
1813 Cameron Avenue Saskatoon, Saskatchewan S7H 3N2

$569,900
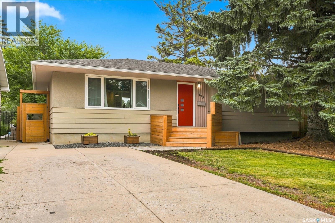
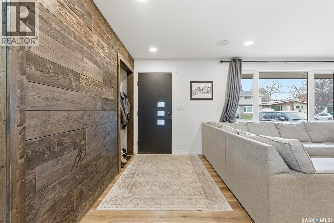
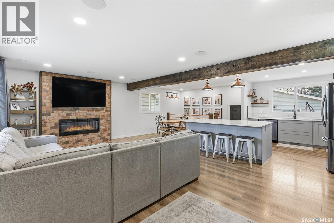
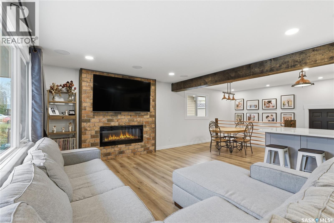
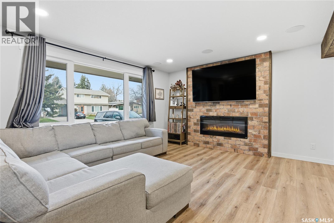
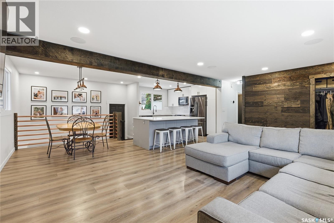
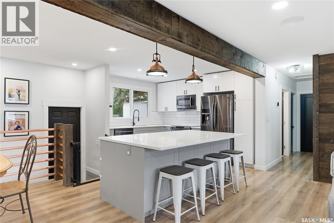
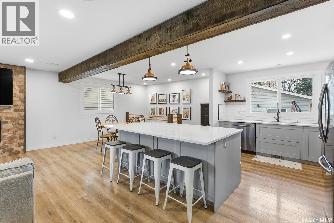
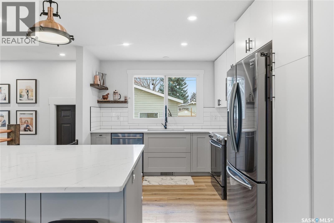
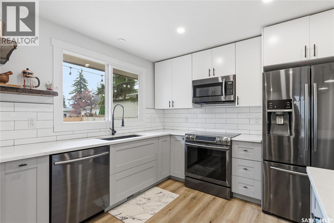
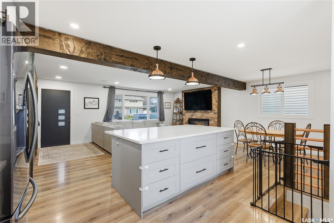
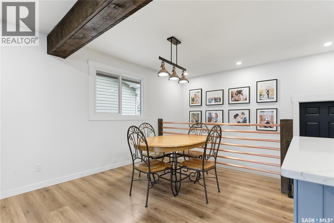
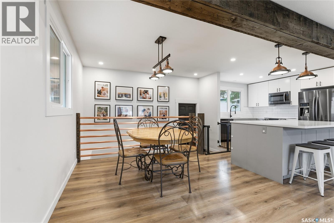
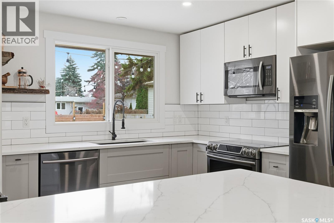
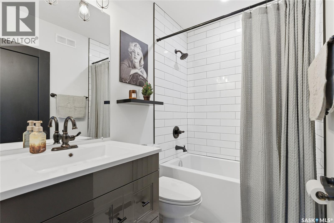
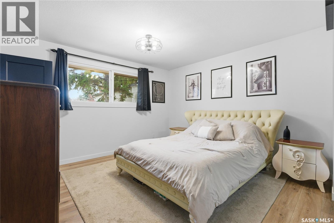
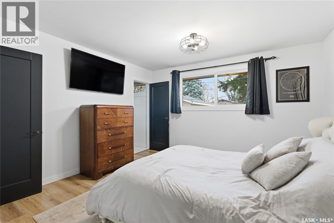
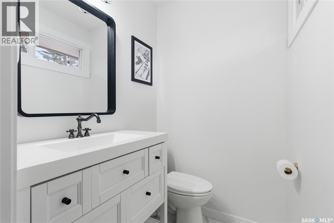
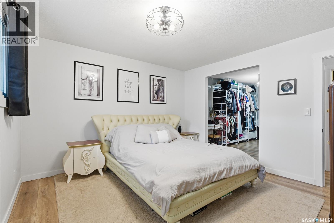
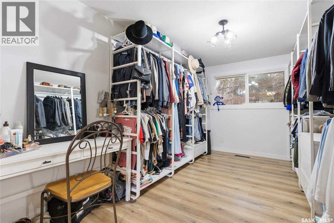
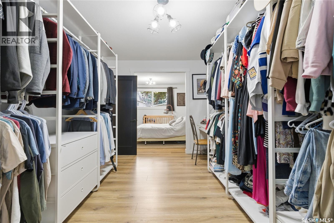
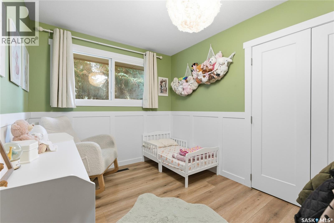
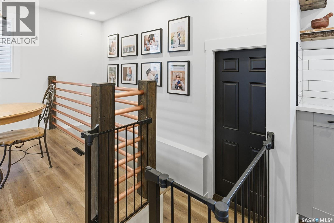
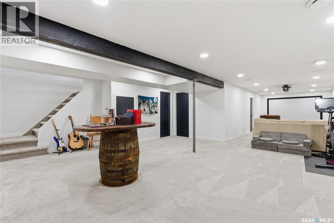
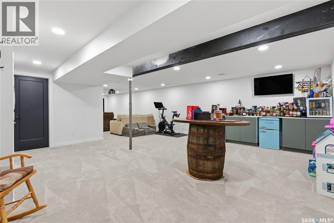
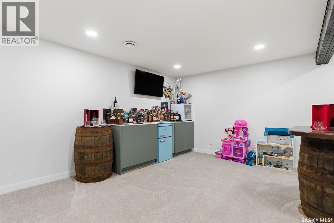
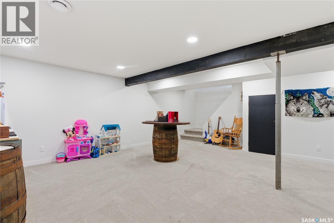
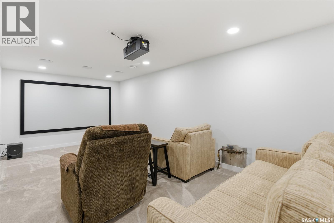
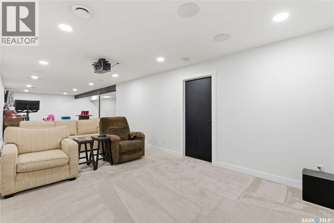
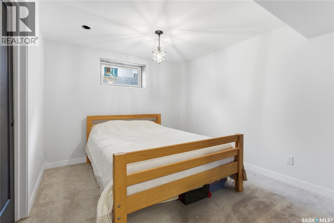
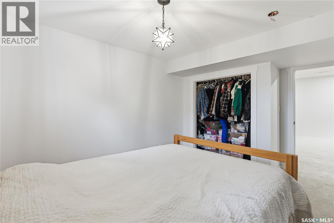
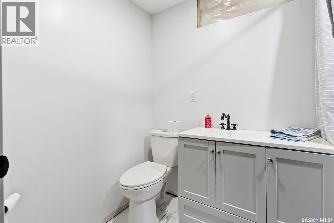
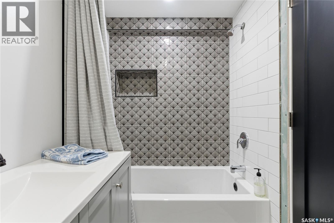
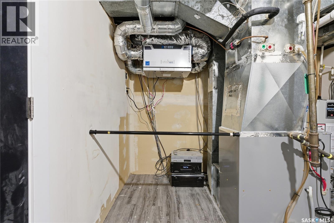
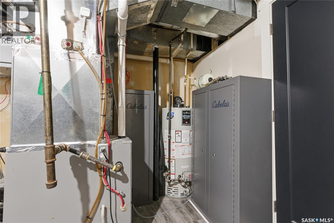
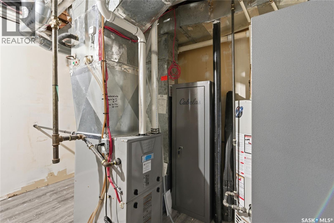
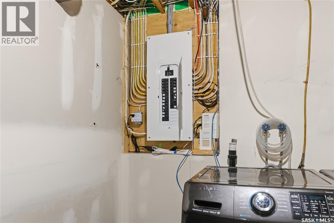
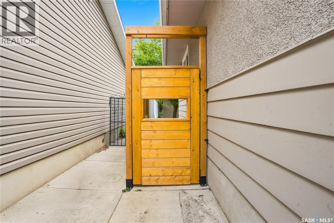
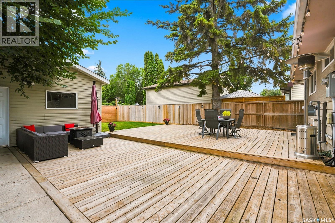
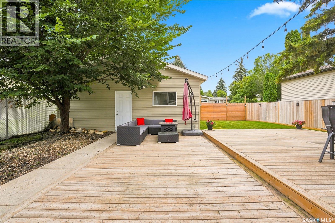
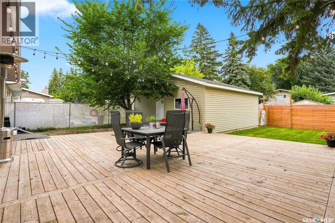
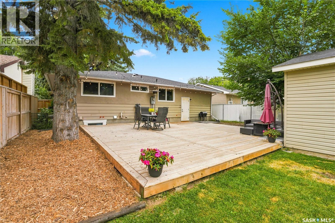
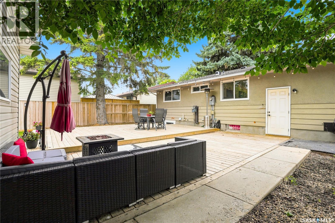
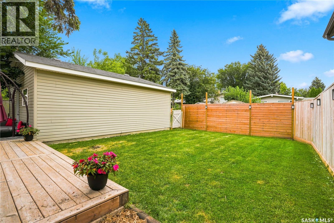
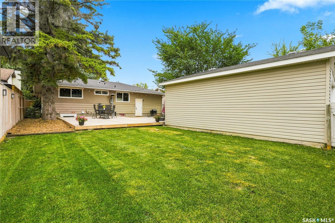
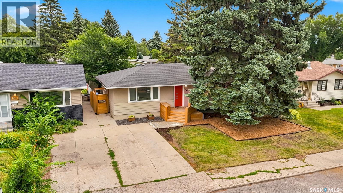
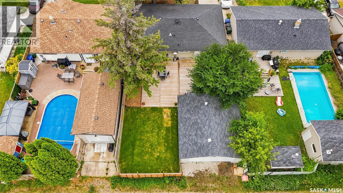
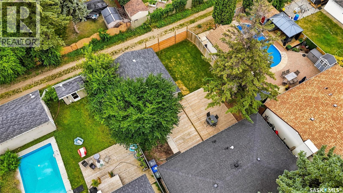
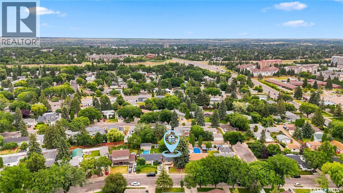
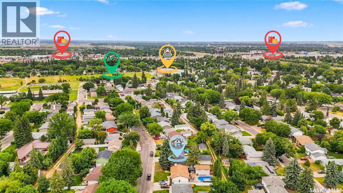
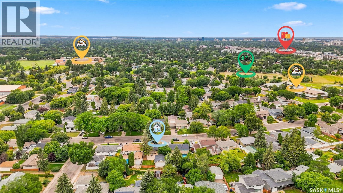
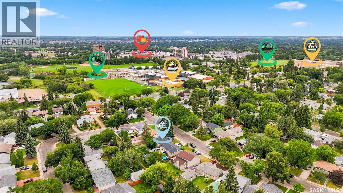
OPEN HOUSE — AUG. 18, 5:00–6:30 PM! The incredible transformation of this 1,120 sq. ft. bungalow is truly impressive. Extensively renovated throughout, this home features an upgraded mechanical system, reimagined layout, transformed kitchen & bathrooms, new flooring, windows, doors, lighting, insulation and more. A true pride-of-ownership home, it has been well loved & maintained by the current owners. The main floor was opened with an engineered beam & custom railing, creating an inviting flow between the living, dining & kitchen areas. The stunning kitchen features modern cabinetry, countertops, appliances & a huge island—perfect for family gatherings & entertaining. Luxury laminate flooring, LED pot lighting and an electric fireplace add warmth & style. Full surround sound is installed on all levels. Improvements continue with central air, HRV, power-vented water heater, Ecobee thermostat, upgraded sewer, backflow prevention & a new 2-stage furnace in 2023. The 3-bedroom home offers 3 bathrooms, including a private primary ensuite, transformed 4-piece main bath & expanded 4-piece basement bath with full tiled tub/shower. The basement was fully reframed & insulated and features an enlarged bedroom egress window. Basement bathroom trim is now complete but is not reflected in the photos. The kitchen is wired for a garburator. The oversized primary walk-in closet was converted from a former bedroom and could easily be converted back, offering excellent flexibility. Outside, enjoy a large yard with mature surroundings, fencing, solar lighting, side gate & generous deck. Underground sprinklers service both front & back yards. The impressive 24' x 26' detached double garage offers abundant space for vehicles, hobbies & storage, with a gas line in place for a future garage heater. A wonderful home for comfort, entertaining & everyday living in the established charm of Brevoort Park. Close to schools, parks, shopping & amenities. Call your REALTOR® to view today! As per the Seller’s direction, all offers will be presented on 08/20/2026 5:00PM. (id:62370)
Open House
This property has open houses!
5:00 pm
Ends at:6:30 pm
Great Bungalow in Brevoort Park with Extensive Renovations!
Property Details
| MLS® Number | SK045747 |
| Property Type | Single Family |
| Neigbourhood | Brevoort Park |
| Features | Treed, Irregular Lot Size, Lane, Sump Pump |
| Structure | Deck |
Building
| Bathroom Total | 3 |
| Bedrooms Total | 3 |
| Appliances | Washer, Refrigerator, Dishwasher, Dryer, Microwave, Window Coverings, Garage Door Opener Remote(s), Central Vacuum - Roughed In, Stove |
| Architectural Style | Bungalow |
| Basement Development | Finished |
| Basement Type | Full, Remodeled Basement (finished) |
| Constructed Date | 1965 |
| Construction Style Attachment | Detached |
| Cooling Type | Central Air Conditioning |
| Fireplace Fuel | Electric |
| Fireplace Present | Yes |
| Fireplace Type | Conventional |
| Heating Fuel | Natural Gas |
| Heating Type | Forced Air |
| Stories Total | 1 |
| Size Interior | 1,120 Ft2 |
| Type | House |
Parking
| Detached Garage | |
| Parking Space(s) | 3 |
Land
| Acreage | No |
| Fence Type | Fence |
| Landscape Features | Lawn, Underground Sprinkler |
| Size Frontage | 50 Ft |
| Size Irregular | 5493.00 |
| Size Total | 5493 Sqft |
| Size Total Text | 5493 Sqft |
Rooms
| Level | Type | Length | Width | Dimensions |
|---|---|---|---|---|
| Basement | Other | 18'6" x 20'1" | ||
| Basement | Family Room | 10'6" x 15'9" | ||
| Basement | Bedroom | 10' x 9'7" | ||
| Basement | 4pc Bathroom | 4'11" x 7'10" | ||
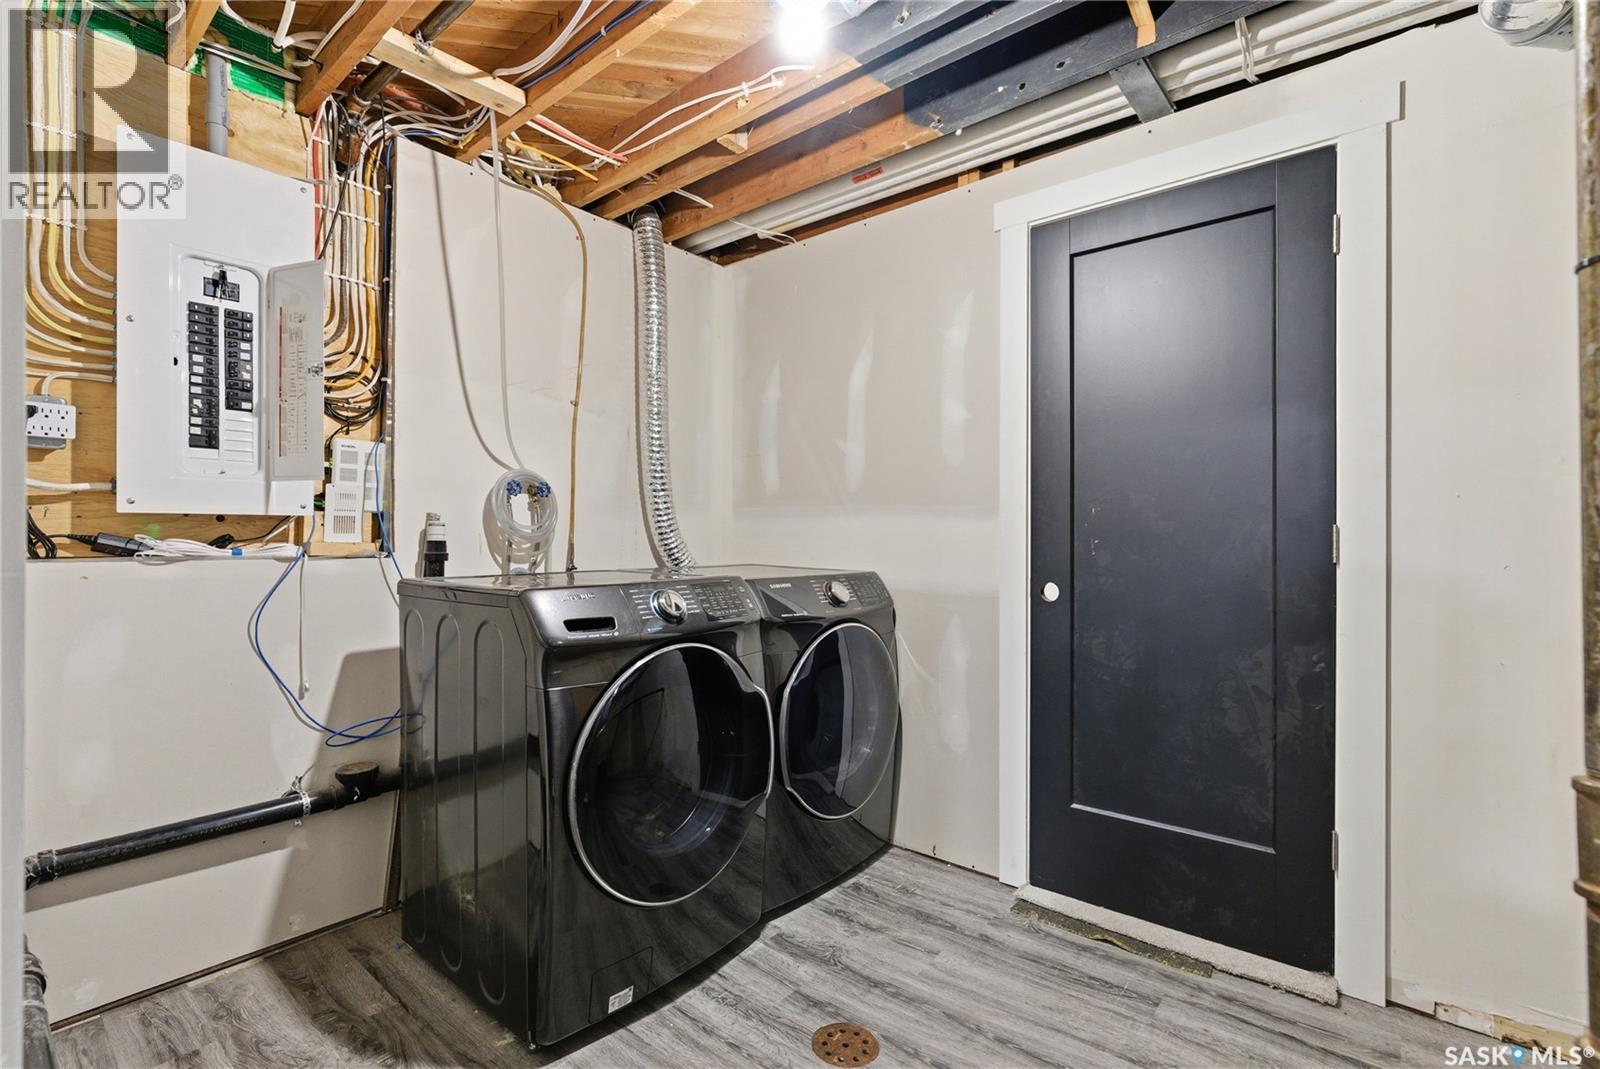
| Basement | Laundry Room | 12'11" x 9'11" | ||
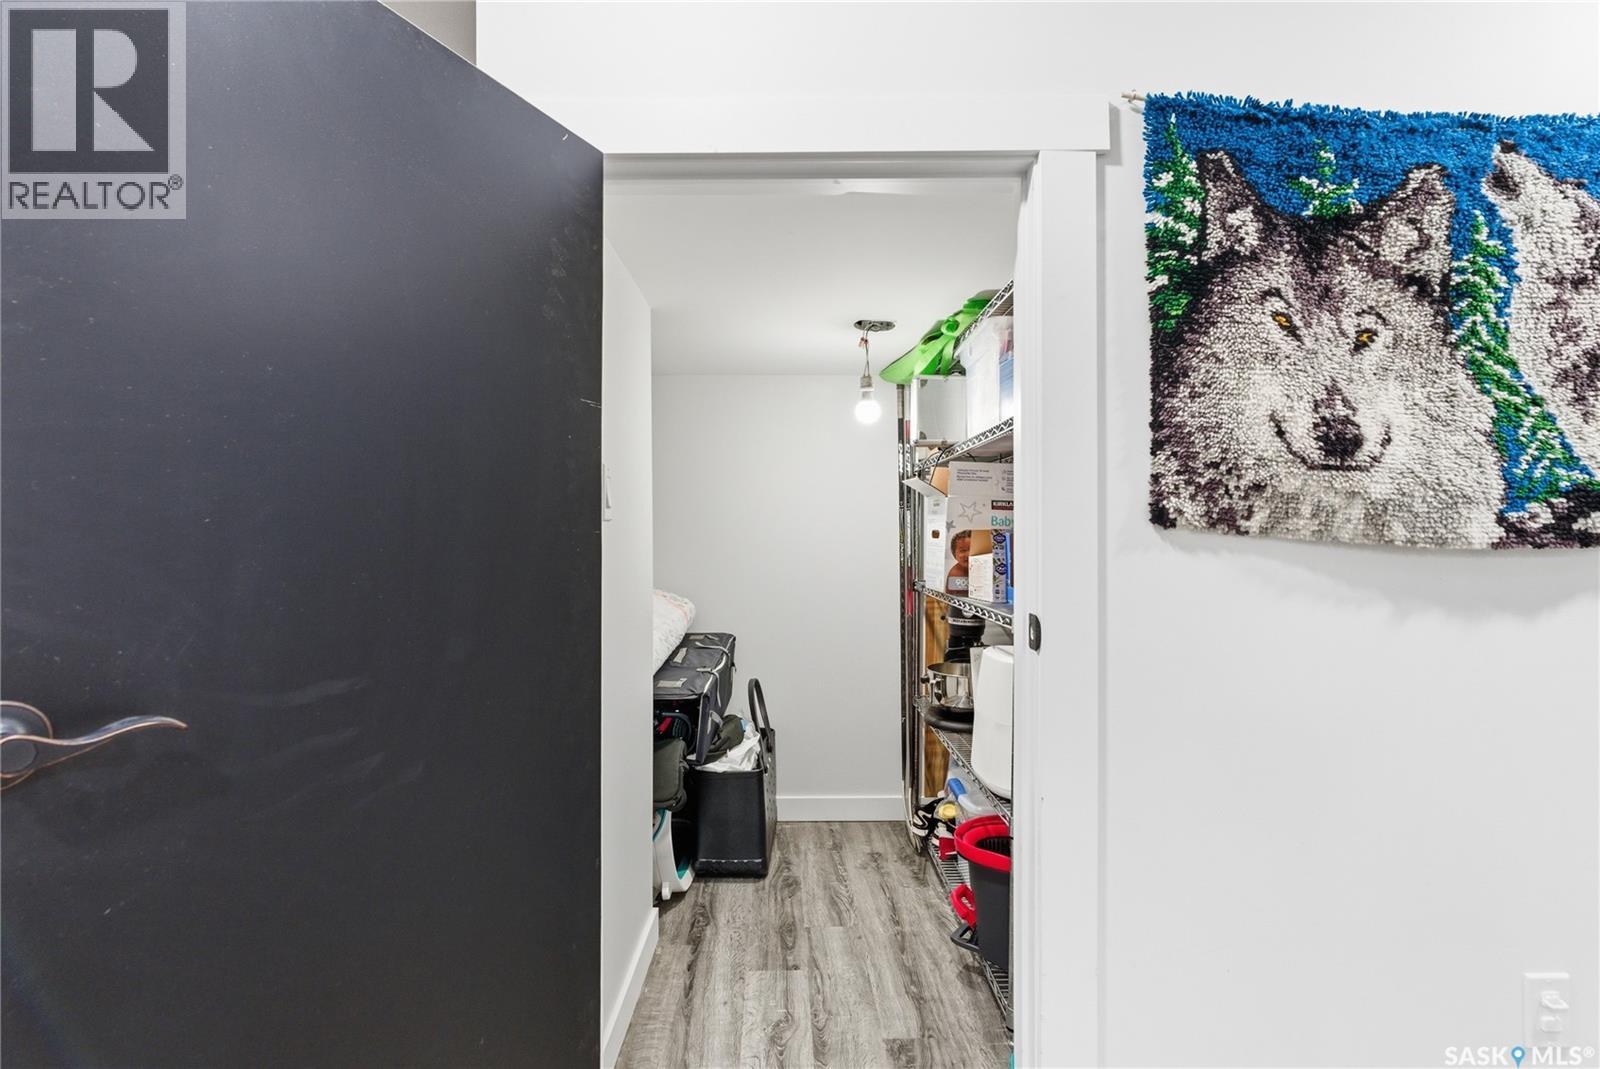
| Basement | Storage | Measurements not available | ||
| Main Level | Living Room | 11'08 x 25'4" | ||
| Main Level | Kitchen/dining Room | 12'08 x 25'4" | ||
| Main Level | Primary Bedroom | 9'8 x 12'7 | ||
| Main Level | 2pc Ensuite Bath | Measurements not available | ||
| Main Level | Other | 9'1" x 14'2" | ||
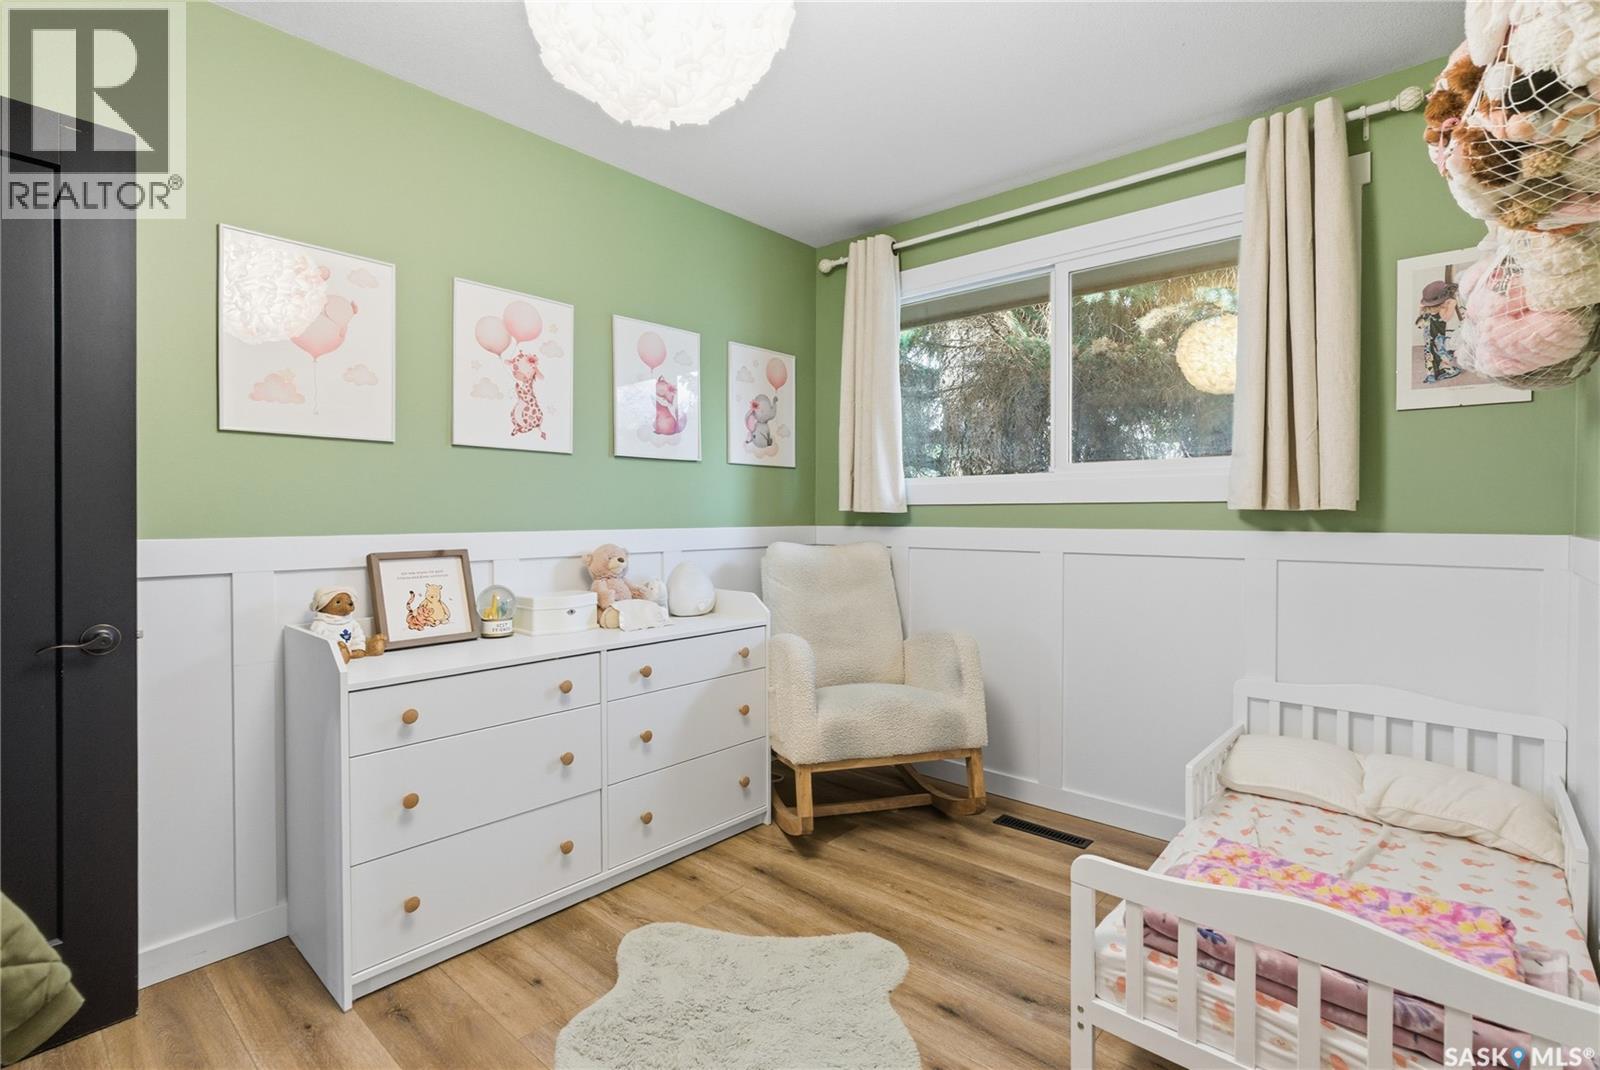
| Main Level | Bedroom | 10'04" x 7'10" | ||
| Main Level | 4pc Bathroom | 7'2" x 4'9" |



The trademarks REALTOR®, REALTORS®, and the REALTOR® logo are controlled by The Canadian Real Estate Association (CREA) and identify real estate professionals who are members of CREA. The trademarks MLS®, Multiple Listing Service® and the associated logos are owned by The Canadian Real Estate Association (CREA) and identify the quality of services provided by real estate professionals who are members of CREA. The trademark DDF® is owned by The Canadian Real Estate Association (CREA) and identifies CREA's Data Distribution Facility (DDF®)
August 18 2026 12:36:21
Saskatchewan REALTORS® Association
Realty Executives Saskatoon