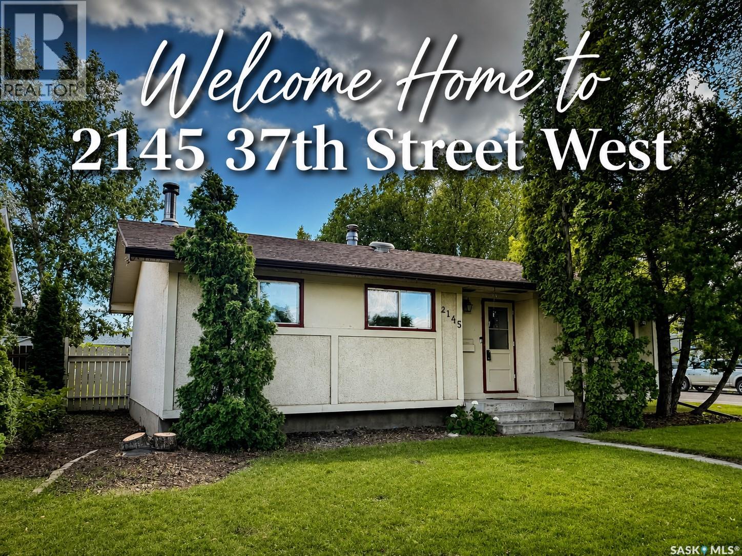
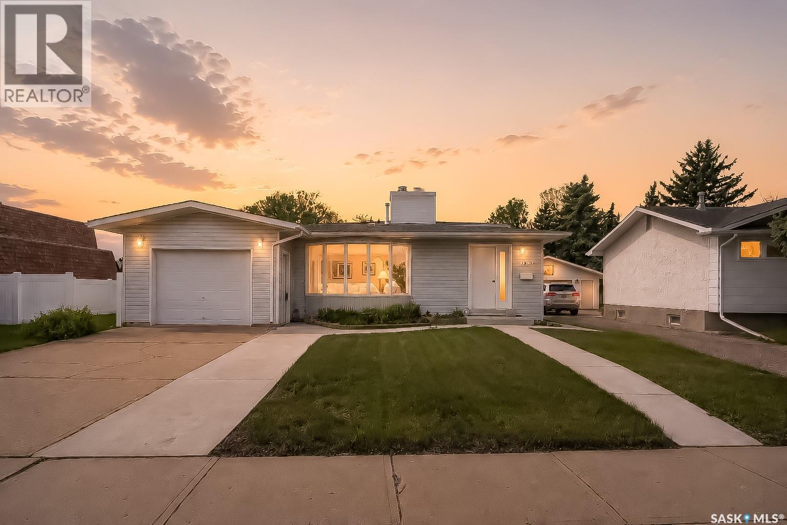
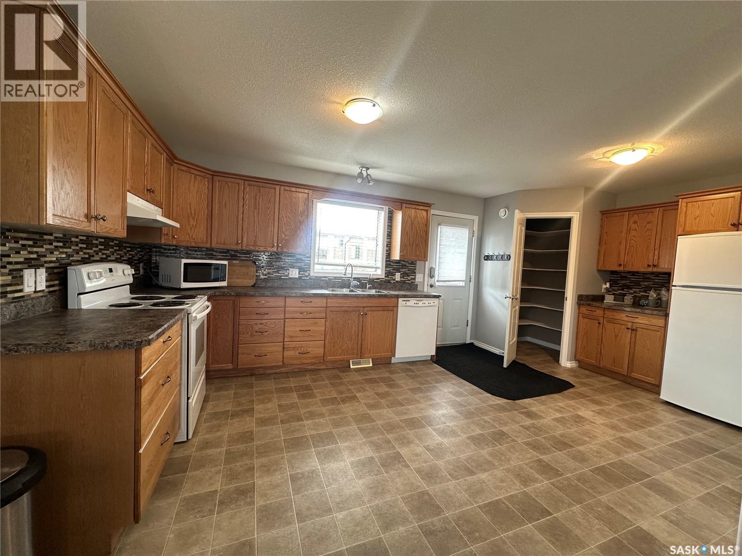
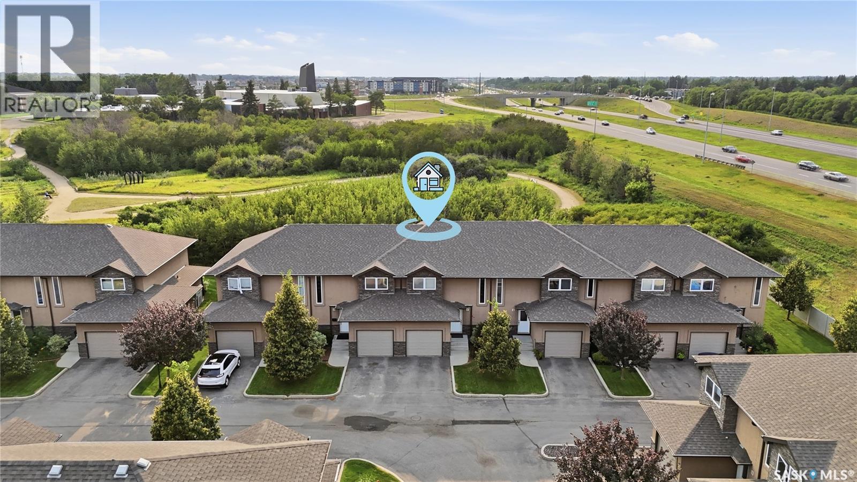
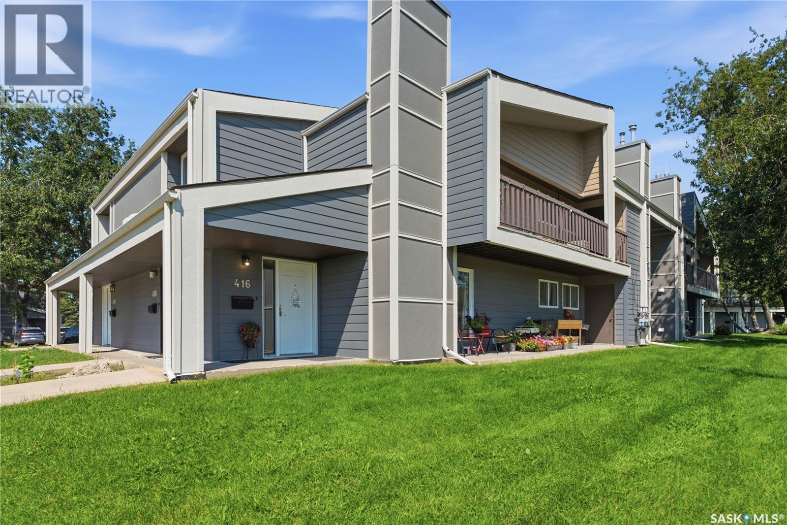
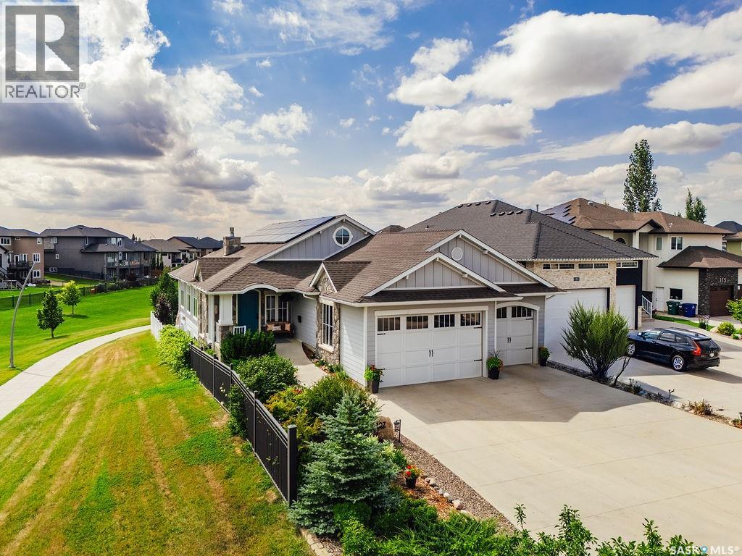
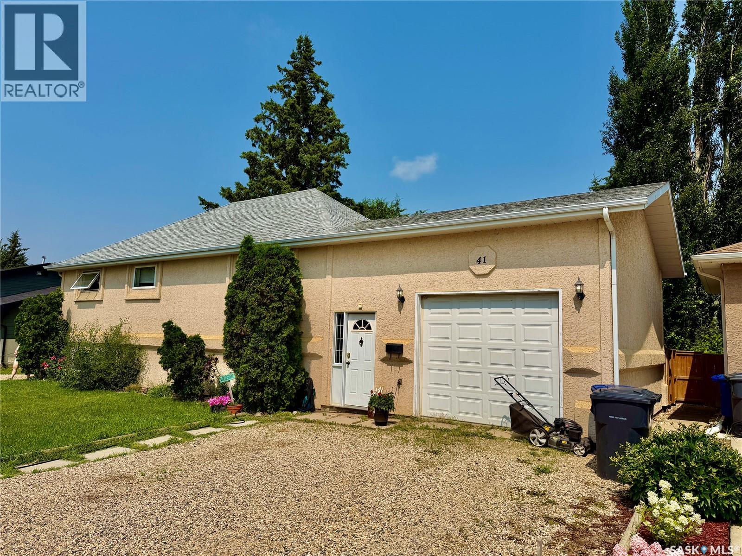
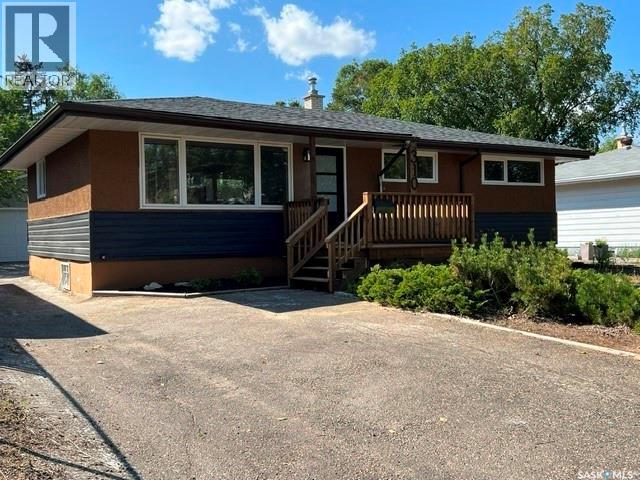
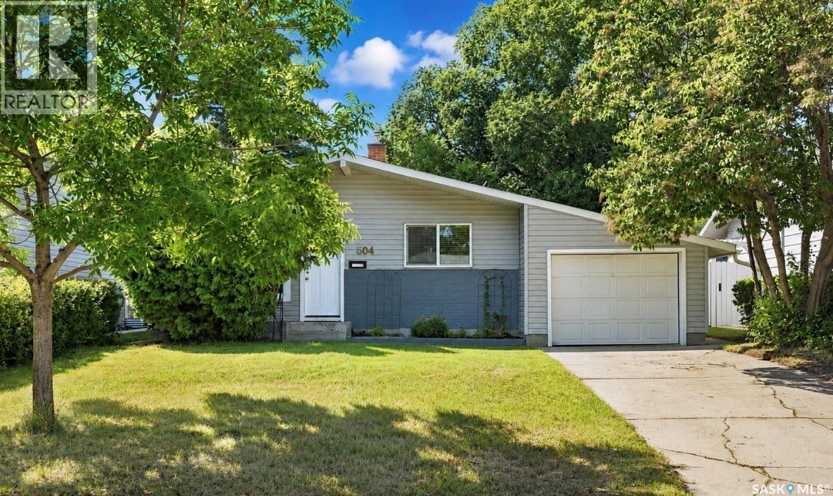
Some homes simply feel different the moment you arrive. Nestled beneath mature trees on a quiet street in the heart of Westview Heights, this charming bungalow offers warmth, character, and the perfect place to create lasting memories. Offering 1,002 sq. ft. of timeless appeal, this lovingly maintained home blends classic mid-century charm with the space and flexibility today's buyers are looking for. Original hardwood floors add warmth and character to the bright living room, while the kitchen overlooks the private backyard—ideal for keeping an eye on children and pets or entertaining family and friends. The main floor features three spacious bedrooms and a full bathroom, providing a practical layout for families of all sizes. Downstairs, you'll find a cozy family room with a wood-burning fireplace, a fourth bedroom, an updated 4-piece bathroom, a large laundry room, cold storage, and plenty of storage space. The separate rear entrance and thoughtfully positioned mechanical systems offer excellent potential for a future basement suite, creating an opportunity for rental income or multi-generational living. Situated on a generous corner lot, the property offers added privacy and outdoor space, complete with RV parking, an oversized 1½-car detached garage, underground sprinklers in the front yard, and a high-BTU window air conditioner to keep the home cool during Saskatchewan's warm summer months. Shingles were replaced approximately four years ago, and the home includes a Samsung refrigerator, built-in dishwasher, stove, and microwave, making it move-in ready. Ideally located just minutes from Circle Drive and the many amenities of Hampton Village, you'll enjoy convenient access to schools, parks, shopping, restaurants, and everyday essentials while coming home to the peaceful charm of one of Saskatoon's most established neighbourhoods. This is more than just a house—it's a place to put down roots, build lasting memories, and proudly call home. (id:62370)
This is the family home you have been waiting for! Well cared for 4-level split located on desirable Prince Crescent in Palliser with an attached garage and an incredible backyard setup. The main floor features a large updated eat-in kitchen, spacious dining area, and bright living room perfect for family gatherings and entertaining. Downstairs, the third level offers a huge family and games room along with a beautifully renovated 3-piece bathroom. Upstairs you’ll find two good-sized bedrooms plus the primary bedroom with direct access to the 4-piece bathroom. The fourth level includes another bedroom, den, large storage room, and laundry/utility area giving you plenty of functional living space for a growing family. Outside is truly a yard lover’s dream with newer PVC fencing on all three sides, patio area, garden space, and a huge grass yard for kids, pets, or entertaining. If you have been looking for a solid family home in Palliser, this one deserves a look! (id:62370)
Discover the perfect family home in this spacious 2008-built 1/2 duplex bi-level, offering 1,440 sq ft across two bright, open-concept levels. The open-concept dream kitchen is ideal for the family chef and offers plenty of room for entertaining, finished with oak cupboards, an incredible amount of storage space, and a walk-in pantry. This home is Move-in ready, and immediate possession is available. Now offering a buyer's incentive of $1000 upon a successful closing from the Sellers to use as you choose! Each of the 3 bedrooms offers locks on the doors if you choose to rent out a room or two. Pride of ownership is evident throughout, with numerous upgrades: fresh paint, a new air exchanger, newer flooring, and low-maintenance, zero-landscaping, plus a fire pit for memorable evenings together. With gravel parking at the rear and a prime location within walking distance of Columbia School and St. Mary's School elementary schools, the hospital, and downtown amenities, this home is designed for comfort and convenience. Don't miss this wonderful opportunity to create lasting family memories—book your private tour today! Enjoy a prime location within walking distance to elementary schools and downtown amenities. Book your private tour today! As per the Seller’s direction, all offers will be presented on 05/09/2026 11:00AM. (id:62370)
Exceptional townhouse in the thriving community of Stonebridge! A quality Fraser Home build & a rare find backing a green-space! Nestled in a serene complex with a single attached garage, this unit stands out with its privacy and abundant natural light thanks to its west-backing position. Spanning 1366 square feet over two levels, this home offers 3 bedrooms and 3 bathrooms, catering perfectly to modern lifestyles. Main floor features an open layout with laminate flooring, a spacious living room & dining area, and a kitchen equipped with granite countertops, a large granite island, maple cabinets, a side pantry, and stainless steel appliances. Upstairs, a perfect blend of comfort & style, features carpeted floors, a primary bedroom with a 4-piece en-suite & walk-in closet, alongside two large secondary bedrooms and an additional 4-piece bathroom. The outdoor living is just as inviting with a deck and BBQ gas hook-up in the backyard, perfect for entertaining family & friends while enjoying the open views. Ideally located close to parks, walking trails, public transit, Stonebridge schools, restaurants, grocery shopping, and all amenities. Don't miss out! (id:62370)
Very well-maintained and updated lower-level condo, ideal for first-time buyers, investors, and university students. The lower-level unit provides convenient access and makes moving furniture in and out much easier. This move-in-ready unit features three bedrooms, two bathrooms, and vinyl flooring throughout. The bright and spacious living area flows into the dedicated dining space. The kitchen offers plenty of cabinetry, quartz countertops, a fridge, stove, and built-in dishwasher. The large primary bedroom includes an updated two-piece ensuite and a generous closet. Both secondary bedrooms offer good-sized closets. The laundry room includes a full-sized washer, dryer, and ample storage space. The unit also features a newer furnace and water heater. A dedicated electrified parking stall is conveniently located near the building. Clubhouse access is available through an optional paid membership. Conveniently located near shopping, amenities, schools, public transit, and the University of Saskatchewan. (id:62370)
Welcome to 107 Mahabir Crescent, an exceptional 2,266 sqft bungalow custom built walkout with beautiful park views and thoughtful details throughout every room. A spacious foyer welcomes you into the formal dining room, where a coffered ceiling and striking double-sided fireplace set an elegant tone. The kitchen and living room share a grand vaulted ceiling and showcase stunning views overlooking the park. The custom kitchen is beautifully appointed with cabinetry extending to the ceiling, stainless steel appliances, a two-tiered island, and a large walk-in pantry. The primary suite offers two walk-in closets and a luxurious ensuite featuring a standalone tub and tiled walk-in shower. Two additional generously sized bedrooms and a universally accessible 4-piece bathroom complete the main floor. A huge mudroom provides convenient access to the attached triple heated garage. Choose between the elevator or stairs to reach the impressive lower level, where you’ll find a private office, spacious family room with a gas fireplace, and a games area complete with a fully equipped wet bar and charming wainscoting. Three more large bedrooms, another full bathroom, and a dedicated laundry room with built-in cabinetry and a sink complete the basement. Outside, enjoy low-maintenance landscaping, a 17' x 7' swim spa, and direct access to the park, all surrounded by vinyl fencing for added privacy. With six bedrooms, expansive entertaining spaces, exceptional accessibility, and an incredible park-side setting, this one-of-a-kind home offers luxury and functionality on every level. (id:62370)
Welcome to 1035 Wallace St. a well maintained bungalow that has seen many updates over the past few years, such as windows, the entirety of the interior freshly painted and a newly landscaped xeriscape yard offering your own personal oasis. There are 2 bedrooms, an updated 4 piece bathroom with soaker tub and vinyl tile flooring. The living room is spacious and leads onto the kitchen which is bright and functional along with the original hardwood throughout. There's a newer front deck overlooking the zeroscaped front yard, a large bright and sunny porch/mudroom and the backyard offers a two tiered deck with newer carport and large storage shed. Come and see all that this property has to offer. Many upgrades include: flooring, newer electrical panel and basement bracing in the last few years. (id:62370)
This spacious, updated bungalow offers the perfect blend of classic character and modern comfort. Originally built in 1942, the home was moved onto a new concrete basement and completely renovated in 1999. with additional recent updates including new shingles, new laminate flooring in the kitchen and dining area. The main floor features three bedrooms, a 4-piece bathroom, a functional kitchen with adjoining dining area, and a bright, south-facing living room with new carpet, plus a large front entrance that provides a warm welcome. The fully finished concrete basement has spray foam in the walls and large windows. It offers two additional spacious bedrooms, large family room, a den, 3-piece bathroom, large laundry room, and pantry for convenient storage. Basement has commercial-grade carpeting, and extra storage in the furnace room. Outside, you'll find a fully fenced backyard designed for entertaining and relaxation, complete with a rubber patio and cozy firepit. An insulated 14' x 26' attached garage, which features a high ceiling and a gas line run to the corner for a future garage heater. Lots of parking in front of house. This move-in-ready home provides plenty of space for a growing family. Clavet has several industrial business's close bye, K-12 school, community arena, hall and many small busineess's. Call today to arrange a viewing. (id:62370)
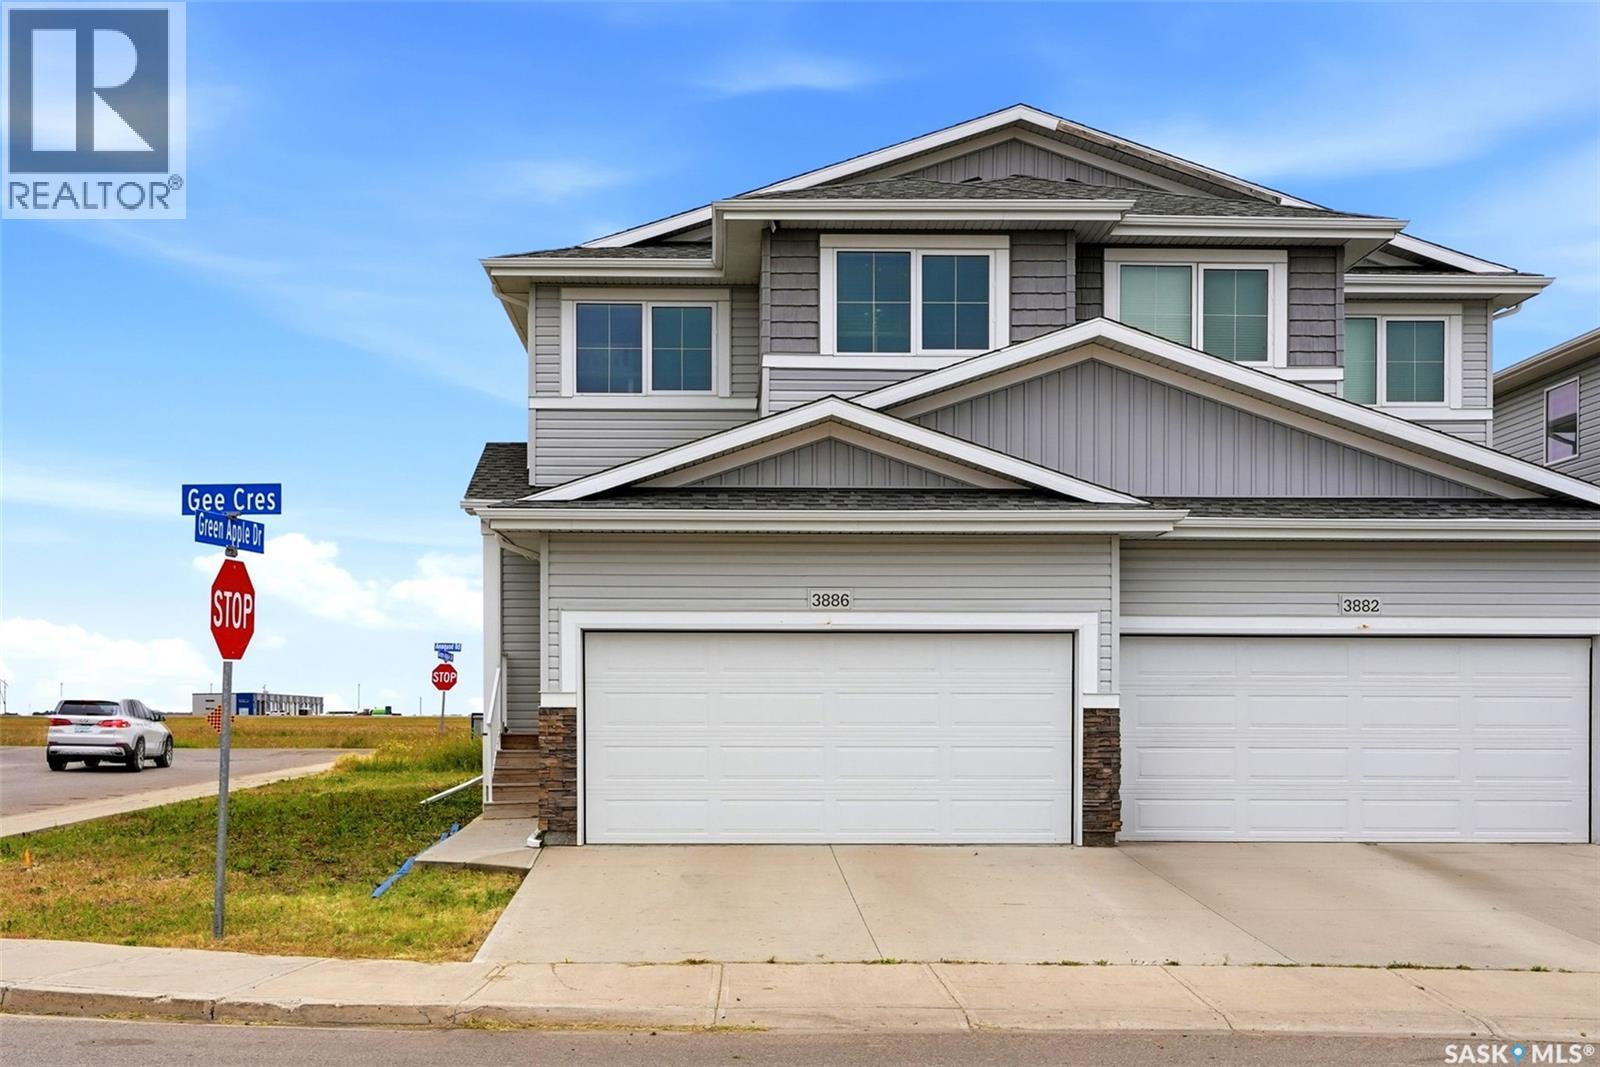
Welcome to 3886 Gee Crescent in the Greens on Gardiner. This nicely maintained, townhome offers 1,543 sq. ft. of modern living space. The front entry is spacious with tile flooring at the entrance and then laminate floor running through the main living area. The kitchen is a show stopper featuring modern white cabinets with white quartz countertops, tiled backsplash, convenient soft close hinges and a large eat-up island in a contrasting grey colour. Off the kitchen is a walk through pantry for all the extra groceries and main floor laundry area. The living room is bright and airy with sunlight flooding through the multiple windows. The dining area will seat the whole family and has direct access to the back yard. Completing the main floor is a convenient 2 piece bathroom. Upstairs, the spacious primary bedroom has two large closets and a generous sized 4-piece ensuite featuring a dual sinks, quartz countertops, tile backsplash, tile flooring and walk in shower. There are two more good sized bedrooms and versatile bonus/flex area where you can enjoy reading stories to the children or create a home office space. The basement is open to development and can offer even more living space for your family or develop it into a basement revenue suite to generate extra income. Rounding out the entire home is the double attached front garage that provides room for parking and extra storage space. This home combines comfort, convenience, and exceptional value. Included value-added features: Fridge, stove, dishwasher, hood fan, washer and dryer, central air conditioning, natural gas BBQ hookup. (id:62370)
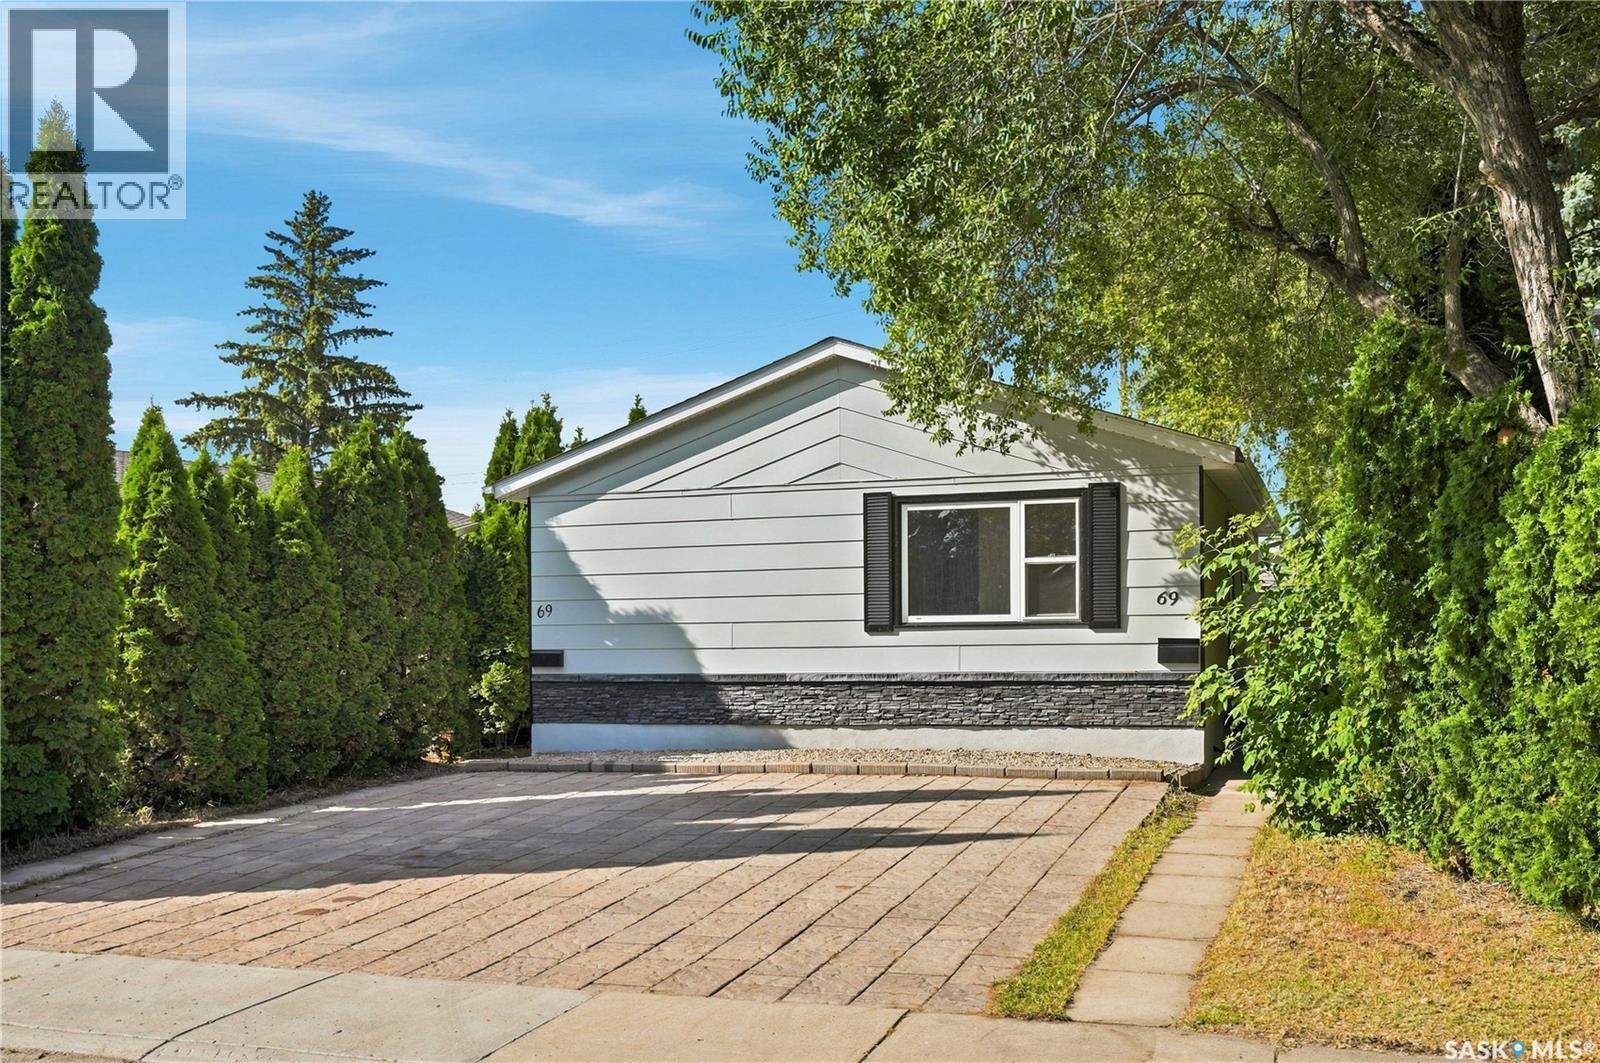
Welcome to 69 Rita Crescent, a beautifully renovated home in the desirable Sutherland neighbourhood! This property offers an excellent opportunity for a first-time home buyer, investor, or anyone looking to add a strong revenue property to their portfolio. From the moment you arrive, you’ll appreciate the convenient front parking with space for two vehicles and the possibility of a third. Step inside to a bright, welcoming main floor featuring a spacious family room with a large south-facing window that fills the space with natural light. The completely renovated kitchen offers updated cabinetry, countertops, appliances, flooring, and convenient main-floor laundry with a washer and dryer. Three bedrooms are located on the main floor, each offering built-in closets and cabinetry, along with a renovated four-piece bathroom. The basement features a separate side entrance leading to a two-bedroom legal suite, providing excellent potential for rental income or extended family living. The suite has also been extensively renovated and includes a modern kitchen with stainless steel appliances, quartz countertops, and a tile backsplash. A large family room, two bedrooms, and a four-piece bathroom complete the lower level. This home has seen extensive renovations throughout, including new laminate and tile flooring, fresh paint, updated trim, doors, baseboards, kitchens, and much more. Outside, the property has been completely re-landscaped and includes a single detached garage. The backyard also backs onto open green space, offering added privacy and a pleasant outlook. With extensive renovations, a legal two-bedroom suite, detached garage, multiple parking spaces, and a great Sutherland location, this is an opportunity that is hard to find at this price point. Don’t miss your chance to see 69 Rita Crescent—book your showing today! (id:62370)
Welcome home to this cute little gem that has been thoughtfully renovated and is ready for its next chapter! Fresh, clean, and inviting, this home offers a bright and open feel with a modern touch throughout. Large windows fill the space with an abundance of natural light, creating a warm and welcoming atmosphere. The recent renovations provide a fresh, move-in-ready look while maintaining the comfortable charm that makes this house feel like home. Located close to schools and everyday amenities, this property is ideally situated for convenience. Outside, the large backyard offers plenty of room to enjoy, garden, entertain, or explore future possibilities. With its generous size and lots of potential for development, the backyard is an exciting opportunity for those looking to make the most of the property. Cute, clean, bright, and full of potential—this is a home worth seeing! This charming home is ready to welcome its next owner. (id:62370)
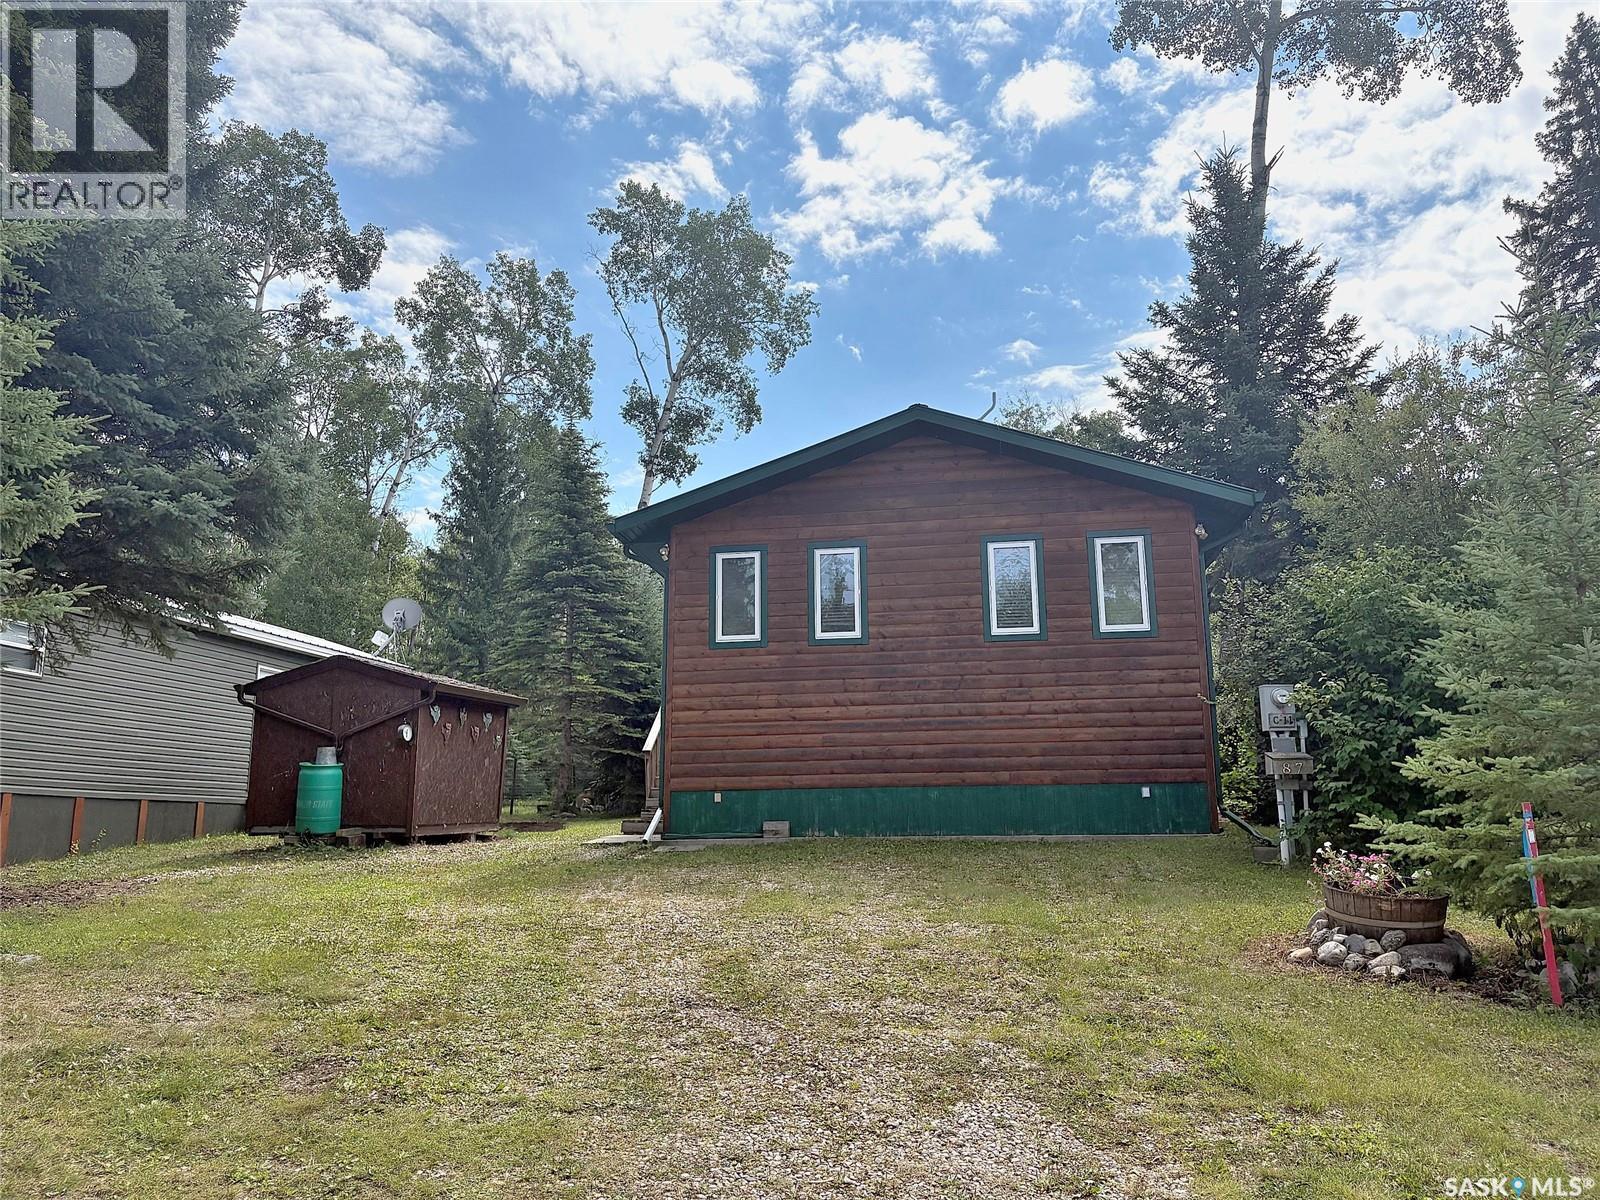
Affordable family cabin located Rothenburg Family Park at Emma Lake. This 1228 square foot bungalow provides a spacious living room with cozy wood burning fireplace, kitchen, two bedrooms, bathroom and laundry room. There is also a bonus room which could easily be turned into a third bedroom. Huge, private lot has a patio area with firepit, storage shed and wood shed. Condo fees are $400/year and include water, sewer, common area snow removal and maintenance. Don't miss out on this great opportunity! (id:62370)
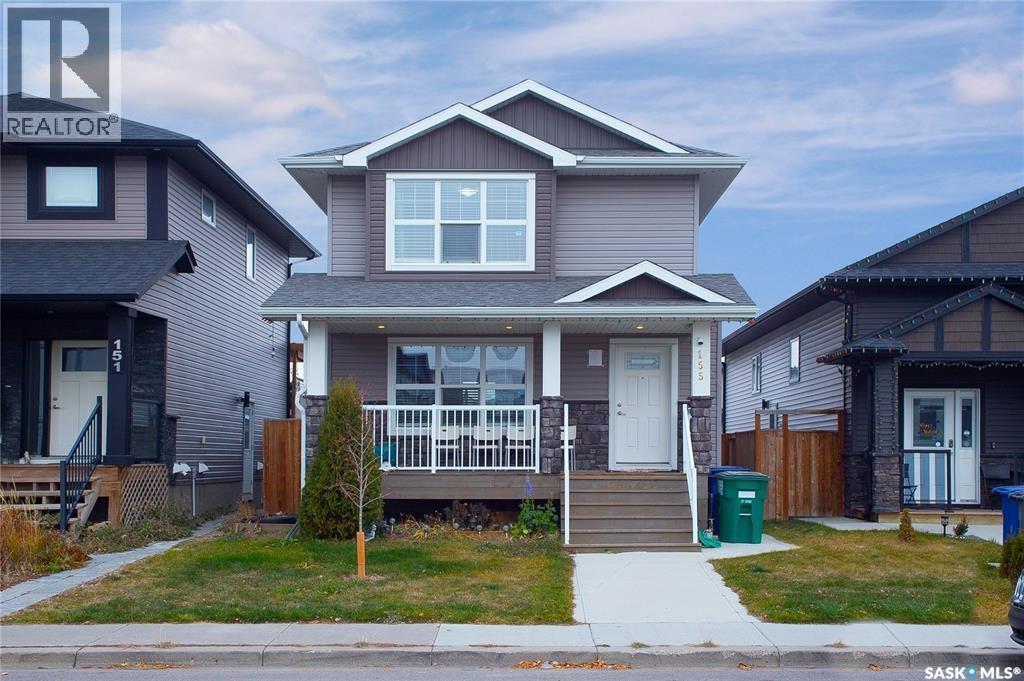
Welcome to 155 Marlatte Crescent — a fantastic opportunity in the highly sought-after neighbourhood of Evergreen! Built in 2017 and meticulously maintained, this 1,263 sq. ft. two-storey home offers 4 bedrooms and 4 bathrooms, combining comfortable family living with excellent income potential. The main floor features a bright, open-concept layout with a spacious living room, modern kitchen, dining area, 2 piece bath and access to the deck—perfect for everyday living and entertaining. The second level offers a generous primary bedroom with a 3-piece ensuite, along with two additional bedrooms and a 4-piece bathroom. Adding even more value is the 1-BEDROOM BASEMENT SUITE with a SEPERATE ENTRANCE, offering an excellent opportunity for rental income, a mortgage helper, or additional space for extended family. Recent upgrades include new Carrier central air conditioning (2025), a new stove (2025), and a new dishwasher (2025). Step outside to enjoy the professionally developed backyard, perfect for relaxing or entertaining, along with the convenience of a double detached garage with back-alley access, providing ample parking and storage. Ideally located close to schools, parks, shopping, restaurants, and other amenities, with easy access to the Northeast Swale’s walking and biking trails, this home offers an ideal blend of convenience and an active lifestyle. Whether you're a first-time buyer looking for a mortgage helper, an investor seeking income potential, or a family searching for a well-maintained home in one of Saskatoon’s most desirable neighbourhoods, 155 Marlatte Crescent is an opportunity you won’t want to miss! PRICED TO SELL! Call your favourite REALTOR® today to book your private viewing! (id:62370)
Terrific option if you are looking for an upgraded home with the garage! This home features an open concept living/dining room with vaulted ceiling, the electric fireplace, great kitchen with ample cabinetry, built-in dishwasher and a walk-in pantry! There are 2 bedrooms, and a stylish bathroom. High efficient furnace and water heater, central A/C! Large deck, raised garden boxes, fully fenced yard! Underground sprinklers at front yard! The heated 16x32’ garage built in 2020 features high ceilings, work benches and storage shelving. Don’t miss this opportunity, make this your home! Phone today to arrange the viewing! As per the Seller’s direction, all offers will be presented on 08/19/2026 11:00AM. (id:62370)
Location\! Prime Grosvenor Park, quiet street location! This 1,326 square foot, four bedroom (plus two) bungalow boasts original mid-century modern details and woodwork, plus a valuable, permitted renovated two bedroom basement suite. This charming home welcomes you into an open concept living room with a vaulted, peaked, cedar-lined ceiling and triangular windows. A vintahe built in maple and glass buffet cabinet flanks the dining area; the dining and living space is connected to an original eat-in kitchen that accommodates a dinette table. This unique floor plan features four bedrooms on the main floor, plus a family-style 4piece bathroom and a second 2piece bathroom. The lower level is equipped with a large storage/mechanical room and laundry area, as well as the entry to a modernized, very clean and bright two bedroom suite with bamboo style vinyl flooring throughout. The entire suite was recently renovated with updated windows, sound proofing, a newer white kitchen, living area, two generous bedrooms and a 4piece bathroom. The front, back and side yards are nicely landscaped with grass, trees and shrubs, concrete walkways and a newer fence. In addition, there is a single attached garage and a rear gravel parking pad off the back lane for four or more vehicles. This home is in above-average condition with the following upgrades: shingles in 2012, soffits and fascia, updated vinyl siding, newer windows, newer laminate in the bedrooms and carpet in the living room, an updated furnace in 2010, an updated water heater in 2018 and a newer electrical panel. Pride of ownership, a very desirable location, an income generating suite and future potential make this home a true treasure! Presentation of offers Monday, August 24, 11 AM please leave all offers open until 1 PM As per the Seller’s direction, all offers will be presented on 08/24/2026 11:00AM. (id:62370)
Nestled in the charming Parkridge neighborhood, this home offers the perfect blend of comfort and convenience. The open-concept kitchen, dining space and living room create a seamless flow, perfect for entertaining guests or simply unwinding after a long day. The modern kitchen with large island is accented by neutral paint colours and finishes, which will elevate your decor regardless of your style. The main floor is rounded out by a half bath, which really makes entertaining a breeze Its side entrance provides a separate access point, ideal for renting out the lower level for additional income. With two spacious bedrooms boasting walk-in closets, there's ample storage for all your belongings. Each bedroom features its own ensuite bathroom, ensuring privacy and luxury for residents and guests alike. The second floor is also home to your conveniently located laundry space and there is no shortage of additional storage as well. This home embodies modern living with its thoughtful design and prime location, offering a sanctuary where style meets functionality. This home has no back neighbours which ensures peaceful evenings and infamous Saskatchewan sunsets. (id:62370)
Great semi-detached property backing onto Cumberland Park. Super convenient for public transit, groceries, restaurant, University, and RUH. Features a unique off-set design giving more privacy and no sound transfer from neighbors. Open concept main floor with large kitchen, plenty of storage, island, walk-in pantry, granite countertops and more. Upstairs features 3 large bedrooms with ample closets, 3/4 bath off master with heated floors. Basement roughed in and ready for development of a separate suite. Alley access for 22x24 detached garage. (id:62370)
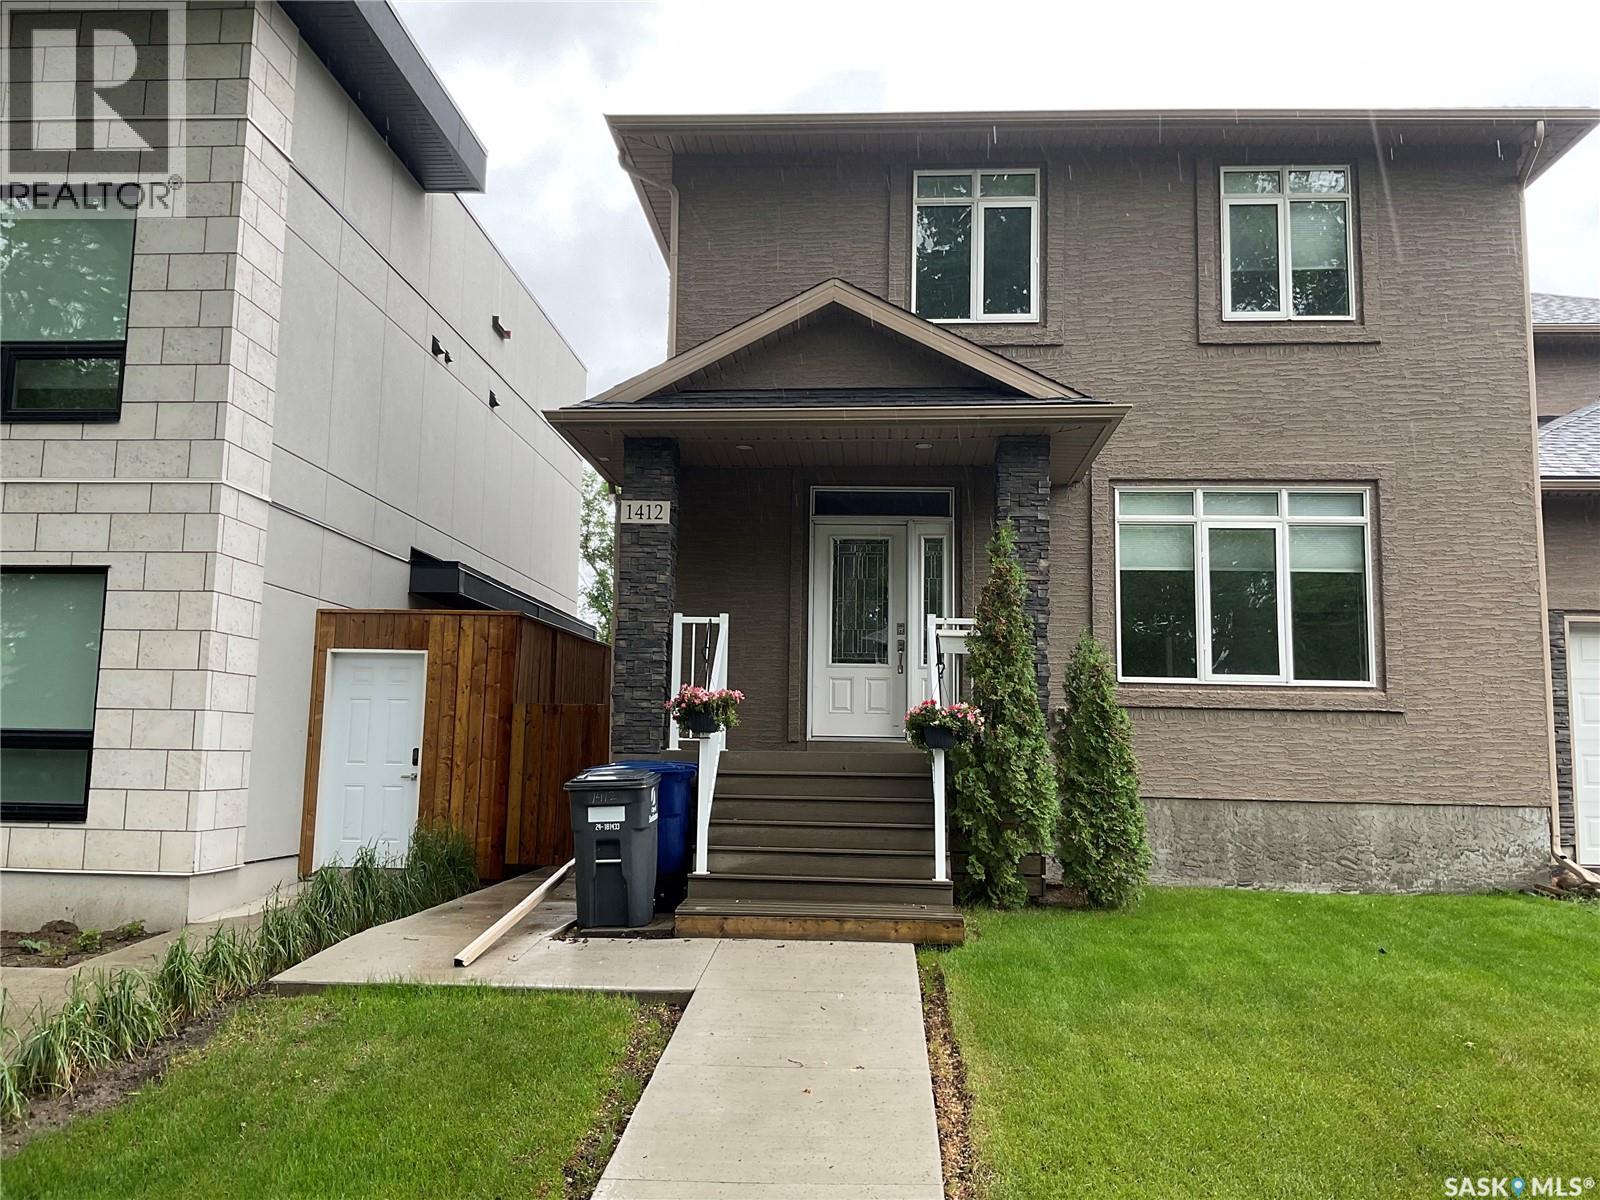
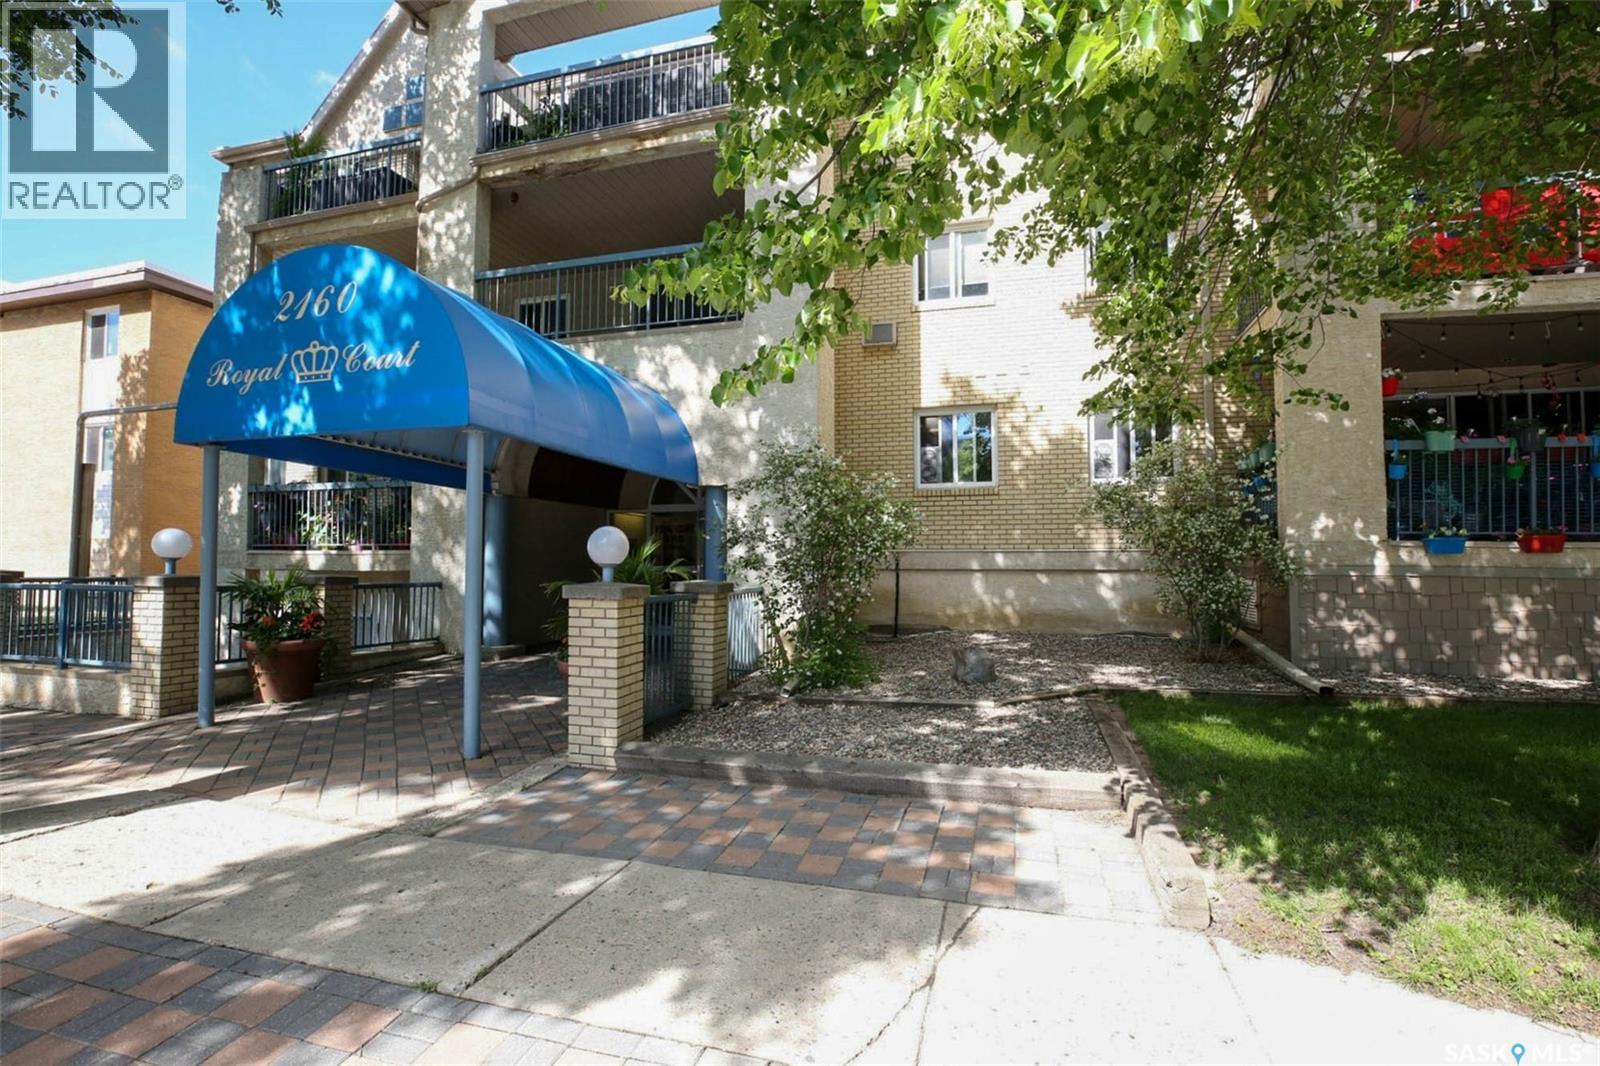
Welcome to #304–2160 Cornwall Street, a bright and inviting top-floor corner condo located in Regina’s desirable Transition Area. This central location offers excellent walkability and convenient access to Wascana Park, downtown amenities, restaurants, coffee shops, shopping, and everyday services, making it a great fit for a wide range of lifestyles. Offering approximately 1,087 sq. ft., this well-designed condo features an open-concept layout that feels both modern and comfortable. The kitchen overlooks the dining area and living room, creating a simple, functional flow that works well for everyday living and entertaining. The kitchen is complete with stainless steel appliances, a newer double oven, and a newly installed hood fan. The condo includes two bedrooms and two bathrooms. The spacious primary bedroom features a walk-in closet and convenient 2-piece ensuite, while the second bedroom offers great versatility as a guest room, office, or additional living space. A 4-piece main bathroom is conveniently located between the bedrooms. Recent updates include new bathroom sinks, faucets, and toilets in both bathrooms, along with a newer wall A/C unit. Additional features include in-suite laundry with plenty of storage, a large east-facing balcony, and the added bonus of being a desirable top-floor corner unit. The building also offers an amenities room and outdoor common area, and this unit comes with one heated underground parking stall. A well-kept condo in a prime central location, offering comfort, convenience, and easy access to some of Regina’s best amenities. (id:62370)
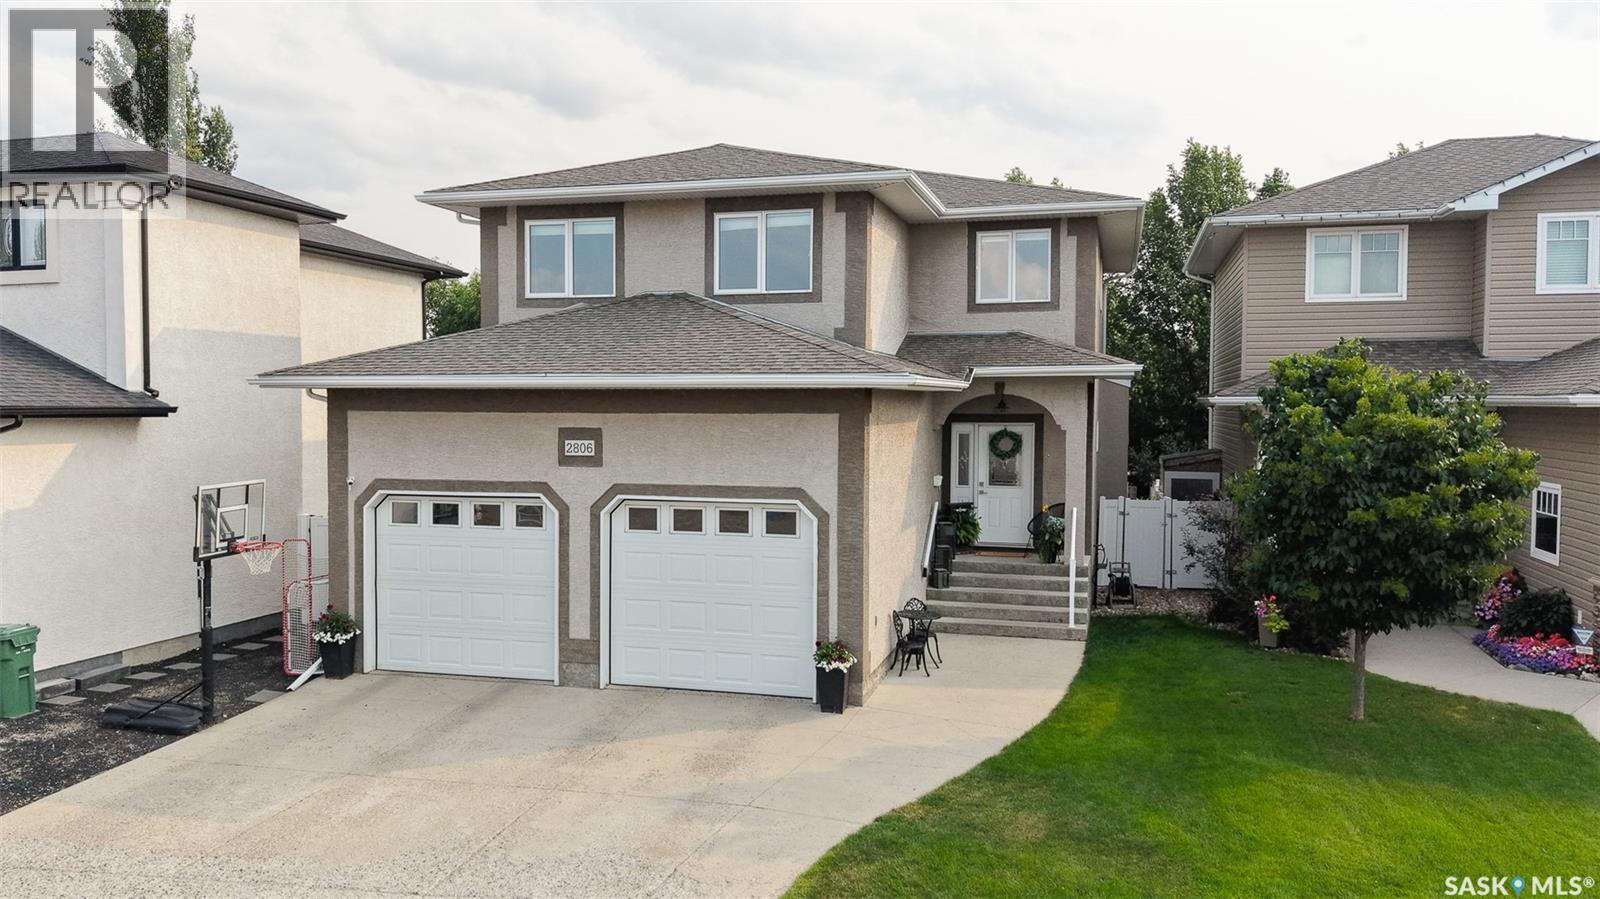
Welcome to 2806 Sunninghill Crescent in Regina’s desirable Windsor Park neighborhood close to Jack Mackenzie, St. Gabriel, W.F. Ready, St. Marguerite Schools, the Sandra Schmirler Leisure Center and all of the amenities the east end of the city has to offer. The front of the home has double concrete driveway that leads to the 24 x 24 double attached garage for ample parking and extra storage space. The fully fenced backyard has a deck, a lawn with an underground sprinkler system, a patio, many different trees, shrubs and flowers and the play structure and shed are both included! The living room features LED pot lights, a gas fireplace, multiple windows and stunning hardwood flooring. The open concept flows into the dining room that has space for a full sized table and chairs and patio doors to access the backyard. The kitchen has a corner pantry, an island with bar seating, granite countertops, tile backsplash, tile flooring and the fridge, stove, microwave, dishwasher and hood fan are all included. A few steps down is a handy 2 piece bathroom and access to the garage. Upstairs begins with a versatile bonus room that provides an exceptional secondary living space and would be ideal as a family room or play area. The laundry room includes the front load washer and dryer and has even more storage space. Next are 2 bedrooms each with their own closet. The primary bedroom has two bright windows, a walk-in closet, modern laminate flooring and a private 4 piece ensuite bathroom. Completing the second floor is the main 4 piece bathroom. Downstairs, the basement is partially finished and has tons of potential for future development. It currently has a fourth bedroom and a 3 piece bathroom. The open space is great for storage and also houses the owned furnace and water softener. This home also features central air conditioning, a central vacuum system, an owned alarm system as well as the living room and bonus room are wired for surround sound! (id:62370)
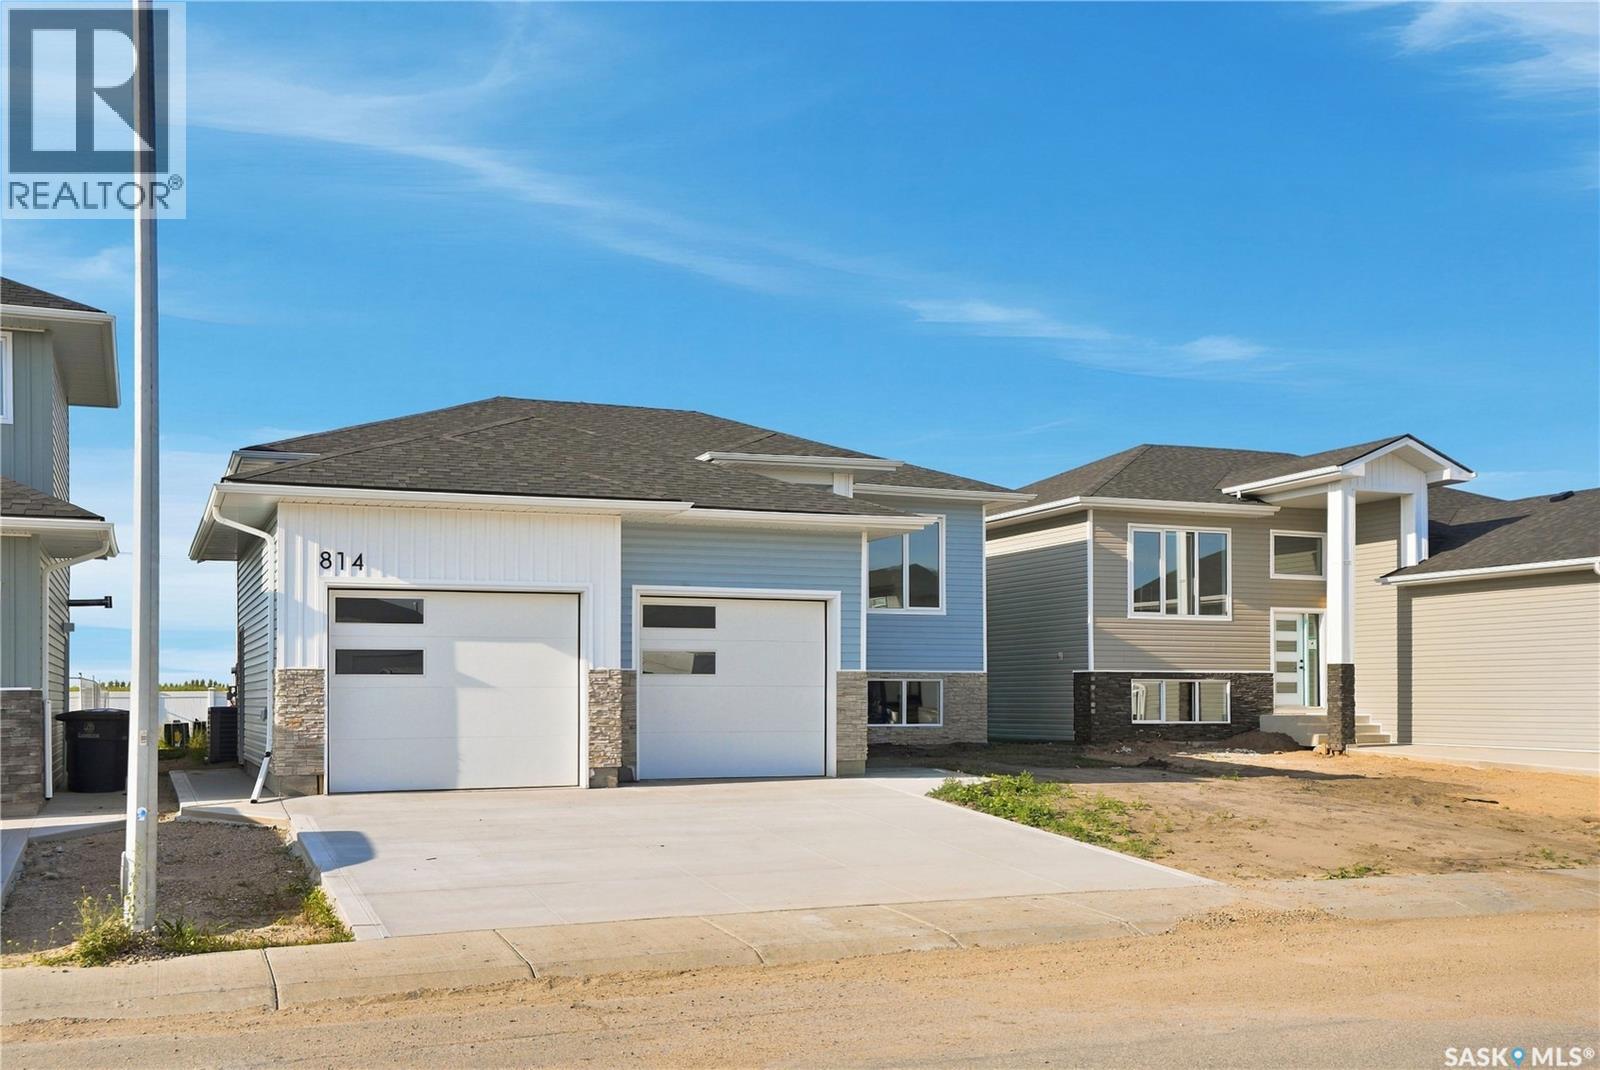
xperience the perfect blend of modern design and everyday functionality in this brand-new 1,430 SQFT home built by Taj Homes. Designed with quality finishes and thoughtful details throughout, this home offers an open-concept layout perfect for modern living. The kitchen features floor-to-ceiling cabinetry, quartz countertops, and a full set of stainless steel appliances, seamlessly connecting to the spacious living and dining areas highlighted by oversized windows. The home offers 3 bedrooms and 2 bathrooms, including a stunning primary suite complete with a custom feature wall, walk-in closet, and luxurious 5-piece ensuite featuring dual vanities, a tiled/glass walk-in shower, and tiled tub surround. Additional interior features include full-height tiled bathroom surrounds with Delta fixtures, quartz countertops throughout, built-in shelving in the pantry and bedroom closets, convenient main floor laundry, on-demand water heater, and All Weather triple-pane windows for added efficiency and comfort.The oversized 25’ x 26’ double attached garage offers plenty of space and functionality. Backed by Progressive New Home Warranty. Come check out the house today. Pictures are combination of a previous build and AI generation; finishes and colours may vary but will be similar. (id:62370)
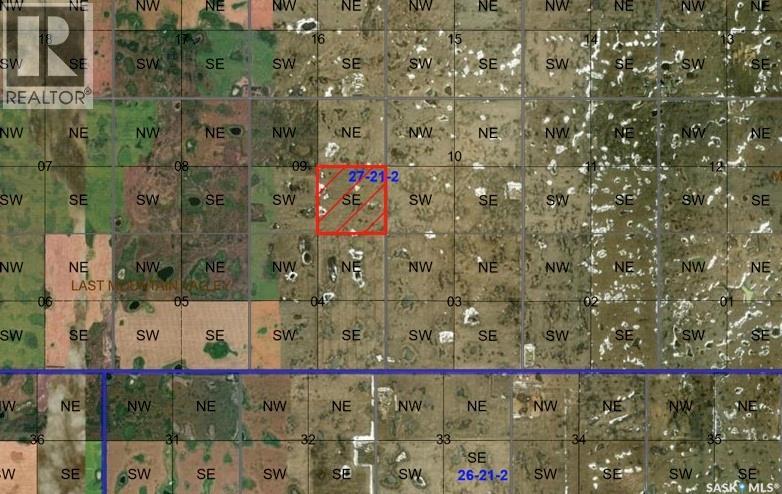
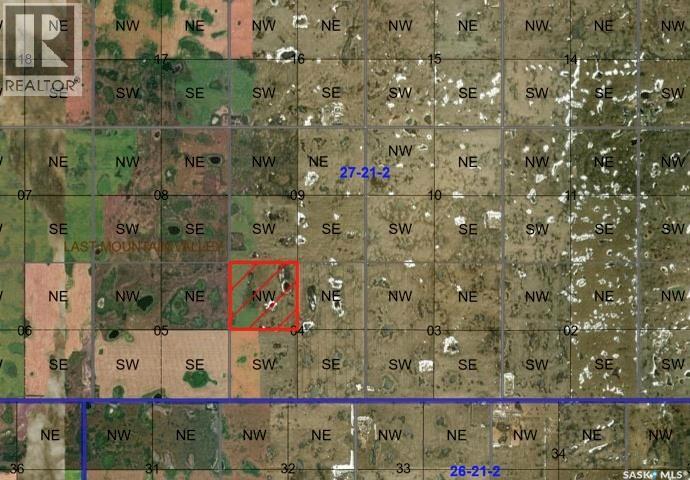
Located in the RM of Last Mountain Valley #250, this quarter offers 150 cultivated acres. Assessed at $285,500. The Sellers are also offering NW 4-27-21 W2 (MLS #SK045999), located kitty-corner to this property. A solid addition to any farming operation. (id:62370)
Located in the RM of Last Mountain Valley #250, this quarter offers 150 cultivated acres. Assessed at $261,500. The Sellers are also offering SE 9-27-21 W2 (MLS #SK046003), located kitty-corner to this property. A solid addition to any farming operation. (id:62370)
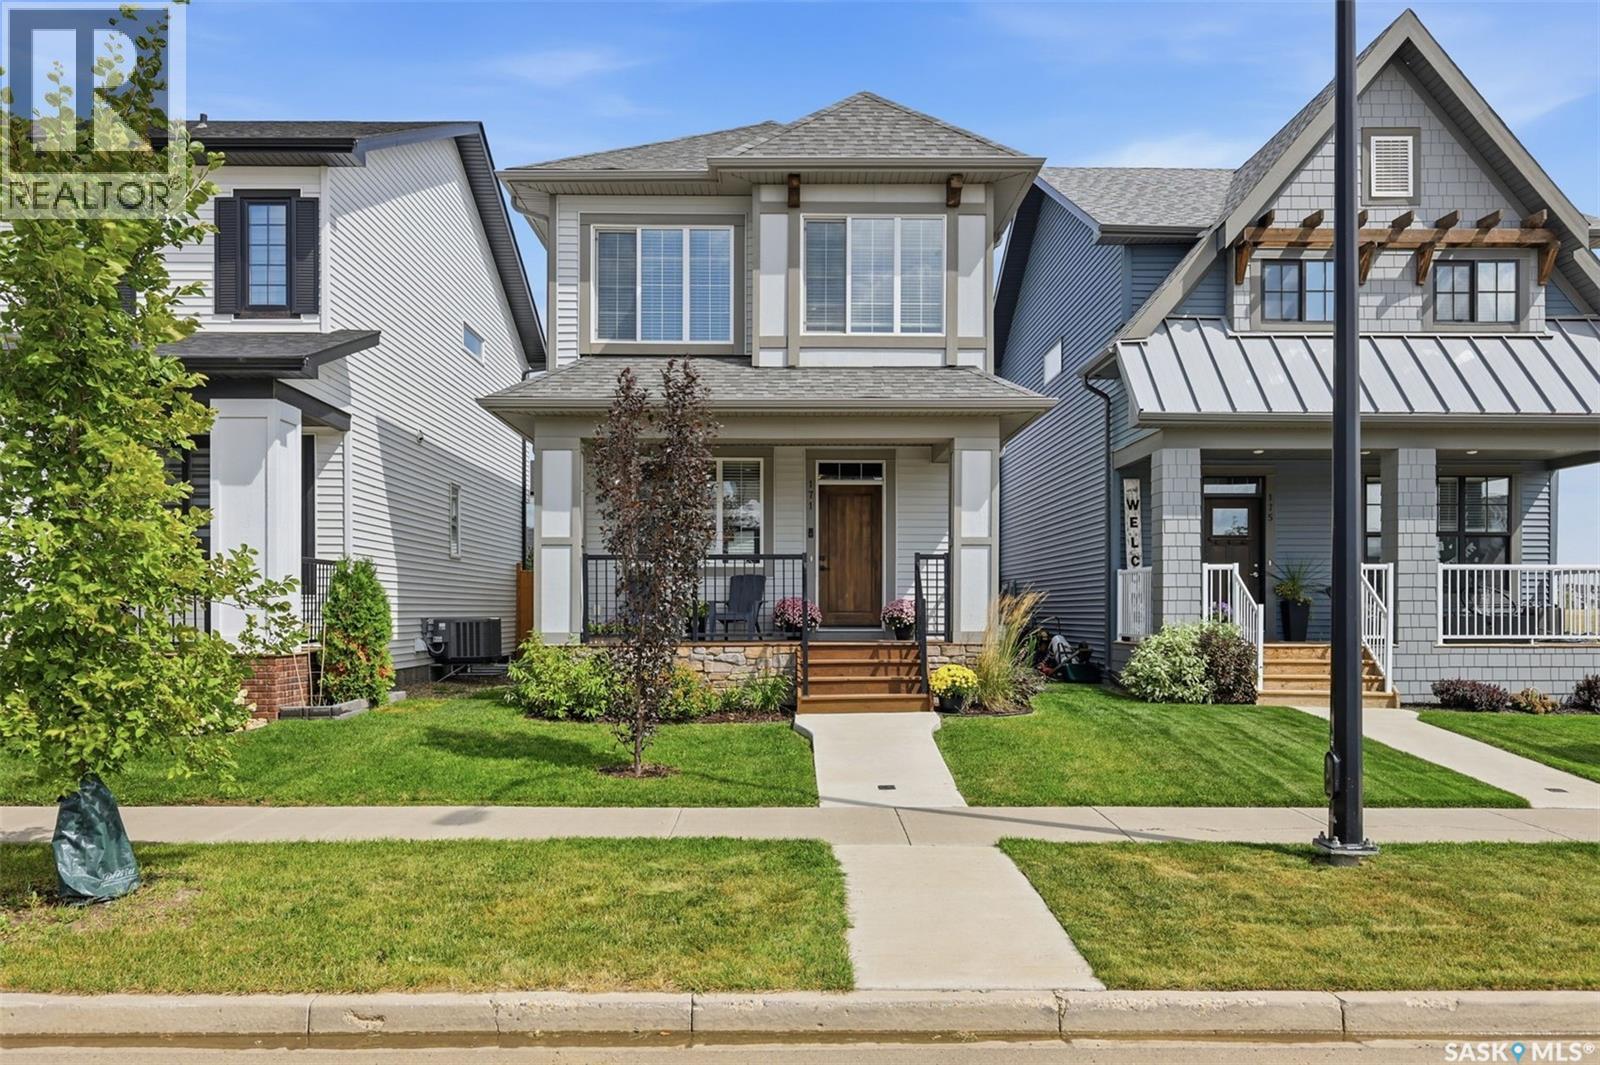
Welcome to 171 Taube Avenue, located in the sought after Brighton neighbourhood. This fully developed two storey home is sure to impress! Step up onto the covered front veranda and into a welcoming main floor featuring 9’ ceilings and an open concept layout designed for both everyday living and entertaining. The main floor offers an open concept spacious living room, dining area, and kitchen with a large island featuring a sink, convenient pantry, quartz countertops, and stylish vinyl flooring. A front entry with closet and a convenient 2 piece bathroom complete the main level. Upstairs, you’ll find a spacious primary bedroom featuring a walk in closet and a 4 piece ensuite, along with two additional bedrooms, another 4 piece bathroom, and the convenience of an upper level laundry room. The fully developed basement adds even more living space with a generous family room, fourth bedroom, 4 piece bathroom, and a utility/storage room. Additional features include a high efficiency furnace and power vented water heater. Enjoy year round comfort with central air conditioning and the efficiency of triple pane windows. Outside, the fully fenced backyard features a large (approximately 12’ x 16’) deck with privacy wall, perfect for relaxing or entertaining. A 20’ x 22’ double detached garage with 9’ walls provides excellent parking and storage, while underground sprinklers keep the front yard looking its best. A great combination of space, style, and functionality. (id:62370)
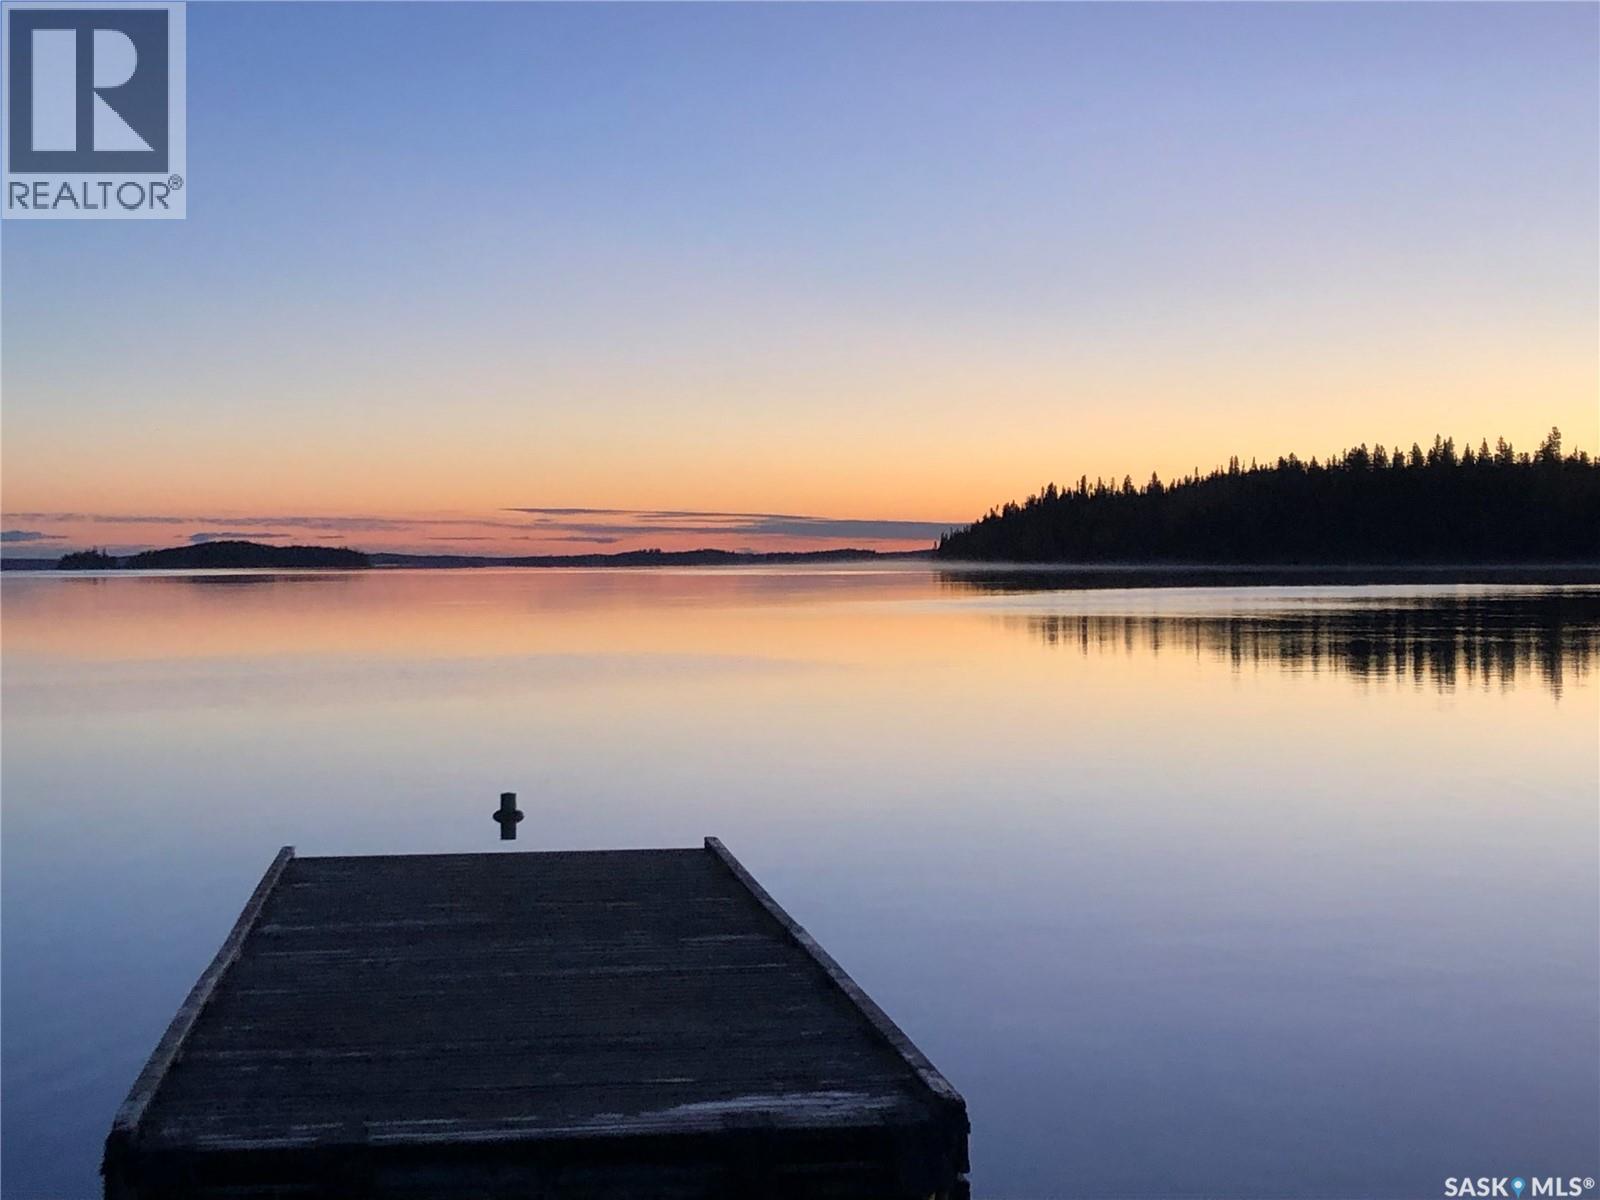
Schellenburg Island is truly a piece of paradise on beautiful Lac La Ronge. Sadly, the buildings were lost to the 2025 wildfire. While much of the island was untouched, what also remains is the perfect location which features quick and easy access from Eagle Point Marina, Nut Point, and the town of La Ronge; your own sandy beach; the only leased site on the island; a large floating dock; a boat lift system; and the substructure still embedded in the bedrock for the walkway to the site. Enjoy breathtaking panoramic views from glorious sunrises, glistening water, and spectacular sunsets. A trout hole is just minutes from the end of the dock. Build your dream retreat on amazing Schellenburg Island. Locations like this are special and rare. *** PLease note Lot is LEASE HOLD not titled *** (id:62370)