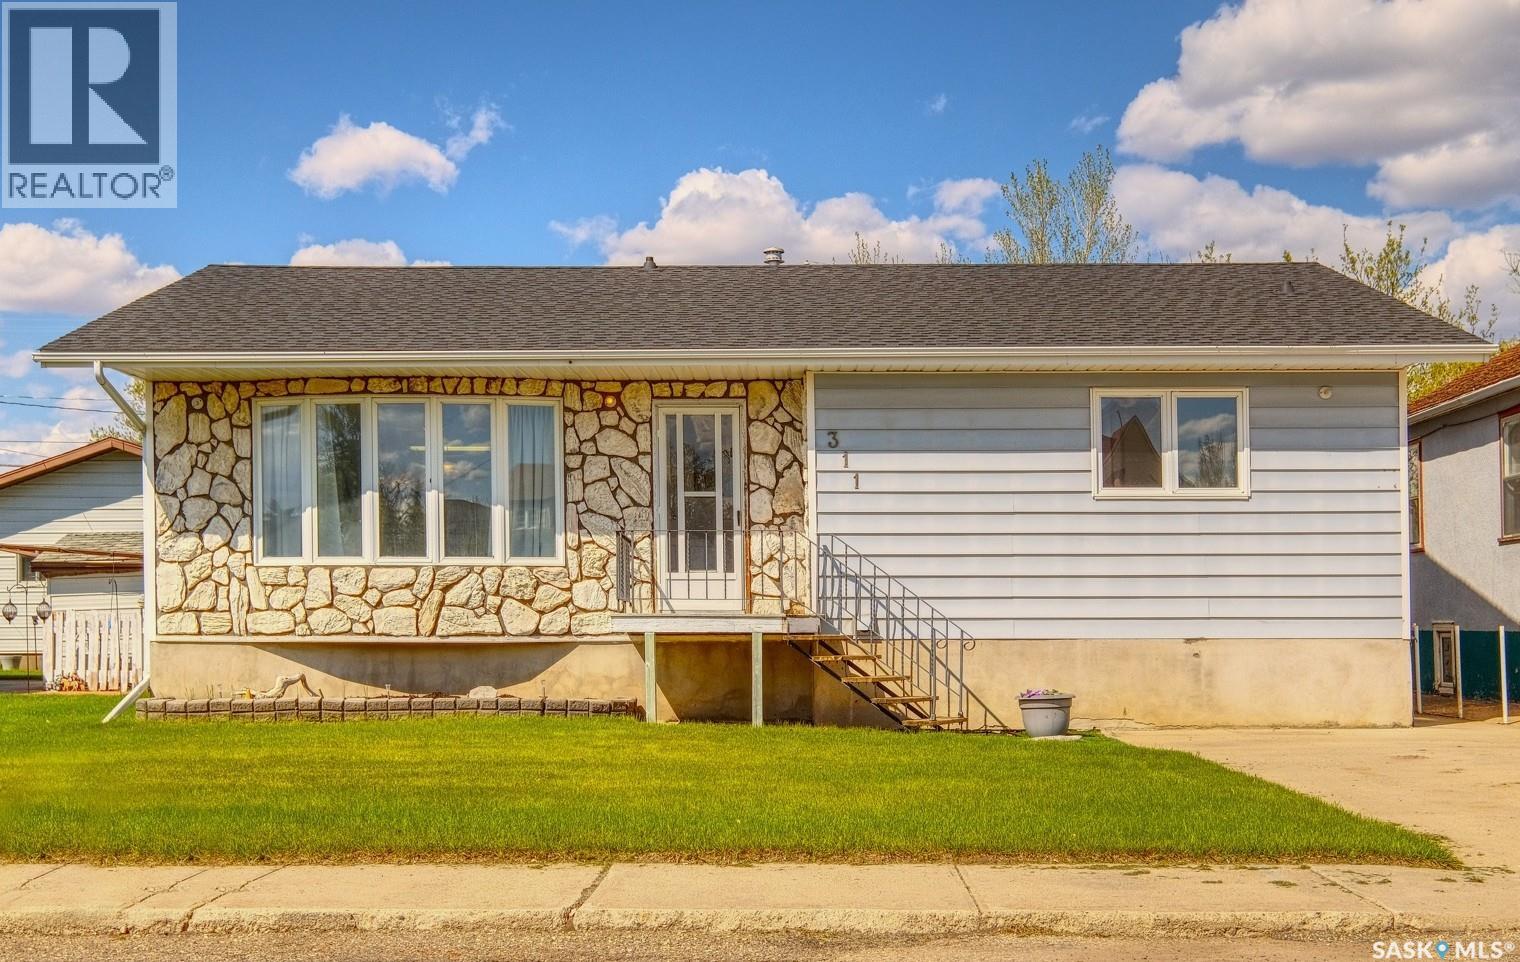
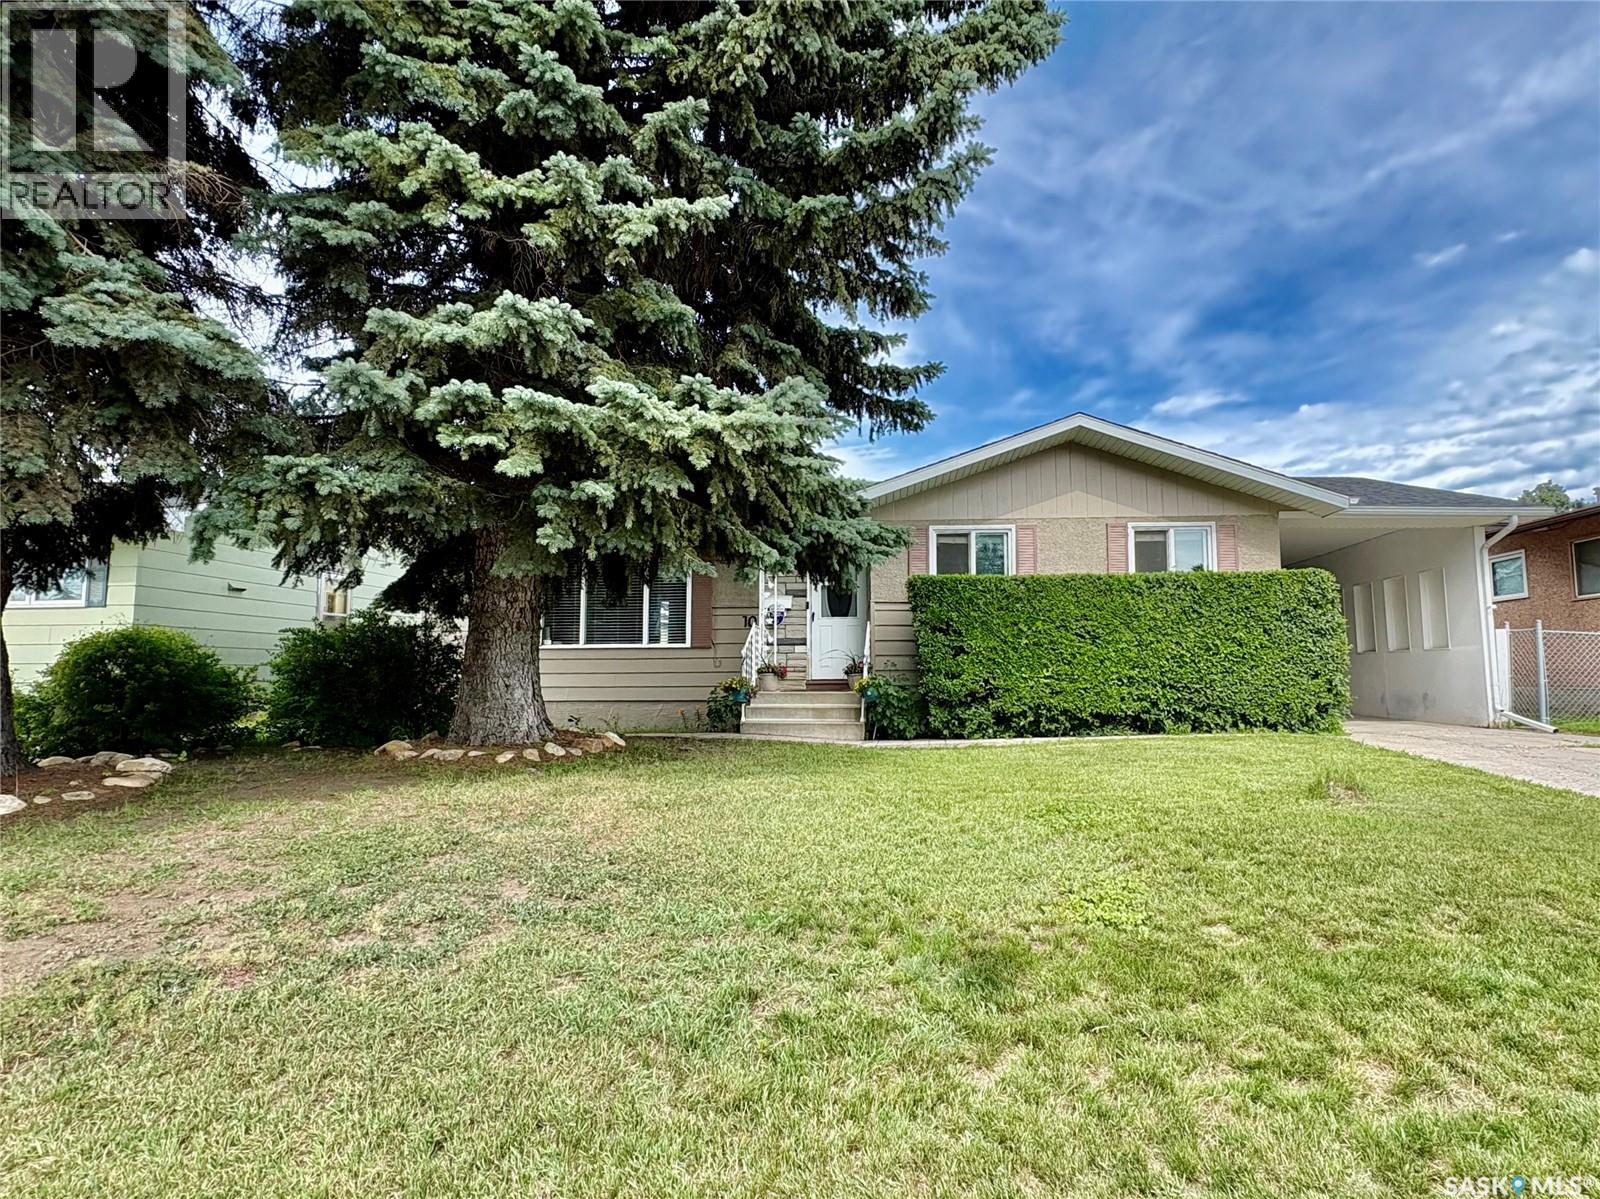
TRADITIONAL, TIMELESS AND TAILORED TO BE ONE OF A KIND! Welcome to 311 4th Avenue East - a beautiful bungalow that is a blend of soul, substance and style! Perfectly positioned within an established neighbourhood, this home offers more than 1,250 sq. ft and beckons you inside! Where you’ll find a foyer that guides you to the open concept living room, dining room and kitchen intricately intertwined. Lending itself to effortless everyday living and entertaining, there are contemporary touches around every turn including delicate upper cabinetry with a mixed medium of glass that adds elegance and airiness. The rest of the main floor reveals a guest bedroom that is spacious, shimmered in sunshine and looks out at your front yard. There's an ornate 3-piece bathroom that is regal and features a jet tub to let the stresses of the day melt away! The primary bedroom is oversized, soothing and sun-kissed with a peaceful palette. Complete with a walk-in closet and further complemented by an ensuite designed for comfort. Main floor laundry provides efficiency to your routine then a mini mudroom leads you downstairs, where the home’s harmonious composition continues! A wide-open space with a structured family room, gym and games area is paired with impressive ceiling heights. While under-stair storage is a delightful surprise along with two exquisite bedrooms showcasing personality with each. A well-appointed 4-piece bathroom is ideal for company or a growing family. Next up - escape to your backyard that is a haven for you to enjoy with an elevated deck re-imagined with care that is a gorgeous backdrop to rest and relax. A fire pit section sets the scene for making memories with the kids surrounded by lush green space and towering trees! PLUS there’s the double detached garage that makes winter days all the more manageable! Situated close to Main Street and blocks from schools, the swimming pool and baseball diamonds - essentials and recreation are all within walking distance! (id:62370)
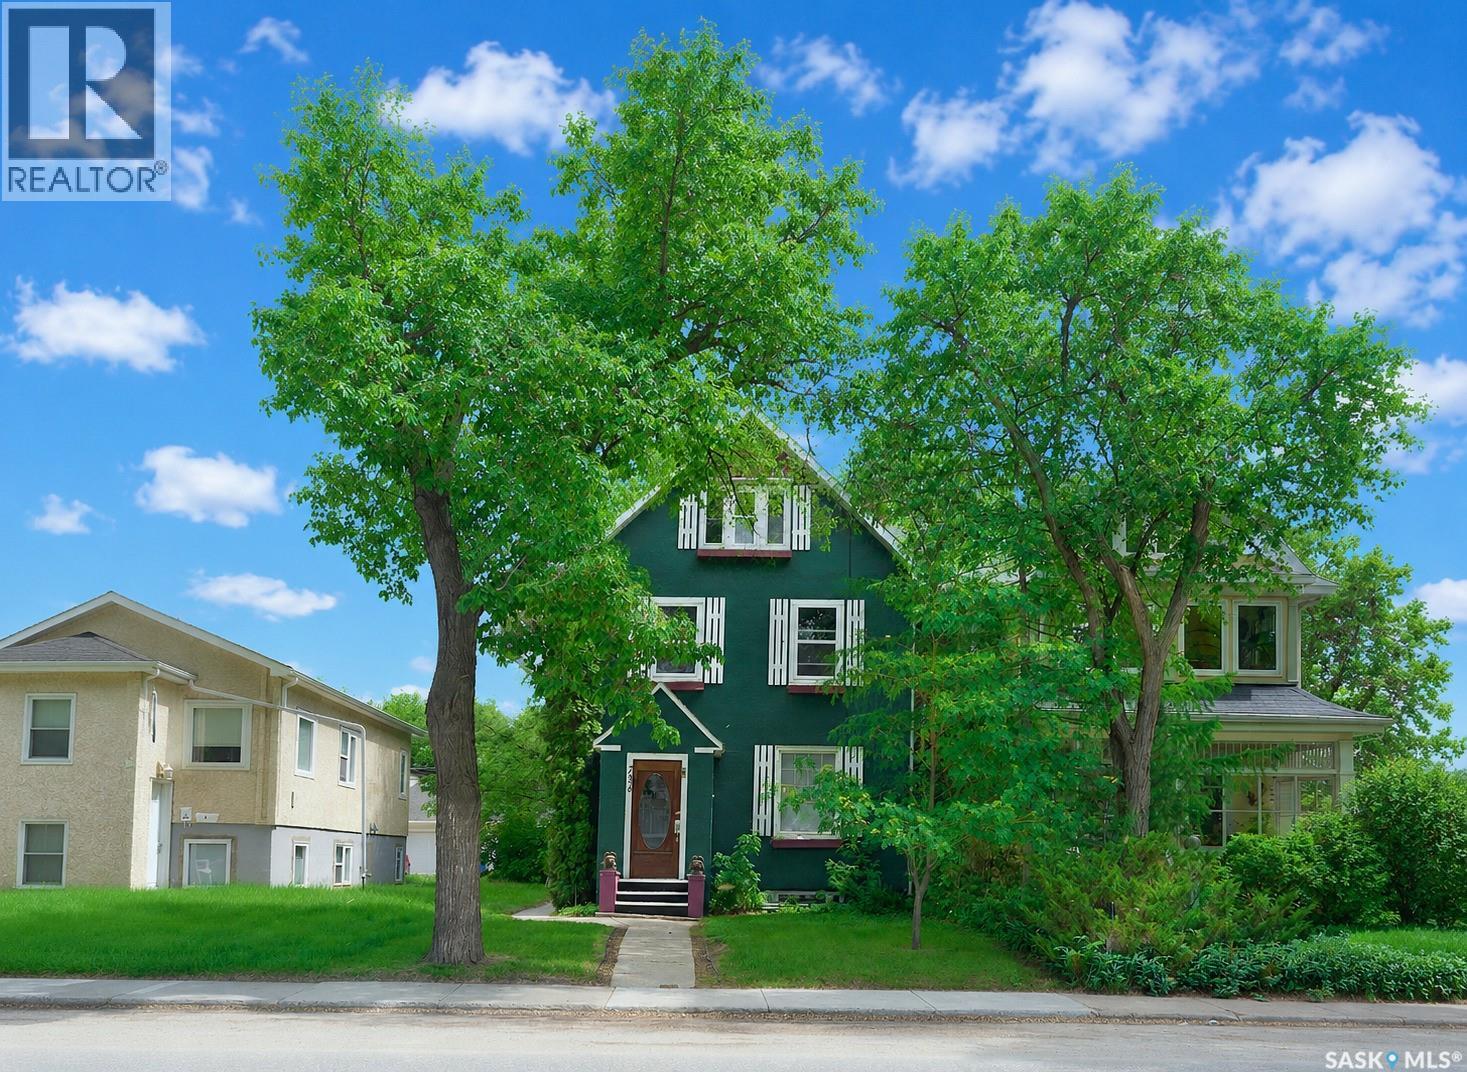
OPPORTUNITY KNOCKS with this beautifully updated character home brimming with charm and featuring three LEGAL separate suites! Located in the heart of City Park, this captivating revenue property provides a great opportunity for an investor looking to expand their portfolio or a buyer looking to supplement their income! Striking and stately, the front porch serves a warm and welcoming entry into this two and a half storey home. Unfolding into a light and airy common area with natural woods tones and a bench to set down your groceries. The main floor suite is spacious and features an exclusive back porch for extra storage. Showcase a large living room, dazzling 4-piece bathroom and decorative fireplace in the expansive bedroom with peaceful views. Be gently guided by a rich, dark bannister that curls to the upper level suites. The second floor suite has a sleek and sophisticated kitchen with a contrast of dark and light cabinets - creating instant interest! With a contemporary bedroom, reimagined bathroom and sizeable living room showered in natural light. The third/final bachelor suite has elegant angles, beautiful windows and tastefully renovated bathroom/kitchen. With a balcony among the treetops, each suite comes with its own private deck. That’s TWO ONE-BEDROOM SUITES AND A BACHELOR to generate revenue - with shared laundry in the basement for the tenants. Other UPGRADES include: new windows, electrical, plumbing and a hot water heater. Perfectly positioned on a tree-lined street - this property boasts of a single detached garage and parking out back. Mere steps from City Hospital, vast park space and the river - this revenue property is a natural fit for hospital staff, post-secondary students or those working in the downtown district! Offering exceptional versatility, outstanding value and quality renovations - the home is currently vacant and EASY to show! Schedule your private showing today and experience this one-of-a-kind property with endless potential! (id:62370)
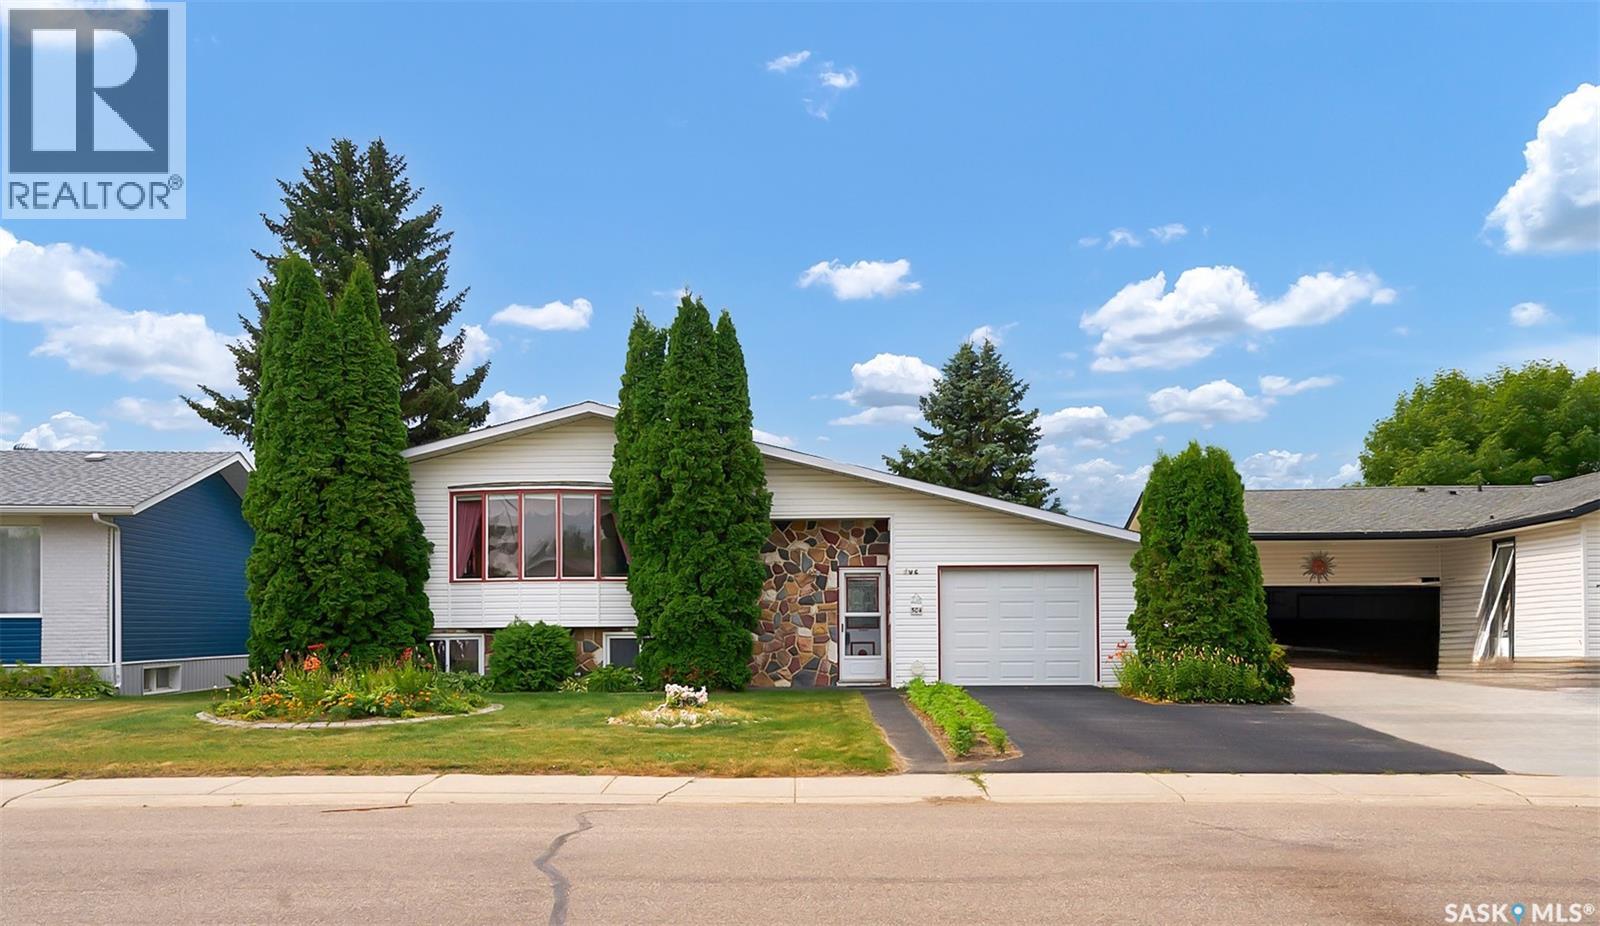
AIRY, OVERSIZED AND BEAUTIFULLY BUFFERED BY GREEN SPACE - THIS ONE IS SURFACING ON THE MARKET FOR THE FIRST TIME! Richly imagined, 504 4th Avenue West is a custom-built home that was lovingly cared for by its original owners. With architectural interest - this home reveals an incredible amount of space with more than 1,500 sq. ft. to enjoy! A labour of love, where every detail was carefully considered like the skylights that illuminate the foyer. A few steps up, the living room has light wood tones offset by dark beams adding gorgeous depth. A stunning front window overlooks the yard, a space seamlessly intertwined with the sun kissed dining room. Then be gently guided to the graceful kitchen featuring plenty of countertop space and cabinets with a staircase to the entryway that is both practical and purposeful. Main-floor laundry provides exceptional convenience then a well-appointed 4-piece bathroom sits just steps from two children's bedrooms. Softened by light hues and paired with nice-sized closets, both are soothing spaces for rest and relaxation. The primary bedroom is a restful retreat filled with southern sunshine, it's wonderfully serene and has a 2-piece ensuite Downstairs, there's even more room to stretch out in - a 4th bedroom, massive great room, 3-piece bathroom and two storage rooms for seasonal décor. A single attached garage helps weather winter BUT it’s the backyard that truly sets this home apart! An outdoor oasis with a private patio surrounded by lush greenery that opens into a grassy pad and a heavenly garden as perennials wrap around every corner. A pretty pathway meanders through the garden, there's raspberry bushes and a charming shed. It’s a backyard made for slow summers - enjoying the simple pleasures of home! Just beyond the yard - sweeping views to savour and take in the silence! Plus, there's a skating rink for the kids to spend endless hours with friends! A true forever home, now ready to welcome its second set of owners! (id:62370)
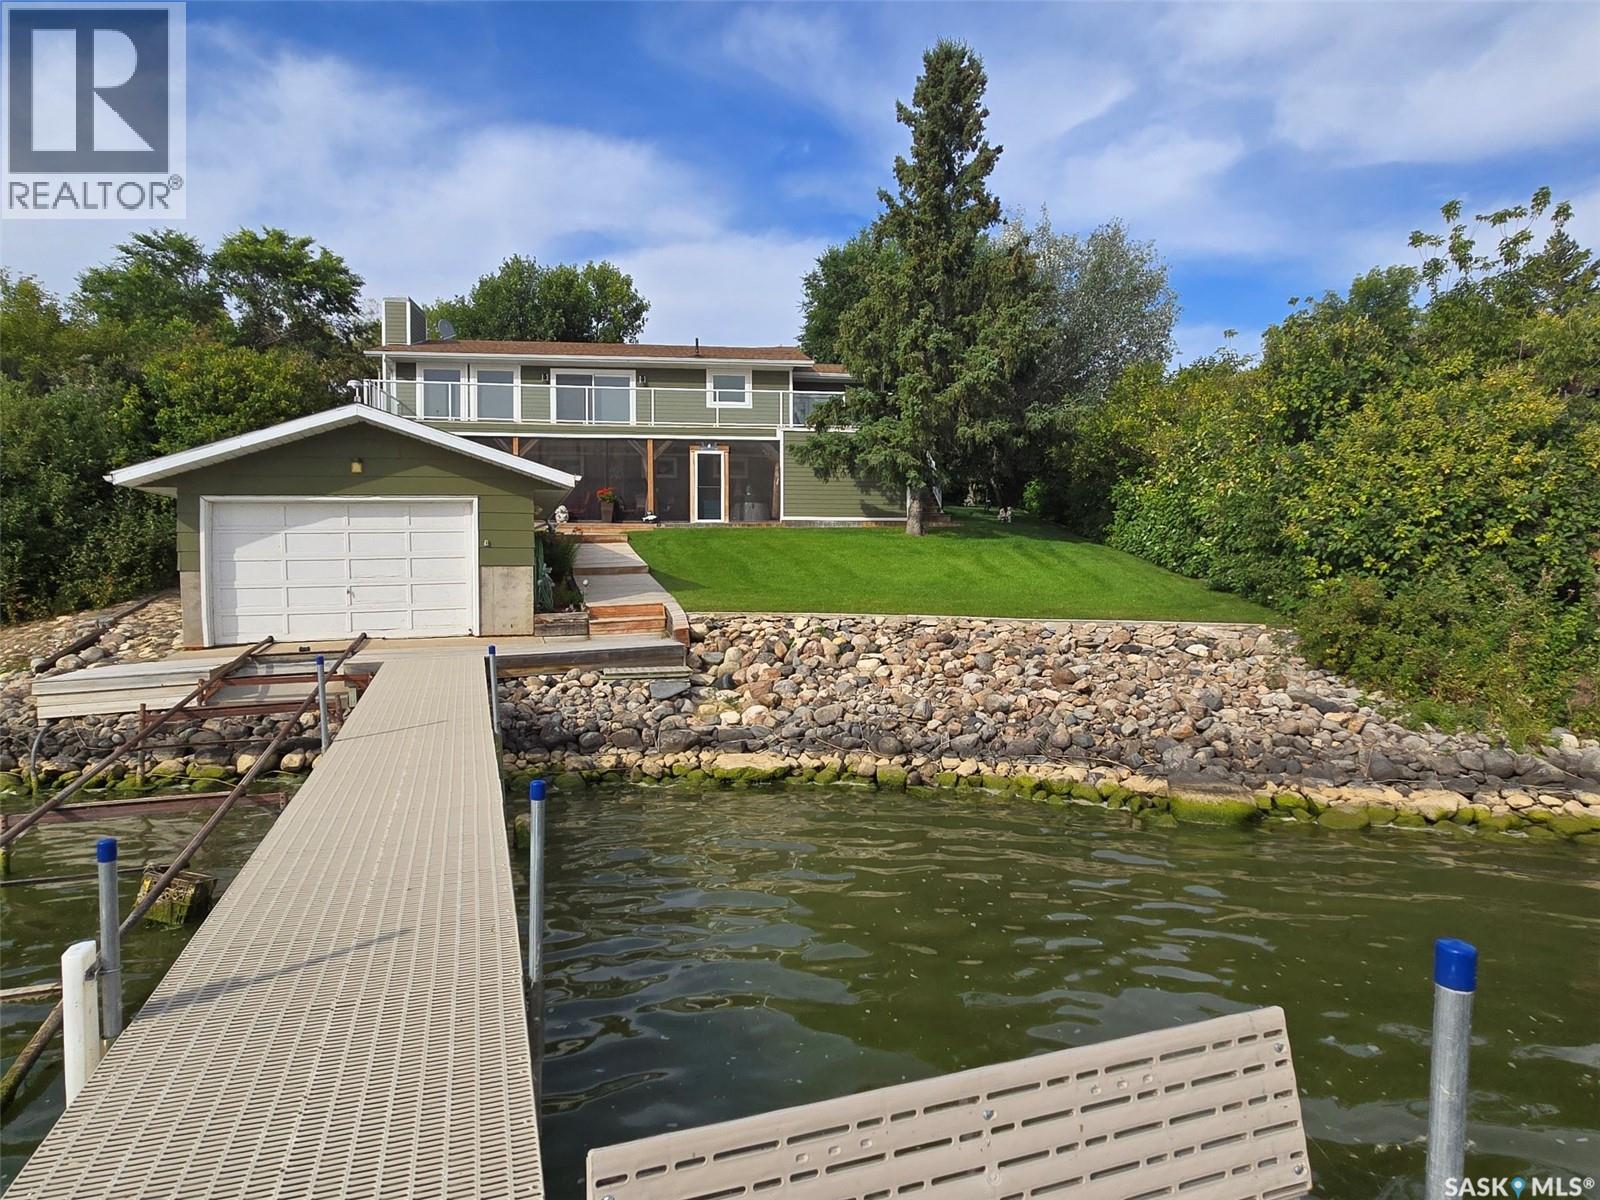
PRICE IS SUPPORTED BY A RECENT APPRAISAL. Welcome to 728 Elm Street, Resort Village of Pasqua Lake, Saskatchewan. Imagine waking up to beautiful lake views fresh air and stepping outside to enjoy summer fishing right from your doorstep, boating or water events or enjoying your morning coffee from the peace and quiet on your own private balcony. When winter arrives, the lake becomes an ice-fishing paradise, with snowmobile trails, downhill skiing, and cross-country skiing just minutes away. Enjoy modern conveniences including SaskTel, Xplornet, and Starlink internet options, TV services, Amazon delivery, weekly garbage pickup, and dependable winter road maintenance with quick snow clearing. Also All Nations Hospital has a dialysis unit. There is a helicopter pad for STARS, ambulance service from Fort Qu'Appelle plus doctor clinics and a dentist. Only 10 minutes away you'll find a convenience store, gas bar, popular fried chicken, mini golf, and future shopping development. Pasqua Lake offers the perfect blend of recreation, relaxation, and convenience in every season. Oh, and yes there is a residence too, an amazing 3 bedroom WALKOUT, 2 bedrooms up and one down (egress windows) with a family room and an attached direct entry 3 car garage. Easy access & ample parking. There is 85' approx. of waterfront with dock and boat house. Some of upgrades that include, high efficient furnace, high-efficient water heater, flooring, paint, decking, windows...the list goes on. Additional features of c/air, c/vac, open concept kitchen, 3 gas fireplaces, sunroom & coffee bar, balcony & screened in deck with 2 person hot tub, garden area. Private well with potable and drinking water - no need to have water delivered. If you are able to work from home or want a piece of paradise or want to have a slower living style but still have amenities, consider this one of a kind property. For further information or a viewing, please contact the selling agent or your real estate agent. (id:62370)
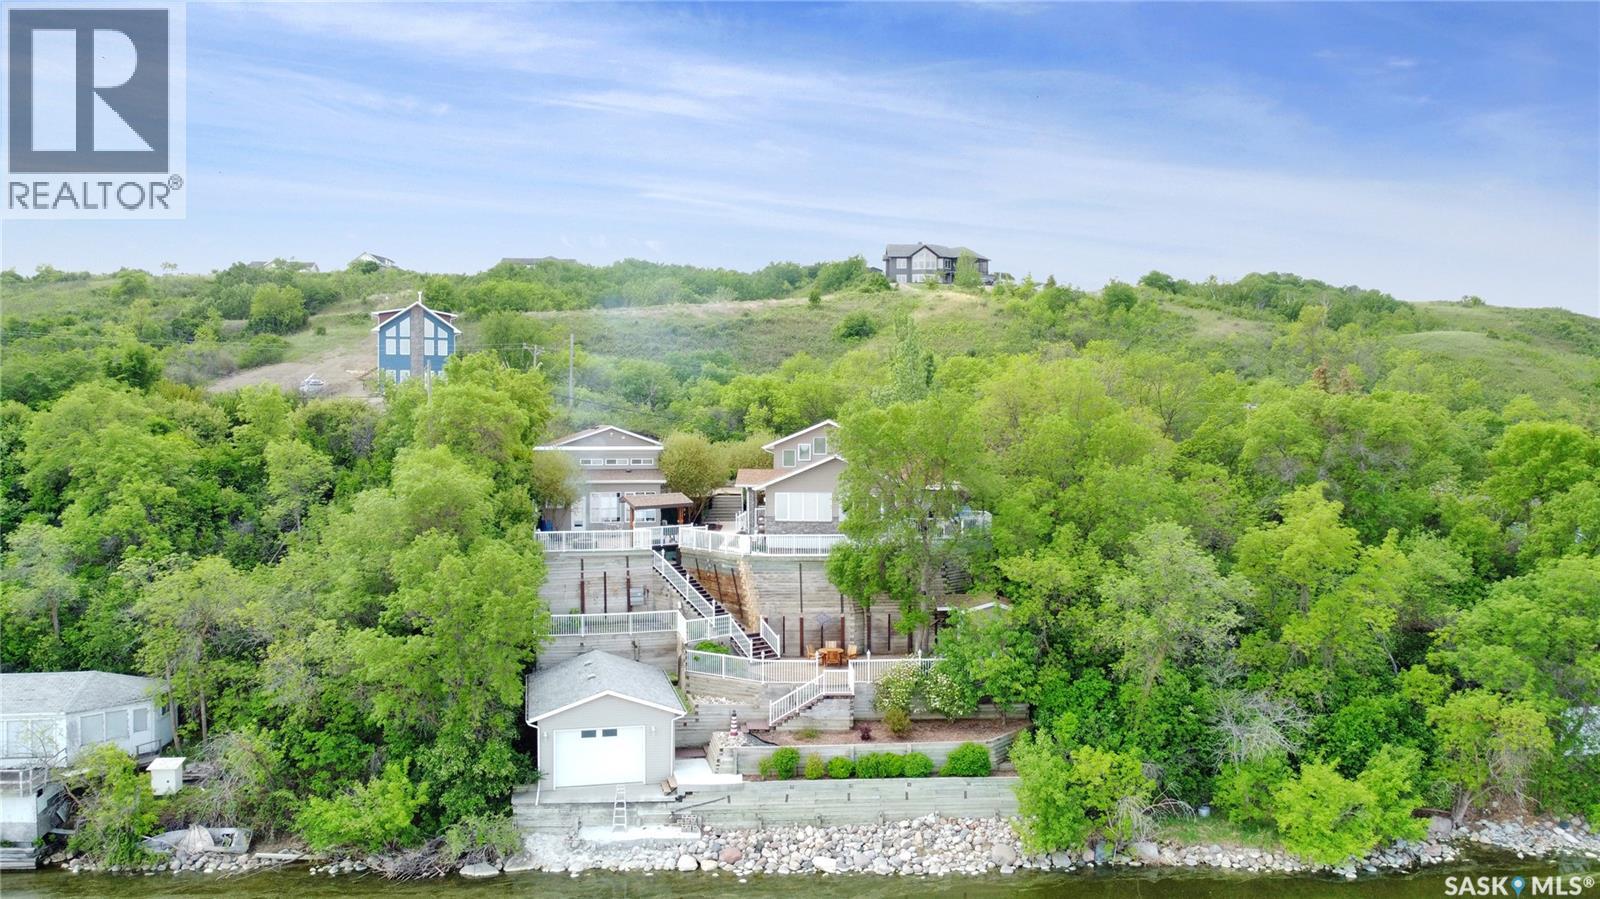
Welcome to 191 Katepwa Rd at Katepwa Lake—your own private, year-round waterfront oasis offering 71’ of shoreline and an impressive 1,950 sq ft home that seamlessly blends luxury, comfort, and thoughtful design. Meticulously maintained and beautifully updated, this exceptional property was extensively remodeled and expanded in 2008 to create a true four-season retreat, featuring upgraded electrical and plumbing, modern lighting, spray foam insulation, an energy-efficient furnace, and a water treatment system with reverse osmosis. The open-concept layout captures breathtaking lake views from nearly every room, highlighted by a stunning custom kitchen with a large island, ample storage, and an inviting dining area. The home offers three spacious bedrooms, two full bathrooms, and two dedicated office spaces—ideal for remote work or hobbies. Unwind in the cozy living room with a Regency gas fireplace, or step outside to the expansive deck and soak in the scenery. Entertain effortlessly with the outdoor kitchen and pergola, gather around the firepit, or host guests in the impressive year-round cabin/man-cave complete with its own bathroom, natural gas fireplace, and air conditioning. The beautifully landscaped yard features multiple private seating areas surrounded by mature trees and perennials, creating a peaceful outdoor escape. Additional highlights include new shingles on both the house and double detached garage (2022), a paved driveway (2023) with parking for up to six vehicles, and a spacious boathouse ready for all your lakefront adventures. (id:62370)
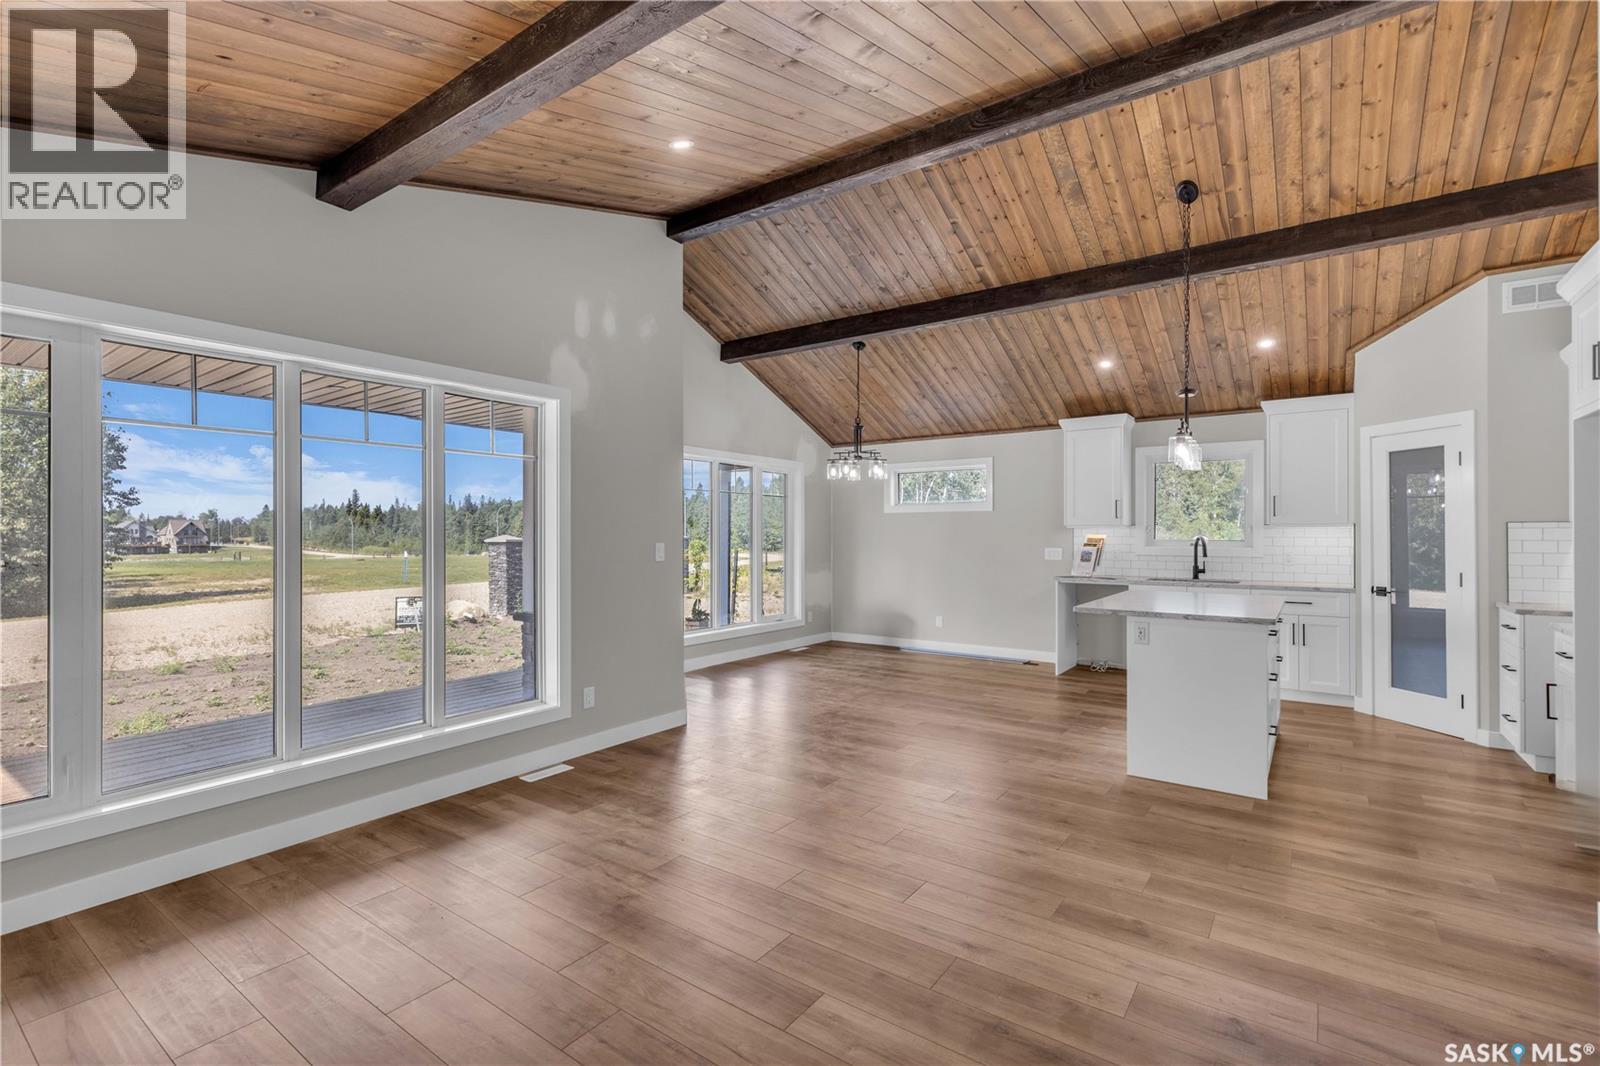
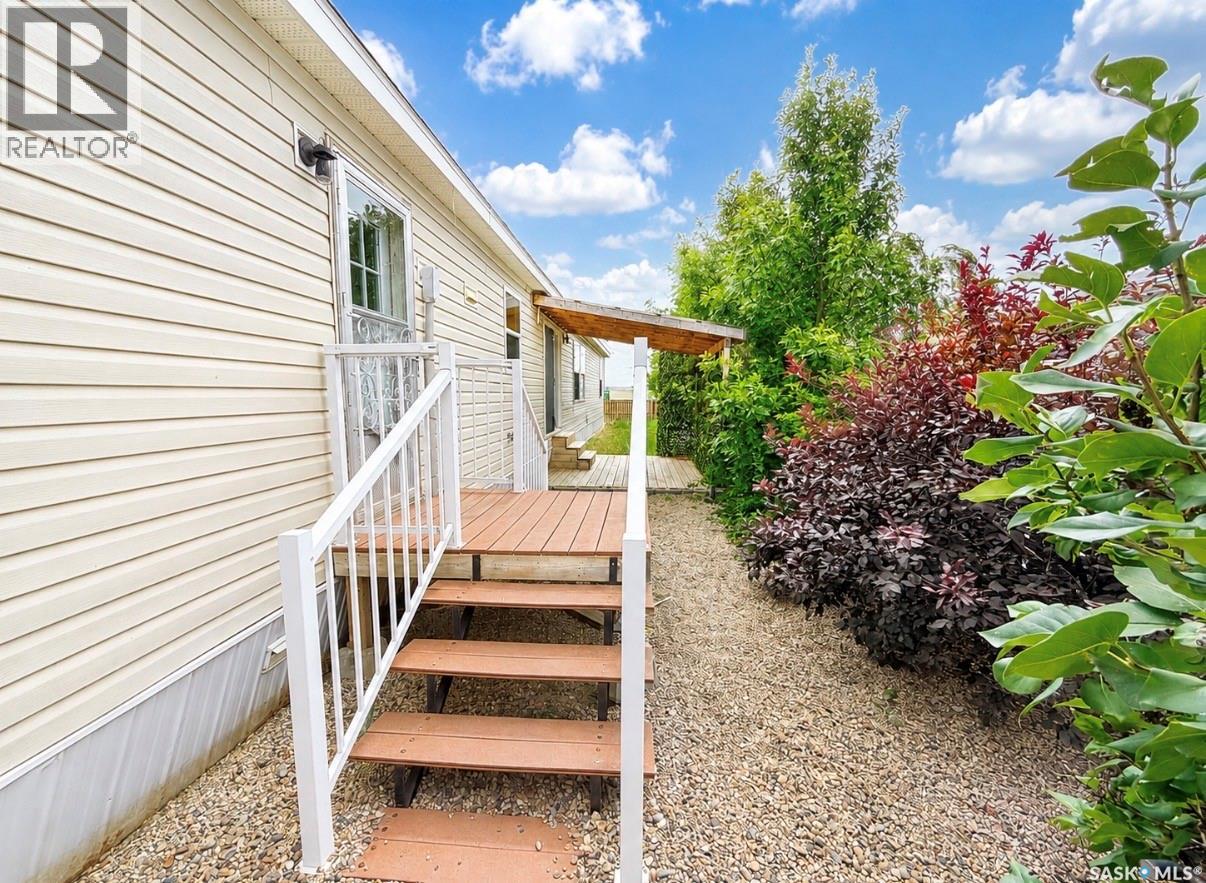
Welcome to your turn-key lake retreat at Laurel Green Estates—built in 2024 and never lived in! This stunning 1,169 sq. ft. bungalow, expertly crafted by AVID Enterprises Inc. of Saskatoon, offers the perfect blend of modern design, quality craftsmanship, and year-round comfort. Featuring 3 bedrooms, 2 bathrooms, and a bright open-concept layout with soaring vaulted ceilings, this home is designed for both relaxing weekends and full-time lake living. The stylish kitchen is complete with quartz countertops, brand-new appliances, and flows seamlessly into the spacious dining and living areas. The primary bedroom is elevated with a beautiful feature wall, creating a warm and inviting retreat. Thoughtfully finished with central air conditioning, durable laminate and linoleum flooring, a covered front porch and back deck, a 4-foot crawlspace, natural gas furnace, and natural gas water heater, this home is truly move-in ready so you can start enjoying lake life immediately. Located in the unique bare land condominium community of Laurel Green Estates, you'll enjoy the convenience of common water and septic services, meaning you can spend more time at the lake and less time worrying about maintaining your own well or septic system. It's hassle-free lake living at its finest. Perfectly situated at Emma Lake, Laurel Green Estates is just minutes from Neis Beach, Sunset Beach, and Sunnyside Beach, as well as the Co-op grocery store, liquor store, and gas bar. Whether you're searching for a weekend getaway or a year-round home, this brand-new property offers an exceptional opportunity to own in one of Saskatchewan's most desirable lake communities. Don't miss your chance to make lake life a reality—contact your favourite Realtor® today to book your private showing! (id:62370)
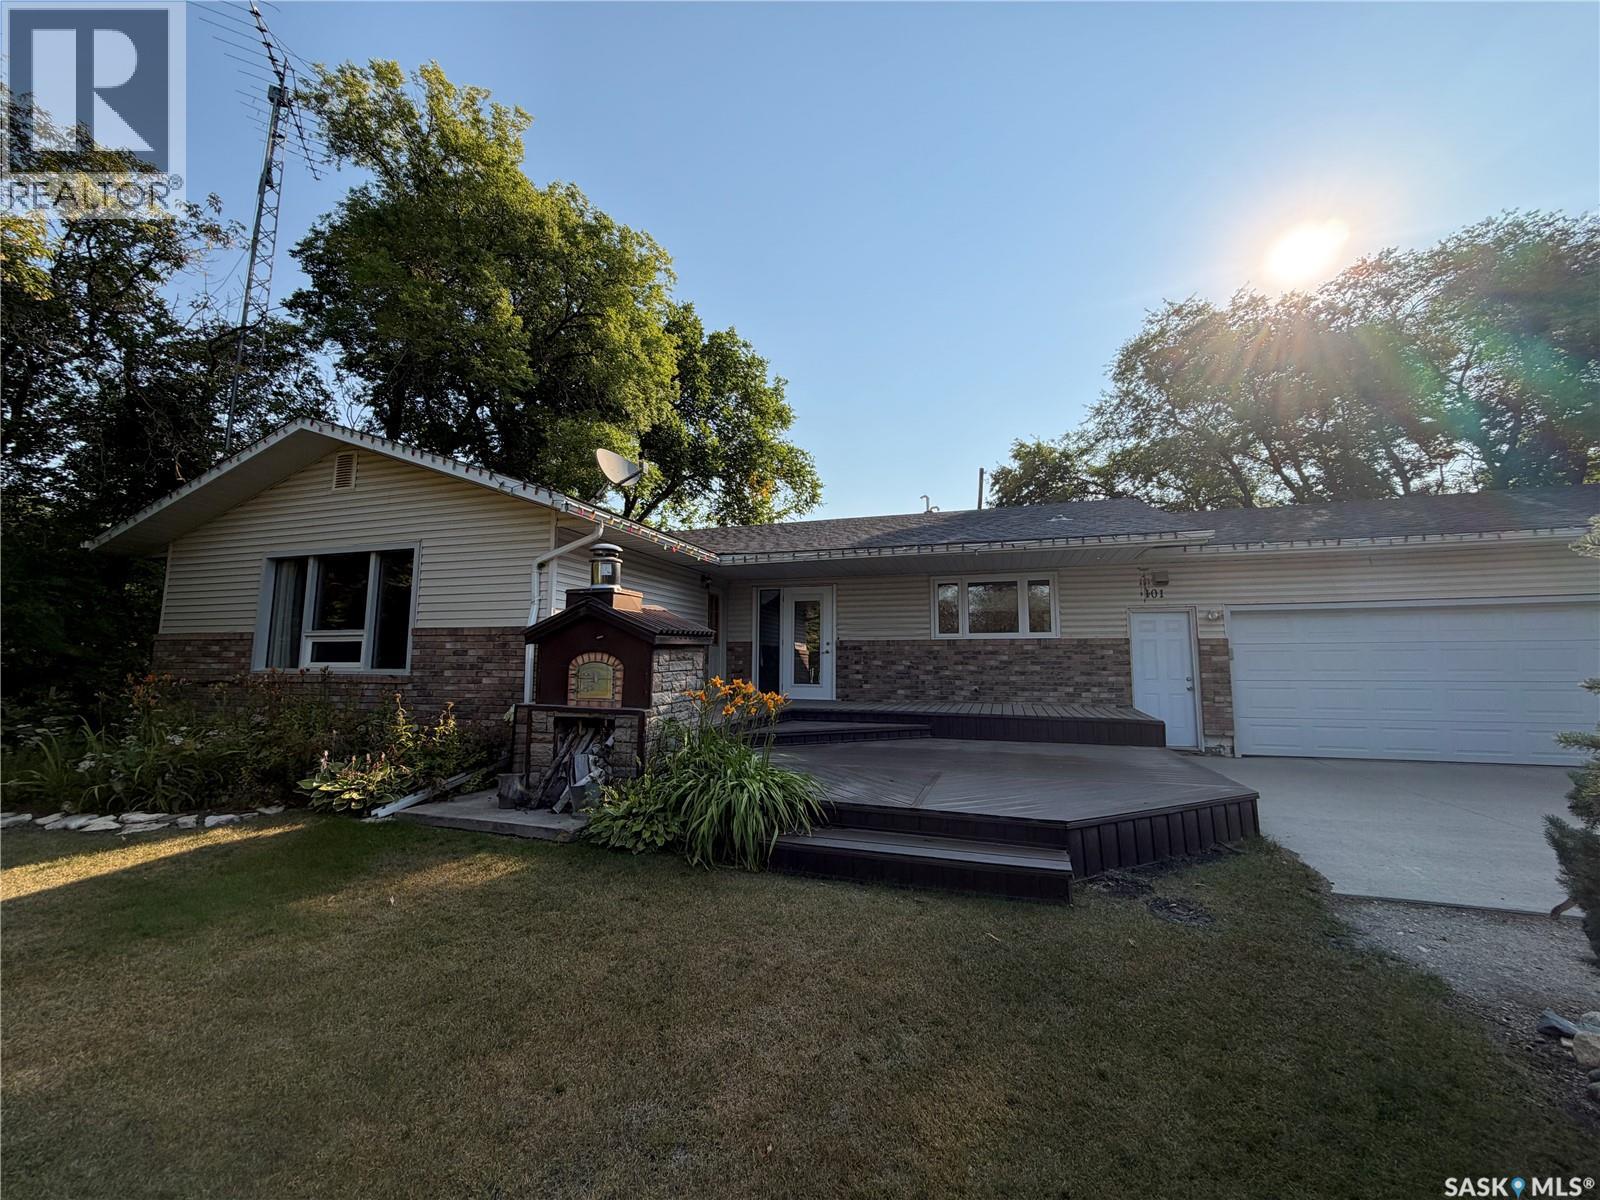
IMMEDIATE POSSESSION!!! Located on a beautifully maintained property on the outskirts of Annaheim, this acreage offers peaceful country living with plenty of space to enjoy. The meticulously landscaped yard features expansive greenspace, mature trees, and a large garden area—perfect for those who appreciate outdoor living and room to grow. A spacious Trex deck spans the front of the home and includes a charming clay wood-burning pizza oven, creating a wonderful space for entertaining family and friends while enjoying the surrounding countryside. This extremely well-maintained 1,408 sq. ft. bungalow, built in 1971, has been cared for throughout the years with numerous updates. The main floor features laminate flooring throughout and a beautiful custom kitchen with quality cabinetry, a large island, and all appliances included. The dining room is located at the front of the home and features garden doors that lead directly to the maintenance-free deck. The spacious living room is slightly offset, providing a comfortable area to relax and enjoy TV without interruption. The main floor also includes three bedrooms and a well-appointed 4-piece bathroom located at the rear of the home. A convenient side entry leads to the developed basement, which offers a family room, two additional bedrooms, a 3-piece bathroom, and a utility/storage/laundry area with washer and dryer included. The heated triple garage measures 36' x 24' and features a 10-ft overhead door on the outside bay, providing excellent space for vehicles, storage, or workshop use. Numerous upgrades over the years include the furnace, central air conditioning, air exchanger, water heater, kitchen cabinetry, and flooring. Annaheim offers a K-12 school and is within walking distance to Doepker Industries. The property is also conveniently located just 25 minutes from Humboldt and approximately 45 minutes to the BHP mine site. Don’t miss this well-maintained, easy-to-manage acreage opportunity. (id:62370)
Welcome to this beautifully updated 1,089 sq. ft. bungalow situated on a generous 6,243 sq. ft. lot in the heart of Regina's highly sought-after River Heights neighbourhood. Offering the perfect blend of modern updates and timeless charm, this move-in ready home is ideal for first-time buyers, growing families, or anyone looking to enjoy one of the city's most established communities. Step inside to a bright and inviting living room where a wood-burning fireplace, beautifully refaced with desert sandstone, serves as a stunning focal point, creating a warm and welcoming space to relax or entertain. The updated kitchen features rich cabinetry, ample workspace, and an adjoining dining area perfect for everyday living. The main floor offers two spacious bedrooms and an updated 4-piece bathroom, while stylish finishes, updated flooring, and an abundance of natural light enhance the home's comfortable feel. The fully developed basement adds exceptional versatility with a spacious family room, two non-conforming bedrooms, a 3-piece bathroom, and plenty of storage, making it an ideal space for teenagers, guests, a home office, or hobby rooms. Major updates completed in 2012 provide lasting value and peace of mind, including PVC windows, a high-efficiency furnace, central air conditioning, an updated electrical panel, and a new sewer line. Outside, you'll find a fully fenced backyard with mature trees, a patio perfect for summer entertaining, and a single detached garage with additional off-street parking. Located close to parks, schools, shopping, and all South Regina amenities, this well-maintained Lakeview home is ready for its next owners. (id:62370)
Well maintained 1076 sq ft bungalow located on a quiet crescent close to schools in Massey Place is perfect for a family or a couple! This 4 bedroom home plus 2 baths provides plenty of space. The one bedroom (has a closet) can be utilized as flex room- perfect as an office, craft area, dining or exercise space - as it has patio doors to the outdoor deck and French doors to the living room. In the basement, the kitchen area could function as a wet bar area for entertaining. The basement has a separate entrance with the potential for a one bedroom nonconforming suite. The home was freshly painted in 2026. The kitchen features new laminate flooring in 2026. Numerous light fixtures have been updated in 2025/26. The basement had new windows installed in 2023. New washer/dryer in 2023. In recent years updates include: exterior doors; new 30 year shingles (2016); new furnace (2014); soffit/eavestrough (2013). In addition to a 2 car detached garage (24 X 26) there is a attached car port with room for 3 vehicles on the driveway. The garage was updated with the new shingles in 2025 and new siding in 2023. The backyard is meticulously kept on top of being mature and spacious. The outdoor space is perfect for relaxing ,barbeques and having guests over featuring an updated professionally done deck plus a covered patio area. The backyard fence along the back lane was redone in 2023 with large gate providing easy access to garage /RV parking. Elementary Schools, Play Ground, Massey Place Paddling Pool and shopping all within a 5 minute walk. NOTE: Some rooms have been virtually staged. Give your REALTOR® a call today to view this property. (id:62370)
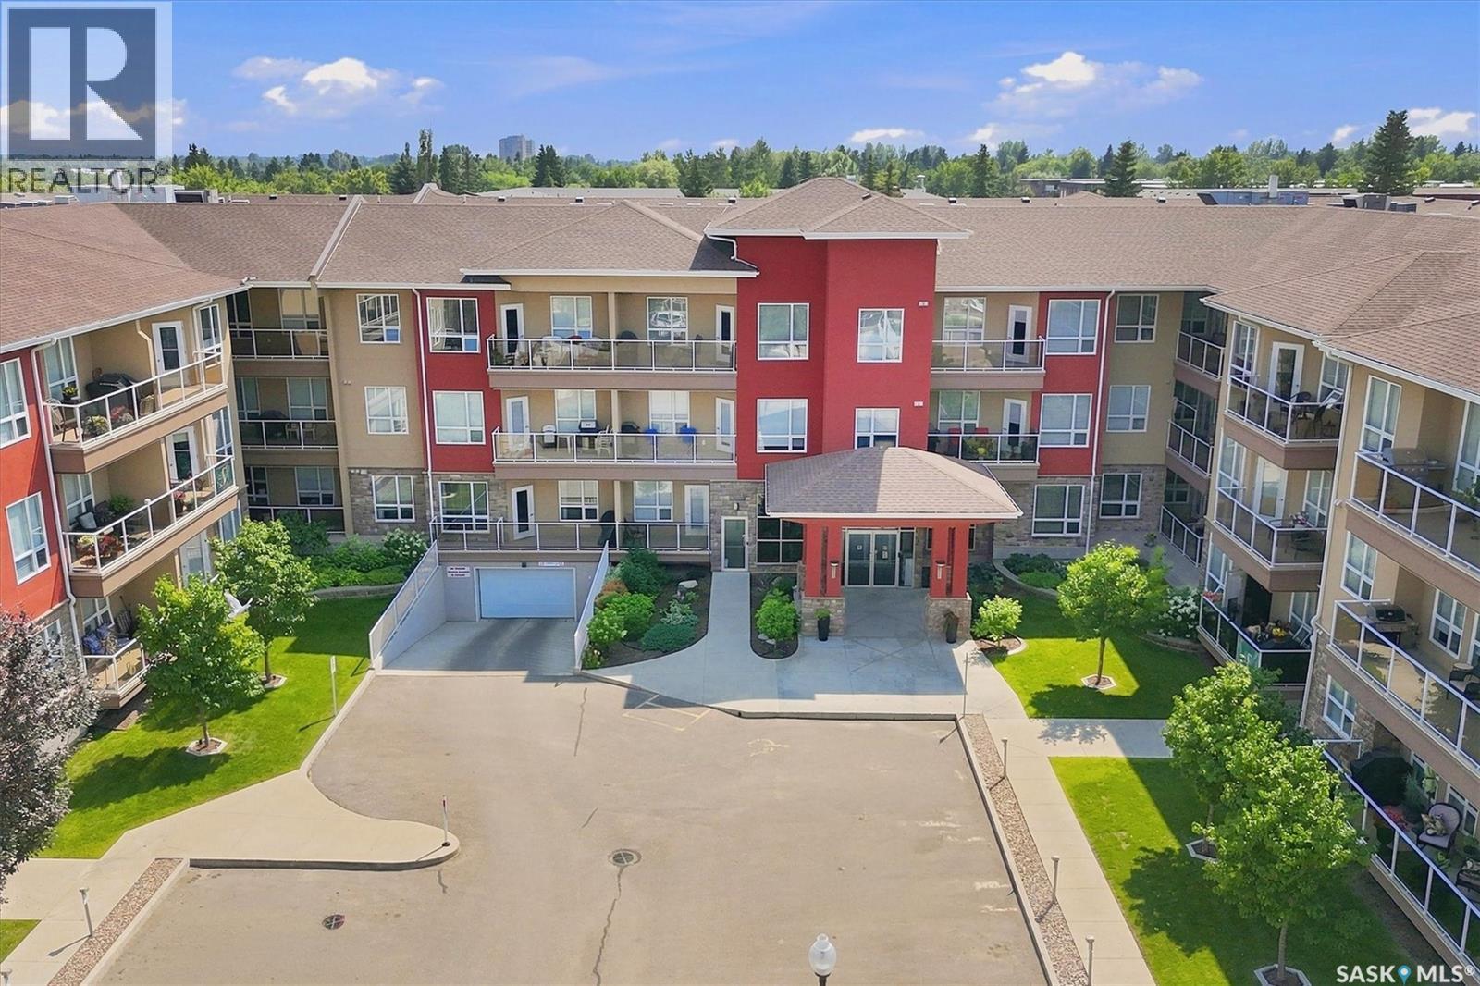
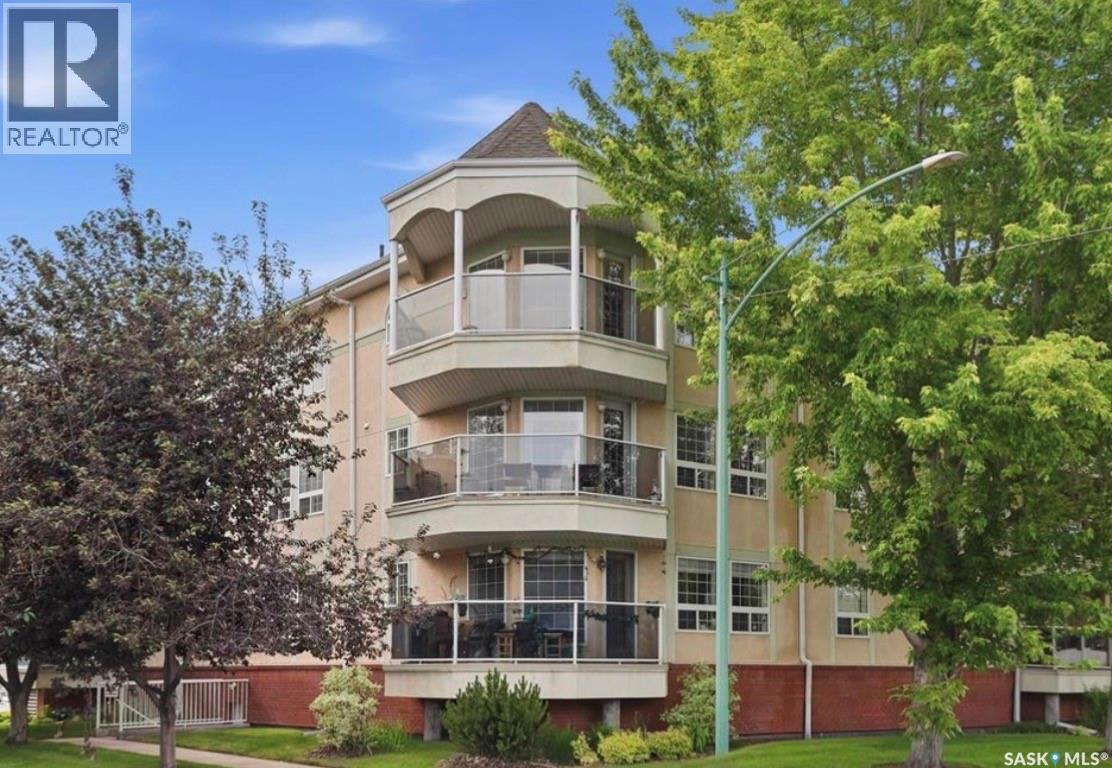
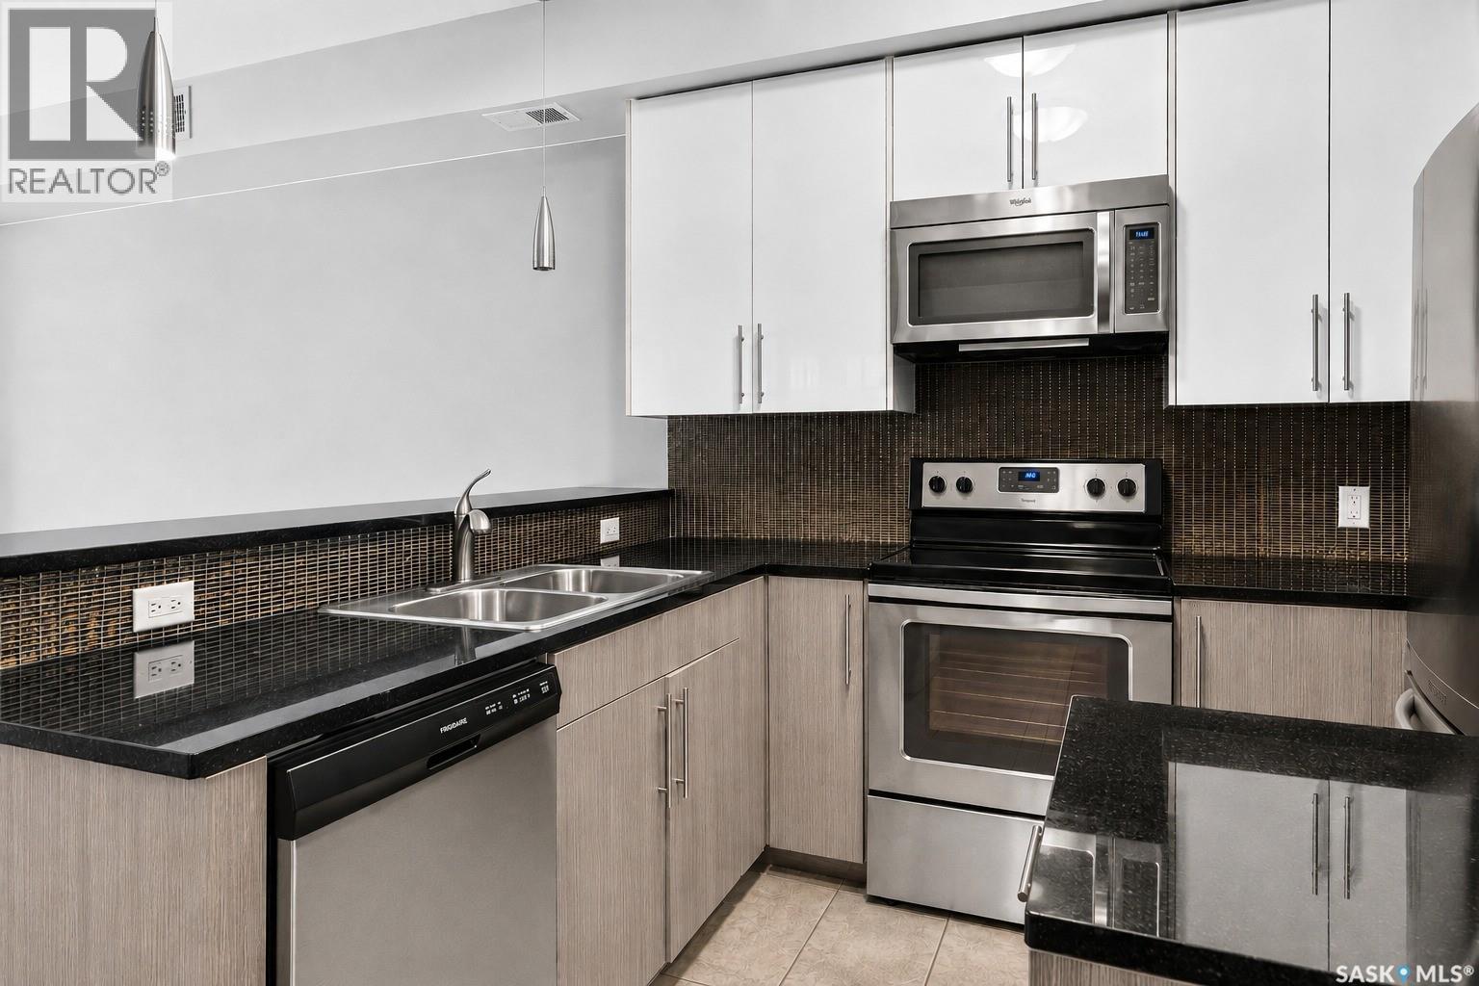
Welcome to this spacious 2-bedroom, 2-bathroom corner unit in Providence II, ideally situated on the southwest side of the building. The oversized picture windows and large wrap-around balcony fill the home with natural light, creating a bright, inviting space. The thoughtfully upgraded custom kitchen offers additional cabinetry with extra shelving, drawers, and a wine cabinet, along with a built-in pantry featuring convenient roll-outs. Granite countertops, tile backsplash, under-cabinet lighting, an exterior-vented range hood, and stainless steel appliances complete this well-designed kitchen. The spacious primary bedroom features a walk-through closet leading to a 3-piece ensuite with a walk-in shower. Located on the opposite side of the unit, the generous second bedroom and 4-piece main bathroom offer excellent privacy for family and guests. The convenient laundry room provides extra storage space. Additional features include central air conditioning, a phantom screen on the patio door, a natural gas BBQ hookup on the balcony and a separate storage unit. Enjoy a range of excellent amenities, including an exercise room, furnished guest suite, spacious amenities room, welcoming lobby, and ample visitor parking. Situated in the highly desirable Wildwood neighborhood, this home is just minutes from 8th Street, Circle Centre Mall, shopping, restaurants, parks, and a wide variety of everyday conveniences. Call for details today! (id:62370)
Talk about a FANTASTIC family home! With 5 bedrooms and three bathrooms there is room for the whole family and then some. The spacious kitchen offers plenty of storage, island, pantry and appliances are included in list price. Large living room offers plenty of space to compliment many different styles of furniture allowing you to set up space as you wish. Patio doors off of the dining area lead to a deck that is perfect for the bbq and entertaining. The impressive primary suite is a true retreat, featuring a walk in closet and oversized ensuite. Just off of the primary bedroom you will find a versatile bonus room that could be the perfect playroom, craft room, home office or a quiet space to unwind. Quick possession is available, so you could be settling into your new home sooner than you think. (id:62370)
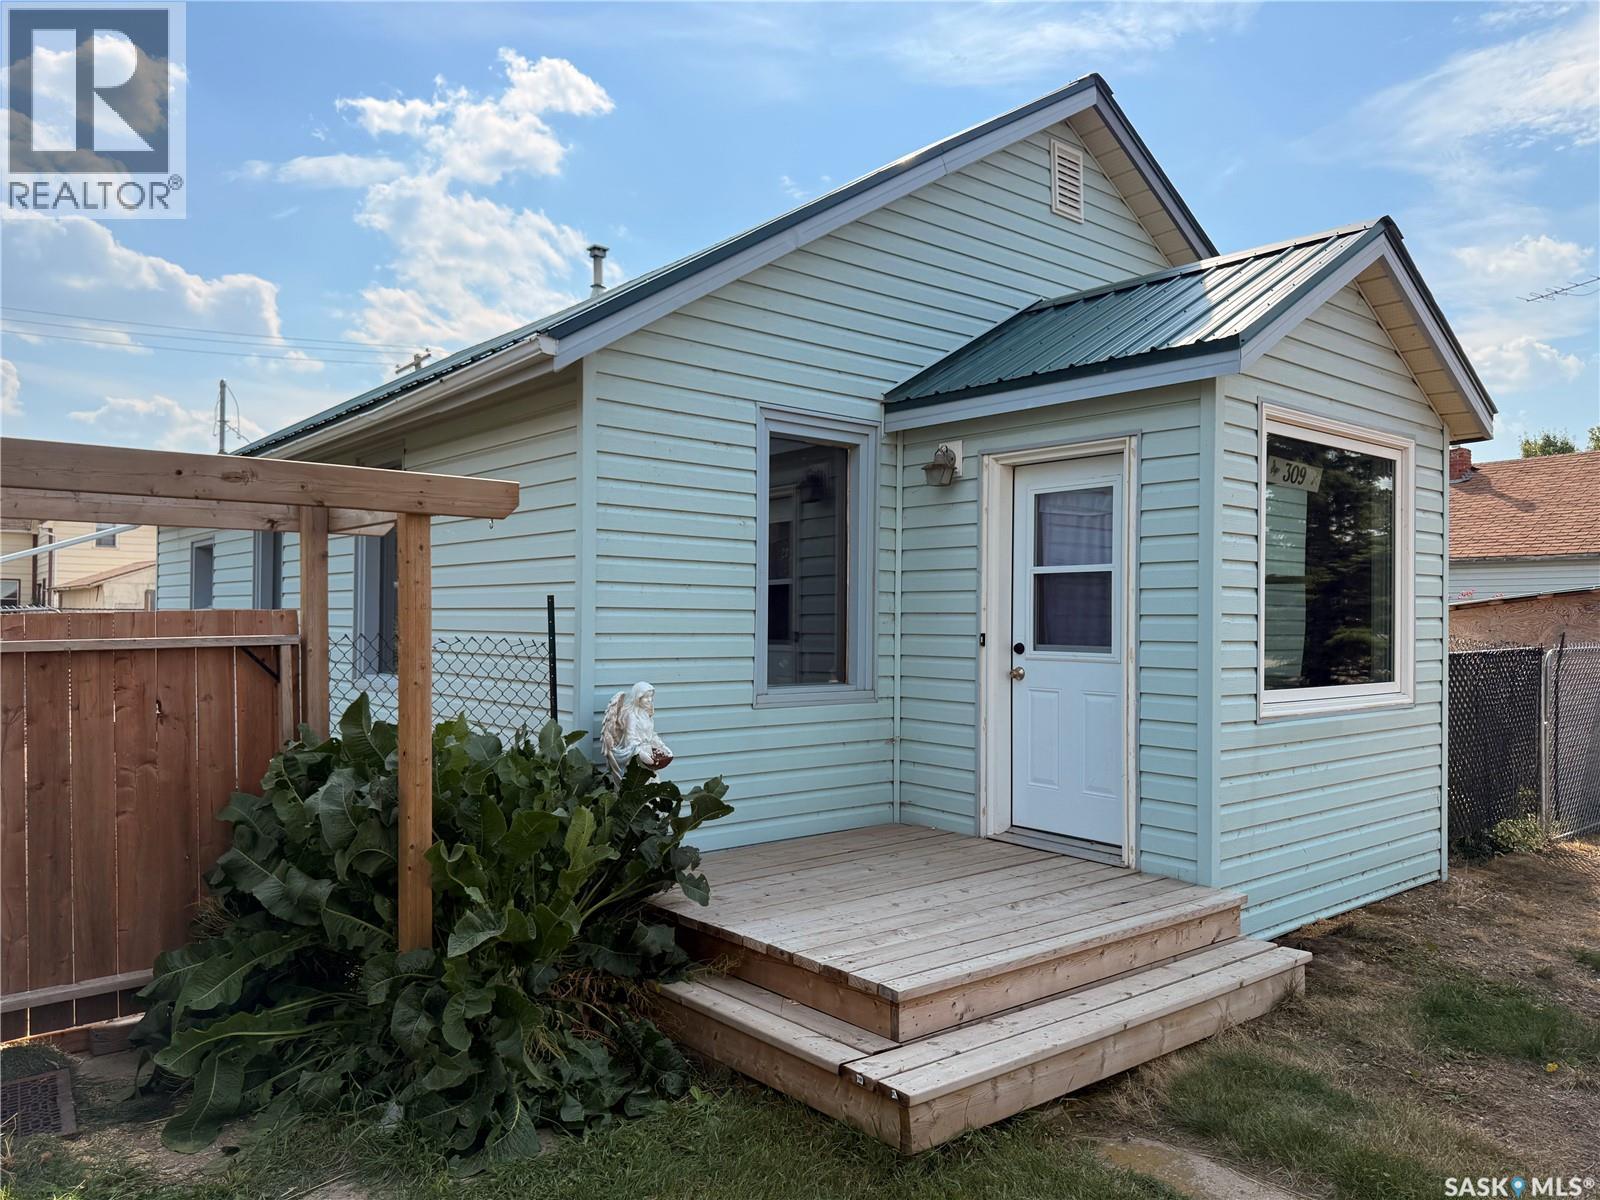
This cozy 2-bedroom home in Outlook is a great option for first-time buyers, downsizers or anyone looking for an affordable home with many of the big updates already taken care of. A number of renovations were completed between 2019–2021, including an updated electrical panel with additional outlets added throughout the home, kitchen updates including countertops, dishwasher, cabinet hardware and kitchen faucet, as well as a bathroom renovation. The convenience of main-floor laundry is another great feature. The home offers 2 bedrooms and 1 bathroom, along with both front and back porches/mudrooms for some valuable extra space. You'll also appreciate the high-efficiency furnace, central air conditioning and a Wi-Fi thermostat added in 2025. More recent improvements include new front and back doors and front porch windows in 2024. The exterior is finished with vinyl siding and a durable metal roof. Outside, the fenced yard has plenty to enjoy with fruit trees, raspberry bushes, a dog run and storage shed, plus two RV plugs for added convenience. Located close to shopping and amenities in Outlook, this is a comfortable and practical home with a long list of updates and a yard that's ready to enjoy. (id:62370)
Welcome to this well cared for bungalow situated on a spacious double lot in the heart of Broders Annex. Offering 5 bedrooms and 2 updated bathrooms, this home is ideal for families, first time buyers, or investors looking for added flexibility and income potential. The fully developed basement is set up as a suite with two bedrooms, making it an excellent mortgage helper or comfortable space for extended family. The bright and functional main floor provides a practical layout with plenty of natural light and comfortable living spaces. Outside, the generous double lot offers an abundance of room for entertaining, gardening, kids, pets, or future possibilities. Completing the property is an insulated double detached garage with plenty of space for vehicles, storage, or a workshop. With updated bathrooms, numerous improvements throughout, and a convenient location close to schools, downtown, and everyday amenities, this move in ready home offers exceptional value with the added benefit of a double lot, income potential, and a fantastic yard. (id:62370)
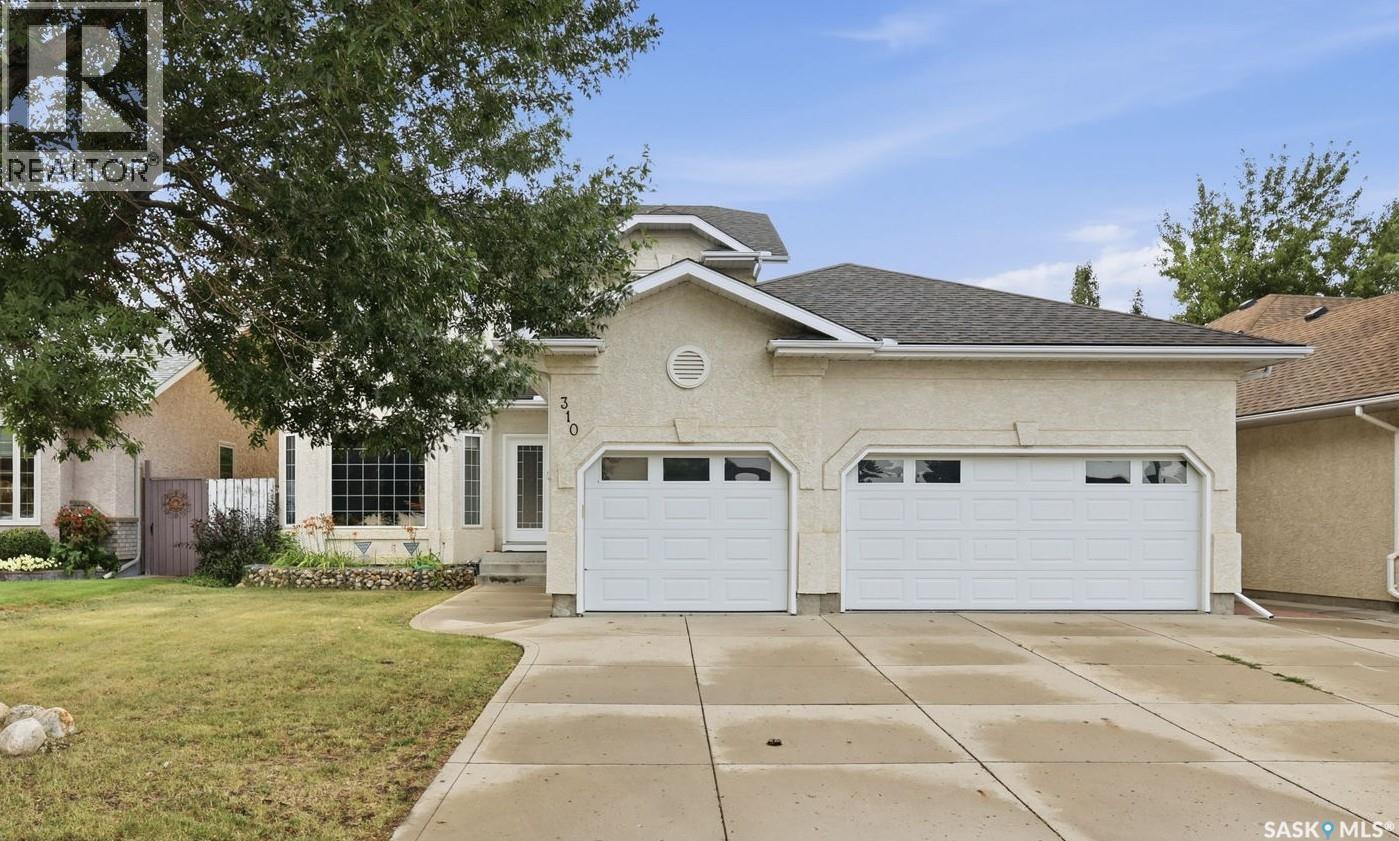
Welcome to 310 Chotem Crescent, a beautifully updated two-storey home in the desirable community of Arbor Creek. Offering approximately 2,300 sq. ft. above grade, 4 bedrooms and 4 bathrooms, this move-in-ready home features a heated and insulated triple attached garage, excellent storage, and thoughtful upgrades throughout. The main floor features 9-foot ceilings and offers a welcoming sitting room, spacious family room with gas fireplace, den/office, large updated kitchen with pantry and eating nook, 2-piece bathroom, and convenient mudroom. The kitchen has been upgraded with granite countertops, tile backsplash, and stainless-steel appliances. Upstairs, the spacious primary bedroom features a large walk-in closet and a custom-designed 5-piece ensuite with heated floors, his-and-her sinks, and a beautifully tiled shower with direct access to the walk-in closet. Two additional generous bedrooms feature large walk-in closets, along with a 4-piece bathroom with dual sinks. The fully developed basement provides additional living space with a family room, recreation area, bedroom with walk-in closet, and a large bathroom featuring in-floor heating and a steam shower. The oversized laundry room offers abundant cabinetry, countertops, and storage. Additional features include some new flooring, fresh paint throughout, newer water heater (2023), newer shingles, and individually zoned heating for each level. The heated triple garage is equipped with a sink and hot/cold water, while the triple concrete driveway provides plenty of parking. Located close to parks and other amenities, this exceptional Arbor Creek family home offers generous living space, numerous upgrades, and an impressive amount of storage. A must-see—book your private showing today! (id:62370)
Welcome to this well-designed 1,056 sq ft bi-level built in 2014, offering modern construction, a fully developed basement, and a bright, spacious layout on a desirable corner lot. With four bedrooms, three full baths, and 9 ft ceilings on both levels, this home provides excellent flexibility for families, guests, or home-based work. The main floor features an open-concept living, dining, and kitchen area with high ceilings and abundant natural light. The kitchen includes a lg central island, dark cabinetry, generous counter space, stainless-steel appliances, and durable tile and laminate flooring. The primary bedroom offers a private ensuite, with a second bedroom and full bathroom completing the main level. The fully finished basement adds significant additional living space with carpeted bedrooms and family areas, a full bathroom, laundry, and a large recreation room ideal for entertainment, teenagers, extended family, or a home office. Bedrooms and bathrooms are thoughtfully positioned across both levels. A whole-home alkaline water-filtration system supplies filtered water to every faucet and line—an uncommon upgrade offering improved water quality throughout the home. Outdoor features include a fenced and landscaped yard, deck, corner-lot positioning, and off-street parking via the front driveway. Vinyl siding, asphalt shingles, and forced-air natural-gas heating contribute to low-maintenance, reliable performance. No garage. This modern bi-level combines high ceilings, a functional open layout, a fully finished basement, multiple bedrooms and bathrooms, and valuable whole-home water filtration—an excellent move-in-ready option in Saskatoon. Seller is willing to include agreed-upon furnishings at no additional cost with an acceptable offer. Items to be included must be mutually agreed upon and identified in writing in the final Agreement of Purchase and Sale. Personal belongings and any items not specifically identified are excluded. (id:62370)
1282 square feet with the 4 season sunroom! Check out this beautiful raised bungalow offering the perfect blend of comfortable family living and income potential with the basement suite. Featuring 5 bedrooms, 2 bathrooms, and a bright, functional layout, this home is ideal for homeowners looking to offset their mortgage or investors seeking a turn key revenue property. The main floor showcases a spacious living area, an attractive kitchen, and an incredible 4 season sunroom overlooking the backyard. Downstairs, the raised design allows for large windows and a lot of natural light, creating a bright and inviting basement suite. Outside, you’ll appreciate the double detached garage and fenced backyard. This home has seen numerous updates in recent years, including shingles (2023), furnace (2024), water heater (2024), interior paint (2024), basement suite flooring (2024). Whether you’re searching for a spacious family home with room to grow or a smart investment with excellent income potential, this property checks all the boxes. Don’t miss your opportunity to own this great home! (id:62370)
Affordable, renovated, and in an unbeatable east-side location! This beautifully updated 2-bedroom, 2-bathroom condo in desirable Grosvenor Park offers an incredible opportunity for first-time buyers, investors, students, professionals, downsizers, or anyone looking for comfortable, low-maintenance living. Step inside to a bright and welcoming interior featuring new flooring throughout, beautifully renovated bathrooms, and a stylish kitchen with modern cabinetry, quartzite countertops, and stainless steel appliances. The open-concept living and dining area creates a comfortable space for everyday living and entertaining, while the south-facing balcony brings in plenty of natural afternoon light and gives you a great spot to enjoy your morning coffee or unwind at the end of the day. Both bedrooms are generously sized, with two full bathrooms adding convenience and flexibility. Plus, you'll have the added benefit of secure underground parking, keeping your vehicle protected from Saskatoon's weather year-round. Located in family-friendly Grosvenor Park, you're just minutes from the University, major bus routes, 8th Street shopping and restaurants, parks, and countless everyday amenities. With this combination of renovations, location, underground parking, and affordability, this is an opportunity you won't want to overlook. Move-in ready, beautifully updated, and one of the more affordable 2-bedroom options on the east side—come see it for yourself! (id:62370)
Modern style meets the unmistakable charm of Cathedral in this beautifully appointed apartment style condo, perfectly situated in one of Regina’s sought after neighbourhoods. Step inside to a bright, contemporary interior where hardwood flooring and an open concept design create a warm and inviting space. The sleek kitchen features granite countertops and stainless steel appliances, flowing effortlessly into the living area and out to your private balcony, an ideal spot for morning coffee, evening drinks or simply enjoying a little fresh air. The balcony also includes a gas line convenient for BBQing. The extremely spacious bedroom, four piece bathroom and convenient in suite laundry make everyday living easy, while your heated underground (ground level) parking space is a welcome luxury through every Saskatchewan season. A nice sized storage unit is also included in the ground level parkade. There’s a front common outdoor space that is larger for lounging as well. Best of all, you’re right in the heart of Cathedral, surrounded by the neighbourhood’s unique shops, local restaurants, cafes and amenities, with downtown and Wascana park just minutes away. Stylish, low maintenance and exceptionally well located, this condo offers the perfect opportunity to enjoy one of Regina’s most vibrant communities and the lifestyle that comes with it. (id:62370)
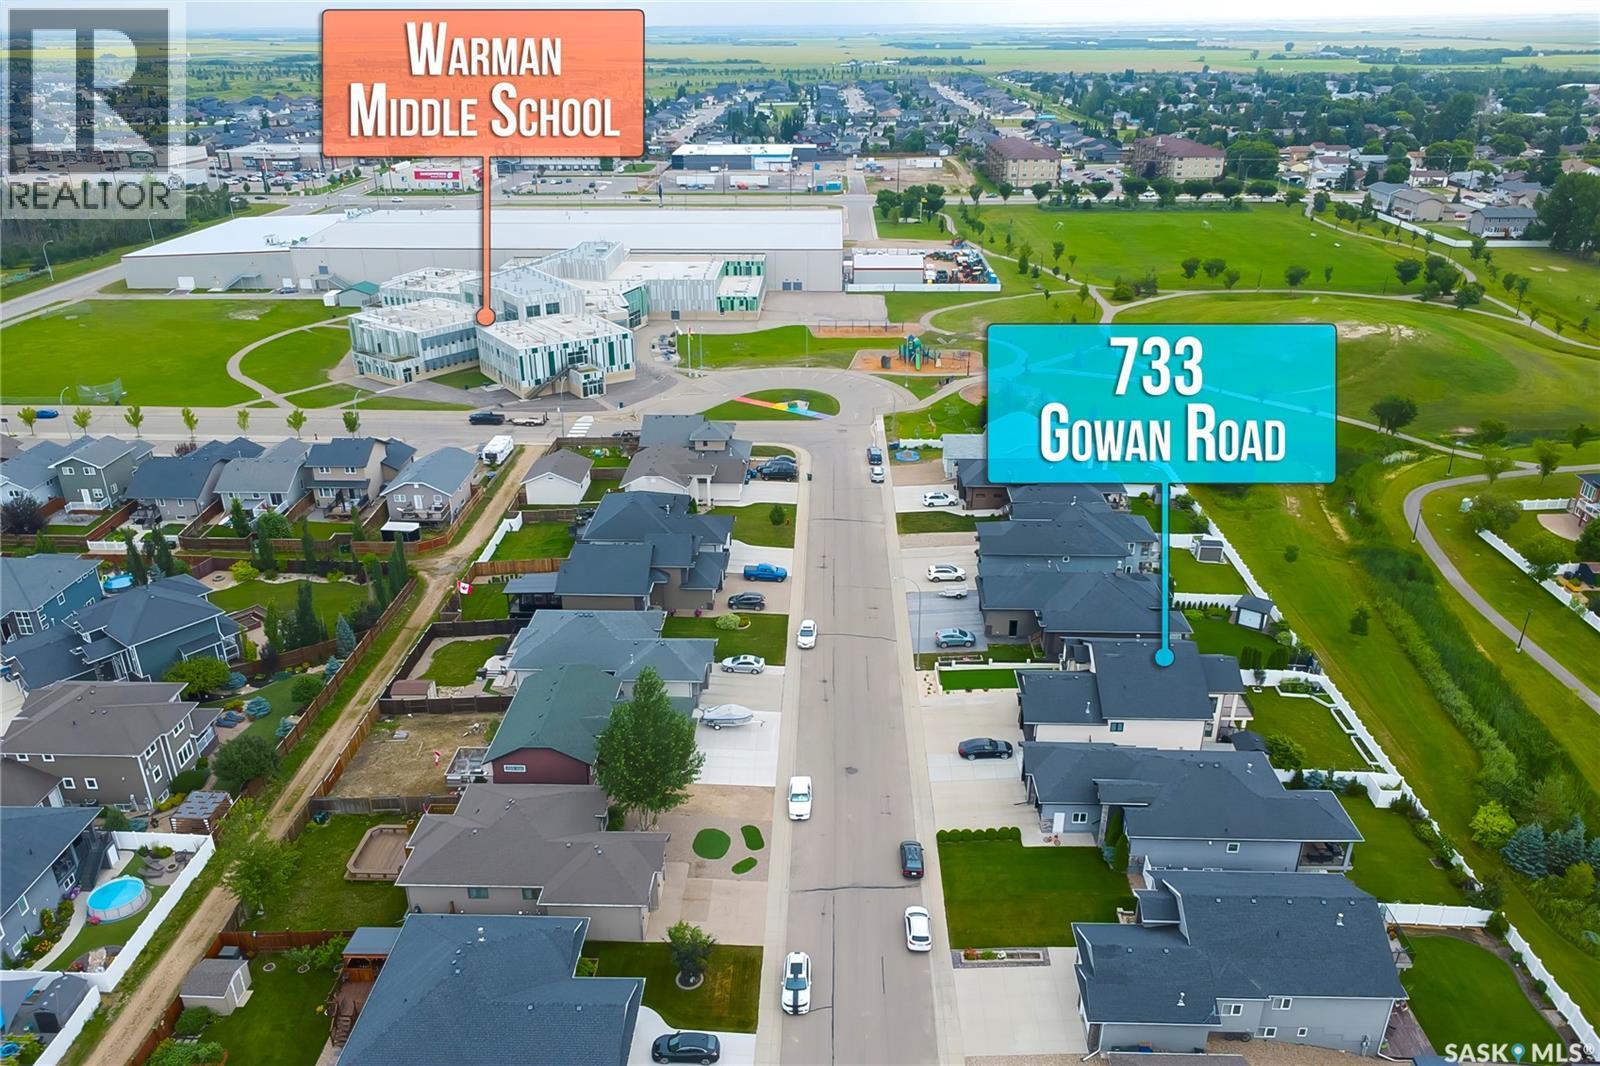
home offers the perfect blend of space, functionality, and modern family living. Situated on a desirable walkout lot, this home provides excellent natural light & a functional layout. The main level features a bright and inviting open-concept living, dining, and kitchen area, creating an ideal space for everyday family living and entertaining. The kitchen offers direct access to the deck, making indoor-outdoor entertaining a breeze. The spacious primary bedroom features a 5-piece ensuite and walk-in closet, while two additional good-sized bedrooms and a 4-piece bathroom provide plenty of room for family and guests. Main-floor laundry adds convenience and functionality. The fully developed walkout basement expands the living space with a large recreation room featuring a wet bar, a dedicated theatre room, two additional bedrooms, and a 3-piece bathroom. This versatile lower level is perfect for movie nights, entertaining guests, or extended family. Step outside onto the partially covered deck, an ideal spot for morning coffee, summer barbecues, family gatherings, or relaxing evenings. The backyard also offers a dog house/shed, providing additional storage and functionality. Completing this exceptional property is a double attached garage, offering convenient parking and additional storage. this home is an excellent opportunity for families seeking space, comfort, and versatility in Warman. (id:62370)
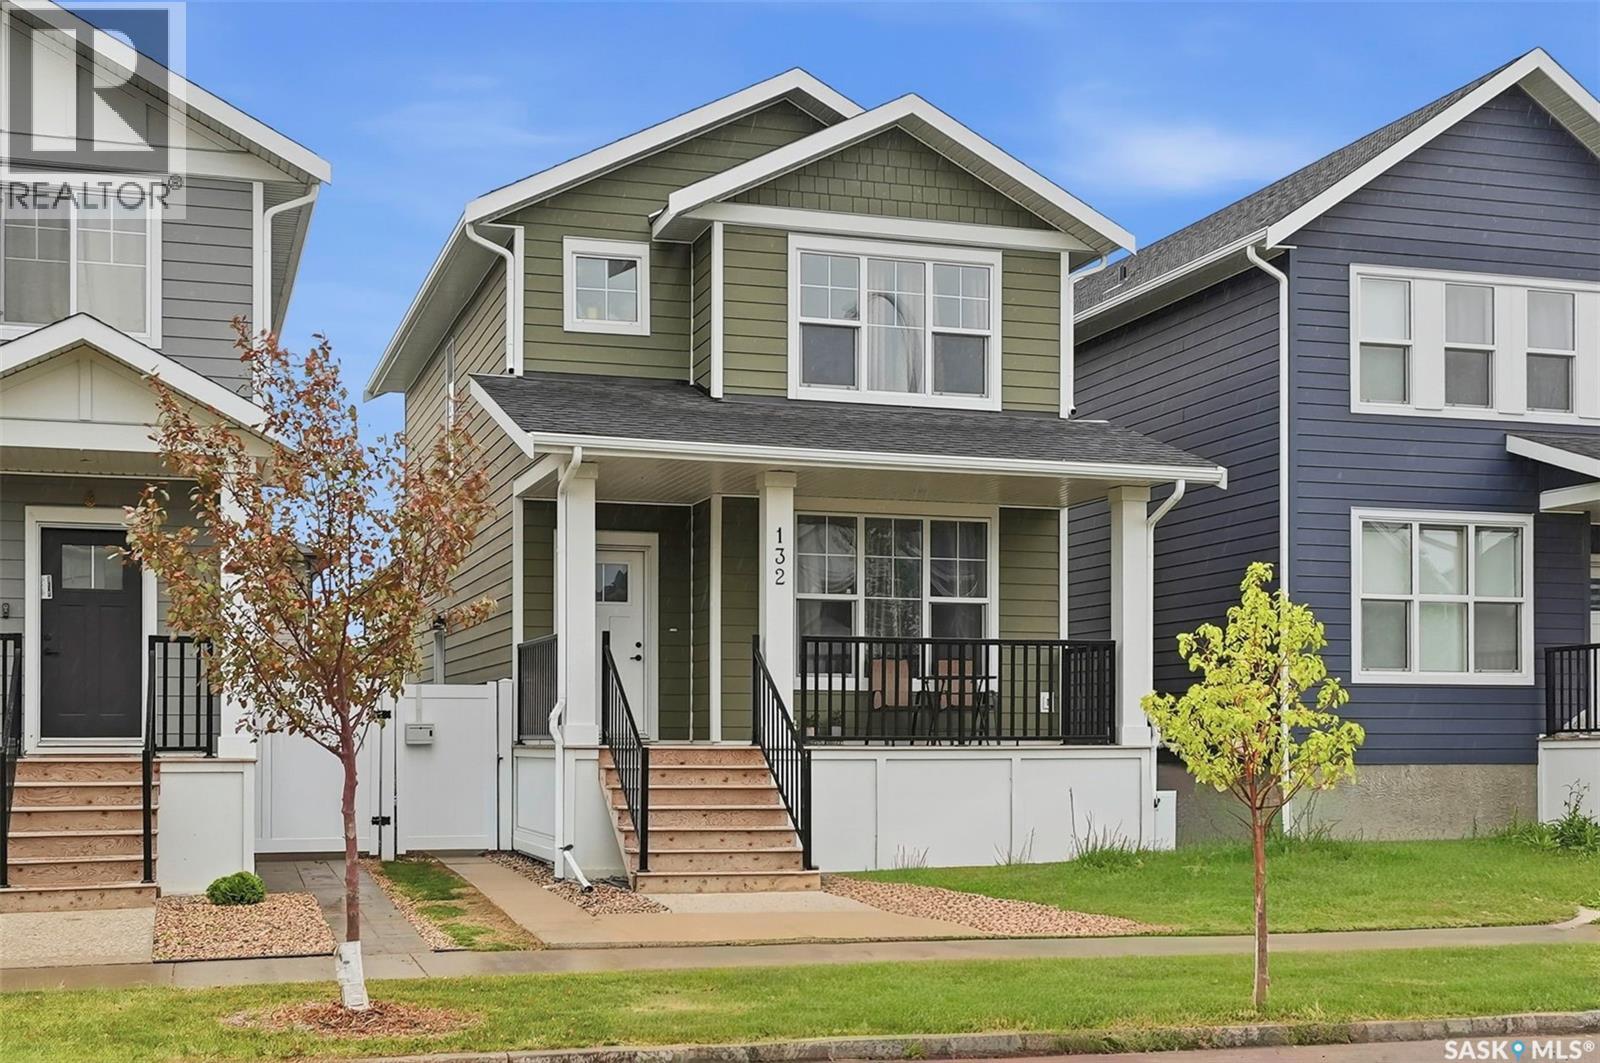
Welcome to the MORRIS by Arbutus Properties- a stunning 2 Storey Home meticulously crafted with premium finishes & timeless design. Blending modern interior luxury with classic craftsman curb appeal, this exceptional property is a true must-see. The heart of the home features a trendy galley-style chef’s kitchen, complete with timeless shaker cabinetry, stainless steel appliances, a classic subway tile backsplash, and a spacious pantry. The oversized central island is perfect for meal prep and casual entertainment. The main level boasts a bright, open-concept layout flooded with natural light from large front and back windows. Enjoy premium luxury vinyl plank wide flooring, designated front and back closets, a convenient powder room, a distinct dining area, and a spacious living room. Retreat upstairs to a well-designed layout featuring durable carpet underfoot. The generous master bedroom includes a private master ensuite and a spacious walk-in closet. Two additional well-sized guest bedrooms, a full main bathroom, a linen closet, and an upstairs laundry closet complete this level for ultimate daily convenience. Luxury flows through every room with quartz countertops throughout the entire home, elegant tile flooring in all bathrooms, upgraded designer lighting, and premium Kohler plumbing fixtures. DEVELOPED LEGAL Basement offers immense income potential. Legal Suite comes with Living Room, Full Bath, Kitchen/Dining Area & a Good Size Bedroom. Built to endure, the craftsman exterior showcases durable James Hardie siding, composite wood trims, and a double Detached Garage. Relax on the large front porch, perfectly designed to embrace the neighborhood's friendly "Front Porch Living" vision. This home is ideally situated just steps from multiple parks, two newer schools, and the excellent shopping and dining options at Meadows Market. Don't miss out on this exceptional property. Call today to schedule your private viewing! (id:62370)
For more information, please click the "More Information" button. Welcome to this well-maintained 2-storey home in Harbour Landing, built in 2012, offering 1,647 sq. ft. of living space on a 6,347 sq. ft. lot in a quiet and desirable Regina location. The property features 5 bedrooms and 4 full bathrooms, providing an excellent layout for families while offering additional income potential from the unregulated basement suite. The main floor features an open-concept kitchen and living area with a separate dining area, abundant natural light throughout the day, and a perfectly functioning natural gas fireplace. The kitchen is equipped with a natural gas stove with dual ovens and modern appliances. The main floor also includes one bedroom and a full bathroom, providing flexibility for guests or family members. Upstairs offers three bedrooms and two full bathrooms. The spacious primary bedroom features a private full-size ensuite bathroom and walk-in closet, creating a comfortable private retreat. The finished basement includes a 1-bedroom, 1-bathroom unregulated suite with a separate entrance and kitchen with appliances, providing excellent potential for additional rental income or extended family accommodation. The home has been freshly painted throughout, including the basement suite, and includes a water softener, reverse osmosis system, central air conditioning, HRV, furnace and other mechanical equipment. The attached double-car garage provides convenient parking and additional storage. Built on piles, providing additional structural support and peace of mind. Enjoy the outdoors in the massive backyard backing onto green space, with a peaceful view of the stream. The yard features 8 fruit trees and plenty of space for gardening, entertaining, and family activities. (id:62370)
Welcome to this spacious 1,220 sq. ft. bareland condo in Hampton Village, offering the feel of a traditional home with the convenience of condo living. Located on a family-friendly block, this home features a double attached garage, private fenced yard, and a dog-friendly complex—making it an excellent fit for families and pet owners alike. Inside, you'll find a functional layout with plenty of room for everyday living and entertaining. Upstairs offers three bedrooms, including a generous primary bedroom complete with a 4-piece ensuite. The finished basement adds valuable living space with a family room and an additional 4th bathroom, perfect for movie nights, guests, or a growing family. Step outside to enjoy your own private fenced yard, providing a great space for kids, pets, summer gatherings, or simply relaxing outdoors. With the double attached garage, finished basement, three bedrooms upstairs, and private yard, this home checks many of the boxes buyers are looking for. Located in desirable Hampton Village, close to parks, schools, shopping, walking paths, and everyday amenities. A family-friendly home in a family-friendly location. With condo fees at only $100, come see why bareland condo living can offer the best of both worlds! As per the Seller’s direction, all offers will be presented on 08/31/2026 6:00PM. (id:62370)
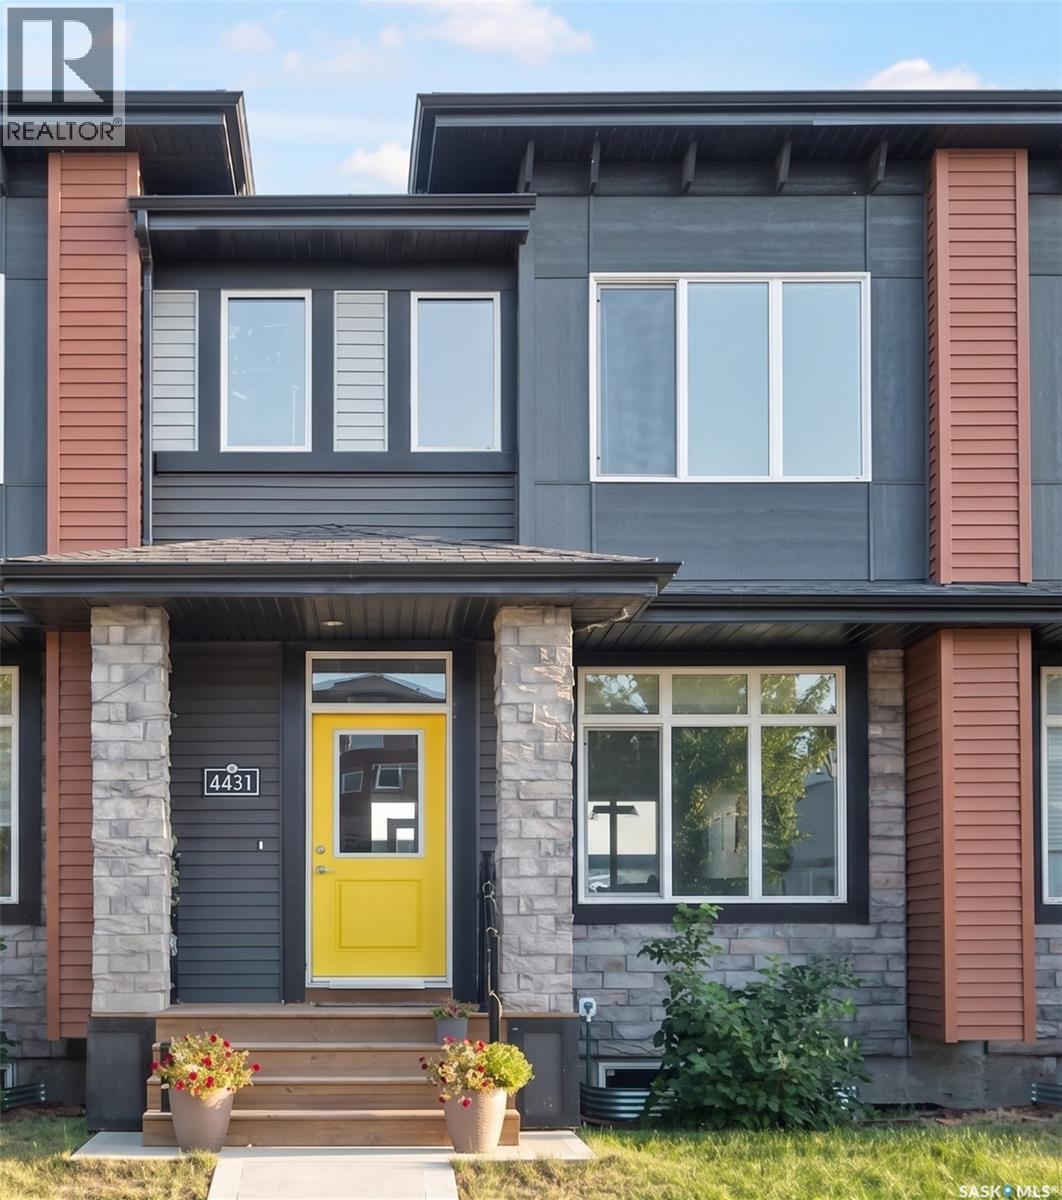
Welcome to 4431 Buckingham Drive, located in the popular and family-friendly The Towns neighbourhood. One of the best parts about this home is the location — Horizon Station Park is close by, and you’re just minutes from The Everyday Kitchen, Dandy’s Ice Cream, Subway, 7-Eleven, a gas station and other everyday amenities. Built in 2021, this beautiful home offers 1,505 sq. ft. of well-planned living space. The main floor features a bright and open layout with a spacious living room, dining area and functional kitchen — perfect for everyday living and entertaining. A convenient 2-piece bathroom completes this level. Upstairs, you’ll find 3 bedrooms, 2 full bathrooms and a bonus room, giving you extra space for a TV area, home office or kids’ playroom. The primary bedroom features its own walk-in closet and private ensuite, while another full bathroom serves the remaining bedrooms. The full basement is open for future development, giving you plenty of opportunity to add more living space and make it your own. Outside, enjoy a fully finished and fenced backyard with a deck — a great space for summer BBQs, entertaining or relaxing with family. At the rear, there is a parking pad with space for two vehicles, with the potential to build a future garage if desired. (id:62370)
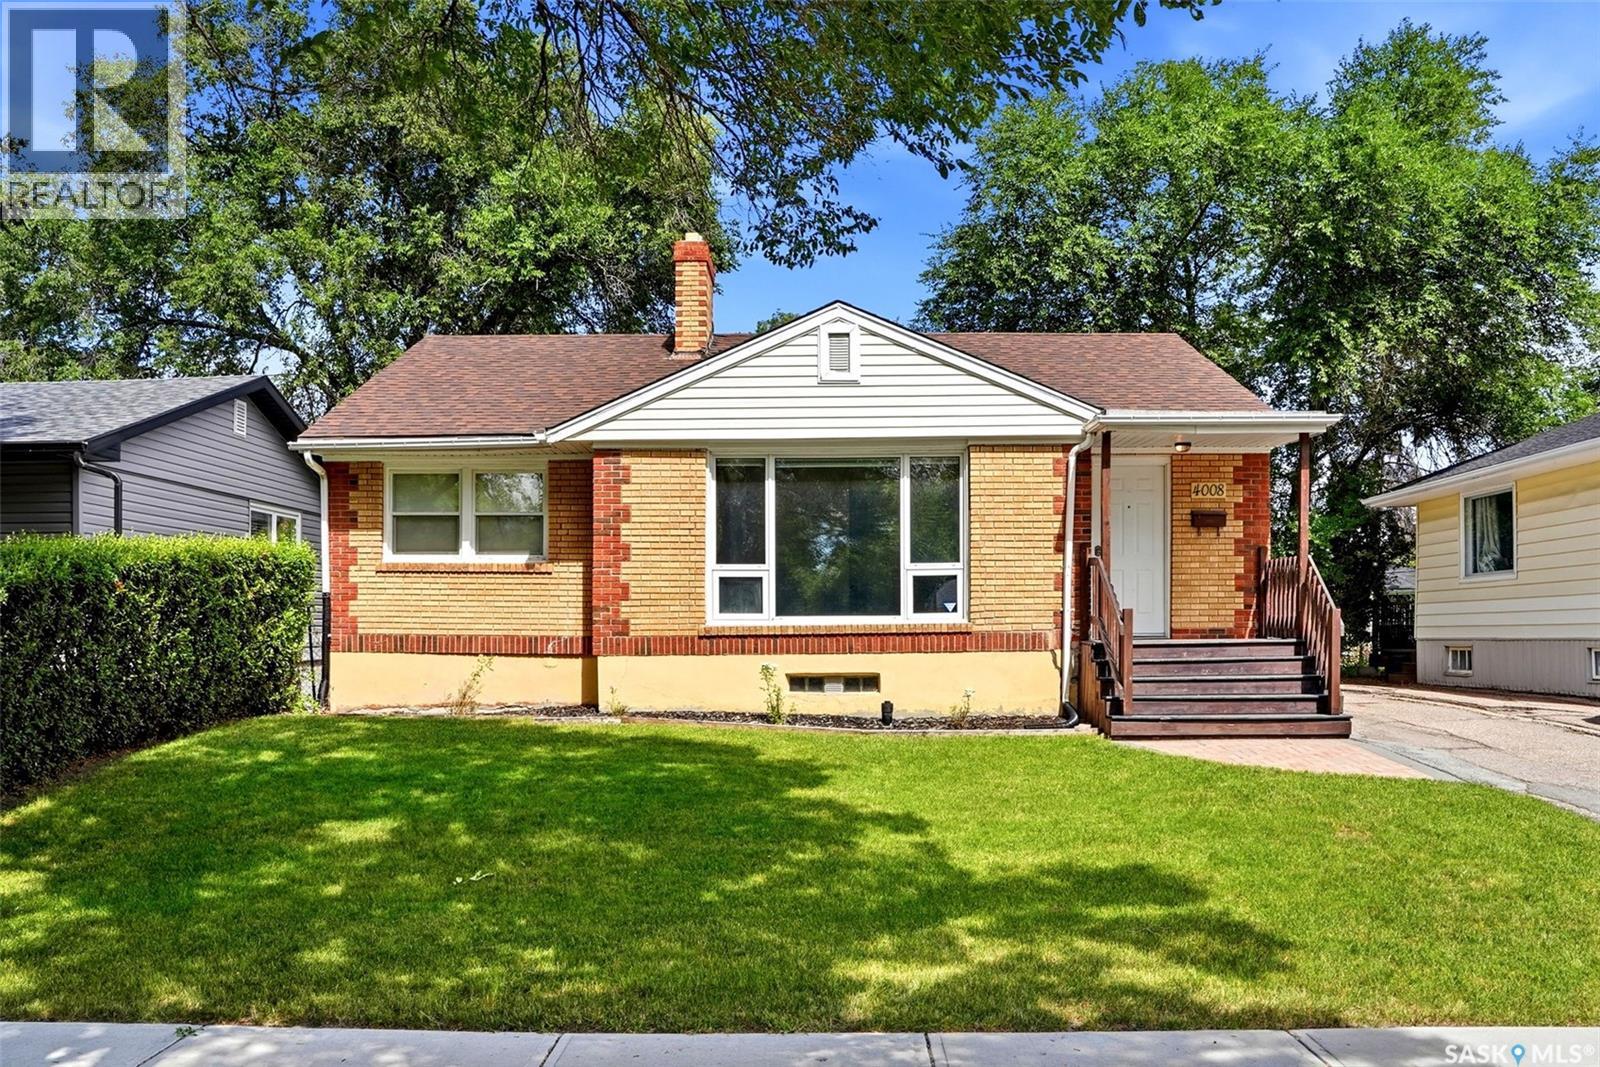
Fantastic investment or first time home buyer opportunity. This bungalow features 5 bedrooms, 2 bathrooms, large mature fully fenced yard with shed, lots of parking, and quite a few updates including: Furnace in 2025, water heater in 2024, Shingles 2021, newer appliances, bathfitter tub in the main floor bathroom and newer windows. Functional floorplan with an eat-in kitchen. The basement is complete with a large rec room, 2 bedrooms, bathroom and ample storage. Situated close to schools, shopping and walking paths, this is a great home at a great price point. (id:62370)