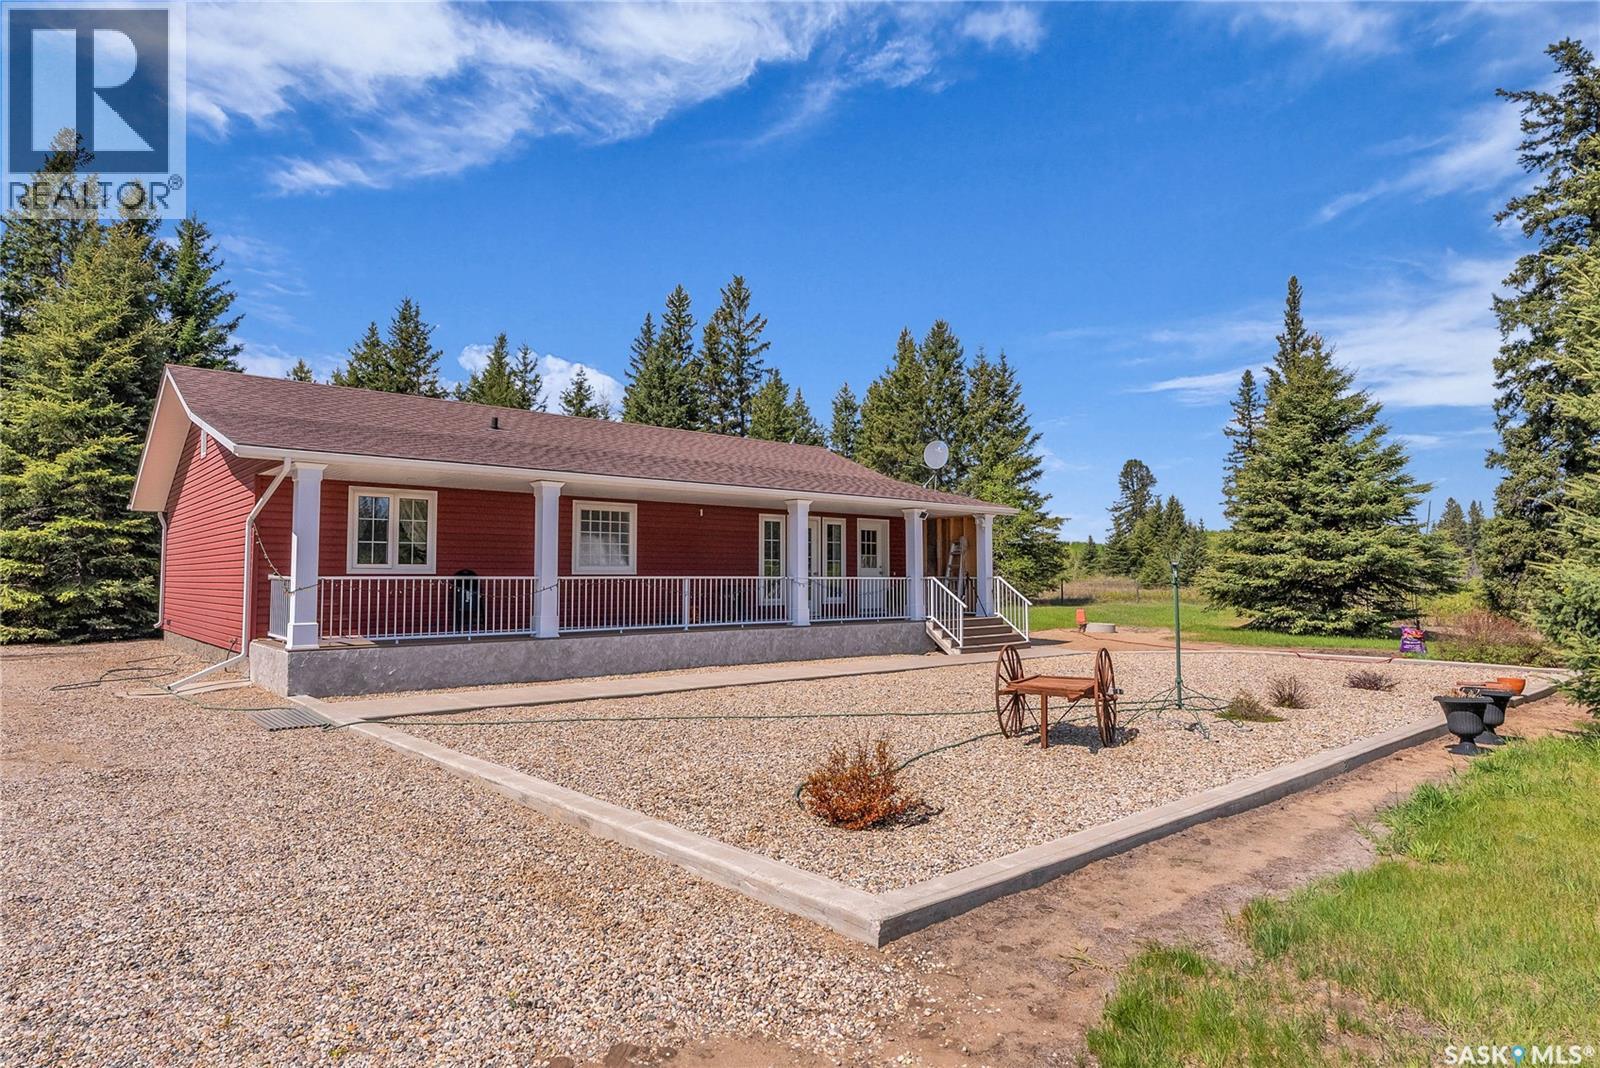
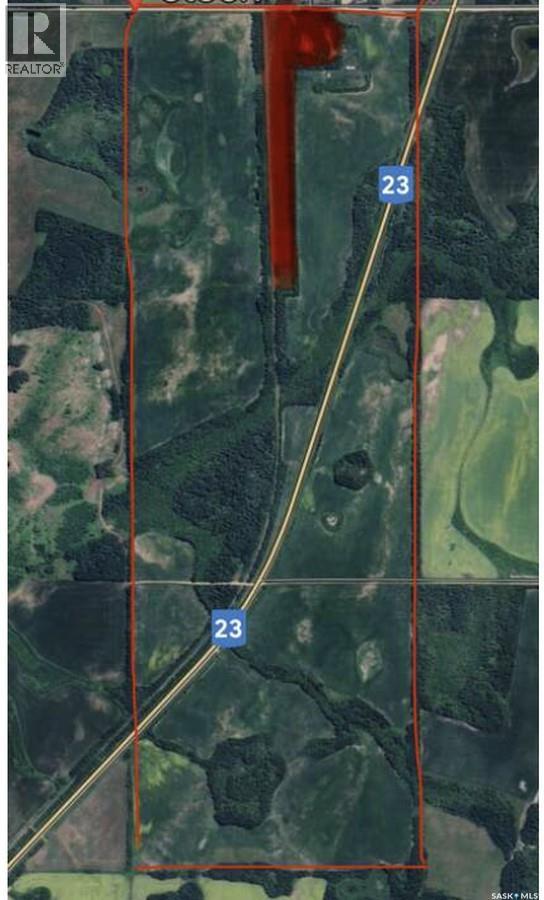
For Sale: Twin Creek Ranch – 167 Acres of Pristine Beauty in Lake Country Welcome to Twin Creek Ranch, a stunning 167-acre haven nestled in the heart of Saskatchewan’s lake country-just 30 km from Shellbrook and a mere 2 km from Mont Nebo. This unbroken and pristine property offers unmatched privacy, natural beauty, and endless potential for the discerning buyer. Property highlights include: 167 acres of unbroken, scenic land, two natural streams meandering through the property, ideal for equestrians, hobby farmers, or those seeking a private rural lifestyle, pole shelter for livestock and detached work/tack shop, with 24’ x 12’ covered car port. Built in 2011, this 1440 sq ft, 3-bedroom, 3-bathroom home is brimming with rustic, country charm. Perfect for entertaining, an open-concept kitchen, dining and living room, featuring a beautiful wood-burning fireplace with a natural wood mantle and stone wall, complete the main living area. Meticulously chosen wood accents provide an inviting country appeal. Enjoy morning coffee and evening cocktails, admiring panoramic views of the streams and surrounding nature from your beautiful backyard veranda. Twin Creek Ranch is truly a horse lover’s dream, offering space, seclusion, and breathtaking natural surroundings. Whether you're seeking a working ranch, a country retreat, or a place to live your rural dream, this property checks every box. Don’t miss your chance to own this rare gem—contact realtor today to arrange your private viewing. (id:62370)
For more information, please click the "More Information" button. Prime Organic Farmland for Sale – RM of Bjorkdale No. 426. An excellent opportunity to own high-quality certified organic farmland, located in the heart of Saskatchewan’s rich agricultural region. This expansive property is situated within the Rural Municipality of Bjorkdale No. 426 and is currently in active cultivation. The land is certified organic through Pro-Cert, ensuring it meets strict environmental and sustainability standards — making it ideal for buyers seeking to expand their organic farming operation or invest in environmentally responsible agriculture. With productive soil, flat topography, and good access from nearby roads, this parcel is well-suited for growing a variety of organic crops. Whether you're an established organic producer or a new investor looking for quality agricultural land, this property offers long-term value, strong yield potential, and the added benefit of organic certification. (id:62370)
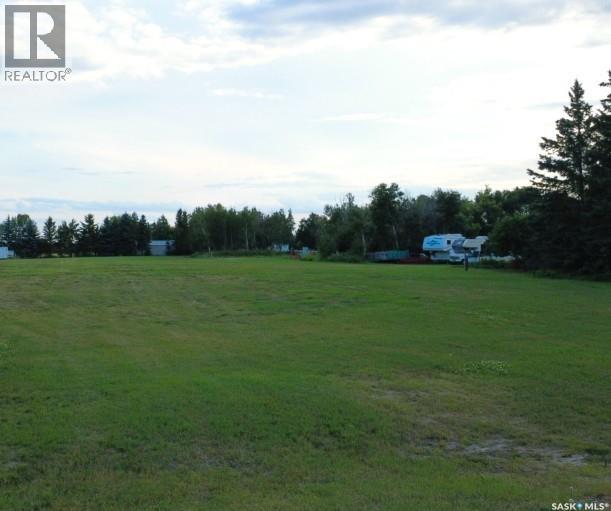
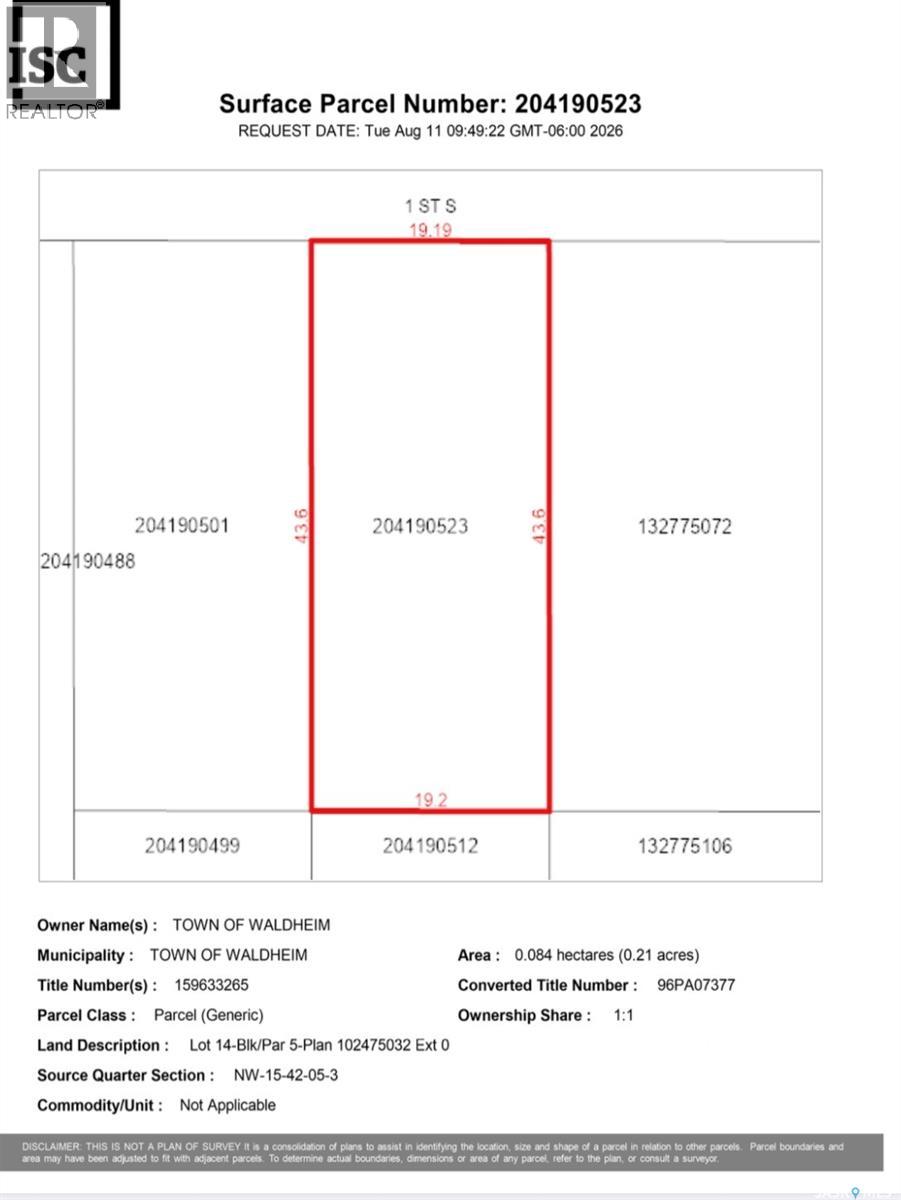
Build your dream home on this prime residential building lot located right at the entrance to the Waldheim golf course! Measuring an expansive 62' x 143', this generous site provides ample room for a custom single-family home with a spacious backyard. Services have been brought to the property line. Located just a short 30 minute commute north of Saskatoon along Highway 12. Waldheim offers a vibrant, family friendly community equipped with a K-12 school, recreation facilities and local amenities. Don't miss this affordable chance to secure a premier location in town! (id:62370)
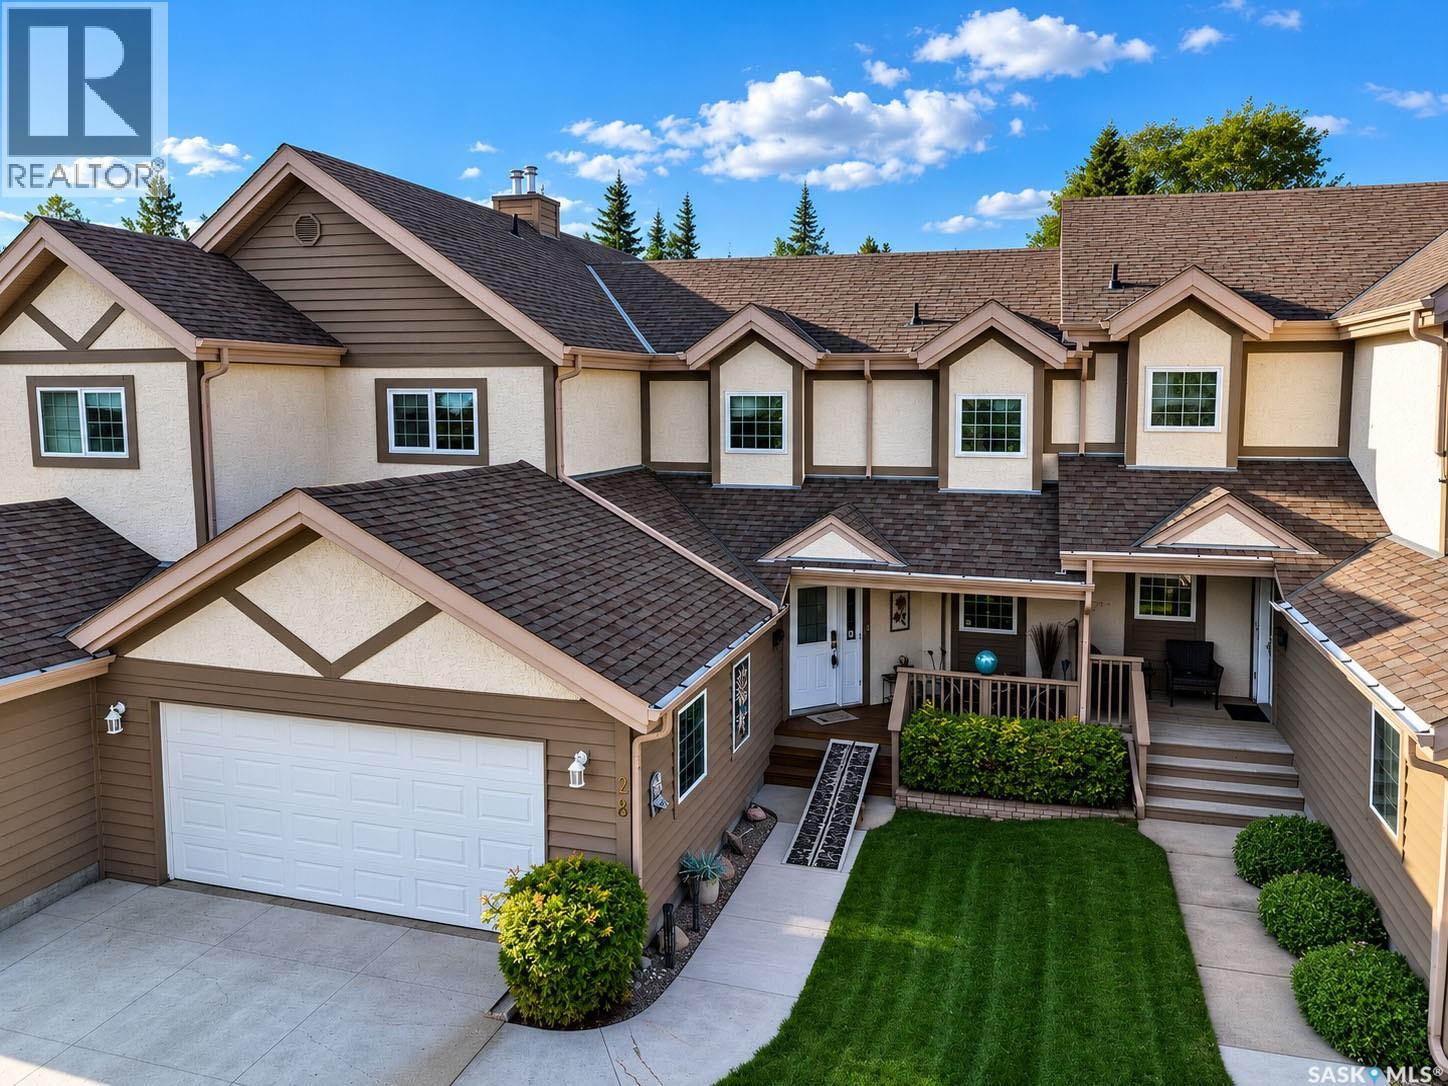
Discover the perfect fusion of adventure and tranquility in this exquisite townhome, located within the heart of Saskatchewan’s premier all-season destination—Elk Ridge Resort. Nestled amidst the majestic boreal forest, this meticulously maintained residence offers over 2,500 sq ft of sophisticated living space. Step inside the main floor where sky-high vaulted ceilings create an airy, grand atmosphere. The kitchen flows seamlessly into an eat-in dining area, where patio doors lead to an elevated balcony—the perfect vantage point to take in the serene beauty of the surrounding tree line. The primary suite, conveniently located on the main level, serves as a private retreat complete with forest views and a spacious walk-in closet. The main level is rounded out by a sleek, three-piece bathroom featuring a walk-in shower. Ascend to the second level to discover an impressive, open-concept loft that overlooks the main floor, paired with two generous bedrooms and a full 4pc bath The walkout basement is flooded with natural light and designed for ultimate relaxation. Whether you are hosting a movie night by the cozy fireplace or enjoying a friendly competition in the games room, this space delivers. 3pc bathroom features a spa-like corner jetted tub. For added comfort, the entire lower level is equipped with in-floor heating. Step through the patio doors directly into your lush backyard and an oversized patio—your personal gateway to the great outdoors. As a resident, you gain access to world-class amenities, including a 27-hole golf course, snowmobile trails,cross-country ski trails, spa,pool, clubhouse with 2 restaurants, thrilling zip line, a large pond with skating rink, and playground. Minutes away from the amenities of the National Park and pristine waters of Waskesiu Lake. Don’t miss your chance to secure this rare gem!! (id:62370)
Build your dream home on this prime residential building lot located right at the entrance to the Waldheim golf course! Measuring an expansive 62' x 143', this generous site provides ample room for a custom single-family home with a spacious backyard. Services have been brought to the property line. Located just a short 30 minute commute north of Saskatoon along Highway 12. Waldheim offers a vibrant, family friendly community equipped with a K-12 school, recreation facilities and local amenities. Don't miss this affordable chance to secure a premier location in town! (id:62370)
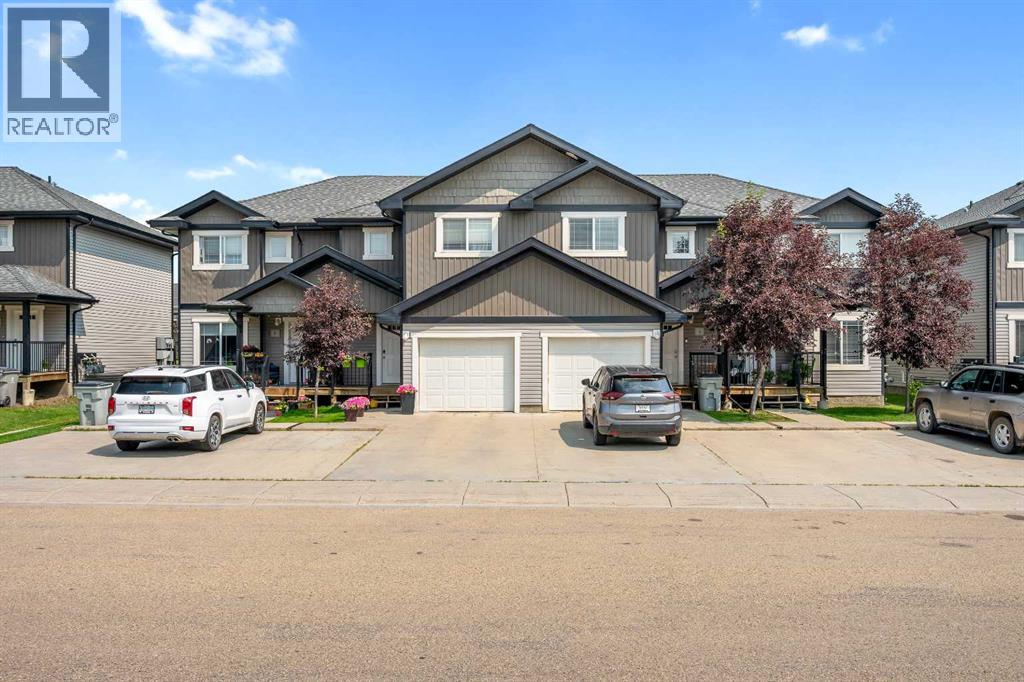
Upon a successfully completed sale transaction the seller will pay for the buyers first 6 months of condo fees and will pay $3,000.00 to the Reserve Fund, directly to the Condo Corporation, and specific to this unit. Offering 3-levels of fully developed living space, this 3-bed, 2.5-bath townhouse condo has the added benefit of also having a single attached garage. The bright, open-concept main floor is warm and welcoming. The spacious living, kitchen and dining area provides an excellent space for spending time with family with the kitchen boasting a peninsula with seating and stainless-steel appliances. A convenient 2-piece powder room completes the main level. You’ll find laundry ideally located on the upper floor, along with three well-sized bedrooms and a full 4-piece main bathroom. The fully developed basement significantly expands your living space with a large recreation room with wet bar, 3-piece bathroom, utility room plus additional storage tucked under the stairs. This lower level offers excellent flexibility for guests, extended family, a play space for children or a private work-from-home setup. Step outside to enjoy some fresh air on the back patio. The 11 ft wide by 20 ft long attached garage provides secure parking and extra storage. Additional highlights include central air conditioning for year-round comfort and a location not far from both Wallacefield Park and the Servus Sports Center. Call to view! (id:62370)
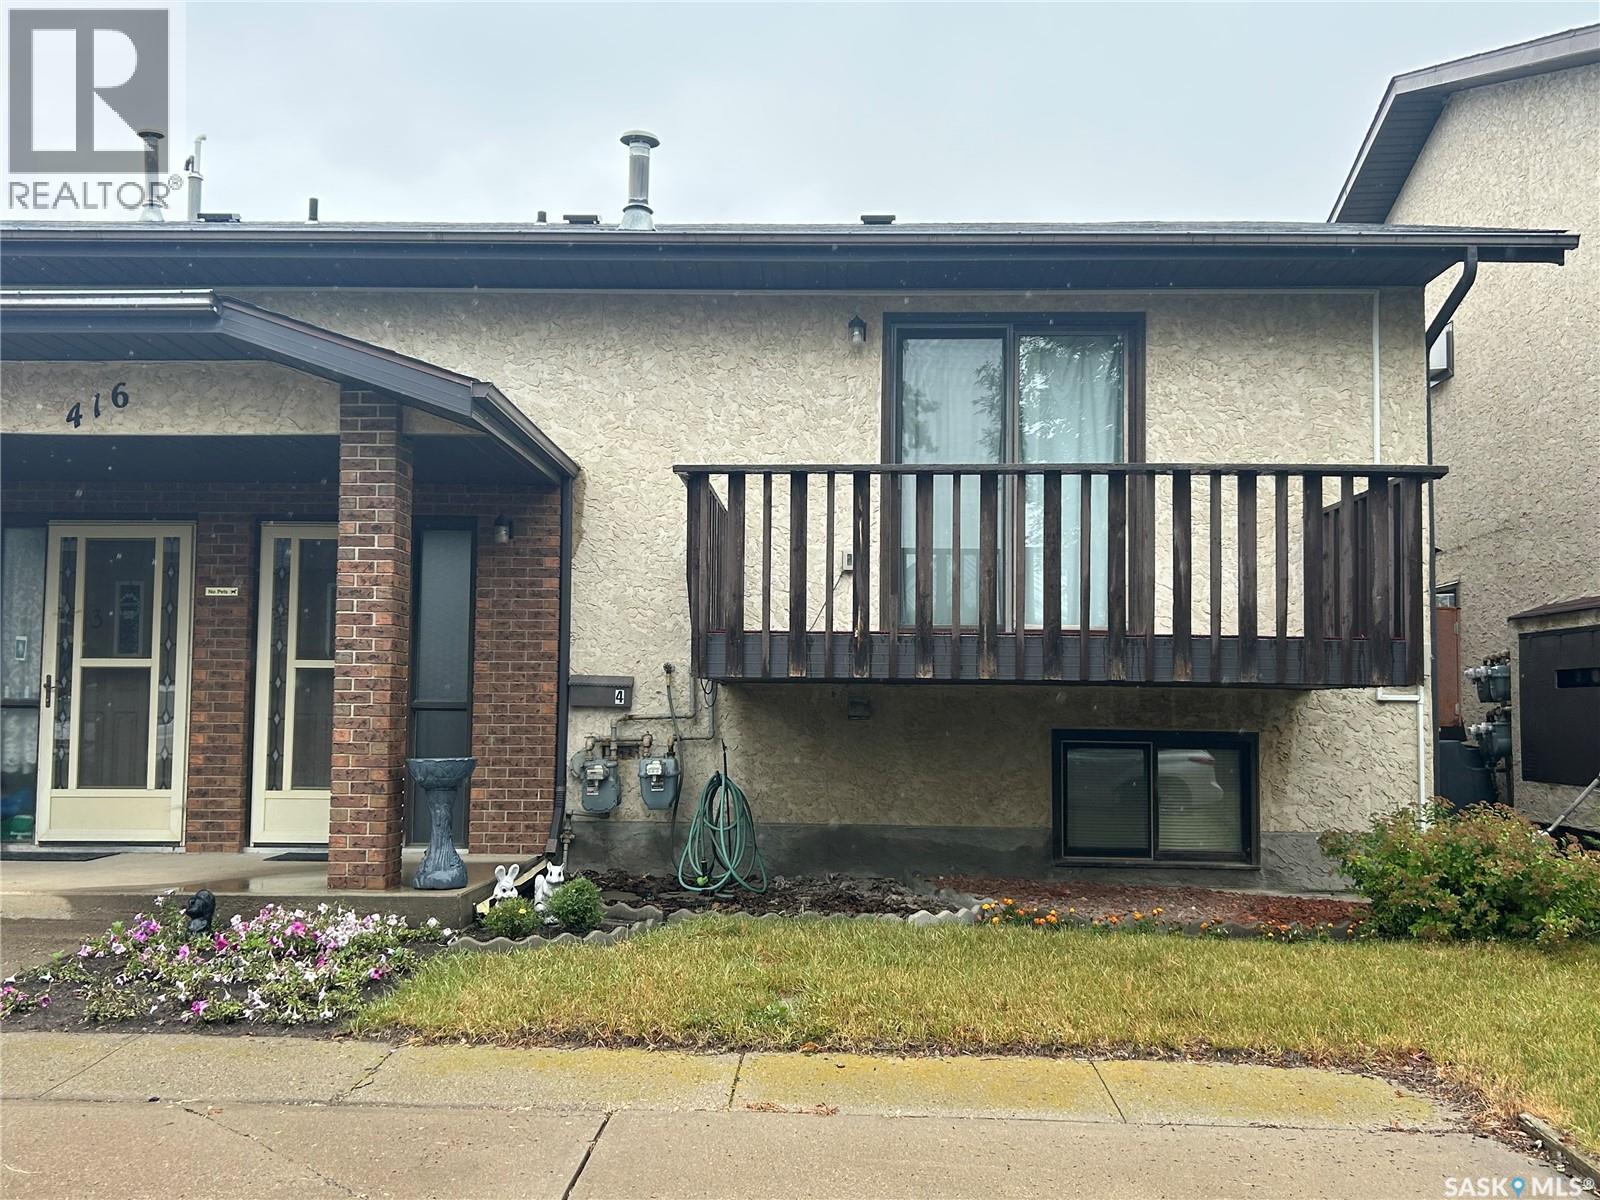
Affordable 1,040 sq. ft. two-bedroom bi-level condominium in an excellent location, close to Estevan Market Mall, other retail, schools, and more. The main floor features a galley-style kitchen with pantry, dining area, large living room with patio doors to a deck, a convenient 2-piece bathroom, and a large walk-in storage closet. The lower level has two good-sized bedrooms, a 4-piece bathroom, laundry area and additional storage. Features include central air and a double concrete parking pad. Condo fees are currently $169/month and include water, garbage, building insurance, exterior maintenance and reserve fund contribution. Move-in ready and a great value at $124,900! (id:62370)
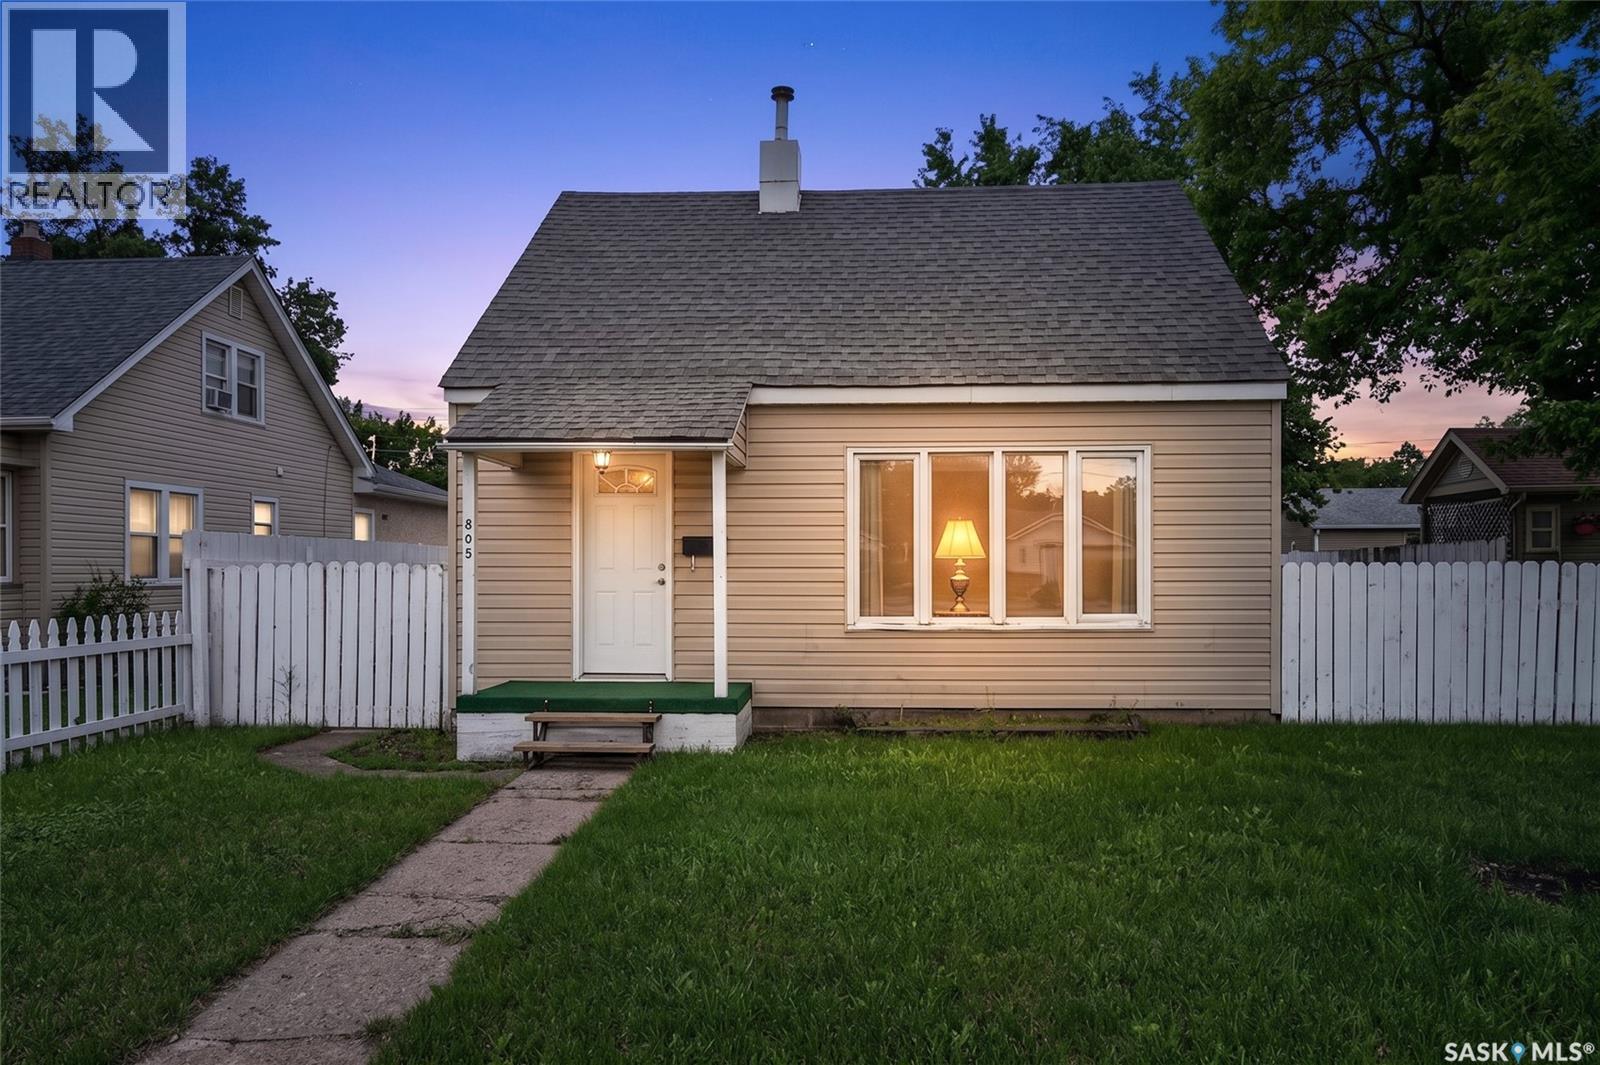
Welcome to this charming 1½-storey home offering character, space, and excellent potential. Featuring 2 bedrooms and 1 full bathroom, this well-maintained home is clean, move-in ready, and ideal for first-time buyers, investors, or anyone looking for an affordable property. The shingles were just recently replaced, providing added peace of mind for years to come. Inside, you'll find a bright and comfortable layout with plenty of natural light and flexible living space. The lower level offers the potential to be reconfigured into a 3-bedroom home, making it an excellent opportunity for a growing family or anyone needing additional space. Outside, the large yard provides plenty of room for children, pets, gardening, or future development. Whether you're looking for your first home, a rental investment, or a property with renovation potential, this home offers outstanding value and endless possibilities. Don't miss your chance to own this affordable, move-in-ready home with future potential! (id:62370)
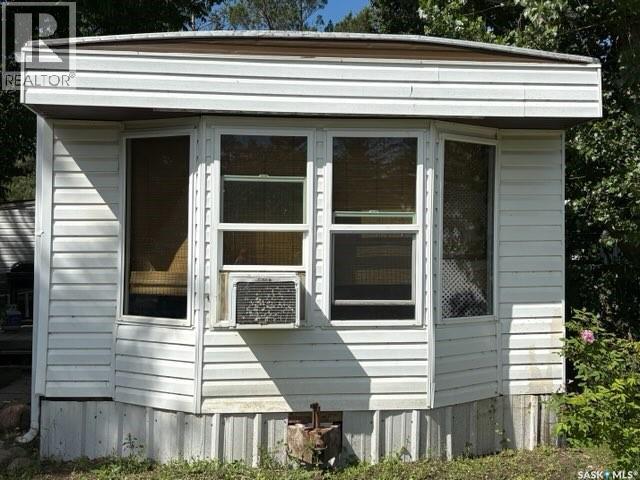
ENJOY this AFFORDABLE MOBILE HOME situated in the busy Village of Caronport. Should you have children that are planning to attend here - be it Elementary, High, Coller, Seminary or the THRIV NG PRAIRIE HOCKEY ACADAMEY , then this may well be JUST THE HOME you have be LOOKING FOR. You willo enjoy total of 3 Bedrooms, a Den, 1 Bath and an Open and airy Living/Dining/Kitchen area. APPLIANCES INCLUDED. Water Heater new in 2025, and Furnace replaced in recent years( Seller not sure of exact yearf). Under trailer water pipes are enclosed in an insulated space. The spacious front deck has just been restained and is a great place for those barbecue's. The wall A?C unit in the Living Room is effective in cooling the main living areas. You will enjoy the storage space the 2 sheds provide. Off street parking in the gravel driveway is provided, This Mobile is located on the Trans Canada Highway just 15 minutes west of MOOSE JAW- the friendly City. Home has been owner occupied, well cared for and ready now for you to book your APPOINTMENTS to COME AND SEE!. (id:62370)
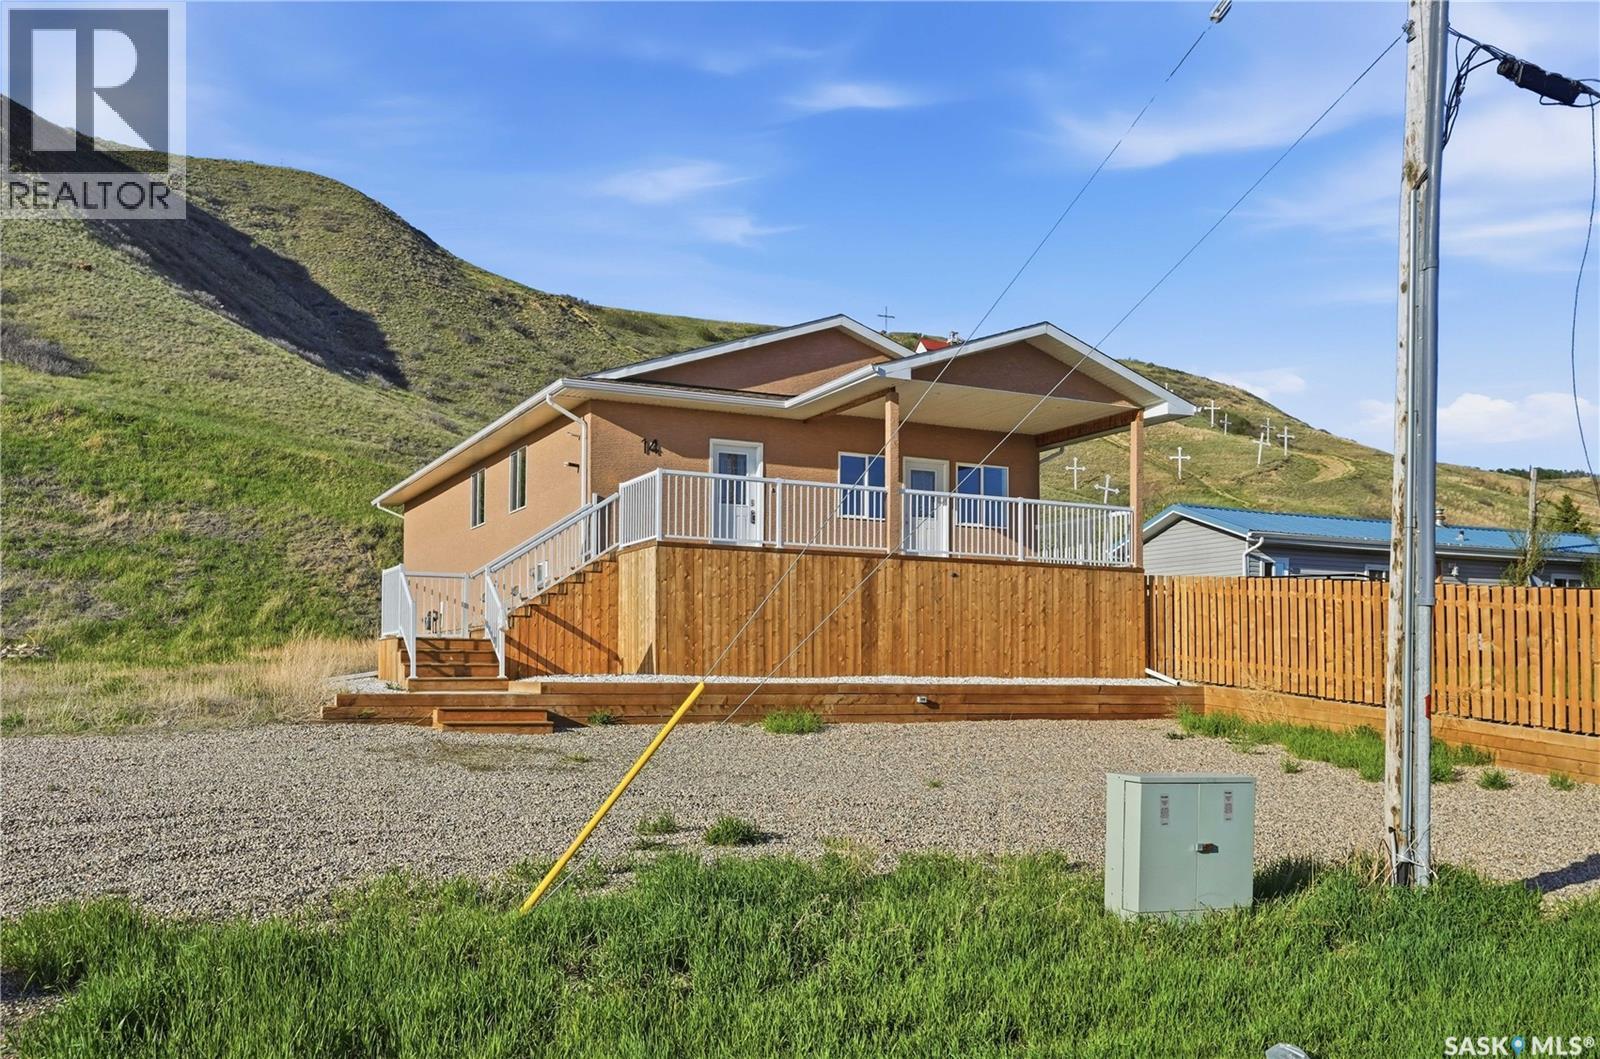
This is more than a property—it’s an escape from the everyday. Looking to get out of the city - this would be a great year-round home. Looking for an effortless summer escape - this could be the perfect family cottage. Looking to make some extra income - this could be your new Airbnb. Perched on a hill overlooking Mission Lake, this newly constructed bungalow offers stunning water views and sightlines to the iconic Sacred Heart Church. This low-maintenance home lets you embrace lake life in every season—from summer days on the water to winter ice fishing just steps away. The expansive 30ft deck is the heart of the home, offering incredible lake views and space to be fully or partially screened in, perfect for entertaining, relaxing, or soaking in sunsets. Inside, this is far from a typical cottage. 9ft ceilings, oversized windows, and generous room sizes create a bright, open feel designed to welcome family and friends. The kitchen blends style and function with stainless steel appliances, Kitchen Craft cabinetry, a walk-in pantry, and a window above the sink that frames the lake beyond. Three spacious bedrooms provide flexibility for any lifestyle, comfortably accommodating king-size beds or bunk setups. Two feature walk-in closets with sliding barn doors, while the four-piece bathroom offers an extra-long vanity and a deep tub. Laundry is conveniently located in the utility room. Built on a 6ft ICF crawlspace with open-web floor joists, the home offers excellent storage and connects to the Village of Lebret water and sewer. An adjacent 7,000 sq. ft. lot (12 Ellisboro Trail - 50ft wide) is available and ideal for a future garage, boat storage, or extra privacy. Located less than five minutes from Fort Qu’Appelle and moments from Katepwa, Echo, and Pasqua Lakes, this Mission Lake retreat delivers lifestyle, comfort, and views that make people stop and say, “This is the one. Additionally, you are less than an hour from Regina with zero grid road. (id:62370)
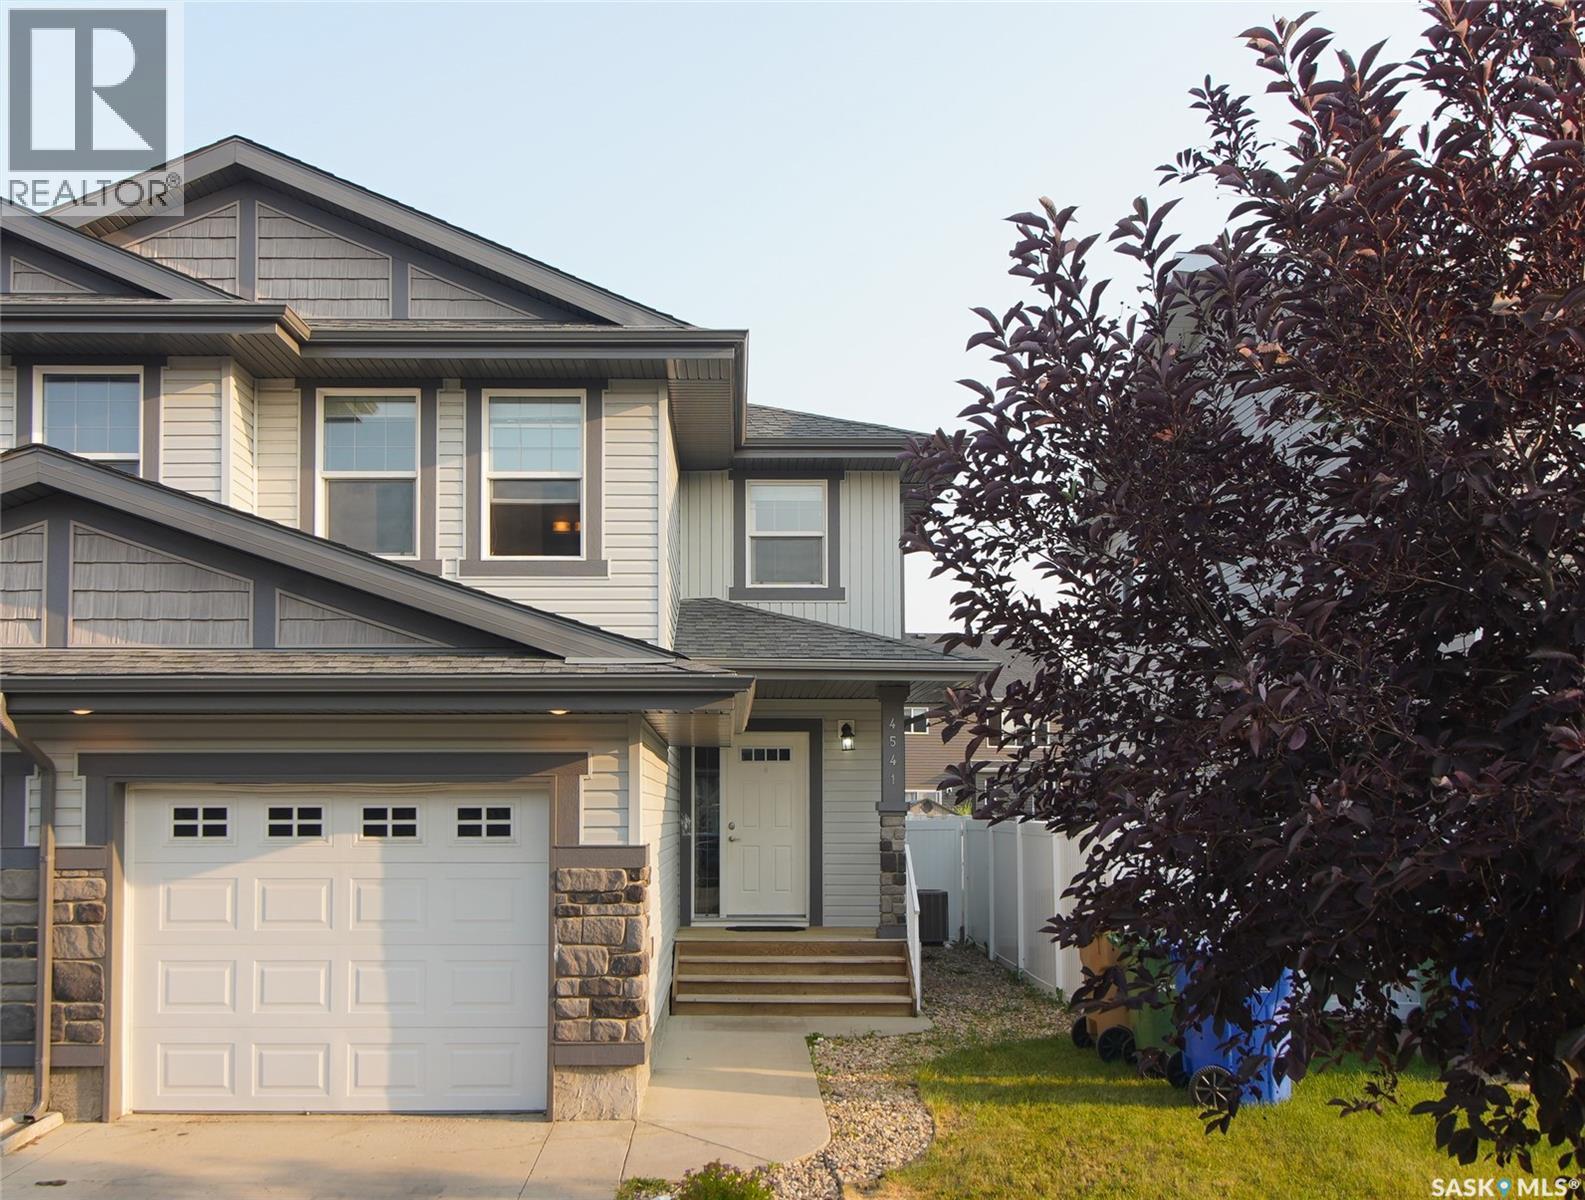
Welcome to 4541 Green Rock Road, a well-maintained two-storey semi-detached home in the highly desirable Greens on Gardiner neighborhood. Built in 2014, this home offers 1,272 sq. ft. of thoughtfully designed living space. The bright, open-concept main floor features a spacious living room, dining area, and a modern kitchen with ample cabinetry, generous counter space, stainless steel appliances, along with a convenient 2-piece bathroom. Upstairs, you'll find three comfortable bedrooms, including a spacious primary suite with a walk-in closet and 3-piece ensuite, an additional 4-piece bathroom, and the convenience of second-floor laundry. The unfinished basement, complete with rough-in plumbing, provides excellent potential for future development. Outside, enjoy a fully fenced backyard with a large deck, an attached garage, and a concrete driveway. Ideally located close to the east-end amenities, this home is an excellent opportunity for families, first-time buyers, or investors. (id:62370)
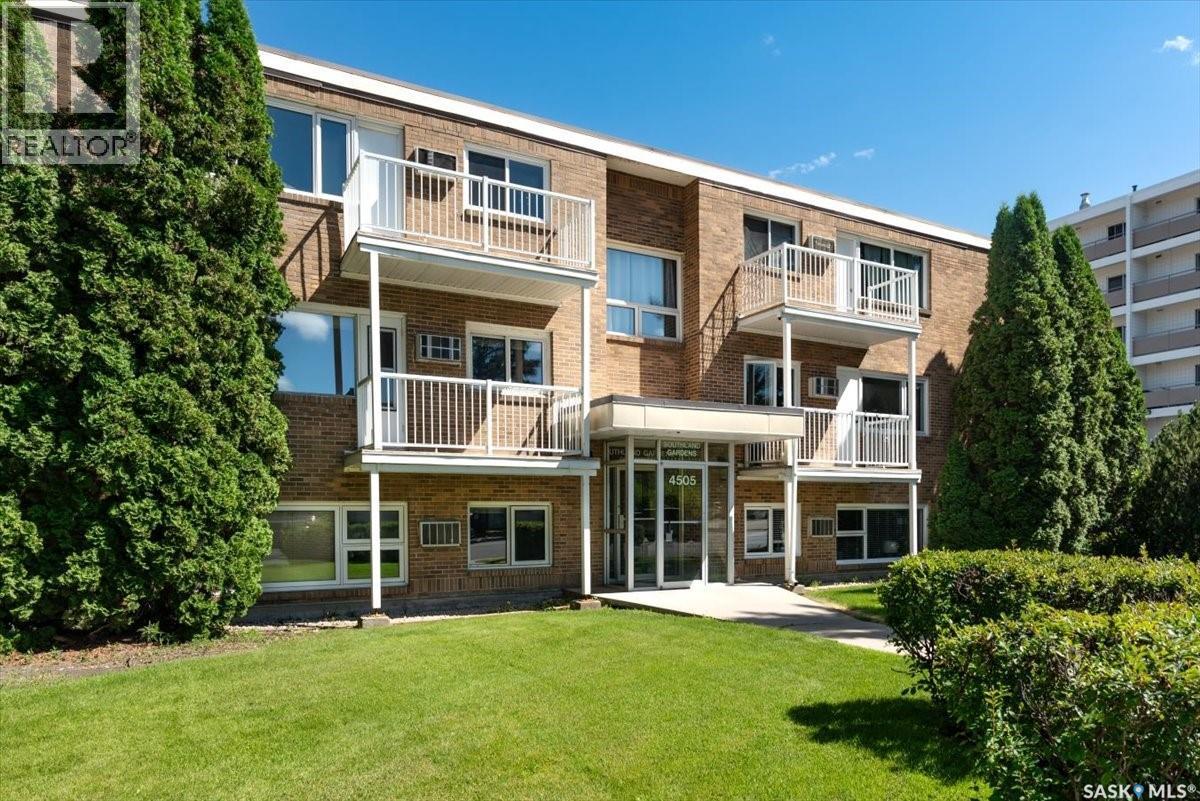
Ideally situated on Rae Street in Regina's highly desirable Albert Park neighbourhood, this property offers exceptional convenience with a peaceful residential setting. Enjoy being just minutes from Southland Mall, major shopping, restaurants, grocery stores, medical services, and countless everyday amenities along Albert Street and Gordon Road. Nearby parks, walking paths, public transit, and the South Leisure Centre provide excellent recreation opportunities, while quick access to Ring Road makes commuting anywhere in the city simple. Albert Park is one of Regina's most established and sought-after neighbourhoods, known for its mature landscaping, excellent amenities, and strong sense of community. Walking to to the home your greeted with a storage area, closet and a modern style kithcen with ample counter top space. Featuring newer appliances and a large dining area, the kitchen will be sure to impress. A well sized living room highlighted with large updated, windows makes for an excellent space for families to spend time through out the day. The primary bedroom has an updated 2-piece bath, and new ceiling fan. The 2nd bedroom is well sized and a 4-piece bath completes the main level. All new vinyl plank flooring in most rooms adds to an already impressive home. (id:62370)