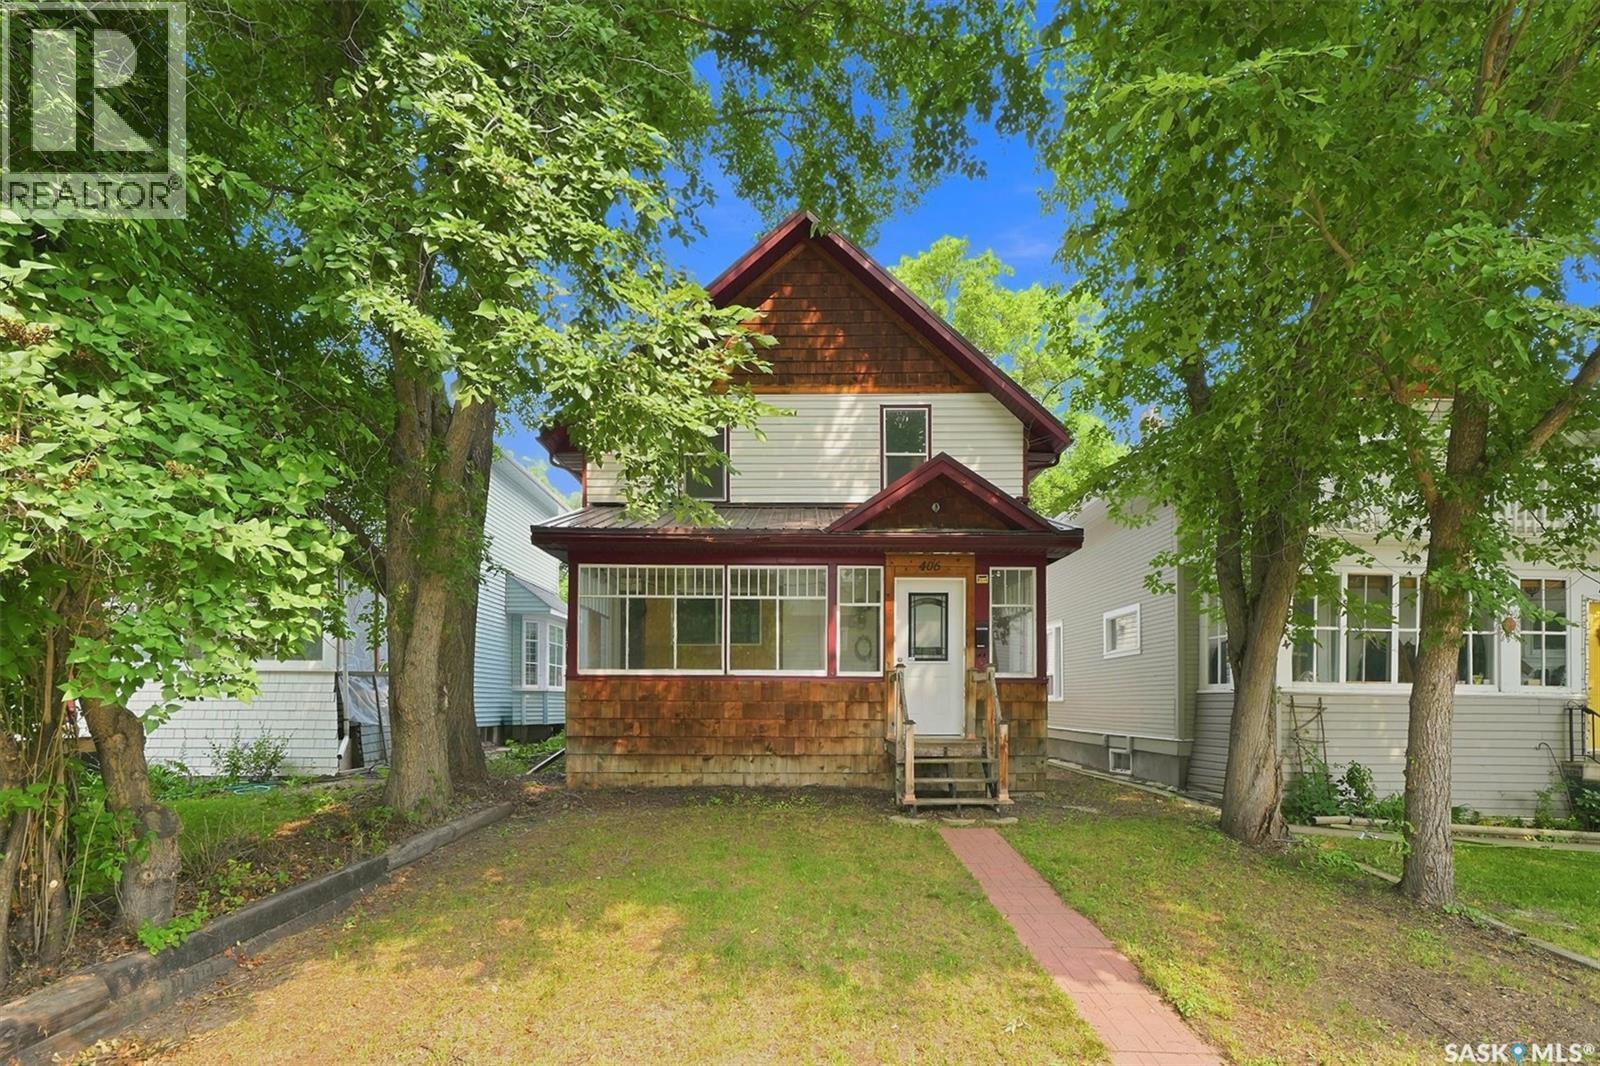
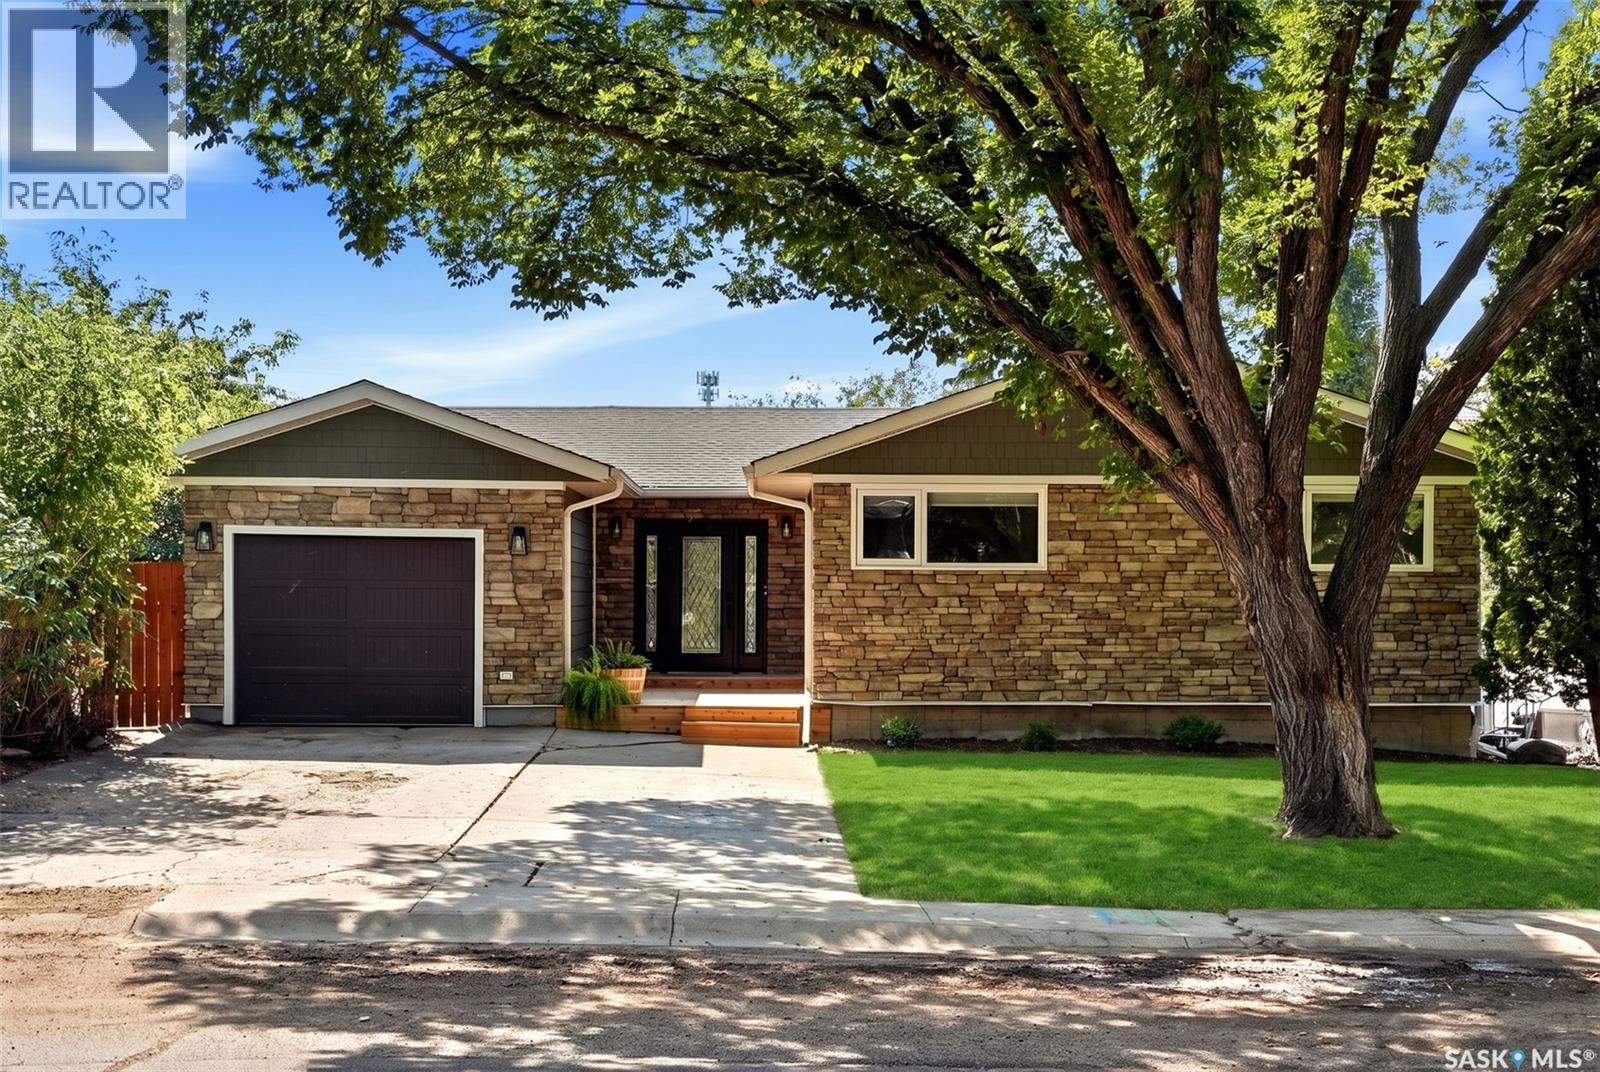
Welcome to this beautifully maintained two-storey home in the highly sought-after Caswell Hill neighbourhood of Saskatoon. Offering 1,436 sq. ft. of above-grade living space across the main and second floors, plus a partially developed basement, this spacious home features four bedrooms and three bathrooms, providing plenty of room for families, professionals, or those who love to entertain. The heart of the home is the stunning, oversized kitchen, complete with abundant counter space, a large island, and a functional layout that makes cooking and gathering a pleasure. Bright, comfortable living spaces and a thoughtful floor plan create a warm and inviting atmosphere throughout. Step outside to enjoy the low-maintenance backyard, perfect for relaxing or entertaining without the upkeep. The detached double garage is insulated and heated, offering year-round convenience for parking, storage, or a workshop. Nestled on a quiet, tree-lined street in one of Saskatoon's most established neighbourhoods, you'll appreciate the mature, majestic trees and welcoming community feel. This exceptional location is just minutes from downtown and within close proximity to Bedford Road Collegiate, Harry Bailey Aquatic Centre, Mayfair Outdoor Pool, parks, schools, and everyday amenities. Don't miss this opportunity to own a beautiful home in one of Saskatoon's most desirable neighbourhoods. Schedule your private showing today! (id:62370)
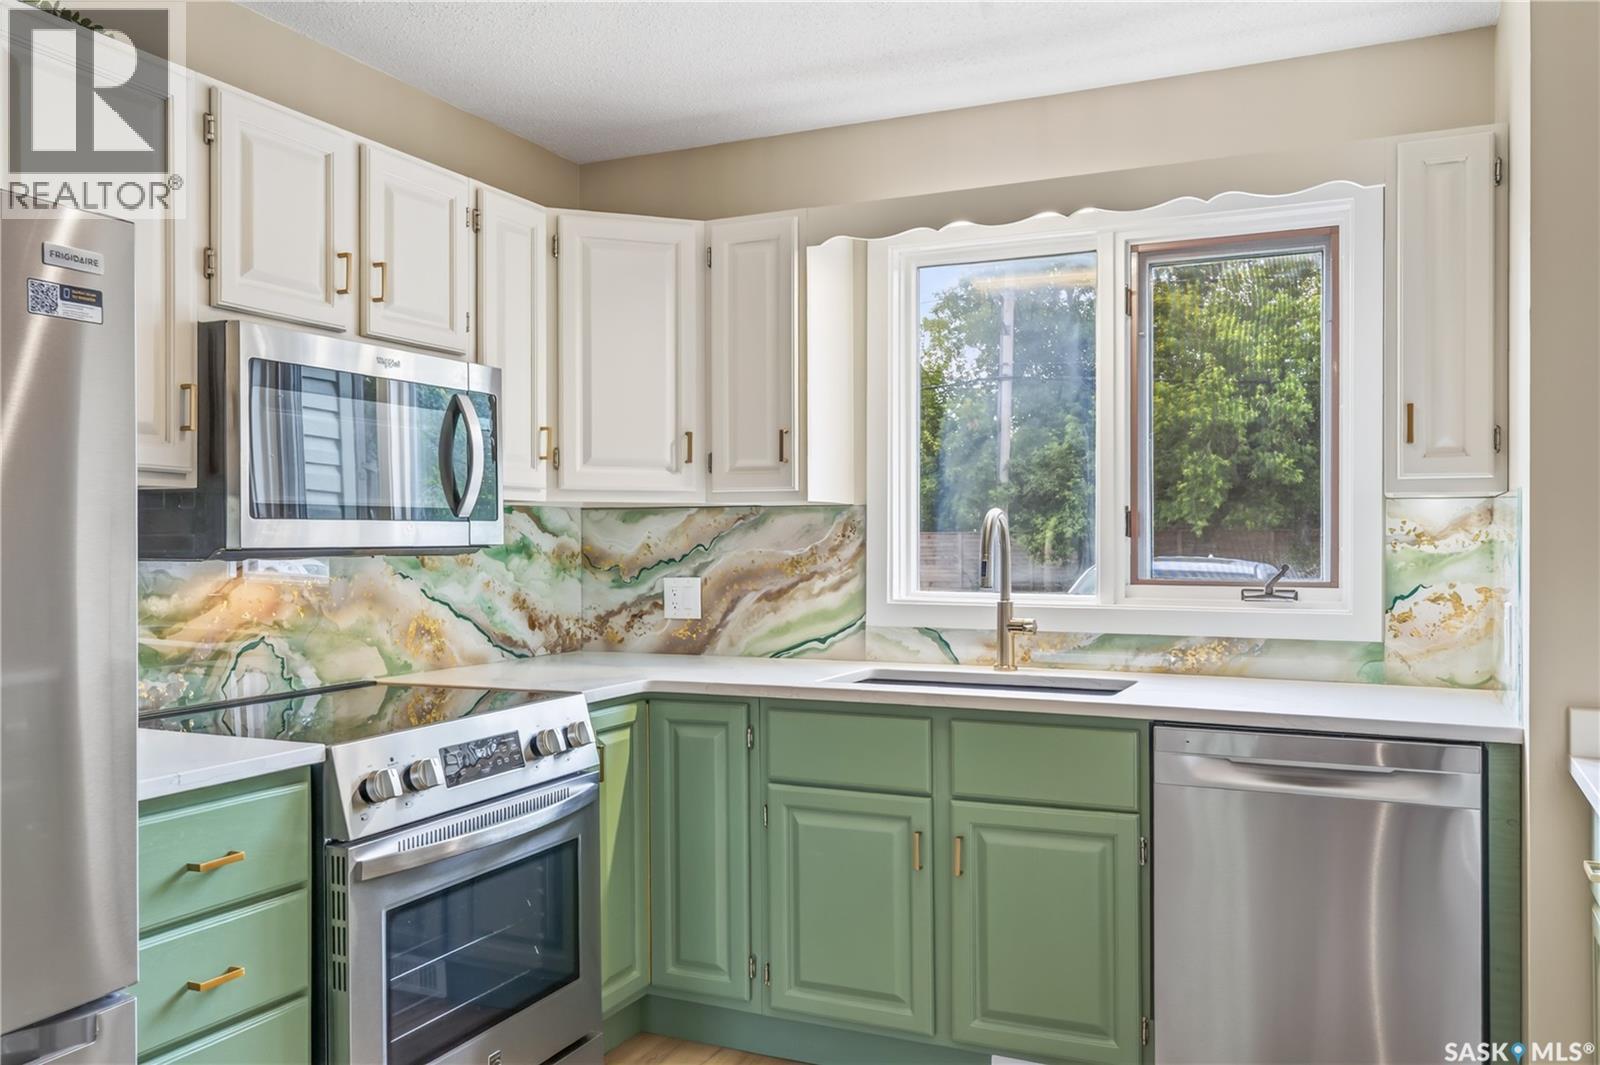
Move-In Ready & Beautifully Updated at Landmark Estates! This 2-storey townhouse in Landmark Estates has been extensively updated from top to bottom offering 1,162 sq. ft. of finished living space across all three levels, with 3 bedrooms and 2 bathrooms ready for you to simply unpack and enjoy. Freshly painted throughout with new flooring on every level, the main floor welcomes you with a bright, open layout and a convenient 2pc powder room off the entry. The updated kitchen shines with quartz countertops, granite sinks, refreshed wood cabinets, a built-in hutch, and a full appliance package including a brand new fridge, stove and dishwasher. The dining area flows into a sunken living room, where garden doors open onto your private, enclosed patio perfect for morning coffee or summer evenings. (id:62370)
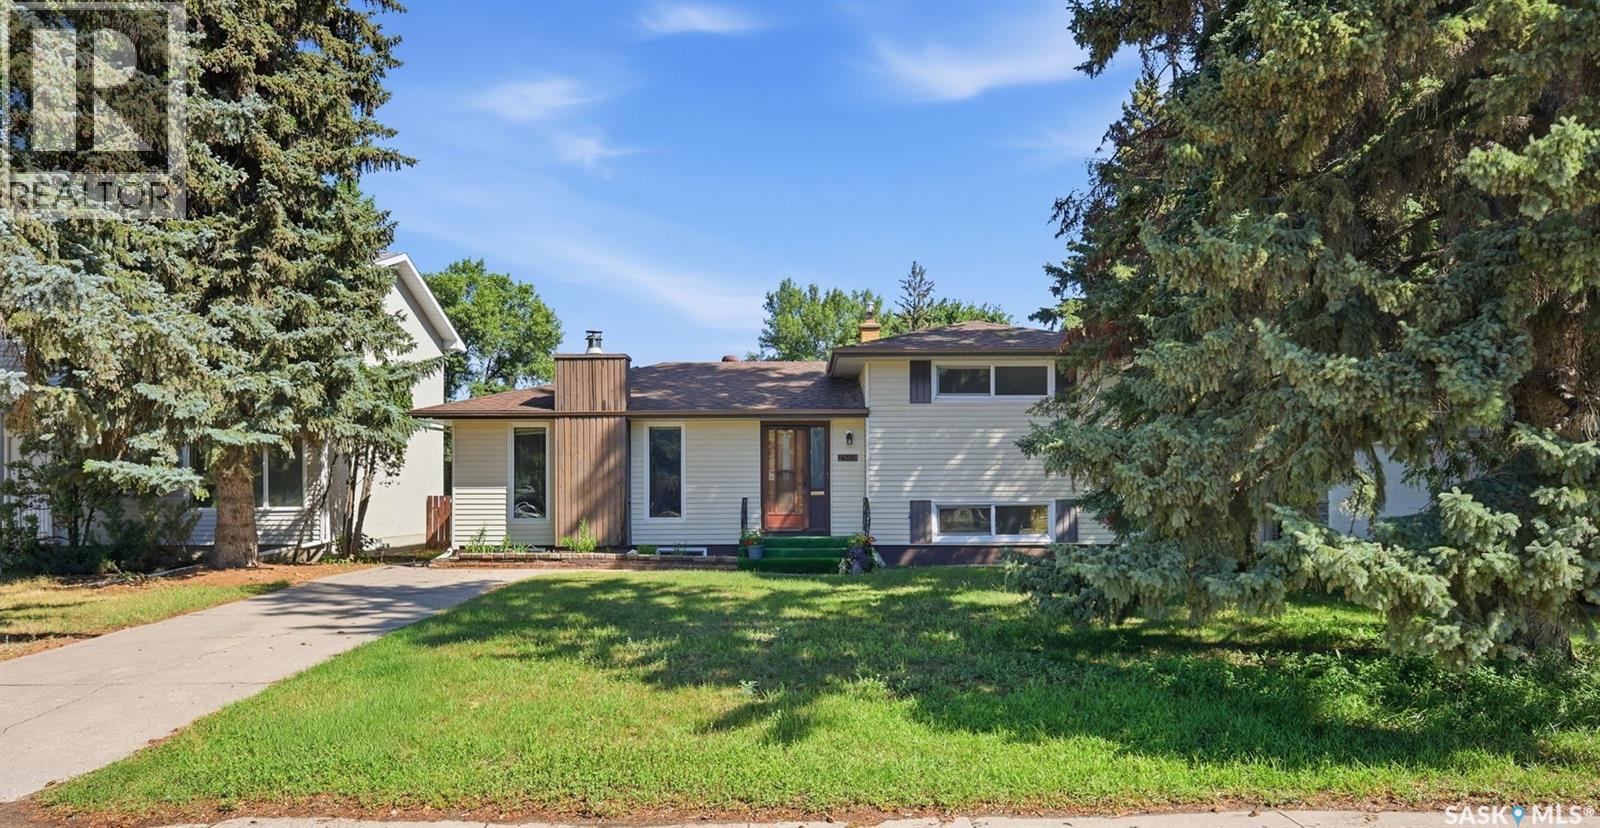
Welcome to 2509 Taylor Street E! This beautifully maintained home offers exceptional space, charm, and an unbeatable location on a large R2-zoned lot backing onto park! Just steps from Walter Murray Collegiate and Holy Cross High School, and close to 8th Street shopping, schools, parks, and all amenities. This charming 4-level split features 6 bedrooms and 3 bathrooms, with excellent curb appeal, vinyl siding, and a functional layout ideal for a growing family. The main floor offers a spacious living room with natural stone featured wall & wood fireplace, oak hardwood flooring and large windows that fill the space with natural light, along with an updated kitchen featuring quartz countertops. The upper level includes two generous bedrooms and an updated 4-piece bathroom. The 3rd / lower level offers two additional well-sized bedrooms with large windows and another full bathroom. The basement provides two more bedrooms, a 3-piece bathroom, laundry and utility areas, and plenty of storage. Outside, enjoy a large, private backyard with direct access to the park, plus an oversized detached double garage with alley access. Recent updates include a new garage door, vinyl flooring in the kitchen and bedrooms, updated bathroom vanities & toilets, quartz kitchen countertops (2024), garage shingles (2023), high-efficiency furnace (2022), and most PVC windows. Additional features include central vacuum. Backing onto Brevoort Park and located in one of Saskatoon’s most desirable neighbourhoods, this move-in-ready home offers an exceptional combination of location, space, and value. (id:62370)
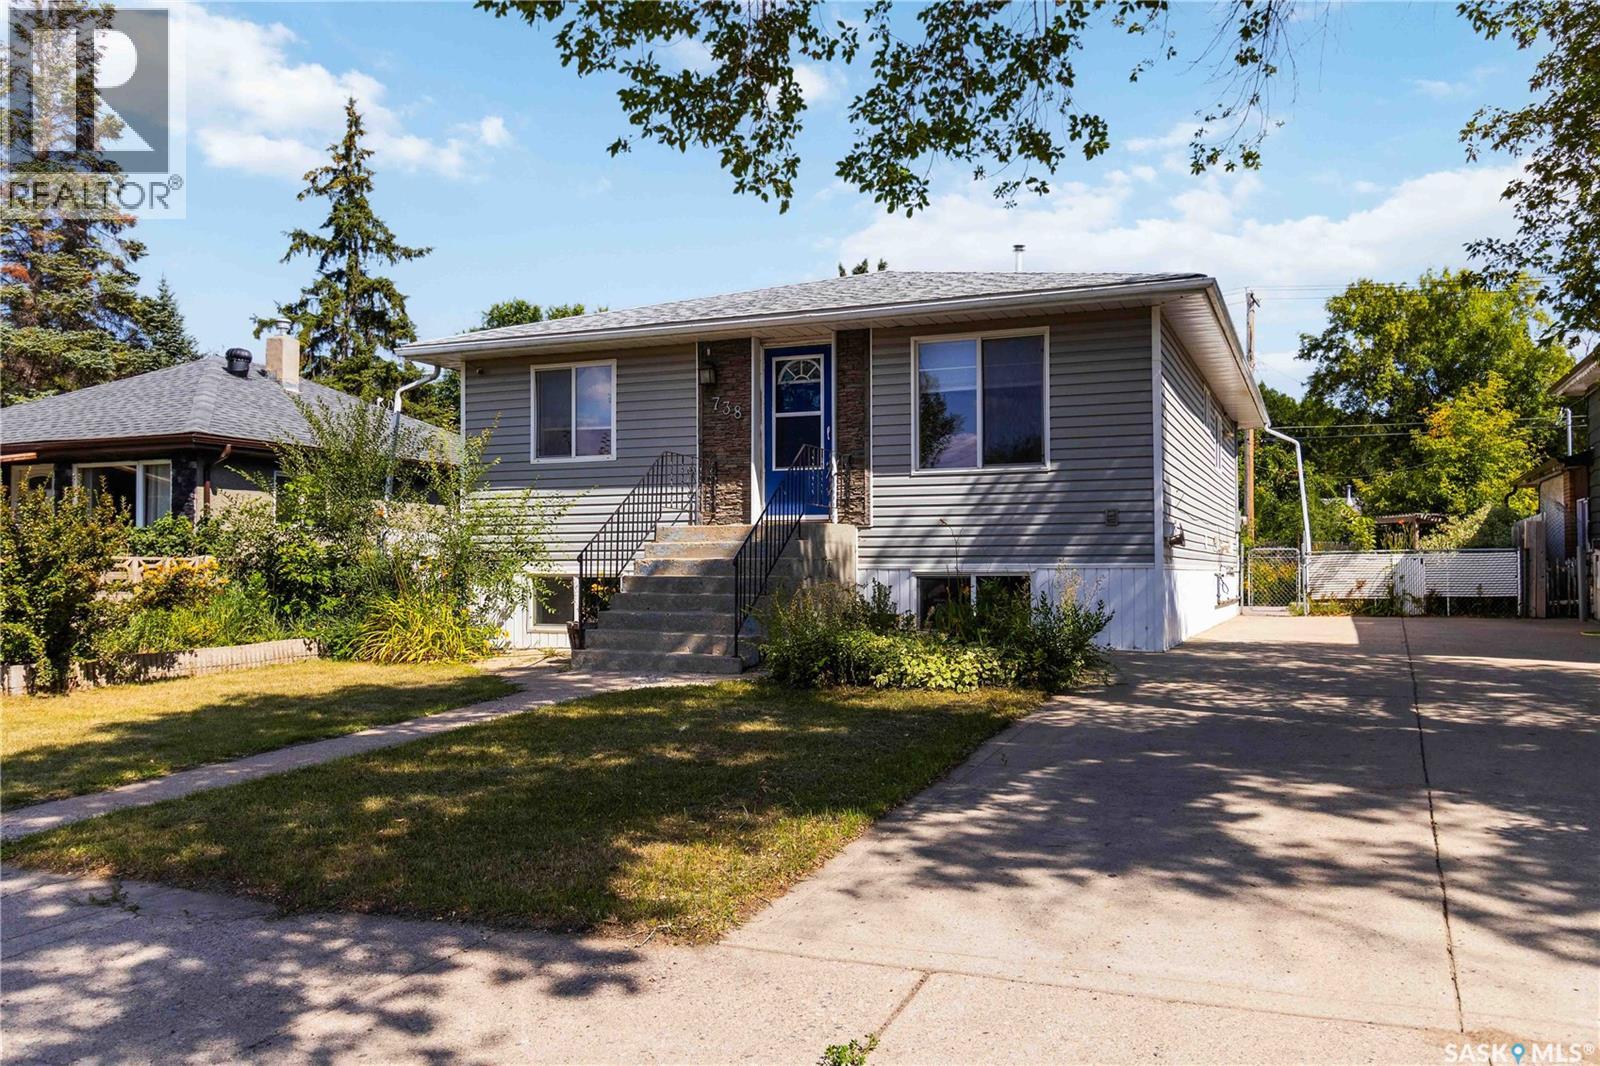
1282 square feet with the 4 season sunroom! Check out this beautiful raised bungalow offering the perfect blend of comfortable family living and income potential with the basement suite. Featuring 5 bedrooms, 2 bathrooms, and a bright, functional layout, this home is ideal for homeowners looking to offset their mortgage or investors seeking a turn key revenue property. The main floor showcases a spacious living area, an attractive kitchen, and an incredible 4 season sunroom overlooking the backyard. Downstairs, the raised design allows for large windows and a lot of natural light, creating a bright and inviting basement suite. Outside, you’ll appreciate the double detached garage and fenced backyard. This home has seen numerous updates in recent years, including shingles (2023), furnace (2024), water heater (2024), interior paint (2024), basement suite flooring (2024). Whether you’re searching for a spacious family home with room to grow or a smart investment with excellent income potential, this property checks all the boxes. Don’t miss your opportunity to own this great home! (id:62370)
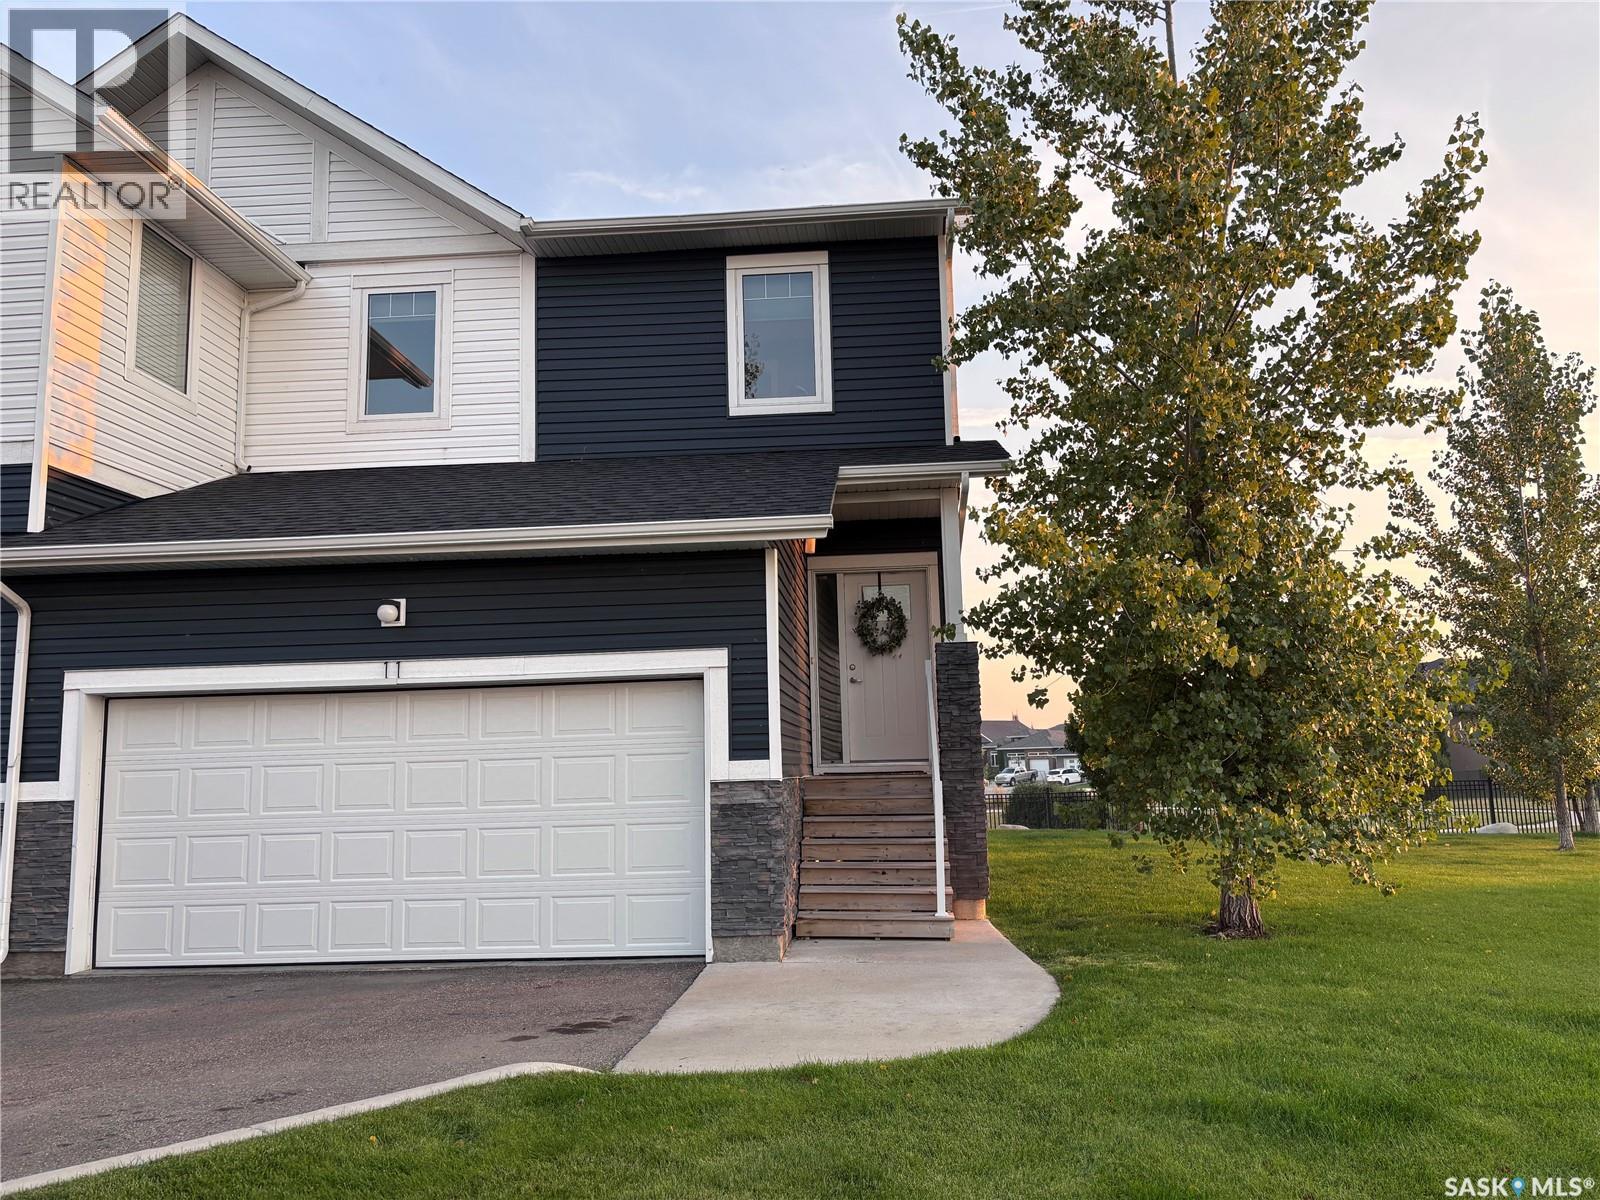
Welcome to this well-maintained, move-in ready 2-storey end unit condo in Evergreen, offering over 1,700 sq ft of living space. Perfect for a first-time buyer or a growing family, this home combines space, comfort, and a great location close to schools, parks, and everyday amenities. Step inside to an open-concept main floor featuring a bright kitchen, dining, and living area, with large windows that fill the home with natural light. There’s also a convenient powder room just off the garage entry and a double attached garage for added ease. Upstairs, you’ll find three bedrooms, including a spacious primary retreat with a large walk-in closet and a full ensuite with double sinks. The upstairs laundry room adds everyday convenience right where you need it. The fully finished basement offers even more living space—perfect for a growing family, entertaining, or a home office, along with a 3-piece bathroom. Life gets busy, and this home makes it easier. With exterior maintenance, yard work, and snow removal taken care of, you can spend more time enjoying your home and less time worrying about upkeep. If you’ve been looking for space, functionality, and low-maintenance living in a great neighbourhood, this is it. Call your favourite Realtor today to book your showing—this home will impress. (id:62370)
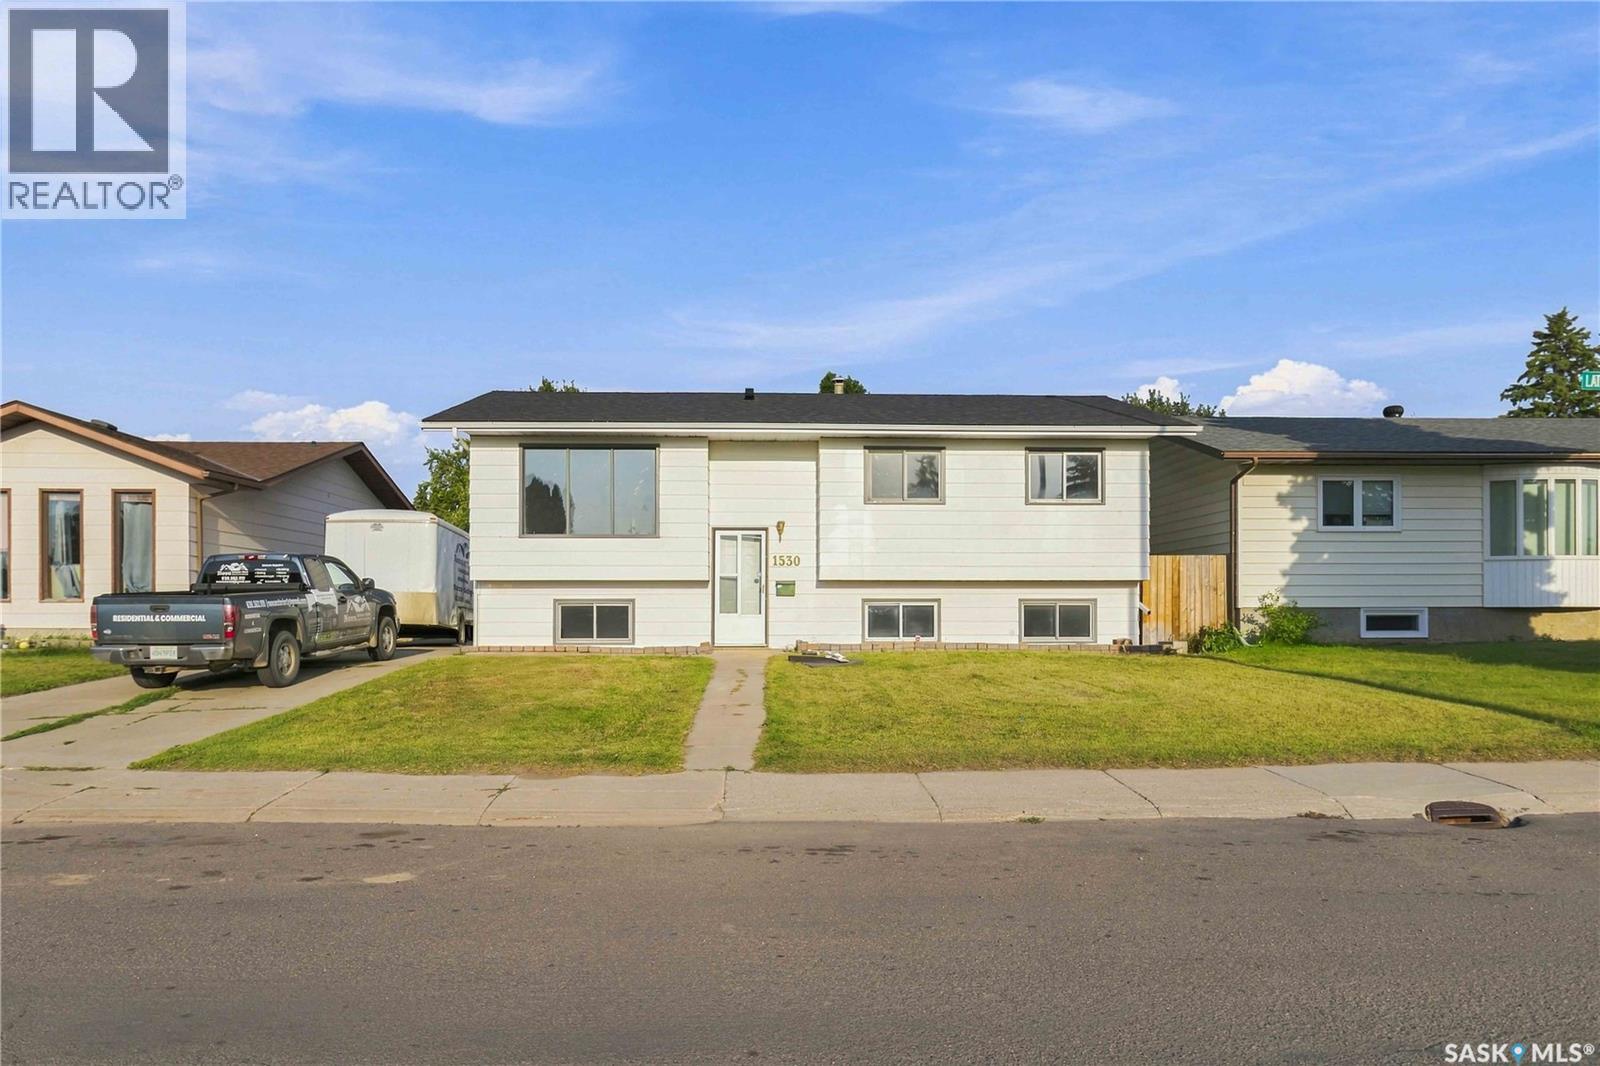
Welcome to 1530 Latrace Road, located in the mature and sought-after community of Dundonald. This spacious home offers 5 bedrooms and 2 bathrooms, providing plenty of room for growing families, multi-generational living, or investors seeking additional living space. The property also features a non-conforming basement suite, adding versatility to meet a variety of lifestyle needs. Extensively updated in recent years, the home showcases numerous improvements, including new shingles on the house (2026), updated kitchen cabinetry and countertops on both the main floor and basement level (February 2026), new flooring throughout (2026), fresh paint, new interior doors (March 2026), updated tile and vanity in the main bathroom, a new basement window (2026), and a newly built deck with railing (2026). A new front entry door has been ordered and will be installed prior to possession. Situated in a family-oriented neighborhood, residents enjoy close proximity to schools, parks, playgrounds, sports fields, walking paths, and recreational amenities. École Dundonald School offers Kindergarten to Grade 8 programming, including French Immersion, while St. Peter School is also nearby. Shopping, dining, and everyday conveniences can be found at the Dundonald Neighborhood Commercial Centre and Confederation Mall, with quick access to Circle Drive and other major roadways for an easy commute. Whether you're searching for a family home, revenue potential, or a property with flexible living arrangements, 1530 Latrace Road offers excellent value in one of Saskatoon's established west-side neighborhoods. As per the Seller’s direction, all offers will be presented on 09/01/2026 5:00PM. (id:62370)
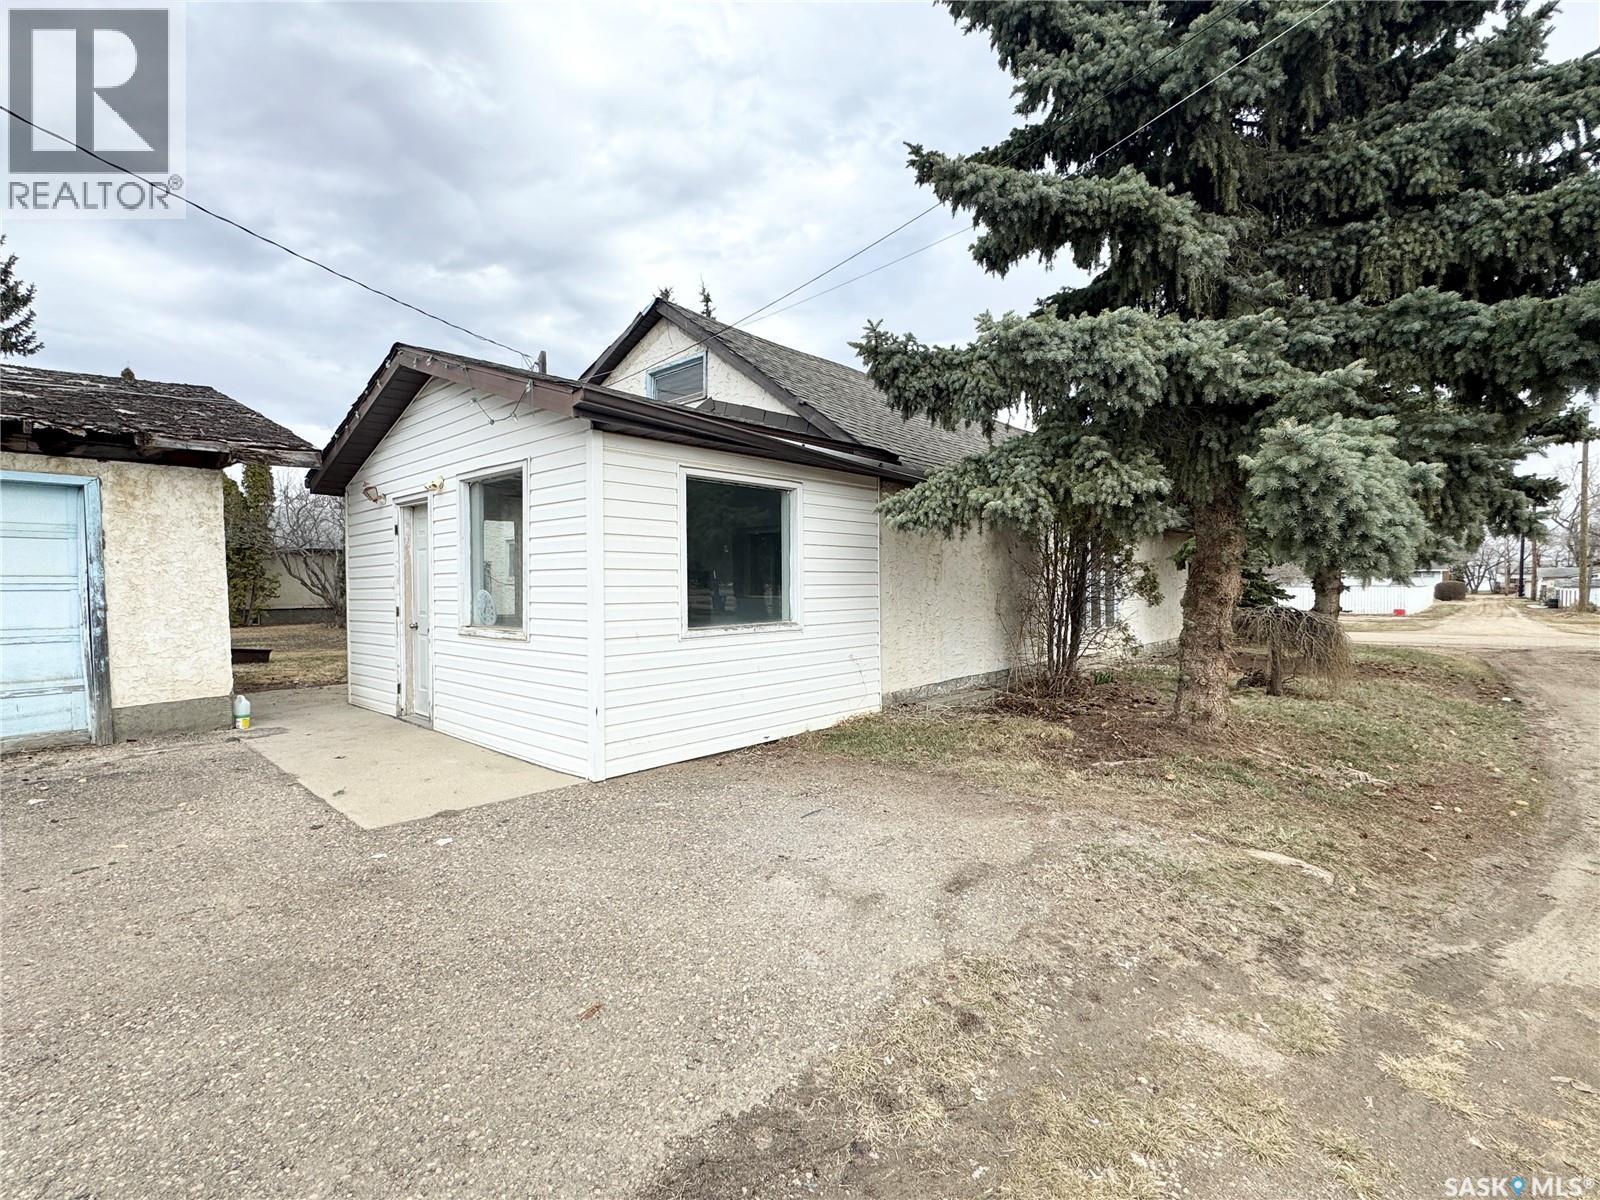
Are you looking for a home that is extra special that will bring wow factor? This property features over 1,200 sq ft, oversize lot, 5 bedrooms, 3 bathrooms (in the house) but the most unique feature in this property is one former bay of the garage which is now used as a home based business, complete with plumbing, electric heat and a 2 piece bathroom and still has access to the other garage bay that is perfect for any handy man. A man cave or she shed that one can only wish for or can be converted back into garage space! A charming front deck will give guests a warm welcome and remind you that 'its good to be home'. The large living room greets you as you walk through the front door and the dining area that has a great view of the large covered deck. An updated kitchen with tons of cupboards and counter space is perfect for any chef. The main floor 4 piece bathroom has been updated with a deep, tile surround and large vanity. 3 spacious bedrooms offer perfect space for all the members of the family including a large master bedroom with a 3 piece ensuite. Head down to the basement and you will find lots of space for family and friends to unwind in the rec room or the 2 basement bedrooms. Completing the basement is a 3 piece bathroom, huge laundry and storage areas. You wont be short of space or storage in this home. Outside you can relax on the 240 sq ft covered deck or enjoy the ground level patio. In addition to the ample grass space, the fenced off dog run and the large gate that allows RV or boat storage, the driveway also allows for 3+ vehicles. This property has received many updates over the years including windows (approx 2012/2015), hot water heater (2025), furnace (approx 2015), kitchen, main floor bathroom and some flooring. This property is a perfect family home and is waiting for its new owners, call today to make it yours. (id:62370)
Welcome to 19 Empress Dr! Ideally situated on a desirable street backing onto walking paths and the Regina Royal Golf Course, this beautifully updated 1,232 sq. ft. bungalow offers incredible curb appeal, an abundance of natural light, and an inviting open-concept layout. The main floor features vaulted ceilings and a spacious living room flowing seamlessly into the dining area and kitchen. The kitchen offers plenty of cabinetry, a large eat-up island, and exposed brick accents adding character. New paint throughout the main level creates a fresh, modern feel. A garden door leads to the rear deck with a beautiful stone wall feature overlooking the fully landscaped and fenced backyard. The primary bedroom features an updated 2-piece ensuite with new vanity, flooring and paint. A second good-sized bedroom, updated 4-piece bathroom, and convenient main-floor laundry complete the level. The laundry room could easily be converted into a third bedroom if desired. The fully finished basement offers a large family room with oversized windows, spacious den, updated 3-piece bathroom, and large bedroom, providing excellent additional living space. Outside, enjoy a stunning backyard complete with patio, mature landscaping, underground sprinklers, and a beautiful waterfall feature. The front yard is being completed with new sod and showcases a brand-new front deck. The single-width, double-length garage measures approximately 14' x 42', offering exceptional space for vehicles, storage, or a workshop. An incredible location, golf course and pathway views, thoughtful updates, finished basement, oversized garage, and spectacular landscaping make 19 Empress Dr a truly special opportunity! **Some virtually staged photos. As per the Seller’s direction, all offers will be presented on 09/01/2026 6:00PM. (id:62370)
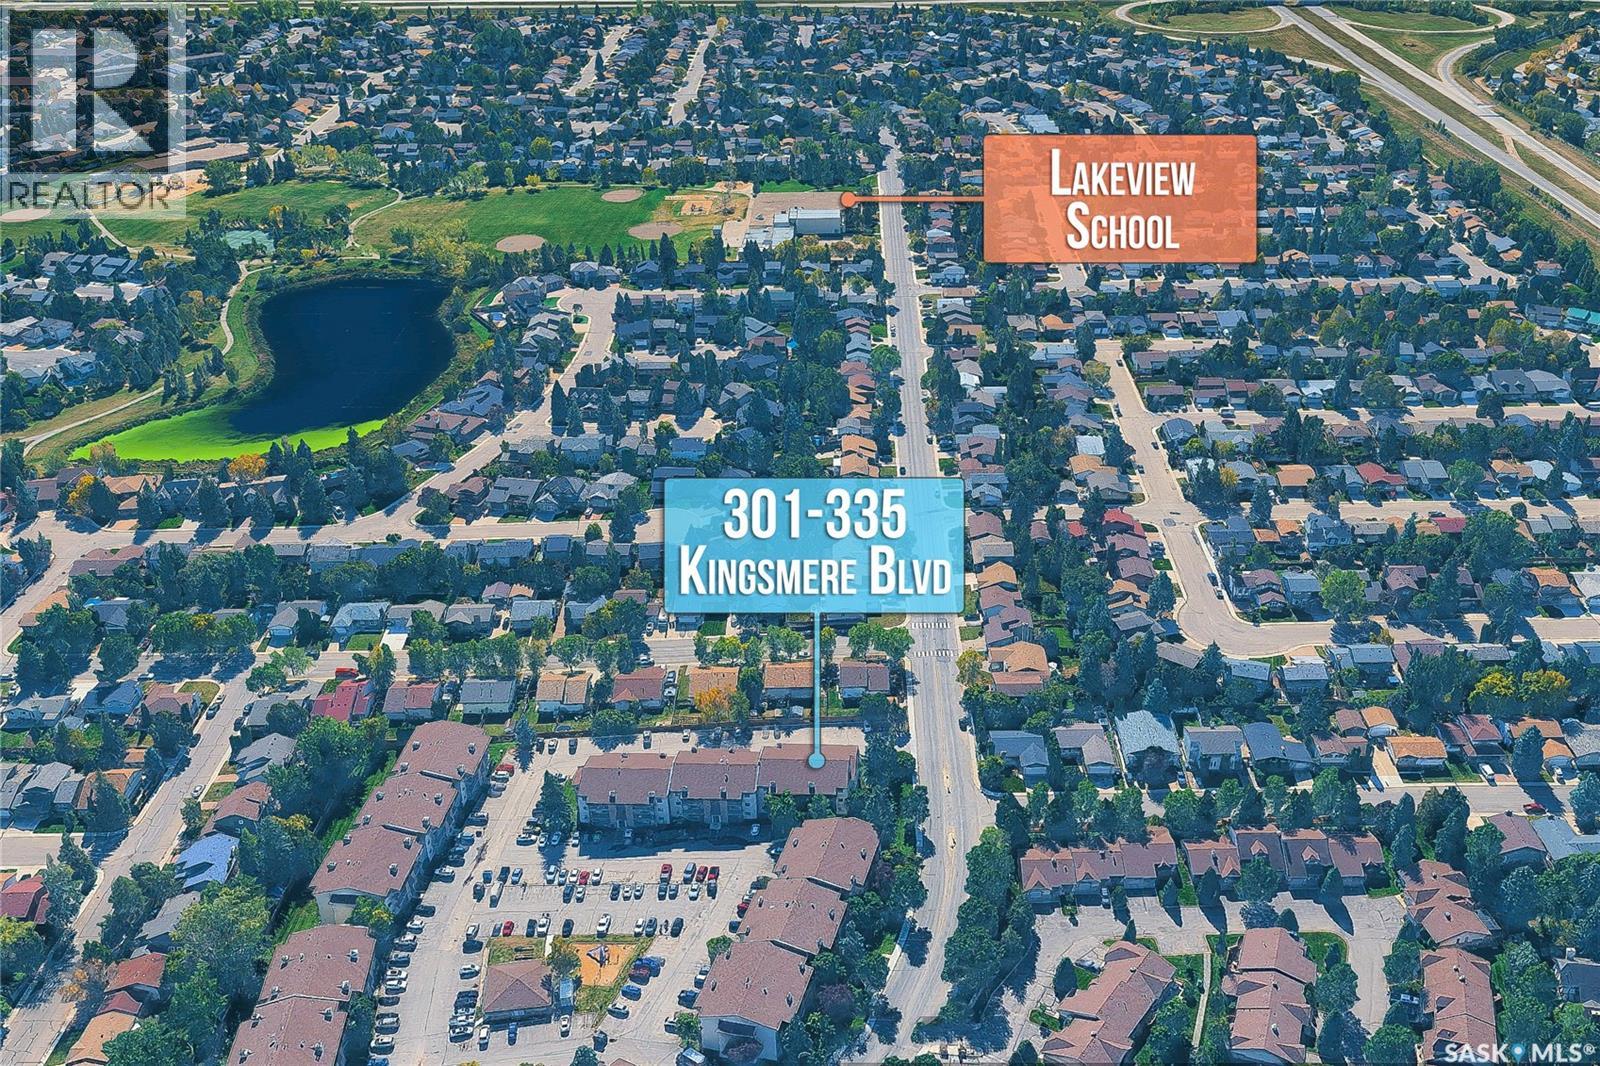
Excellent opportunity to own a spacious 3-bedroom, 2-bathroom, 1,031 sq. ft. apartment in the heart of Lakeview! This well-located unit offers convenient access to schools, public transit, shopping, parks, and all the amenities the neighbourhood has to offer. The unit features a spacious primary bedroom with a convenient 2-piece ensuite, along with two generously sized additional bedrooms. The functional kitchen comes fully equipped with appliances and offers ample workspace. A spacious dining area provides plenty of room for family meals and entertaining, while the bright living room features large patio doors leading to a generously sized balcony—perfect for BBQs, relaxing, and enjoying time with friends and family. For added convenience, a European-style washer/dryer combo is located right in the unit. The balcony also includes a private storage room, providing an ideal space for seasonal items, outdoor equipment, and extra storage. A great opportunity for first-time buyers, families, or investors looking for a well-located property in Lakeview. Don't miss out! Contact your REALTOR® today to book your private viewing. (id:62370)
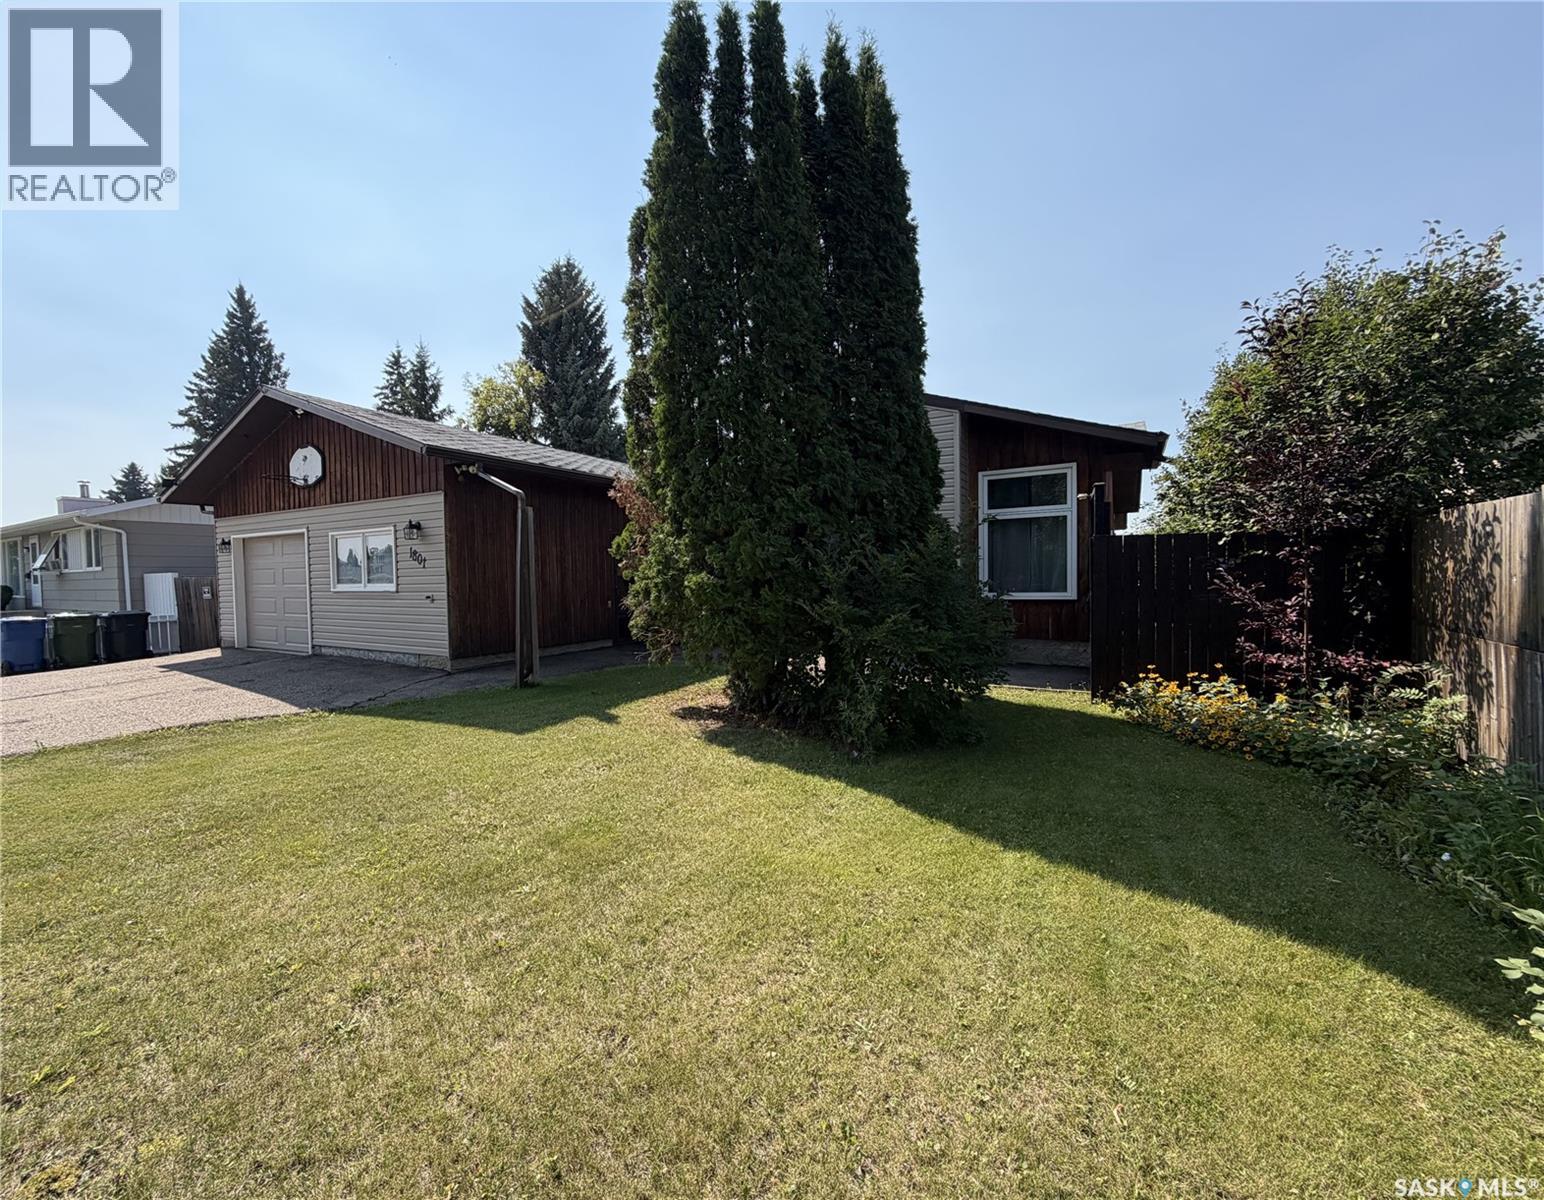
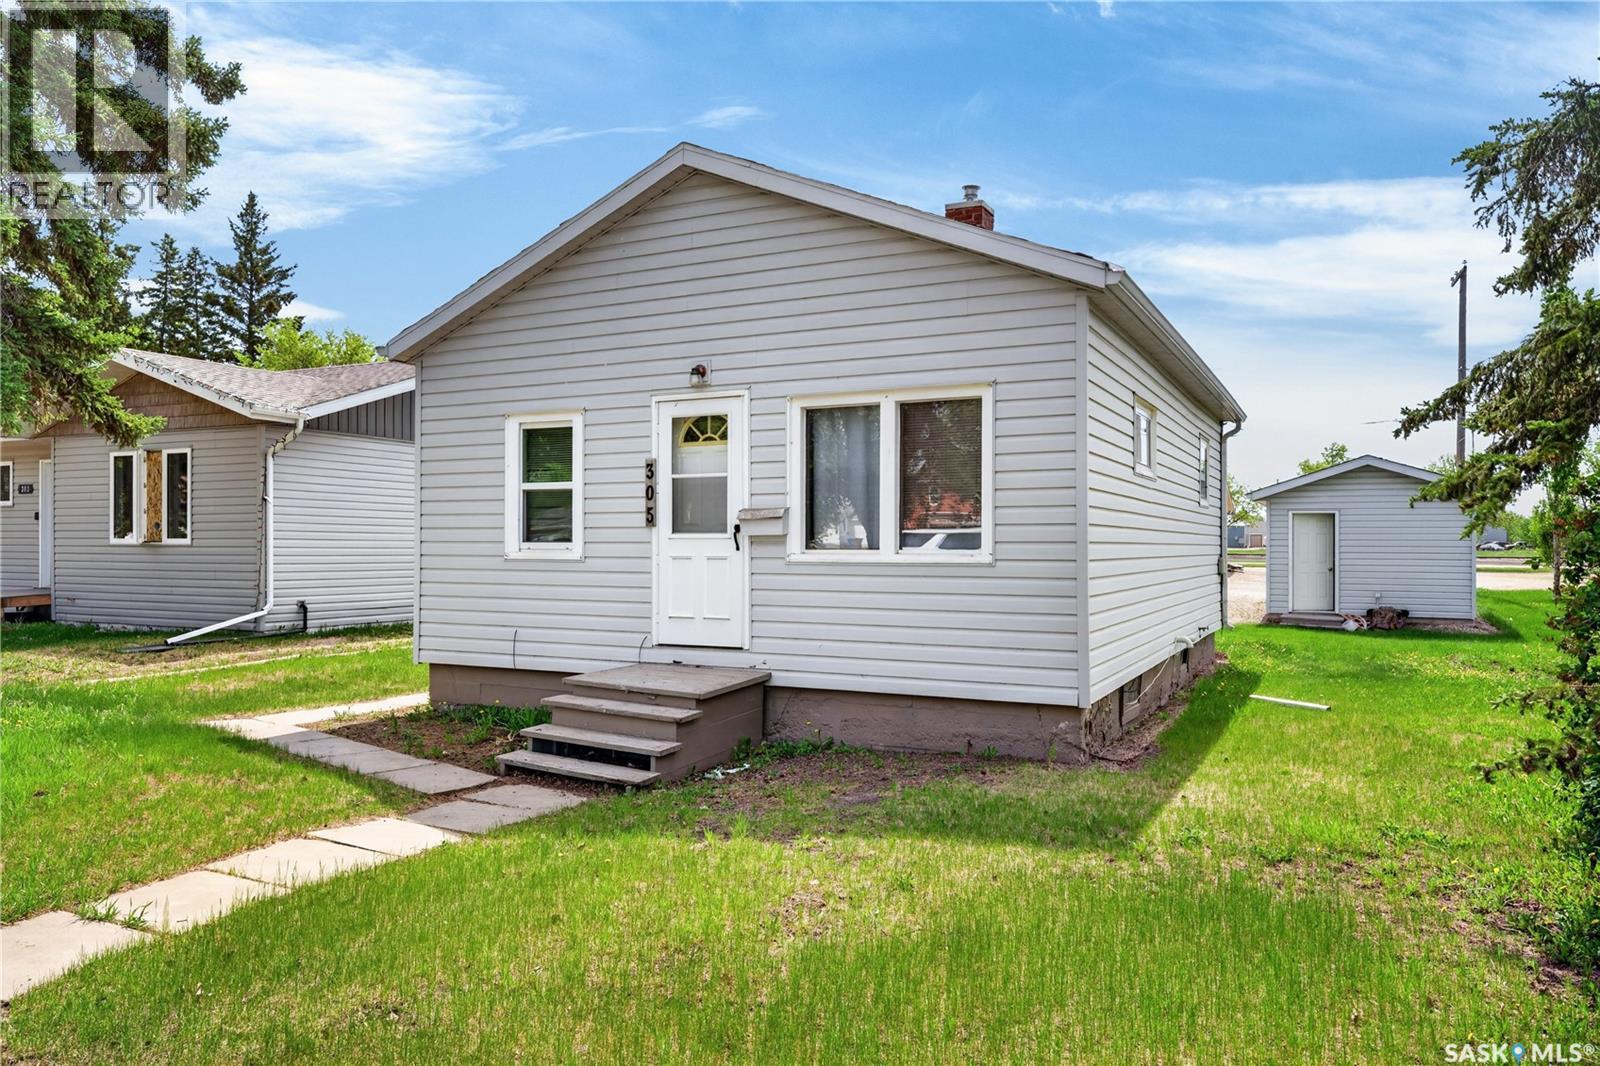
2 bedrooms, 1 bath. 687 sq feet house on Burrows W. Could be the sweetest bachelor pad with the 2 garages out back one being 18x24 other one 12x21 both built in early 2000's so to me that's newer. Both fully insulated, power and openers. Shingles are due on garages and house so pencil that in. Furnace/water heater relatively new. If you are currently renting...this is your opportunity to buy and start paying off your own mortgage. Things like taxes and utilities are affordable. Appliances included are fridge, washer and dryer (no stove). Exterior wise it has vinyl siding house and garage match up which is always nice. $109,500 for it all! (id:62370)
This affordable family home in the Town of Cut Knife offers great space, great potential, and a great price for buyers looking for a project. The main floor features a spacious porch/mud room, main floor laundry, a nicely sized kitchen with plenty of cupboard space, a bright sunroom & living room area, and two bedrooms including the primary bedroom with a 3-piece ensuite. Upstairs you’ll find two bonus rooms that could be used as, craft space, an office, workout room or whatever fits your needs. Outside, the property offers a triple detached garage with plenty of room for parking and storage, although the shingles on garage will need replacing, the house shingles are only 5 years old. This property is being sold “as is, where is” and does require some work, but fantastic family home with tons of potential. (id:62370)
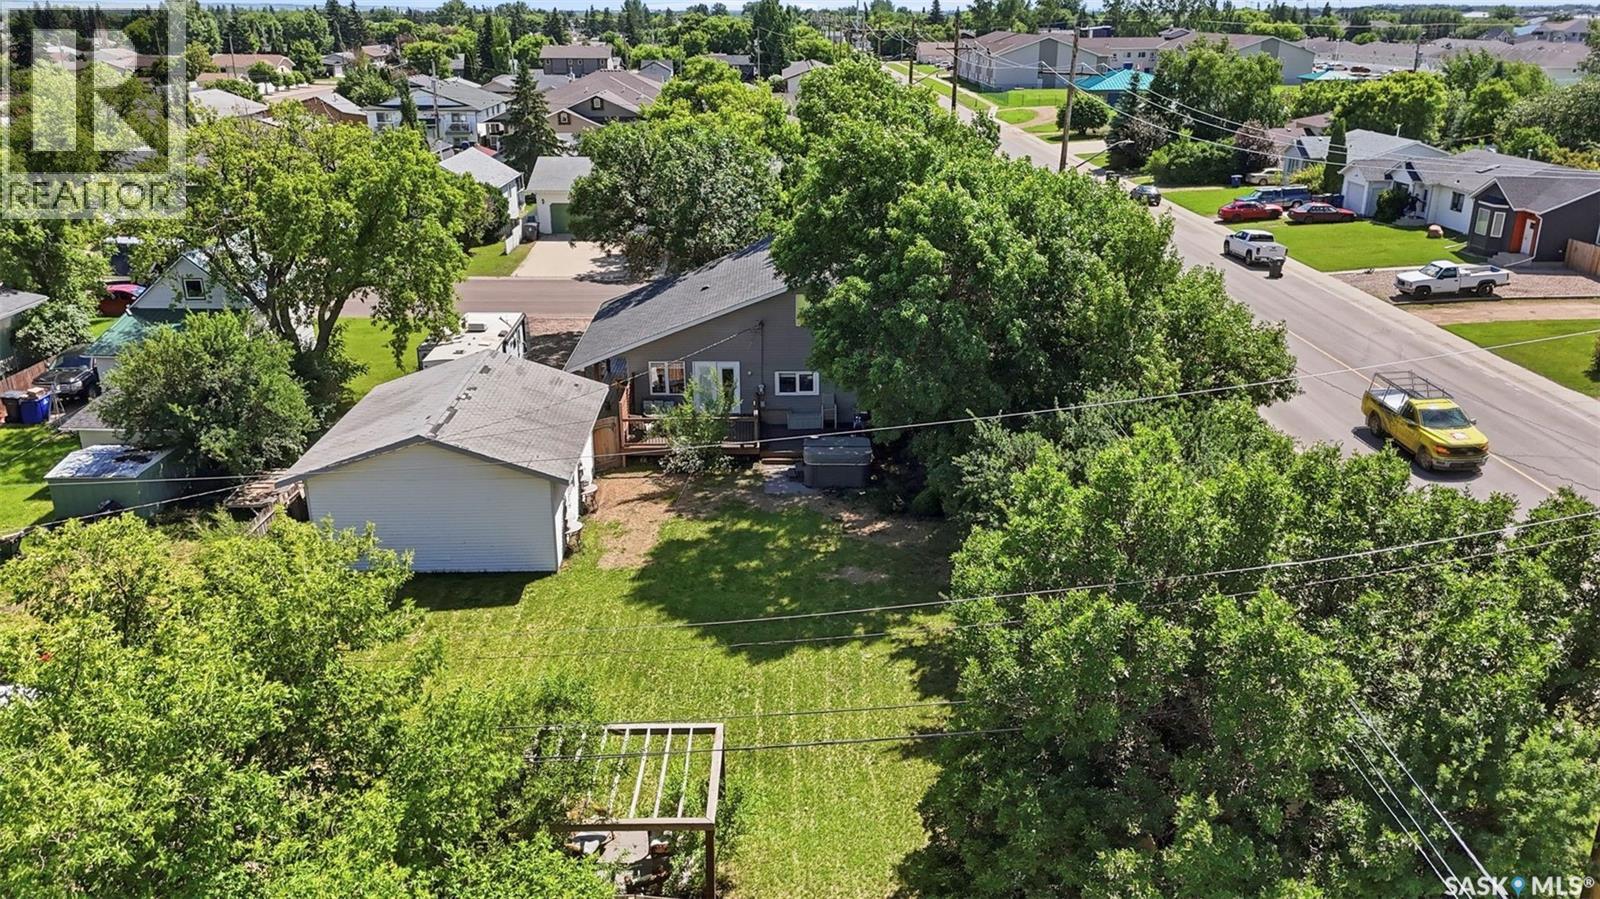
Here is a unique property in Warman that combines country charm with city convenience. This home features a massive landscaped lot with mature trees and ample space for RV, boat, or trailer parking, the reason people love coming to Warman - large lots and country feel! The house welcomes you with a classic covered front porch, ideal for those morning coffees or sit and watch the rain. Upon walking inside through the foyer, you will be impressed with the views! The main floor boasts vaulted ceilings, a loft, upgraded flooring, and a custom stone fireplace. The kitchen has seen many upgrades and a great space for cooking and entertaining along with a walkin pantry! The dining area provides views of the two-tiered deck and private firepit area overlooking the beautiful yard. The main level also features an impressive owner’s suite with a gorgeous large bathroom with separate tub and shower. The upper level includes two additional bedrooms, a bonus room/loft, and a half-bath. The fully developed basement offers a large rec room, a den with a walk-in closet (the ultimate teenager hangout), and a bright laundry room with a utility sink and bar counter. Mechanical upgrades include a high-efficiency furnace and water heater, and an upgraded electrical panel. The property includes an oversized 26'x22' double garage. Situated near local elementary and middle schools, this property truly offers it all. Contact a Realtor today to schedule your private viewing. (id:62370)