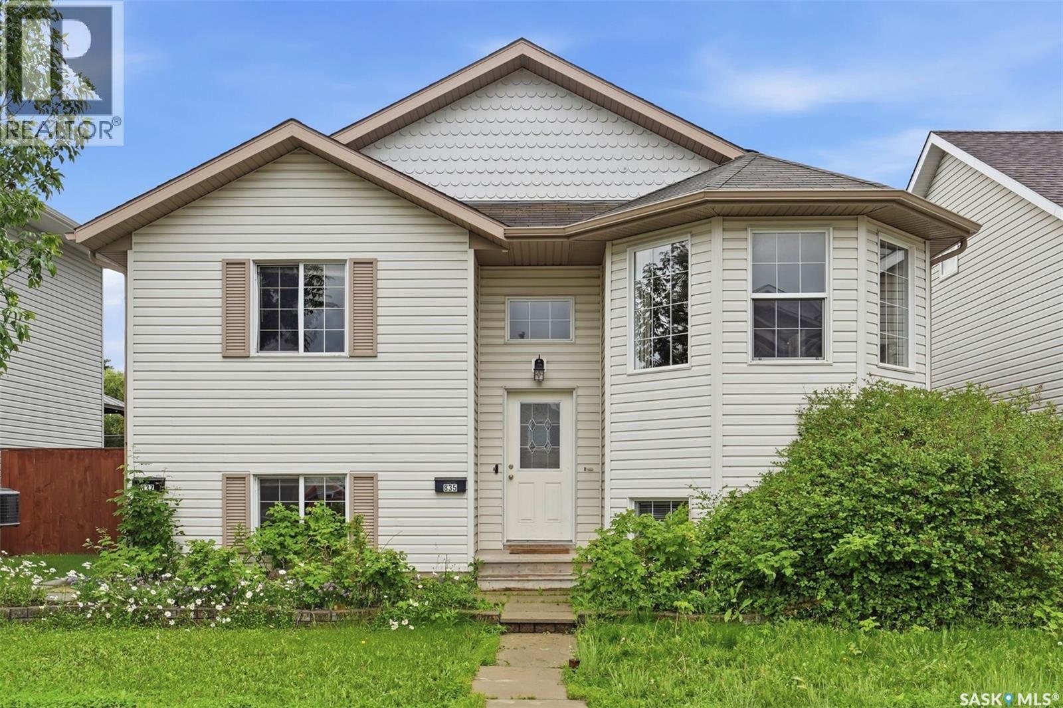
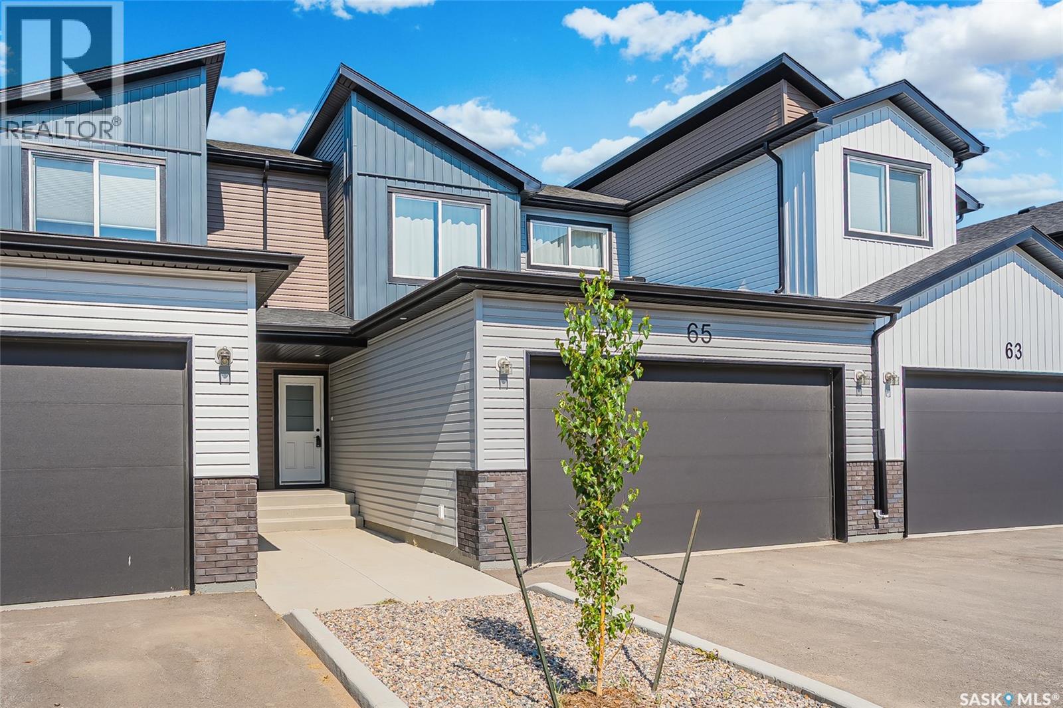
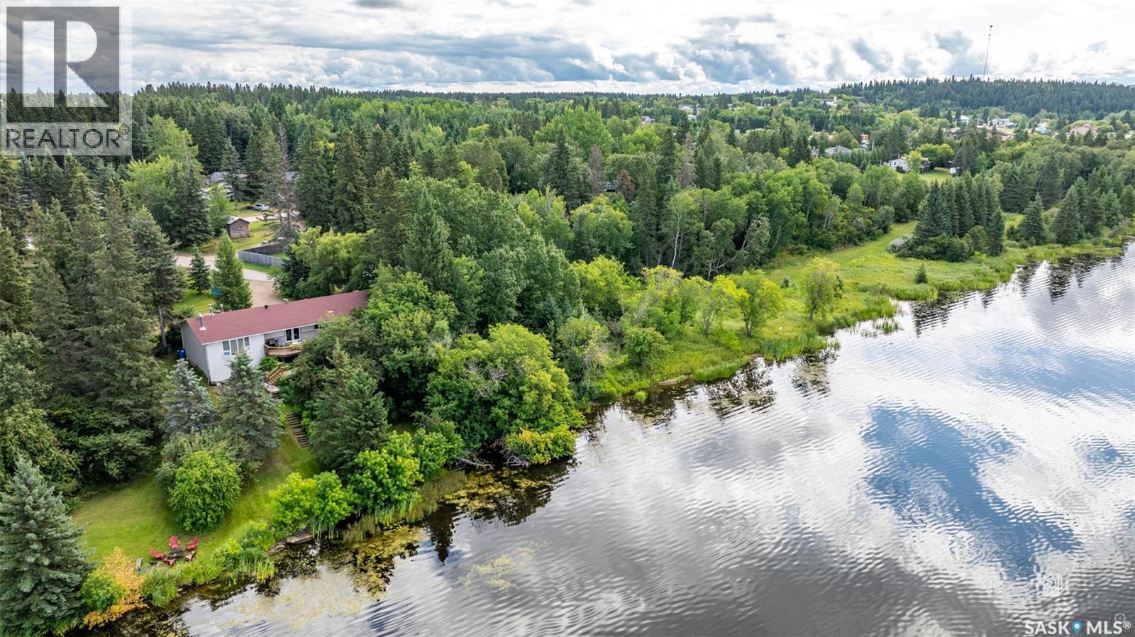
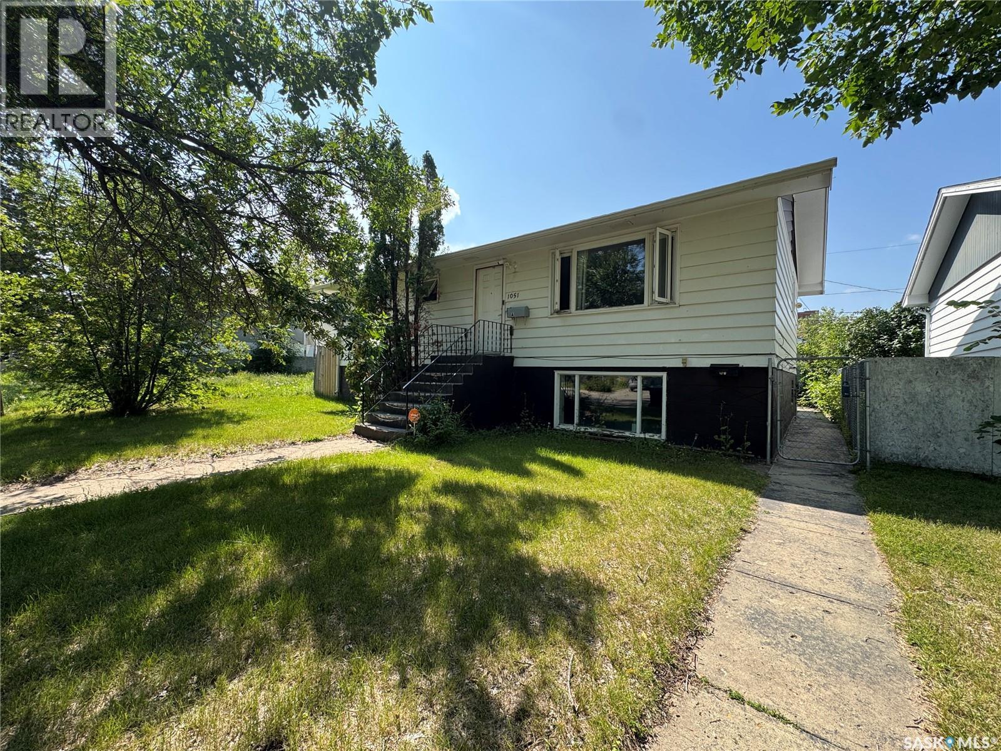
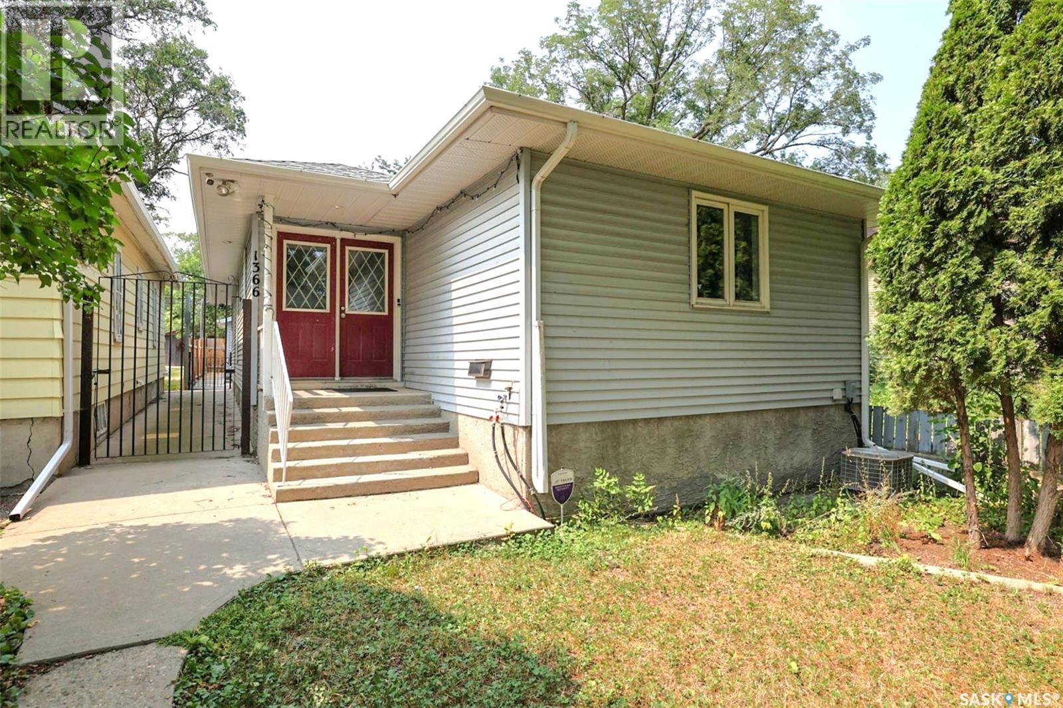
Welcome to 835 & 837 Rutherford Way in the desirable Sutherland neighbourhood of Saskatoon. This is a fantastic opportunity to own a two unit bi-level with separate living spaces and excellent flexibility for investors or owner-occupants. This property offers a total of 5 bedrooms, 2 kitchens, 3 bathrooms and 3 laundry areas across two self-contained legal units. Each unit features its own separate entrance, mechanical systems and utility meters for added independence and convenience. Unit 835 (front facing on Rutherford Way) features vaulted ceilings and a semi open-concept layout connecting the living, dining and kitchen areas. This unit offers 4 bedrooms, a 4 piece bathroom and a 3 piece bathroom. Garden doors lead to a covered deck with access to rear yard. Laundry for this unit is conveniently located on both the upper and lower levels. Unit 837 is accessed from the rear yard and offers a bright, open living room, kitchen area. The lower level features 1 bedroom, a 4 piece bathroom, laundry and a separate mechanical room. Lane access to double detached garage and gravel parking spot for ample parking. Yard is completely fenced for lots of privacy. Contact your Realtor today for more information or to view. (id:62370)
Better than new! “Denali” floorplan with 1541 sq feet of space plus basement that is open for development. This unit backs greenspace, which sets it apart from so many others. This quality built townhome in Brighton is located near parks including Brighton Core Park that offers expansive lawns, pathways, pond and more. The home has been lightly occupied and comes with the balance of Sask New Home Warranty. Seller is willing to sell most furnishings-this could be the turn-key opportunity you are looking for with quick closing possible. Bonus-the complex is complete, so you aren’t living in a construction zone! The main floor offers an open concept with living room, stylish and functional kitchen with corner pantry, quartz counters and upgraded matte black plumbing fixtures plus stainless steel whirlpool appliances (fridge with water/ice, stove, dishwasher, microwave). The dining area gives access to your 15x10 composite deck and green space. Plenty of room to entertain. Direct access to your 20x23 garage and a powder room complete this level. The second floor has 3 nice sized bedrooms including the primary bedroom with walk-in closet plus 4 piece ensuite. Laundry is also found here. The basement is open for development which could included a large rec room, bedroom and 4 piece bathroom. Luxury vinyl plank is found throughout the main floor and upstairs you will find carpet plus luxury vinyl tile in bathrooms and laundry. Other noteworthy items are; quality trim level including solid closet organizers, triple pane windows, HRV, central air, full appliance package and window treatments included. Call your Saskatoon and area real estate agent to view. (id:62370)
Now offered as one expansive waterfront property, combining the home lot, adjoining shop lot and additional waterfront land for approximately 632 feet of total lake frontage. Rare waterfront opportunity within the Town limits of Big River. This Cowan Lake bungalow offers 1,679 sq. ft. on the main level with a fully developed walkout basement and an exceptional setting that combines lakefront living with the convenience of full municipal services. The home features 4 bedrooms, plus a den and an office, beautiful hardwood flooring, a spacious kitchen, and a wood-burning fireplace. Enjoy the lake view from the upper deck or lower patio overlooking the beautifully landscaped yard with flowering trees and mature pines. An attached direct-entry garage provides everyday convenience, while the adjacent lakefront nature trail is just steps away. The asking price includes ALL THREE adjoining waterfront lots and a 20' X 40' shop, creating approximately 632 feet of total lake frontage—an extraordinary offering that is seldom available. (338, 340 and 342 Johnson Ave) (id:62370)
Versatile Investment Opportunity with Dual Income Potential! Unlock the potential of this exceptional up-down duplex, perfectly suited for investors or homeowners looking for a smart mortgage helper. This property offers complete independence for tenants, as each suite is separately metered for both power and energy. Main Level: Spacious and bright, featuring a large living room, a fully equipped kitchen with dining area, three comfortable bedrooms, and a 4-piece bath. Basement Suite: Offers a private backyard entrance, two spacious bedrooms, a full kitchen, a 4-piece bath, and a large living room with oversized windows. Enjoy the convenience of a fully fenced yard and a double detached garage. Whether you choose to live in one unit and rent the other, or rent both out, this setup is designed for efficiency and ease of management. Call today to schedule a viewing! (id:62370)
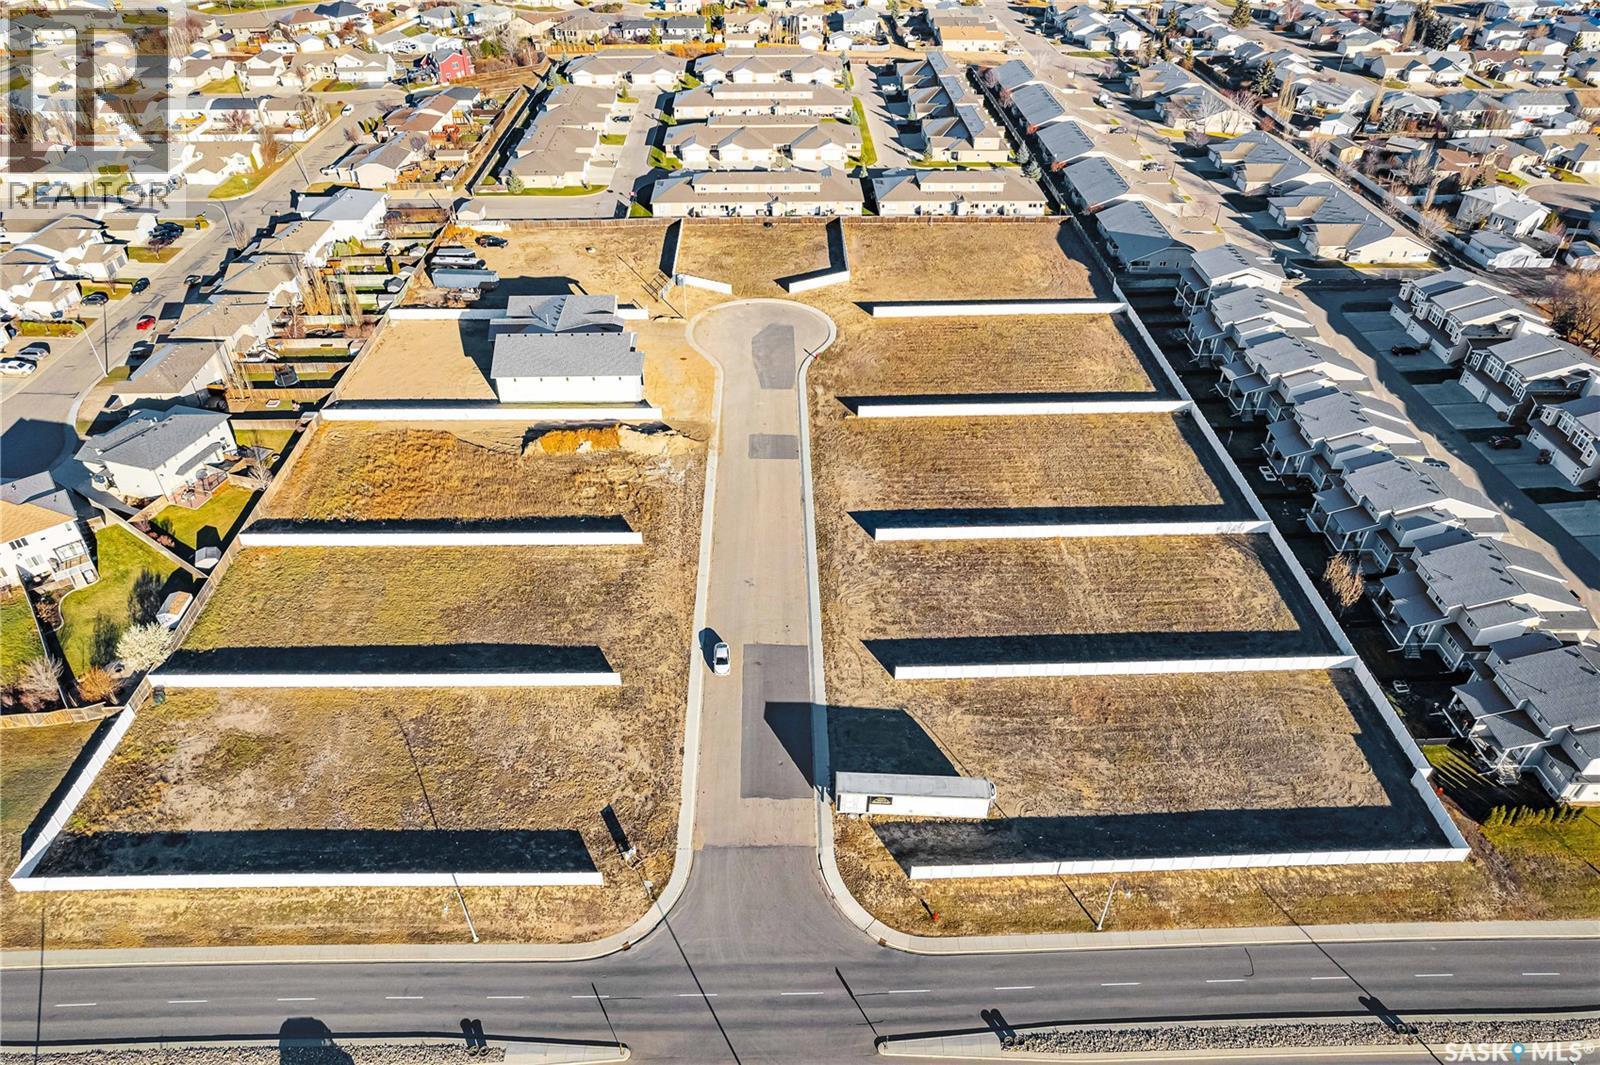
Unique new single family residential subdivision situated on a spacious quiet cul-de-sac in the city of Warman with quick access to the highway! Triple 14 is the development theme which is – 1- minimum of 1400 sq.ft living space, - 2- minimum of 1400 sq.ft attached garage/shop, 3- minimum of 1- 14” tall overhead door. This sub division is approved for a large home-based business or a significant hobby enthusiast that requires more space than any typical lot. These oversized lots are up to ½ an acre of land and give you the ability to have an acreage or commercial style development while remaining in a quiet residential city environment. All of the lots are fully fenced and fully serviced with power, water, sewer and gas. There are many home styles and options available through Loewen Homes or you have the ability to create your own home with our design controls. This is a very unique building opportunity with only 3 lots remaining. GST applicable on purchase price. Call today! Do not miss out! (id:62370)
Newer construction fantastic family home on quiet block with long term neighbours. Move in condition and very well maintained. Large entry greets you and leads you to very spacious living room open to the formal dining area. Spacious bright kitchen with separate eating area, loads of cabinets and counterspace. Large primary bedroom with 2pc ensuite, 2nd bedroom is generously sized featuring skylight. 4pc main bath and main floor laundry. Basement is developed with huge rec room, 3rd bedroom (window may not meet egress) and full bath. Very solid concrete foundation built in 1987. Rear yard is fully fenced with raised garden boxes, firepit area and single detached garage. All appliances included. Central air. Located near all amenties, bus route, schools and close to downtown and Lewvan access. Call today! (id:62370)
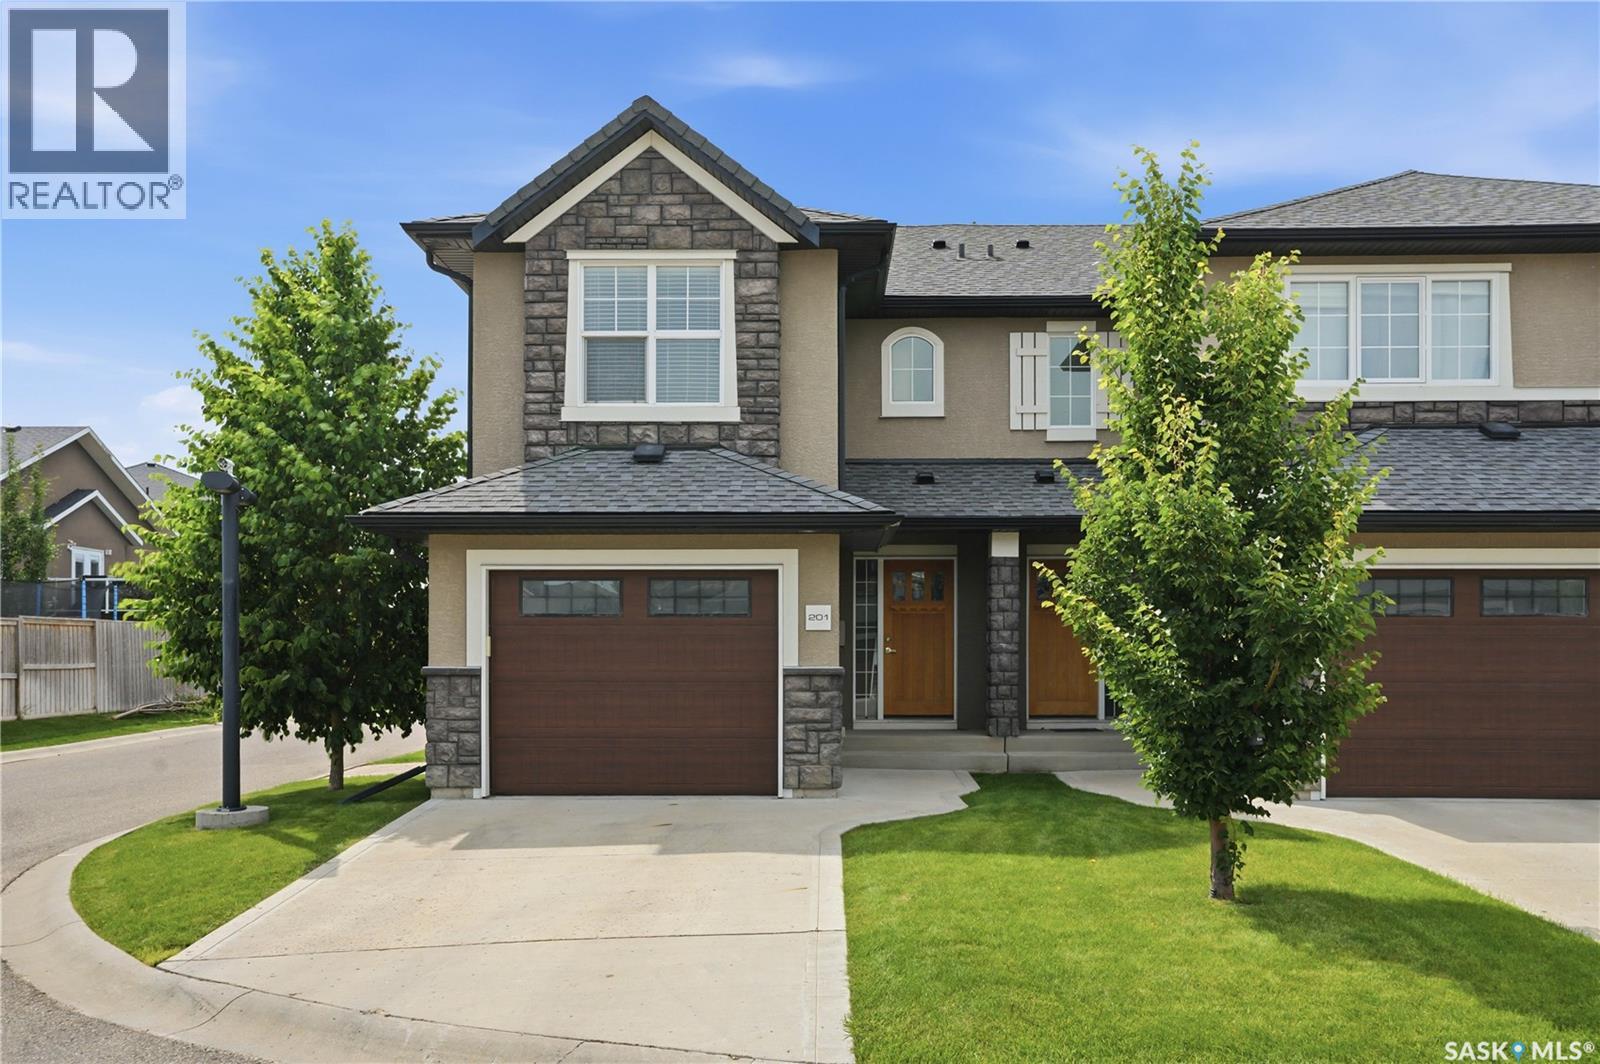
Welcome to this well-maintained two-storey end-unit townhouse located in the desirable community of Evergreen. The main floor features a functional layout featuring a kitchen with island, spacious living room, and dining area, perfect for everyday living and entertaining. A convenient 2-piece bathroom completes the main level. Upstairs, you’ll find three comfortable bedrooms and a 4-piece bathroom. The laundry is in the lower level and is open for development, providing the opportunity to customize to your needs. The attached garage and central air conditioning adds to the overall comfort. Ideally located within walking distance to scenic walking trails, parks, and a variety of restaurants and amenities, this location offers everyday convenience. Just a short drive brings you to grocery stores, coffee shops, and essential services. With direct bus access to the University of Saskatchewan, this home is a great option for students, families, or young professionals alike. Enjoy the lifestyle Evergreen has to offer in this fantastic townhouse. (id:62370)

This meticulously cared-for 1,654 sq. ft. two-storey residence, constructed in 2018 by Warman Homes, boasts five bedrooms, four bathrooms, and a double attached garage, providing ample room for your family to grow. The main floor offers a functional and open-concept layout that seamlessly connects the spacious kitchen, dining area, and living room, complemented by a convenient two-piece bathroom. On the upper level, you will discover a versatile den situated above the garage, along with three generously sized bedrooms and two bathrooms, featuring a comfortable primary suite. The fully finished basement expands the living space further with two additional bedrooms and a four-piece bathroom, making this home a perfect fit for guests or a growing household. Escape to the mature backyard, where established trees and a garden create a serene atmosphere, complete with a hot tub for relaxing on warm summer evenings. With fresh paint throughout and a thoughtful floor plan, this move-in ready Warman home is an opportunity you won’t want to miss. Contact your favourite REALTOR® today to schedule your private showing! (id:62370)
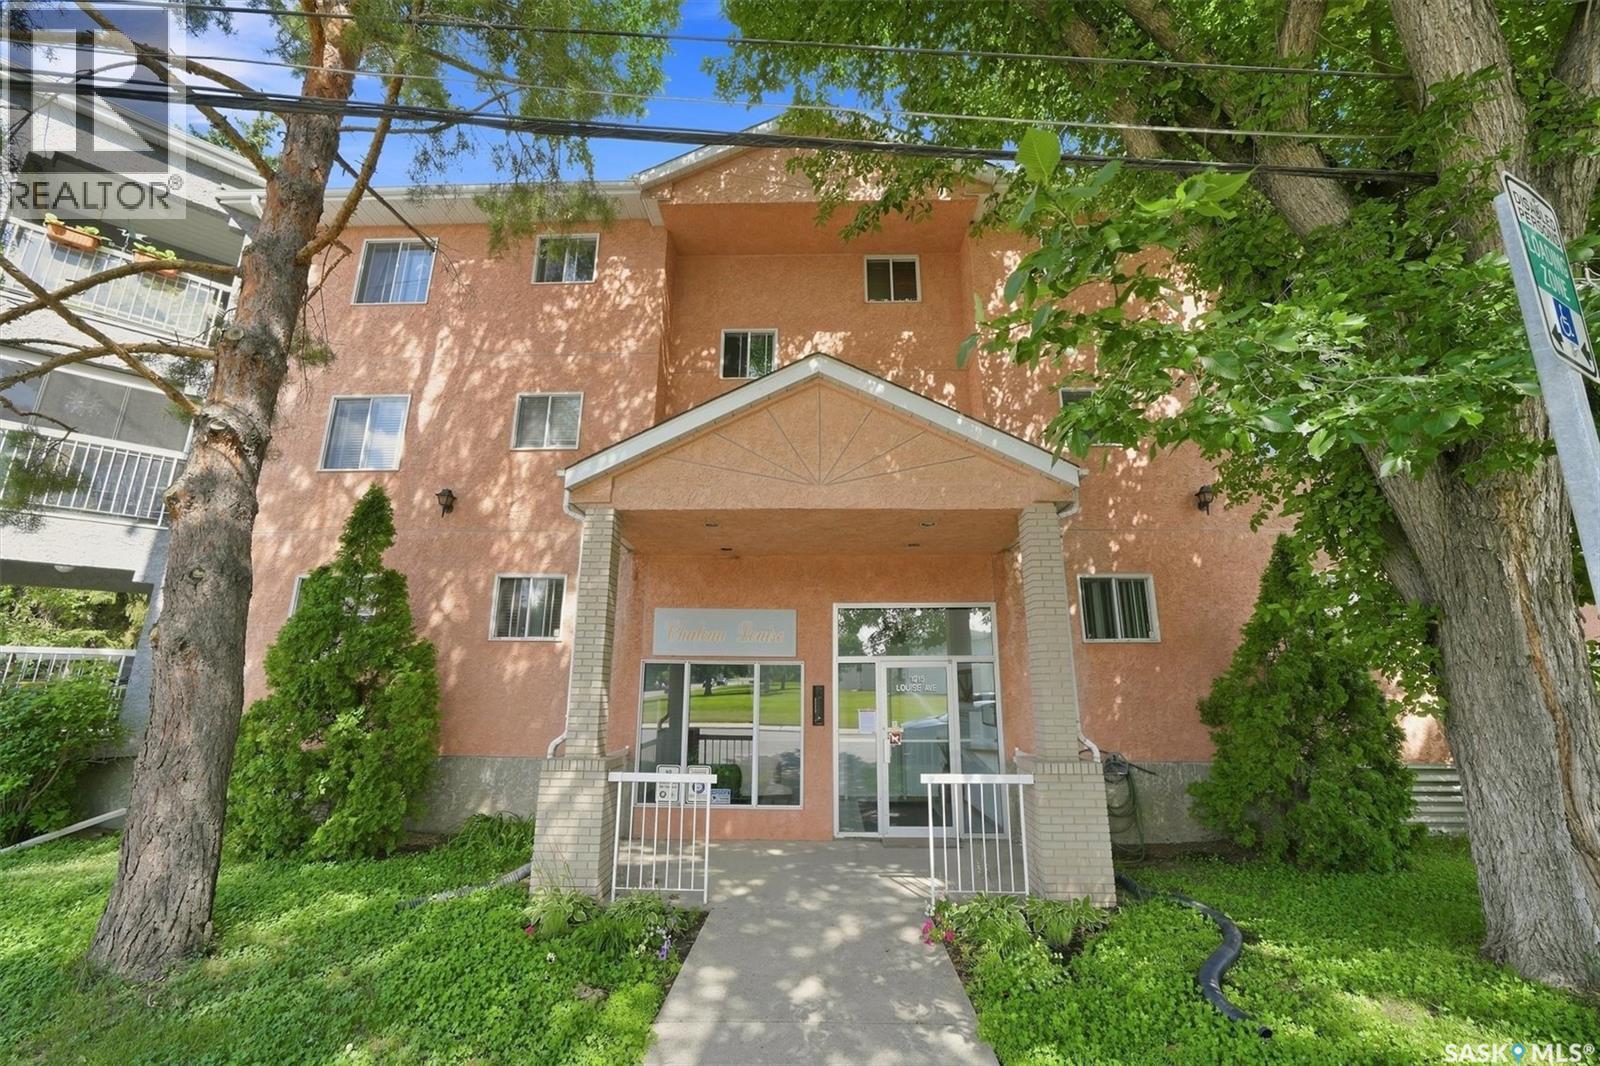
Check out this two-bedroom, two-bathroom condo at #202-1215 Louise Avenue which is located on the second floor of the quiet Chateau Louise complex in Saskatoon's central Holliston neighborhood. The property features a practical living and dining space, a functional kitchen, a primary bedroom with a 2-piece en-suite bathroom, and an additional full main bathroom. This unit is bright and clean, featuring a dedicated in-suite laundry room that provides extra convenience and functional utility space. There is also a large covered balcony off the living room. The unit includes secure underground parking and a separate, dedicated storage locker. The building is equipped with central elevator access for all residents. The property is situated in an exceptionally walkable location, placing grocery stores, local cafes, and pharmacies just a brief walk away. It also offers quick access to major local transit routes, ensuring an easy commute to downtown Saskatoon, the Broadway area, and the nearby University of Saskatchewan. (id:62370)
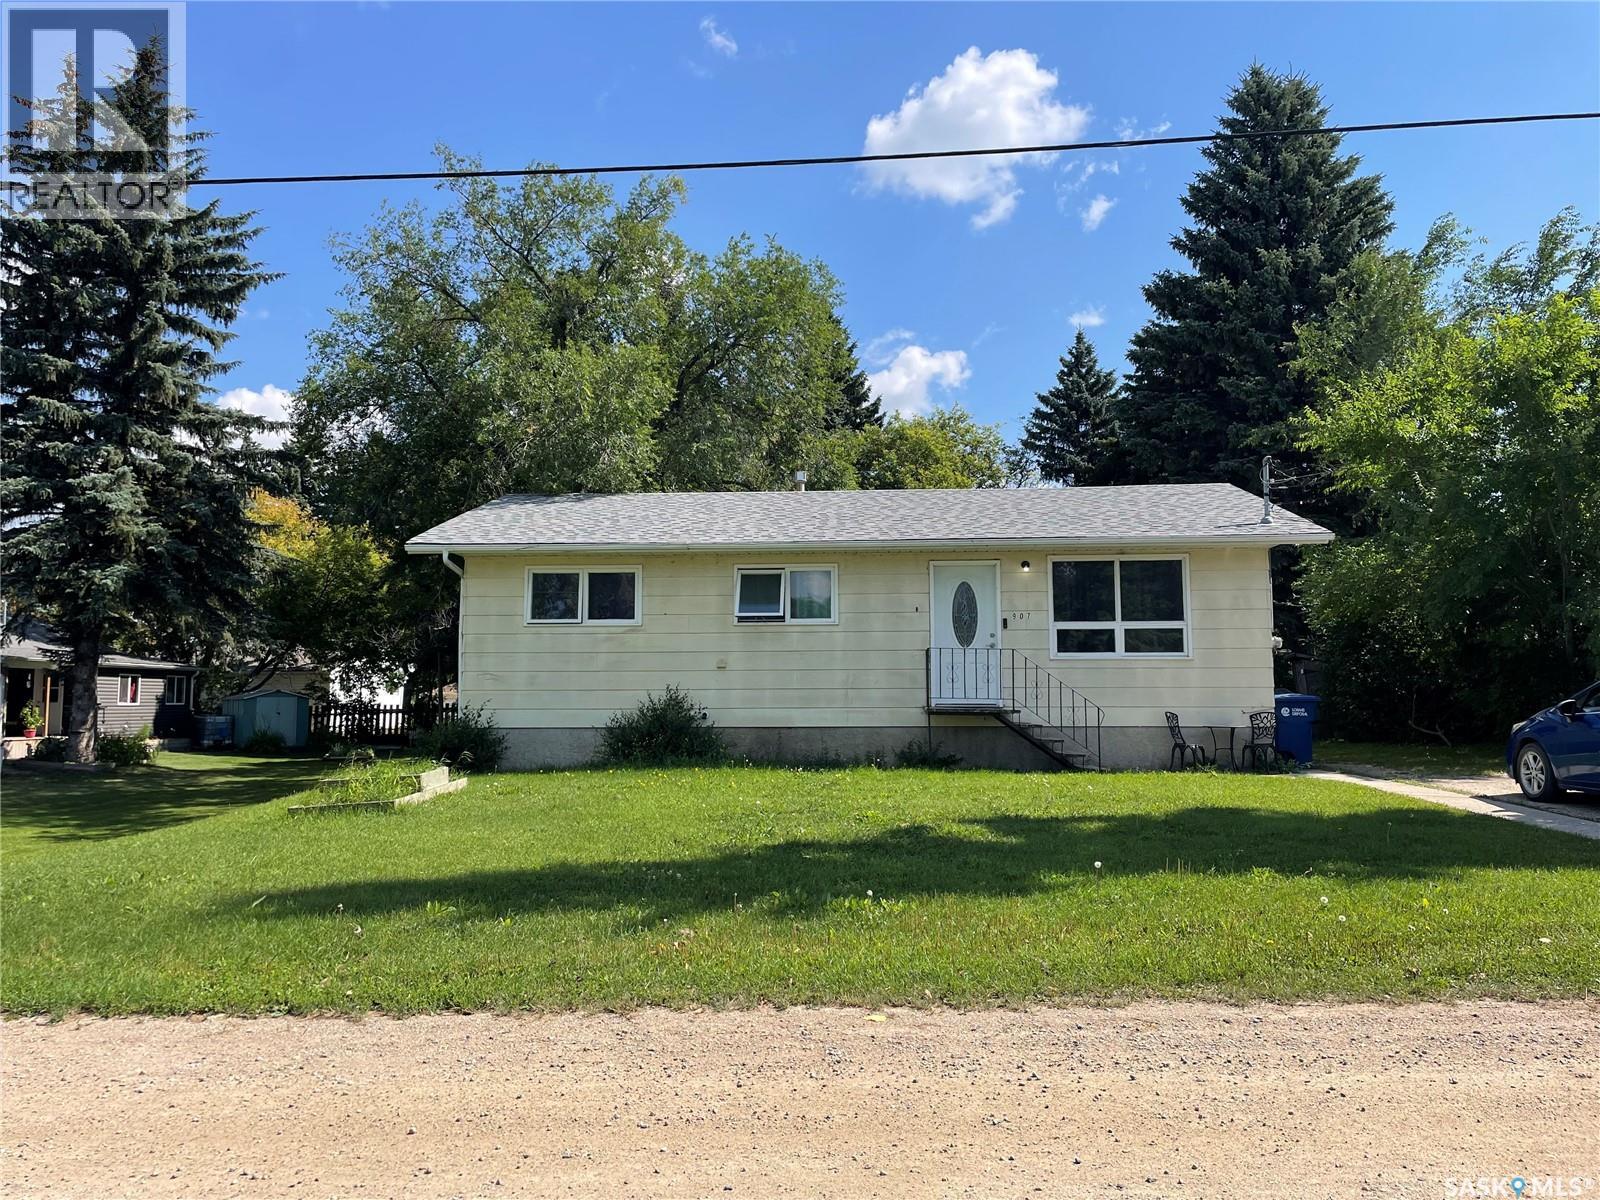
Welcome to 907 Grove Street in the great community of Whitewood! This property is located in a peaceful location only a few blocks away from the K-12 school, making it a perfect home for a family. Featuring all 3 bedrooms upstairs and a 4pc bath. Updates to this home include shingles and kitchen cupboards making the kitchen/dining area absolutely stunning as you walk in through the front door. Out the back entrance you will walk onto a nice sized 2 level deck area with built in seating. Enjoy a peaceful evening in the private backyard partially fenced and surrounded by trees. The full basement is unfinished and ready for you to make it your own! Contact your agent today to schedule your viewing! (id:62370)
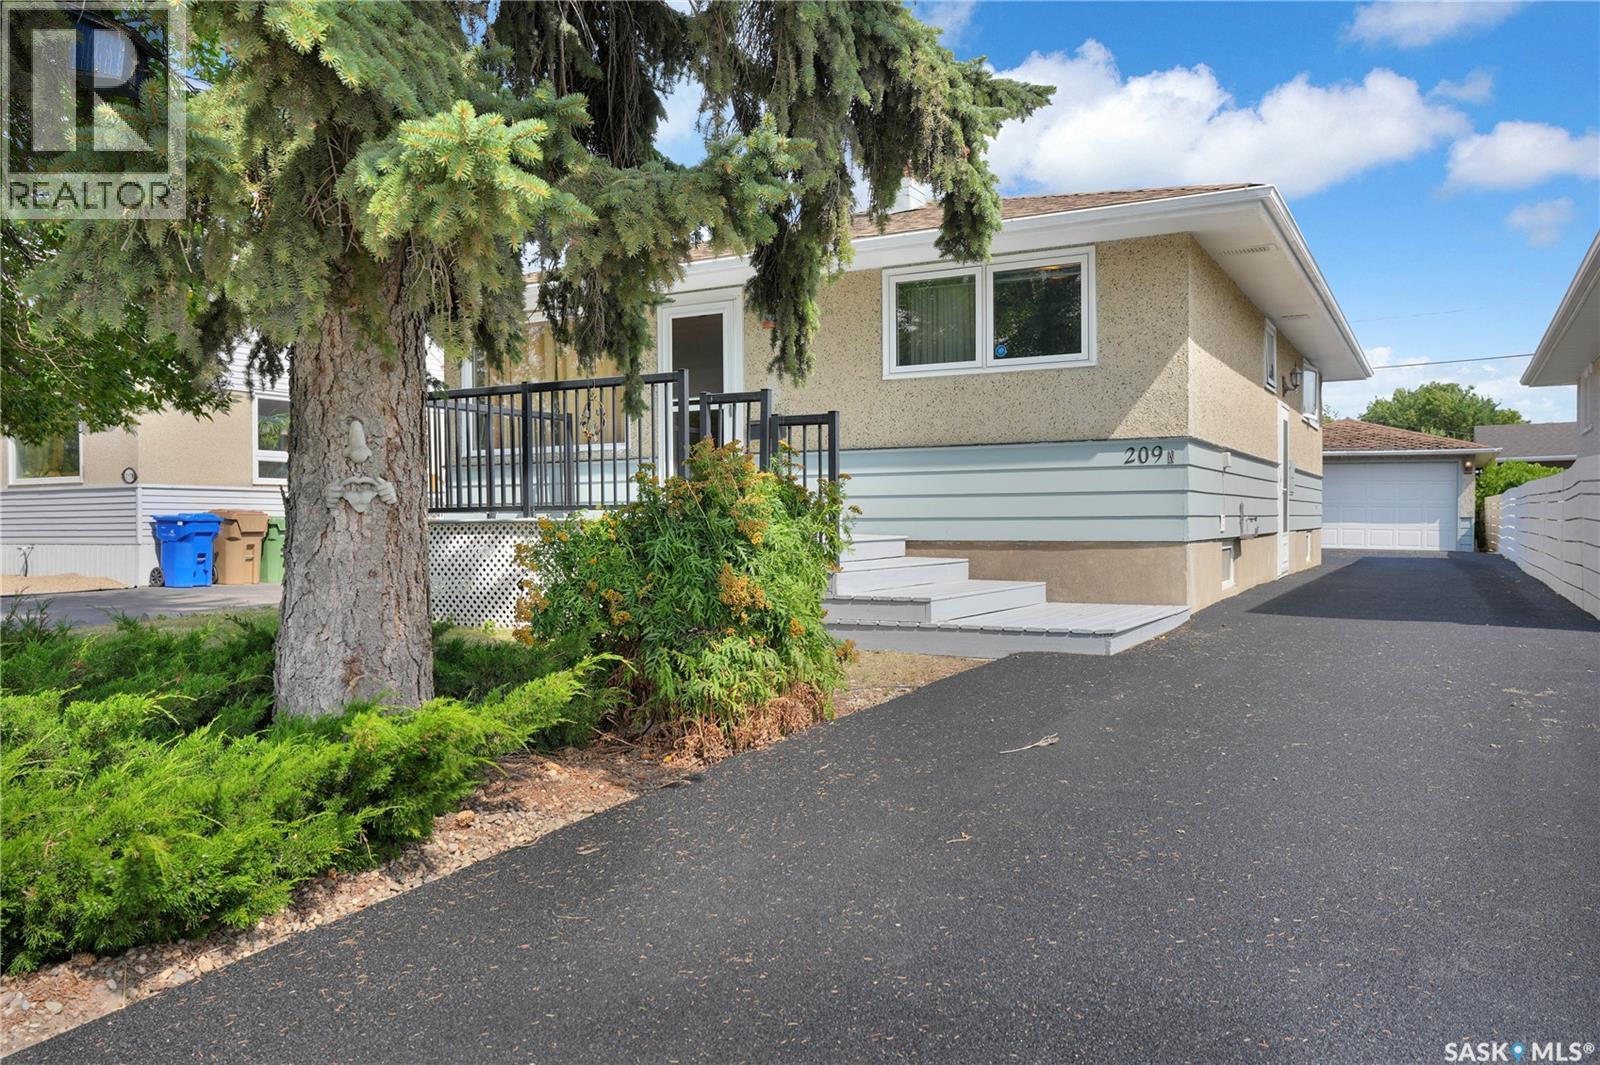
Neat and clean home ideally located in Churchill Downs, close to an elementary school. Spacious living room features laminate flooring and flows into the open-concept kitchen and dining area. The kitchen offers a good-sized eating area and convenient pantry. Two bedrooms and a full bathroom complete the main level. The developed basement features a comfortable rec room, third bedroom (window may not meet current egress standards) and den, providing additional living space. Enjoy the front deck/sitting area, perfect for relaxing outdoors. Beautiful new rubberized driveway completed August 2026. Large 18’ x 26’ detached garage provides excellent parking and storage. A great opportunity in a convenient family-friendly location! (id:62370)
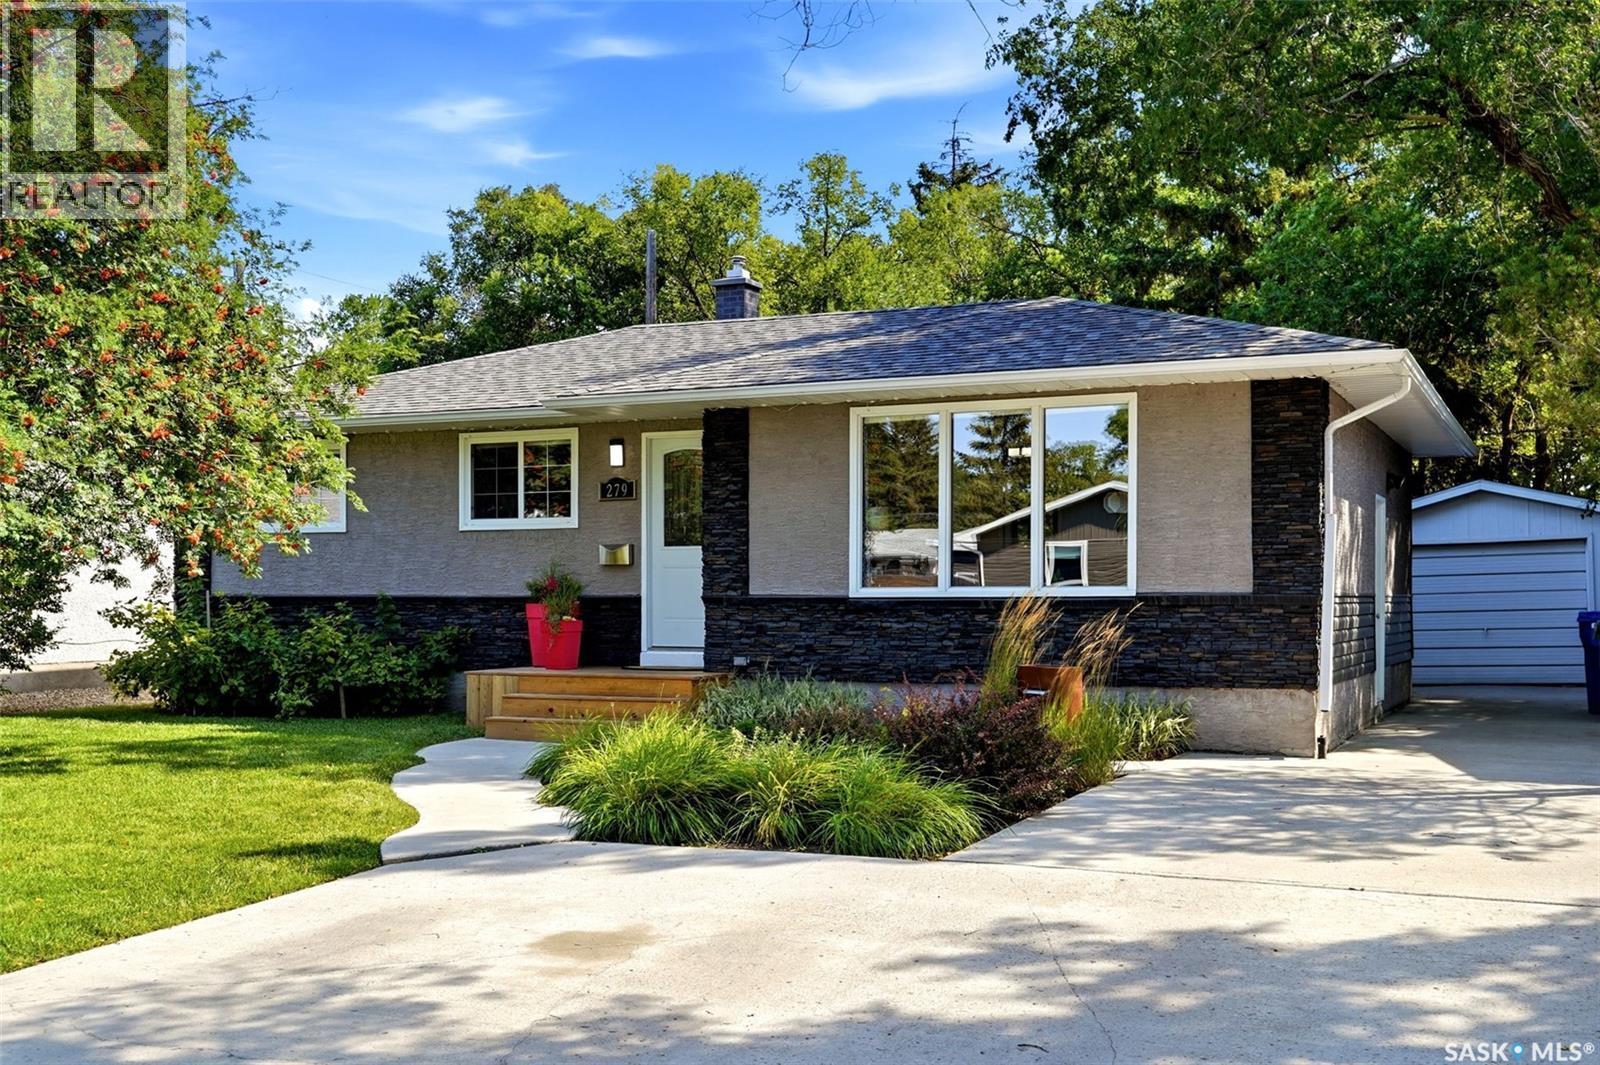
Welcome to 279 Logan Crescent, a well-cared-for 1,014 sq. ft. bungalow offering a great mix of updates, functionality & outdoor living on a 5,588 sq. ft. lot. The bright main floor features 3 bedrooms & vinyl plank flooring throughout, with tile in the bathroom. The white kitchen offers quartz countertops updated in 2021, stainless steel appliances & a practical layout for everyday living. The developed basement adds plenty of useful living space with a 4th bedroom, second full bathroom, wet bar, large storage room & a functional laundry area complete with laundry sink. There is also a separate office/den with a window that does not quite meet current egress requirements, providing a great flex space without being counted as a 5th bedroom. Outside, the backyard is set up to enjoy Saskatchewan summers. Step out from the dining area onto the deck with pergola, relax on the ground-level deck beneath the gazebo, or unwind in the bromine hot tub. An 8' x 10' shed provides additional storage. Govee lighting has also been installed along the soffits for year-round holiday & accent lighting. The driveway was repoured & extended in 2015 for extra parking, while the 12' x 20' detached garage adds everyday convenience. Additional features include PVC windows throughout most of the home, high-efficiency furnace, central air conditioning, sump pump, backflow valve, 100-amp copper electrical panel, aluminum soffits & fascia, plus updated exterior finishes. A comfortable, move-in-ready bungalow with excellent indoor & outdoor space. (id:62370)