
202 1215 Louise Avenue Saskatoon, Saskatchewan S7H 2P8

$239,900Maintenance,
$525.37 Monthly
Maintenance,
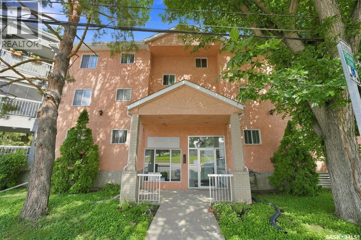
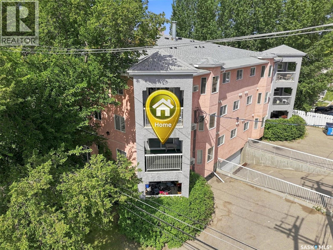
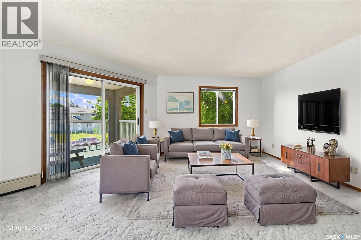
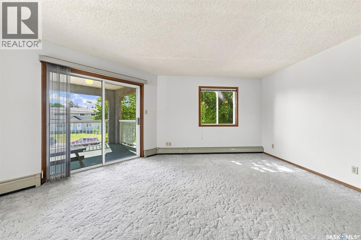
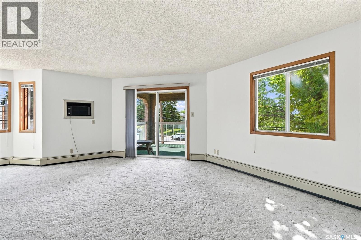
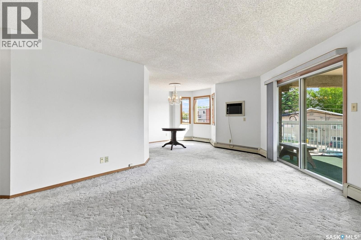
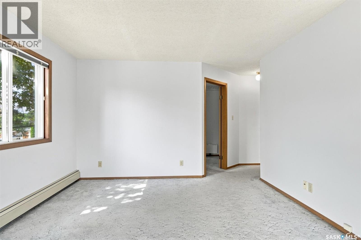
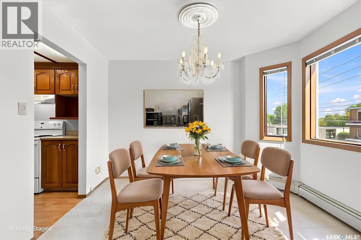
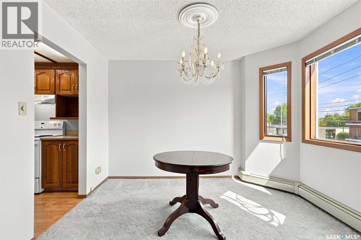
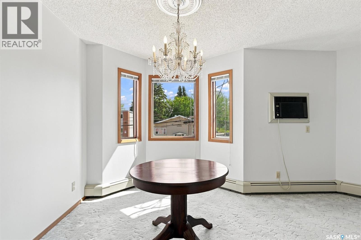
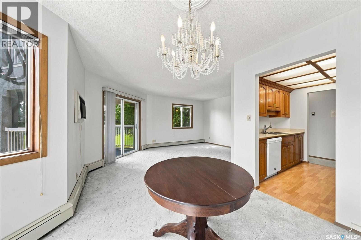
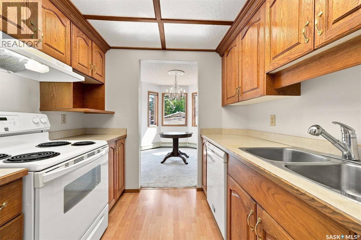
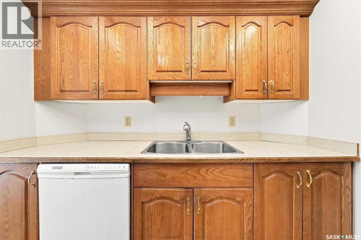
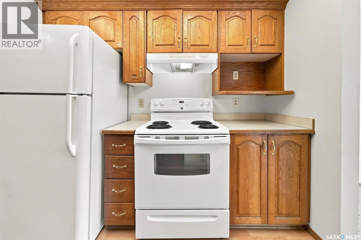
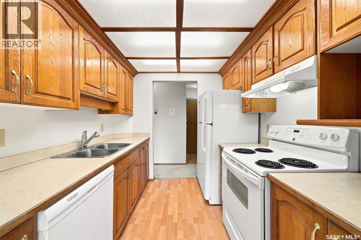
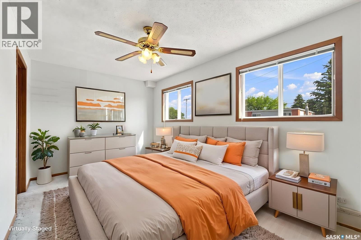
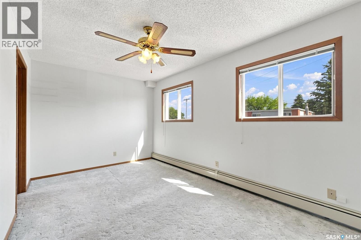
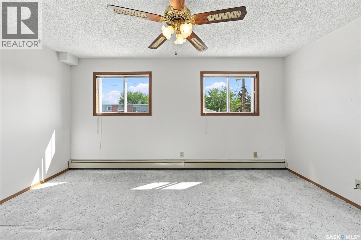
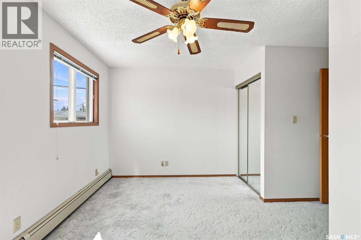
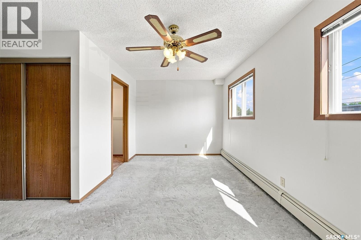
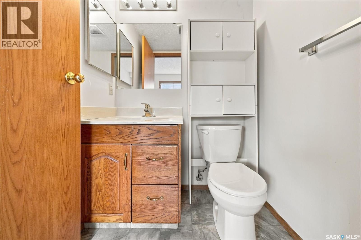
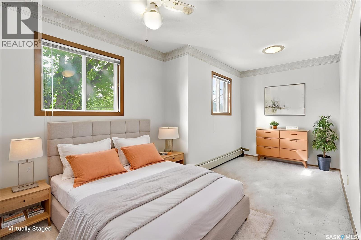
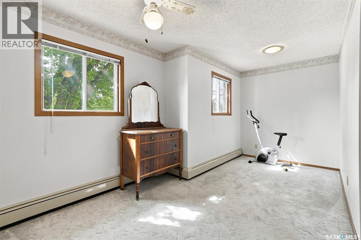
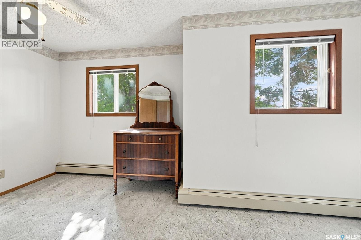
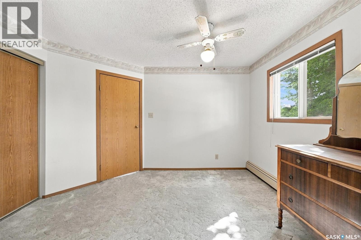
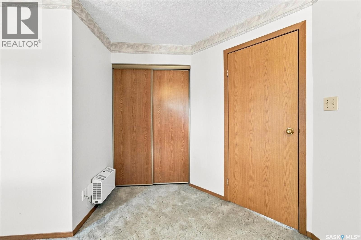
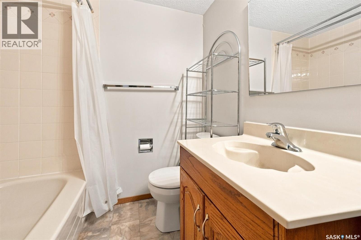
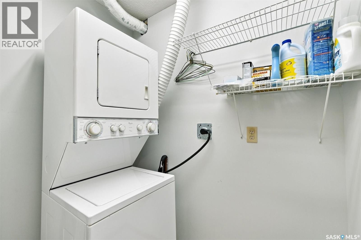
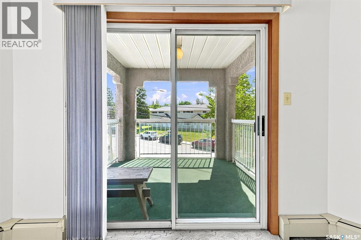
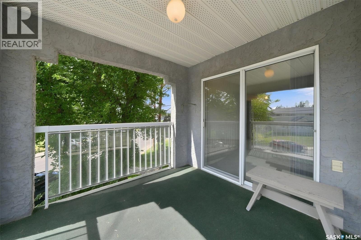
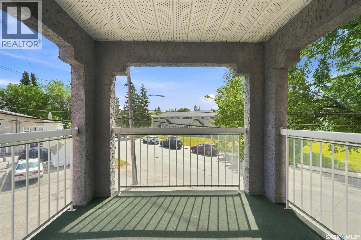
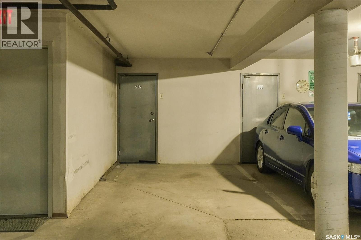
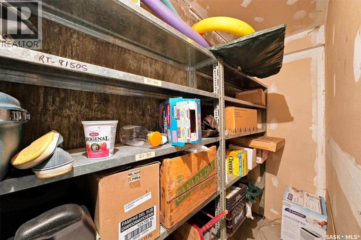
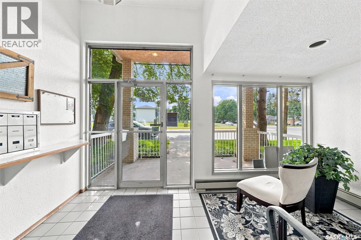
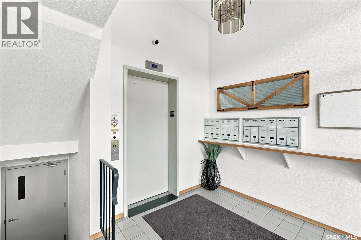
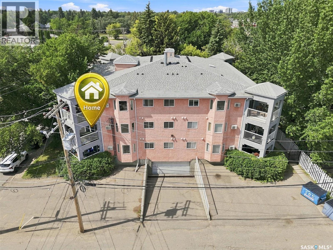
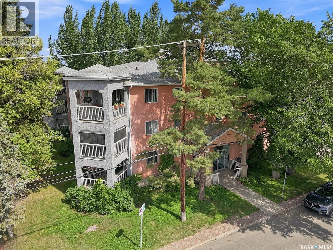
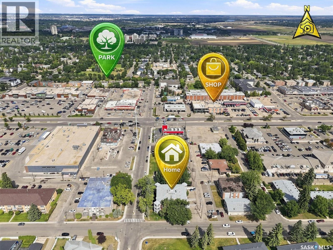
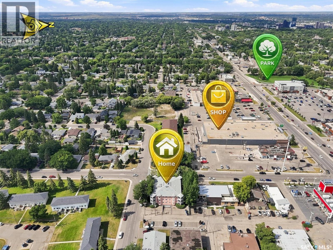
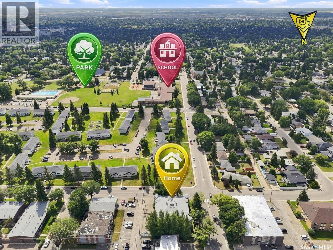
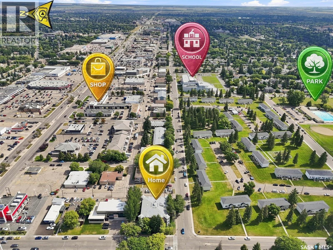
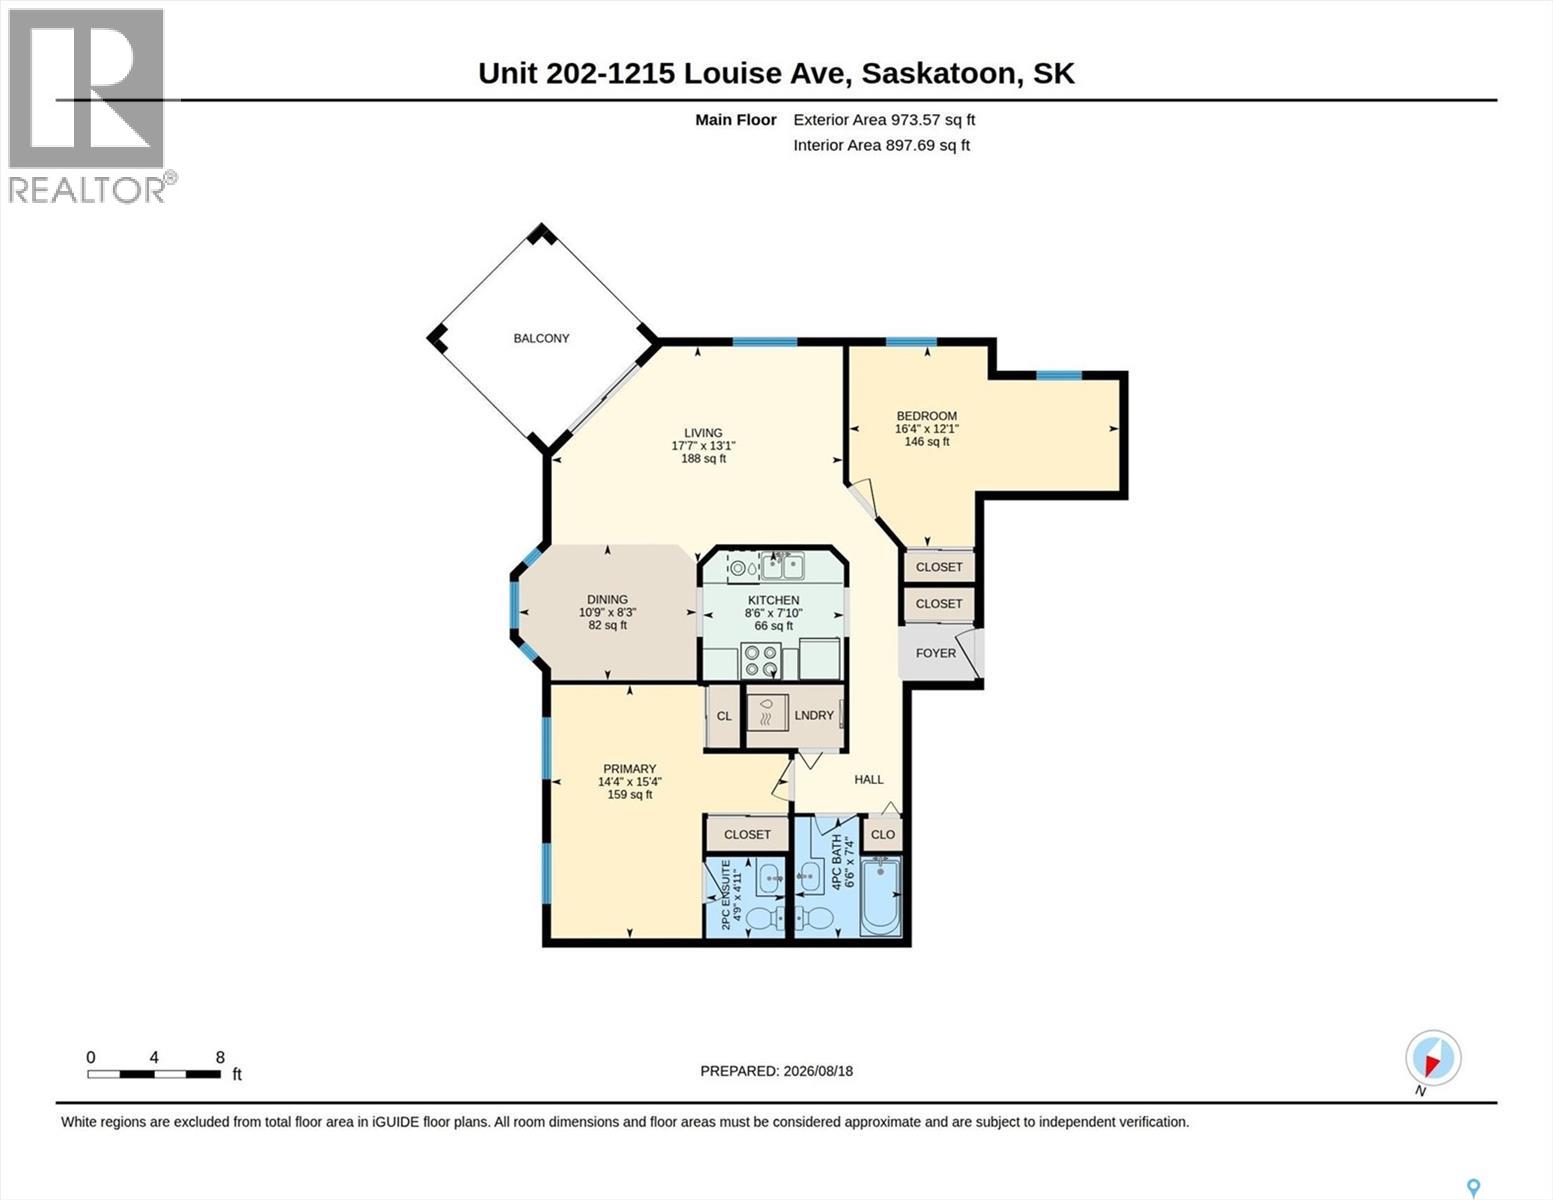
$525.37 MonthlyCheck out this two-bedroom, two-bathroom condo at #202-1215 Louise Avenue which is located on the second floor of the quiet Chateau Louise complex in Saskatoon's central Holliston neighborhood. The property features a practical living and dining space, a functional kitchen, a primary bedroom with a 2-piece en-suite bathroom, and an additional full main bathroom. This unit is bright and clean, featuring a dedicated in-suite laundry room that provides extra convenience and functional utility space. There is also a large covered balcony off the living room. The unit includes secure underground parking and a separate, dedicated storage locker. The building is equipped with central elevator access for all residents. The property is situated in an exceptionally walkable location, placing grocery stores, local cafes, and pharmacies just a brief walk away. It also offers quick access to major local transit routes, ensuring an easy commute to downtown Saskatoon, the Broadway area, and the nearby University of Saskatchewan. (id:62370)
Property Details
| MLS® Number | SK045941 |
| Property Type | Single Family |
| Neigbourhood | Holliston |
| Community Features | Pets Not Allowed |
| Features | Treed, Elevator, Wheelchair Access, Balcony |
Building
| Bathroom Total | 2 |
| Bedrooms Total | 2 |
| Amenities | Exercise Centre |
| Appliances | Washer, Refrigerator, Intercom, Dryer, Window Coverings, Garage Door Opener Remote(s), Hood Fan, Stove |
| Architectural Style | Low Rise |
| Constructed Date | 1989 |
| Cooling Type | Wall Unit, Window Air Conditioner |
| Heating Fuel | Natural Gas |
| Heating Type | Hot Water |
| Size Interior | 931 Ft2 |
| Type | Apartment |
Parking
| Underground | 1 |
| Other | |
| Parking Space(s) | 1 |
Land
| Acreage | No |
| Fence Type | Fence |
| Landscape Features | Lawn |
Rooms
| Level | Type | Length | Width | Dimensions |
|---|---|---|---|---|
| Main Level | Foyer | 3 ft ,4 in | 4 ft ,5 in | 3 ft ,4 in x 4 ft ,5 in |
| Main Level | Living Room | 17 ft ,6 in | 12 ft | 17 ft ,6 in x 12 ft |
| Main Level | Dining Room | 8 ft ,5 in | 10 ft ,7 in | 8 ft ,5 in x 10 ft ,7 in |
| Main Level | Kitchen | 7 ft ,8 in | 8 ft ,5 in | 7 ft ,8 in x 8 ft ,5 in |
| Main Level | Primary Bedroom | 9 ft ,2 in | 15 ft ,3 in | 9 ft ,2 in x 15 ft ,3 in |
| Main Level | 2pc Ensuite Bath | 4 ft ,1 in | 4 ft ,7 in | 4 ft ,1 in x 4 ft ,7 in |
| Main Level | Bedroom | 16 ft ,3 in | 12 ft | 16 ft ,3 in x 12 ft |
| Main Level | 4pc Bathroom | 6 ft ,6 in | 7 ft ,3 in | 6 ft ,6 in x 7 ft ,3 in |
| Main Level | Laundry Room | 3 ft ,9 in | 5 ft ,9 in | 3 ft ,9 in x 5 ft ,9 in |



The trademarks REALTOR®, REALTORS®, and the REALTOR® logo are controlled by The Canadian Real Estate Association (CREA) and identify real estate professionals who are members of CREA. The trademarks MLS®, Multiple Listing Service® and the associated logos are owned by The Canadian Real Estate Association (CREA) and identify the quality of services provided by real estate professionals who are members of CREA. The trademark DDF® is owned by The Canadian Real Estate Association (CREA) and identifies CREA's Data Distribution Facility (DDF®)
August 18 2026 06:50:19
Saskatchewan REALTORS® Association
RE/MAX Saskatoon