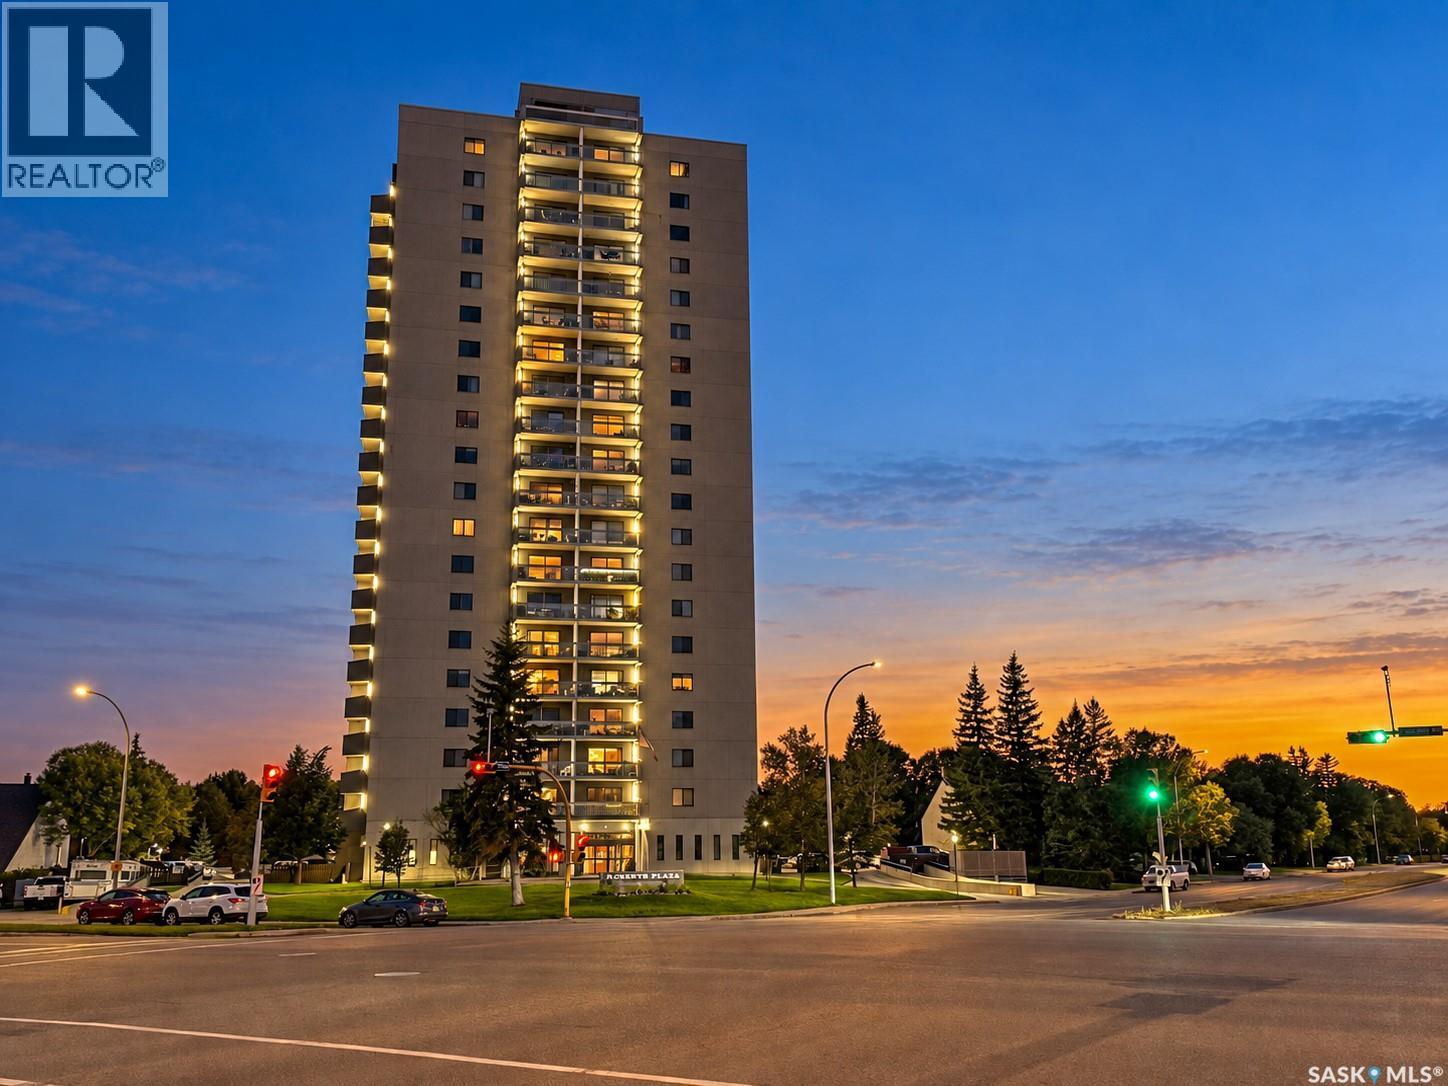
Spectacular views of Wascana Park, the Legislative Building and Regina’s skyline set this extensively upgraded Robert’s Plaza condo apart. Enjoy the outlook from most rooms and two balconies, plus the convenience of in-suite laundry and two parking stalls: one underground and one surface. Marble flooring, custom cabinetry and abundant storage create an elegant, cohesive interior. A welcoming foyer with storage cabinetry and an archway leads to the living room, featuring an electric fireplace, coffered ceiling and balcony access. The adjoining dining area offers a chandelier, matching coffered ceiling and its own balcony. The kitchen features granite countertops, a built-in oven, cooktop and pull-out corner storage. The fridge, dishwasher and nearby freezer drawers are concealed behind matching cabinetry. A built-in desk, pantry storage and china cabinetry complete the space. Closet armoires and concealed laundry line the hall to the spacious primary suite, with a large storage closet, additional cabinetry and a four-piece ensuite. The second bedroom features a built-in bookcase, TV cabinetry with closing doors, wood wall accents and an included wall bed, allowing it to transition easily from everyday use to welcoming overnight guests. Visitors can also stay in the building’s main-floor guest suite. Nearby there is a separate storage room and three-piece bathroom with double shower. Motorized blinds and an integrated Bose sound system enhance comfort, while concrete construction contributes to a quiet atmosphere. Building amenities include a welcoming lobby, manager’s office, guest suite, spacious amenities room, saltwater pool, hot tub, gym, sauna, racquetball court with basketball net and bike room. Condo fees include heat, power, water and the cold-water supply for air conditioning. Ideally located in Hillsdale, within walking distance of Wascana Lake and just a block from Lakeshore Restaurant! (id:62370)
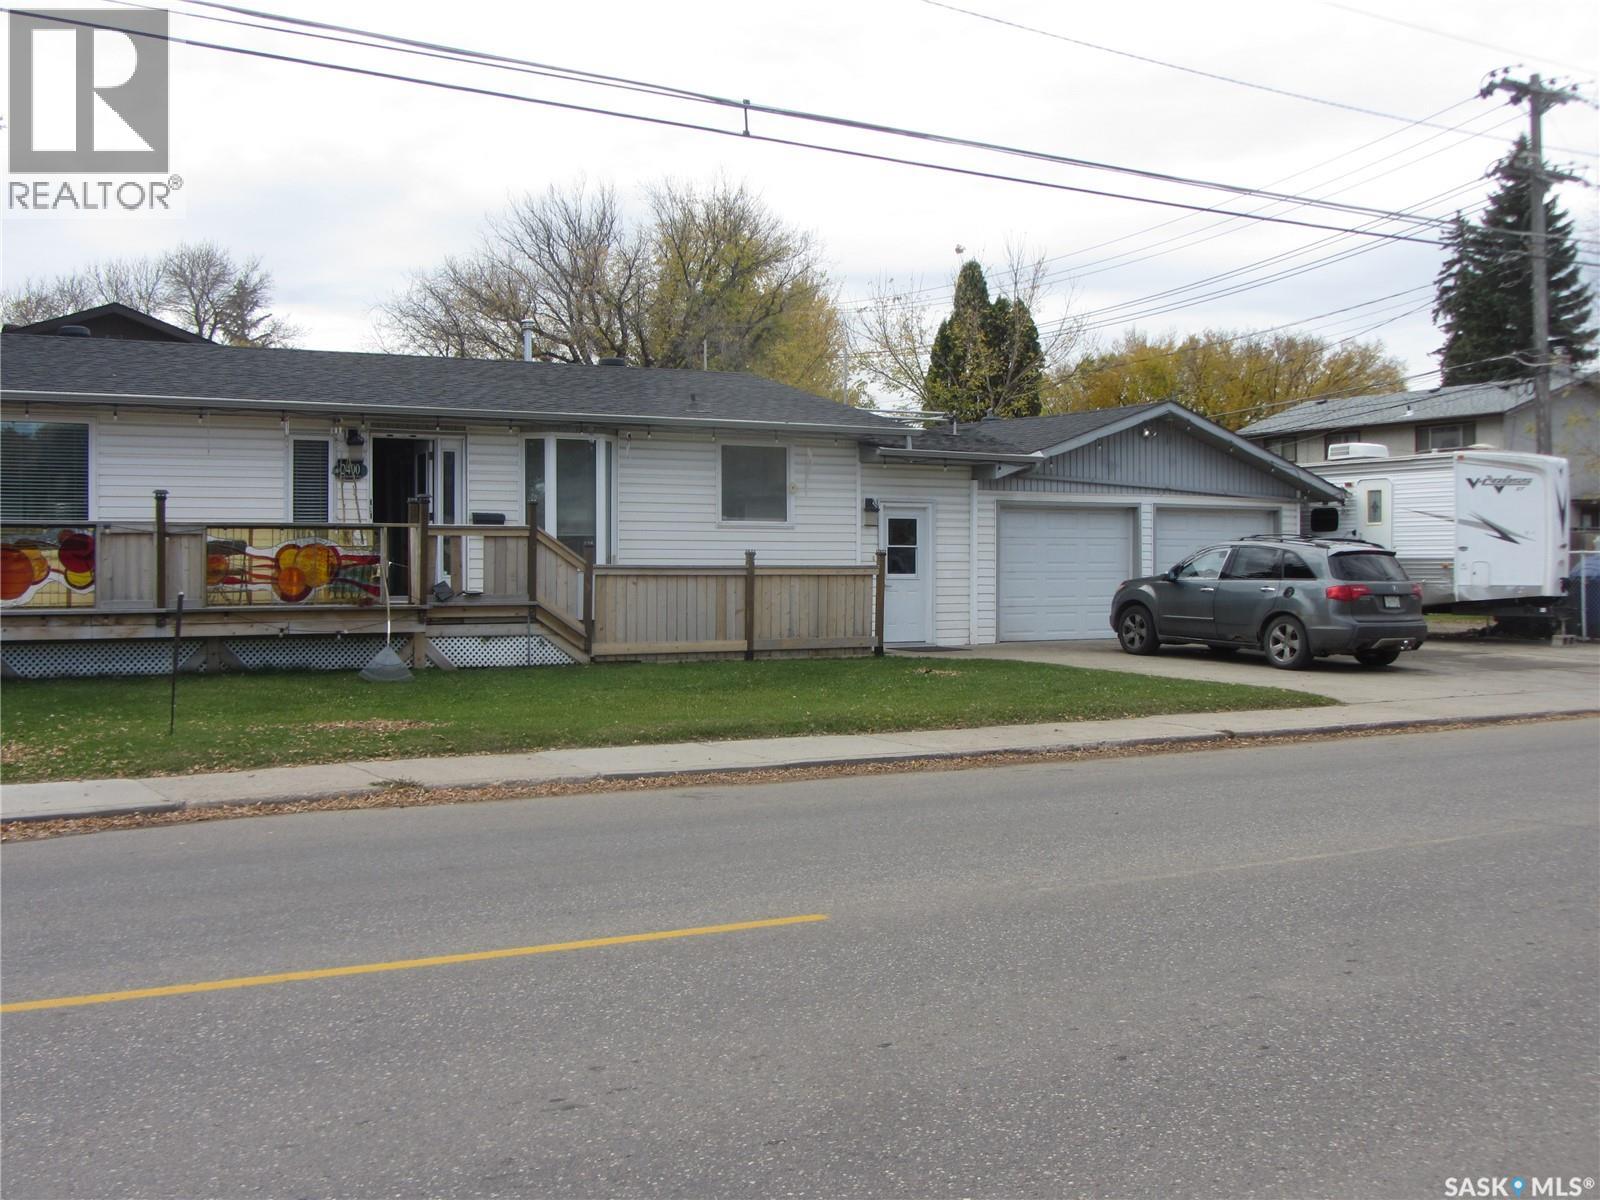
Prime Avalon Location! This 1,176 sq. ft. bungalow offers excellent space and versatility on a 56' x 104' corner lot. The main floor features 3 bedrooms, kitchen/dining area, living room, 2-piece bath and 4-piece bath. The non-conforming basement suite includes 2 bedrooms, 3-piece bath, kitchen/dining area and living room, plus shared laundry and storage. A 30' x 22' heated attached double garage and RV parking add exceptional value. The deck needs some work. Great opportunity for a family, investor, or owner seeking mortgage-helper potential in a desirable Avalon location. (id:62370)
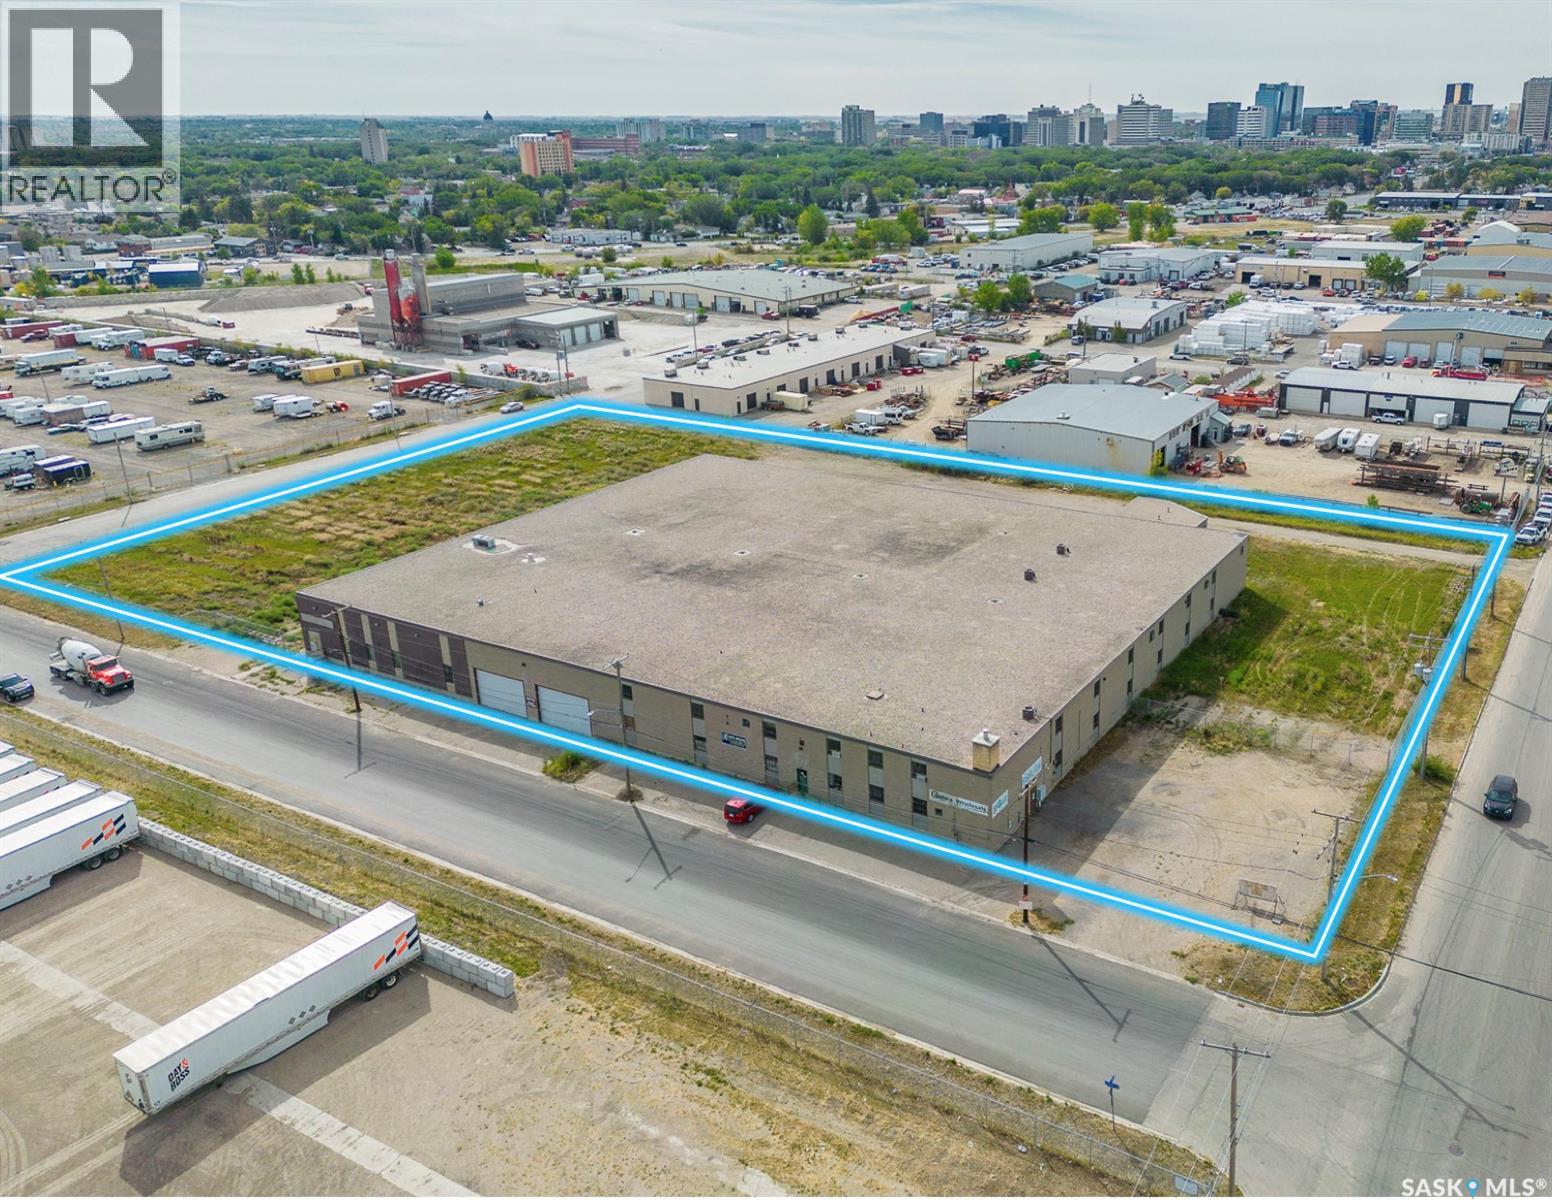
This industrial property offers a spacious footprint of just over 52,000 square feet(apprx 200' by 250'), complemented by an additional 15,000 square feet of mezzanine space(with bathroom and offices). Situated on 3.72 acres of land in the highly desirable Tuxedo Industrial area, it boasts a central location that provides convenient access to numerous amenities. The building itself also has apprx 4,000 sqft of office area with multiple bathrooms throughout the entire building. Designed as an ideal industrial warehouse, the space is versatile and well-suited for various storage, logistics, or related uses. Whether you're an owner-occupant seeking a strategic facility or an investor looking for a prime opportunity, this property offers the flexibility to meet both needs, or even a combination of both. Phase 1 ESA, Boiler report and floor-plan available. (id:62370)
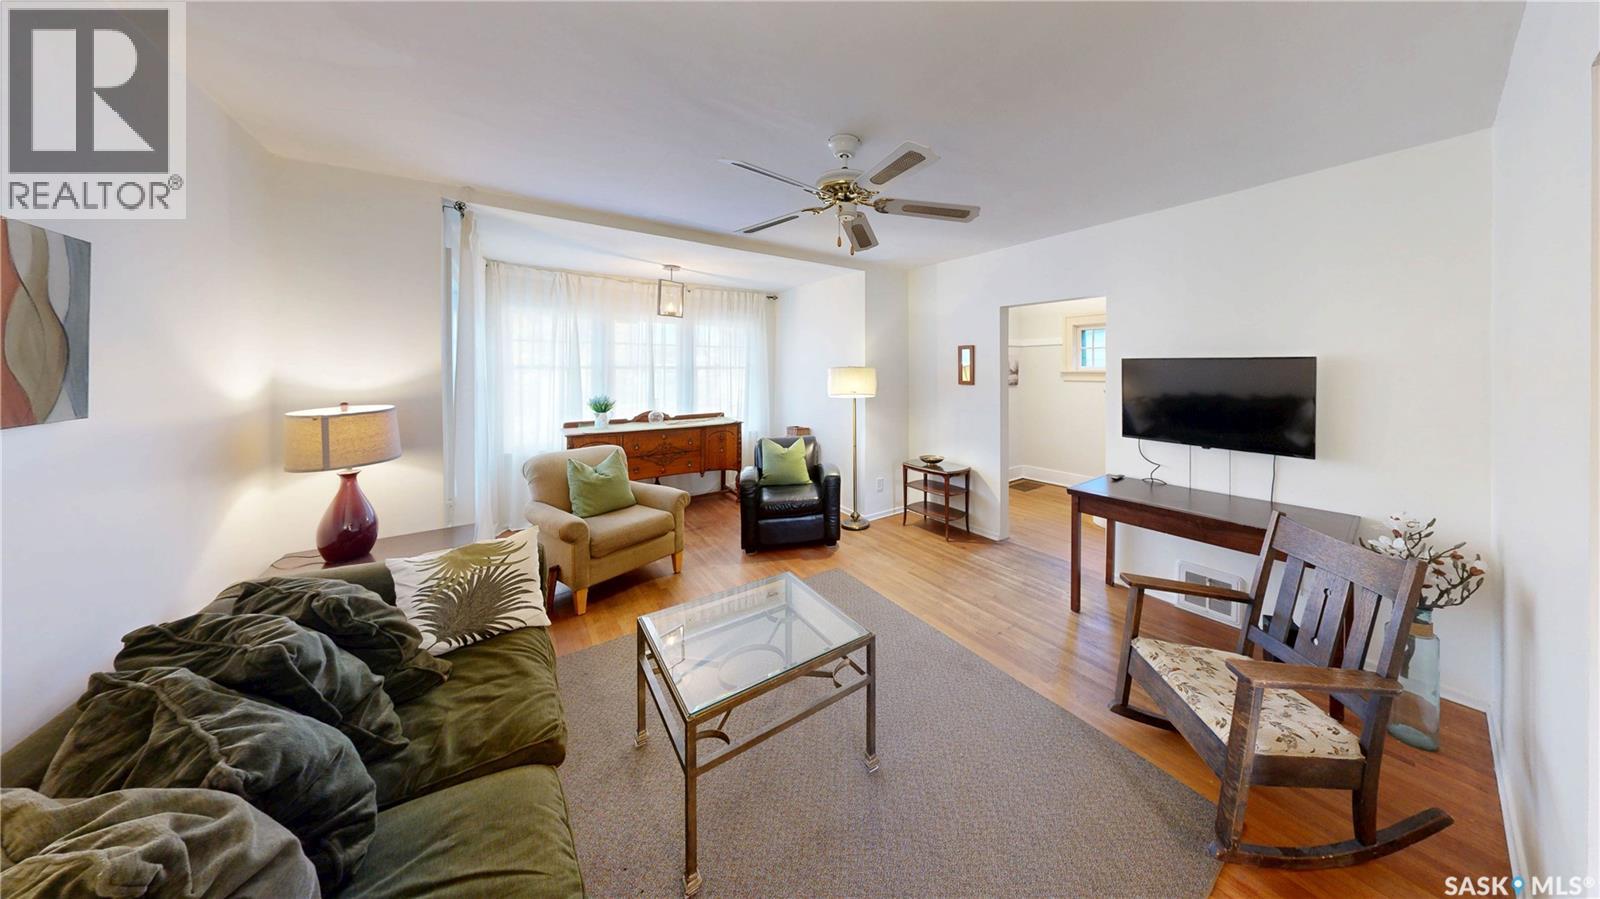
Welcome to 3723 Victoria Avenue in the trendy and character filled Cathedral neighborhood across the street from Leslie Park and close to Safeway, local shops, restaurants, bus routes and downtown. This charming 1929 built, 1407 square foot, 4 bedroom 1 bathroom, 2 storey house sits on a 27 x 125 rectangular lot backing a lane. The front exterior welcomes you with a lawn, trees, established shrubs and flower boxes adorning the windows. The fully fenced backyard features a deck, a lawn, more trees and greenery, a fire pit and access to the single detached garage with an extra parking space beside it. You enter into the foyer with space for a bench and plenty of room to hang your outdoor gear. The large living room has original hardwood flooring that flows throughout most of the home and multiple bright windows. The dining room easily accommodates a full sized table and chairs making it ideal for family meals, hosting friends or gathering for special occasions. The kitchen is next and includes the fridge, stove and microwave! Rounding out the main floor is a versatile bedroom that could also serve as a home office or an additional flex space to suit your needs. Upstairs on the second floor is the primary bedroom, the 4 piece bathroom and two more bedrooms. The basement is currently unfinished but has tons of storage space and houses the owned high efficiency furnace, oversized high efficiency gas water heater and the included washer and dryer. (id:62370)
Move right in and start enjoying everything this spacious 1,300 sq. ft. bungalow has to offer. Being sold with furniture as viewed, this home combines comfort, functionality, and a location that is hard to beat. At the heart of the home is a welcoming kitchen with an island and seating, providing the perfect spot for everyday meals, morning coffee, or visiting with friends and family. The living room offers a cozy atmosphere with an electric fireplace, while the primary bedroom features its own fireplace, creating a relaxing retreat at the end of the day. Designed with flexibility in mind, the home offers four bedrooms, including one with a built-in storage wall unit, as well as a separate office space. The 4-piece bathroom features a beautifully tiled tub surround, and the combined laundry, utility, and mudroom on the main floor provides convenient access to the basement. Step outside to a fully fenced yard where you'll find something for everyone—a hot tub for relaxing, a tree fort for play, and a partially insulated single detached garage for storage or projects. Situated just down the block from the schools and within walking distance of the swimming pool and recreation complex, this property offers a convenient location for families and active lifestyles alike. Whether you're looking for extra space, a move-in-ready home, or a property close to community amenities, this one checks all the boxes! ** New Shingles Sept 2026 ** (id:62370)
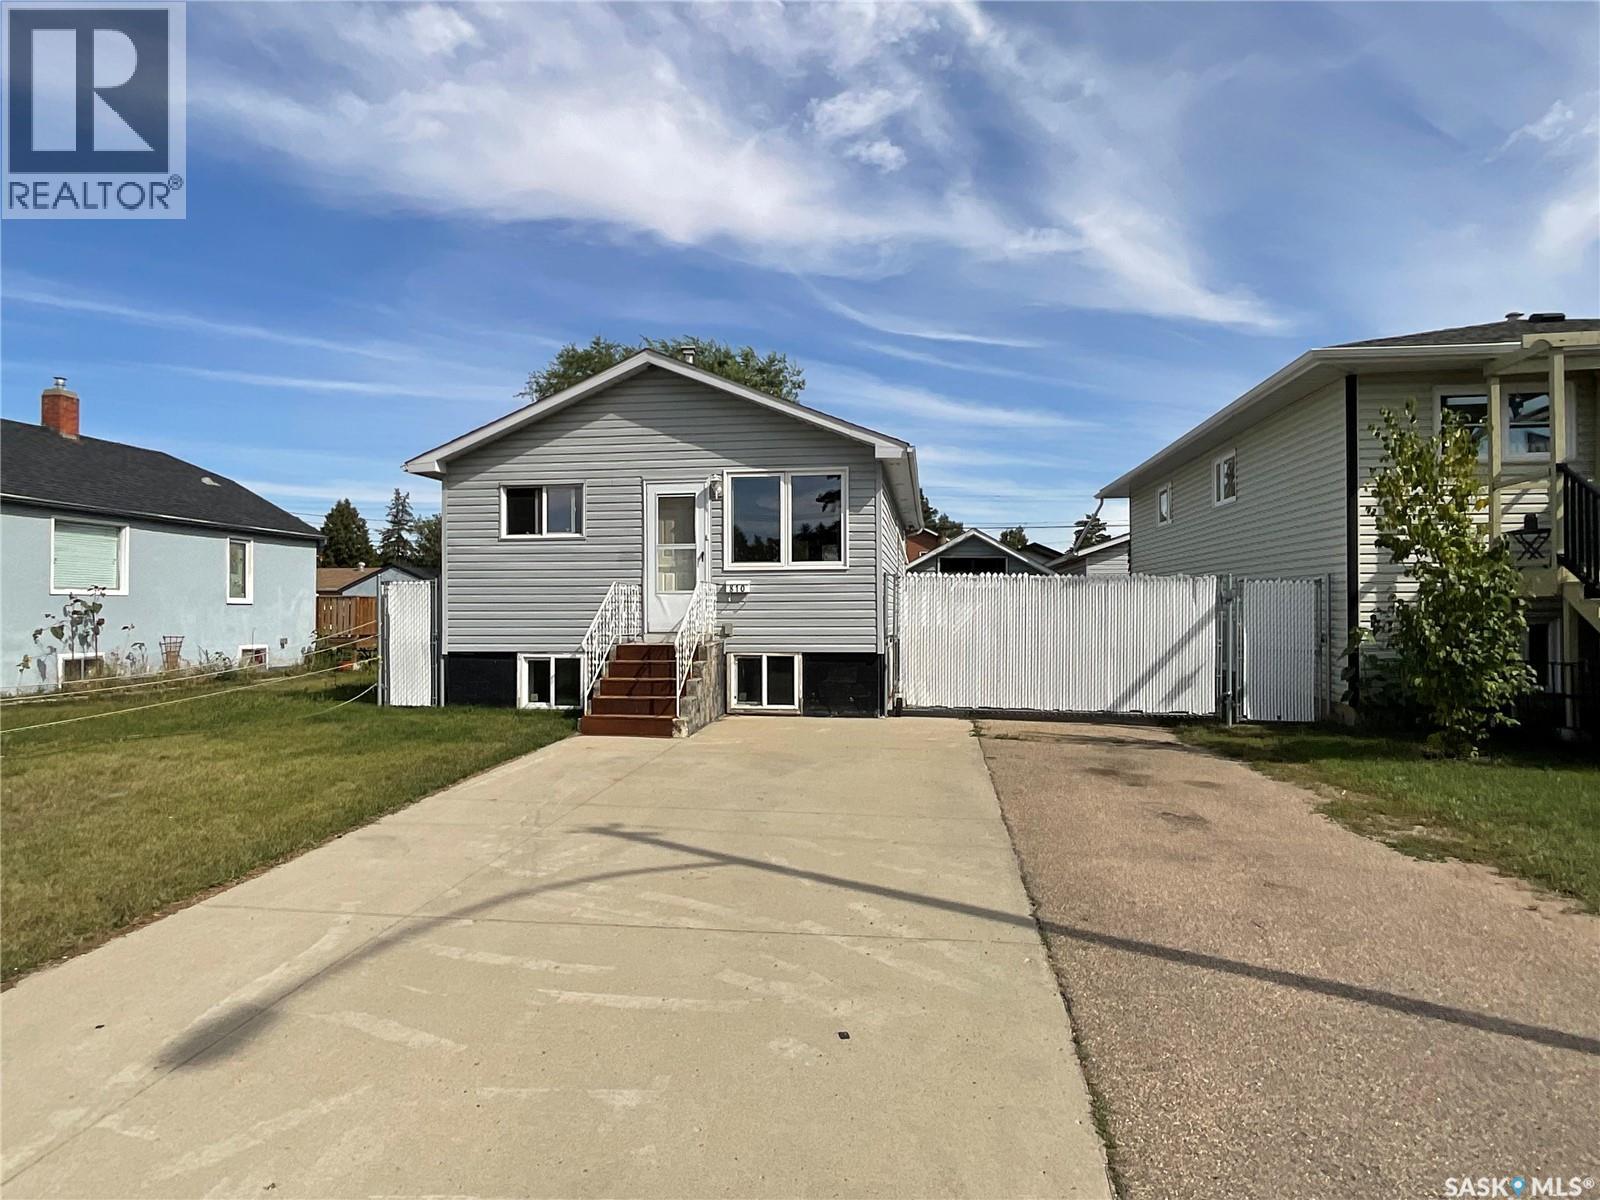
Welcome to this fantastic up/down duplex in the heart of Rosemont, located just steps from numerous amenities. This property offers excellent revenue potential, a huge fully fenced yard, and convenient off-street parking. The bright and spacious upper unit features an open-concept floor plan with vaulted ceilings, large windows, an island-style kitchen, and plenty of natural light. The lower unit offers one generously sized bedroom, an eat-in kitchen, and a spacious living room. Both units share a convenient common laundry area. Additional value includes shingles replaced in 2020. Whether you’re looking to invest or live in one unit while generating rental income from the other, this property offers a great opportunity in a desirable location. Don’t miss out, this one won’t last long! (id:62370)
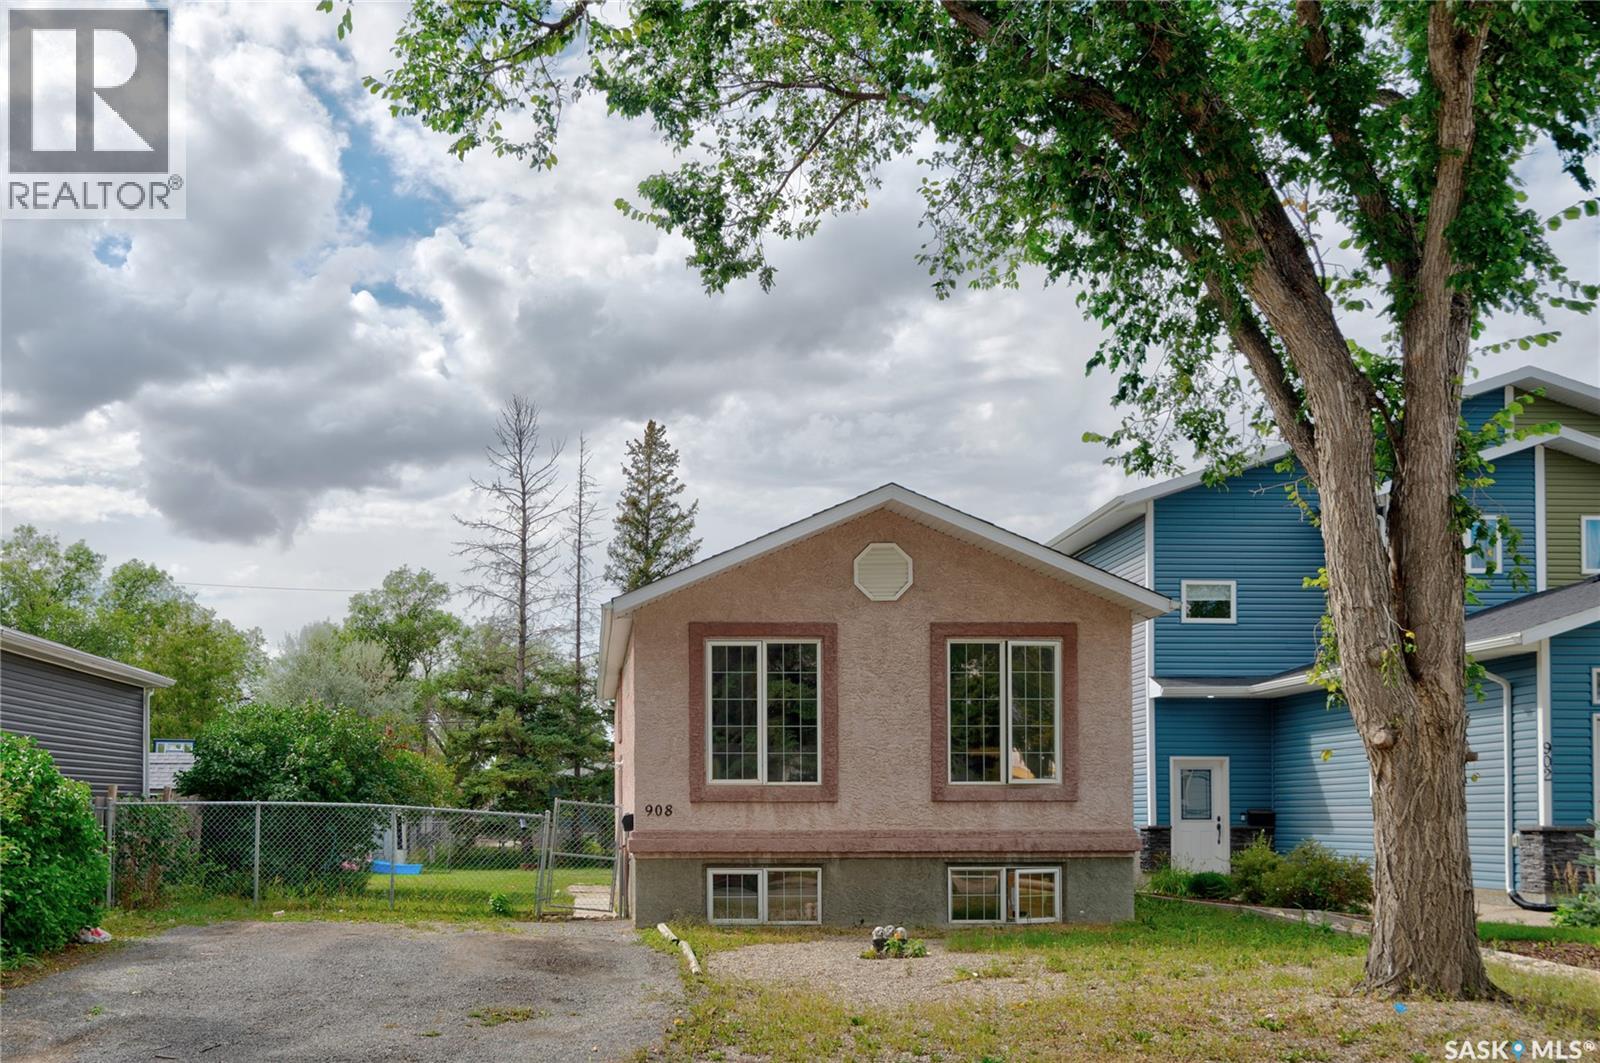
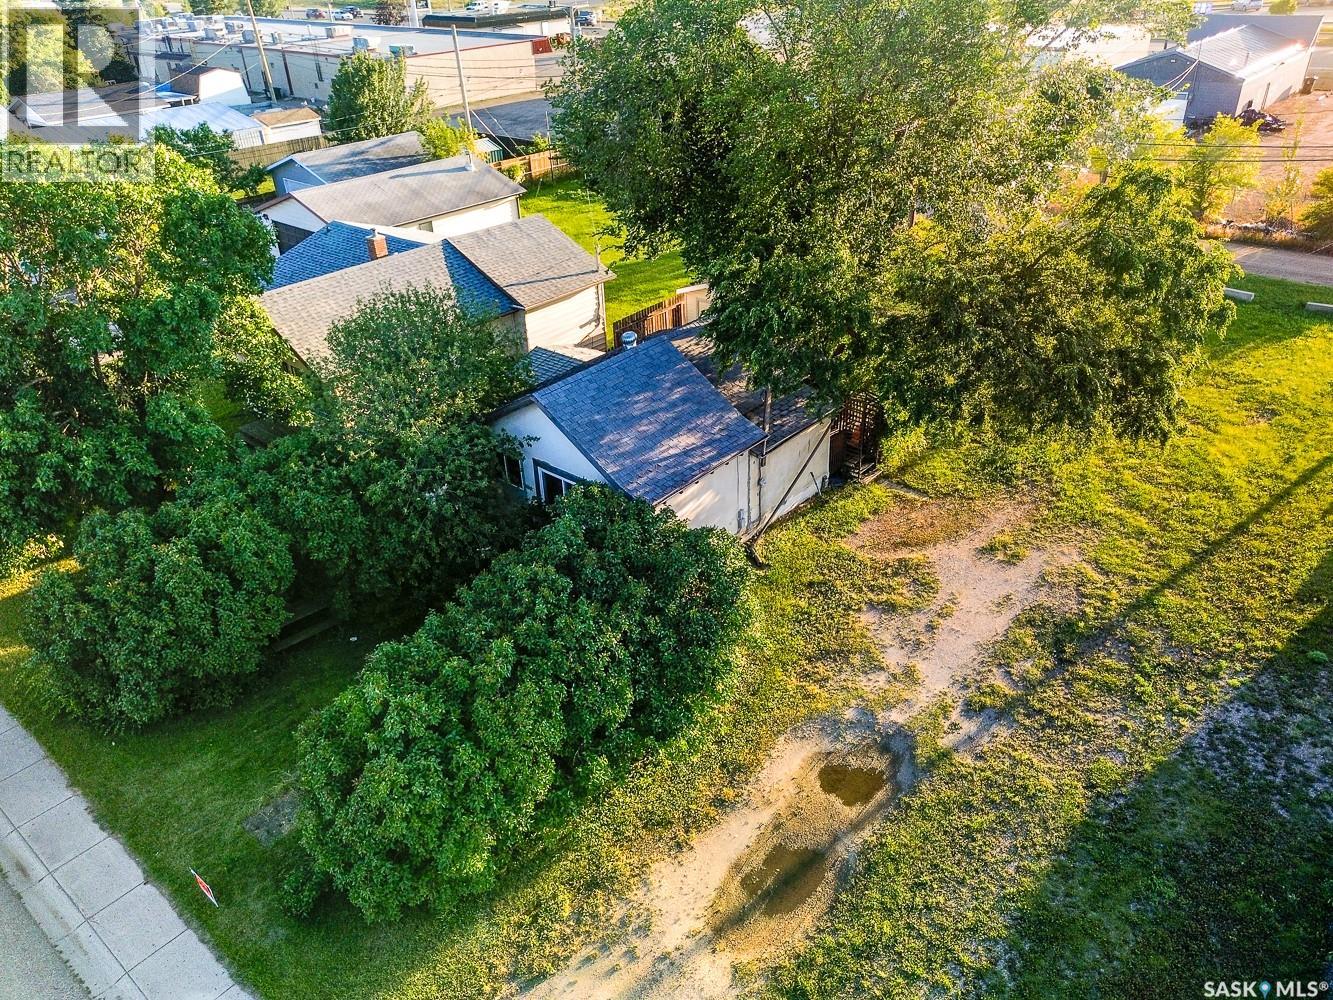
MOTIVATED SELLER! Calling all handy homeowners and savvy investors! This raised bungalow sits on a great lot in Saskatoon’s established King George neighbourhood, offering a rare mix of character, location, and upside potential. Upstairs, you’ll find a bright and functional layout with one bedroom and a full bathroom, filled with natural light from the front and side windows. Downstairs adds valuable extra living space with a spacious family room and a second bathroom — perfect for a rec room, home office, or extra guest space. Outside, the fully fenced backyard offers privacy for kids, pets, or entertaining, and the large single detached garage provides excellent storage and workshop potential — a rare find in this price range. A long concrete driveway offers plenty of additional parking. This home does need some TLC, making it an ideal opportunity for buyers looking to build sweat equity or investors seeking a solid rental in a high-demand area. Why King George? One of Saskatoon’s most established inner-city neighbourhoods, King George sits along the South Saskatchewan River and is known for its mature, tree-lined streets and strong sense of community. Residents enjoy easy access to the Meewasin Trail, Victoria Park, and over 40 acres of neighbourhood green space, along with amenities like a tennis and badminton club, pool, and skate park. King George School serves local families, and the neighbourhood is just minutes from Riversdale’s cafés and shops and Saskatoon’s downtown core — making it increasingly popular with first-time buyers, young professionals, and investors alike. (id:62370)
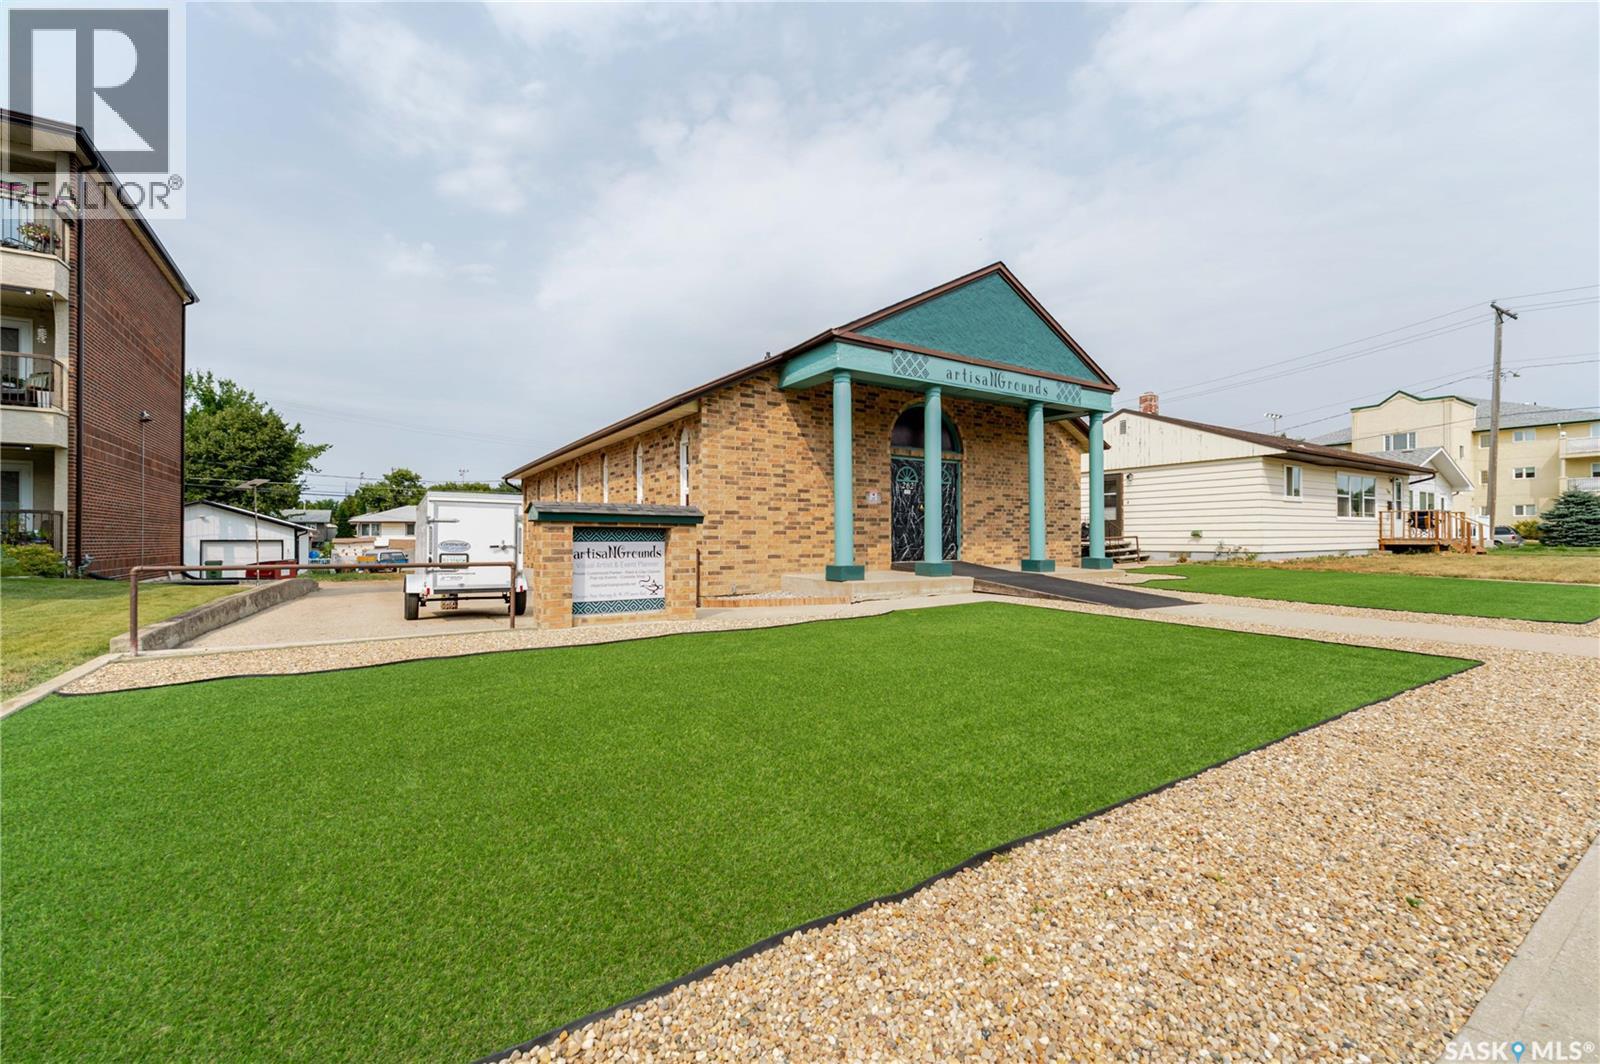
MIXED-USE | FLEXIBLE SPACE | EXTENSIVELY UPDATED | HIGH-VISIBILITY LOCATION. Exceptional opportunity to own a versatile mixed-use commercial &/or commercial & residential property ideally located directly across from Crescent Park in a high-visibility area of Moose Jaw. Approximately 1,530 sq. ft. on the main level + a fully finished lower level, this property offers the flexibility to operate your business on the main floor while living comfortably in the transformed lower level. OR have 2 businesses operating on on both levels w/separate entrances. The property has undergone major updates both inside & out, offering a move-in-ready opportunity for an owner-user, entrepreneur, investor or someone looking for a the flexibility. Main level has provides excellent potential for a variety of business uses, while the lower level has been completely transformed into a comfortable living space w/an open-concept living room/bedroom area, walk-in closet, kitchen, flex space & bath. Significant infrastructure improvements include a 200-amp electrical panel, removal of old wiring & 220-volt service on main. Mechanical updates include a new H/E furnace, w/ A/C serviced. The sewer line has scoped. Exterior improvements include new shingles/roof vents, freshly repainted front entrance façade, a new wheelchair ramp & new rear fibreglass entry door. The front yard has been completely redesigned for low-maintenance enjoyment, w/artificial turf, Rainbow River rock, decorative wood edging & landscaping. The rear of the property offers tons of parking, adding significant convenience & value for both business operations & residential use. Located directly across from Crescent Park, this property benefits from excellent visibility & a prominent location w/a unique combination of commercial functionality & residential flexibility. Ask for the complete list of features, specifications and updates. Call today for your personal viewing. (id:62370)
Welcome to this cozy bungalow located on 1st Ave North in Martensville features an updated kitchen and 2 bedrooms on a generous 40 by 130 foot lot. This property has a shed that will stay and is zoned as R1A. (id:62370)
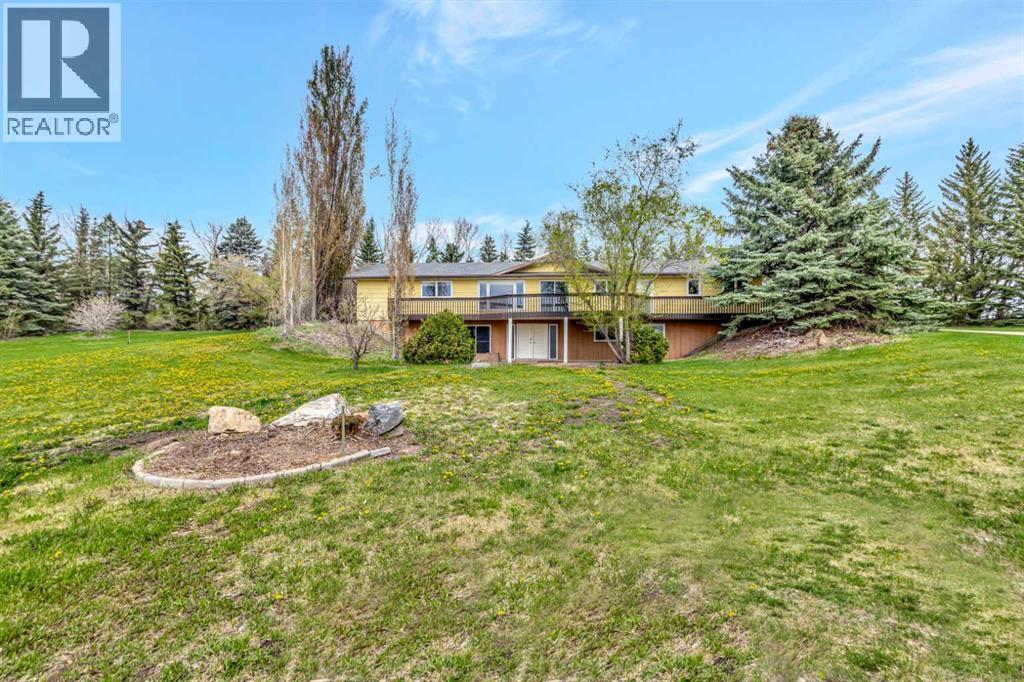
This acreage is located only 10 minutes South of Lloydminster with pavement to your driveway and within the Lloydminster school bussing zoned on 23 acres. Huge square footage on this walk-out bungalow with space for the whole family! The main floor has a cozy family room with wood burning fireplace that leads into a large dining room & kitchen. The kitchen has ample cabinetry and storage. Down a short hallway you'll find access to your attached heated garage, a 3 piece bathroom and a main floor laundry room with additional storage space. On the opposite end of the home, you'll find lots of storage closets, a full bathroom and 3 large bedrooms with the primary bedroom featuring a large closet and a 3 piece ensuite. The basement features a walk-out which gives the space brightness with lots of natural light. This space offers an additional 3 piece bathroom, a huge family room, den, bedroom and an abundance of storage space. Outside there's an additional double detached garage, thousands of trees have been planted here for beauty and privacy. The shingles, boiler and septic have been replaced in the last few years. This one will check all the boxes! (id:62370)
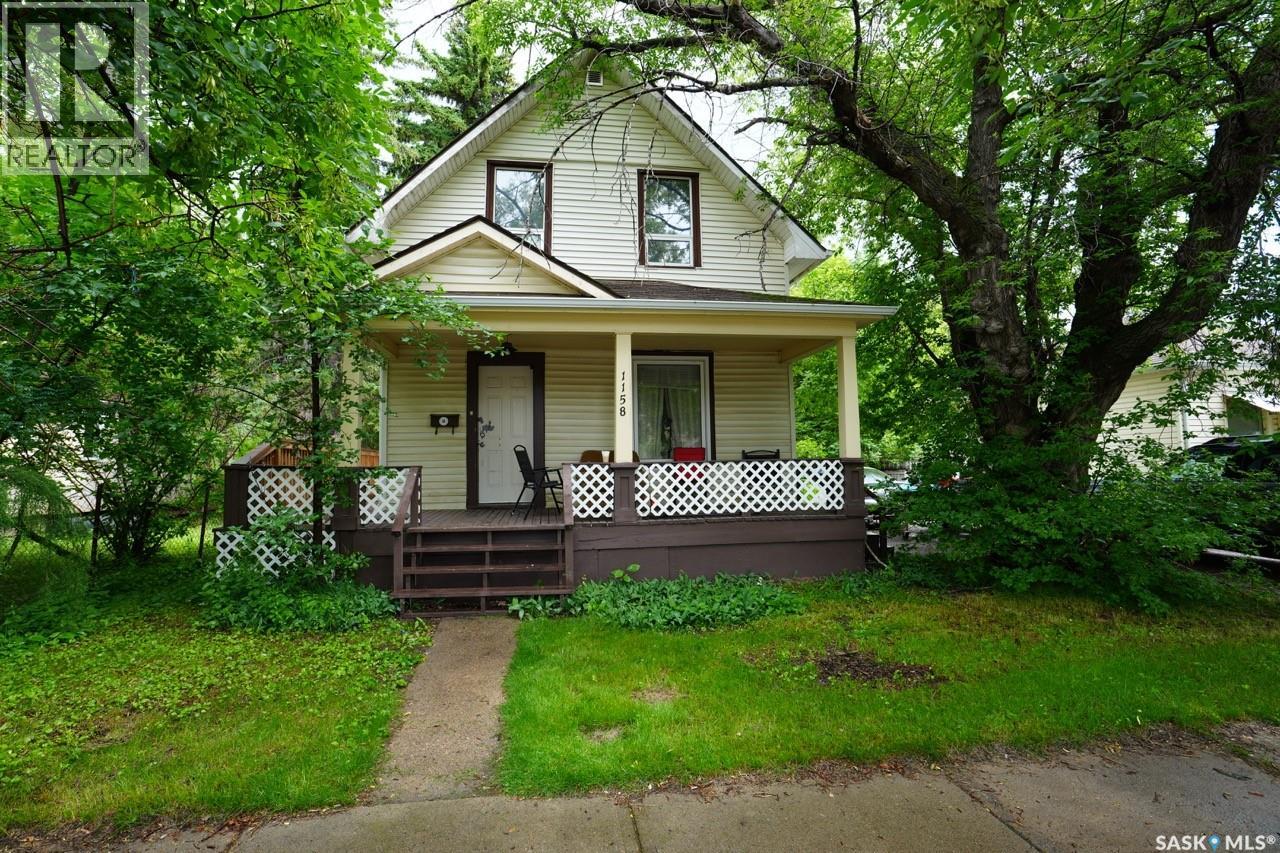
Welcome to this charming and 2-storey home offering 2 bedrooms and 2 bathrooms, blending character with thoughtful updates throughout. The spacious kitchen features updated cabinetry and an abundance of counter space, making meal preparation and entertaining a breeze, while the separate dining room provides the perfect setting for family dinners and gatherings. New vinyl plank flooring extends throughout the main level, adding warmth and modern appeal. A beautiful wooden staircase leads to the second storey, where you'll find two generously sized bedrooms showcasing stunning original hardwood floors and a tastefully updated 4-piece bathroom. The partially developed basement offers additional living space and future potential, while the high-efficiency furnace provides comfort and efficiency year-round. One of the home's most charming features is the spacious front porch, which wraps around the north side of the house and connects to the large back deck, creating inviting outdoor spaces to relax or entertain. The fully fenced backyard is ideal for children and pets, and the asphalt driveway offers plenty of off-street parking. This inviting property offers the perfect combination of character, updates, and functionality, making it an excellent place to call home. (id:62370)
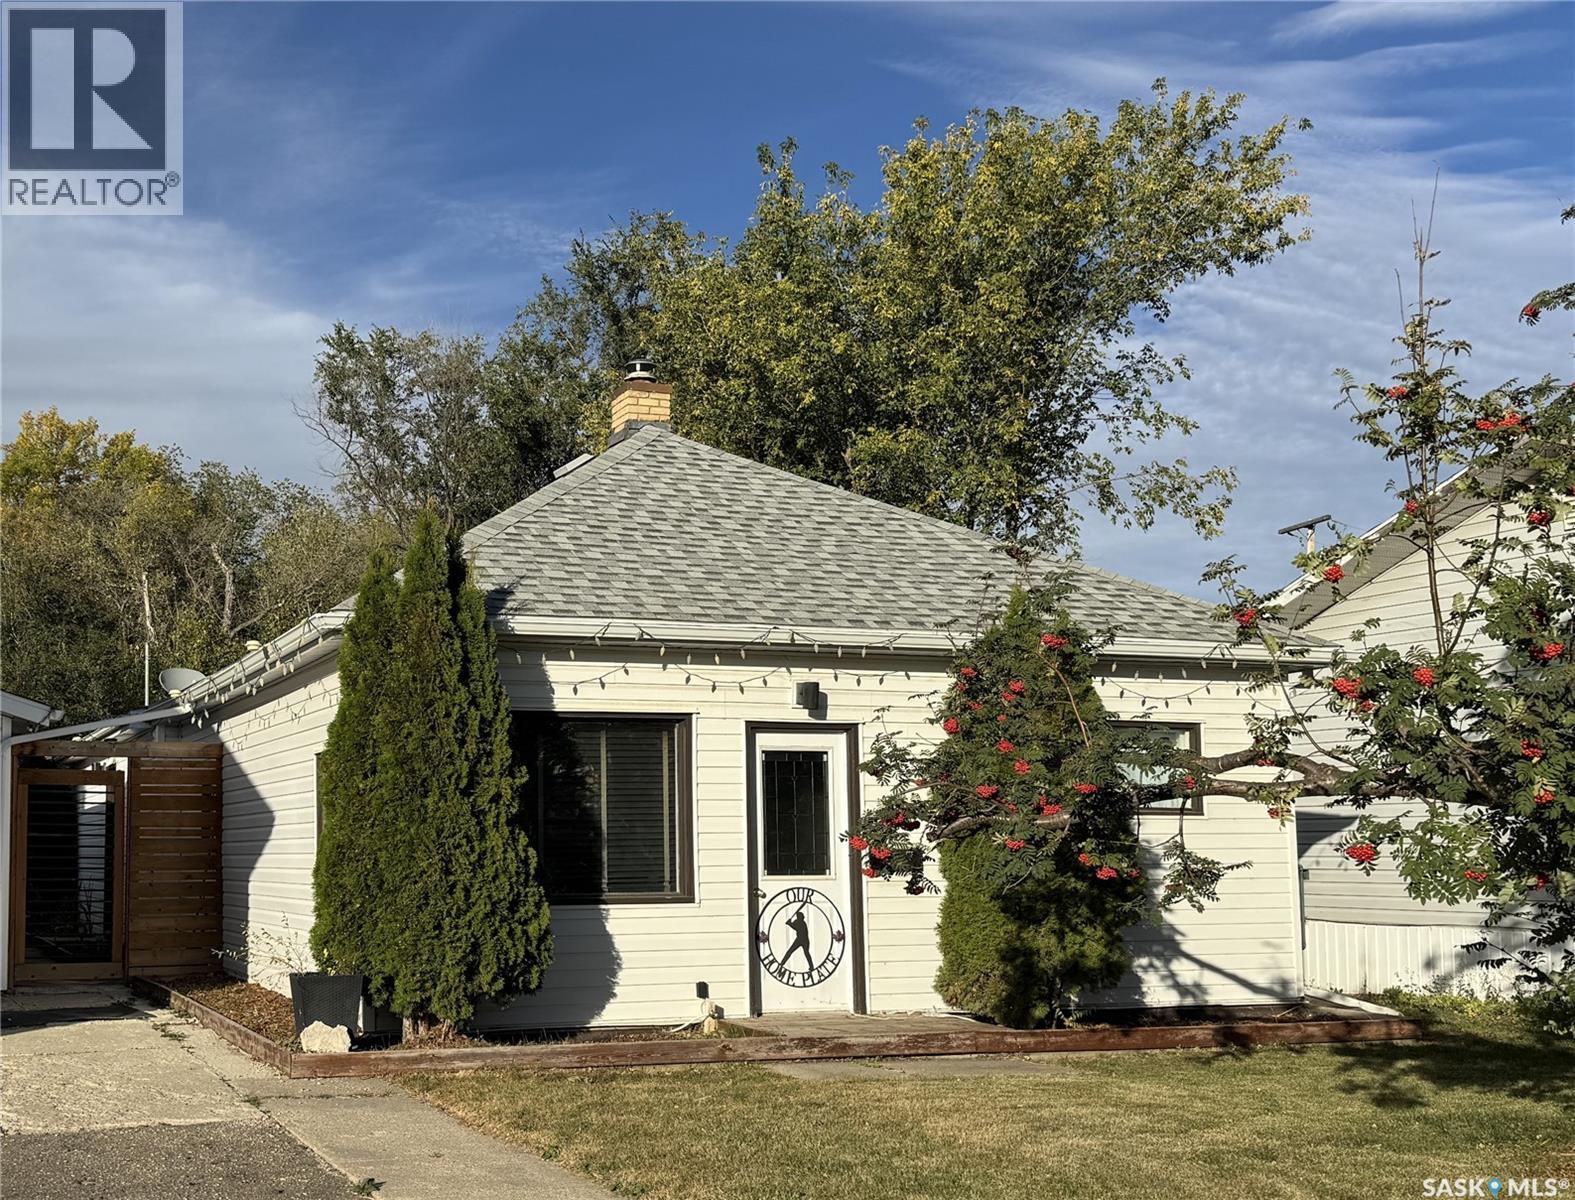
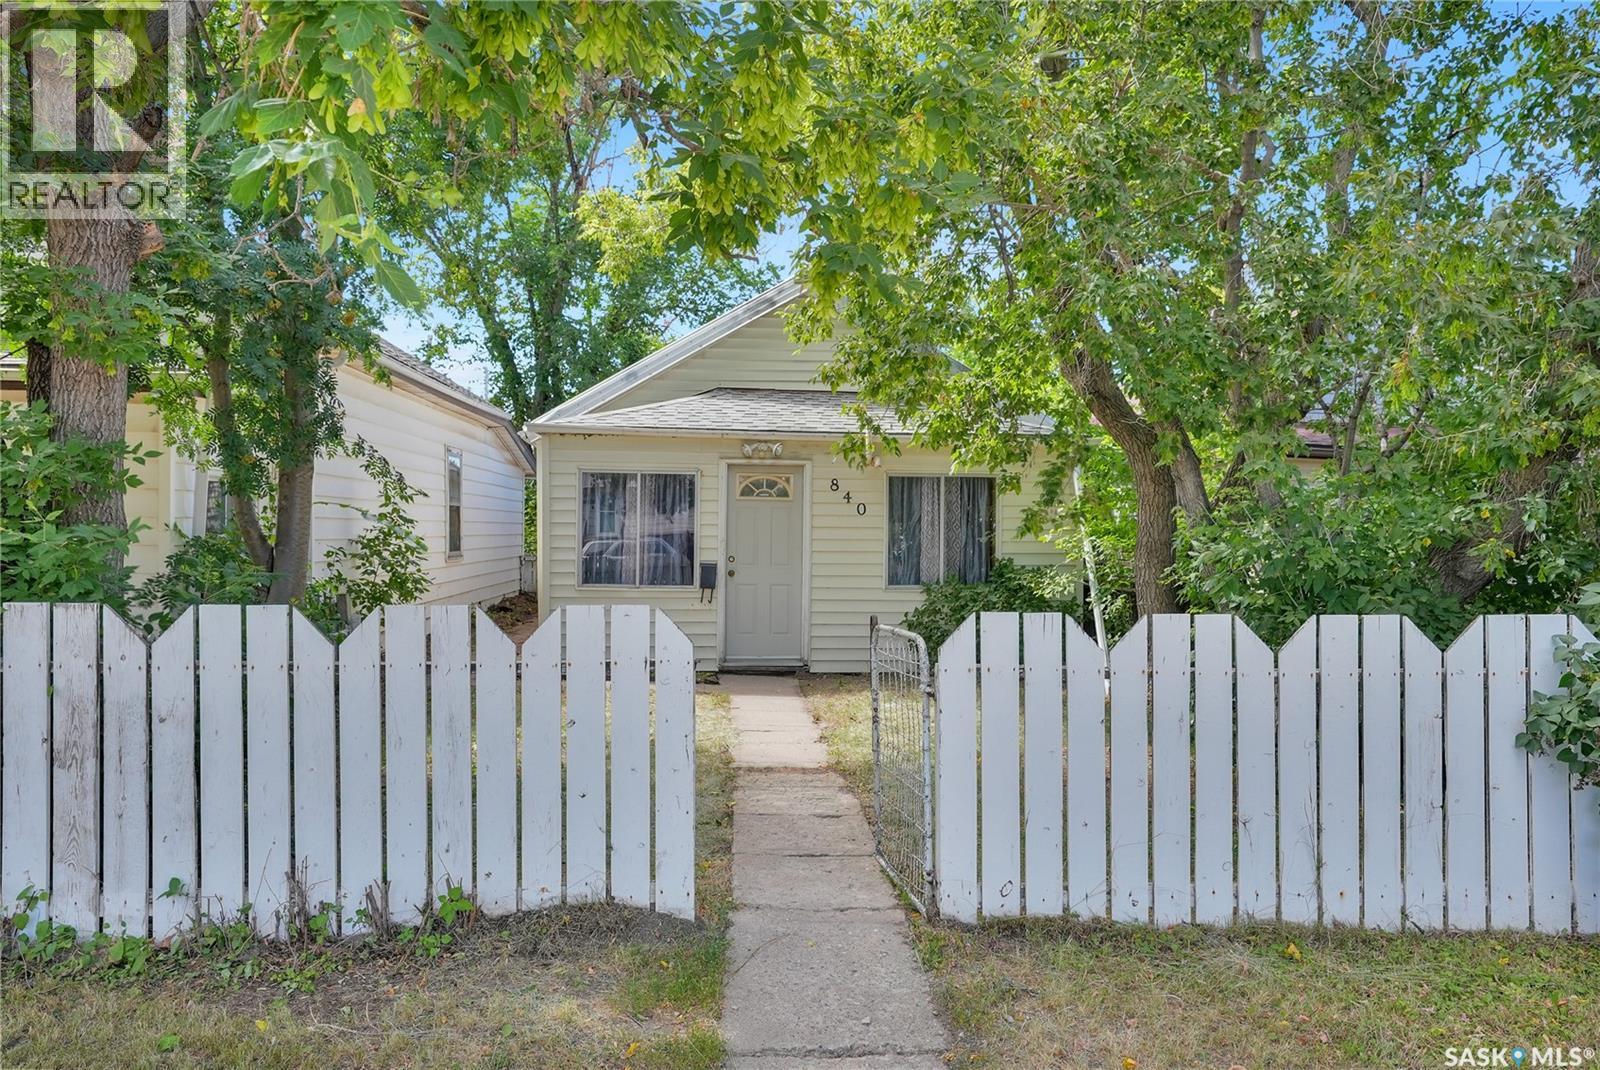
Cute as a button! AFFORDABLE! This charming 2 bedroom, 1 bath home is a delightful opportunity nestled on a tree-lined street, steps away from Bell Park & baseball diamonds. Enjoy the convenience of easy access to the Northeast end's bustling shopping, restaurants, and amenities. This well-maintained gem features new vinyl plank flooring throughout, fresh interior paint, and an updated bathroom, making it move-in ready. It's an ideal choice for 1st time homebuyers looking for affordability or for savvy investors seeking a promising addition to their portfolio. The kitchen comes fully equipped with appliances, and the home includes a washer and dryer, ensuring you have all the essentials from day one. The exterior of the house boasts durable vinyl siding and a metal roof, with the front porch w/asphalt shingles for added charm. The west-facing yard grassed w/mature trees/bushes, really offers a blank canvas, to create an outdoor oasis. This home is in well maintained property is waiting for you to make it your own. It is being sold as is, where is, so don’t miss out on this affordable opportunity. Schedule your viewing today and click on the multimedia link for a full visual tour. (Some photos have been virtually staged) (id:62370)