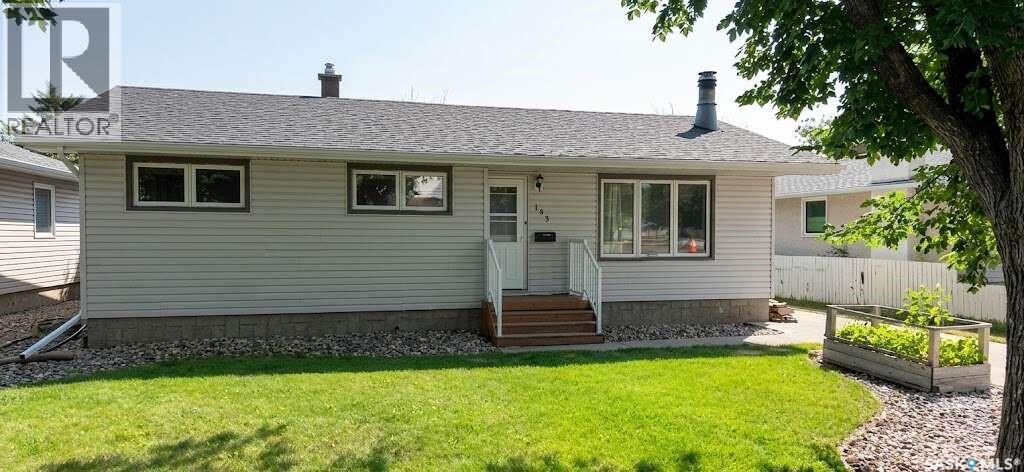
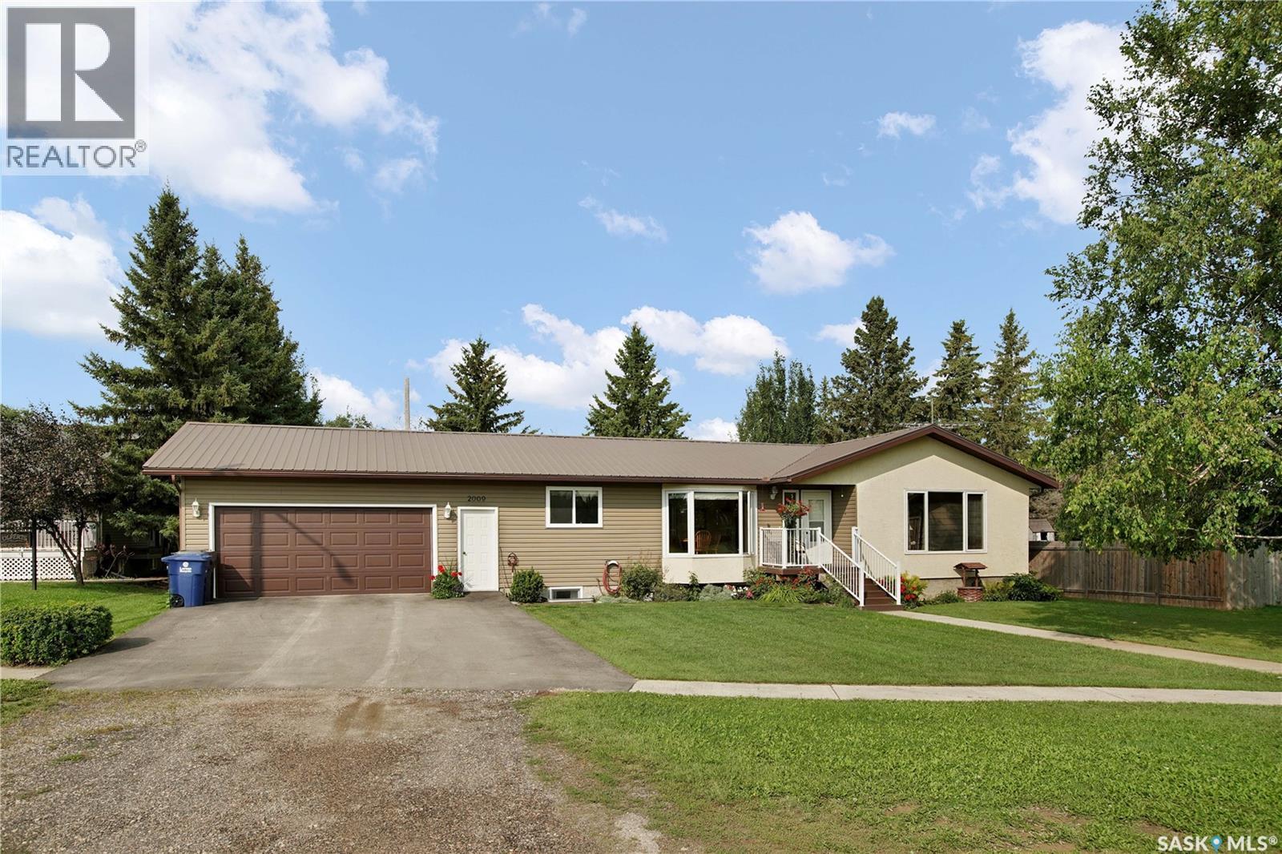
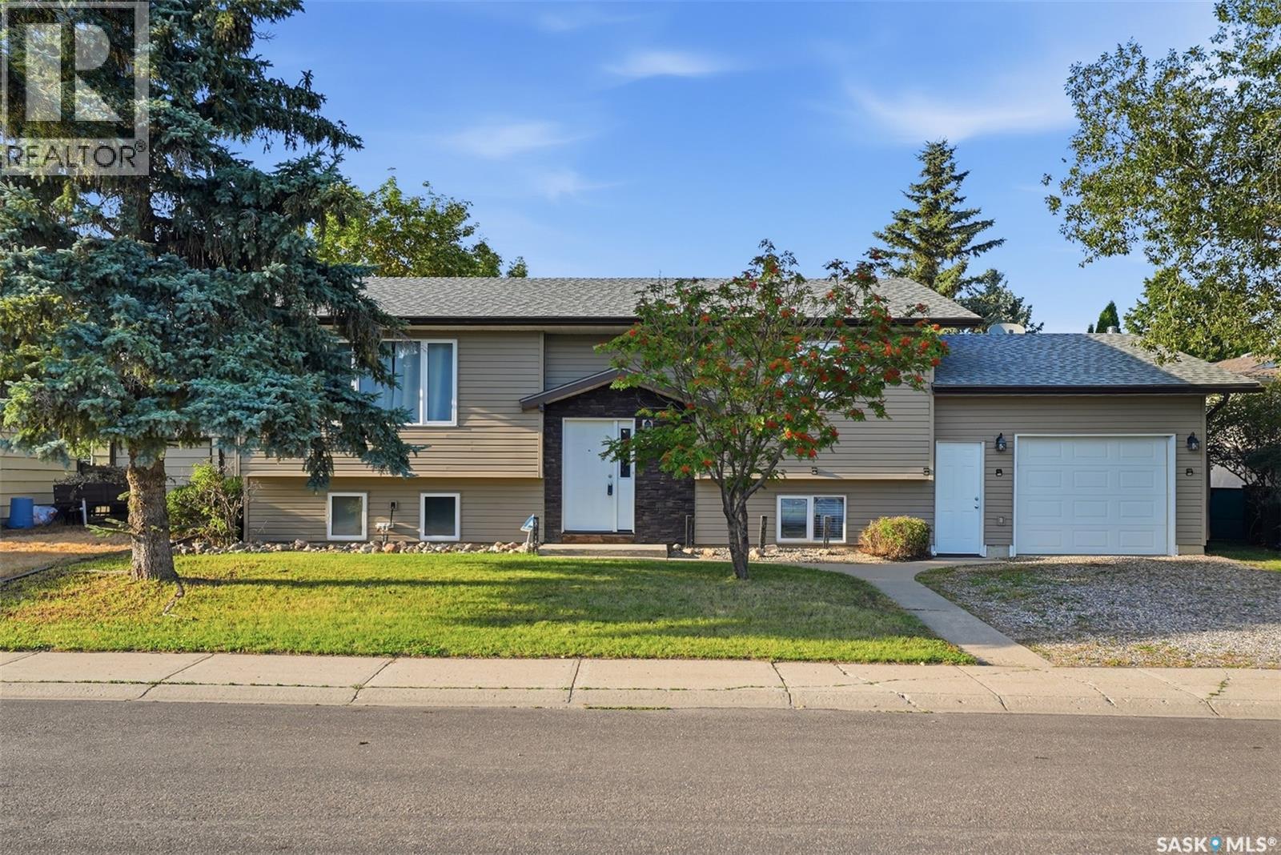
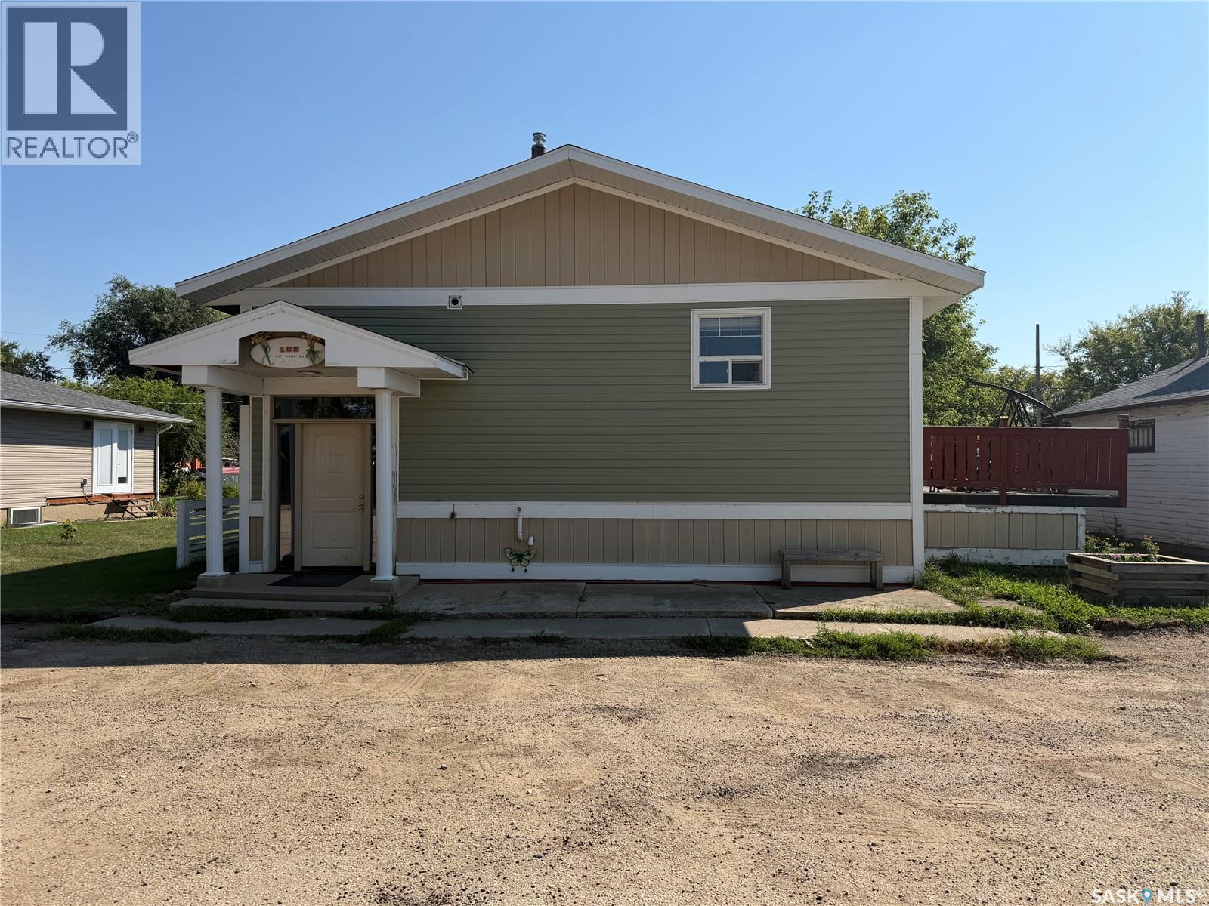
For more information, please click the "More Information" button. Welcome to this well-maintained mid-century modern family home. 195 Wells St is perfectly situated in a highly desirable, mature Walsh Acres neighborhood. This home offers 4 spacious bedrooms and 2.5 bathrooms. It provides a functional layout with a large family room, dining room, and spacious basement. The home is situated directly across from both George Lee and St. Bernadette Elementary Schools. The very large, fully fenced backyard faces Pasqua Gate Park, which gives easy access to enjoyable green space, as well as a paved back-alley entrance perfect for a garage. This home has plenty of privacy: it only has 1 shared fence with a neighbour. Inside you'll find a cozy home designed for relaxing evenings and spacious enough for all your needs. Between a well maintained and recently cleaned wood burning fireplace, renewed original casings, and a newly carpeted and finished basement, this home can ensure peace of mind. Features include: 3 full bedrooms; (bonus fourth basement bedroom’s window is not egress certified and contains a wardrobe but not a closet) 2.5 bathrooms; Finished basement Large, fully fenced backyard backing onto a park; Schools located directly across the street; Quiet, family-friendly neighborhood; Large front and back yard with mature foliage (elm and sour cherry trees) In-ground sprinklers Large back Deck Paved back alley Tool / storage shed Recent upgrades and information: Newly shingled (2024); New carpet in basement (2023); Updated painting, laminate flooring and tile throughout the main floor; Pot lights with dimmers added throughout house in addition to new modern light fixtures New front and back exterior doors. Foundation: West wall bracing complete 2011: engineers report available upon request. This is a great opportunity to own a home in an unbeatable location where parks, schools, grocery stores, and community amenities are all just steps away. (id:62370)
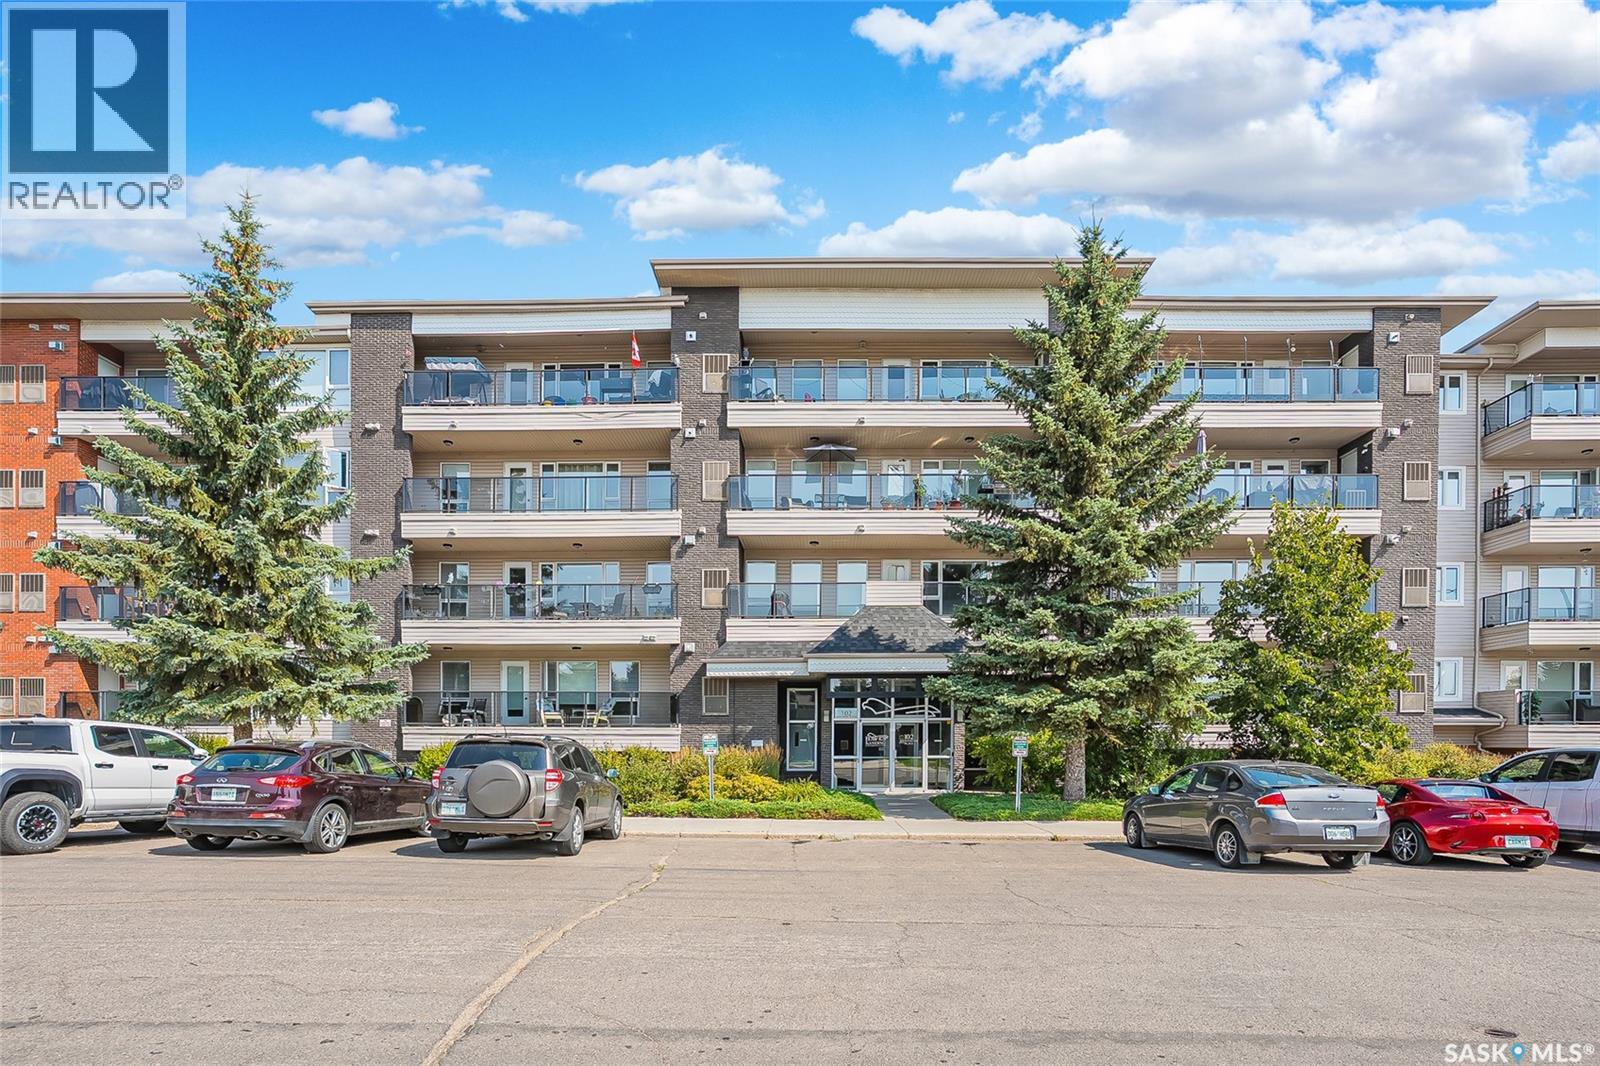
Welcome to Hawks Landing in Lakeview! This stunning, bright top-floor one-bedroom condo has been beautifully updated — 2026 kitchen cabinets, 2026 a new backsplash, and fresh paint, plus a Never Used, Brand New 2026 Kenmore stainless steel appliance package (fridge, stove, dishwasher, microwave). In Unit -New furnace/A/C combination unit 2025, 2024 water heater, and triple-pane windows keep this home efficient and quiet year-round.This top-floor unit — with no one walking above — offers the peace, quiet, and privacy you deserve. The fantastic south-facing balcony fills the unit with natural light all day long — the perfect spot for your morning coffee or an evening glass of wine. The open-concept floor plan features a bright kitchen with abundant white cabinetry, an island, and full appliance package, flowing into a spacious dining and living area. The large primary bedroom includes a walk-in closet, and the unit offers in-suite laundry and ample storage throughout. Includes 1 underground parking stall, plus ample visitor parking out front, and along the side and 2 storage units (#51 & #52). Condo fees are a low $315.25/month. Another bonus: if you thought you needed a second bedroom for guests, this building is one of the few with a 2-bed, hotel-style guest suite — perfect for visiting family or friends to stay for just $45/night. The building also offers an elevator, an amenities room, and pets are welcome with restrictions — close to every east-side convenience. This home shows a true 10/10 and is in mint condition. For the right offer, next to new furnishings — white leather couch, electric fireplace, reclining queen bed and bedroom set, bar stools, area rugs, 2 TVs, BBQ, and balcony furniture are for sale— can be negotiated with the right offer, for a genuine turn-key opportunity. Don't miss this one! Call your Agent today to view! (id:62370)
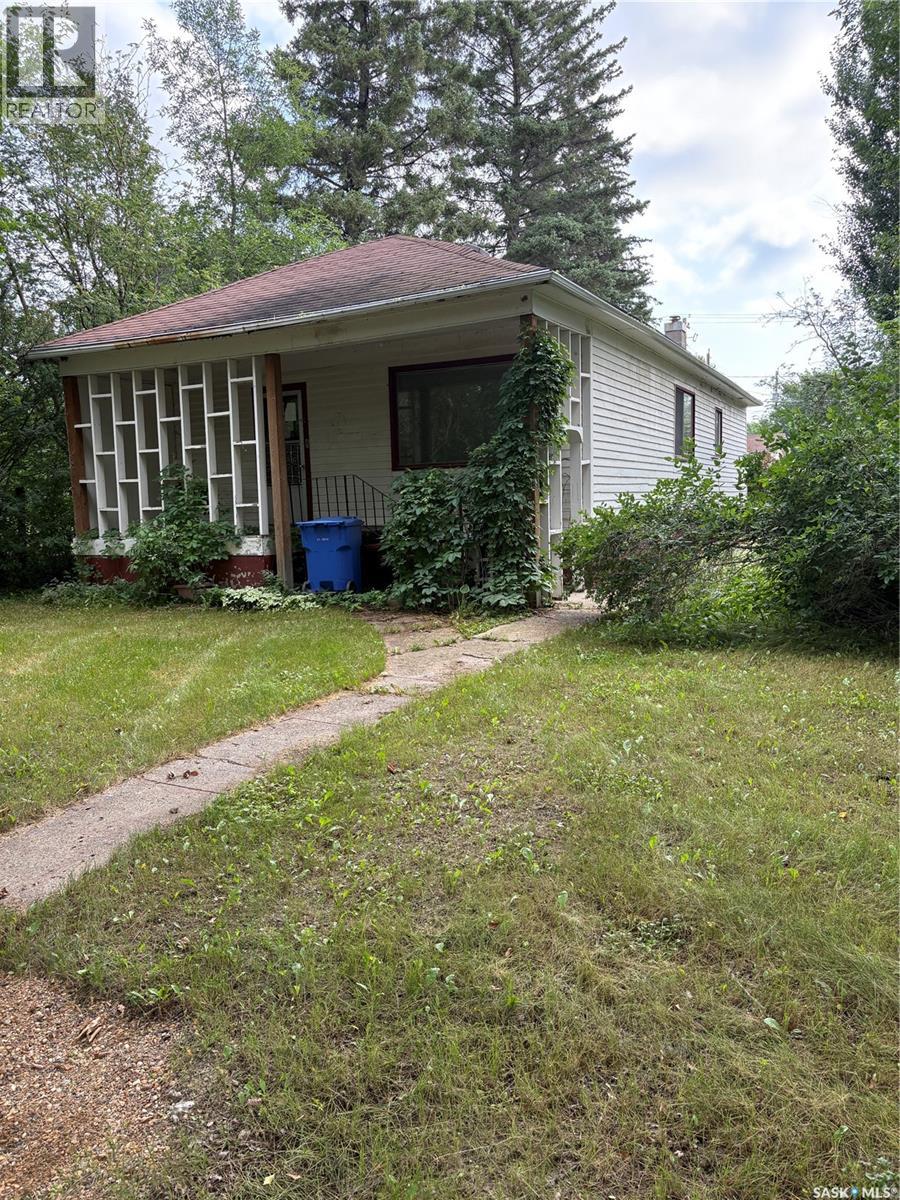
214 West Avenue is a 1104 square foot home , features 2 bedrooms on the main floor .The spacious kitchen provides ample cabinet and countertop space. The dining room flows off the kitchen and then continues into the large living room . A 4-piece main floor bath on the main floor. The basement has a concrete block foundation . There is a 24' x 14' single detached garage .The massive lot measuring 44' X 150' and provides loads of space for the family, pets and garden. (id:62370)
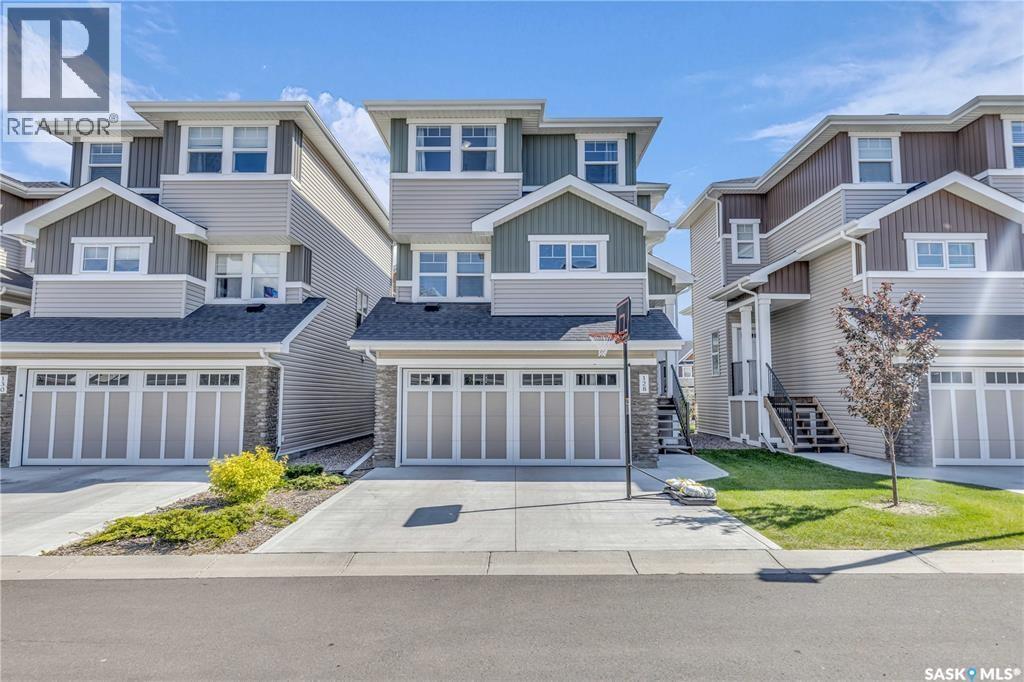
Welcome to 315 Dickson Crescent #128 at The Oaks in Stonebridge! This townhome offers the perfect blend of luxury and convenience in a vibrant community near Chief Whitecap & St Kateri Tekakwitha schools, walking paths, parks, shopping, and dining. Enjoy the benefits of condo living with snow removal and lawn care taken care of, allowing you to relax on the covered deck. Inside, discover an open-concept layout, a double car garage, Nest thermostat, and a bonus room with backyard access. The kitchen boasts a large island, walk-in pantry, and gas stove. Upstairs features 3 bedrooms, including a master with ensuite and walk-in closet, plus convenient upstairs laundry. With a fully landscaped yard, this home is move-in ready for your comfort and enjoyment. All offers will be presented Monday August 31st at 5 pm. (id:62370)
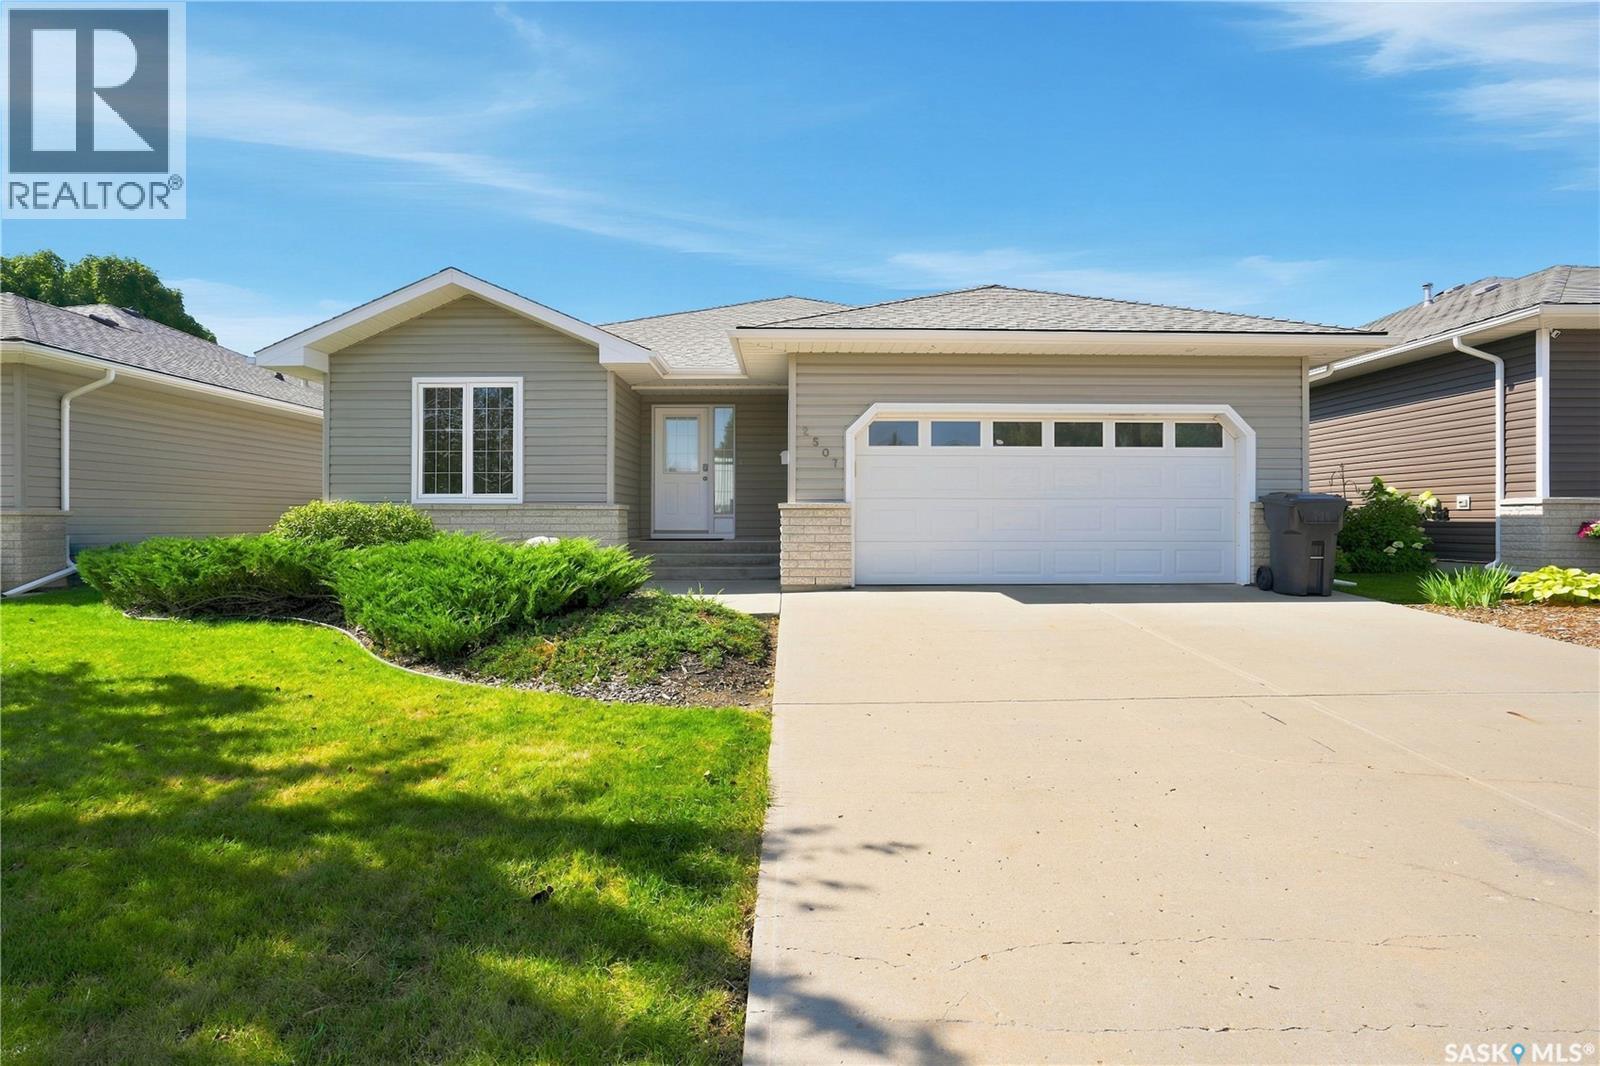
Located in the desirable Kildeer Park, this 1,337 square foot bungalow offers the perfect combination of peaceful surroundings and convenient city living. Situated in an extremely quiet location backing onto a field, you’ll enjoy a sense of privacy and tranquility right in the city. Step inside to a spacious entrance with convenient direct entry to the double attached garage. To the left is one of two main floor bedrooms and a 4-piece bathroom. The open-concept kitchen, dining and living area overlooks the backyard and field, creating a bright and inviting space for everyday living and entertaining. The living room features a spacious vaulted ceiling and gas fireplace, perfect for cozy winter evenings, while central air keeps things comfortable throughout the summer. The primary bedroom is tucked away at the back of the home and features a large ensuite complete with a 4-piece bathroom, generous closet and conveniently located main floor laundry. Head outside to the peaceful backyard, where a covered deck provides the perfect spot for summer BBQs and relaxing outdoors. The large yard is partially fenced with the the expansive field beyond. Downstairs, the large family and recreation room provides plenty of space for gatherings, movie nights or entertaining. You’ll also find two additional bedrooms and another 4-piece bathroom, providing plenty of room for family and guests. Homes in this sought-after location don’t come available often. Don’t miss your opportunity to make this peaceful Kildeer Park property your own. Call today to book your personal tour! (id:62370)
Welcome to this extensively renovated bungalow in the desirable Mount Royal neighbourhood. Offering 908 sq. ft. with three bedrooms in total, this home has been thoughtfully updated throughout and offers a great combination of character, functionality and modern finishes. The bright open-concept main floor features an inviting living and dining area, updated flooring and a stylish kitchen complete with white cabinetry, stainless steel appliances and a large island with pendant lighting. A warm exposed wood beam and brick-look accent wall add character and give the space a modern, welcoming feel. Distinctive barn-board finishes on select basement walls and bedroom ceilings add urban farmhouse character throughout the home. Two good-sized bedrooms and an updated 4-piece bathroom complete the main level. Downstairs you’ll find plenty of additional living space with a spacious family room, games/play area, third bedroom and a large laundry/utility room. There is also excellent potential to add a fourth bedroom and second bathroom, depending on your needs. Outside, enjoy a mature and private backyard with patio space, plenty of room to relax or entertain, and a 14'x24' detached single garage. Other updates completed as part of the previous renovation include windows, shingles, exterior and interior doors, trim, paint, eavestroughs and fencing. The home also features central air conditioning, a high-efficiency furnace and newer water heater. A well-kept, move-in-ready home with extensive updates, plenty of character and flexible living space inside and out. This super clean turn key home won't last long call your favorite Realtor to book a private viewing today! (id:62370)
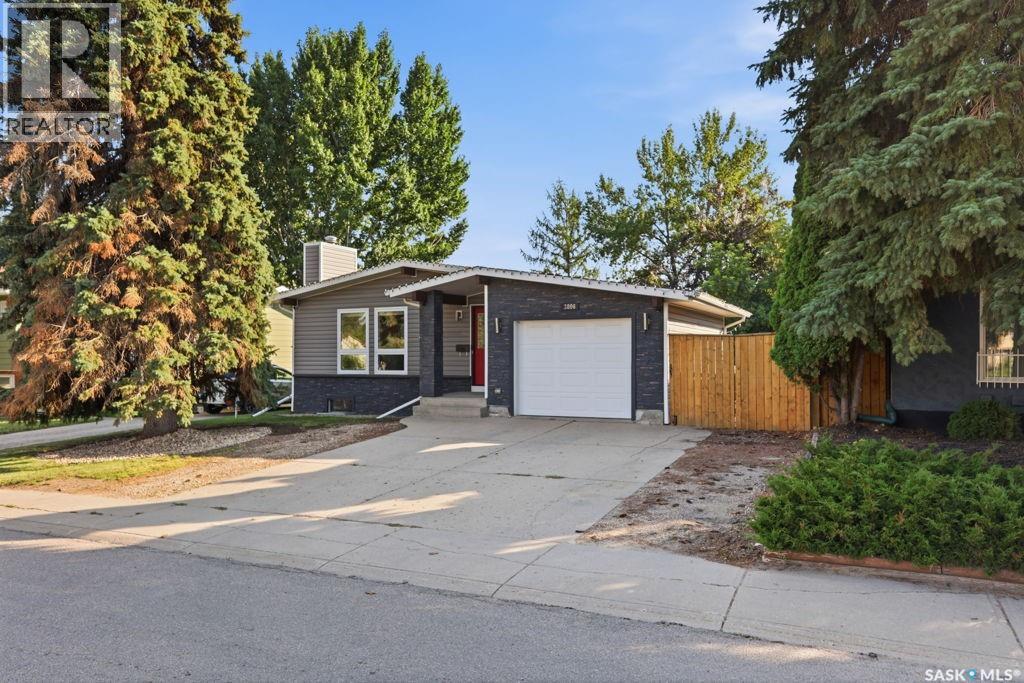
Welcome to 3806 Taylor Street East, this perfect bungalow set in the desirable neighbourhood of Lakeview, consists of three bedrooms and two bathrooms on the main floor. A well designed floor plan creates for great natural light through out the space, creating for a functional home with all the requirements. The decorative main floor beige tones keeps things light, and welcoming. The master bedroom includes a half bath en-suite for your convenience. For those looking for a potential revenue earning property the basement here does consist of a non-conforming two bedroom suite, with separate entrance and common laundry, to ensure two completely separate spaces are available. The basement suite has a nice lay out, with larger windows and a well thought out kitchen design. The beautiful basement bathroom recently renovated (2021), completes this space as an easy revenue generator. But, just the start of a list of recent upgrades including a complete exterior makeover with new shingles (2011), windows, siding, soffit, fascia and eavestroughs done in 2017 gives this exterior some serious street appeal! Other upgrades including the addition of pot lights in the living room and a renovated front entrance have updates the homes charm! A new dishwasher installed in 2023, and a washer dryer set in 2024 complete the appliance upgrades. The house also received a furnace upgrade just last year in 2025. The backyard is a well developed space with large trees, nice grass, fully fenced, as well as a space to park that camper for the winter. Underground sprinklers keep things fresh and maintained on the property. A well located patio makes this yard a great space to host friends or just to enjoy as a family. This homes location couldn't be better as it is within walking distance to 4 different elementary schools, and just blocks from four different high schools, this location is perfect for that growing family. As per the Seller’s direction, all offers will be presented on 09/04/2026 5:00PM. (id:62370)
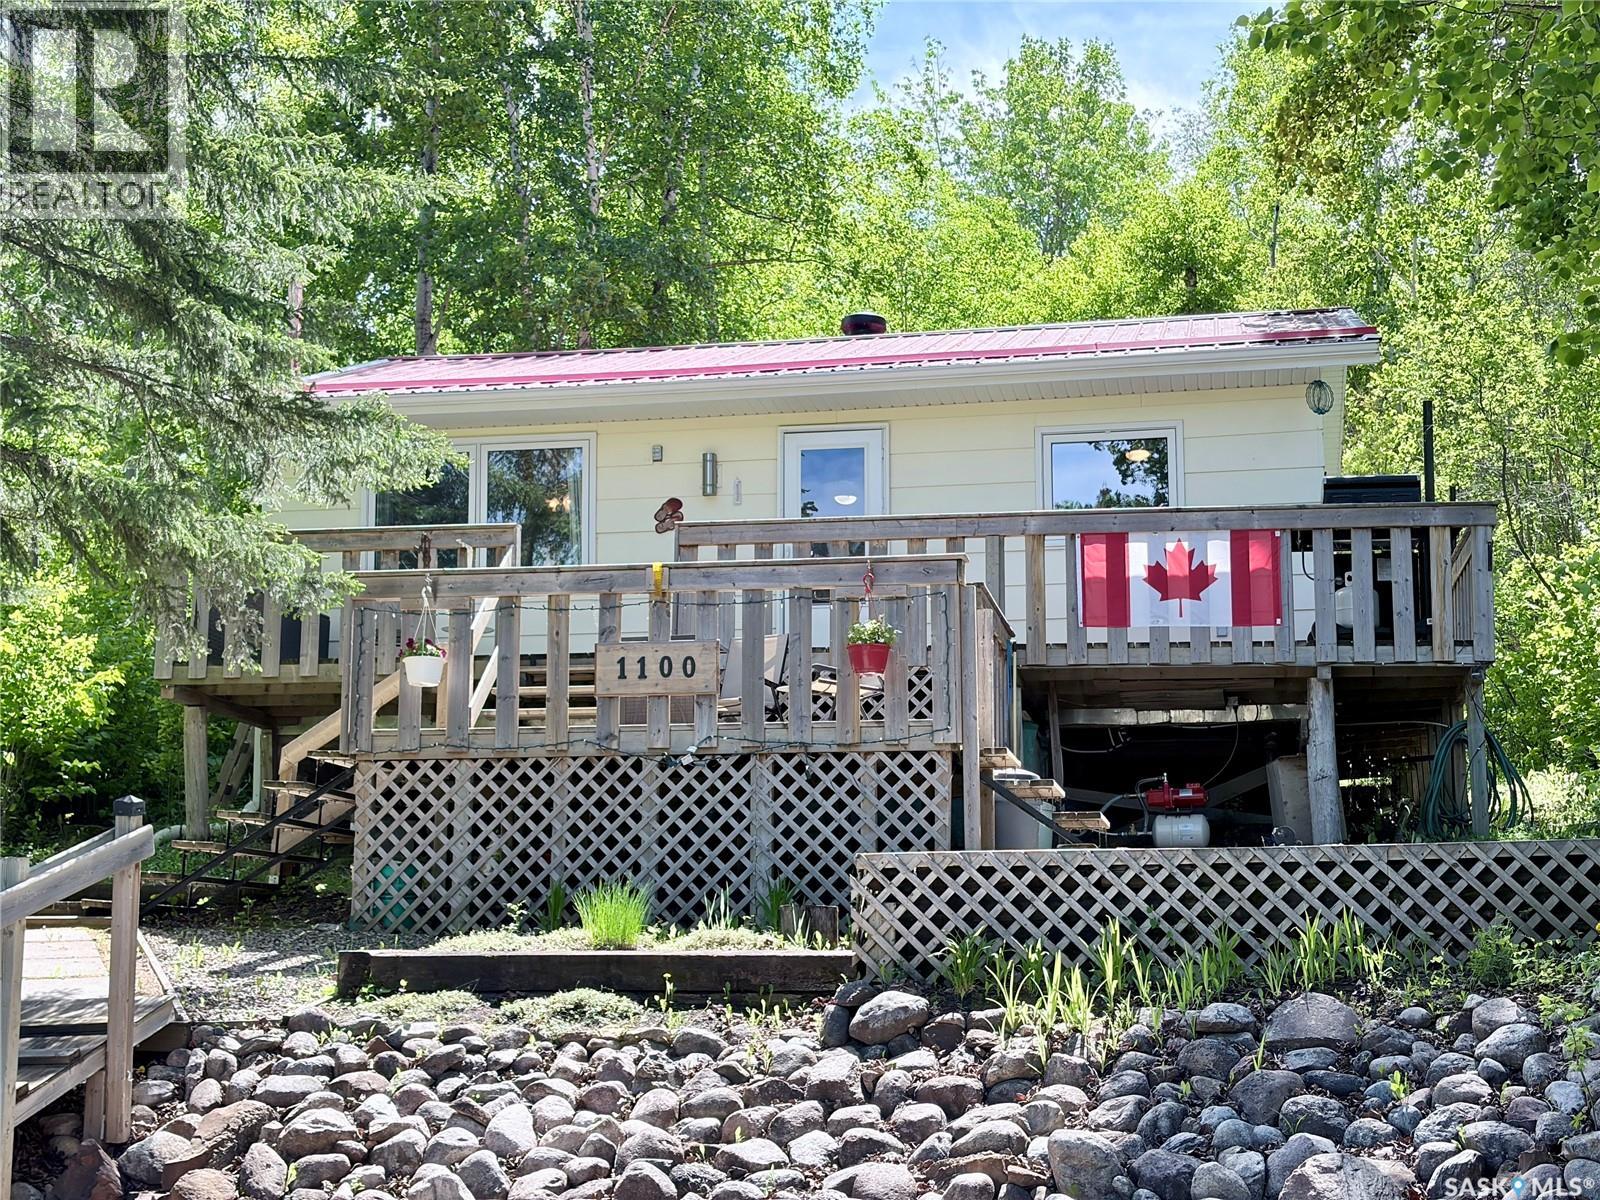
Welcome to your turn-key seasonal waterfront getaway! This well-maintained 656 sq. ft. cabin offers a cozy, inviting atmosphere with warm wood walls and all the comforts you need to simply arrive and enjoy. Featuring 3 bedrooms and 1 bathroom, this charming cabin is ideal for family getaways, weekend retreats, or relaxing summers by the water. The property offers approximately 41' of lake frontage with a gradual slope to the water and includes the dock plus 3 dock extensions, making it easy to enjoy boating, fishing, swimming, and time on the water. A covered 20' x 12' deck provides the perfect spot for morning coffee, outdoor dining, or relaxing with friends and family, while the fire-pit area is ready for memorable evenings under the stars. The cabin comes almost completely furnished, including most furniture, bedding, dishes, cookware, BBQ, and more. The dock and 3 dock extensions are included, as well as the sheds, providing convenient storage for your recreational gear and outdoor essentials. Recent updates include new shingles in 2025, a new stove in 2026, and a new wall-mounted A/C & heater installed in spring 2026. The property is equipped with a 750-gallon water tank and 1,000-gallon septic tank. Well cared for and thoughtfully maintained, this cabin is set up for easy seasonal enjoyment. Just bring your personal belongings, come out to the lake, and make the most of your time away. A wonderful opportunity to own a cozy waterfront retreat! (id:62370)
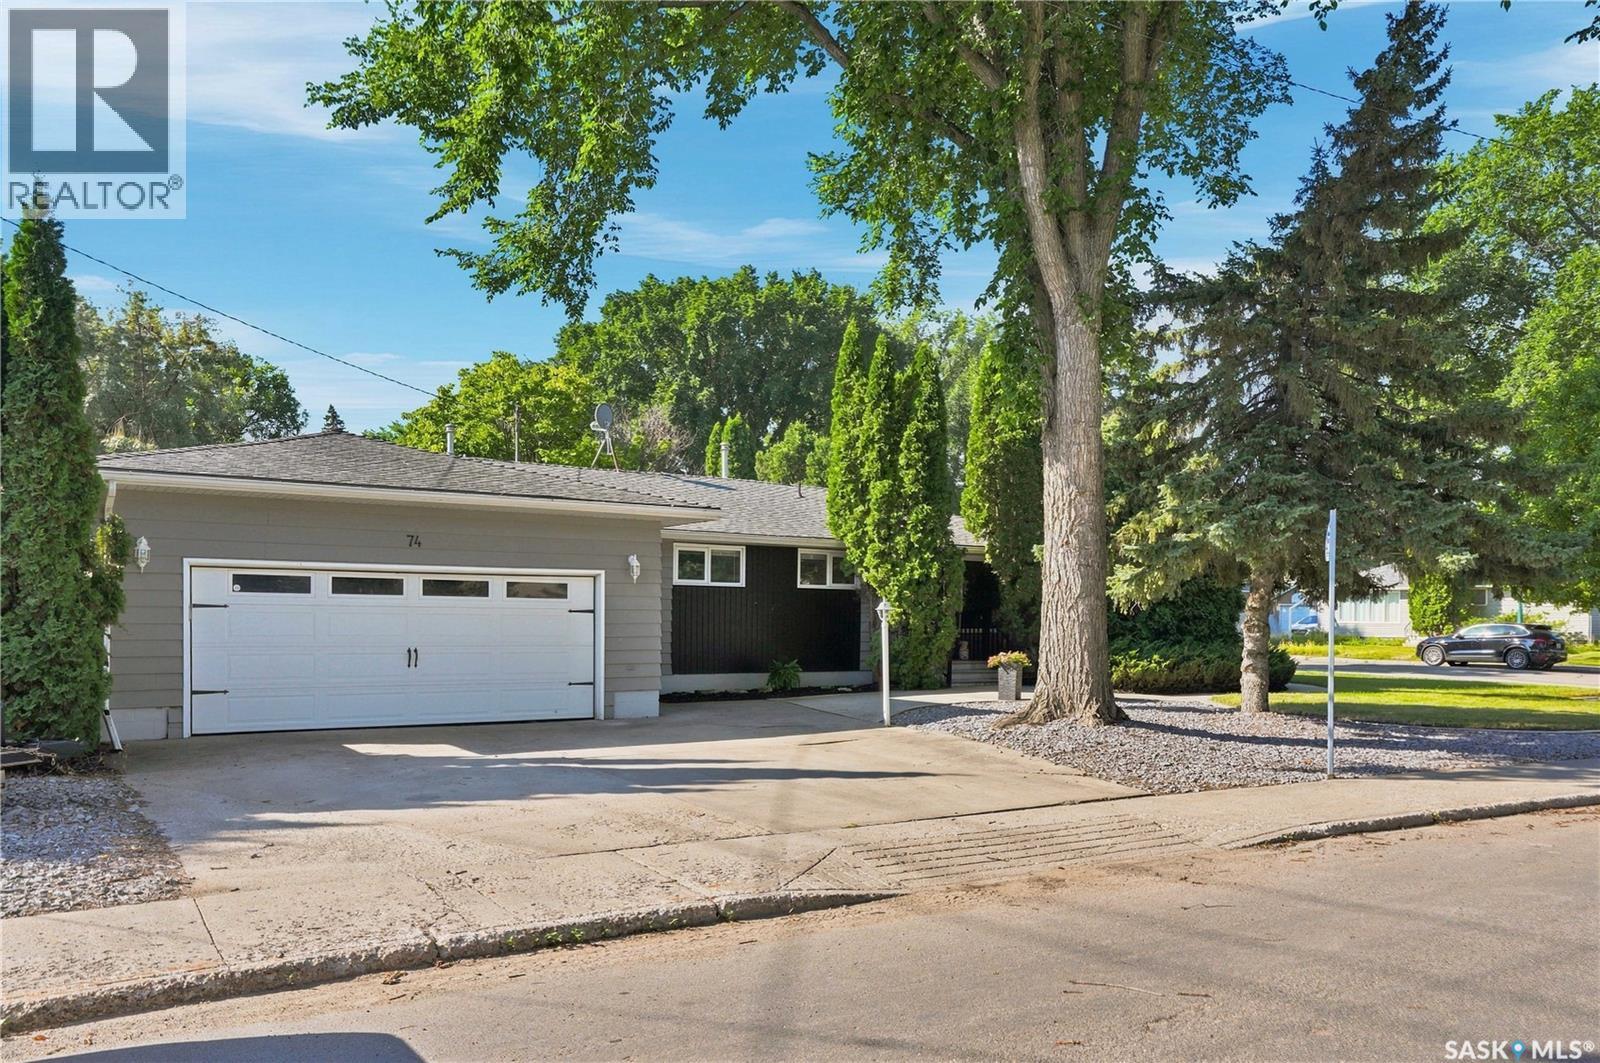
Welcome to 74 McAskill Crescent! Impressive curb appeal welcomes you into a bright, open-concept main floor featuring hardwood floors and an abundance of natural light. The spacious living room is highlighted by large picture windows that wrap around the space. The fully renovated kitchen offers a functional layout with plenty of pantry space, numerous drawers, ceiling-height cabinetry, and a tiled backsplash. Down the hall you’ll find a generous primary bedroom, two additional bedrooms, and a beautifully renovated 4-piece bathroom. The fully developed basement has gone through a complete makeover and features theatre room that is wired in for surround sound / absorption acoustic panels, a large family room, laundry area located on the bottom of the stairwell with a built-in sink & storage, 3 Pc bathroom with custom tiled walk-in shower, custom wood railing along stairwell. Outside is where this property really sets itself apart! An oversized 24' x 30' heated garage/shop is connected to the home by a spacious breezeway and covered patio that is designed for entertaining (including hot/cold water access). The garage is loaded with extras, including a built-in bar perfect for game day, extensive cabinetry, shelving, built-in speakers, and an epoxy-coated floor. The exceptionally private backyard offers plenty of room to enjoy year-round with a grass space for activities, fire-pit area with built-in storage, playhouse, garden and storage sheds. A triple-wide concrete driveway provides plenty of parking, plus there is an additional concrete drive along the side of the home—ideal for a utility trailer or recreational toys. Additional upgrades include a high-efficiency furnace with UV clean-air system and humidifier (2013), water heater (2026), central A/C (2013), shingles (approx. 2012), and triple-pane windows (approx. 2011). As per the Seller’s direction, all offers will be presented on 09/04/2026 5:00PM. (id:62370)
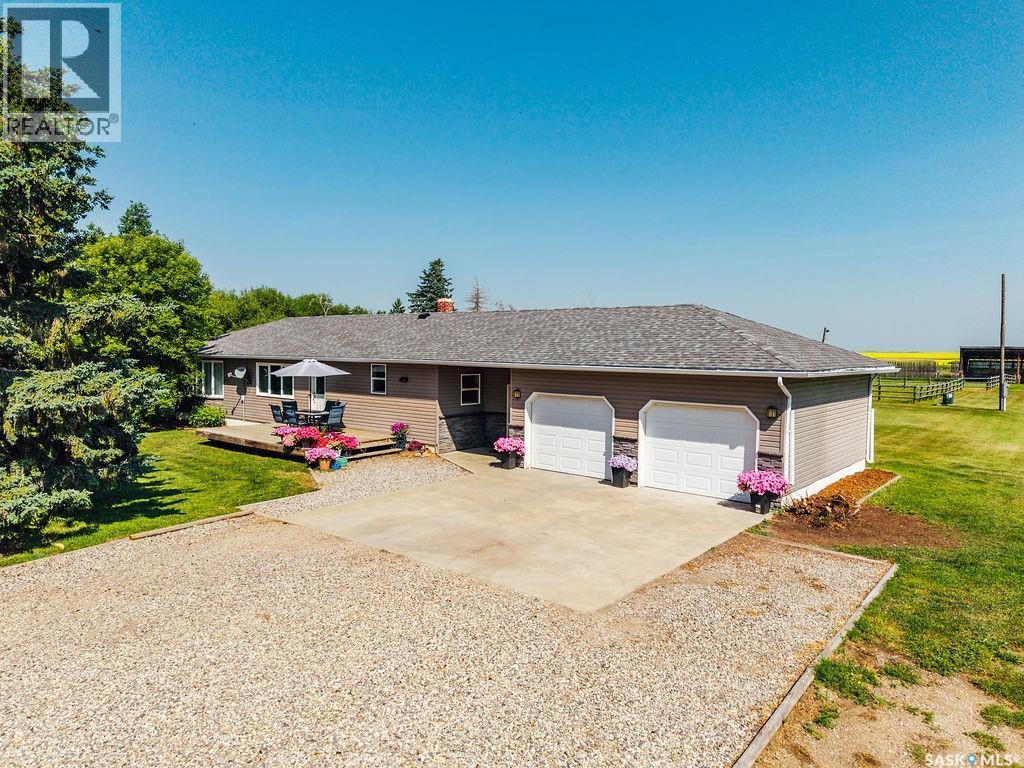
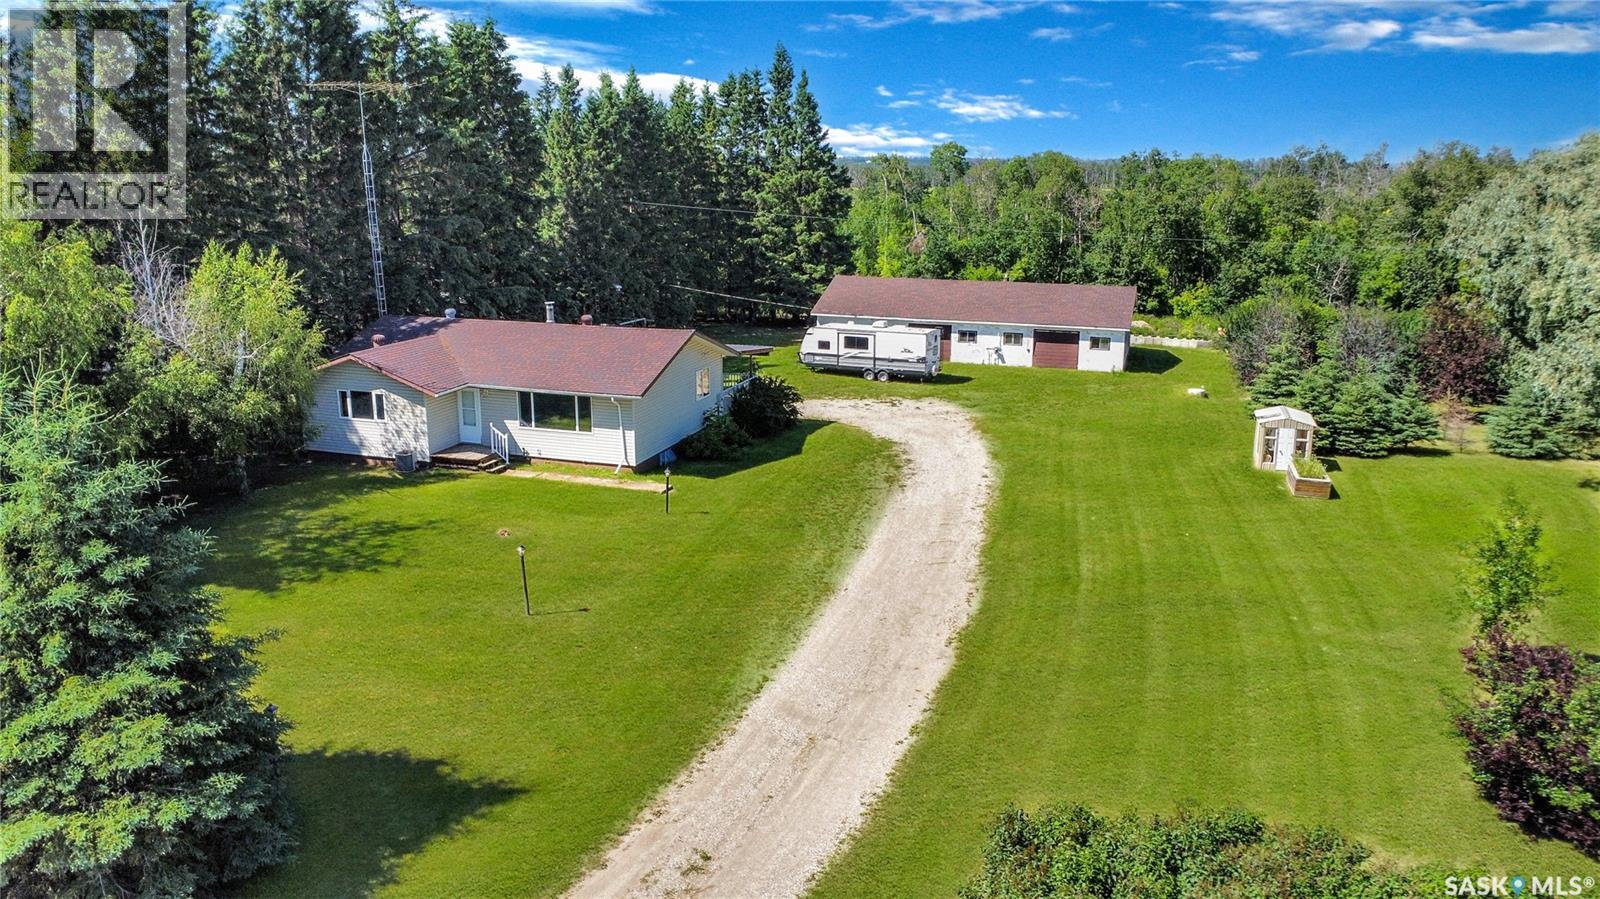
Perfectly updated and packed with country charm, this beautiful 7.59-acre property offers privacy, space, and incredible amenities—all less than 10 minutes from Delisle with pavement right to the property. A mature tree-lined and gated driveway welcomes you to the 1,350 sq. ft. bungalow, where a charming front deck overlooks the beautifully landscaped yard. Inside, the main living areas have been refreshed with new vinyl plank flooring and carpet. The spacious living room is made for cozy Saskatchewan winters, featuring a warm pine ceiling and wood-burning stove. The adjoining dining room easily accommodates a large family-sized table, while the updated kitchen offers modern cabinetry and stainless steel appliances (2021). Two generous bedrooms and a 4-piece bathroom with double sinks complete the main floor. A convenient mudroom provides access to both the front and backyard as well as the oversized attached heated garage. Downstairs, you'll find two additional bedrooms, a comfortable family room, and laundry area, providing plenty of extra space for family and guests. Outside is where this acreage truly shines. A massive 32' x 48' heated shop complete with a 10,000-lb lift is a dream for car enthusiasts, hobbyists, or anyone needing serious workspace. A 36' x 24' shed provides additional covered storage. Horse lovers will appreciate the pasture, shelter, riding arena, electric fence at the back property line and heated water trough, making the property ready for animals from day one. The acreage also features excellent potable well water along with a water softener and iron filter. Added bonus is a brand new roof! Private, beautifully maintained, and exceptionally well equipped, this acreage offers the peaceful country lifestyle without giving up convenience (school bus comes right to the property!)—less than 10 minutes to Delisle and approx 25 minutes to Walmart. (id:62370)
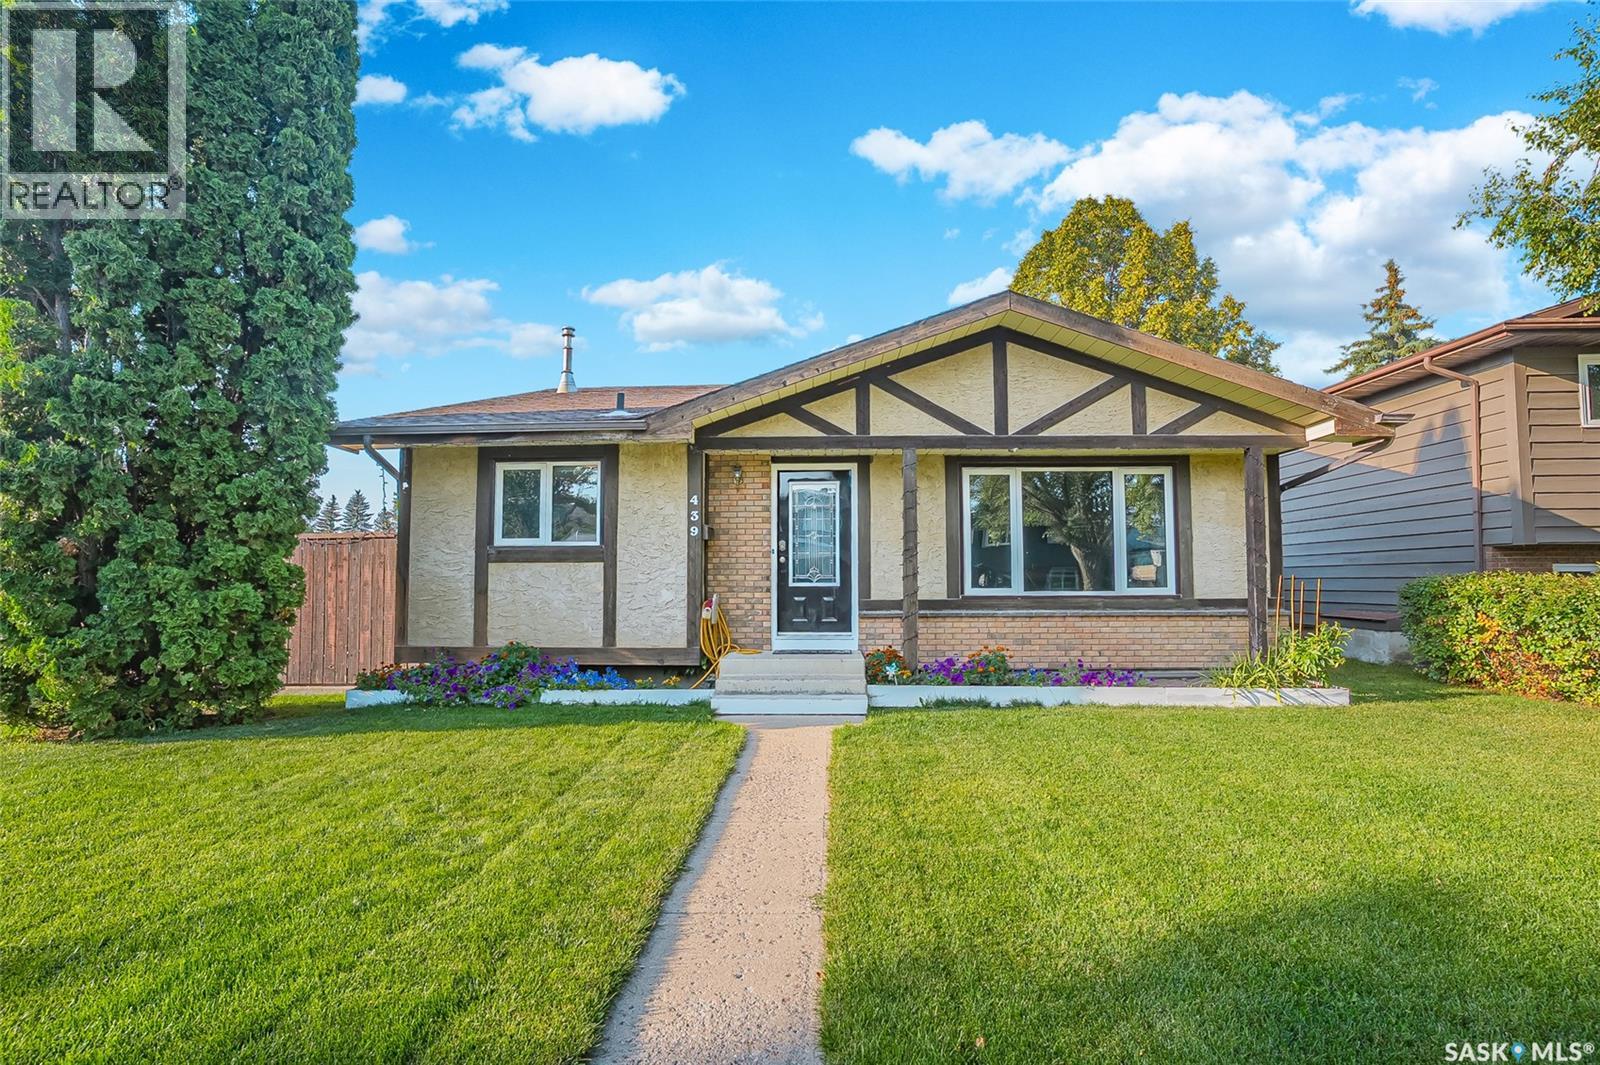
Welcome to 439 Turtle Place, a warm and inviting four-level split tucked into a beautiful Lawson Heights cul-de-sac surrounded by mature trees and well-maintained homes. Designed with a growing family in mind, this home offers comfortable, finished living space across all four levels, three bedrooms, and excellent potential to create additional bedrooms if desired. Inside, you’ll find modern vinyl plank flooring, spacious living areas, two bathrooms, and an abundance of natural light. The main bathroom is complete with a Jacuzzi tub and in-floor heating. Outside, enjoy the fully fenced yard, patio area and beautiful green space—perfect for children, pets and summer entertaining. The double detached garage features a nine-foot ceiling and provides excellent space for vehicles, storage or projects. Located close to Lawson Heights Mall, schools, parks and everyday amenities, this is a wonderful opportunity to settle into one of Saskatoon’s most established and desirable neighbourhoods. Homes offering this combination of location, space and family-friendly appeal are in demand—book your private viewing today! As per the Seller’s direction, all offers will be presented on 08/31/2026 6:00PM. (id:62370)
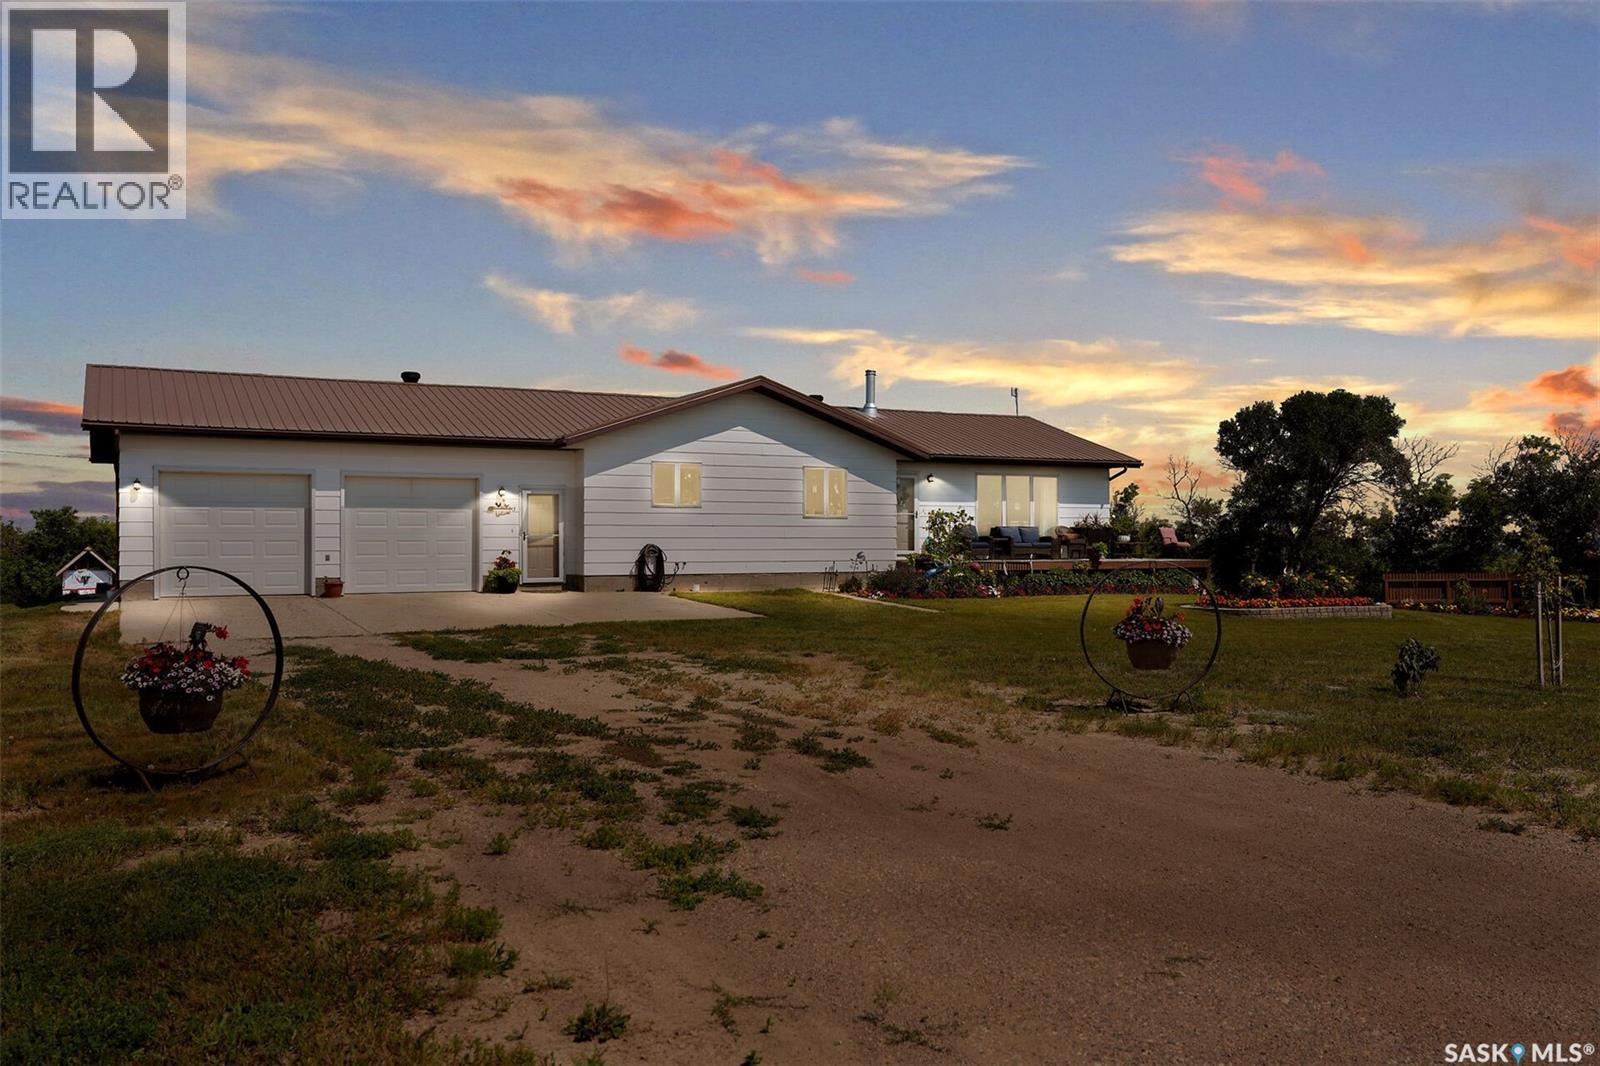
Beautiful Acreage located only 3.2Km north of Dilke, 40 minutes from Regina and minutes from Last Mountain Lake. This sprawling bungalow with 1592 sq.ft. is fully developed with oversized 24'x28' attached garage. A breezeway entry provides a great mud room with direct entry to the garage and home. Main floor offers a country sized kitchen with adjacent large dining and living room where there is beautiful newer flooring and the installation of a new wood burning stove. There are three spacious bedrooms, 2 full baths and a separate main floor laundry. Lower level development offers a 4th bedroom, 3pc bathroom, large storage, L-shaped family room and games room and the mechanical area. This home was well built with energy conservation in mind with 11" walls keeping it both warm in the winter and cool in the summer. Other previous upgrades include metal roof and main floor PVC windows. There is a large metal Quonset 48’ x 100’ with high doors on each end, concrete floor, plus electrical. Beautiful landscaping outside including the addition of a fruit orchard planted with several apple varieties, apricot, pear, weeping mulberry, hascap and Saskatoon trees. Raised garden boxes and garden has gooseberry rhubarb, grape, raspberries and asparagus. There is a hot water tap for the outside. (id:62370)
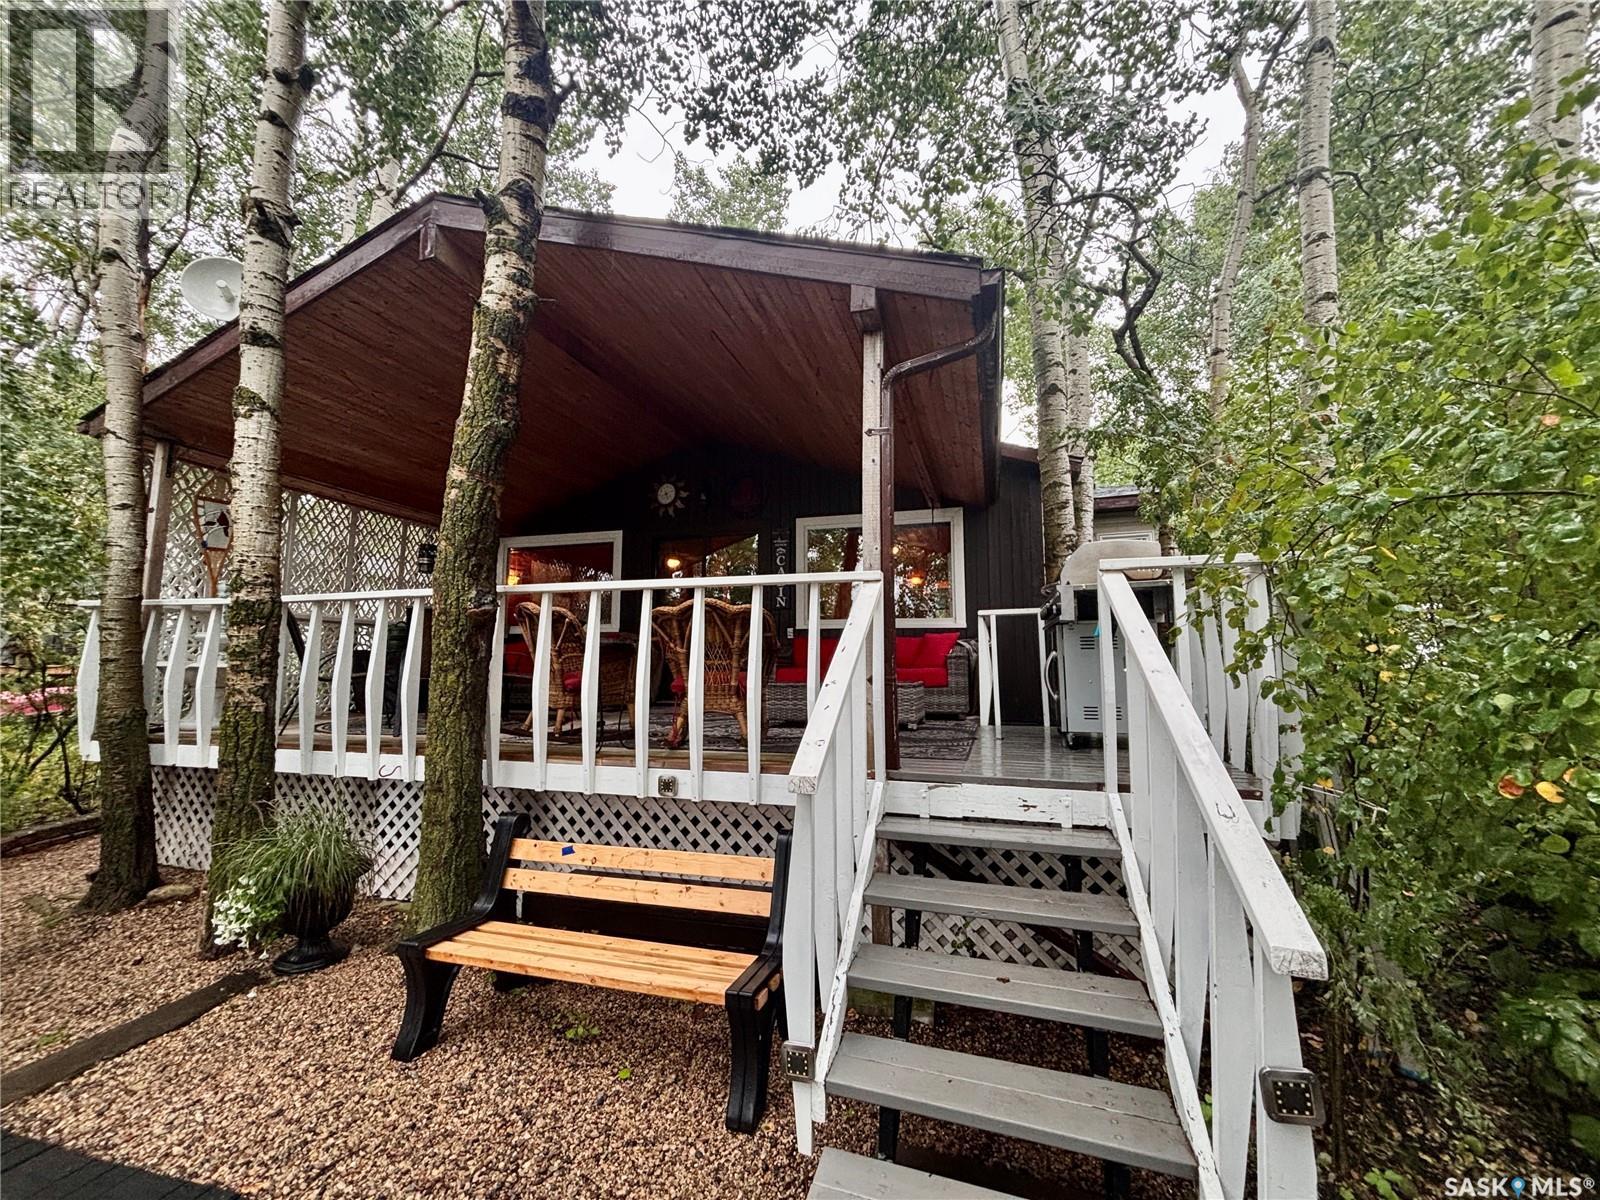
Welcome to your Marean Lake getaway! This well-maintained 2-bedroom seasonal cabin that comes fully furnished, offers the perfect blend of relaxation and recreation. Located on the second row from the lake, you'll enjoy beautiful lake views from the deck through the trees while still having the privacy of a mature, treed setting. Inside, you'll find a bright and inviting living space with an updated kitchen, spacious living room and dining area, a large pantry, two comfortable bedrooms, and a 3pc bathroom. The cabin has been lovingly cared for and is move-in ready, allowing you to start enjoying lake life immediately. The spacious 50' x 140' lot provides plenty of room for outdoor activities, entertaining, and enjoying long summer days with family and friends. Whether you're relaxing on the deck, gathering around the firepit, or spending the day on the water, this property offers everything you need to embrace the lake lifestyle. Convenient back lane access makes it easy to bring in and store your lake toys, boats, and recreational equipment. Marean Lake is well known for its excellent fishing, boating, swimming, and recreational opportunities. Nature lovers will appreciate nearby Klinger's Trail, including the scenic 8 km hiking loop to Greenwater Lake and back. The area is also popular for summer ATV and quad riding, while winter brings groomed cross-country ski trails and access to hundreds of kilometres of snowmobile trails. Whether you're seeking outdoor adventure or a peaceful retreat, this property offers year-round opportunities to enjoy Saskatchewan's natural beauty and create lasting family memories. Don't miss your opportunity to own a piece of lake life at beautiful Marean Lake! (id:62370)
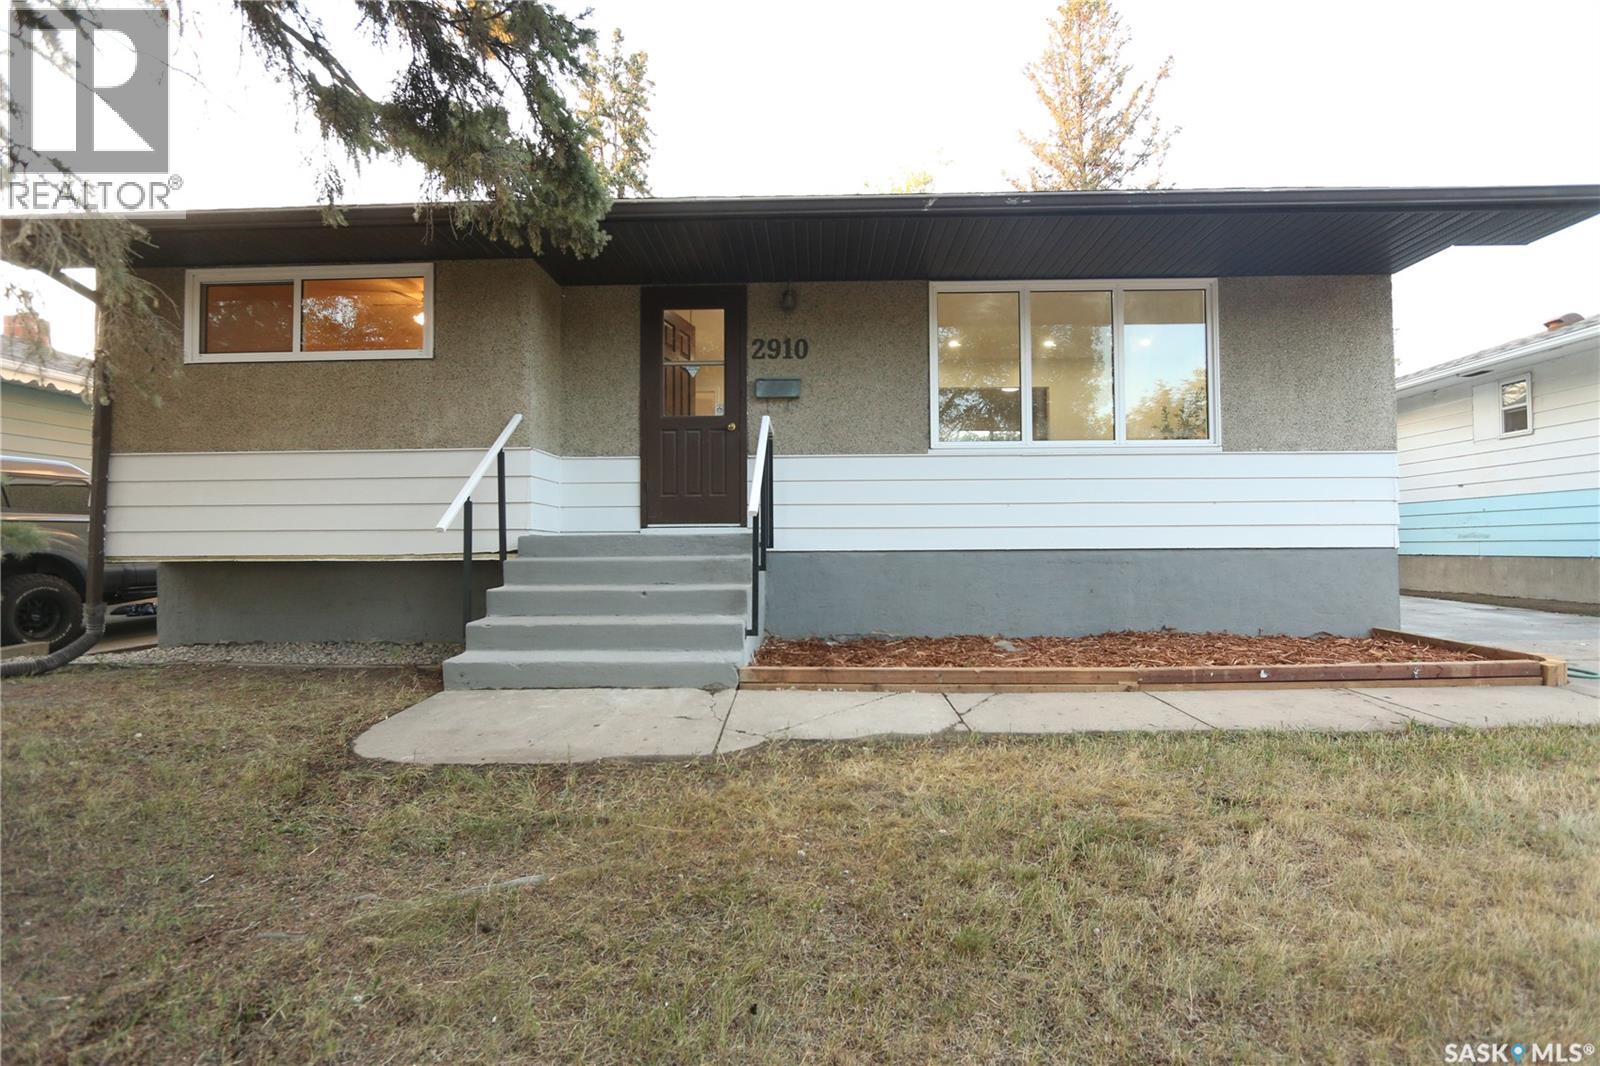
Welcome to 2910 Avonhurst Drive, a recently renovated home offering 3 bedrooms on the main floor plus 2 additional bedrooms in the basement. The home features new appliances, a single detached garage, and a convenient bus stop close by. The basement walls have been braced and spray-foamed, providing additional peace of mind and improved insulation. Several upgrades have been completed over the years, including main-floor windows, furnace, kitchen countertop and sink, house shingles, and soffits. With generous living space and numerous updates, this home is a great opportunity for families looking for comfort, functionality, and convenience. As per the Seller’s direction, all offers will be presented on 08/30/2026 7:00PM. (id:62370)
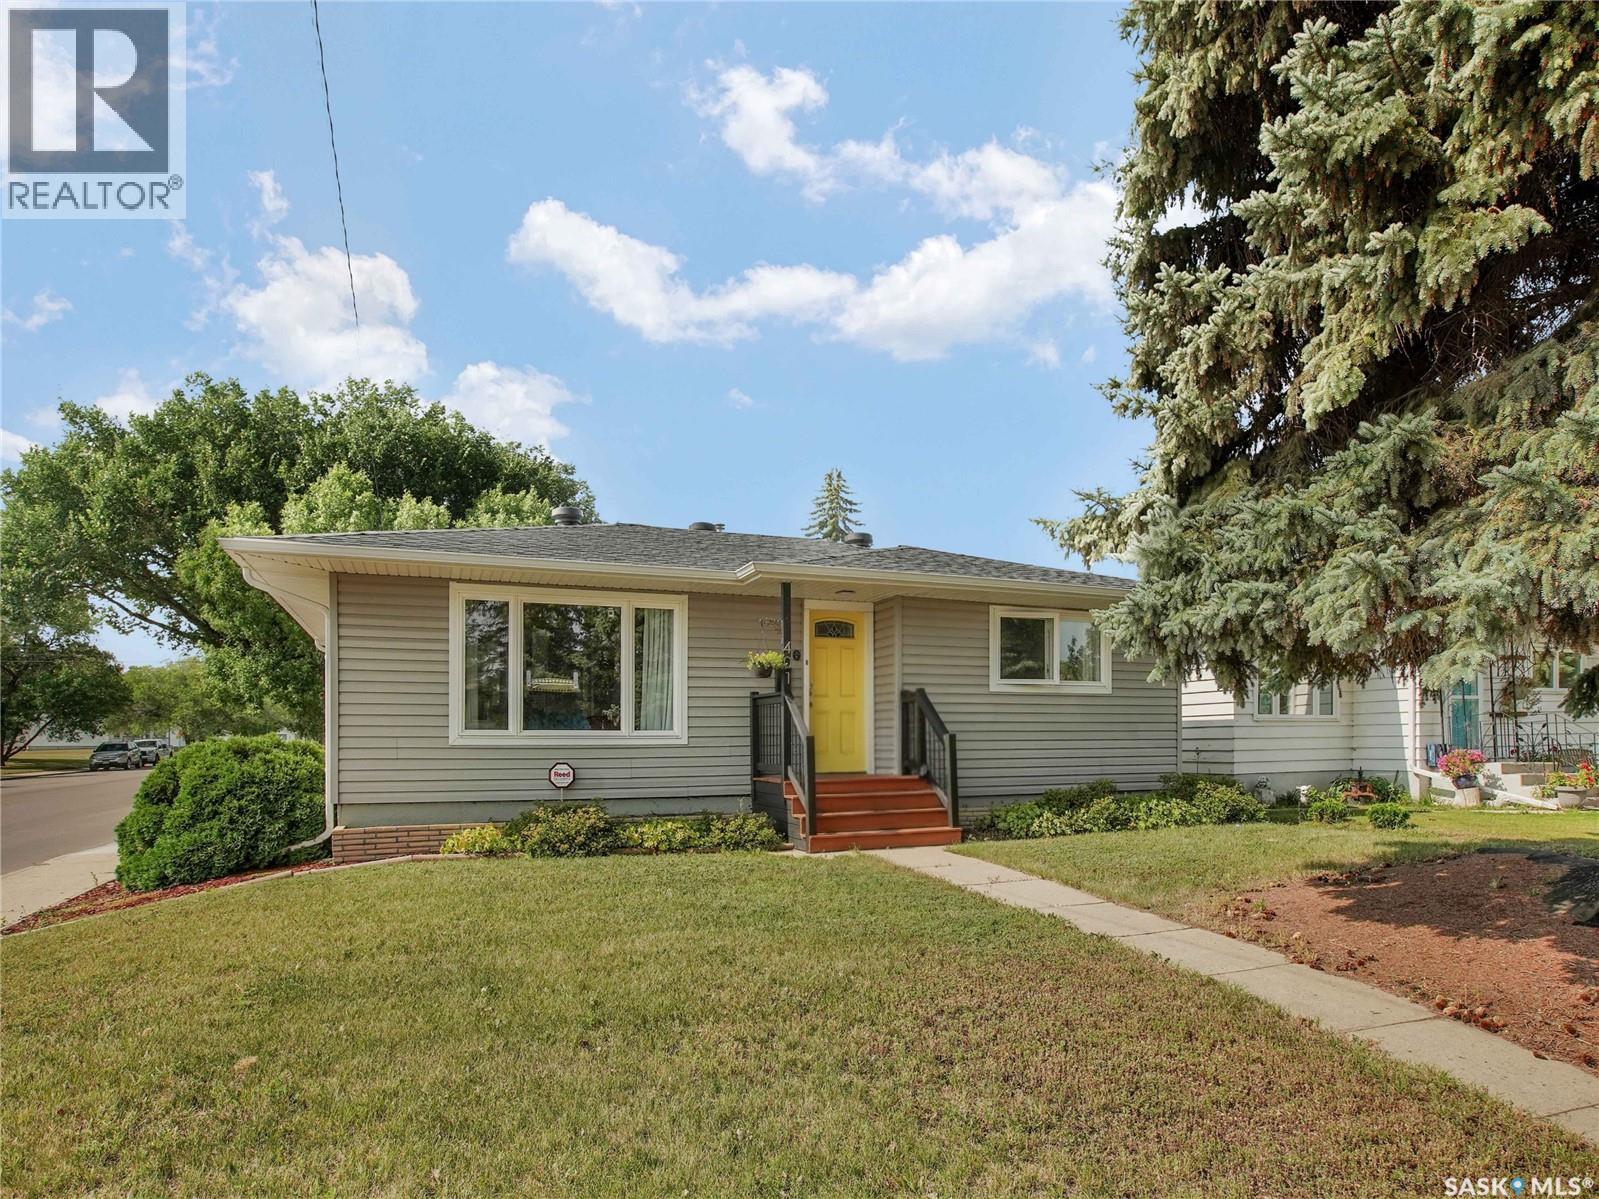
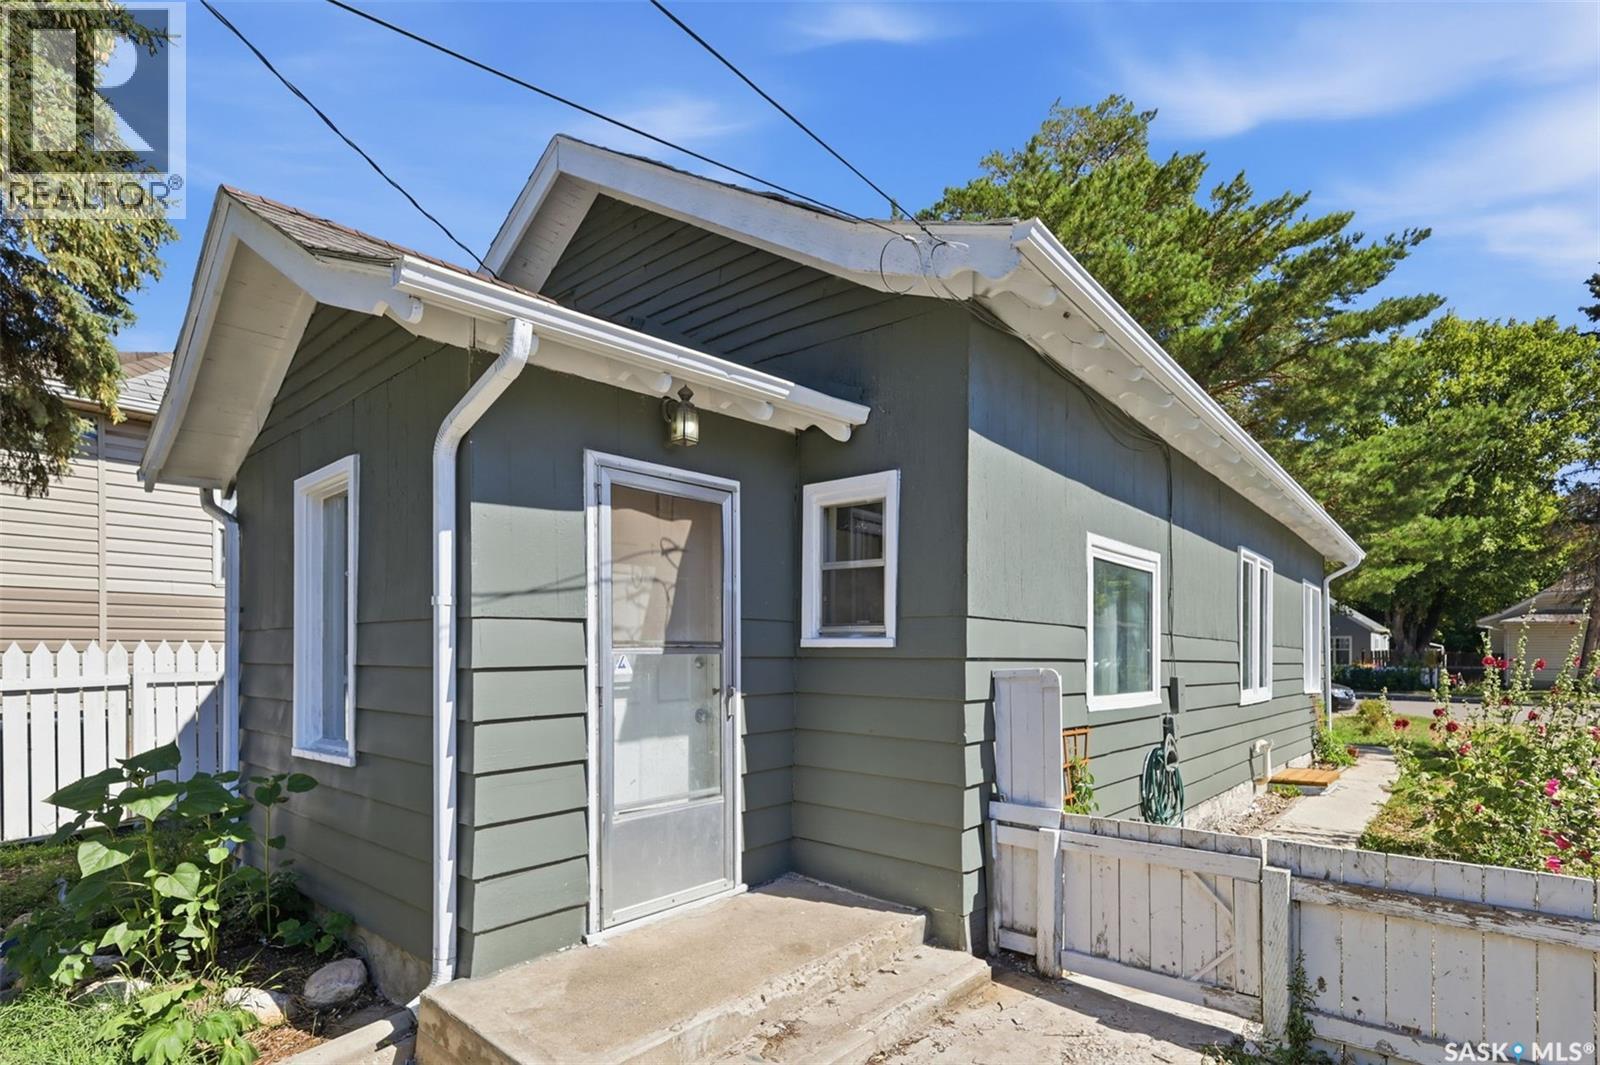
Welcome to 325 Avenue M North! This charming bungalow offers a comfortable main floor layout with plenty of natural light and updates throughout the years (including some windows). The main floor features a welcoming front porch, spacious living room with south facing windows that fill the space with natural light, two bedrooms, kitchen, back porch/laundry room, and a 4-piece bathroom. The basement offers a bedroom with newer window (no closet), while the remainder provides excellent storage space and flexibility (lower height ceiling). Additional features include a high-efficient furnace and 100-amp electrical panel. Outside, the freshly painted exterior adds to the home’s curb appeal. The front yard includes a large driveway, while the fenced backyard features mature trees, lawn, a 12’ x 24’ detached garage, and additional single driveway parking. A great opportunity for a first time buyer, investor, or anyone looking for an affordable move in ready home with a generous yard and garage. (id:62370)
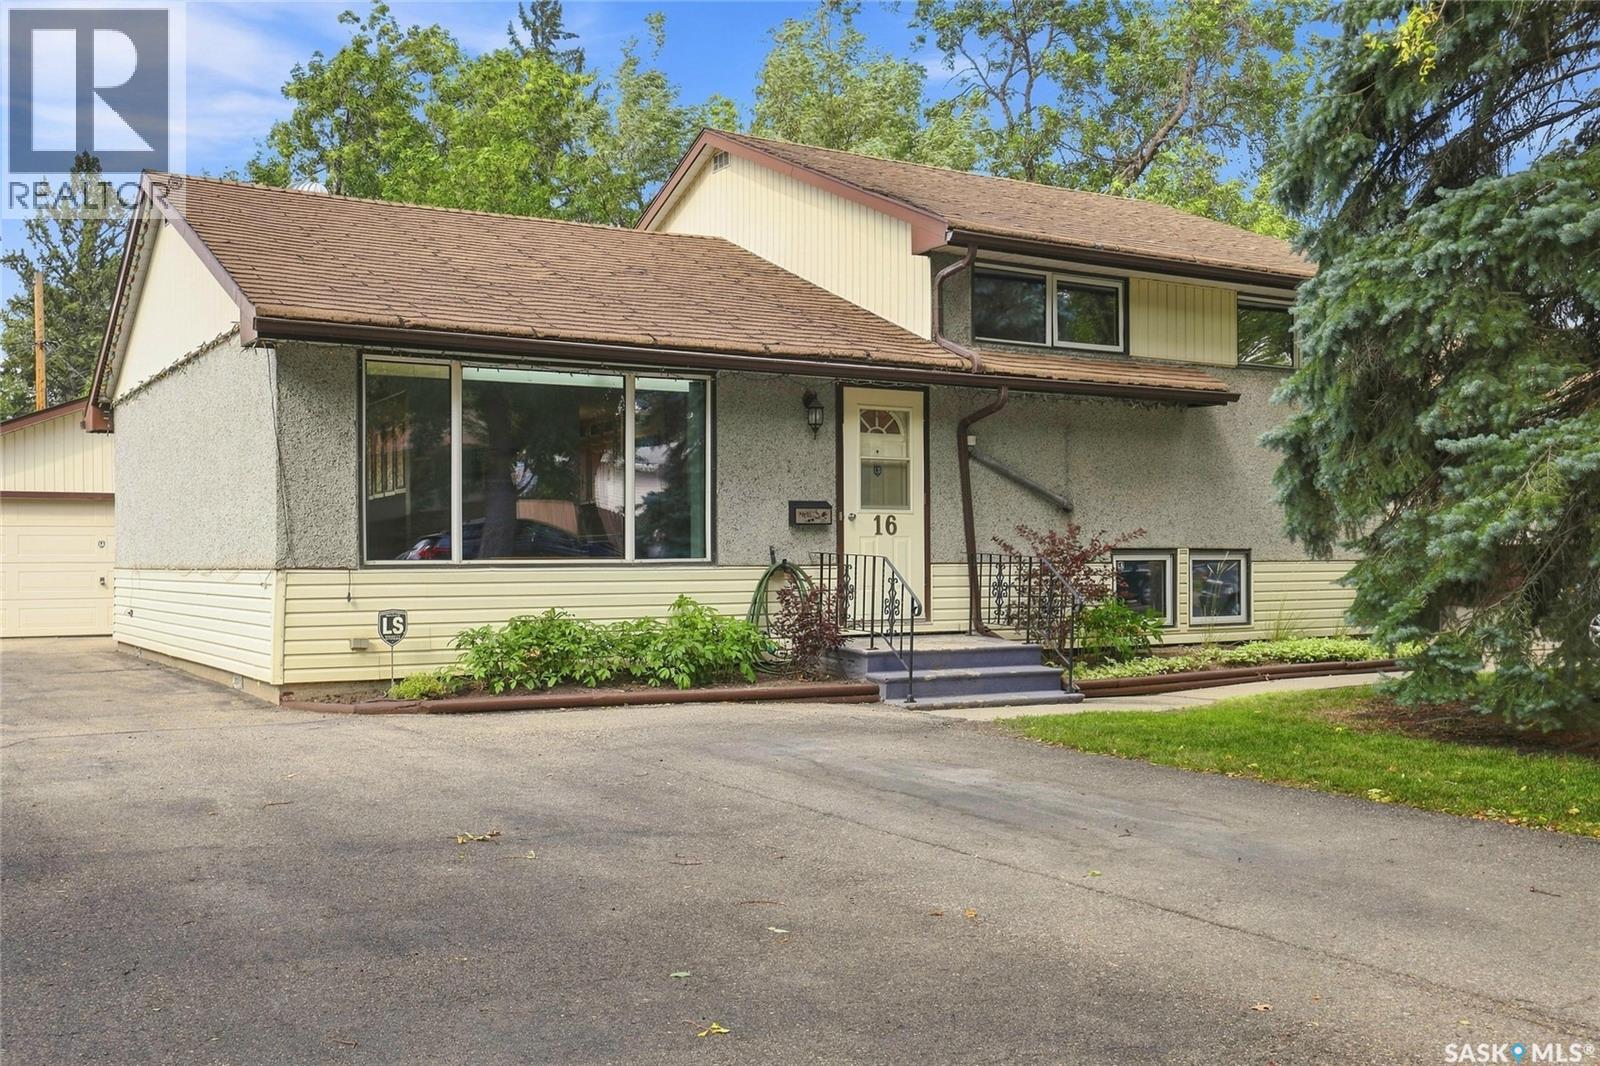
Welcome to 16 Yarnton Cr. This well cared for, 4-bedroom, 2-bathroom 3-level split is located in a quiet and convenient area of Coronation Park. Offering 1,534 sq. ft. of comfortable living space, and features plenty of natural light and a functional layout that provides plenty of room for the whole family. The main level offers a large bright living room, creating a warm and inviting space to relax or entertain, as well as a functional kitchen and dining room. Upstairs you’ll find 3 bedrooms, including a large primary bedroom, along with a 4-piece bathroom. The lower level provides an additional bedroom and second 4-piece bathroom, and family room, offering flexibility for guests, older children or a home office. Outside, enjoy the huge backyard and large patio, perfect for summer entertaining. The property also features a 22’ x 26’ detached heated double garage, providing excellent space for vehicles, storage, hobbies or a workshop. Additional features include central air conditioning and a high-efficiency furnace. Located in a quiet location with easy access to the Ring Road and Lewvan Drive, while also being close to parks, schools, shopping and many other amenities. This clean, well cared for home is move in ready and offers an excellent combination of space, functionality, outdoor living and convenience. (id:62370)
Welcome to this exceptionally well kept 1,400 square foot home in the welcoming community of Laird. Offering five bedrooms and three bathrooms, this spacious property provides plenty of room for a growing family, guests, or a home office. The home has been meticulously cared for and is move-in ready, giving you the opportunity to settle in and enjoy it from day one. An attached 24' x 26' garage provides excellent space for vehicles, storage, hobbies, and all the extras that come with family life. Located directly across the street from the community park, you’ll have green space and recreation right outside your front door. Laird is known for its strong sense of community and the pride residents take in their town. It’s a welcoming place where neighbours know each other and families can enjoy a quieter pace of life. The location also offers a very short commute, making it easy to enjoy small-town living while staying within convenient reach of larger centres. With five bedrooms, three bathrooms, a generous attached garage, and an unbeatable location across from the park, this home checks a lot of boxes. If you’ve been looking for a well-maintained family home in a community you can feel good about calling home, this one deserves a look. Don’t miss the opportunity to make this beautiful Laird property your own. (id:62370)
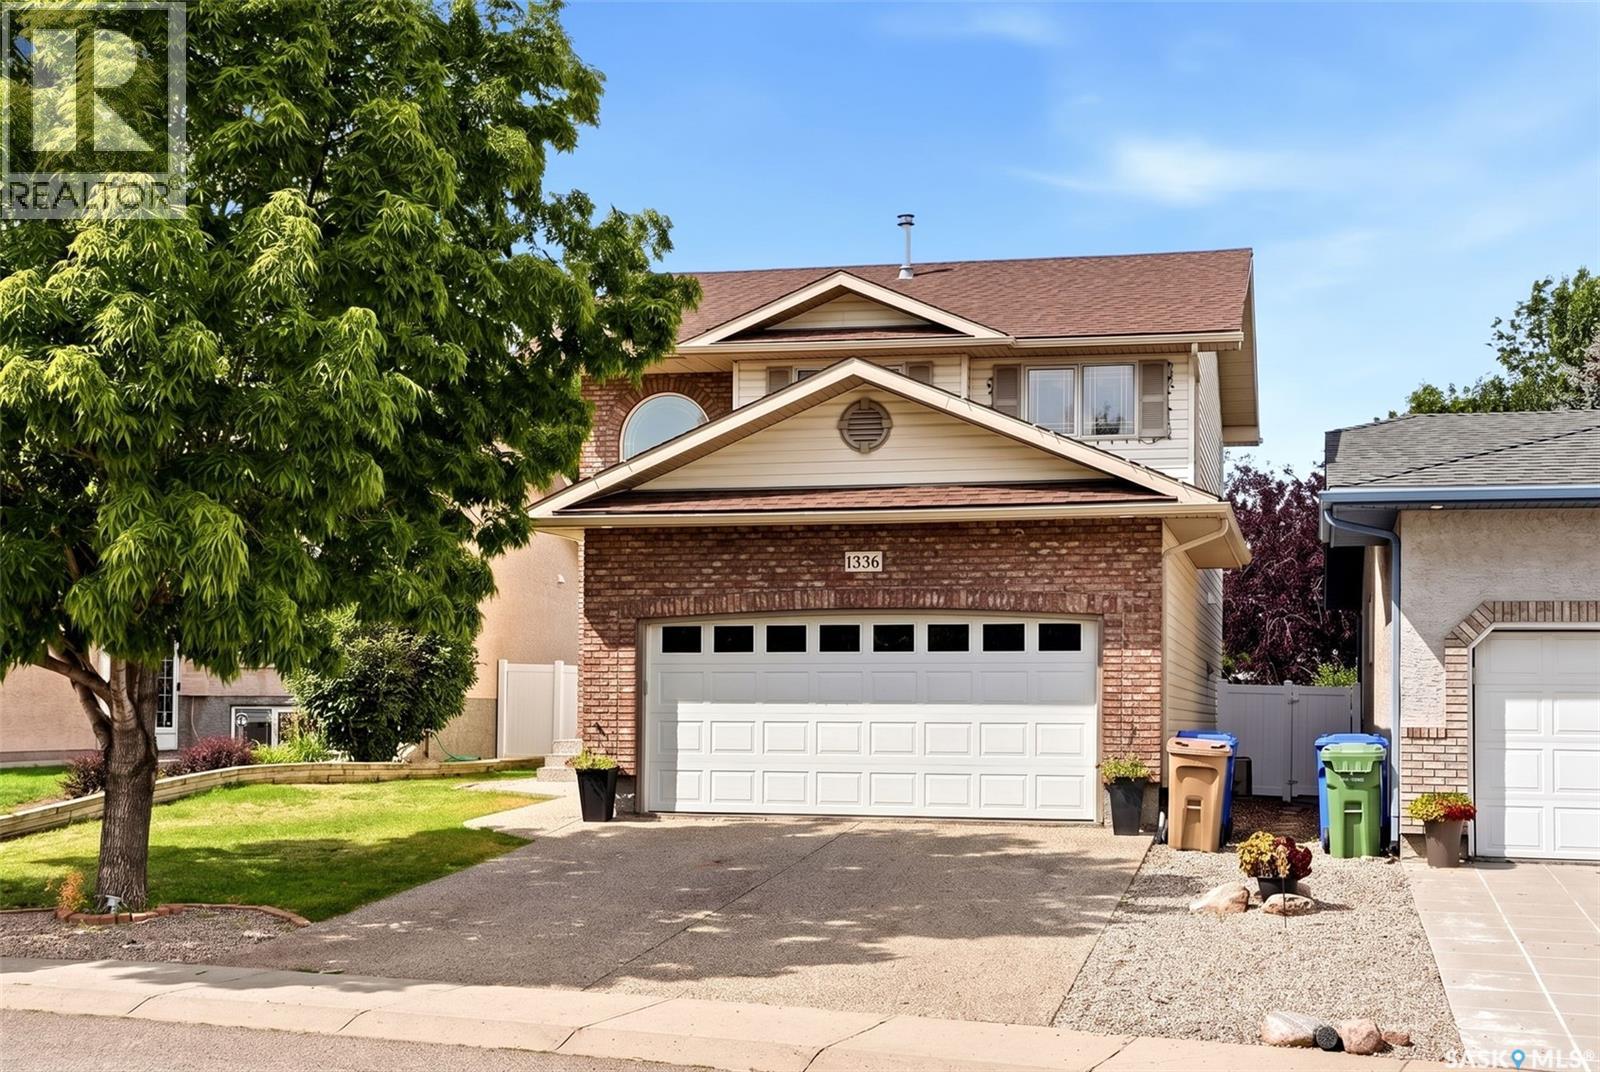
Welcome to 1336 Smishek Drive N, a beautifully maintained 2-storey home located on a quiet street in the desirable north-end neighbourhood of Lakeridge. Offering 1,633 sq. ft. of well-designed living space, this 4-bedroom, 4-bathroom home combines a functional layout with thoughtful updates and plenty of room for the whole family. The bright main floor features an inviting open-concept layout with the kitchen, dining area and living room flowing seamlessly together. The kitchen has been recently updated by the current owners, giving the space a fresh and modern feel. A gas fireplace adds warmth to the living room, while patio doors provide easy access to the large deck and private backyard. Upstairs, the spacious primary bedroom offers a walk-in closet and 4-piece ensuite, along with two additional bedrooms and a 4-piece bathroom. The fully finished basement provides even more living space with a large recreation room, fourth bedroom (window may not meet current egress standards) , 3-piece bathroom and additional storage. Outside, enjoy a fully fenced and private backyard complete with a large deck, mature trees and shrubs, lawn space, underground sprinklers and a gas BBQ hookup. The double attached garage is insulated, and the exposed aggregate driveway provides plenty of parking. Situated close to walking paths, playgrounds and the many amenities the north end has to offer, this is a fantastic opportunity to own a move-in-ready family home in an established neighbourhood. Don’t miss your chance to make 1336 Smishek Drive N your new home! 917 in place with offers to be submitted by Monday, August 31st 2026 at 4PM. (id:62370)
Welcome to 525 Wilken Crescent in the beautiful City of Warman. Offering all the amenities your family could need without the congestion of city traffic, this move in ready home is ideally situated on an exceptionally large and rare lot. The expansive backyard provides plenty of room for family enjoyment throughout the summer, while still offering excellent potential for a future shop without sacrificing valuable outdoor space. There is currently RV parking in the backyard, making it easy to store your RV, trailer, or other recreational toys. Walking paths are conveniently located just outside the back gate, and the property is close to the golf course, parks, and schools, an ideal setting for families. Inside, you will immediately appreciate the updated windows and fresh paint throughout. The upper level includes its own laundry area for added convenience. Downstairs, the basement features a separate entrance, its own kitchen, and separate laundry, creating excellent potential for a future rental suite or extended family living. The current layout includes one exceptionally large bedroom, with the potential to accommodate a second bedroom if desired. A single attached garage with basement access is perfect for keeping your vehicle protected from Saskatchewan’s harsh winter weather. With its flexible layout, convenient location, oversized lot, and move in ready condition, this is an opportunity you will not want to miss. Call your REALTOR® today, this one will not last long. (id:62370)
Welcome to affordable small town living in Marcelin, a friendly community conveniently located between Blaine Lake and Shellbrook. This spacious three bedroom, four bathroom home offers plenty of room for families, guests, or anyone looking for more space at an affordable price. The home features a practical layout with generous living areas and four bathrooms for added convenience. A large attached 30' x 40' garage provides an incredible amount of space for vehicles, toys, storage, hobbies, or a workshop. Situated on a 50' x 125' lot, the property offers a manageable yard while still providing room to enjoy the outdoors. The layout also offers the potential to be used as a up down duplex, making it an interesting option for investors or buyers looking to offset their living costs. Marcelin offers a relaxed small town lifestyle where neighbours are friendly and community still matters. Outdoor enthusiasts will appreciate the many lakes and recreational opportunities located within a short drive of the community. Enjoy the lower cost of small town living while remaining within reasonable driving distance of Blaine Lake, Shellbrook, and surrounding communities. If you're looking for space, affordability, recreational opportunities, and potential income, this Marcelin property is worth a look. (id:62370)
Discover the perfect blend of country tranquility and in-town convenience with this spacious bungalow located directly across from Shellbrook — close enough to walk, yet offering the privacy and space of rural living.2 bedrooms upstairs and 2 downstairs with a full bathroom on each level for family convenience. Sitting on over an acre of land there is plenty of space for kids, pets, gardening, or future expansion. Mature surroundings and wide-open privacy. Abundant supply of clean well water plus it features a pump-out septic system tied into a lagoon for low-maintenance waste management. Dream Garage- a heated 4-car detached garage — perfect for daily vehicles, tools, toys, and that extra project you’ve been wanting to start, exceptional storage and workspace! This home is available for a quick possession, making it ideal for families, commuters, or anyone looking to settle in without delay. Location Perks: it is directly across from the Town of Shellbrook, walking distance to stores, schools, recreation, and amenities. Enjoy the quiet of acreage living with town convenience at your doorstep. This listing will not last long; book your showing today! (id:62370)
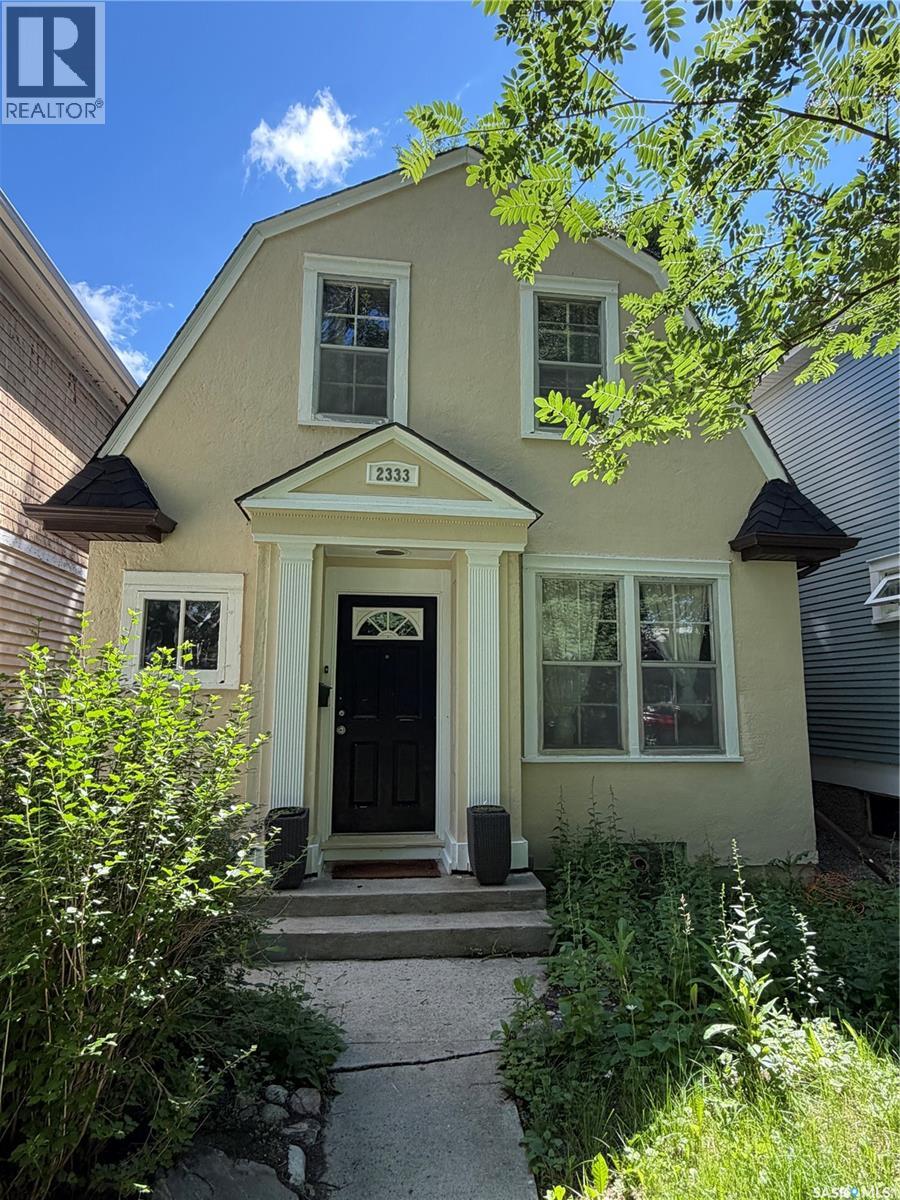
Welcome to this charming one-and-three-quarter storey home nestled in the heart of the Cathedral neighbourhood. Step inside to discover a bright and inviting main living space, where an abundance of windows fills the home with natural light, beautifully highlighting the hardwood flooring throughout. An arched entryway into the living room adds a touch of character, creating a warm and welcoming atmosphere. The separate dining area is perfectly suited for entertaining and flows seamlessly into the kitchen, which offers ample counter space and plenty of cabinetry complete with all appliances included. Upstairs, you’ll find two comfortable bedrooms and a well-appointed 4-piece bathroom. The unfinished basement provides a blank canvas for future development, with laundry conveniently located with washer and dryer included. Outside, the property continues to impress with excellent curb appeal, a large front yard, and a spacious xeriscaped backyard designed for low-maintenance living. A double detached garage with convenient lane access adds to the home’s functionality. The exterior was freshly painted in summer 2025, further enhancing its charm. Ideally located close to downtown Regina, nearby schools, Wascana Park, the Royal Saskatchewan Museum, and all central and south-end amenities. This home offers the perfect blend of convenience and character. Don’t miss your opportunity to own in one of Regina’s most vibrant and sought-after neighbourhoods! (id:62370)
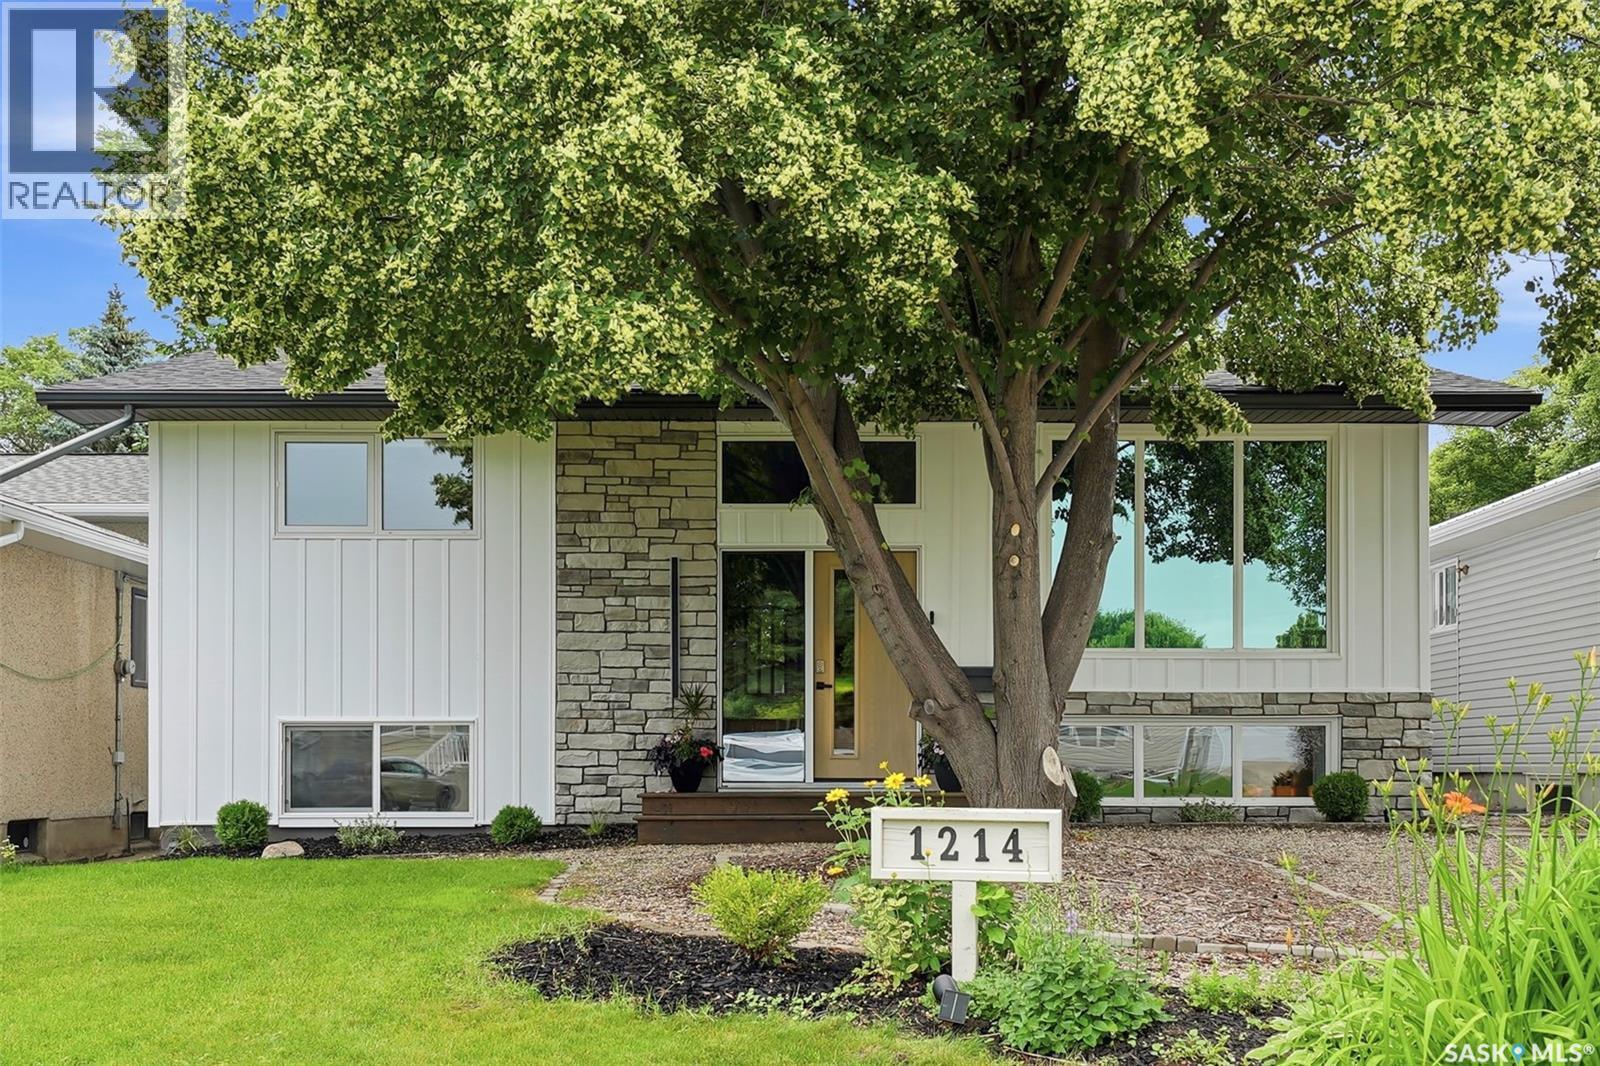
Welcome to this beautifully renovated bi-level in the desirable neighbourhood of Montgomery Place! Situated on a large, mature lot with towering trees, this move-in-ready 4-bedroom, 2-bathroom home offers the perfect blend of modern updates and functional living. The bright, open-concept main floor is filled with natural light and features spacious bedrooms, while the fully finished basement includes additional living space plus a versatile office, laundry, or workout room. Extensive renovations include updated windows, doors, flooring, paint, newer mechanical systems, and a newly insulated exterior with 2-inch insulation for added efficiency. The oversized heated 27' x 34' garage with an attached workshop is ideal for hobbyists or extra storage, while the large side yard offers space for RV parking, a garden, or future possibilities with convenient back alley access. Enjoy your own private backyard retreat with mature trees, a large two-tier deck, covered hot tub, gas hookups, and plenty of room to entertain. This exceptional home combines quality upgrades, incredible outdoor space, and a fantastic location. Book your private showing today! (id:62370)
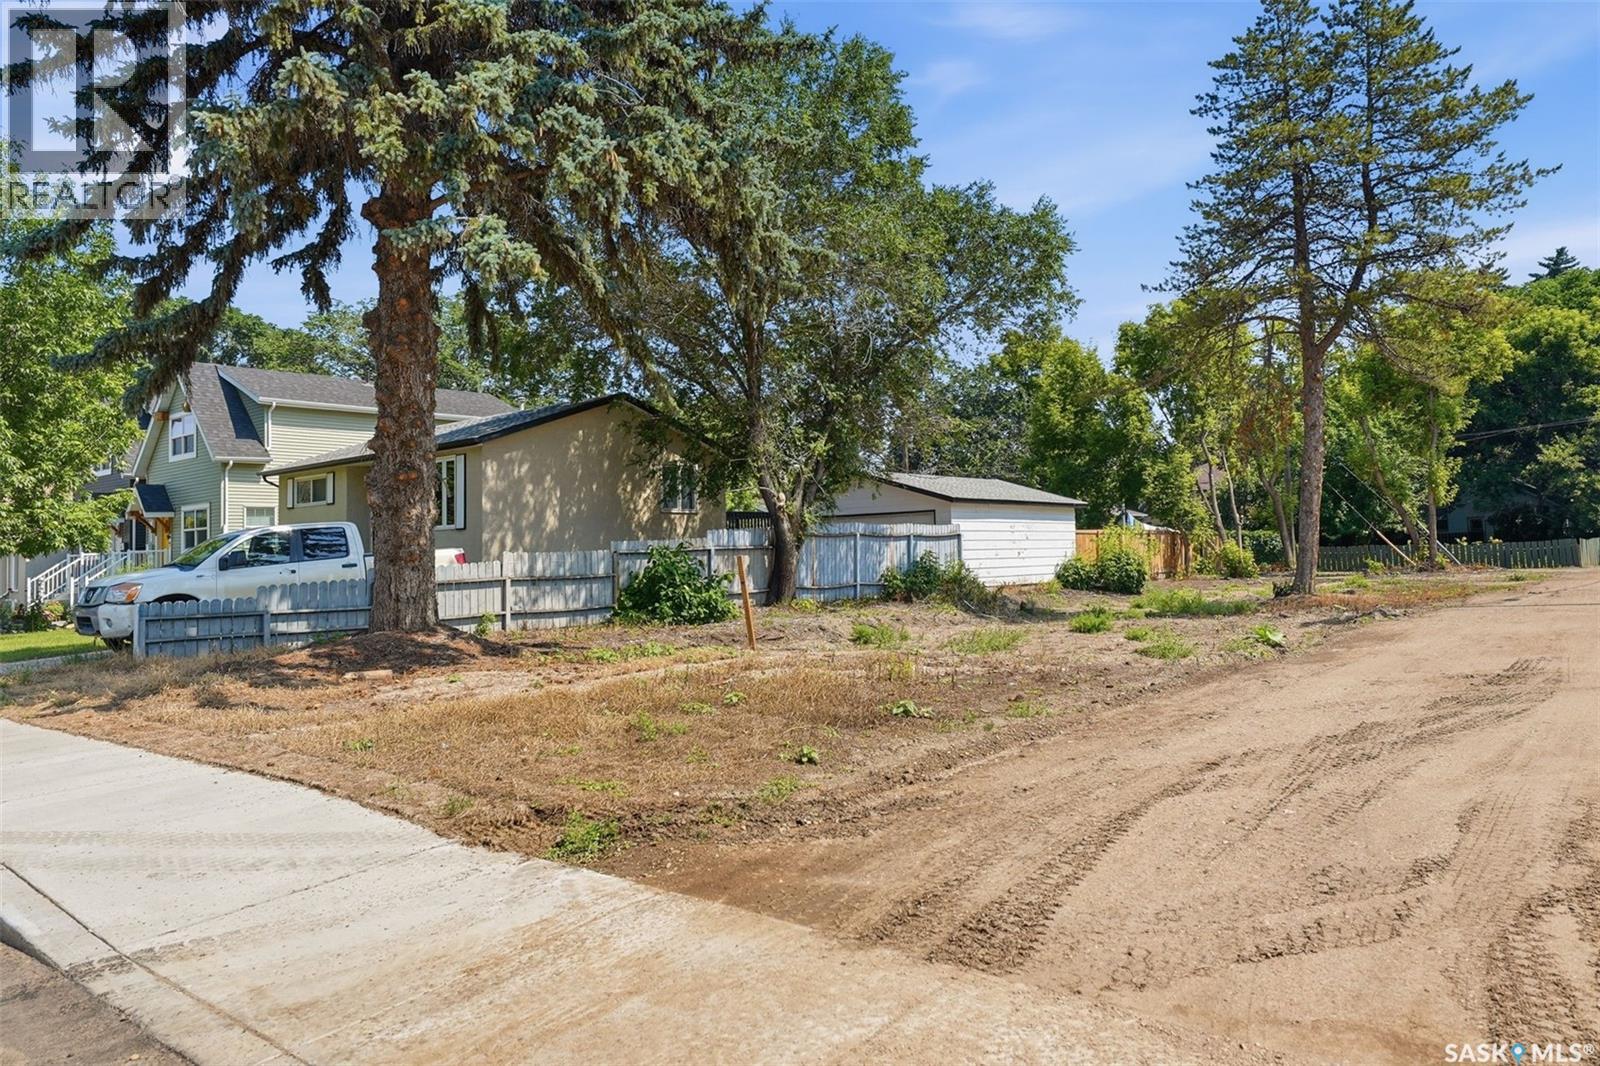
Build your dream home or invest in one of Saskatoon’s most sought-after mature neighbourhoods. This exceptional 37’ x 130’ R2-zoned corner lot in desirable Buena Vista offers an outstanding opportunity for infill development. Ideally located just steps from the South Saskatchewan River, Meewasin Trail, parks, and the vibrant Broadway District, you’ll enjoy easy access to popular cafés, restaurants, shopping, and entertainment. With convenient lane access and a prime corner location, this vacant lot provides excellent design flexibility for your future build. Surrounded by established homes and close to schools, public transit, downtown, and countless amenities, this is a rare chance to secure a premium building lot in a neighbourhood celebrated for its character, walkability, and strong sense of community. Buyer to verify all zoning, building, and development requirements with the City of Saskatoon. (id:62370)