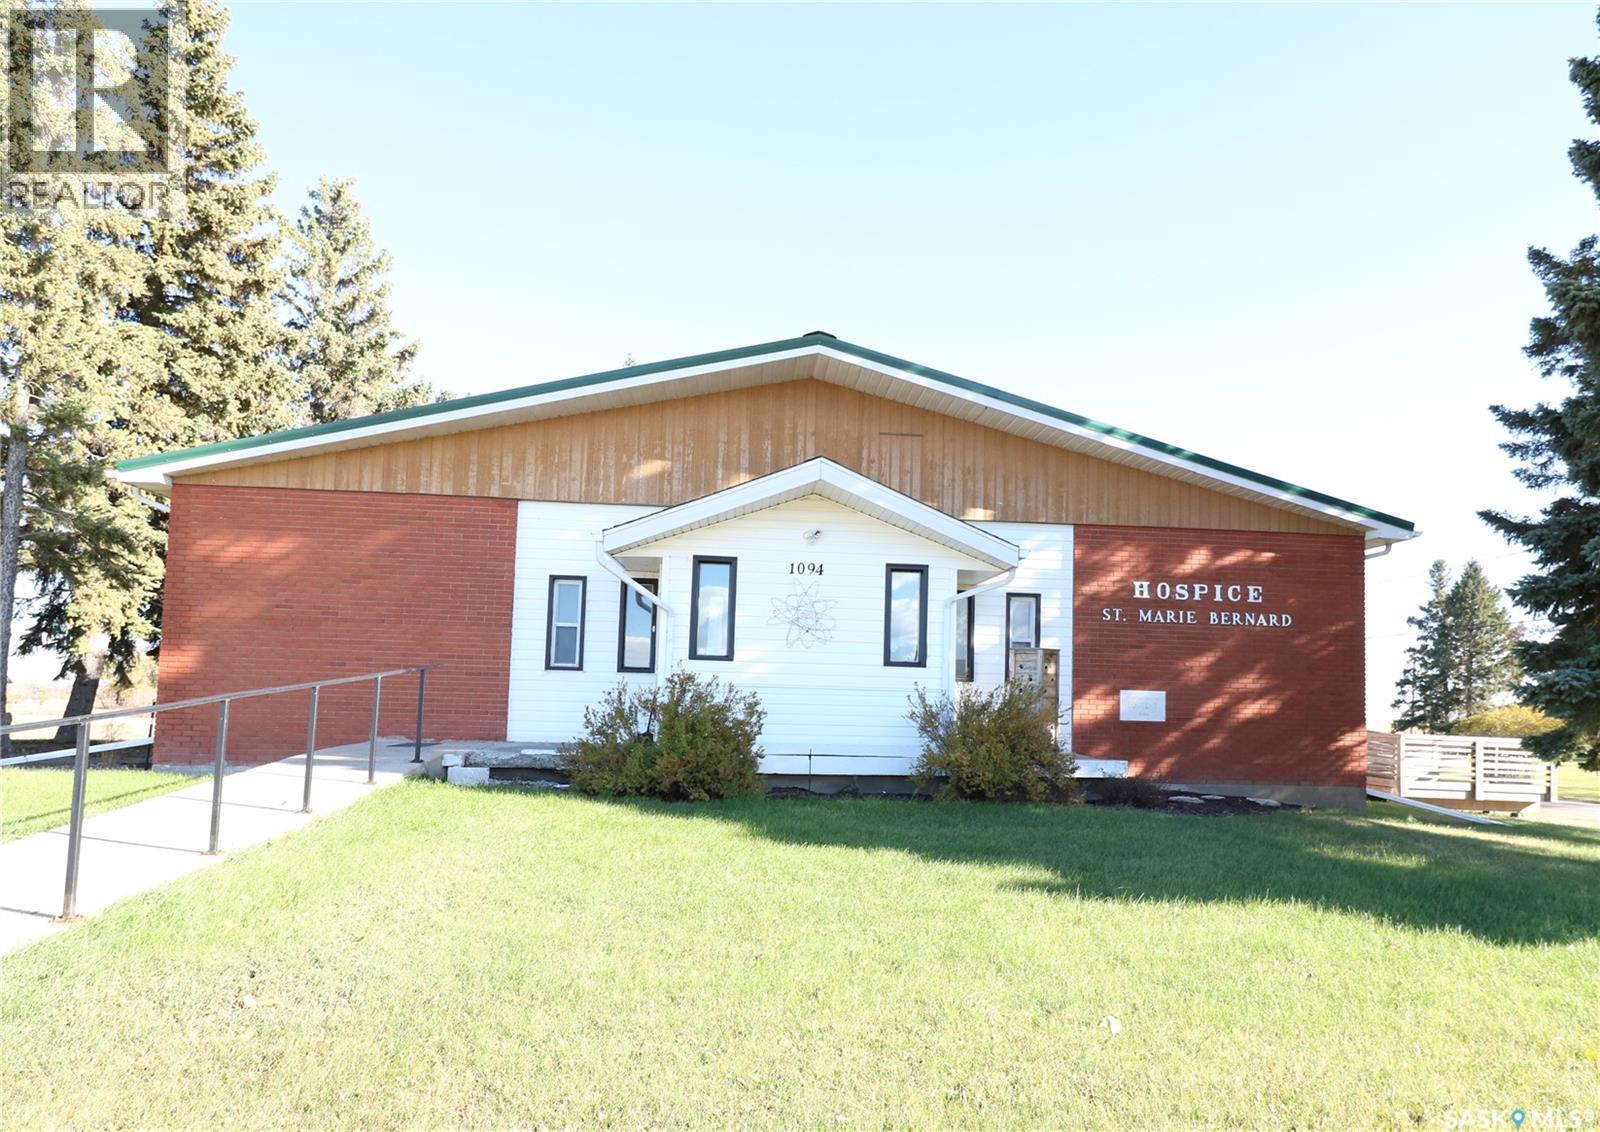
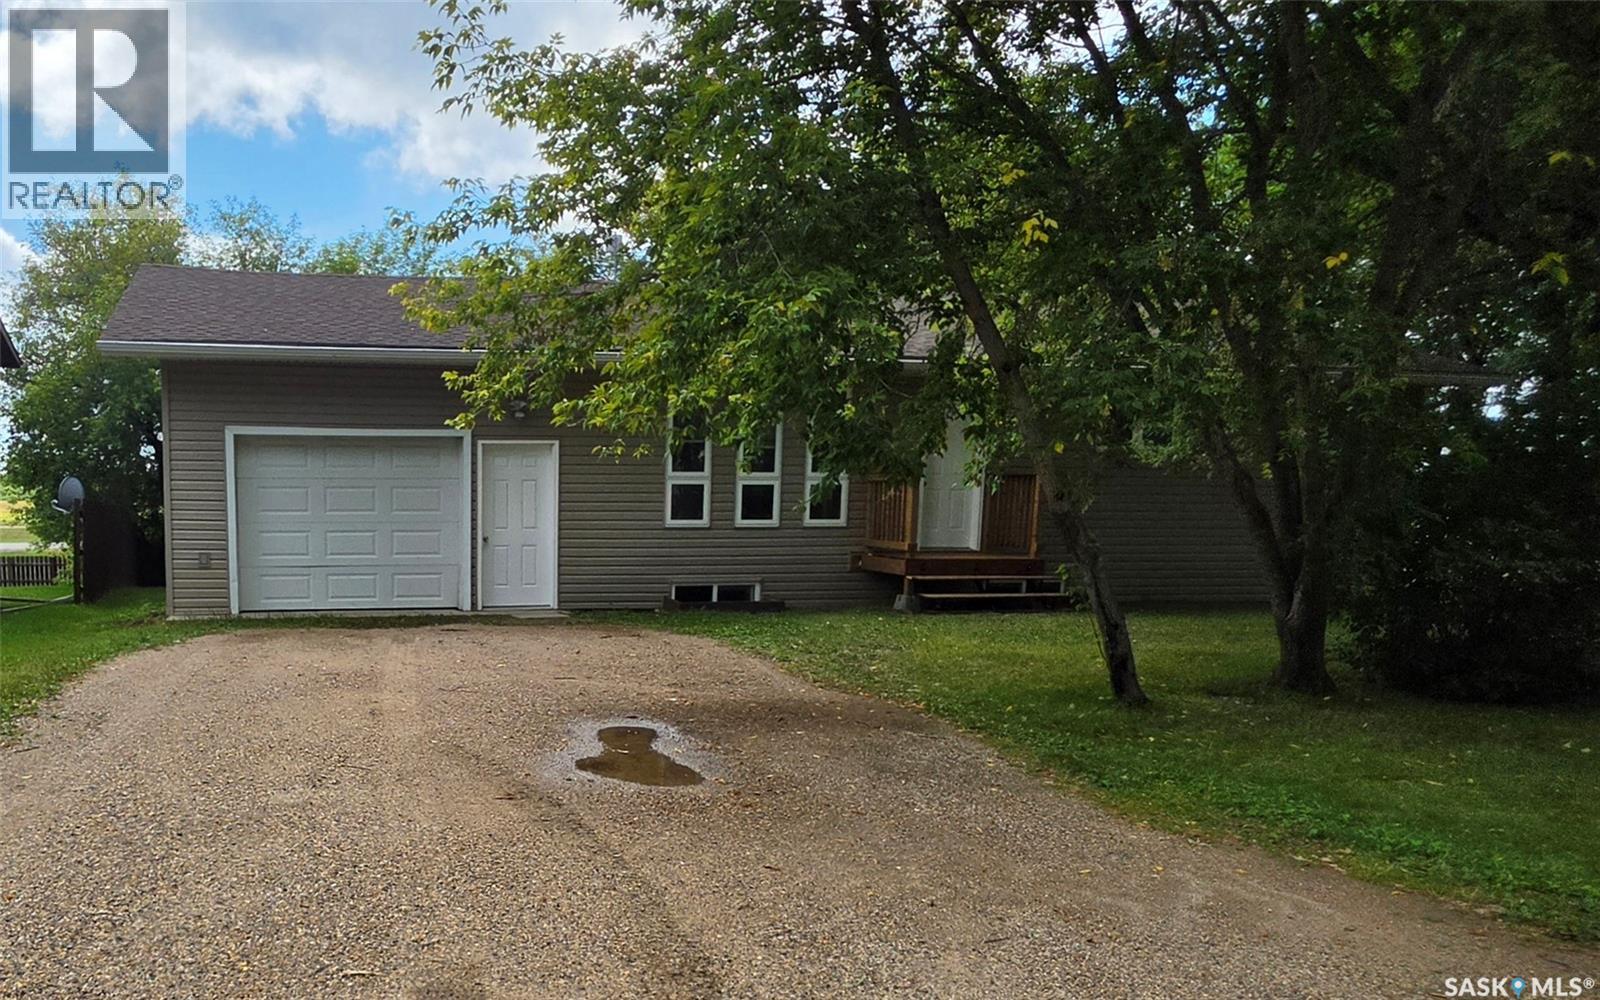
Here is a rare opportunity to own a residential zoned bungalow style building that was once a care home and then operated as a hospice. This well constructed bungalow offers 3,640 sqft of main level living and is situated on 1.44 acres. Just 30 minutes south of Melville and 40 north of Grenfell this unique property offers endless possibilities in the thriving town of Grayson. The property has 8 bedrooms, 4 bathrooms. The kitchen/dining area are bright and spacious with loads of cabinetry and countertop space. Appliances included in as is condition. Main floor laundry is located off the kitchen. There is a large living room that faces east. Enjoy watching those amazing prairie sunrises. The unique feature of this property is the great room located in the centre of the home. High vaulted ceilings, built in shelving and a storage/prep area complete the great room. There is a partial basement that offers ample rec room space, two storage rooms , a den/office and a utility room. The property features boiler heat, an R/O system, fire alarm system, sprinklers, jet air tub, bath lift, CO detectors, fire extinguishers, emergency lighting, metal roof, single garage, gazebo, and plenty of parking. If you are looking for an opportunity to operate a care home, hostel, or possibly make this your dream home here is your chance to make your dreams come true. Grayson offers many amenities : grocery store, Ottenbreit Meats store, senior facility, elementary school, fire hall, skating rink, post office and an amazing family park. Just a short drive to Crooked Lake, close to Esterhazy and Yorkton. The property is being sold "as is, where is". This property is currently zoned residential but can be rezoned to commercial (id:62370)
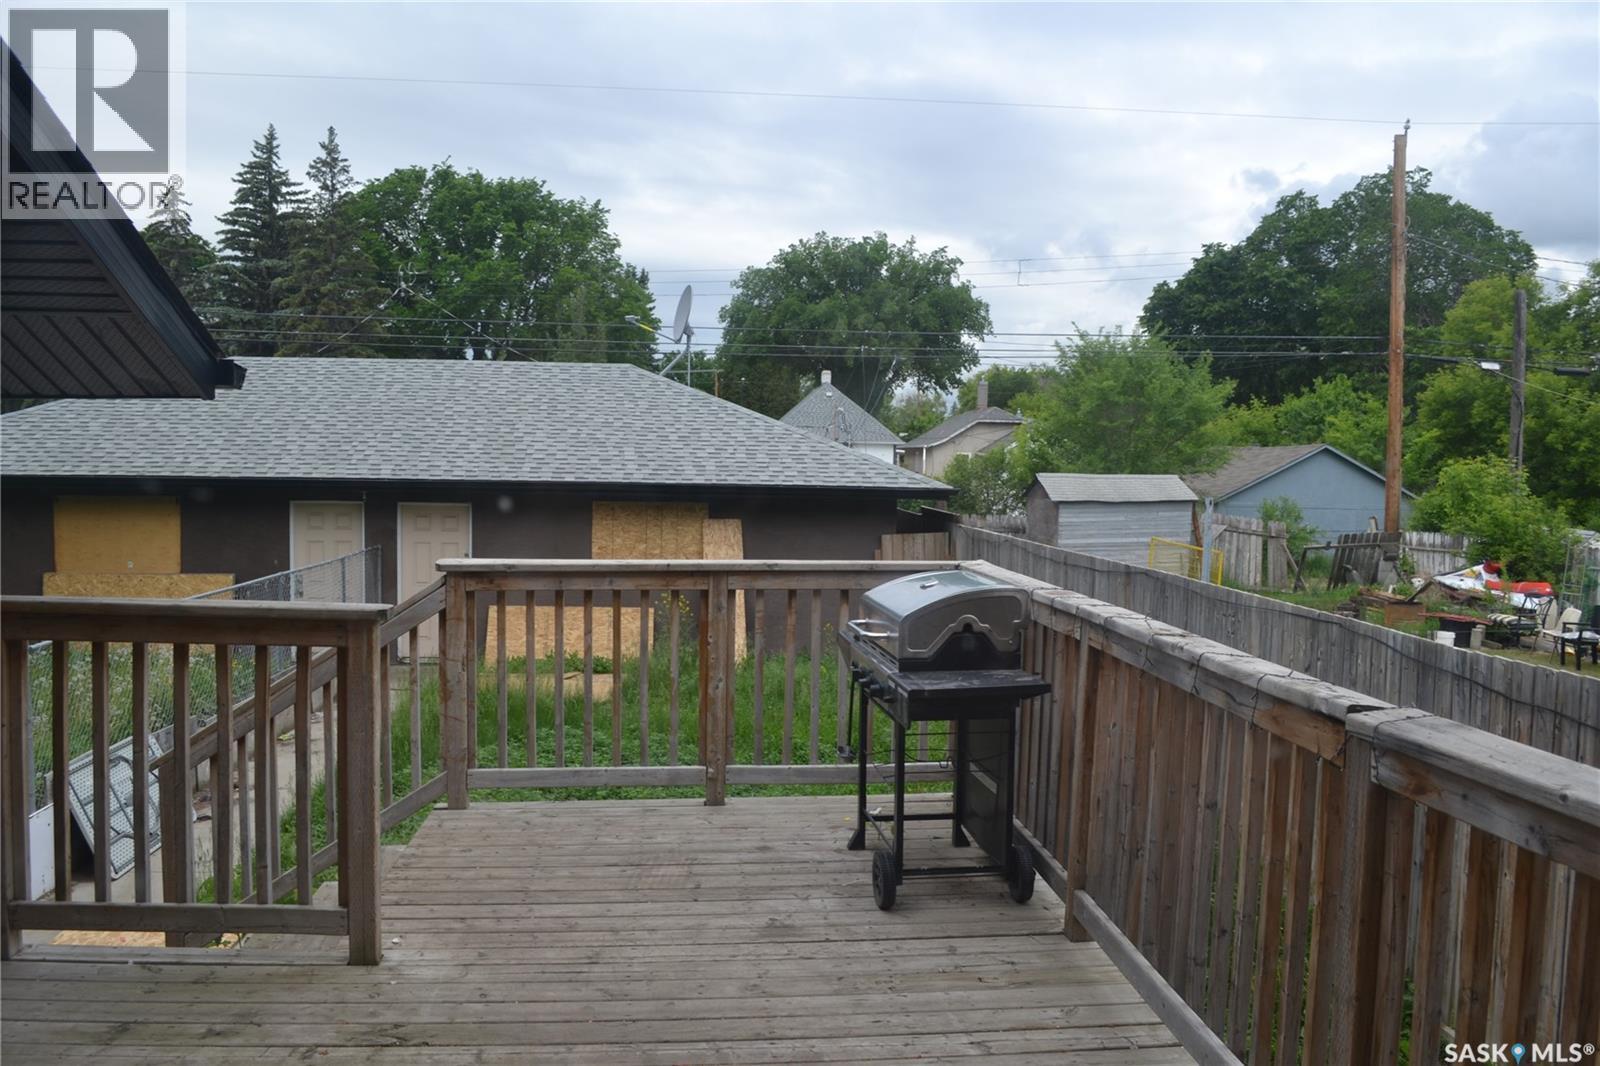
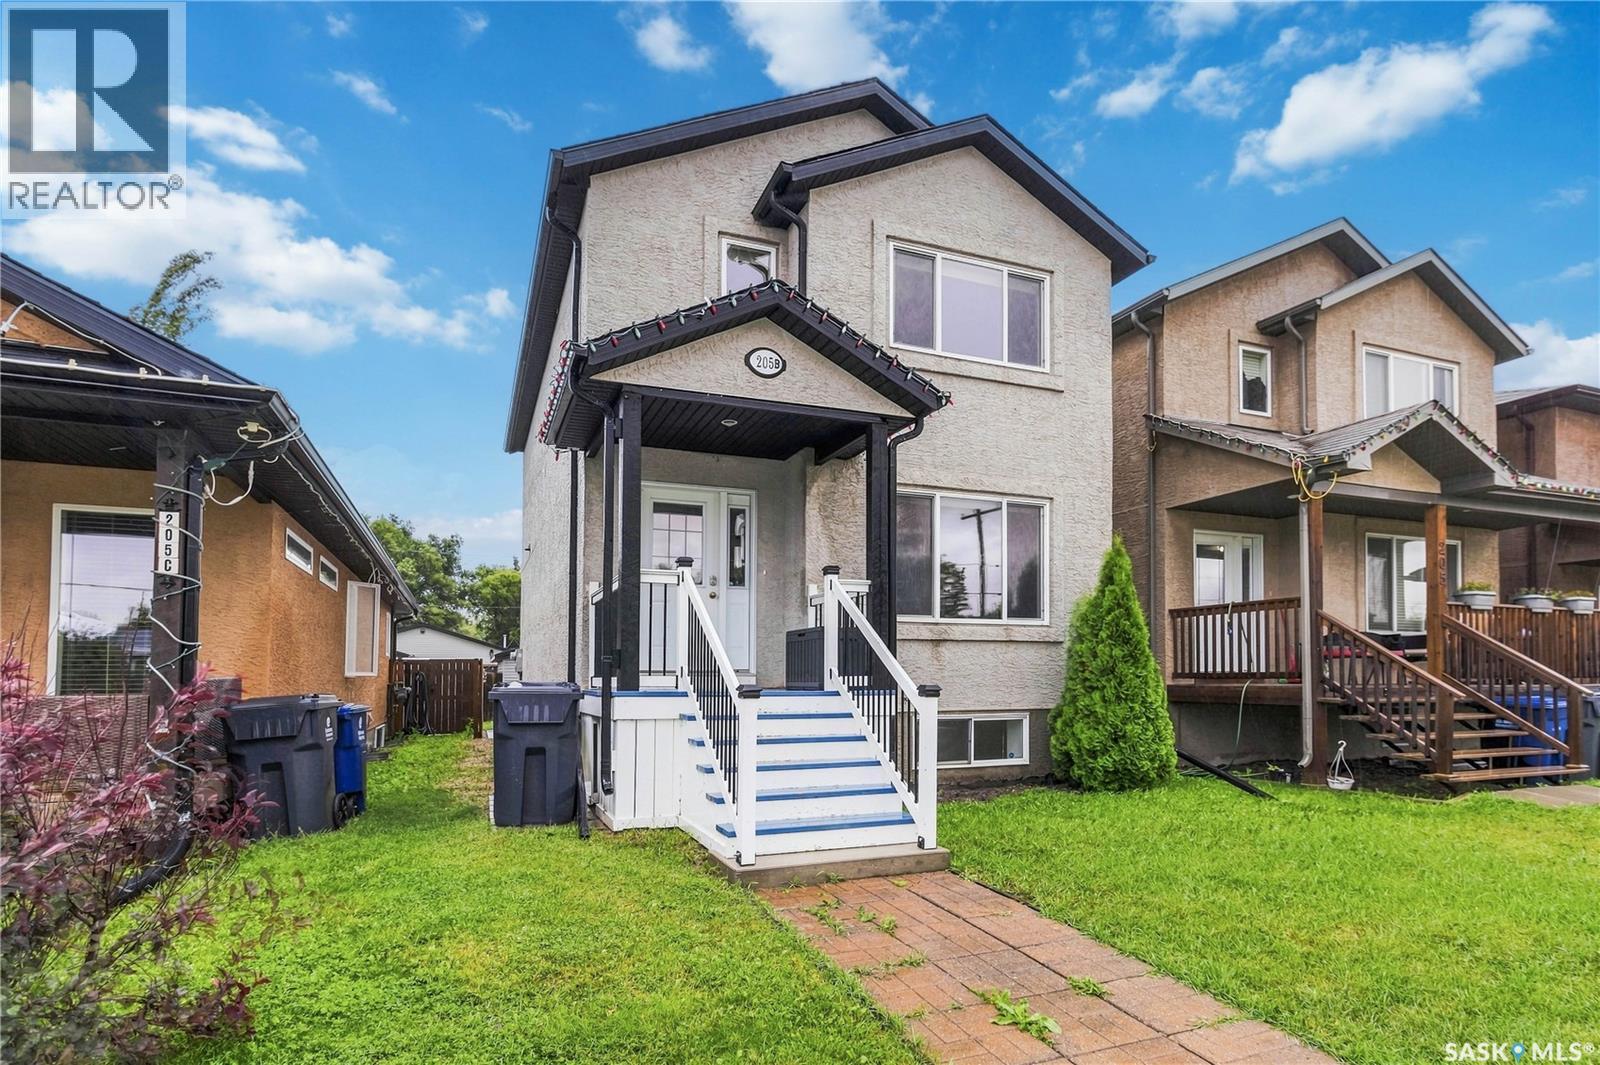
Listed well under market value!! Built in 2013 this great 2 story, is over 1600 square feet! Gorgeous tile throughout this home. Large kitchen is part of an open floor plan that includes a large island, walk in pantry, and patio doors to a large deck. Upstairs you have 3 bedrooms including a primary suite with walk-in closet and private 3-piece ensuite, plus a full 4-piece bathroom and dedicated second-floor laundry. The basement adds serious value with another bedroom, kitchen, bathroom, extra laundry hookups and a PRIVATE ENTRANCE from the backyard. With a double detached garage, fenced yard, & large deck, this is a home full of potential! (id:62370)
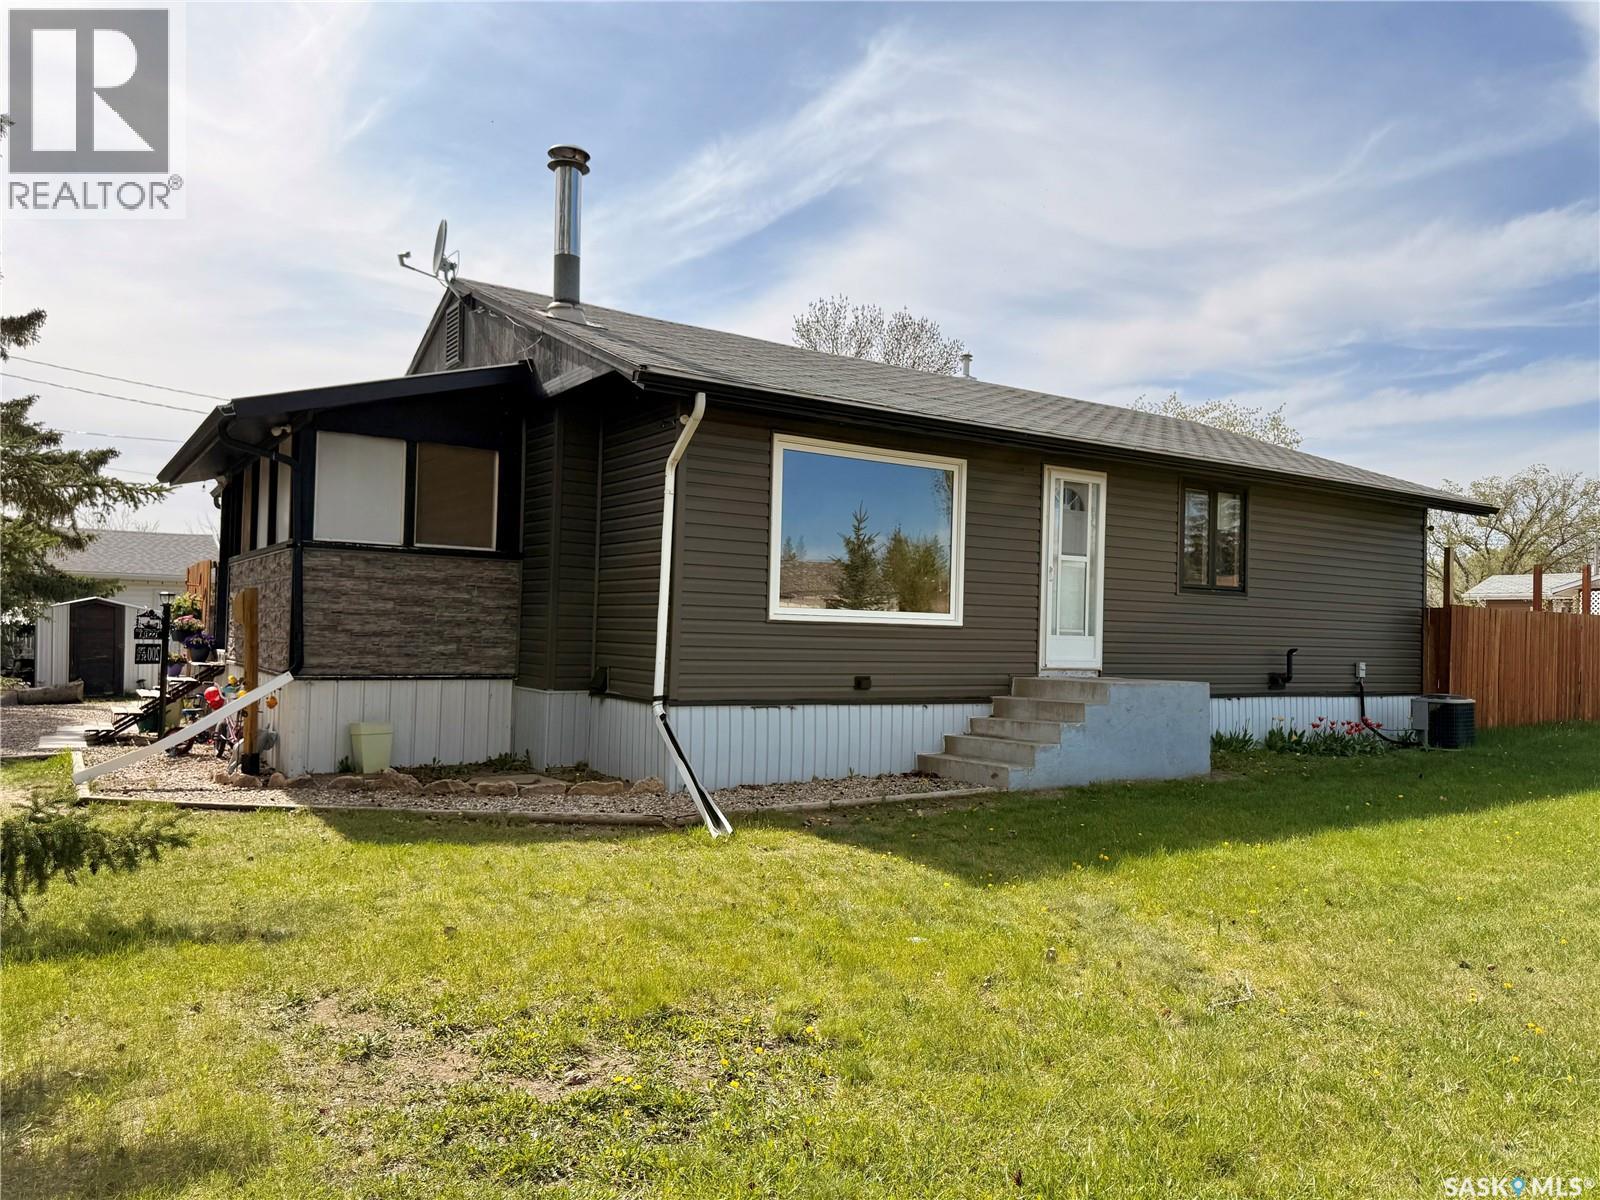
Welcome to small-town living in Dinsmore, SK! This 1,178 sq ft raised bungalow sits on a huge corner lot with a fenced backyard and offers plenty of space for families, retirees, or anyone looking for a quieter pace of life. The main floor features an open-concept layout with 3 bedrooms and 1 bathroom, along with a large porch entryway that provides plenty of room for coats, boots, and everyday storage. Several updates have already been completed, including most main floor windows and some flooring. Central air conditioning helps keep the home comfortable throughout the summer months. The fully developed basement offers additional living space with a 4th bedroom, second bathroom, and plenty of room for family activities, guests, or a home office setup. Outside, you'll appreciate the double heated garage, fenced yard, and the extra space that comes with the oversized corner lot. Dinsmore offers the convenience of a K-12 school, grocery store, arena, hotel, fuel station, and other essential amenities, all while enjoying the benefits of a welcoming small-town community. Conveniently located just 30 minutes from Outlook, 40 minutes from Rosetown, and approximately 30 minutes from Lake Diefenbaker, you'll have easy access to work, recreation, and some of Saskatchewan's best fishing and boating opportunities. If you're looking for affordable living, a spacious yard, and the charm of small-town Saskatchewan, this property is well worth a look. (id:62370)
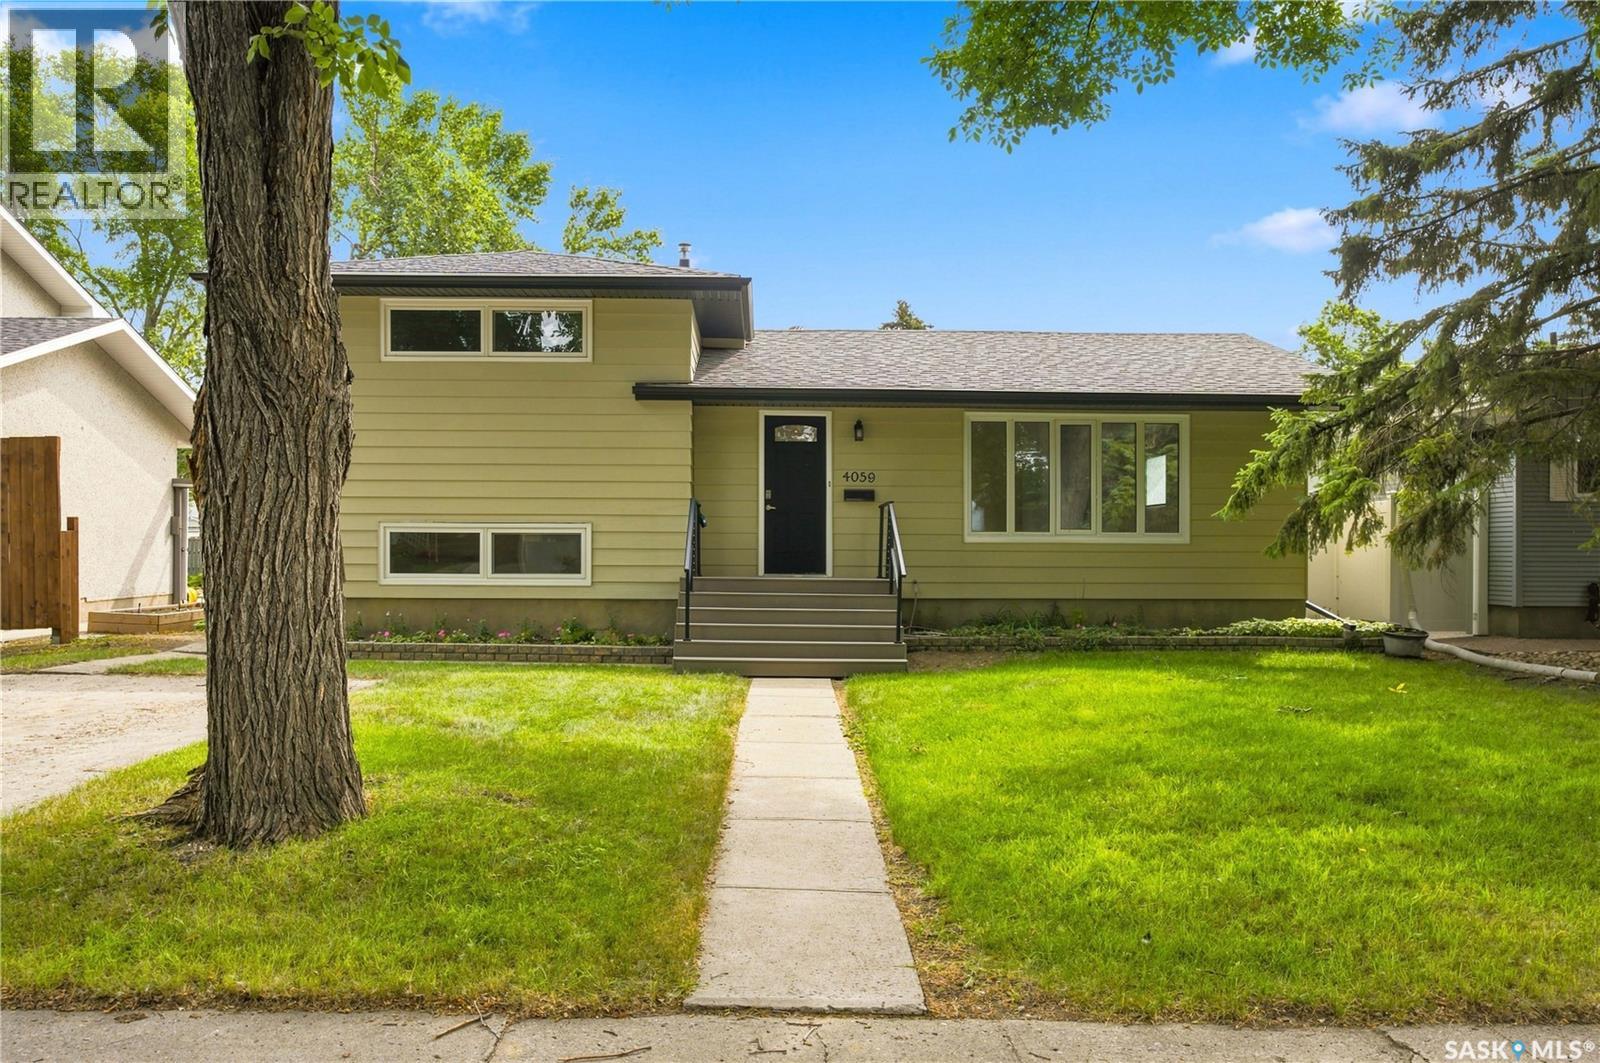
Step into this beautifully maintained 4-level split, tucked into one of south Regina’s most desirable neighbourhoods and radiating pride of ownership from the moment you walk in. The main level greets you with a bright, open living room, warm hardwood floors, and a big picture window that fills the space with natural light. Just around the corner, the updated kitchen shines with rich stained maple cabinetry, laminate counters, tile backsplash, upgraded vinyl plank flooring and stainless steel appliances including gas range: a space that’s as functional as it is inviting. Head upstairs to the second level to find two sunny bedrooms with original hardwood floors and ample closet space and an updated 3 piece bath featuring a sleek tiled glass shower. The third level offers two more bedrooms and a second full bath with upgraded flooring. It's a great flexible space for family, guests, or a work-from-home setup. Downstairs, unwind in the cozy carpeted rec room, or make use of the separate office/flex space perfect for getting things done in comfort. Outside, this home keeps giving: an oversized single garage, newer shingles for total peace of mind, and a big, sun-soaked backyard with a spacious deck made for summer barbecues, morning coffee, or evenings under the trees. Close to south end parks, walking trails, schools, leisure centre and shopping. (id:62370)
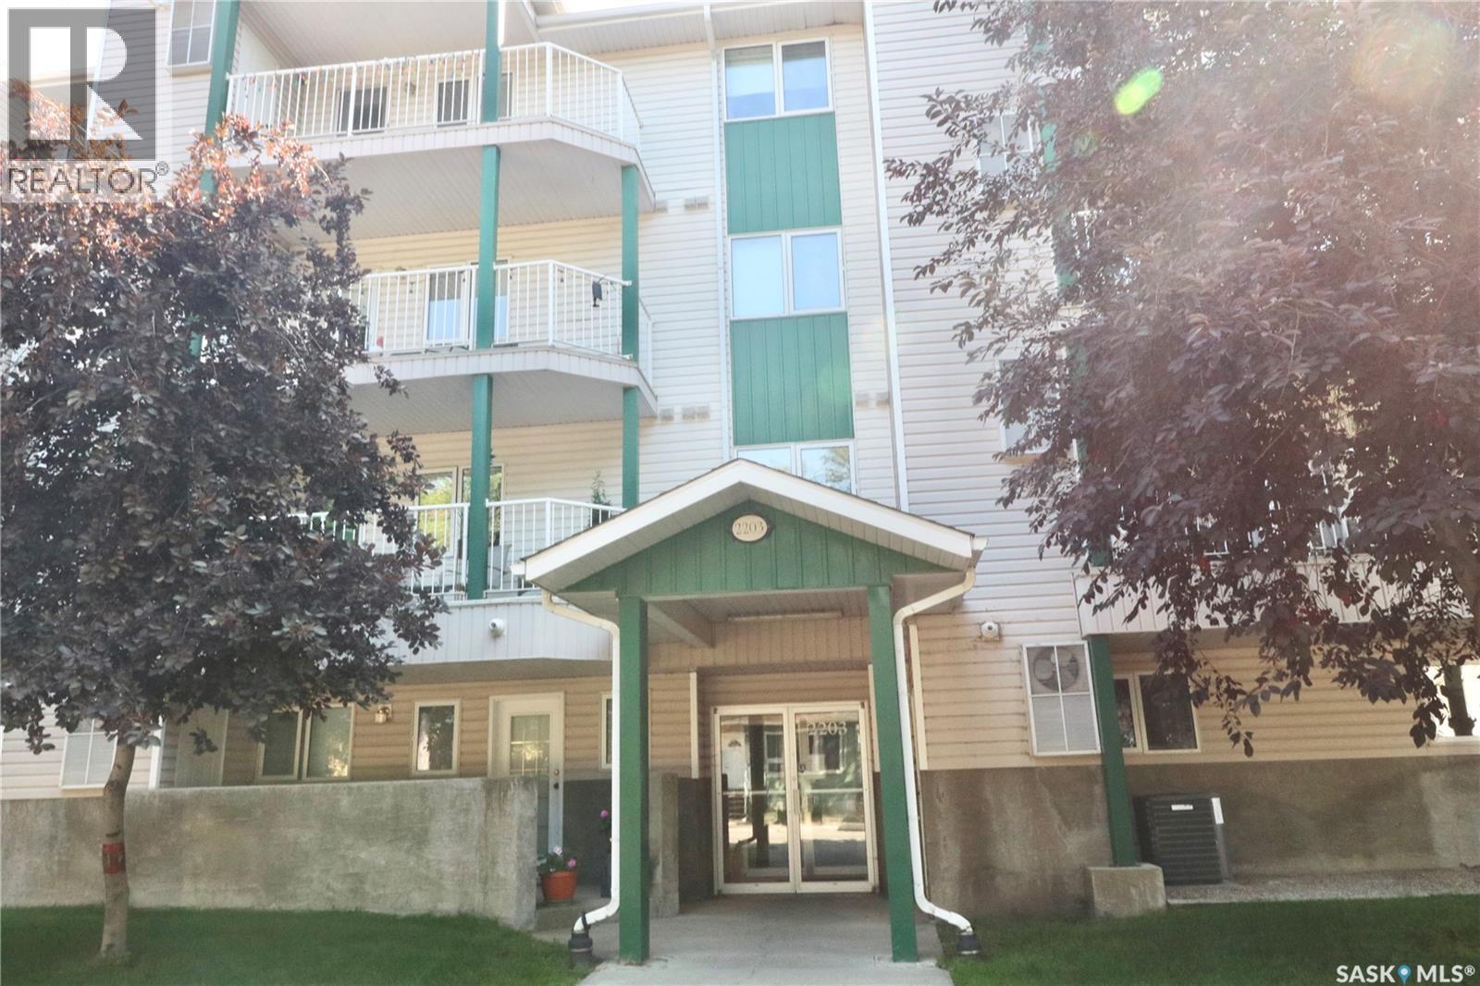
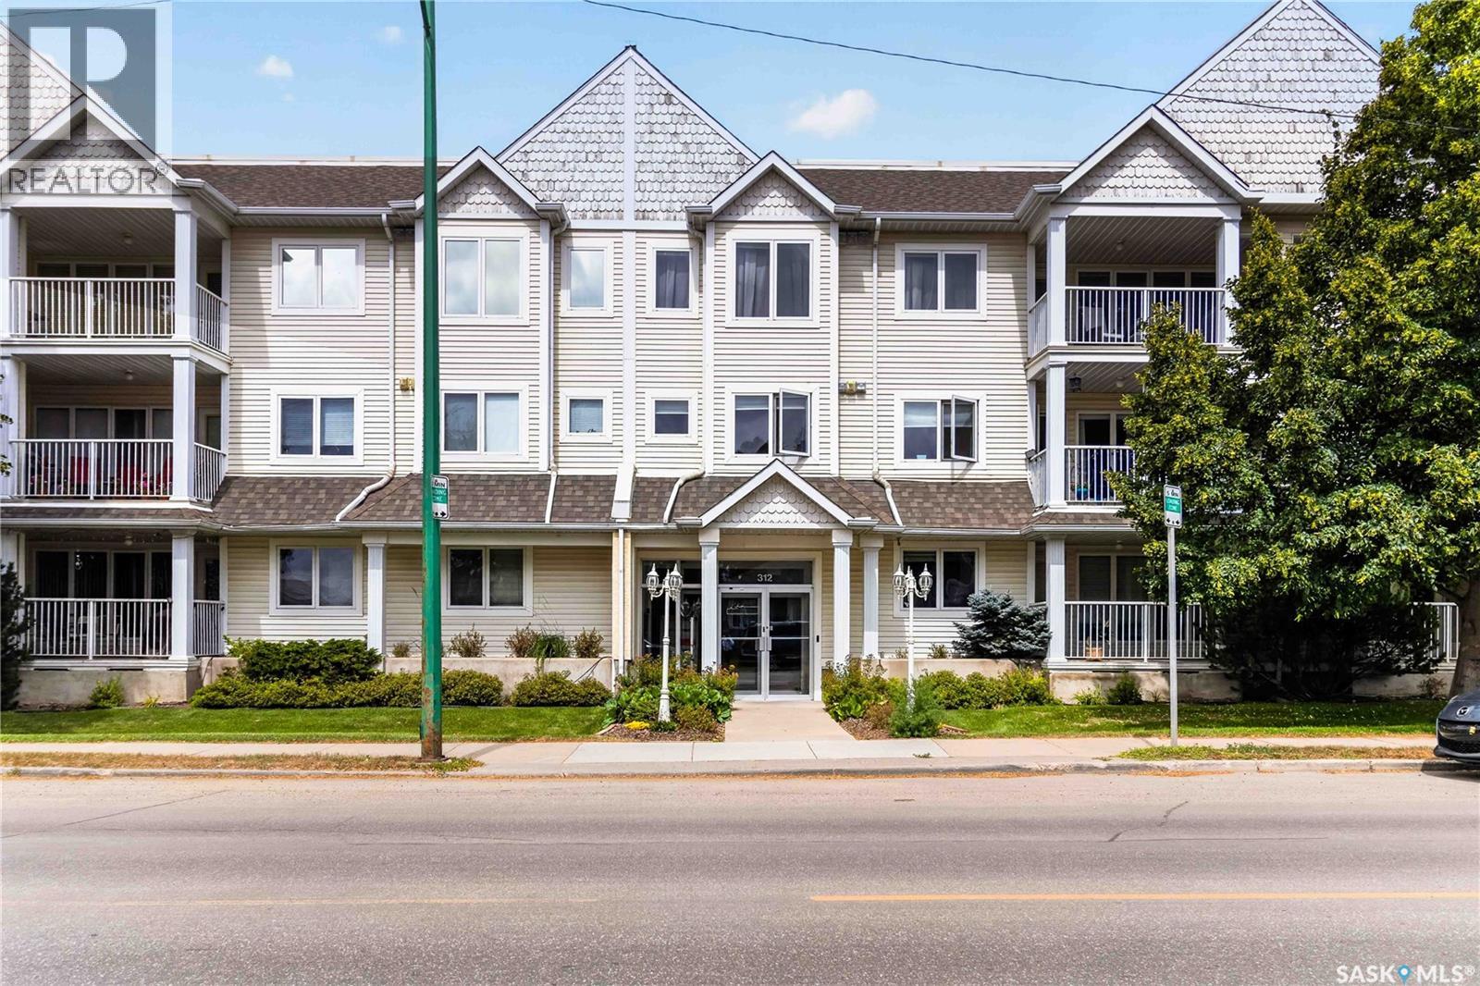
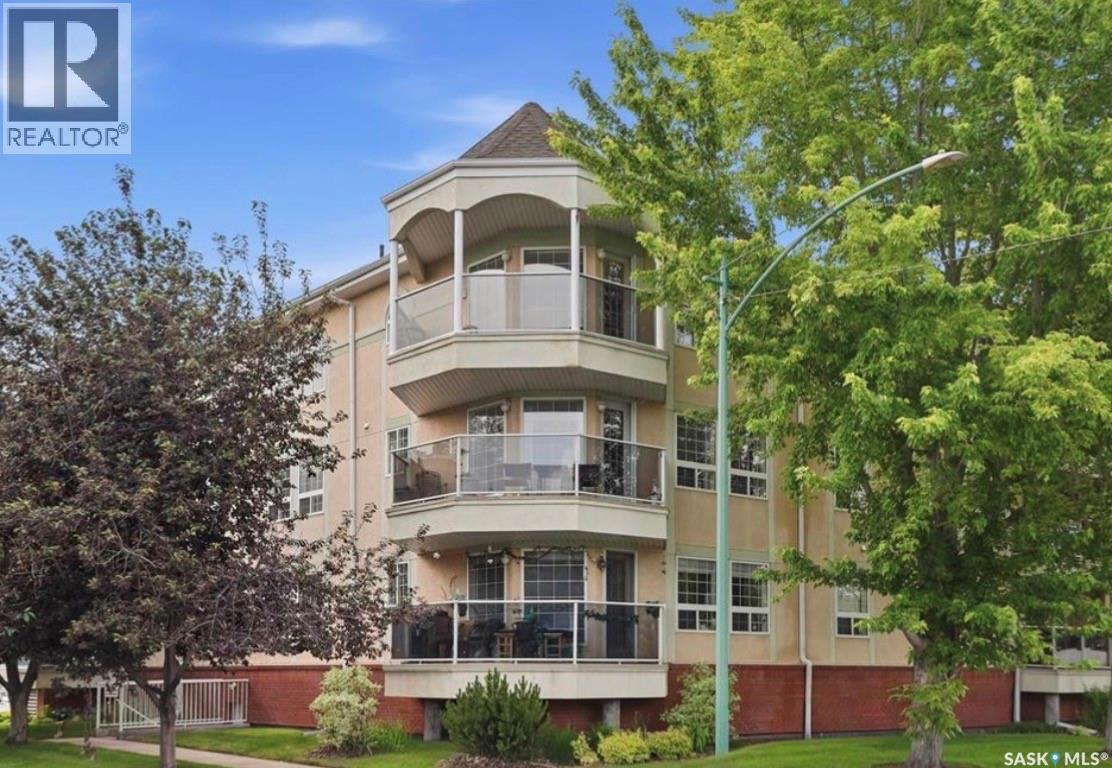
Welcome to this immaculate, turn-key condo located in the Cathedral neighbourhood. Perfectly situated for an active lifestyle, this stunning second-floor suite is just a short walk to downtown Regina and beautiful Wascana Park. Step inside to a bright, open-concept floor plan that has been freshly updated with new paint and laminate flooring. The spacious kitchen features classic white cabinetry, a functional layout with a pantry and microwave shelf, and a built-in dishwasher. The living area is anchored by a cozy gas fireplace, creating a warm and inviting atmosphere. Retreat to the oversized master bedroom boasting double closets for ample storage. The four-piece bathroom features a deep soaker tub, perfect for unwinding after a long day. Convenience is key with in-suite laundry (washer and dryer included) plus dedicated storage space. Enjoy your morning coffee or summer evenings on the roomy patio facing the quiet courtyard. Complete with one parking stall in the secure, underground parking, this condo offers the perfect blend of location, comfort, and peace of mind. Don't miss out on this Cathedral gem! (id:62370)
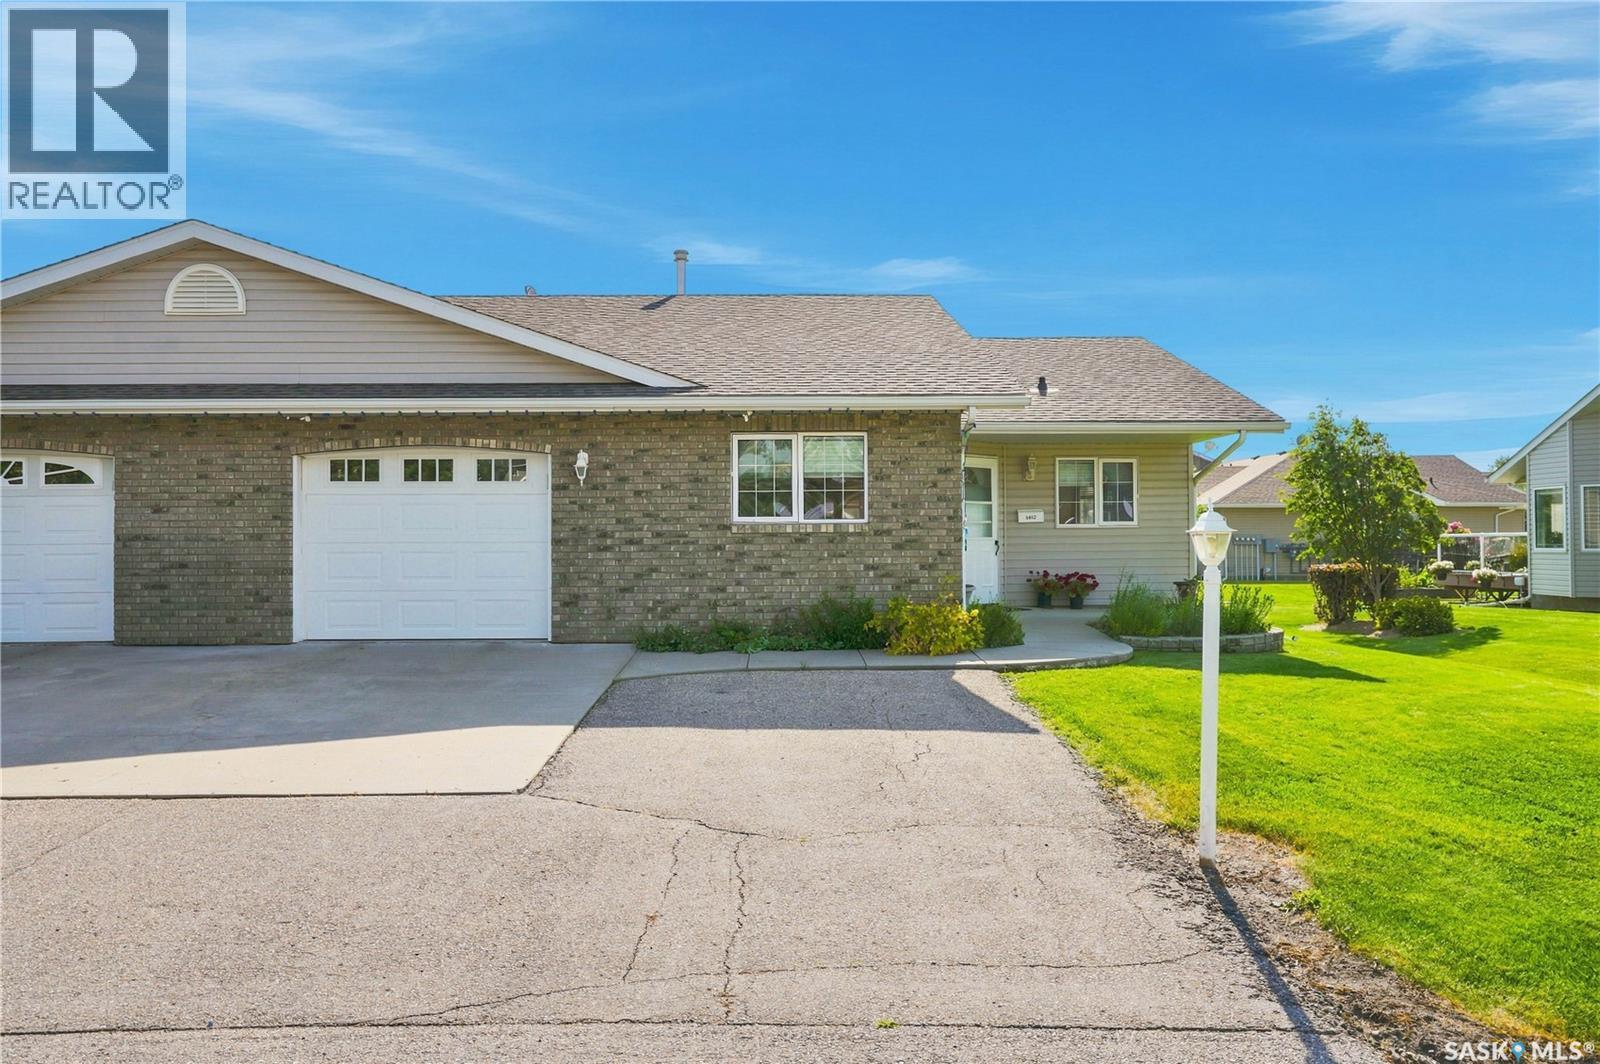
Welcome to 5012 Central Ave in the peaceful community of Waldheim, SK! This charming, fully accessible 55+ bungalow condo offers a bright, open-concept layout designed for comfortable, low-maintenance living. Complete with wheelchair accessibility, vaulted ceilings and rich hardwood flooring through the main living room, dining area, and hallways, this home seamlessly combines functional design with elegant style. Directly off the living room, step out into a fully enclosed deck lined with windows, offering a sunlit retreat to relax and enjoy! The main level is thoughtfully arranged for single-level living, featuring convenient main-floor laundry, a full 4-piece bathroom, a secondary bedroom and direct access to the single attached garage. The generous primary suite serves as a private sanctuary, featuring its own 3-piece ensuite. Downstairs, the fully finished basement significantly expands your living space, hosting a large recreation room ideal for family gatherings or hobbies, along with two additional spacious bedrooms and a third full bathroom. This property is an incredible opportunity for anyone seeking accessibility, quality craftsmanship, and quiet community living in a highly desirable 55+ setting. Call your favorite Realtor for a tour! (id:62370)
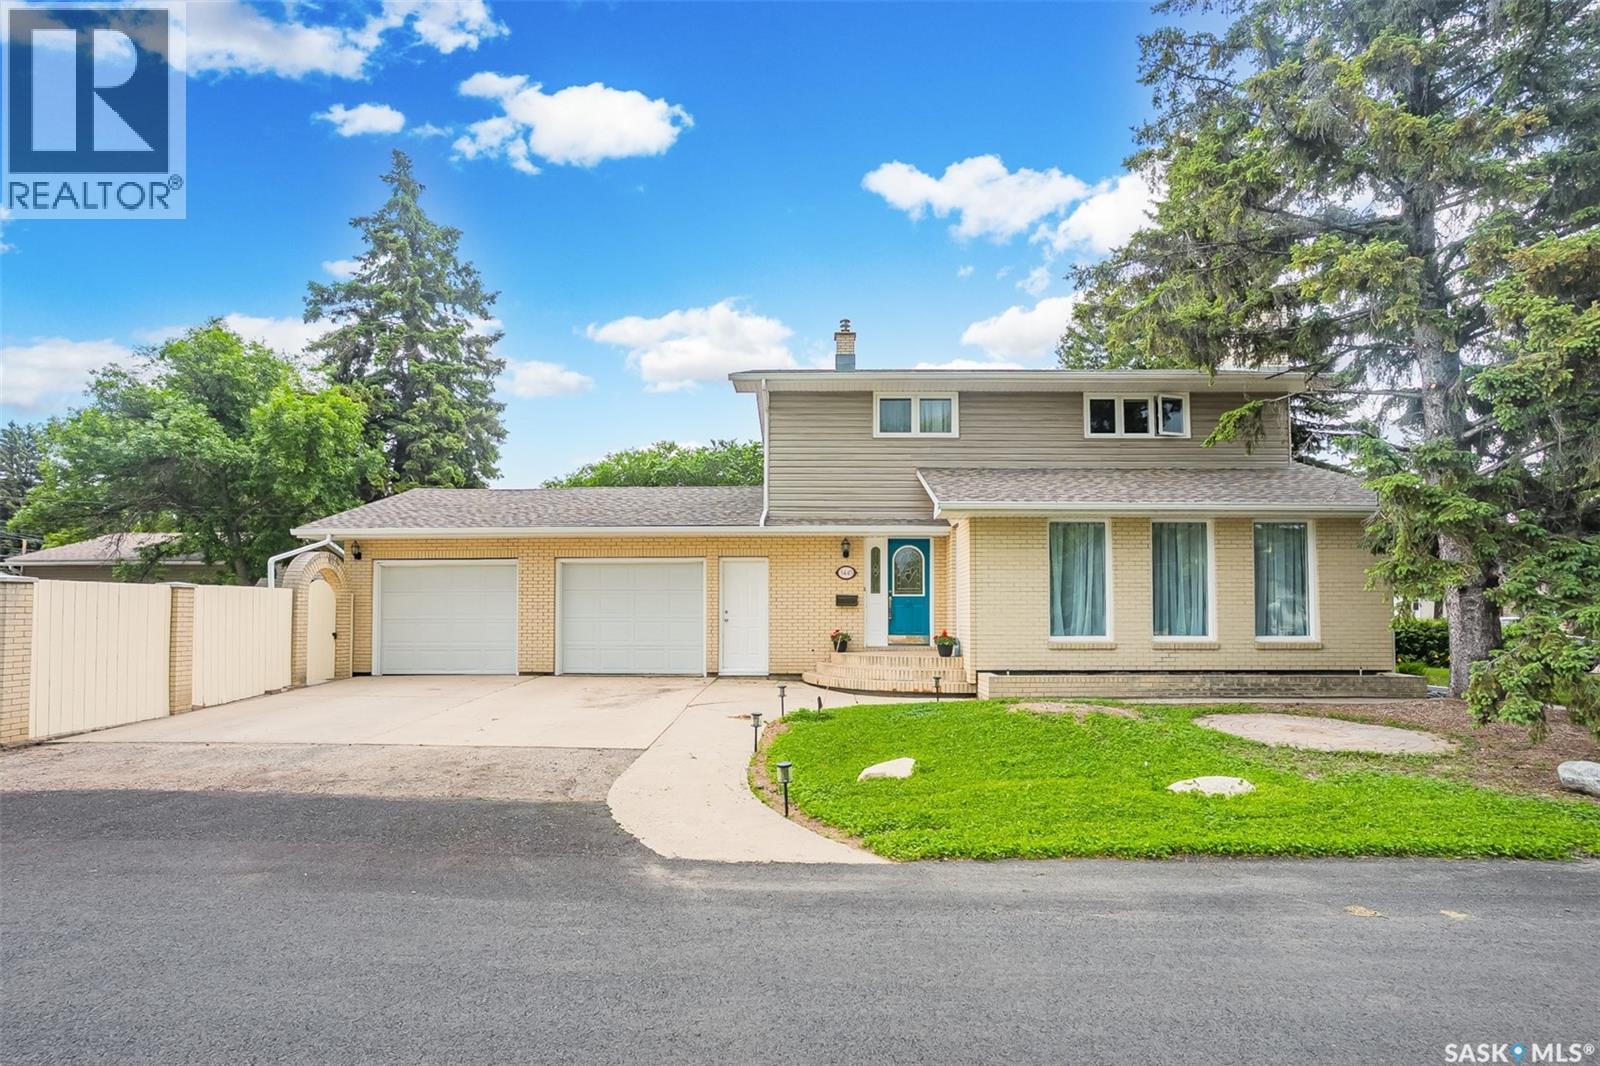
Tremendous value in Montgomery as compared to others on market for the size. Welcome to Your New Home in Montgomery Place! Amazing value considering the size & price. This meticulously updated and fully finished 2-storey gem offers 1,704 sq ft of elegant living space and is ready for you to move right in. From the moment you step inside, you'll be captivated by the stylish hardwood floors and the inviting fireplace with stunning stone accents in the living room. The heart of this home is the beautifully renovated kitchen, complete with modern wood cabinetry, sleek granite countertops, tile floors, and a backsplash. The separate breakfast bar area is perfect for casual meals. The adjacent dining room, featuring patio doors, leads to a wrap-around deck that is ideal for entertaining and enjoying the outdoors. The main floor also boasts a renovated 1/2 bath, adding convenience and style. Upstairs, you'll find three generously sized bedrooms and two well-appointed bathrooms. The primary bedroom retreat is a true sanctuary, featuring a 3-piece bath with a tiled shower for a touch of luxury. The fully finished basement offers a cozy family room with a charming wood-burning fireplace, a versatile room with a non-egress window, and a 3-piece bath with a shower. Step outside to discover a beautifully landscaped, fully fenced backyard oasis. Mature trees provide privacy and shade, while the patio area, create a serene retreat. Additional features include central air, central vacuum, and all appliances. The double-attached garage provides convenient access to the backyard. This exceptional home combines modern updates with classic charm, creating a perfect setting for comfortable living. Don't miss the opportunity to make it yours! Schedule your viewing today and experience the beauty and comfort of this Montgomery Place treasure. (id:62370)
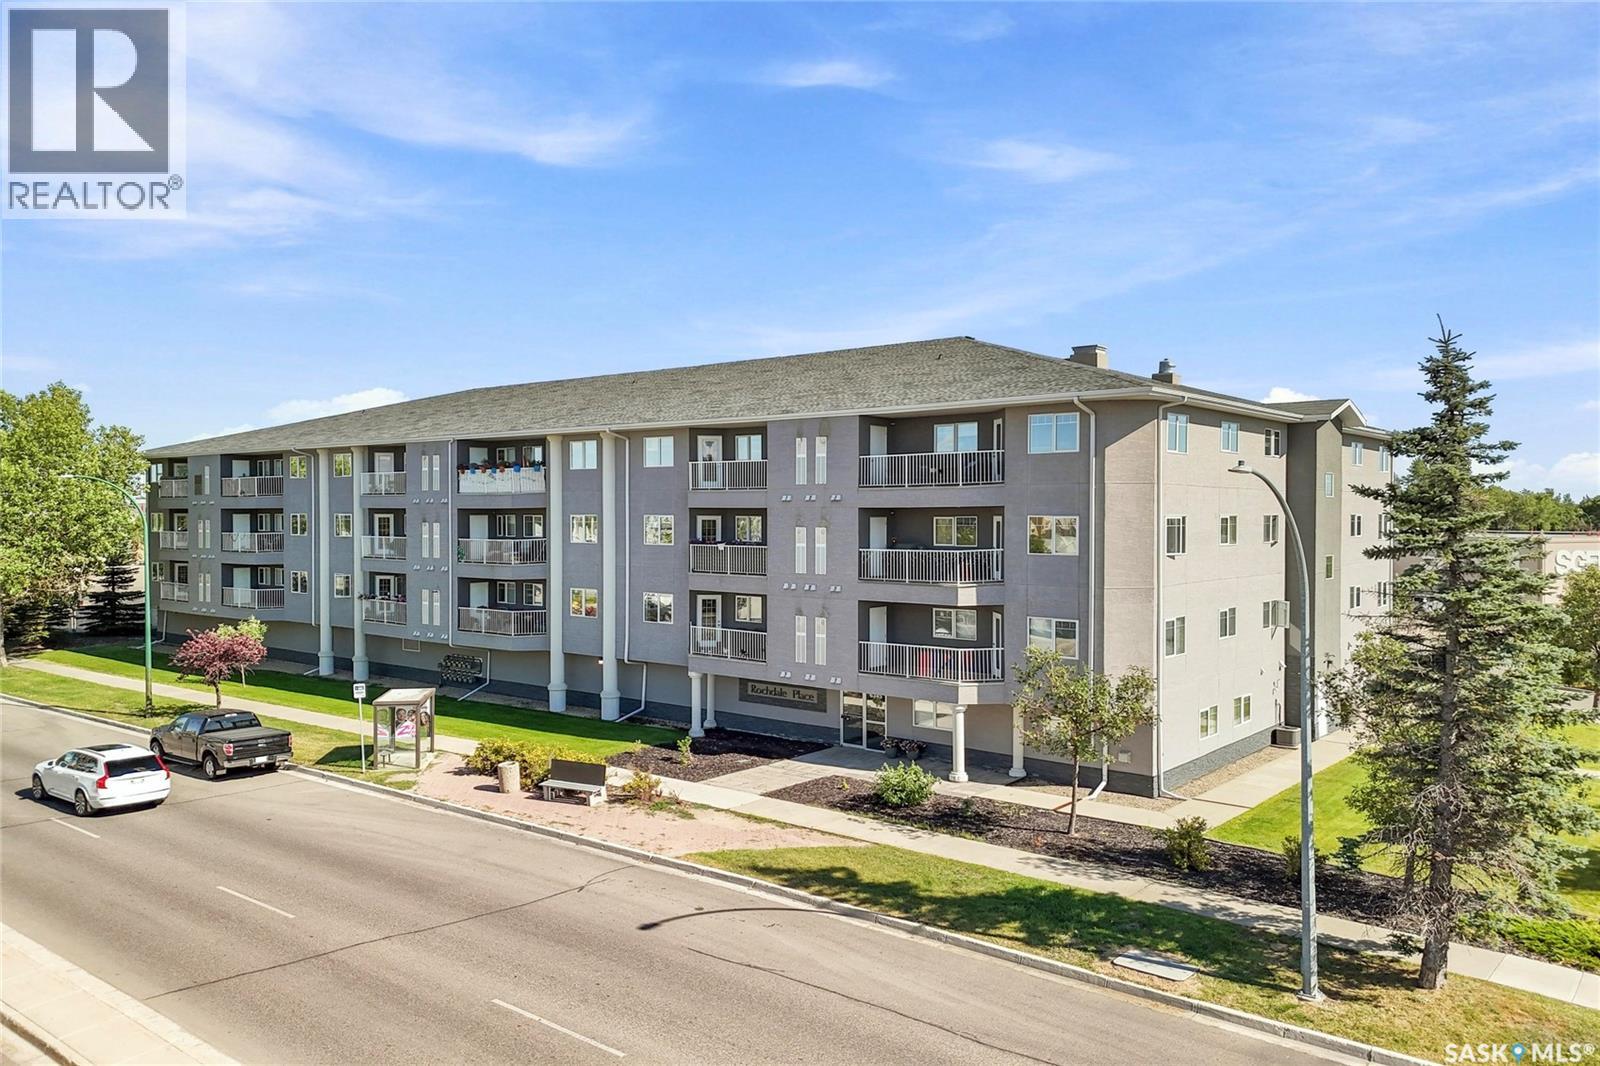
Positioned on the second floor facing the quiet rear side of the building, this exceptionally clean 763 sq. ft. condo offers an ideal combination of privacy and low-maintenance convenience. The interior features a spacious walk-in closet, central air conditioning, a private balcony, and generous storage options throughout. A standout layout feature includes the unique benefit of having no residential unit directly below. Every major appliance has been thoughtfully upgraded over recent years, headlined by a new 2026 fridge, 2023 stove and hood fan, 2021 dishwasher, and 2019 in-suite washer and dryer. Complete with secure underground parking and a move-in-ready finish, this property is situated perfectly near the university just in time for the upcoming academic year. It stands as a turnkey home base for students, a smart entry point into homeownership, or an addition to any investment portfolio. (id:62370)
Offered for sale due to the sellers’ health and their inability to take on the updating they had hoped to do, this well-kept 864 sq. ft. bungalow in the welcoming community of Landis is ready for someone with vision to bring out its full potential. The main floor offers a practical and comfortable layout, featuring a kitchen with built-in wall oven, cooktop with downdraft fan, built-in grill and dishwasher, along with an adjoining dining area and inviting living room. Two good-sized bedrooms and a 4-piece bathroom with soaker tub complete the main level. NOTE - front photo is edited. The full basement provides additional space with a third bedroom, laundry area with toilet, and utility room housing the furnace and water heater. While the home would benefit from some updating, it offers a solid opportunity for a buyer to make improvements over time and create a home that reflects their own style and needs. Outside, the property offers appeal with a 22' x 24' detached garage that is insulated and heated, a deck, partially fenced yard, mature trees, and established grassed front and back yards. Landis offers the charm and affordability of small-town living while remaining within easy driving distance of larger centres—just 37 km from Biggar and Wilkie, 84 km from the Battlefords, and approximately 130 km from Saskatoon. The community offers school bus service to Biggar or Wilkie, a community hall, post office, garbage and recycling pickup, curling and skating rink, banking institution, insurance broker, bar and grill, and card lock gas station. This is an opportunity to take a solid home and give it a fresh start. With the sellers no longer able to take on the updates themselves, they are ready to pass the opportunity along to someone who can see the potential and make it their own. If you've been looking for an affordable home with room to add your own personal touch, this could be the opportunity you've been waiting for. Book your private viewing today! (id:62370)
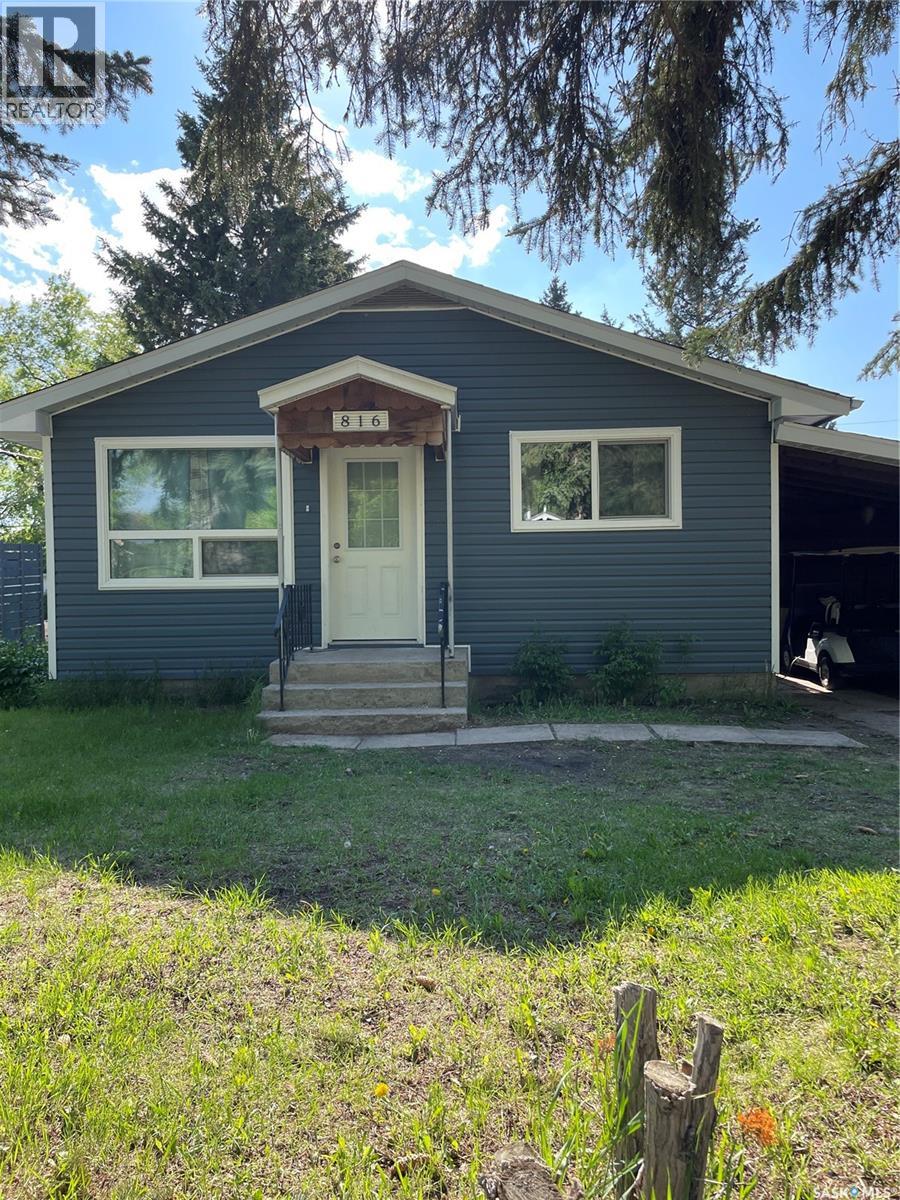
Introducing 816 Southesk Street, This cozy home is a must see! Many renovations have been done in 2021 such as a new furnace, new water heater, new windows, new siding, new exterior insulation, new shingles, and a full renovation in the kitchen and bathroom with new flooring. All the main updates are done! Move in ready to this 3 bedroom 1 bath home with a 11.5 x 15 foot carport built in 1983 to keep your vehicle protected! Perfect for the family with this property located only a block from the K-12 school and walking distance to downtowns amenities. Available for immediate possession! Contact your agent today and schedule your viewing! (id:62370)
Welcome to this fantastic 1,229 sq. ft. condo, where comfort, style, and convenience come together beautifully. Fresh paint and modern vinyl plank flooring create a bright, inviting atmosphere, while the spacious open-concept layout is perfect for both everyday living and entertaining. The well-appointed kitchen flows seamlessly into the generous living and dining areas, creating a warm and connected space. Step outside onto the balcony to enjoy your morning coffee, with the added convenience of a private storage room that houses the furnace and A/C. The thoughtfully designed floor plan features two good-sized bedrooms, two bathrooms, a versatile den, and a dedicated laundry room, offering plenty of space and flexibility for your lifestyle. An underground heated parking stall provides year-round convenience, while the connected large secure storage area offers additional space for your belongings. Owners also enjoy access to a well-appointed common room that can be reserved for social gatherings and special occasions. Ideally located close to a variety of amenities and within walking distance of a pharmacy, grocery store, restaurants, and more, this condo offers an exceptional combination of space, comfort, and convenience, making it a wonderful place to call home. (id:62370)
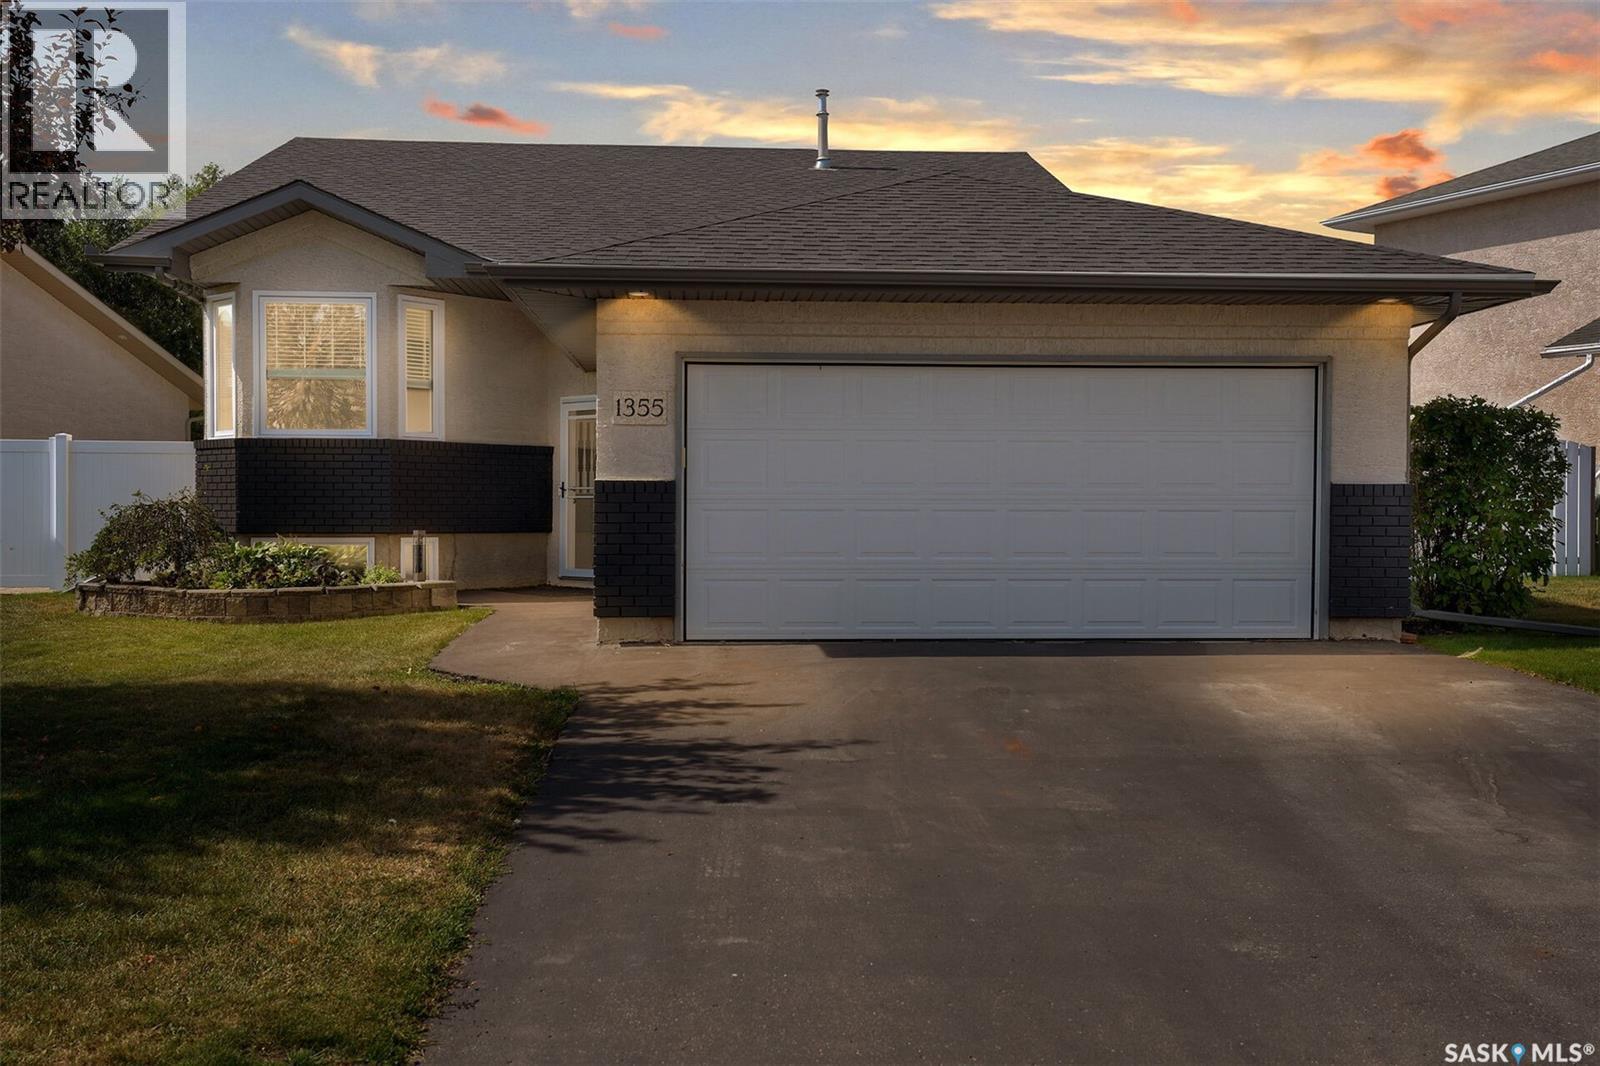
1355 Maple Leaf Cr N is one of those homes that simply doesn’t come to market often. Exceptionally cared for by the same owners since 2009, this home has been extensively updated and is truly move-in ready. Recent upgrades include shingles, patio door, deck railing, seven windows, new carpet throughout, garage door, and soffit/eaves—all completed in 2021. Additional updates include a new water heater (2026), furnace (2024), washer (2024), newer dishwasher, and many other upgrades along the way. Now, enough about the updates—this home is just as impressive when it comes to its location, layout, and cosmetic appeal. The location offers the best of both worlds. Tucked away on a quiet crescent, you’re still close enough to schools that the kids can walk. Maple Ridge also offers plenty of walking paths, spray parks, and other amenities, making it one of Regina’s most sought-after north-end neighbourhoods. The main floor features three good-sized bedrooms, including the primary with a 3-piece ensuite and walk-in closet. The living room, kitchen, and dining room share vaulted ceilings, creating an open, airy feeling throughout these generously sized spaces. Just off the dining room, patio doors lead to a two-tier deck, perfect for entertaining or enjoying the private backyard surrounded by mature trees. The deck flows into a patio area and fire pit seating area, while the larger-than-typical lot still offers plenty of grass for the kids to run and play. The fully developed basement offers even more living space, featuring a good-sized rec room and cozy family room highlighted by a natural gas 3-way fireplace. Completing the basement is a large bedroom and 3-piece bathroom with a jetted tub, conveniently accessible from both the recreational room and bedroom. Beautifully maintained, extensively updated, and ideally located—1355 Maple Leaf Cr N is a home you’ll be proud to call your own. As per the Seller’s direction, all offers will be presented on 09/03/2026 6:00PM. (id:62370)
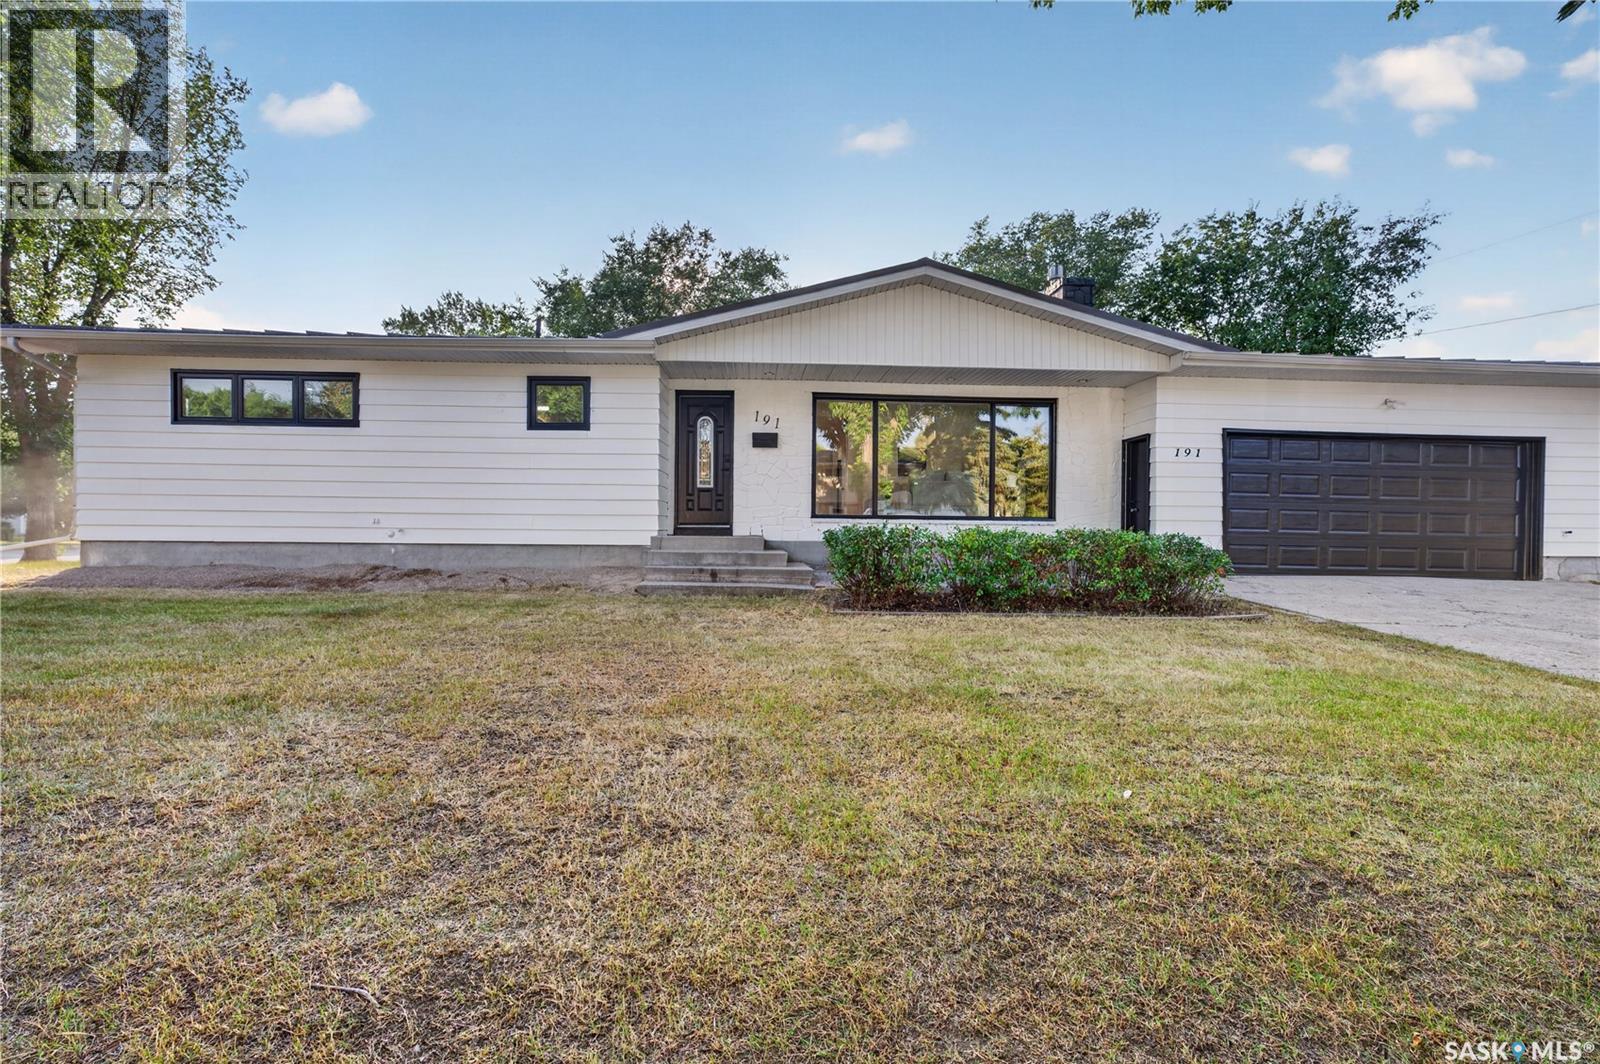
Welcome to 191 Procter Place! This beautifully renovated and spacious 5-bedroom, 3-bathroom bungalow offers an excellent combination of comfort, style, and functionality, ideally situated on an oversized corner lot in a desirable South-End neighbourhood. The main floor features luxury vinyl plank flooring throughout the living room, dining room, hallway, and bedrooms, creating a clean and modern feel. The updated kitchen offers modern cabinetry, ample storage, and brand-new stainless steel appliances. The bright living room features a large dual-pane picture window, while the spacious primary bedroom includes a 4-piece ensuite. Two additional bedrooms with extra windows and an updated main bathroom complete the main level. The fully developed basement provides a large recreation room, two additional bedrooms, and a 3-piece bathroom, offering plenty of space for family, guests, or entertaining. Enjoy the outdoors in the private backyard, featuring a wooden deck perfect for summer BBQs, entertaining, or relaxing with family and friends. Numerous updates include plumbing, electrical panel, sewer line, air conditioning (2024), high-efficiency furnace, long-life metal roof, and sump pump. The insulated double attached garage features a natural gas heater for added year-round convenience. Conveniently located close to Dr. Martin LeBoldus High School, Campbell Collegiate, Massey School, parks, sports facilities, shopping, restaurants, and public transportation. With its extensive renovations, generous living space, excellent outdoor area, and prime location, this is a fantastic opportunity for a family looking for a move-in-ready home. (id:62370)
Welcome to this spacious 1,452 sq. ft. two-storey home in Aberdeen, offering plenty of room for the whole family. Built in 2008, this well-designed home features 4 bedrooms, 4 bathrooms and a fully developed basement for additional living space. The main floor features hardwood flooring throughout, a bright and spacious living room, and a generous dining area. The kitchen offers ample cabinetry along with a convenient pantry for extra storage. A two-piece bathroom completes the main level. Upstairs you’ll find three spacious bedrooms, including a large primary bedroom with a three-piece ensuite. Laundry is conveniently located down the hall beside an additional four-piece bathroom. The developed basement adds even more versatility with a family room, an additional bedroom and another three-piece bathroom as well as a utility/storage room. Outside, enjoy the fenced backyard and deck, perfect for relaxing or entertaining, along with a 20’ x 22’ detached garage that can easily accommodate two vehicles. Finished with a durable stucco exterior and located in the welcoming community of Aberdeen, this is a great opportunity for buyers looking for a spacious and functional family home just a short drive from Saskatoon. (id:62370)
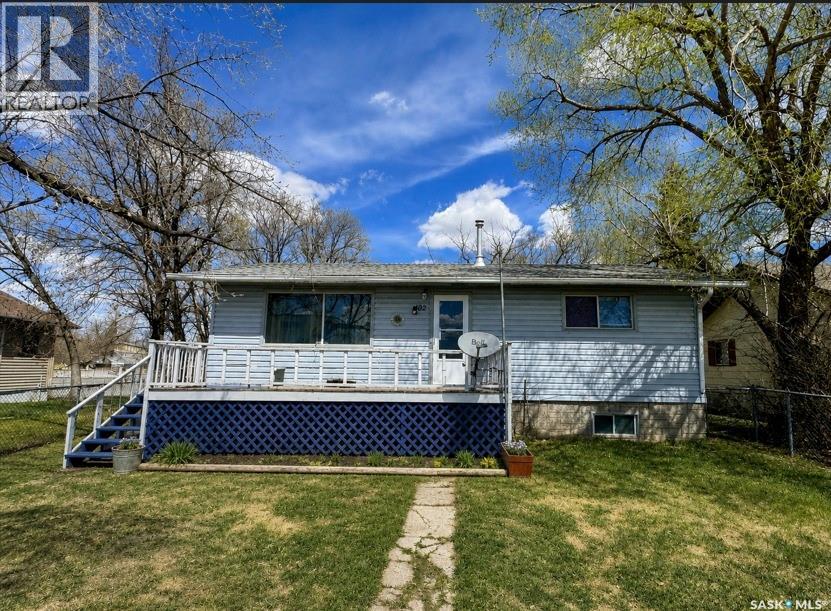
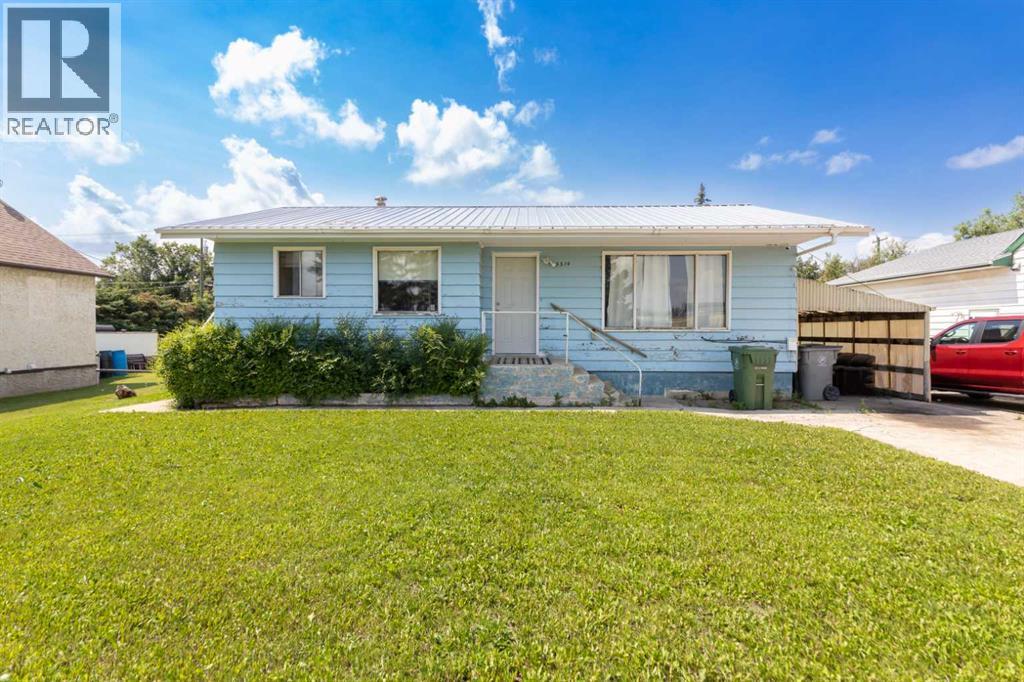
Cute and solid bungalow located in Lloydminster’s east area across from the Exhibition Grounds, sitting on a long, oversized lot with convenient alley access. This home offers great potential for buyers looking to update and add value.The main floor features a functional layout with comfortable living space and two bedrooms, while the full basement provides additional space with a third bedroom and plenty of room for storage or future development. A side entry to the basement provides added flexibility for extended-family living or additional living space options.The home features a metal roof, adding long-term exterior durability. The large yard offers ample space for future garage construction, additional parking, or outdoor living.With its solid structure, large lot, and excellent location, this property offers a great opportunity for first-time buyers, investors, or anyone seeking a project with strong potential. (id:62370)
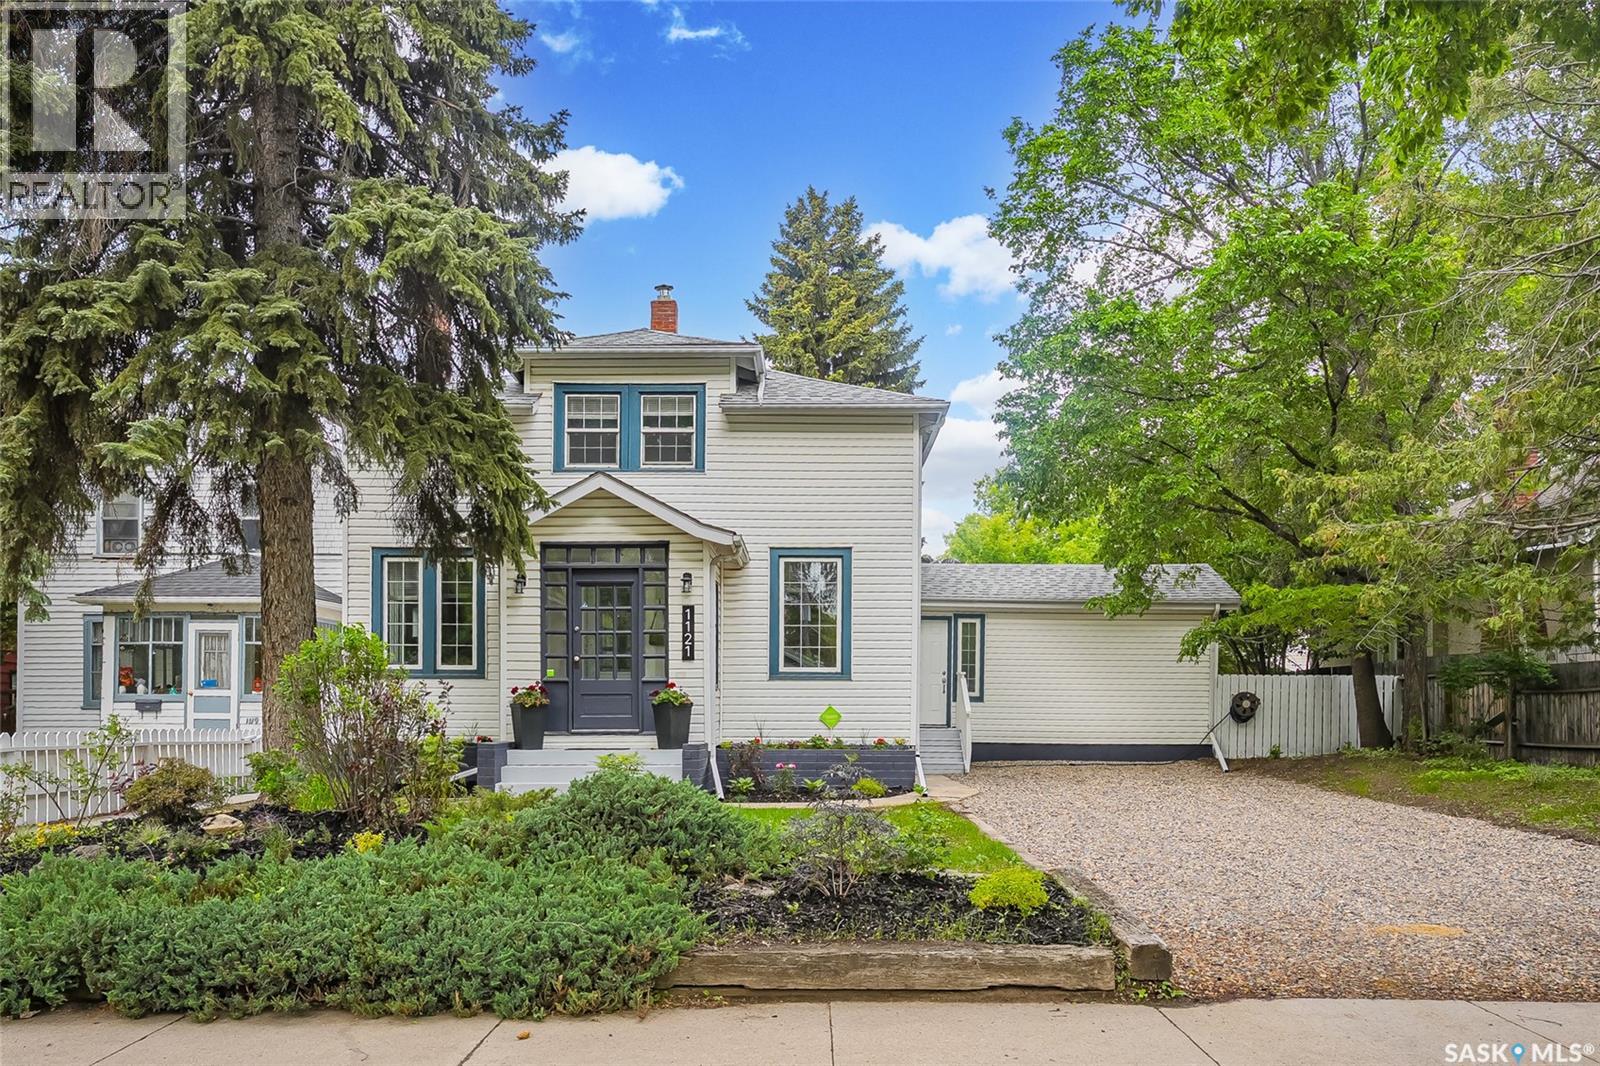
Welcome to 1121 Avenue B North in popular Caswell Hill. This charming, fully renovated, character home has it all!! A wonderful single family, 3+ bedroom home plus a self contained one bedroom suite - perfect for income, in-law or grown children and a cool 20'x20' backyard cottage/workshop (with an original river rock fireplace) nestled in the back of a huge backyard that is perfect for play or entertaining. . Upgrades include: All flooring, baseboards, high distinction windows, spa like bathrooms, 2nd floor laundry, appliances, kitchen tiles, shingles in 2026, electrical, plumbing and mechanical. Sitting on an amazing 60 x 150 (8,987 sq ft) lot that is zoned R2A. Absolutely no work to be done. Just move in and enjoy. Must be seen to be appreciated. OPEN HOUSE SAT SEPT 5TH 12-1:30PM (id:62370)
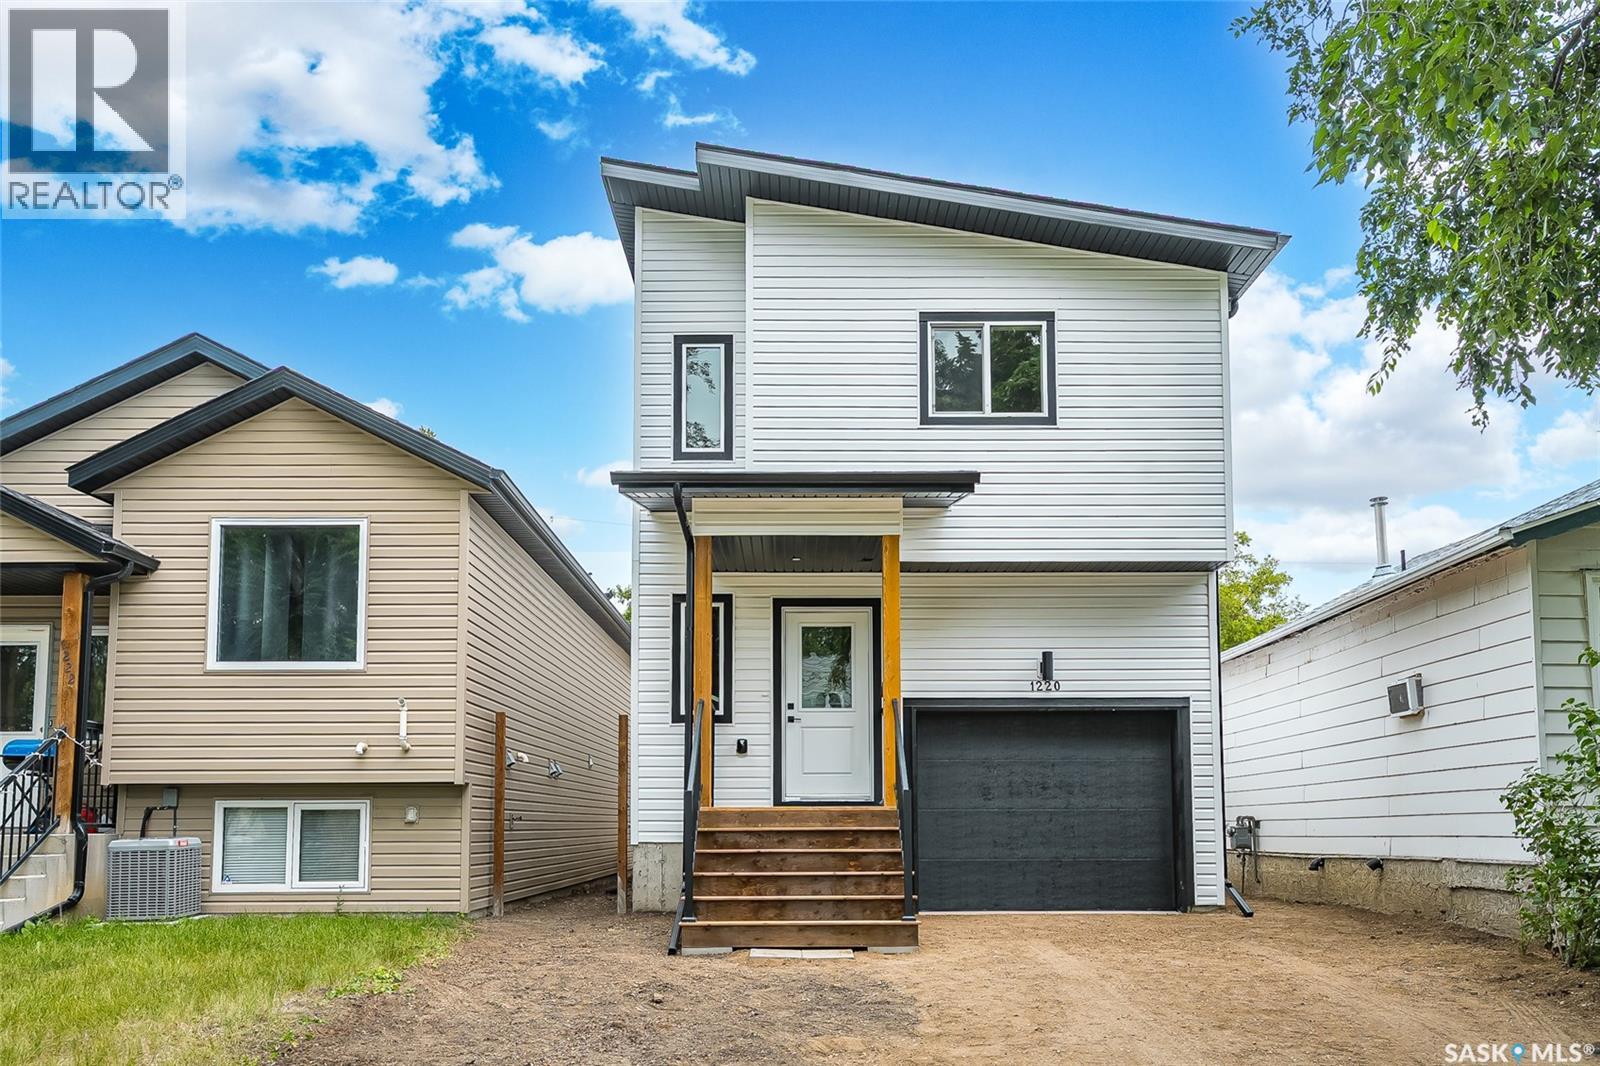
Welcome to 1220 Avenue H N — a brand-new modern home by reputable Dwell Properties! This beautifully designed 3-bedroom, 2.5-bathroom home offers contemporary style, thoughtful functionality, and an excellent floor plan. The bright, open-concept main living area features quartz countertops, custom cabinetry, and a stylish combination of vinyl plank and carpet flooring. Upstairs, the spacious primary bedroom showcases a large window overlooking the street and mature trees, along with a walk-in closet and a beautiful 4-piece ensuite. For added convenience, you’ll also find second-floor laundry. The home includes an insulated attached single garage with direct entry, providing both comfort and convenience year-round. The basement features a separate entrance and dedicated staircase for a future legal suite, with rough-ins already in place and ready for development—an excellent opportunity to add future living space or income potential. The property may qualify for the provincial Secondary Suite Incentive Program and federal first-time home buyer rebates. A 10-year Progressive New Home Warranty provides additional peace of mind. Additional features include: $5,000 appliance allowance included in the purchase price GST & PST included in the purchase price Quick possession available, if required Excellent opportunity for first-time buyers, families, or investors Don’t miss your opportunity to own this stylish new build in a great location. Contact your Realtor® today to book your private viewing! OPEN HOUSE SAT SEPT 5TH 2-4PM (id:62370)
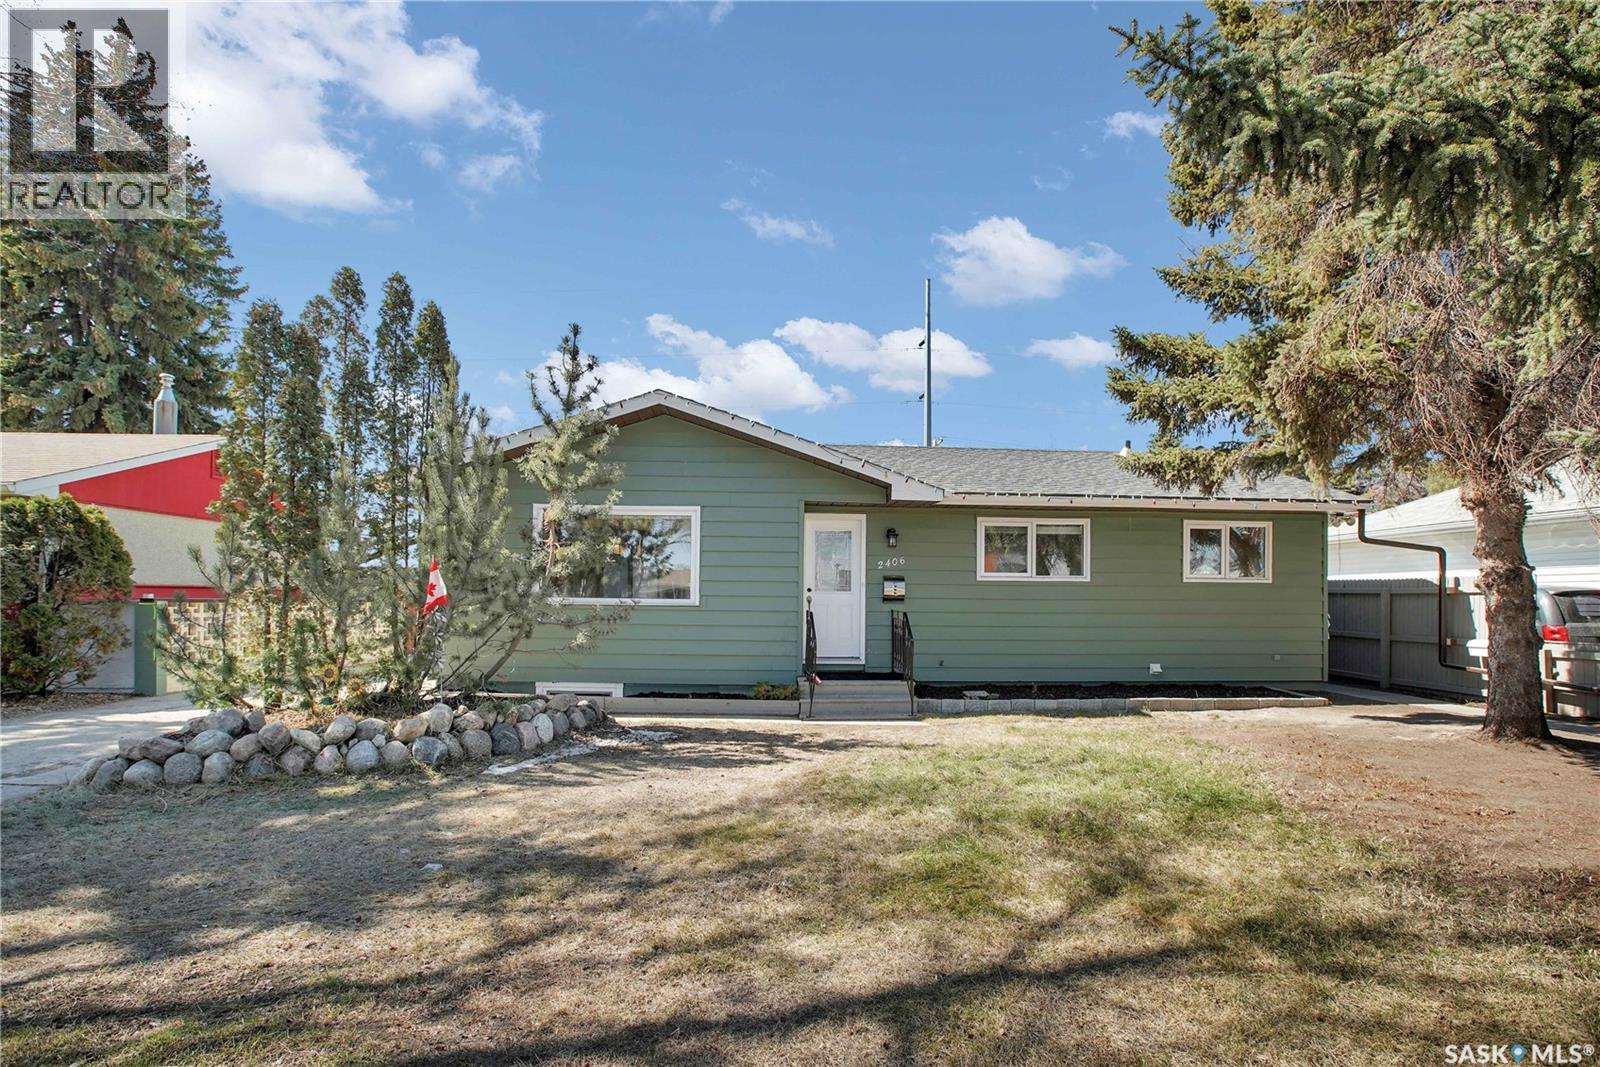
LEGAL BASEMENT SUITE! Welcome to 2406 Preston Avenue South, ideally located in a prime east-side location close to schools, shopping, parks, public transit, and all amenities. Whether you're looking for a turnkey revenue property or a home with mortgage-helping income, this property is an excellent opportunity. The bright main floor features an open-concept layout with a beautifully updated kitchen, spacious living area with a fireplace, and three generous bedrooms. The legal basement suite offers two large bedrooms, a den, an open-concept living space, and an impressive bathroom. Both the main floor and basement have separate laundry facilities, providing convenience and privacy. Outside, you'll find a large backyard with a detached garage, parking, separate entrances, and individually fenced yard areas for both the main floor and basement suite. Numerous upgrades have been completed over the years, including newer shingles, kitchen, and many of the appliances.An added bonus is the potential for this property to qualify for CM1 (Corridor Main Street) zoning through the City of Saskatoon, offering excellent future redevelopment potential (buyer to verify with the City). This is a fantastic opportunity to own a well-maintained home with a legal basement suite in one of Saskatoon's most desirable east-side locations. (id:62370)
This beautifully updated home has been taken right down to the studs and extensively renovated, offering a modern, low-maintenance lifestyle in a great location. Updates include newer flooring, windows, kitchen, exterior and much more. The main floor features a private primary bedroom with its own ensuite, while the fully developed lower level offers two additional bedrooms and plenty of functional living space. At the back of the home, a bright sunroom provides a great additional space to relax and enjoy. Outside, the property has been designed with very little maintenance in mind, including no grass in the backyard. There is plenty of parking with an interlocking block driveway at the front, a single detached garage, plus additional parking behind the garage. A fantastic option for anyone wanting to live the condo lifestyle without the condo fees — low maintenance, extensively renovated, plenty of parking and ready to enjoy! Other features include central air, sleek kitchen, basement interior walls are also insulated, brand new bathrooms, fully fenced yard, combined furance and hot water heater system! One bedroom in basement no closet, can install wardrobe if wanted. (id:62370)
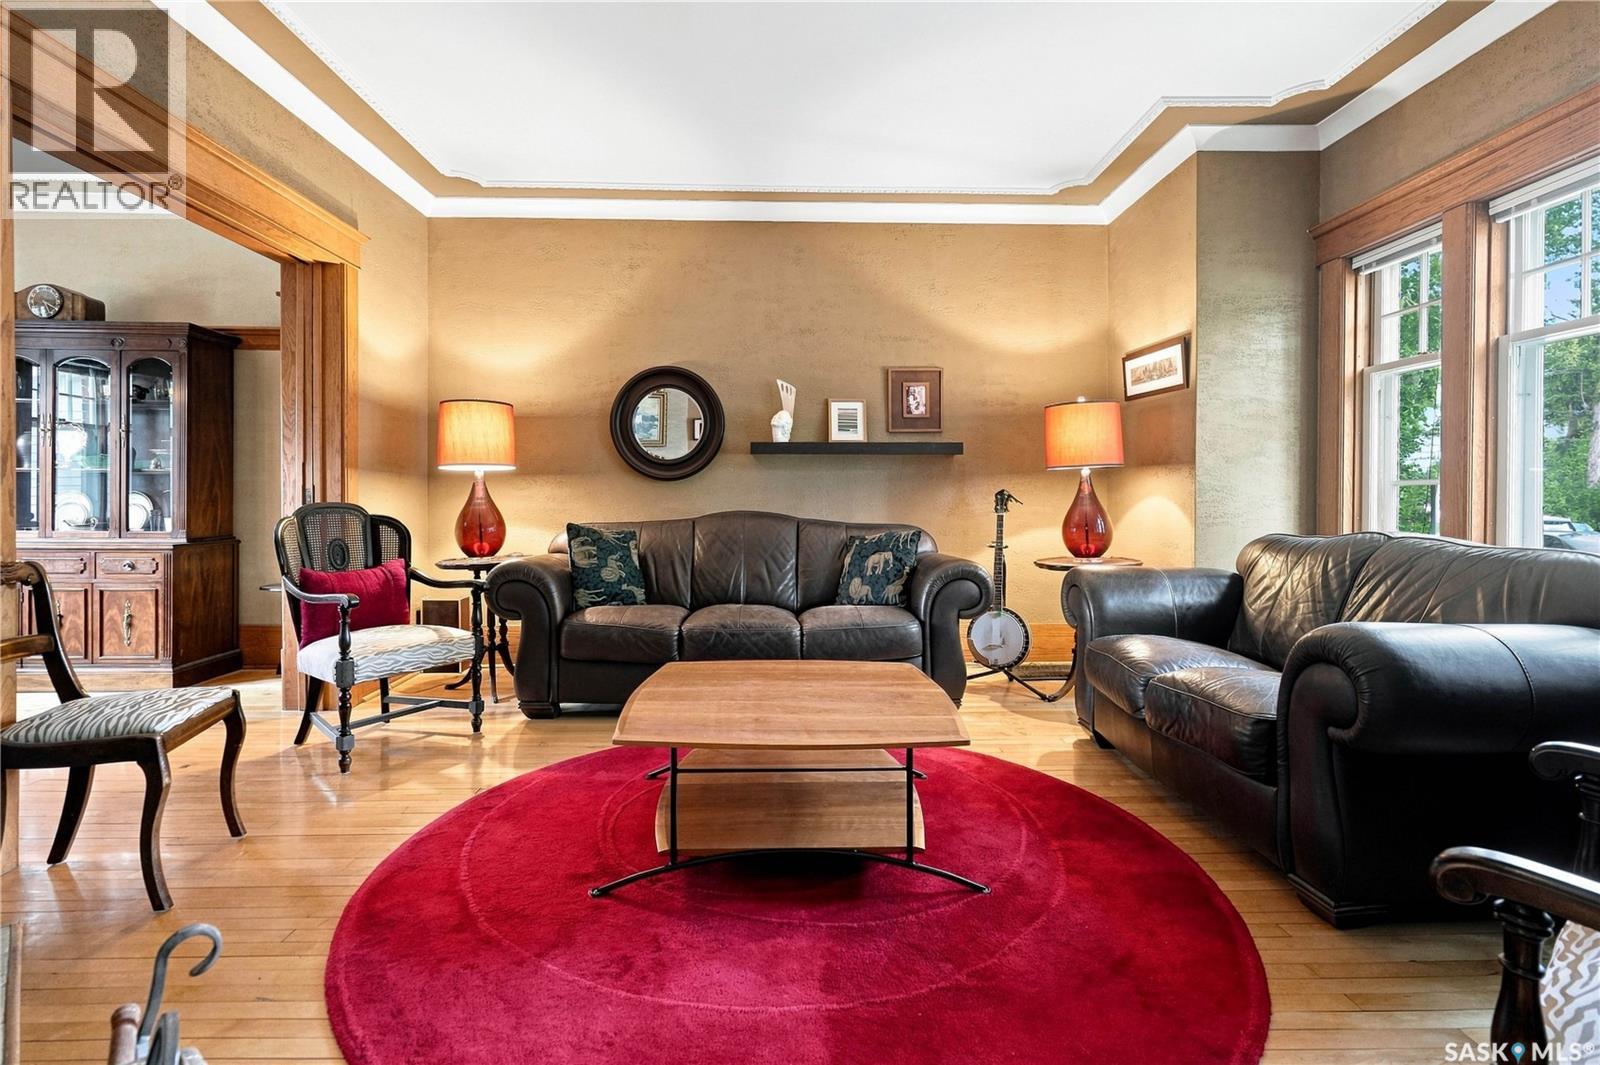
• CHARACTER & CHARM • TRANQUIL DECK & YARD • STEPS TO 13TH AVE AMENETIES • SPACE FOR DREAM GARAGE • Step inside this lovingly maintained home to find original details, beautiful crown moulding and hardwood floors in excellent condition. The generous foyer offers space for a piano, desk nook or future 2 piece powder room. The elegant living and dining rooms can be opened or separated with original pocket doors. The dining room leads to a sunny renovated kitchen with stylish pendant lights and ample storage, main-floor laundry and a rear mudroom. Upstairs includes a spacious primary bedroom, two additional bedrooms and a large bathroom with a whirlpool tub and natural light at the sit-up vanity. A bright staircase with a garden door and added window leads to the walk-up attic, where a backyard-facing window adds additional light and potential for future living space. Outside, the oversized deck accommodates a large table, BBQ and garden pots and additional lounge furniture. The peaceful backyard features an arbor gate to the double parking area, with room for a future garage if desired. Major improvements in 2021 include concrete foundation walls and 5” braces, new sewer line under the house to the city connection and updated electrical with a new panel. The shingles were installed over a protective membrane and are expected to have approximately 20 years of remaining life. A character-filled home with thoughtful updates in excellent shape, just 2 blocks to the shops and restaurants of 13th Avenue. Offers to be reviewed on Tuesday September 1st at 1pm. As per the Seller’s direction, all offers will be presented on 09/01/2026 1:00PM. (id:62370)
Affordable, renovated, and in an unbeatable east-side location! This beautifully updated 2-bedroom, 2-bathroom condo in desirable Grosvenor Park offers an incredible opportunity for first-time buyers, investors, students, professionals, downsizers, or anyone looking for comfortable, low-maintenance living. Step inside to a bright and welcoming interior featuring new flooring throughout, beautifully renovated bathrooms, and a stylish kitchen with modern cabinetry, quartzite countertops, and stainless steel appliances. The open-concept living and dining area creates a comfortable space for everyday living and entertaining, while the south-facing balcony brings in plenty of natural afternoon light and gives you a great spot to enjoy your morning coffee or unwind at the end of the day. Both bedrooms are generously sized, with two full bathrooms adding convenience and flexibility. Plus, you'll have the added benefit of secure underground parking, keeping your vehicle protected from Saskatoon's weather year-round. Located in family-friendly Grosvenor Park, you're just minutes from the University, major bus routes, 8th Street shopping and restaurants, parks, and countless everyday amenities. With this combination of renovations, location, underground parking, and affordability, this is an opportunity you won't want to overlook. Move-in ready, beautifully updated, and one of the more affordable 2-bedroom options on the east side—come see it for yourself! (id:62370)
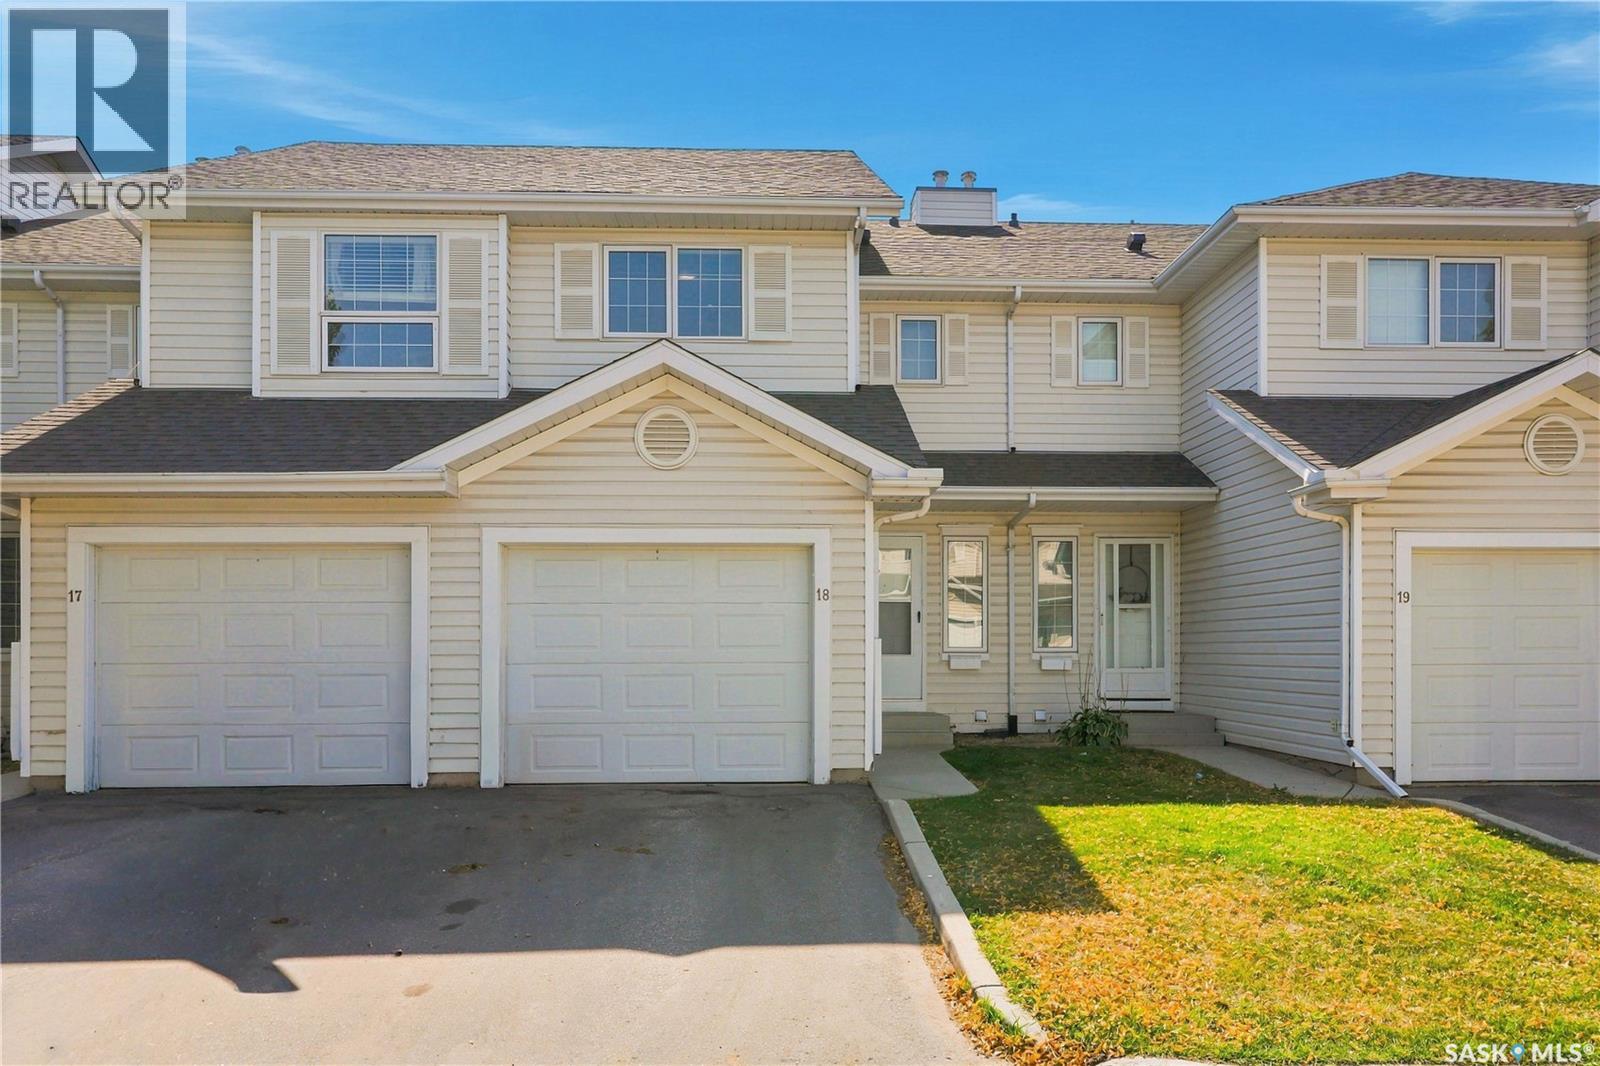
Backing onto no neighbors for added privacy, step inside to find a freshly painted interior that creates a bright, clean, and modern atmosphere throughout. The main level features an inviting living area and a timeless kitchen complete with classic white cabinetry, providing a bright space for everyday meal prep. Upstairs boasts 3 spacious bedrooms and a full 4-piece bathroom, perfect for a growing family, students, or working professionals. The basement is partially finished with clean concrete flooring, offering great potential for a customized home gym, rec room, or abundant storage space. Enjoy the convenience of a single attached garage with direct entry and an additional parking space on the driveway. Unbeatable location—just minutes from shopping, parks, schools, bus routes, and the University of Saskatchewan campus. A fantastic opportunity for first-time buyers, families, or investors. Move-in ready—schedule your showing today! (id:62370)
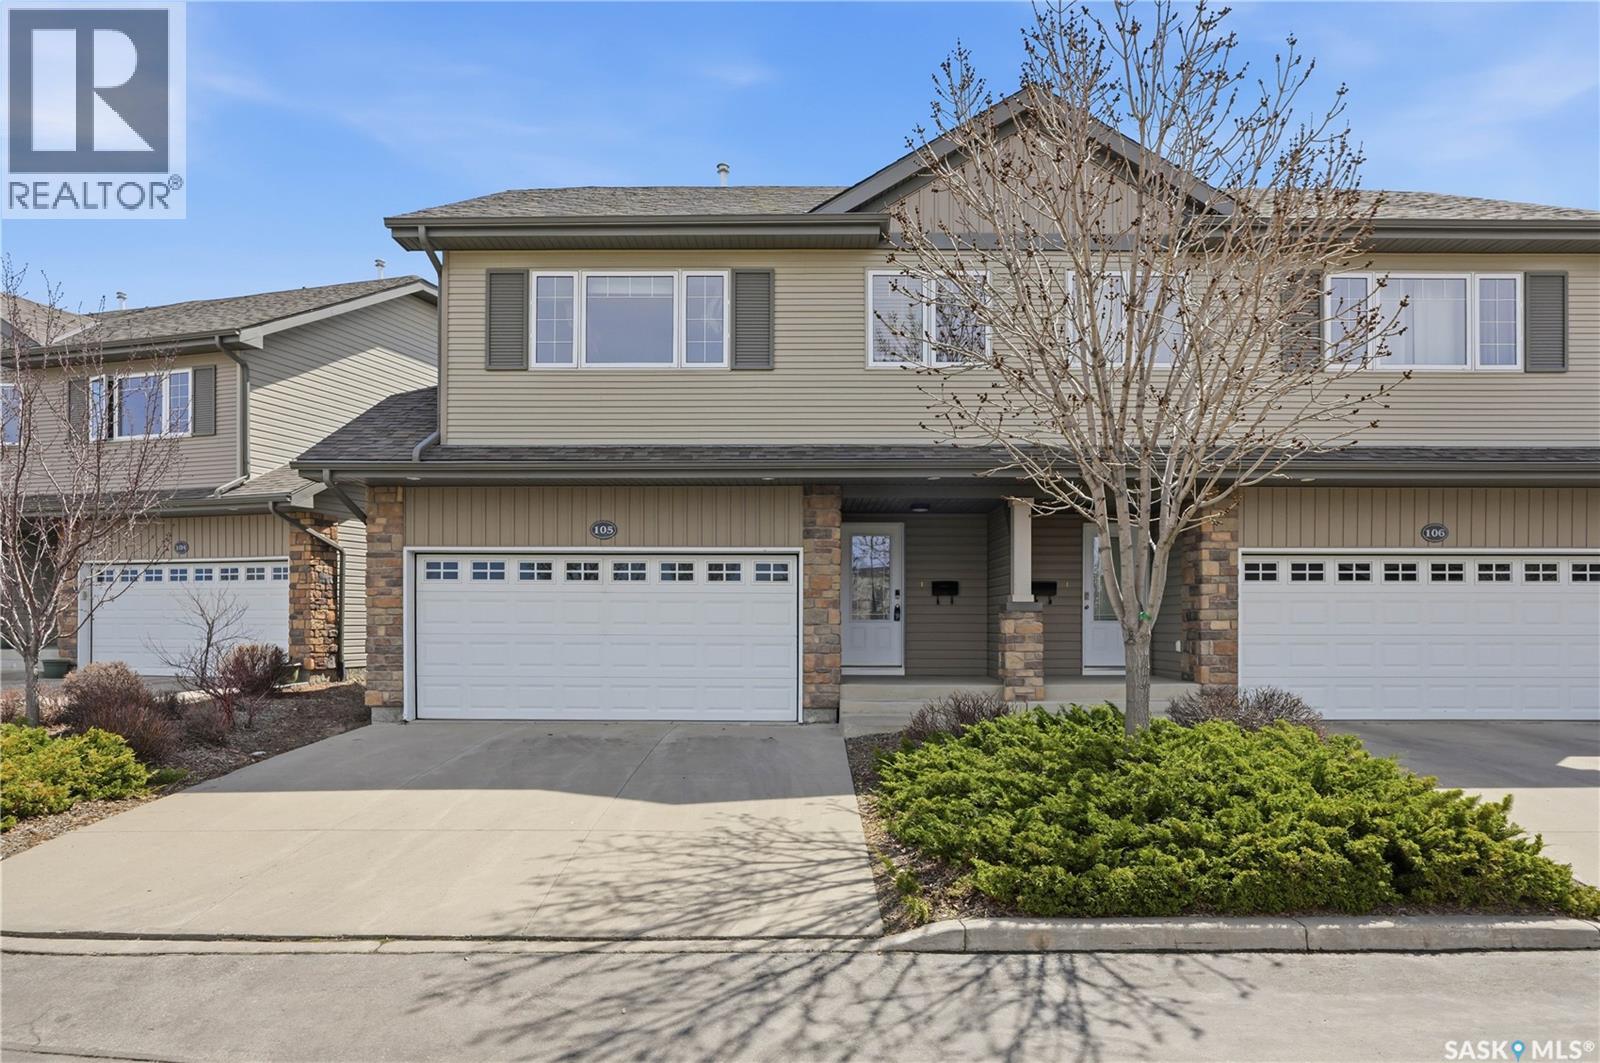
Welcome to one of the most desirable locations in Willowgrove! This beautifully maintained Semi-detached style townhouse shows like new and offers the perfect combination of comfort, privacy, and convenience. Situated in a quiet, gated community, this modified bi-level backs onto open green space with a sunny south-facing deck — one of the standout features of this home, offering peaceful, unobstructed views instead of directly facing neighboring units. Inside, the bright and inviting main floor features soaring vaulted ceilings, gleaming hardwood flooring, a cozy gas fireplace, and an open-concept kitchen and living area designed for both everyday living and entertaining. The upper level includes two spacious bedrooms, including a generous primary bedroom with a large closet and convenient cheater access to the 4-piece bathroom. The fully developed basement provides exceptional additional living space with large windows, a family room and an additional bedroom, a 3-piece bathroom, and plenty of storage. Enjoy beautiful views of the Willowgrove elementary school right from your home. Recent upgrades include newer dishwasher and washing machine, along with fresh paint throughout. Whether you are downsizing, looking for a low-maintenance lifestyle, or simply wanting a move-in-ready home in an excellent neighborhood, this cozy and stylish townhouse checks all the boxes. Call your favorite Realtor to have a private showing today! THE SELLER IS OPEN TO OFFERS! (id:62370)
**Welcome to 327 1st Ave NW!** This wonderful home is situated on a quiet street and features a large lot with a beautiful, mature, tree-lined yard. The main floor offers a spacious layout with 3 bedrooms and 1 bathroom, along with an updated kitchen (2011) and a lovely dining area complete with a large pantry. The basement was previously used as additional living space and offers plenty of room for the whole family, including 2 additional bedrooms, a bathroom, and a family room with a partially finished kitchen area. The home has seen several updates over the years, including windows, siding, and shingles, all completed in 2011. An insulated attached garage provides convenient parking and storage, while the backyard deck is the perfect place to enjoy the peaceful, shaded yard. There’s plenty of space and potential here—come take a look and see if 327 1st Ave NW could be the right fit for you! (id:62370)