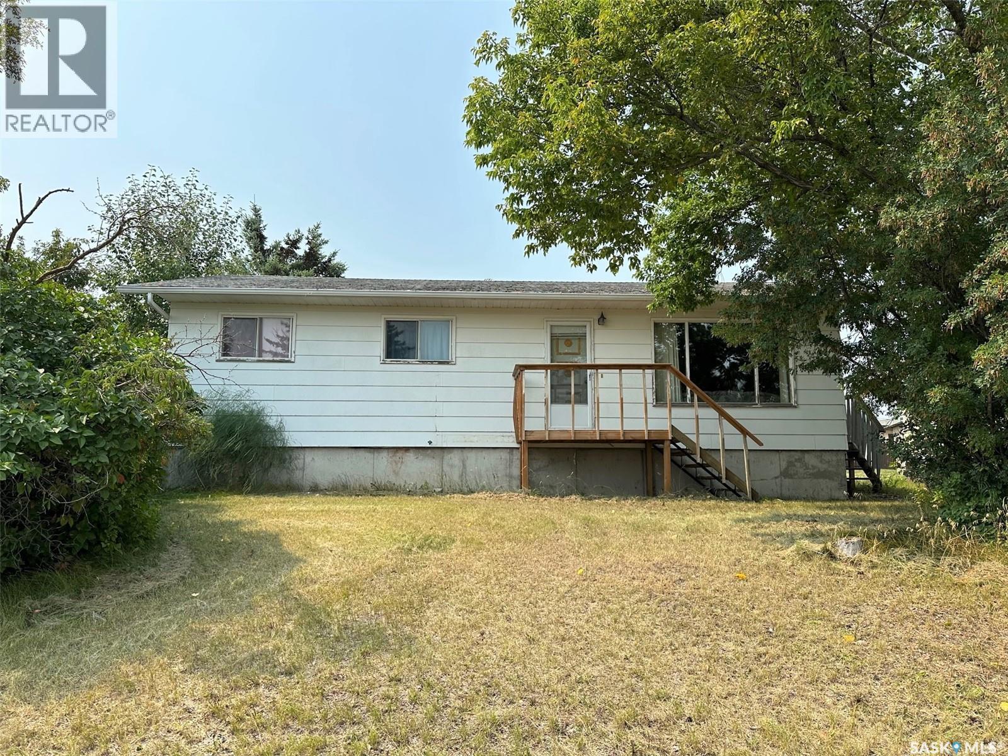
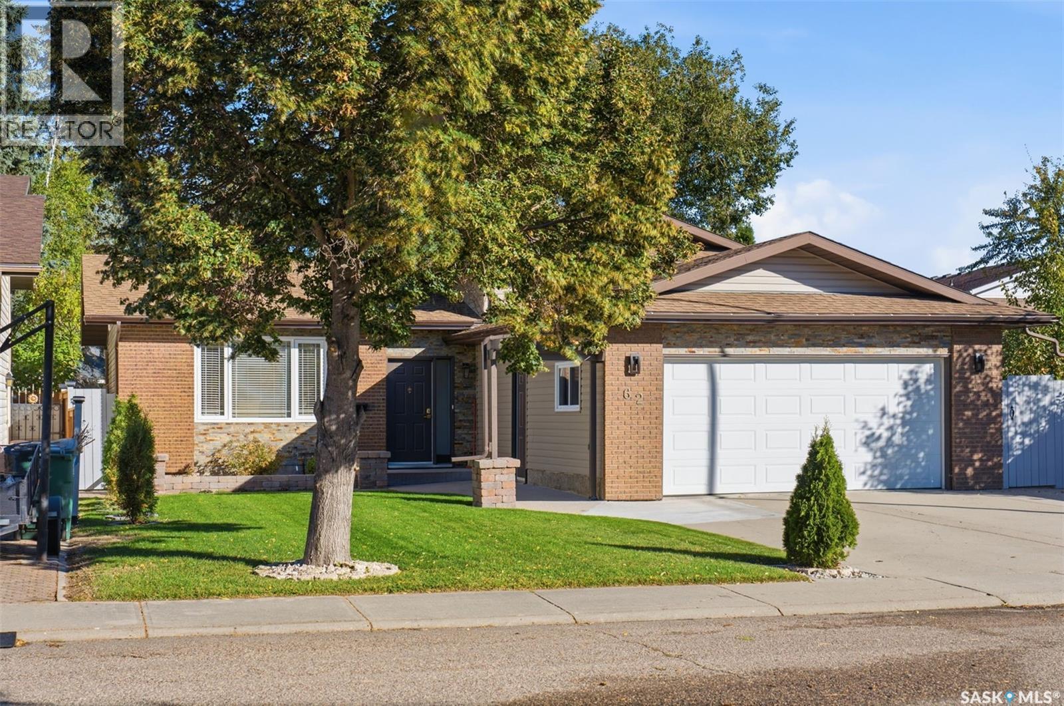
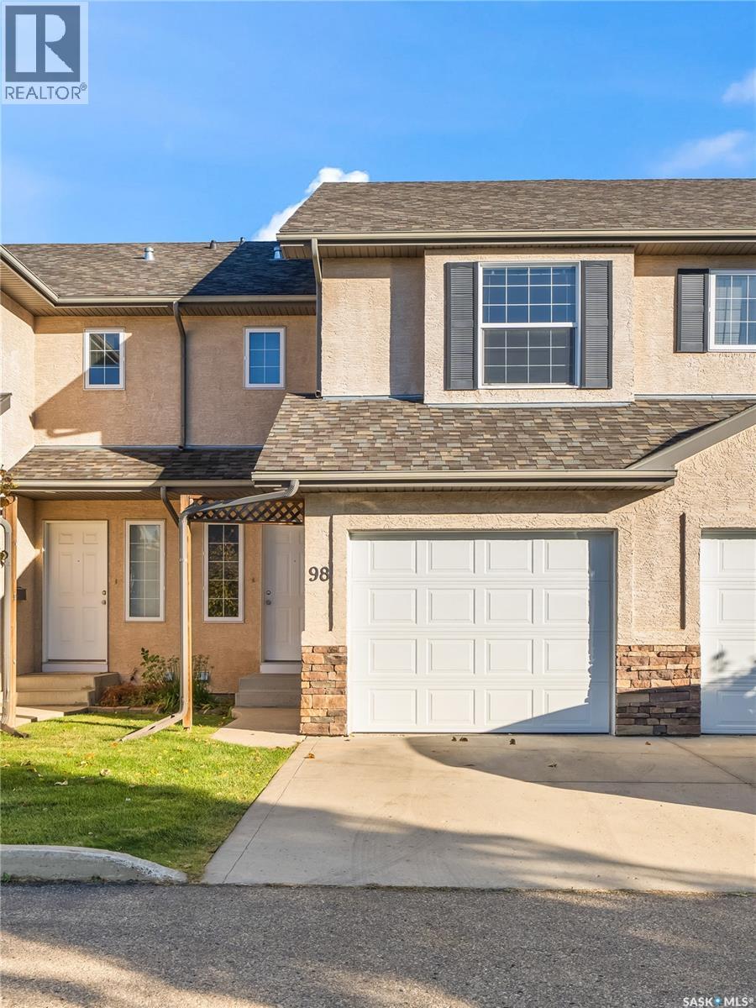
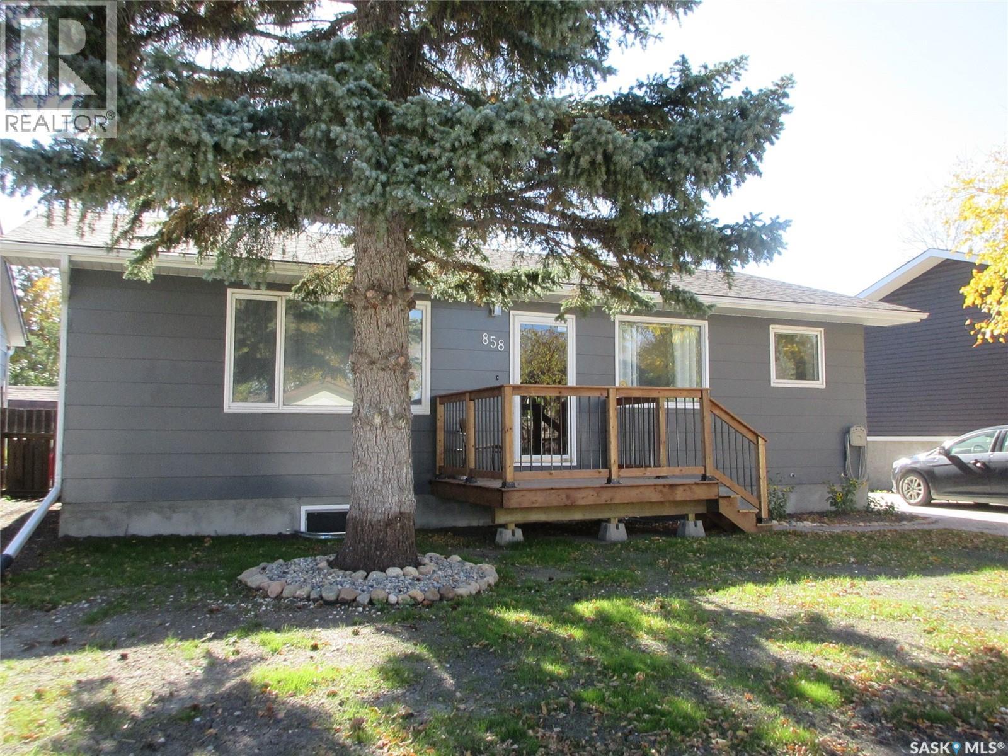
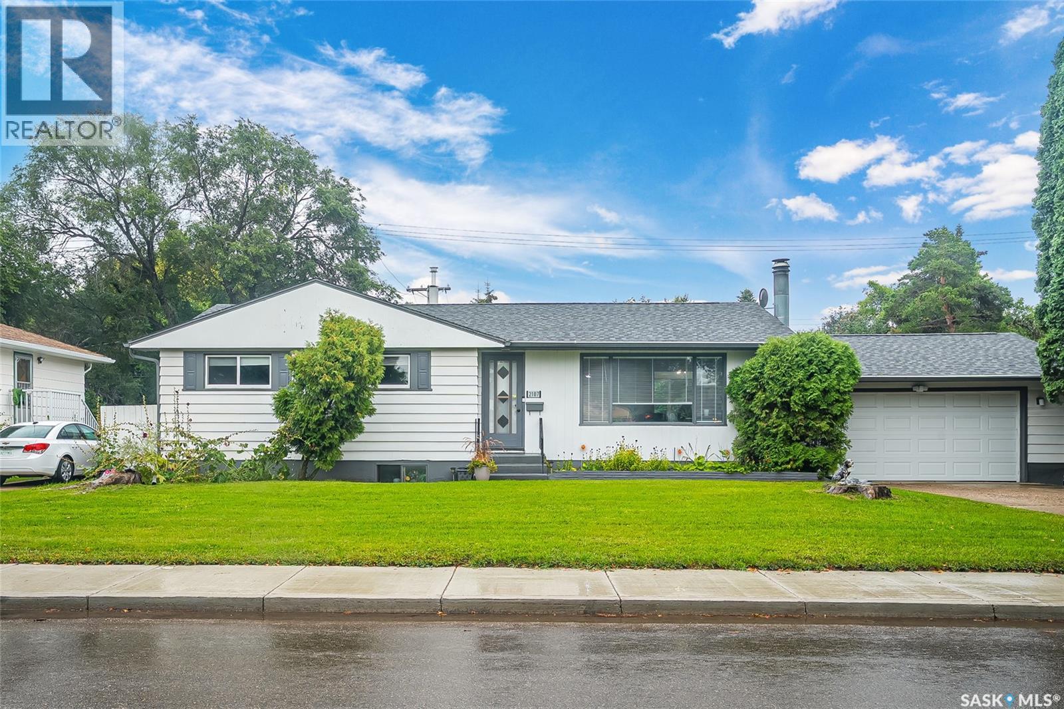
Welcome to 113 Prince St. Whether you are looking for a first home or something to invest in this home is solid. With 1040 sq ft on the one level it provides you with 3 good sized bedrooms, and 2 baths. Lower level is dry and open to develop or continue to use the present family room area or as a playroom. Laundry room has a window for some natural light. Home has central air conditioning. New hotwater tank and gas furnace. If you love vintage then this home has it in spades!! Outside a detached single car garage. Home has a ramp for wheelchair access and or steps. Back lane access. Great home. Call today to setup your appointment to view (id:62370)
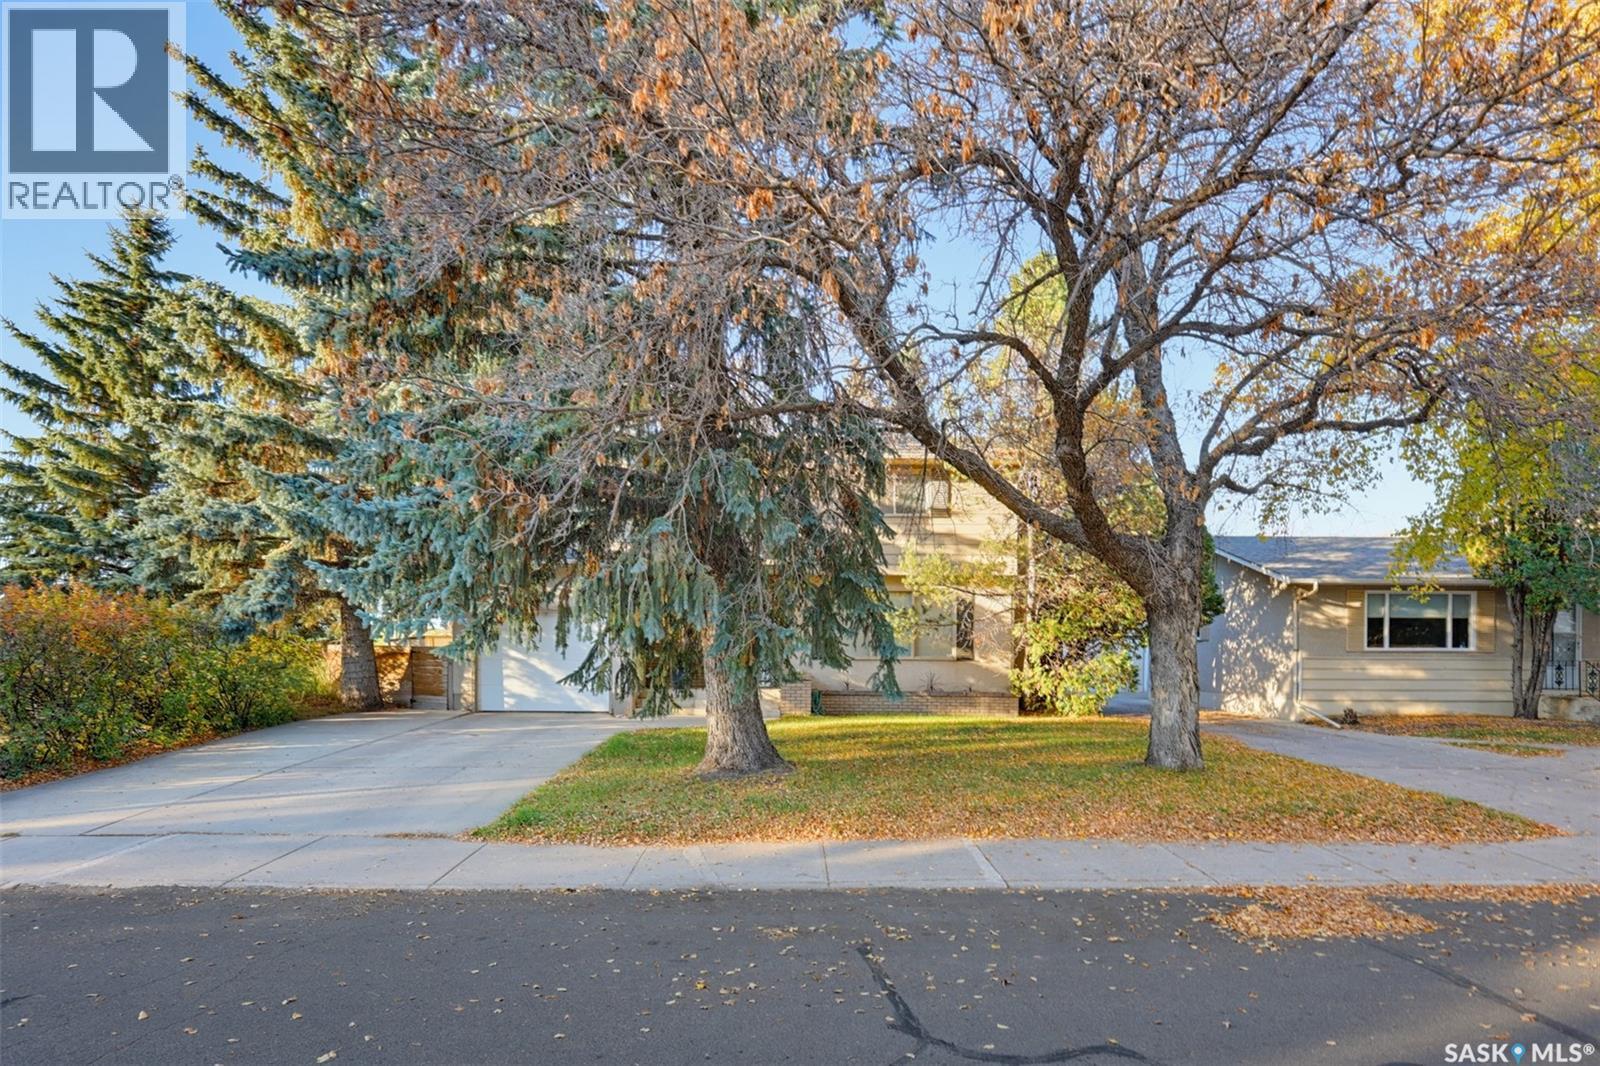
Open house Sunday Oct 18 th, 1 to 3pm. Welcome to this beautifully updated 4-bedroom, 4-bathroom four-level split located in the desirable Silverwood Heights neighbourhood. This home has been extensively renovated with very little left to do, offering a great combination of modern finishes, spacious living areas and plenty of room for the whole family. The main floor features a welcoming tiled foyer, a nice-sized living room with a south-facing window, and a bright dining area with direct access to the backyard and deck. Both the living and dining rooms feature beautiful hardwood flooring. The kitchen offers granite countertops, a tiled floor and plenty of space for everyday cooking and entertaining. The second level offers three bedrooms, including a spacious primary bedroom with its own 3-piece ensuite, along with an additional 4-piece bathroom. The third level provides even more living space with a large family room with electric fireplace , 3-piece bathroom and laundry area, all finished with tile flooring. The fully developed fourth level adds a games room / den , 2-piece bathroom and a fourth bedroom, giving you plenty of flexibility for guests, teenagers, a home office or recreation space. Outside, you'll find a beautifully manicured yard with established flower beds, brick walkways, a variety of trees, a deck for enjoying the warmer months and a storage shed for added convenience. The home also features an attached, insulated and boarded 22' × 22' double garage, providing plenty of room for two vehicles, storage and everyday needs. Located in one of Saskatoon's popular family-friendly neighbourhoods, this home offers a great mix of space, extensive updates and a fantastic location. Basement bedroom window may not meet egress requirements. (id:62370)
Welcome to this charming 1199 sq.ft two storey townhouse condo in desirable Lakewood community. A fantastic opportunity for the first time home buyers, families or investors! Freshly painted with a bright, functional layout; the main floor features hardwood flooring throughout the entrance and main floor. Kitchen has heritage cabinets with moveable island which can be placed as heart desired. Basement has a 4 pc bath & laundry area, and the family area is ready for the future development or can be enjoyed as is. Ample storage area in the basement for extra storage space. All major updates are done which brings peace of mind: Newer- A/c (2023) There was no A/c installed before, Furnace (2024), Stove (2025), Dishwasher (2025).Enjoy the convenience of a single attached garage. This unit faces the street, providing ample of street parking for your visitors/guests.Located within walking distance to grocery shopping, gas station and other everyday services. Book your private viewing before its gone! Call/text me or your favourite realtor today to book a viewing! (id:62370)
Extensively Updated 5-Bed Home with Fully Finished Basement! Welcome to this well-maintained home featuring extensive interior and exterior updates, functional living space. The main floor features a refreshed kitchen with newer cabinetry, backsplash, stainless steel refrigerator and stove, and updated plumbing fixtures. The spacious living room offers an electric fireplace and floating shelves. Three bedrooms feature updated lighting and closet organizers. The bathroom includes a soaker tub, newer window, updated sink and taps, and convenient storage. The fully finished basement underwent extensive renovations in 2025–2026, including new walls, steel plates, insulation, ceiling, and flooring. It features two bedrooms with new egress windows, a three-piece bathroom with a newer shower and marble sink, and additional storage space. Furnace improvements include a new motherboard and heat exchanger. Electrical updates include a 100-amp panel and an additional subpanel. Water lines serving the kitchen have also been updated. Other improvements include a new air conditioner, exterior painting, updated shingles and soffits, cleaned eavestroughs, new front steps and deck, and landscaping. The spacious backyard features a floating patio, planters, and partial fencing, providing a great space to relax and entertain. The water softener is included in as-is condition. The sewer line has been inspected, and the weeping tile has been scoped. Basement Appliances are included as specified in the listing, including the washer, dryer, and refrigerator. A great opportunity to own an updated five-bedroom home with a fully finished basement and versatile indoor and outdoor space! Conveniently located near schools, green space, and everyday amenities, with easy access to Courtney Street and major routes. The property also offers potential space for a future garage, RV parking, or additional off-street parking, subject to applicable approvals. (id:62370)
Looking for exceptional value in Brighton? Check out this move-in-ready 1,331 sq. ft. townhouse style home offering 4 bedrooms, 4 bathrooms, a fully developed basement, and NO CONDO FEES! The bright, open-concept main floor features a modern kitchen, spacious living and dining areas, and plenty of natural light, creating a comfortable space for everyday living and entertaining. Upstairs, you’ll find well-appointed bedrooms, including a primary bedroom with its own ensuite. The fully finished basement adds even more versatility, complete with a fourth bedroom and an additional bathroom, making it ideal for guests, a home office, or extra family space. A completed garage adds further convenience, while the desirable Brighton location puts you close to parks, schools, walking paths, shopping, and everyday amenities. Whether you’re a first-time buyer, growing family, or investor, this property offers an excellent combination of space, functionality, and value, all without the added cost of condo fees! (id:62370)
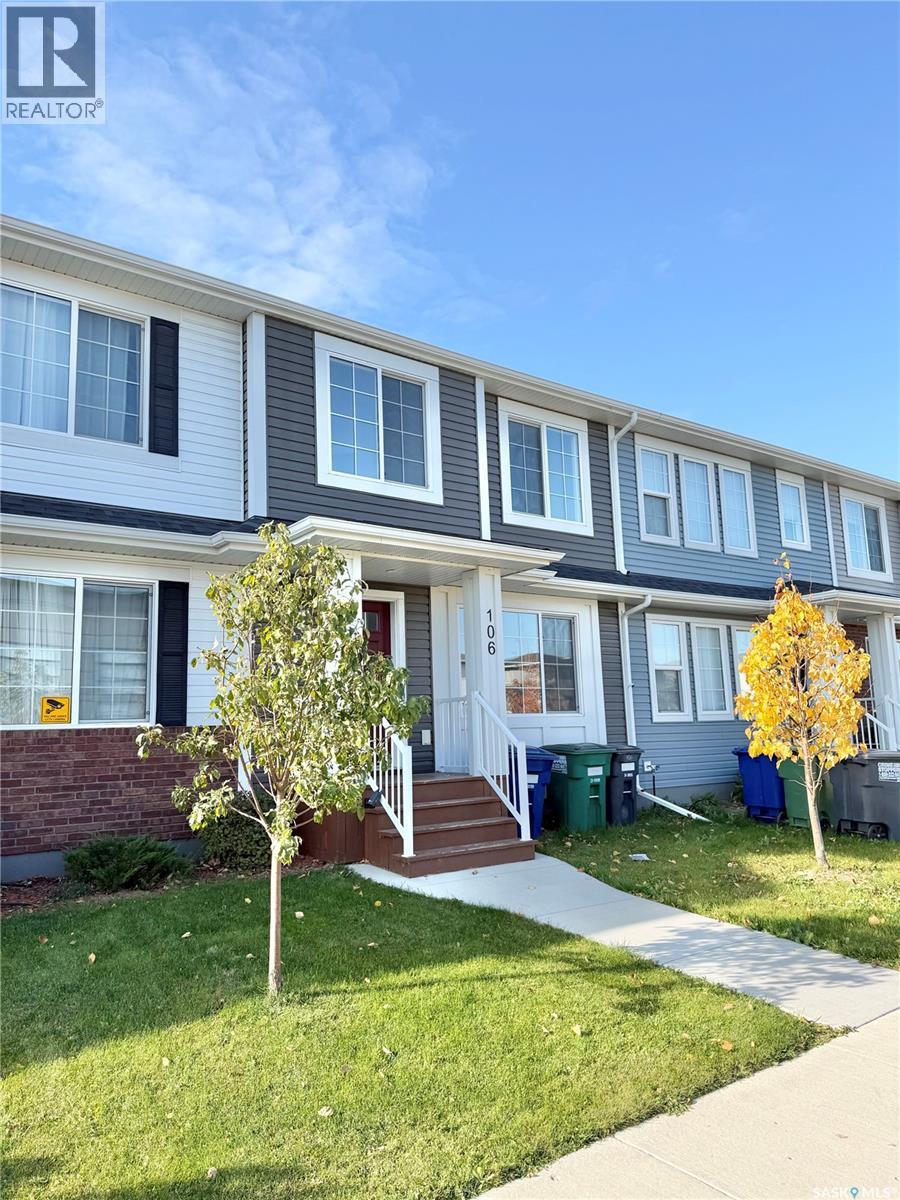
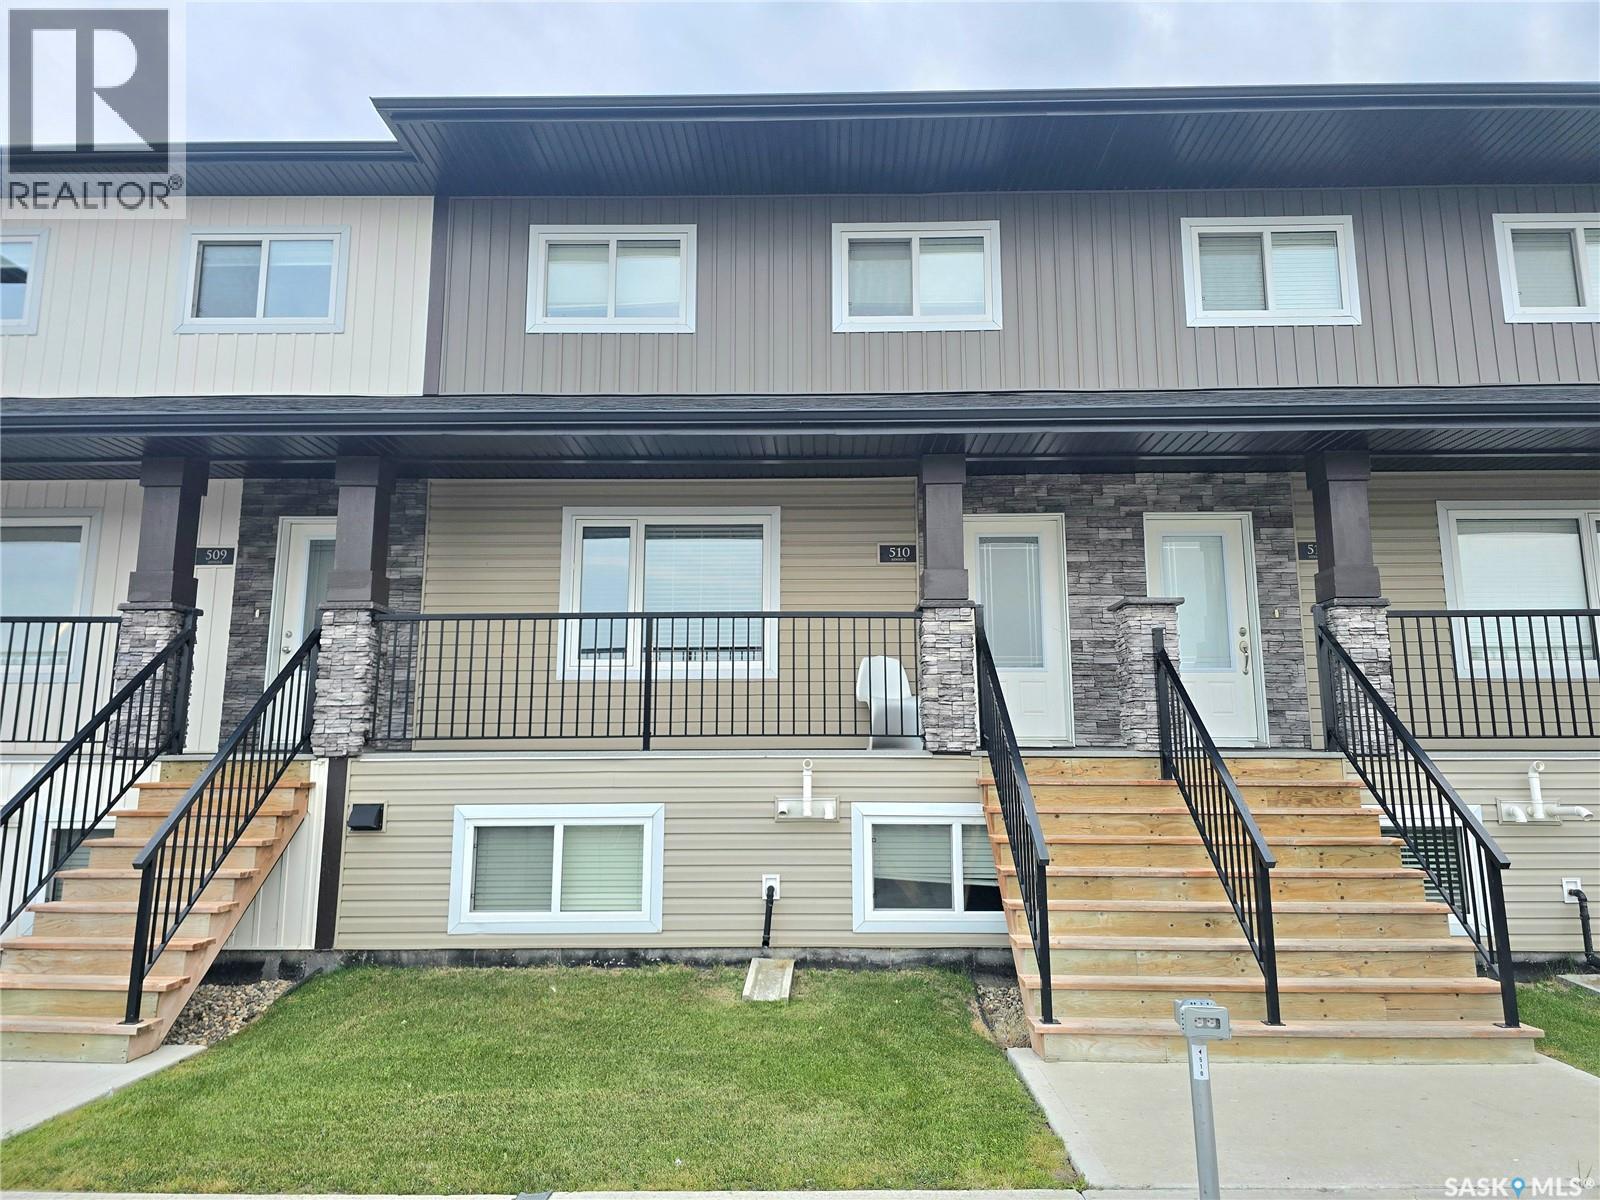
Welcome to this two-storey townhouse in the desirable Evergreen neighbourhood. The main floor features a spacious living room, a kitchen with quartz countertops, a convenient two-piece bathroom, and access to the deck. The mechanical room is thoughtfully located outside the home, providing additional interior space. Upstairs, you’ll find three generously sized bedrooms, including a primary bedroom with a walk-in closet, along with the main bathroom. With plenty of storage, two parking stalls, and condo fees that include water, this home is an excellent choice for families, students, first-time homebuyers, or anyone seeking a low-maintenance lifestyle. Contact your REALTOR® today to arrange a private viewing! (id:62370)
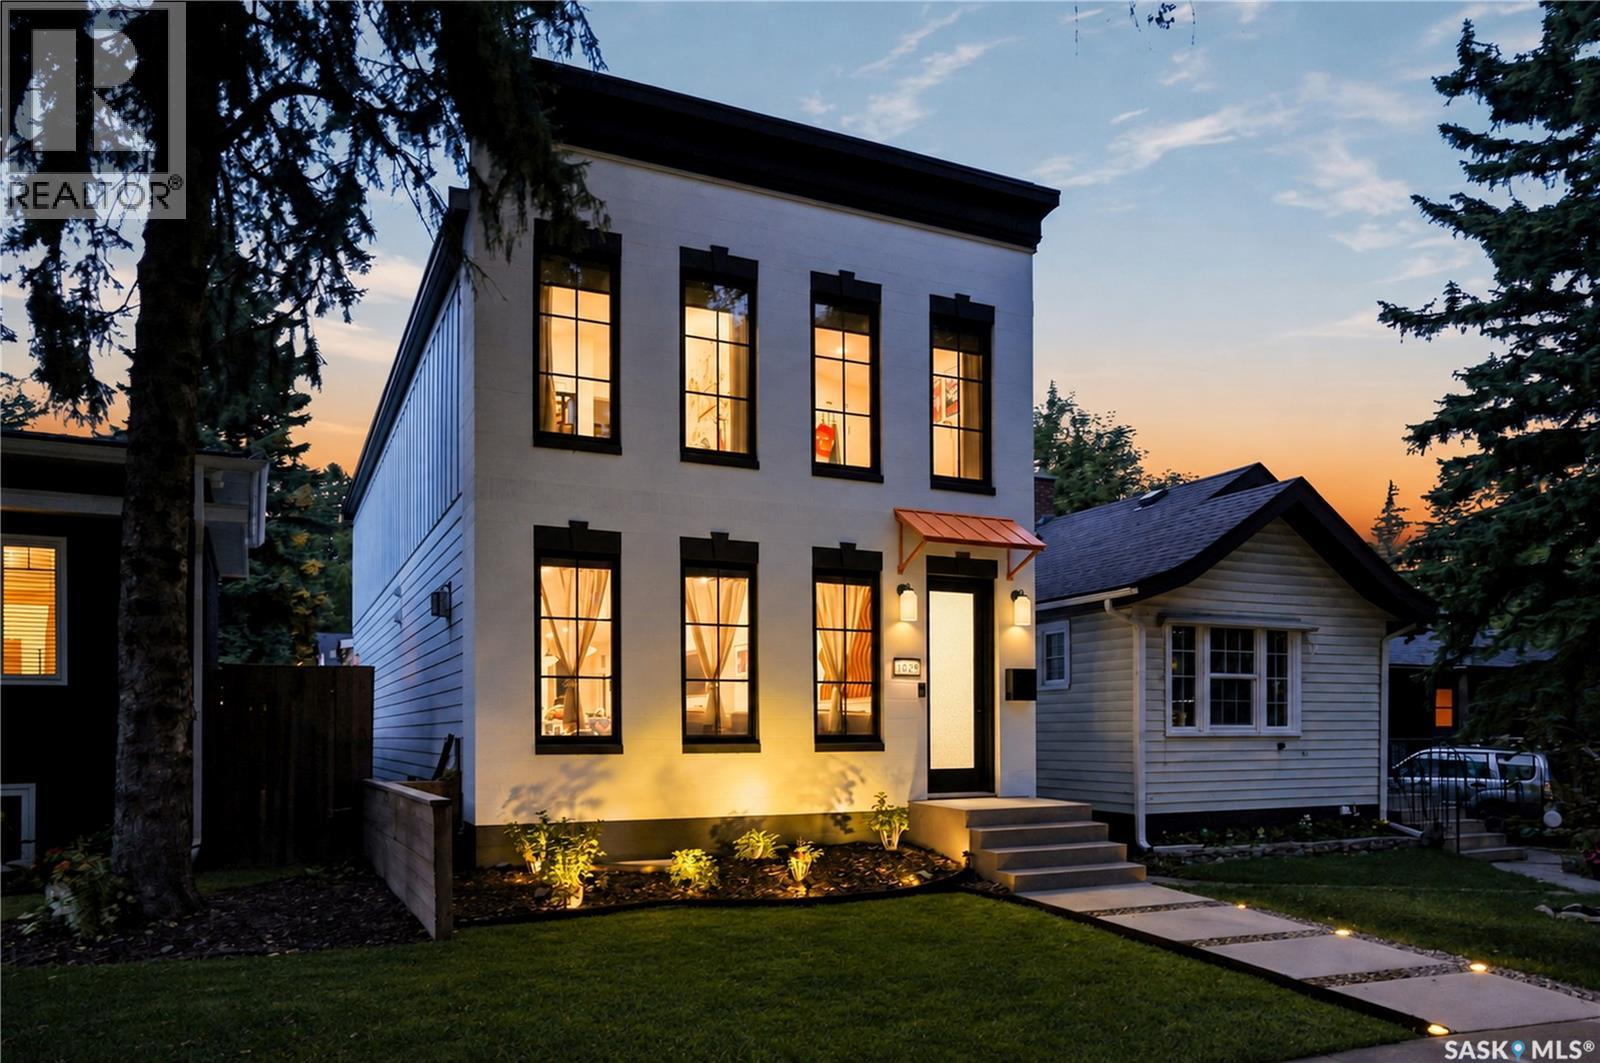
Welcome to 1029 Colony St, an exceptional residence in Varsity View with University, hospital, park, school, cafe, all within 5 min walk! This 2,116 sq ft 2 storey home showcases multiple updates, sophisticated finishes & elegant details. The impressive main floor features an open-concept design with engineered hardwood floors, 9ft ceilings, refined living room anchored by gas fireplace with tile surround & a truly upscale kitchen. The stunning 14ft quartz island is complemented by custom cabinetry, chic backsplash & an impressive appliance package including 48” Zline Legacy Dual Fuel Range with 7 burners, pot filler, oversized Frigidaire Professional fridge, custom hood fan, recessed microwave & dishwasher. A stylish wet bar/coffee station flows into the formal dining with sleek sliding door access to the back deck. A rear mudroom with built-in hooks & bench seating & 2pc bath complete this level. Upstairs, glass railing & skylights lead to an exquisite primary retreat featuring walk-in closet with custom organizers + luxurious 4-pc ensuite with heated tile floors, tiled walk-in shower with rainfall head, body jets & quartz bench, dual vanity & 6ft soaker tub. 2 additional bedrooms, separate 4pc bath with cohesive design, & well-appointed laundry with built-in sink & new shelving complete the level. The fully finished basement continues 9 ft ceilings & features recessed lighting, spacious family room, additional bedroom with walk-in closet, 3pc bath with rainfall shower & new 10mm tempered glass shield/door, dedicated storage & utility rooms. Outside, meticulous landscaping surrounds the covered deck with pot lights & dual gas hookups, plus stamped concrete walkway to the detached heated garage with Flex Seal floors. Additional upgrades include new awnings, transom glass above interior doors, front landscaping & edging with solar lights, U/G sprinklers, Daikin One heat pump system, high-end A/C, new lighting throughout, blackout blinds & an exterior stone facelift (id:62370)
The Perfect Family Home Backing and Siding onto Kistikan Park! Welcome to 2457 Eastview in Saskatoon's established Eastview neighbourhood! Offering 1,971 sq. ft. above grade, this spacious two-storey home sits on a 55' x 110' lot with only ONE neighbour! With schools just a short walk away and beautiful park space on two sides, this is an exceptional opportunity for families! The bright main floor features hardwood flooring throughout the living and dining areas. Large windows fill the living room with natural light, while a wood-burning fireplace adds warmth and character. The adjoining dining room offers French doors to the backyard. The functional kitchen features white cabinetry, ample counter space, and a convenient breakfast nook. A two-piece bathroom and spacious laundry/mudroom with excellent storage complete this level. A standout feature is the FIVE bedrooms together on the second floor! Perfect for growing families, this layout keeps everyone close while providing plenty of personal space. The exceptionally spacious primary bedroom features hardwood flooring and an updated three-piece ensuite with a tiled shower. Four additional bedrooms and an updated four-piece bathroom complete the upper level. The fully developed basement features a large family and recreation room with updated vinyl-plank flooring and recessed lighting. There's plenty of space for movie nights, games, or a children's play area, plus a bathroom rough-in for future development. Outside, the fully fenced backyard features mature trees, a spacious deck, and plenty of lawn for kids and pets. With Kistikan Park bordering two sides, you'll enjoy exceptional privacy and green space right outside your door! An attached single garage, double concrete driveway, and central air conditioning add convenience. Five bedrooms upstairs, generous living spaces, nearby schools, and only one neighbour make this a rare opportunity in Eastview! (id:62370)
Welcome to this charming 5-bedroom, 2-bathroom bungalow in the highly sought-after Holliston neighborhood, situated on an incredible triple lot with a huge backyard, in-ground pool, and attached double-car garage. Offering approximately 1,150 sq. ft. on the main level, the home features 3 bedrooms and 1 bathroom, along with a large living room complete with a fireplace, a dining room, and a well-appointed kitchen. The fully developed basement adds even more versatility, featuring 2 additional bedrooms, 1 bathroom, and a non-regulation basement suite. The suite includes a full kitchen with plenty of storage and generous countertop space, along with a fridge, stove, and microwave, all included. This additional living space offers flexibility for extended family, guests, teenagers, a home office, or a potential rental arrangement. The backyard is truly the standout feature of this property. Situated on a rare triple lot, there is an incredible amount of outdoor space to enjoy. The in-ground pool is perfect for summer fun and entertaining, while the expansive yard offers plenty of room for kids, pets, gardening, outdoor activities, or simply enjoying the space. An attached double-car garage provides convenient parking and additional storage. With 5 bedrooms, 2 bathrooms, a non-regulation basement suite with a full kitchen, an attached double garage, an in-ground pool, and a HUGE triple-lot yard, this Holliston bungalow offers an abundance of space and possibilities. *Basement bedroom windows may not meet current building code egress requirements. The purchaser is responsible for verifying compliance. (id:62370)
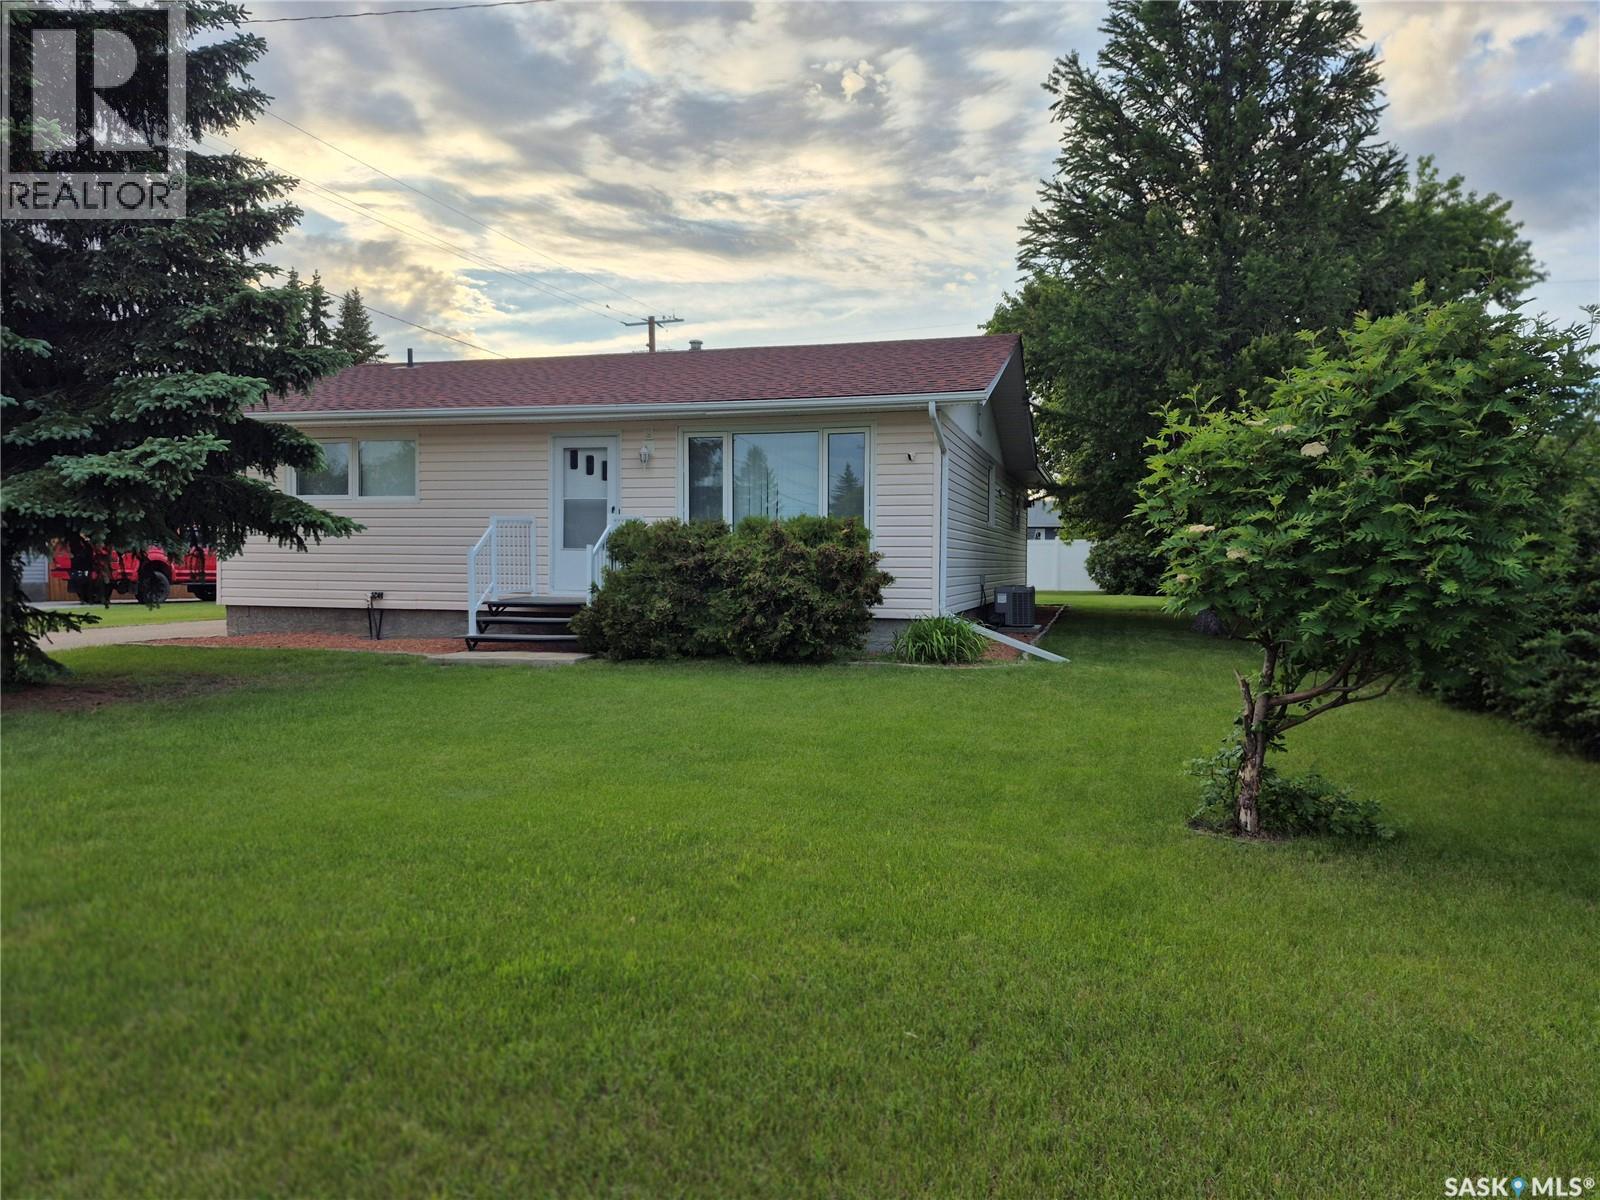
This gorgeous home is located in the friendly community of Strasbourg. A well-cared for 1,178 sq. ft. bungalow offers a warm and welcoming feel with comfortable living spaces, thoughtful updates, and a 320 sq. ft. addition featuring a cozy family room, nook, and mudroom. The bright kitchen includes white modern glass front cabinetry, generous counter space, white appliances, a granite sink, and a center island—ideal for everyday meals and gathering with family or friends. The main floor features a primary bedroom with his-and-her closets, 2-piece ensuite with laundry, a second bedroom, and a 4-piece bath. Downstairs offers a third bedroom, rec room, utility room, roughed-in bath, storage, and cold room. Enjoy quiet evenings on the composite deck overlooking the vinyl-fenced yard, complete with shed and single garage. Updates include shingles on the house and garage, basement carpet in the Recreation room, new electrical box, central A/C, smart thermostat, permanent exterior holiday lights, fresh paint on the living room and bathroom walls, fresh paint on the cement floor in the basement, lighting updates, and modern finishes throughout. Located in a friendly neighborhood, safe environment, community spirit, and SELLER MOTIVATED. Strasbourg has many essential amenities, restaurants, shopping, variety of services as well as a K-12 public school. (id:62370)
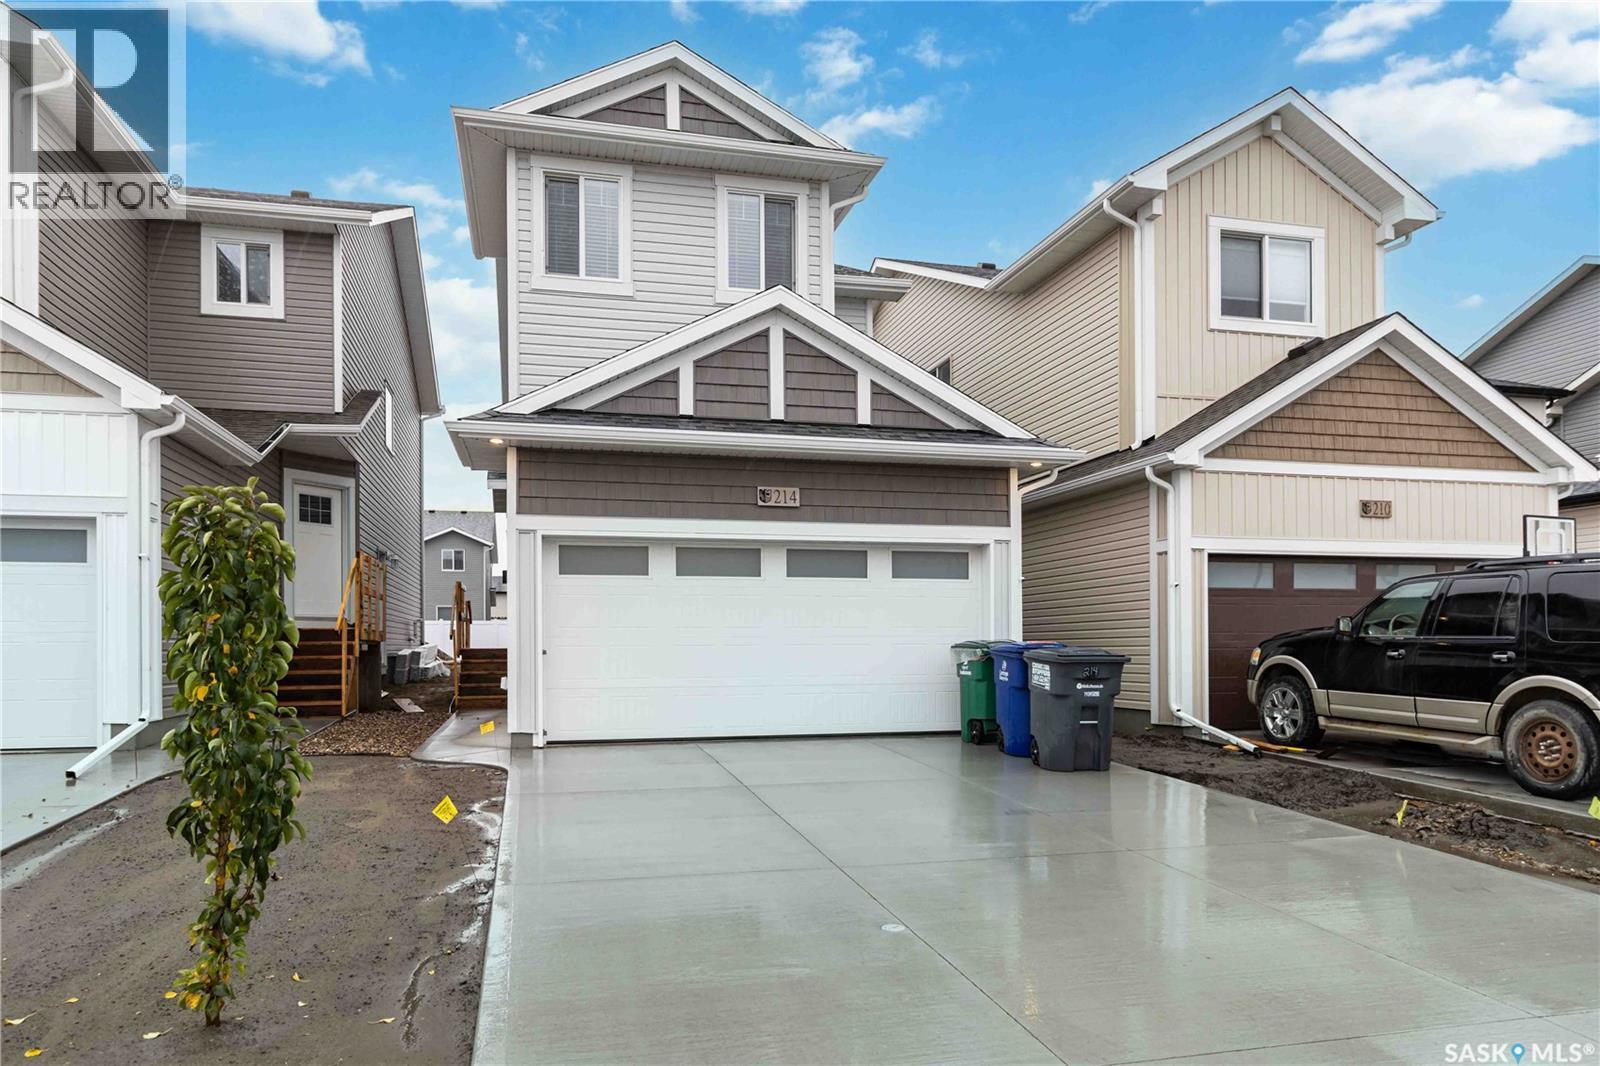
This 1,456 sqft, 3-Bed, 3 bath, with a Double attached Garage, AND side entrance for Future Legal Suite, is less than 1 year owned, Shows Brand new and has been immaculately cared for. This home offers immediate possession for one lucky family. The main floor combines style and functionality with its open-concept layout and modern inviting feel. Your bright kitchen has superior custom cabinetry and quartz countertops. A large sit-up island, and an open dining area and living room perfect for movie nights with the family or watching the game or just entertaining guests. Upstairs, you’ll find 3 spacious bedrooms, a primary bathroom, and convenient upstairs laundry. The primary suite includes a walk-in closet and a 4-piece ensuite with dual sinks. The upstairs also has A BONUS ROOM which adds additional flexible living space. This 2026 home is currently under the Home Builder’s Warranty and Saskatchewan New Home Warranty. Book your showing today! (id:62370)
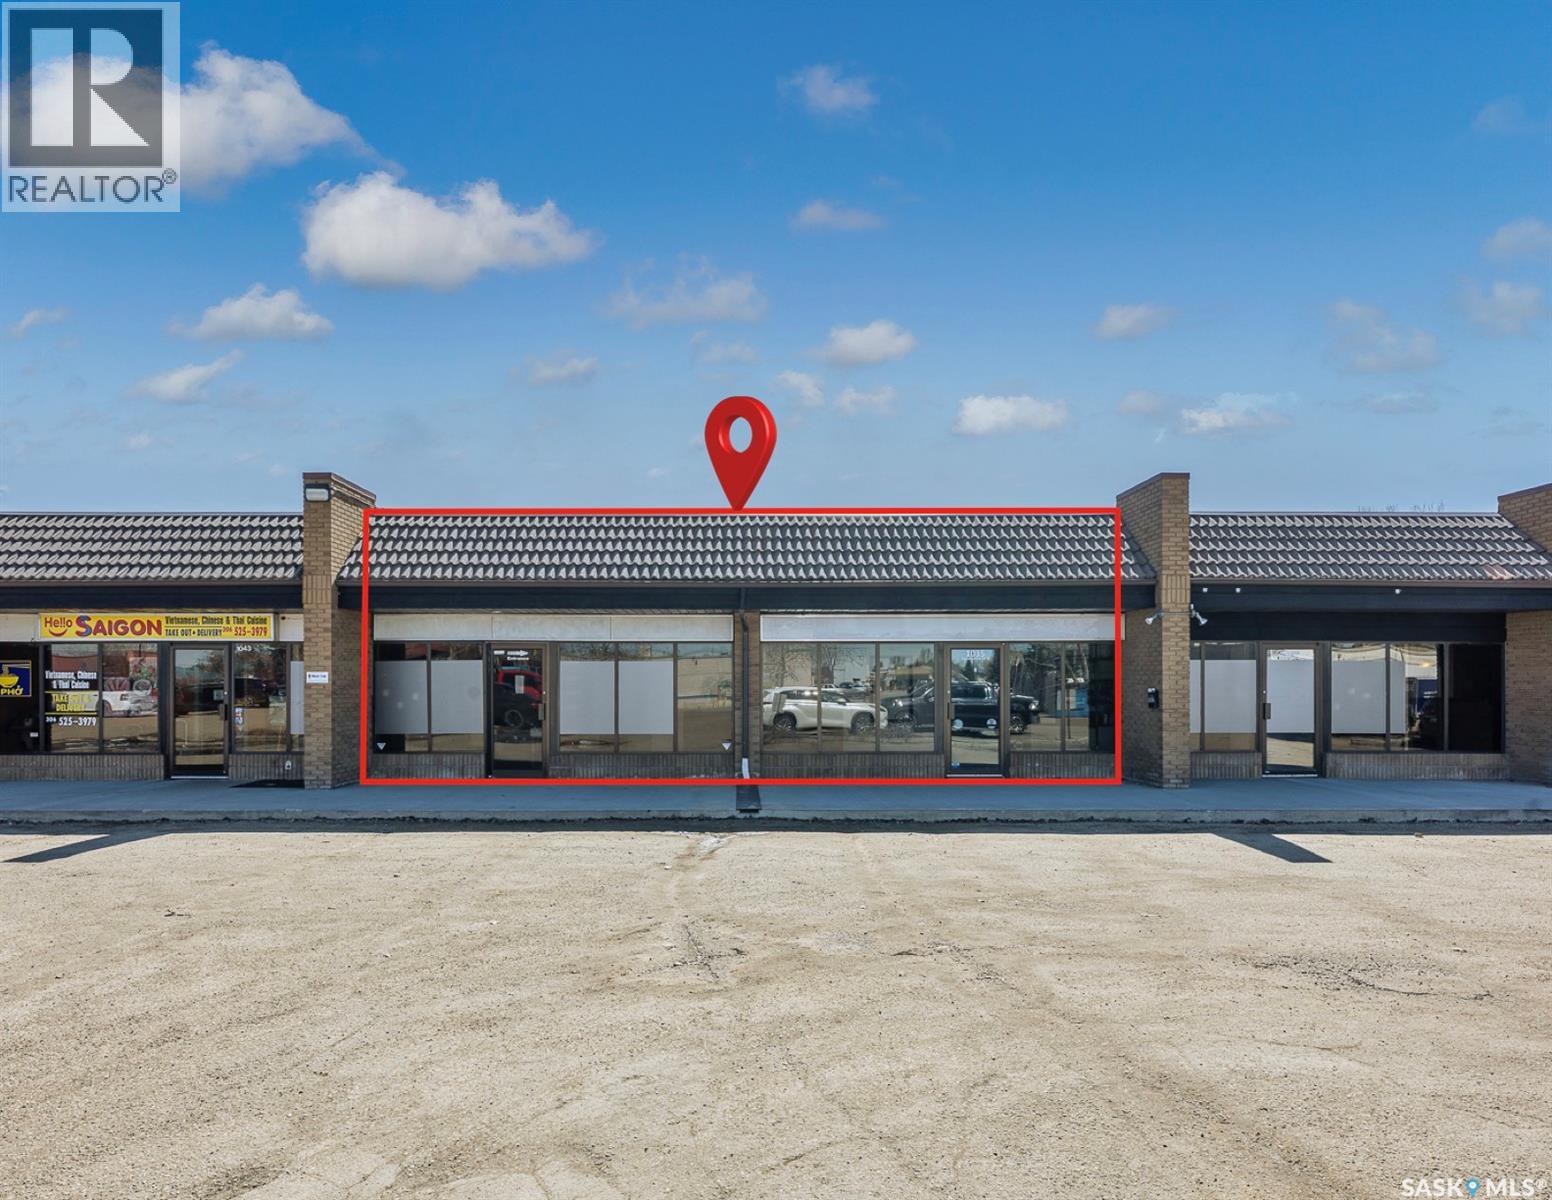
Looking for the ultimate home for your spa, salon, or medical practice? This 3,590 sq. ft. tastefully finished unit is now available. Featuring high-end finishes and a layout designed for flow and functionality, this space is truly "turnkey". Just off Rochdale Blvd in a thriving hub with diverse co-tenants, your clients will love the convenience of easy access and abundant parking. Whether you need the full 3,590 sq. ft. or are looking for a smaller footprint. If the current set up doesn't work for your business the landlord is open to demising options. Don’t miss your chance to join this bustling retail community! (id:62370)