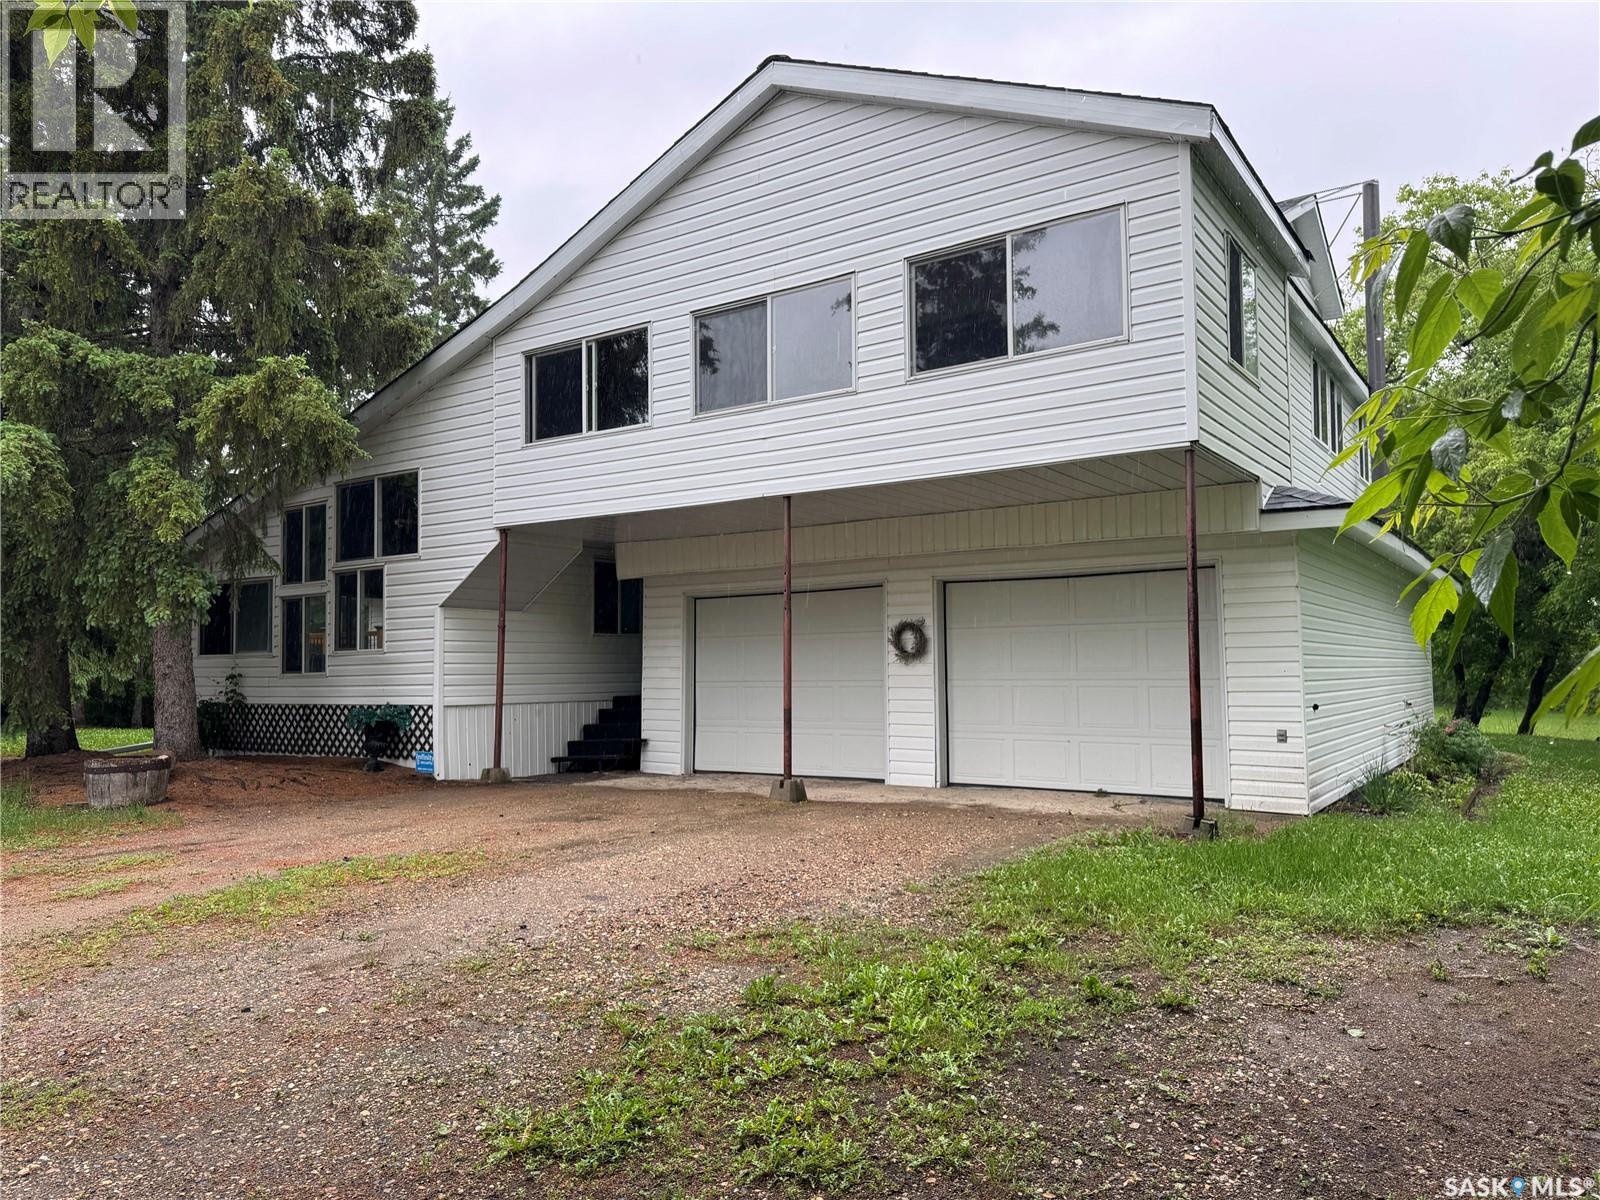
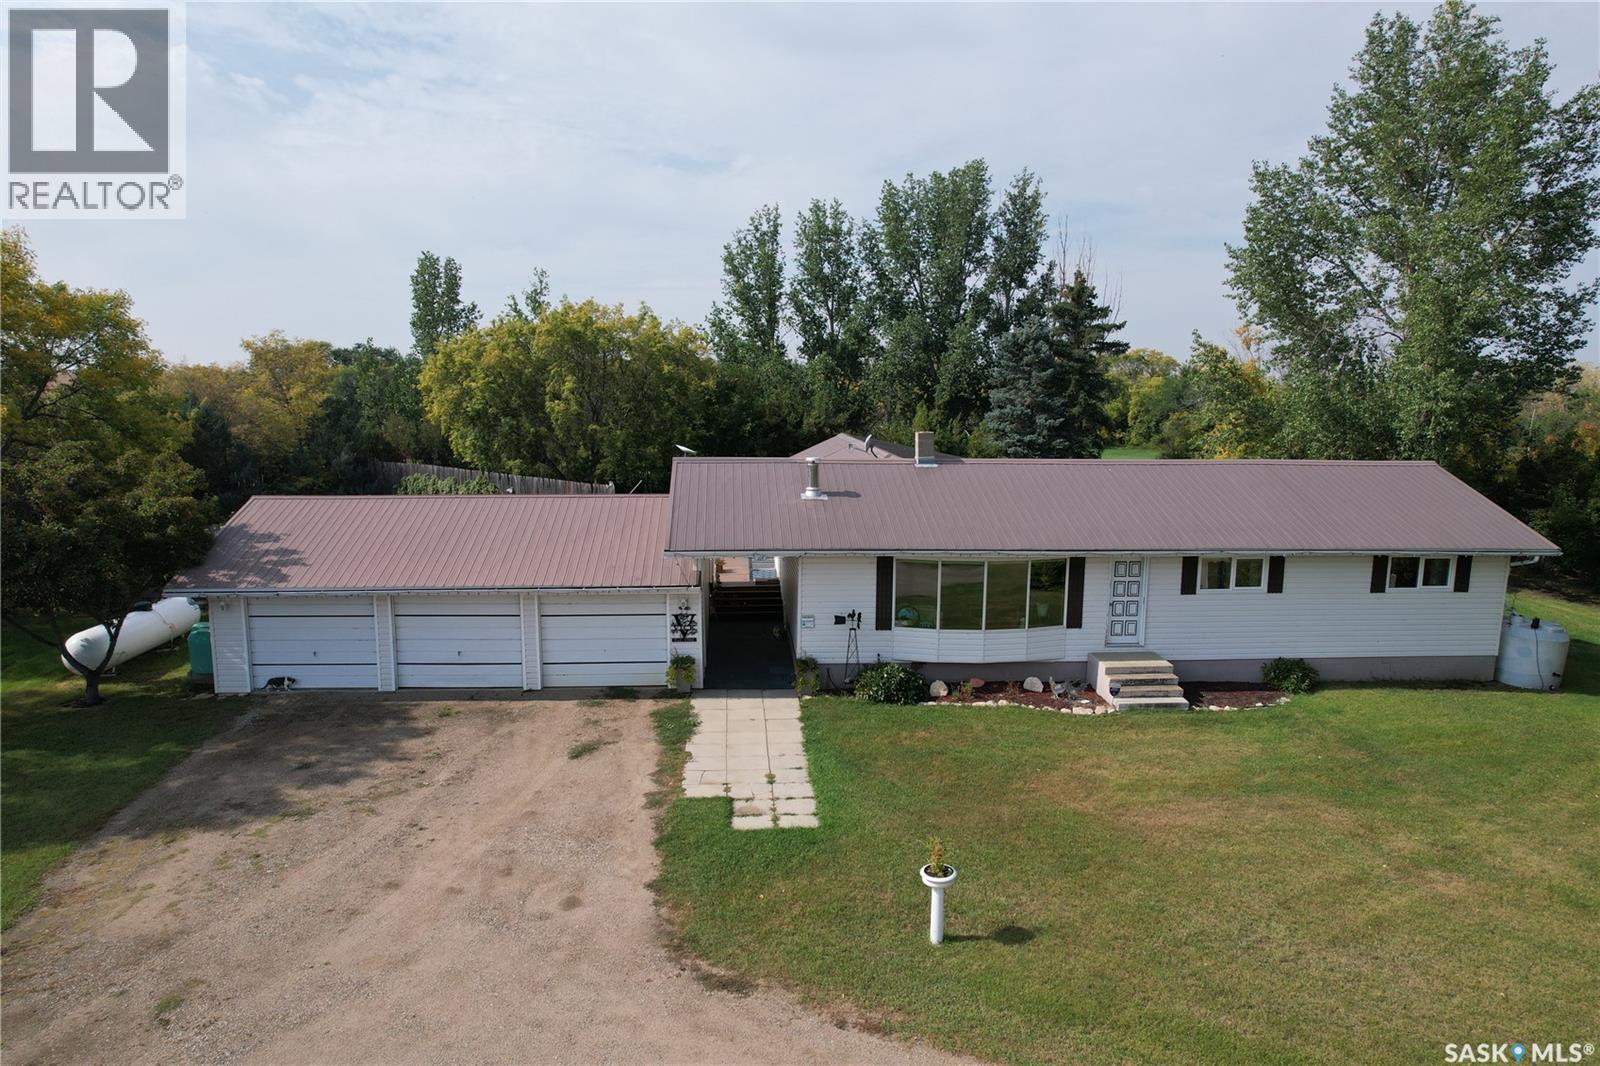
Escape to country living on this beautiful 6.11-acre acreage featuring a spacious 3-bedroom, 3-bathroom home with endless possibilities. Situated on two lots and serviced with town water, this property offers the perfect blend of space, privacy, and convenience. The main floor features an open-concept design with a large kitchen, dining area, and living room centered around a cozy wood-burning fireplace. Two bedrooms and two bathrooms provide comfortable main-floor living, while the spacious mudroom off the dining area leads directly to the attached double garage. A bright sunroom extends the living space and creates a peaceful place to enjoy the surrounding views year-round. Upstairs, you'll find a large versatile room that could easily become a private primary retreat, family room, studio, or guest suite. This level also includes a 3-piece bathroom, storage area, and access to the upper sunroom overlooking the property. Continue up to the loft where panoramic views in every direction showcase the beauty of the yard and surrounding landscape. The unfinished basement provides abundant storage and future development potential. A convenient laundry/mudroom connects the garage, basement, and kitchen, making everyday living easy and functional. Outside, enjoy your morning coffee on the east-facing front deck while taking in the peaceful surroundings. The mature yard is beautifully treed and features garden space, established perennials, a shop, wood shed, and storage shed. With plenty of room to grow, work, garden, and play, this acreage offers incredible potential for those seeking a country lifestyle. Properties like this don't come along often—you truly have to see it in person to appreciate everything it has to offer. (id:62370)
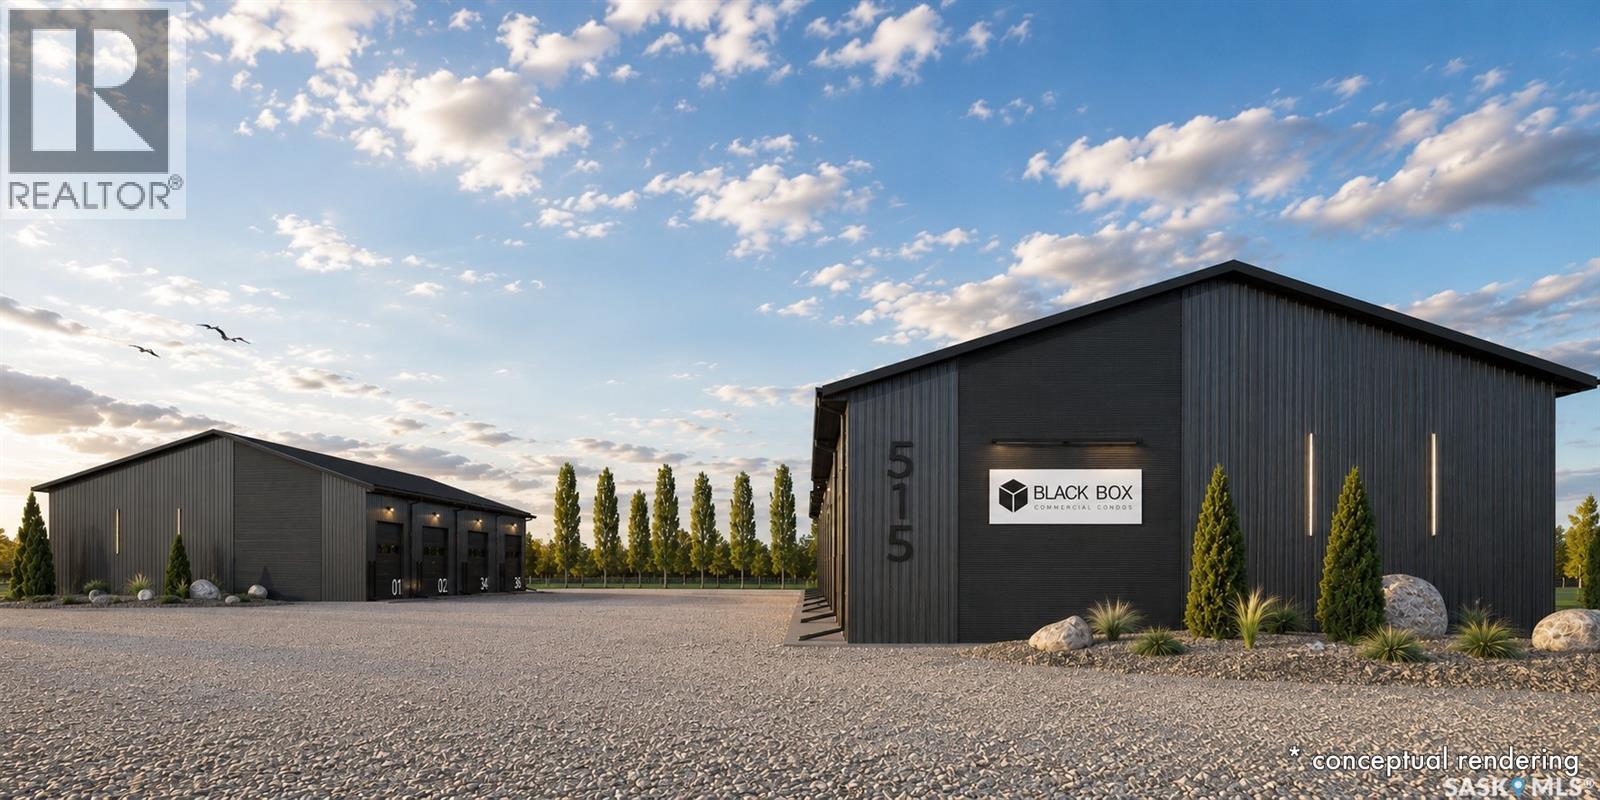
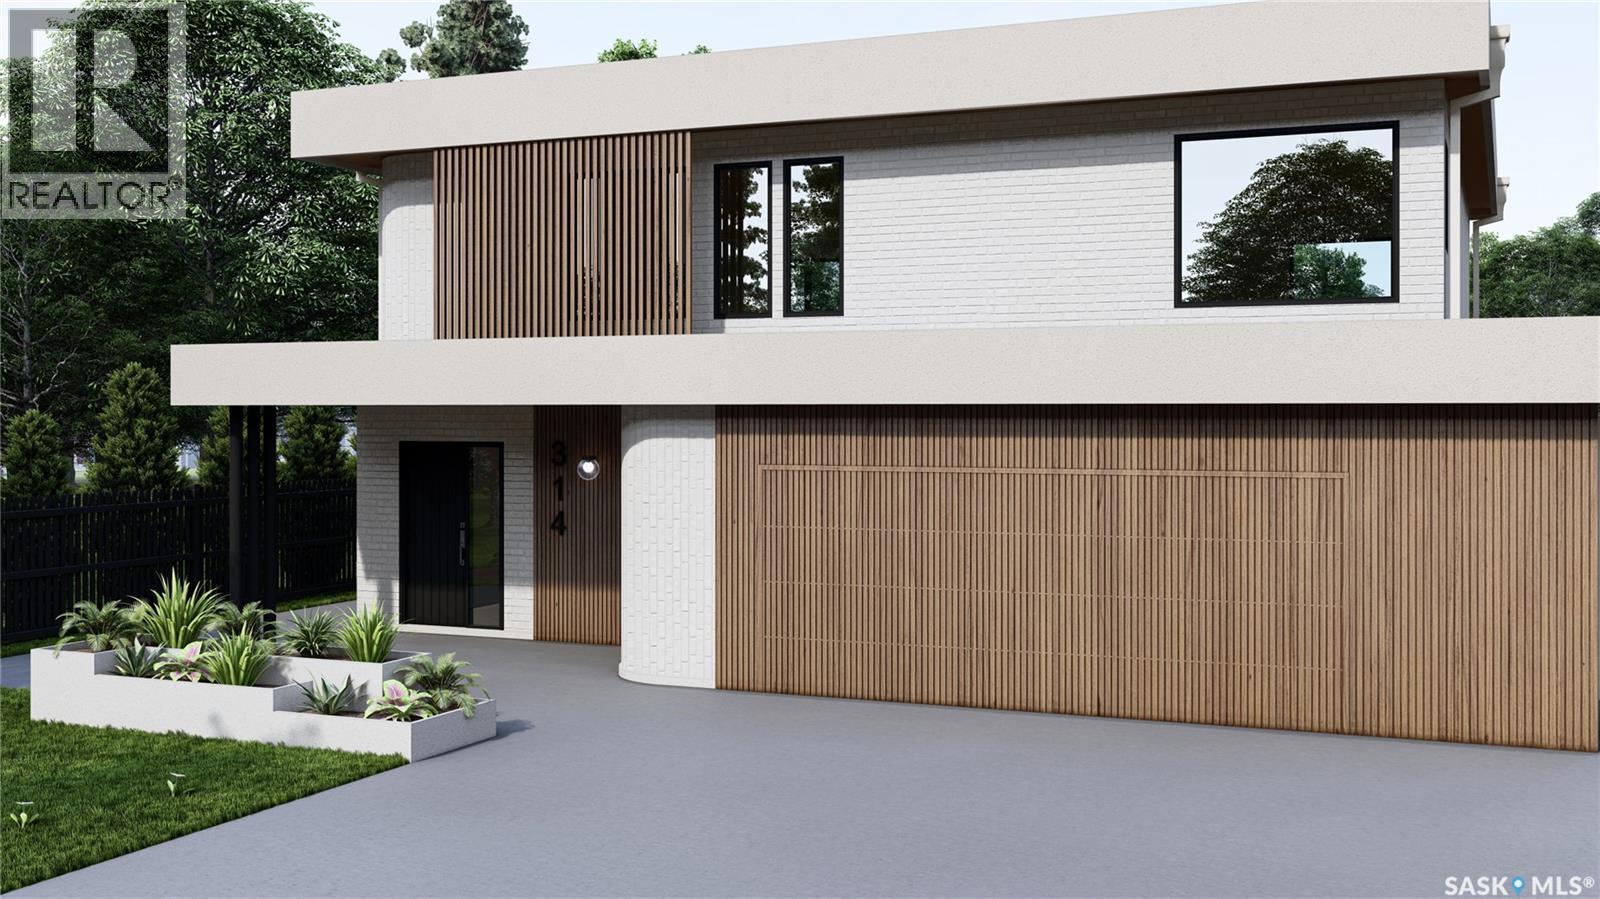
BLACK BOX is Moosomin's newest commercial condo development, offering a unique opportunity to own modern, flexible workspace for business, storage, or investment! This new construction project features 9 individually titled & metered units ranging from 1200 to 3360 SQFT -- 20', 28', 40', and 56' wide units, all with a 60' bay depth and 12' or 14' overhead doors. Built locally by AFAB Industries, the development features ICF foundations, stick-frame construction with 3/4" plywood sheathing, metal cladding inside and out, and all unit are insulated. Buyers can choose between finished units [concrete floor, gas heat, 2pc bathroom] or partially finished units [gravel floor, no heat, no bathroom]. Enjoy the benefits of worry-free ownership with condo fees covering exterior maintenance, site insurance, landscaping, snow removal, parking lot maintenance, garbage removal, and more -- allowing owners to focus on their business, storage, or investment without the ongoing maintenance responsibilities associated with a standalone building. Conveniently located just off Highway #1, BLACK BOX combines quality construction, modern design, and affordable hassle-free ownership in a professionally managed development. •• UNIT #2 is a FINISHED 1680 SQFT (28' x 60') unit featuring full insulation, concrete floor, gas overhead heater, 2pc bathroom, and a 14' x 14' overhead door. BLACK BOX overlooks busy Park Avenue, offering excellent exposure and will feature attractive landscaping and parking spaces. Need more space? The neighbouring 20' x 60' unit can also be purchased and combined to create a larger 48' x 60' bay. UNIT #2 PRICE: $352,000. Interested in hearing more -- request a BLACK BOX sales package today! Possession scheduled for Fall 2026! **Photos shown are AI-generated renderings and are for illustrative purposes only. Images are intended to demonstrate potential unit layouts, finishes, and uses, and may not reflect the final completed product. (id:62370)
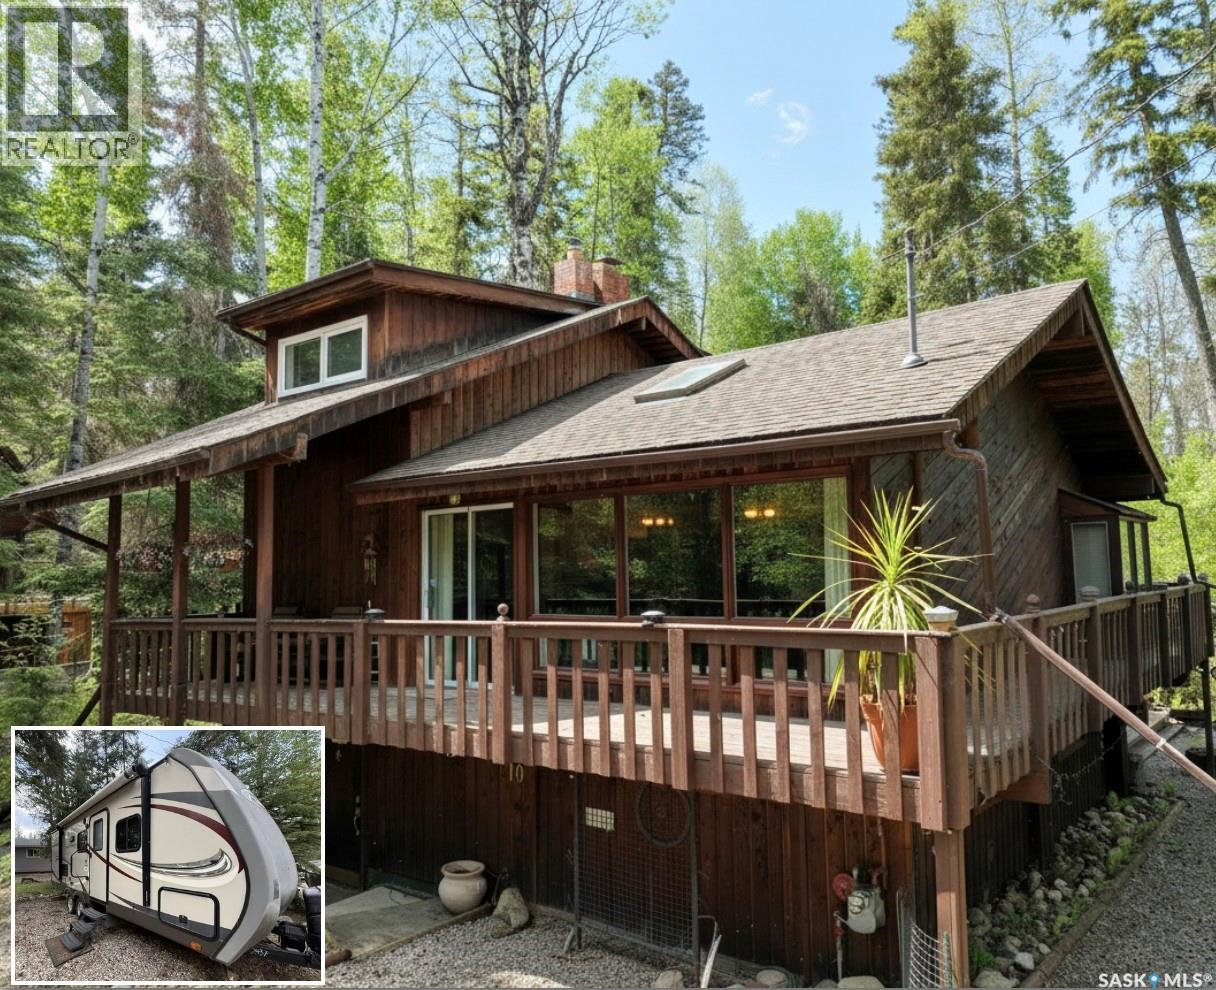
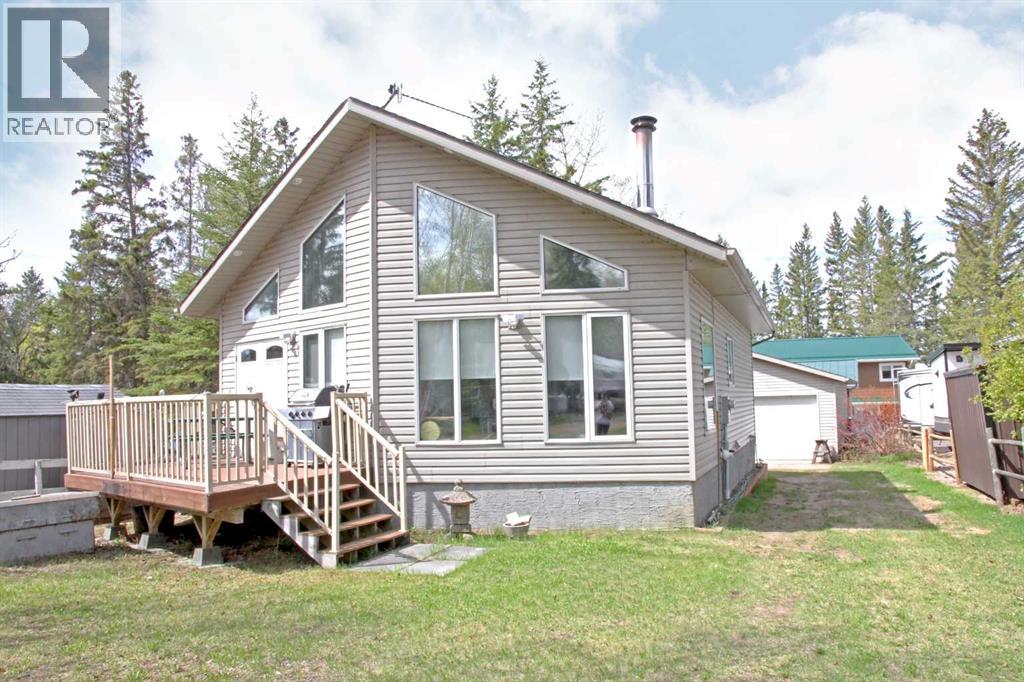
Welcome to your perfect lake retreat! This charming year-round, move-in-ready cabin offers 1464sqft of comfortable living space and is nestled among the trees with a beautiful forest backdrop. Inside, you'll find open space with vaulted ceiling and wall of windows with patio door providing an abundance of natural light that creates a warm and inviting atmosphere. The cozy reading nook is the perfect place to unwind, while the wood-burning fireplace adds comfort and character throughout the seasons. Upstairs has one bedroom with 4pc bathroom. Down stairs is a spacious primary bedroom and convenient laundry area provide practical everyday living, complemented by natural gas heat for year-round comfort, and access to outside. Step outside and enjoy the peaceful surroundings from the wrap-around deck and additional tiered decks, ideal for entertaining or relaxing with family and friends. The property also features a fenced area for your small dog, a trailer/bunkhouse for extra guests, and includes most furnishings, making the transition to lake life effortless. Complete with a private well and 1,200-gallon septic system, this property is ready for you to start making memories from day one. This could be #yourhappyplace. (id:62370)
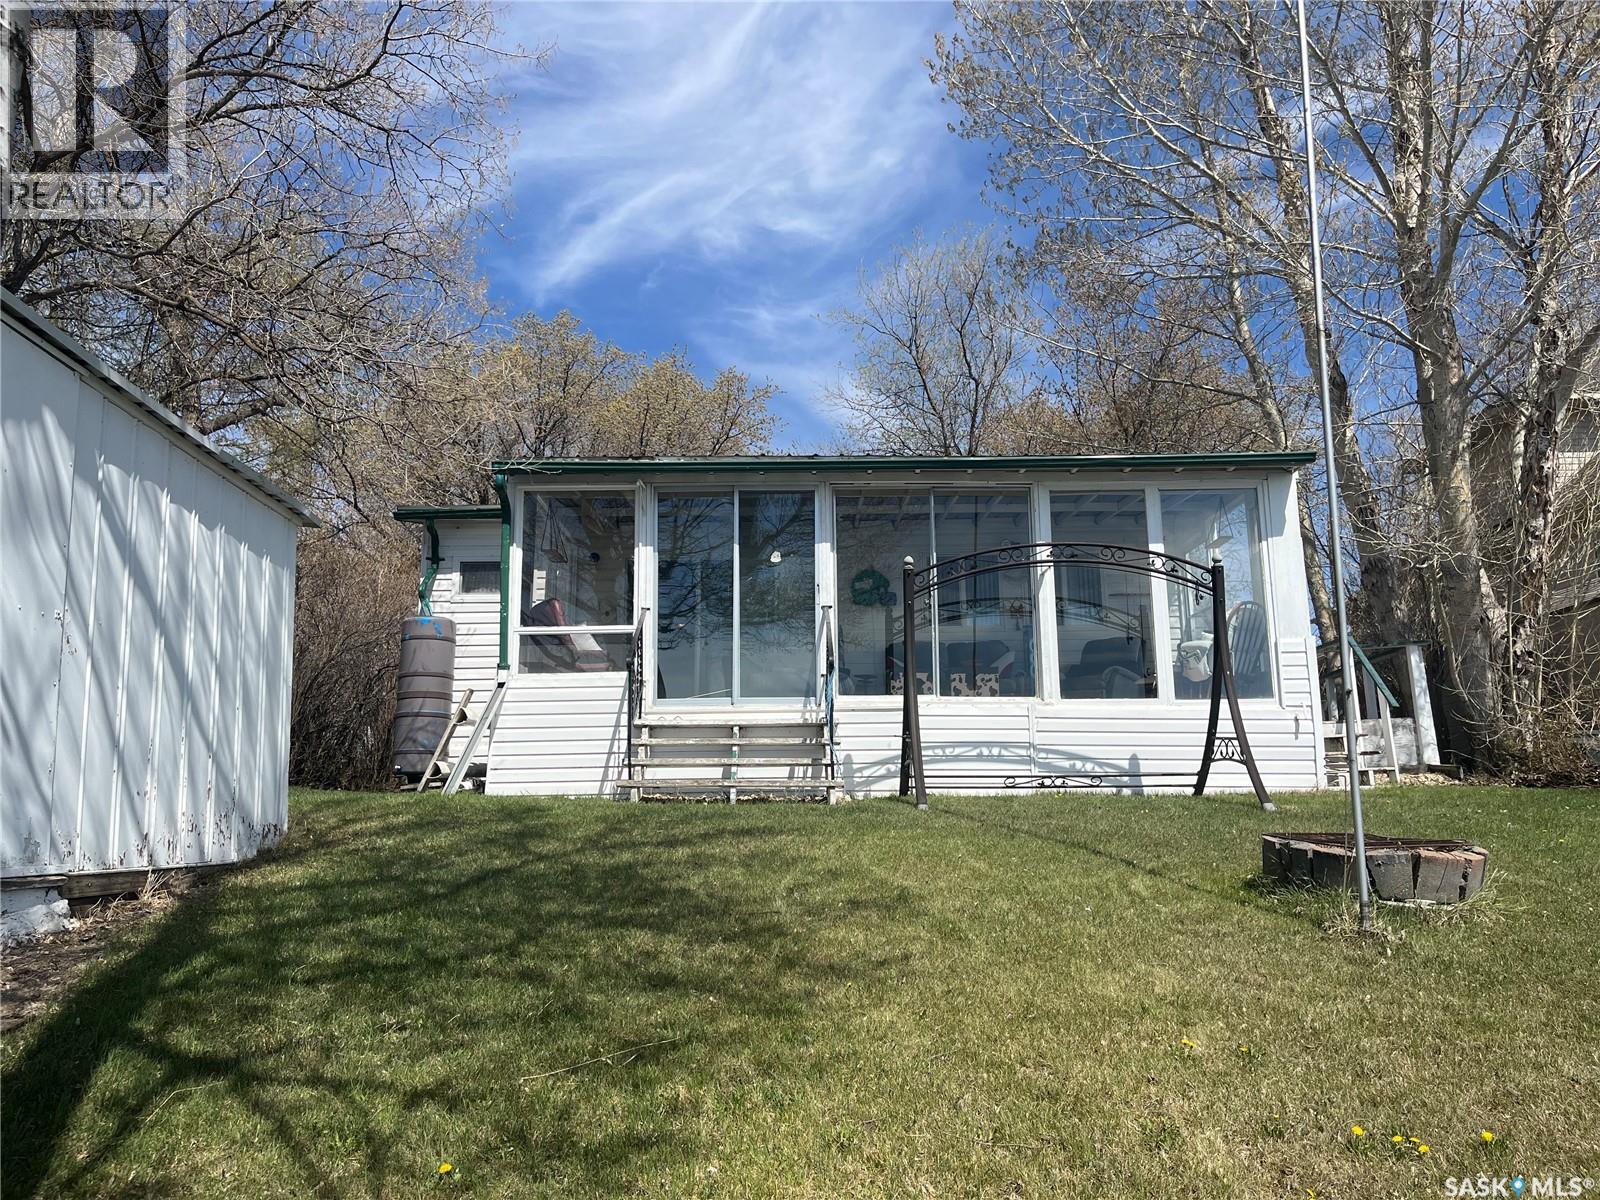
Welcome to this quiet and peaceful lakefront 4-season cottage nestled in a park-like yard at 46 Stoney Lake Road, which is located on the North shore of Humboldt/Stoney Lake. This could be your perfect lakefront retreat! Just 5 miles South of Humboldt, this charming property offers beautiful South-facing lake views and a 230 square foot enclosed sunroom that provides a peaceful space to relax and take in the scenery. The 50 x 135 lot includes a cozy 2 bedroom, 1 - 1/2 bathroom home featuring a large kitchen with a dining area, a comfortable living room, and a primary bedroom that also overlooks the lake. Step outside to enjoy the 8 x 28 foot East facing deck, ideal for morning coffee or evening gatherings. The property comes partially furnished and includes a single detached garage, a garden shed, a dock and a pontoon lift. With fire pits in both the front and back yards and connection to municipal water, this home blends comfort, convenience and lakeside charm - making it an ideal getaway or year-round residence. This property has a 99 year lease from the Humboldt Lake Cottager's Association, all property owners are part of setting the yearly fee and included in the decision making in regards to the development. This lakefront lot offers direct water access, no tree line blocking your view of the lake or restricted path to the water's edge. Huge feature is the connection to City water. Natural gas is located just outside of the property line . Call your Realtor to view today. Sellers are Motivated! (id:62370)
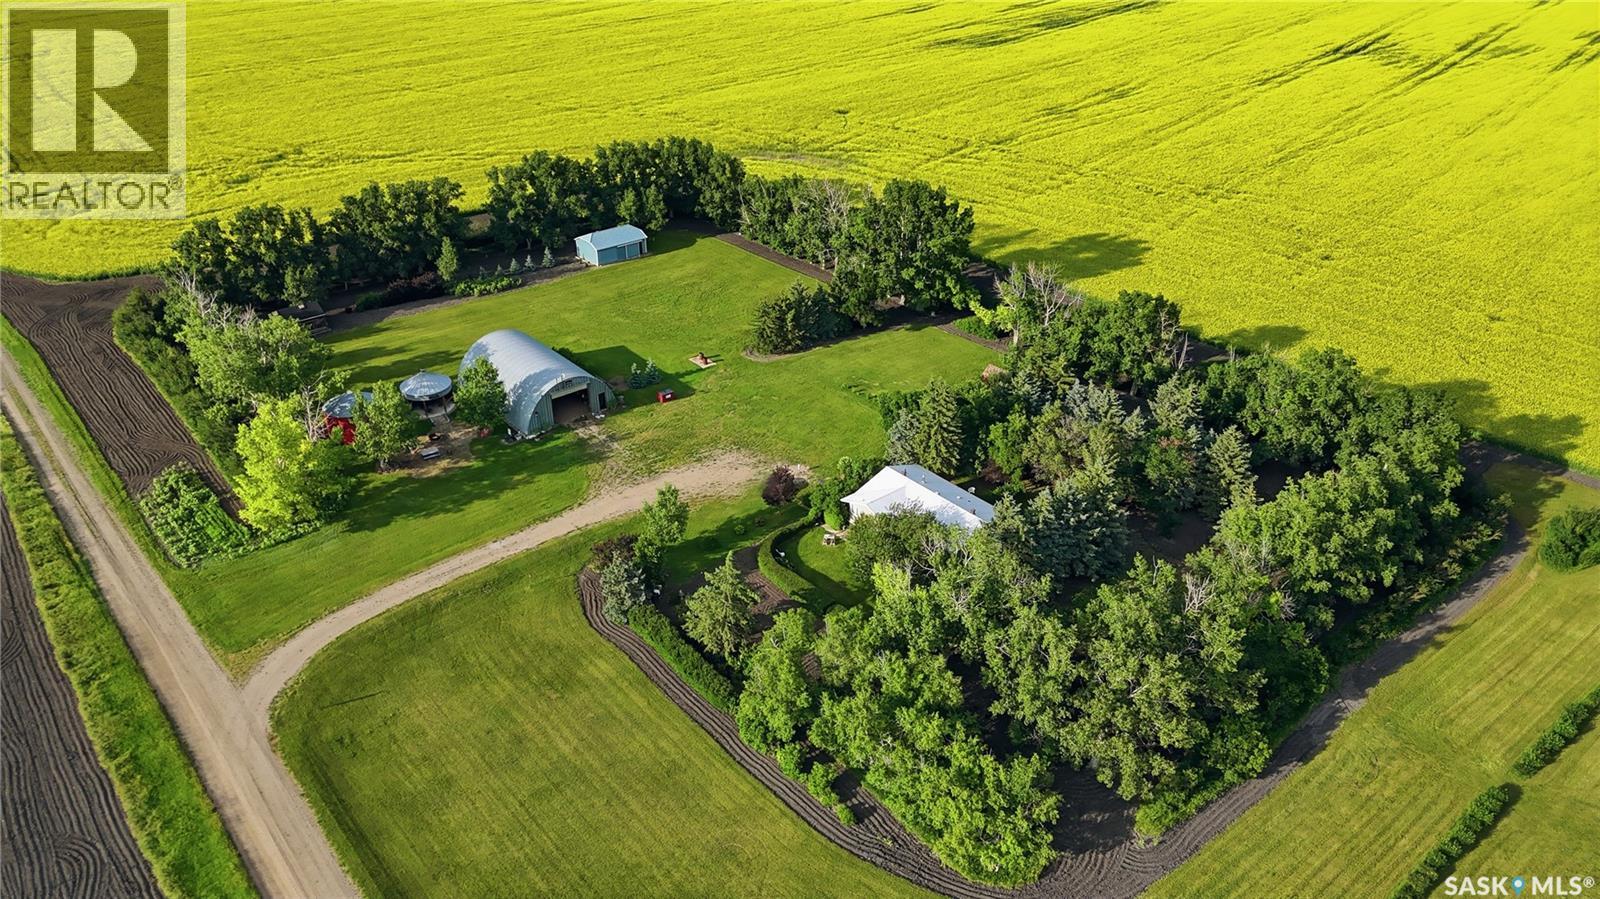
This fantastic acreage is just 35 minutes SE of Regina with pavement until the last 5 minutes. This well treed 10-acre yard is approximately 7.5 km from the town of Riceton. Original Owners built this 1,212 sq. ft. bungalow in 1977. They planted the trees and flowers and developed the entire yardsite. This home is a Nelson Home Package offering 3 bedrooms, 2 bathrooms, storage, cold storage, an indoor workshop, and 2 large living spaces. Both entrances have decks overlooking lush grass, flowers, trees and bushes and into the horizon. The property has a dug out, garden area, 20 x 30 tinned barn, bin turned storage shed, bin turned into a unique ‘Binatio’ and lastly a 40 x 60 metal Quonset complete with electrical and panel box. Reach out to your REALTOR® today to schedule your private showing. (id:62370)
Gorgeous horse lovers acreage with barns, garages, workshops and a swimming pool! Only 10 minutes to Harris (grocery, PO, bar & grill) or 25 minutes to Rosetown, the ranch style home has 3 bedrooms and 2 baths, one is huge with an air jet jacuzzi tub. The kitchen is spacious with solid cherry wood cabinets, huge roll out spice/pantry rack, pantry room, Bosch dishwasher, cove lighting. The adjacent dining room has a butlers shelf for passing food thru the wall from the kitchen. The front room has luxury vinyl plank floor, wood burning fireplace with brick surround and triple pane pcv frame windows give a gorgeous east view to the fields. This main level also has the laundry room with storage cabinets, a private den/office, a few storage closets, a 3piece bathroom and the huge family room with wet bar, perfect for large family gatherings! The basement is open for development should you want more bedrooms or bathrooms, but also the utility room with a newer Hi E furnace and a freezer that is included. This house was renovated and expanded in 2000 and 2003 with new pvc windows installed in 2010 and 2015. We also have an outdoor heated pool measuring 18'x36 depth of 3-8.5ft and concrete pool patio surrounding with rubber safety mats and pool house with heater, filters and storage. For the horses there is a horse shelter, a 24x30 horse barn with stalls & tack room, a 100x32 barn with concrete floor, a 60x40 work shop that has half concrete floor, insulated and heated for year round mechanics and a triple wide detached car garage. The interior yard is all fenced with a few "horse gates", a watering bowl, a small fenced in paddock around the horse barn, a greenhouse, garden area, large deck around the house, well manicured yard with a couple western themed decorative gardens. This 20 acre yard has something for the entire family, barns, workshop, swimming pool! Sea Can is not included, some equipment is negotiable. Additional 70 acres pasture to rent for your horses. (id:62370)
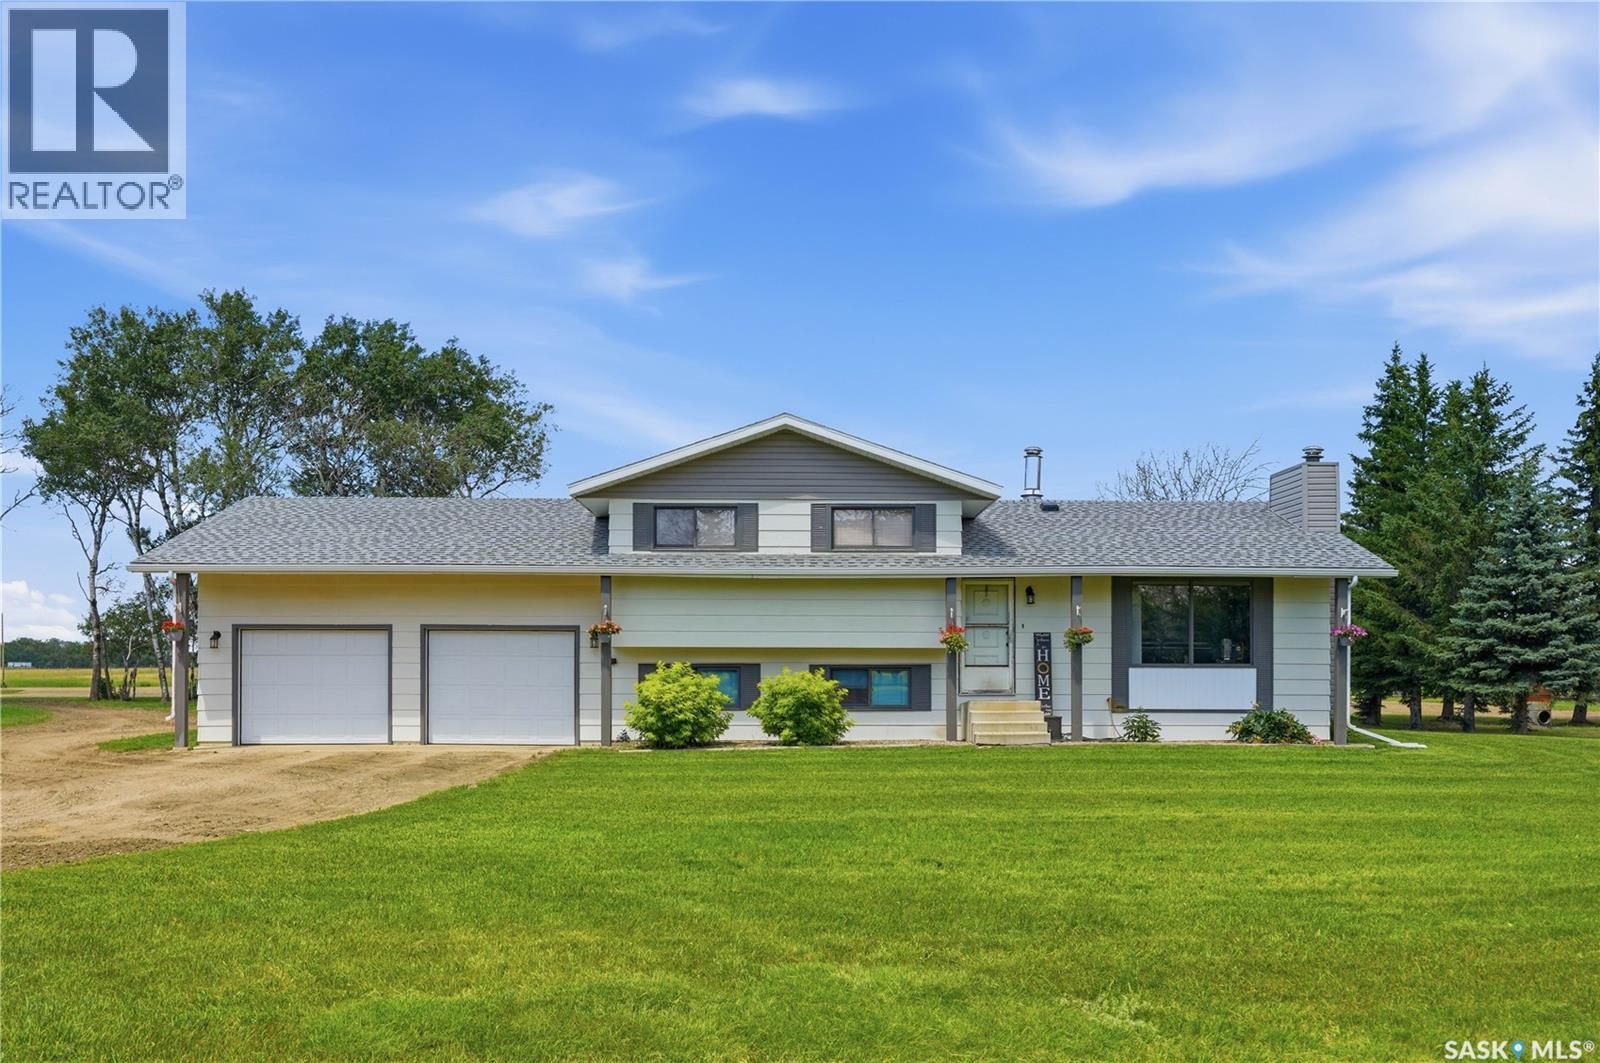
Country Living Meets Commercial-Grade Excellence! This exceptional 12-acre estate offers the perfect balance of luxury living and premium shop space. The well-maintained 1,528 sq. ft. four-level split features 3 bedrooms, 3 bathrooms, and a heated 24' x 26' attached garage. Recent updates include a furnace, central A/C, and 50-gallon water heater (2023), plus shingles (2019). The 68' x 70' primary shop is built for serious work with 100 and 200 amp service, wired and wireless internet, dual natural gas overhead furnaces, two 1-ton overhead cranes, and a professional compressed air system with plumbed quick-connects. A fully equipped home gym is also included. The 30' x 50' second shop features 18-foot ceilings, radiant heat, LED lighting, wired and wireless internet, a 2-ton overhead crane, an 11,000 lb. hoist, tire changer, wheel balancer, Citation parts washer, stand-up oil drain, retractable air reel, and a 14-foot projector screen. A separate 14' x 68' office includes natural gas heat, wall A/C, a full bathroom, and dedicated hot water. The 32' x 30' barn offers horse stalls, tack and feed rooms, a loft with overhead door, plus an insulated single garage with opener and pellet stove. Complete with a high-output well, two yard hydrants, two zero-turn mowers, and outstanding infrastructure, this property is ideal for business owners, mechanics, fabricators, horse enthusiasts, or anyone seeking the ultimate acreage lifestyle. Opportunities like this are rarely available. (id:62370)
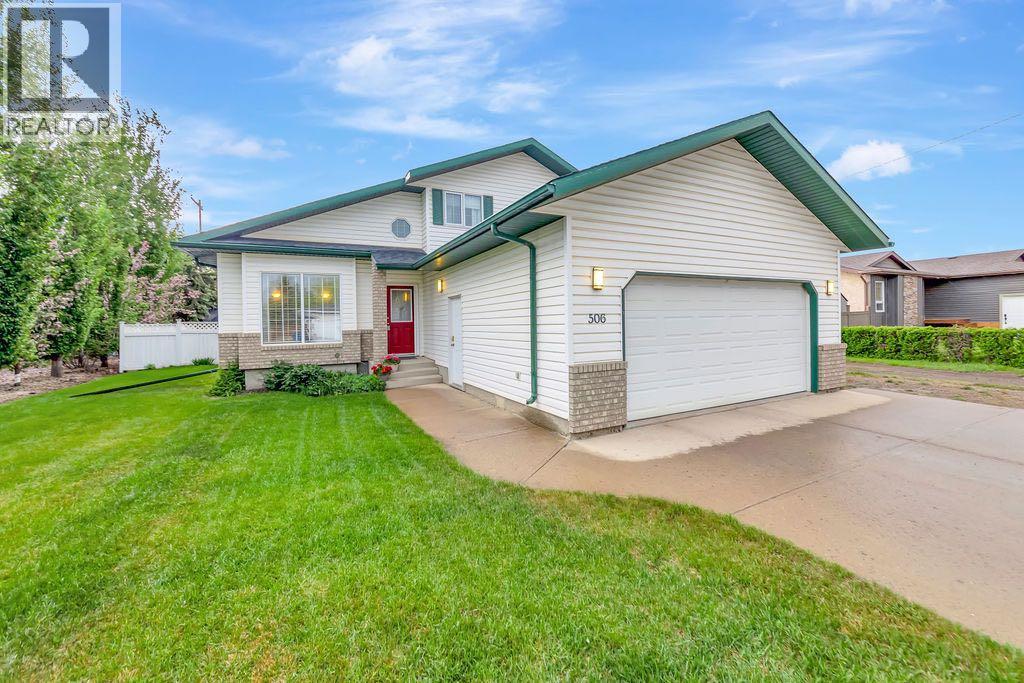
Situated on an oversized lot in a prime Maidstone location, just steps from schools, parks, and the health centre, this well-maintained two-storey home offers the space, functionality, and comfort that families are looking for. Offering approximately 1,672 square feet of living space, this 1998-built home sits on an oversized 64' x 118' lot and includes a double attached garage, beautifully landscaped yard, and plenty of room for the whole family. The heart of the home is the spacious kitchen and dining area, designed with entertaining in mind and includes all appliances. Open to the sunken family room featuring a cozy gas fireplace, this space flows seamlessly outdoors to the large deck overlooking the private backyard, with no back neighbours, making it perfect for summer gatherings and everyday family life. A separate living room, guest bedroom, and convenient 2-piece bathroom complete the main floor. Upstairs, you'll find a generous primary suite with an updated 3-piece ensuite featuring newer flooring, countertops, and fixtures. Two additional bedrooms and a beautifully updated 4-piece bathroom provide comfortable accommodations for family or guests. The fully developed basement offers a large recreation room, dedicated laundry area, and an abundance of storage space. Additional features include central air conditioning and an updated furnace for year-round comfort and efficiency. A rare combination of location, space, and pride of ownership, this is a home that has been thoughtfully cared for and is ready for its next family to enjoy. (id:62370)
Designed by award-winning builder, Bella Vista Development this sensationally designed home set on a dream lot in the prestigious Greenbryre Estates delivers the perfect blend of flawless craftsmanship and cutting-edge innovation. The beautiful arched entrance creates an atmosphere of effortless style flowing through to the expansive open-concept main floor. Soaring 10' ceilings and a striking three-sided fireplace provide the perfect balance of warmth and sophistication. While the showstopper kitchen and temperature and humidity-controlled wine room adds the wow factor. The primary suite sets a new standard for Saskatoon luxury, offering an expansive walk-in closet with custom millwork and private laundry. The spacious ensuite features a dream tub, curbless steam shower and a dedicated makeup vanity. Each secondary bedroom feels like a primary suite with its walk-in closet and ensuite. The fully finished walkout basement is included in the price and continues the exceptional living experience with a spacious family room, games room and guest suite.Throughout this home, you’ll enjoy the luxurious touches you’d expect from a Bella Vista home, from in-floor heating that extends through the basement and garage for the ultimate comfort, to the full Control4 automation for the lighting, climate, security, and motorized window treatments. And a home like this wouldn't be complete without the oversized triple attached garage. But it doesn’t stop there, few homes are designed to serve you for a lifetime. This home is different: beautifully designed wider hallways, curbless showers, and elevator access to all floors mean this truly is a forever home. Being a Bella Vista Developments build means you have the opportunity to customize any aspect of the build or design your own custom build for this lot. Don't miss out on this opportunity to own this one of a kind property in an unbeatable location, contact your realtor today. (id:62370)
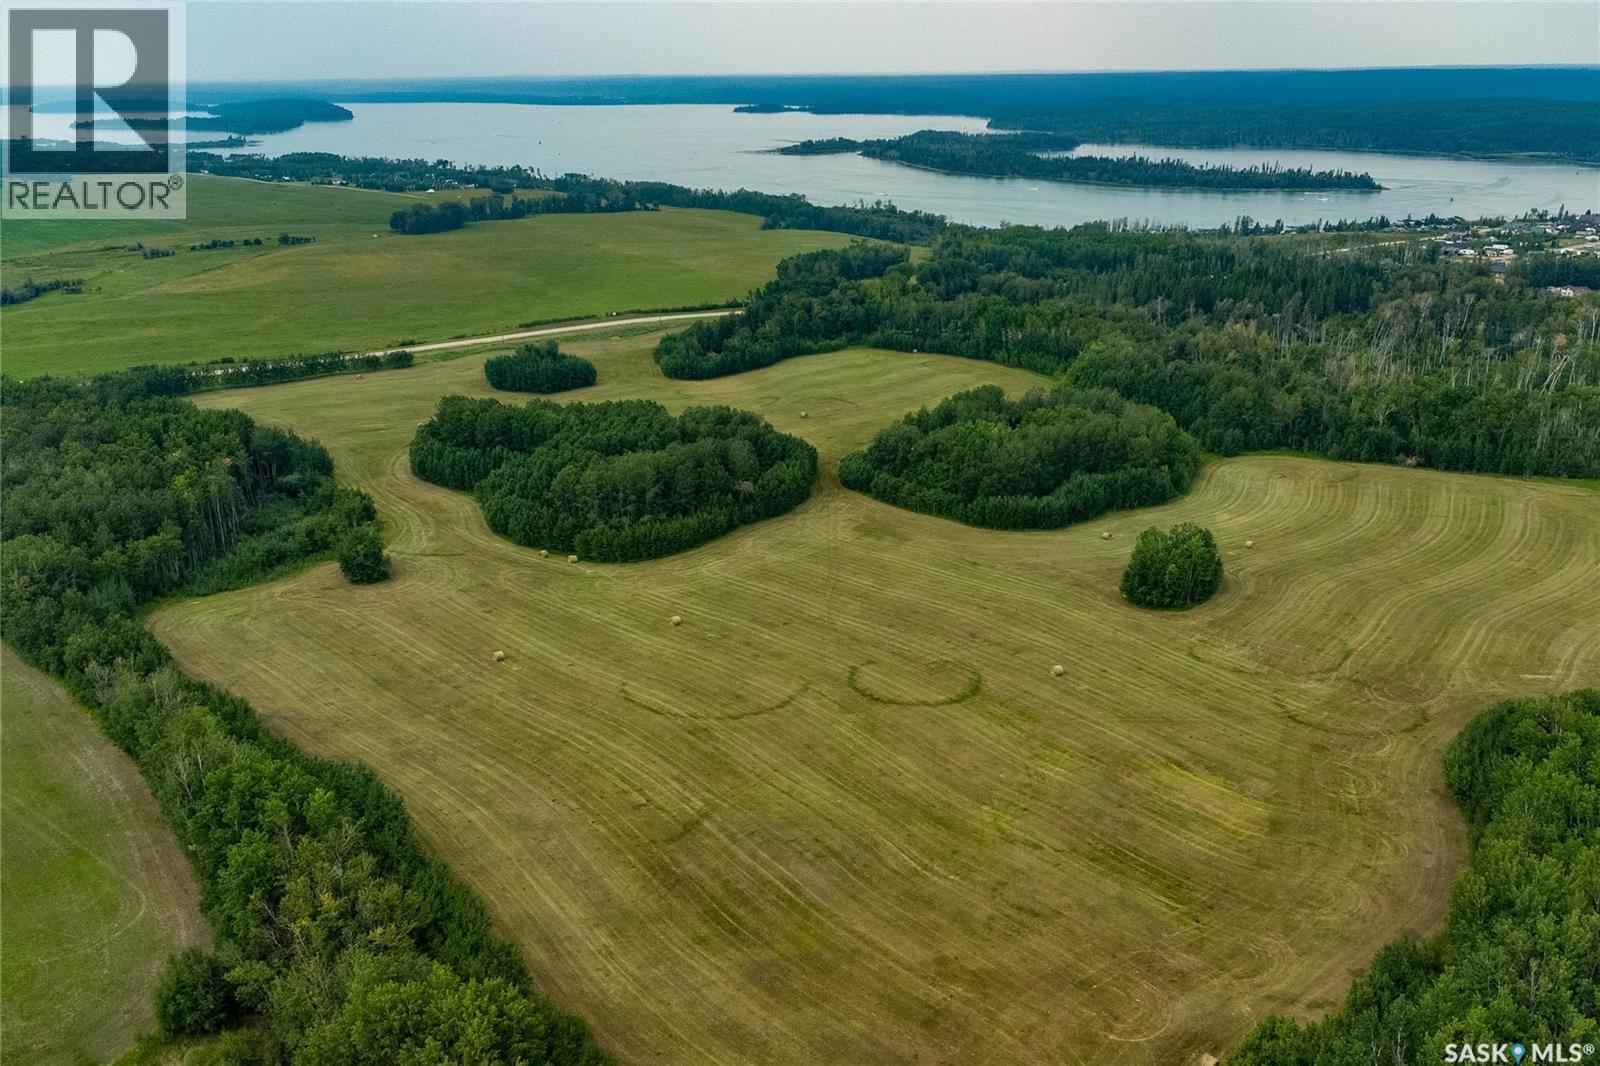
Discover 89.4 acres of opportunity in the RM of Beaver River. Perfectly zoned for country residential use, this versatile property is just minutes from beautiful Lac des Îles in Meadow Lake Provincial Park. A picturesque mix of mature trees and open hay fields offer both privacy and usability, with annual baling already in place. A prime setting for your next development or private retreat—seize this incredible opportunity today! (id:62370)
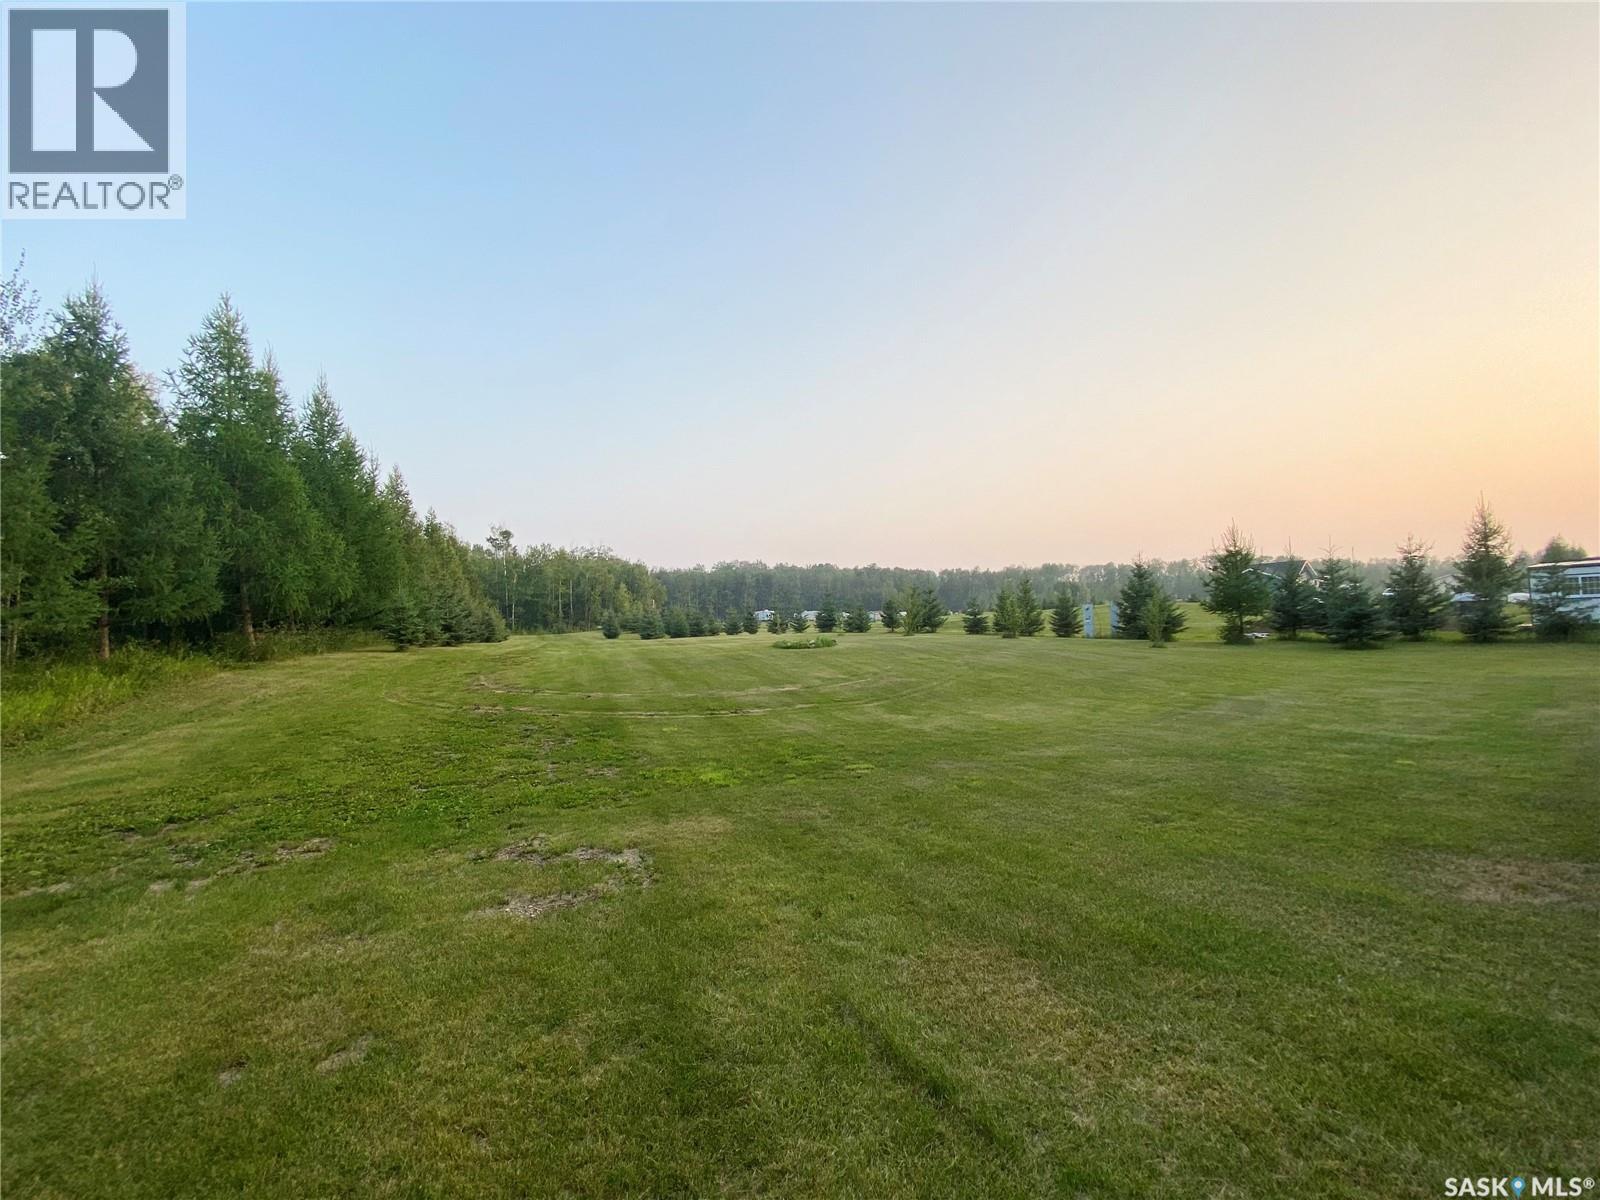
Just minutes from Lac des Îles in Meadow Lake Provincial Park, this stunning 6.2-acre campground offers the perfect blend of recreation, privacy, and future potential. Surrounded by mature pine, tamarack, and natural poplar trees, the property feels peaceful and secluded while remaining close to one of Saskatchewan’s most popular lakes and outdoor destinations. Thoughtfully equipped for immediate enjoyment, the property features two power hookups and two septic tanks, allowing you to comfortably accommodate multiple RVs or host family and friends with ease. As an added bonus, a 2013 35’ Sabre fifth wheel is included in the sale, making this a true turnkey getaway you can begin enjoying from day one. Spend your days fishing, boating, hiking, or simply relaxing around the campfire under the stars. Whether you’re searching for a private retreat, a family campground, or a smart investment to expand your recreational vision, this property offers a rare opportunity to own your own piece of Saskatchewan’s lake country. (id:62370)
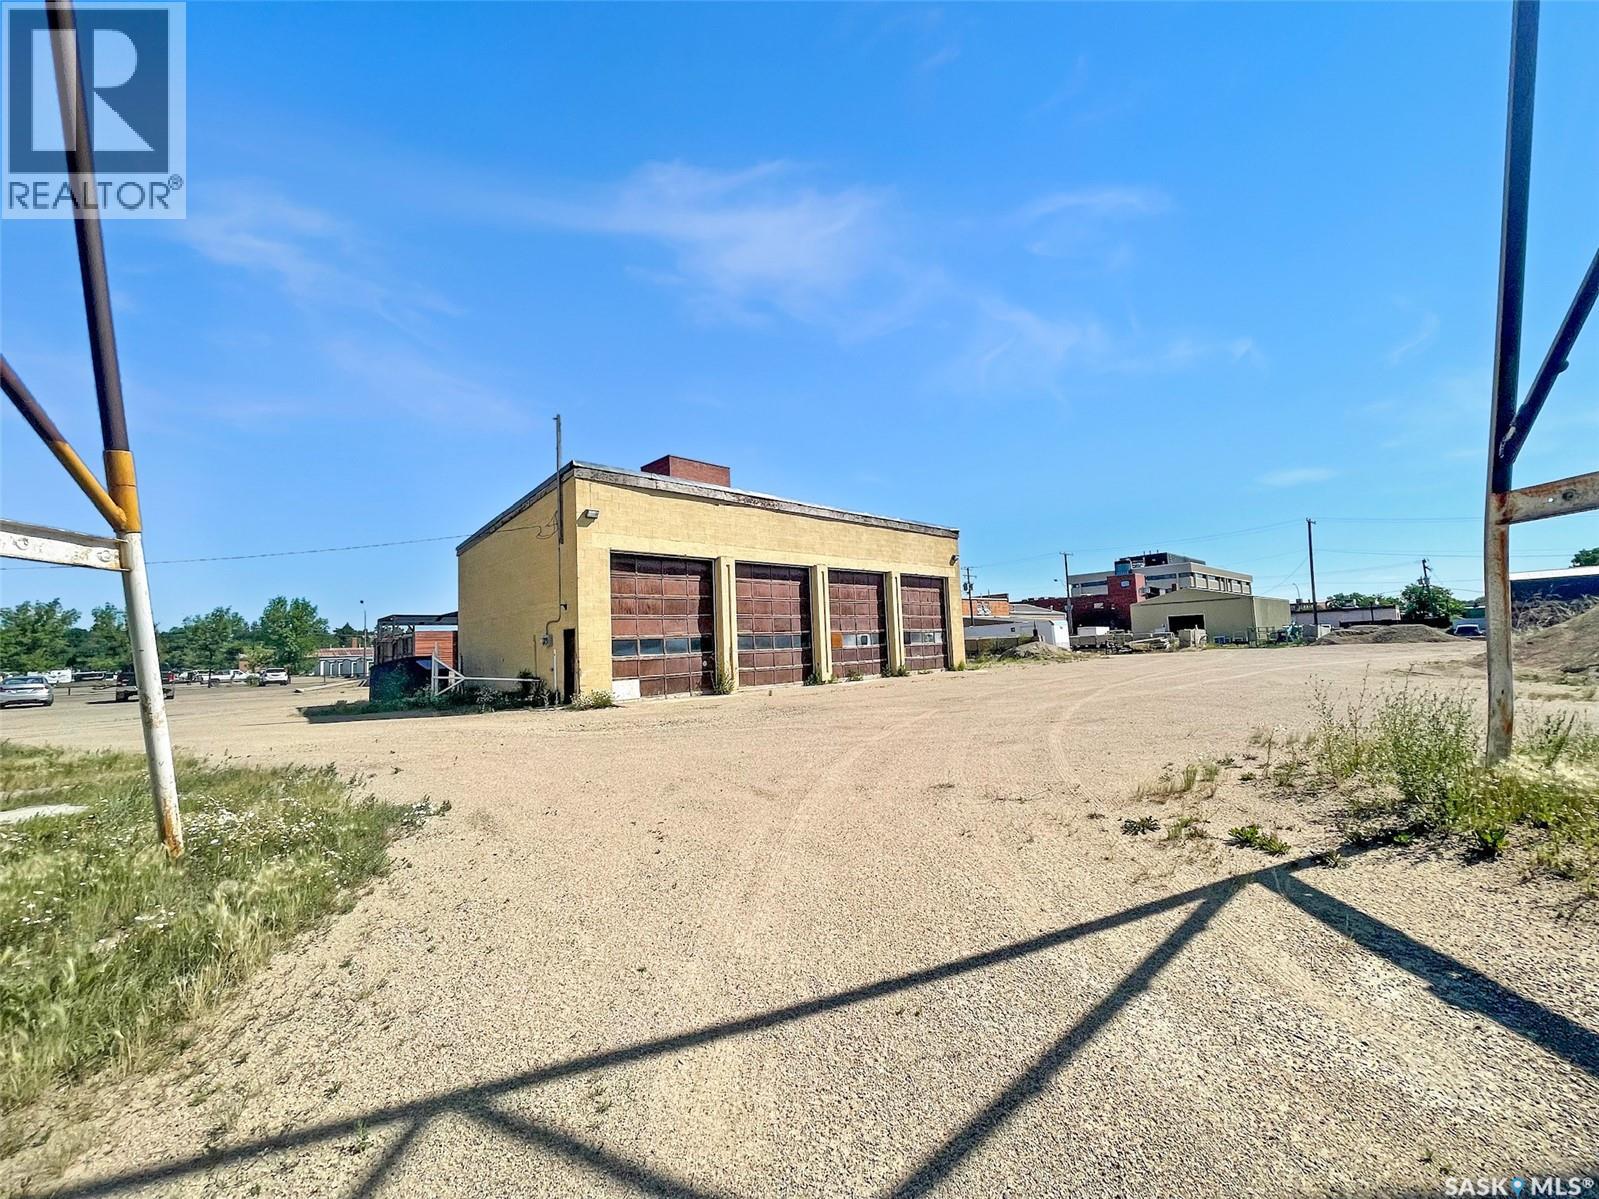
Encompassing SIX prime light industrial lots this seasoned concrete plant has much to offer aside from its primary purpose. The main office building houses office space, washrooms and the concrete plant itself. This property was constructed in 1977 and has run up until a short time ago, with some improvements this space is capable of continuing its original purpose. Also located on the property is a 35x60 (2,040SF) shop. This shop is currently being used as a large truck storage built of concrete block. The shop is fit with 4 12x14 foot overhead doors facing the south side of the building with a total ceiling height of 16’10. Vapour lighting with unfinished concrete floors with drains, overhead natural gas heaters with 125 amp electrical. The property itself is partially fenced and offers ample space for storage and for large vehicles to get in and out. The location also can not be beat offering optimal visibility and a moderately busy road. This location offers very easy access to the number 1 and 4 highways as well as both west and east industrial areas, and the downtown core! This property is filled with potential and the land itself offers great value. All inventory is sold separately. Call today for more information or to book your personal viewing! (id:62370)
Two bedroom plus a Den in prime Cathedral area. rests on a 4678 square foot lot . Wood burning fireplace in living room , upgraded high eff furnace in Basement. Shingles were redone around 2010. This home could make a great Rental property or a first time buyer home. Great opportunity for development of newer build at some point as many infills in the area. (id:62370)
Welcome to lake life at beautiful Ministikwan Lake! Located in Johnson’s Bay Resort, this year-round cabin package offers the perfect mix of comfort, character and relaxation. Built in 2006, this charming property features a warm cabin-inspired design with large front windows that fill the open concept kitchen, dining and living area with natural light. Cozy up around the wood stove or enjoy gathering with family and friends in the spacious main living area.The cabin offers three bedrooms, one with a 2-piece ensuite, and an additional 3-piece bathroom, along with practical year-round comforts including a forced air natural gas furnace, central air conditioning, on-demand water heater, and an ICF crawl space with concrete floor. This property is on treated water supply year around! Outside, the front composite deck with aluminum railing is the perfect place to unwind after a day on the water. The 24’ x 26’ detached garage provides plenty of room for vehicles, lake toys and storage. Best of all, this property comes furnished, making it an excellent opportunity to get your start at the lake! (id:62370)

SPRAWLING AND SPECTACULAR LAKESIDE OASIS AT SUNDALE! Nothing is overlooked on the construction & appointments on this fine property. Custom solid cherry millwork by Shaver’s Sash and Door including stairs, spiral staircase, doors, trims & cabinetry. Engineered hand-scraped hardwood and ceramic tile throughout most of the main & walkout levels. 10’ coffered ceilings on the main floor & 9’ ceilings below. LUTRON motorized blinds and full smart home integration: control temperature, lighting, blinds, music, and TVs from your smartphone. All TVs included, powered by a built-in Dolby Atmos sound system. The 4-car garage features heated floors & spray foam insulation. The gourmet kitchen boasts top-tier MIELE appliances including gas cooktop, built-in fridge, oven & dishwasher. Expansive granite island & counters & premium BLUM soft-close drawer system. Primary ensuite features a California walk-in closet, a spa-like steam shower a standalone tub and an advanced heated toilet. All bathrooms include deluxe tiled showers (except powder room). Upstairs, two children’s rooms with walk-in closets & a Jack-and-Jill bath. Walkout lower level includes huge rec room, mudroom, 2 additional bedrooms and 2 more bathrooms. Home theatre screen room with HD projector, screen & dual-row seating. Three screened-in porches, outdoor deck, outdoor shower & foot wash station. Structural slab foundation with 170 x 25-foot piles extending beneath the paving stones for unmatched stability. ICF walls, & open web joist (OWJ) flooring system. Full spray foam insulation envelope for exceptional energy efficiency. Exterior finished with Hardie board siding & 50-year shingles. Negotiable docks & lifts offer flexible lakefront enjoyment. Utilities: Reverse osmosis water system serviced by an on-site plant at the resort ($450/month). Public grounds and maintenance fee approx. $365/yr. Reliable E1 sewer system. Please contact your Raltor for more information or personal tour. (id:62370)
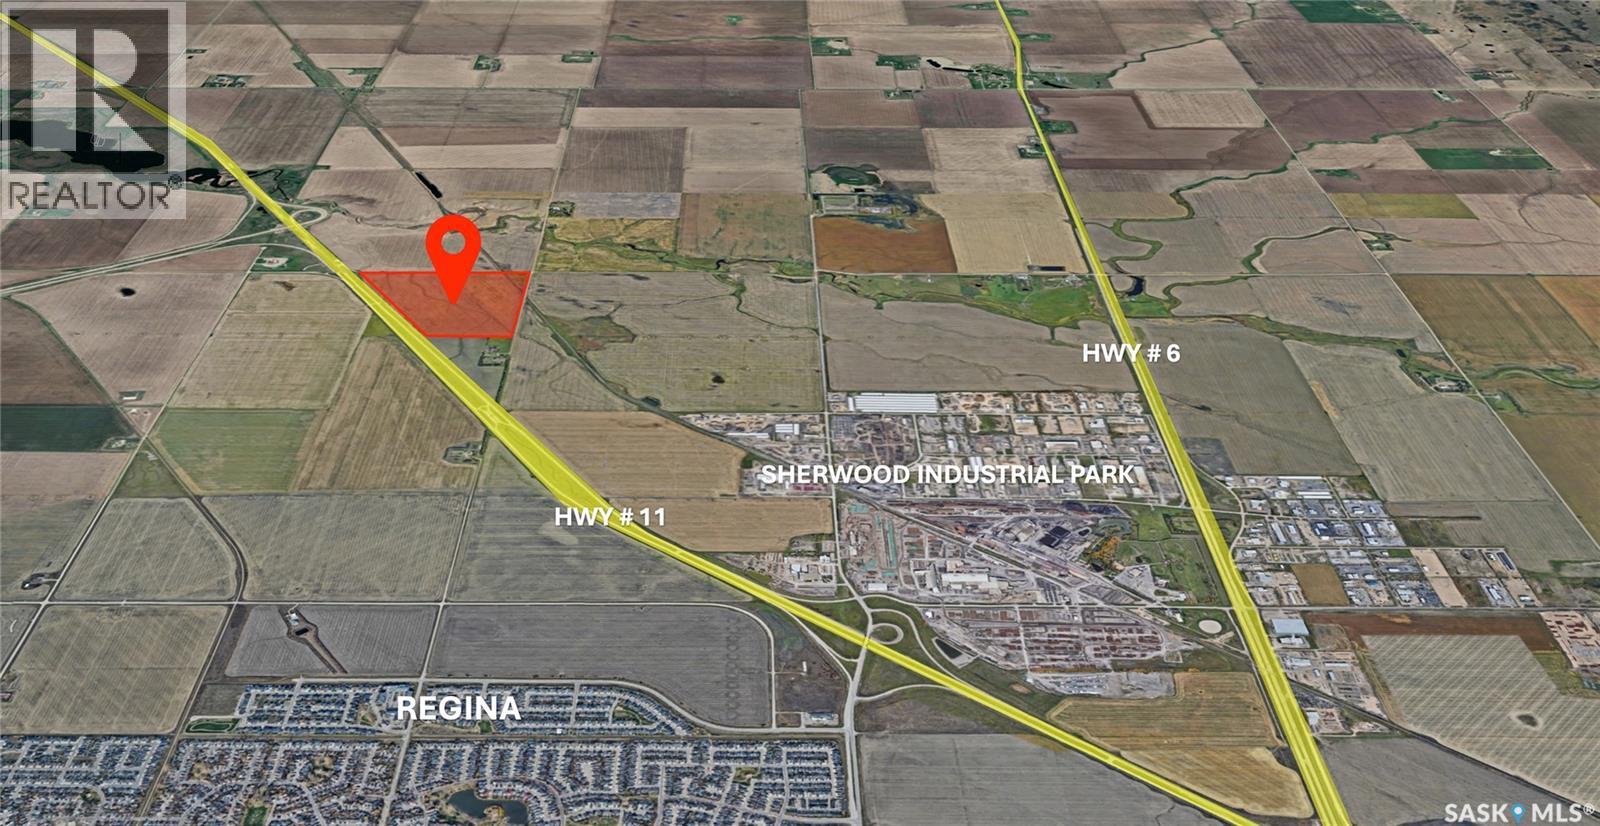
Land developers and investors! Prime development opportunity: Approximately 147 acres of strategic land fronting Hwy 11, just north of Regina. Positioned for long-term growth and tied to Regina’s expanding market, this parcel is ideally suited for future light-industrial or commercial development. Excellent visibility, convenient highway access and strong long-term investment potential make this a smart addition for land developers and investors. (id:62370)
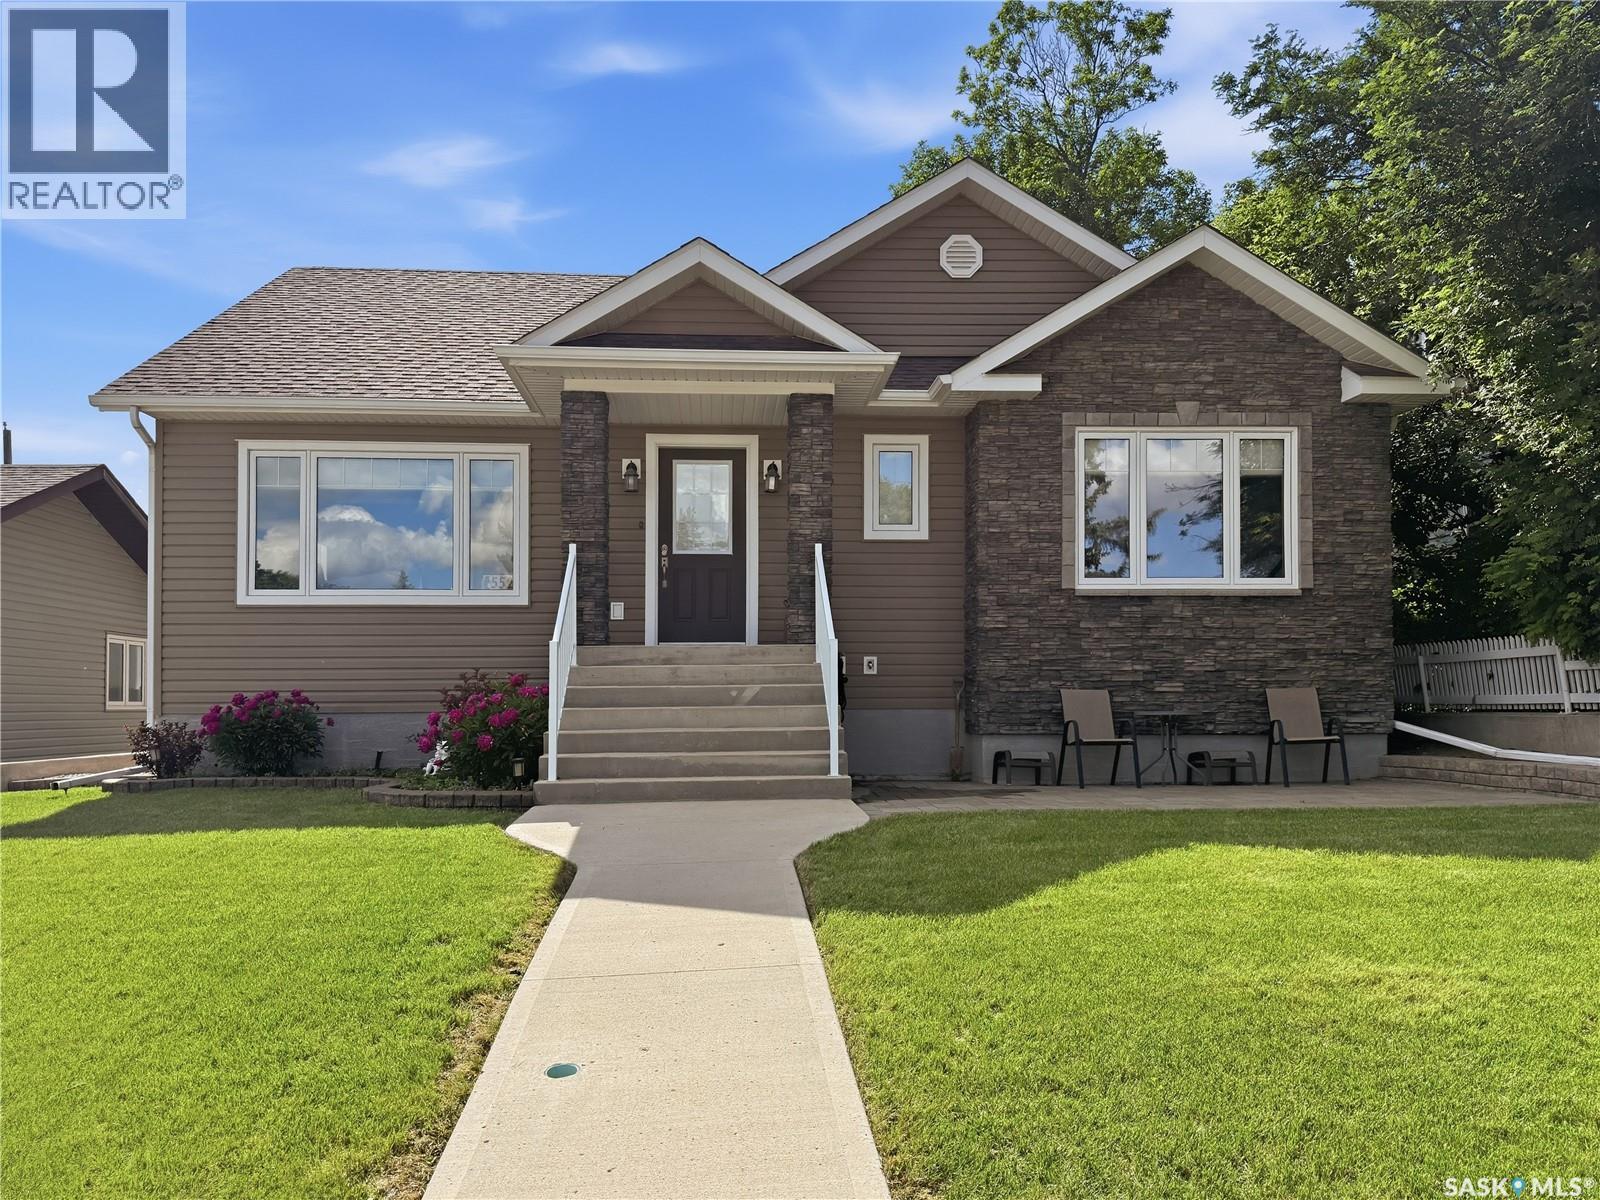
RARE INFILL BUNGALOW IN THE UPPER NORTHEAST! Built in 2013 & offering nearly 2,700 sq. ft. of beautifully finished living space, this immaculate bungalow combines modern construction w one of Swift Current’s most sought-after mature neighbourhoods. Located on a quiet street within walking distance to downtown, restaurants & ACT Park, this move-in ready home offers outstanding curb appeal w attractive siding, stone accents & manicured landscaping. Inside, the thoughtfully designed open-concept floor plan features rich hardwood flooring & a spacious living room anchored by a cozy gas fireplace. The bright white kitchen offers abundant cabinetry, SS appliances, a large sit-up island & flows seamlessly into the dining area, while a garden door leads to the west-facing backyard. Designed for entertaining, the outdoor space boasts a composite deck, concrete patio, outdoor kitchen, natural gas BBQ hookup, underground sprinklers, maintenance-free fencing, storage shed & a large concrete parking pad leading to the 22’ x 24’ attached garage with rear alley access. The generous primary suite features a walk-in closet & 3-pc ensuite w a double walk-in shower. A second bedroom, 4-pc bath & convenient garage access complete the main floor. The fully developed lower level offers a spacious family room, 2 oversized bedrooms, another 3-pc bath w double walk-in shower, an exceptional laundry room w sink, cabinetry, folding counter & storage, plus a clean, modern mechanical room. Additional features include central A/C, an energy-efficient furnace, water softener, Hunter Douglas blinds on the main floor & a new hot water heater (2022). Homes of this quality, age & location rarely become available in the Upper Northeast, offering the perfect blend of modern comfort, timeless style & an unbeatable location. (id:62370)
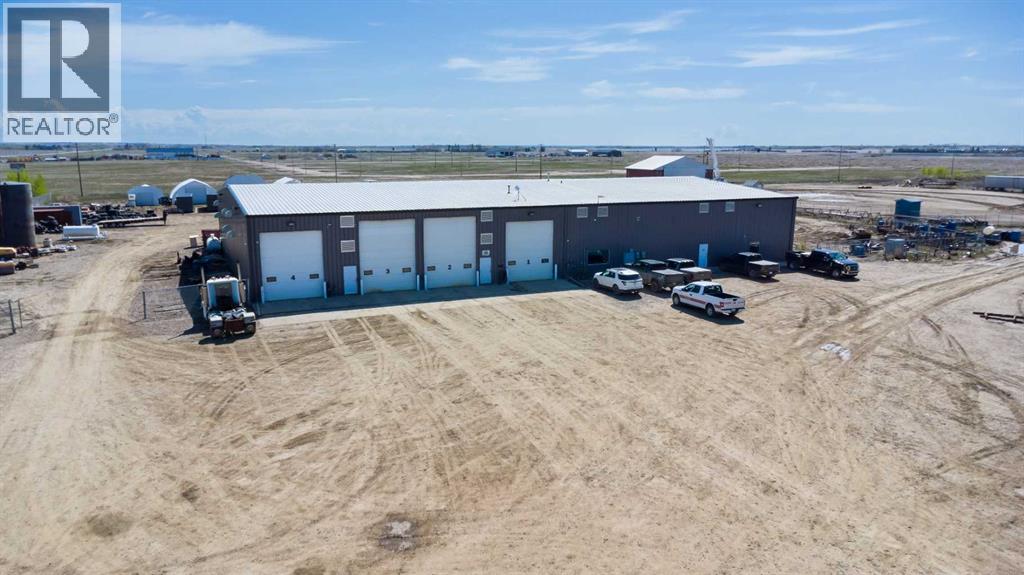
You decide 10000 sq.ft. with 4 drive thru bays and 1 drive in bay with small parts room and office or6000 sq.ft. with 3 drive in bays and office, approximately 2 acres fenced yard 2.5 miles east on Hwy303. (id:62370)
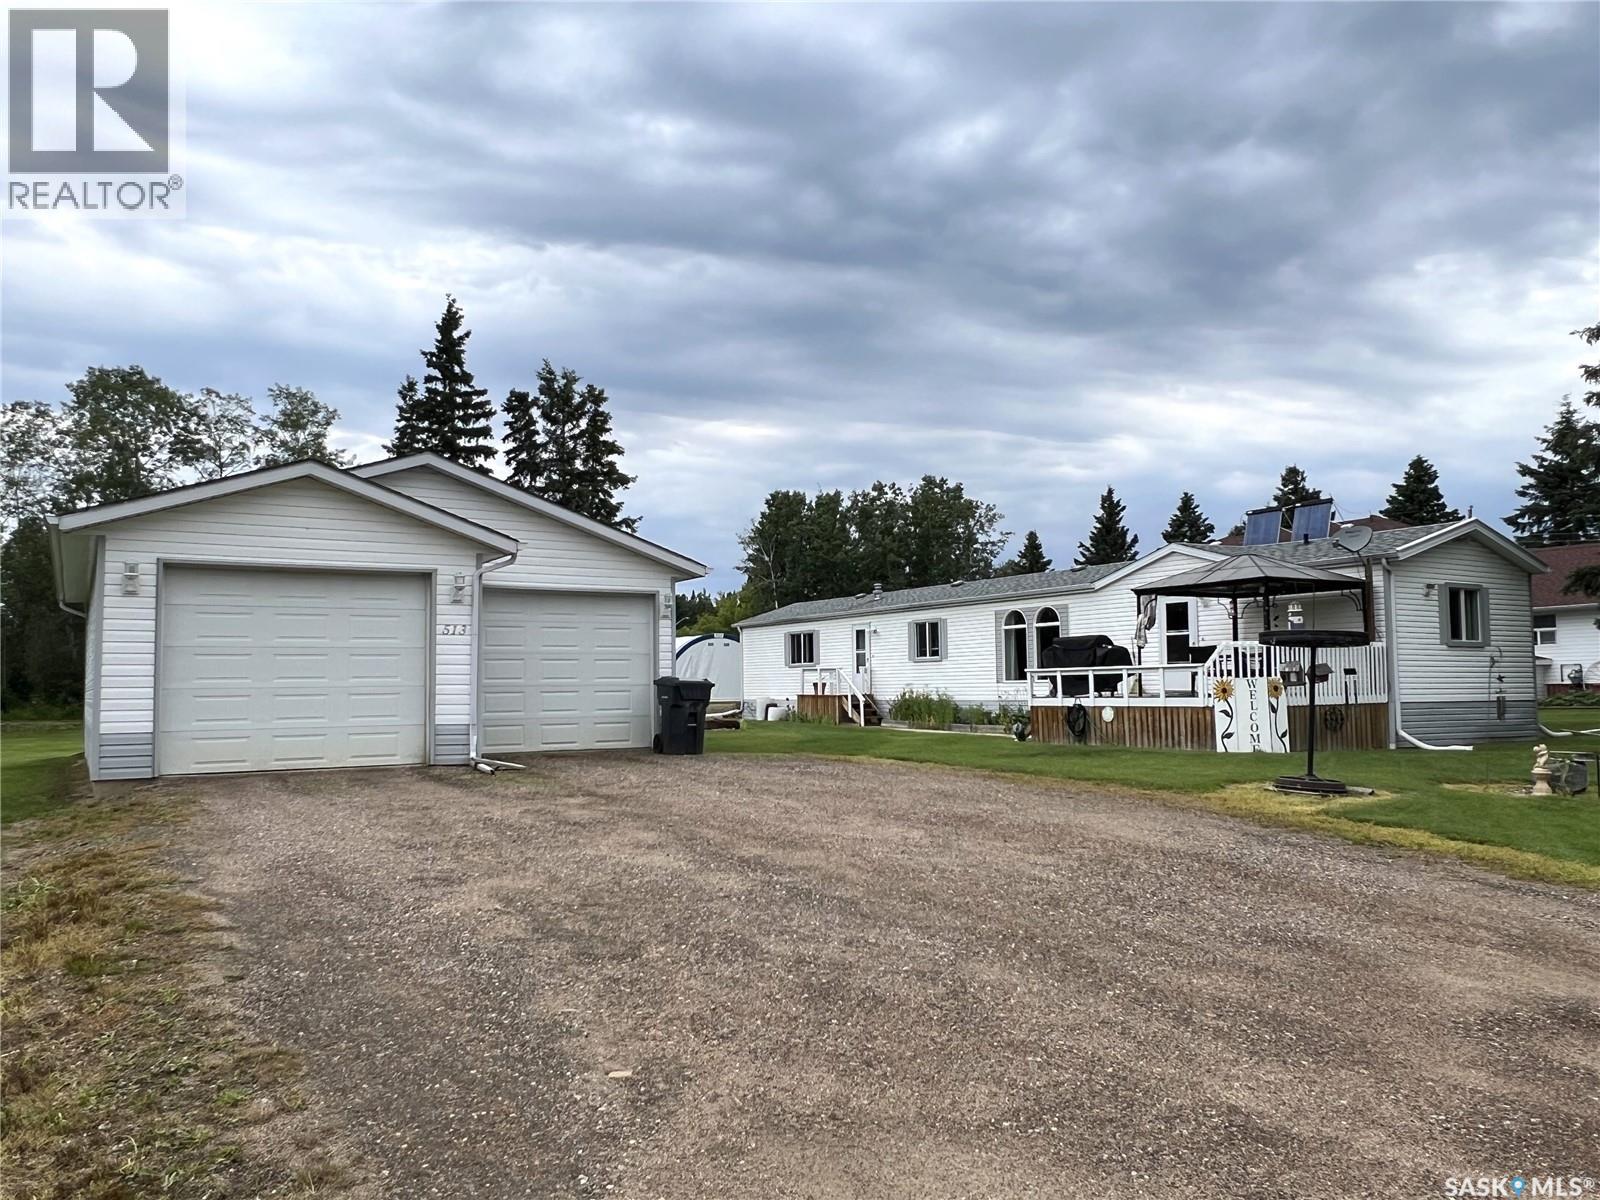
Located in the Village of Goodsoil, this property offers convenient living close to beautiful Lac Des Isles and the Northern Meadows Golf Course. This 1248 sq ft home features 3 bedrooms, 2 bathrooms with open concept kitchen, dining and living room. The primary bedroom is spacious and includes a walk-in closet and 4pc ensuite. The other 2 bedrooms are located at the opposite end of the mobile giving you that added privacy. South facing deck measuring 12ft x 18ft and the gazebo is included. Yard is well developed with a few trees/shrubs, flower beds, 2 sheds and a firepit area (grate on firepit not included). Double detached garage was built in 2005, has NG heat and central vac. Mobile and garage are located on 2 lots and the 3rd lot is part of the yard and has a separate driveway, power & water, which makes a great spot to part your RV. Many updates throughout the mobile including new windows (2020/2023) and shingles (2010). This property must be seen to be fully appreciated! (id:62370)

Excellent investment opportunity in the heart of Wynyard, SK! This well-located mixed-use commercial building offers strong income potential with seven business spaces on the main floor, including several long-term tenants providing stable revenue. The main level also features two public washrooms and a large utility room complete with washer and dryer. Upstairs, you’ll find two residential rental units, including a spacious 2-bedroom, 2-bathroom suite and a 1-bedroom, 1-bathroom suite, adding additional income streams. With convenient street parking and a central location close to amenities, this property presents a fantastic opportunity for investors looking to expand their portfolio with a diversified commercial and residential asset in the Quill Plains region. (id:62370)
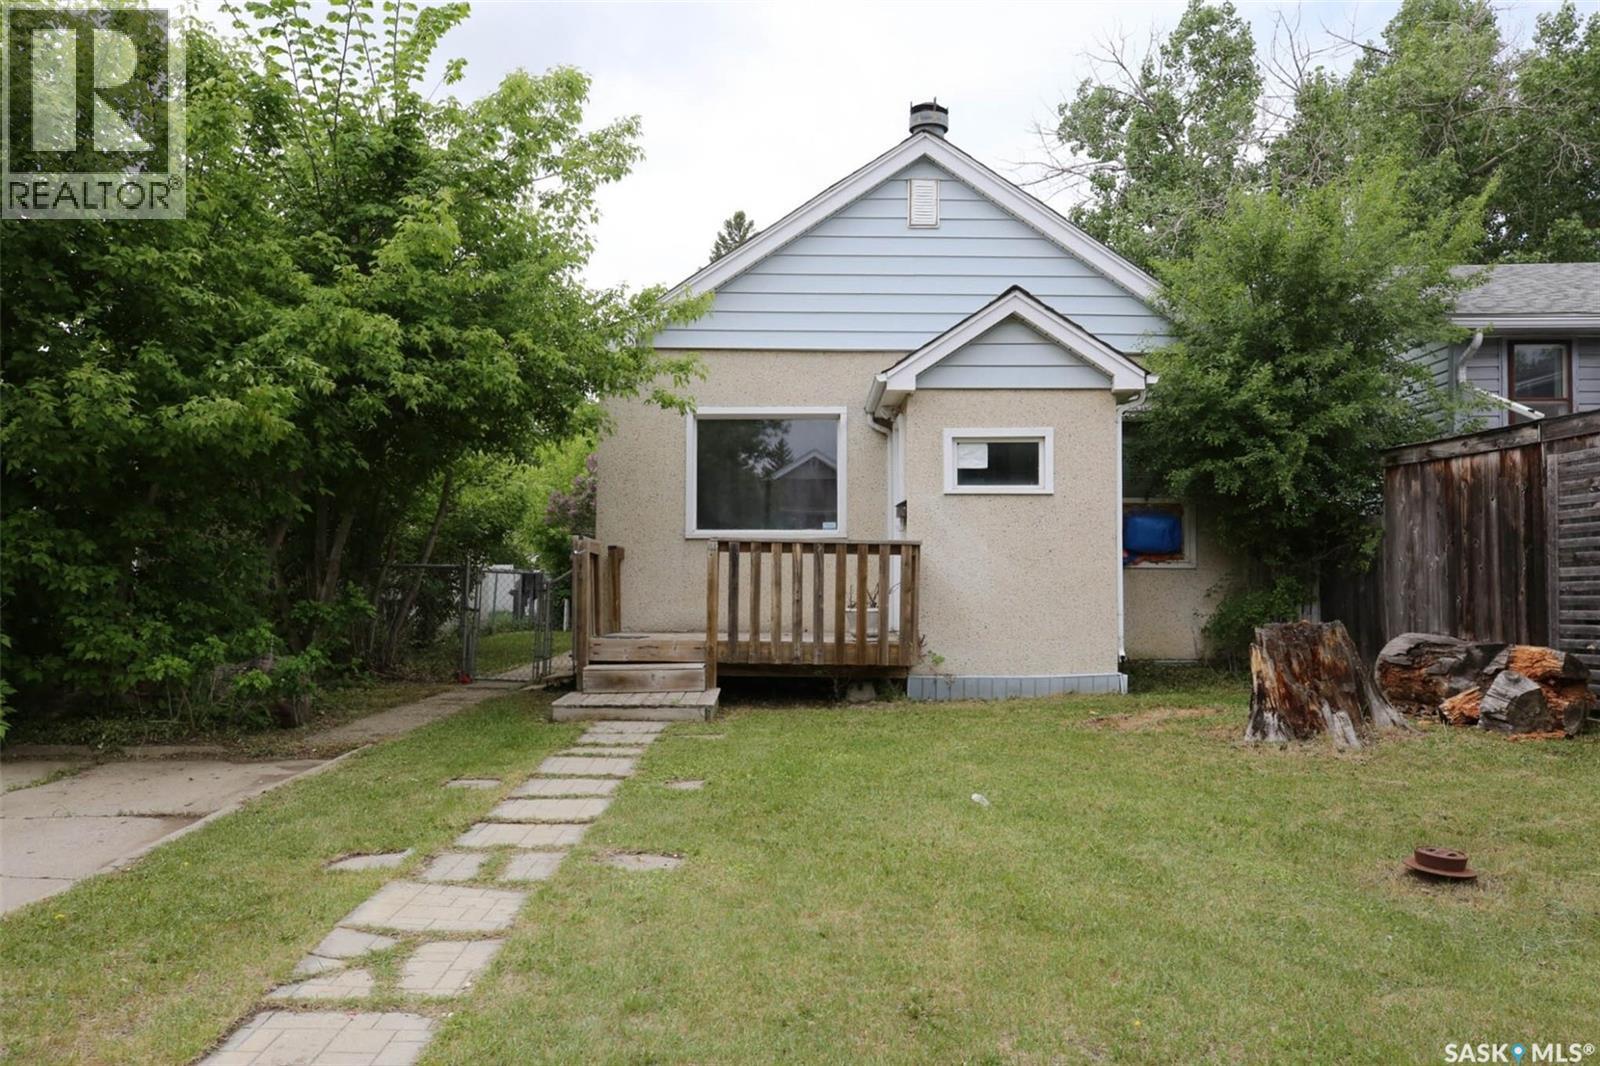
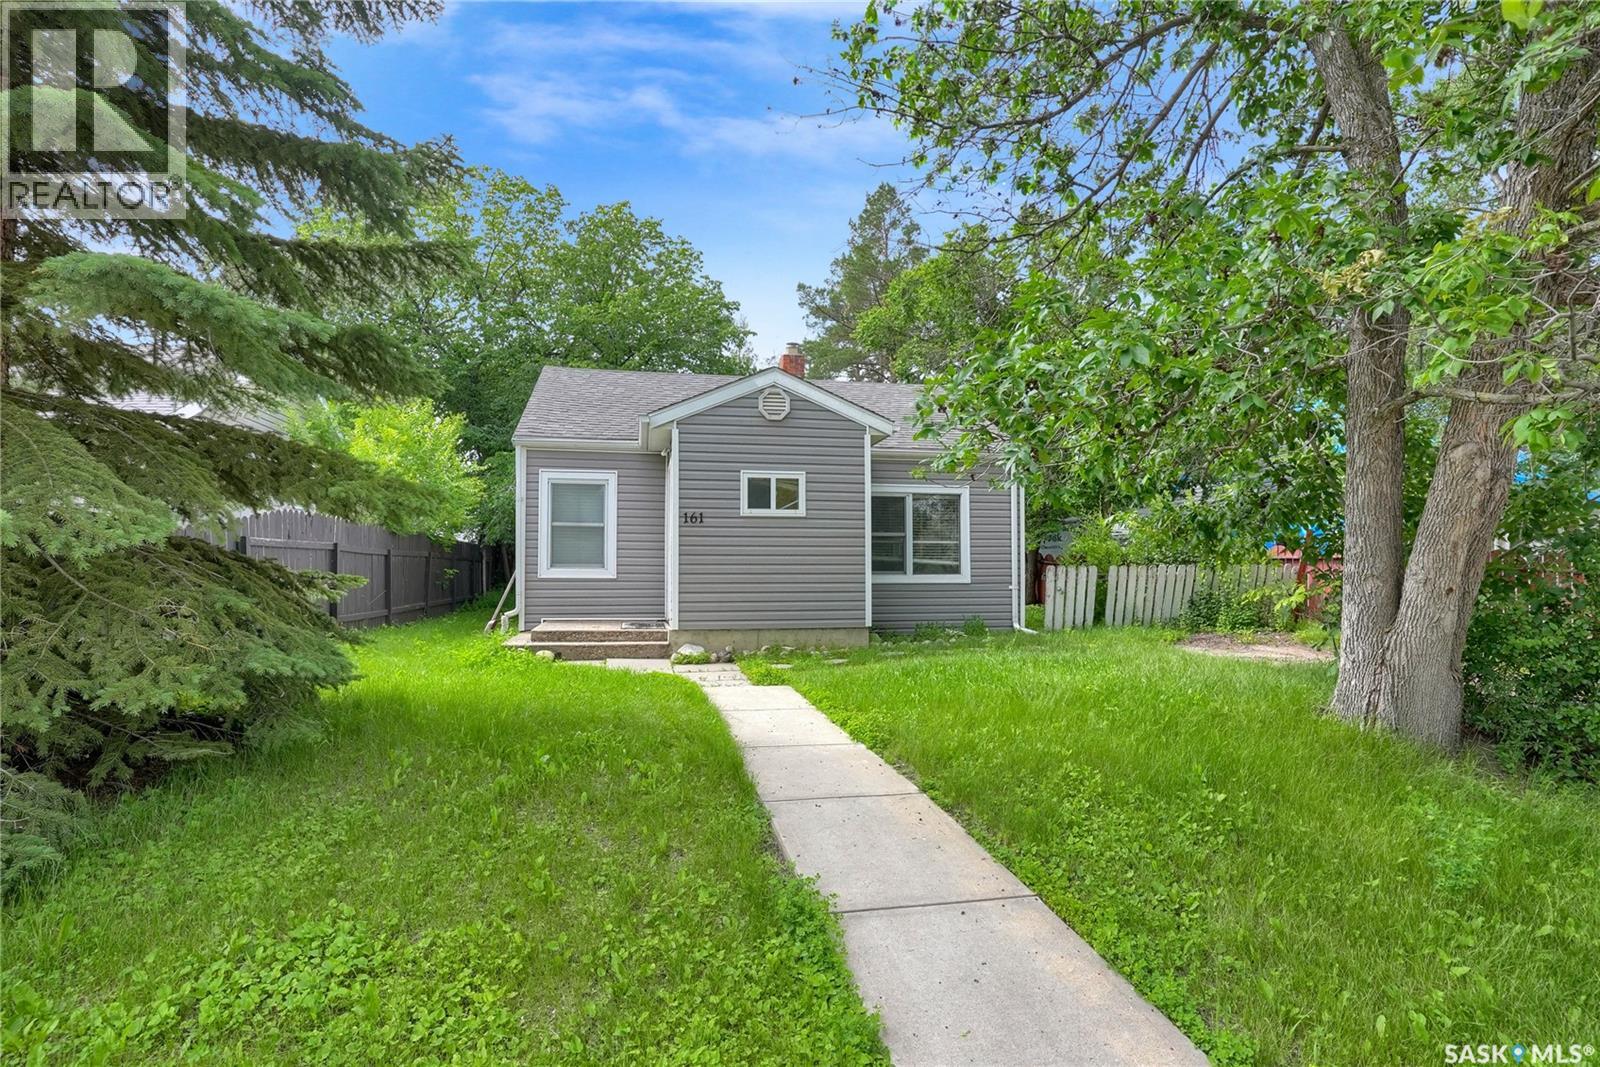
Charming Starter Home or Investment Opportunity. Discover the potential in this delightful property, ideal for 1st time buyers or as a savvy investment. Nestled on a tranquil, tree-lined street, and is nestled in a quite area. Upon entering, you're greeted by a cozy, heated foyer, perfect for welcoming guests and storing outerwear. The living room boasts a layout, bathed in natural light through a large, updated window. The kitchen features upgraded maple cabinetry, a newer countertop, a portable dishwasher, and a convenient breakfast counter. This home includes 2 bedrooms and a 4pc. bath. The mudroom, which doubles as a laundry area, provides additional storage space, and grants access to the yard. Notable updates over the years - Vinyl Siding, Shingles, Windows, Kitchen. The yard is partially fenced, has a patio area & is blank canvas for your landscaping visions including room for a future garage. Call today for your viewing and for more information and visit the visual tour - CLICK ON THE MULTI MEDIA LINK. (Note some photos of living and bedrooms have been virtually staged. (id:62370)
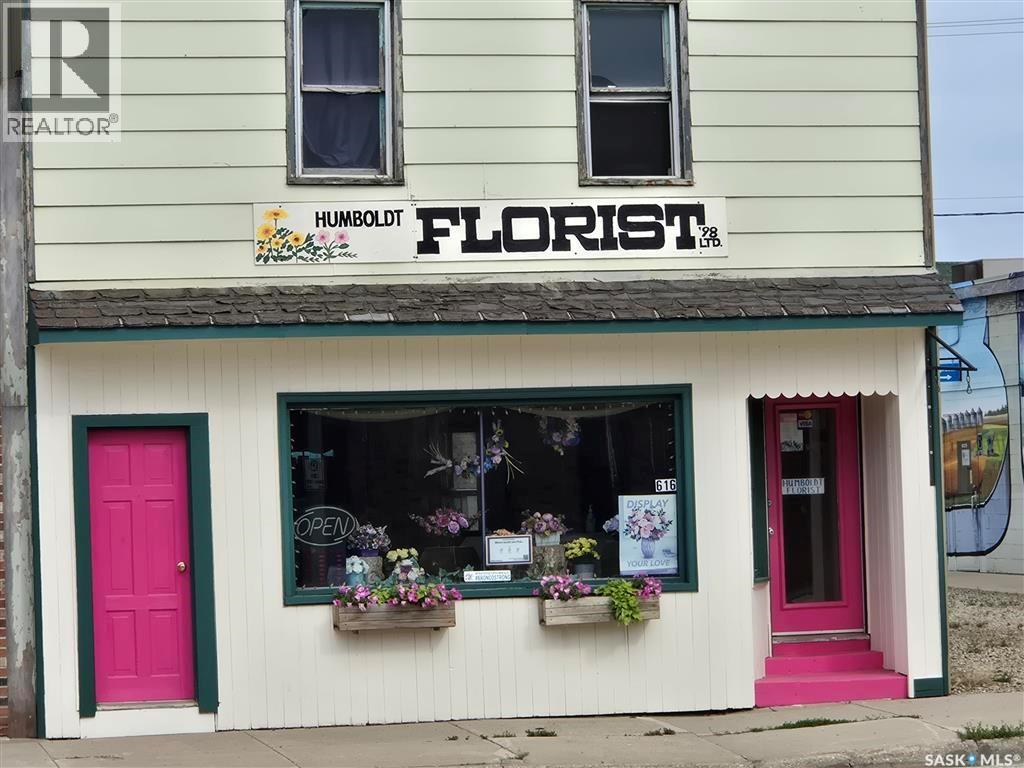
Hello, I'm the Humboldt Flower Shop — you might recognize me by my bright hot pink doors that bring a smile to everyone who passes by. I've been part of Main Street since 1998, and over the years, I've shared in so many beautiful moments: first dates, graduations, anniversaries, new babies, and quiet gestures of comfort. I've helped celebrate love, life, and everything in between. Now, I'm looking for someone new to write the next chapter of my story. My storefront is full of charm and possibility, ready to welcome customers or transform into something entirely new. Upstairs, I offer a cozy two-bedroom suite — perfect for rental income or a peaceful retreat for an owner who wants to live where they work. If you're dreaming of a space with heart, history, and a whole lot of personality, come take a look. I'd love to be part of your family! (id:62370)
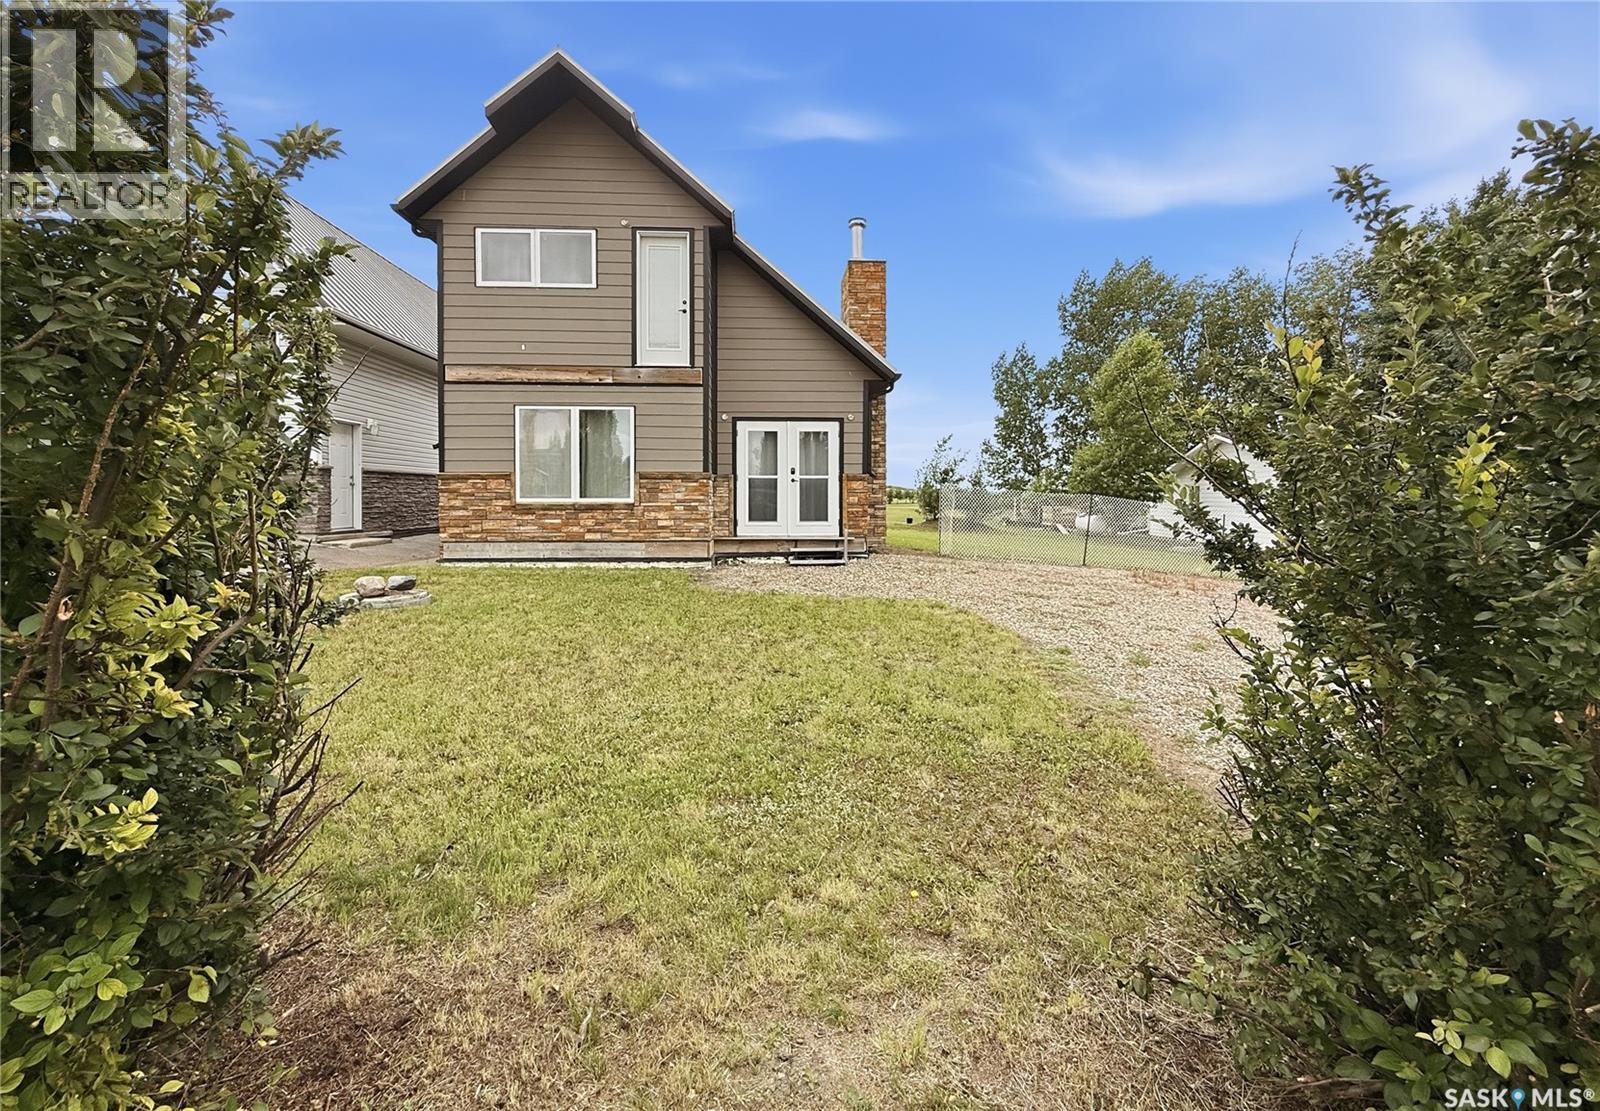
AFFORDABLE DEEDED recreational properties with this much potential don't come along often! Bring your vision and finish this 1½-storey Beaver Flat getaway exactly the way you've imagined. Built in 2007, this partially completed home offers approximately 880 sq. ft. over two levels and sits on a spacious 70' x 100' lot backing onto green space and the Beaver Flat Golf Course, with partial views toward the water. The main floor has been framed for an open concept kitchen, dining and living area centred around a cozy wood burning fireplace. It also includes the layout for a full bathroom plus a separate laundry and utility room with backyard access. Upstairs, the loft design provides space for 2 bedrooms and picturesque valley views. Features already in place include an ICF foundation with a 6 ft. crawl space, metal roof, composite siding with stone accents, 200 amp electrical service, electric furnace, central air (not connected) 1,800 gal. cistern with new water pump (not yet connected), 1,500 gal. septic tank, 2 storage sheds, and pilings ready for a future front deck. Whether you're looking for a recreational retreat, year round home or investment opportunity, this property offers a solid start with endless potential. Beaver Flat is a peaceful resort community on Diefenbaker Lake, approximately 35 minutes North of Swift Current. Enjoy being just a short walk to the river and only minutes from the community boat launch for boating, fishing, kayaking and paddleboarding. Surrounded by stunning scenery, abundant wildlife and year round outdoor recreation, Beaver Flat is the perfect place to relax, recharge and enjoy Saskatchewan lake life! Unlock your lifestyle and get “Your Lake On”. (id:62370)
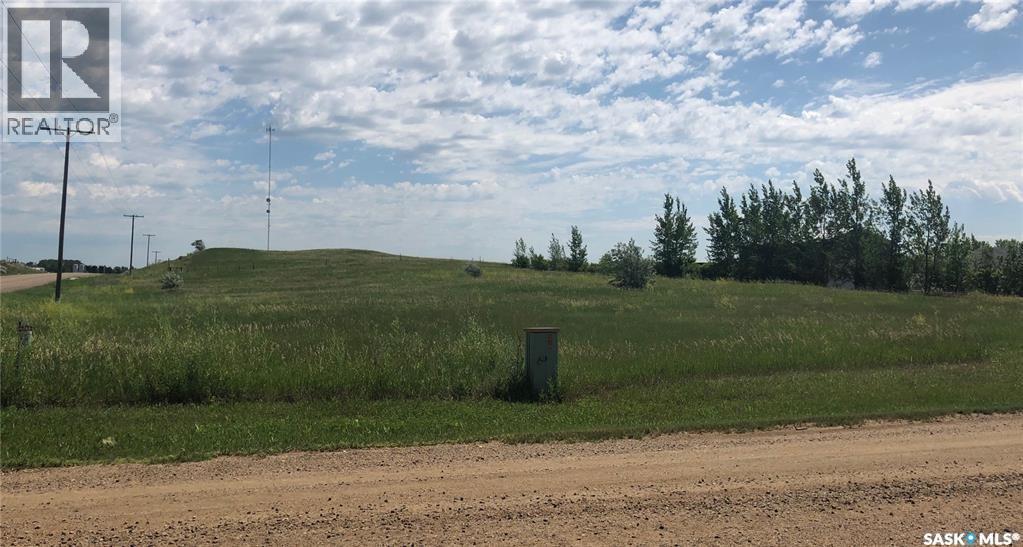
Great location for a piece of land close to Estevan! This prime property is located on the corner of Hwy 47 and the Bienfait Municipal Road just bordering the city limits. The corner lot in a line of beautiful city acreages, this parcel is perfect to build your dream residential acreage. The city has approved the use of a well or cistern for water and holding tanks for septic on site. (id:62370)