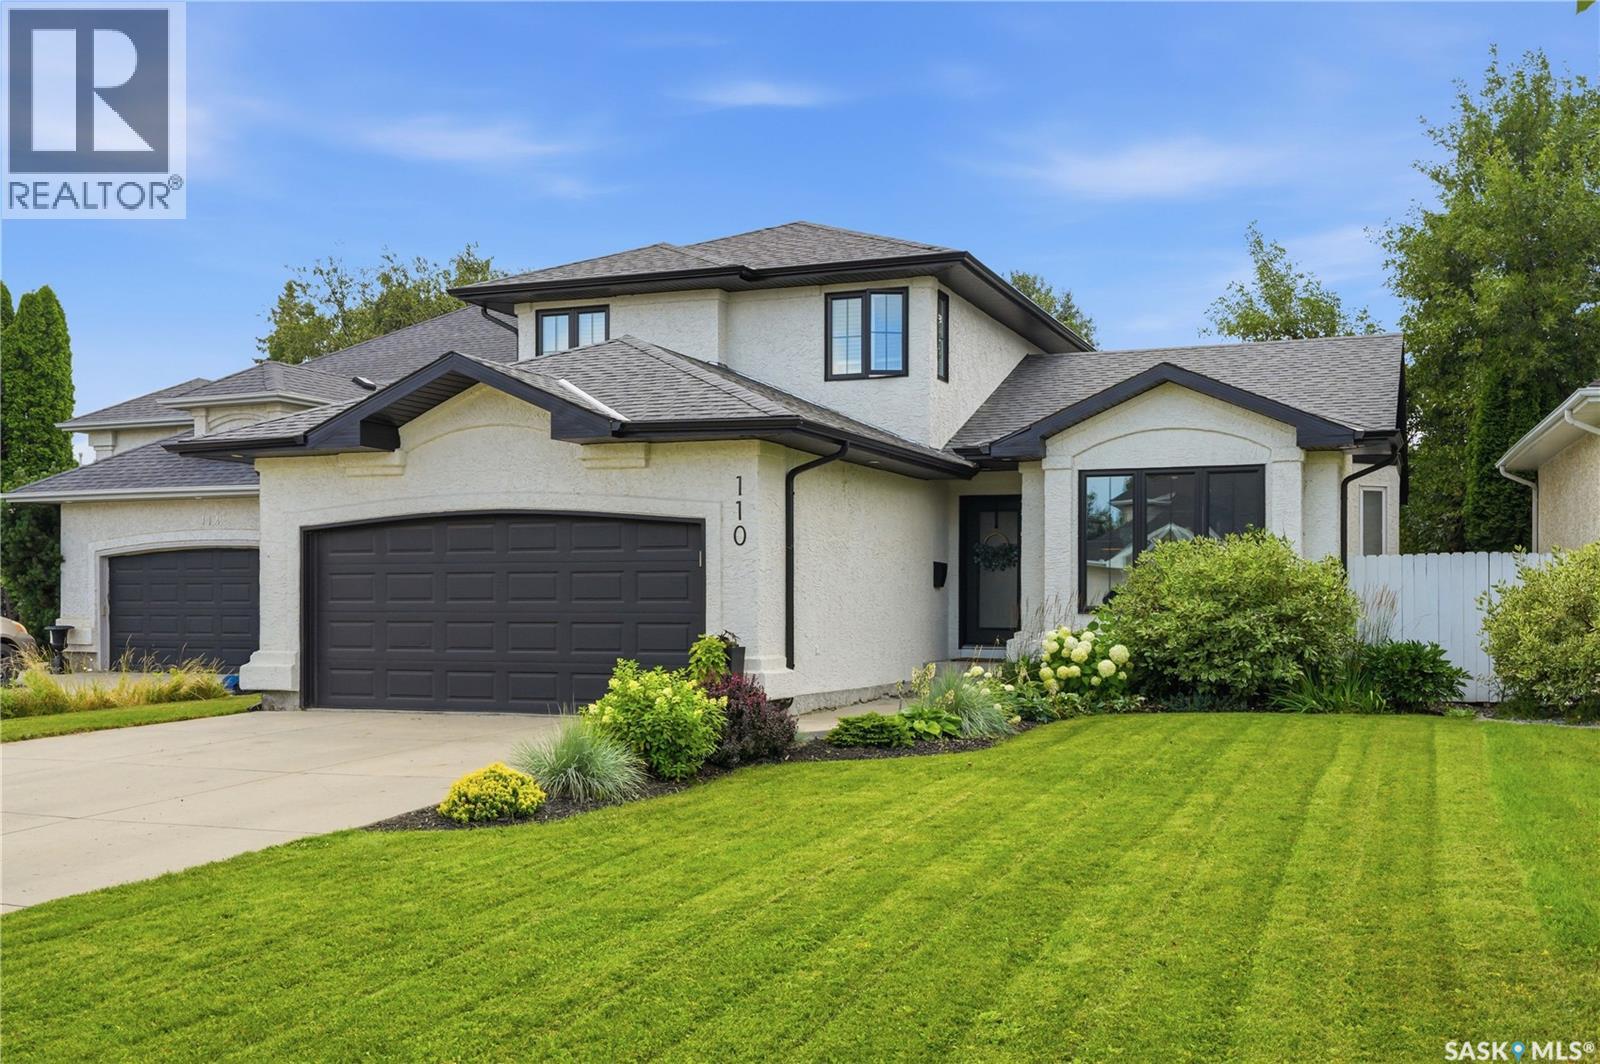
Welcome to 110 McFarland Place, tucked away on a quiet cul-de-sac in the heart of Arbor Creek. Extensively renovated throughout, this home has been thoughtfully designed with a warm, modern aesthetic and an emphasis on both form and function. Vaulted ceilings, open sightlines and newer windows throughout create an immediate sense of space and fill the home with natural light. At the heart of the home is a Hinge Cabinets kitchen featuring oak cabinetry, quartz countertops and backsplash, a large island and integrated storage. Premium laminate and tile flooring, oak details and thoughtfully selected lighting and finishes create a cohesive feel throughout. Just off the kitchen, the dining area overlooks the family room below, where a gas fireplace creates a comfortable place to settle in. A dedicated main-floor office sits just off the family room, adding another functional space to the home. Upstairs are three bedrooms, including the primary bedroom with a walk-in closet and ensuite. All bathrooms have been extensively renovated with oak vanities, quartz countertops, tile and updated fixtures. The fully developed lower level adds another bedroom, bathroom and flexible living space. Outside, the private southwest-facing backyard is surrounded by mature trees and made for Saskatoon summers. A large two-tiered deck offers plenty of room for outdoor dining and entertaining while taking full advantage of the afternoon and evening sun. All within walking distance of parks, the lake, spray pad, walking paths and elementary schools, with groceries, high schools, soccer facilities and everyday amenities close by. A beautifully updated home in one of Saskatoon’s most desirable established neighbourhoods. (id:62370)
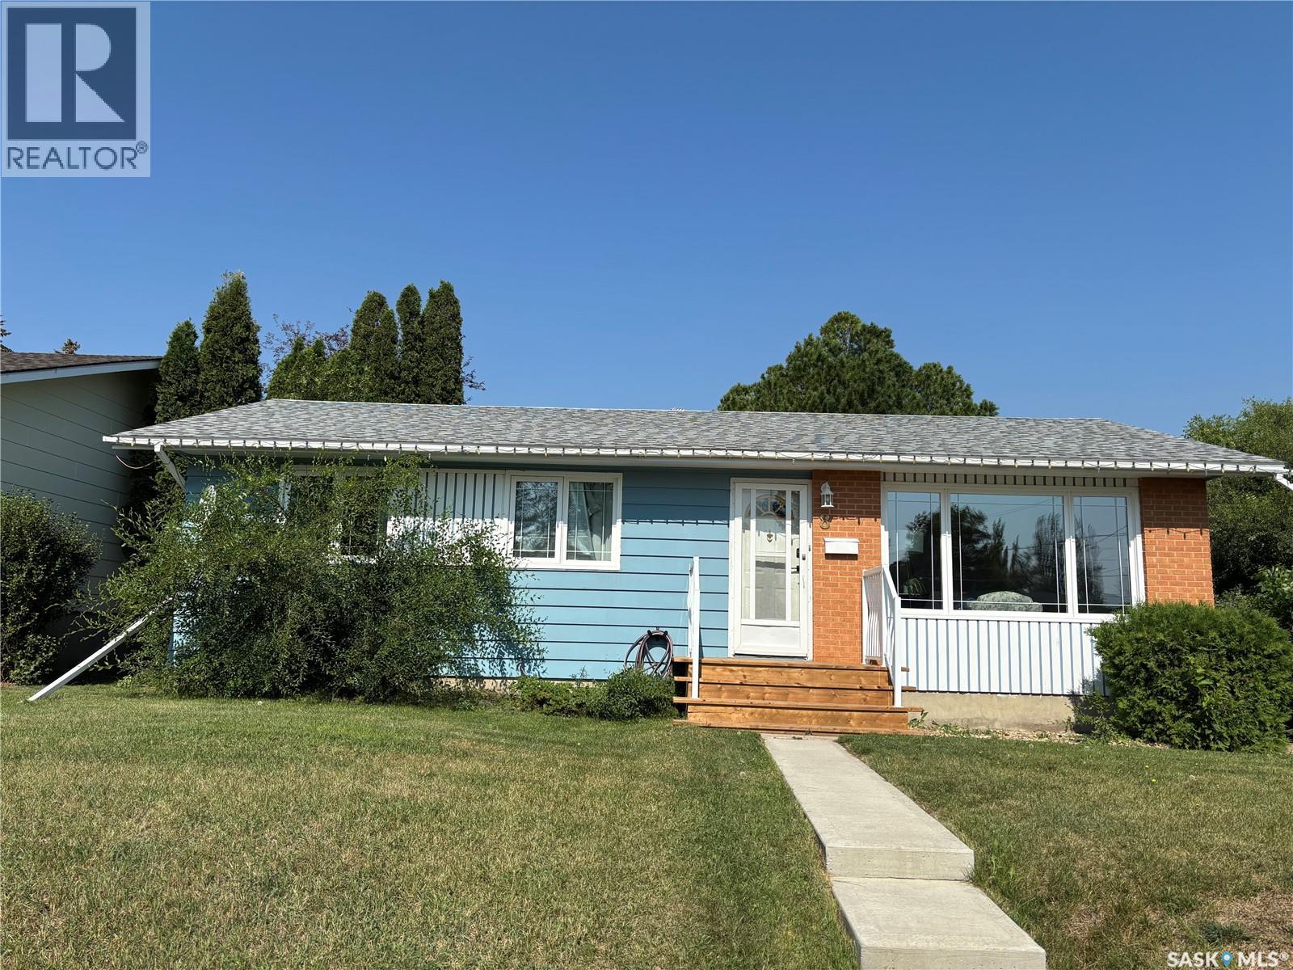
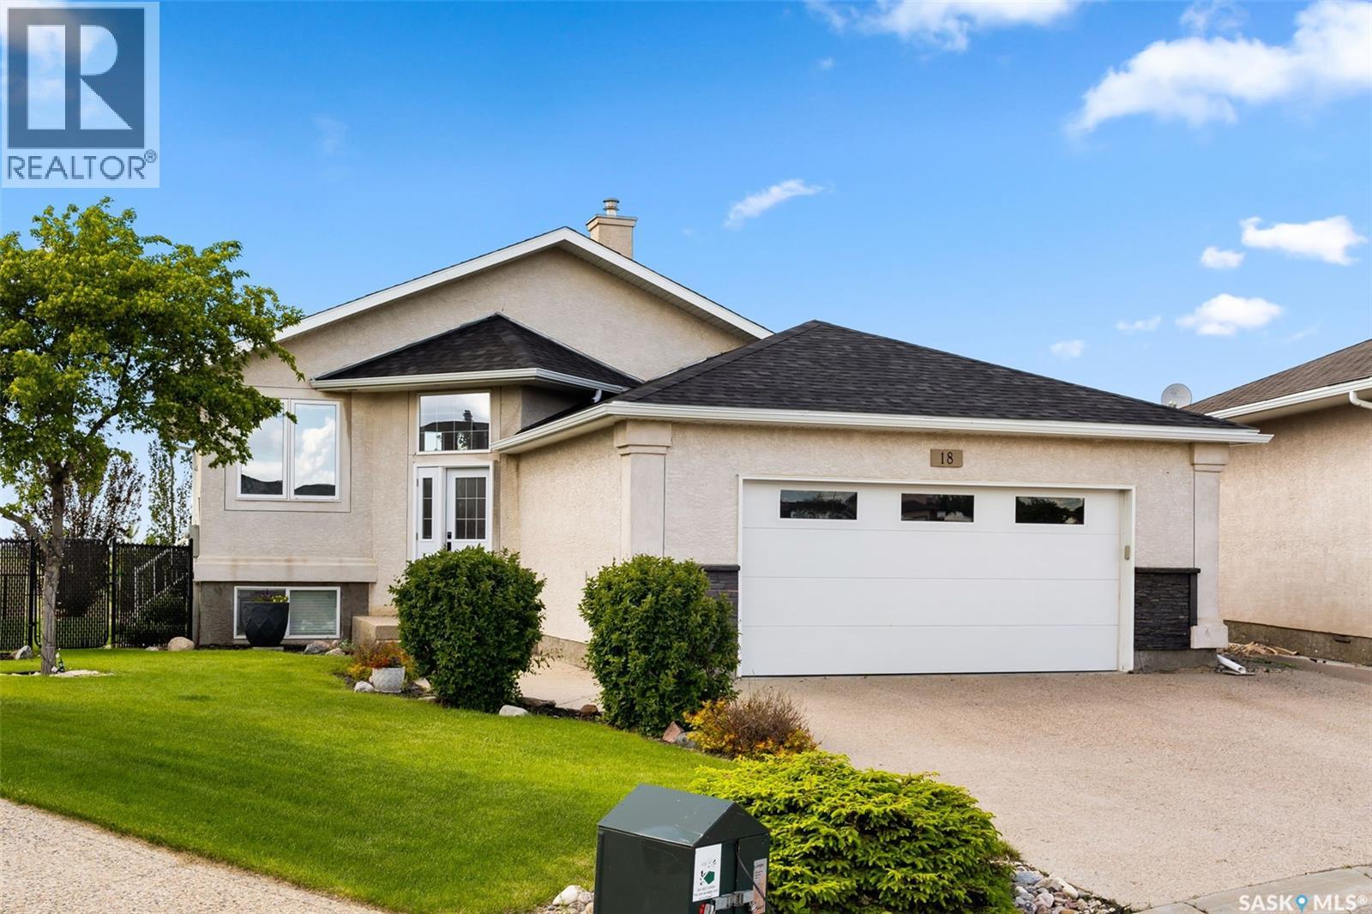
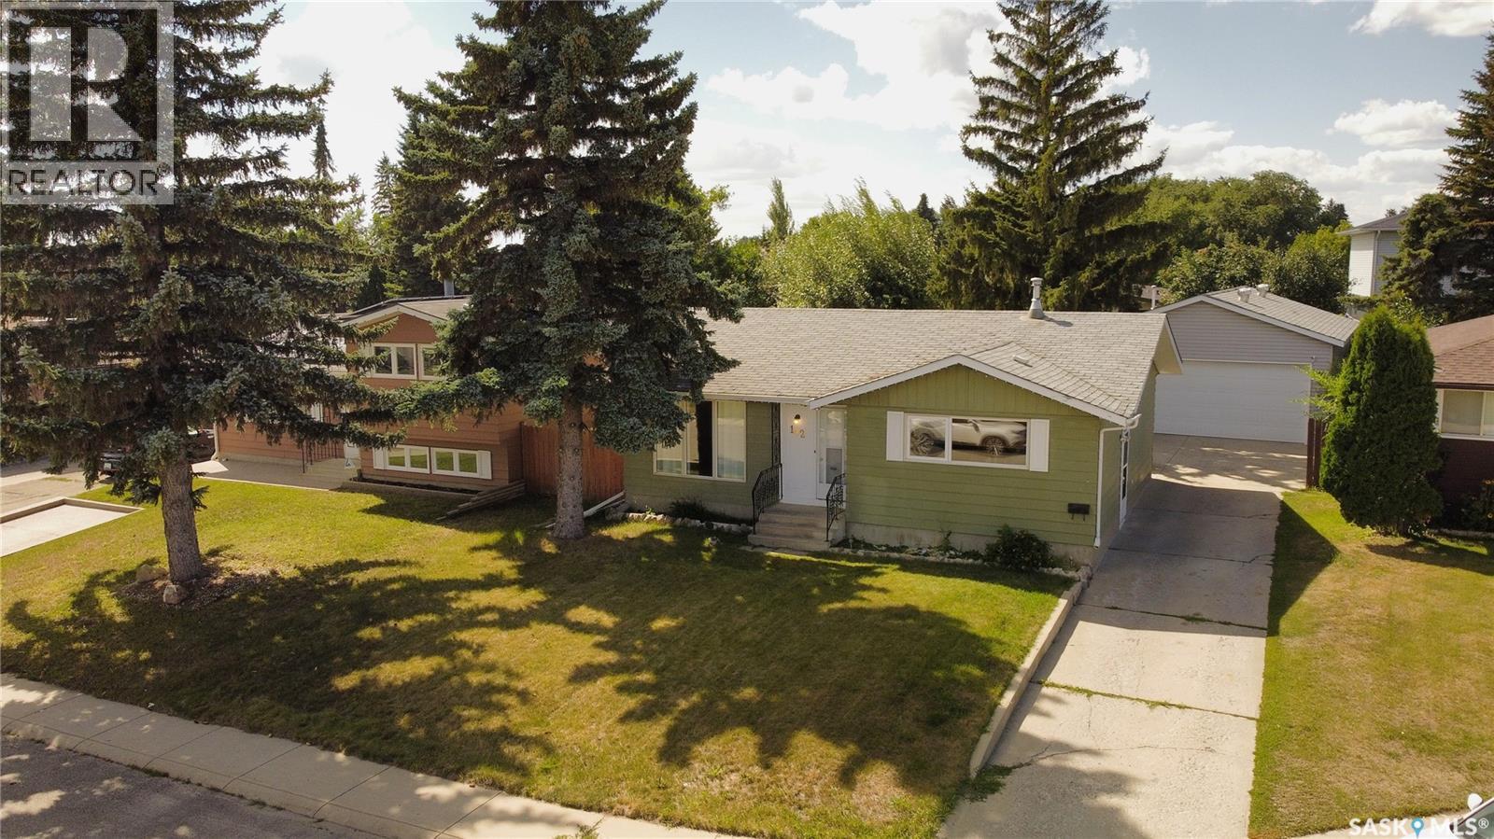
Welcome to 8 Whyte Place. This lovely 3 bedroom, 2 Bathroom bungalow is situated on a very quiet Cul-de-sac on a corner lot. There is a welcoming large living room with tons of natural light, a kitchen dining space with white cabinetry. There are 3 spacious bedrooms with new carpet on the main level and a jack and jill 4 piece bathroom that is conveniently located. The basement has a large recreation room with new vinyl plank flooring throughout. as well as another bedroom and a 3 piece bathroom. The laundry and utility room are spacious and allow for a lot of storage. Outside you will enjoy a covered patio, a double detached garage, a large garden area and mature treed yard. This home checks all the right boxes. Call today to view. (id:62370)
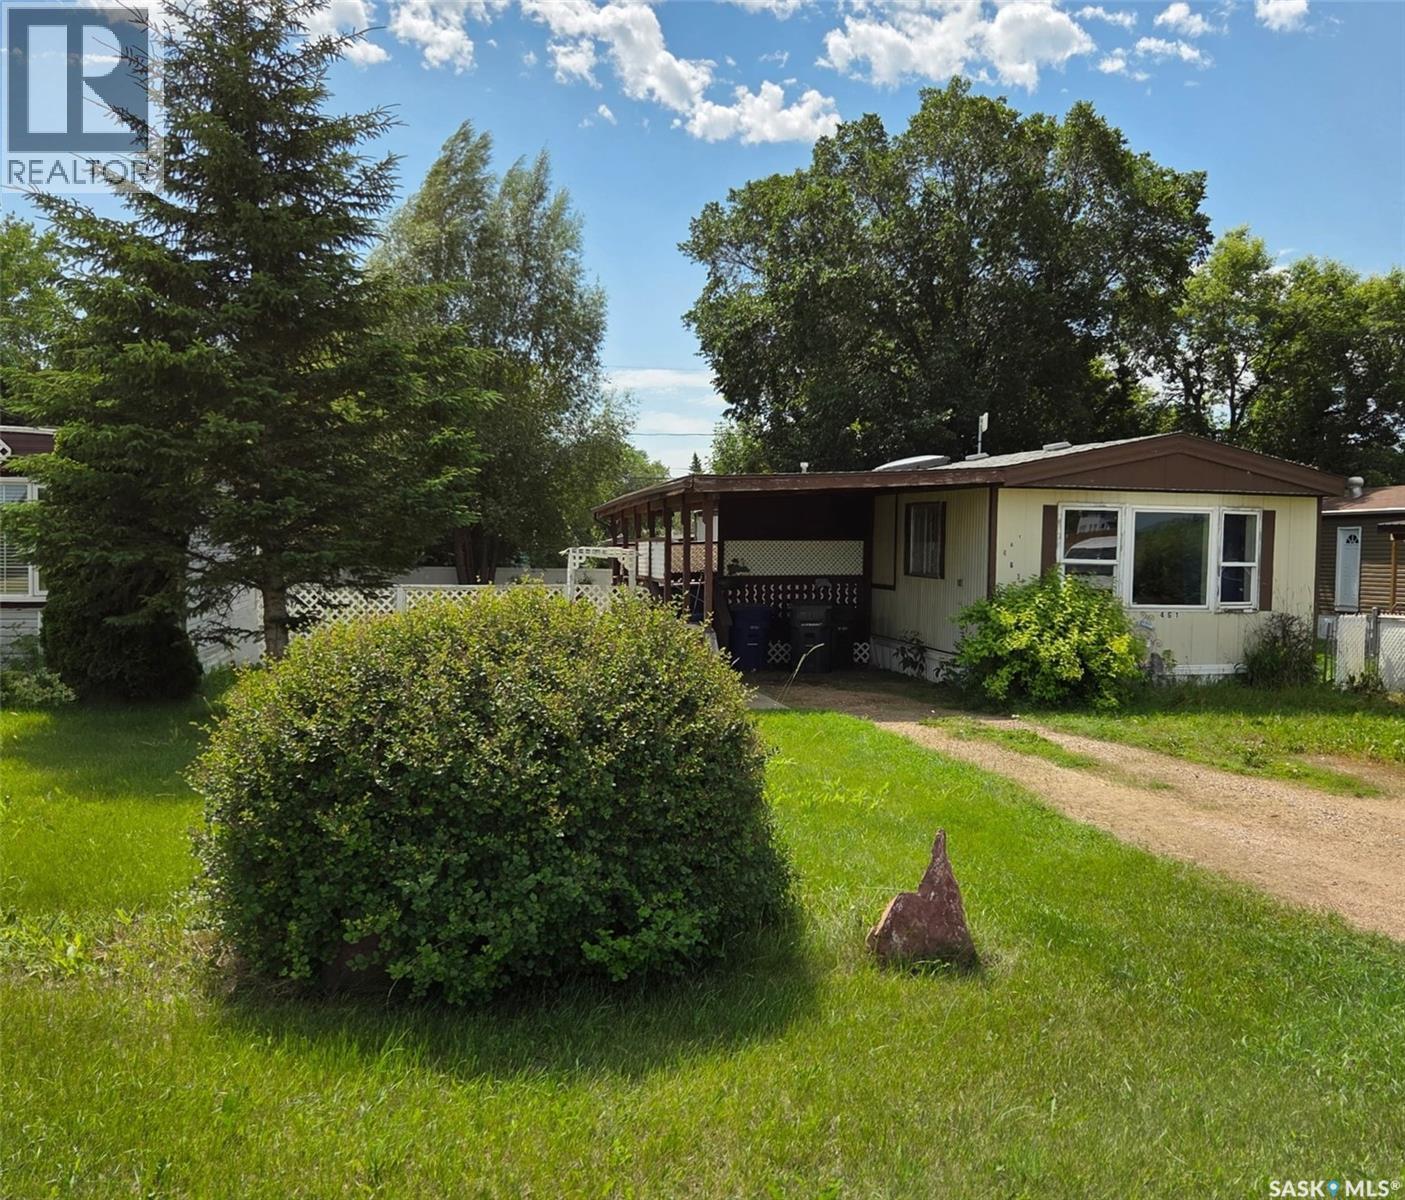
Enjoy quiet living in this 3-bedroom, 1-bathroom mobile home in Battleford, SK. Located on a leased lot, this property is an option for first-time home buyers, investors, or those looking to downsize into an affordable home. The kitchen offers an eat-in dining area and a skylight that brings in natural light. The living room is spacious and features large windows. The gas stove will remain in "as-is" condition, as the seller has never used it. There are 3 bedrooms down the hall along with a 4-piece bathroom. A covered deck provides outdoor living space for family barbecues and entertainment. The yard is mostly fenced and includes a shed. Recent updates include new shingles (2021), new heat tape and a new gas water heater (2025), and updated plumbing under the sinks. The seller acknowledges the home requires a little TLC, so they have included some new interior doors along with paint to ensure the new owner can easily complete the renovation. The vinyl plank flooring in the main bedroom is 95% completed, and there is enough flooring provided for the buyer to finish the installation. The property also features a carport and extra off-street parking for convenience. If you are looking for an affordable home with much potential and room to add your personal touch, this property is worth a look. Book your showing today! (id:62370)
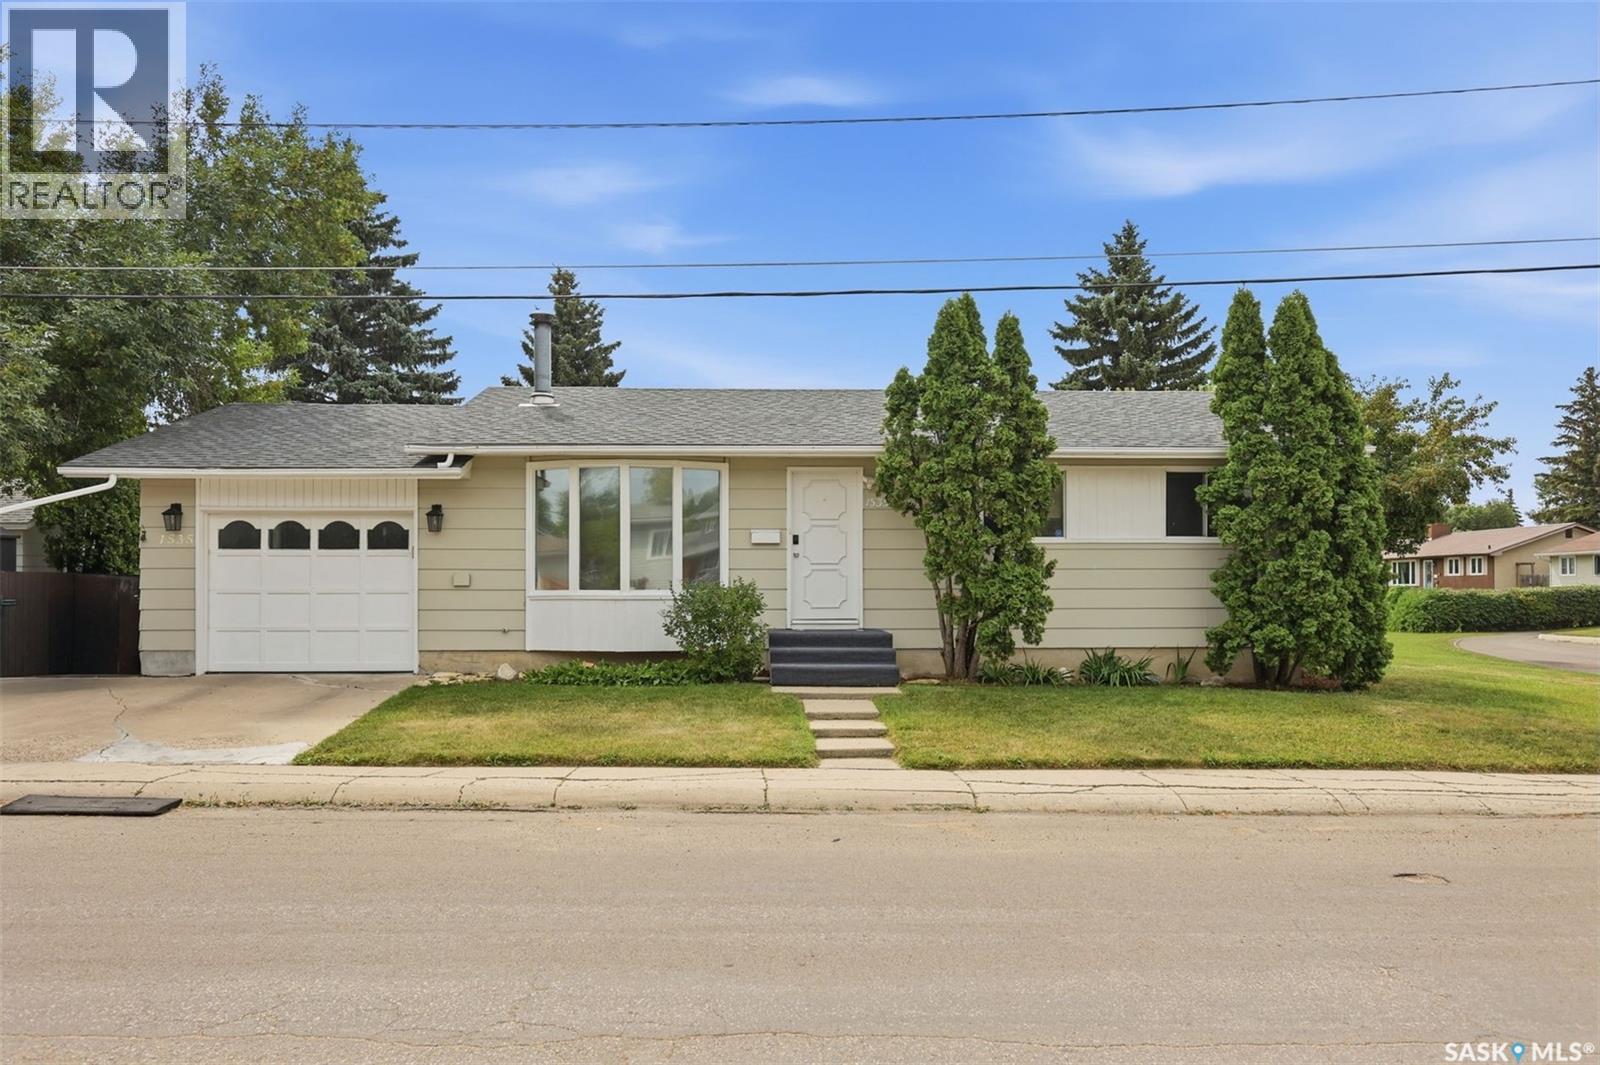
Welcome to 1535 Laura Avenue, a well-kept three-bedroom bungalow situated on a quiet street in Forest Grove. The bright and inviting living room features a large front window, a wood-burning fireplace, and vinyl plank flooring that continues through the kitchen and hallway. The main floor offers three bedrooms with laminate flooring. The primary bedroom includes a two-piece ensuite with an updated above-counter sink and light fixture. The renovated four-piece bathroom features a deep soaker tub, tiled surround, and updated vanity. The spacious kitchen offers stainless steel appliances and plenty of room for a generous dining table. Downstairs, you’ll find a large recreation room—perfect for movie nights or family game nights—along with two additional bedrooms, a three-piece bathroom, laundry area, utility room, and plenty of storage under the stairs. This home has been thoughtfully maintained, with the furnace and air conditioner replaced in 2018, shingles replaced in 2019, and water heater replaced in 2022. Outside, the large, fully fenced yard features patio stones, a fire pit, and a newer shed. The 25'8"-deep garage includes shelving, pegboard, and a workbench. Conveniently located near Preston Crossing and the many amenities of Sutherland and University Heights, this property is also close to Forest Grove School, St. Volodymyr School, St. Joseph High School, and Centennial Collegiate. Don’t miss this wonderful opportunity to own a well-kept home in a quiet, mature neighbourhood. Presentation of offers at 4 p.m Tuesday, August 25th, 2026 As per the Seller’s direction, all offers will be presented on 08/25/2026 4:00PM. (id:62370)
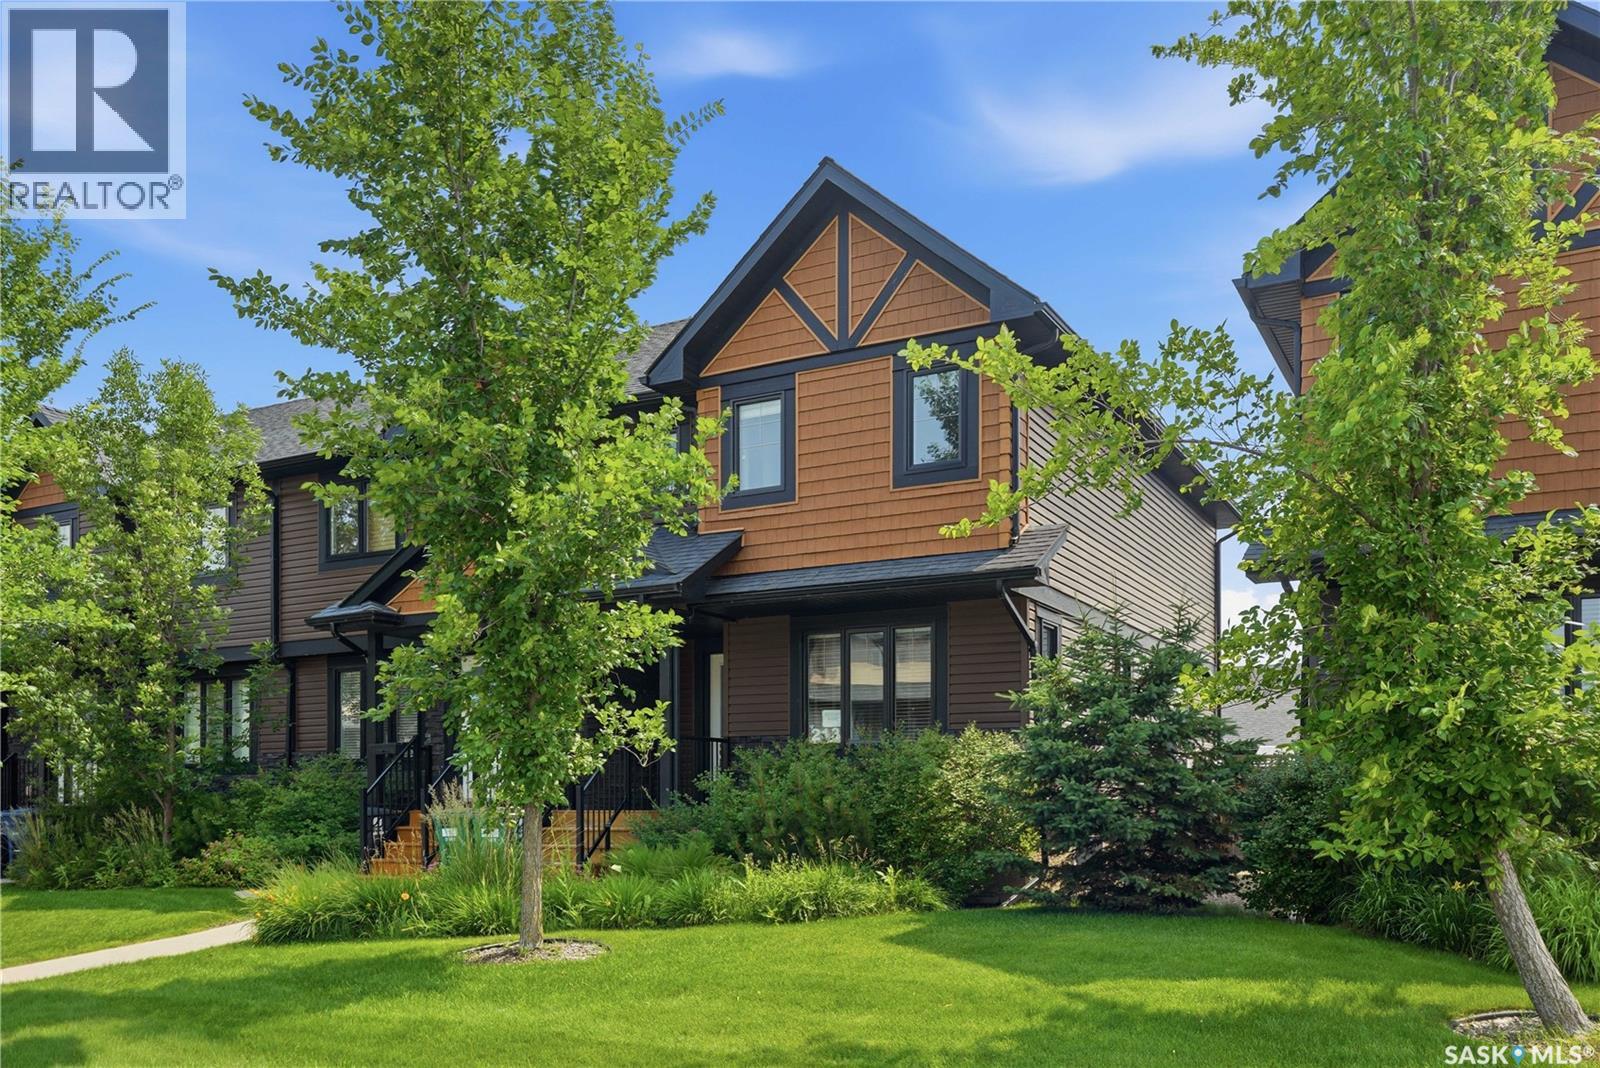
Welcome to 213 Rajput Way, a fully developed 5 bedroom, 4 bathroom home with a double detached garage located in the heart of the Evergreen neighborhood. As you enter the home, you are welcomed into the spacious foyer with an abundance of light shining throughout thanks to the end unit location allowing for extra windows, including above your kitchen sink! The main floor features an open-concept layout, laundry room, 2-pc bathroom, and a beautifully bright kitchen with granite countertops and oversized eat-up island. Upstairs you’ll find a large primary bedroom with walk-in closet and 4-pc ensuite, plus two bedrooms and 4-pc bathroom. The fully finished basement has a family room, two more bedrooms and a 3-pc bathroom with walk-in shower. The backyard is fully fenced with a block patio. The insulated and boarded double detached garage with a 2nd overhead door that opens into the yard is perfect for backyard access - a rare find in these units! You’ll love the convenient location, walking distance to restaurants, amenities, groceries, parks, and more. Don’t miss out, book your showing today! (id:62370)
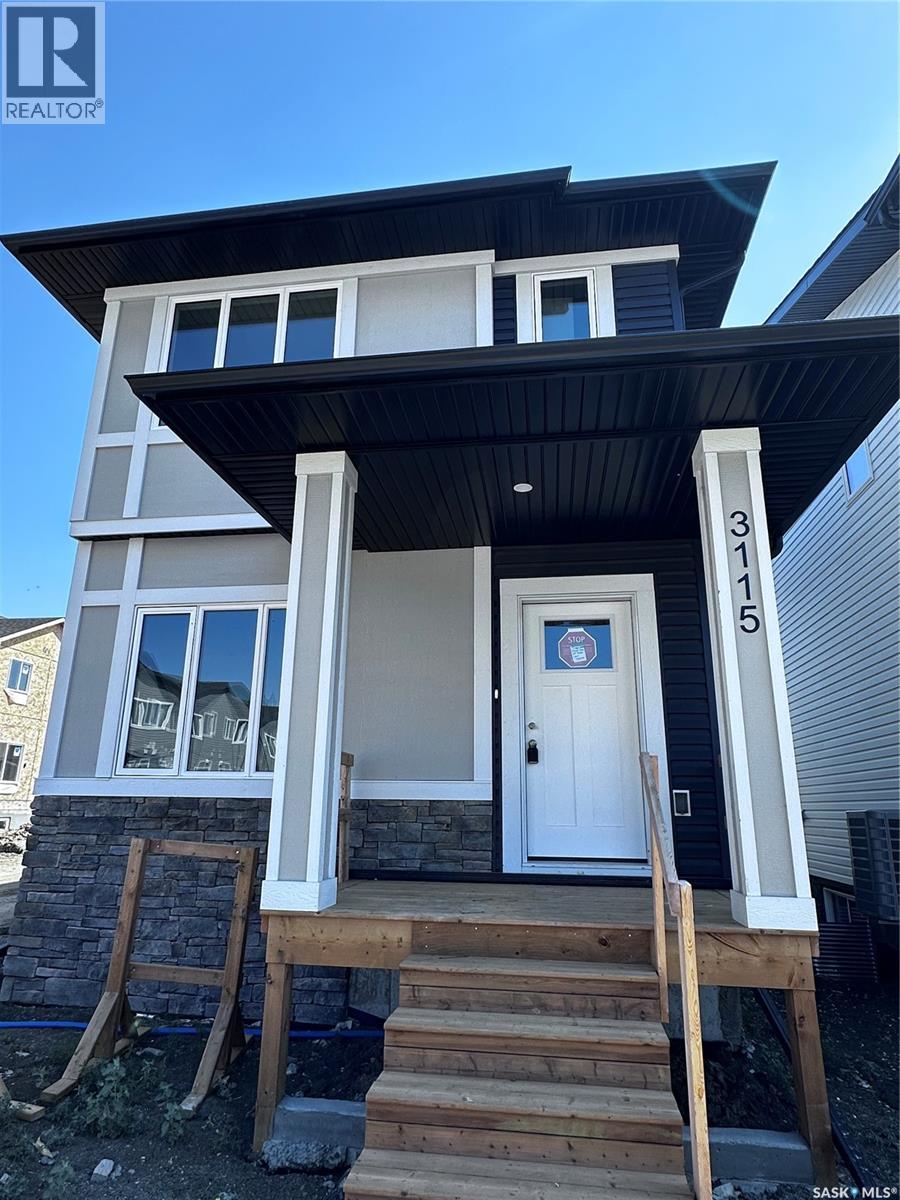
Welcome to 3115 Bowen Street! The Stellar by Pacesetter Homes is another exceptional build that is ready to welcome its new owners. For a limited time, this home qualifies to have a detached garage included. The spacious open-concept main floor is perfectly suited for everyday living and entertaining. The bright front-facing family room is filled with natural light from the large picture window, creating a warm and inviting atmosphere. At the heart of the home, the thoughtfully designed kitchen offers an abundance of cabinetry and counter space, making meal preparation and hosting a breeze. The rear dining area provides the perfect setting for family dinners or entertaining guests. Completing the main level are a practical mudroom and a convenient two piece powder room. Upstairs, a versatile bonus room creates the perfect space for a children's play area, media room, or home office. Two generously sized secondary bedrooms ensure everyone has a comfortable space of their own. The primary suite offers a spacious retreat complete with a walk in closet and a private four piece ensuite. A full main bathroom and conveniently located laundry closet complete the upper level. The unfinished basement is ready for your future development ideas and features a separate side entrance, offering excellent flexibility for future use. As always, this Pacesetter Homes build comes complete built on piles for the epitome of worry free living. (id:62370)
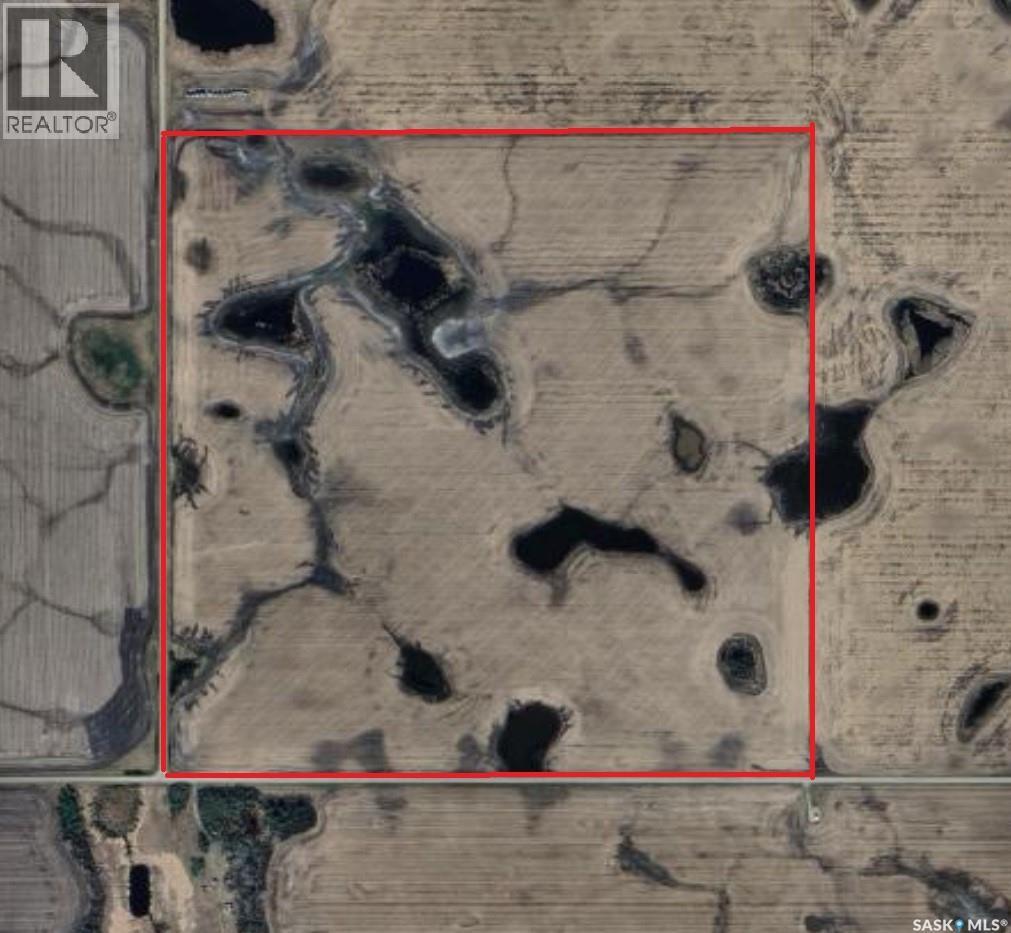
160 titled acres of “B” soil located in the RM of Invergordon North of Meskanaw, SK — an excellent opportunity to expand your current farming land base --- SAMA reports 132 cultivated acres, an average weighted rating of 84.85, gentle slope, and none to few stones, with an assessment value of $421,800 --- Delayed presentation of offers until September 4, 2026 at 6:00 PM --- The seller is not obligated to accept the highest or any offer. For more information, to arrange a viewing, or to submit an offer for consideration, please contact an Agricultural Agent. As per the Seller’s direction, all offers will be presented on 09/04/2026 6:00PM. (id:62370)
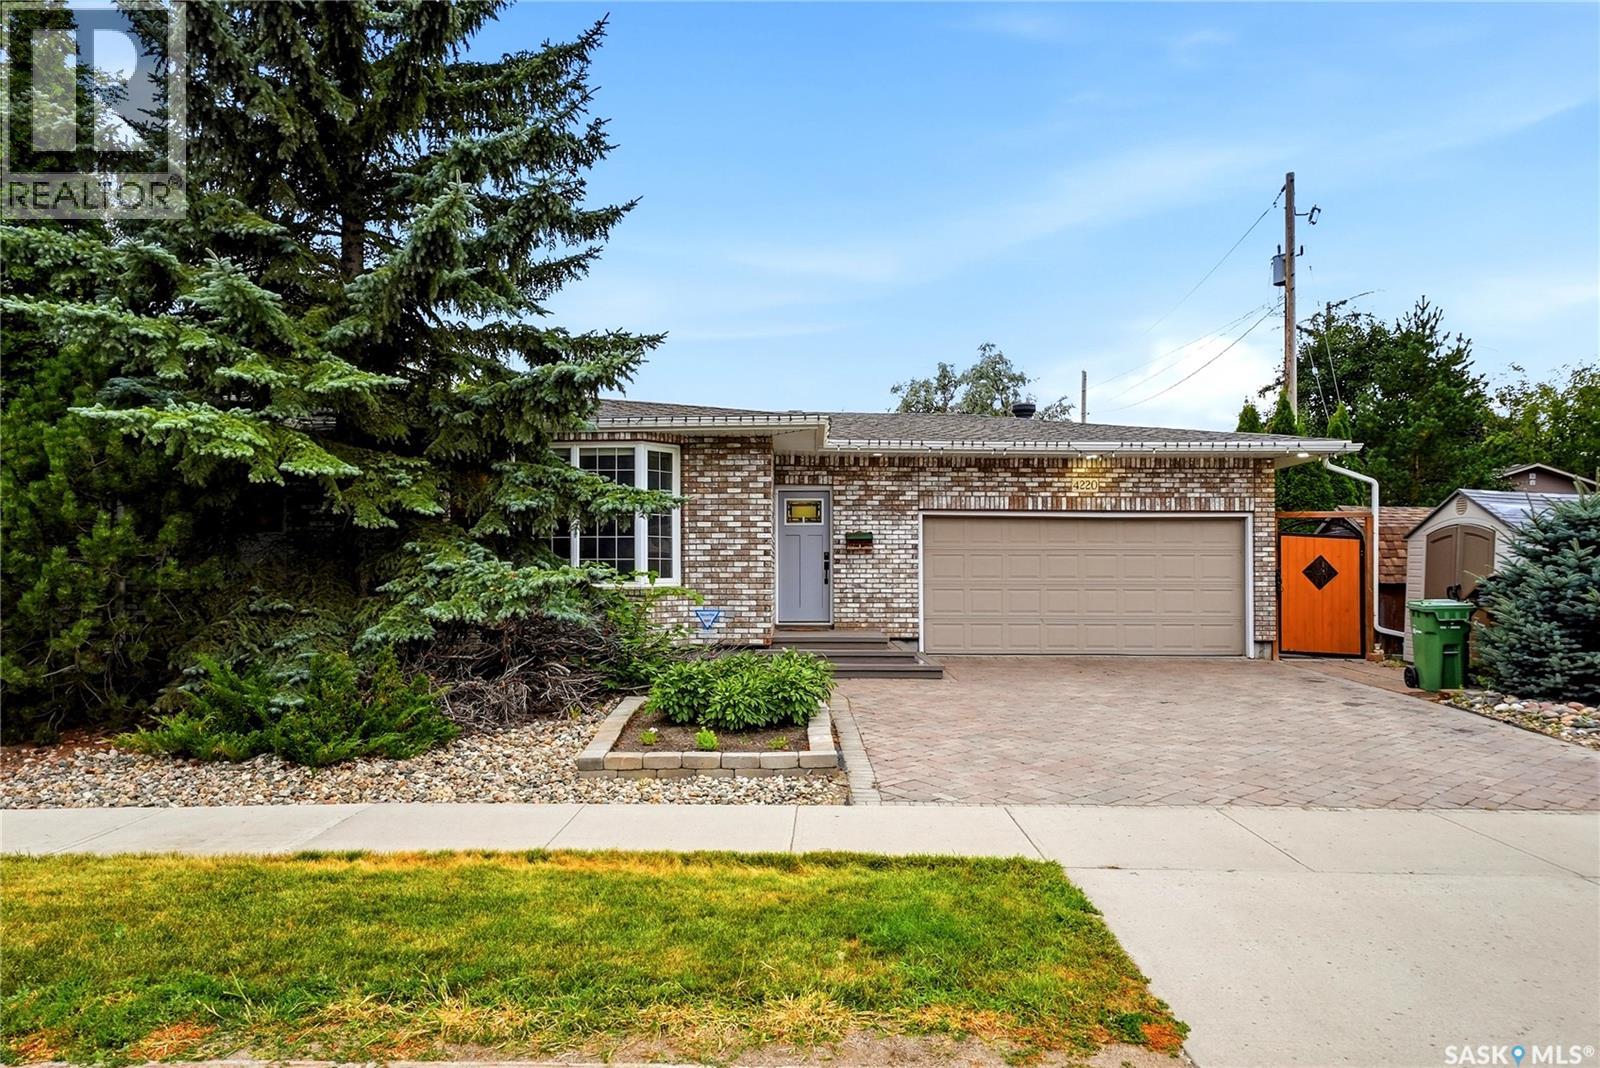
Welcome to 4220 Hillsdale St! This inviting 1,439 sq. ft. bungalow sits on a desirable corner lot in the sought-after neighbourhood of Hillsdale and is ready to become your next chapter. Step inside and feel the warmth of a home designed for everyday living and lasting memories. Large windows flood the main floor with natural light, creating a bright and welcoming atmosphere. The sunken living room offers a cozy space to unwind, while the kitchen features granite countertops, an island perfect for meal prep or casual meals, and abundant cupboard space. The dining room sits just off to the side, ideal for shared dinners and celebrations. Three comfortable bedrooms and a full bathroom complete the main level. Downstairs, the basement is made for connection and fun, with two recreation rooms (one sunken) plus an extra bedroom and bathroom—plenty of room for entertainment or for guests to feel right at home. Outside, a private fenced-in backyard awaits summer BBQs, laughter, and quiet evenings under the stars, while the heated double attached garage adds everyday convenience and comfort. Conveniently located close to parks, schools, and south-end amenities. *Photos are virtually staged* (id:62370)
Welcome home...Immaculately kept two story home in Aspen Ridge. Bright and open floor plan with a total of 4 bedrooms and 4 bathrooms including a newer, private entrance legal one bedroom basement suite. (Will be vacant on possession date). Excellent opportunity for large family or mortgage payment helper! This home has all the features and amenities your family can enjoy. Fully landscaped and fenced yard with maintenance-free vinyl fencing; paved lane provides access to backyard if desired. Kitchen has quartz counter top, tile backsplash, island counter, plenty of cabinets and large pantry. Upstairs is a bonus room plus three bedrooms; The primary bedroom has a walk-in closet plus a 5 piece ensuite. Large attached double garage 26'X 24' with direct entrance to the home. Off street parking for 5 cars!! Quick possession possible!! Call now for your showing and welcome home! (id:62370)
Welcome to Balgonie — a community known for its family-friendly atmosphere, small-town feel and easy access to Regina. Offering the space to slow down and spread out while still being just a short drive from the city, Balgonie is a great option for families looking for more room without giving up convenience. Built in 2004 and fully developed from top to bottom, this home offers plenty of space inside and out, starting with an incredible pie-shaped lot with no rear neighbours and wide-open prairie views. The backyard is made for Saskatchewan summers, with a two-tier deck, fire pit area and tons of green space for kids and dogs to run and play. Whether you’re hosting friends for a BBQ, sitting around the fire or simply enjoying the privacy, this is a backyard you’ll actually use. Step inside to a bright and welcoming open-concept main floor designed for everyday family life. The living area is anchored by a cozy gas fireplace, while large windows along the back bring in natural light and frame the backyard and prairie views. The spacious kitchen features granite countertops, an island and new stainless steel appliances. Just off the main living area is a den, offering valuable extra space for a home office, playroom, homework zone or sitting room. The spacious primary bedroom offers two closets, while a second bedroom and full bathroom complete the main level. Downstairs, the fully finished basement adds even more living space with another bedroom, full bathroom and a huge rec room with room for movie nights, games, kids’ space or entertaining. Storage is plentiful throughout both levels. The property is finished off with a double attached garage that is insulated and drywalled for added year-round functionality. With its flexible living spaces, incredible backyard and no rear neighbours, this is the kind of property that makes the move to Balgonie an easy one! As per the Seller’s direction, all offers will be presented on 08/25/2026 7:00PM. (id:62370)
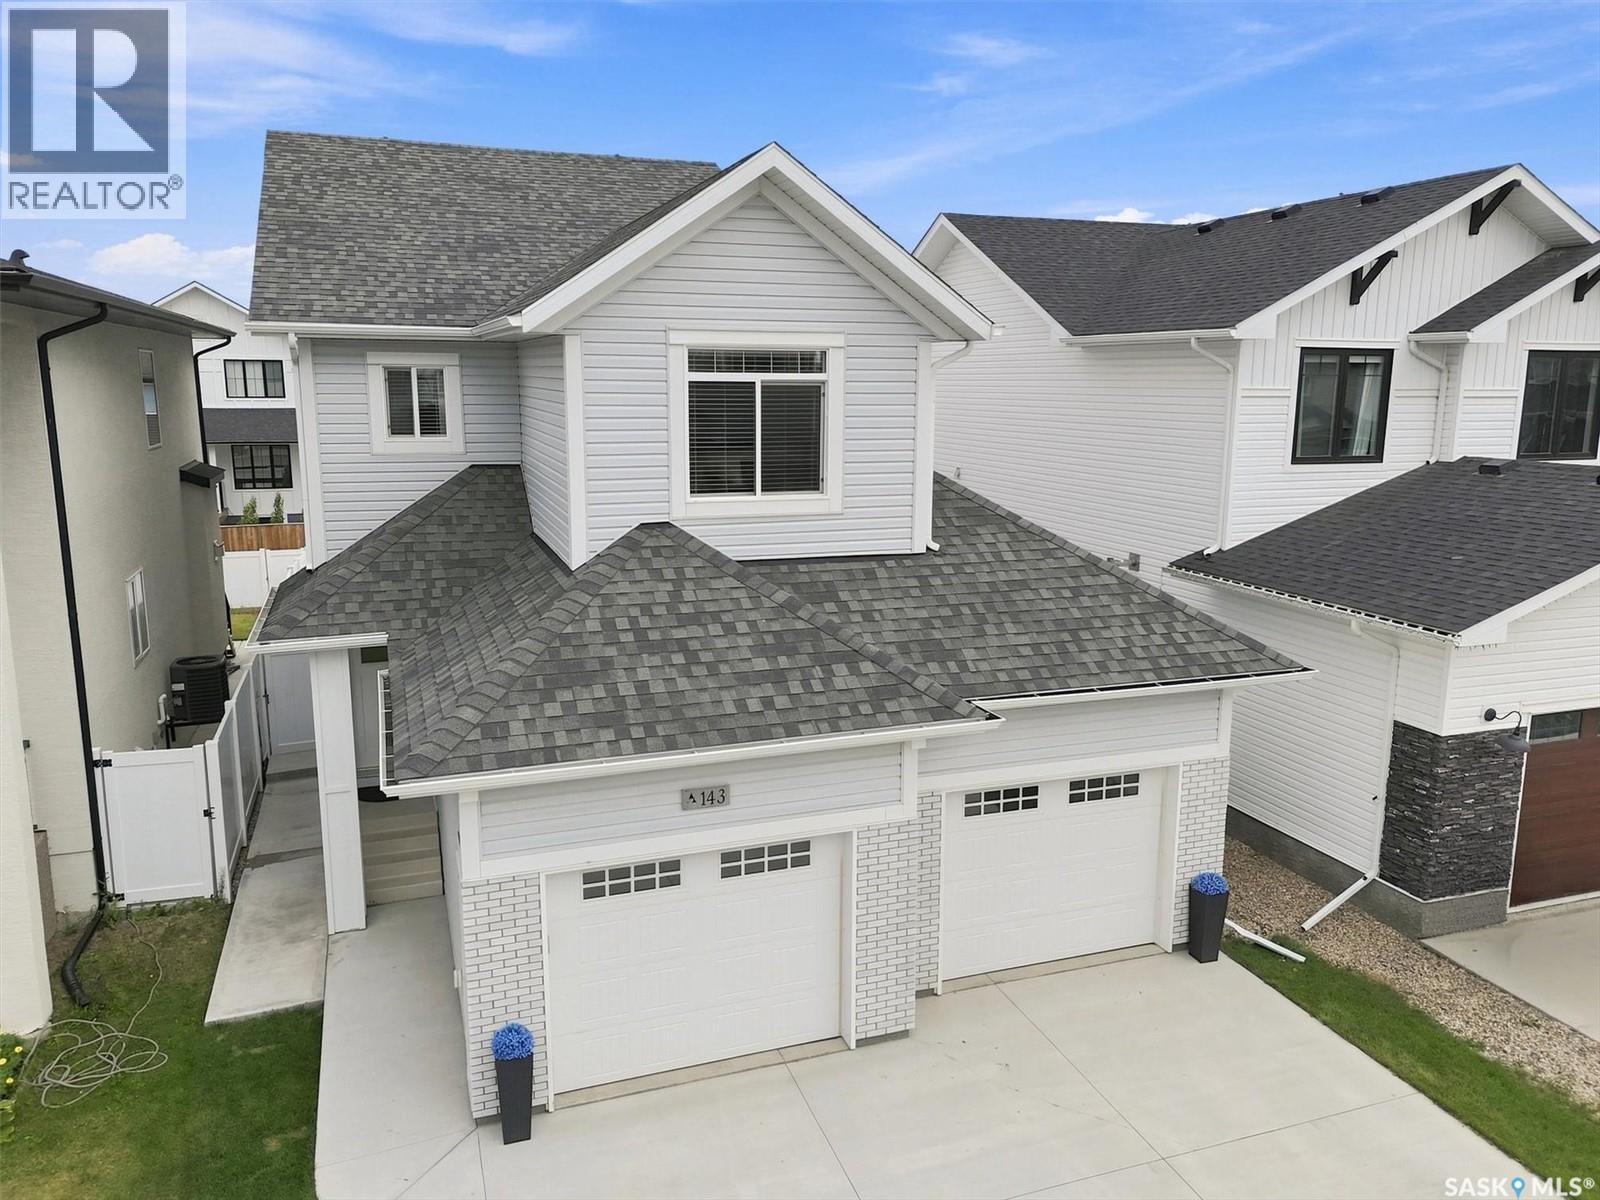
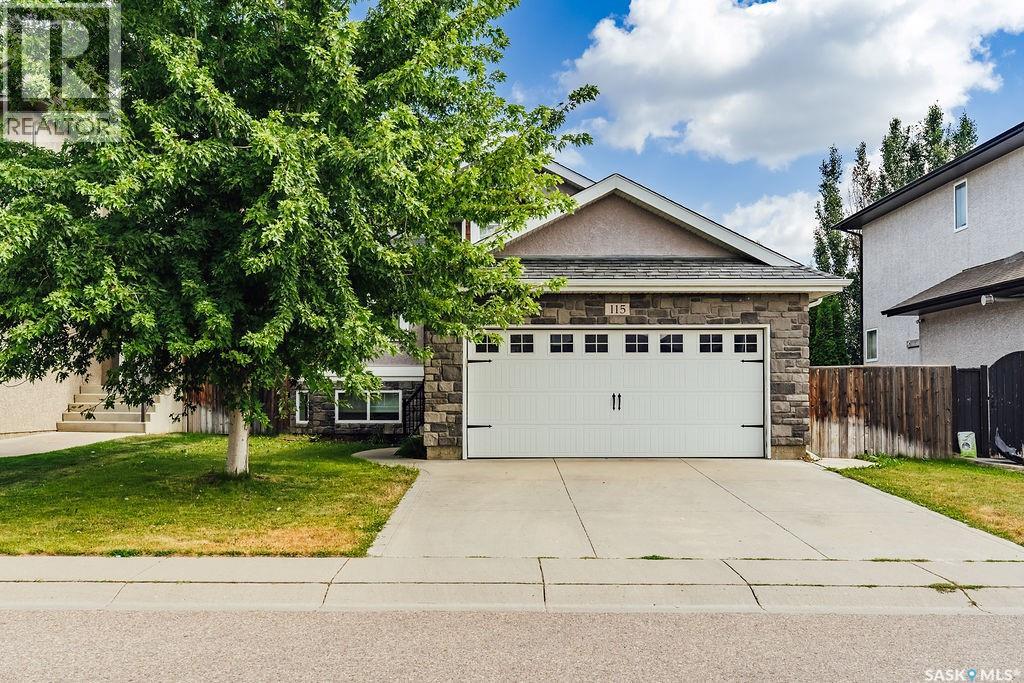
Welcome to 115 Blackstock Cove, a fully developed 7-bedroom home in Stonebridge offering an abundance of space and an attached two-car garage. Step inside to a welcoming foyer that leads into the spacious living room, providing plenty of room to relax and gather. The kitchen features stainless steel appliances, ample workspace, and an eat-up peninsula for casual dining. The adjoining dining room offers direct access to the fully fenced backyard, complete with a deck and patio area perfect for enjoying the outdoors. The main floor features three bedrooms and two bathrooms, including a comfortable primary suite with its own private ensuite. Downstairs, the fully developed basement provides even more living space with a family room and fireplace, four additional bedrooms, a 4-piece bathroom, and a dedicated laundry area. The attached two-car garage is insulated for added convenience. With seven bedrooms, multiple living spaces, a functional layout, and a fully fenced yard, this Stonebridge home offers plenty of room for a growing household. (id:62370)
Great Family Home on Cul de Sac in Meadow Green. Features 3 + 1 Bedrooms & Den, 3 Bathrooms, Central Air, 24' x 30' Insulated & Heated Garage with 10' Ceilings. Many recent updates throughout including refinished Kitchen Cabinets, newer Countertops & Backsplash, Fridge, Stove, Dishwasher & most Windows. The Basement is completely Developed with 4th Bedroom, Den, Extra Large Family/Rec Room, Beautifully redone 3 Pc Bathroom & ?large Laundry / Utility room with Newer Washer, Dryer, HE Furnace, HE Water Heater & lots of Storage!? Must be seen to appreciate! Contact your favorite Real Estate Agent to arrange Viewing. As per the Seller’s direction, all offers will be presented on 08/23/2026 7:00PM. (id:62370)
Great starter home or revenue property in the Village of Stenen! This 1 1/2 story property is situated on a large 75x 125 corner lot. The main floor consists of open kitchen dining area, cozy living room, 2 bedrooms, main floor laundry and 4 pce bathroom. The second floor has two bedrooms with a landing area. Basement is partially finished with a recreation area and plumbing for a 2nd bathroom. The property also boasts a 20x24 attached garage as well as a single detached garage. Recent updates include most lighting - 2026, hot water heater - 2025, new blower motor - 2025, paint on main floor, bathroom - 2021, shingles - 2021 and all appliances - 2021. Call for your personal tour! (id:62370)
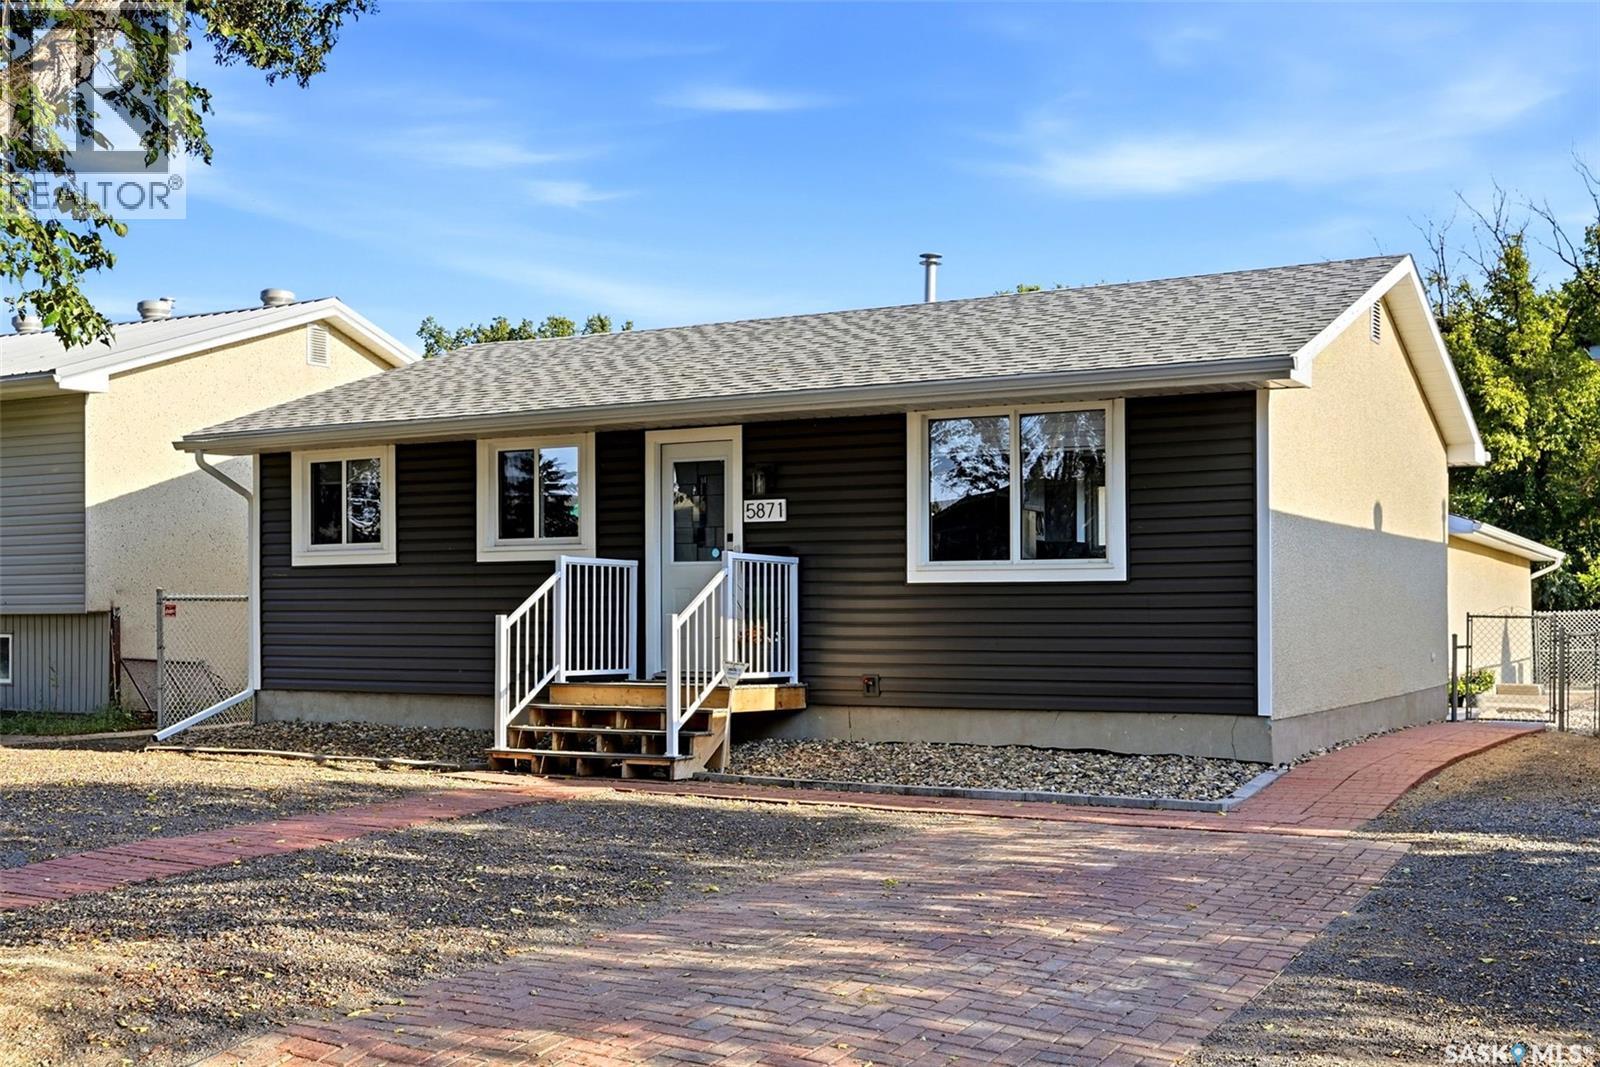
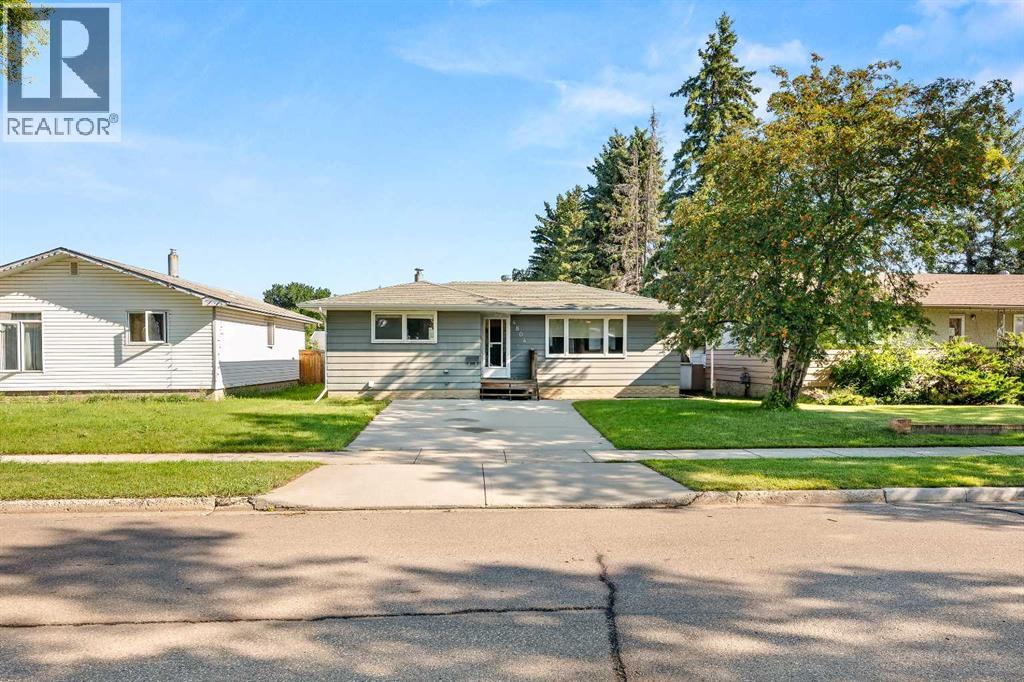
Welcome to 5871 McKinley Avenue! This charming & well-maintained 850 sq. ft. bungalow offers a great combination of comfortable living, thoughtful updates and future potential. With 3 bedrooms, 1 bathroom & an oversized double detached garage, this home is an excellent option for first-time buyers, downsizers or anyone looking for a move-in ready property. Step inside to a bright and inviting main floor, where newer PVC windows allow plenty of natural light to fill the home. Vinyl plank flooring runs throughout the main level, creating a clean and cohesive look that is also easy to maintain. The living room offers a comfortable space to relax, while the updated kitchen features crisp white cabinetry, granite countertops and plenty of workspace and storage.All three bedrooms are conveniently located on the main floor and are nicely sized, along with the updated four-piece bathroom. The functional layout makes excellent use of the home's square footage and provides everything you need for everyday living on one level.The basement provides plenty of additional potential. Already drywalled and ready for further development, this space could easily become a family room, games area, home gym, office or whatever best suits your lifestyle. There is also plenty of room for additional storage.Over the past few years, the home has benefited from numerous updates including shingles, flooring, kitchen and bathroom renovations, fresh paint, an upgraded central air conditioning unit and improvements to the backyard landscaping. These updates have created a home that feels fresh and well cared for while still offering opportunities for the next owner to make it their own.Outside, enjoy the landscaped fully fenced backyard with space for relaxing, entertaining or simply enjoying the warmer months. A highlight of the property is the oversized double detached garage, providing excellent space for vehicles, storage, hobbies or a workshop.Don't miss out on this one. As per the Seller’s direction, all offers will be presented on 08/24/2026 5:00PM. (id:62370)
Move-in ready 675 sqft bungalow with 3 bedrooms, 2 bathrooms, and a detached 252 sqft garage. This charming home features an updated kitchen and main bathroom as well as the fenced backyard which offers privacy, space for pets, and additional parking. Ideal for first-time homebuyers or as a revenue property. This must-see property combines convenience, modern updates, and a cozy atmosphere all in one! (id:62370)
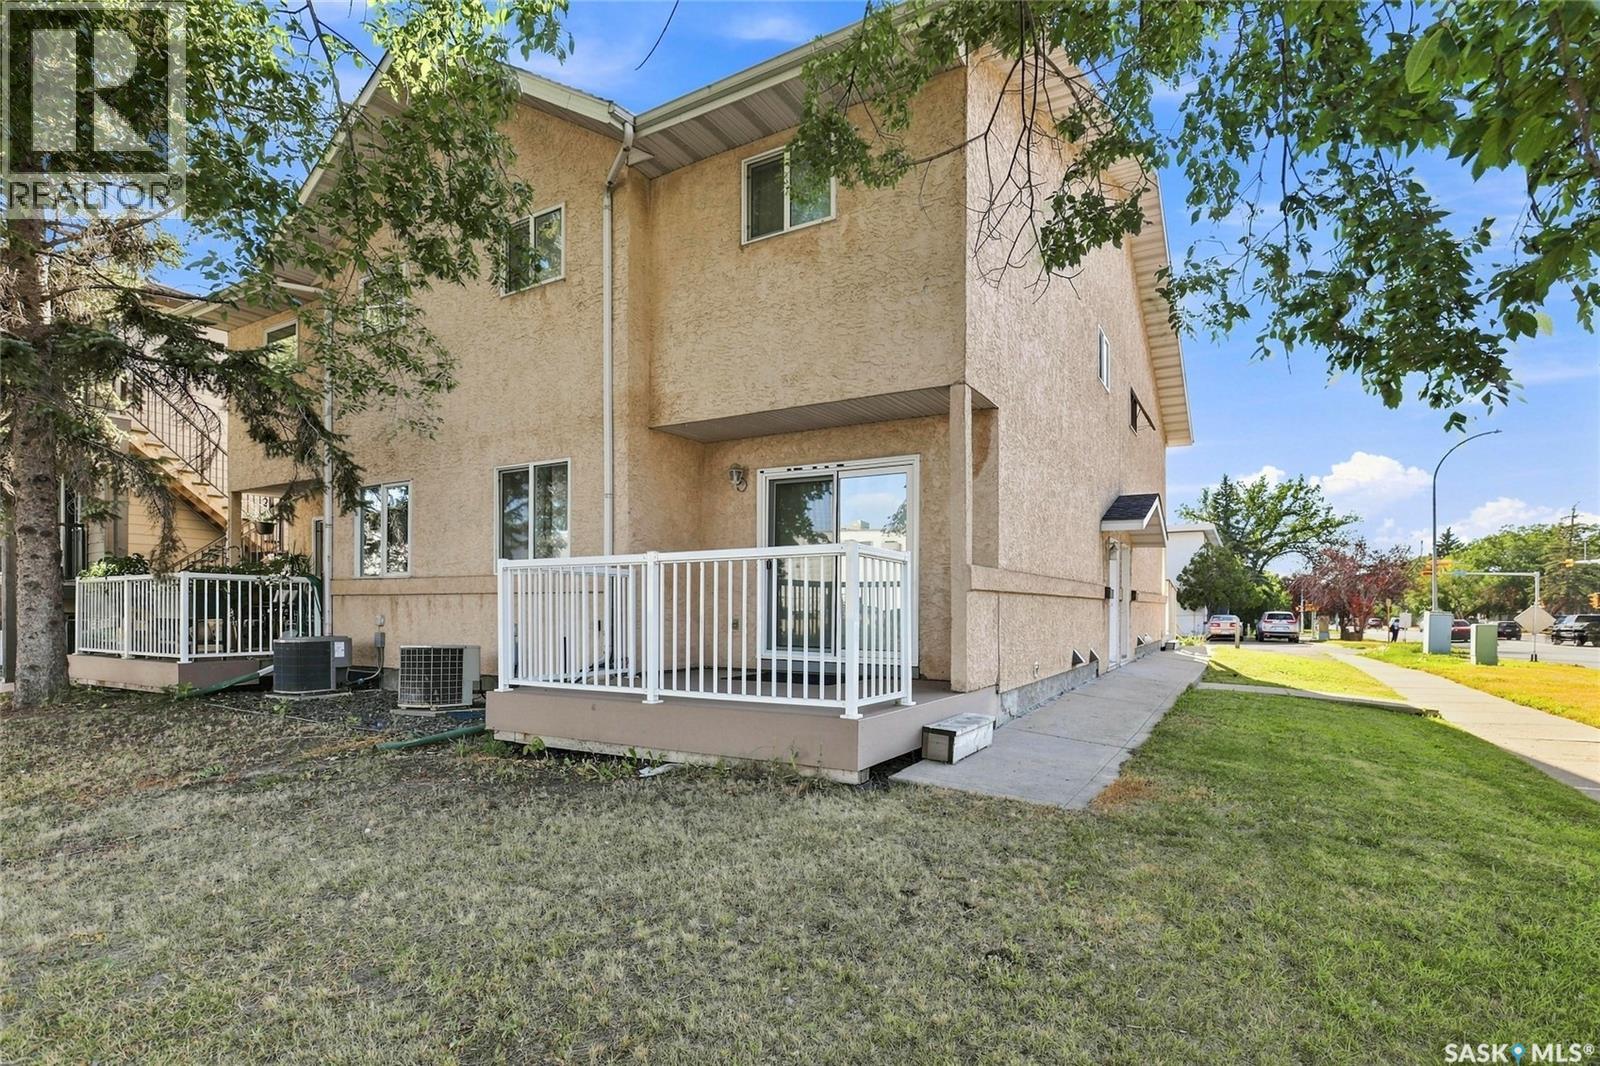
Welcome to 3802 Rae Street! This well-maintained 1,065 sq. ft. townhouse offers a practical and affordable opportunity for homeowners, first-time buyers, or investors. The main floor features a spacious living room, a dedicated dining area, and a functional kitchen complete with updated countertops. A convenient 2-piece bathroom on the main floor adds extra functionality for everyday living and entertaining. The upper level features 3 bedrooms and a spacious 4-piece bathroom. The home has been refreshed with new flooring along with newer windows for added comfort and efficiency. The undeveloped basement provides excellent potential for future development and plenty of storage space. The property also includes an off-street parking stall and offers affordable condo fees of just $100 per month. Enjoy a convenient location close to restaurants, bus stops, grocery stores, a movie theatre, and schools, making everyday errands easily accessible. With its desirable combination of space, updates, storage, parking, and low monthly condo fees, 3802 Rae St. is a fantastic opportunity to own a comfortable townhouse in a convenient location. As per the Seller’s direction, all offers will be presented on 08/25/2026 4:00PM. (id:62370)
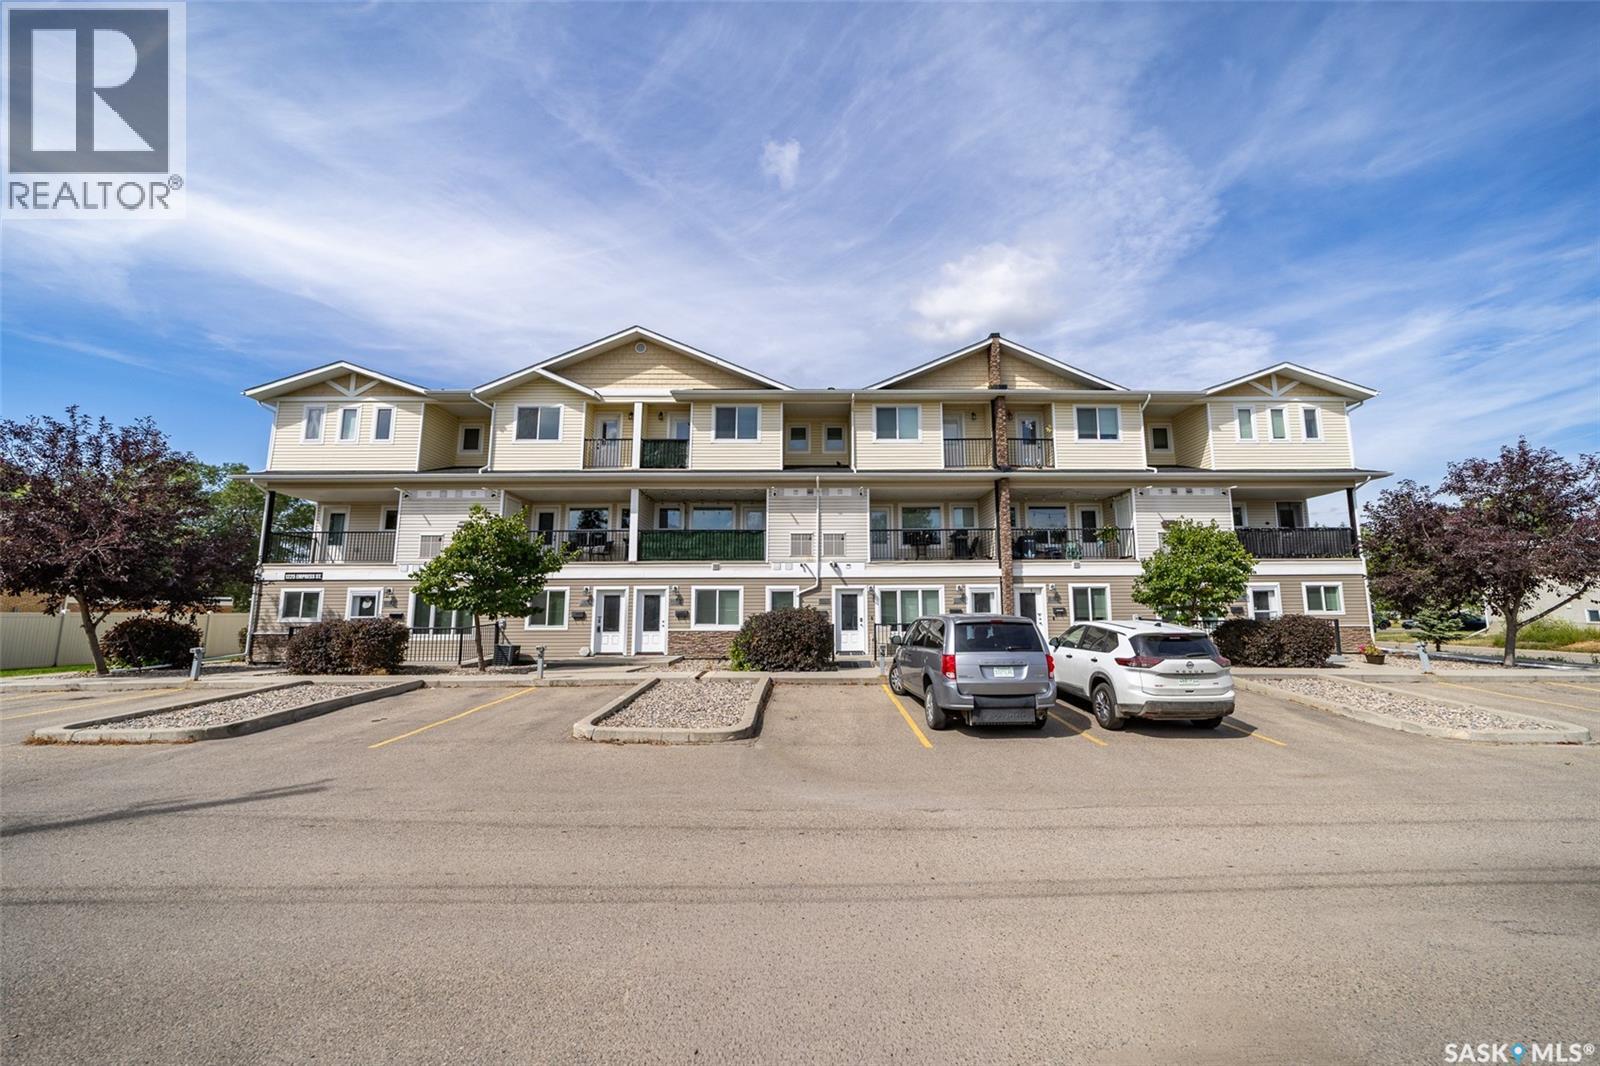
Welcome to 316-1225 Empress Street. Enjoy low maintenance living in this 2 bedroom, 3 bathroom townhouse, conveniently located in the established community of Rosemont! This 2013 built condo is a move in ready home and an excellent choice for first time buyers and young professionals. Upon entering the main floor, you’ll find a comfortable open concept living area featuring a beautiful kitchen, dining and living room. Just off the main floor entry you will find a 2-piece powder room. Step outside to your east facing private balcony; perfect for enjoying some fresh air and morning coffee. The upper level features two spacious bedrooms, including a primary suite with a private 3 piece ensuite and large walk in closet. There is also a private balcony located off the second bedroom! A second full bathroom and laundry space are also conveniently located upstairs. Additional features include central air conditioning and 2 exclusive use parking stalls. At $261.31/month, the condo fee includes exterior and common-area maintenance, lawn care, snow removal, garbage, common insurance, and reserve fund contributions. Located close to great schools, parks, walking paths and transit, this condo is sure to fit the bill. Don’t miss out! (id:62370)
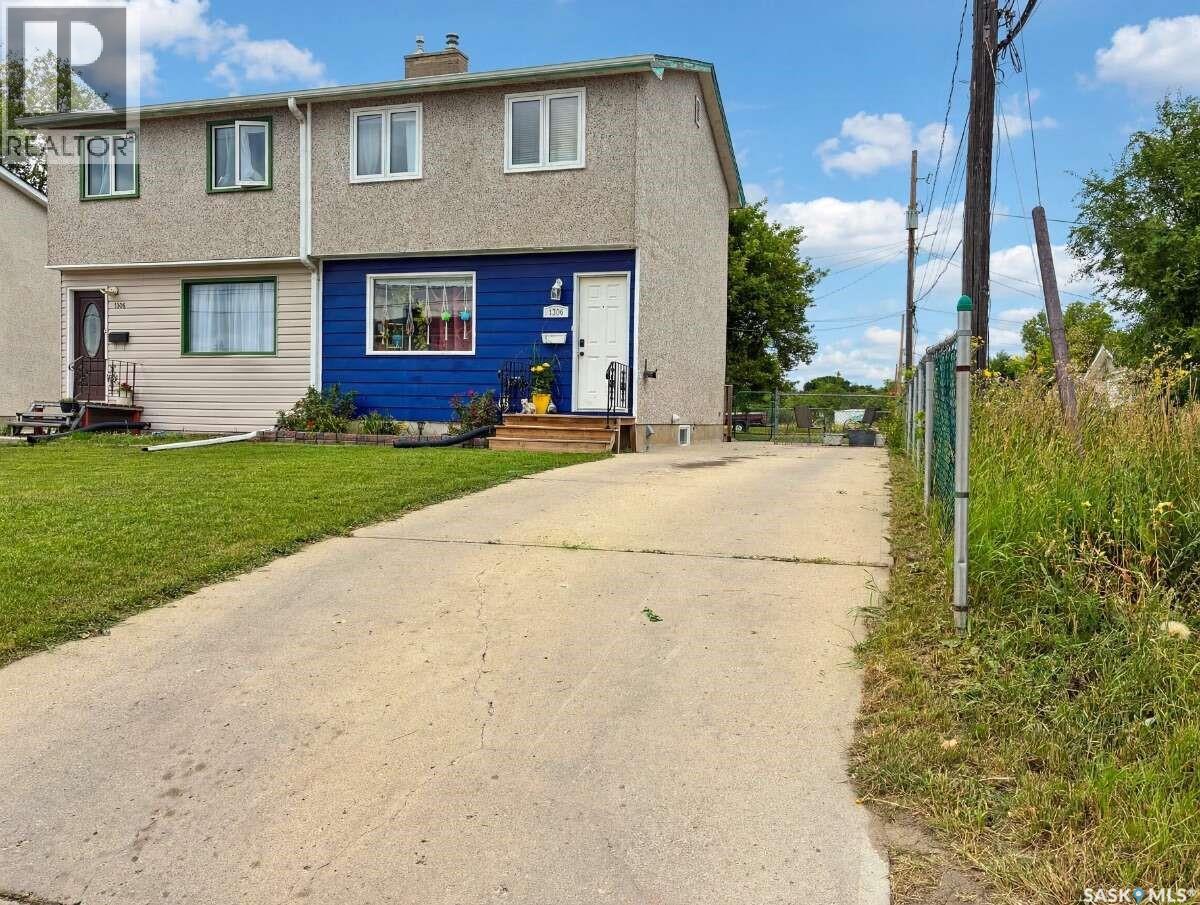
For more information, please click the "More Information" button. Welcome to this affordable 3-bedroom, 1-bath half duplex in Regina’s quiet Regent Park neighborhood — a hidden slice of paradise with great value, practical updates, and plenty of potential. Located on a peaceful cul-de-sac and backing onto green space, this home offers a friendly residential setting with convenient access to everyday amenities and an easy commute around the city. Inside, you’ll find approximately 920 sq. ft. of living space with a comfortable main floor layout, including a bright living room and eat-in kitchen. The home features some original hardwood flooring, laminate in select areas, forced-air heating, central air conditioning, central vac, and an upgraded electrical panel. Recent improvements include a new A/C unit and a new rented hot water tank, giving buyers added peace of mind. The second level offers three bedrooms and a 4-piece bathroom, making this a great option for first-time buyers, downsizers, small families, or investors looking for an affordable property in a well-established area. Outside, enjoy a fenced yard with garden or raised bed space, a rectangular lot, driveway parking, stucco exterior, and asphalt shingles. Included appliances are the fridge, stove, washer, dryer, and central vac. With freehold ownership, low annual taxes, a quiet location, this Regent Park home is a smart opportunity to stop renting, invest, or make it your own. (id:62370)
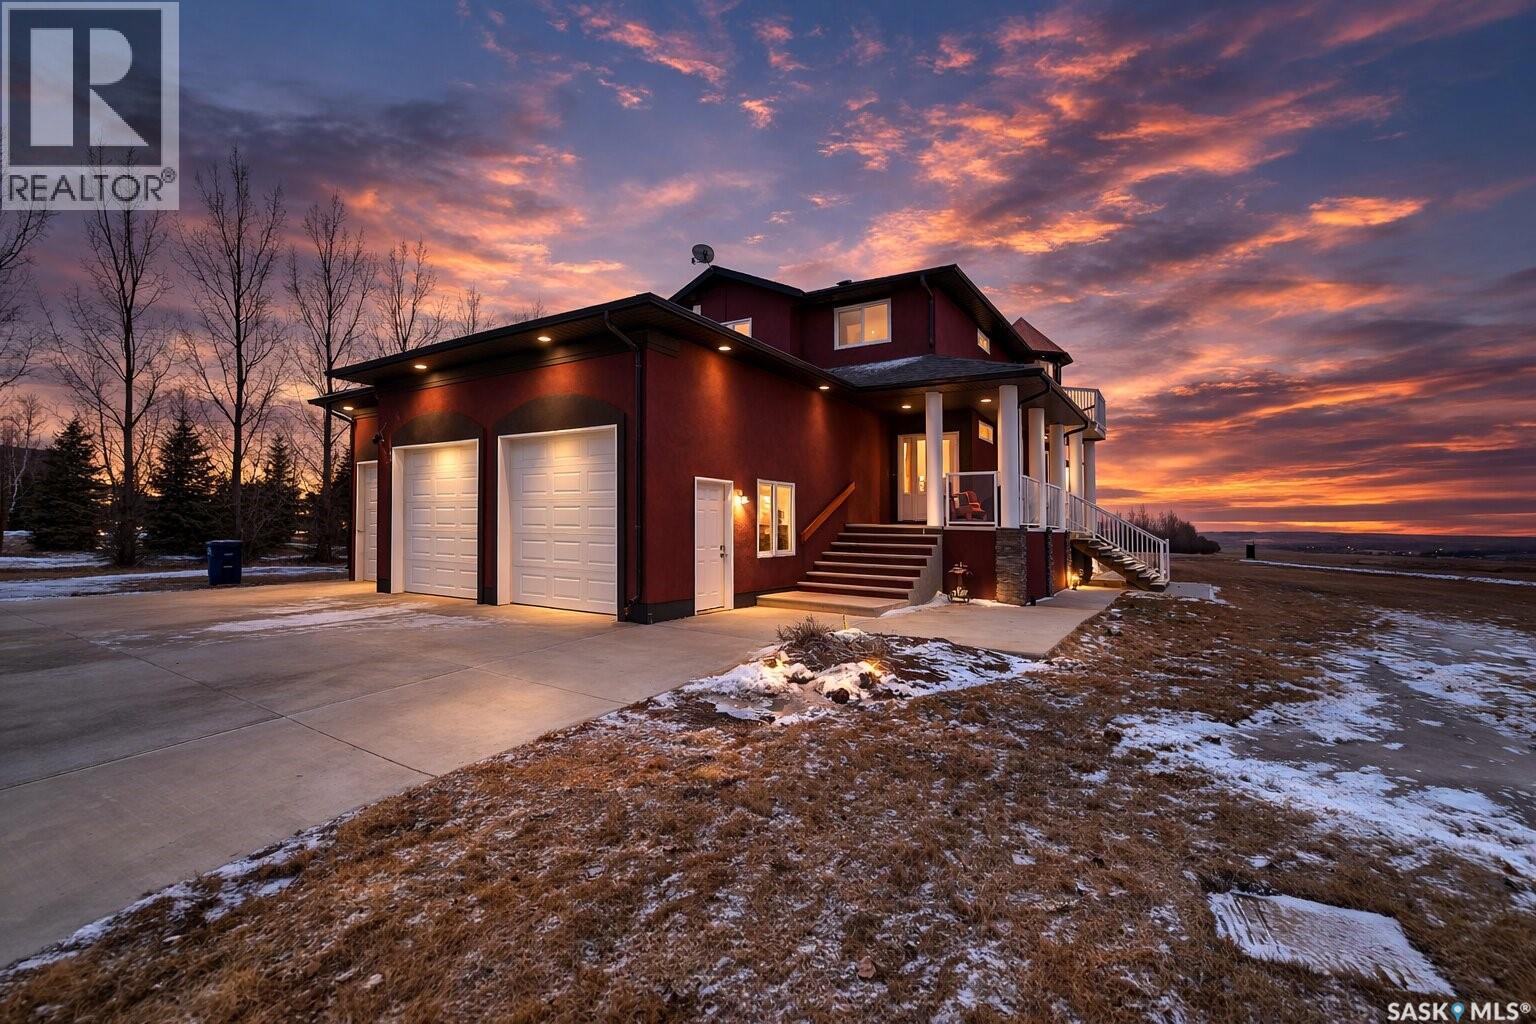
Set on 2.51 acres just outside Swift Current, this executive acreage was built with a clear vision — no expense spared and no detail overlooked. From the moment you step inside, the quality is obvious. A stunning entrance leads into a home finished with oak hardwood flooring, a high-end custom kitchen with quartz countertops and beautifully crafted cabinetry, and spaces designed to feel both elevated and comfortable. Built with both comfort and quality in mind, the home is double walled to enhance sound resistance and create a quieter, more solid feel throughout. Beautiful crown moulding adds character and craftsmanship to the main living spaces, while the dropped living room on the main floor creates depth and a subtle architectural statement. The home is also wired for an alarm system The primary suite is truly next level — double door entry, massive layout, private balcony, walk-in closet, and a 5-piece ensuite that feels like a retreat. A bright 3-season sunroom and large outdoor deck make it easy to enjoy both sunrise coffee and summer evenings. Downstairs features in-floor heat (on its own thermostat) and a fully set-up theatre room with built-in surround sound — perfect for movie nights, game days, or turning up the volume without disturbing the rest of the house. And then there’s the shop. The 30x40 insulated shop is what truly sets this property apart. Whether you need serious workspace, storage for toys, or room for projects, this is a feature that’s truly in demand. Add in the triple attached garage with mezzanine storage, and you have space for everything your lifestyle demands. The paved driveway and concrete work surrounding the home were thoughtfully designed to ensure proper grading and move water away from the foundation — just another example of the care and investment poured into this property. Make sure you book your showing today! (id:62370)
Step into home ownership with this Saskatchewan side property that features a 1009 sq ft home with central air conditioning, a 24 ft wide by 26 ft long double detached garage and a fenced 6,100 sq ft lot with back-alley access. The main floor boasts great sight lines and includes a spacious living room, a sunny dining room and a U-shaped kitchen with stainless steel appliances. Two bedrooms and a recently renovated 4-piece bathroom complete the main level. Downstairs, is a family room, two additional bedrooms, and both laundry and storage rooms. The basement bathroom renovation has been started, making it larger with provisions for a large tile shower. Outside, the property continues to impress with a front parking pad, the double detached heated garage and an outdoor area for entertaining, gardening, or letting kids and pets run free. Located close to the Jack Kemp Community School, Glendale park, and the Co-op Grocery Store, this property would be a great place for a family to call home. Call to view! (id:62370)
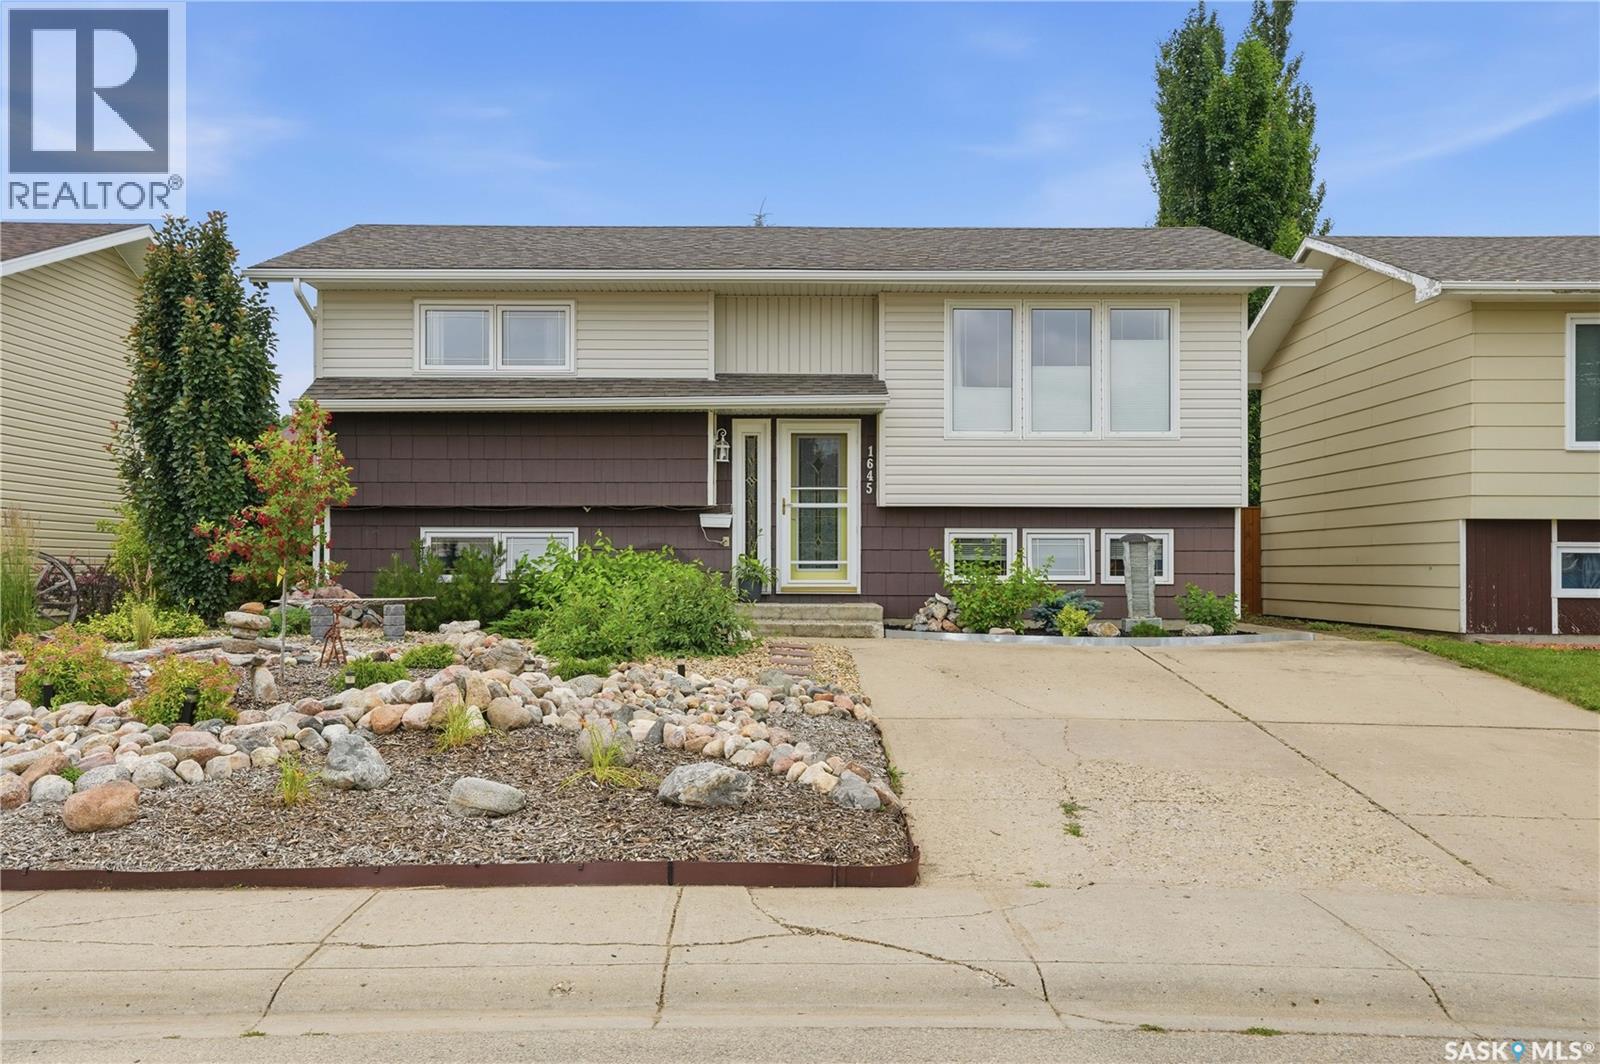
Looking for a beautifully updated bi-level home? This could be the one for you. This 3 bed / 2 bath boasts 928 sq. ft., with a finished basement and a single detached garage in the back. Coming up to the home you will notice excellent curb appeal with a beautiful rock riverbed. Heading inside you are greeted with a very updated home with luxury vinyl plank flooring throughout. Upstairs you will find an open concept living area open to a stunning custom built kitchen. The wood cupboards and gorgeous white countertops are stunning. This kitchen boasts lots of drawers, an eat-up island, custom hood vent, pot filler and a stainless steel appliance package with a double oven - this kitchen is sure to be a hit. We also have a dining space with patio doors to your 3 season sunroom which is sure to be your new favorite place for your morning coffee. Down the hall we have a stunning 4 piece bathroom as well as 2 bedrooms - with the primary being spacious and having 2 closets. Downstairs we have a beautiful family room - perfect place for the kids to play. There is also a third spacious bedroom in the basement. The second bathroom features a stunning walk-in shower with a beautiful tile surround and a shower panel. Finishing off the basement we have a laundry/utility room and a separate storage room. Heading outside we find a fully fenced backyard which is very relaxing - with a patio and a firepit area. The oversized single garage is 16'x24' and has a good floor and power to it. This is a stunning home with so much to offer. Located only a few blocks from the new school. Reach out today to book a showing! (id:62370)
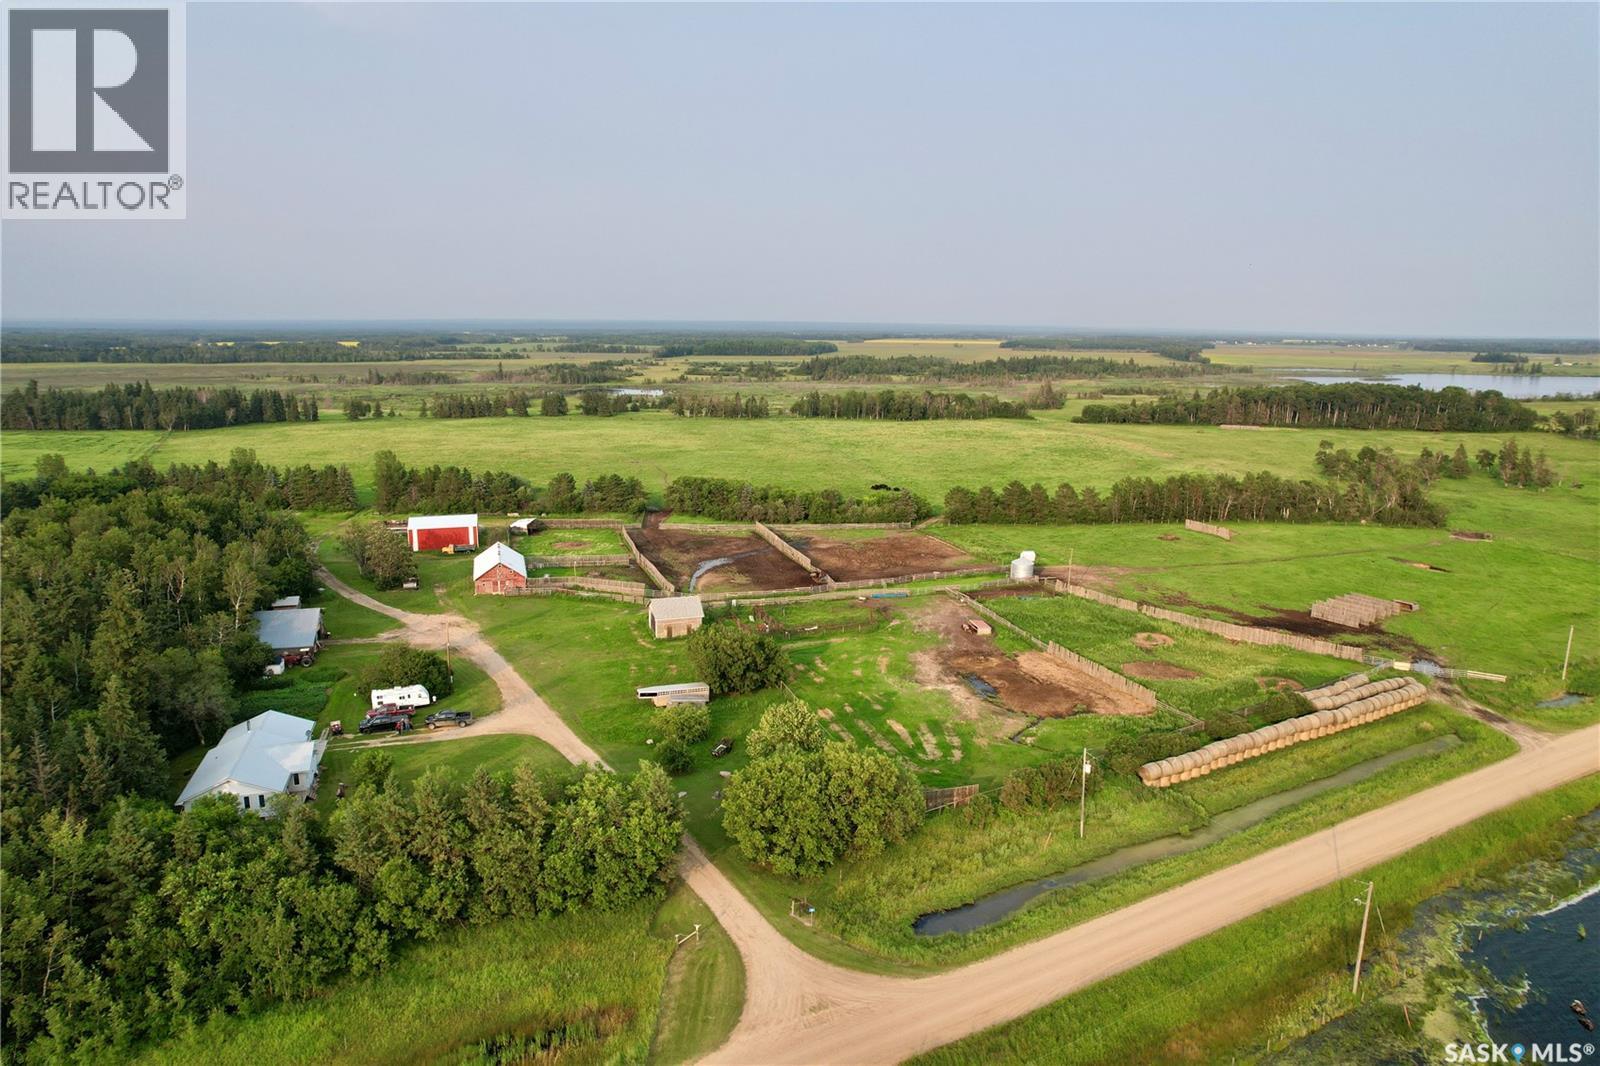
Exceptional working cattle ranch offering 1,248.56 acres, including 817.56 deeded acres and 431.00 acres of Crown lease, in one of Saskatchewan's most naturally beautiful ranching regions. Located in the RM of Canwood and the RM of Big River, Kohlman Ranch combines productive agricultural land, dependable water, quality improvements, and outstanding natural surroundings to create a turnkey opportunity for livestock producers. The ranch headquarters features a comfortable 5-bedroom, 2-bathroom home with geothermal heating and cooling, two reliable wells, reverse osmosis drinking water, and numerous updates completed over the years. Supporting improvements include complete working corrals with metal handling facilities, a semi-truck loading chute, squeeze chute and calf table, two livestock water bowls, a 30' x 60' insulated barn with electricity, shop with attached lean-to, cold storage building, Quonset, four-bay storage building, garden shed, oil shed, and two grain bins. The land offers a balanced mix of cultivated acres, cultivated grass, native grass, and pasture, supported by abundant wetlands and dependable livestock water. Surrounded by mature spruce and poplar forests and located just minutes from Prince Albert National Park, Big River, and Saskatchewan's renowned lakes and outdoor recreation, Kohlman Ranch offers an outstanding combination of productive agriculture, natural beauty, and recreational appeal. (id:62370)
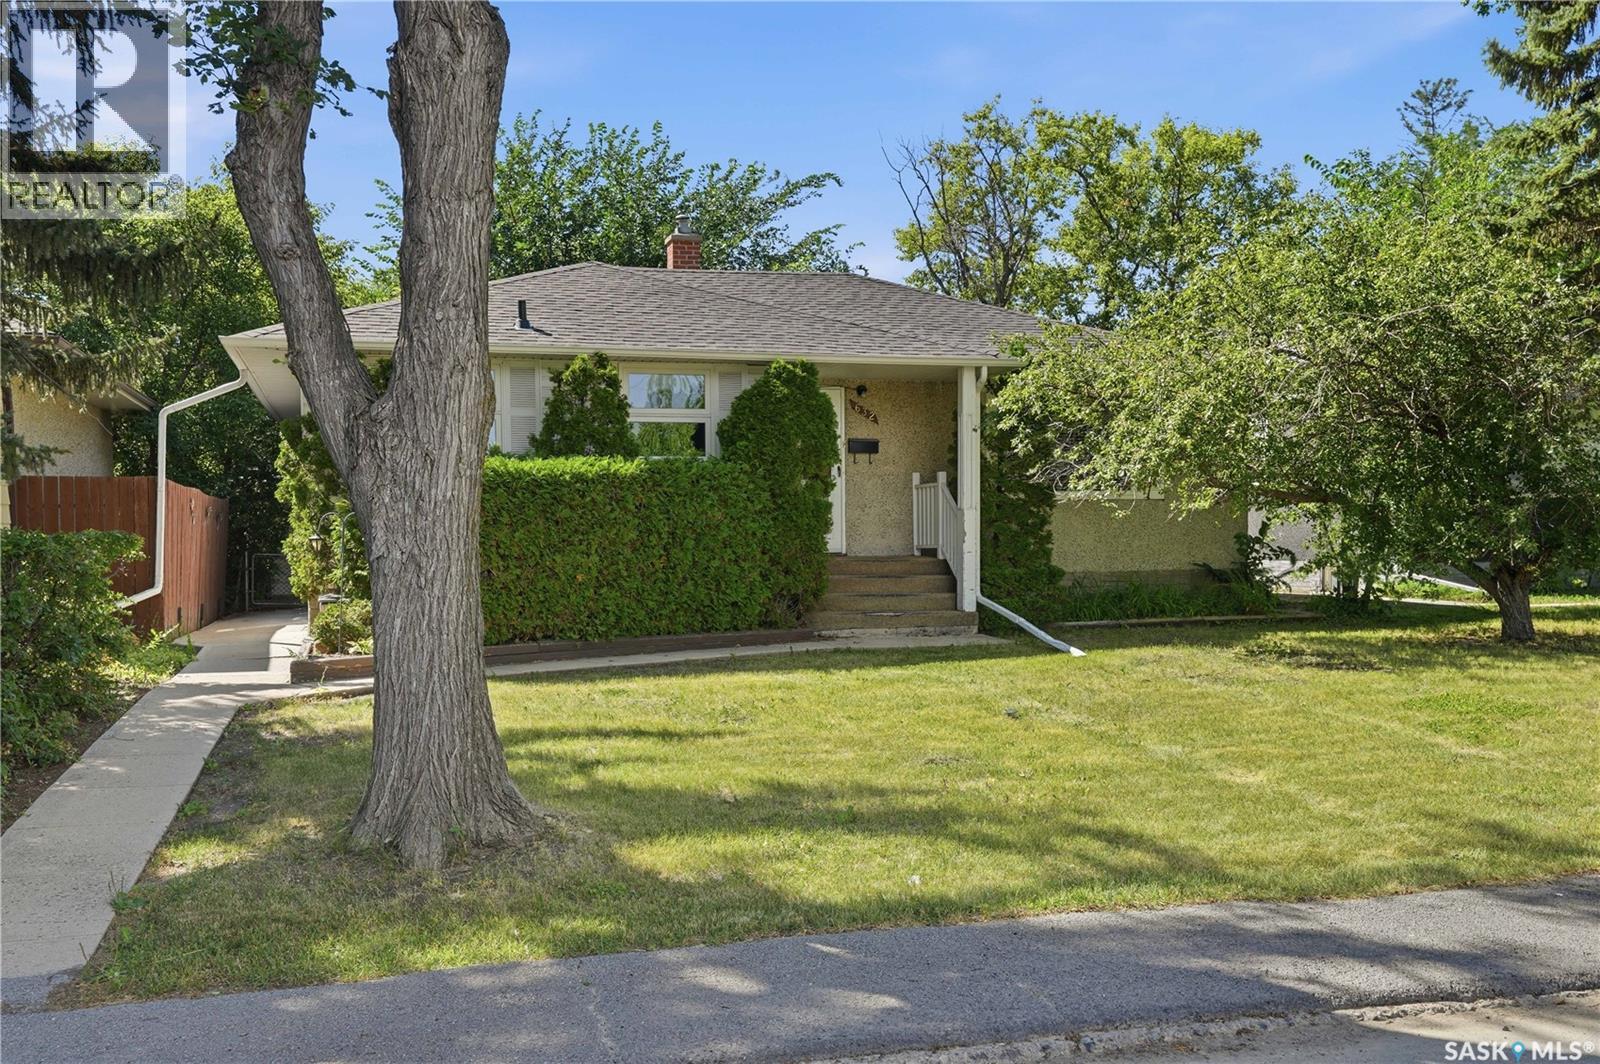
Welcome to 632 Grey St, a home that has been loved by the same family for 40+ years. Located in the friendly neighborhood of Rosemont, this 1192 sq ft bungalow situated on a massive 6242 sq ft lot offers many updates over the years. The main floor has had windows replaced to allow the east/west sunshine to bring bright light into the home. A large front living room has a beautiful gas fireplace, (TV, mounts & built-ins to stay), with hardwood floors under the carpet. The area flows to the dining & then the kitchen with a full appliance package, loads of cupboards, plenty of counter space, & a large walk-in pantry. The back of the home offers three good-sized bedrooms with the primary bedroom (hardwood floors) showcasing a 2pc ensuite (rare for a 1955 build), & impressive sized closet. The middle bedroom provides access to the backyard & deck. The 3rd bedroom on the main floor is also very good size with hardwood floors. Finishing off the main level is a huge full bathroom with built-in cabinets, oversized vanity & tub/shower. Moving to the basement, the side entry allows for potential suite development. An impressive rec room with electric fireplace, wet bar cabinets, & updated flooring is a fabulous area that is clean & practical. The bedroom area does have a window but will not meet current egress standards. The lower level laundry/storage room & utility area features a newer hi-eff furnace, owned water heater & softner. Some structural work has been done on the home but no reports are available. The yard is huge. A dbl detached heated garage is perfect for 2 vehicles & is a great shop (if desired) with 220V, shelves, wet bar, & lane access. A covered carport is also a bonus as is the large shed. Garden area, fenced area, & flowerbeds make this a manageable yard. Upgrades incl: shingles (2022), furnace (2020), windows (2009), gas fireplace, flooring, & more. Priced to sell with a quick possession desirable by the family (power of attorney sale). (id:62370)
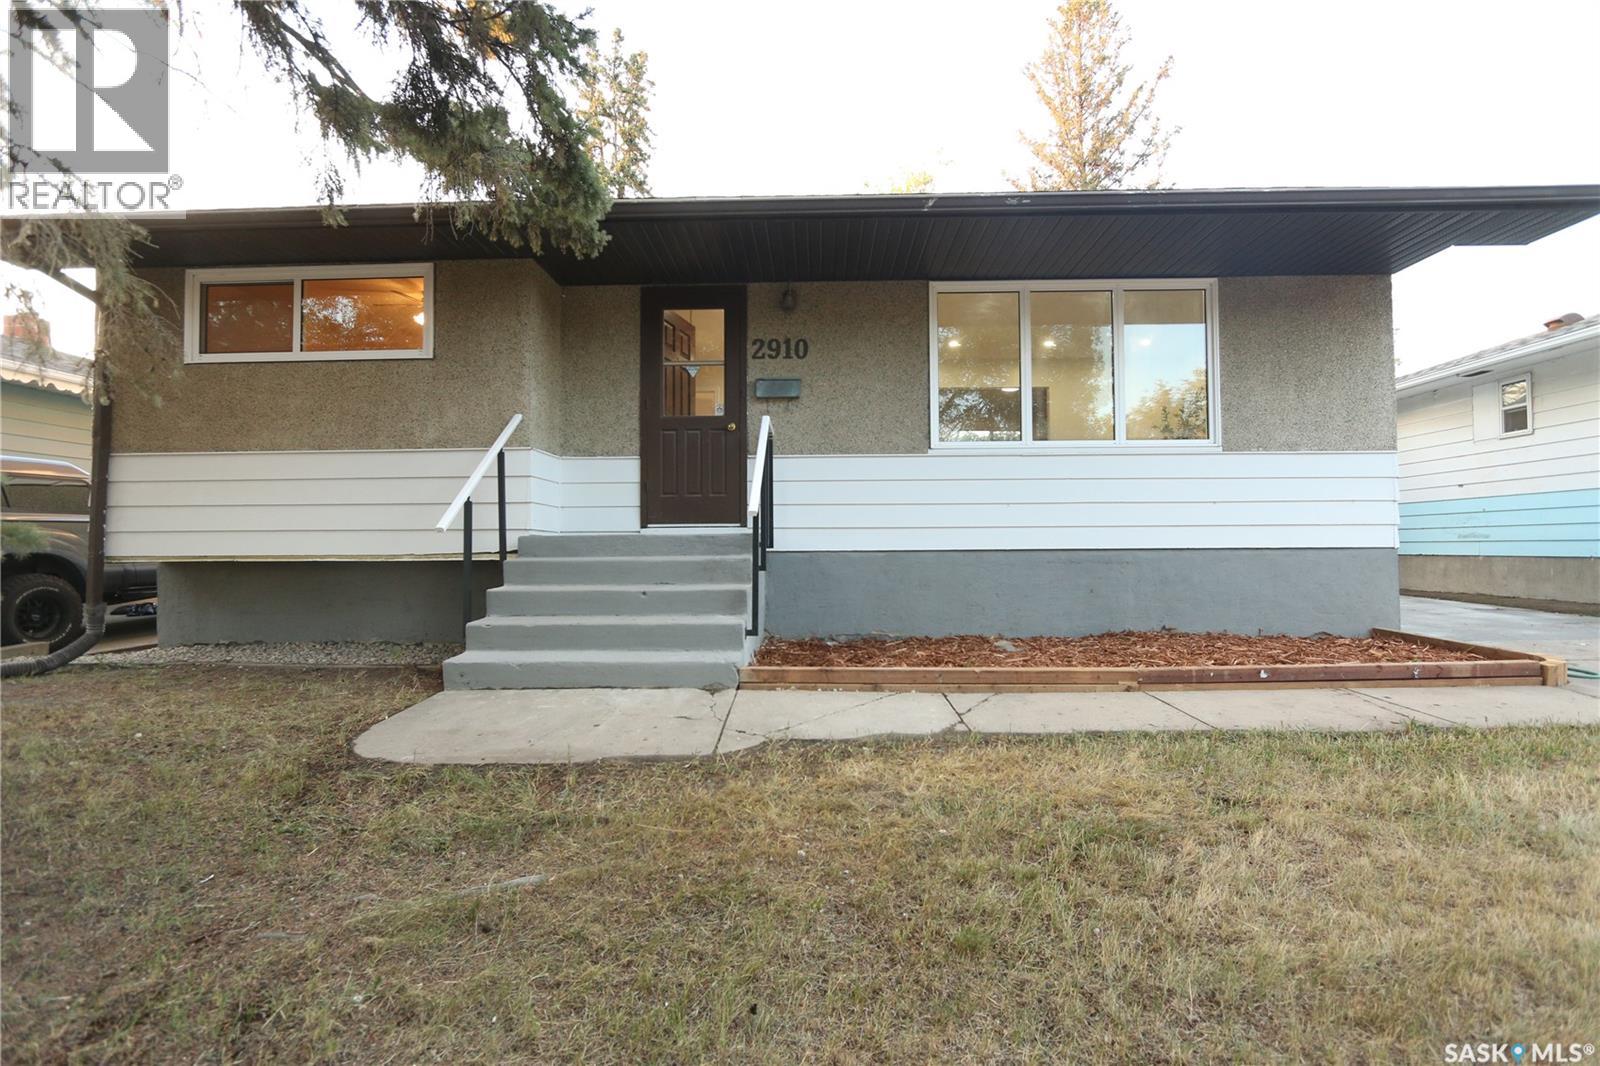
Welcome to 2910 Avonhurst Drive, a recently renovated home offering 3 bedrooms on the main floor plus 2 additional bedrooms in the basement. The home features new appliances, a single detached garage, and a convenient bus stop close by. The basement walls have been braced and spray-foamed, providing additional peace of mind and improved insulation. Several upgrades have been completed over the years, including main-floor windows, furnace, kitchen countertop and sink, Bath Fitter tub and surround, house shingles, and soffits. With generous living space and numerous updates, this home is a great opportunity for families looking for comfort, functionality, and convenience. As per the Seller’s direction, all offers will be presented on 08/30/2026 7:00PM. (id:62370)