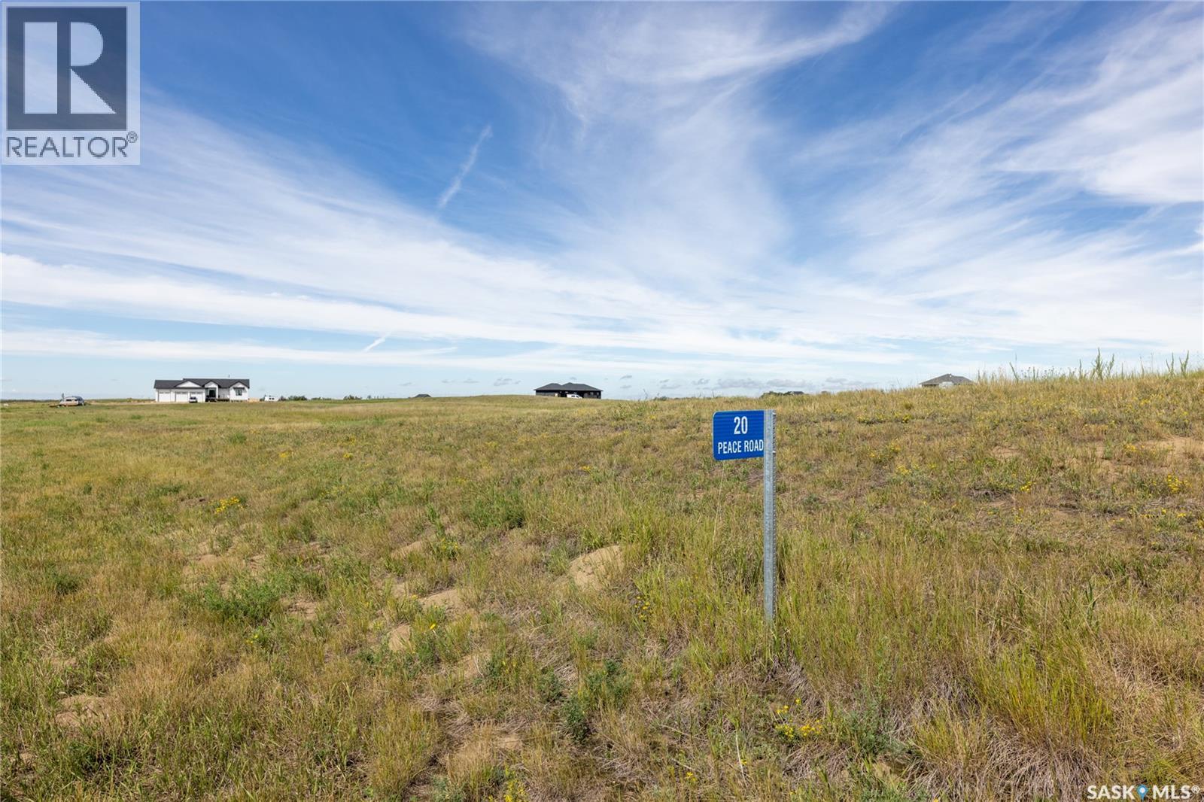
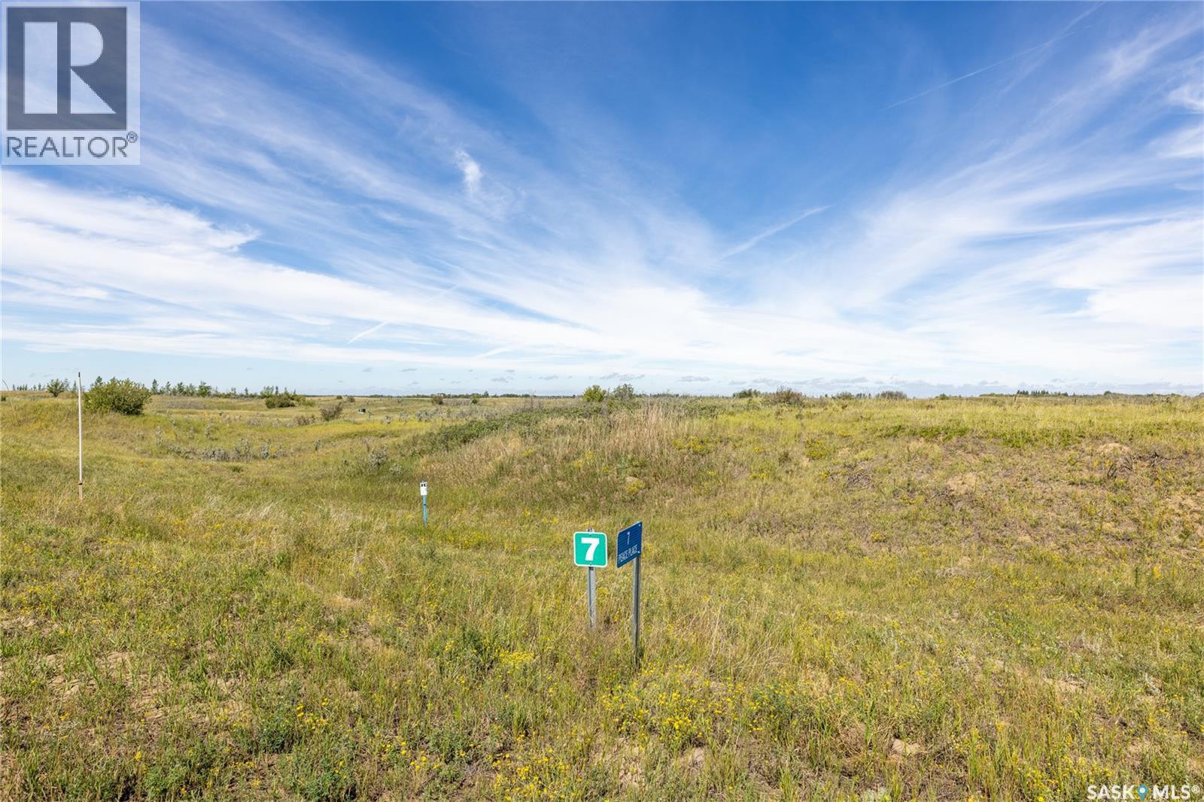
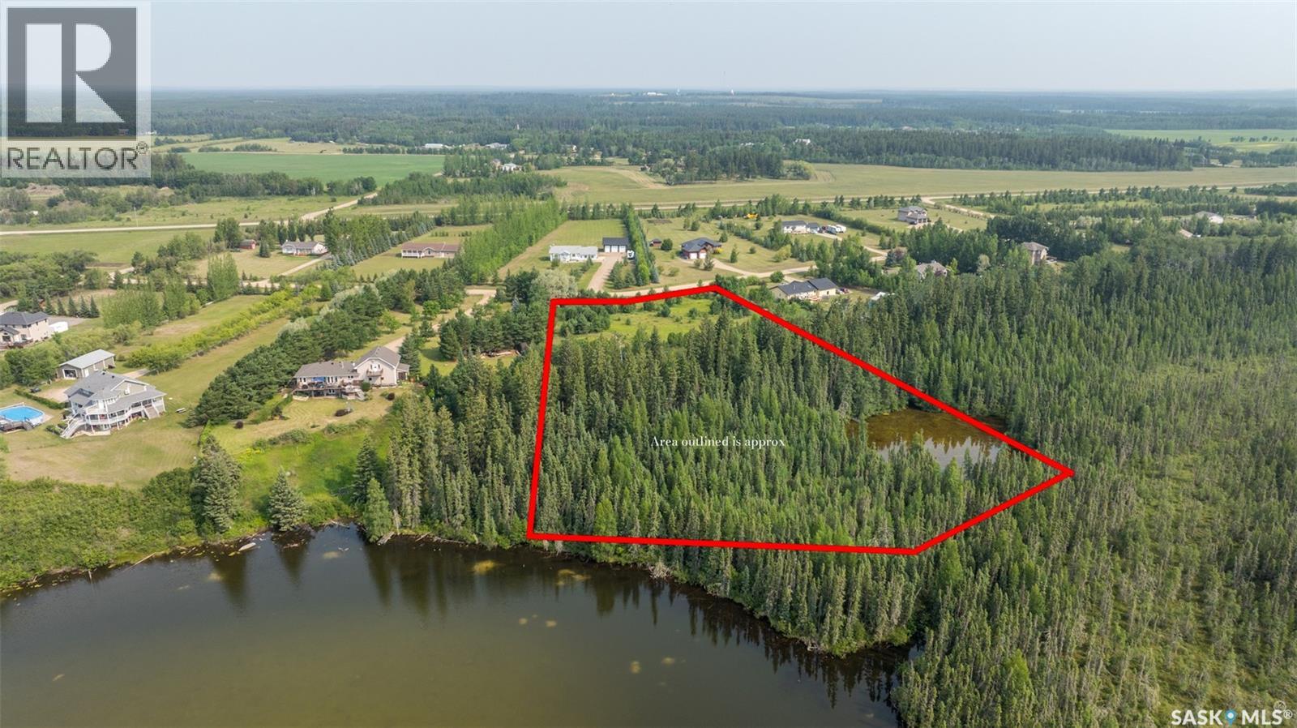
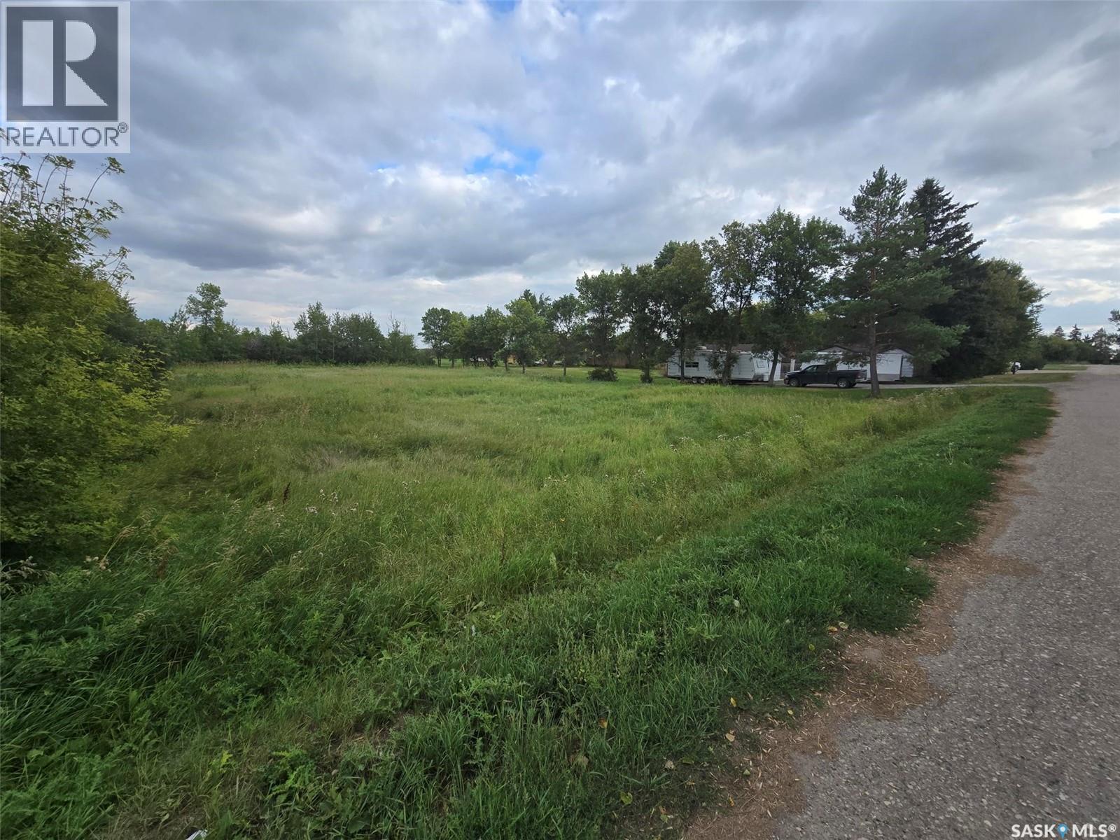
This beautiful lot is located in the desired acreage subdivision, Peace Point. Fully serviced, with power, gas, and city water to the property line, walkout capable, and only 10 minutes from Saskatoon, this lot really has everything. Lots are 1/2 sold out so take the quick drive out on scenic Highway 219, and see for yourself. (id:62370)
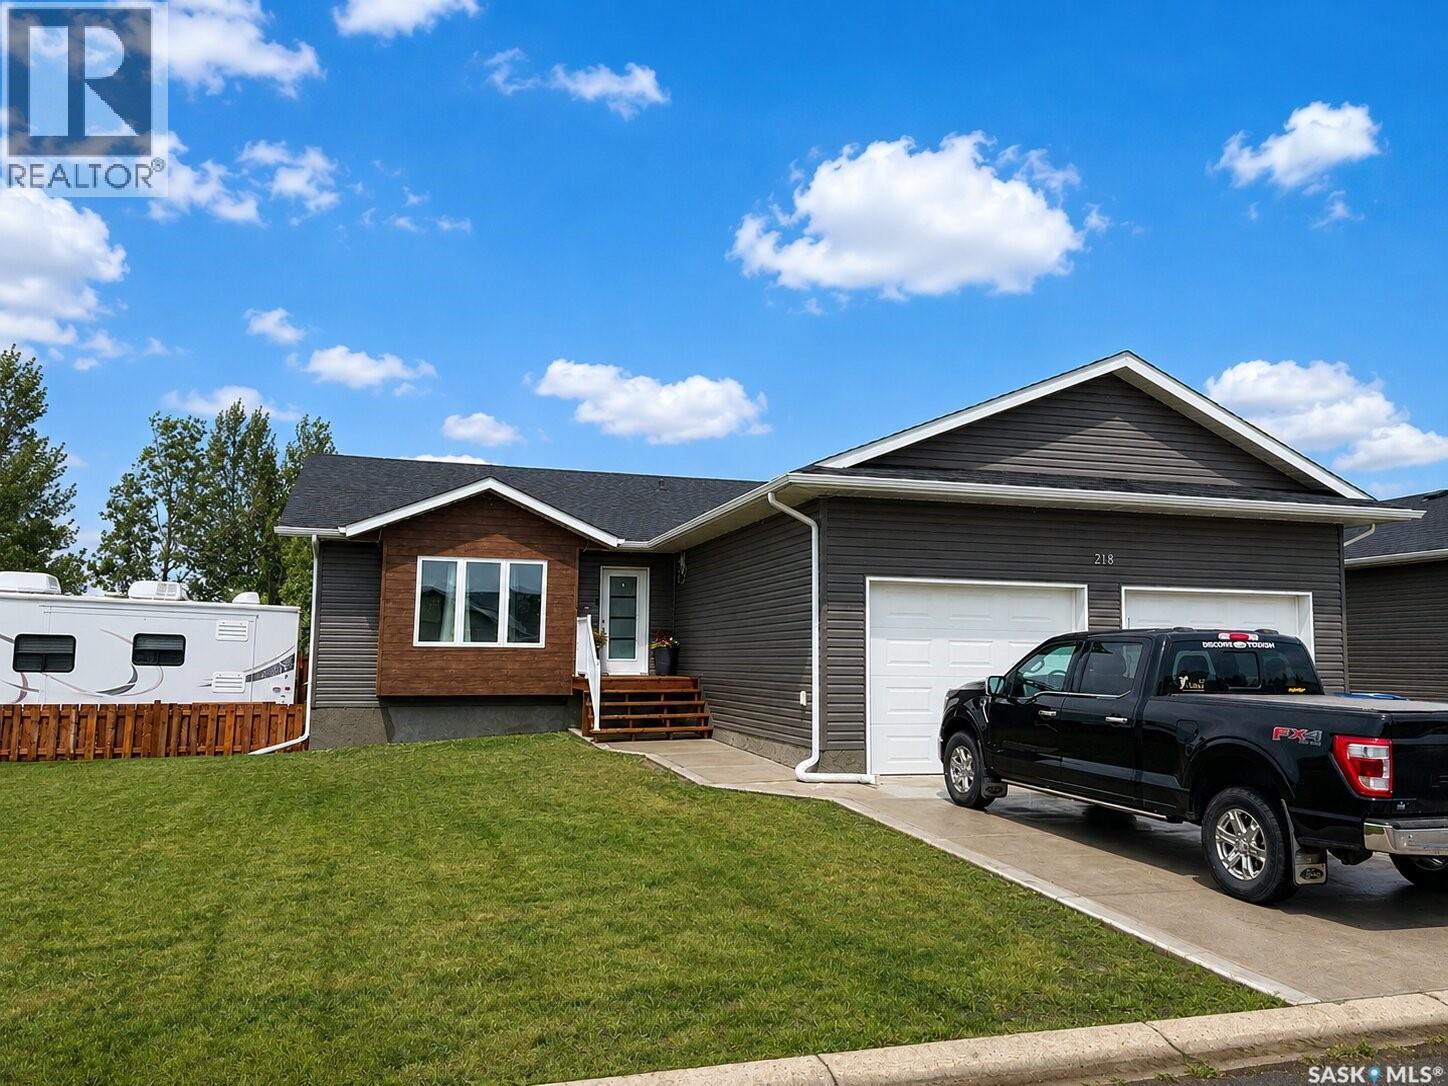
Built in 2024, this 1,295 sq. ft. bungalow offers the best of new construction with the added benefit of a fully developed yard, fenced outdoor space, and a beautiful deck overlooking stunning sunset views. The main floor features 3 bedrooms and 2 bathrooms, along with a bright kitchen complete with a large island and quartz countertops. Central air conditioning keeps the home comfortable throughout the summer. The 26’ x 26’ heated double attached garage is both spacious and practical, with a floor drain to capture winter snow melt and help keep your garage and belongings dry. The ICF basement construction provides a solid, energy-efficient and well-insulated foundation. The basement is almost finished and offers an additional 2 bedrooms and 1 bathroom, providing plenty of space for a growing family, guests, or future living space. With the benefits of a newer home, a large heated garage, additional basement space, and a developed, fenced yard with beautiful views, this property offers an excellent combination of comfort, functionality, and modern living. (id:62370)
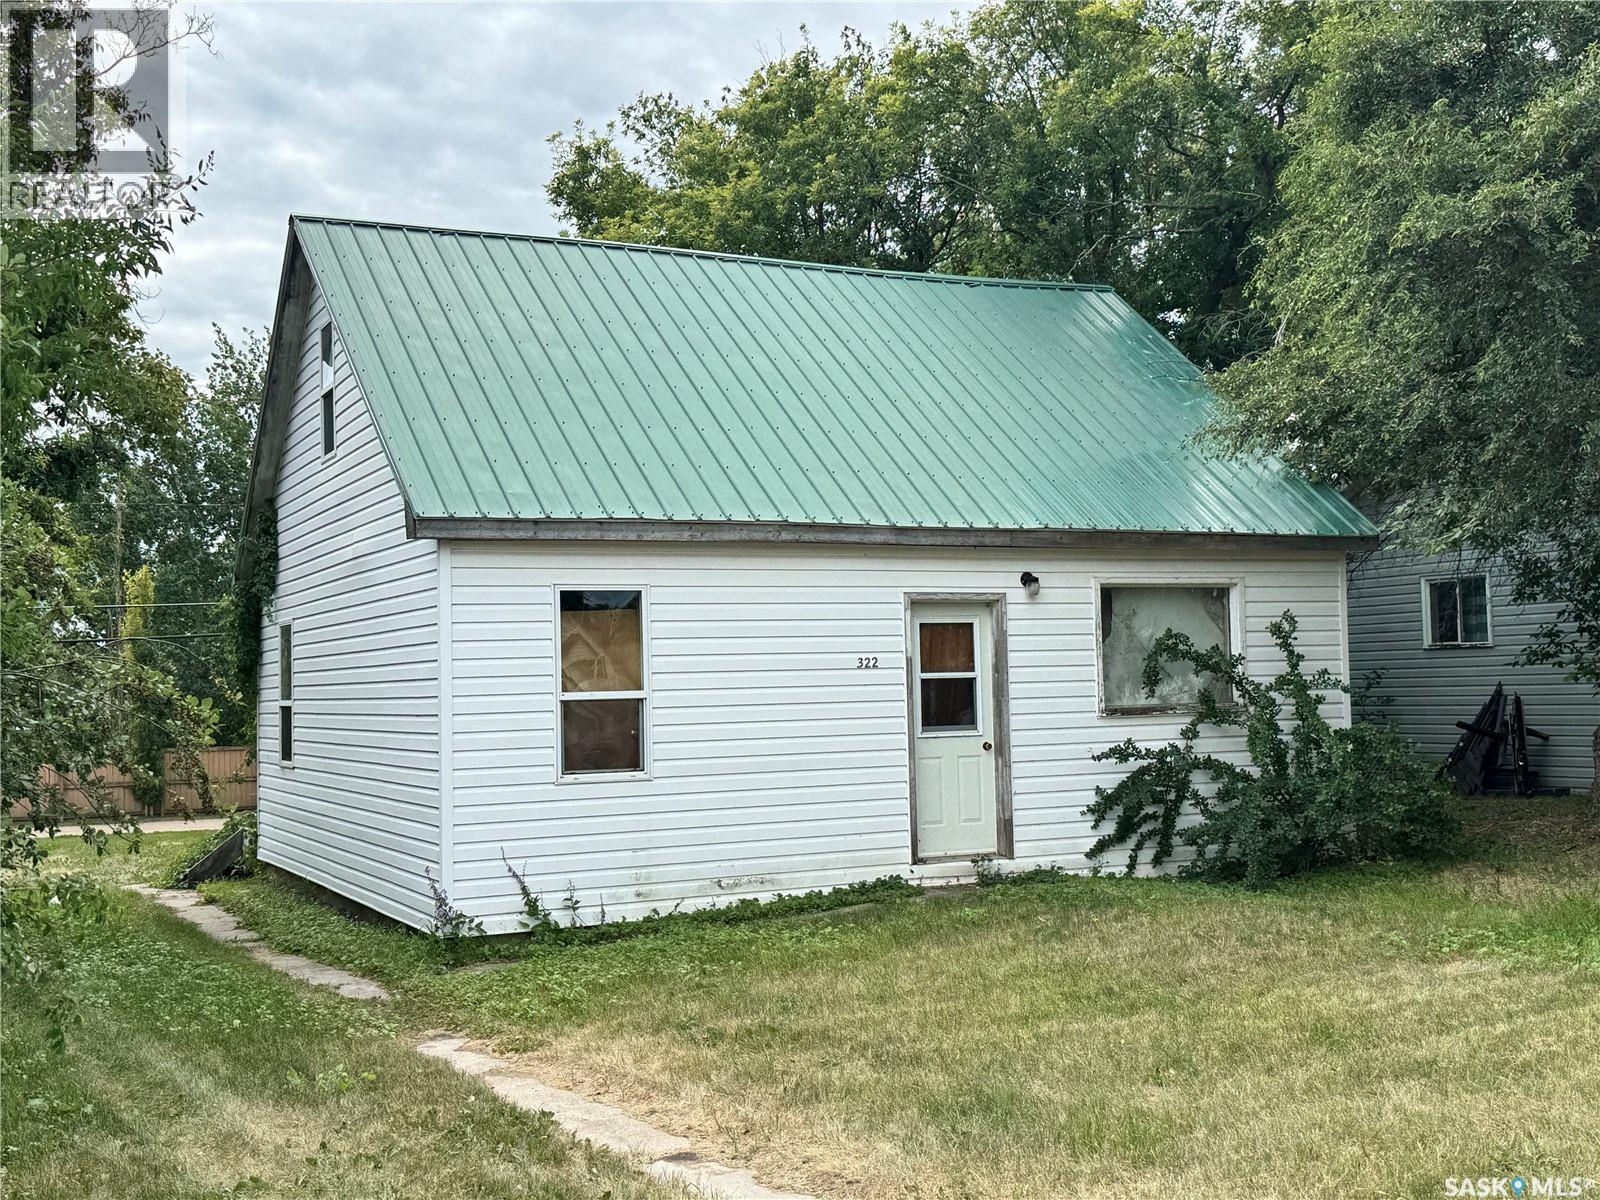
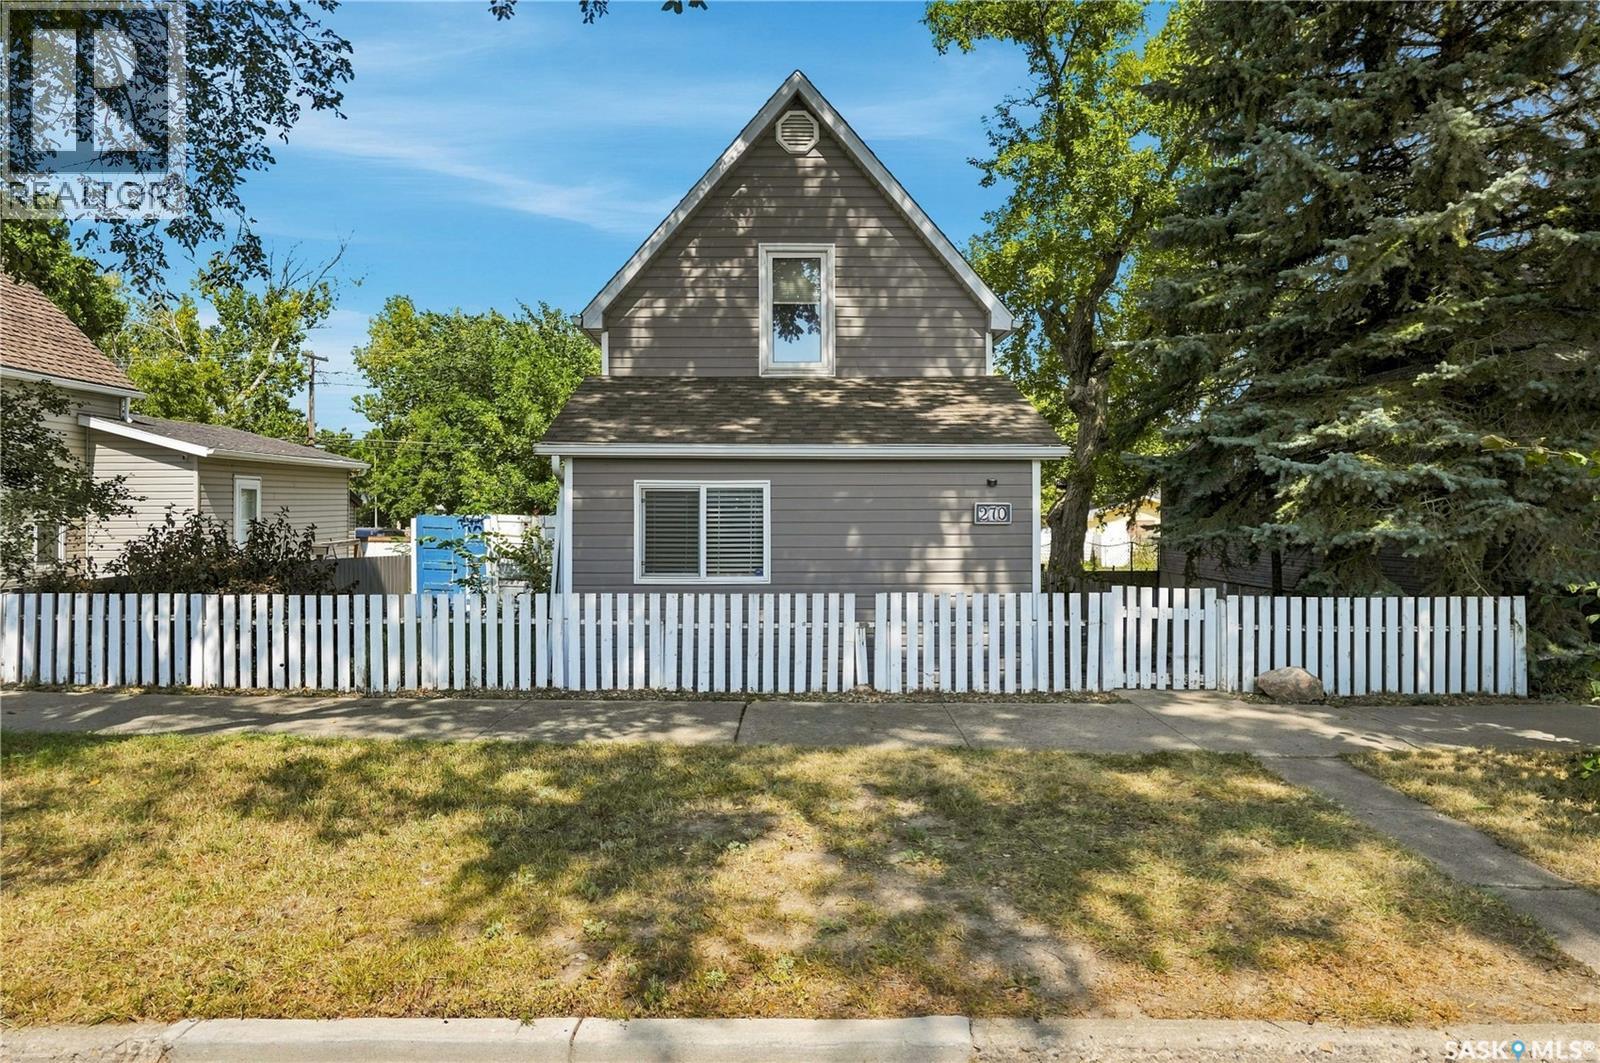
?? PITTER PATTER, LET’S GET AT ’ER! Looking for a project with potential, personality, and a chance to make it your own? This cute little fixer-upper is ready for someone with a vision! Inside, you’ll find a complete canvas waiting for your ideas. The main floor offers a comfortable layout with a living room, kitchen, two bedrooms, a 3-piece bathroom, and a spacious back porch. Head upstairs to find two additional bedrooms, giving you plenty of flexibility for family, guests, hobbies or office space. A partial basement provides convenient storage. And here’s the bonus — the materials are already here to help get you started! All materials currently on site and as viewed are included with the sale, including flooring, sink and cabinets, doors, drywall and so much more. You can start turning your vision into reality without starting completely from scratch. Outside, the home features low-maintenance vinyl siding and a metal roof, sitting on a residential lot in a fantastic location. Head one direction and you’re straight down the street to the hospital; head the other and you’re on your way to downtown. Whether you’re looking for your first project, an investment opportunity, or a home you can transform into something truly yours, this one offers a multitude of possibilities. The potential is here. The materials are here. Now it just needs someone ready to get to work. Pitter patter… let’s get at ’er! ???? Please note: Power is currently on; however, the property is not connected to natural gas or water. The home will require new plumbing, furnace and ducting. (id:62370)
This beautiful lot is located in the desired acreage subdivision, Peace Point. Fully serviced, with power, gas, and city water to the property line, walkout capable, and only 10 minutes from Saskatoon, this lot really has everything. Lots are 1/2 sold out so take the quick drive out on scenic Highway 219, and see for yourself. (id:62370)
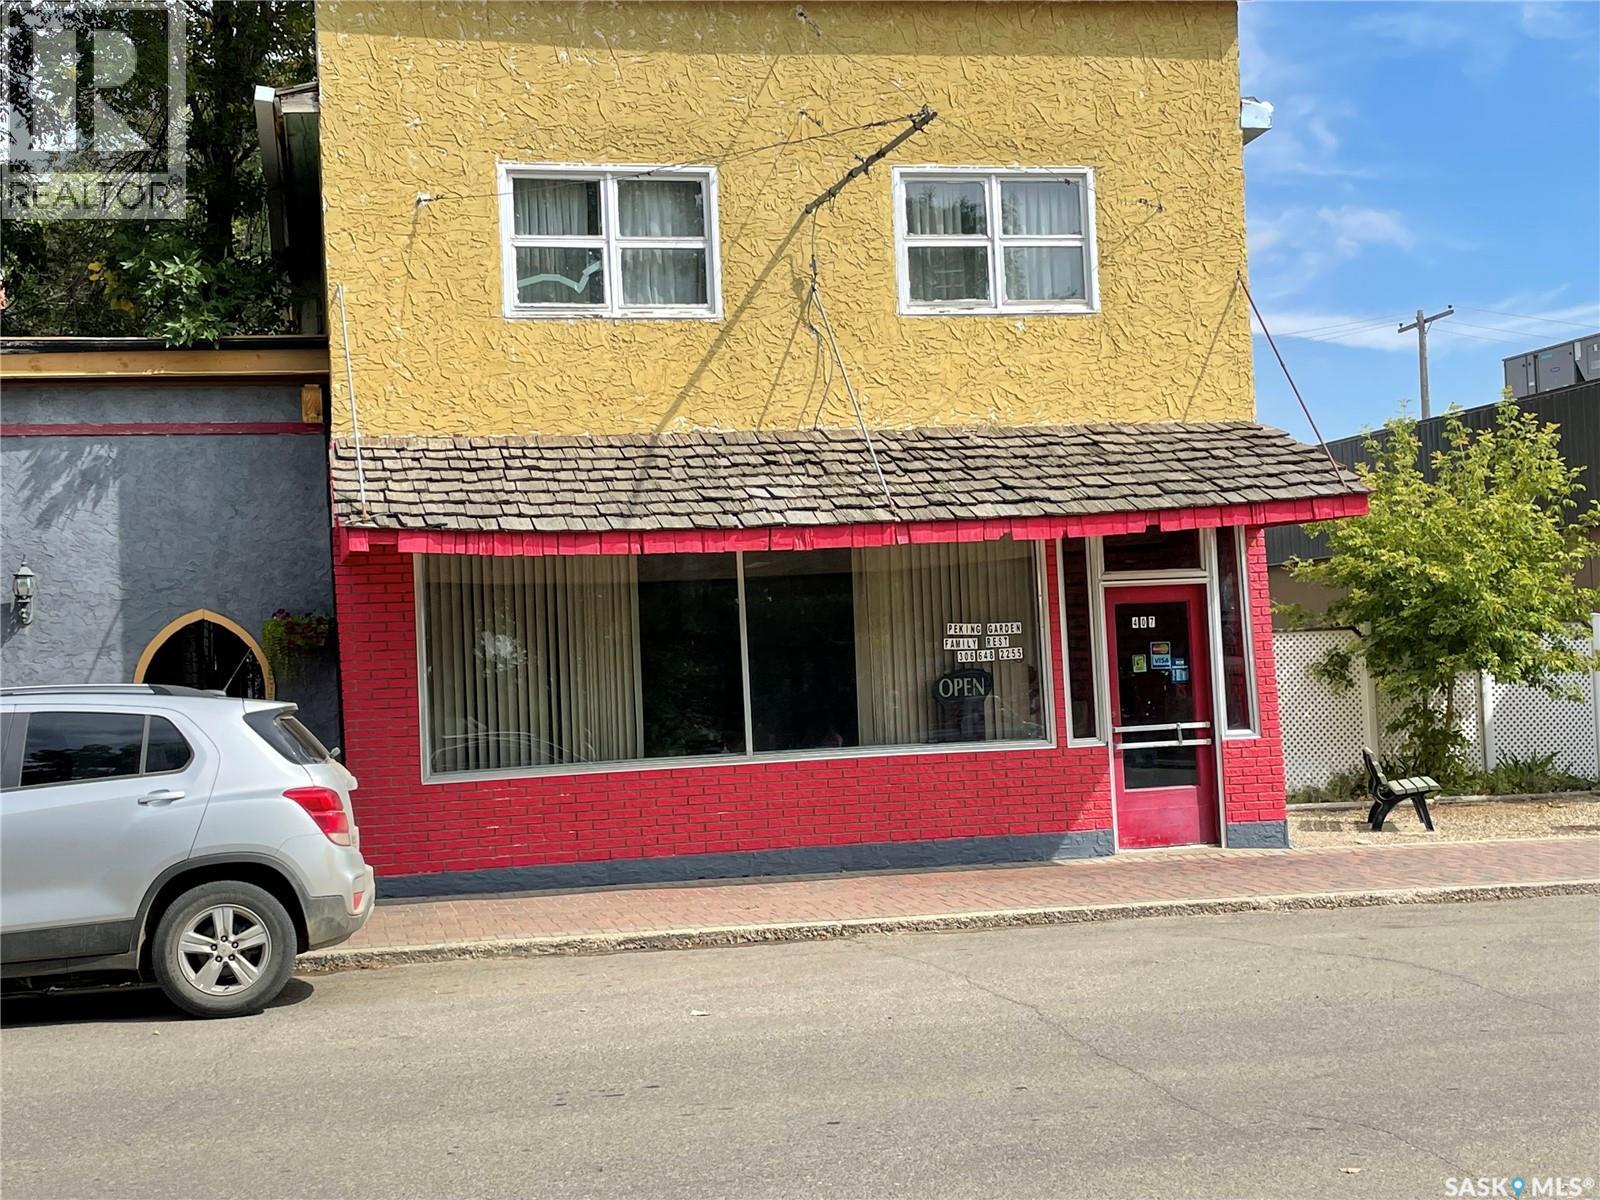
OPPORTUNITY IS HERE!! This well established restaurant/living quarters in the Town of Gravelbourg is looking to sell.The restaurant seats 60 patrons in its large dining room, it has a built-in cooler, large cooking and prep area, lots of storage room, updated furnace, some updated appliances and fixtures. The living quarters upstairs above the restaurant has over 1200 sq/ft, 6 bedrooms, a 4 piece bathroom and laundry room, which the new Buyer may like not having to drive to work anymore! Outside there are a couple of outbuildings for storage or one is a 13x22 garage to park your vehicle out of the elements. Gravelbourg is a thriving southern Saskatchewan farming community with much to offer for residents and businesses , please book your private viewing today!! (id:62370)
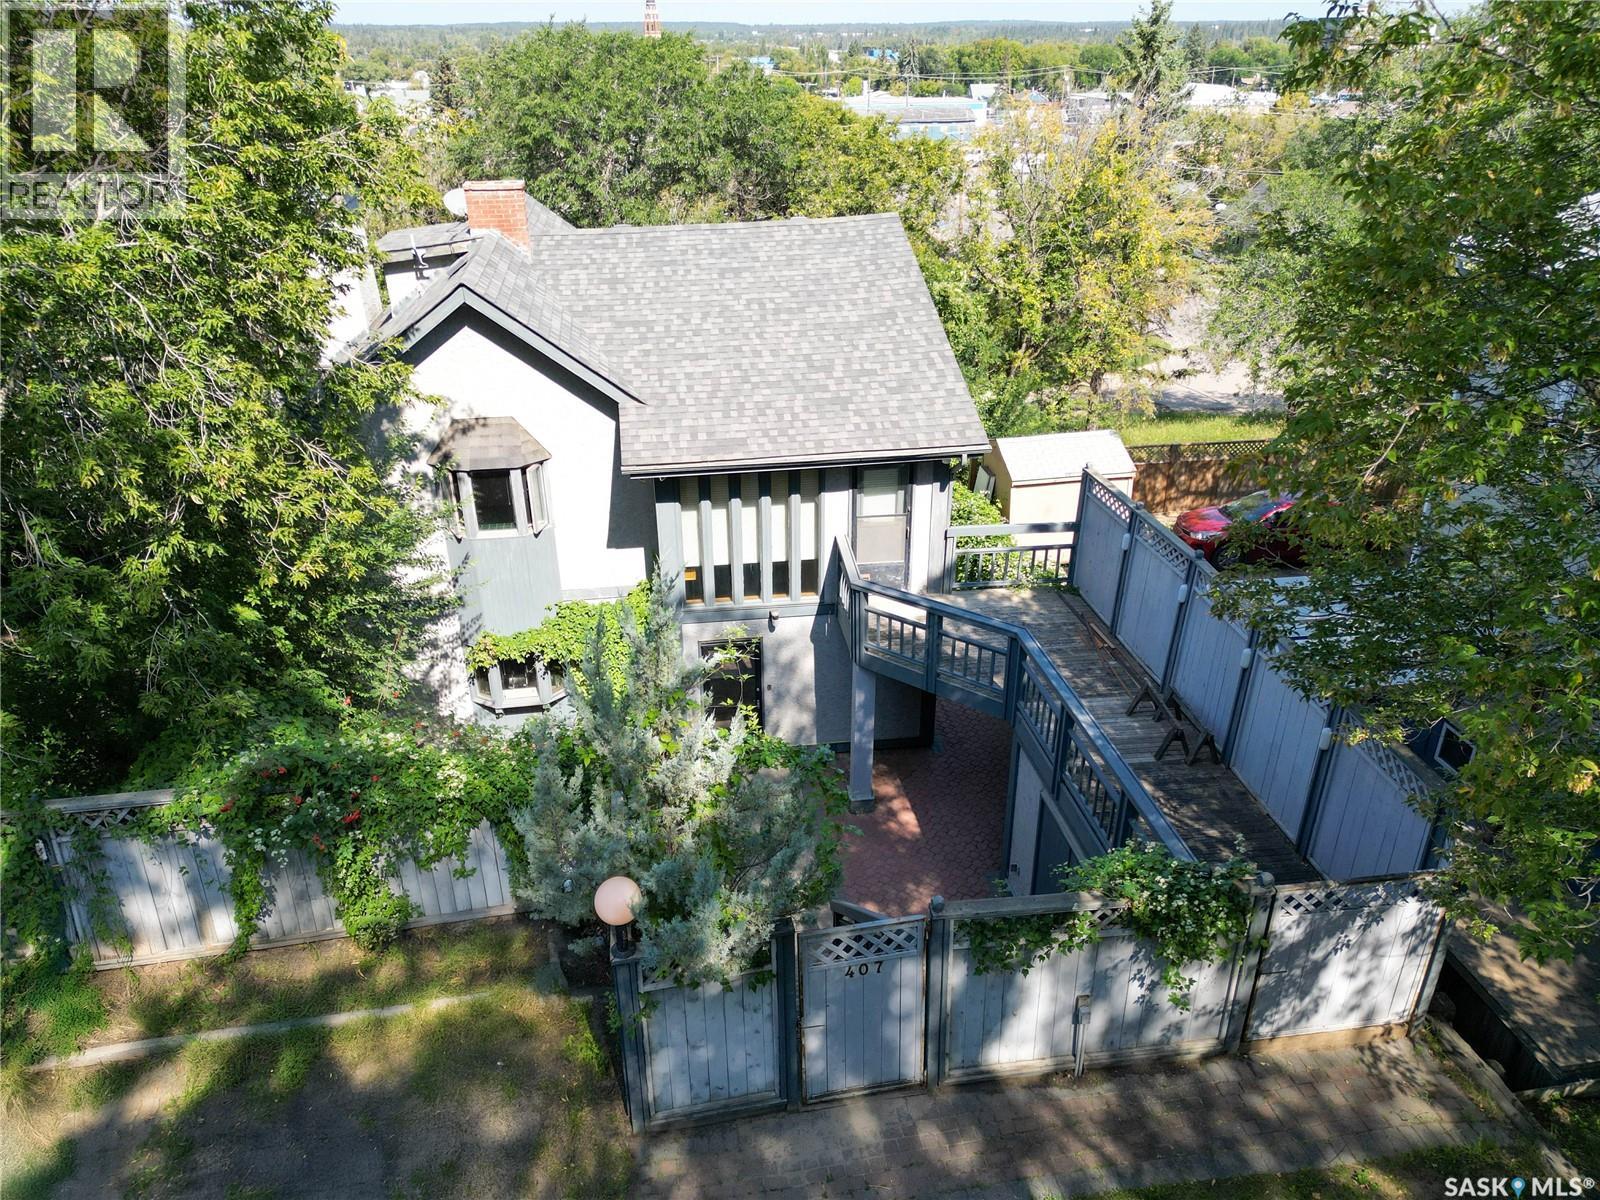
Step into timeless character with this beautifully maintained 2-storey home built in 1920, offering 1,812 sq/ft of charm and functionality. Featuring 2 bedrooms, 2 bathrooms, and a finished basement, this property is filled with thoughtful details and spacious living areas. The main floor boasts a warm oak galley kitchen, generous natural light from large windows, and a comfortable flow throughout the living and dining spaces. Upstairs, you’ll find two oversized bedrooms, a bonus room with balcony access, a full bath and a hot tub—perfect for relaxation. The finished basement extends your living space with a cozy family room, den, laundry area, and plenty of storage. Outside, the property transforms into a private oasis with its heavily treed yard, multiple patios and walkways, balcony, and full fencing—ideal for entertaining or enjoying your own secluded retreat. Well cared for, this home blends character, comfort, and outdoor living in a one-of-a-kind setting. (id:62370)
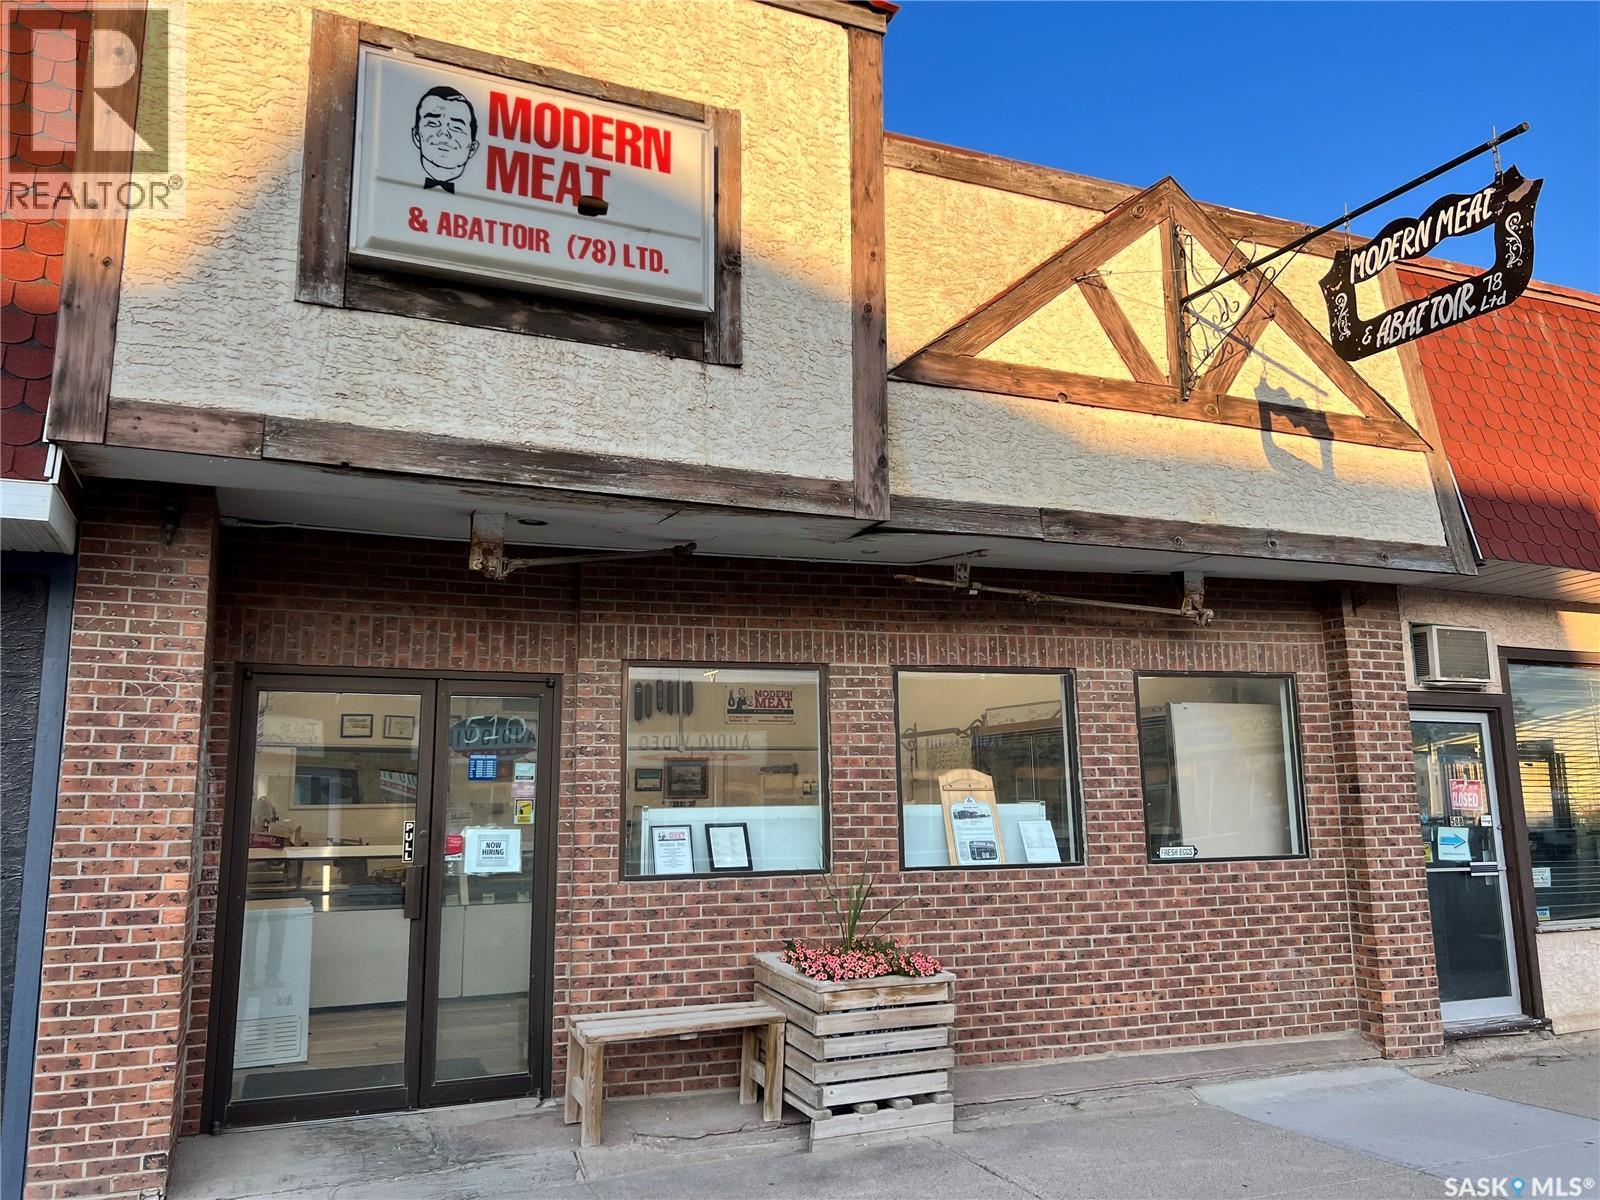
Modern Meat Butcher Shop and Retail Business for Sale in the City of Humboldt! Customers have been getting meat processed at this same location for 90 years. Located on Main Street(Hwy 20) in Humboldt, the current owner has been working at this shop for over 30 years, and ownership for the past 16 years. Owner is willing to train and stay on. A great opportunity for a buyer to get into the Meat Processing Industry. All equipment, machinery and fixtures are included, for a turnkey takeover. Information package available upon request. Call today to view or for more information! (id:62370)
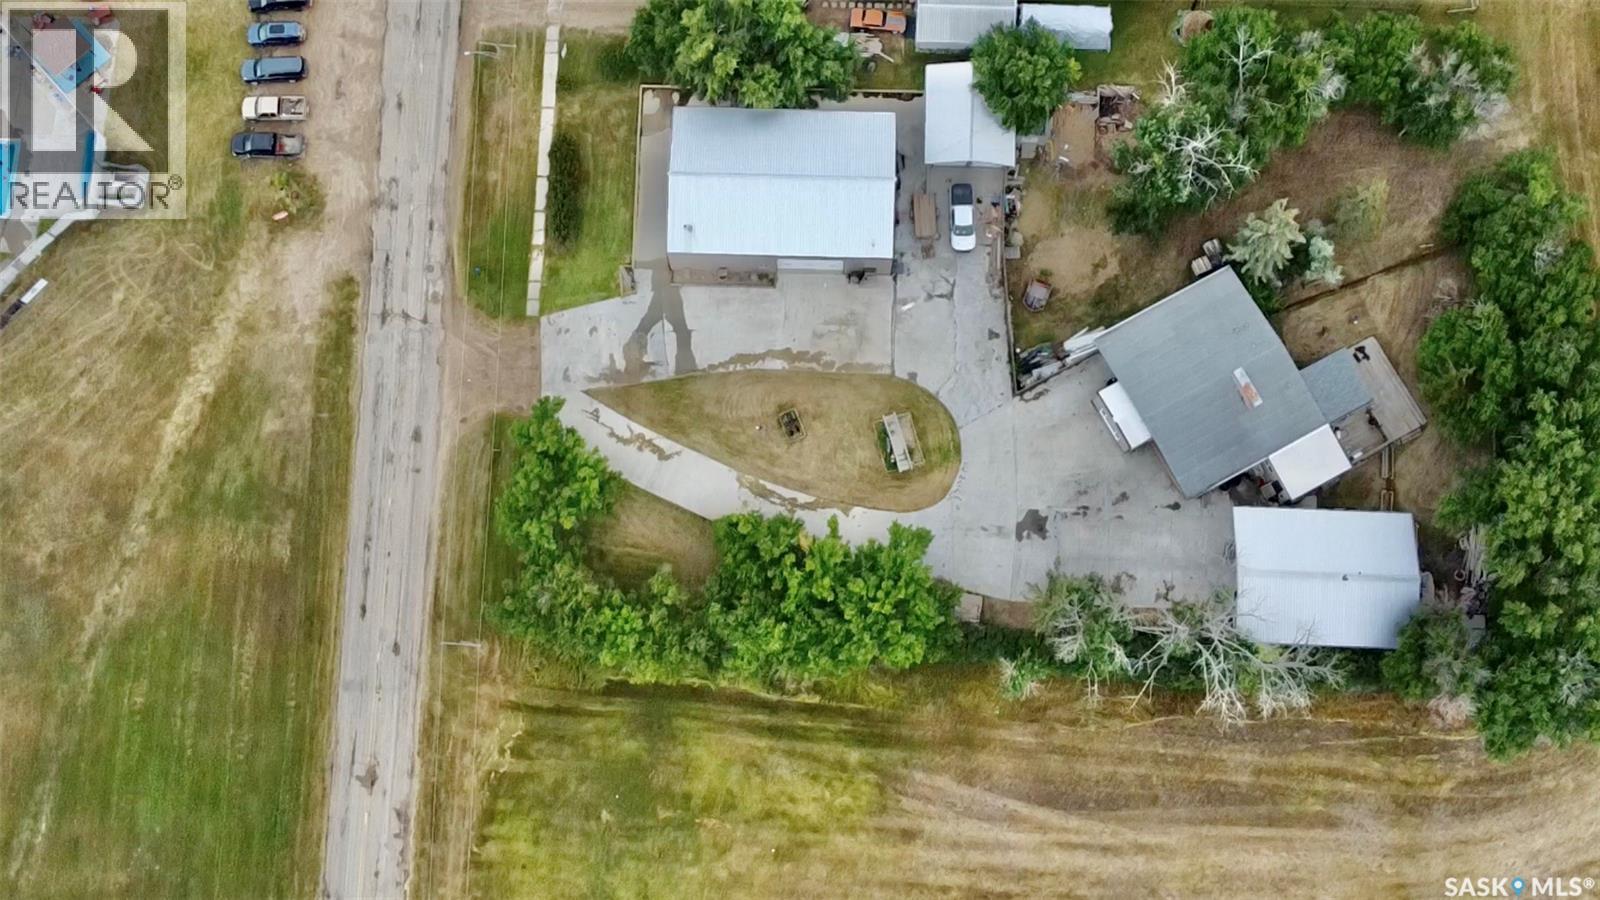
Two homes, a 40' x 60' heated shop and a fully serviced 0.86-acre parcel on the edge of Chaplin make this an exceptionally versatile property. The main 1,457 sq. ft. bi-level offers three bedrooms on the main floor, a fourth bedroom downstairs, two bathrooms, two wood-burning fireplaces, central air conditioning and a fully finished basement with a large recreation room and excellent storage. Two sunrooms extend the living space, while the deck, hot tub, mature trees, front and back lawns and partially fenced yard provide plenty of room to enjoy the outdoors. The separate 1,216 sq. ft. slab home includes three bedrooms, a four-piece bathroom and its own laundry, providing an excellent option for extended family, guests, staff or independent living. The 40' x 60' shop is a standout feature, fully insulated and heated with 200-amp service, an RV cleanout, a three-piece bathroom on the main level and a developed mezzanine with a second three-piece bathroom. A heated and insulated detached garage, 10' x 10' garden shed, RV parking and ample driveway space add even more function. Connected to public water and municipal sewer, with residential/commercial zoning, this unique property brings together substantial living space, serious shop capacity and outstanding flexibility in one complete package. (id:62370)
Spacious 4.3-acre titled building lot in Lakeridge Estates, located in the RM of Buckland. This scenic property offers a blend of natural forest and thoughtfully planted trees, creating a private and serene setting for your future home. Enjoy the peace of country living just 10 minutes from Prince Albert, in an established development known for its space, privacy, and connection to nature. A great opportunity to build in a quiet, treed location with room to grow. (id:62370)
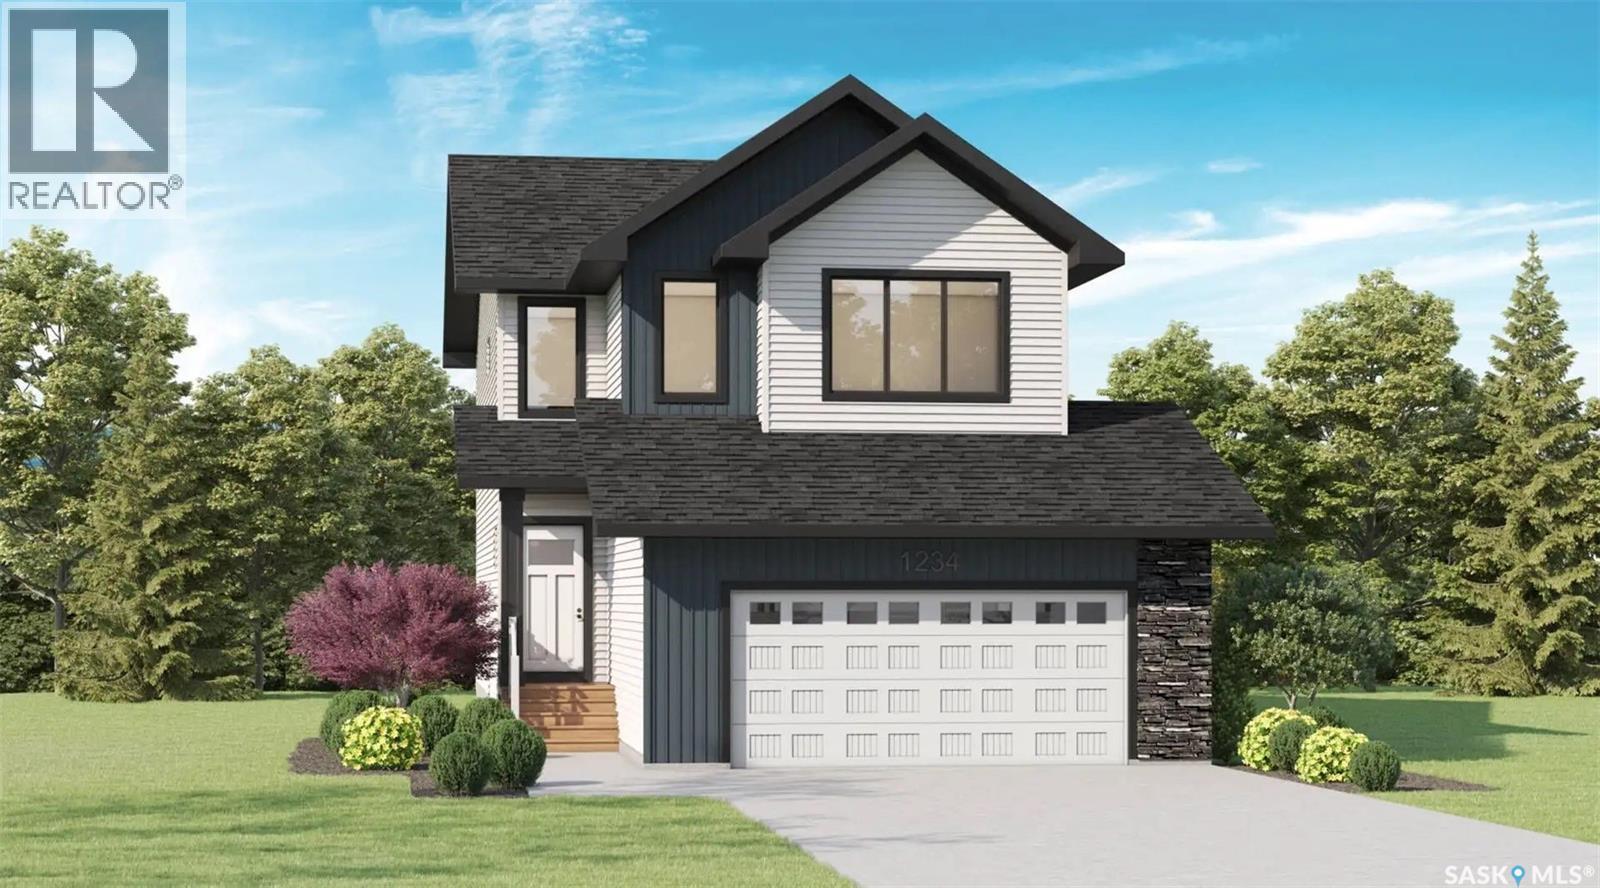
Welcome to the Birkley by Pacesetter Homes, a thoughtfully designed two-storey home offering 2,101 sq. ft. of well-planned living space. This attractive home features an open-concept main floor with a spacious great room, dining area and kitchen complete with a large island and plenty of natural light. A convenient half bath, side entrance and direct access to the attached double garage add functionality to the main level. Upstairs, the spacious primary bedroom offers a private ensuite and walk-in closet, while two additional bedrooms provide comfortable space for family, guests or a home office. A large vaulted bonus room creates an excellent additional living area, and the second-floor laundry adds everyday convenience. All bedrooms feature walk-in closets. The Birkley offers a practical combination of open living spaces, generous bedrooms and thoughtful storage throughout. An optional basement plan provides additional opportunities for future living space. A great choice for those looking for a modern family home with an efficient and functional floor plan. (id:62370)
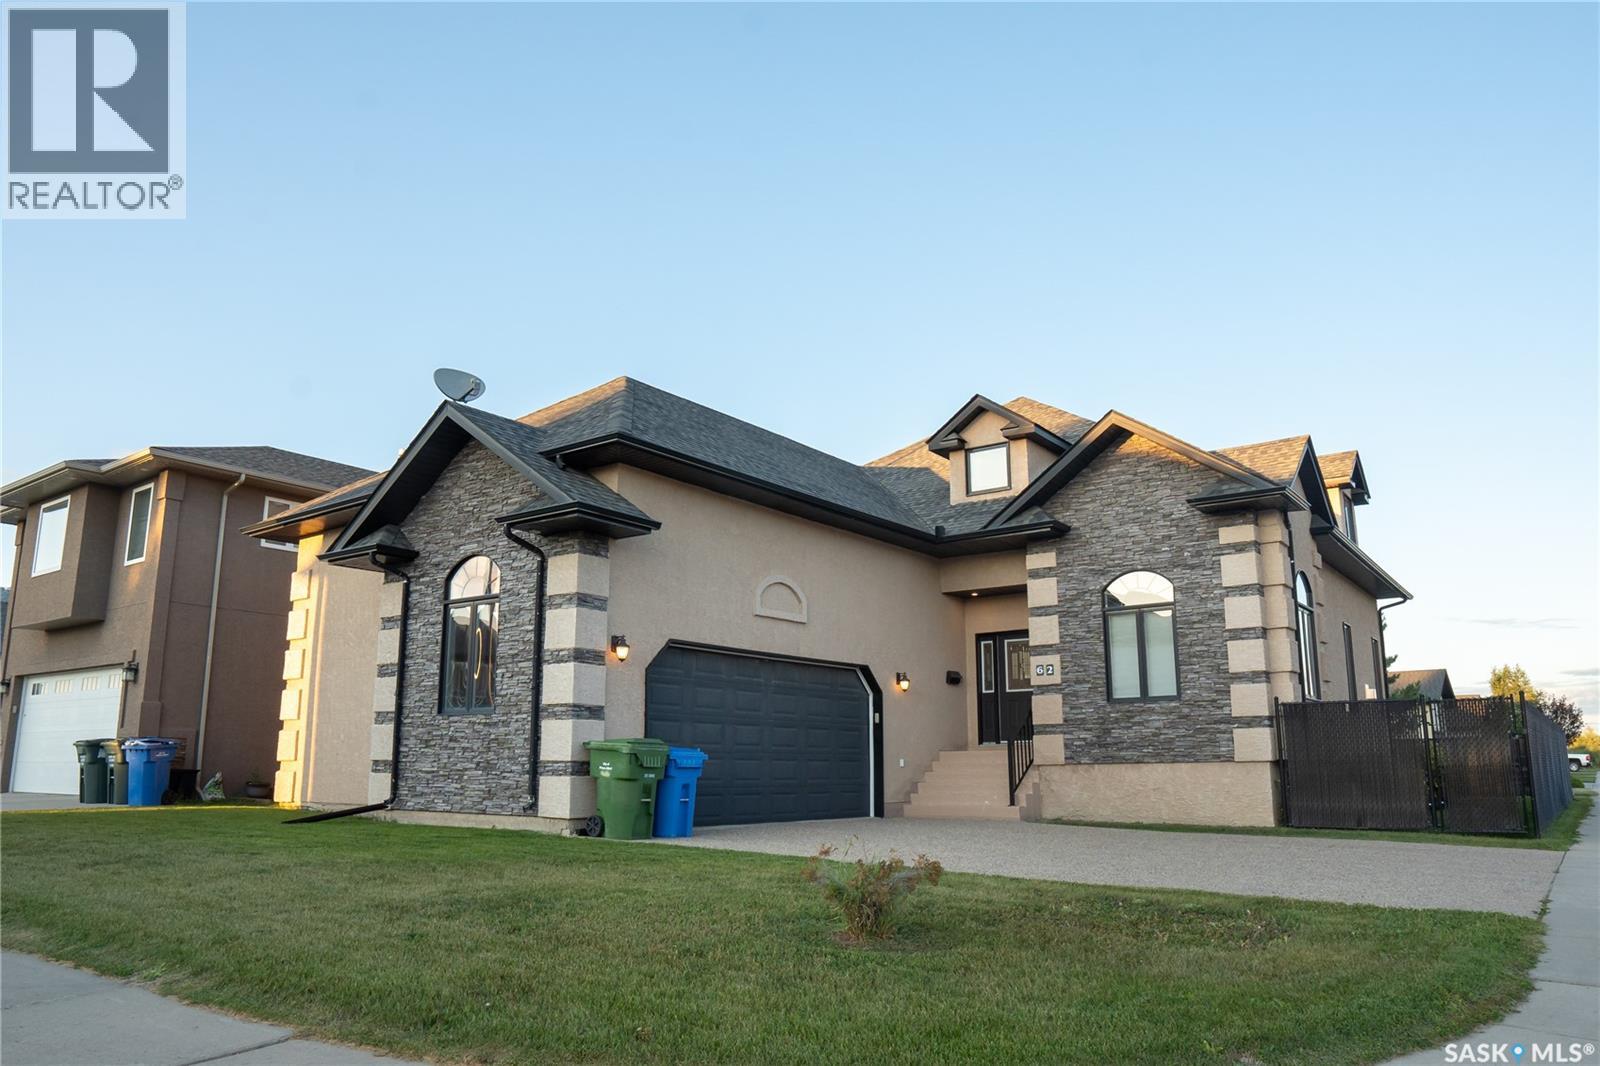
Welcome to 62 Glen Howard Way, an exceptional custom-built 1 1/2-storey residence offering 6 bedrooms and 4 bathrooms in the highly desirable Crescent Acres neighborhood of Prince Albert. Positioned on a beautifully landscaped, fully fenced corner lot, this home backs directly onto open green space with private gate access to the scenic 23-kilometer Rotary Trail system. Offering 2,650 sq ft of above-grade living space, the interior showcases superior architectural craftsmanship, oak hardwood floors, and durable PVC vinyl tile. The main floor features a dedicated private office/den near the foyer, a functional laundry room, and a grand living room anchored by a floor-to-ceiling stacked-stone natural gas fireplace. The gourmet alder kitchen is equipped with solid granite countertops, a center island, built-in china cabinetry, and a walk-through pantry, opening directly to a spacious dining area and covered deck. Retreat to the executive main-floor primary suite, complete with a walk-in closet and a 4-piece ensuite featuring a Jacuzzi tub and double makeup vanity. The upper level is designed for family living, offering a central loft/family room, a 3-piece bathroom, and two generous bedrooms with walk-in closets. The fully developed basement provides an expansive 31' x 23' recreation room with integrated 2-zone surround sound, three additional bedrooms, a fourth full bathroom, and ample storage—ideal for large or multi-generational families. Exterior highlights include low-maintenance stucco and stone finishes, an insulated two-car attached garage, central air conditioning, central vacuum, and underground sprinklers. Situated within walking distance to École Vickers and St. Francis schools, this turnkey home combines prime location, luxury, and unmatched lifestyle appeal. (id:62370)
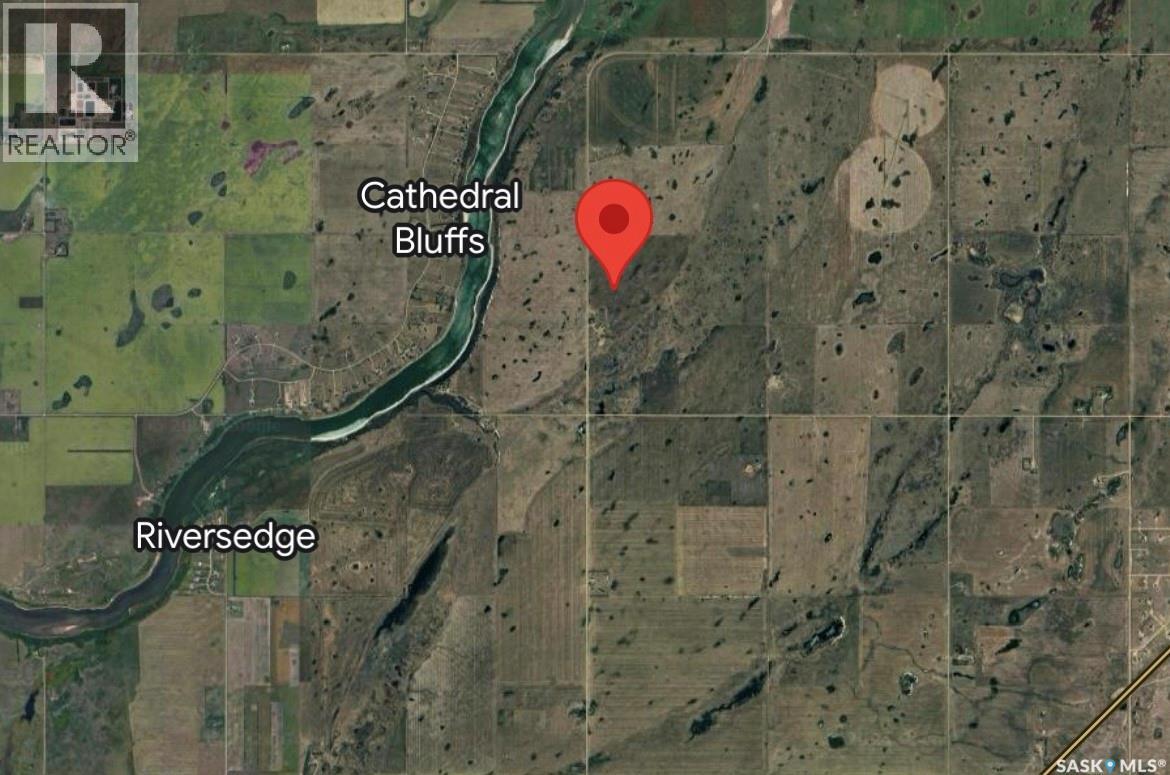
An outstanding opportunity to own 232 acres of prime land north east of Saskatoon, with quick access to Evergreen amenities as well as North Industrial, this property offers the perfect balance of open prairie living and convenient city access. The land currently includes 160 acres of grain crops providing immediate agricultural use while also presenting strong future potential. City water, natural gas, and electrical utilities are located nearby, making the property an attractive option for future development or long-term investment. Enjoy the tranquility of acreage life, close to the river and proposed Saskatoon Ring Rd, with lots of possibilities for future development! Directions: Going E on Hwy 41, turn left on RR 3043 and go north for 8.5kms (id:62370)
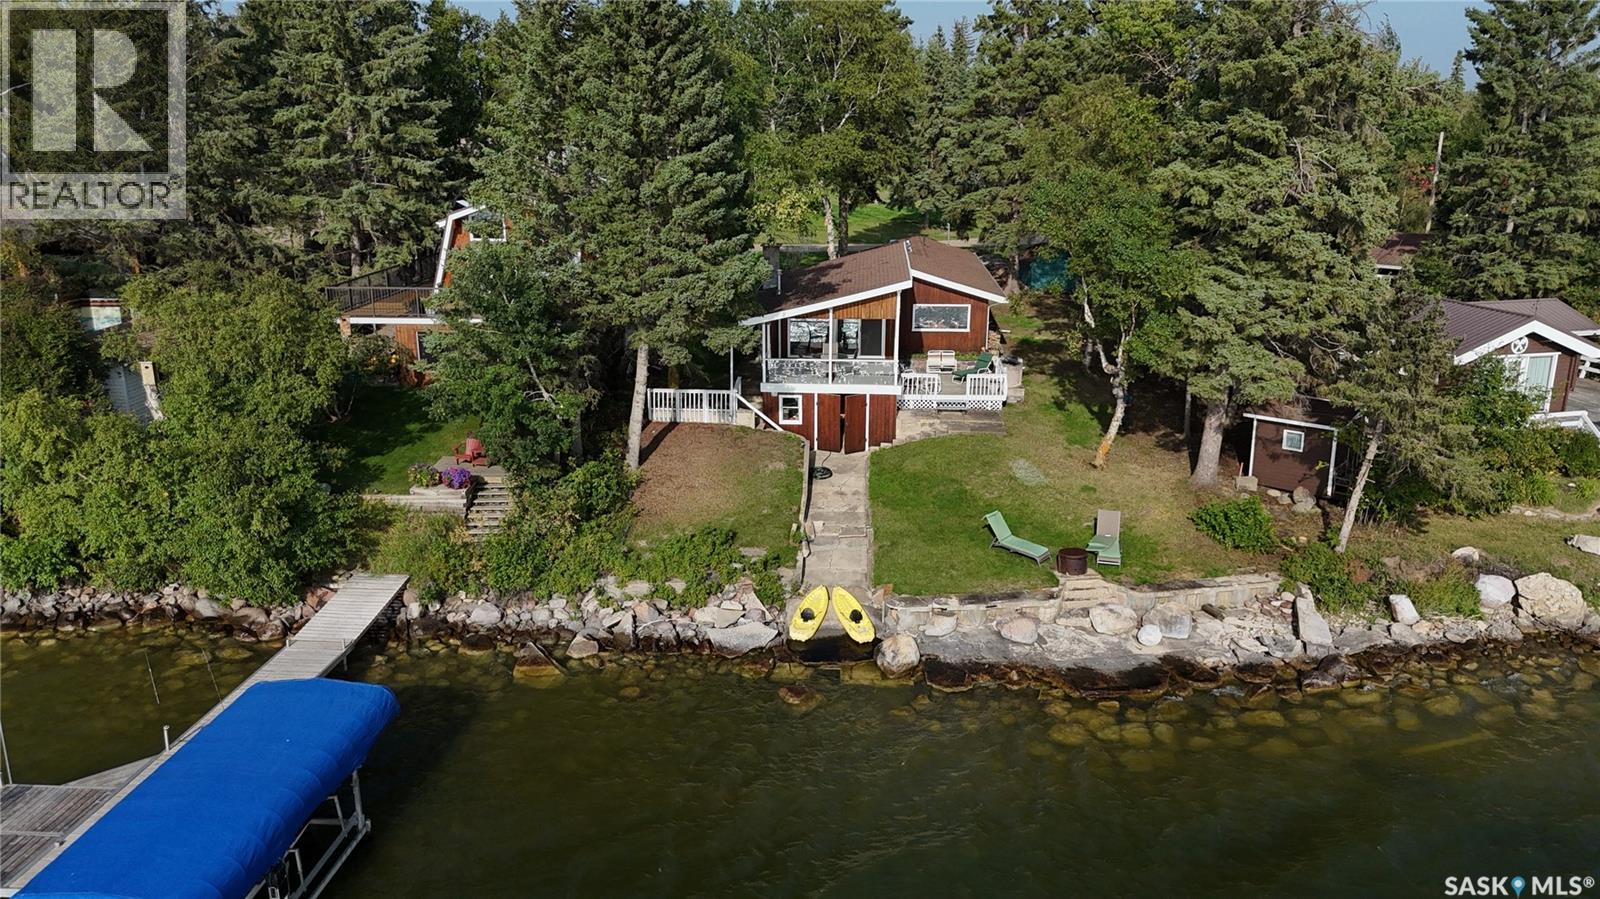
Welcome to 2220 Spruce Crescent at Indian Point, where lake living means relaxation and a slower pace! This charming home offers breathtaking views of Turtle Lake and spectacular Saskatchewan sunsets and moonlight evenings from a landscaped lakeside yard or from the lower and upper decks. The home has two bedrooms and a den that can be used as a bedroom. The dining area overlooks the lake. The living room has a stone fireplace and opens up to the upper deck. The property is connected to a drilled-in lake water system and sits on a spacious lot with ample space for RV parking, boats, trailers, or additional vehicles. Outside is a storage shed and a maintained lakeside yard designed to maximize outdoor enjoyment. Turtle Lake offers an exceptional lake lifestyle for fishing and boating. Whether you're searching for a year-round residence, weekend retreat, or family getaway, this property offers the perfect combination of comfort, convenience, and lakefront community living. (id:62370)
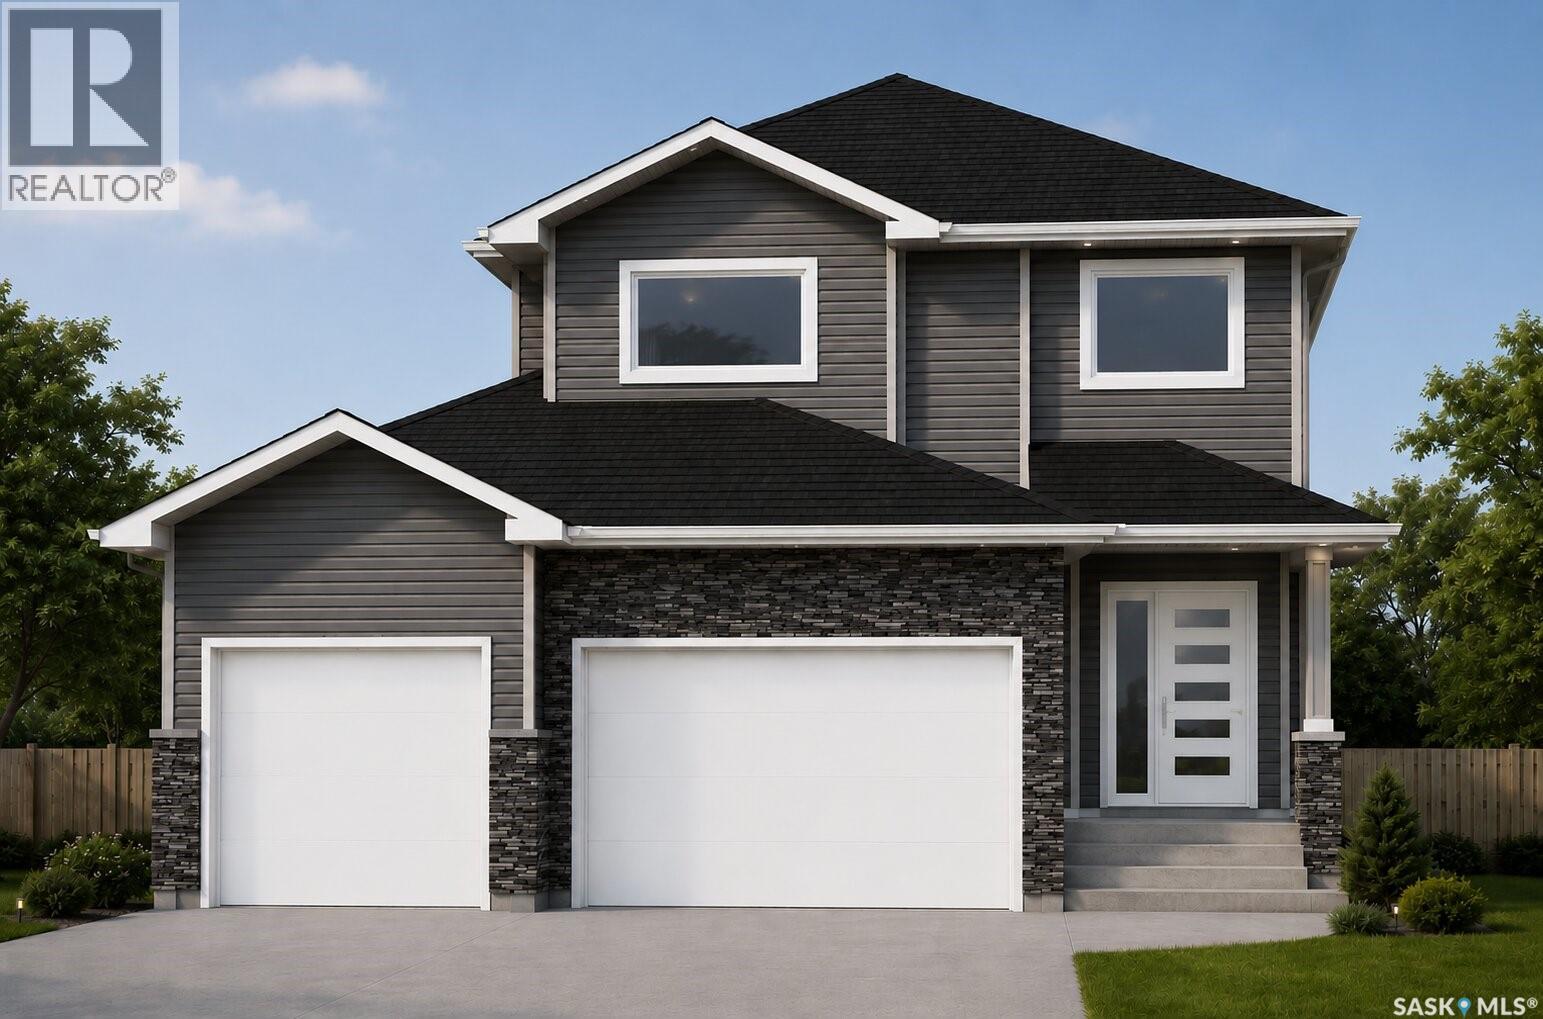
Welcome to this stunning 1,696 sq. ft. two-storey home located in the desirable Traditions neighbourhood of Warman. Situated on a regular rectangular lot with convenient back alley access, this thoughtfully designed home offers modern finishes and plenty of space for the whole family. The exterior features a spacious triple-car garage and concrete driveway. Step inside to an impressive open-to-above entryway leading into a bright and modern main floor. The beautiful kitchen showcases quartz countertops, ceiling-height cabinetry, and a spacious walk-in pantry. The open-concept living and dining areas provide an inviting space for everyday living and entertaining, while a convenient 2-piece bathroom completes the main level. Upstairs, you’ll find three generously sized bedrooms, including a spacious primary suite with a private 3-piece ensuite. An additional 4-piece bathroom and convenient second-floor laundry complete the upper level. A separate side entrance provides excellent potential for a future legal basement suite, making this home a great option for families or those looking for future rental potential. A beautiful new home in Warman’s desirable Traditions neighbourhood—contact your REALTOR® today for more information! GST/PST included with rebates back to the builder. (id:62370)
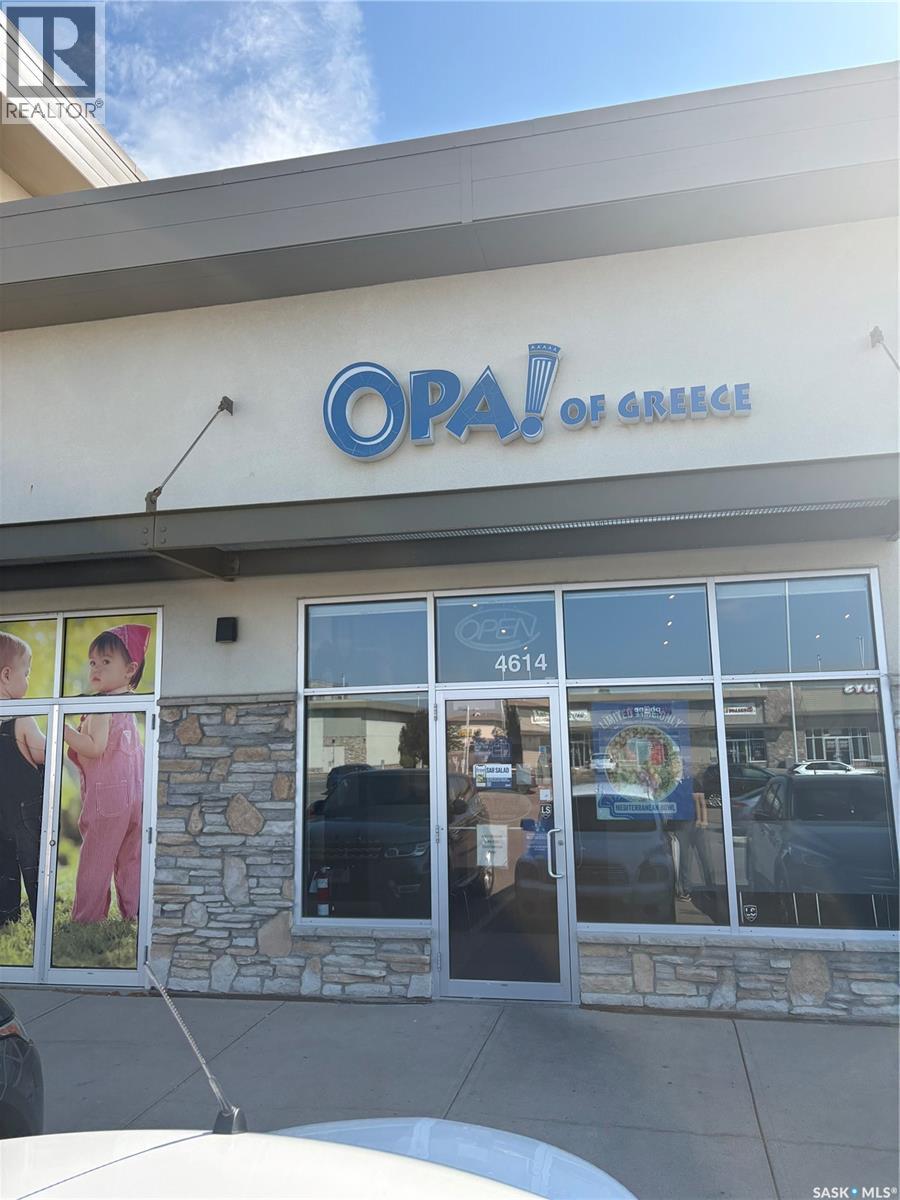
Welcome to Opa! of Greece. Good well established Franchise store located in the highly desirable Harbour Landing Neighborhood for a decade. This turn key restaurant has been renovated top to bottom with lots of upgrades over the years and it is a turn key business for future owner. Contact for more information. (id:62370)
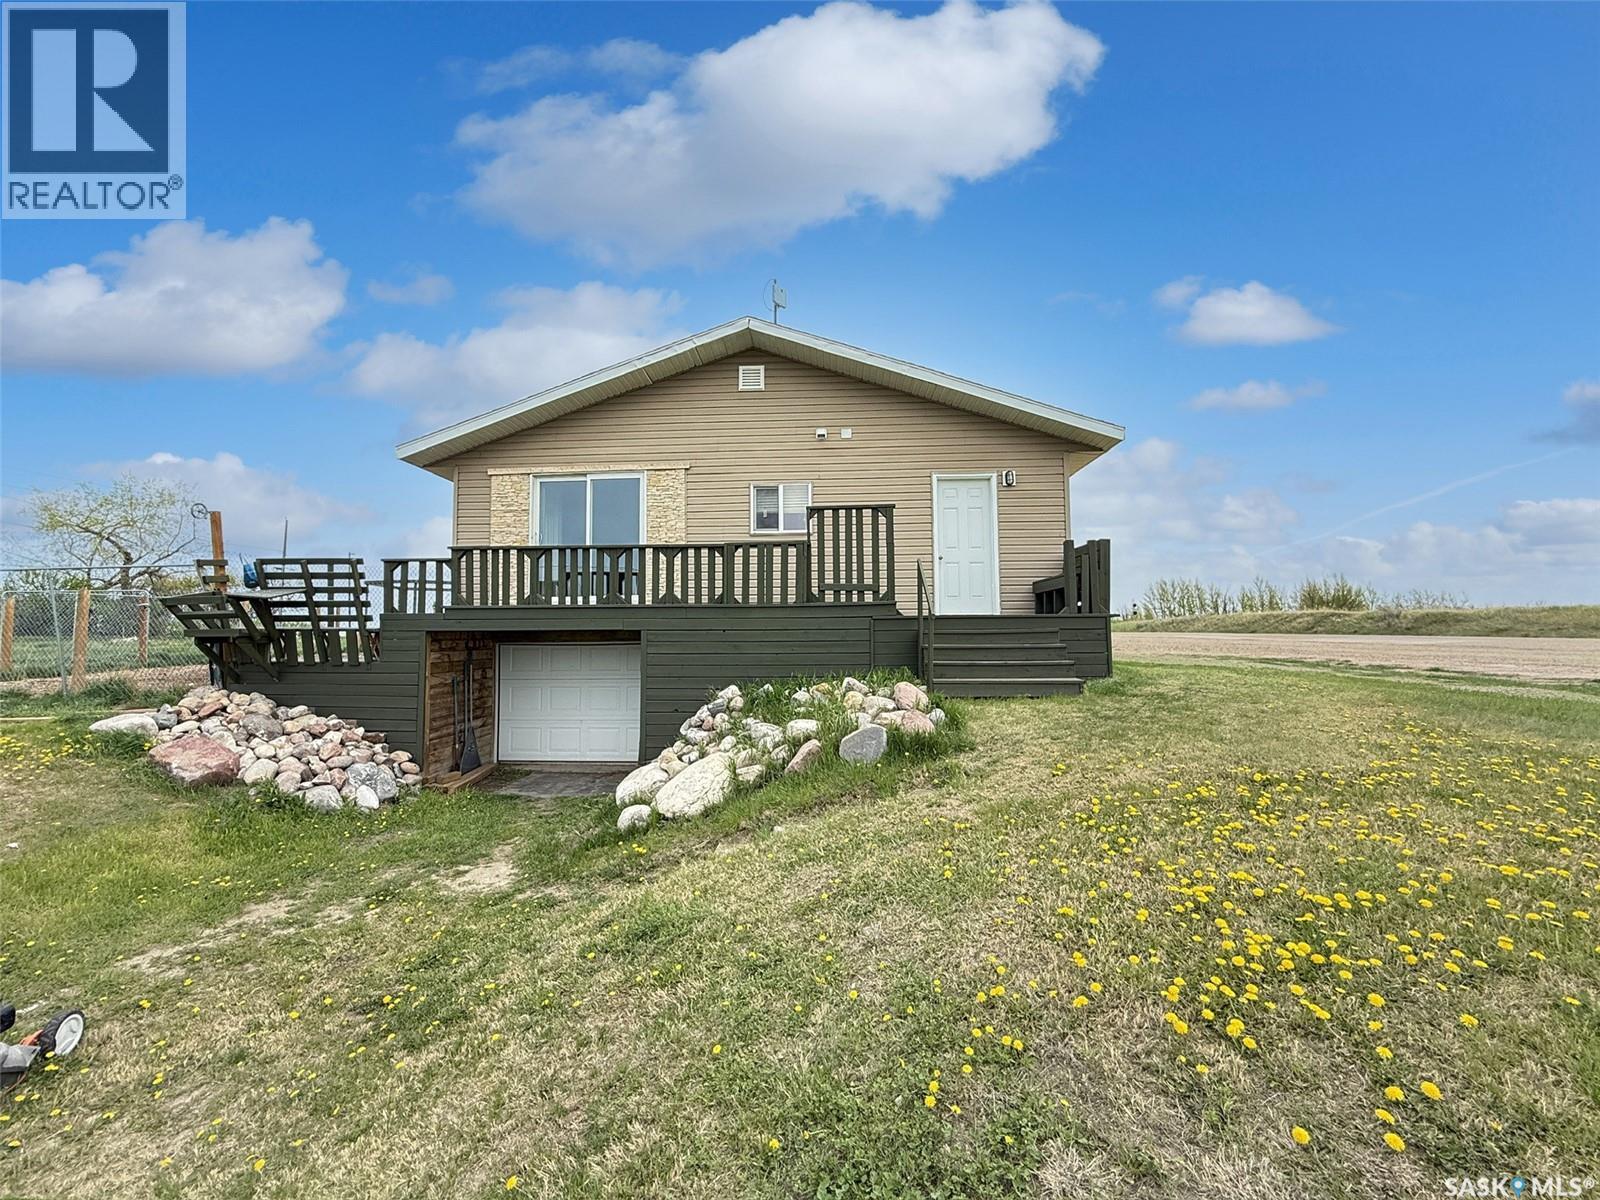
Discover the charm of small-town living without compromising on style in Webb, Saskatchewan. Nestled on five lots at the edge of this tranquil community, this 1,320-square-foot rancher offers breathtaking prairie views. The exterior features low-maintenance vinyl siding complemented by elegant stone accents, a spacious wrap-around deck, a dog run, a new fire pit, and a single-car garage. Constructed in 2012, this home boasts modern design and an abundance of natural light. Upon entering, you are welcomed into an open-concept kitchen and dining area, adorned with beautiful wood cabinetry and a stylish countertop and backsplash. This residence comprises two bedrooms and two full bathrooms, with thoughtfully separated sleeping areas as well as a functional living room, and an office space. A striking stone gas fireplace serves as a focal point, while the cohesive cabinetry and flooring throughout enhance its aesthetic appeal. The master bedroom features an impressive 44-square-foot walk-in closet, supplemented by additional closets throughout the home for ample storage. For those seeking energy efficiency, the two gas fireplaces are designed to heat the entire home effectively. The property is connected to town water and sewer services and includes a 2,000-gallon septic tank, and a new septic pump has just been added. Families will appreciate the availability of bus services to the Gull Lake K-12 school. Conveniently located just 20 minutes from Swift Current and 10 minutes from Gull Lake, this property offers the perfect blend of privacy and accessibility to local amenities. Schedule a viewing today to experience all that this exceptional home has to offer. (id:62370)
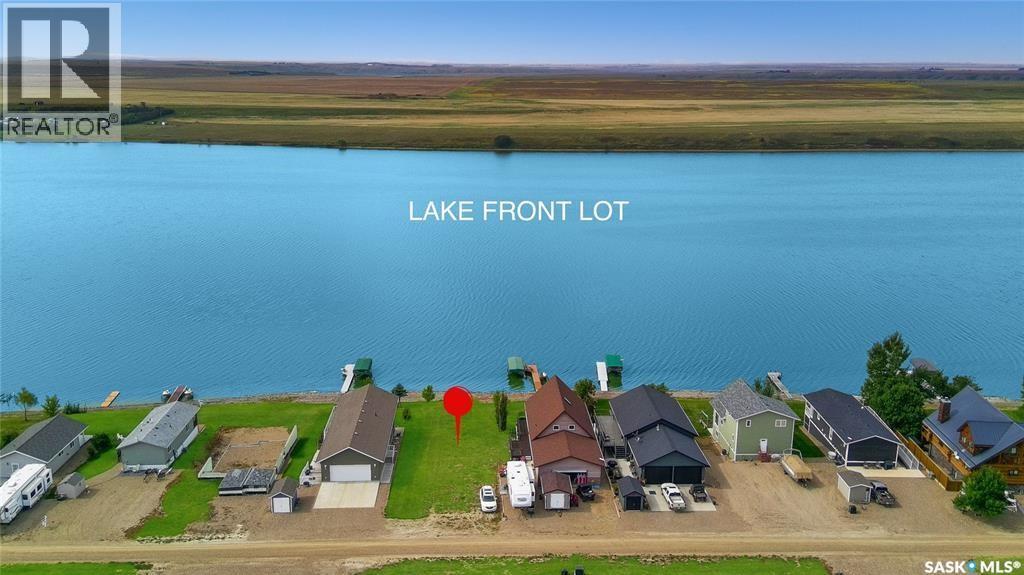
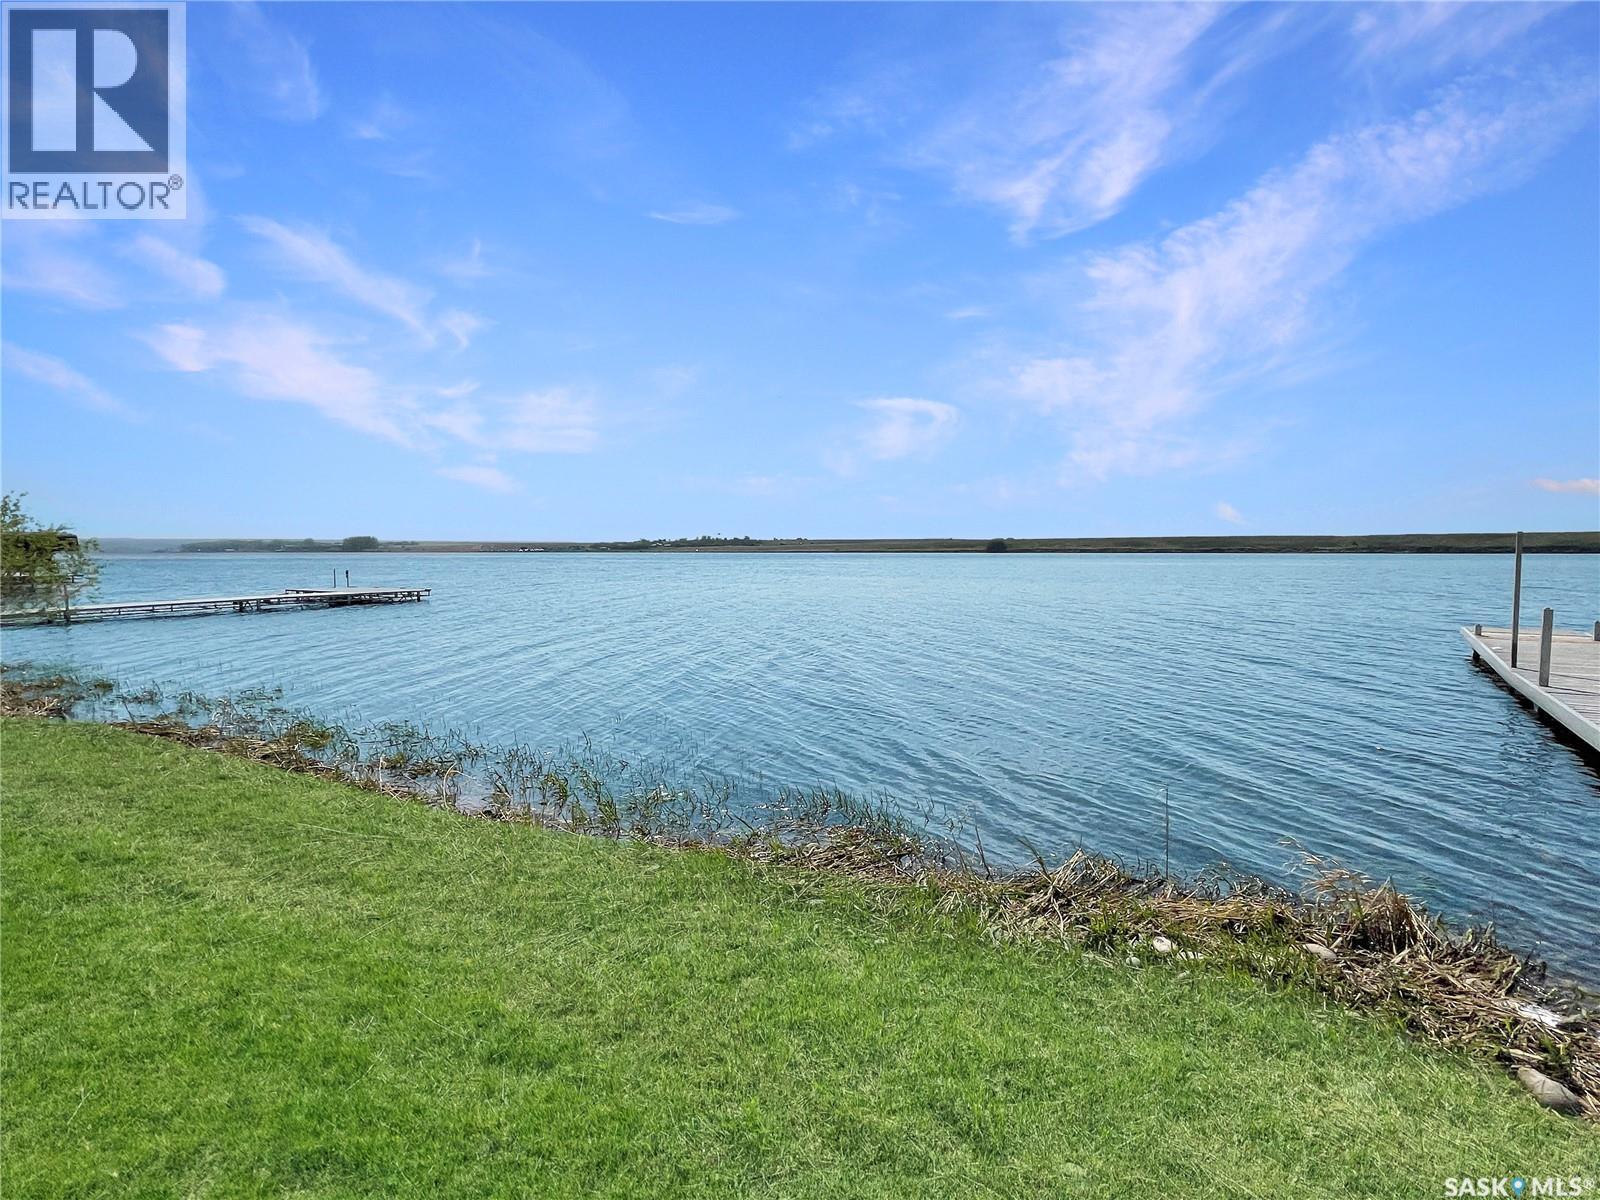
Discover the exceptional opportunity of owning a deeded LAKEFRONT lot at Sunridge Resort, Duncairn Dam. This prime piece of real estate is an ideal setting for constructing your dream home or cottage, surrounded by stunning natural beauty. Embrace the lifestyle of lakefront living with access to excellent boating and fishing, creating a perfect backdrop for cherished memories. The property is conveniently equipped with gas and electricity available at the lot's edge, ensuring ease of development. Additionally, a shared community well has already been paid and for and is included with the purchase, simply tie in and away you go! Sunridge Resort is strategically located approximately 50 km southwest of Swift Current and a short 15-minute drive from the Lac Pelletier Golf Course, providing both tranquility and recreation. Seize this chance to start your building journey in a location where life truly is better by the lake. (id:62370)
Welcome to Sunridge Resort, just 50 minutes from Swift Current located on the east shores of Duncarin Damn. Enjoy all the the Glorious perks Reid Lake has to offer! Located in the RM of Webb just 15 minutes from Lac Pelletier where you’ll find a golf course, restaurant, and a store. This second row Fully deeded lot offers natural gas and electrical to the property line as well as being privy to a shared well the owners have pitched it to dig. The development offers garbage services, street lights, roadways, cell phone service, as well as a shared boat launch dock. Speaking of the lake if you’re a fisherman you’ll be ecstatic to hear this lakes reputation for excellent fishing and swimming alike! Camp your camper on your lot for 3 years while you build or ASPIRE to build the cabin of your dreams with easy access to the lake front! Minimum build square footage is 750 sq ft, building restrictions with the RM of webb apply. Call today for more information or to book a personal viewing and start enjoying summer the way it should be, at the lake! (id:62370)
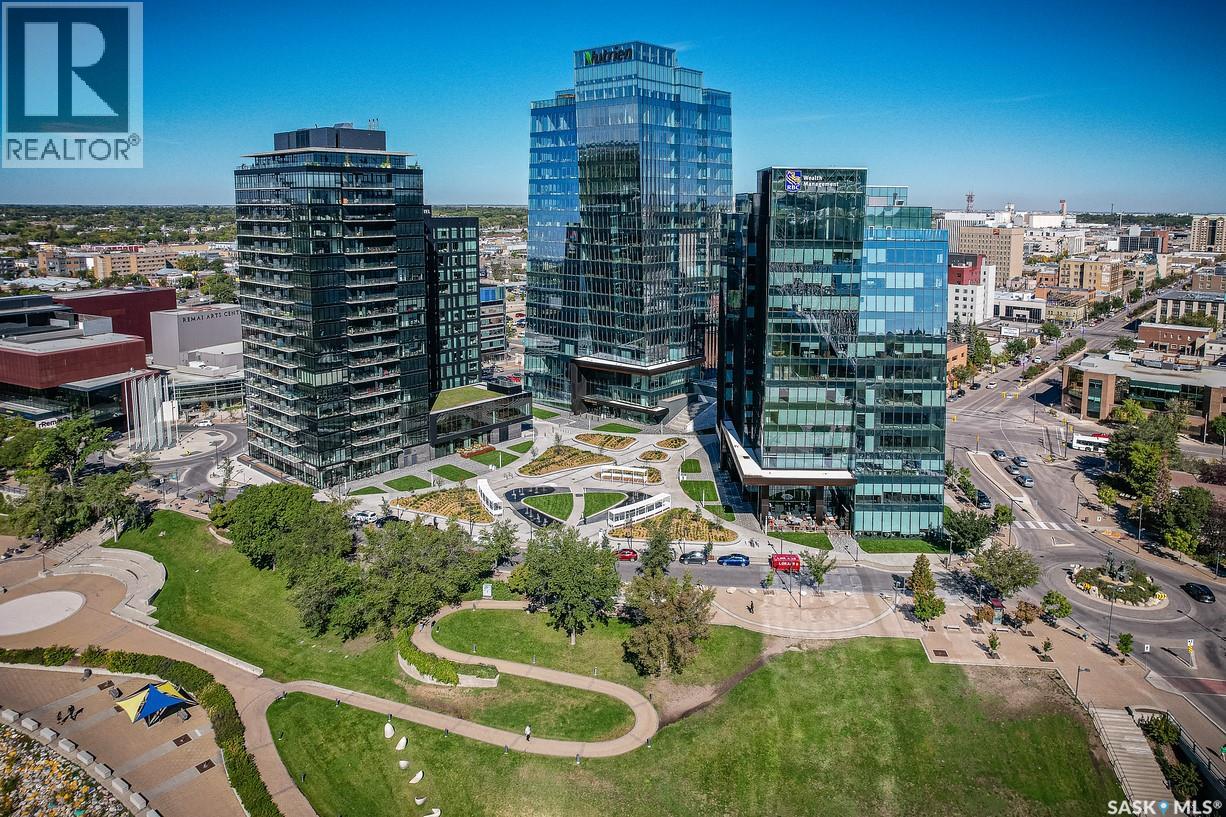
With one of the best views in Saskatoon this modern 2bed-/2bath condo at River Landing’s ‘No.1’ building is a must-see! Overlooking the river valley and Rotary Park, the sun-filled condo offers over 950 square feet of architecturally designed space, incredible floor-to-ceiling window walls that span the entertaining area and primary bedroom, 2 bedrooms & 2 full bathrooms, and impressive views from nearly any position in the suite. With a Walk Score of 97/100 and outstanding resident amenities, everything is here for those seeking to enhance & simplify their living, without compromising comfort, style, function or sense of connection to the outdoors. The modern loft interior reflects a beautiful blend of wood, exposed concrete and glass for a sophisticated yet comfortable indoor atmosphere that can accommodate most any interior styling. The suite, one of just a handful of its ‘D4’ floor plan, features 9’ ceilings, engineered hardwood and tile flooring, custom living room and bedroom cabinetry, and a contemporary kitchen with quartz countertops, stainless steel appliances, pantry, and a 7’ custom-built island. The suite’s 25’ balcony is accessed directly from the living area, for fabulous outdoor entertaining or intimate dining with breathtaking sunrise-to-sunset views of the South Saskatchewan River. Suite 1705 is finished with custom-closet organizers, full-sized Electrolux front-load washer and dryer duo, and all windows are outfitted with custom blinds. The unit also includes 1 secure heated underground parking spot, bike storage, and indoor personal storage locker. The No. 1 River Landing enjoys a resident lobby, a fully-equipped exercise room overlooking the river, and resident lounge, complete with pool table and wet bar. The prized river-front location offers immediate access to the river valley parks, trails, outdoor yoga, dance and Summer festival sites, and the renowned Remai Modern Art Gallery & Hearth Restaurant just outside its door. (id:62370)
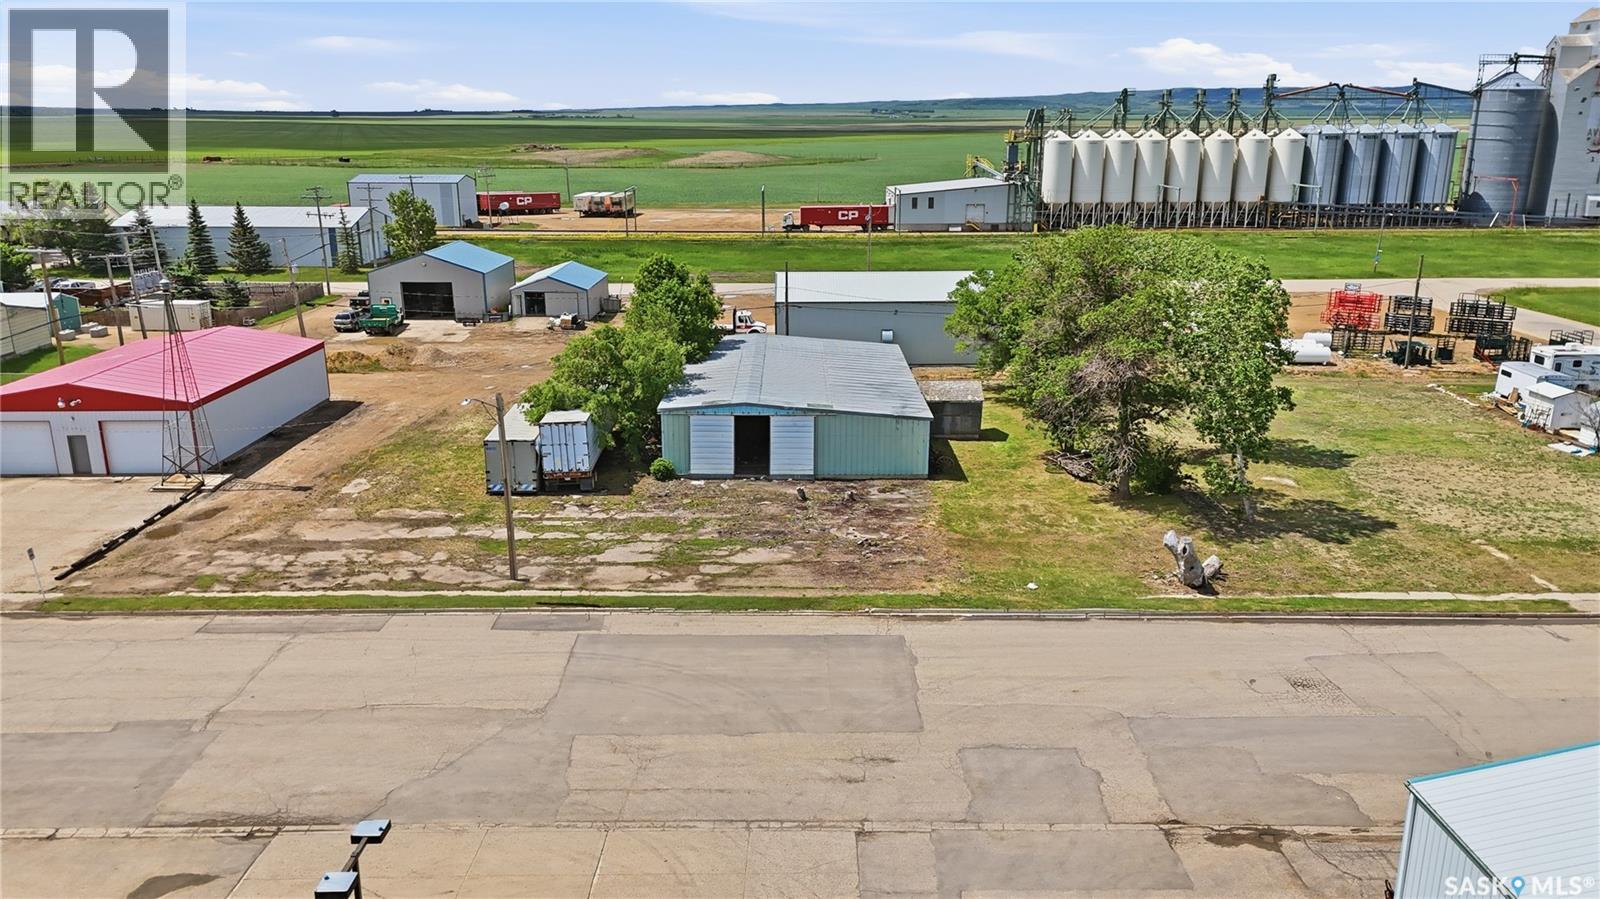
This 3 parcel lot is 150 feet wide and 120 feet deep. There is a 48' x 72' steel frame quonset on the property with power to the building. The building was previously used for storage and contains a concrete floor in part of the building. The door is 16' wide and 12' tall. LOW Property taxes are just $2053 per year. Avonlea boasts a K-12 school, active rink and community centre, grocery store, fuel station, bank, gym, car dealership, car wash, dance club, senior's living centre, and so much more. Located just minutes from Avonlea as well is the top-rated Long Creek Golf and Country Club and also Dunnet Regional Park with over 100 camping spots, mini golf and a new outdoor swimming pool. The Village of Avonlea offers reverse osmosis water through its treatment plant to all residences. Please reach out to your REALTOR® to schedule a showing or for more information. (id:62370)
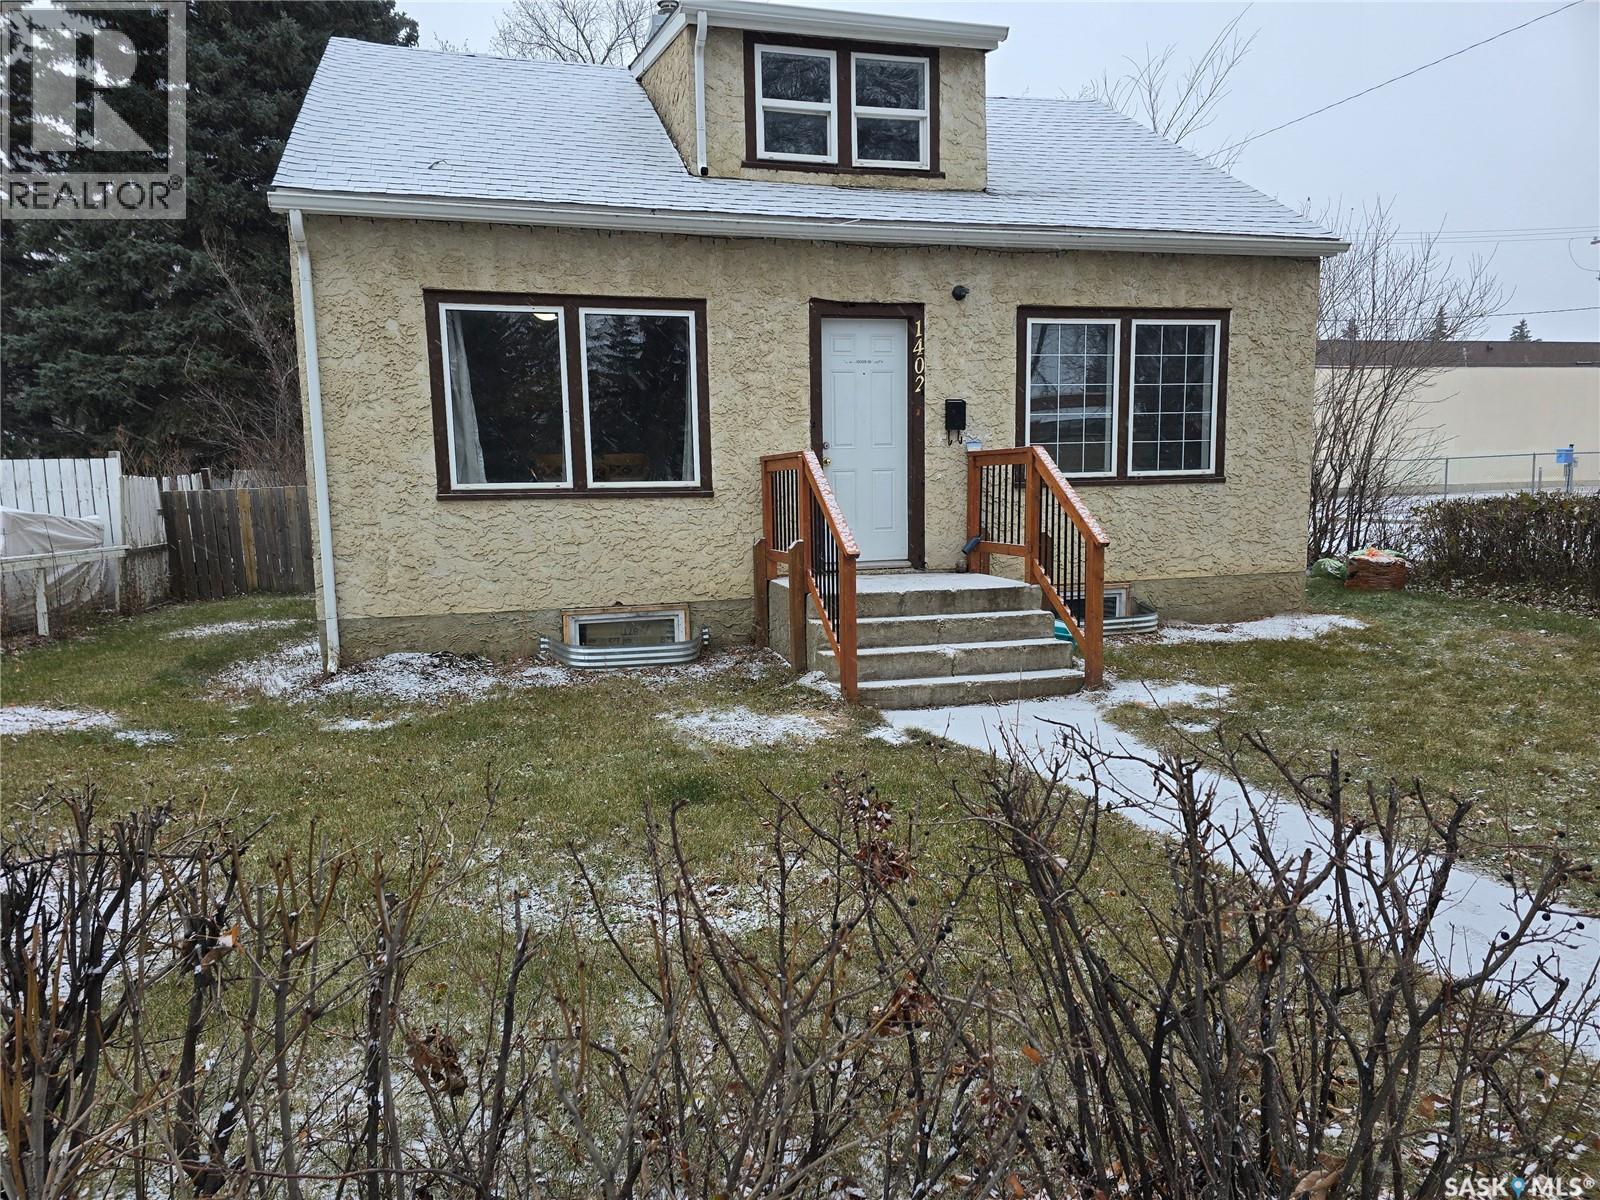
This 5 bedroom house has a lot to offer for the price point. On the main floor you have a large living room open to the dining room with large west facing windows with a view of the park across the street. The kitchen over looks the large back yard. Also on the main floor is a 4 piece bathroom and a bedroom. Upstairs you will find 3 bedrooms (note that one does not have a closet). Downstairs you have a fully developed basement including a large bedroom, large family room, a den and laundry area. The home has upgraded windows and a newer electrical panel. All this on a large corner lot that is fully fenced with newer treated material. Also there is a gravel driveway for 2 vehicles. Lots of mature trees on this property. This is a solid home! (id:62370)
Are you looking for a charming and updated character home? You won't want to miss this one. This 2 bed/ 2 bath home boasts over 900 sq.ft on 2 floors. Excellent curb appeal as you arrive. As you come inside you are greeted by a spacious living room that opens into your formal dining. Next we find an eat-up breakfast nook and an updated 2 piece bath. At the back of the home we find a beautifully updated U-shaped kitchen with lots of storage and a stainless steel appliance package. On the second floor we find 2 good size bedrooms both with spacious closets as well as another updated 4 piece bathroom. In the basement we find a spacious laundry room and lots of extra storage space. Outside we find a deck off the back of the home which is sure to be your favorite spot for your morning coffee. The backyard is fully fenced with a second deck setup for sun tanning. We also have a single detached garage and 3 other off street parking spaces. Excellent value here - great for a first time buyer. Hard to find such a nicely updated character home. Reach out today to book your showing! (id:62370)
Thinking about building your dream home somewhere in a small town? Set your eyes on this bare lot and this community of Wolseley , the town around a lake. There is not time line to build on this corner lot at 301 Ash Street and Cherry Street so that is appealing. No services on the lot but all town services will be found at street side and at Buyer's expense. This is a great opportunity to own some dirt to create your new Beginning! (id:62370)
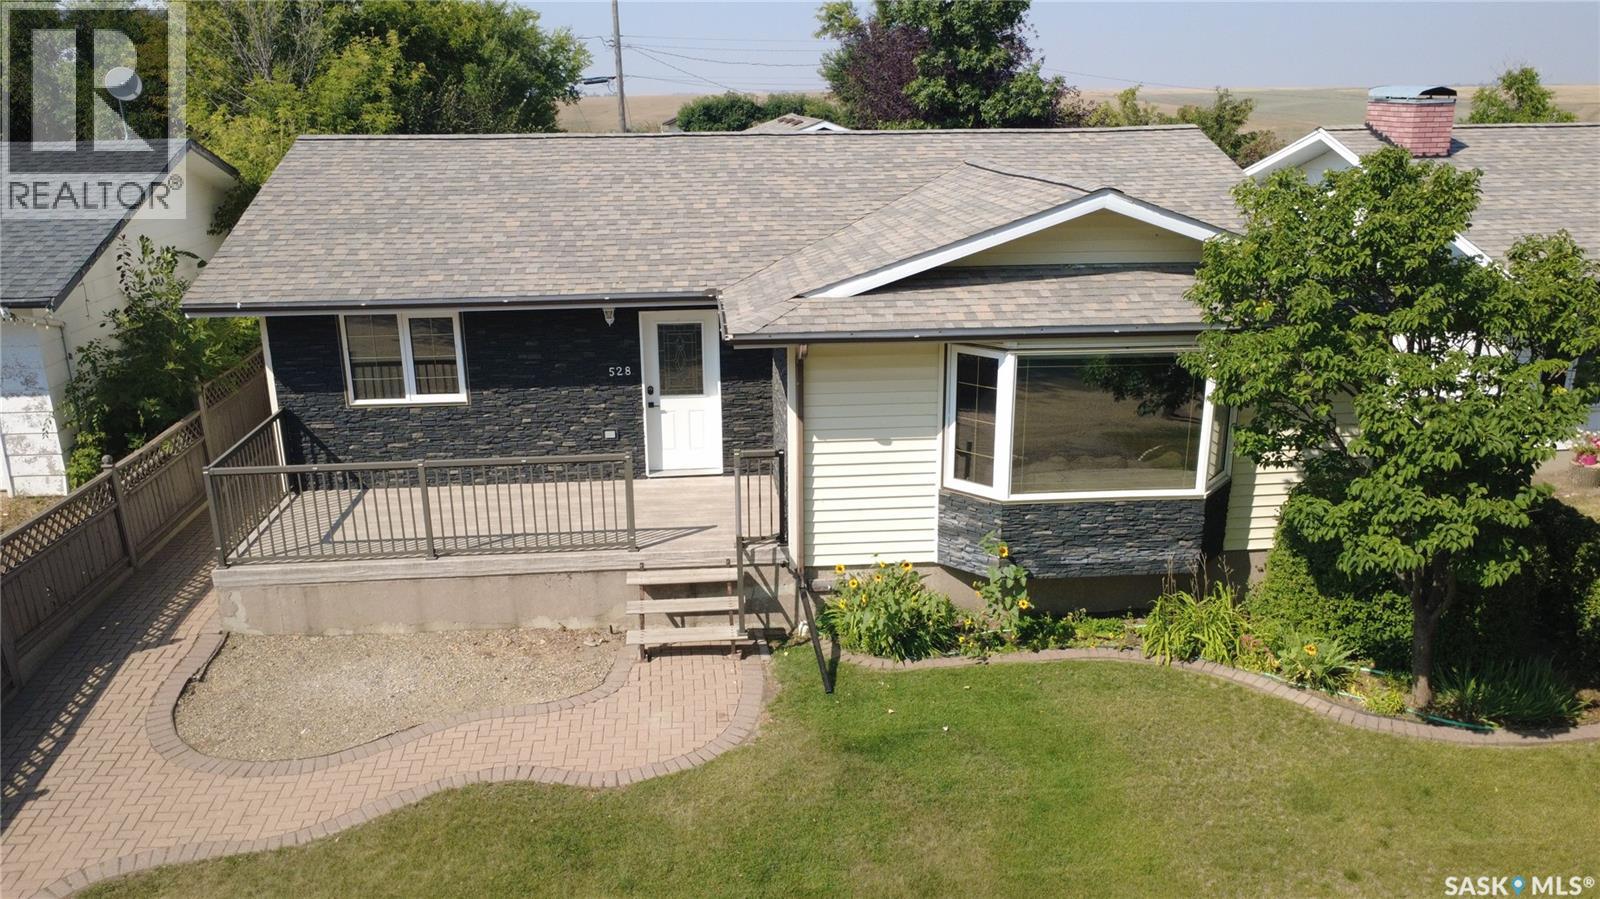
If you’ve been thinking about making a move to a community where kids can still walk to school, families know each other, and Friday night might mean skating or curling instead of fighting traffic, this one deserves a look. Located just a short walk from Herbert’s K to 12 school and the rinks that become the winter heartbeat of the community, this spacious 1298 sq. ft. home at 528 Annable Street has the room a growing family needs. The gorgeous kitchen is a standout with stainless steel appliances, loads of cupboard space and a powered island that gives everyone a place to gather. The dining room is easily large enough for the whole crew, with garden doors leading to a family-sized deck and fully fenced backyard. The enormous living room is flooded with natural light from the bay window, while the separate front entry deserves its own applause because there’s actually room for everyone to come home at once without the traditional doorway traffic jam. The main floor also offers a secondary bedroom, 4-piece bathroom, spacious primary bedroom and 2-piece ensuite. Then there’s the basement, which is practically another house. A generous rec room gives you plenty of space for family playtime or movie nights, along with 3 large bedrooms, an office, and storage galore. The double detached garage had its own glow-up in 2018 with a new heater, new doors and fresh shingles. Other major updates include a 2024 high-efficiency furnace, 2023 on-demand water heater with circulation pump for quick hot water, and new vinyl plank flooring in the primary bedroom and ensuite in 2022. But the crown jewel? Four additional lots across the back alley, adding 24,000 sq. ft. of bonus property. Park the extra vehicles and toys, build yourself a skating rink, or do what the current owners have done and create one fantastic garden. If you’re looking for more space, more freedom and a place where you and your kids can actually be part of the community, Herbert might just be calling your name. (id:62370)