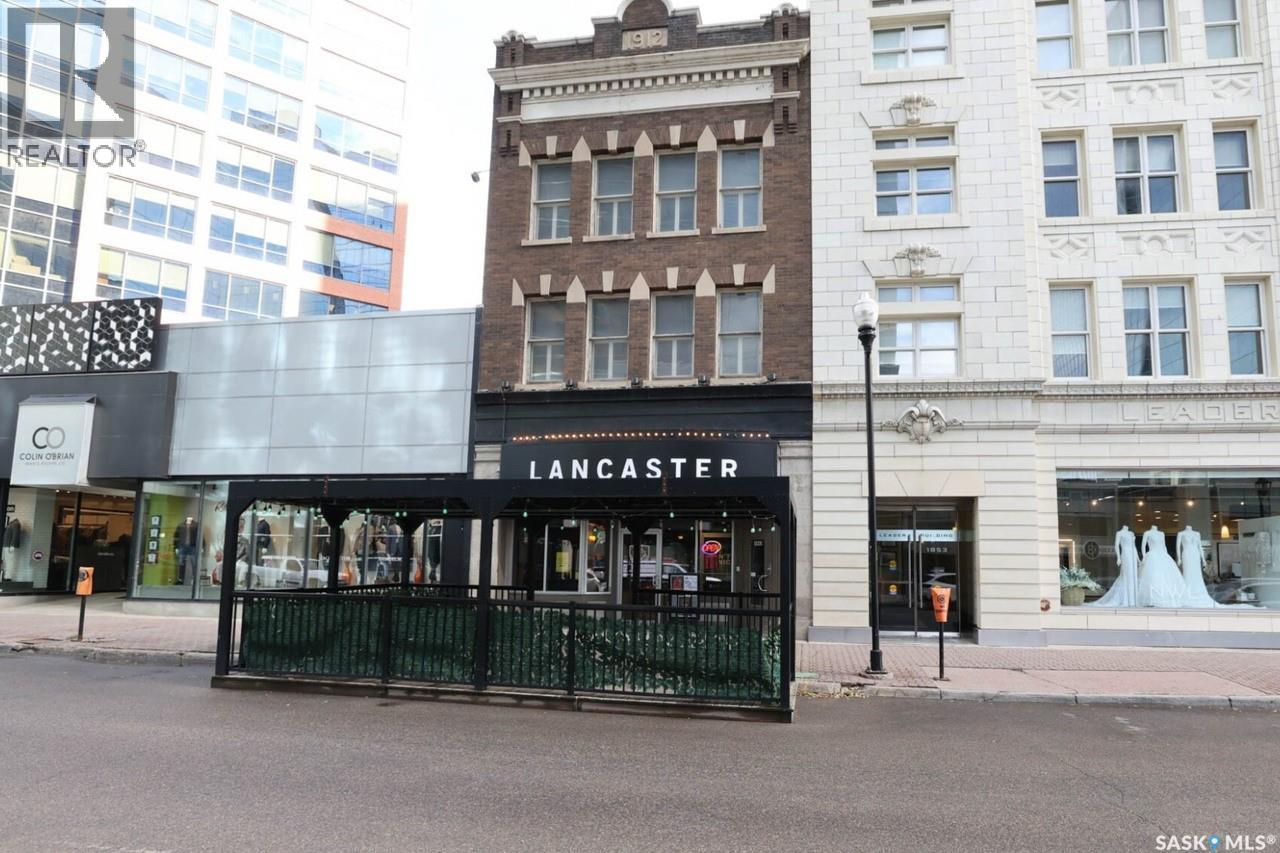
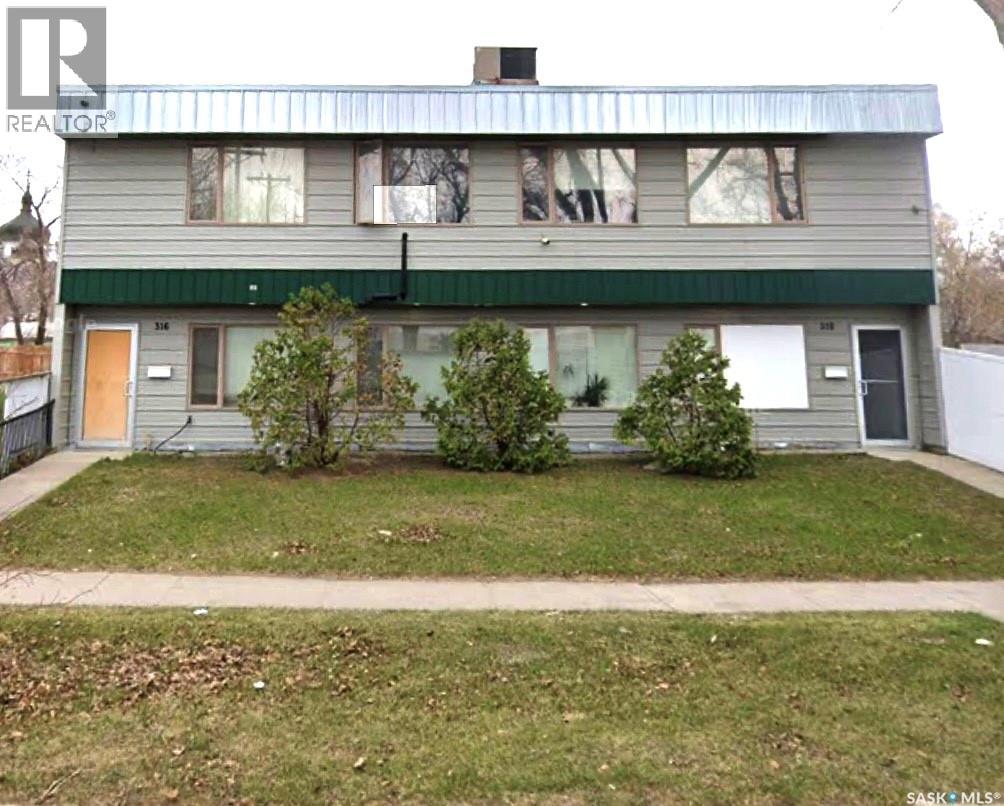
This historic three-storey building is located in the heart of Downtown Regina, surrounded by prominent local businesses and notable landmarks. The top two floors are available for lease, offering approximately 2,500 sq. ft. per level. These flexible spaces are well-suited for a wide range of uses, including office environments, studios, meeting rooms, or workshop space. The landlord is open to subdivision and will work with the tenant to customize the space to their requirements. The main floor is home to Lancaster Taphouse, a long-standing and well-established anchor tenant. (id:62370)

the CRATEHOUSE in Moosomin, SK — here’s your opportunity to own a THRIVING business in the heart of downtown Moosomin; a vastly GROWING community on the #1 highway in SE SASK servicing over 30,000+ people in the surrounding area! NOW PRICED AT $549,000!! The Cratehouse was built by the current owners in 2019; this 2364 SQFT commercial property has become a beloved fixture in the community, offering ice cream, deli items, delicious daily specials, baked goods, fruits&veggies, and fresh meat. This modern building (wheelchair accessible) features a bright storefront, good sized kitchen with a walk-in cooler + freezer plus a commercial smoker, office space, a wheelchair-accessible washroom (plus employee washroom+laundry), and a lovely outdoor patio with ample seating! The current owners have poured their passion and dedication into building this business from the ground up, and it’s now a staple of the downtown core! As they look forward to retirement, they’re offering this turn-key operation to a new owner who can continue its success! This sale includes the building, land, inventory, & equipment. While the business currently operates as an ice cream shop, deli, and fresh produce and meat supplier, the versatile layout and prime location make it suitable for various other ventures as well. This property would also be perfect for a bakery, restaurant or a pub/bar, and with its excellent patio space, it offers plenty of potential for outdoor dining! THE OWNERS WOULD ALSO CONSIDER SELLING JUST THE BUILDING (MLS® SK026273). Over the past few years, the CRATEHOUSE has showcased impressive performance year after year! With a recent multi-million dollar expansion to our airport, many new commercial/industrial developments, a new 90-spot daycare opening, and our excellent health care facilities, Moosomin is the place to be! Whether you’re looking to step into an already successful business or seeking the perfect location for a new venture, this property is the one for you! (id:62370)
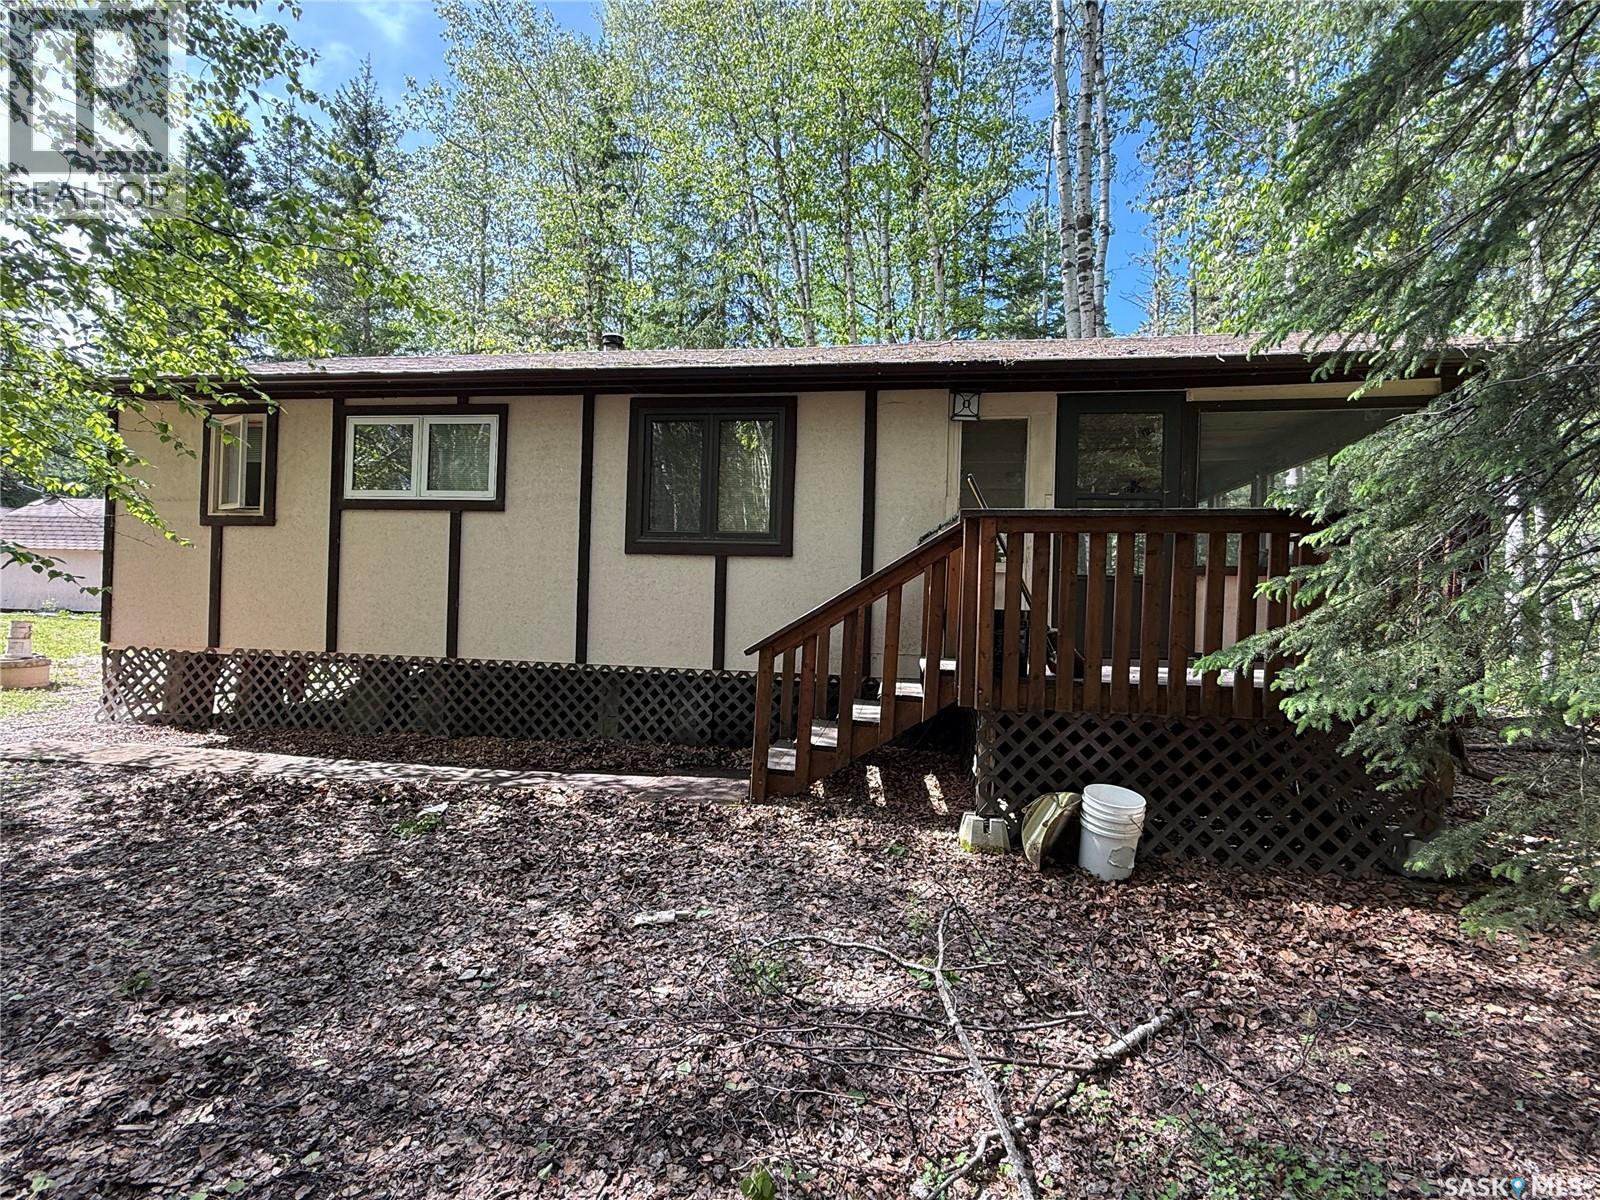
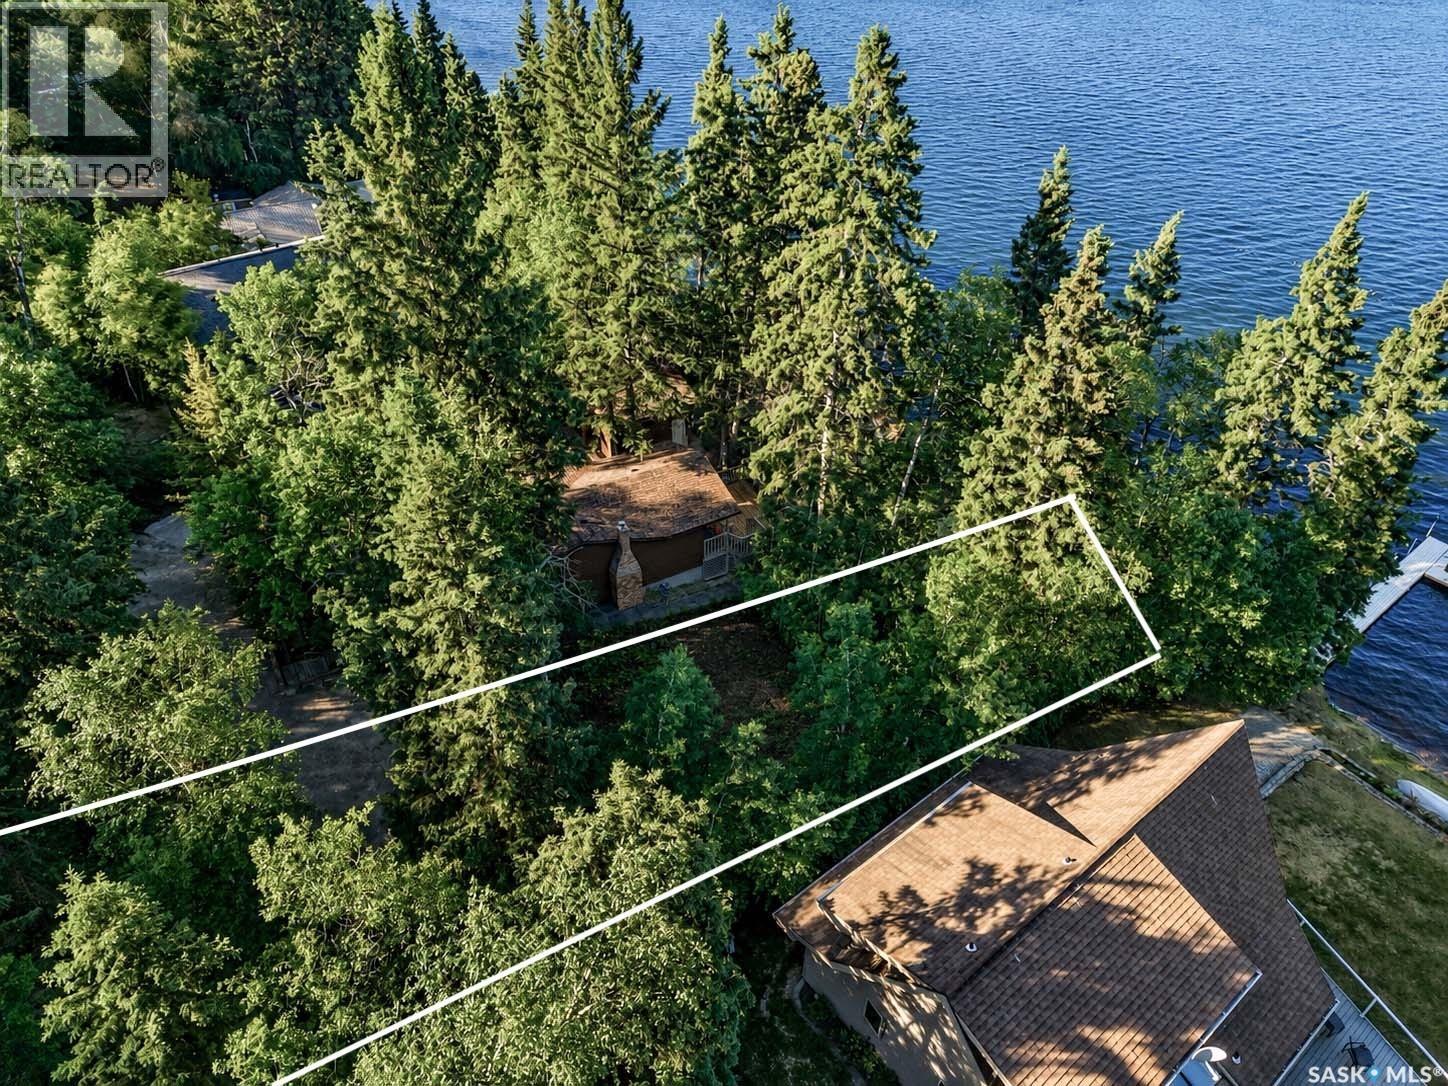

This all season cabin is situated on a deeded lot at Little Amyot Lake, where there are only 20 properties. Great retreat for the fisherman or outdoor enthusiast looking for peace and quiet. The cabin was built in 1995 and is 520 sq. ft. with a screened in deck measuring 12’ x 20’ which gives you great additional living space. Cabin features a cozy kitchen and living room with certified wood stove and a wall A/C unit, 2 bedrooms and a 3 pc bath. Cherry wood ceilings throughout. Cabin is heated with the wood stove and 2 space heaters that were wired in by an electrician. For added storage you will love the 2 barn style sheds, one measures 10 x 16 (wired for power) and the other 12 x 20. You can store all your wood in the 8 x 12 tarped wood shed. Approximately 1000 gallon septic tank and 500 gallon water tank underground with line from the lake to fill. Everything has been redone since 2006 including shingles 12 yrs ago and windows approximately 10-15 years ago. Dock space shared between 4 cabins. (id:62370)
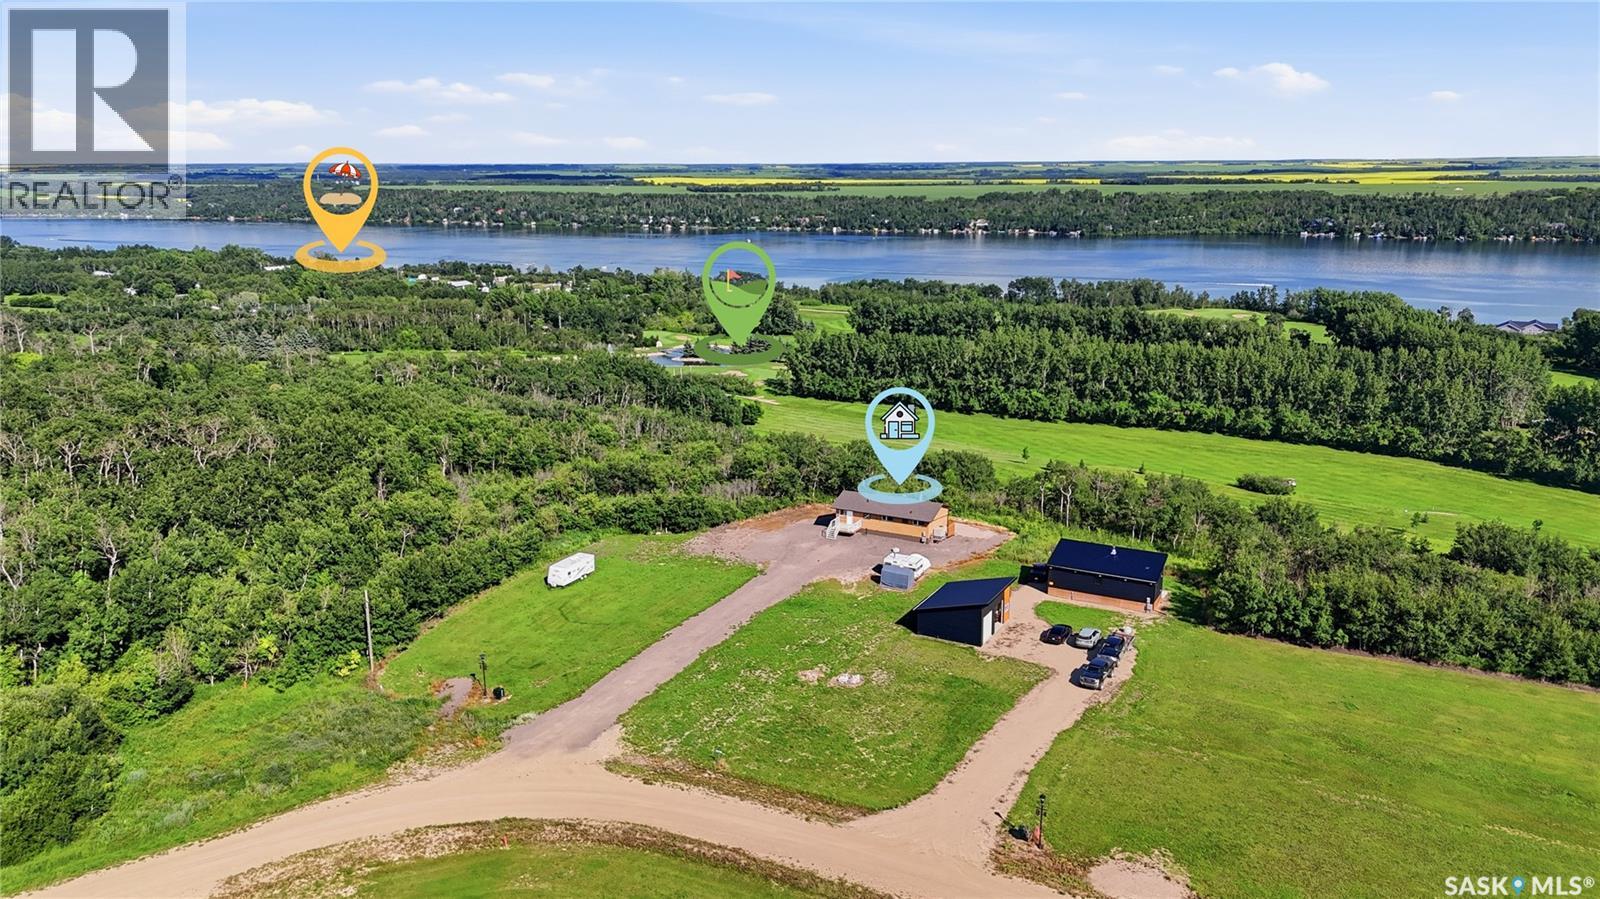
Backing directly onto the 3rd hole of Wakaw Lake Regional Park Golf Course, this property offers something rare in the area: fairway frontage and Wakaw Lake views from the same lot. Set on a fully serviced 0.54-acre parcel — gas, power, water, and SaskTel all in — this home is built for anyone who wants space, comfort, and a front-row seat to two of the region's best views. Originally built in 1977, the home was relocated to this lot in 2022 and set on a brand-new concrete foundation with a walkout basement, along with a new addition housing the main entrance and basement stairway. From there, nearly everything was refreshed: 200-amp service, new shingles, a new septic system, a new deck, and full basement development, plus a new fridge and dishwasher. The same 2022 build added a hot tub, patio, balcony, pergola, and full landscaping outside. Windows, select appliances, and a commercial-grade rooftop AC and furnace — sized for a 3,000 sq ft building — were updated within the last decade, so the major mechanicals are well ahead of what you'd expect for a home of this age. Inside, there's room to spread out: 2 bedrooms and a full bath on the main floor, plus a third bedroom and bath in the basement. A large, full-size kitchen anchors the main level, with generous living and family room space on both floors. A wood-burning fireplace keeps things warm through the winter, and the south-east facing balcony is the showpiece — a quiet spot to watch golfers play through while the lake changes color at the end of the day. (id:62370)
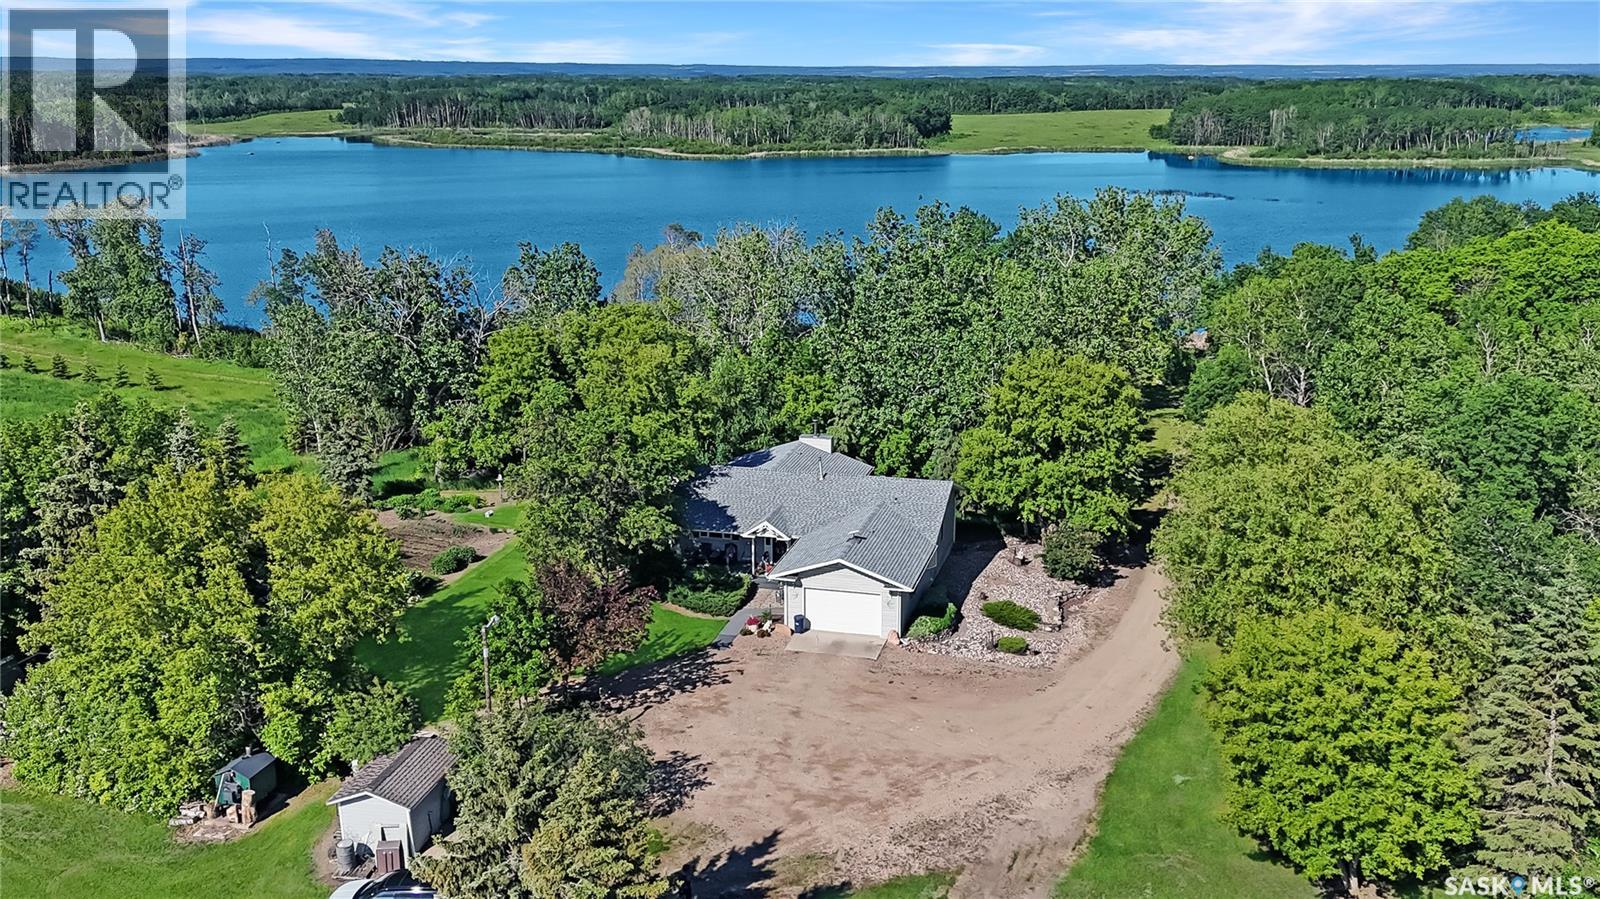
Welcome to your own private oasis surrounded by nature, wildlife, and endless recreational opportunities. This incredible 149-acre income-producing property offers the perfect balance of peaceful country living and supplemental income to help offset everyday expenses. Enjoy hiking, quadding, hunting, and exploring approximately 30 km of trails right on your own land! The property also features a private lake perfect for canoeing, kayaking, or paddleboarding, plus access to a second nearby lake. Multiple RV sites with electrical hookups offer additional guest space or future income potential. The meticulously maintained 1,320 sq. ft. bungalow features 3 bedrooms and 2.5 bathrooms with custom details throughout. Large triple pane windows, with metal exterior, provide beautiful views of the surrounding landscape, creating a warm and inviting atmosphere ideal for family living or entertaining guests. Numerous updates have been completed within the last 5 years, including shingles, outdoor wood furnace, septic tank and field, septic pump, water softener, hot water heater, reverse osmosis system, updated flooring in the kitchen, laundry, and bathrooms, plus modern countertops and light fixtures. The fully developed basement includes in-floor heat, perfect for Saskatchewan winters, and the attached garage also features in-floor heating for added comfort. Additional highlights include an insulated and heated workshop with wood stove and 220 plug, massive 64’ x 28’ cold storage building for equipment and toys, two large garden areas, and plenty of room for a hobby farm. Private, peaceful, and truly one-of-a-kind, this property has it all! Don’t miss your opportunity to own this remarkable acreage retreat. Contact your favourite REALTOR® today to book your private showing!is an outdoor lover’s dream! With 149 acres of private land. (id:62370)
RARE EMMA LAKE WATERFRONT OPPORTUNITY! Build your dream cabin or year-round lake retreat on this exceptional waterfront lot at beautiful Emma Lake. Vacant lakefront lots are becoming increasingly difficult to find, making this a rare opportunity to secure your own piece of Saskatchewan's premier lake destination. Featuring approximately 62 feet of street frontage and 47.65 feet of lake frontage, this property offers an excellent building site with plenty of room to create the cabin you've always envisioned. Enjoy stunning lake views, direct access to the water, and the peaceful natural surroundings that make Emma Lake one of the province's most sought-after recreational communities. Whether you're planning a cozy family cabin, a luxury lakefront getaway, or a year-round residence, this property provides the perfect canvas to bring your vision to life. Spend your summers boating, fishing, swimming, and relaxing by the water, while enjoying all the amenities, beaches, golf courses, and recreational activities the Emma Lake area has to offer. Opportunities like this are few and far between. Secure your waterfront lifestyle today and start planning your future at the lake. (id:62370)
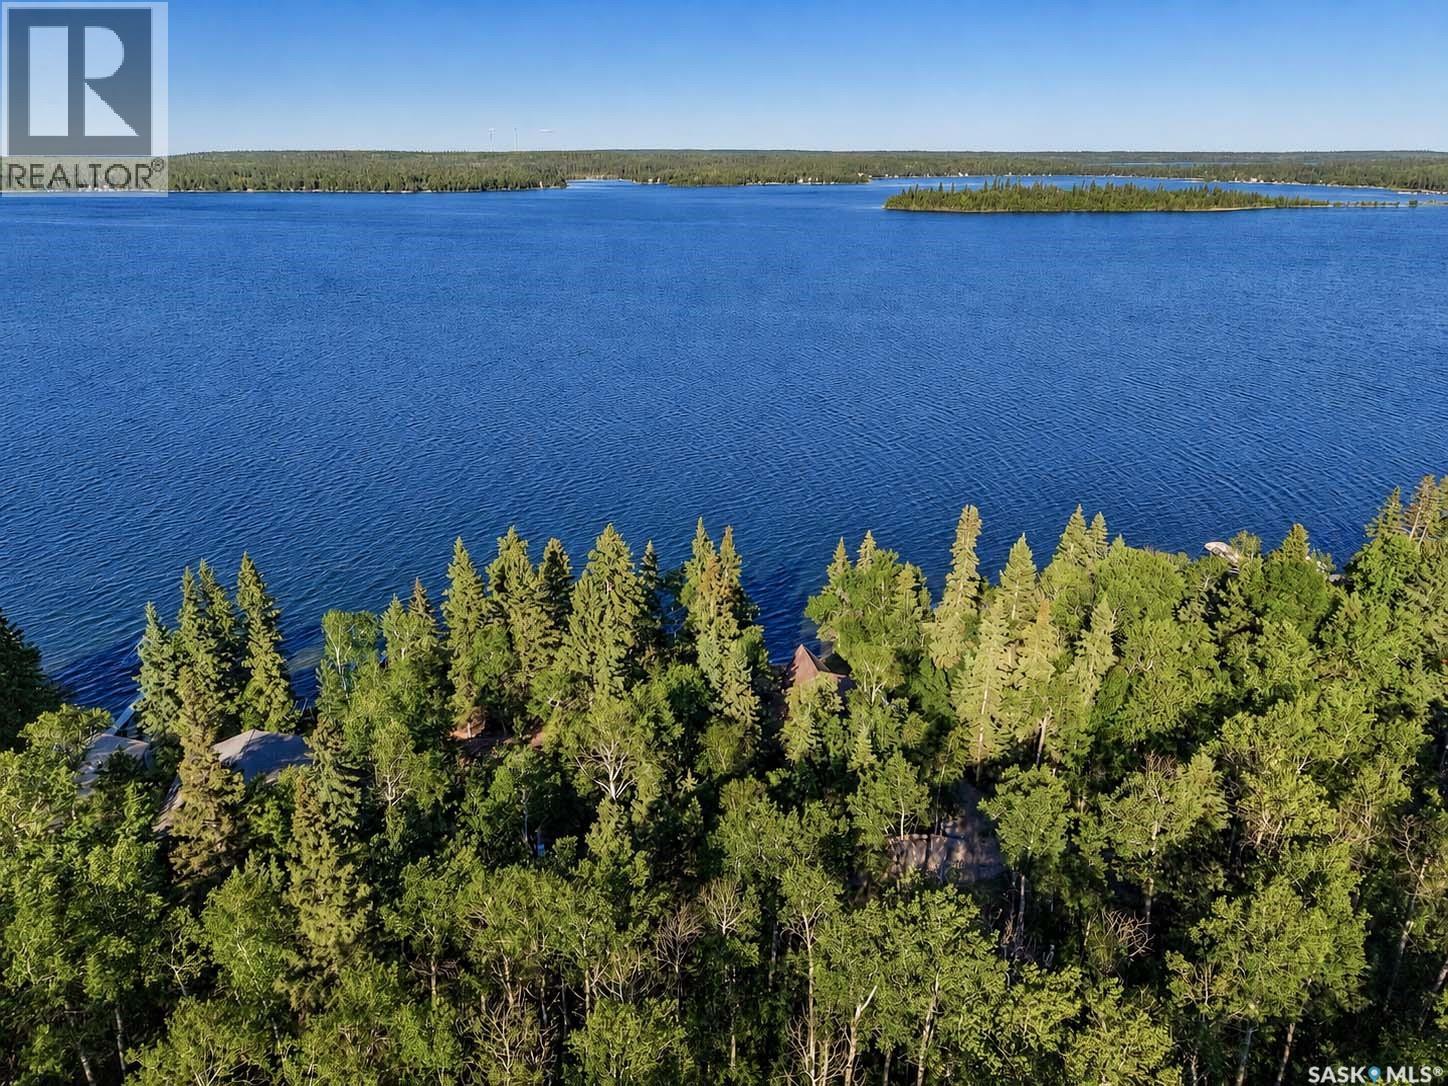
Welcome to your dream lakefront retreat on the prestigious shores of Carwin Park at Emma Lake. Designed for gathering, entertaining, and creating lifelong memories, this remarkable family cabin comfortably sleeps up to 20 guests and offers ample parking for family and friends. With substantial water storage capacity, the property is well-equipped to accommodate large groups throughout the season. At the heart of the cabin is an expansive open-concept living space designed to bring everyone together. Anchored by a stone fireplace, the main gathering area seamlessly combines the living room, dining area, kitchen, and games space, creating the perfect setting for family meals, game nights, and relaxing after a day on the lake. Spacious sleeping quarters feature beautiful custom wood bunk beds throughout, delivering an authentic cabin experience while comfortably hosting family and guests of all ages. Step outside and discover the incredible three-tiered deck system, complete with a hot tub and a lower deck that extends to the waters edge—an unbeatable setting for morning coffee, sunset cocktails, or simply soaking in the breathtaking lake views. The 80 feet of shoreline boasts a beautiful sandy bottom, perfect for swimming and enjoying endless summer days at the lake. Boating enthusiasts will appreciate the private concrete boat launch and detached oversized drive-through garage, offering convenient storage and seamless access to the water. Surrounded by mature trees, the property provides exceptional privacy in one of Emma Lake's most coveted locations. As an added bonus, the adjacent vacant lot is available for purchase, presenting a rare opportunity to create the ultimate private family compound on the lake. Properties offering this combination of size, privacy, waterfront amenities, and unparalleled entertaining space rarely come to market. Experience the very best of lake life at Carwin Park. (id:62370)
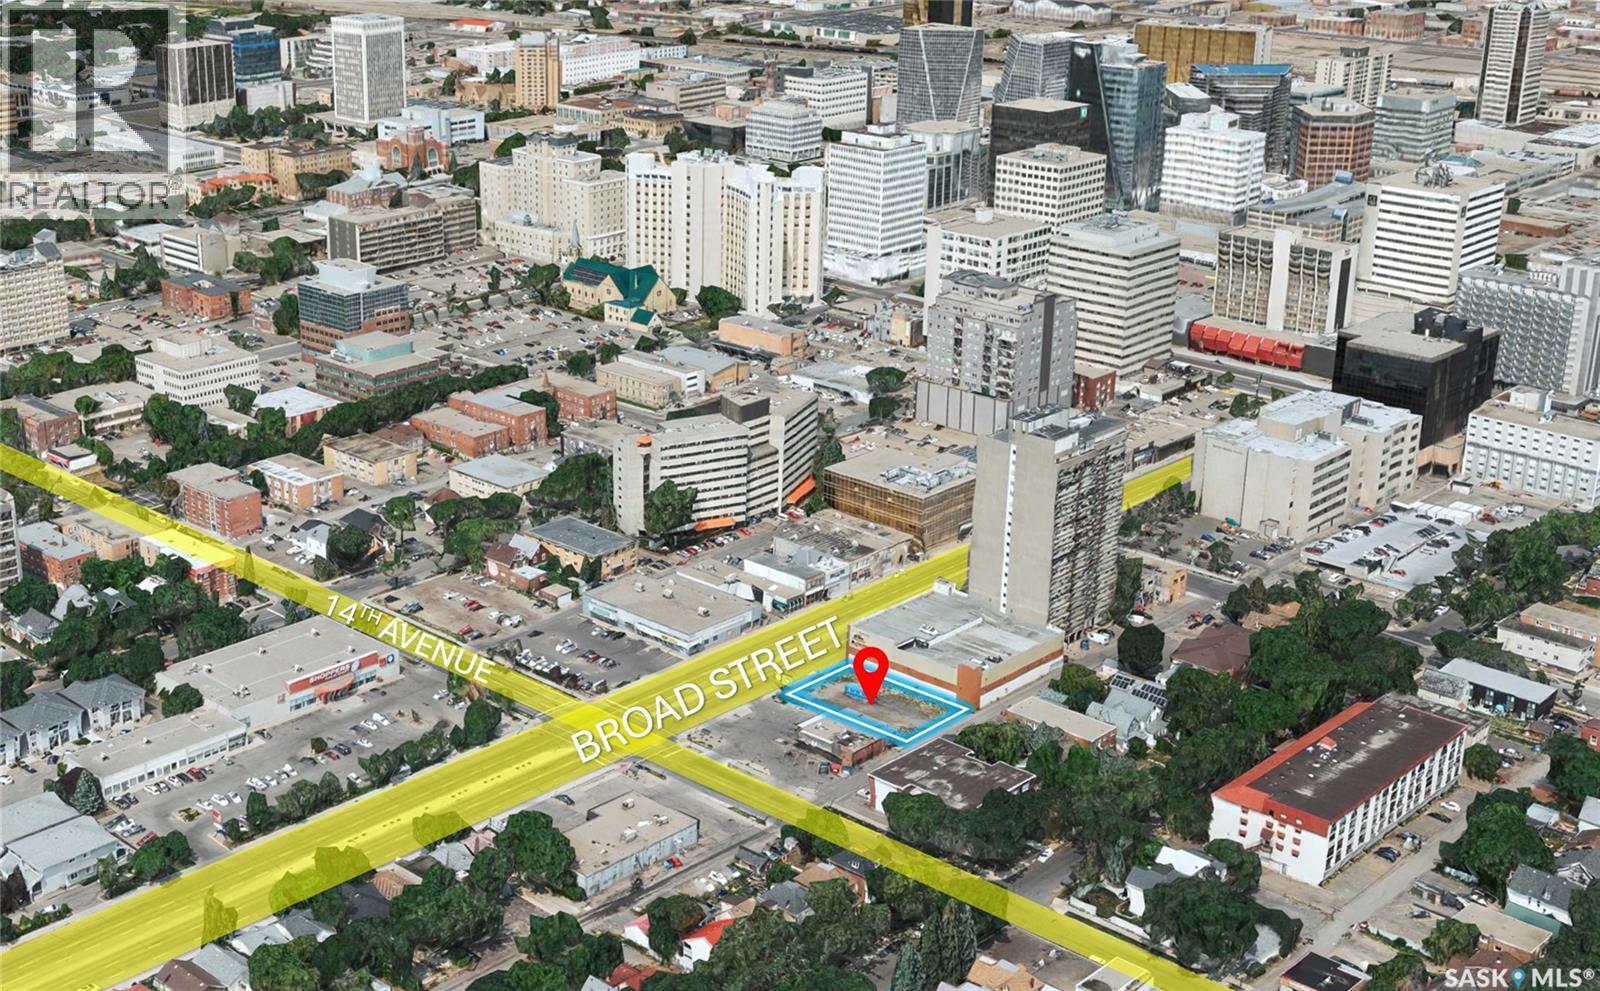
Incredible LAND purchase opportunity. Zoned MH(Mixed High-Rise) offers a versatile range of commercial as well as Multi Residential uses. Enjoy 82 feet(appx.) of prominent street frontage for excellent visibility and high foot traffic. Situated just minutes and walking distance to Downtown as well as General Hospital giving you great exposure. Whether you're looking to set up a retail store, office space, or other commercial ventures, this land is a blank canvas awaiting your vision. Purchasers are encouraged to perform its own due diligence with respect to zoning, property taxes, servicing, construction and fitness of property. BUILDING IN VIDEO IS AI-GENERATED. LAND FOR SALE ONLY. (id:62370)
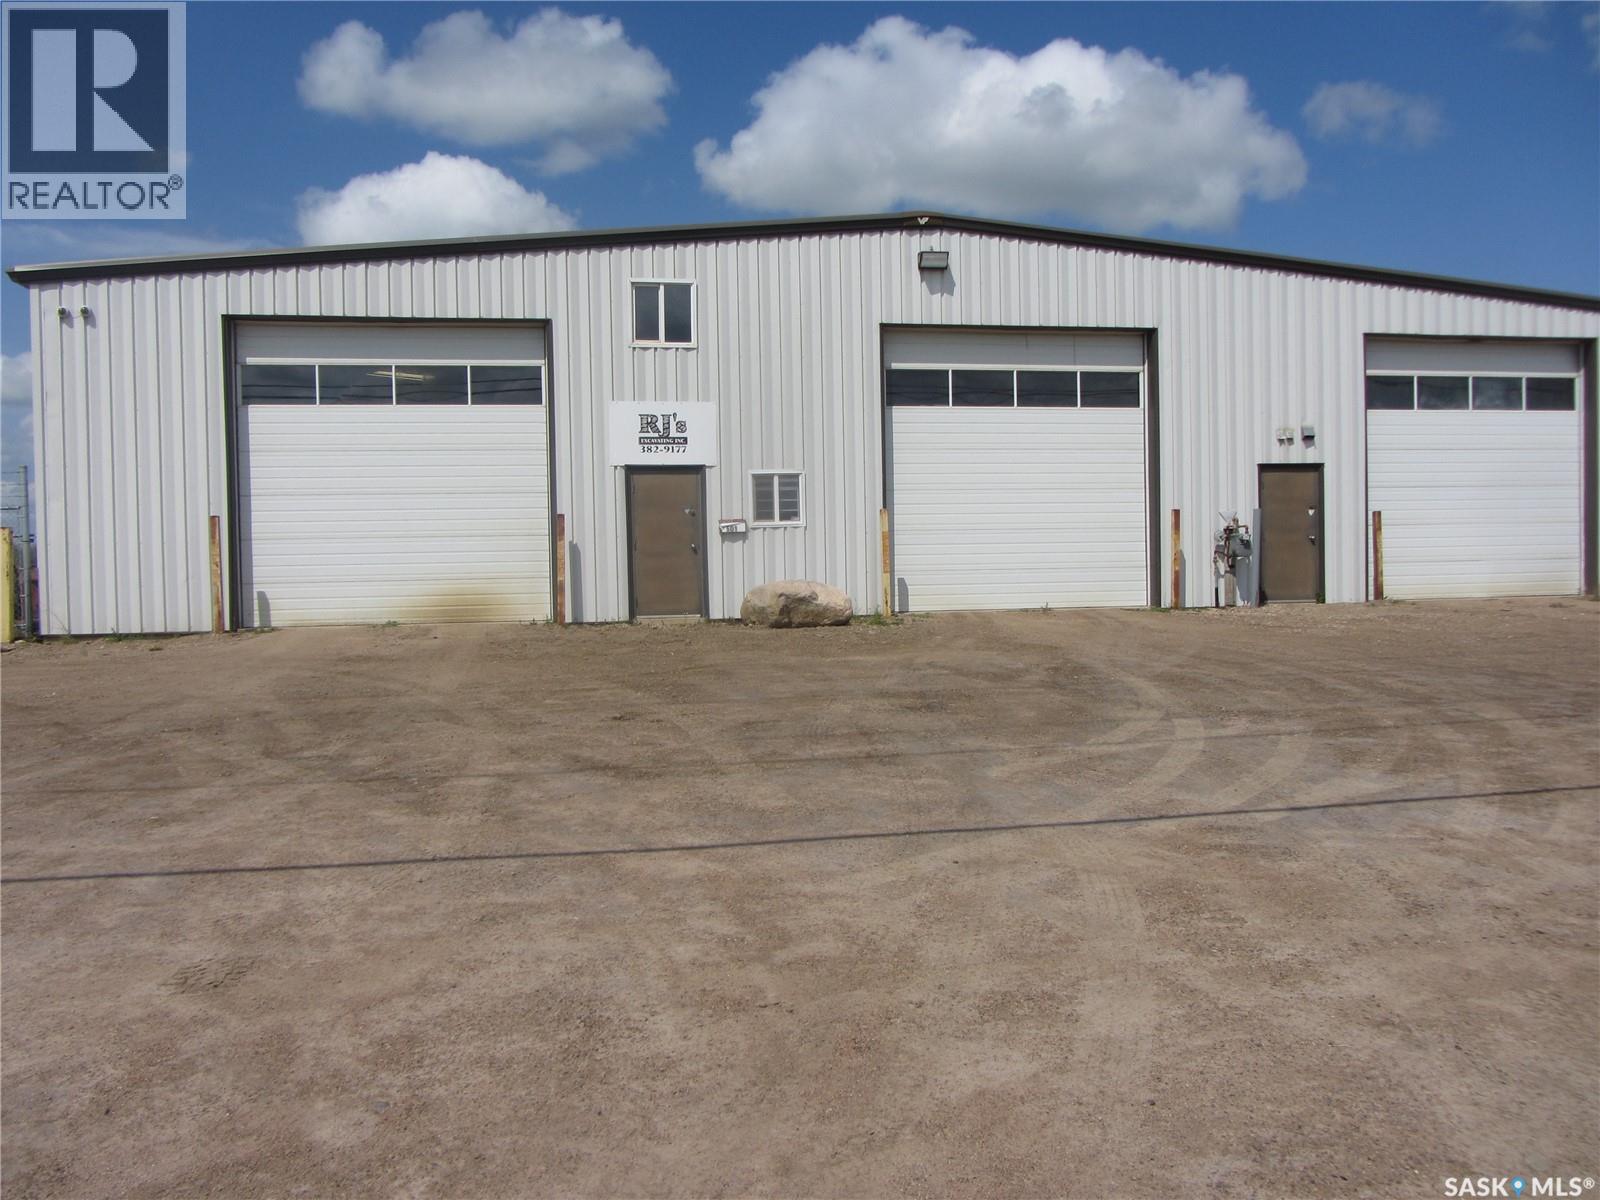
Prime Trucking & Industrial Facility – Built for Heavy-Duty Operations Exceptional opportunity to own a purpose-built trucking and industrial facility situated on 4.2 acres, including a 1.7-acre secure fenced compound ideal for equipment, trailers, and fleet storage. The 8,000 sq. ft. building is designed for efficiency and durability, featuring seven overhead doors, a hardened concrete floor with in-floor heat, plus two overhead heaters for year-round comfort. The shop floor is sloped to a floor drain, making it ideal for washing and servicing heavy equipment. Additional features include a private office, staff room, two bathrooms, and a 2-inch water line to accommodate commercial operations. The spacious yard provides excellent maneuverability for large trucks and equipment, with ample room for expansion or additional storage. An outstanding property for trucking companies, transportation businesses, fleet maintenance, heavy equipment contractors, or industrial users seeking a well-equipped, move-in-ready facility. (id:62370)
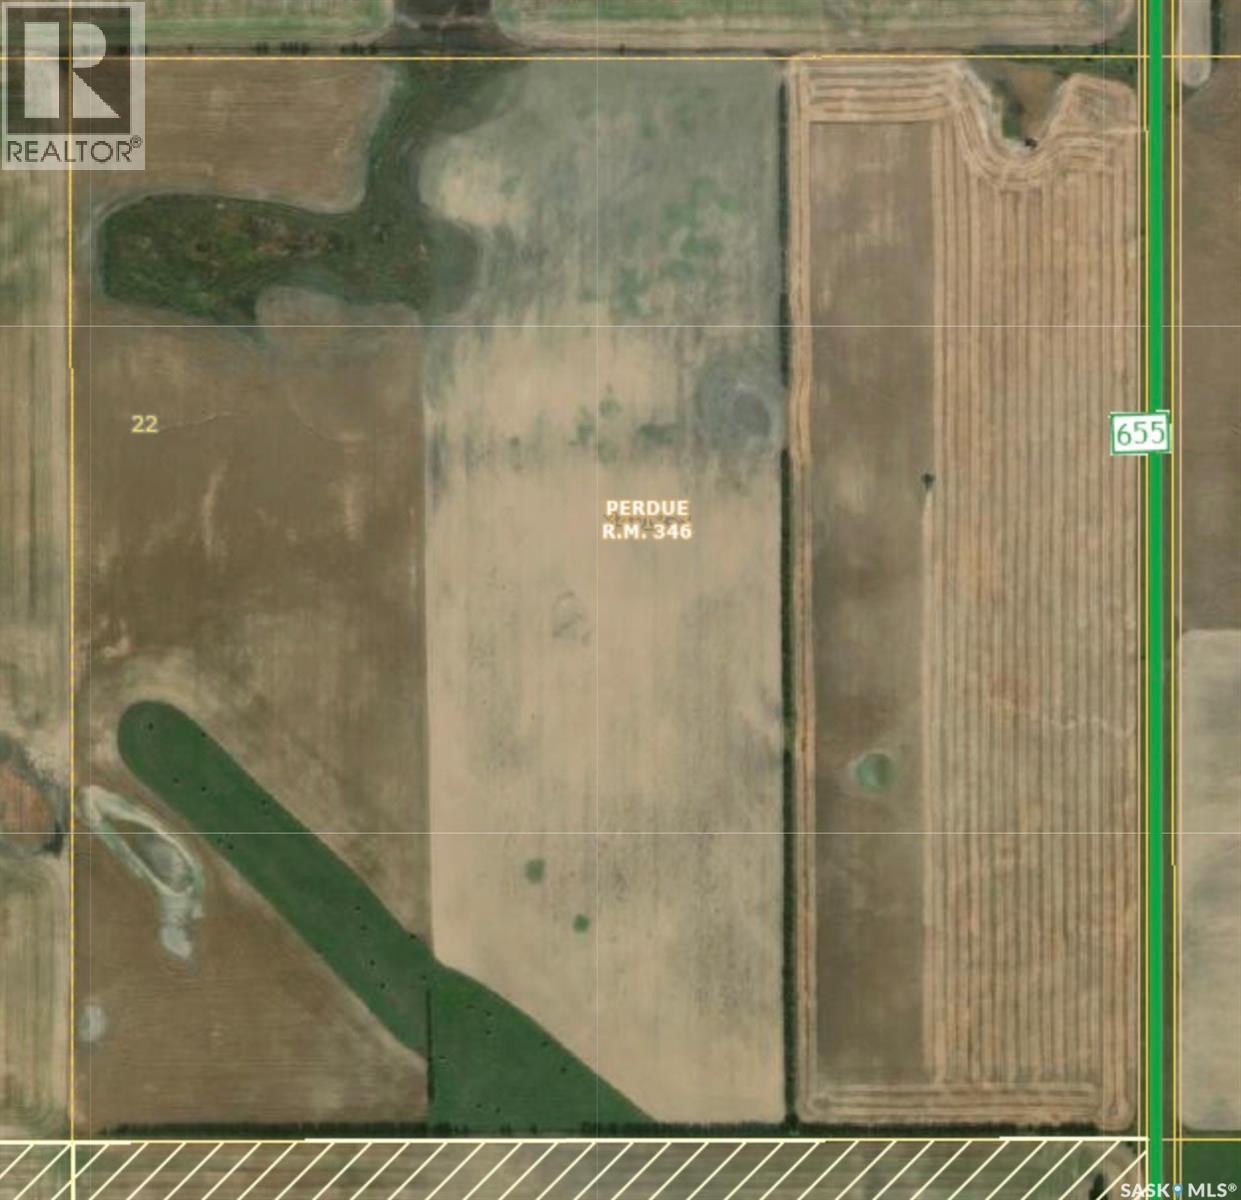
RM PERDUE MIXED FARMLAND – 158.40 ACRES OF CROPLAND & PASTURE Located in the RM of Perdue No. 346, this 158.40 ACRE quarter section offers a strong combination of productive farmland and native grass, making it an excellent mixed-use agricultural property. Conveniently situated approximately 18 KM south of Perdue on HWY 655, this parcel features approximately 94 CULTIVATED ACRES and 65 ACRES OF NATIVE GRASS, providing flexibility for grain farming, grazing, or mixed farming operations. The land features generally FLAT TOPOGRAPHY with some bush, offering a balance of workable farmland and natural shelter. Soil classification is “G,” with a total assessed value of $251,800. This quarter may appeal to buyers looking to expand an existing farming operation, add productive acres, or secure a versatile parcel with both crop and pasture potential. Land only. Mineral rights not included and not owned by seller. Also available is (SK036919) SW 23-34-12-W3, (SK036917) NW 23-34-12-W3 Approximately 18 KM south of Perdue on HWY 655. Directions: 18 KM south of Perdue on HWY 655 (id:62370)
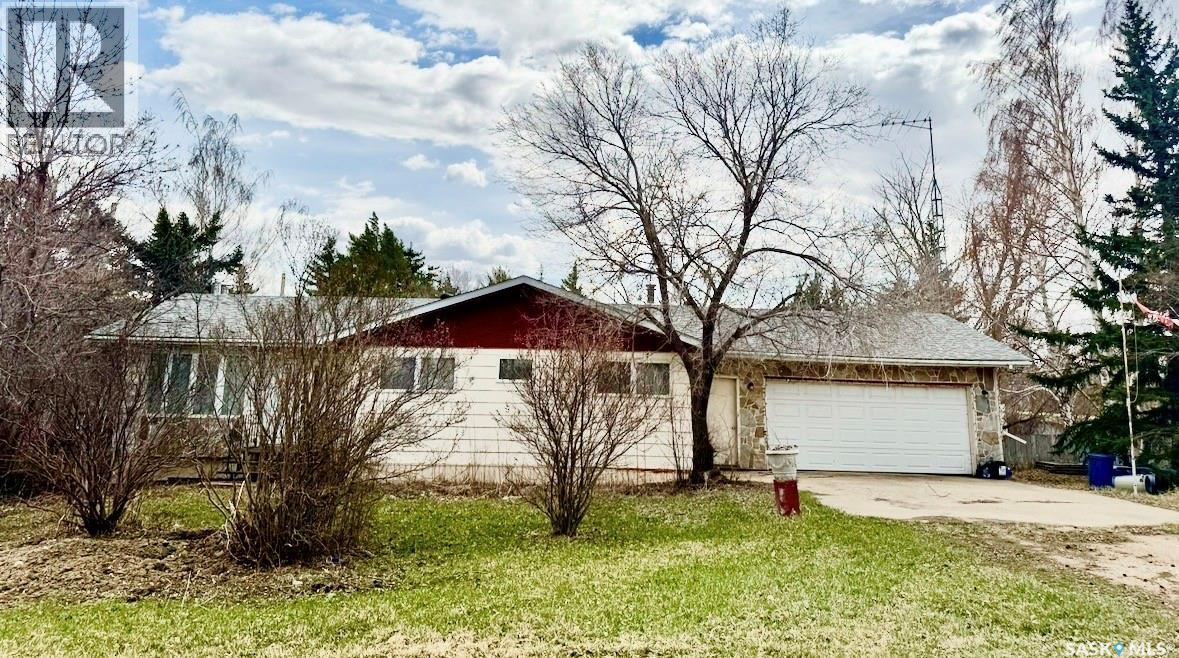
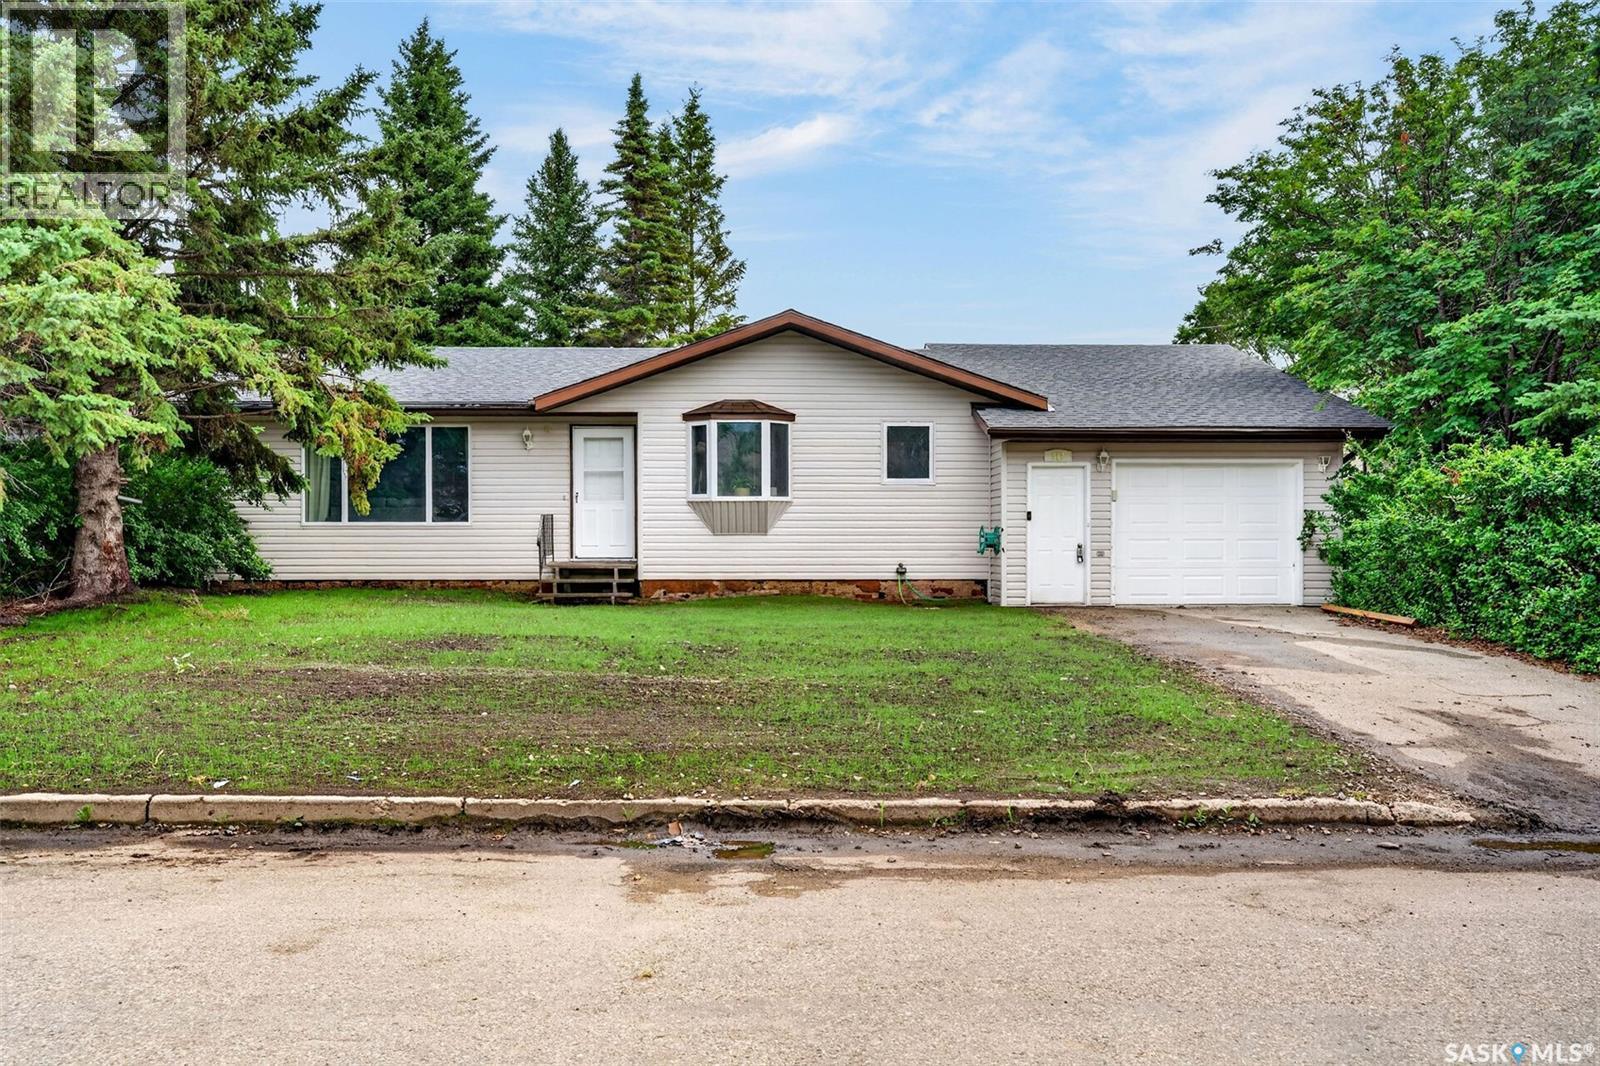
Looking for your next project? This 1,196 sq. ft. bungalow sits on 3 lots and offers an excellent opportunity to update and add value. Featuring a double attached garage and a spacious yard, this property is ideal for buyers with vision. Whether you are planning a renovation or a refresh, the possibilities are endless. Easy to show! Call now for your personal viewing. (id:62370)
Beautiful 3 bedroom 2 bathroom 1332 sqft home on 2 levels is tucked in the beautiful Boreal Forest, located just south of Big River. The home is a bungalow lay out with a walk out lower level entrance as well as an upper floor entrance from a sizeable deck. There is an attached, screened in 11.6 x 14.6 sunroom, which adds lots of extra space for entertaining or just enjoying the back yard view. Upstairs you will find a living room, kitchen, dining area and half bath. Kitchen boasts a large pantry, stainless steel appliances and plenty of light. New flooring and paint throughout, and upstairs bath completely re done. A unique spiral staircase takes you to the three bedrooms, laundry area, main bath and storage room. The property is just under one acre in size and is absolutely beautifully landscaped with a private park like setting. The yard has four sheds to store all your items and toys, a garden, large green house, raspberry patch, apple trees, fire pit are and lots of really nice landscaping and rock work. The yard has lots of perennials, trees and shrubs making is breathtakingly beautiful to be able to sit outside and enjoy. The property is located just a few minutes south of Carrier lumber, the ski hill and 12 mins from the town of Big River. Enjoy quadding, dirt biking, skidooing right from your yard with numerous trails near by (id:62370)
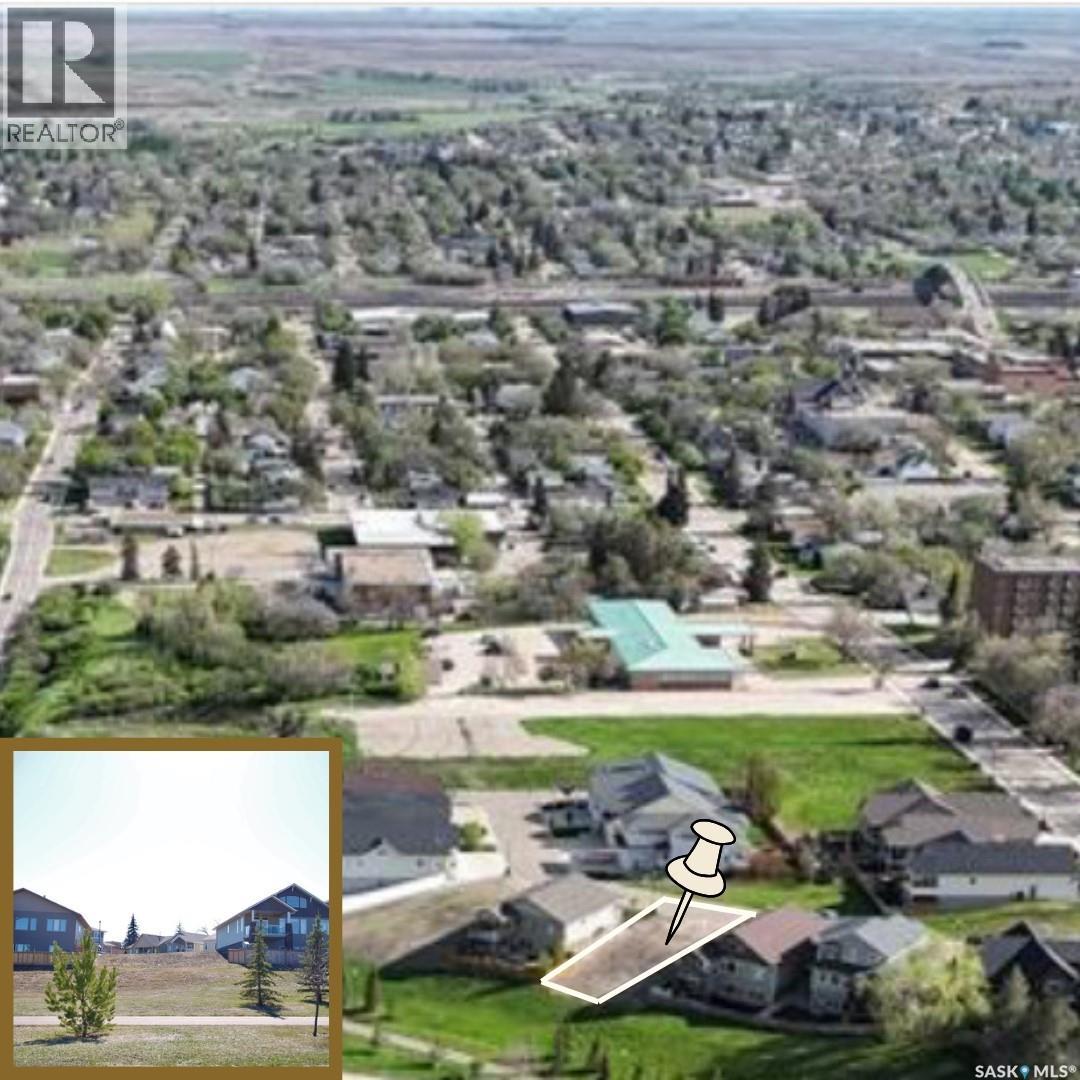
Build your DREAM home in the established Sweet Water Estates Development, located in the desirable northeast area. The neighbourhood is close to ACT Park, the Chinook Pathway, and Swift Current Creek. This bareland 51' x 101' condo lot backs to greenspace and would be perfect for a walkout build. For the first year, condo fees will be waived ($200/m). Additionally, the city of Swift Current is offering a tax incentive for new builds. (id:62370)
Welcome to Aspen Ridge, one of Saskatoon’s most sought-after and peaceful neighbourhoods. Nestled near the Northeast Swale, this family-friendly community offers stunning prairie views while keeping you just minutes away from shopping, amenities, and the University. Custom-built by SK Homes, this exceptional 2,000 sq ft, two-story property is a rare find, expertly designed for luxury, multi-generational living, and serious income generation. Step inside to an open-concept main floor anchored by a striking living room feature wall. The chef’s kitchen is a showstopper, boasting ceiling-height soft-close cabinetry, quartz countertops, a reverse osmosis filter, and top-of-the-line built-in appliances, including a gas stovetop and wall oven. A massive layout advantage on this level is the spacious bedroom and full bathroom—perfect for elderly parents or overnight guests. Upstairs, a second living room offers a cozy family retreat. You will find three bedrooms on this level, including a spectacular primary suite with a walk-in closet and a 5-piece ensuite featuring his-and-her sinks. A second full bathroom and a convenient, premium side-by-side laundry room complete the second floor. The owner's side of the basement expands your living space with a finished rec room and an additional half bathroom. Looking to heavily offset your mortgage? This home features a fully finished 2-bedroom legal suite. Unlike standard rentals, this unit mirrors the main home's high-end finishes with quartz counter tops and soft-close cabinetry, allowing you to command premium rental income. Outside, enjoy a standard rectangular lot, a spacious two-car attached garage, and a rear deck beautifully finished with sleek aluminum railing. The house includes all appliances for owner side and legal suite side. Air condition unit is also installed. The house is ready for its new owners right away. Book your showing today! (id:62370)
Unlock the potential of this 3,450 SQFT IL1-ZONED COMMERCIAL BUILDING offering exceptional flexibility for investors, owner-users, and developers alike. This versatile property is equipped with 3-PHASE POWER and MULTIPLE FLOOR DRAINS, making it ideal for a wide range of industrial, manufacturing, service, warehouse, or trade-related operations. The SECOND FLOOR FEATURES RENTABLE ROOMS/WORKSPACES, providing an excellent opportunity to generate additional rental income or accommodate office and administrative use. Situated just MINUTES FROM DOWNTOWN SASKATOON and within walking distance of the SASKATOON RIVER, this prime location offers outstanding accessibility to major transportation routes, restaurants, retail, and other downtown amenities. Whether you're looking to expand your business, invest in an income-producing property, or secure a strategically located commercial asset with future growth potential, this IL1-zoned building delivers exceptional value and endless possibilities. (id:62370)
If you've been waiting for a turn-key, well maintained home in an exceptional location, perfect for a first-time home buyer or someone looking to downsize, then 912 Portage Drive in Wadena is sure to impress! Situated in one of Wadena's most desirable neighborhoods with no rear neighbors, this 1,078 sq. ft. bungalow sits on a spacious 59 x 121 lot with a large backyard offering privacy and room to enjoy the outdoors. The front yard has undergone a complete transformation, with mature trees and shrubs removed to create outstanding curb appeal. The exterior also features a 16' x 40' attached double garage with direct entry into the home, providing plenty of space for vehicles, recreational toys, and additional storage. Step inside to discover a bright, functional floor plan designed for comfortable everyday living. The kitchen offers ample cabinetry and flows seamlessly into the sunny eat-in dining area, while the spacious living room is filled with natural light from its large windows, creating a warm and inviting atmosphere. The main floor includes three generously sized bedrooms and a well-appointed 4pc bathroom. Downstairs, the fully developed basement offers exceptional additional living space with a large family room, a recreation room that could also serve as a home gym, a fourth bedroom, a spacious 3pc bathroom, and an abundance of utility and storage space. Lovingly cared for over the years, this move-in-ready home provides the perfect opportunity to simply unpack and enjoy, while still offering the chance to add your own personal touches. Whether you're raising a family, purchasing your first home, or looking to enjoy the convenience of one-level living with extra space, 912 Portage Drive offers an outstanding combination of location, comfort, and value. (id:62370)
Welcome to this well-maintained semi-detached home located in the desirable Forest Grove neighborhood of Saskatoon. This property offers 4 bedrooms and 2 bathrooms, making it ideal for families, first-time buyers, or investors. The main floor features a bright living room with large windows allowing plenty of natural light, a functional fully renovated Kitchen with ample cabinetry is perfect for everyday living. The main level also includes comfortable bedrooms and a full bathroom. The fully developed basement with renovated flooring offers additional living space with extra bedrooms, a second bathroom, and a recreation area—perfect for guests or growing families. Outside you’ll find a fenced yard with room for parking and outdoor enjoyment. Conveniently located close to schools, parks, shopping, and transit, this home offers excellent value in a family-friendly community. (id:62370)
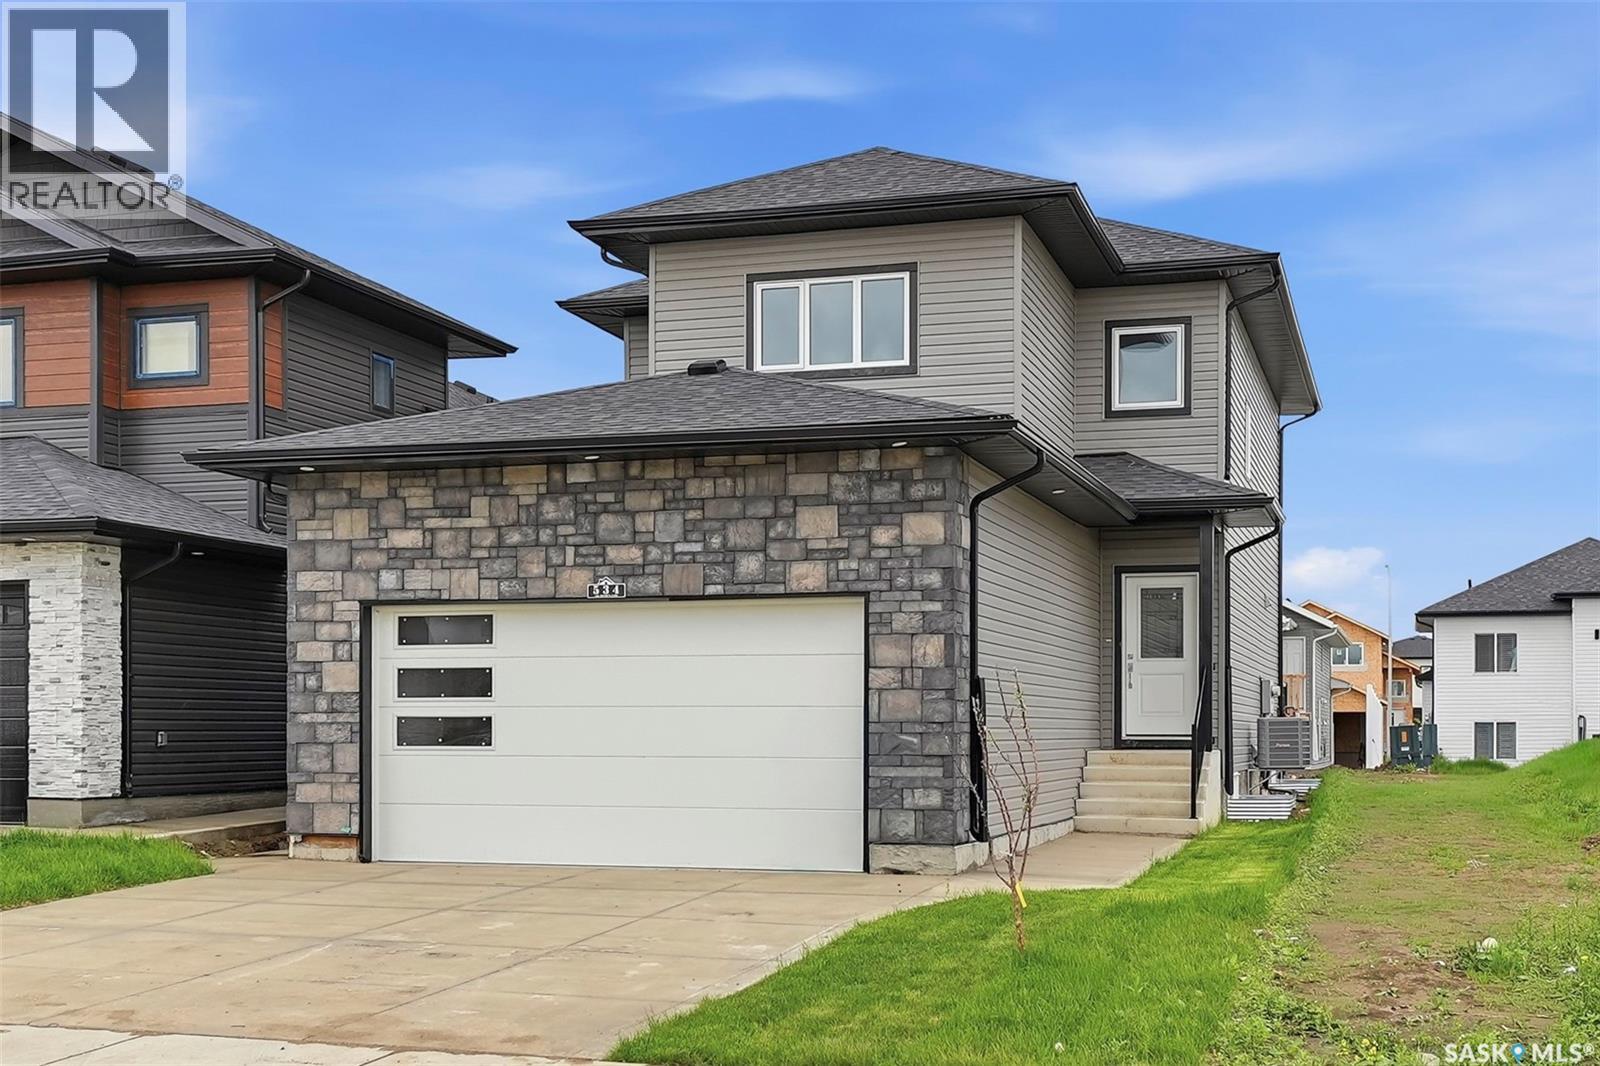
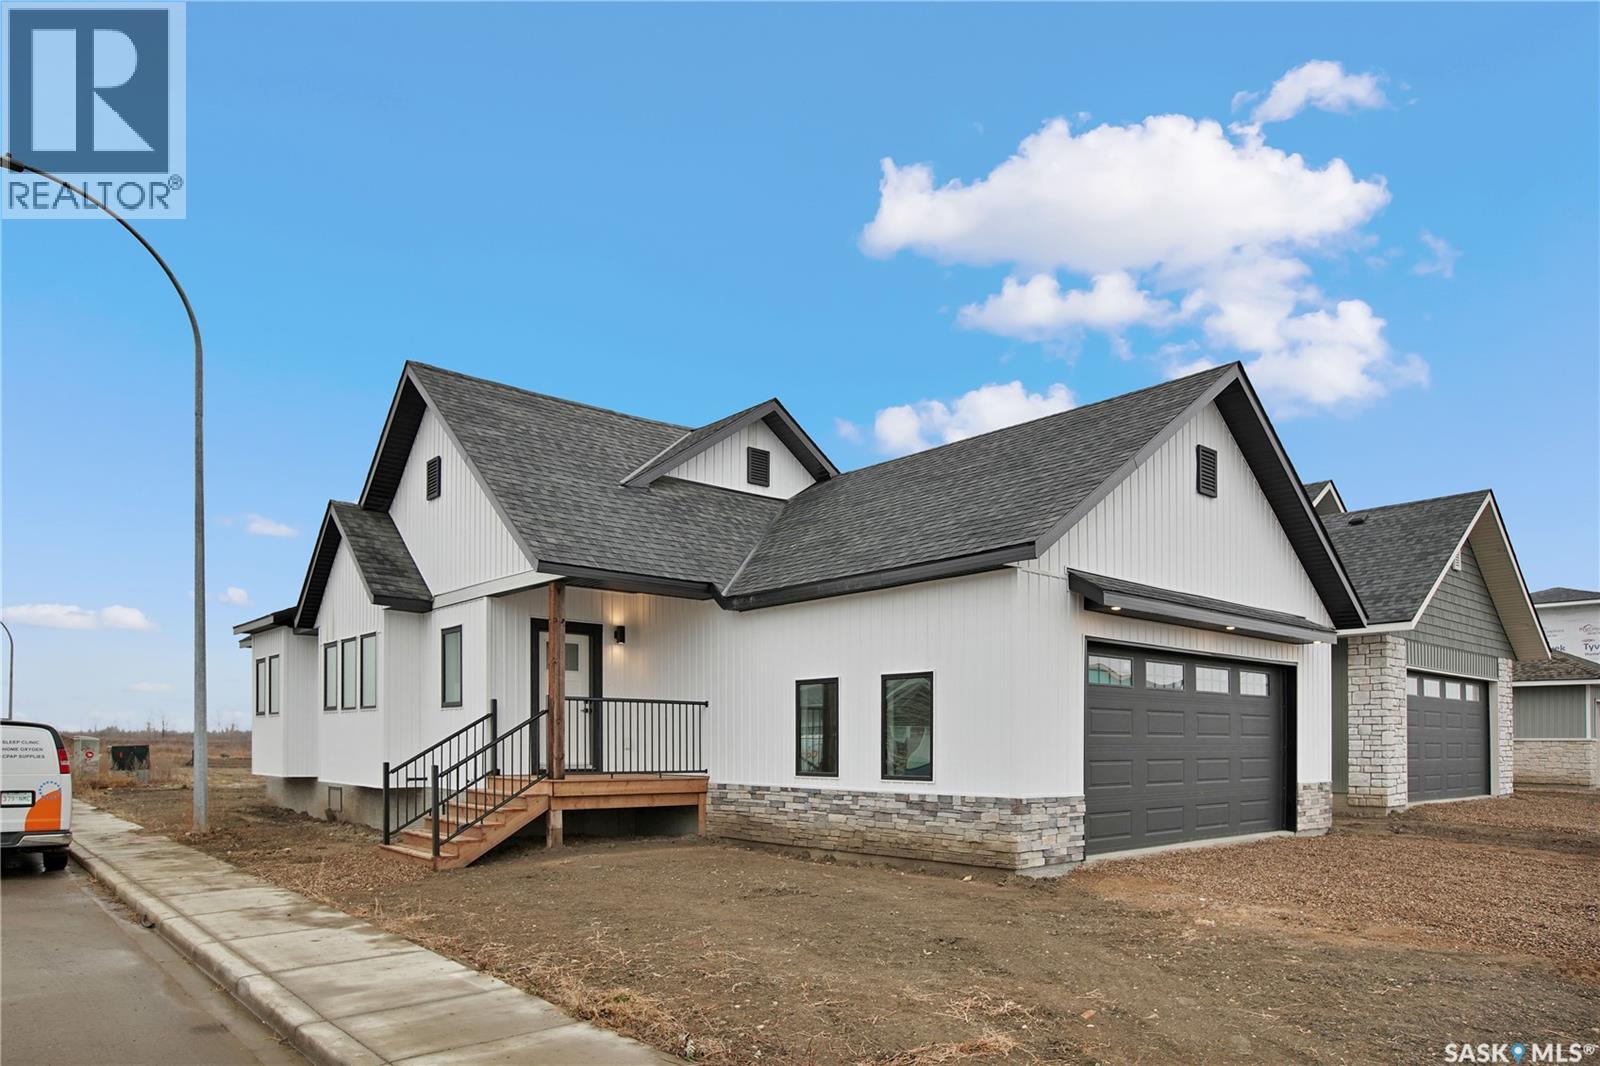
Welcome to 101 Emma Crescent—a beautifully planned bungalow set on a corner lot in Martensville’s Lake Vista community, just steps from schools, parks, and scenic walking paths. From the moment you pull up, the attention to detail is unmistakable. Thoughtfully placed windows, warm farmhouse accents, and inviting curb appeal make this home stand out from every angle. Step inside and the open concept instantly declares, “You’re hosting the next family gathering.” With a massive island and generous living and dining areas, it’s the kind of space that makes entertaining feel effortless. The main floor features two comfortable bedrooms, two bathrooms, and the convenience of main floor laundry. Downstairs, the basement is wide open for your future plans—9’ ceilings, large windows, and an ideal layout to design anything from a cozy family room to a dream home gym or extra bedrooms. The 24’ x 26’ double attached garage is insulated, boarded, and truly oversized—built to fit both a full-size truck and an SUV with room to spare. New Home Warranty included Contact your favourite REALTOR® today to book a private tour. (id:62370)
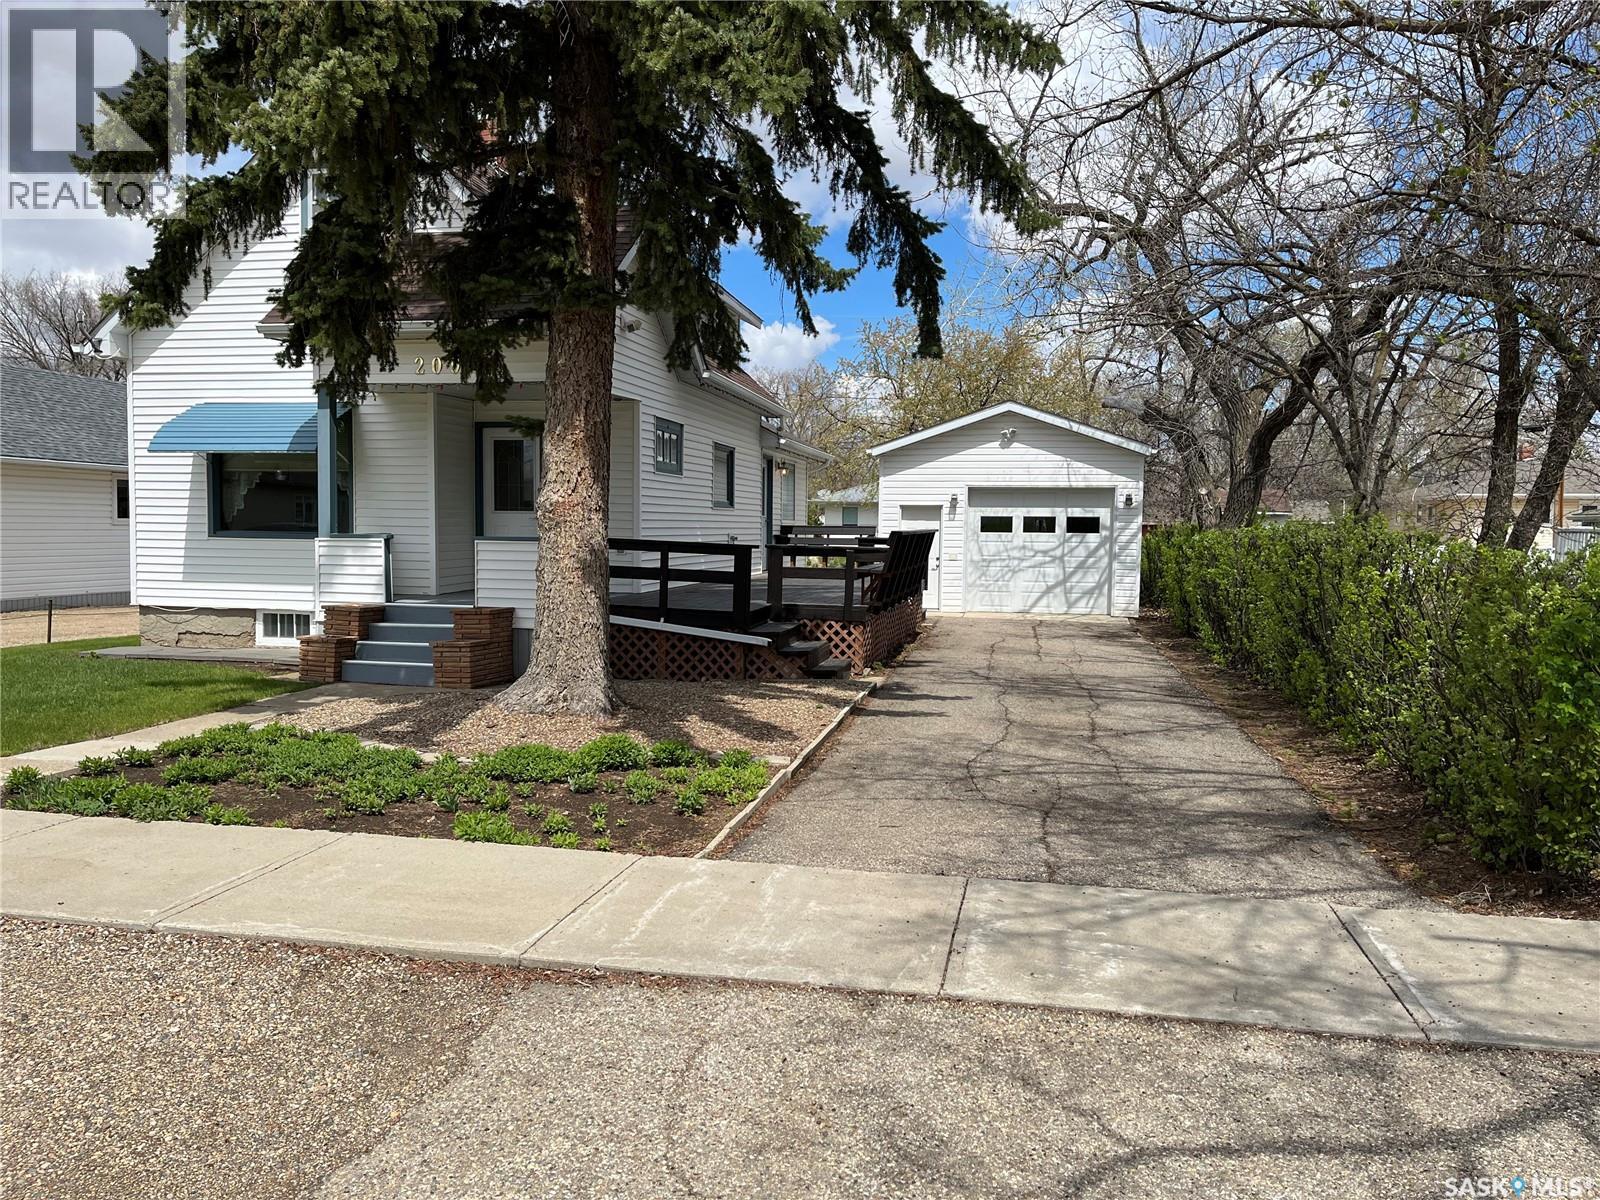
PUT THIS PROPERTY ON YOUR MUST VIEW LIST!! Situated in the Town of Gravelbourg you will find this beautiful property and it won't take you long to see the pride and care that the Seller took in the home and yard. With hardwood floors in several rooms, an addition to the back of the home for more dining space, hand crafted kitchen cabinets, central air and much more the home gives you a comforting feeling. Then you step outside to a neat and spacious yard, a large well maintained deck for relaxing enjoyment, a garage with 10 foot walls and fully insulated that was recently vinyl sided and new shingles, a 10x12 metal shed for added storage and other perks. The town offers all services for most such as a Hospital, doctor offices, schools, pharmacies, rinks, retail, stores, a Coop grocery store, fuel station, an RCMP detachment and much more. Book your private viewing today!! (id:62370)
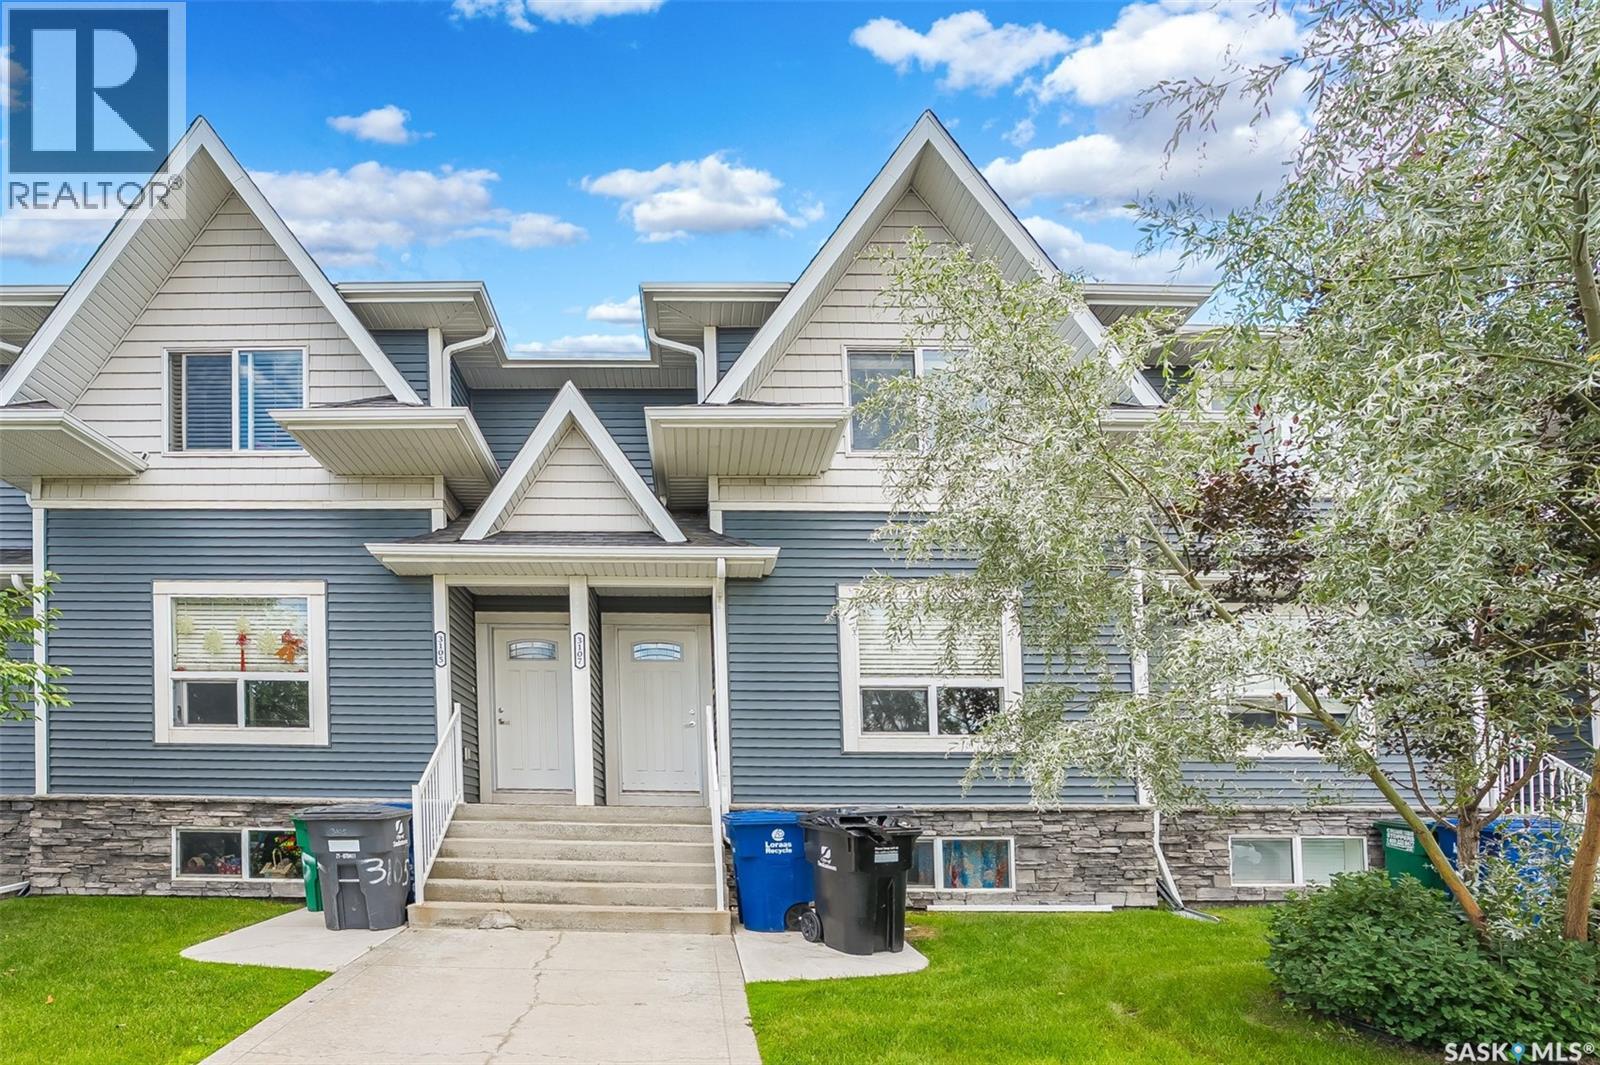
Welcome to 3107 McClocklin Rd—a perfect townhome combining style, comfort, and future potential. Immaculately maintained and nestled in one of the area's most sought-after neighborhoods, this 3-bedroom, 2-bathroom home offers 1,152 sq. ft. of bright, functional living space designed for today's lifestyle. Step inside to a welcoming open-concept main floor filled with natural light, creating the perfect setting for everyday living and entertaining. The spacious kitchen features generous counter space and flows effortlessly into the dining and living areas, making it easy to gather with family and friends. Upstairs, you'll find three comfortable bedrooms, including a spacious primary retreat, along with a well-appointed full bathroom that serves the upper level. Outside, enjoy your own private, low-maintenance backyard complete with artificial turf—ideal for relaxing, entertaining, or letting kids and pets play without the hassle of yard work. A detached garage provides secure parking and valuable additional storage. The unfinished basement is a blank canvas ready for your personal touch. Close to Parks & Amenities this property awaits its New Owners. Call TODAY to book a private viewing. (id:62370)
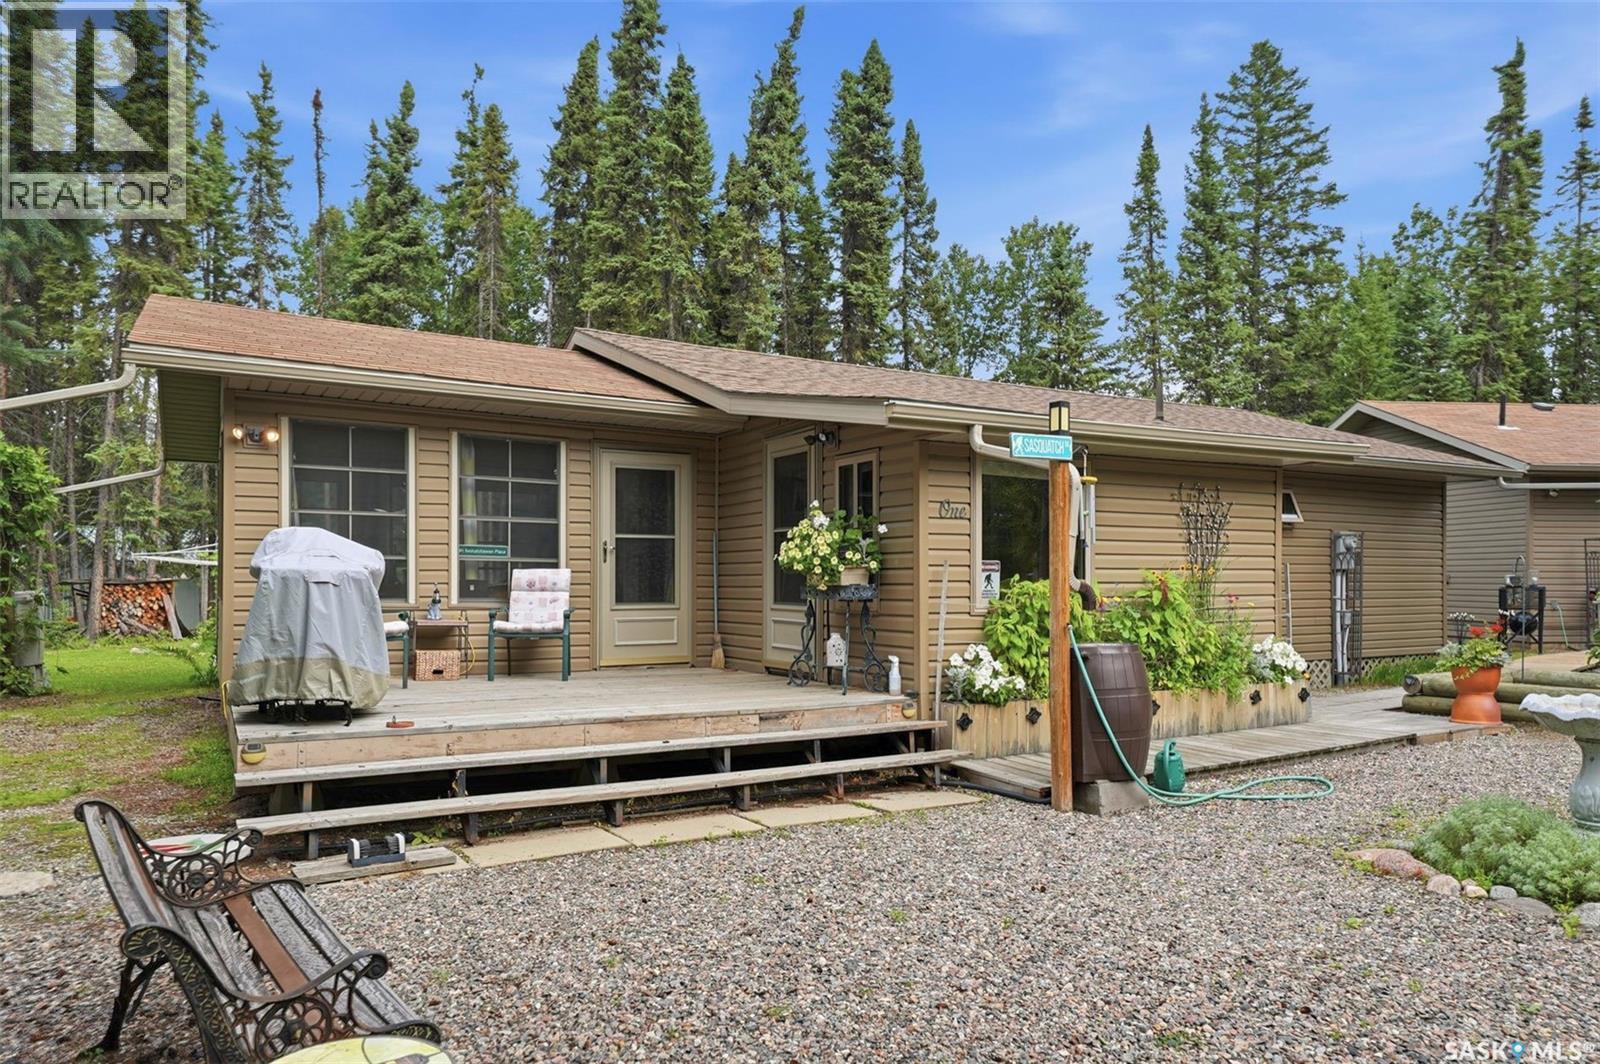
Welcome to 1 Saskatchewan Place, a private, tree-lined retreat in the quiet Glen Dale subdivision where lake life feels close at hand and everyday living feels a little more relaxed. Just minutes from the lake and marina, this property lets you enjoy boating, fishing, and time on the water, then come home to a peaceful setting surrounded by nature and space to unwind. This well-maintained 1,220 sq. ft. home features 3 bedrooms, 2 bathroom, and a bright three-season sunroom, providing additional living space to relax and entertain. Hosting family and friends is easy with the insulated, powered 8’ x 12’ bunkhouse, while the heated detached garage includes a convenient 3-piece bathroom, laundry area, water holding tank, and plenty of room for a vehicle, tools, and storage. Two hot water heaters ensure there’s ample hot water for family and guests alike. Outside, you’ll appreciate the beautifully landscaped yard with walking paths, raised garden beds, greenhouse and fenced garden area, creating a peaceful outdoor retreat. While listed as a 3 season property, it has been used during our cold winter months with no issues. This property offers comfort, functionality, and the perfect setting to enjoy everything lake life has to offer. (id:62370)
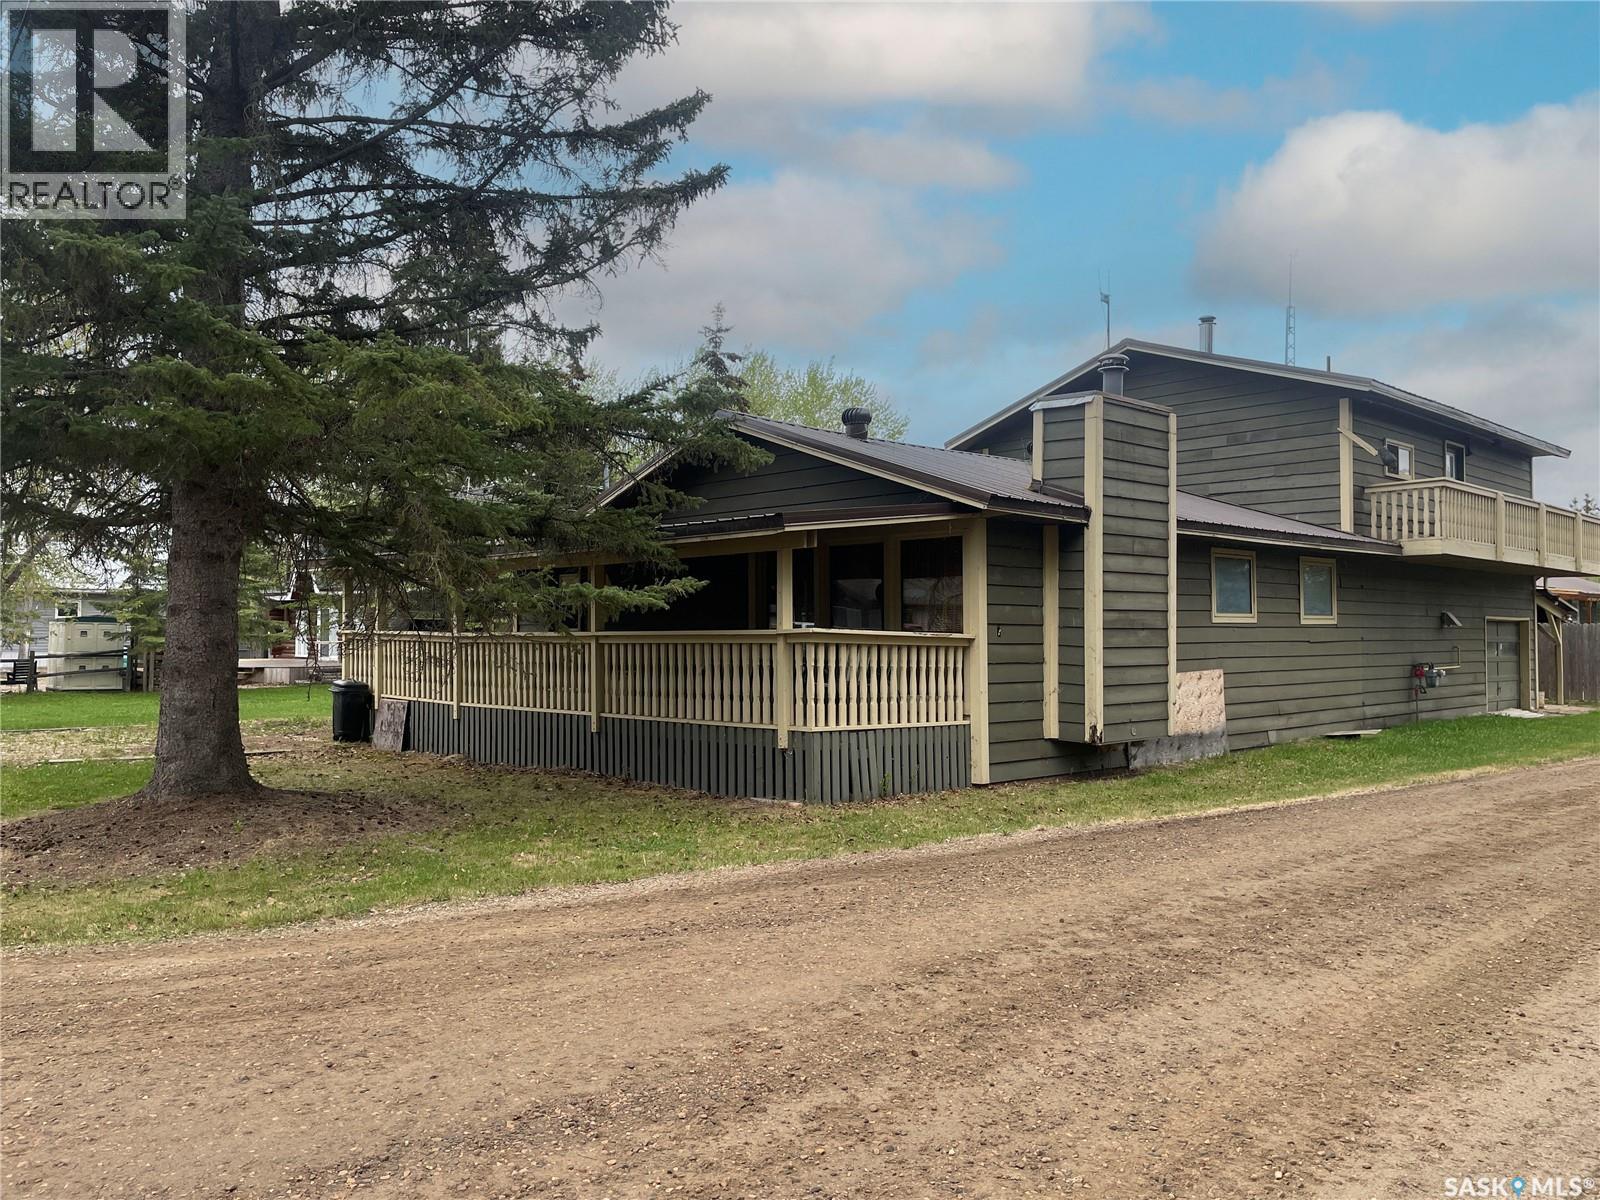
Introducing this two-story, split-style cabin nestled in the resort village of Turtle View, on the east side of Turtle Lake. This spacious retreat offers ample space for your family and potential guests with its four bedrooms and two baths, complete with an attached garage. On the main floor, discover a generous mudroom/laundry area, a kitchen and dining space featuring a cedar tongue and groove vaulted ceiling, a four-piece bathroom, one cozy bedroom, and a living room with a convenient wet bar for entertaining. Ascending upstairs, featuring a three-piece bathroom and three generously sized bedrooms, along with a balcony offering panoramic views. Outside, appreciate the convenience of a sandpoint well and two septic tanks, while the covered deck invites relaxation and gatherings. Don't miss the opportunity of lakeside living. Call today to schedule your exclusive viewing. (id:62370)
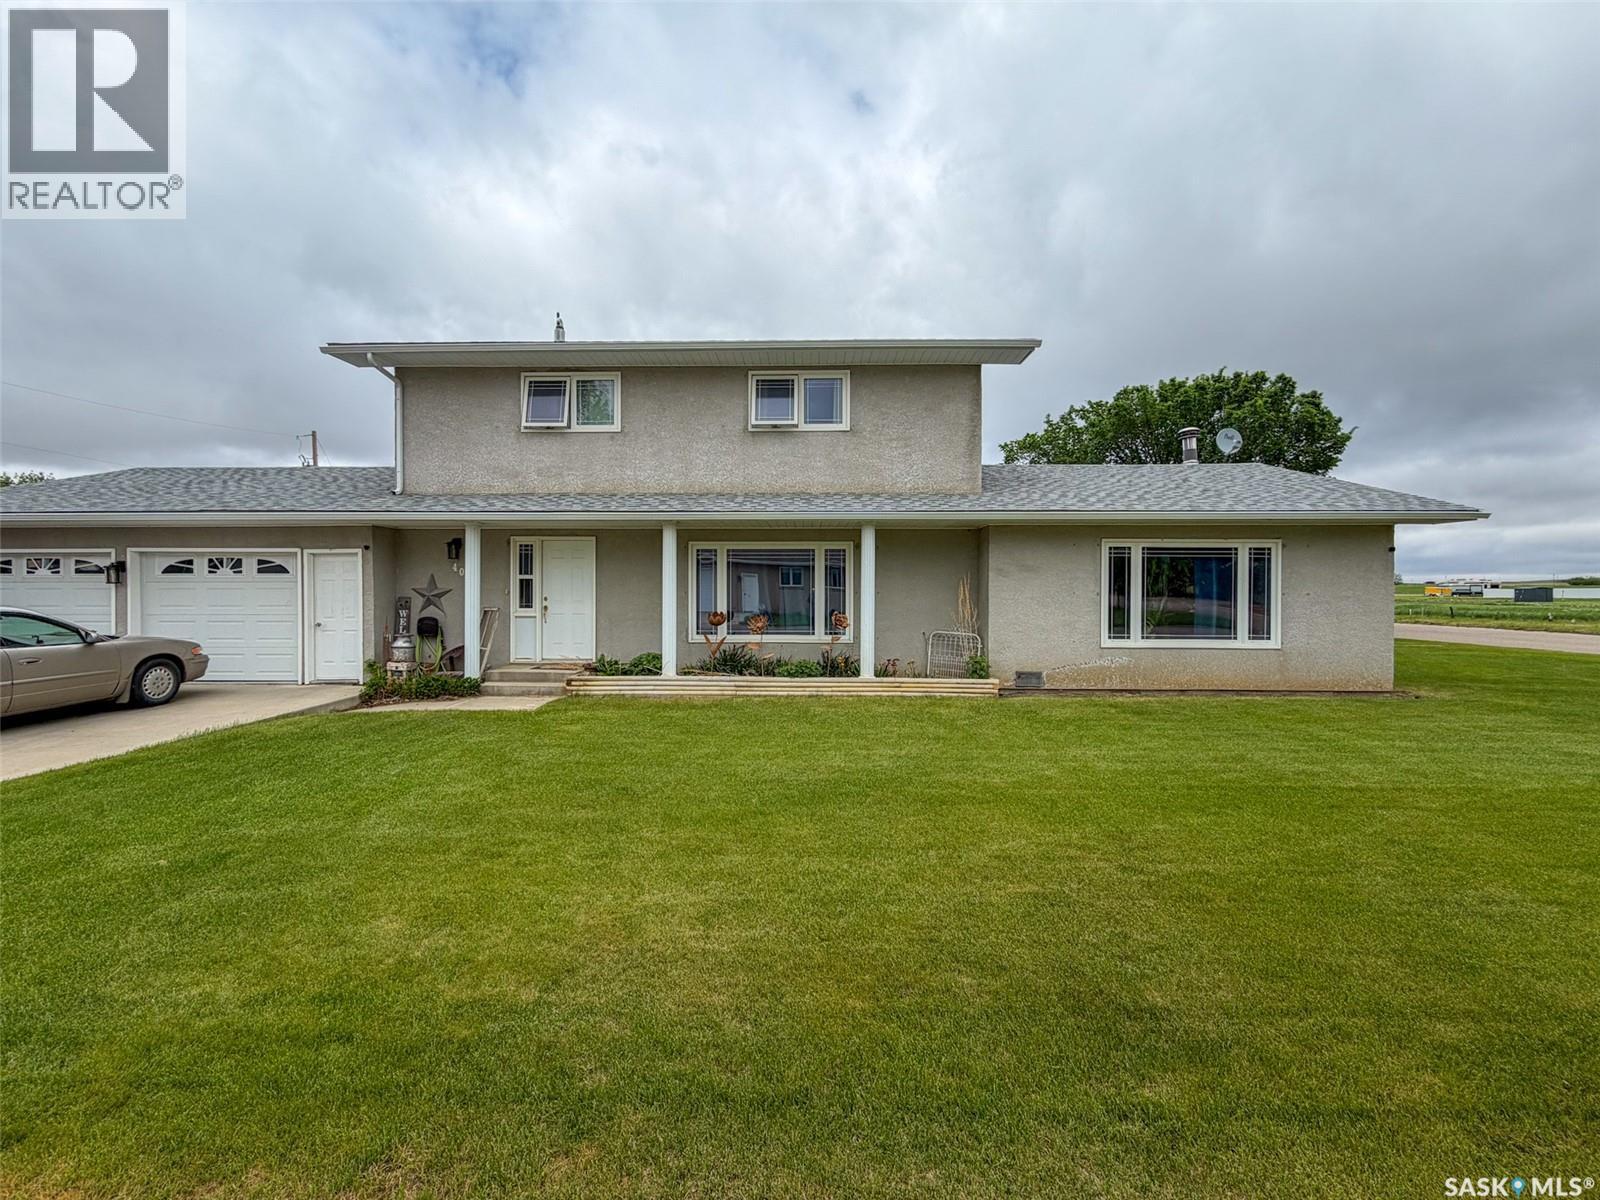
Welcome to 405 5th Street East in Shaunavon—a warm and inviting 2,056 sqft 1.5-storey home perfectly designed for family living and entertaining. Built in 1978 and set on a spacious corner lot with lane access, this home boasts both curb appeal and thoughtful functionality. Step onto the 4-car driveway and into the fully insulated double attached 24x26 garage, offering plenty of room for vehicles and storage. Inside, the main entry welcomes you with immediate access to the second-floor sleeping quarters, where you'll find a total of three good-sized bedrooms - the spacious primary bedroom offers a large walk-in closet complete with a built-in dresser and a dedicated makeup counter—perfectly blending comfort and functionality. A 4-piece bathroom completes the upstairs living space. Just off the entry, a cozy front living room with large windows and a stylish built-in feature wall offers flexible space—ideal as a lounge, office, or main-floor bedroom conversion. The heart of the home is the updated kitchen, complete with modern finishes, an eat-up island, and seamless flow into the dedicated dining area. One wing off the kitchen leads to the detached garage entry, a generous storage/utility room, and a 3-piece bathroom/main floor laundry room. The opposite end opens up to the stunning great room—your future favourite space— with a stunning ceiling feature and a statement wood-burning fireplace wall that brings character and warmth. Step outside through the great room to discover your backyard oasis. The fully fenced yard is designed for relaxation and gatherings with a wrap-around deck, a hot tub, a tranquil pond feature, and raised garden beds—all nestled into the corner lot with privacy and space to spare. Shaunavon is a vibrant community offering schools, shopping, dining, healthcare, and recreation. If you're looking for a well-maintained, spacious home with personality and potential—405 5th Street East delivers it all! (id:62370)
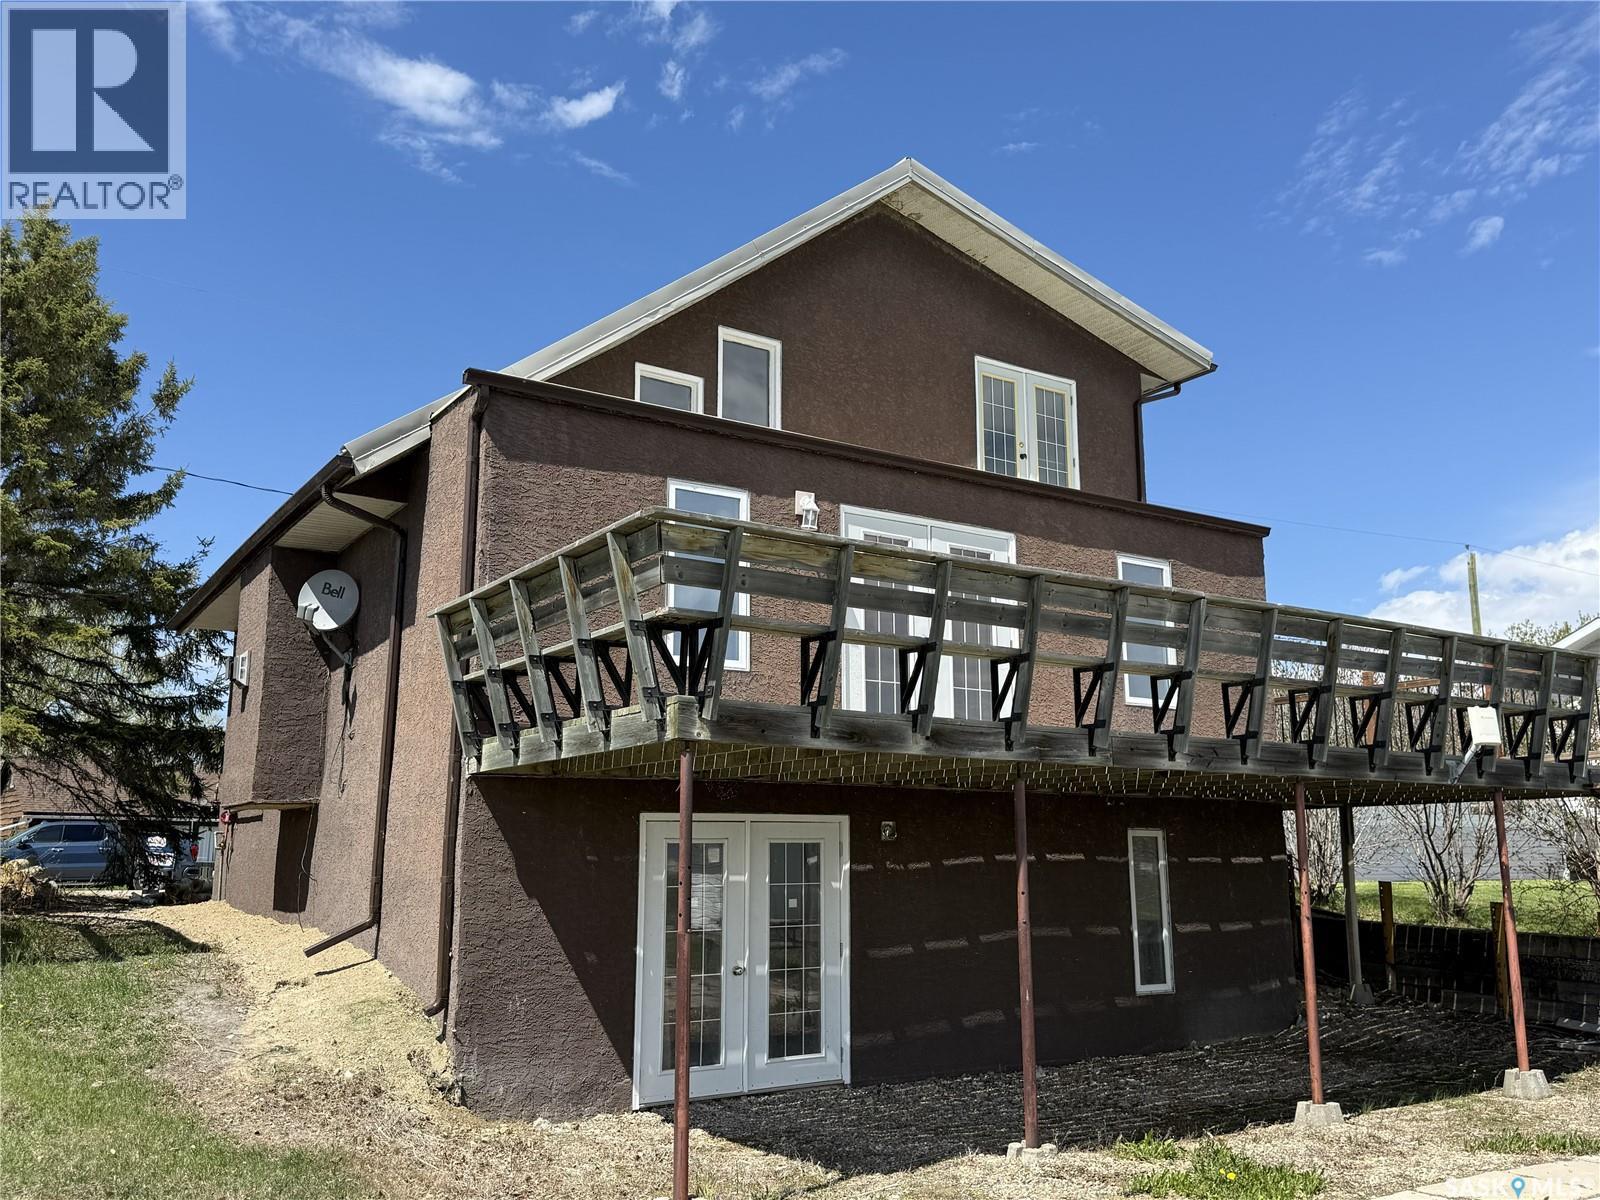
Welcome to 722 Aqualane in Aquadeo, a lakefront opportunity offering incredible potential and the chance to create your ideal retreat. Situated on a 44’ x 114’ lot, this 4-season home is in the finishing stages of renovation, providing a blank canvas for the next owner to complete to their own taste. Originally lived in for 15 years, the home has been gutted and reimagined, now featuring 3 bedrooms and 2 bathrooms, including a spacious upper-level primary suite (converted from two bedrooms) with a 4-piece ensuite and double French doors leading to a private balcony overlooking the lake. The walkout basement offers direct access to the waterfront, enhancing the lake lifestyle. Enjoy the wrap-around deck with a 32’ x 10’ lakeside portion perfect for entertaining, plus an additional 20’10” x 7’6” deck on the parking side, along with a large 4-car gravel driveway. The property includes a natural gas fireplace, deep water line from the village, and an approximate 1,000-gallon septic tank. A boiler system for in-floor heat is in place but has reached the end of its life and will likely require replacement for full-time use, and natural gas service can be re-established if desired. Whether you’re looking for a summer getaway or planning a future year-round lake home, this property offers flexibility, value, and unbeatable waterfront living just minutes from Aquadeo Golf Course and a short drive to Jackfish and Meota golf courses, with year-round recreation including boating, fishing, snowmobiling, and more. (id:62370)