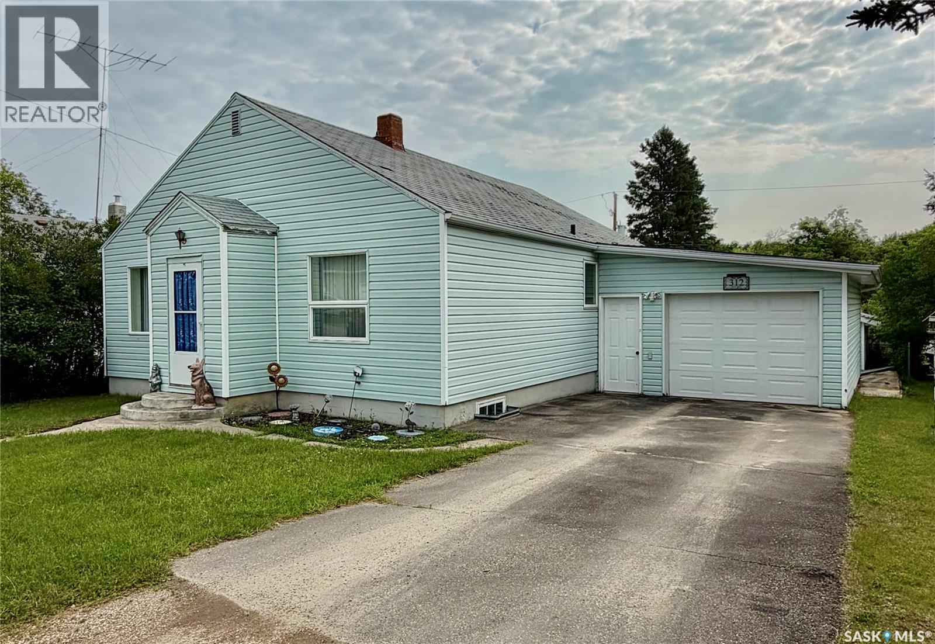
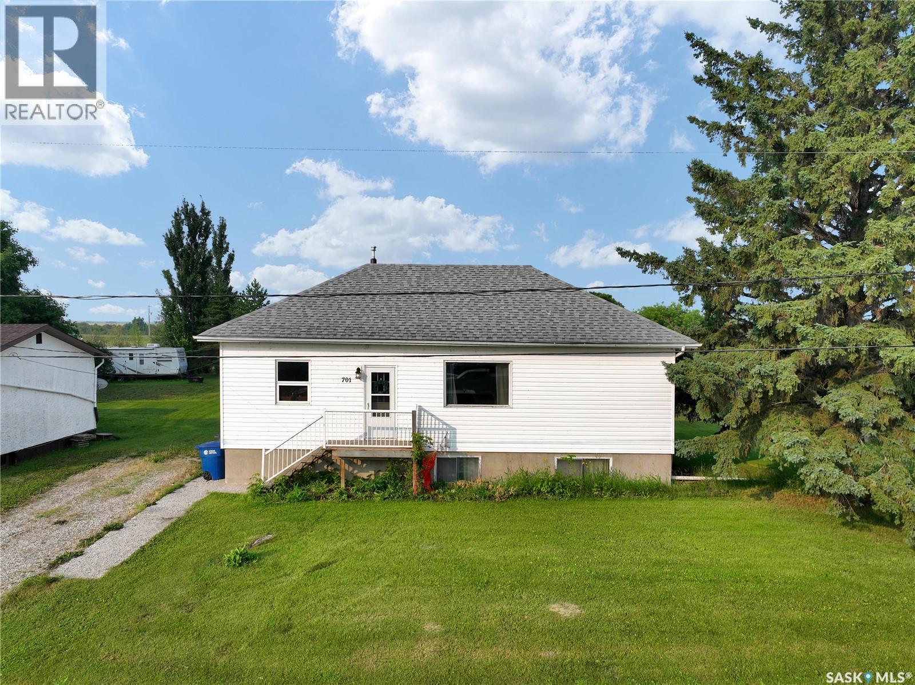
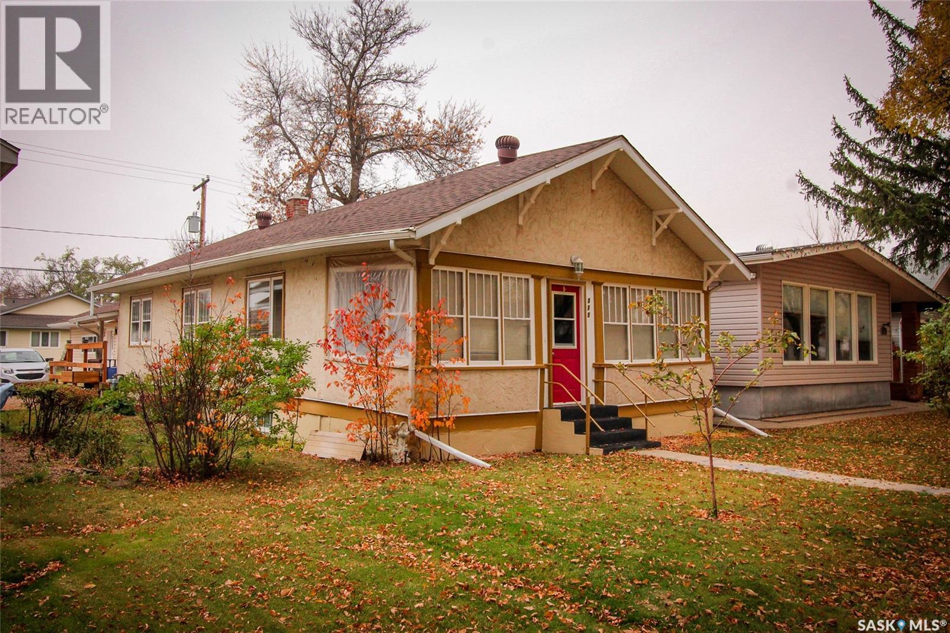
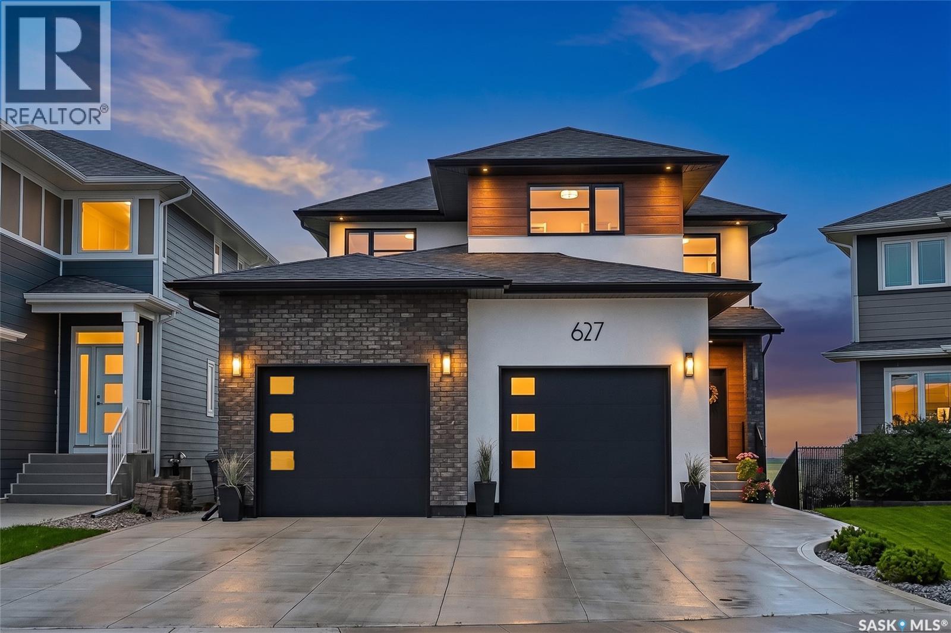
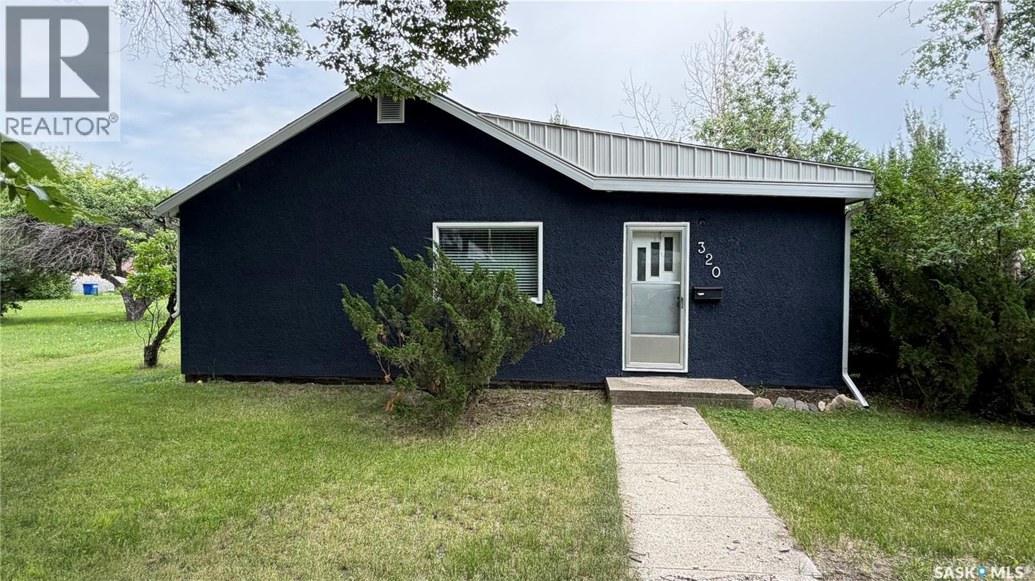
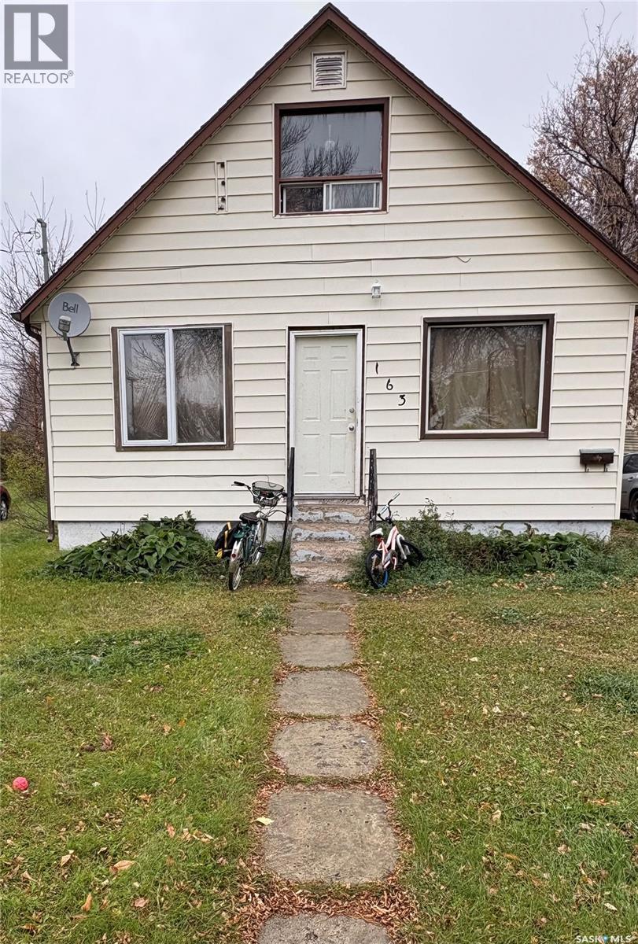
Welcome to 312 Prince Street, a well-maintained three-bedroom, two-bathroom home offering plenty of space and the opportunity for a quick possession. Built in 1947, this 1,085 sq. ft. Well cared for home features a spacious living room and a large primary bedroom. New windows have been installed throughout the main floor, while the shingles are approximately 10 to 15 years old. The home is heated with forced-air natural gas. The 50’ x 120’ lot includes a paved driveway, a garden area, and lawn space in the backyard. Two separate single garages provide one is attached and one detached excellent parking, storage, or workshop space. Included appliances are the fridge, stove, washer, dryer, freezer, and microwave. Plus we have an extra space gas heater in the basement does not need power to run if needed for when the power goes out or snuggle up by it and enjoy a good book. Property taxes are approximately $1,388 annually. This affordable and comfortable home is ready for its next owners, with quick possession available. (id:62370)
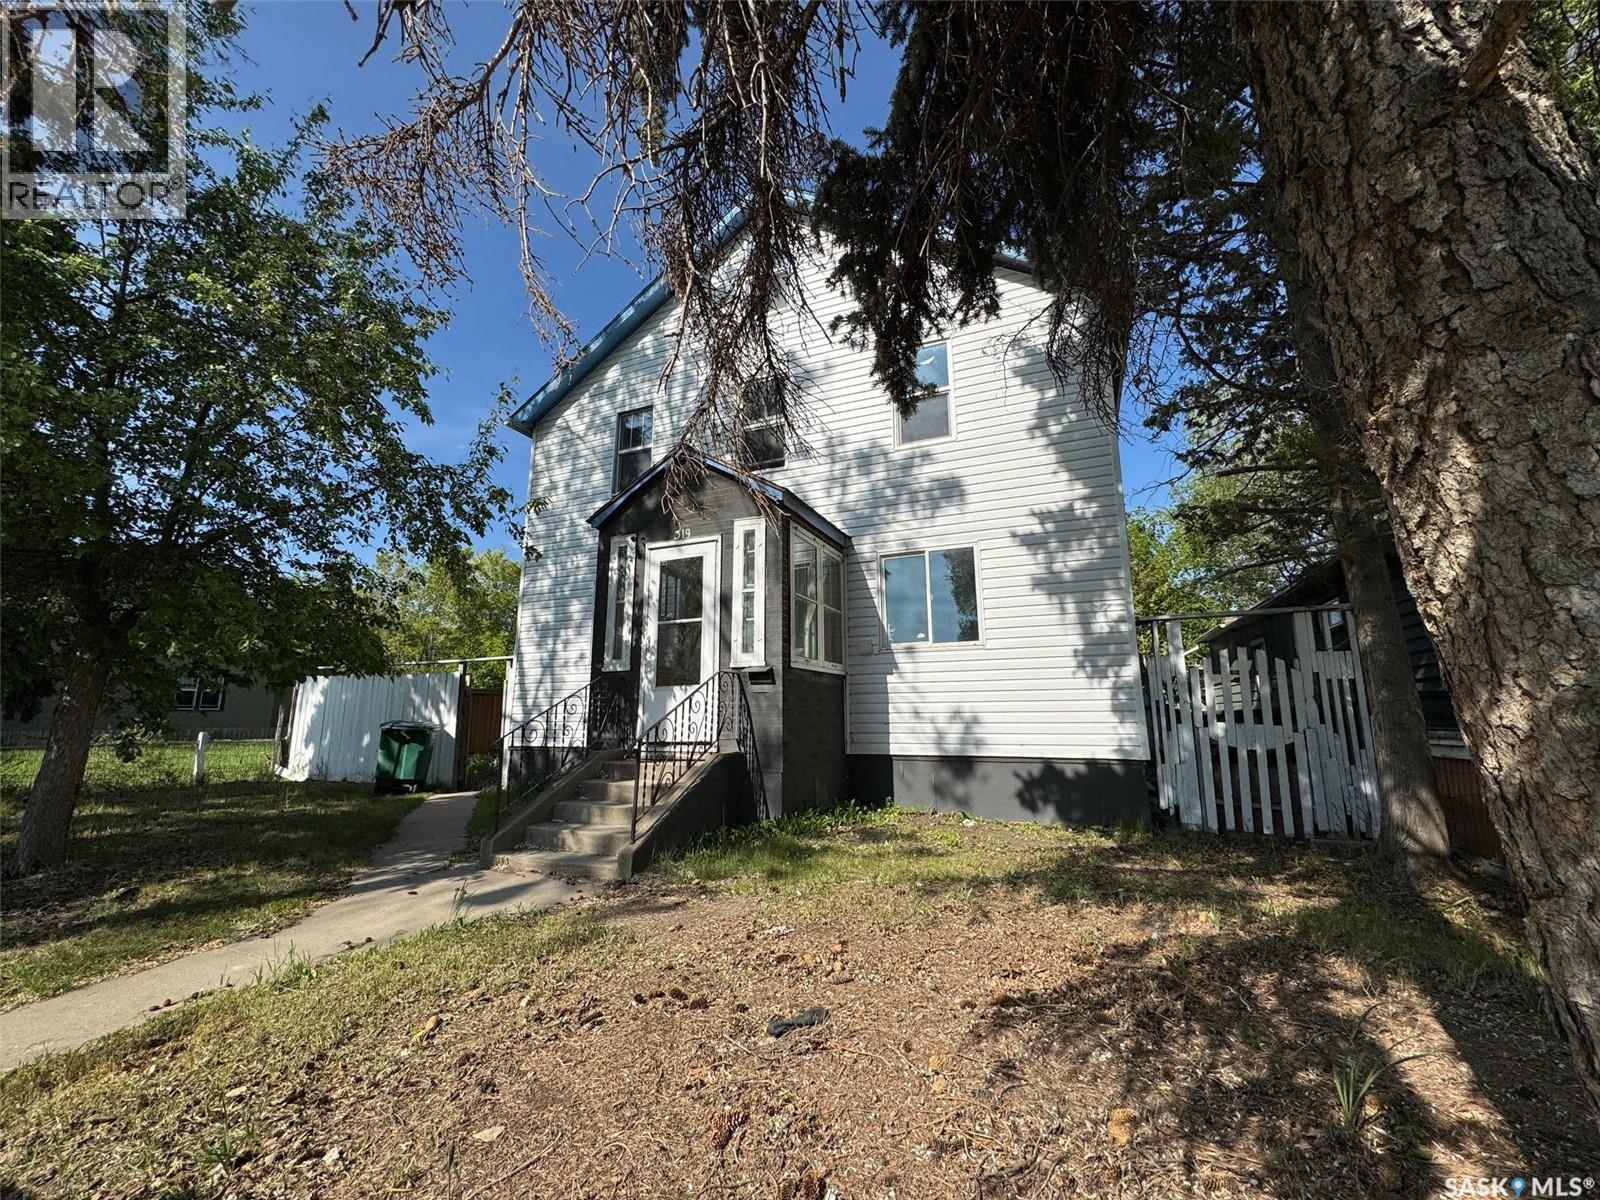
Revenue property with lots of potential, used to be a senior home. converted to a TUD (Two Unit Dwelling, Permit #3454/07) with a finished basement in 2007 after a fire. Ten bedrooms in total. Now it's a tenant occupied rental property. Double-pane windows installed in 2022. House needs TLC. A great project opportunity for investment. No lockbox on site and all showings will be guided by the seller personally upon a 24-hours appointment. Buyer's responsibility to verify the information provided from this listing. (id:62370)
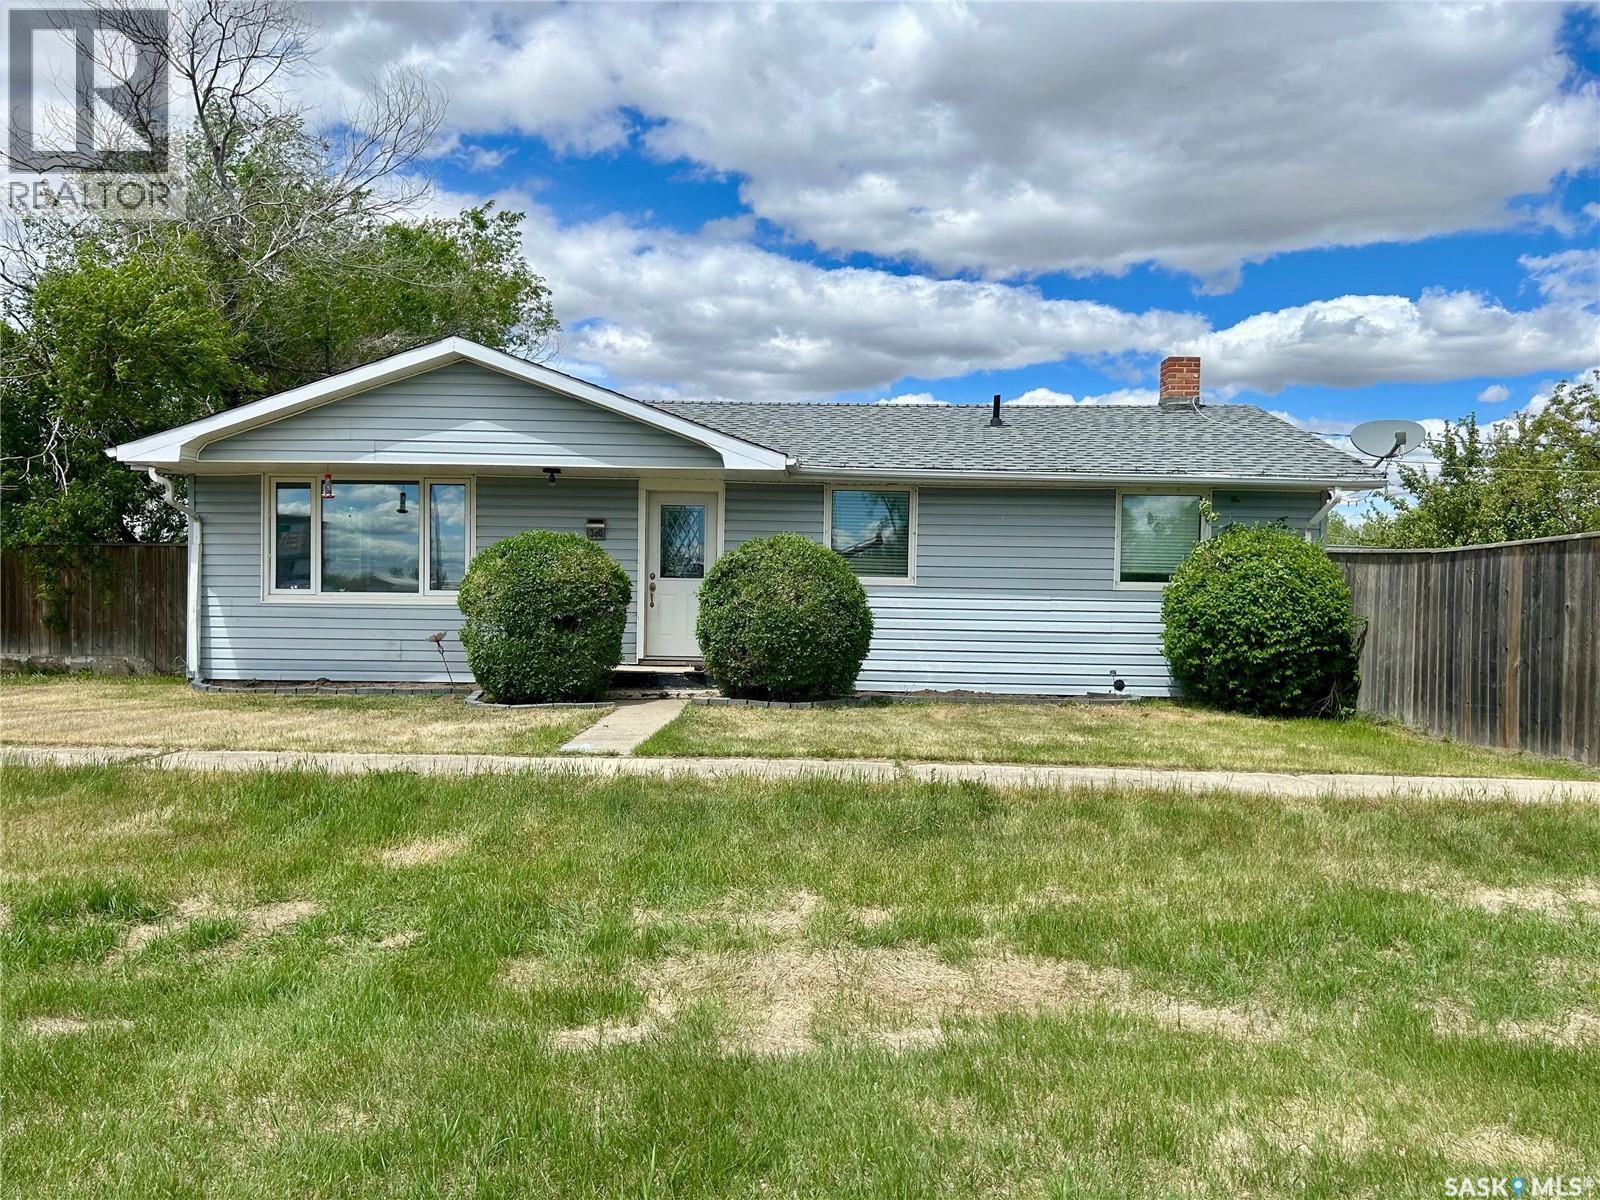
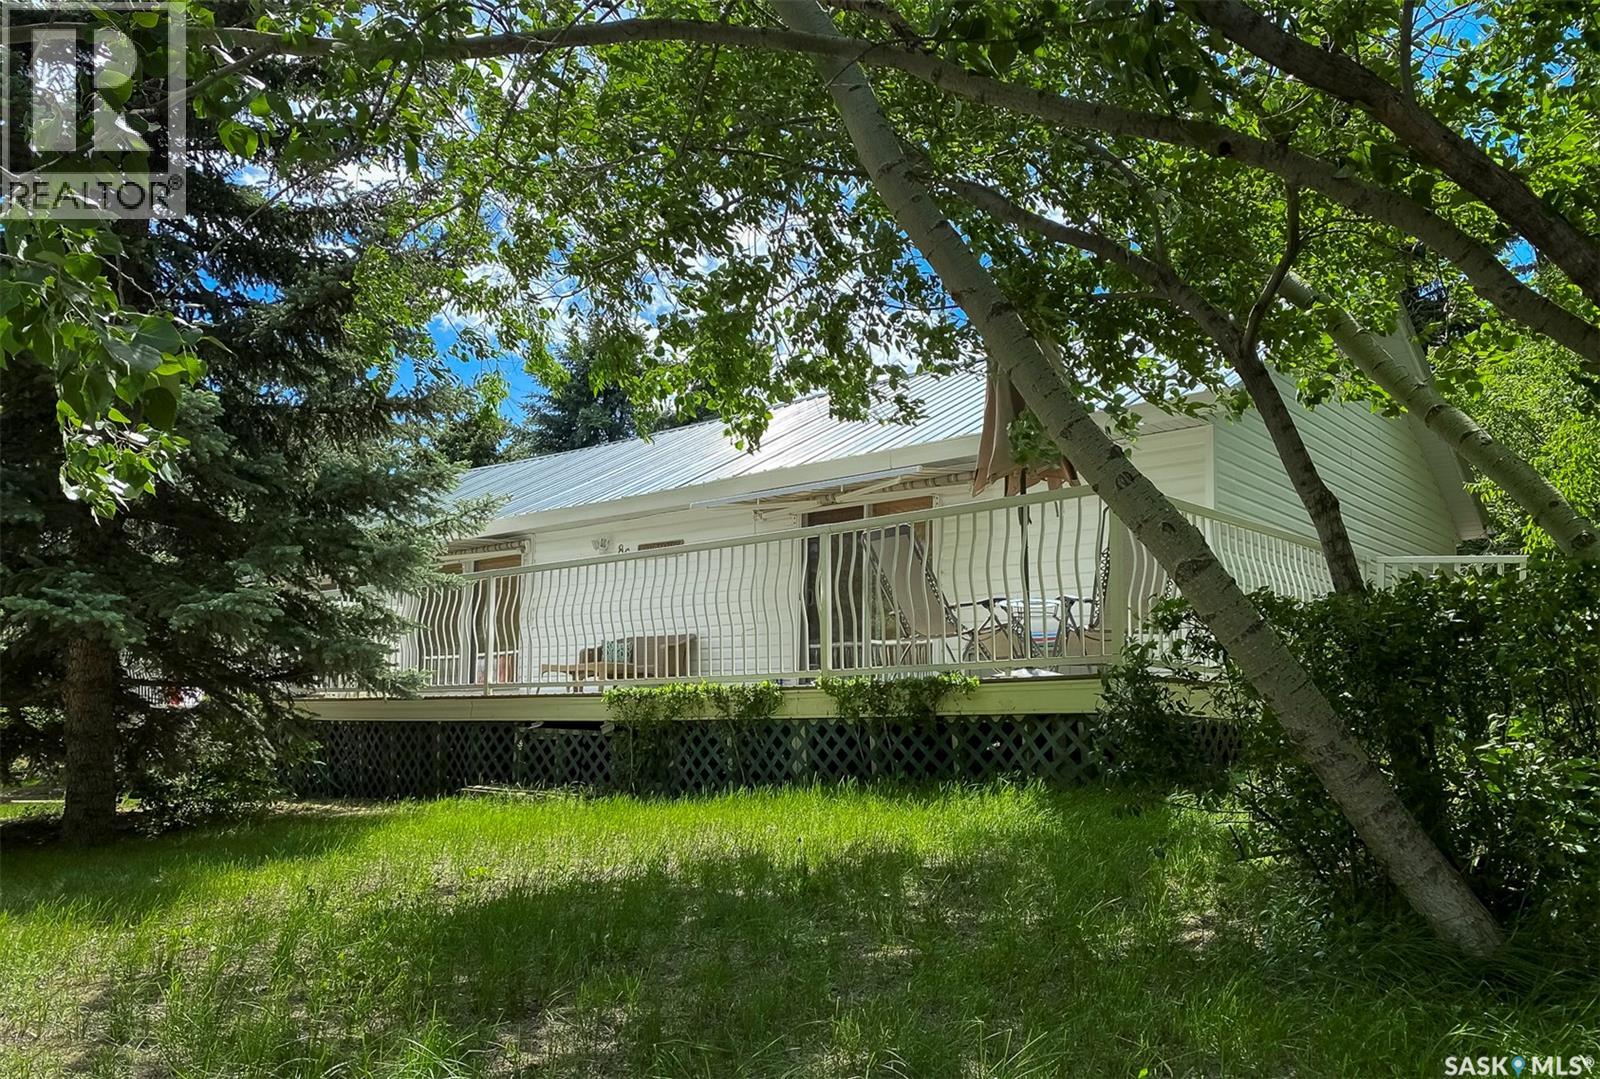
Welcome to 300 Main Street in Lang, Saskatchewan. Situated on a generous 75' x 140' lot, this charming 1,012 sq. ft. bungalow offers the perfect blend of comfortable living space and exceptional outdoor enjoyment. Built in 1957 and set on a crawl space foundation, the home is ideal for first-time buyers, downsizers, or anyone looking for small-town living with room to breathe. The beautifully maintained, fully fenced yard spans over 10,000 square feet and provides a true park-like setting with mature trees, shrubs, established lawn, and a designated garden area. Whether you're entertaining, gardening, or simply enjoying the outdoors, this property offers plenty of space to make it your own. Inside, the bright kitchen features attractive white cabinetry, tiled backsplash, built-in dishwasher, over-the-range microwave, and includes all major appliances: refrigerator, stove, washer, and dryer. PVC windows and central air conditioning add to the home's comfort and efficiency. Additional highlights include a 20' x 20' detached garage with wood flooring, a storage shed, and shingles replaced in 2023. If you've been searching for an affordable home with a large private yard and practical amenities, this property deserves a look! (id:62370)
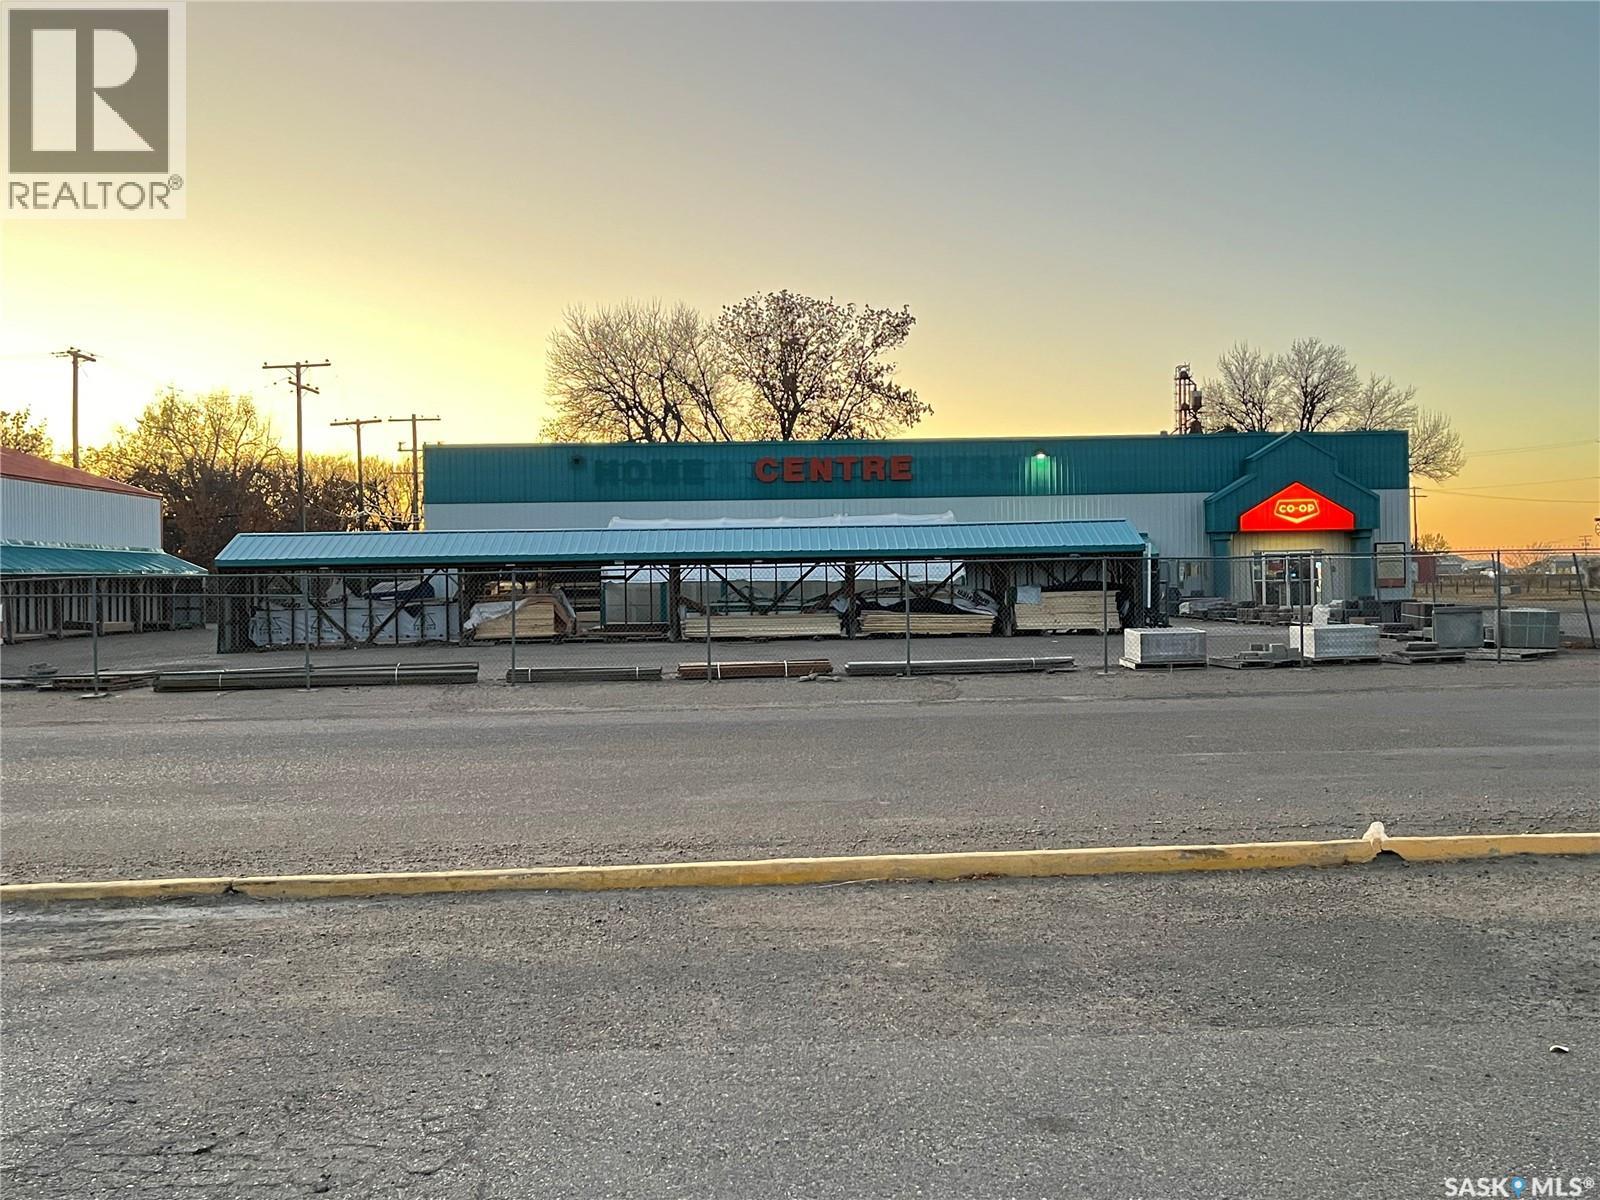
Discover an exceptional opportunity with this 6900+ square foot commercial building, perfectly suited for retail, office, warehouse, or mixed-use ventures. The property is fully secured by a robust security fence and includes a spacious, separate storage facility ideal for inventory, equipment, or vehicles. Its interior offers a flexible layout, easily customizable to your operational needs, with open areas and private offices. Ample on-site parking accommodates staff and visitors, while its prime location in a busy commercial district ensures excellent accessibility. The site is fully serviced with electricity, water, and high-speed internet, making it ideal for distribution centres, light manufacturing, retail showrooms, logistics, contractor yards, or equipment rental businesses. All measurements are approximate and should be independently verified. Viewings are by appointment only. (id:62370)
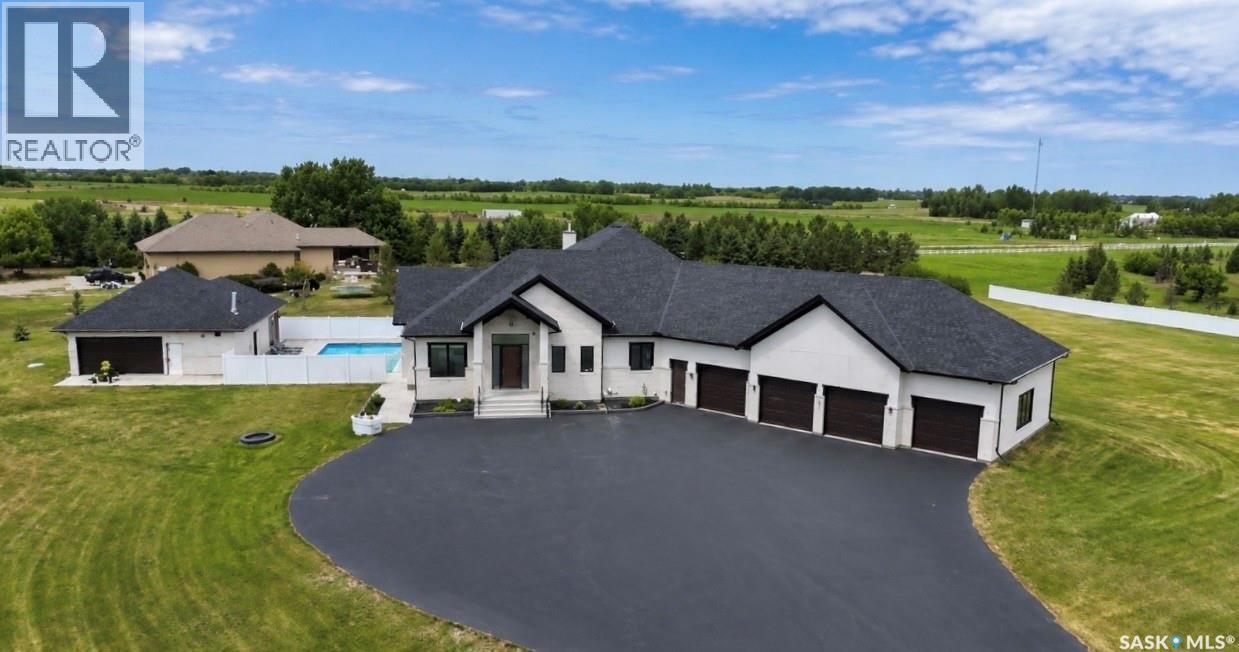
Luxury estate bungalow at Casa Rio East, situated on 2.79 acres, offering 4,171 sq’ plus a fully dev basement and resort-style grounds with a pool and outbuilding. Exceptional construction and mechanical systems throughout, including commercial-grade Ledcor construction. Designed for family living and entertaining. You’re welcomed by a large entry that opens to a grand living space with a central stone fireplace, walls of windows, a large dining area, and a chef-worthy kitchen. The kitchen boasts premium Miele appliances, an oversized island, a separate fully equipped butler’s kitchen, commercial-grade hood fan, and much more—exceptional detail was incorporated throughout. A 4season sunroom with stone fireplace connects to the dining area and overlooks the grounds. The main floor offers three generous bedroom suites, including an impressive primary retreat with a spa-inspired ensuite and dressing room. In addition, the main floor has a large office, laundry room, and boot room with access to the attached 4-car. The walkout lower level is a complete family entertainment retreat. This level includes a secondary kitchenette, dedicated theatre room w/ 120” screen & 4K projector, TV lounge, fitness room (could be a bedroom), massive playroom, and an additional luxury bedroom suite with a full bath, plus 2-piece bath. The backyard is resort-worthy, centred around a saltwater pool and hot tub area, with a separate detached double garage plus an adjoining pool house featuring a kitchenette and 3-piece bathroom. The grounds are fully irrigated with 160 sprinkler heads and drip irrigation to 80 trees, wireless controls with rain sensors, and extensive landscaping. See specification list: high-velocity furnaces, 10KW solar system, smart toilets throughout, Dura Built windows, 5-zone climate control, Control4 automation, 3 Valor fireplaces, in-floor heating in basement and garage, well for irrigation, detached heated double. Minutes south of Saskatoon. (id:62370)
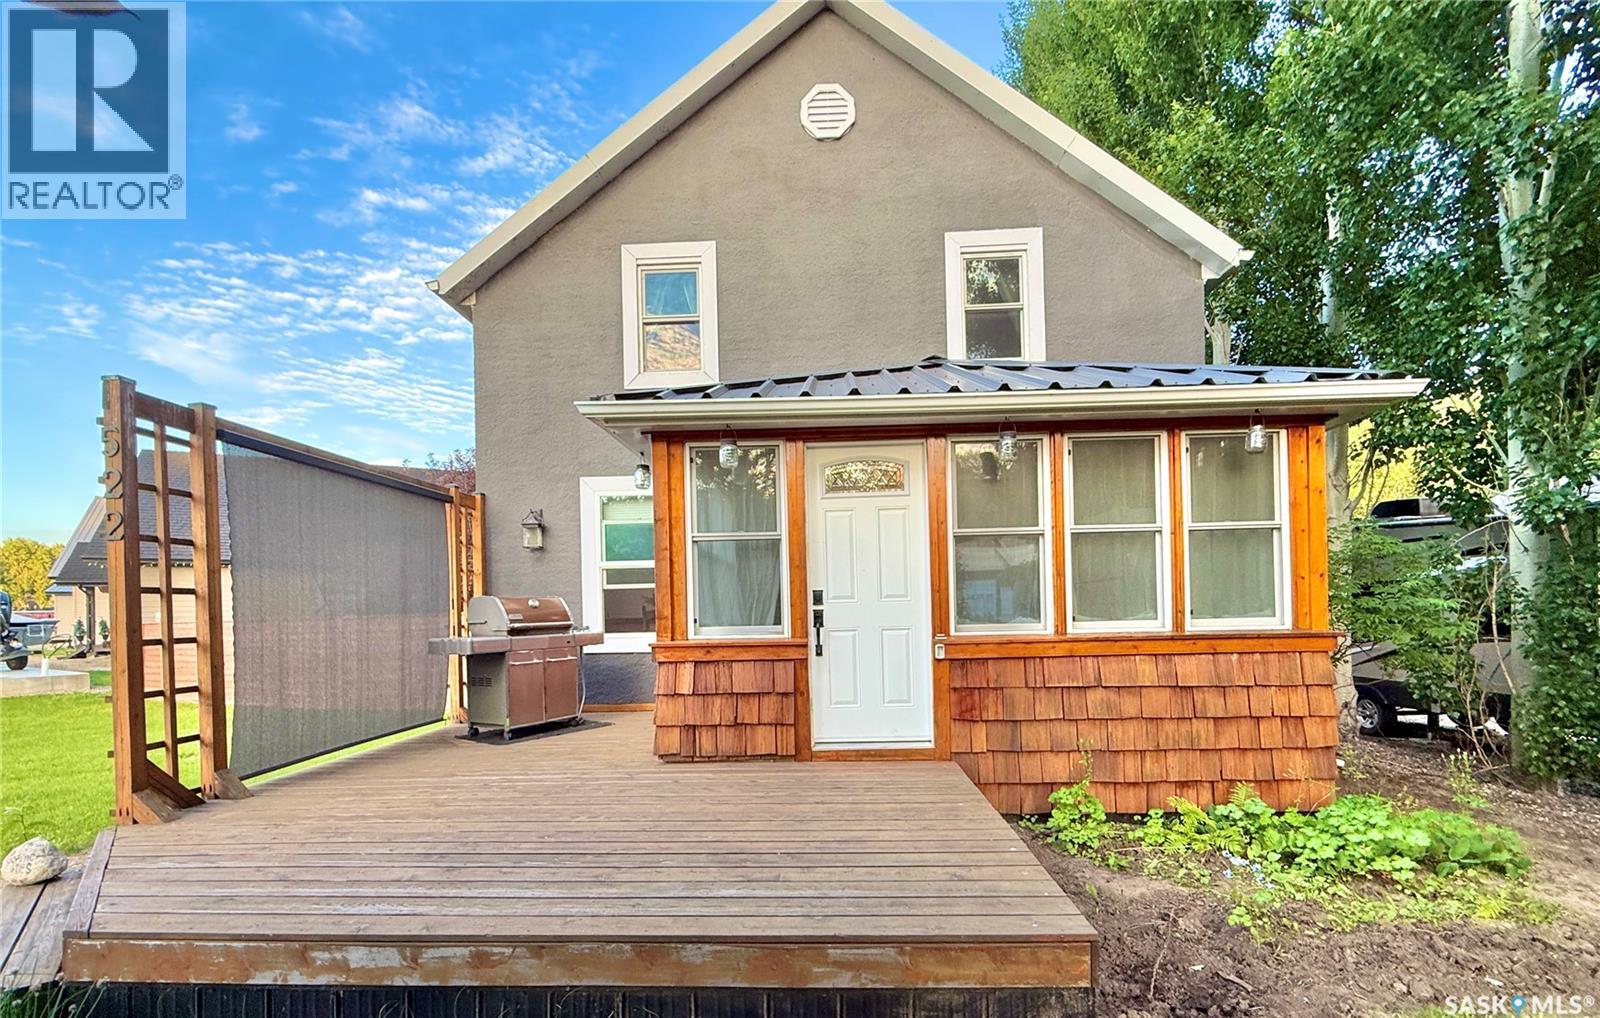
Welcome to your new lake property! This charming and unique home was once an original family farmhouse, full of memories. It has been set on massive laminated beams and completely renovated. Step inside to a spacious porch/mudroom perfect for lake gear or use as a cozy sitting area. The home features stunning Fir and Larch wood flooring from the USA, with impressive fir beams overhead. The kitchen boasts a new stainless steel hood fan, beautiful stone backsplash, stainless counters, a fir wood eat-up island, and plenty of storage in your rustic Hickory custom cabinets. SS appliances will stay as well as the bar fridge. A gas stove set with stone surround, creates a warm spot for evenings in the living room, complete with a gorgeous floating wood mantel. Off the living room, a quaint sunroom can double as a guest bed when needed. The laundry is conveniently located in the sunroom, with a back door leading to a great deck. The 4-piece bathroom is a spa-like retreat that must be seen to truly enjoy all the detailed work put in by the home owners. Upstairs are four comfortable bedrooms and a lovely 2-piece bath. Additional perks include double-pane low E-argon windows (2012), 2 ft of blown-in insulation, a low-maintenance tin roof, natural gas hookup, and hot tub connection. Pocket doors in the sunroom have been redone. Outside, the 16x20 patio is ideal for gatherings, with open views of green space. There’s ample room beside the home for a large garage. This home truly needs to be seen in person—book a private viewing today! (id:62370)
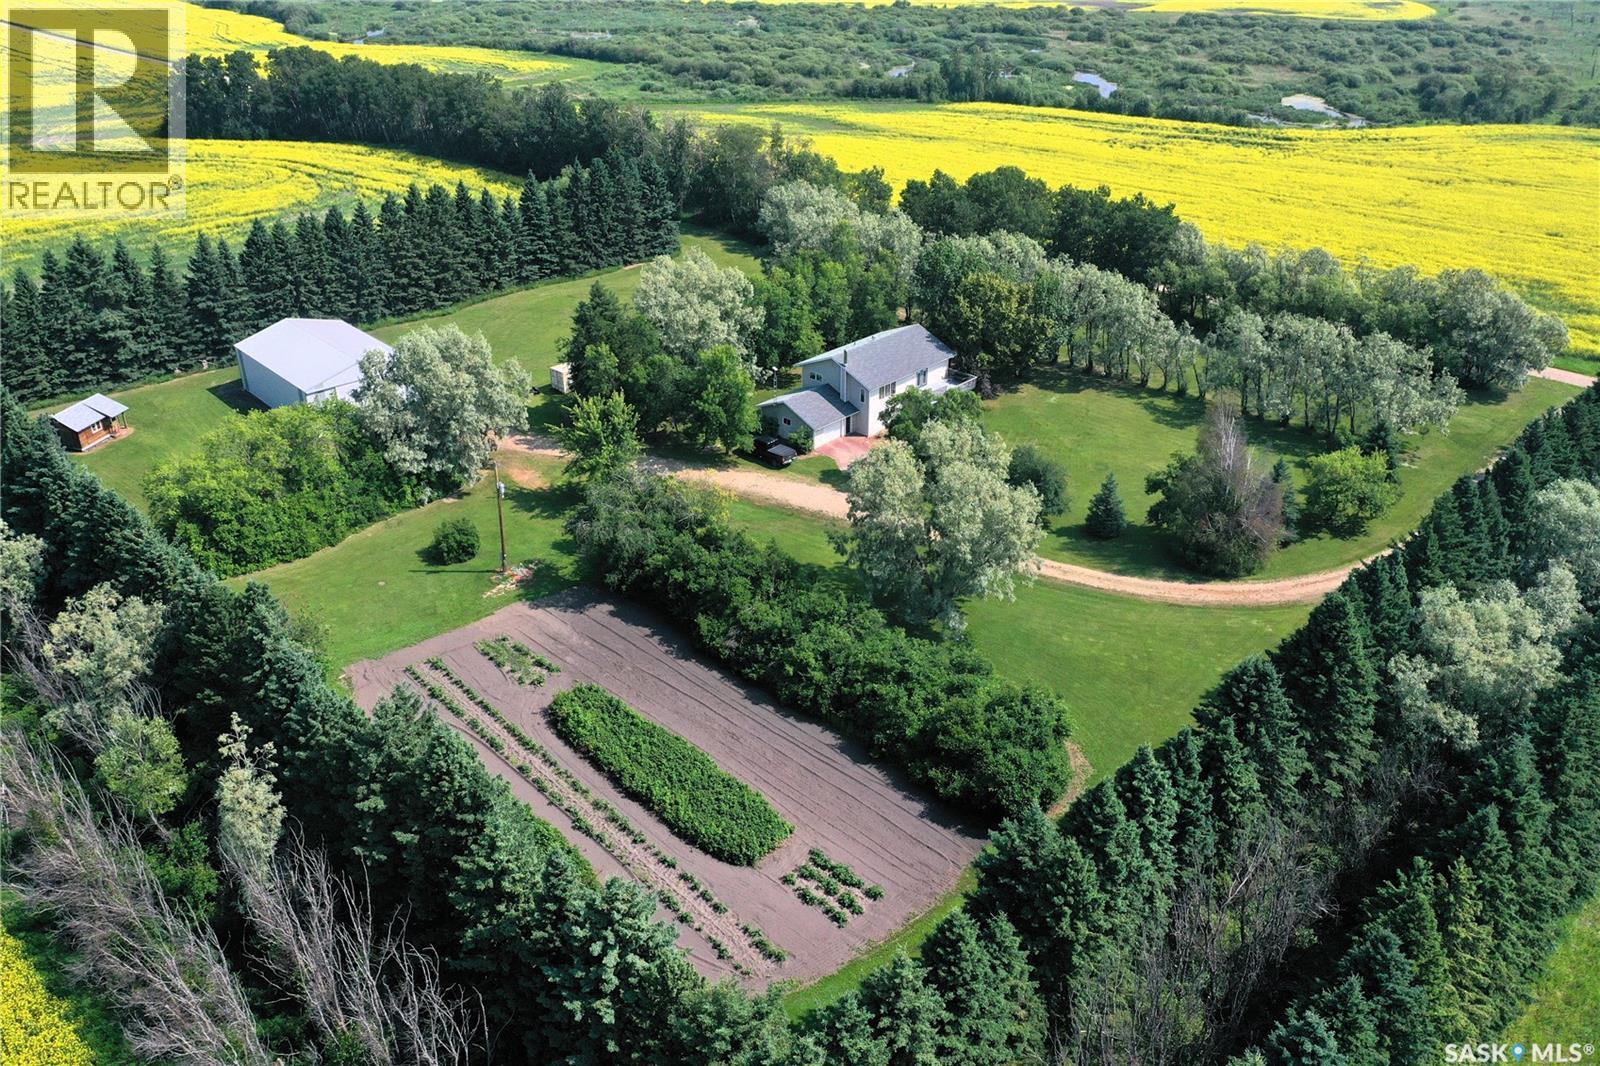
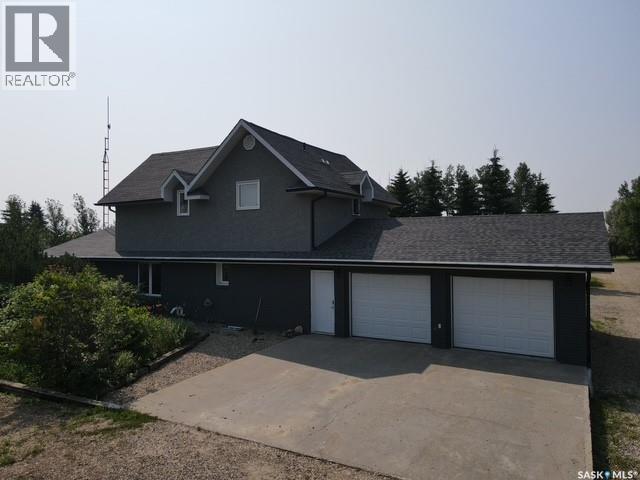
Escape to the peace and privacy of country living with this immaculate one-owner acreage situated on a beautifully treed 6-acre parcel just ½ mile off pavement near Garrick. Pride of ownership is evident throughout this well-maintained two-storey home, built in 1983, offering 4 bedrooms, 2 bathrooms, and plenty of space for the whole family. The main living area features soaring vaulted ceilings that create a bright and welcoming atmosphere, while the spacious kitchen offers ample cabinetry and a convenient pantry. A cozy wood stove anchors the main floor recreation room, making it the perfect place to gather on cooler evenings. The home’s south-facing orientation fills the living spaces with natural light, while the balcony provides a peaceful place to enjoy views of the beautifully landscaped yard. An attached 24’ x 20’ garage adds everyday convenience and extra storage. Outside, you’ll appreciate the mature shelterbelt, beautifully landscaped yard, established garden plot, and the abundance of open space. The property offers ample room for a bin yard, additional outbuildings, or future expansion to suit your needs. A brand-new 40’ x 60’ shop, completed in 2026, is a standout feature, providing exceptional space for equipment, vehicles, recreational toys, or workshop projects. Located in a region renowned for outstanding hunting, fishing, and year-round outdoor recreation, this property is the perfect gateway to the many northern lakes along Hanson Lake Road. Whether you’re looking for a family home, a farmstead with room to grow, or a recreational retreat, this move-in-ready acreage offers the ideal blend of comfort, functionality, and rural Saskatchewan living. Call today for your personal tour of this fantastic acreage! (id:62370)
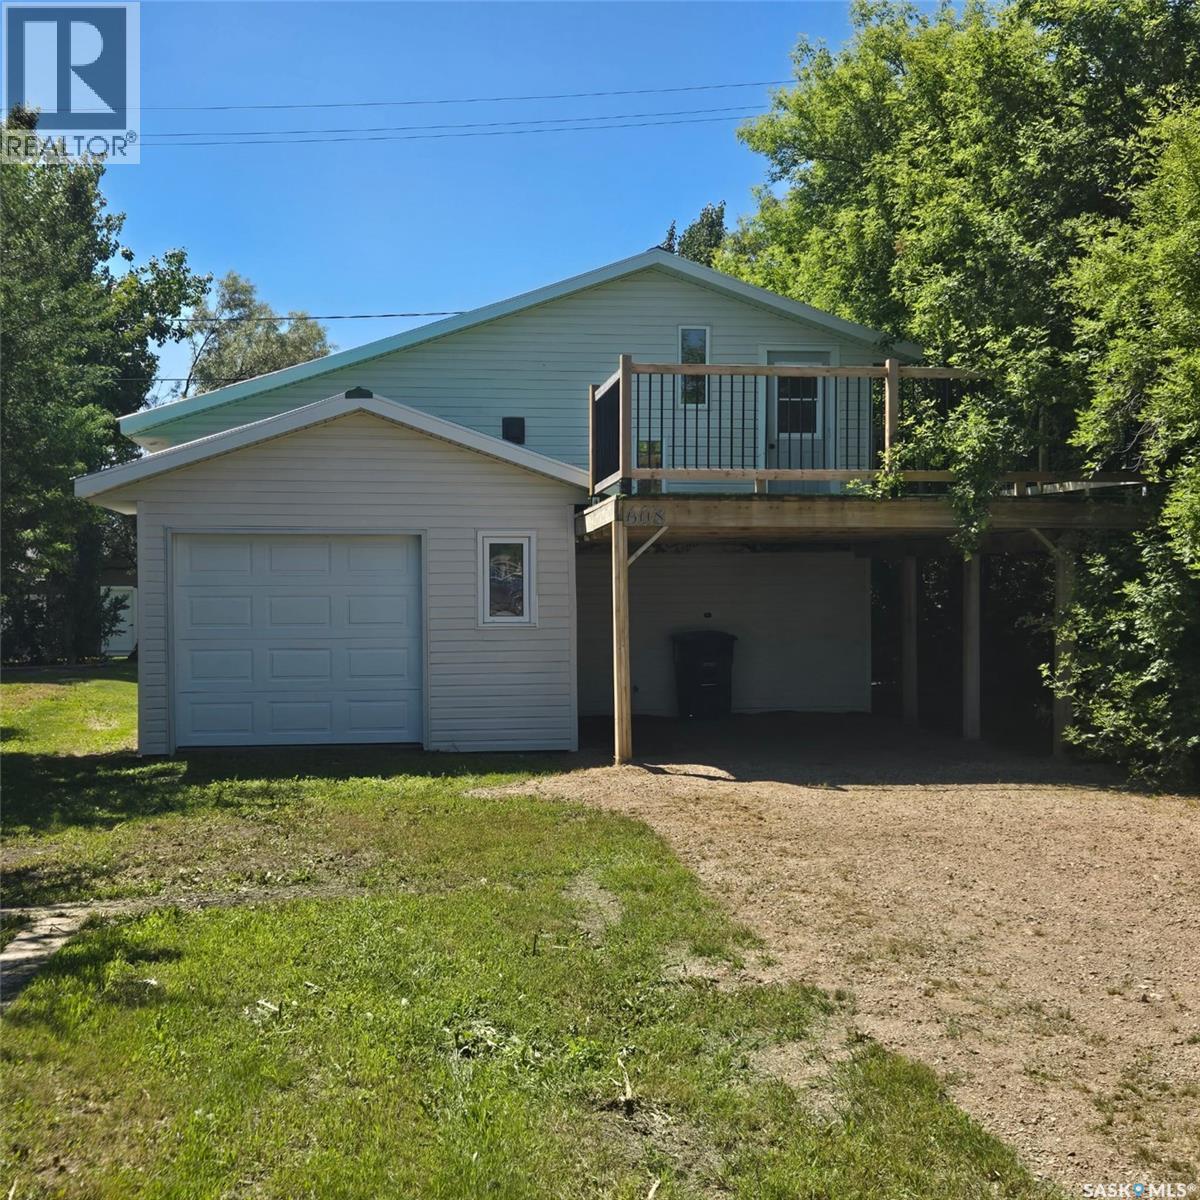
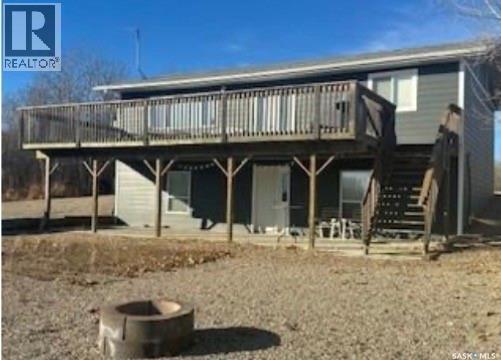
Welcome to this truly unique property in the charming community of Loreburn, Saskatchewan, just minutes from Elbow and the recreational opportunities of Lake Diefenbaker. Built in 2009 and extensively updated with numerous upgrades, this attractive two-storey home offers a bright, clean, and inviting living space that is ready for its next owner. The main floor features a functional kitchen, dining area, and bathroom, designed for comfortable everyday living. Upstairs, you'll find a spacious bedroom and cozy living area with direct access to an impressive 320 sq. ft. raised deck—an ideal spot to enjoy your morning coffee, entertain guests, or relax while taking in the surrounding views. The garage is (392 sq Ft) with overhead doors on both ends and the south door is bigger as the previous owner stored a sailboat in the garage . Whether you're looking for a year-round residence, a weekend getaway, or an investment property near one of Saskatchewan's premier recreational destinations, this property offers outstanding value and versatility. Just bring your toys and enjoy . Don't miss your opportunity to own this affordable and well-maintained home in the heart of lake country. (id:62370)
If you're after a cozy little bungalow, down a cozy little street in a quiet potash town you've found the spot! This 4 bed 1 bath bungalow has motivated sellers and a ton of epic upgrades important for the next owner. A few update include AC, several windows, updated appliances, furnace & water heater. The main floor has massive potential with a great lay out, exposed beams, updated flooring and oodles of natural light. It only makes sense in a cross roads community of spy hill that the next buyer look at the possibility of a tenantable basement suite-the back side of the house has the ability to become a stand alone back entrance to the basement, that has 4 ft concrete walls and so much natural light you forget your below deck! A rough in for a bathroom and easy enough set up for a summer kitchen/ tenant suite gives this beaut of a basement an A+ for function not to mention an XL laundry room, bedroom and large space for rec room. If your after a 10 minute commute in the quiet crossroads town of Spy Hill book your viewing today! (id:62370)
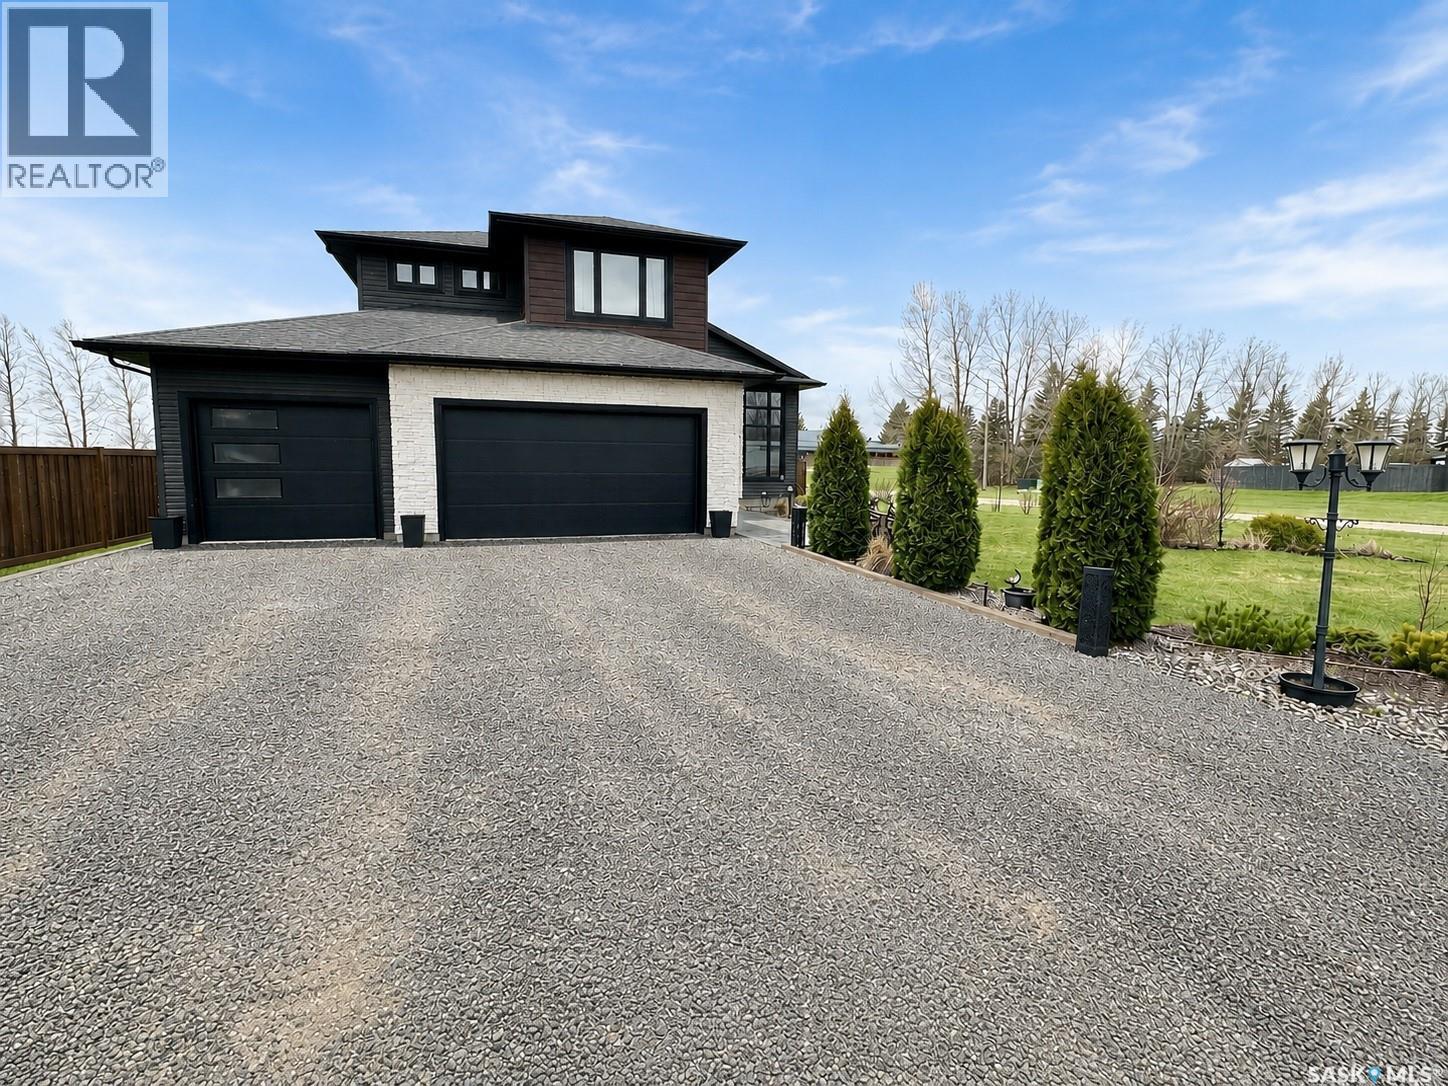
Welcome to this stunning 1,864 sq ft modified bi-level built in 2017, located in the welcoming community of Fillmore. Situated on two spacious lots with open field and green space behind, this property offers privacy, luxury, and an incredible amount of outdoor space. From the moment you step inside, you’ll appreciate the large front foyer and convenient boot room with direct access to the triple-car heated attached garage. The open concept main floor showcases a beautiful custom kitchen featuring quartz countertops, black stainless steel appliances, a gas range, and custom cabinetry throughout. The kitchen flows seamlessly into the dining and living areas, where you’ll find a cozy gas fireplace and plenty of natural light. The main floor also features a laundry room, 2-piece bathroom, and an impressive primary suite complete with a walk-in closet and a luxurious 4-piece ensuite. Walking up the stairs to the second floor you will find two additional bedrooms and another 4-piece bathroom, creating the perfect setup for family or guests. The fully finished basement offers even more living space with two additional bedrooms, a 4-piece bathroom, office, and an incredible wet bar featuring maple cabinetry and granite countertops perfect for entertaining. Step outside to enjoy the beautifully landscaped and fully fenced backyard with over a dozen trees of various species. Off the dining room, you’ll find a covered screened-in deck that leads to a lower-tier outdoor composite deck, creating the perfect outdoor retreat. With extensive yard space, ample parking, and exceptional privacy, this property truly stands out. Fillmore offers excellent amenities including a K-12 school, medical centre, grocery store, bank, emergency services, and restaurant which makes it an ideal place to call home. Call to book a showing today. (id:62370)
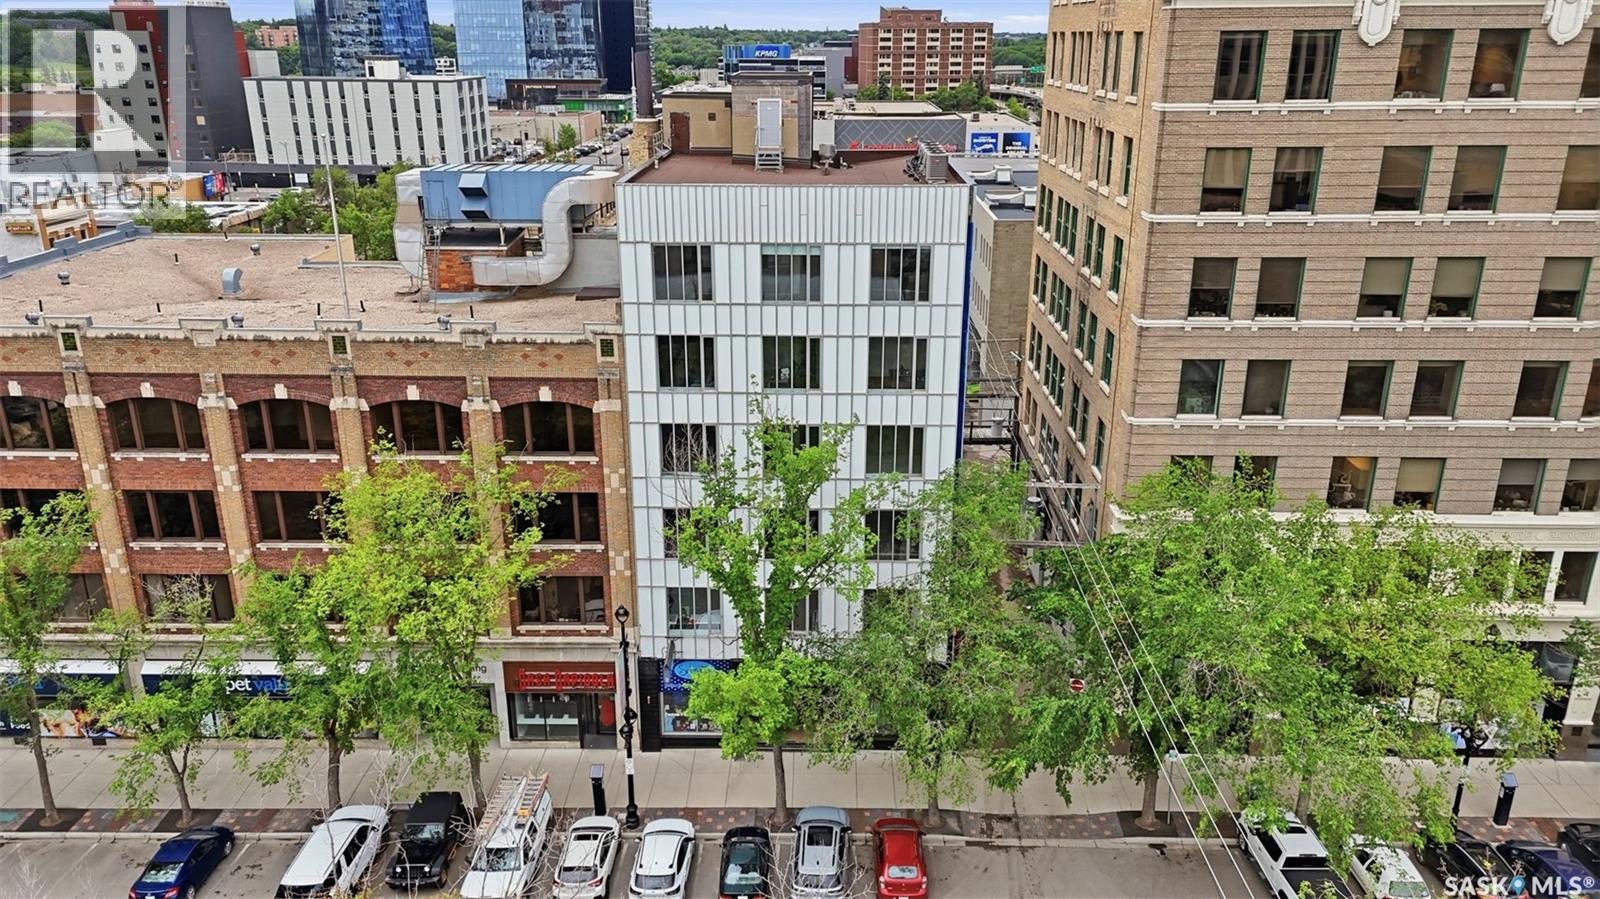
Exceptional downtown building in great location. 11,227 square feet, Main floor with 5 upper floors. Existing tenants and potential development opportunities. Two floors are currently tenant occupied, one floor is beautifully developed with reception/offices/kitchenette and glass walls, remaining floors are open and ready for development. Multiple upgrades include elevator (new cab, components etc), roof, main floor facade, main floor lobby and much more. (id:62370)
Move in ready immediate possession. Welcome to this beautiful home built in 2007. It offers the perfect blend of comfort, style and convivence. This well maintained home is waiting for its next owners, simply unpack and enjoy! Located at the ultimate development of Lake of the Prairies. Experience breath taking views from the deck or walk out patio. Finished with modern amenities and convivences. This property is turn-key and low maintenance. (SRR) (id:62370)
Discover the simple, cozy lifestyle you’ve been dreaming of with this sweet cottage, perfectly located just steps from downtown Shaunavon. From the moment you arrive, the home’s character shines — the inviting front veranda offers a delightful three-season living space, ideal for morning coffee or quiet evenings. Step inside to the classic “shotgun” layout that Craftsman homes are loved for. The spacious living room flows seamlessly into the dining area and onward to the bright, functional kitchen. Here you’ll find ample cabinetry, a cozy nook for casual meals, and plenty of space to make it your own. Two welcoming bedrooms branch off the main living area, each featuring generous closets and charming custom glass doors. The full 4-piece bathroom offers extra storage and a clean, timeless design. Downstairs, the partially developed basement provides flexibility — with a laundry room, a handy utility/workshop area, a large bonus room for guests or hobbies, and a cool storage room perfect for canning or extra supplies. Outside, enjoy the covered back deck — your private retreat for summer evenings. The yard is neatly divided between a gravel parking pad and a single detached garage (built in 2015), fully lined, insulated, and ready for your projects or parking needs. A tidy garden shed completes the package. If you’ve been searching for a home that blends vintage charm with practical living, this Shaunavon gem is ready to welcome you home. (id:62370)
Some addresses give you a backyard, this one gives you the prairie. Backing directly onto the Aspen Ridge Northeast swale, this exceptional walkout two-storey offers uninterrupted views, spectacular sunsets, and the rare feeling that nature is your closest neighbour. From the moment you step inside, expansive windows frame the landscape, creating a home that feels bright, open, and connected to its surroundings. With 5 bedrooms, 4 bathrooms, and an oversized 25' x 26' garage, this home blends timeless design with everyday comfort. The main floor is anchored by exposed beams, a striking stone fireplace, and an elegant kitchen featuring floor-to-ceiling cabinetry, quartz countertops, premium stainless steel appliances, floating shelves, and a walk-through pantry that quietly keeps everything organized. Upstairs, the primary suite is designed to slow life down. Wake up to sweeping views of the swale before stepping into a custom walk-in closet and a spa-inspired ensuite complete with heated tile floors, dual vanities, and a beautifully tiled shower. Two additional bedrooms, a full bathroom, and an oversized laundry room complete the second level. The walkout basement offers even more space to enjoy with a generous family room with extra built-in cabinetry, two additional bedrooms, and another full bathroom, making it equally suited for entertaining or everyday living. Outside, a maintenance-free deck overlooks the professionally landscaped yard and the protected natural grasslands beyond. Add central air conditioning, a natural gas BBQ hookup, triple car concrete driveway, and show-home presentation, and you've found a property that's as effortless as it is impressive. The finishes will catch your attention. The view will keep it. (id:62370)
Welcome to easy one-level living in this comfortable and well-maintained home offering 3 bedrooms and 2 bathrooms. One bedroom does not include a closet and has previously been used as a home office, making it a flexible space for remote work, hobbies, or guest accommodation. The practical layout includes a convenient stacking washer and dryer, along with important updates such as a newer furnace, newer hot water tank, new shingles, and central air conditioning for year-round comfort. A standout bonus is the double car garage, providing excellent parking, storage, or workspace options. Situated on a lot and a half, this property offers extra outdoor space and added potential. With quick possession available, this home is a wonderful opportunity for buyers looking for comfort, convenience, and value all in one package. (id:62370)
Great investment opportunity. Three bedroom, one bath, close to the high school. Current owners get $1100 and the tenant pays all utilities. (id:62370)
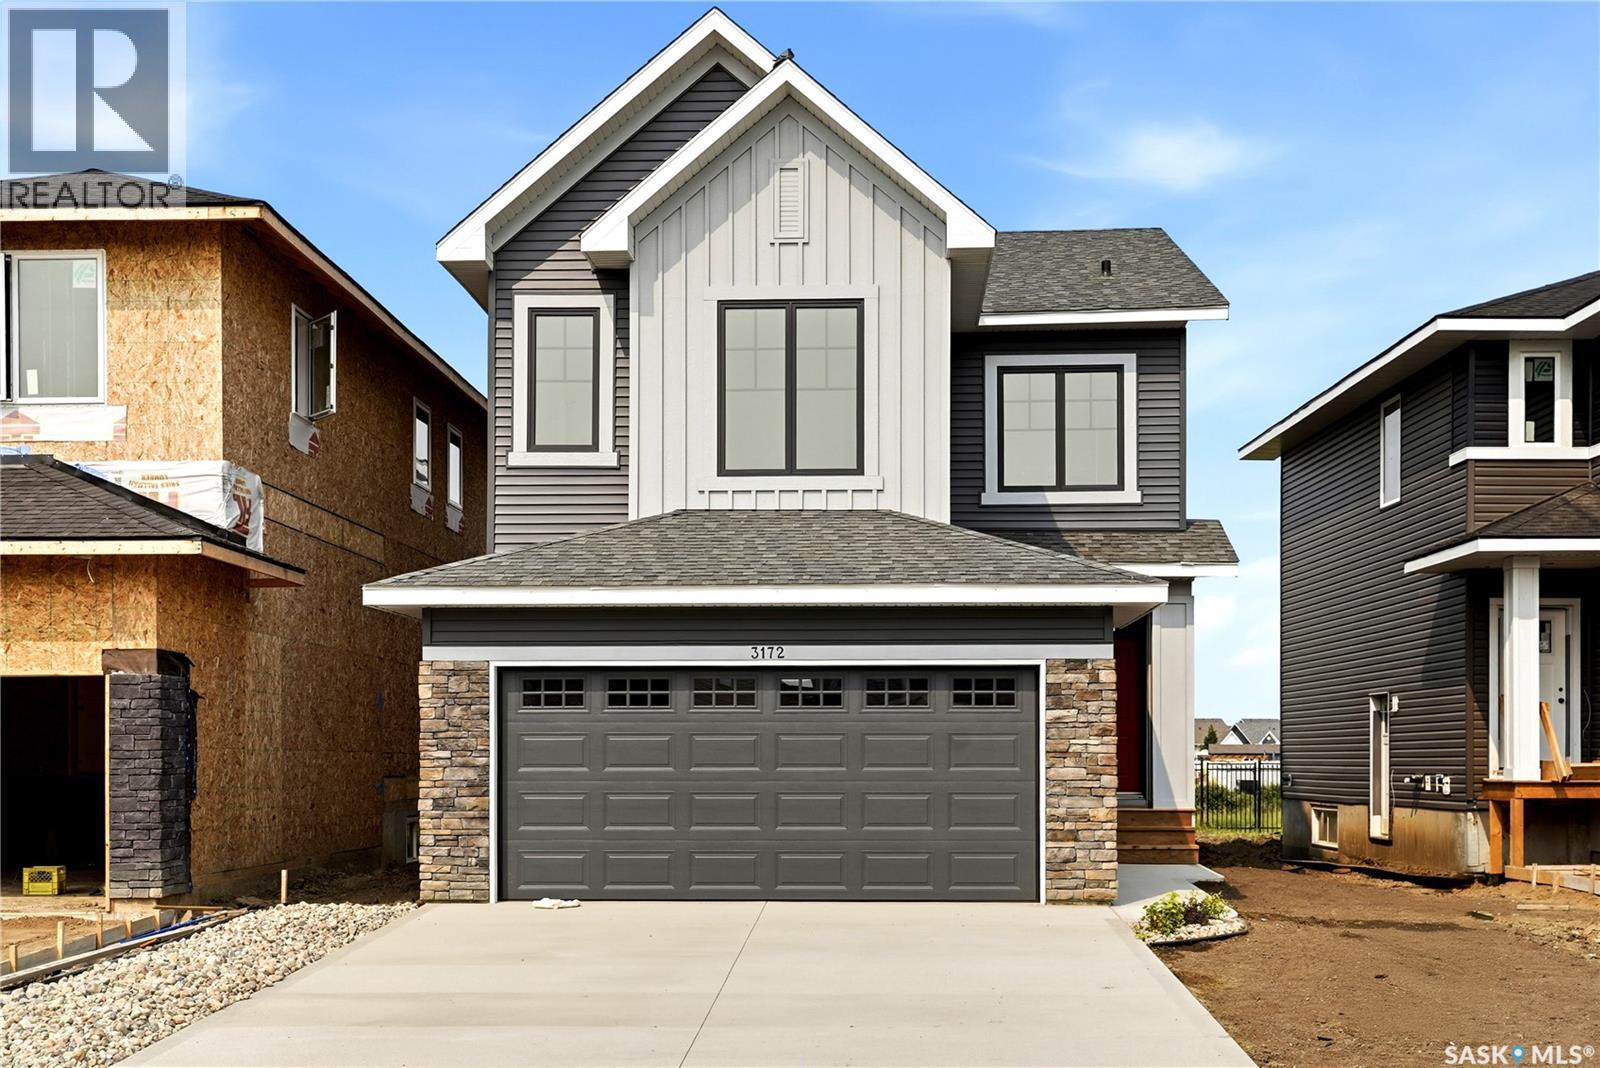
Perfectly positioned along a quiet environmental reserve at 3172 Favel Drive, this brand new 1,948 sq. ft. home offers the perfect blend of modern design, thoughtful functionality, and scenic surroundings. This east facing home is ideally located close to shopping, restaurants, Maka Park, walking paths and an elementary school. Its open concept main floor features a spacious kitchen, large walk in pantry, quartz countertops, ceramic tile backsplash, soft close to the drawers & doors, stainless steel fridge, stove & microwave hoodfan & dishwasher. The main floor also includes a 2 piece bath, mudroom, dining area and spacious living room. The 2nd floor includes a centralized bonus room, large laundry room and a large primary bedroom with a spacious ensuite, which includes a soaker tub, separate shower, double sinks & walk in closet. Completing the 2nd floor are two sizeable secondary bedrooms and a 4 piece bath. The 4 piece bath & ensuite are finished with quartz countertops, ceramic tile flooring, ceramic tile backsplash and soft close to the drawers & doors. There's a side entry door to the basement and the basement is bright with two large windows and ready for development. The foundation is wrapped in a DMX foundation wrap and this home also includes front yard landscaping. Start your next chapter in this beautifully designed brand new home. (id:62370)
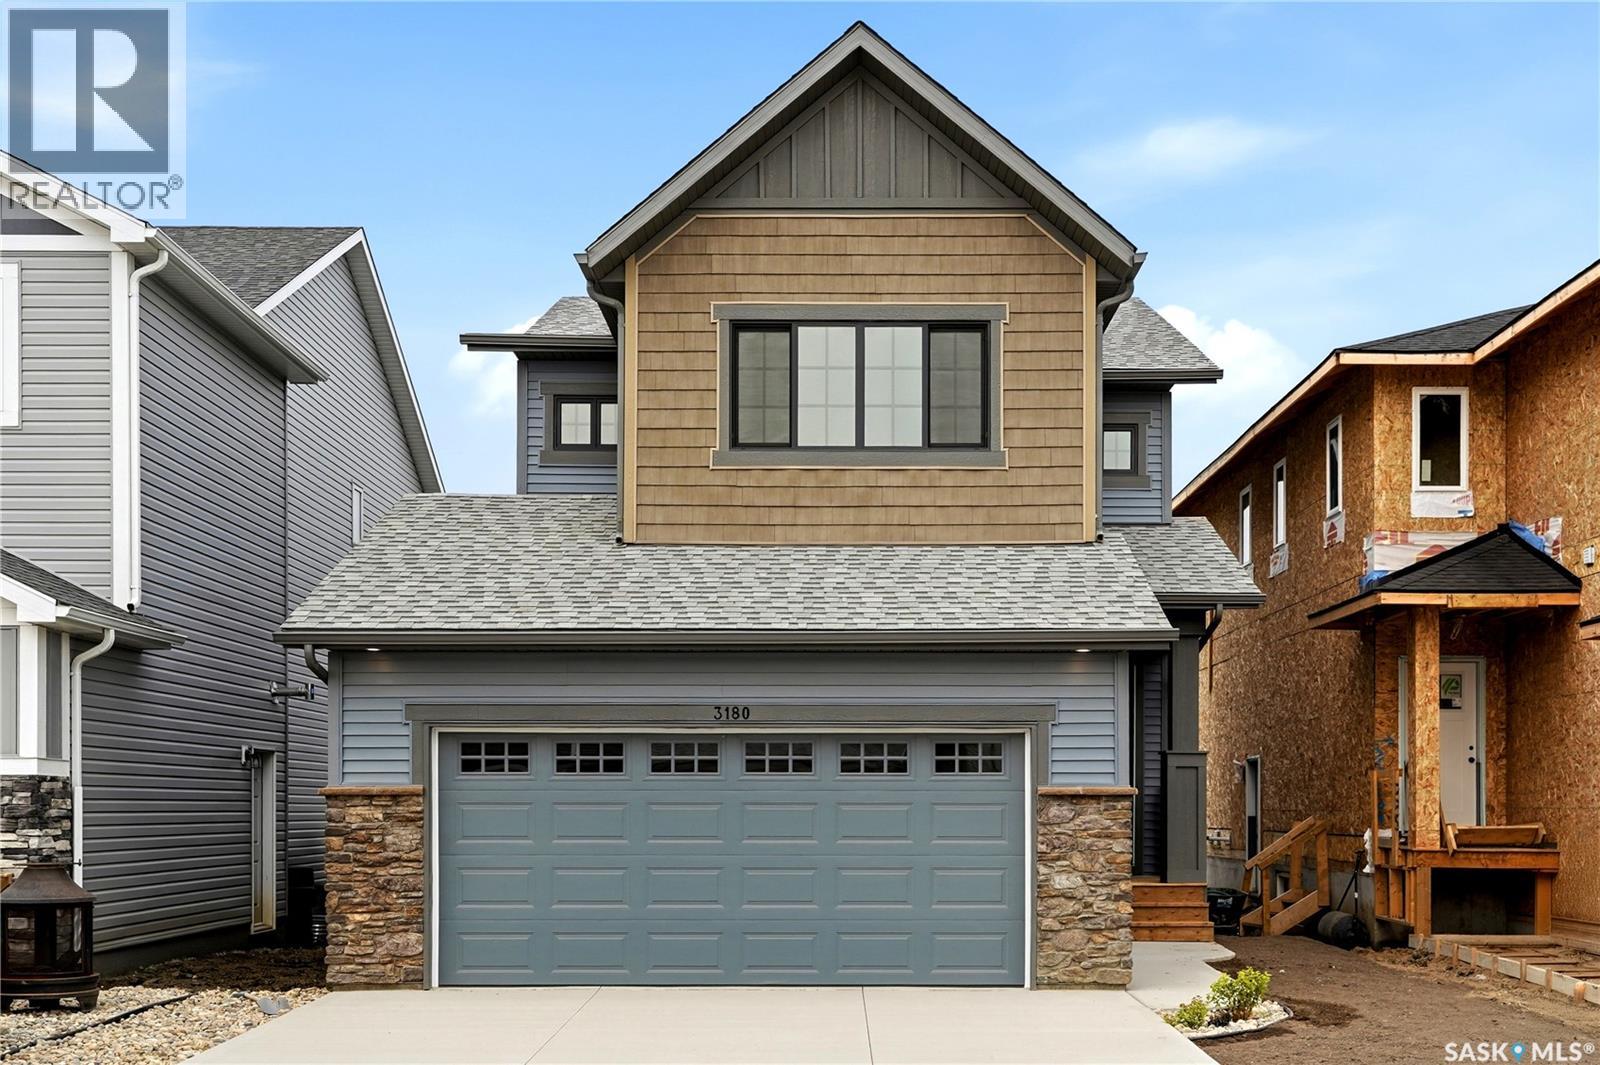
Welcome to 3180 Favel Drive. Perfectly positioned backing a quiet environmental reserve, this brand new 1,842 sq. ft. home is designed for functional living with inviting spaces for family and friends to gather. Located just steps from Maka Park, walking paths, local dining, and shopping, this home blends natural surroundings with everyday convenience. This home is east facing and it's main floor open concept design features 9' ceilings, a bright kitchen with an eat up island, quartz countertops, ceramic tile backsplash, soft close to the drawers & doors, stainless steel fridge, stove & microwave/hoodfan, dishwasher and a pantry. The main floor also features a 2 piece bath, dining area and a spacious living room, with large west facing windows. The 2nd floor includes a front facing bonus room, 4 piece bath, a large primary bedroom with a spacious ensuite, which includes a soaker tub, separate shower and double sinks. The 4 piece bath & ensuite are finished with quartz countertops, ceramic tile flooring, ceramic tile backsplash and soft close to the drawers & doors. Finishing off the 2nd floor are 2 additional nice size bedrooms and laundry room. There's a side entry door to the basement and the basement is bright with large windows and ready for future development. The foundation is wrapped in a DMX foundation wrap and this home also includes front yard landscaping. Don't miss the opportunity to make this beautiful brand new home yours! (id:62370)
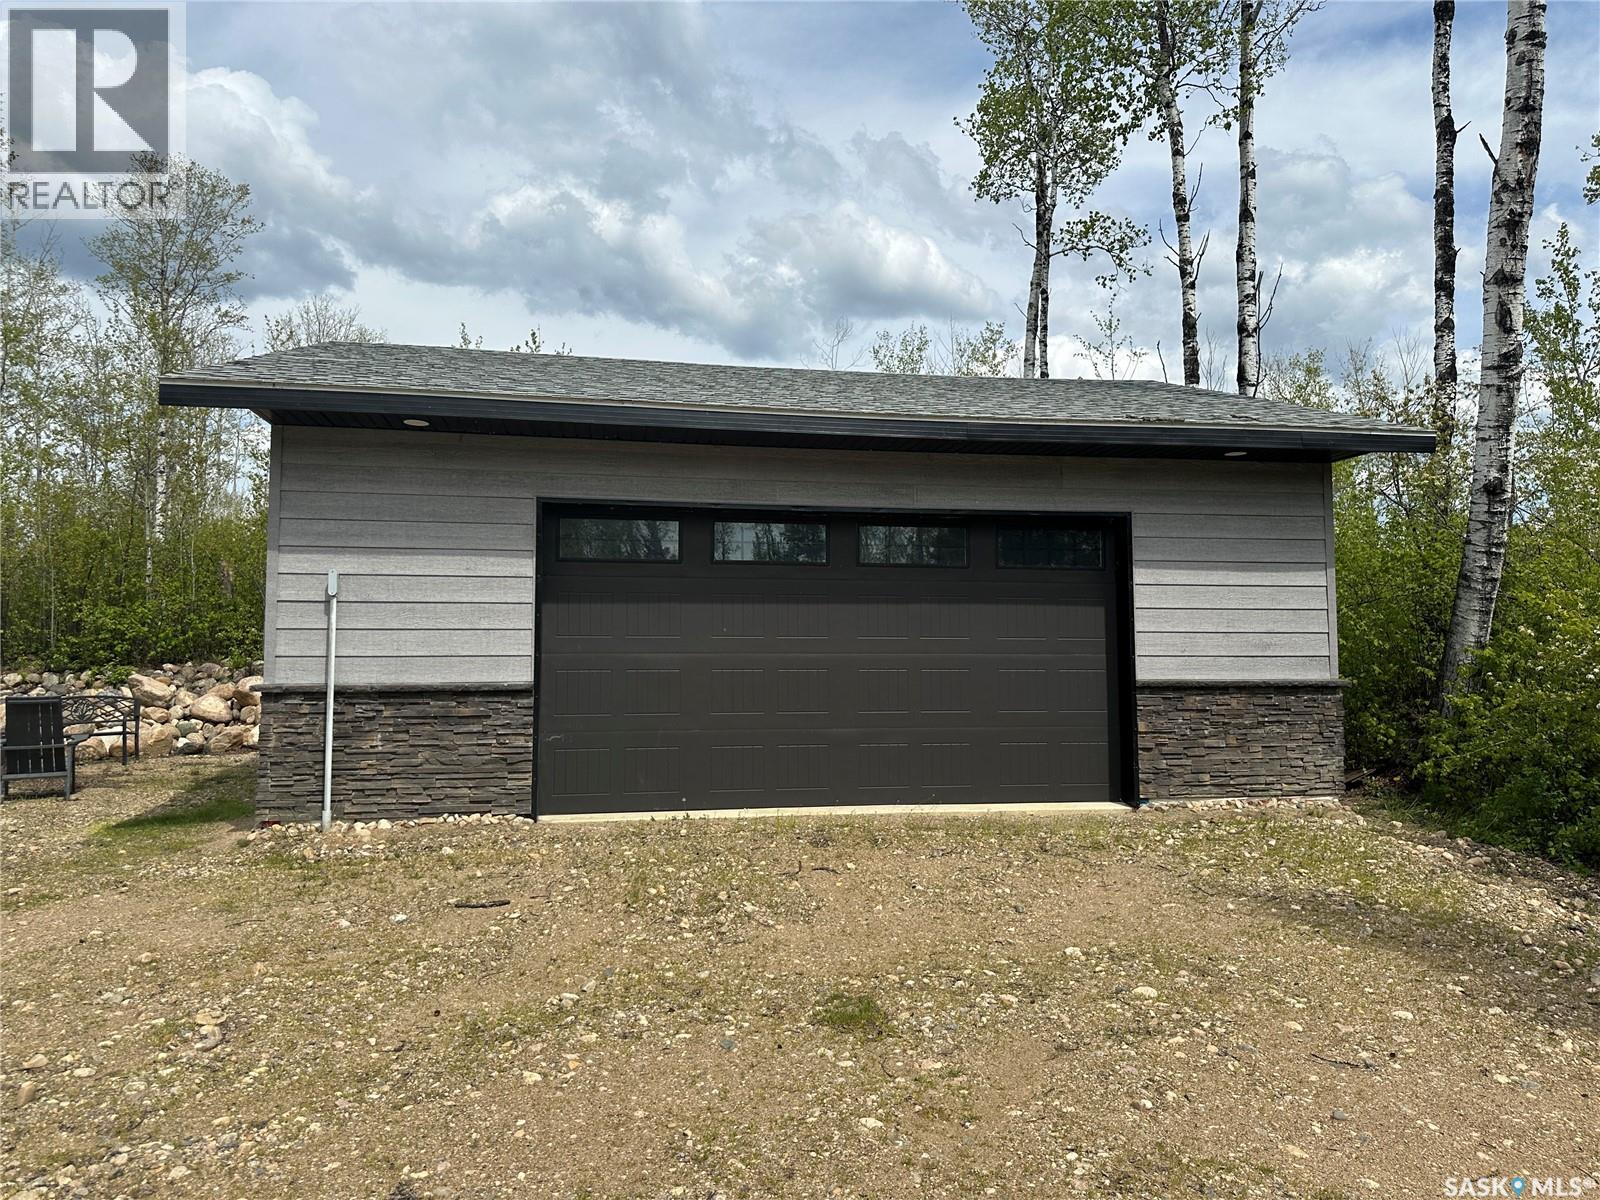
Lakeshore Rv properties on Delaronde Lake near the resort town of Big River. It s a four season destination, where lot owners can enjoy their own residential camping type site year round. These lots are large, with 200 amp power. Delaronde Lake is approx 35 miles long and over 140 feet deep in the north end offer excellent fishing year round. Large garages up to 1450 sqft are allowed. You will have access to Delaronde lake through the community boat launch and dock. There is also a playground, picnic area, and parking area for lot owners and their guests. This owned lot is .28 acres with a 28x28 partially insulated garage. The lots is beautifully landscaped with lots of large trees all around. The lot also has its own well on the property with a pressure on demand water system which is rare to find out at lakeshore. There is also a 28 foot eagle jayco by house trailer that will come with the lot as well. The garage has an area for a bathroom that has stack and the drain in just needs the water lines run to the toilet and sink. Contact me with any questions you may have (id:62370)
With serene lake views and an abundance of mature trees, this private oasis can be enjoyed all year-round. Located in Ferguson Bay, the 4-season cabin sits on a double lot with a spacious open concept living area on the main floor, and a full income suite below. The front entrance opens to the main living area with semi vaulted ceilings, reclaimed wide wood plank flooring brought in from B.C, and antique solid fir interior doors. The kitchen is complete with new white shaker style cabinetry and an 8ft island with seating for seven. The living area holds a gas fireplace framed by reclaimed wooden built-ins, floor-to-ceiling windows, and sliding door access to an expansive raised deck overlooking the water. The principal suite is equipped with its own library/seating area, a dressing room with enclosed cabinetry, and its own sliding door access to the deck; all of which sit on reclaimed wood flooring originating from the University of Alberta’s campus gymnasium. The main 4-piece bathroom doubles as the laundry room and can be accessed from the main living area, the master bedroom, as well as from the outside fire pit area; providing easy access for outdoor guests. Downstairs, the basement suite holds its own open concept living and kitchen area, complete with cedar plank ceilings and crown moulding. The suite also holds a sizeable bedroom, a three-piece bathroom, a large storage room with a bonus space around the corner, and a private walk-out entrance. Outside, in addition to the large deck, the shaded yard holds a detached double car garage, a gravelled fire-pit area, apple and plum trees, and ample green space; all of which are made private by towering Blue Spruce trees. Call for more information or your personal showing. (id:62370)
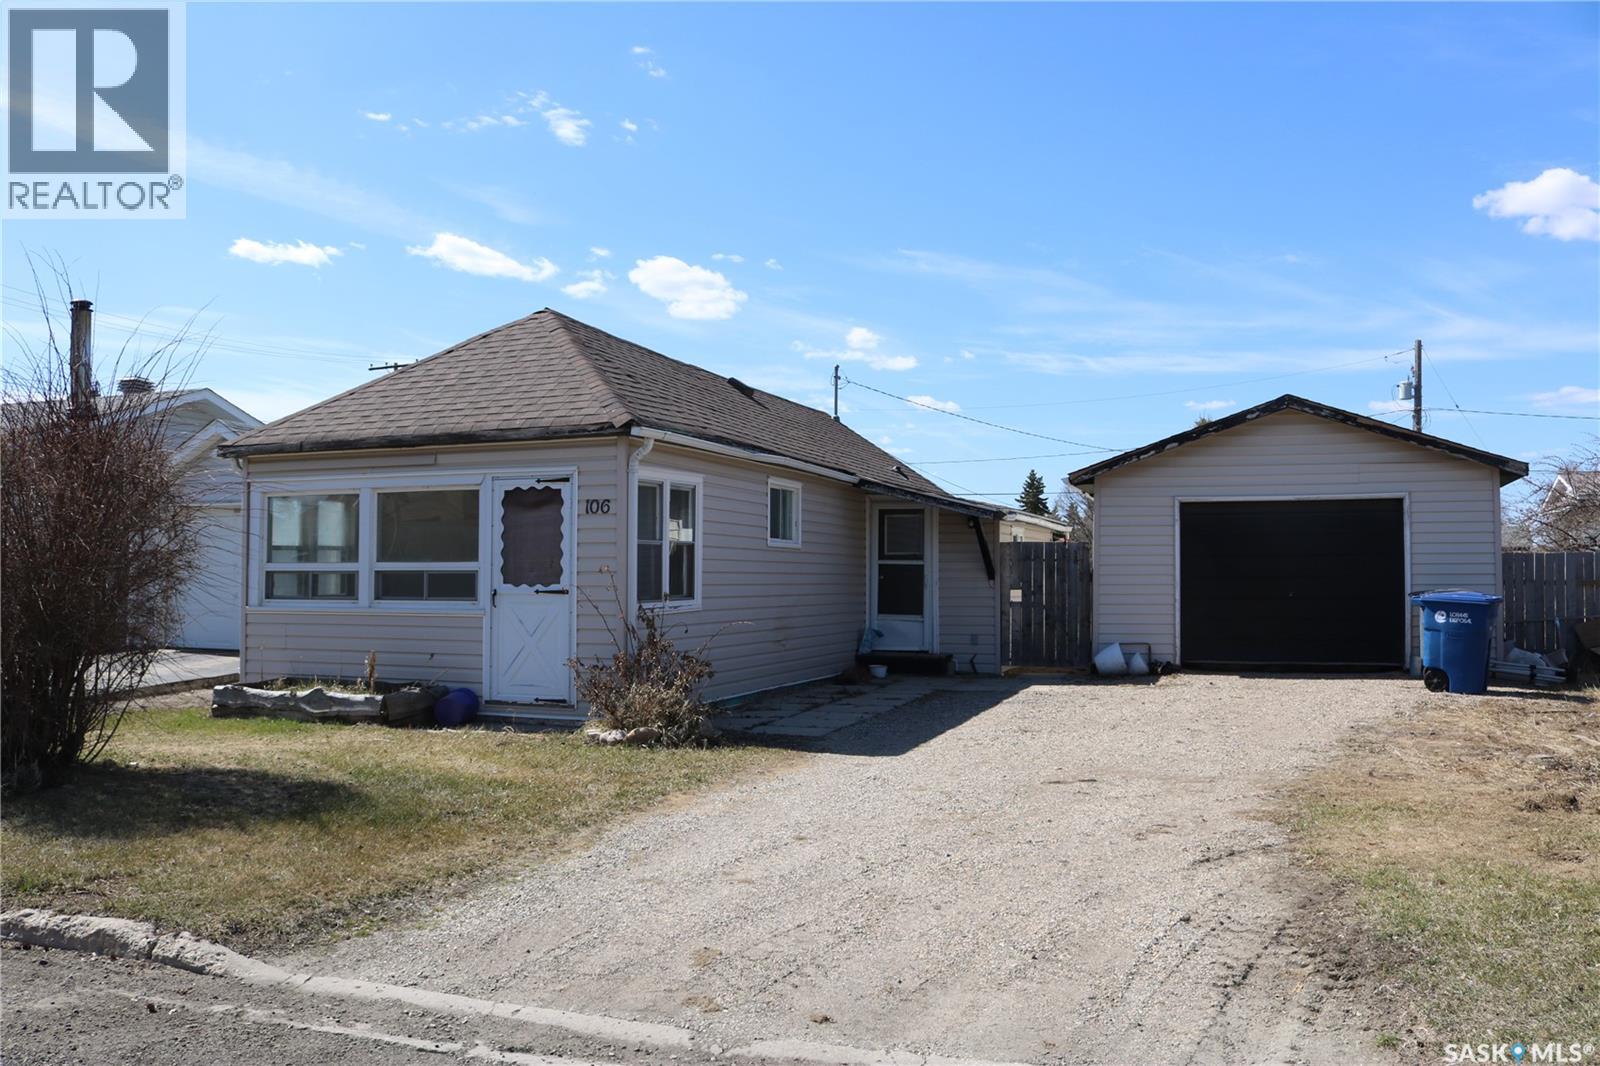
Cute and affordable! An ideal rental property or place to call your own. Own it for less than you'd pay for rent! Located in the great community of Rocanville with just a short commute to the Nutrien mine or Moosomin. Updates include shingles on the house (2024) and garage (2025), fence, and landscaping to build up the yard. The detached garage is 16 x 22. A good sized porch gives room for a freezer, your coats, and has a door to access the backyard. Functional bathroom is right next to the bedroom. Bright kitchen with unique corner sink and nice cabinetry is open to the living room. The sunroom is at the front entrance and is bright and cheery with lots of windows. Laundry and utility is in the basement. Contact your agent to view this great property! (id:62370)
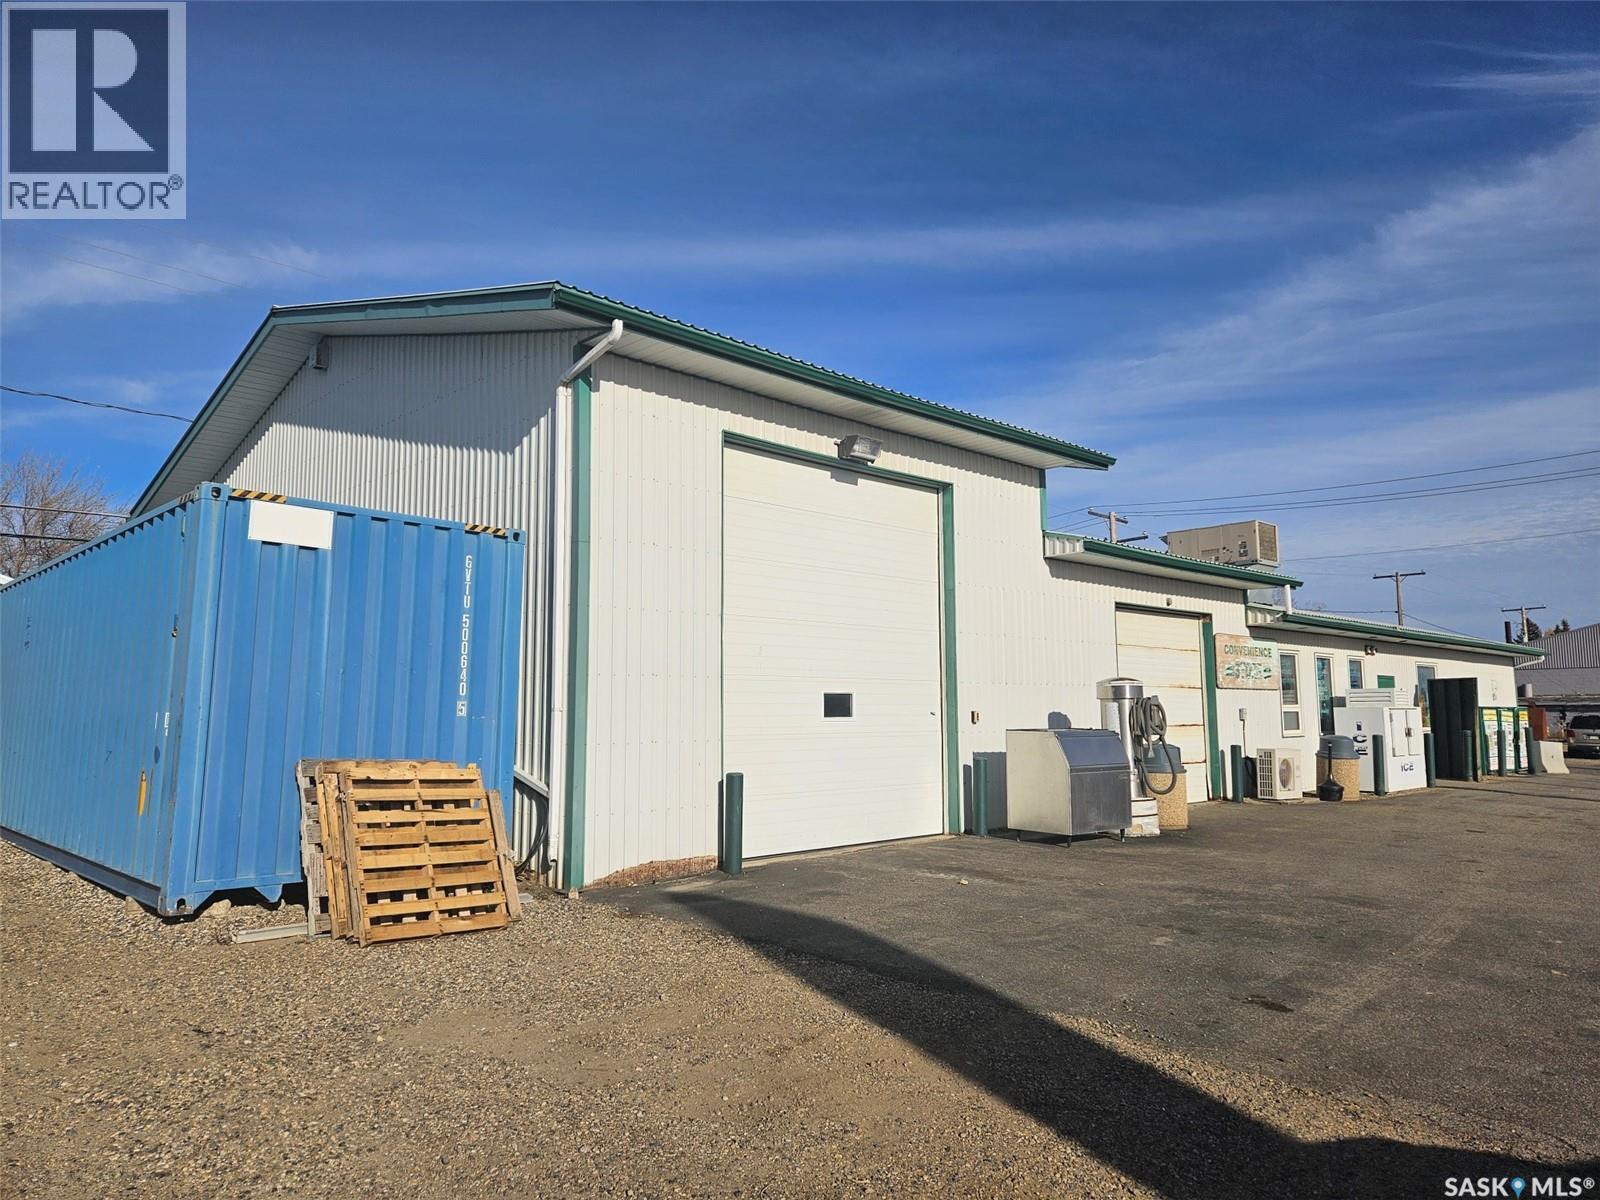
PROSPEROUS BUSINESS OPPORTUNITY IN OXBOW, SK - PRIME LOCATION ON HWY 18 - MICK'S STOP'N SHOP FOR SALE BY ORIGINAL OWNER. Successful original owner business offers a multi-revenue XTR branded Gas & Diesel station with above ground tanks and convenience store. Well stocked convenience with a variety of fast food to go including Chester Fried Chicken, Home Made subs & pizza. Two car wash bays with radiant floor heat have been converted to storage but could be repurposed for added revenue. Full natural gas back up generator in adjacent storage container to keep the business going should the grid go down. Business shows a positive bottom line with a generous management fee paid. More info with financials upon non-disclosure agreement. CONTACT REALTORS FOR MORE INFO. (id:62370)
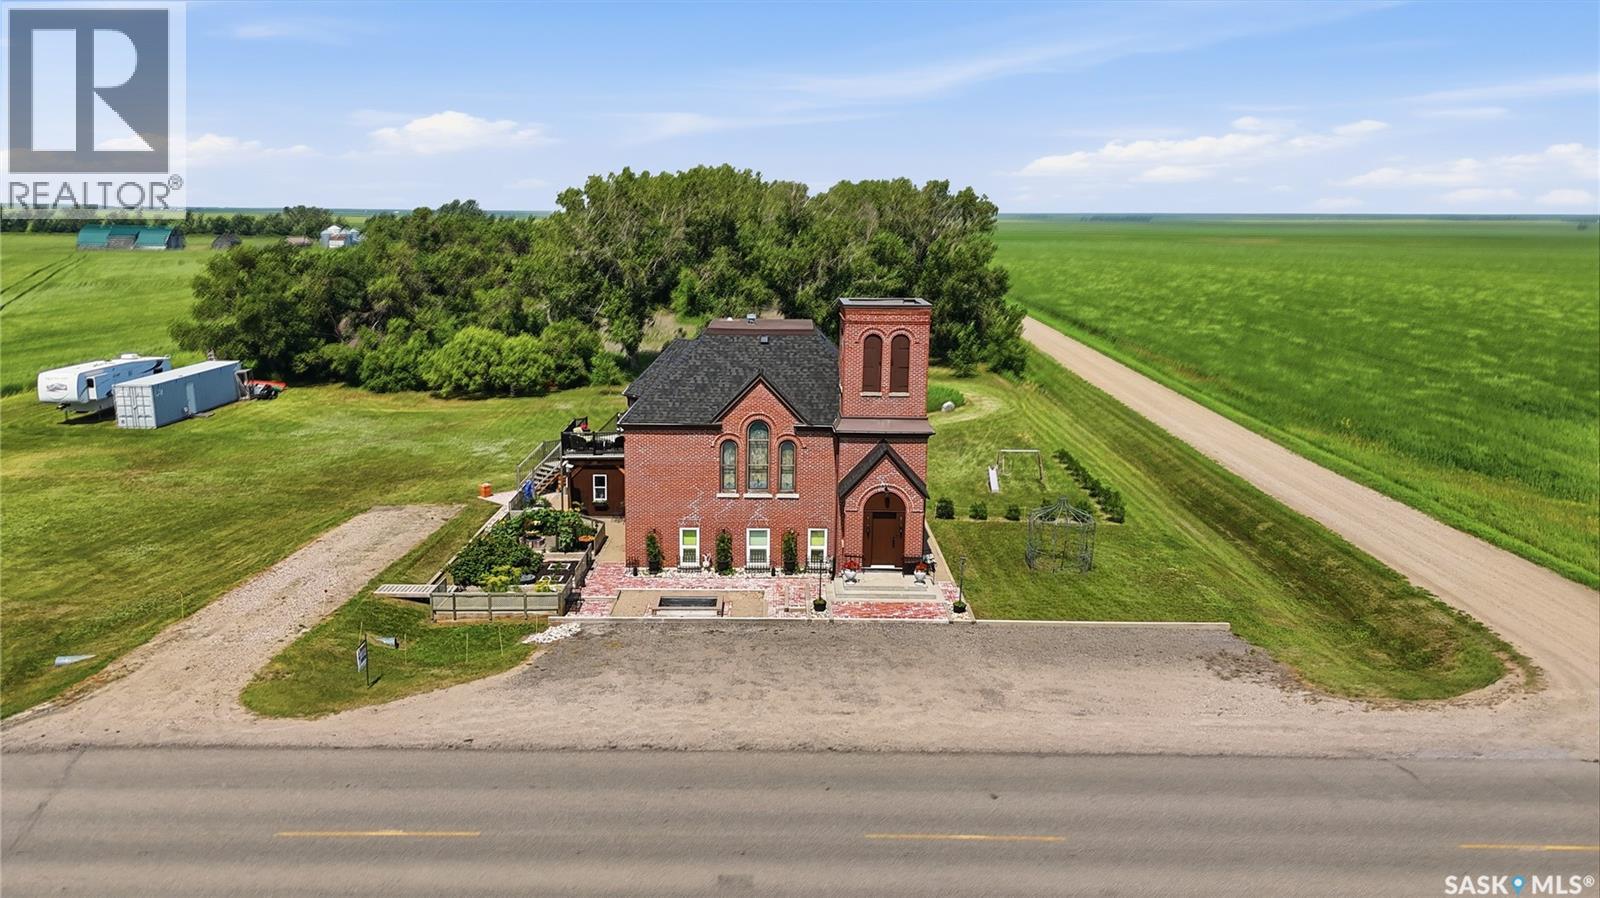
Some buildings hold history. This one holds character you can actually live inside. Early 1900's era. For 100 years it was known as the Brora United Church. Strategically converted to a single family residence in 2014, this extraordinary residential home sits on a private acre just 9 mins north of Regina, close enough for convenience, far enough to breathe. Step inside to soaring 15 ft ceilings, dramatic 54-inch barrel cove details, architectural features that simply don’t exist in new construction. Every detail, from the extensive top-of-cabinet styling to the 10-foot electrified buffet, wired for heating trays, chafing dishes, and entertaining at scale, was considered with both beauty and function in mind. Main level full bathroom and primary loft/bedroom area could easily be separated off with custom draperies. Step outside to a 12’ x 18’ three-season sunroom elevated 10 feet above the grounds, offering sweeping prairie views and a natural gathering place in every season. The east-facing “Morning Balcony” was designed precisely for sunrise coffee. A staircase connects you to the ground level, where the landscaping honours the octagon shape of the original choir loft. A brick patio surrounds a central fire pit set within a design that incorporated over 900 used bricks in that area alone alongside four garden beds, a decorative gazebo, and a front yard pond. Beneath the heritage aesthetic is a home rebuilt from the inside out. There's 400-amp service, 200 amps to the house, with a spare 200 amps for a future garage. A drainage system manages water flow with a rainwater collection system with two 1,000L cisterns supports sustainable outdoor use. The lower level offers self-contained living quarters with exterior access: a natural fit for extended family, guests, or supplementary income complete with family room, kitchen, 2 bedrooms (one currently being used as an office) and large laundry/closet area. (id:62370)
Enjoy the peace, privacy, and wide-open space of country living without giving up the convenience of town amenities just minutes away. Set on a beautifully treed 12+ acre yard only 8 km from Kamsack, SK, this move-in-ready acreage is ideal for families, pets, hobby farmers, and anyone looking for room to spread out. A well-established shelterbelt, garden area, expansive yard, and abundant storage make it easy to enjoy outdoor living, keep animals, park toys, or tackle projects, with a 20x20 shop, garden shed, two wooden sheds, and two wooden lean-tos already in place. The updated stucco and brick 1¾ storey home offers 1,824 sq. ft. of comfortable, stylish living space, an attached double garage with built-in cupboards, and a concrete driveway. Inside, you will find three large, updated bedrooms upstairs, upgraded tiled bathrooms on both levels, modern lighting, laminate and tile flooring, large windows, central A/C, town water, convenient main-floor laundry, and a designated office area. The inviting kitchen features oak cabinetry, a tiled backsplash, a huge island, and patio doors leading to a spacious back deck—perfect for family barbecues, quiet evenings, and entertaining. A bright drop living room/rec room gives everyone a welcoming place to gather, relax, and make memories. With appliances included and thoughtful updates throughout, this rare acreage offers the best of both worlds: a quiet, private country lifestyle with the comfort, space, and convenience today’s families are looking for. Call today to view this once-in-a-lifetime property. (id:62370)