
406 2nd Avenue W Riverhurst, Saskatchewan S0H 3P0

$429,900
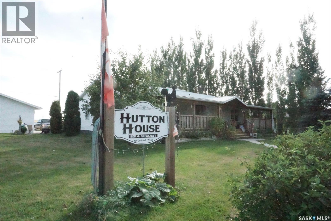
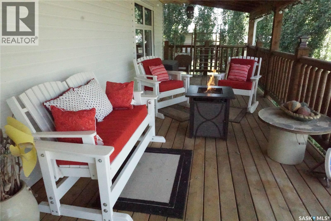
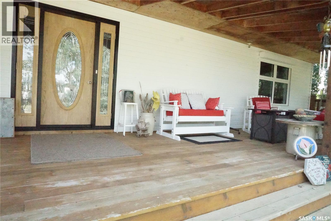
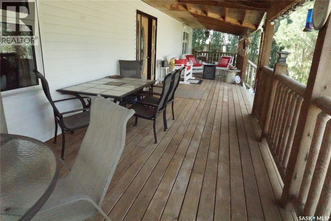
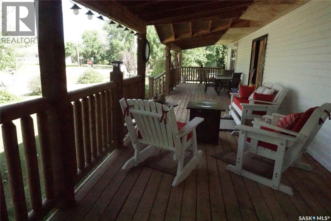
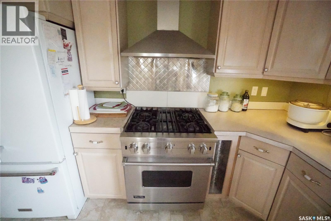
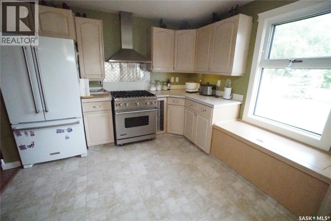
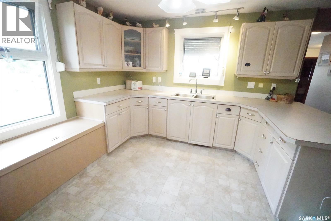
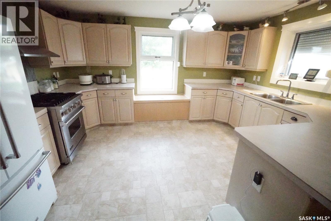
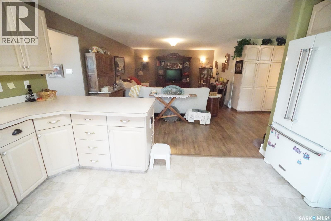
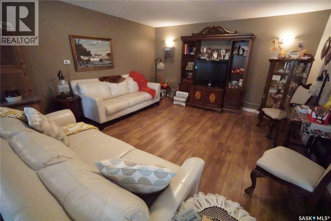
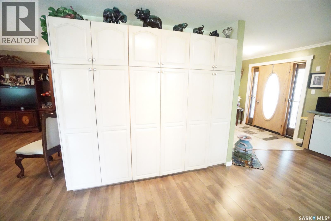
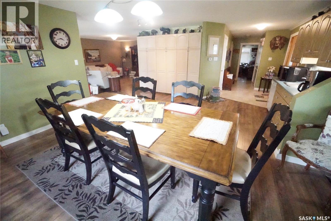
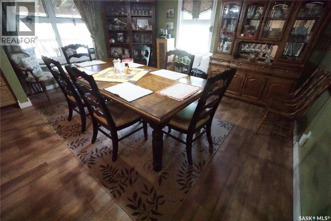
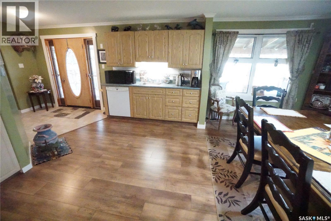
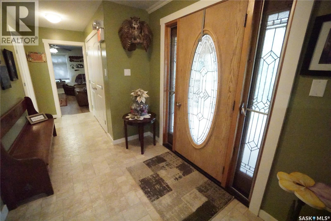
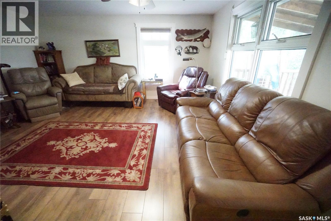
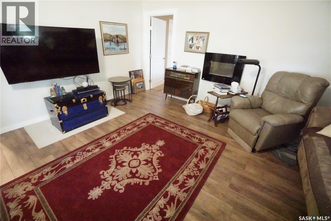
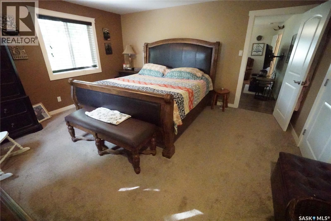
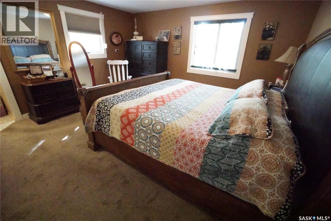
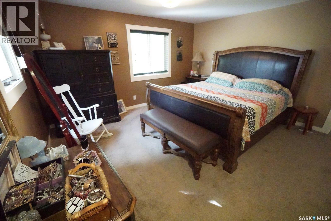
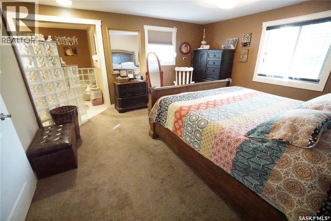
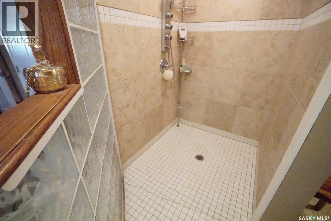
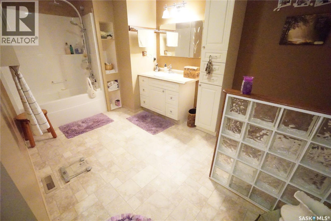
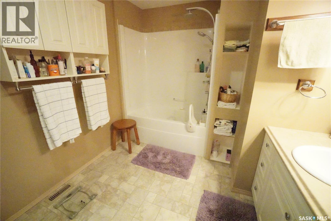
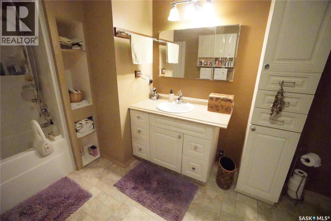
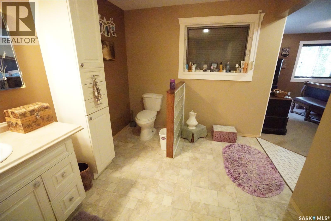
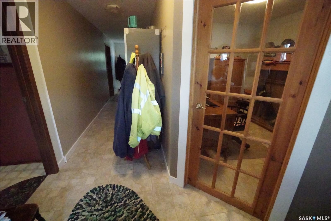
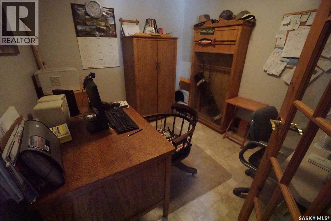
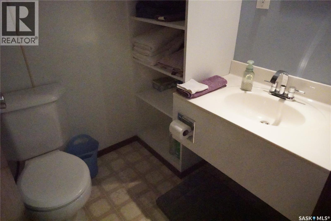
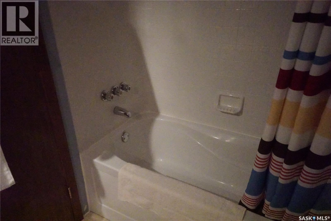
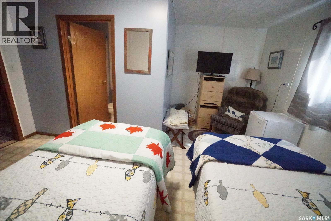
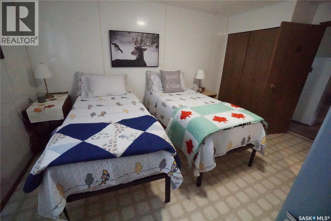
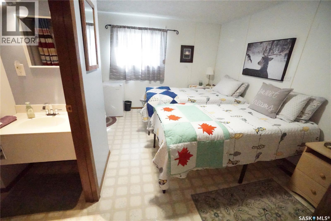
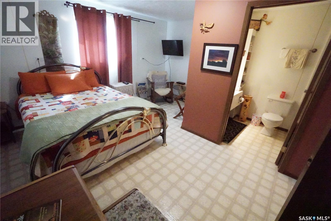
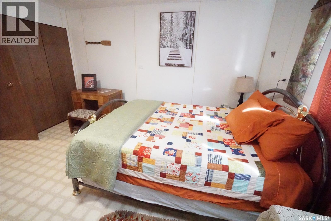
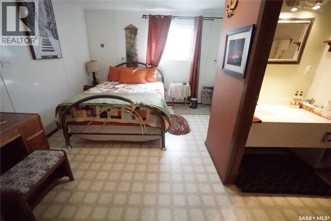
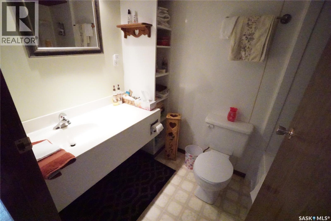
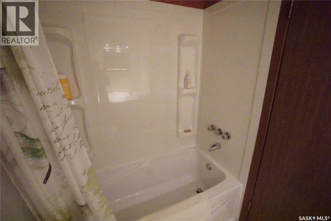
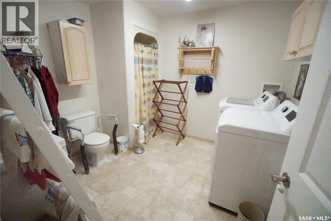
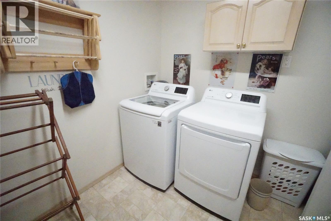
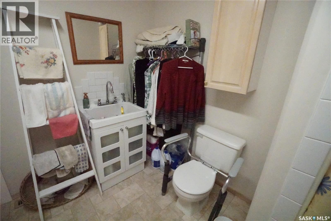
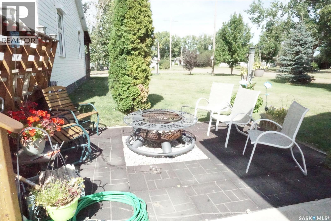
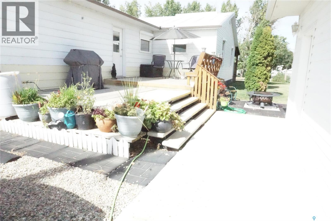
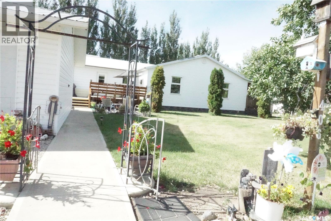
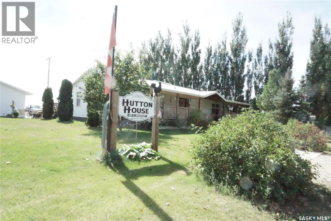
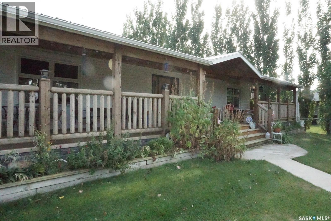
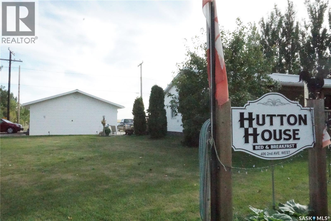
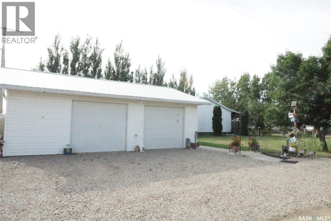
Well-established 2,626sf Bed & Breakfast. This property is ideal for a B&B, family home, or those needing separate living space for teenagers or aging parents. The home features two guest bedrooms, each with its own private four-piece bathroom. Layout places the guest bedrooms and living area on one side of the home, while the owners' primary bedroom is on the opposite side, providing excellent privacy. A comfortable guest living room offers a dedicated space for visitors, while a family room just off the primary bedroom provides a private retreat for the owners. The large kitchen features ample cabinetry and counter space, a gas stove, and easy access to a row of floor-to-ceiling cabinets providing exceptional additional storage. The spacious dining area includes a convenient coffee station and dishwasher. Den provides an ideal home office, while the main three-piece bathroom includes the washer and dryer. One of the home's standout features is the massive covered front veranda, offering a wonderful space to enjoy your morning coffee, entertain guests, or relax with an evening beverage. The backyard features a deck and firepit area. The original 1970 home was moved onto the property, with the veranda, decks, and 2 car garage added during the 2011–2012 improvements. Riverhurst offers a peaceful lifestyle away from the hustle and bustle of the city, with a gas station, museum, library, pub, hotel, and grocery store. The community is approximately 6 km from Lake Diefenbaker, renowned for excellent fishing and outdoor recreation. Nearby amenities include a full marina, 2 campgrounds, swimming pool, beautiful white-sand beaches, and a golf course. The ferry also offers a unique way to experience the area. Whether you're looking to continue the established Bed & Breakfast, create a spacious family home, accommodate extended family, or enjoy a peaceful retreat, this unique property offers exceptional flexibility and opportunity. bnb charge $100 per room, 2 rooms available As per the Seller’s direction, all offers will be presented on 09/07/2026 10:00AM. (id:62370)
Property Details
| MLS® Number | SK047411 |
| Property Type | Single Family |
| Features | Treed, Corner Site, Lane, Rectangular |
| Structure | Deck |
Building
| Bathroom Total | 4 |
| Bedrooms Total | 3 |
| Appliances | Washer, Refrigerator, Satellite Dish, Dishwasher, Dryer, Microwave, Freezer, Window Coverings, Garage Door Opener Remote(s), Hood Fan, Stove |
| Architectural Style | Bungalow |
| Basement Development | Unfinished |
| Basement Type | Partial (unfinished) |
| Constructed Date | 1970 |
| Construction Style Attachment | Detached |
| Cooling Type | Central Air Conditioning, Air Exchanger |
| Fireplace Fuel | Electric |
| Fireplace Present | Yes |
| Fireplace Type | Conventional |
| Heating Fuel | Natural Gas |
| Heating Type | Forced Air |
| Stories Total | 1 |
| Size Interior | 2,626 Ft2 |
| Type | House |
Parking
| Detached Garage | |
| Gravel | |
| Heated Garage | |
| Parking Space(s) | 6 |
Land
| Acreage | No |
| Fence Type | Partially Fenced |
| Landscape Features | Lawn |
| Size Irregular | 6005.00 |
| Size Total | 6005 Sqft |
| Size Total Text | 6005 Sqft |
Rooms
| Level | Type | Length | Width | Dimensions |
|---|---|---|---|---|
| Basement | Other | Measurements not available | ||
| Basement | Other | Measurements not available | ||
| Main Level | Living Room | 16 ft | 14 ft ,3 in | 16 ft x 14 ft ,3 in |
| Main Level | Kitchen | 11 ft | 14 ft ,3 in | 11 ft x 14 ft ,3 in |
| Main Level | Dining Room | 11 ft ,3 in | 15 ft ,9 in | 11 ft ,3 in x 15 ft ,9 in |
| Main Level | Family Room | 15 ft ,3 in | 16 ft ,3 in | 15 ft ,3 in x 16 ft ,3 in |
| Main Level | Primary Bedroom | 15 ft ,3 in | 14 ft | 15 ft ,3 in x 14 ft |
| Main Level | 5pc Ensuite Bath | Measurements not available | ||
| Main Level | Bedroom | 11 ft | 11 ft | 11 ft x 11 ft |
| Main Level | 4pc Bathroom | Measurements not available | ||
| Main Level | Bedroom | 11 ft | 11 ft | 11 ft x 11 ft |
| Main Level | 4pc Bathroom | Measurements not available | ||
| Main Level | Den | 10 ft ,3 in | 8 ft ,6 in | 10 ft ,3 in x 8 ft ,6 in |
| Main Level | Laundry Room | Measurements not available |



The trademarks REALTOR®, REALTORS®, and the REALTOR® logo are controlled by The Canadian Real Estate Association (CREA) and identify real estate professionals who are members of CREA. The trademarks MLS®, Multiple Listing Service® and the associated logos are owned by The Canadian Real Estate Association (CREA) and identify the quality of services provided by real estate professionals who are members of CREA. The trademark DDF® is owned by The Canadian Real Estate Association (CREA) and identifies CREA's Data Distribution Facility (DDF®)
September 10 2026 12:16:35
Saskatchewan REALTORS® Association
Sutton Group - Results Realty