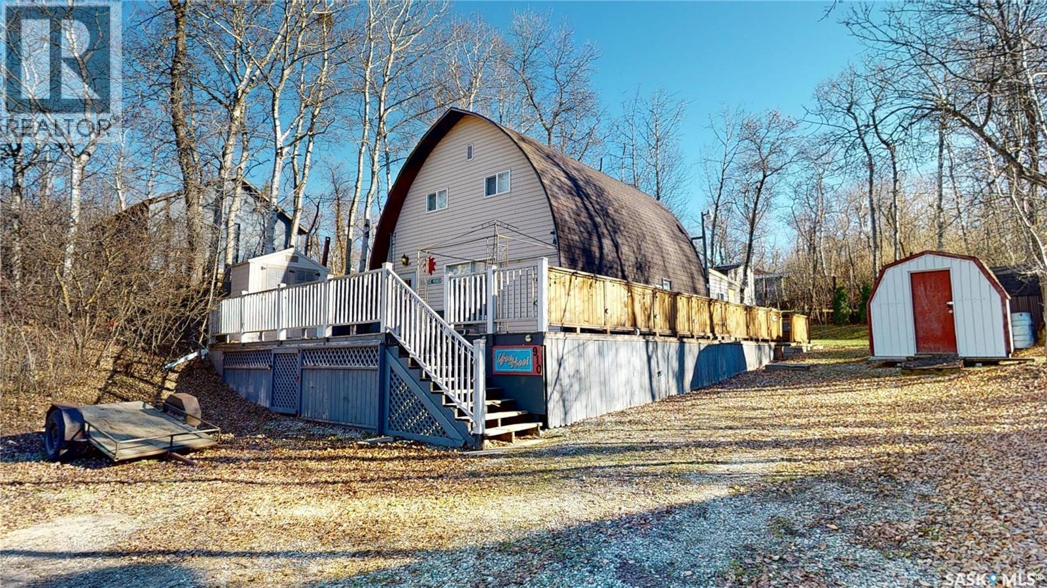
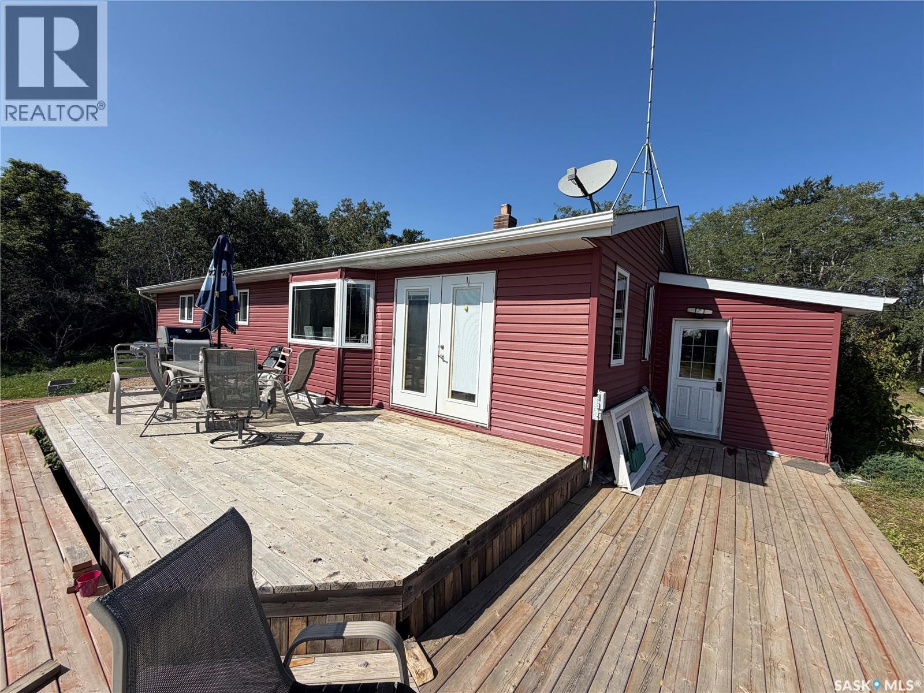
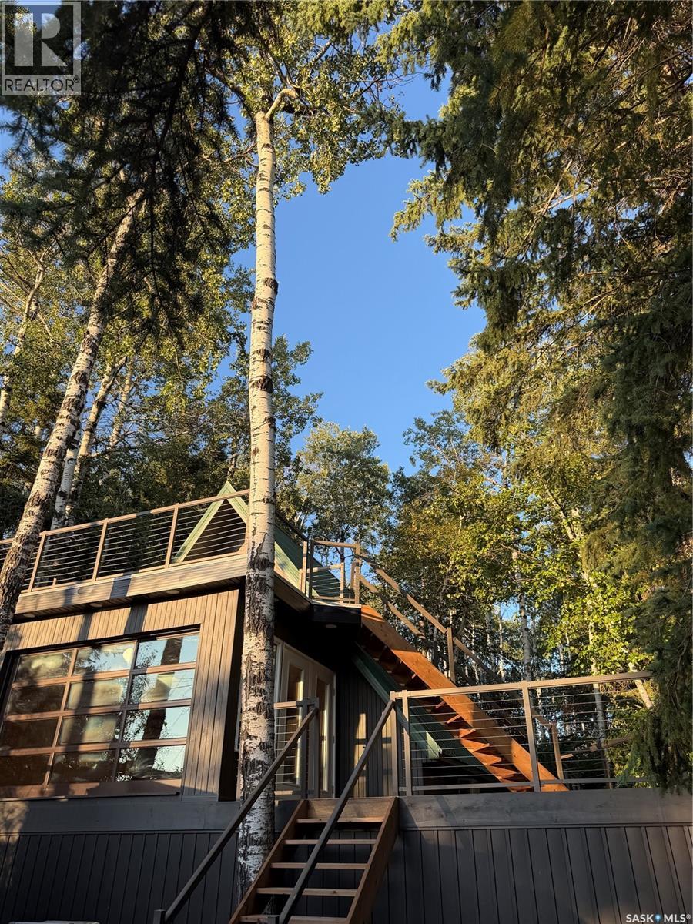
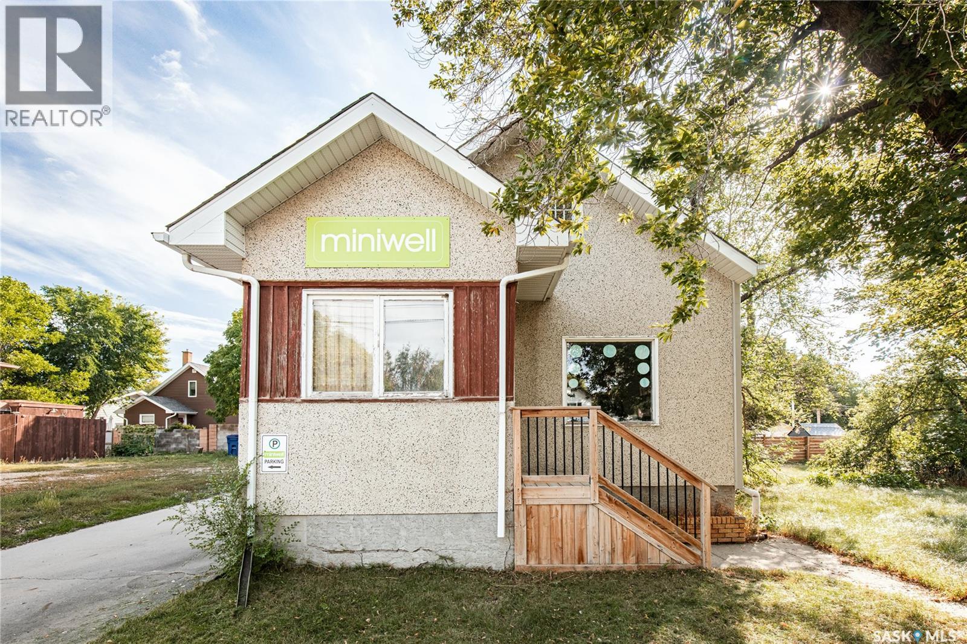
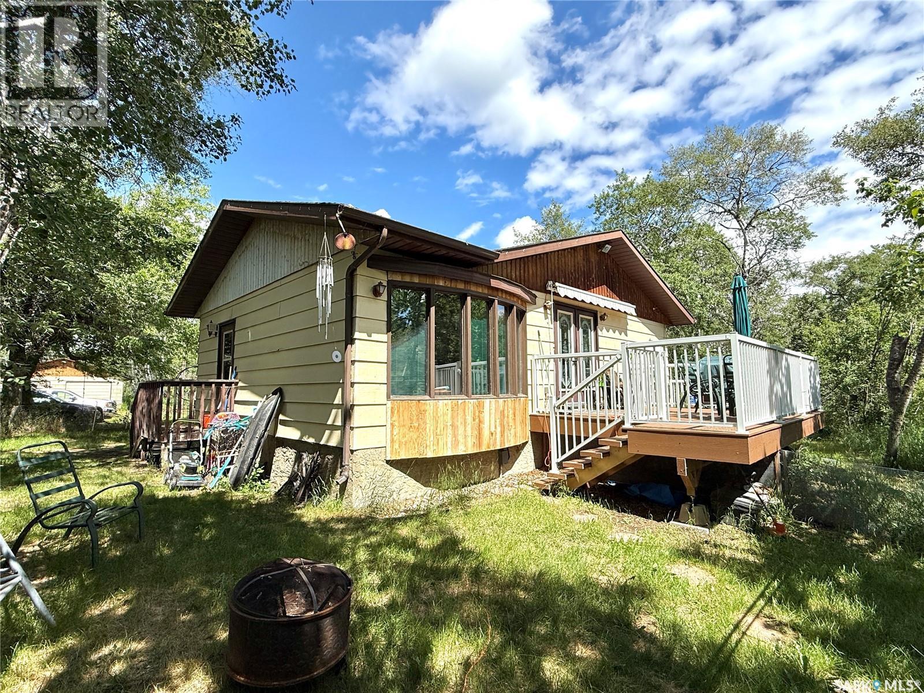
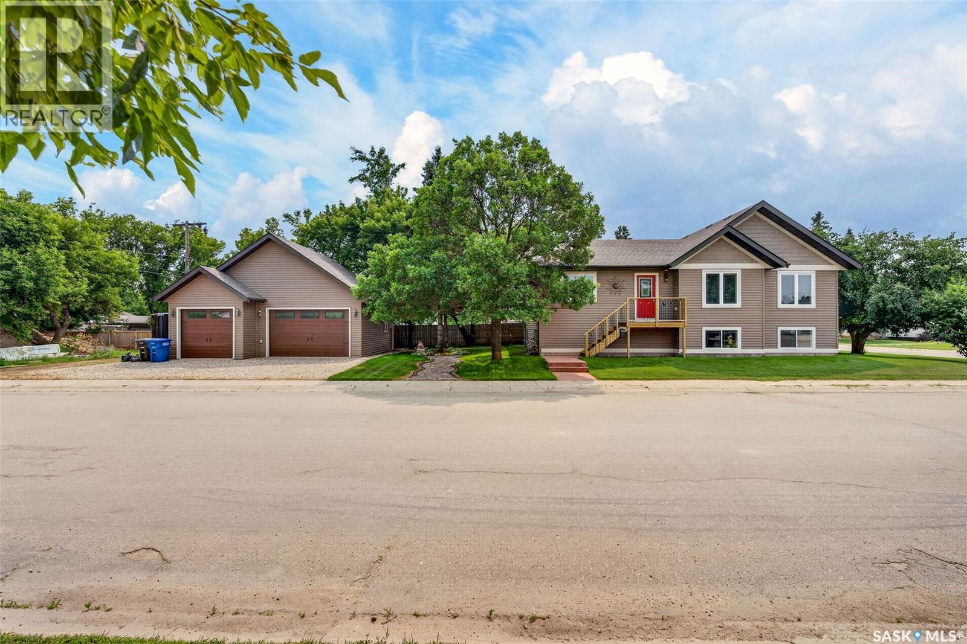
Enjoy Lake Living in this spacious year round property offering over 1100 Sq Ft of comfortable living space across two levels - plus a 220 sq.ft. Sunroom Addition surrounded by a wraparound deck on three sides. Build around 1980, this cabin has been well cared for with updated to Vinyl Siding and Shingles adding to its lasting appeal. Inside, you will find a warm and inviting interior with updated flooring, pine accent walls and ceilings creating a cozy cabin atmosphere. This home offers three good sized bedrooms each with either a walk-in closet or storage area. BONUS of TWO BATHROOMS - one on Main Floor with Tub/shower and a 2nd level large bathroom with build-in shower and large counter. Equipped for year-round use, the property features a gas furnace, central air conditioning and a crawlspace with 6 inch insulated skirting. Appliances are included and most of the furnishings remain (excluding antique pieces) making this an easy move-in opportunity. Outside, you will find four storage sheds, a nicely treed and open back yard with fire pit, plenty of parking and room for a camper/boat all just a very short walking distance to the lake. Whether you are looking for a relaxing family getaway or a full-time lakeside home, this White Bear Lake Resort property offers space, comfort, and charm in a beautiful natural setting. Call realtor for details or check out the immersive 3D Matterport Tour on this listing. (id:62370)
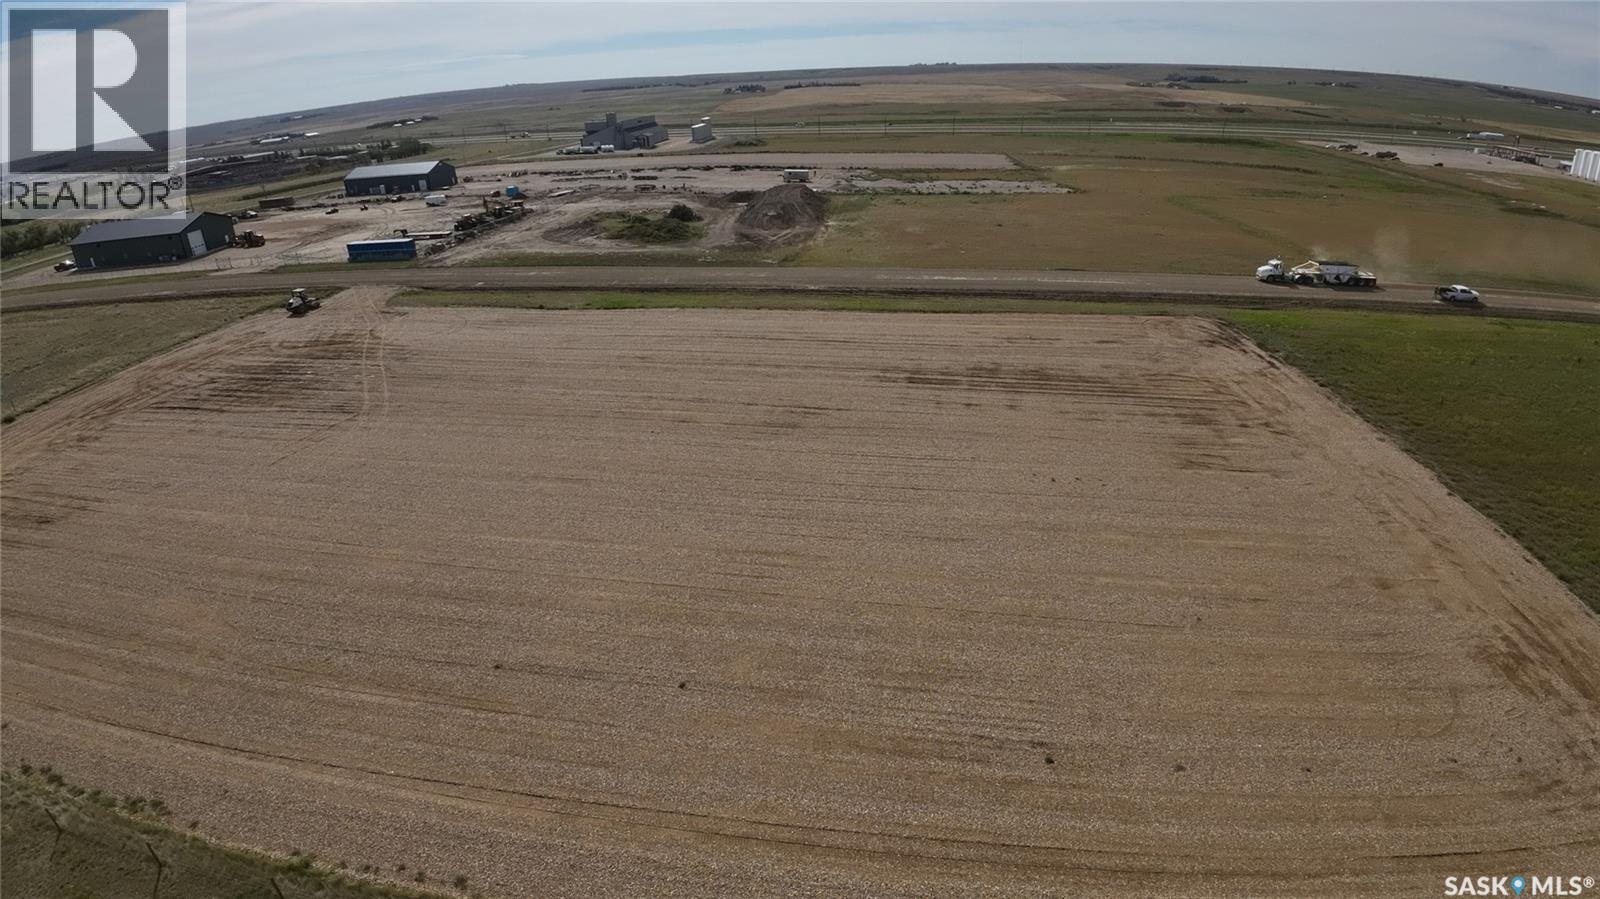
Unlock the full potential of this exceptional 2.34-acre parcel, perfectly positioned for commercial or industrial development. Ideally located just behind the Co-op fuel cardlock, this property offers unparalleled convenience for businesses requiring frequent fuel access and high-traffic exposure. The lot has been meticulously prepared with a 5-inch aggregate base, making it shovel-ready for your next project. With seamless connectivity to the Trans-Canada Highway (Highway 1), this site ensures easy logistics for travel both east and west. Whether you are looking to develop a commercial yard, an industrial hub, or a mixed-use project, this site is strategically positioned for success. Contact me today for more details and to arrange a site visit. (id:62370)
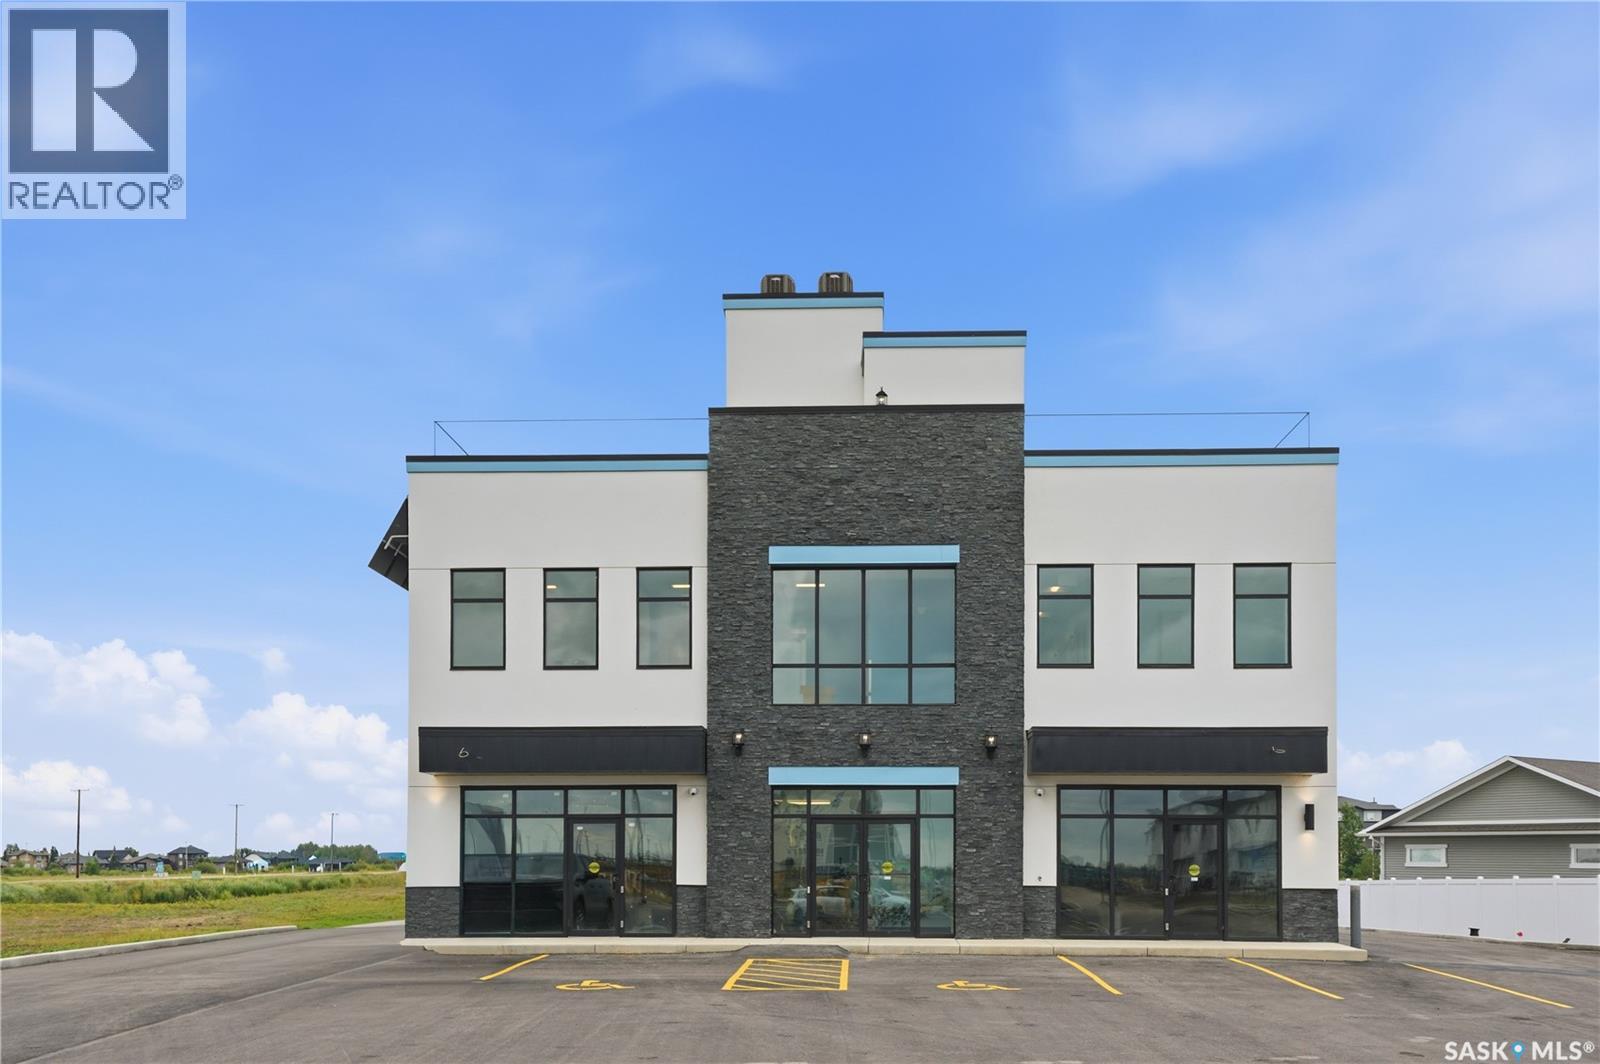
For the 1st time, Commercial space available for lease in Martensville's Lake Vista!!! 3190 sq ft, main floor, backing the pond, open parking lot, highway/road way visibility and a shared rooftop patio!! This space is ideal for retail, office use or anything in the medical field and this amazing building already has an Anchor tenant on the 2nd floor. (Lake Vista Dental). Space can be demised into 2 separate spaces. Eye catching building, great location, high traffic area, and close to schools. Don't miss out on this opportunity to grow you business in the booming City of Martensville! (id:62370)
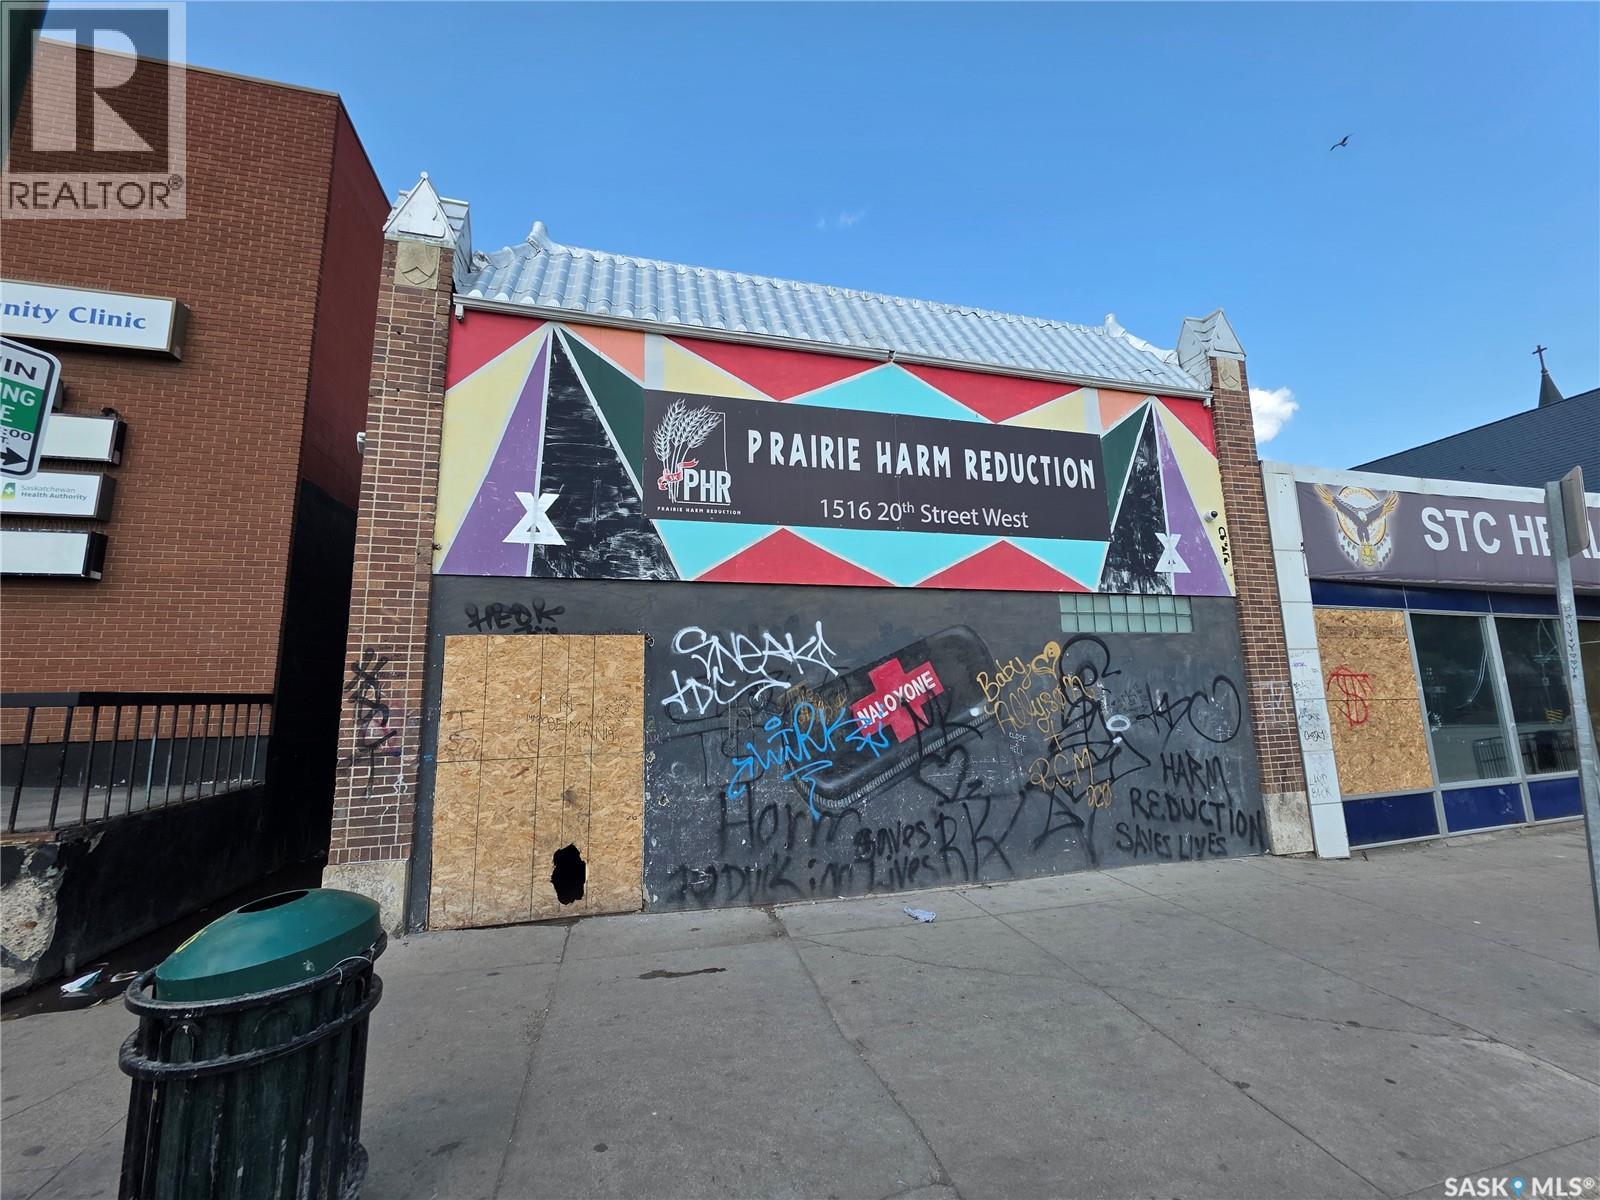
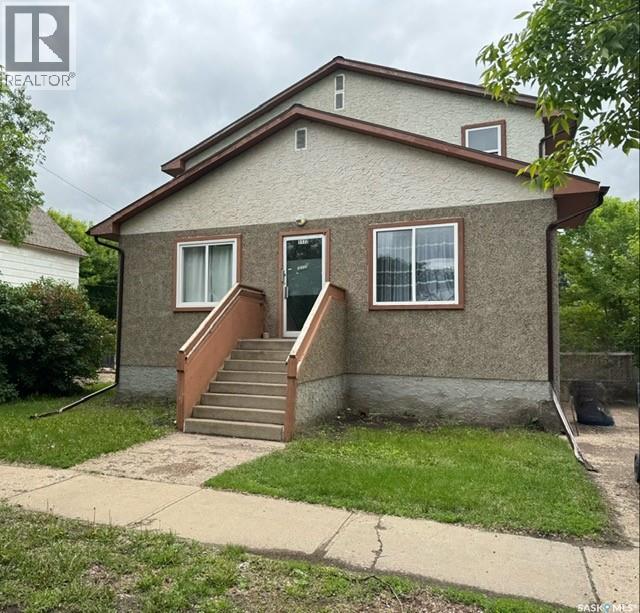
Welcome to 1516 20th Street West. This property features 2,430 square feet of main-level space, including: - 5 offices - 3 service rooms - A large front foyer with separate ventilation - An open rear office area with 2 washrooms. Additionally, the property includes a lower level with ample storage and 3 parking spaces in the back. (id:62370)
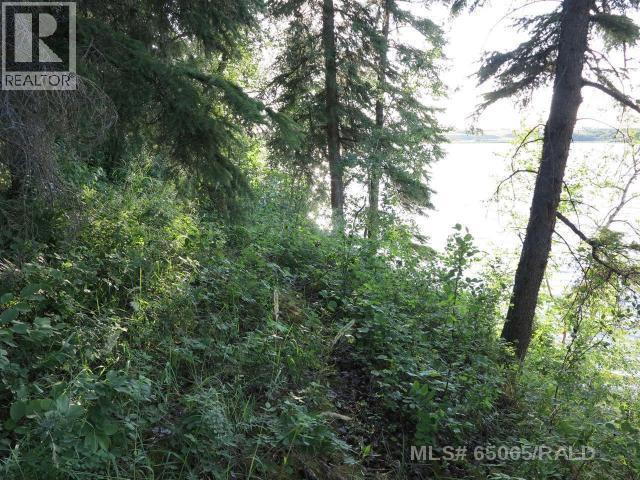
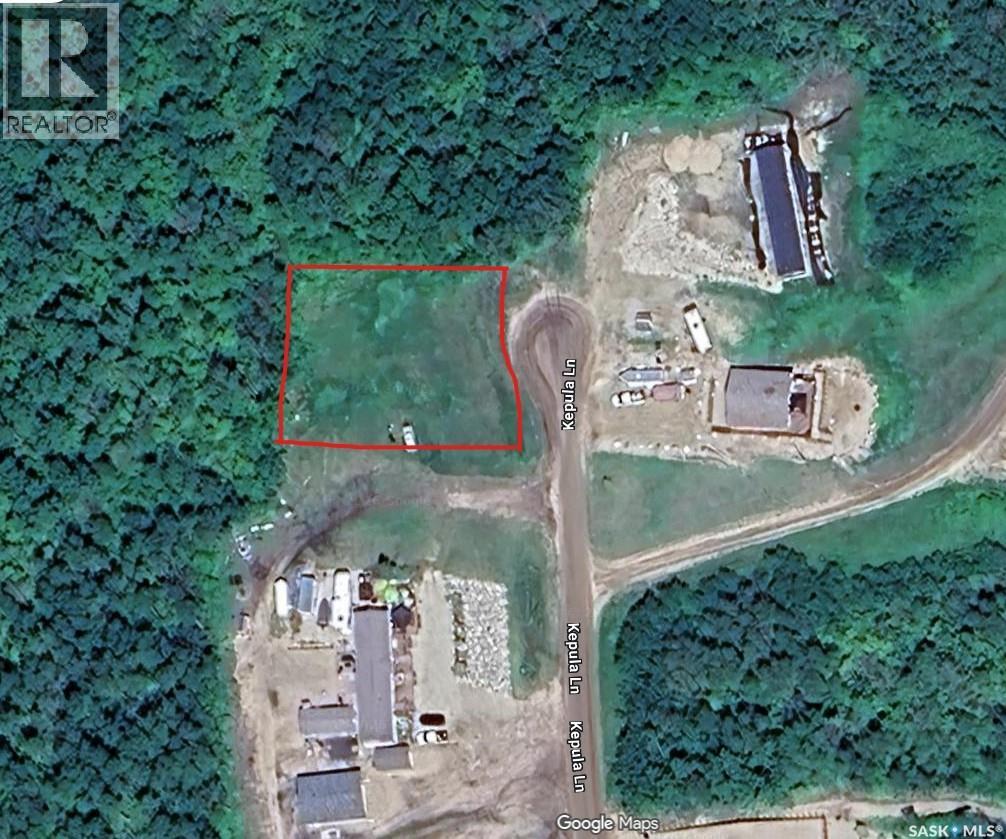
This well treed serviced lot (power, phone, gas) has a great North view overlooking the lake and is adjacent to the Municipal Reserve area to the west. Partially cleared, with some nice trees and bush. Echo Bay at Perch Lake offers all the great lake recreational opportunities, within close proximity to the amenities of Paradise Hill and Lloydminster. Enjoy lake living with pavement almost all the way, and a great community atmosphere! Directions: East of Paradise Hill, SK on Hwy 3 to Hwy 21 North. Go North one mile, then West one mile. Detailed map and signage in place. GST applies to sale price. (id:62370)
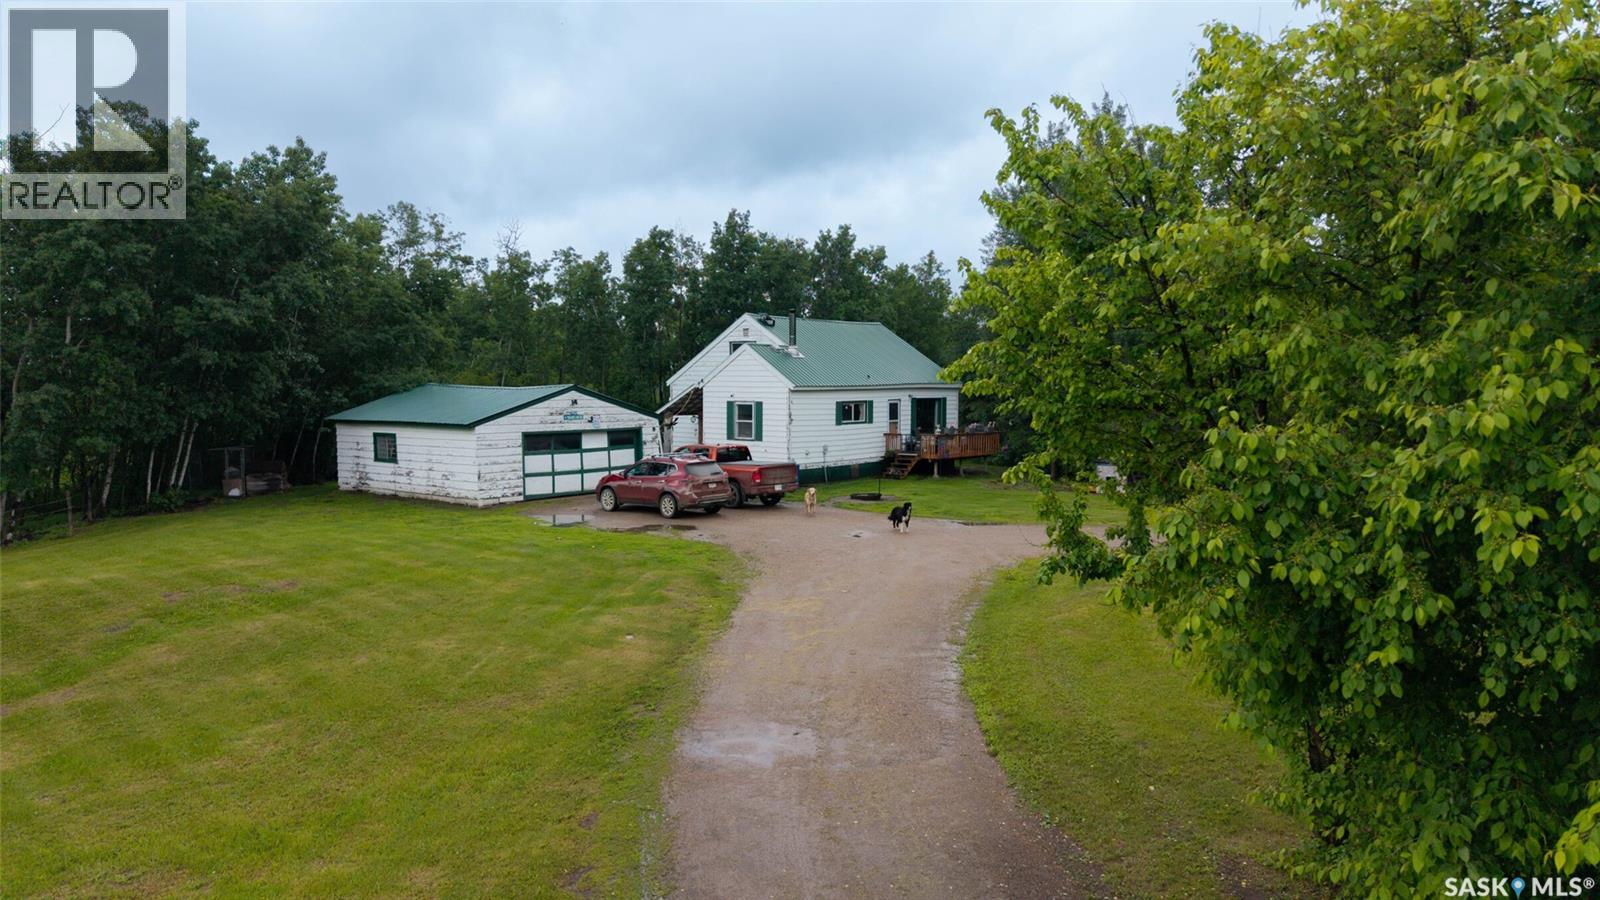
This 9.99-acre property offers a quiet rural lifestyle just 10 minutes from Pierceland and 30 minutes from Cold Lake. The older one-and-a-half-storey home features three bedrooms plus a den, with two bedrooms located upstairs, and one bathroom. Tucked into mature trees for excellent privacy, the home has no nearby neighbours. Recent updates include a new metal roof on both the house and the detached garage. The living space relies on a wood stove for cozy primary heating, but can be supplemented by an electric wall heater. Outside, the land is fenced for horses and chickens, featuring dedicated pasture space, a tack shed and chicken coop. A west-facing front deck provides outdoor seating, complemented by a covered back entry. Additional outdoor features include raised garden boxes, a fire pit, a wood shed, and a garage offering excellent workshop potential. For outdoor recreation, Meadow Lake Provincial Park is located just 16 kilometres to the north for more outdoor adventures! (id:62370)
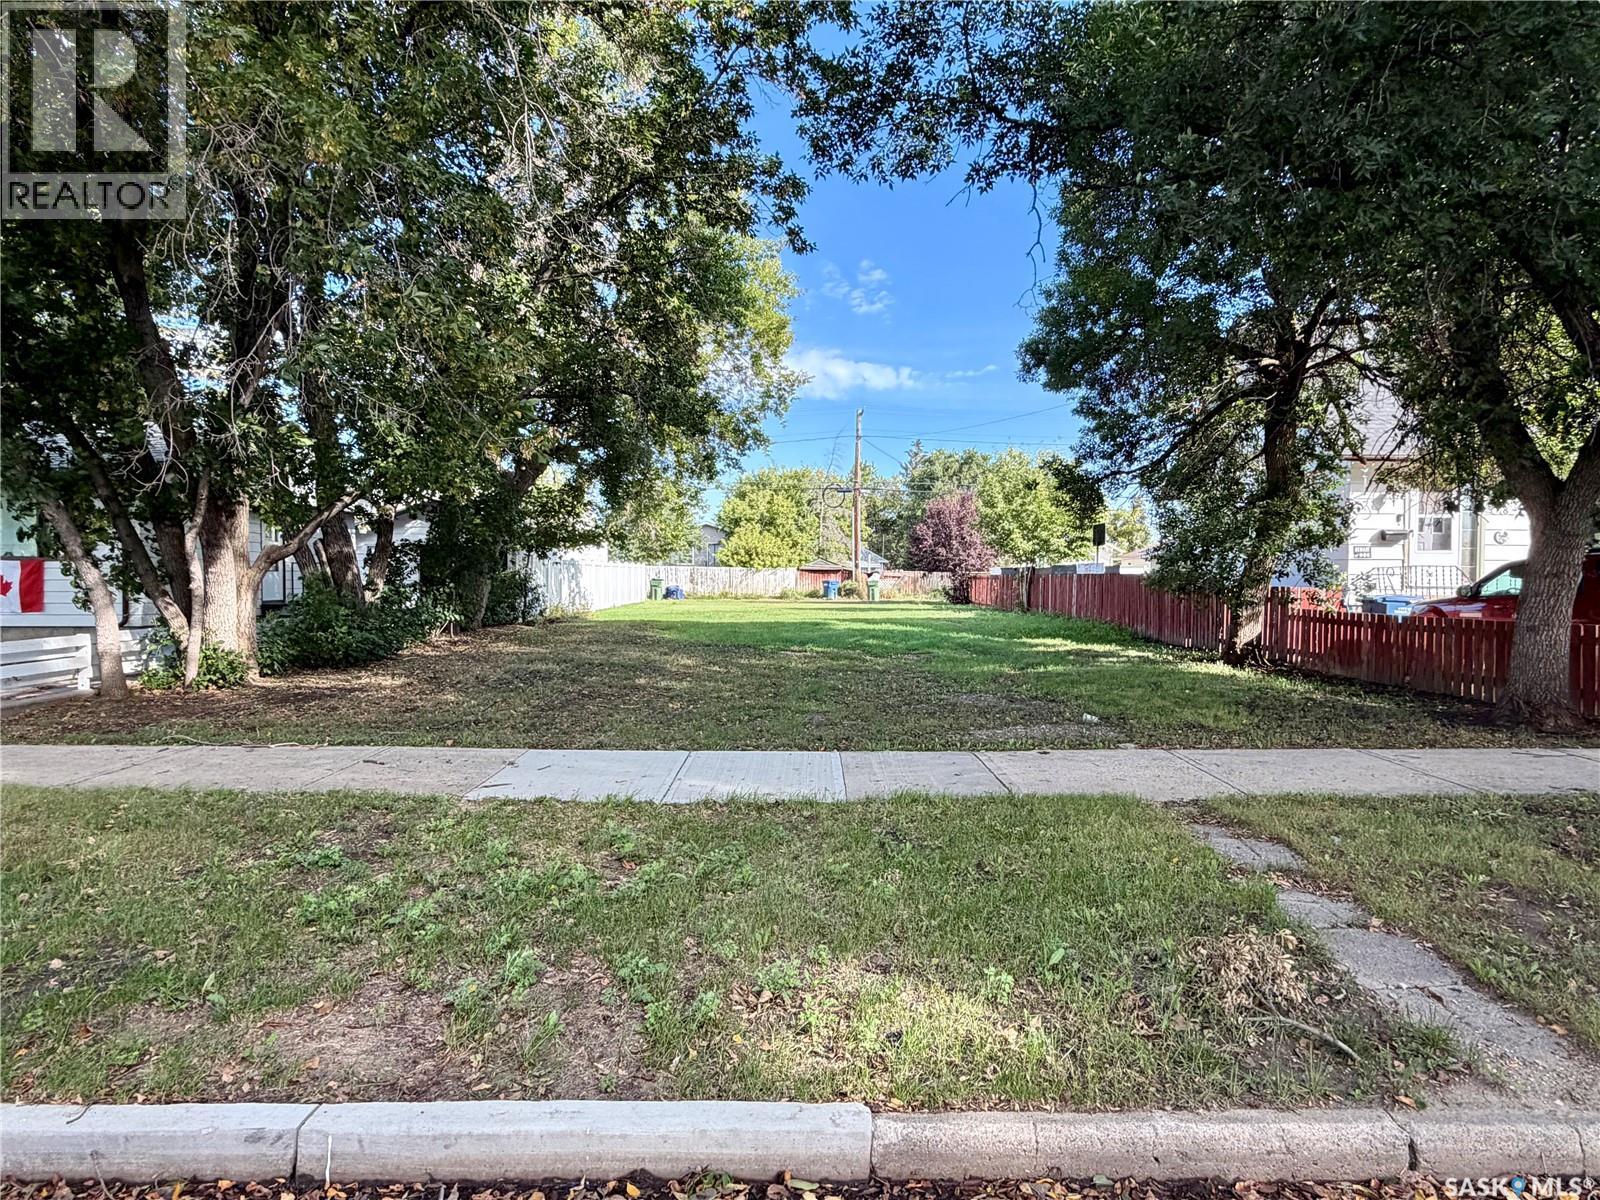
Ready to Build in a Mature Moose Jaw Neighborhood! This 50’ x 125’ residential lot is ready for construction to begin! Located on a lovely tree-lined street, this property is just three blocks from Moose Jaw’s stunning Wakamow Valley, offering easy access to walking trails, nature and recreation. Much of the important groundwork has already been completed, including the cast iron replacement program, with new sewer and water lines brought onto the property. Gas and power lines are also located at the alley. Even better, this property qualifies for the City of Moose Jaw’s 5-year property tax exemption and Moose Jaw's Housing Incentive Program (purchaser must apply for approval). Bring your building plans and take advantage of this opportunity to create your dream home in a mature, established and beautiful neighborhood! (id:62370)
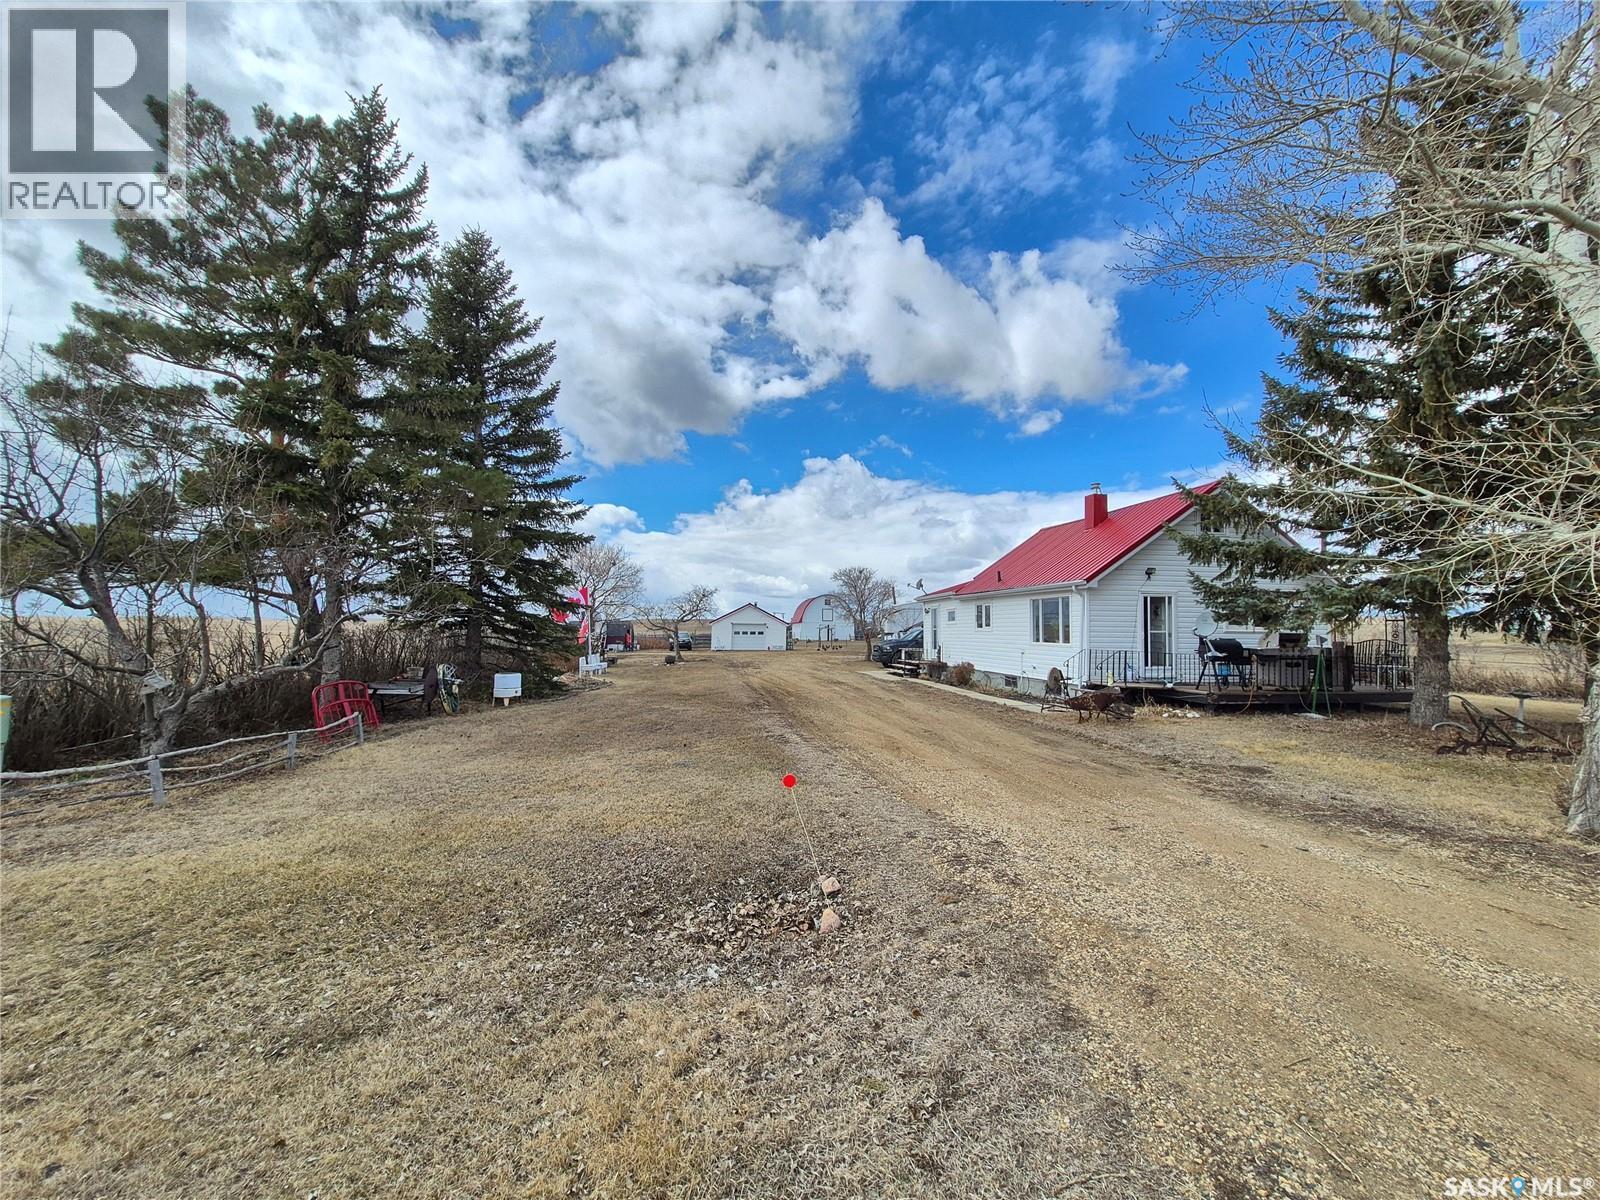
Escape to the peace and privacy of country living with this well equipped acreage offering space, versatility, and endless potential. Surrounded by wide-open skies and serene views, this property is perfect for those looking to enjoy a quieter lifestyle while still having everything you need close at hand. The 3 bedroom home is filled with natural light and features some updated PVC windows, convenient main floor laundry, and a welcoming front deck, perfect for morning coffee or evening sunsets. Comfortable and functional, the home offers a great foundation to make your own. Step outside and you’ll find an impressive yard site with an abundance of outbuildings, including a barn, garage, multiple sheds, and plenty of storage space, topped with newer metal roofs for added durability and low maintenance. Whether you're looking to hobby farm, store equipment, or simply enjoy extra space, this property has you covered. The land is well set up for animals with corrals and fencing already in place, along with expansive garden space for those with a green thumb. The Sellers have grown vast amounts of produce each year, and there are many patches of raspberries, strawberries, rhubarb, aparagus and more! There’s room for kids to roam, explore, and truly enjoy the outdoors in a safe and peaceful setting. If you’ve been dreaming of acreage life with space to grow, play, and unwind—this quiet piece of paradise is ready to welcome you home. Call for your viewing today! (id:62370)
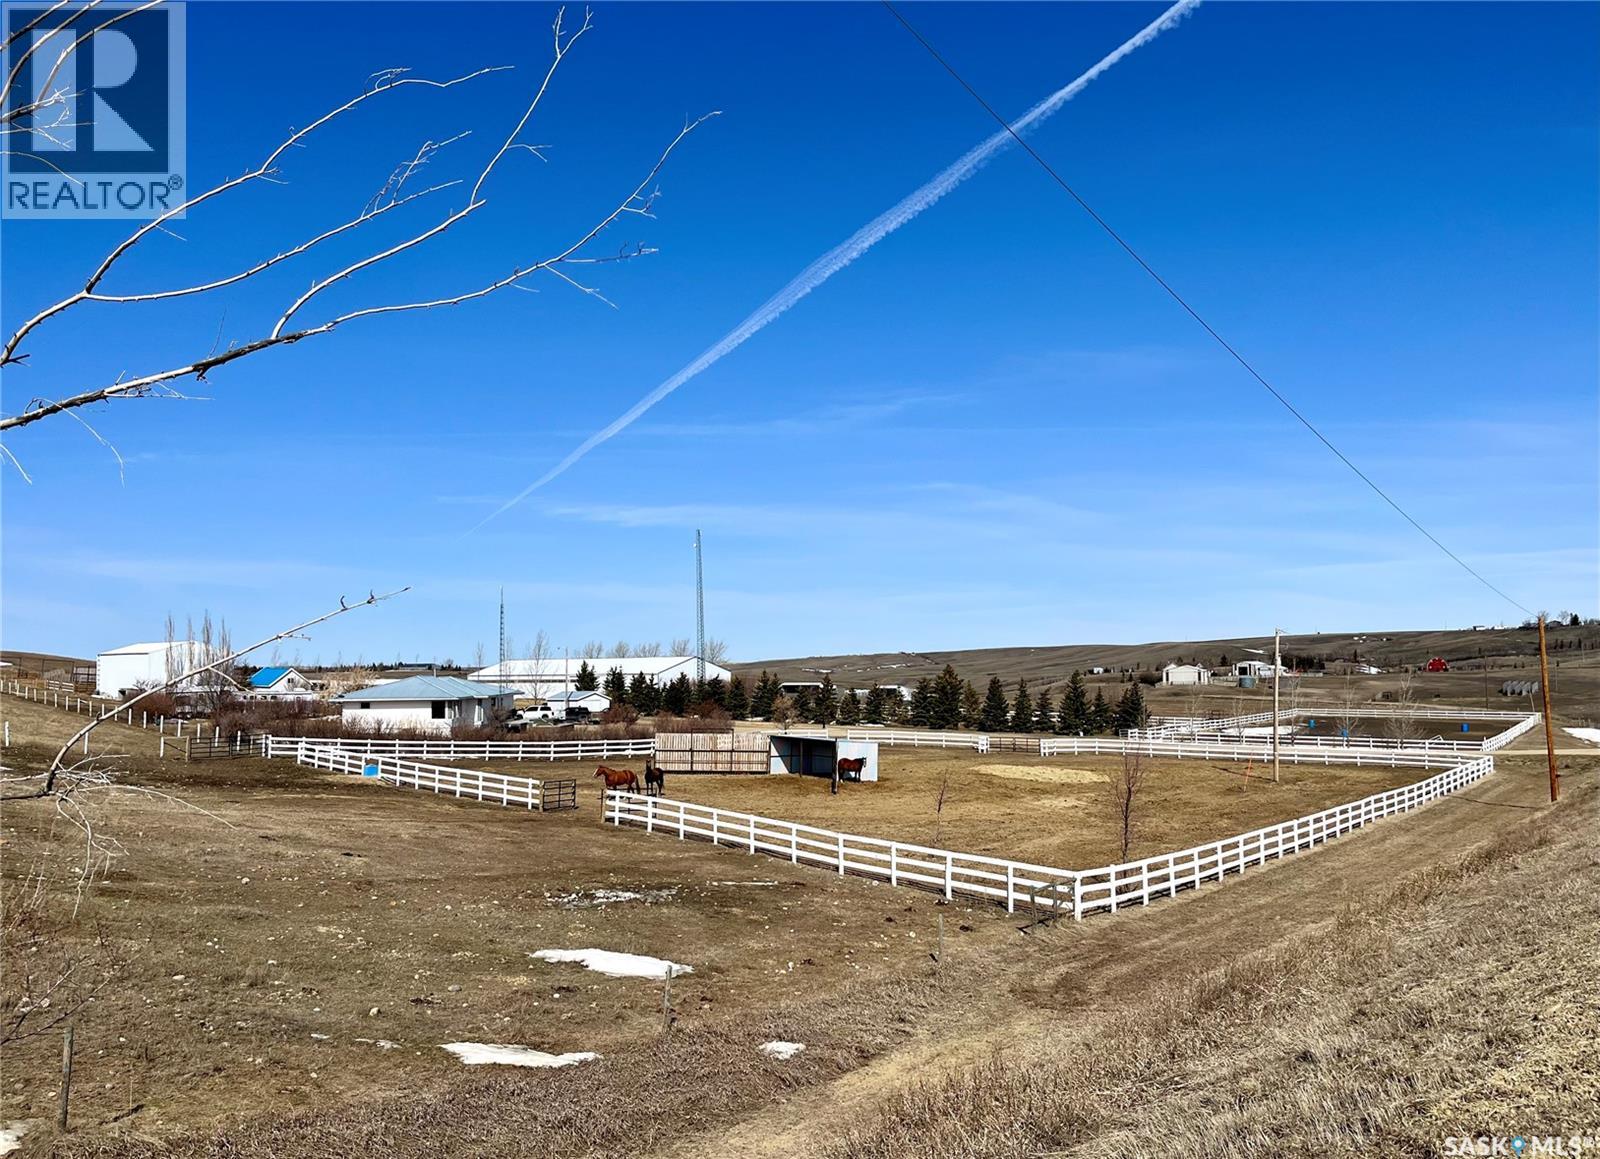
Horse lovers paradise on over 60 breathtaking acres! This is a dream acreage nestled in a serene coulee, a rare gem for horse enthusiasts, with a well developed yard, spacious home and top-tier equestrian amenities.This property is rich with water and picturesque views in every direction. Ride year round in 60x120' indoor riding arena complete with an attached heated barn, 3 stalls, wash bay, tack lockers, bathroom and 2 viewing areas. Multiple outbuildings for hay storage, equipment storage and smaller animals. Property divided into group pastures & private pastures as a way to separate horses. All with good corrals and fence and all with shelter and water bowls. The spacious open-concept 5 bedroom home has been meticulously cared for, designed to bring the outdoors in with expansive east facing windows that capture sunlight and scenery. Patio doors open to a large deck with ample room to entertain, feed & use the built in hot tub. This property is more than just a home or a yard, it's a lifestyle for those who love horses, fresh air and open skies. East on airport road. Turn north on Township Rd 3131. North 2kms. (id:62370)
Welcome to 122 Asokanihkew Way and the “Wasserberg” – a spacious 2,166 sqft, green space backing home with bonus room built by Builder of the Year, Ehrenburg Homes! Part of the CRAFTED COLLECTION, this beautifully designed family home features a functional open-concept main floor with a spacious kitchen complete with quartz countertops, tile backsplash, large island, custom cabinetry and pantry. Upstairs you’ll find four bedrooms, a versatile bonus room and convenient second-floor laundry. The primary suite features a walk-in closet and upgraded ensuite with a tiled shower. This home includes several additional upgrades, including premium exterior siding, an on-demand hot water heater and a covered rear deck overlooking the park and playground – a fantastic location for families. A separate side entry provides potential for a future legal basement suite. PST and GST are included in the purchase price with rebates to the builder. Photos are from a previous build of the same model; finishes and colours may vary. (id:62370)
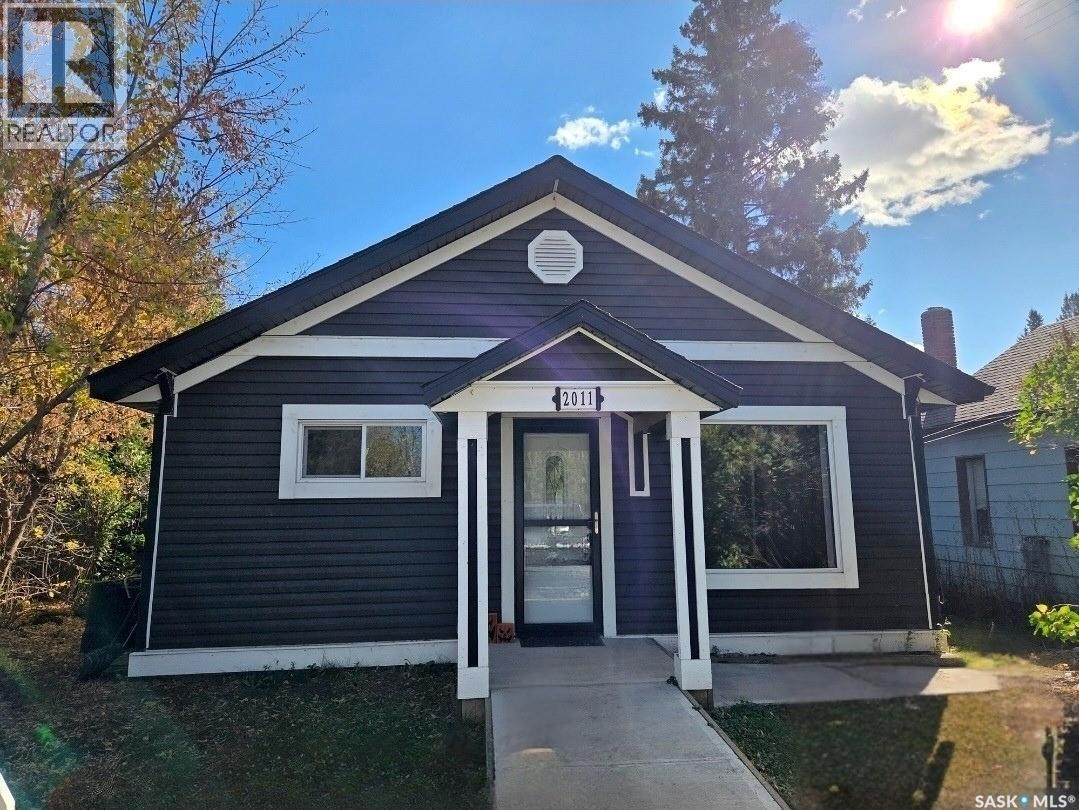
Welcome to this beautifully renovated home in the friendly village of Edam, where small-town charm and modern living come together. From the moment you arrive, the white picket fence and fully fenced yard create a warm first impression, while the open-concept design and updates throughout make this property truly move-in ready. Nearly everything has been redone from top to bottom, including a high-efficiency furnace and electric water heater that are each about six years old, and shingles that are approximately ten years old. The vinyl siding and nearly all new windows provide long-lasting durability and curb appeal, while inside the kitchen shines with a complete renovation, slam-proof cabinetry, a massive half-fridge/half-freezer unit, and a gas stove. Main floor laundry adds convenience, and the spacious mudroom at the back entry is perfect for everyday living. The home offers two bedrooms on the main floor and an additional bedroom in the basement, along with a stunning bathroom renovation featuring beautiful tile work, a huge tub, and a separate tiled shower. The property is also equipped with an updated pressure system for reliable water service for many years to come. Outside, you’ll find a massive back deck for entertaining or relaxing, a fire pit area, RV parking, vinyl fencing, and two modern plastic sheds for extra storage. With its blend of modern upgrades and the welcoming atmosphere of Edam, a village known for its peaceful pace, prairie setting, and strong community spirit, this home is the perfect place to put down your roots. Book your viewing today! (id:62370)
Looking for a lot to develop in a wonderful community, with a glorious view of the lake? Look no further. Pelican Landing at Lake of the Prairies is welcoming you. Here you will find one of the largest lots in the development, ready with power and phone lines. Nearest to the dock, you are ready to run down the road and jump in your boat for a day of the best walleye fishing around! Head the other direction and meet up with neighbors in the park or relax around your fire on quiet nights. If you have been looking for a place to call your home, summer, winter or all four seasons, this is it! (id:62370)
Excellent investment opportunity featuring a well-maintained six-plex comprised of six one-bedroom units. Each suite has been updated within the past year, offering modern finishes and strong tenant appeal. The property is fully rented, providing immediate cash flow, and detailed financial statements are available to qualified buyers. The current owner has demonstrated an ongoing commitment to preserving and enhancing the property's value through continuous improvements. Major renovations were completed in 2010, followed by comprehensive suite upgrades in 2016. In 2024, the entire building underwent an extensive revitalization, including further updates and the implementation of new property management. With a proven rental history, strong occupancy, and a track record of consistent reinvestment, this property presents an excellent opportunity for investors seeking a stable, income-producing asset with long-term growth potential. (id:62370)
Located northeast of Shellbrook, this peaceful acreage offers the space, privacy, and tranquility that many buyers are looking for. The 1,472-square-foot home features four bedrooms, providing plenty of room for family, guests, or a home office. A full bathroom and convenient main-floor laundry add to the home's practical layout. The property is well treed, creating a private and secluded setting while adding plenty of natural beauty around the home. Outside, you'll find a modest workshop that provides useful space for hobbies, projects or storage. The acreage offers a quiet country lifestyle while remaining only approximately 15km from Shellbrook and its amenities. With its mature trees, peaceful surroundings this property provides a great opportunity to enjoy acreage living without being far from town. If you're looking for a comfortable rural property with room to grow and plenty of privacy, this Shellbrook area acreage is worth a look. (id:62370)
Beautiful Lake View Cabin at Emerald Lake Regional Park. 21 Liana’s Lane offers breathtaking lake views, over 1,020 sq. ft. on two levels with a bonus third lower level to provide that extra space for family and friends. Highlights include: 3 bedrooms — two upstairs and one on the main floor; 2 bathrooms, including one with a large laundry area; Open-concept kitchen and dining area; Main living room with a cozy fireplace, air conditioning, water provided all year by the Emerald Lake water authority. Natural gas available; Large lower-level media/TV room; Upper Duro deck — perfect for morning coffee with a view; Large wraparound deck for BBQs and outdoor entertaining; Huge backyard backing onto the golf course; Expansive front parking with room for guests, a boat, Sea-Doo, or snowmobile. Whether you’re looking for a summer getaway, a winter retreat, or a place to enjoy all four seasons, this Emerald Lake cabin is ready for you. (id:62370)
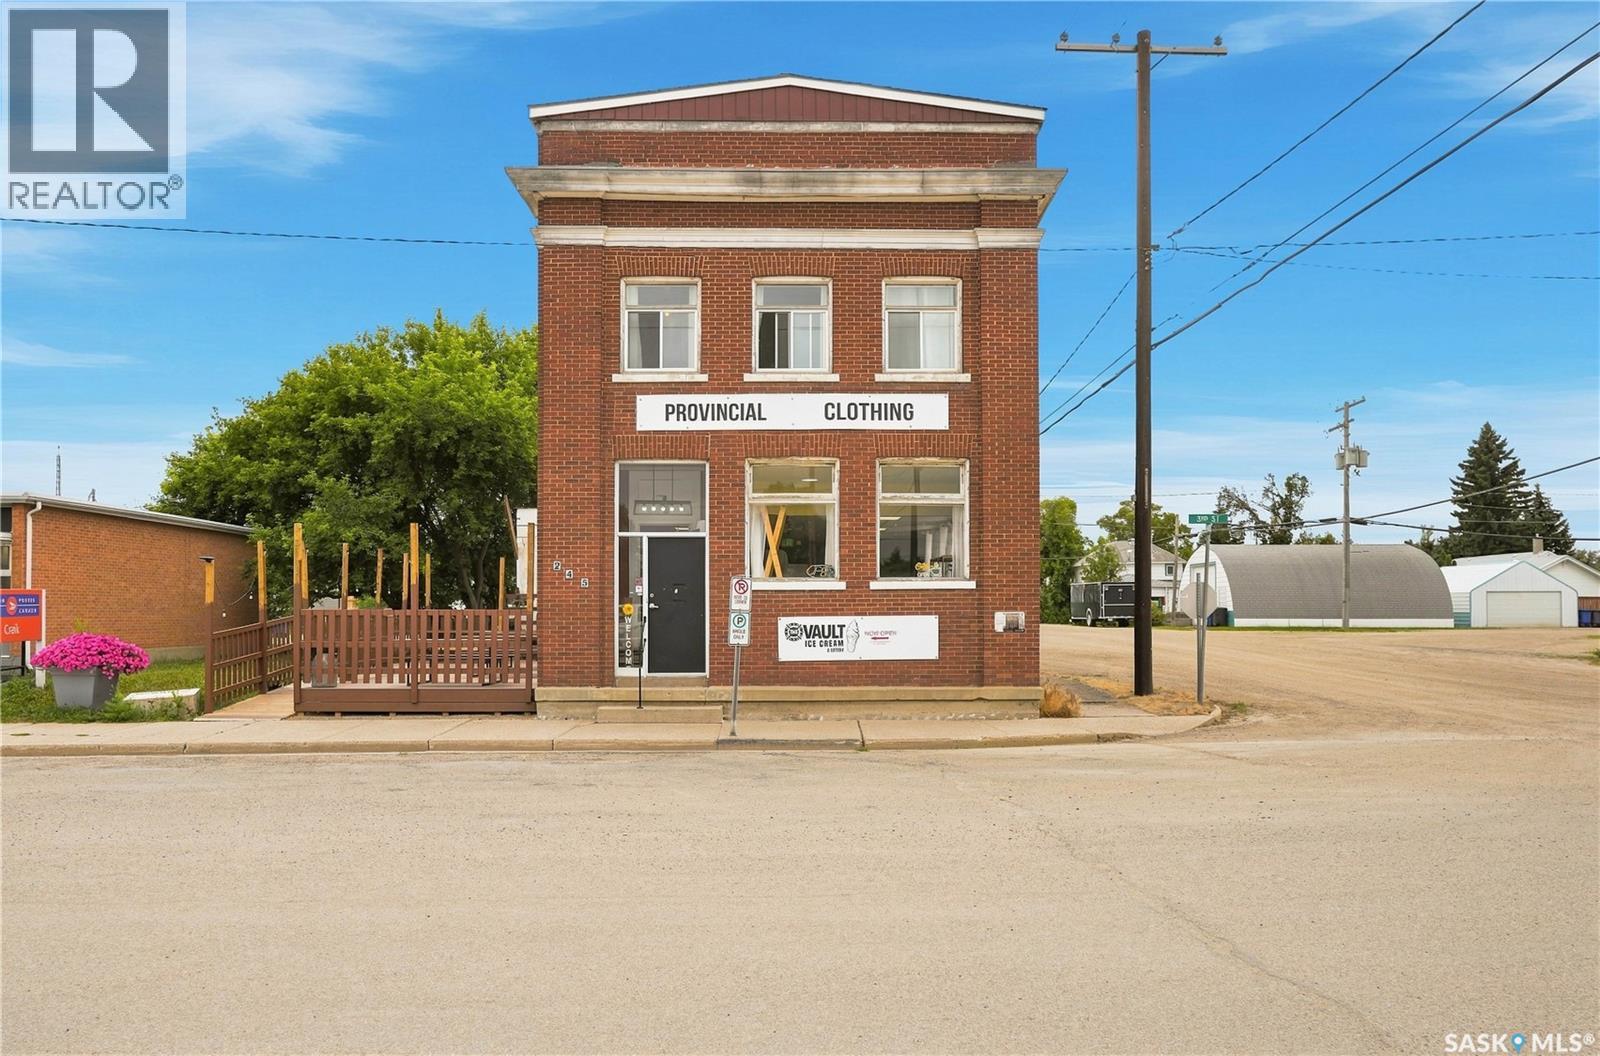
Looking for a mixed use building in small town Sask - this beautiful old bank showcases beautiful brick outside and lots of opportunities for income streams. On the main floor we have a beautiful cafe area with a space for a storefront as well boasting over 1,300 sq.ft. of retail space. Off to one side we find the vault which has been converted into an ice cream shop with a walk-up window and a nice patio space outside. Heading upstairs we find 2 very updated 2 bed income producing suites currently rented for 2,650. Both of these suites have some newer windows, new kitchens and bathrooms and are in good shape. The front suite has a very spacious open concept living space and the back suite has the option to add a second story deck over the vault again. Sitting on a corner lot in the heart of Craik. The options are endless here - add a third suite to the back of the main floor or live and work in the same building. Quick possession is available. Reach out today to book your showing! (id:62370)
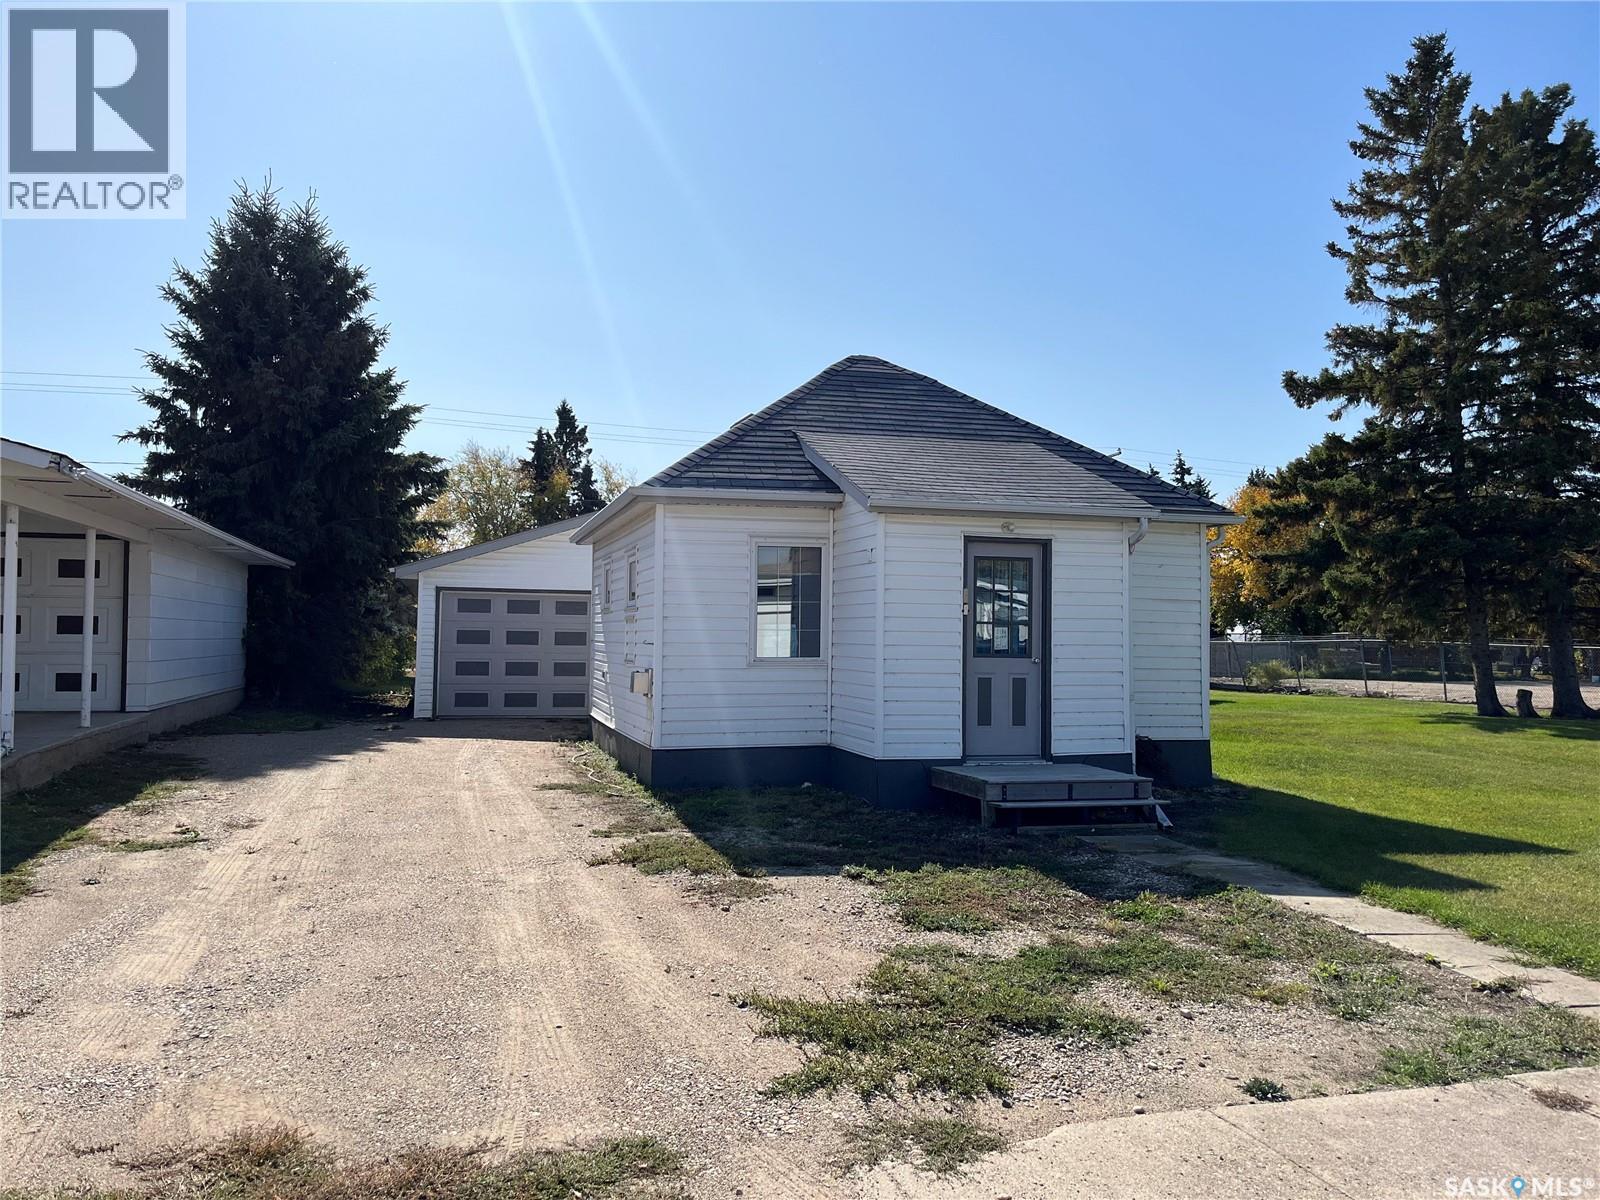
Check out this awesome bachelor suite house in the town of Wakaw! With a garage and a workspace that is twice as big than the house itself and the tin shed right beside, you have 100 feet of property frontage. Call your agent now! (id:62370)
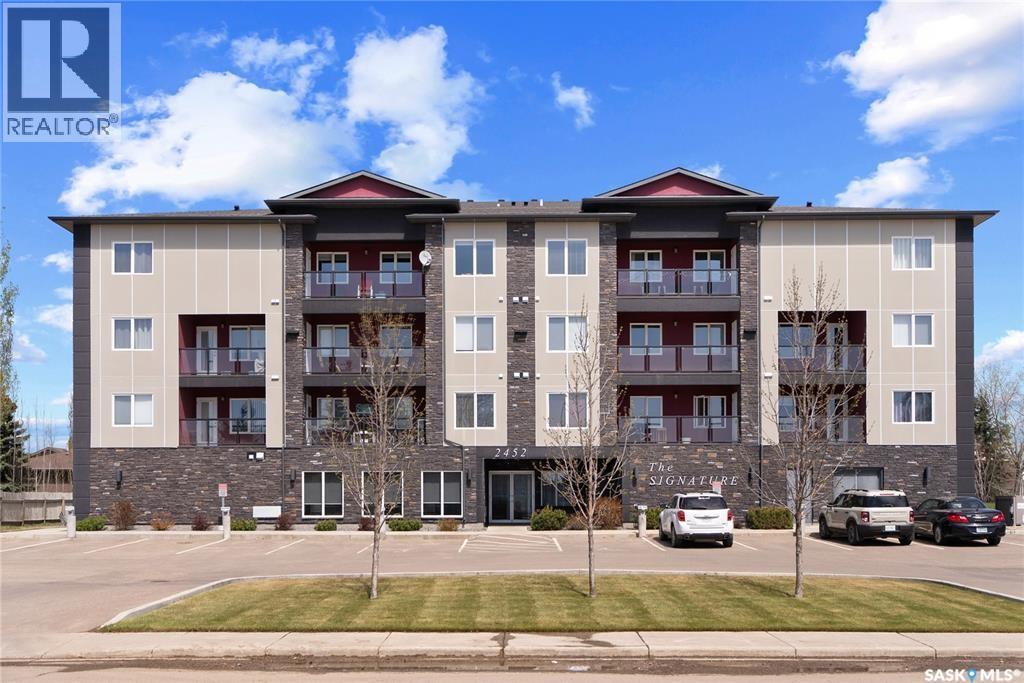
Welcome to The Signature, one of North Battleford's most sought-after condo developments. Located in desirable Kildeer Park, this top-floor unit offers 1405 sqft of thoughtfully designed living space, beautiful views, and the easy, low-maintenance lifestyle so many buyers are looking for. With its fourth-floor location, you'll enjoy plenty of natural light and some of the best views in the building. The open concept layout creates a spacious feel throughout the kitchen, dining, and living areas, making the most of the unit's impressive footprint. The kitchen features a large island, stainless steel appliances, ample cabinetry, and plenty of workspace for everyday living. This condo offers two spacious bedrooms, including a primary suite complete with a gorgeous ensuite with a double vanity and walk-in shower.. A second bedroom, additional full bathroom, and in-suite laundry provide comfort and convenience for owners and guests alike. Neutral finishes throughout create a clean, timeless look that will complement any style. Included with the unit are two parking stalls, one heated underground stall and one electrified exterior stall. Central air conditioning adds year-round comfort, while the well-managed building provides elevator access, secure entry, and peace of mind. Condo fees include all utilities except power, as well as building insurance, exterior maintenance, common area maintenance, and contributions to the reserve fund. If you've been looking for a spacious condo with great views, excellent parking, and a fantastic location, this one deserves a closer look. Call your agent today to book your private showing. (id:62370)
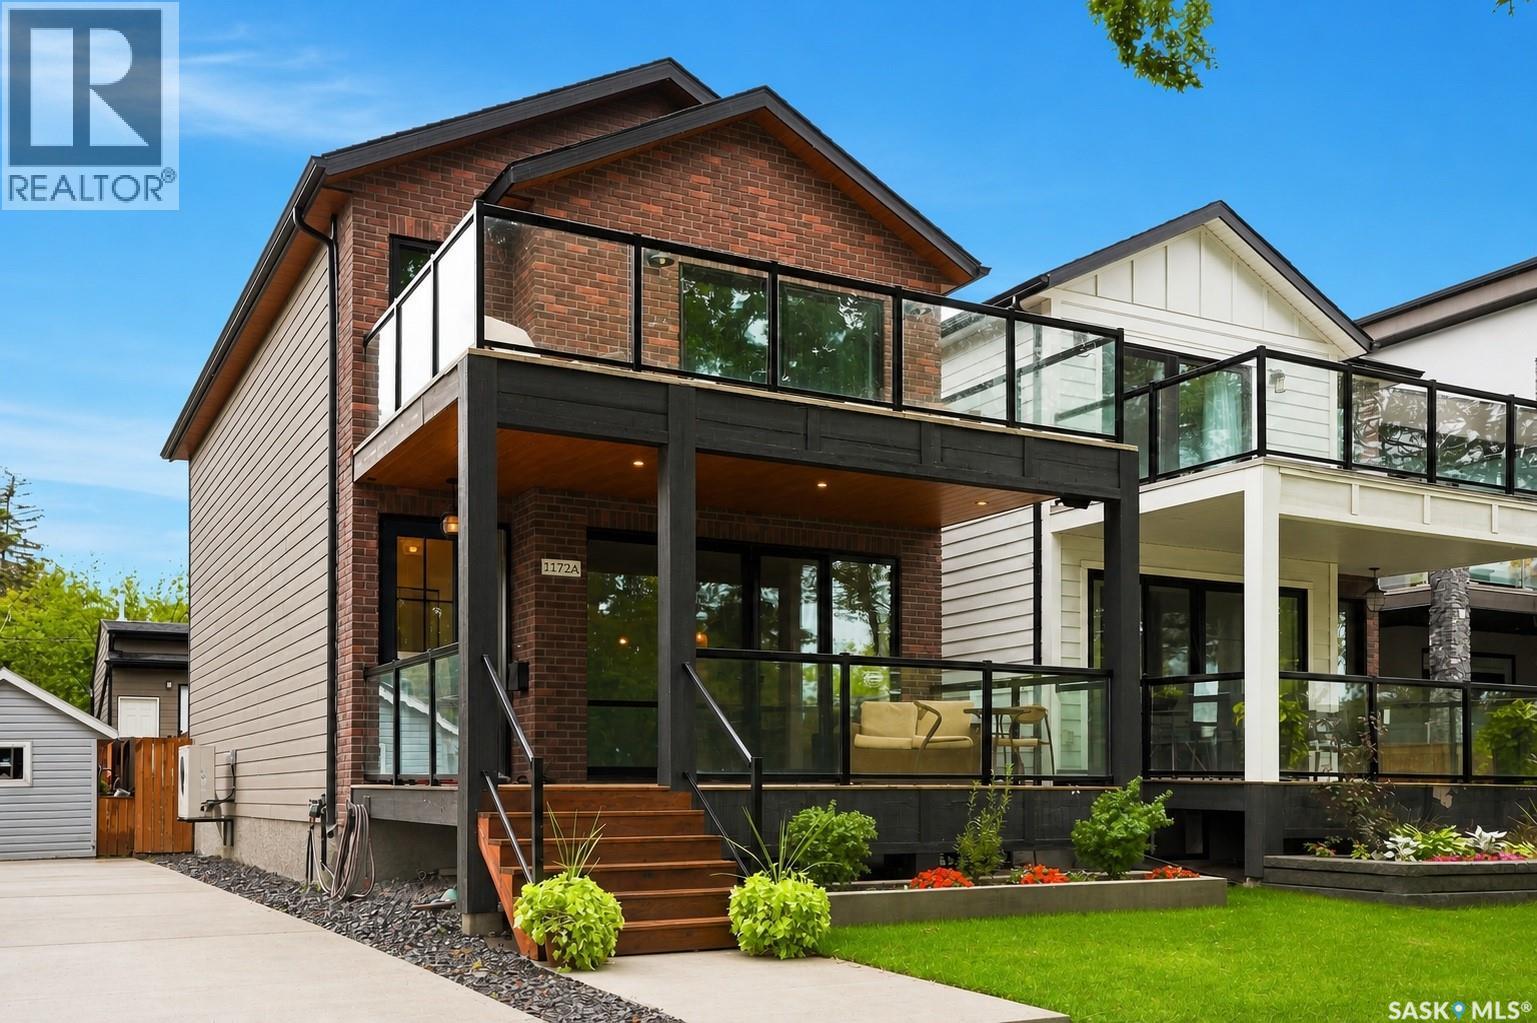
Welcome to exceptional riverfront living on prestigious Spadina Crescent East. Thoughtfully designed with modern finishes, generous living spaces, and an unbeatable location, this impressive home offers the perfect blend of everyday comfort and elevated living. Step inside to a bright, inviting main floor where hardwood flooring and oversized windows create a warm, airy atmosphere while showcasing beautiful river views. The spacious living room flows effortlessly into the dining area and sophisticated kitchen, featuring quartz countertops, abundant cabinetry, high-end appliances, and a large island with seating—an ideal gathering space for family and friends. A convenient 2-piece powder room and practical mudroom complete the main level. Upstairs, three generously sized bedrooms provide plenty of room for the whole family. The primary retreat is truly special, offering its own private balcony overlooking the river, a spacious walk-in closet, and a beautifully finished ensuite with dual sinks, custom-tiled shower, and separate water closet. A dedicated second-floor laundry room adds everyday convenience. The fully finished basement expands your living space with a large family room, additional bedroom, and full bathroom—perfect for teenagers, guests, a home office, or a comfortable retreat for visiting family. Outside, soak in the scenery from the front verandah or enjoy summer evenings in the private backyard with room to BBQ and entertain. And for those who need exceptional garage space, the oversized double garage is a standout feature, complete with a 15-foot peak, EV plug, and its own 3-piece bathroom. All of this in one of Saskatoon’s most coveted neighbourhoods, close to schools, City Hospital, parks, the river, and downtown. If you’ve been waiting for a home that combines modern design, impressive functionality, and an extraordinary location, this is one you’ll want to experience in person. (id:62370)
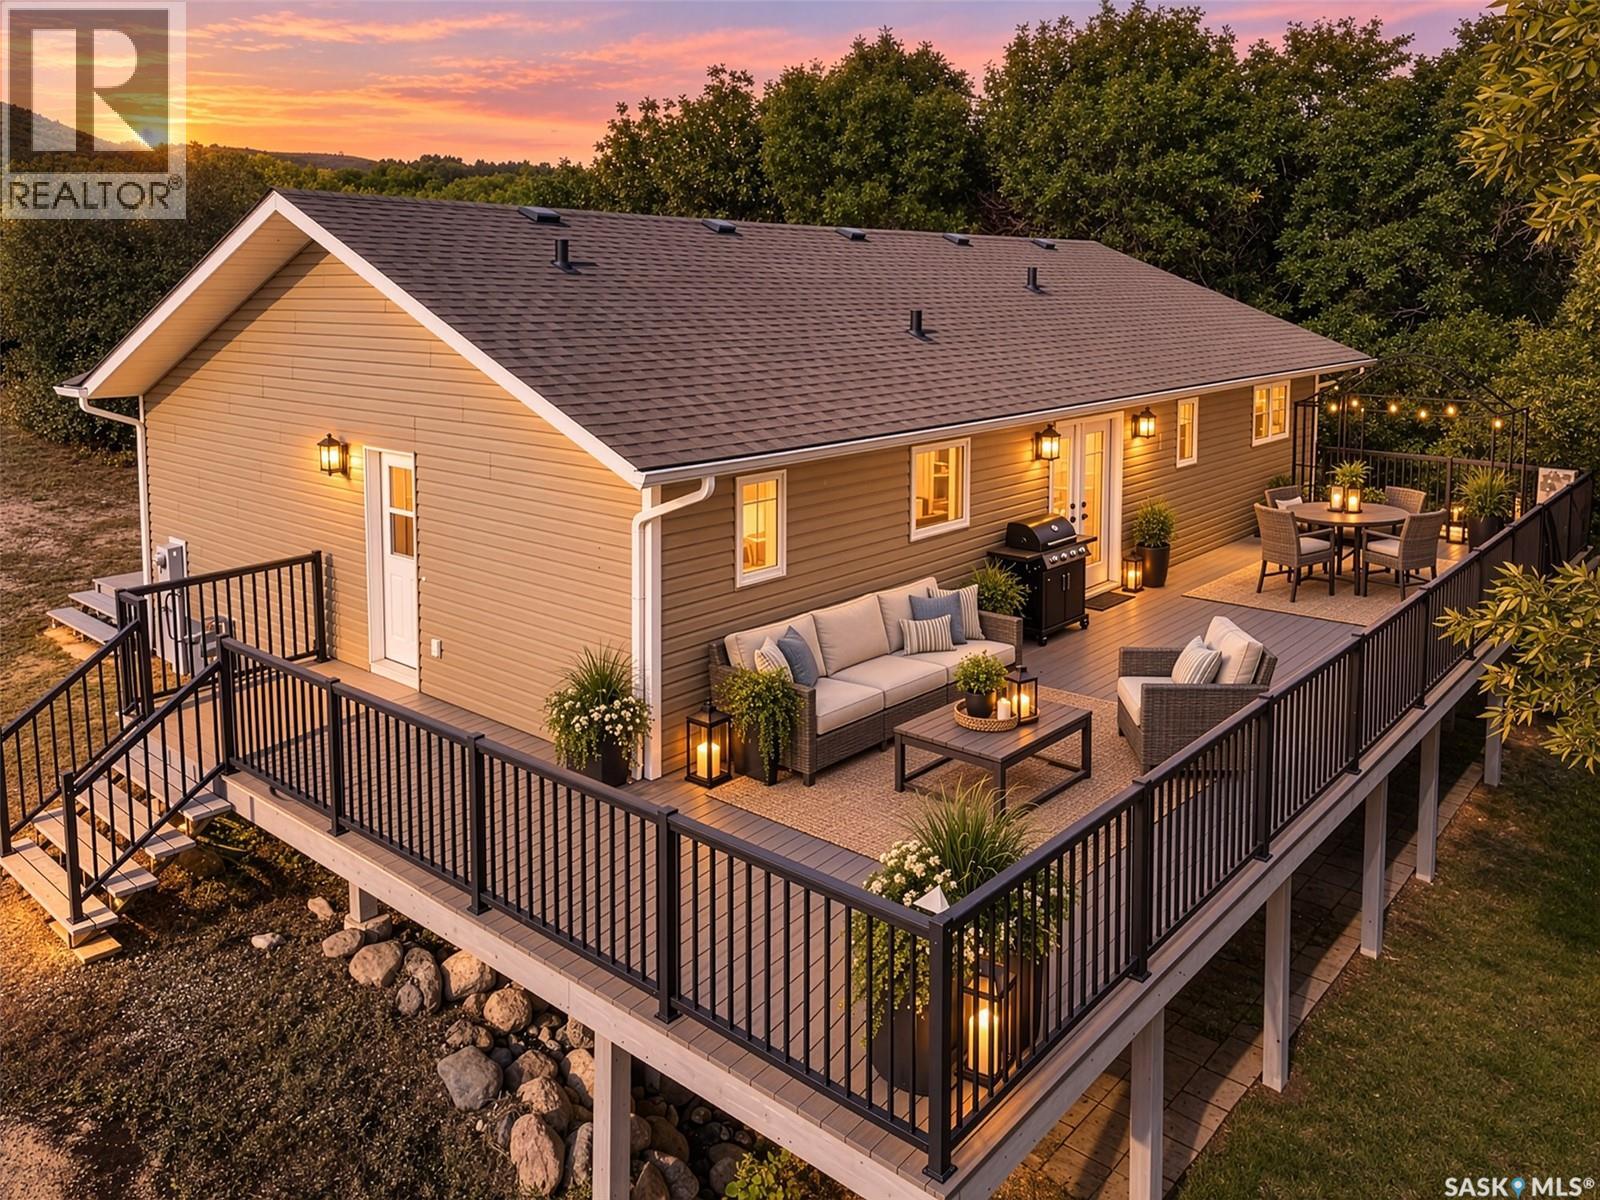
Welcome to lake living at Buffalo Pound Lake! Built in 2015, this spacious walkout bungalow offers over 1,300 sq. ft. on the main floor, 5 bedrooms, 4 bathrooms, and an impressive .47-acre waterfront lot. The lot has some mature trees that provide a wonderful sense of privacy; this property offers a peaceful setting with plenty of room to make it your own. The walkout design takes full advantage of the lakefront location, while the huge composite deck provides an ideal spot to relax, entertain, and enjoy the views overlooking Buffalo Pound Lake. Inside, the generous floor plan provides plenty of space for family and guests, making this an excellent option as a year-round residence or recreational retreat. Step outside and you'll find loads of potential to further develop the property with landscaping, outdoor entertaining areas, fire pit spaces, or other improvements to create your own personal lakefront escape. With nearly half an acre, mature trees, waterfront access, a walkout basement, and a newer 2015 build, this property offers an opportunity to get into a substantial Buffalo Pound Lake home at a price point that leaves room to add your own finishing touches. Enjoy the peace, privacy, and tranquility of lake life while creating the waterfront retreat you've always wanted. More photos will be uploaded in the next few days (id:62370)
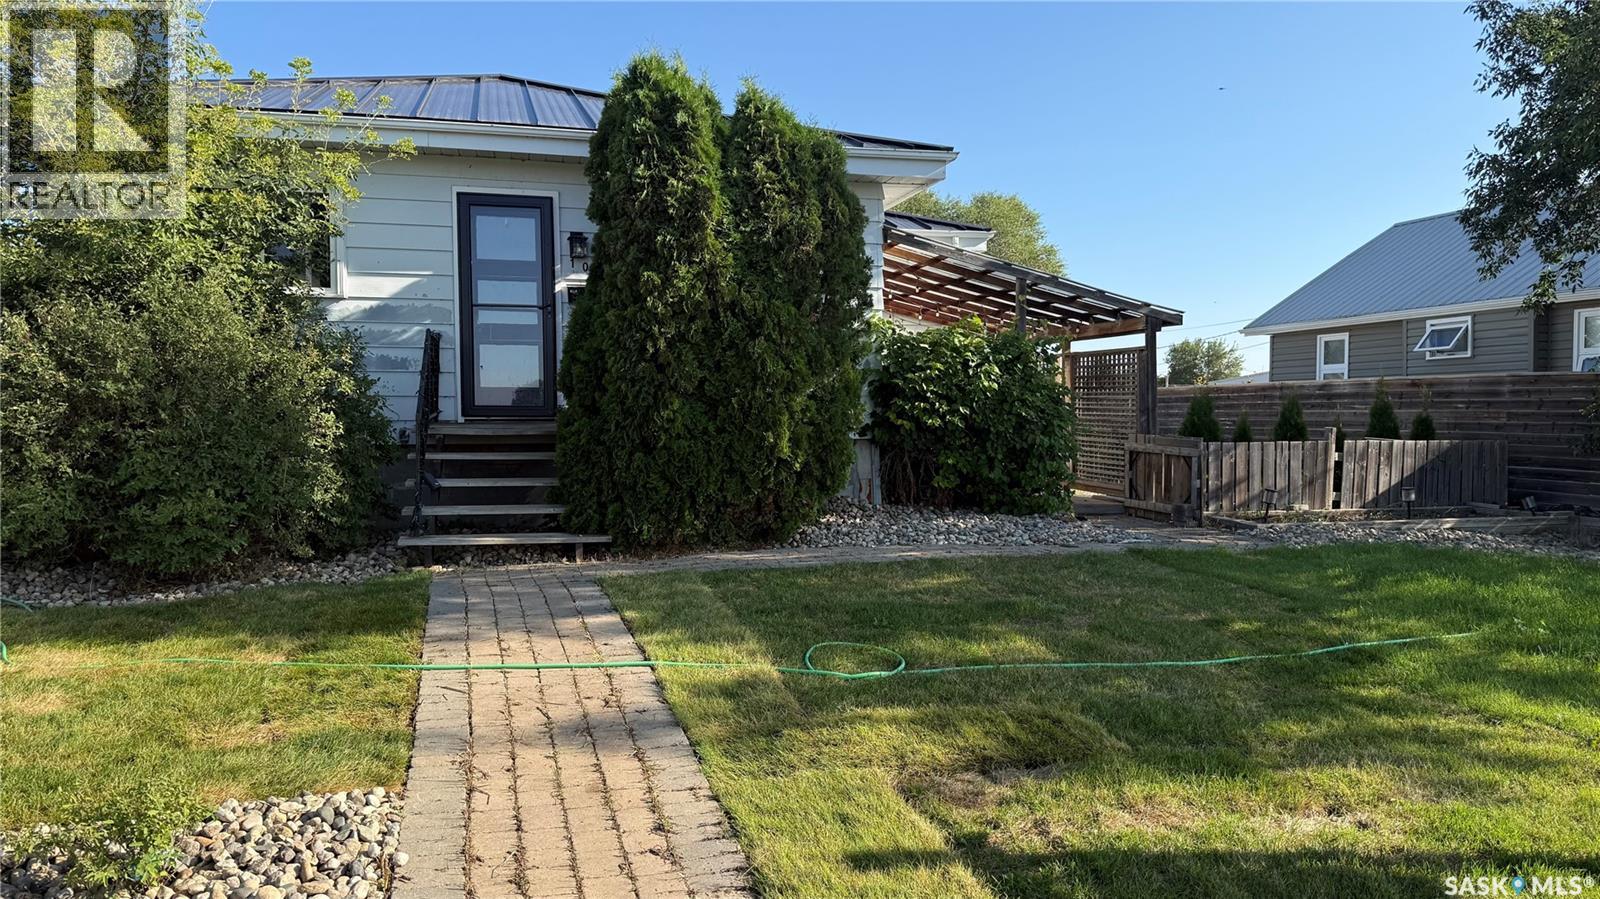
Charming and beautifully renovated 720 sq ft bungalow in the quiet community of Pense! This home offers a warm, inviting feel with thoughtful updates throughout, including a stylish kitchen with stainless steel appliances, modern finishes, and an open, functional layout. The cozy living space is highlighted by a feature brick wall and updated flooring, while the refreshed bathroom and bedrooms continue the home’s clean, contemporary look. Step outside and enjoy the fully landscaped yard, complete with raised garden beds, a spacious back and side deck, and plenty of room to relax or entertain. The home faces south, offering stunning prairie views and peaceful sunsets—with the occasional passing train adding to the small-town charm. Additional features include a durable black metal roof and a fantastic 24x22 heated detached garage, perfect for parking, storage, or a workshop. Updated plumbing including sewer line, updated electrical including panel, basement wall has been braced with concrete pony wall on all sides, metal fence posts have been installed (ready for buyer to add panels). A truly move-in ready home with character, updates, and outdoor space—small-town living at its best! (id:62370)
Located on the 2nd busiest street in Moose Jaw. zoned C2 (High Density Commercial), suitable for all types of businesses, retail store, office, services, restaurants, you name it. 34 ft. street frontage. When entering the front door, you will first see the large retail area with a large storefront window. Washroom and kitchen are in the back with a door directly to the back yard. 2nd floor could be used as an office or for storage. Surrounding businesses include gas station, WESTERN NISSAN. Small building and perfect for a small business.. The next lot (50'x 75.5', 871 9th AVE NW) to the south is also for sale, asking $59,000. These two property will make a 100 foot frontage of 9th Ave NW, (id:62370)
Take a look at this family acreage in the RM of Battle River within ten minutes to the Battlefords. The home is currently owned by the original owners. They had this 1284 square foot home custom built in 1983. Upon entering this home you will appreciate the sunk in living room, large dining area with deck access, and a bright kitchen area. The main level also offers three good sized bedrooms, a four piece bath, and a two piece ensuite. The lower level includes a large family room, work shop, storage room, a four piece bath, bedroom, and utility room. This ten acre parcel is well treed and offers a two car garage, storage shed, and play house. Some of the recent upgrades include new garage shingles, water heater, furnace, stove, dishwasher, washer and dryer, and deck. Its not often that an acreage in this area becomes available to the public. The Seller states that the well produces excellent water. Call today for more info. (id:62370)
Welcome to this beautifully maintained 1,356 sq. ft. raised bungalow, built in 2014, offering a functional open-concept floor plan and a fully developed basement designed for comfortable family living and effortless entertaining. The bright and spacious main floor is highlighted by soaring vaulted ceilings and an abundance of natural light, while the inviting living room features a stunning natural gas fireplace that creates the perfect focal point for relaxing evenings. The well-appointed kitchen overlooks the dining and living areas and offers an abundance of cabinetry, convenient pull-out drawers, a spacious corner pantry, and stainless steel appliances, including a natural gas range. A skylight fills the kitchen with natural light, creating a bright and welcoming space for cooking and gathering. Patio doors off the dining area lead to a private back deck, providing the perfect setting for morning coffee, summer barbecues, or simply relaxing outdoors. The main floor also offers two generously sized bedrooms and two bathrooms, including a spacious primary suite complete with a walk-in closet and a private ensuite featuring both a soaker tub and separate shower. The fully finished lower level provides exceptional additional living space with a large family room, two additional bedrooms, a third bathroom, a laundry room with front-load washer and dryer, and a utility room with storage. Situated on a beautifully landscaped corner lot, this property features a lovely side yard with green space to enjoy, an impressive detached 3-car heated garage offering ample room for vehicles, storage, or a workshop, and a 10' x 16' garden shed for all your outdoor equipment. This move-in-ready home combines quality craftsmanship, thoughtful design, and exceptional indoor and outdoor living spaces, making it an outstanding opportunity for families or anyone looking for a home that truly has it all. Call today for a showing. (id:62370)