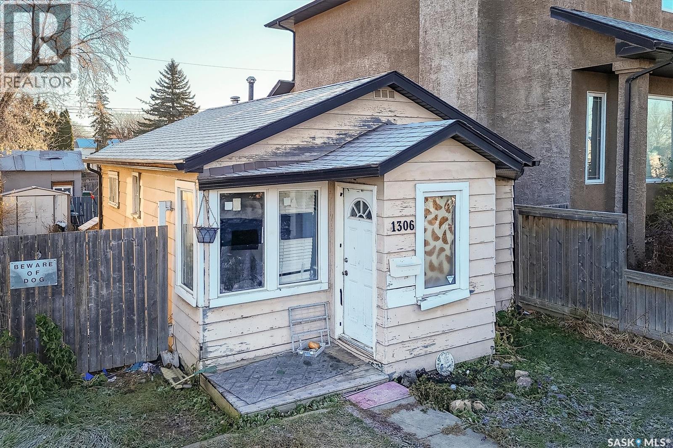
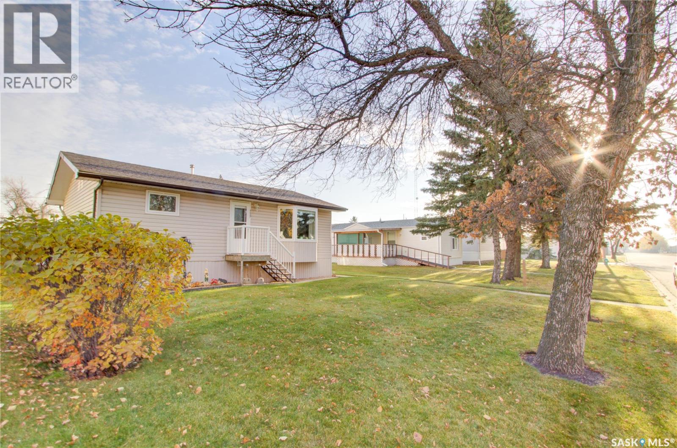
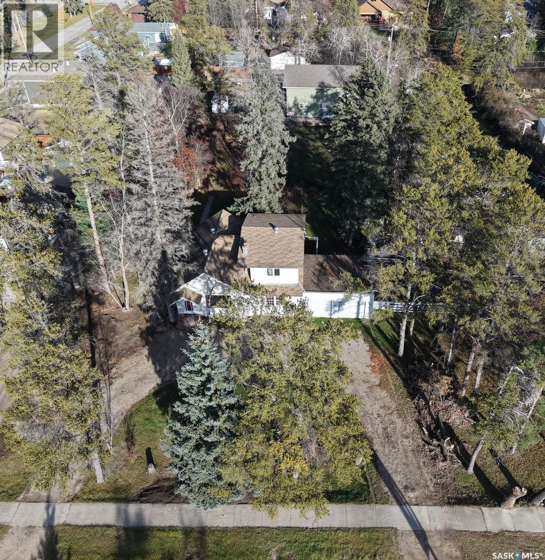
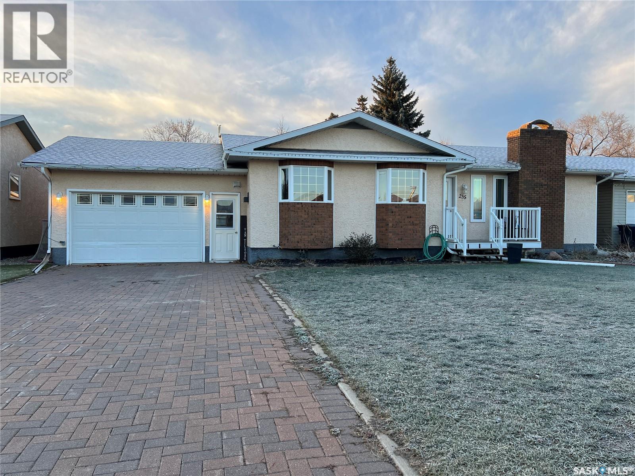
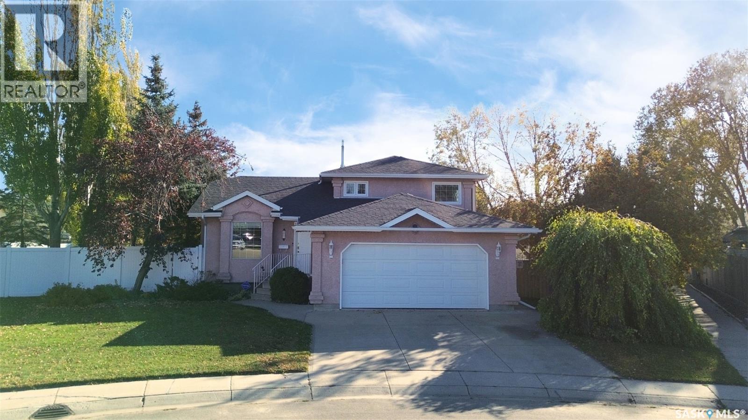
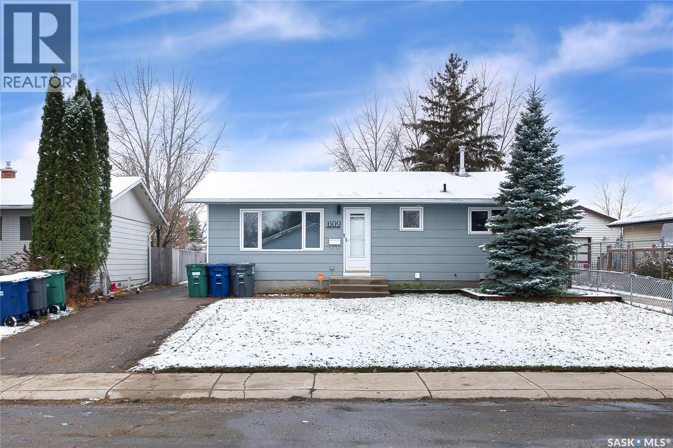
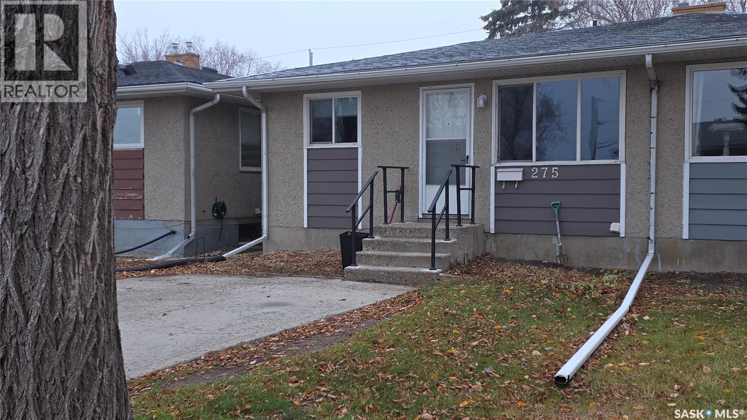
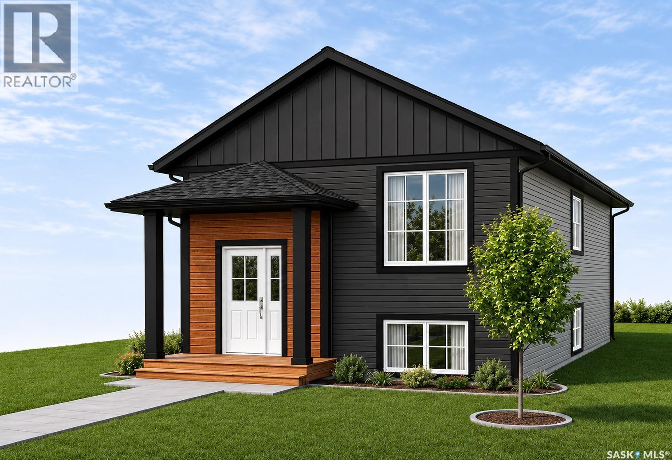
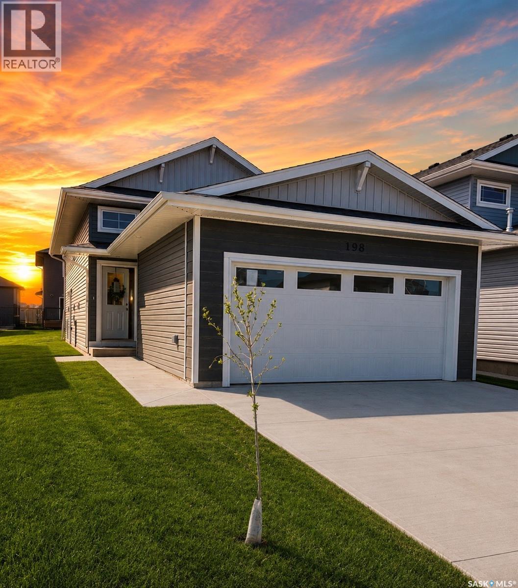
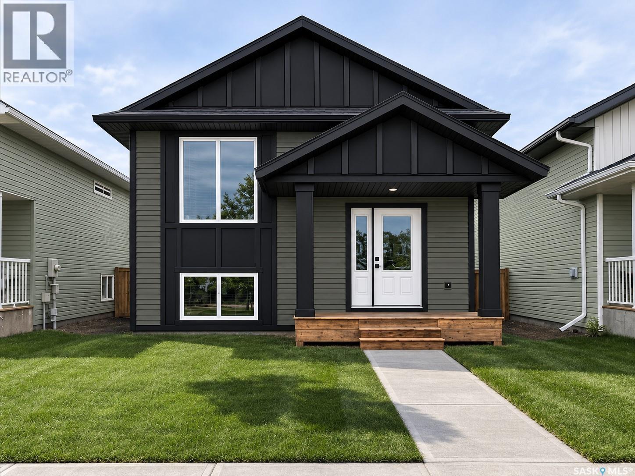
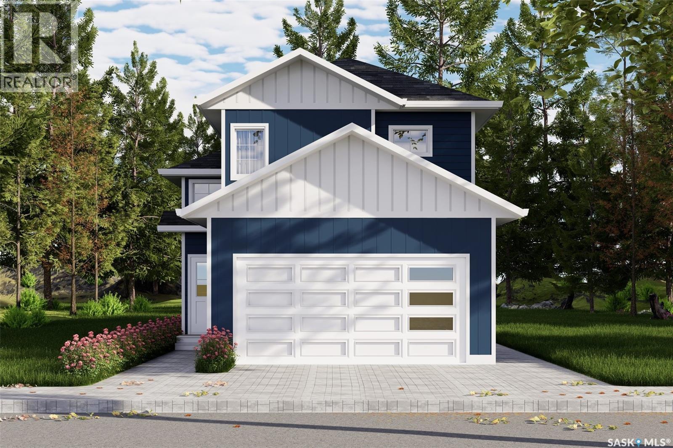
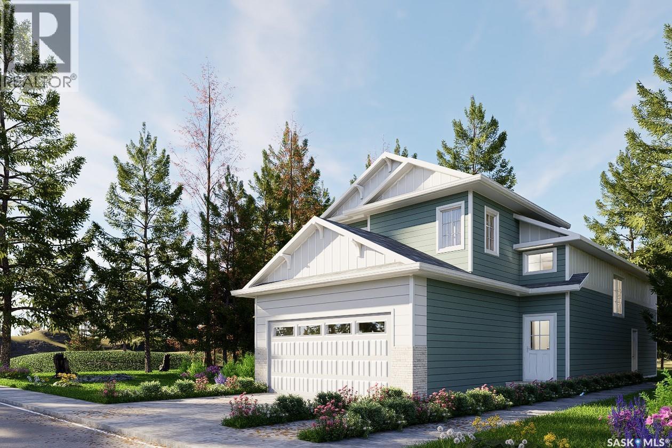
Excellent opportunity for a infill in North Park!! This property is close proximity to downtown and easy access to main routes in the city. Also close to elementary schools. This property is not liveable and showings will only be allowed with a accepted offer. Call today!! (id:62370)
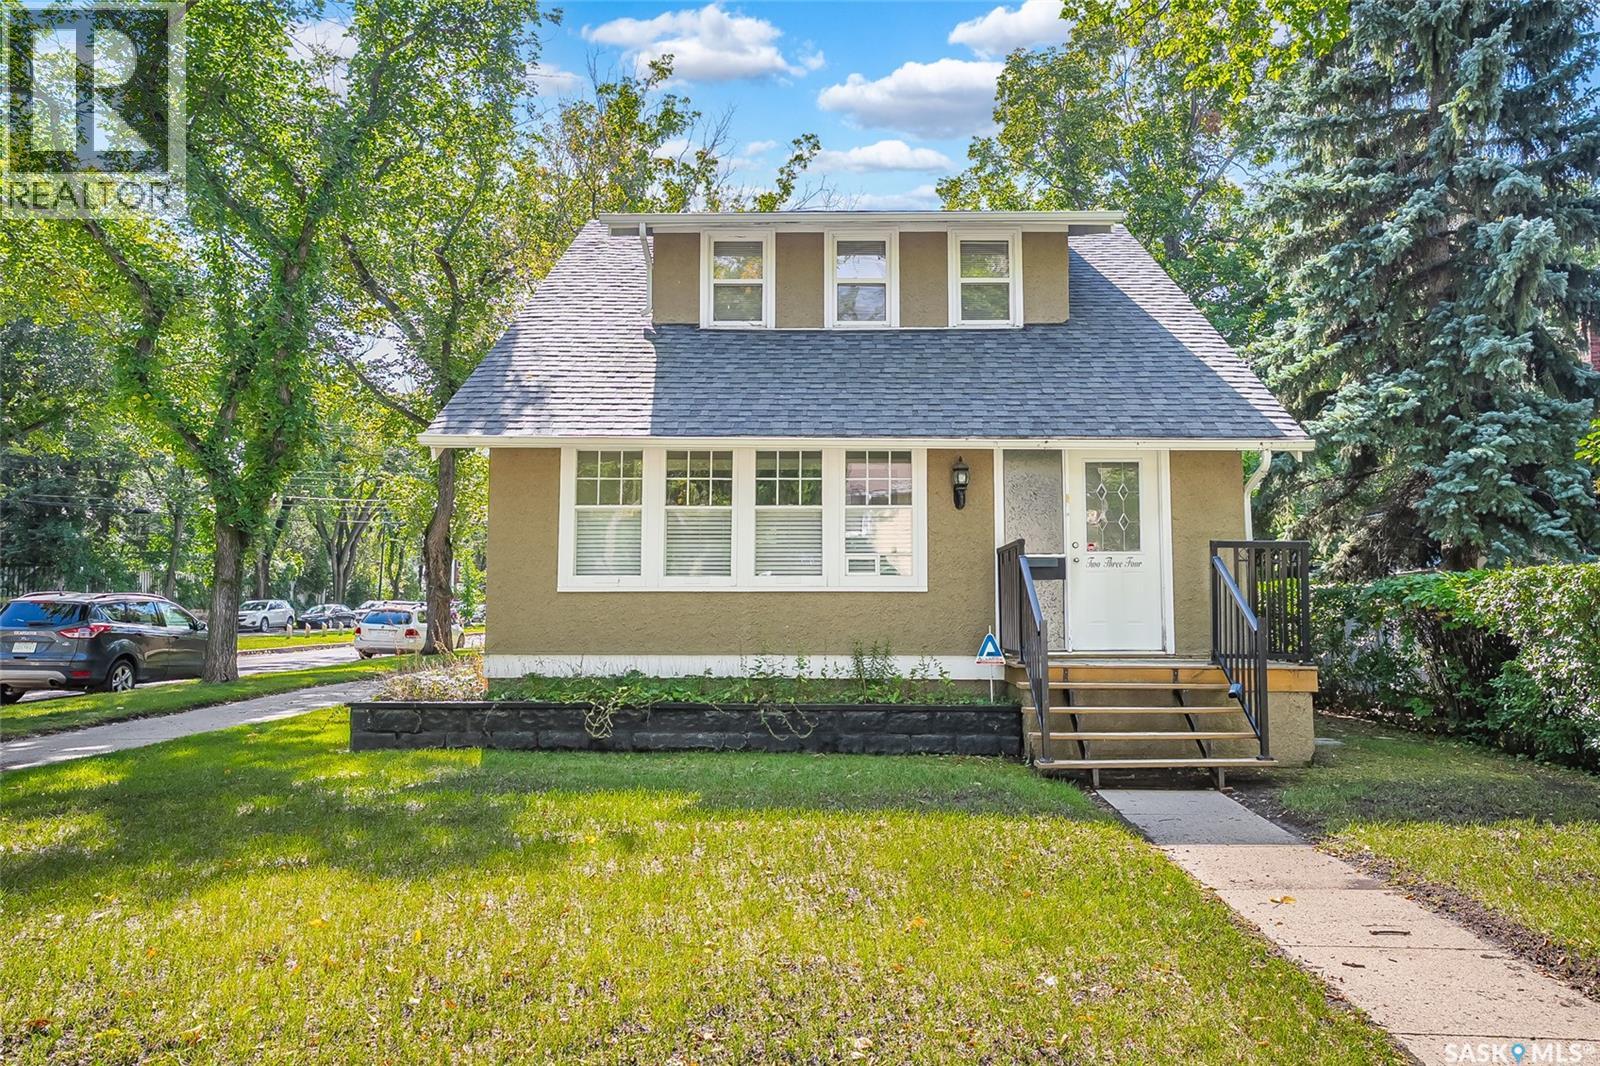
RM3 Zoning. Welcome to 234 10th Street, located in the heart of Nutana and just a couple of blocks from the river! Situated on a 40-foot corner lot, this home offers a great combination of character, space and location. The main floor features a functional layout with hardwood flooring throughout the living and dining areas and a spacious kitchen with plenty of room to work. Upstairs you'll find three bedrooms with hardwood floors along with a 4-piece bathroom. The newer basement development adds even more living space with two additional bedrooms, a family room, 4-piece bathroom and laundry area. A huge bonus is the impressive 24' x 30' heated detached garage, providing plenty of room for vehicles, storage or a workshop. A great home with plenty of space in one of Saskatoon's most desirable neighbourhoods, close to the river, Broadway and all the amenities Nutana has to offer! (id:62370)
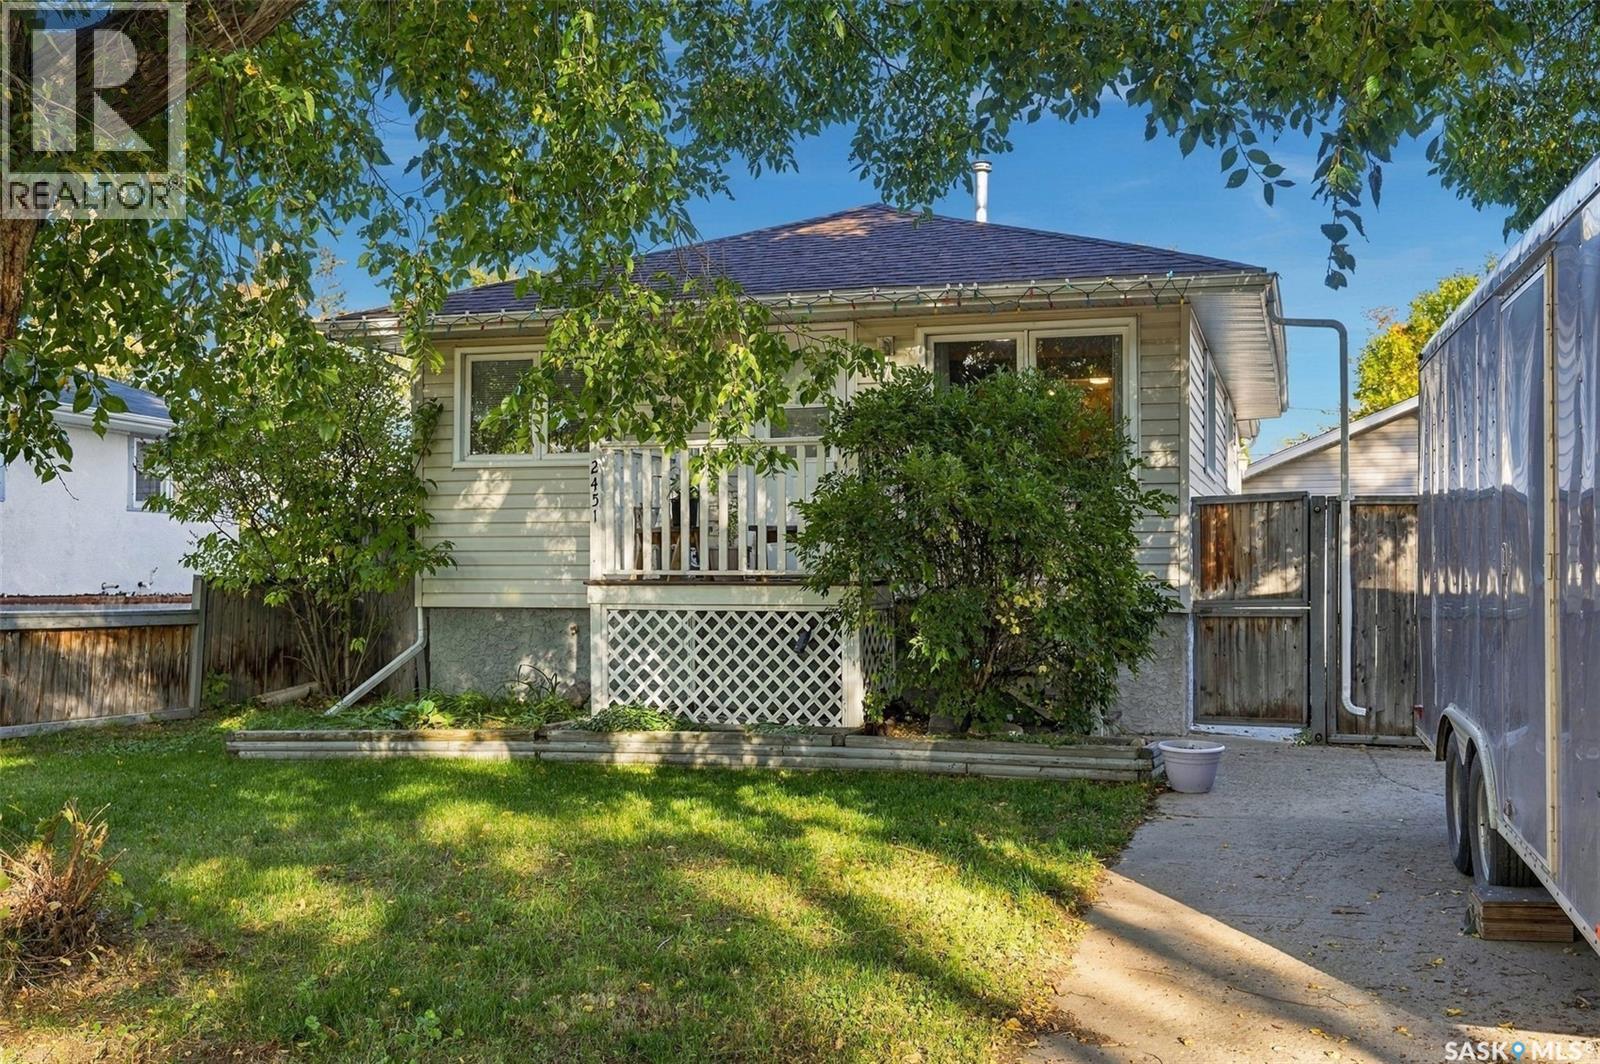
Tucked away on a quiet street in a mature neighbourhood, this one has a little bit of everything — a double lot, oversized double garage, great yard space, and plenty of flexible living space. Step inside where you’ll find a bright, functional living space with original hardwood flooring throughout the main living area and two of the bedrooms. The kitchen features warm wood cabinetry, an eat-up peninsula, plenty of storage, making it functional and fabulous. The main floor also offers three bedrooms, including a primary bedroom with a seriously fun loft space that would make the cutest reading nook, play area, or cozy hideaway. The 4 piece, primary bathroom is fresh, clean, and functional. The finished basement gives you even more room to spread out with a family room, 2-piece bathroom, laundry room, and additional storage. The basement also features a sump pump with a backflow valve for added protection and peace of mind. And then there’s the yard! With a double lot, garden beds, two sheds (one set up as a workshop with workbench), a fenced area, a back gate for RV parking beside the garage, and a driveway for even more parking, there’s no shortage of outdoor space. The oversized 36 x 20 garage is a standout feature, with an exceptionally long footprint, insulation, electrical service, electric heat, and a workbench. Whether you need room for vehicles, toys, hobbies, storage, or a place to tinker — this garage delivers. Plus, some important updates have already been taken care of, including sewer line replacement in 2017, attic asbestos abatement and new blown-in insulation in 2021, and new shingles and window in one of the bedrooms in 2022. A character-filled home that has thoughtful updates, with space to live, play, tinker, garden, and make it your own — all in a quiet, established neighbourhood. (id:62370)
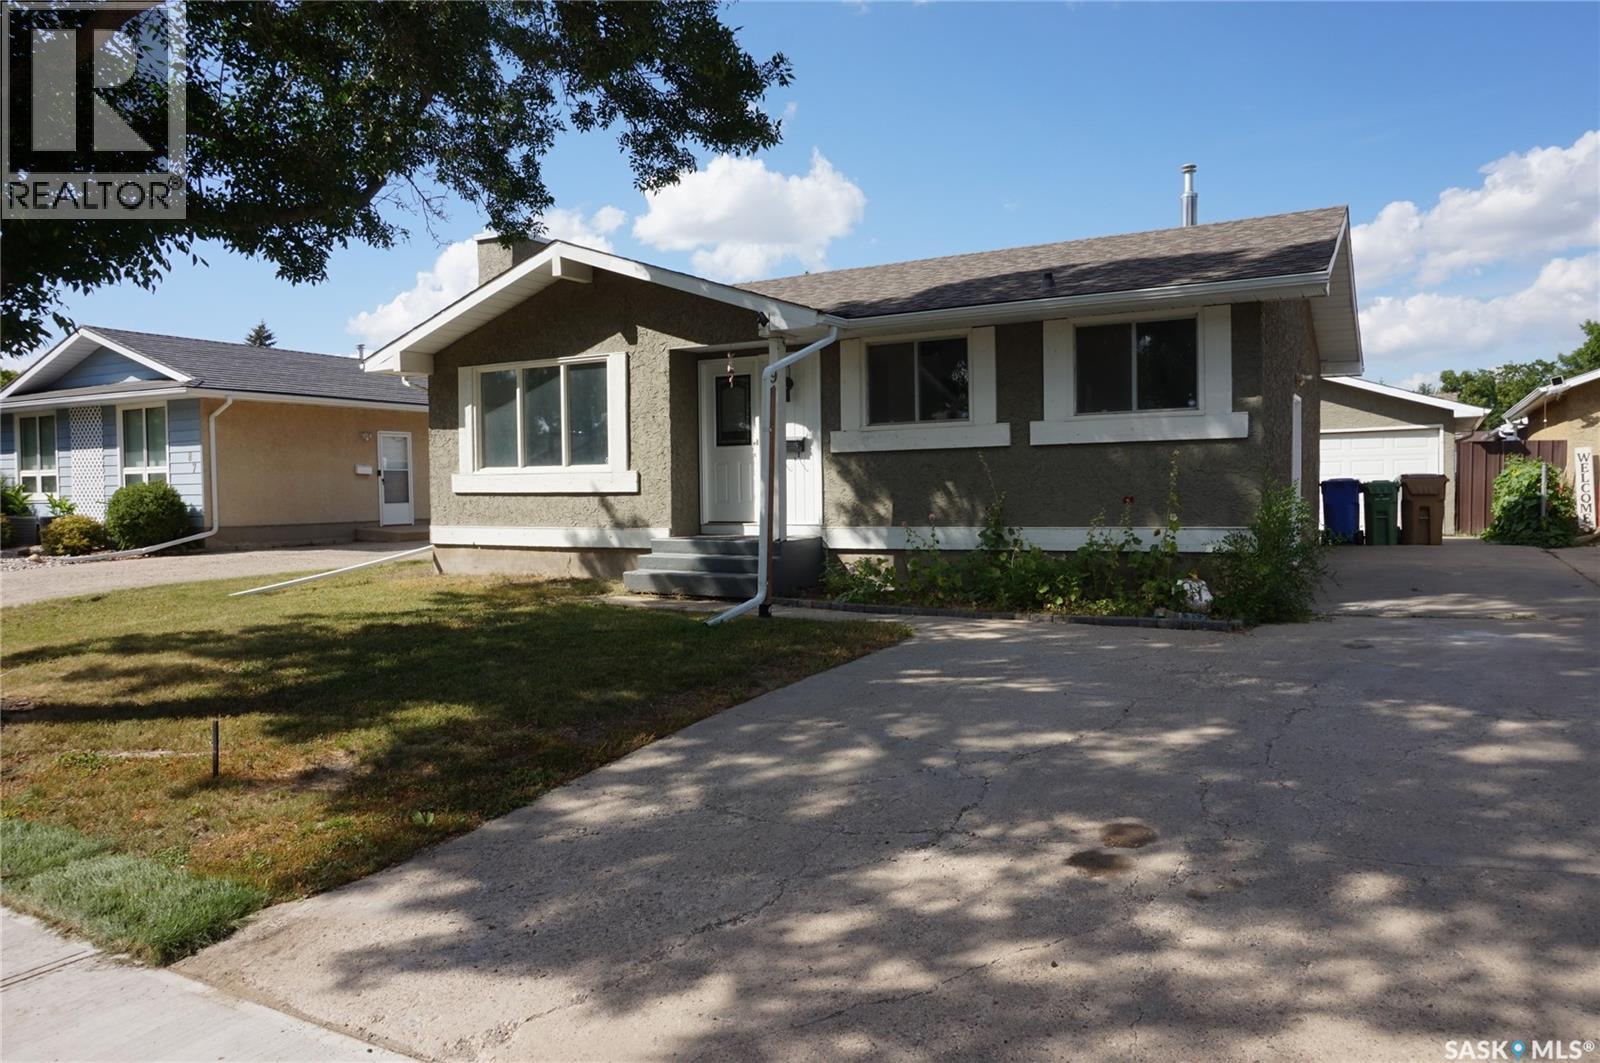
Welcome to this well-maintained bungalow nestled on a quiet crescent in a desirable, family-friendly neighborhood. Ideally located near schools, shopping malls, and public transit, this home offers convenience and comfort. Freshly painted inside and out. The main floor features an updated kitchen with modern finishes, complemented by durable laminate flooring that extends through the kitchen and bright living room. The warm, inviting living room features a cozy fireplace—perfect for relaxing evenings. Three comfortable bedrooms are located on the main level, each with carpeting for added comfort. Additional features include central air conditioning and a full set of included appliances, making this home move-in ready. The fully developed basement expands your living space with a spacious rec room, an additional bedroom, a bathroom, and plenty of storage—ideal for growing families or hosting guests. Outside, you’ll find a spacious, heated double garage, perfect for year-round use. In a community known for peaceful streets, crescent layouts, and family-oriented design, the Glencairn Recreation Center and the impressive Jumpstart Inclusive Playground are nearby. Call for your private viewing. (id:62370)
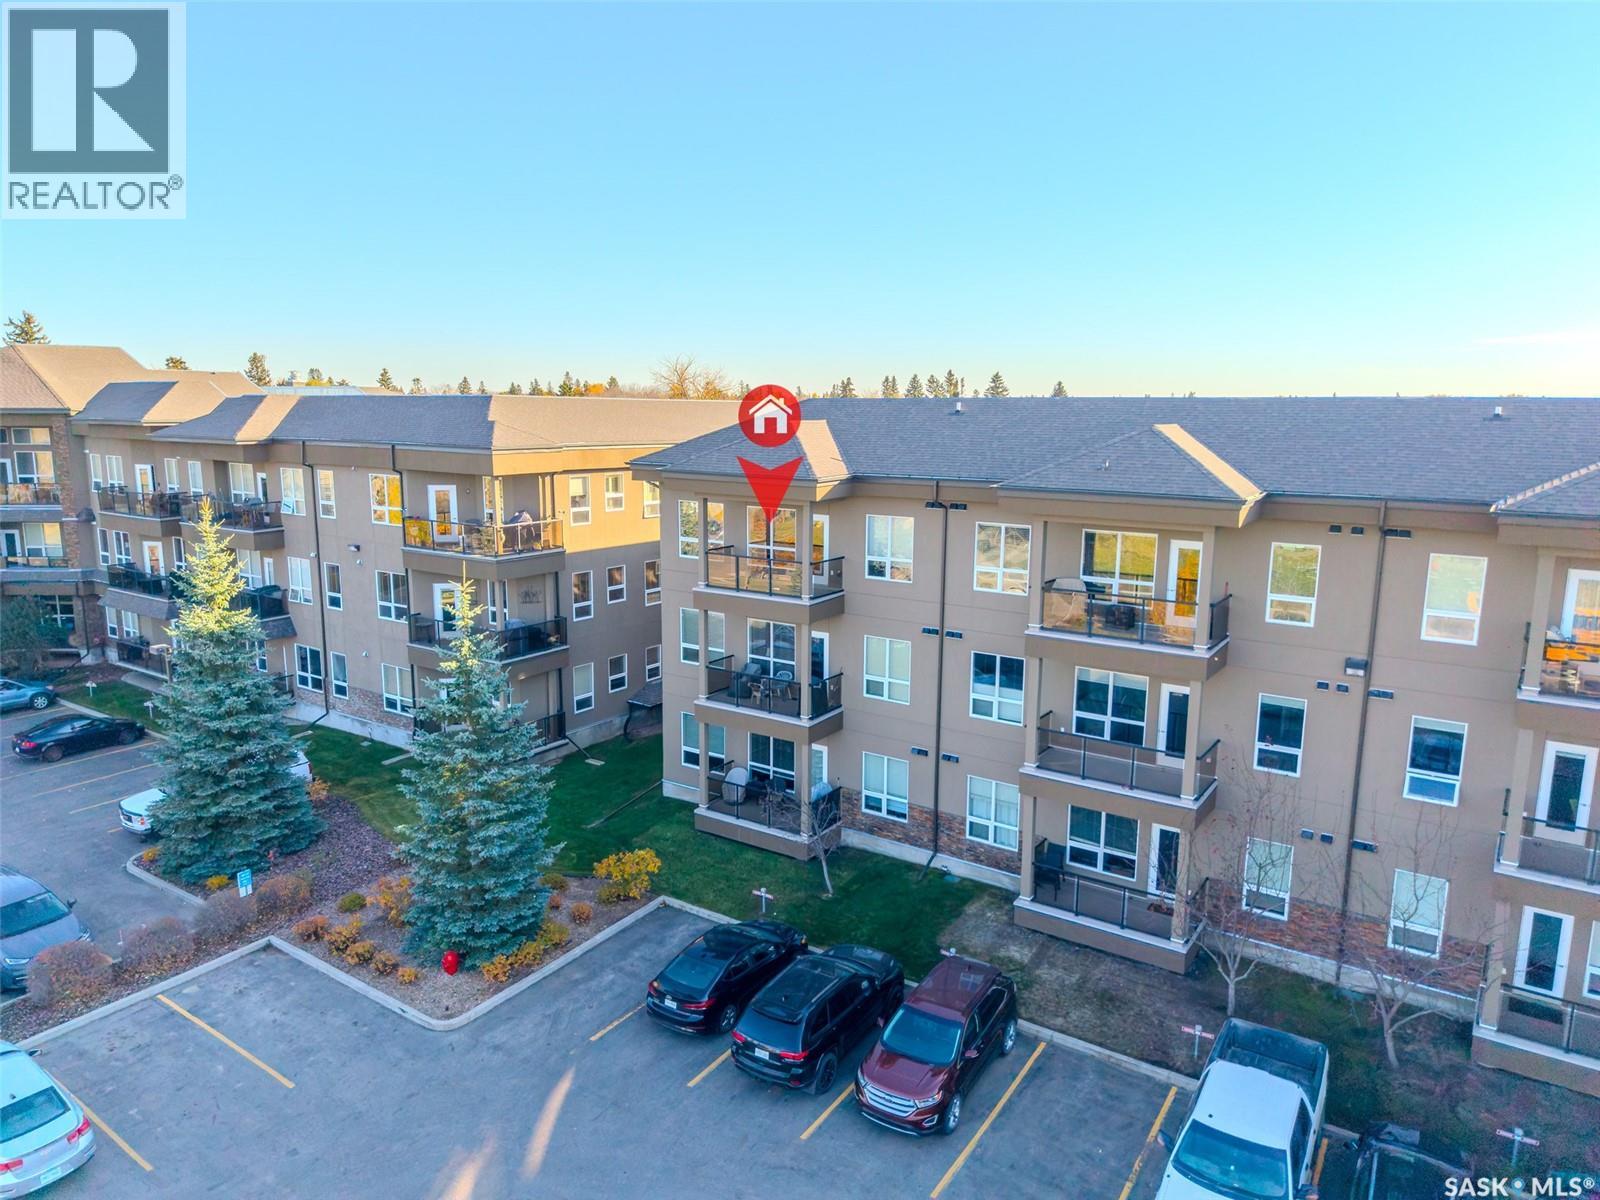
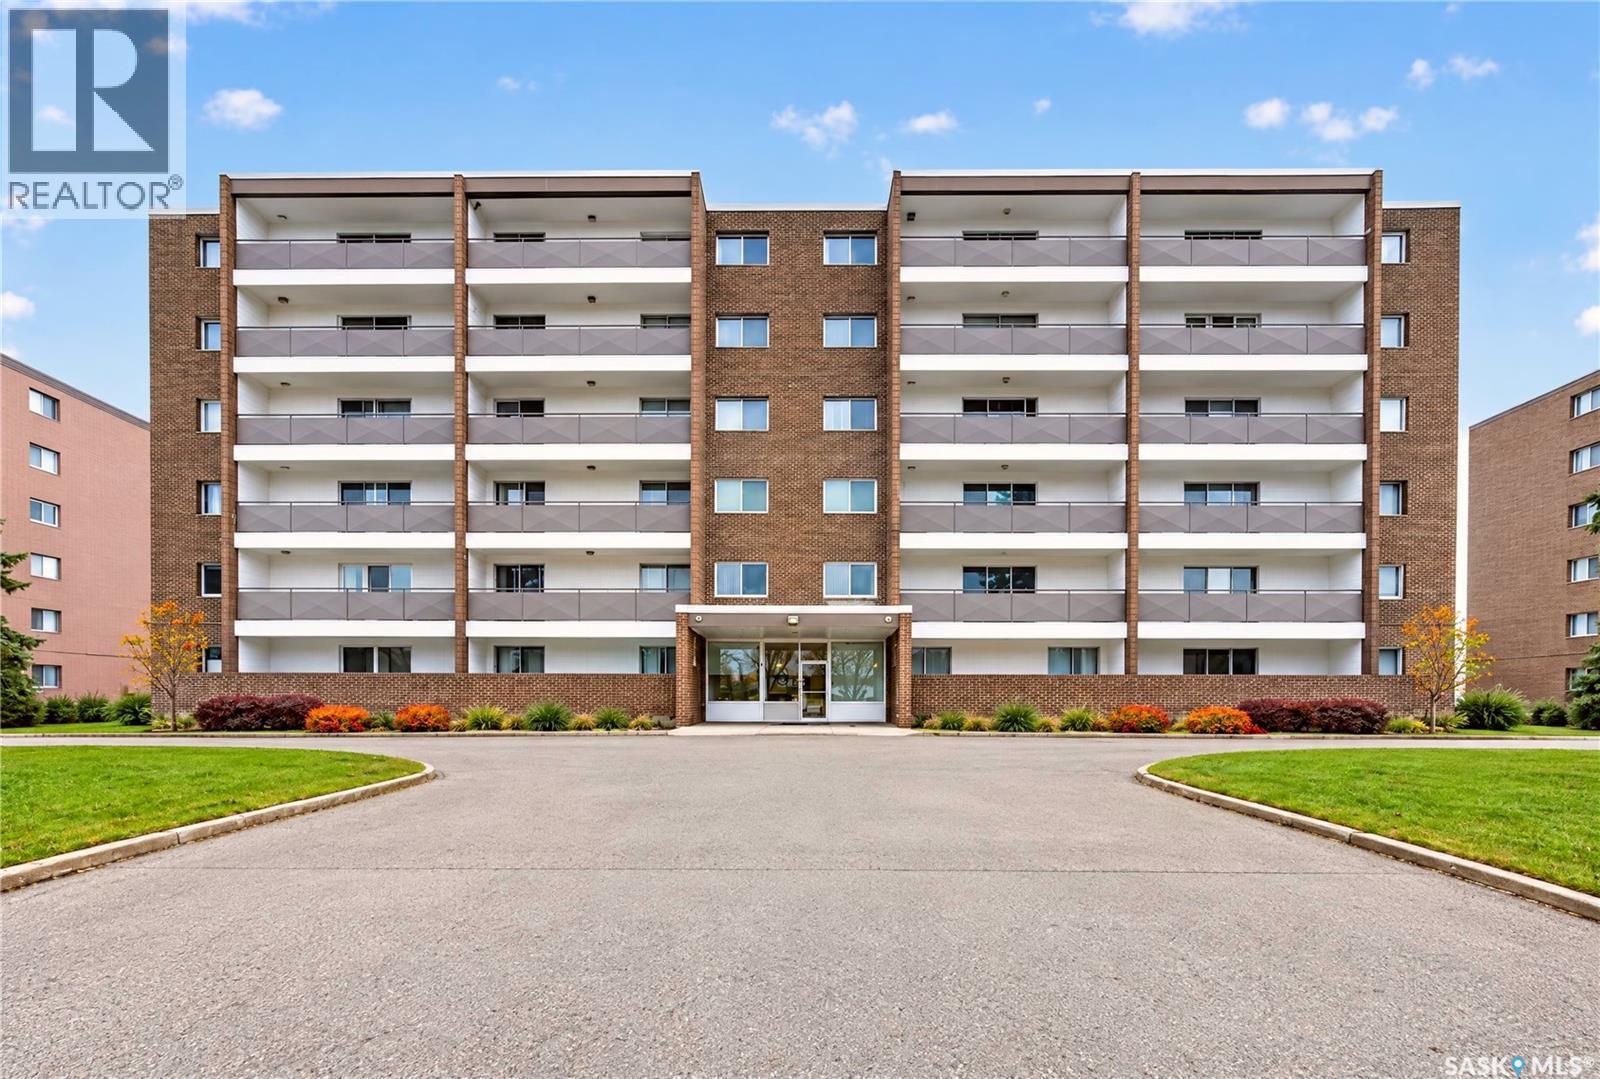
Welcome to Silverleaf Oak Suites in the heart of Greystone Heights! This spacious top floor corner unit offers an ideal combination of comfort, convenience, and location with lots of natural light. Featuring a thoughtfully designed layout with two generously sized bedrooms on opposite sides of the unit, this home provides excellent privacy and functionality. The primary bedroom includes a walk-in closet and a 3-piece ensuite, while the modern kitchen features granite countertops and stainless steel appliances. Additional highlights include one heated underground parking stall and ample visitor parking. Silverleaf Oak Suites is a quiet, well-maintained complex offering wheelchair accessibility, an elevator, community room, and video intercom system. Ideally located directly across from Greystone Heights School and nearby parks, with 8th Street amenities, the University of Saskatchewan, and public transit all within easy reach. Whether you're a professional, student, downsizer, or investor, this is a fantastic opportunity to enjoy low-maintenance living in a newer condo in an established Saskatoon neighbourhood. Call your Realtor and book your private showing today! (id:62370)
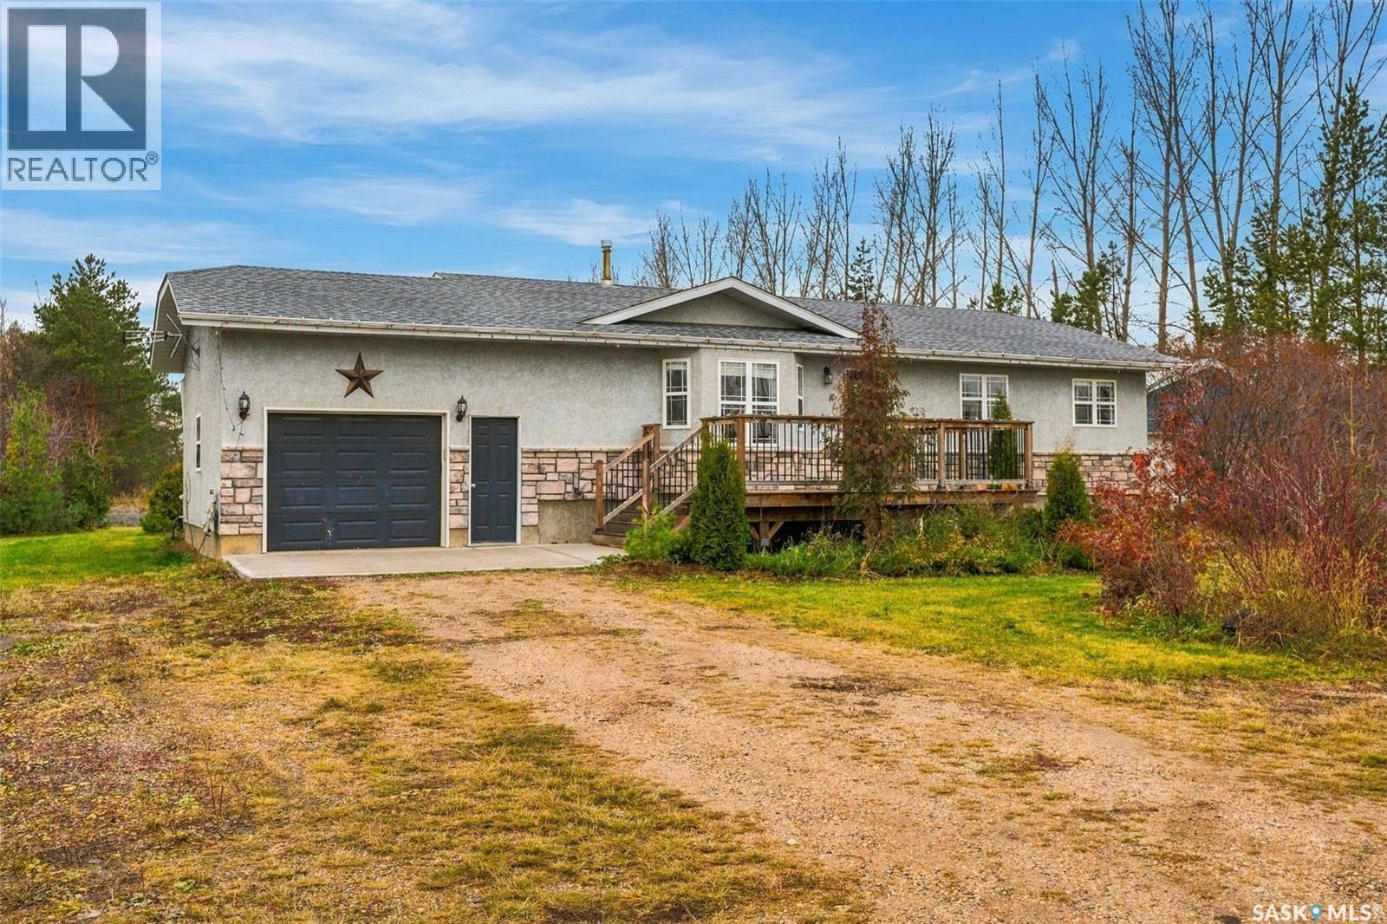
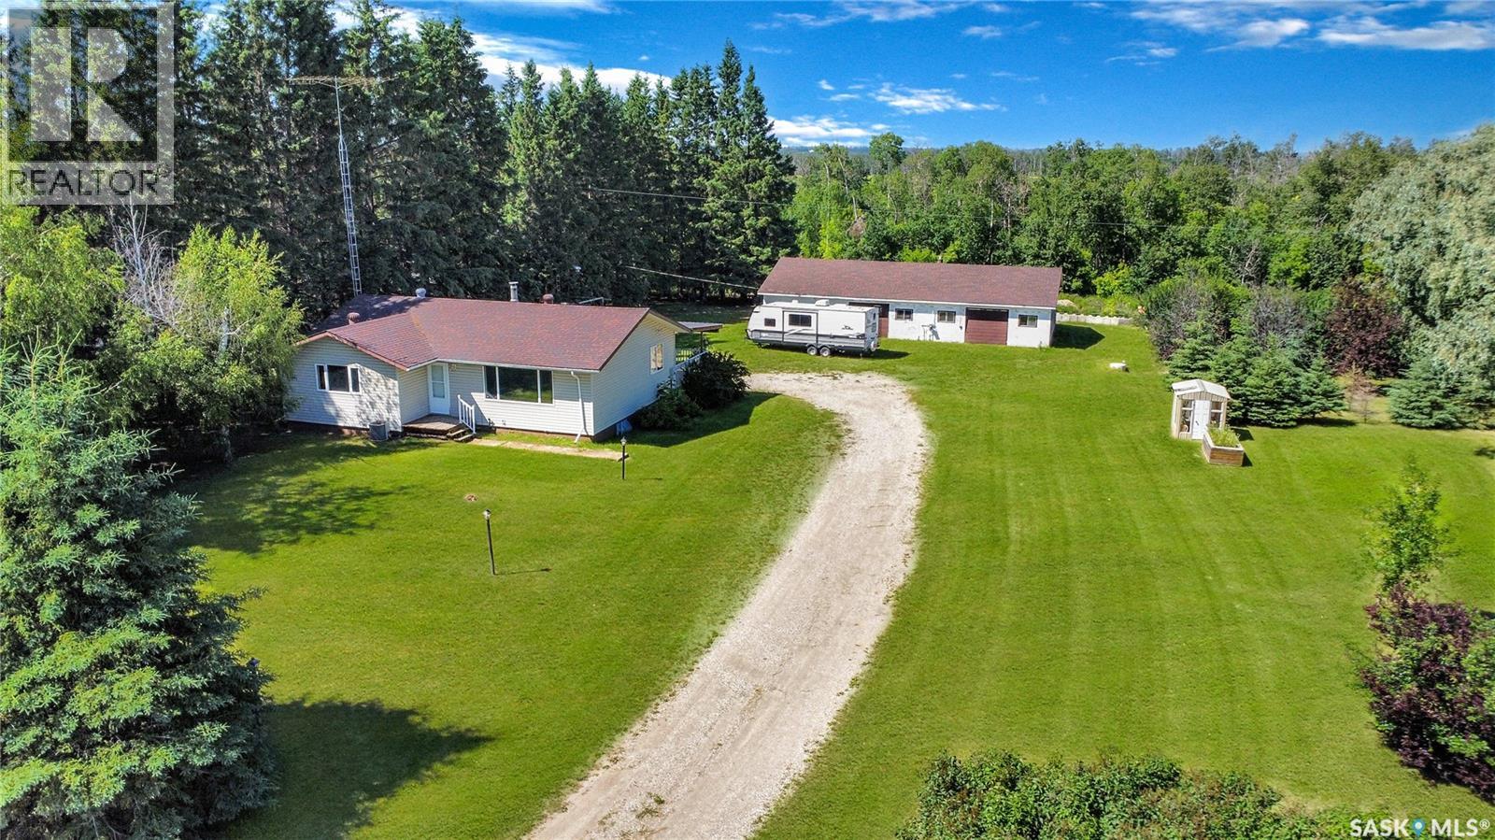
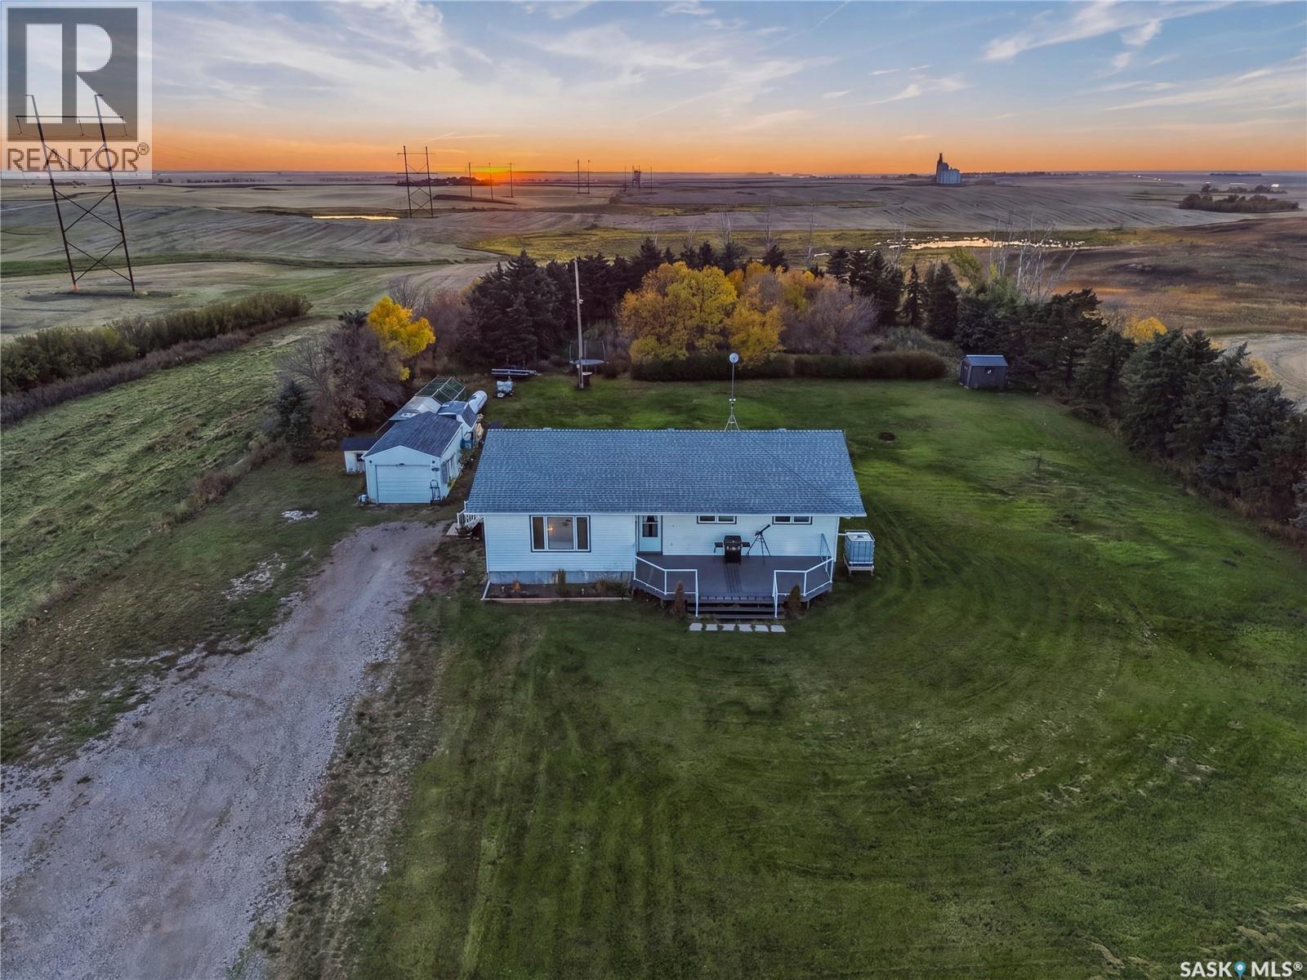
Situated on a spacious 1.56-acre lot in the community of Neuanlage, this fully developed bungalow offers comfortable living with plenty of room to enjoy the outdoors. Surrounded by mature trees, the property features a bright, open kitchen and dining area, three bedrooms on the main floor, a four-piece bathroom, and convenient main-floor laundry. The basement offers a large, open living space, two additional bedrooms, a three-piece bathroom, and plenty of storage. Outside, you'll find a single attached garage along with a spacious, heated detached shop/garage, perfect for vehicles, hobbies, or additional storage. With its generous lot size, mature surroundings, and functional layout, this property offers a great opportunity to enjoy peaceful small-town living just a short drive from Saskatoon. (id:62370)
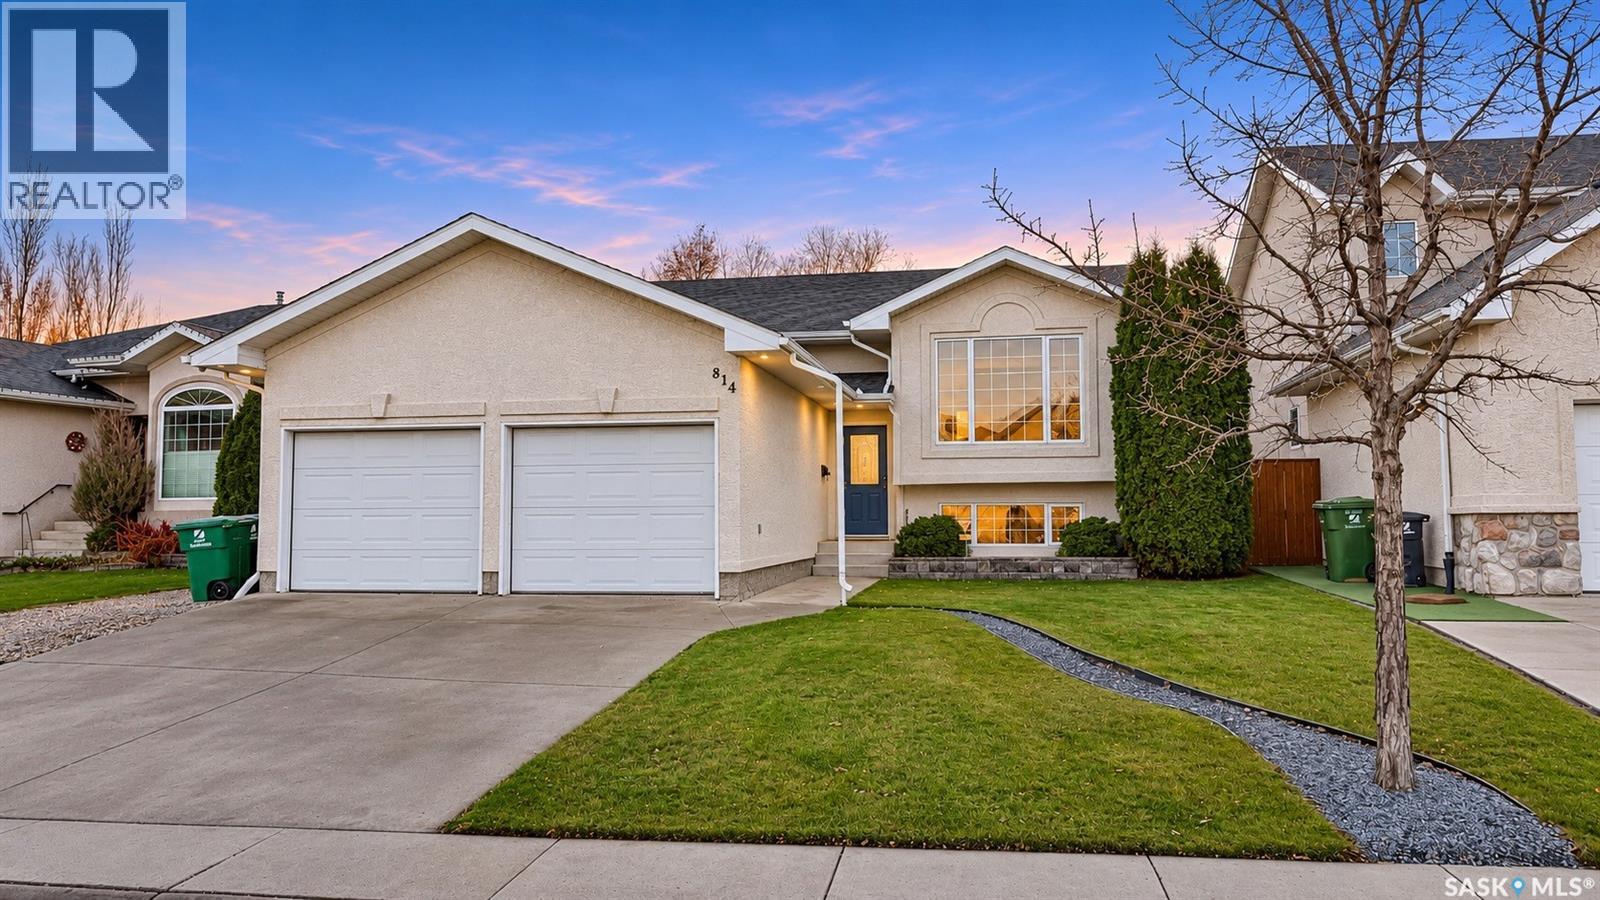
BRIARWOOD. $520,000. A rare opportunity at this price point! Briarwood has long been one of Saskatoon's premier neighbourhoods, and finding a single-family home here at this price is becoming increasingly difficult. This 1,260 sq. ft. bi-level offers five things that really stand out: **location, price, vaulted ceilings, an incredible backyard, and a basement you can finish your way. The main floor features a spacious living room with vaulted ceilings, a natural gas fireplace and large windows that fill the space with natural light. The kitchen offers an island, peninsula, generous dining area and direct access to the south-facing backyard. There are three bedrooms and two bathrooms, including a large primary bedroom with a walk-in closet and private 3-piece ensuite. The backyard is a standout! Beautifully maintained with mature trees, landscaping, a large composite deck and a sunken patio area surrounded by retaining walls. The unfinished basement is an opportunity, not a drawback. Large bi-level windows bring in plenty of natural light, with room for two additional bedrooms, a family room, games area or home gym. There's even plumbing roughed in for an additional bathroom. Finish it to your taste, on your timeline and within your budget. At $520,000, this could be one of your last opportunities to get into Briarwood at this price. (id:62370)
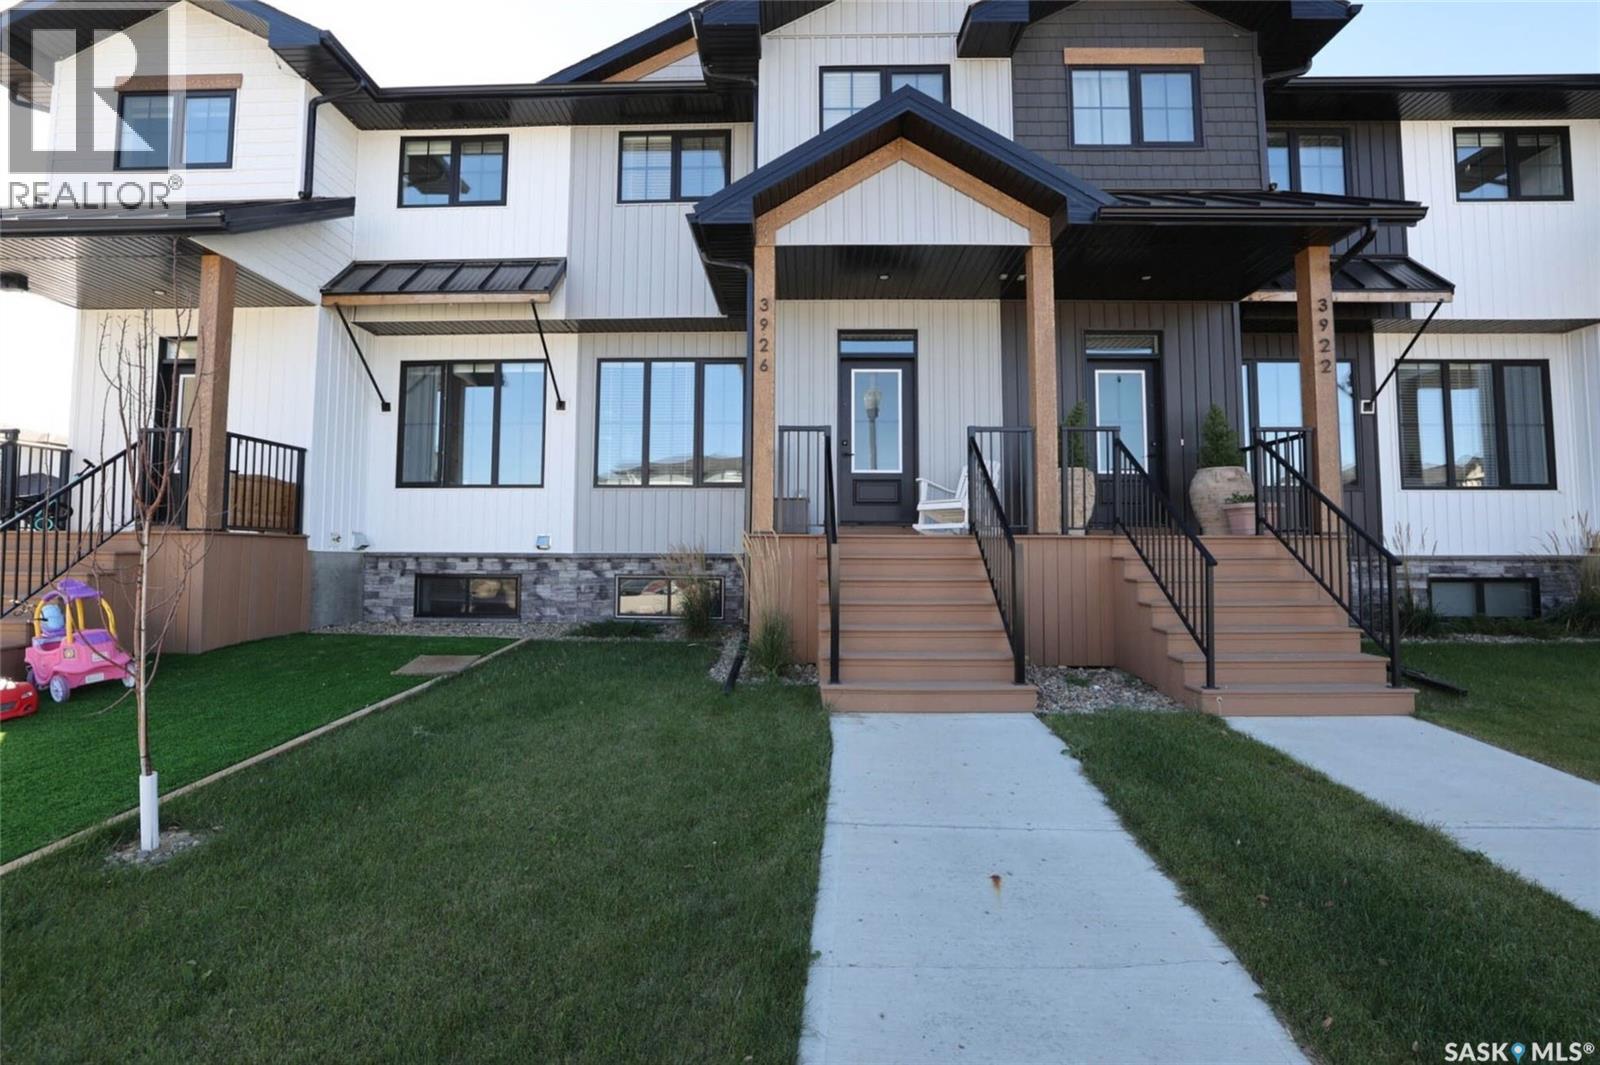
Welcome to this beautifully maintained, 2024-built townhouse, offering 3 bedrooms, 4 bathrooms, and a thoughtfully designed layout. The inviting open-concept main floor features stylish vinyl plank flooring throughout, a spacious living room, and a modern kitchen complete with quartz countertops, a full appliance package, a convenient pantry, and ample closet space. A 2-piece bathroom completes this level. Upstairs, you'll find a spacious primary bedroom featuring a walk-in closet and private 4-piece ensuite, along with two additional generously sized bedrooms with impressive closet space, a full 4-piece main bathroom, and a convenient second-floor laundry area. The fully finished basement provides even more living space with a comfortable recreation room, dry bar, 2-piece bathroom, and utility room offering plenty of additional storage. Step outside to enjoy the fully fenced backyard featuring vinyl fencing, a deck, attractive landscaping, a firepit, and a storage shed. A single detached garage adds convenience and extra storage. Ideally located within walking distance to amenities, this modern townhouse offers the perfect blend of style, functionality, and comfortable living! (id:62370)
Welcome to this spacious detached bungalow in Briarwood just steps from the lake, offering a wonderful blend of comfort, functionality and inviting living spaces! Enter in to the welcoming foyer, there is a main floor den, formal dining room to host gatherings and a spacious living room featuring a beautiful fireplace. The functional kitchen offers plenty of space, corner pantry and a convenient nook area, with patio doors leading to a large deck complete with a powered awning, perfect for relaxing or entertaining outdoors. The spacious primary bedroom features a large walk-in closet and a 4-piece bathroom. Gleaming hardwood flooring extends throughout the majority of the main floor, adding warmth and elegance to the living spaces. The lower level offers even more room to enjoy, featuring a spacious family room with an additional fireplace, built-in desk and Murphy bed, providing excellent flexibility for guests, hobbies or additional living space. A 4-piece bathroom and a large utility and storage room complete the lower level. A double attached garage adds everyday convenience. A wonderful opportunity to enjoy spacious bungalow living with plenty of room for family, entertaining and everything in between! (id:62370)
Beautifully maintained and tastefully decorated, this fantastic starter home offers 3 bedrooms upstairs and an upgraded bathroom. The thoughtfully designed interior features newer luxury vinyl plank flooring throughout the main living areas (excluding the bathroom), creating a stylish and welcoming feel. The upgraded kitchen boasts espresso cabinetry, a tile backsplash, under-cabinet lighting and a convenient pantry, making it both functional and attractive. The fully finished basement offers a spacious rec room, along with a dedicated laundry and storage area, providing plenty of additional living space. Step outside and enjoy the great yard, complete with full fencing and a deck—perfect for relaxing or entertaining. An added bonus is the insulated 20' x 22' oversized single detached garage, offering excellent space for parking, storage or hobbies. Value-added features include central air conditioning, central vacuum with attachments, and all included appliances: fridge, stove, dishwasher, microwave hood fan, washer and dryer. A wonderful opportunity to own an affordable, move-in-ready home with plenty to offer. Don't miss out! (id:62370)
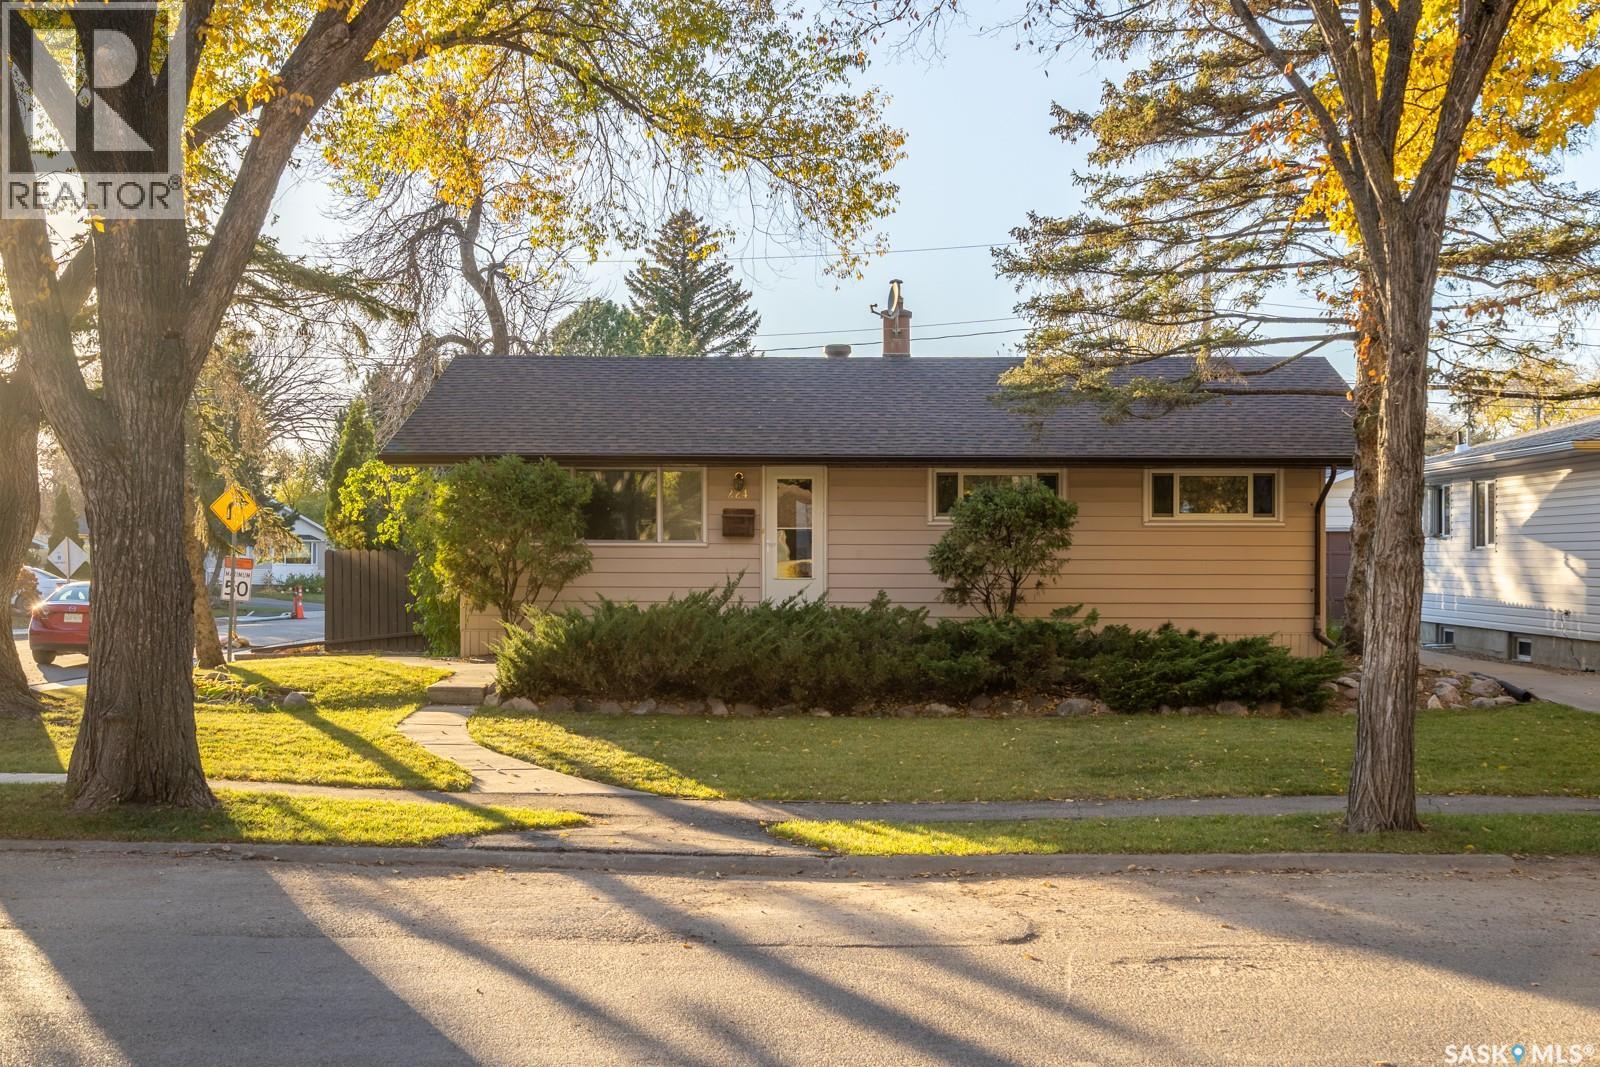
Welcome to 224 Frontenac Drive in Whitmore Park! This well-maintained bungalow offers 3 bedrooms and a full bathroom on the main level, plus 2 additional bedrooms and a full bathroom in the fully finished basement. The home features a double detached garage, fresh paint, a bright solarium off the eating area, and an additional three-season solarium with electric heating. The main-level bathroom features a jacuzzi tub, while the upgraded basement bathroom offers a stand-up shower. Recent updates include new flooring in the kitchen and both bathrooms, along with a new 100-amp electrical panel installed in September 2026. Additional features include triple-glazed PVC windows, central air conditioning, and central vacuum in both the house and garage, with attachments and power nozzle included. The furnace has a wiring option for operation with an inverter generator. The owned water heater and water softener are included, and the water heater anode rod was replaced in October 2026. The fully finished basement also offers direct exterior access from the back of the house. Enjoy the well-maintained backyard with a deck and patio area, perfect for relaxing or entertaining. Conveniently located near the University of Regina and south-end amenities, with easy access to Ring Road, this home offers comfortable living and a convenient location! (id:62370)
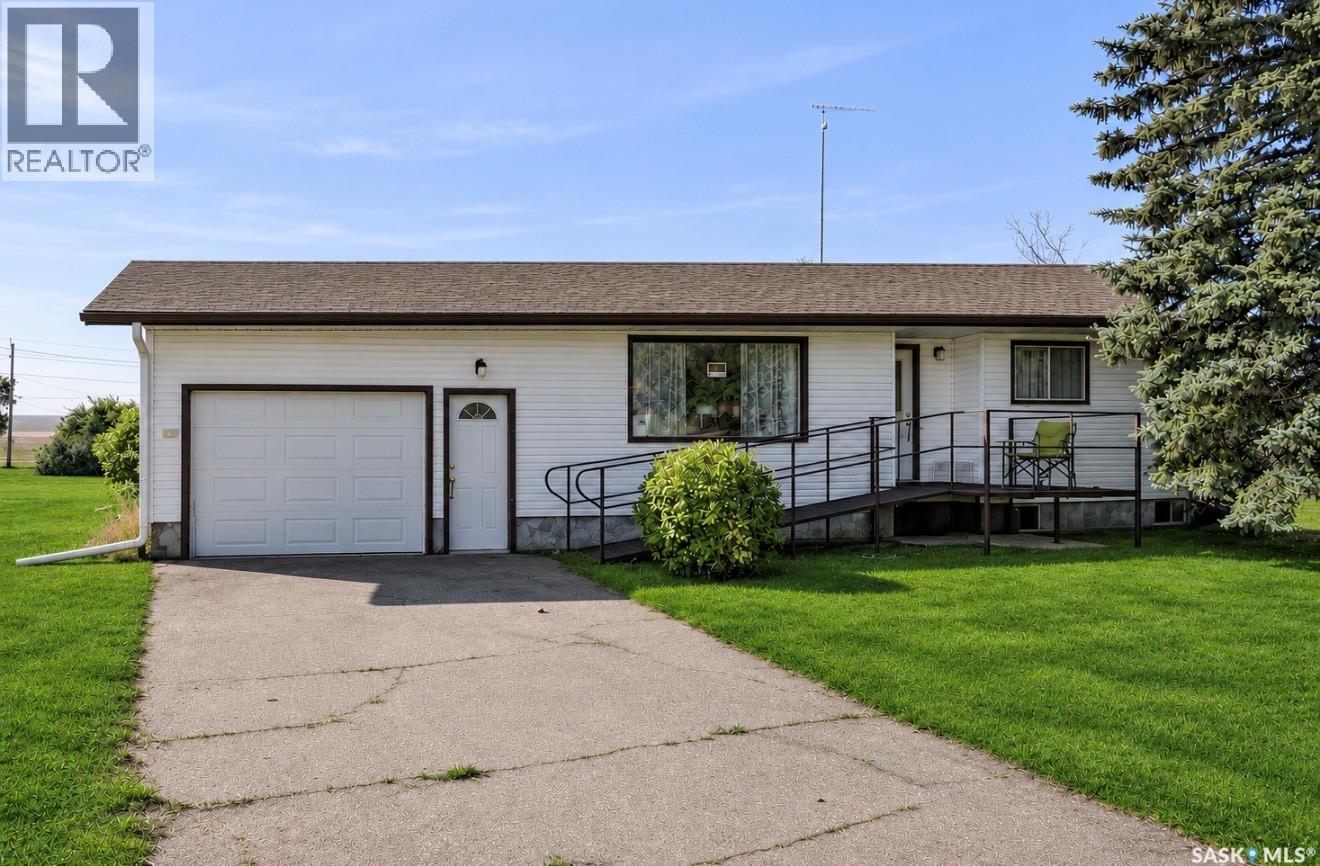
Discover this property in the Fransaskois hamlet of Ferland, Saskatchewan. Situated half a block from Main Street, it offers a spacious 16,666-square-foot lot. Built in 1966 on a concrete block basement, this family-owned bungalow has been carefully maintained and features ample cabinets and storage nooks throughout. The single attached, insulated garage opens into the kitchen and dining area, which includes newer appliances and a microwave hood fan. The main-floor laundry room has a large storage cabinet and shares a two-piece ensuite with the primary bedroom. A large living-room window provides natural light and views of the surrounding area. Three bedrooms and a bathroom complete the main floor. A walk-in tub in the main bathroom and ramps at the front and rear entrances enhance accessibility. The fully finished basement offers a family room at the foot of the stairs, ideal for entertaining, along with three bedrooms, a two-piece bathroom, a large workshop, and a utility room. Vinyl siding and upgraded shingles provide a maintenance-free exterior. The 2019 John Deere riding mower is included in the sale and only has 44 hours on it. Located in the RM of Mankota, Ferland is also home to a great daycare. If small-town living on a large lot appeals to you, come explore this property. The property comes fully furnished and ready to enjoy. (id:62370)
Well-Maintained Family Home in Kinistino, SK -- Welcome to this clean and well-kept 1,051 sq. ft. home located in the thriving community of Kinistino, Saskatchewan. Offering 4 bedrooms and 1 bathroom, this property provides plenty of space for families, first-time home buyers, or anyone looking for small-town living with excellent amenities nearby. The main floor features 2 bedrooms, a spacious bathroom, and an oversized kitchen and dining area complete with modern appliances, creating the perfect space for everyday living and entertaining. The partial basement, partially finished adds 2 additional bedrooms and offers further potential for future development. Outside, you'll appreciate the detached single-car garage, attached carport, storage shed, garden area, and beautifully manicured yard. A generous deck provides an ideal spot to relax and enjoy the outdoors. Conveniently located just one block from the K-12 school and close to the grocery store and gas station, this property combines comfort with convenience. Perfectly situated between Melfort and Prince Albert on HWY 3, Kinistino is a strong agricultural hub, home to two major implement dealerships and a variety of community amenities, including a K-12 school, community ice rink, grocery store, gas station, and active local services, making it an excellent place to call home. Property Features -- 1,051 sq. ft. home -- 4 bedrooms (2 up, 2 down) -- 1 bathroom -- Oversized kitchen and dining area -- Modern appliances included -- Detached single-car garage -- Carport -- Large deck -- Nicely landscaped yard -- Garden area -- Storage shed Enjoy affordable small-town living in a welcoming community with all the essentials nearby. This move-in-ready home is waiting for its next owner. (id:62370)
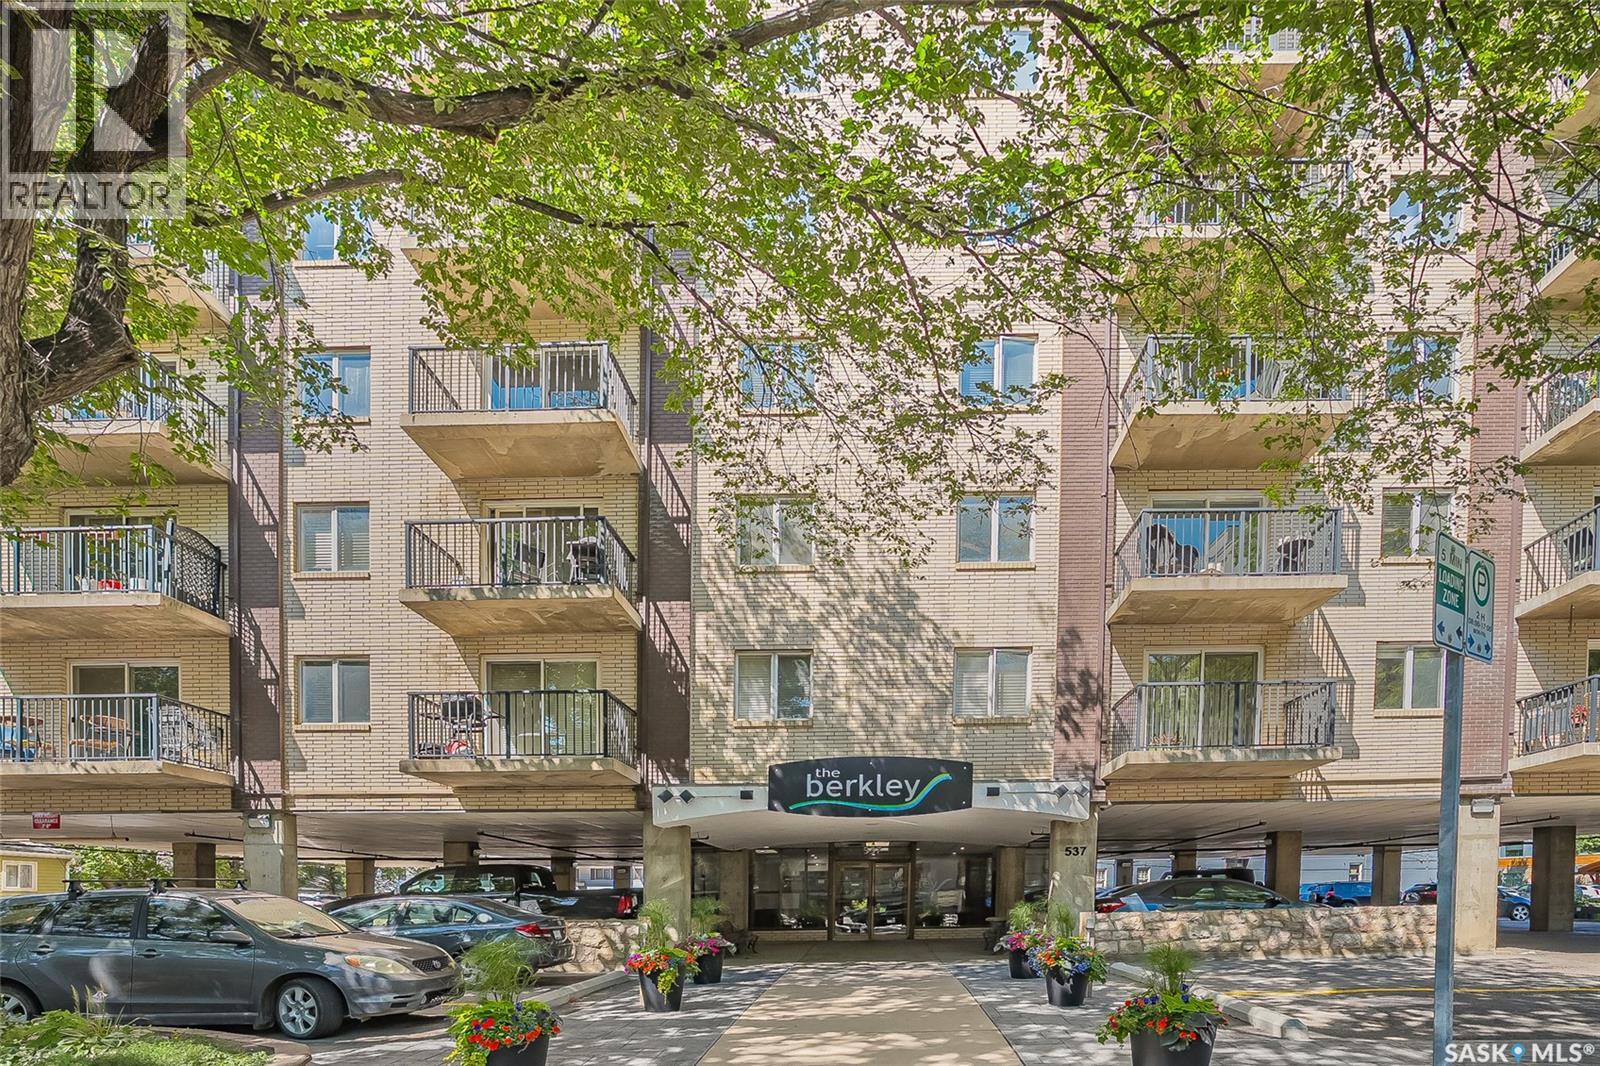
Welcome to 537 4th Ave N in The Berkley. This large penthouse features an exceptional outdoor space overlooking the city with East, North & West views. Good size corner unit with 1556 sqft , 2-bedroom, 2 bath condo was fully renovated in 2011. Upgraded triple pane windows and exterior doors in 2020. You are sure to be impressed with the quality finishing & decor in this unit. Spacious rooms, open concept, stunning white kitchen, granite countertops & loads of storage both in and outside the unit. With a healthy condo association The Berkley is a quiet pet friendly concrete building that is ideally situated in City Park, close to downtown and river. The Penthouse views facing East/West & North are spectacular and ever changing with the seasons. The two beautiful decks are an open invitation to develop further. Potential for hot tub and a spectacular outdoor area. Approximately 1800 sqft of space outdoor space to fulfill all your entertainment and daily living requirements. One of a kind property with this outdoor living space. One parking space right at the front door, and additional parking is possible to rent. Call your REALTOR® to view this spectacular condo today. (id:62370)
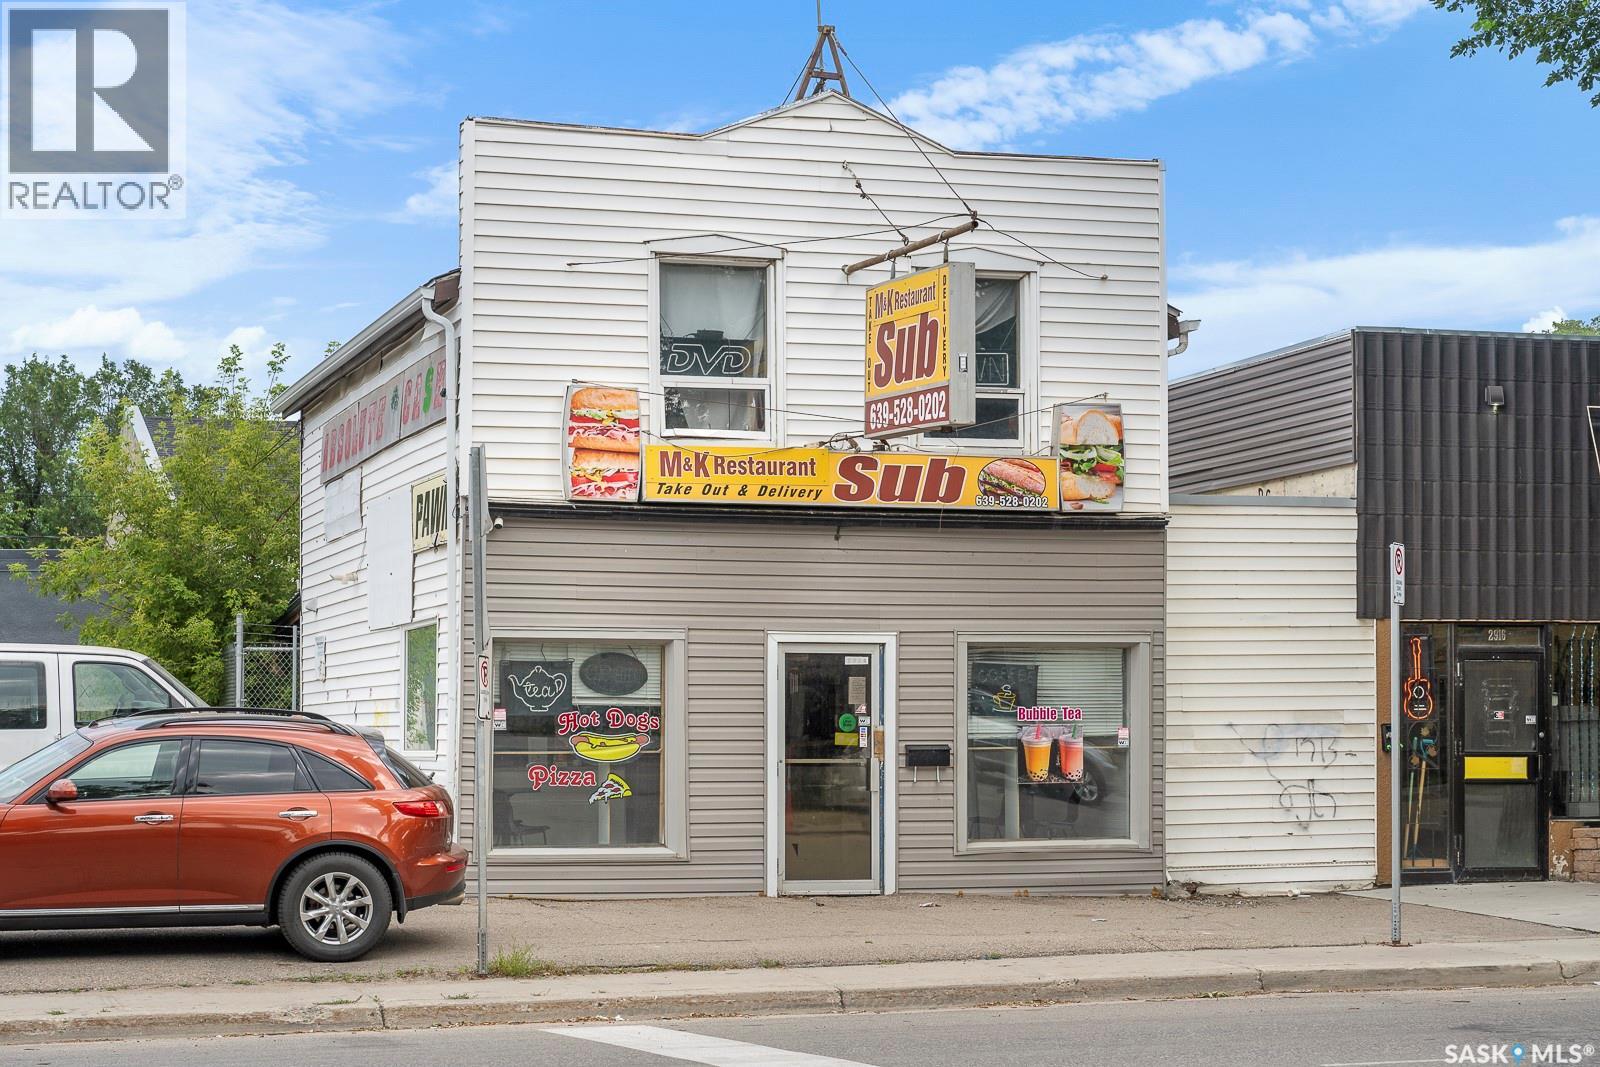
Rent this Restaurant/cafe for $2,750/month which includes all utilities. No need to purchase. Restaurant Equipments are already here ! Available November 01/2026, flexible lease terms. Great deal !!! (id:62370)
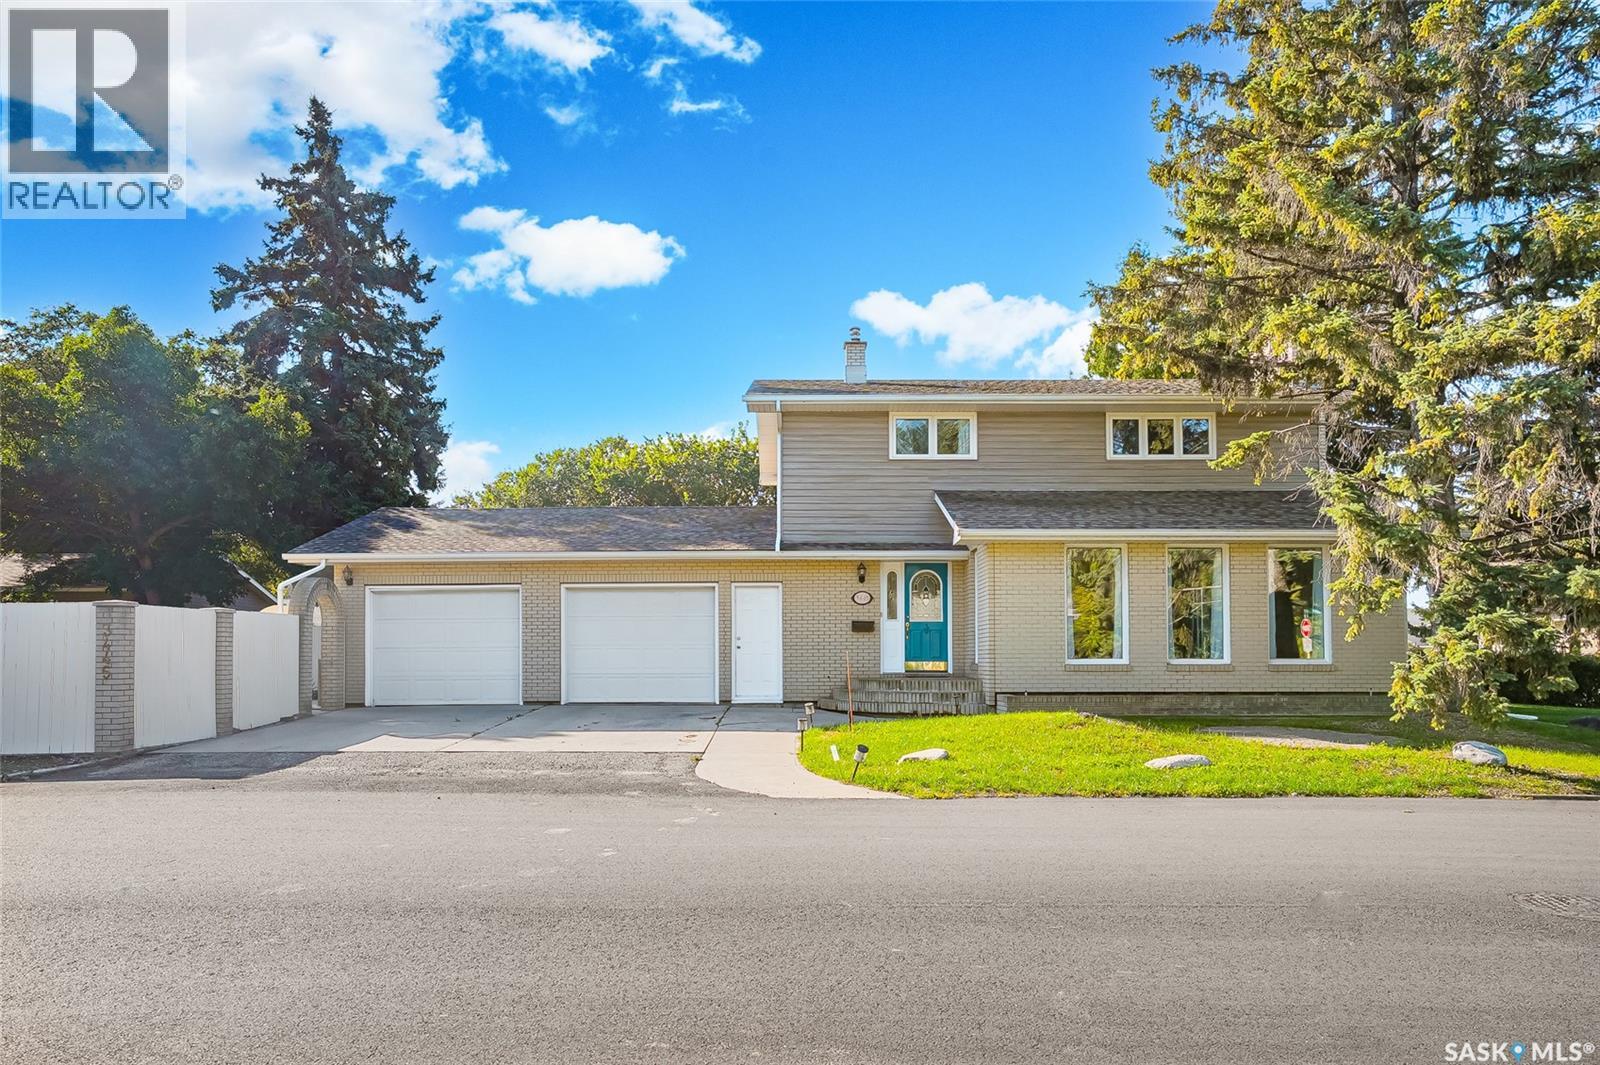
Welcome to 3445 Caen St in desirable Montgomery Place! This beautifully updated and fully finished 2-storey home offers 1,704 sq. ft. of inviting living space and is move-in ready. The main floor features stylish hardwood flooring and a welcoming living room with a cozy fireplace surrounded by attractive stone accents. The renovated kitchen combines function and style with modern wood cabinetry, granite countertops, tile flooring, and a backsplash. A separate breakfast bar provides the perfect spot for casual meals. The adjoining dining room offers patio doors leading to a wrap-around deck—ideal for entertaining or enjoying the outdoors. A renovated 2-piece bathroom completes the main level. Upstairs you'll find 3 spacious bedrooms and 2 bathrooms. The primary bedroom offers a private retreat with a 3-piece ensuite featuring a tiled shower. The fully finished basement provides additional living space with a comfortable family room and wood-burning fireplace, a bedroom with a non-egress window, and a 3-piece bathroom with shower. Outside, enjoy the beautifully landscaped and fully fenced backyard, complete with mature trees for privacy an amazing waterfall features with pond, bridge and a patio area perfect for relaxing. Additional features include central air conditioning, central vacuum, all appliances, and a 26x24 attached garage with an extra storage room with direct access to the backyard and house. Offering a great combination of classic charm and thoughtful updates, this Montgomery Place home is ready to welcome its next owner.Call your REALTOR® today to book your private viewing! Quick possession available if needed. (id:62370)
Updated 4-Bedroom Home with Exceptional Use of Space! This thoughtfully updated 832 sq. ft. Rosthern home offers an efficient layout, modern improvements and plenty of living space. Most of the home has been renovated within the past five years, including the kitchen cabinets, flooring, windows, appliances, furnace, water heater and electrical panel—giving buyers peace of mind and a move-in-ready opportunity. The main floor offers a practical layout with comfortable living space and two bedrooms, while the developed basement adds two more bedrooms, a family room and a 4-piece bathroom. With four bedrooms in total, there is excellent flexibility for families, guests, a home office or hobby space. Situated on a 50' x 120' lot a block away from shopping, the elementary school and post office. An affordable, extensively updated home with four bedrooms and a functional floor plan—an excellent opportunity for first-time buyers, families or investors. (id:62370)
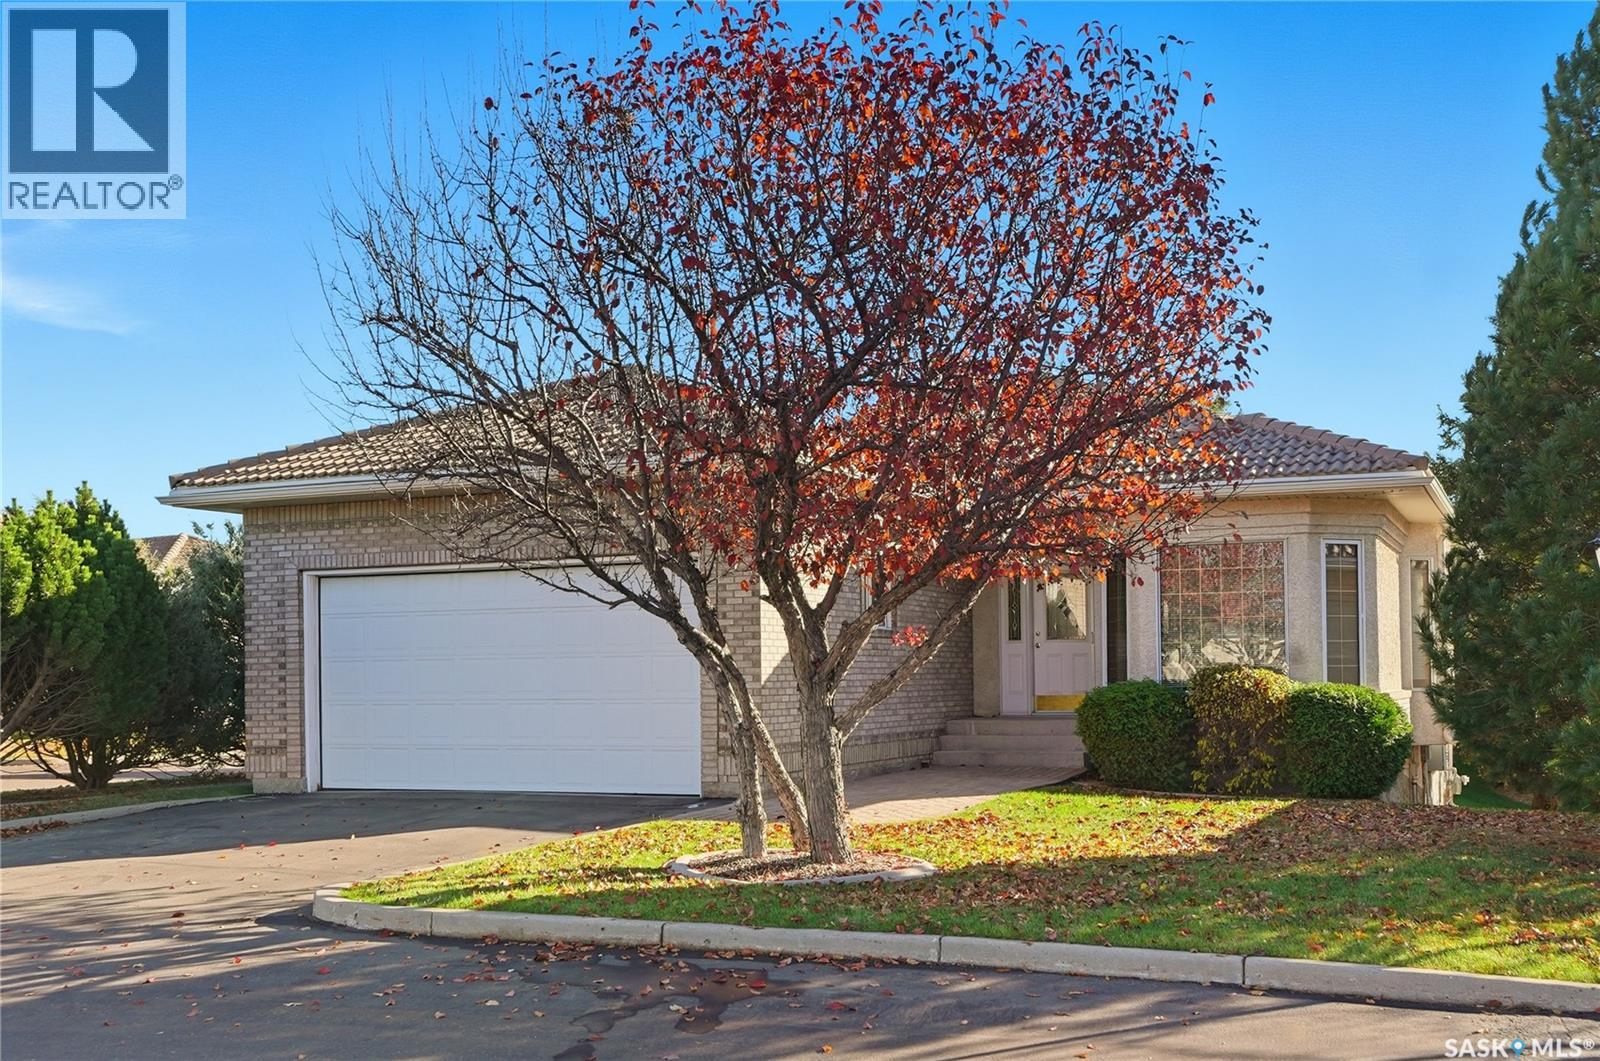
Welcome to #32 – 315 Bayview Crescent, an immaculate 1,488 sq. ft. home nestled in the highly sought-after gated community of Briarwood Estates. Offering the perfect combination of comfort, space, and low-maintenance living, this beautifully maintained property is ideal for those looking to simplify their lifestyle without making any compromises. The thoughtfully designed main floor features spacious living and dining areas, as well as 2 bedrooms and 2 bathrooms, including a generous primary suite complete with a walk-in closet and private ensuite. An added highlight is the spacious deck, conveniently accessible from both the kitchen and primary bedroom, providing the perfect setting for morning coffee, outdoor dining, or relaxing evenings. The fully developed walkout basement offers exceptional additional living space, featuring a welcoming family room with a cozy gas fireplace, two additional bedrooms, and a full bathroom. Step outside to the lower patio and adjoining green space, creating a seamless connection between indoor and outdoor living. A double attached garage adds everyday convenience, while the peaceful, gated community provides a secure, low-maintenance lifestyle with less time spent on upkeep and more time enjoying the things you love. Immaculately cared for and offering a rare combination of space, privacy, and convenience, this exceptional Briarwood residence is ready to welcome its next owners. (id:62370)
Welcome to this beautifully designed 1,437 sq. ft. walkout bungalow, perfectly situated in the sought-after Brighton neighbourhood. Offering an ideal blend of comfort, style, and functionality, this home enjoys a fantastic location with no rear neighbours and convenient access to College Drive. The thoughtfully designed main floor features two spacious bedrooms, a versatile den that can easily be converted into an additional bedroom, and two beautifully finished bathrooms. Main-floor laundry adds everyday convenience, while three generous walk-in closets and ample storage space provide plenty of room to stay organized. With its fully developed walkout design, functional layout, and desirable location, this home offers exceptional living space in one of Saskatoon's most popular communities. A wonderful opportunity to enjoy bungalow living without compromising on space or comfort! (id:62370)
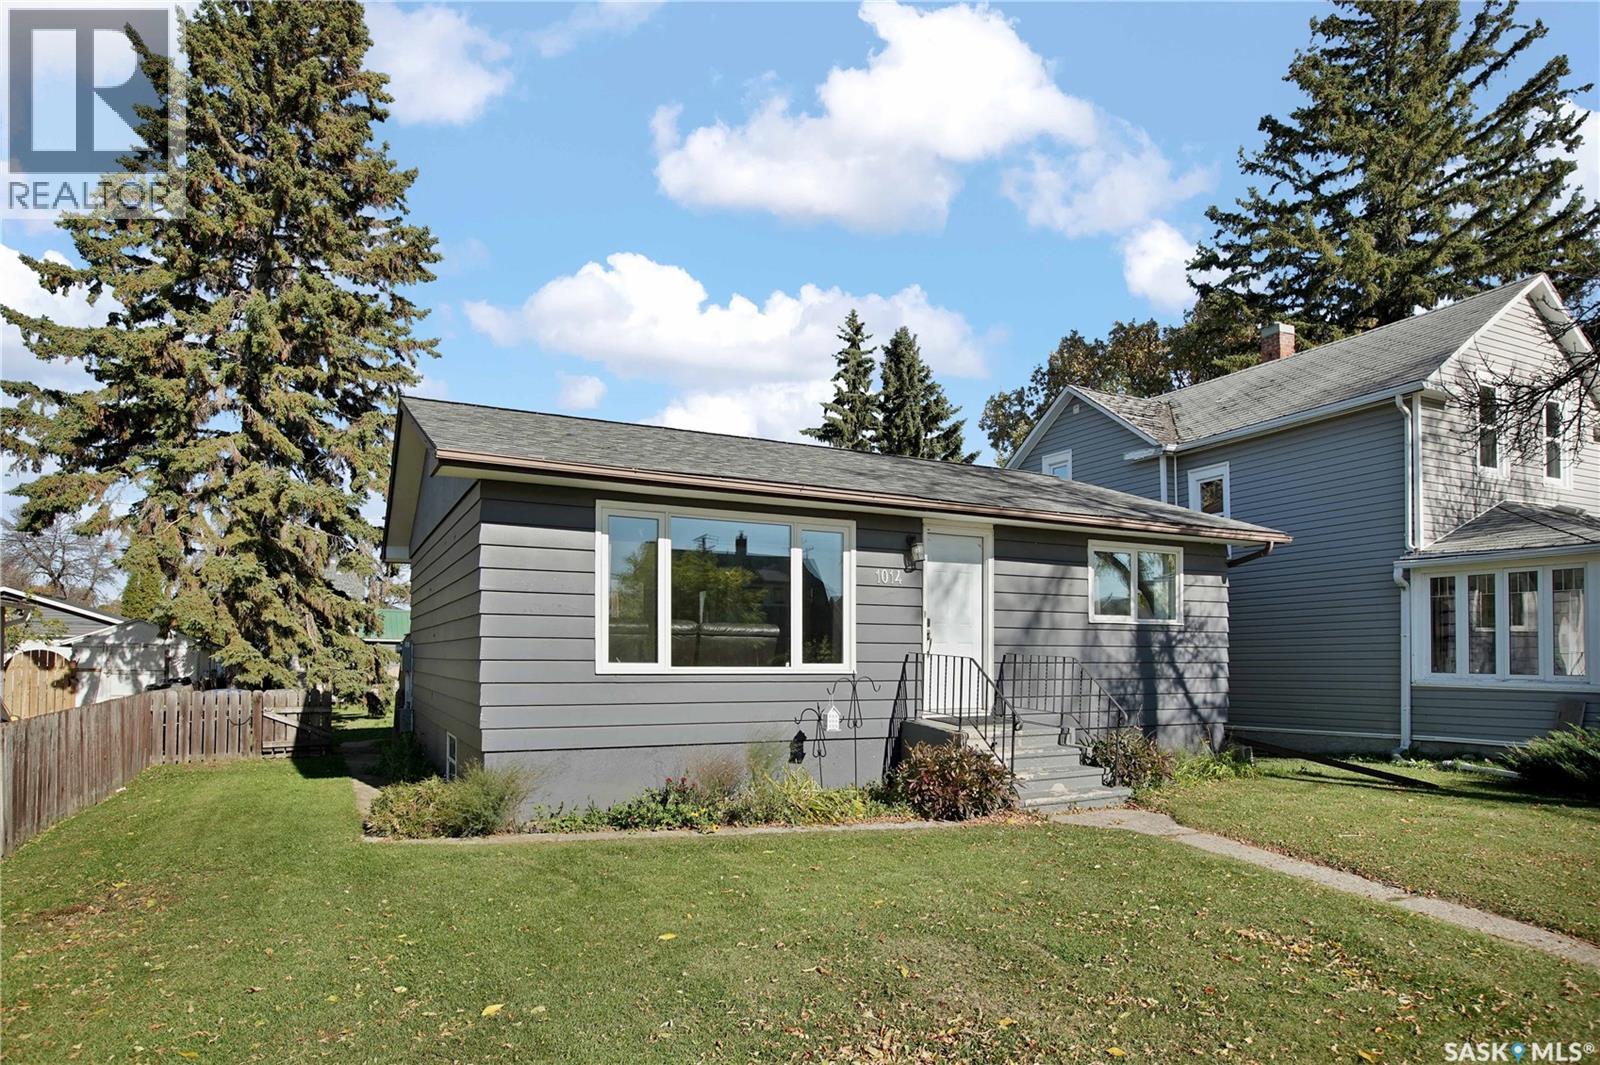
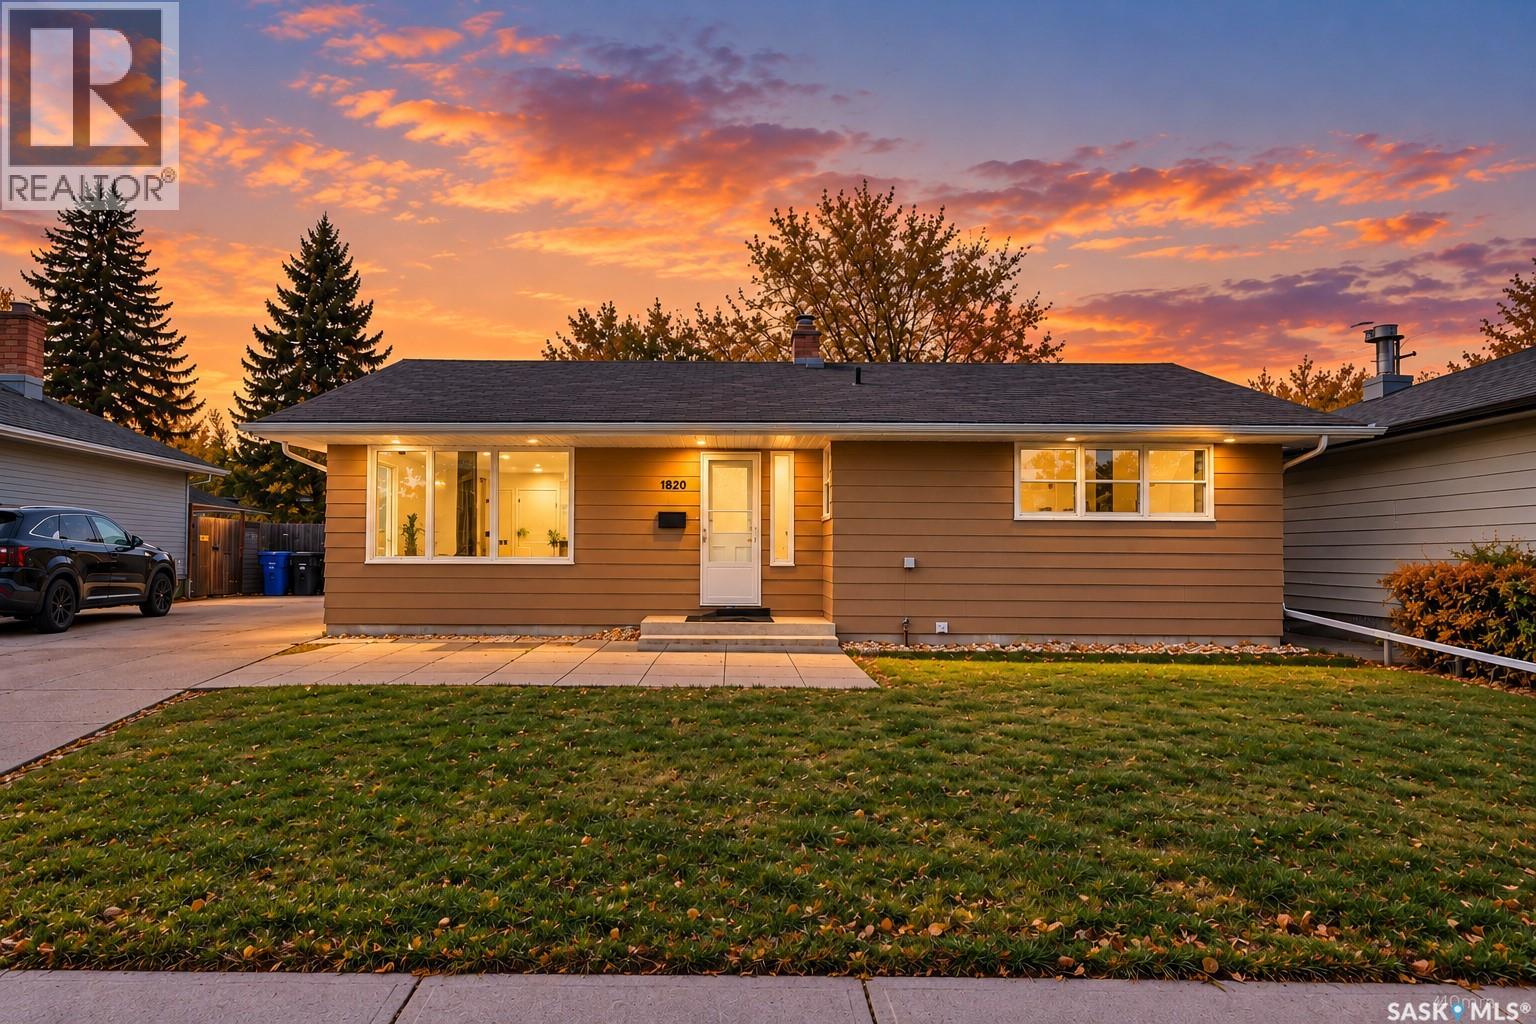
Welcome to 1820 Grant Drive, Regina, located in the desirable Whitmore Park neighbourhood! This 1,107 sq. ft. bungalow offers 6 bedrooms in total, with 3 bedrooms on the main floor and 3 additional bedrooms in the fully finished basement, which features a rental basement suite. The main floor has been refreshed with new kitchen cabinetry, new lighting fixtures, and fresh paint, creating a clean and inviting living space. The spacious living room features upgraded vinyl plank flooring and a large picture window that allows plenty of natural light. The primary bedroom includes a convenient half-bath ensuite, adding extra comfort and functionality. The fully finished basement offers additional living space, 3 bedrooms, and a 3-piece bathroom, along with a rental suite that provides potential supplemental income. (id:62370)
Welcome to 208-4555 Rae Street! Discover comfortable, low-maintenance living in this well-maintained, move-in-ready second-floor condo located in the highly sought-after Elmcrest building in Regina’s desirable Albert Park neighbourhood. This bright and inviting unit features two spacious bedrooms, a four-piece bathroom, and a functional layout designed for everyday comfort. The spacious living room offers carpet flooring and access to a private balcony, perfect for enjoying your morning coffee or relaxing in the evening. The kitchen provides plenty of cabinetry and additional storage, along with a built-in dishwasher. A separate dining area adds convenience, while the unit also offers ample storage throughout. Enjoy the benefits of a solid concrete building with elevator access, wheelchair accessibility, secure visitor parking, and one dedicated electrified parking stall included. Conveniently located close to parks, shopping, grocery stores, restaurants, and everyday amenities, this property is an excellent opportunity for first-time buyers, downsizers, or investors. Well-maintained, move-in ready, and exceptionally well located — this is a great opportunity to own an affordable home in Albert Park! (id:62370)
Discover the perfect blend of country tranquility and in-town convenience with this spacious bungalow located directly across from Shellbrook — close enough to walk, yet offering the privacy and space of rural living.2 bedrooms upstairs and 2 down stairs with a full bathroom on each level for family convenience. Sitting on over an acre of land there is plenty of space for kids, pets,gardening, or future expansion. Mature surroundings and wide-open privacy. Abundant supply of clean well water plus it features a pump-out septic system tied into a lagoon for low-maintenance waste management. Dream Garage- a heated 4-car detached garage —perfect for daily vehicles, tools, toys, and that extra project you’ve been wanting to start, exceptional storage and workspace! This homeis available for a quick possession, making it ideal for families, commuters, or anyone looking to settle in without delay. Location Perks: itis directly across from the Town of Shellbrook, walking distance to stores, schools, recreation, and amenities. Enjoy the quiet of acreageliving with town convenience at your doorstep. (id:62370)
This a fantastic opportunity to own this unique property at 505 Centre Str in Nipawin, SK! Located on a 0.78 acre lot it offers abundance of outside space for relaxation and enjoyment. Being on such a large lot with numerous trees it feels like an “acreage in town”. The 36x40 ft shop built in 2023 features concrete floor with reinforced section for the hoist, insulated ceiling, roughed-in for in-floor heat, 2 overhead doors (12’Wx14’H). If you are looking for space to park all your vehicles, toys, boat etc., or looking for a shop to work on fixing cars, this might be an opportunity for you! Car hoist brand new in the box is available to purchase. The house built in 1945 with an addition in 1964 features a spacious living room, cozy kitchen and a dedicated dining area, plus a spacious sun room overseeing the back yard. There is a spacious bedroom on the main floor and 2nd bedroom on the second floor. Laundry on the main floor! Additionally there is an attached 2-car garage with direct entry into the house. Phone today to view! (id:62370)
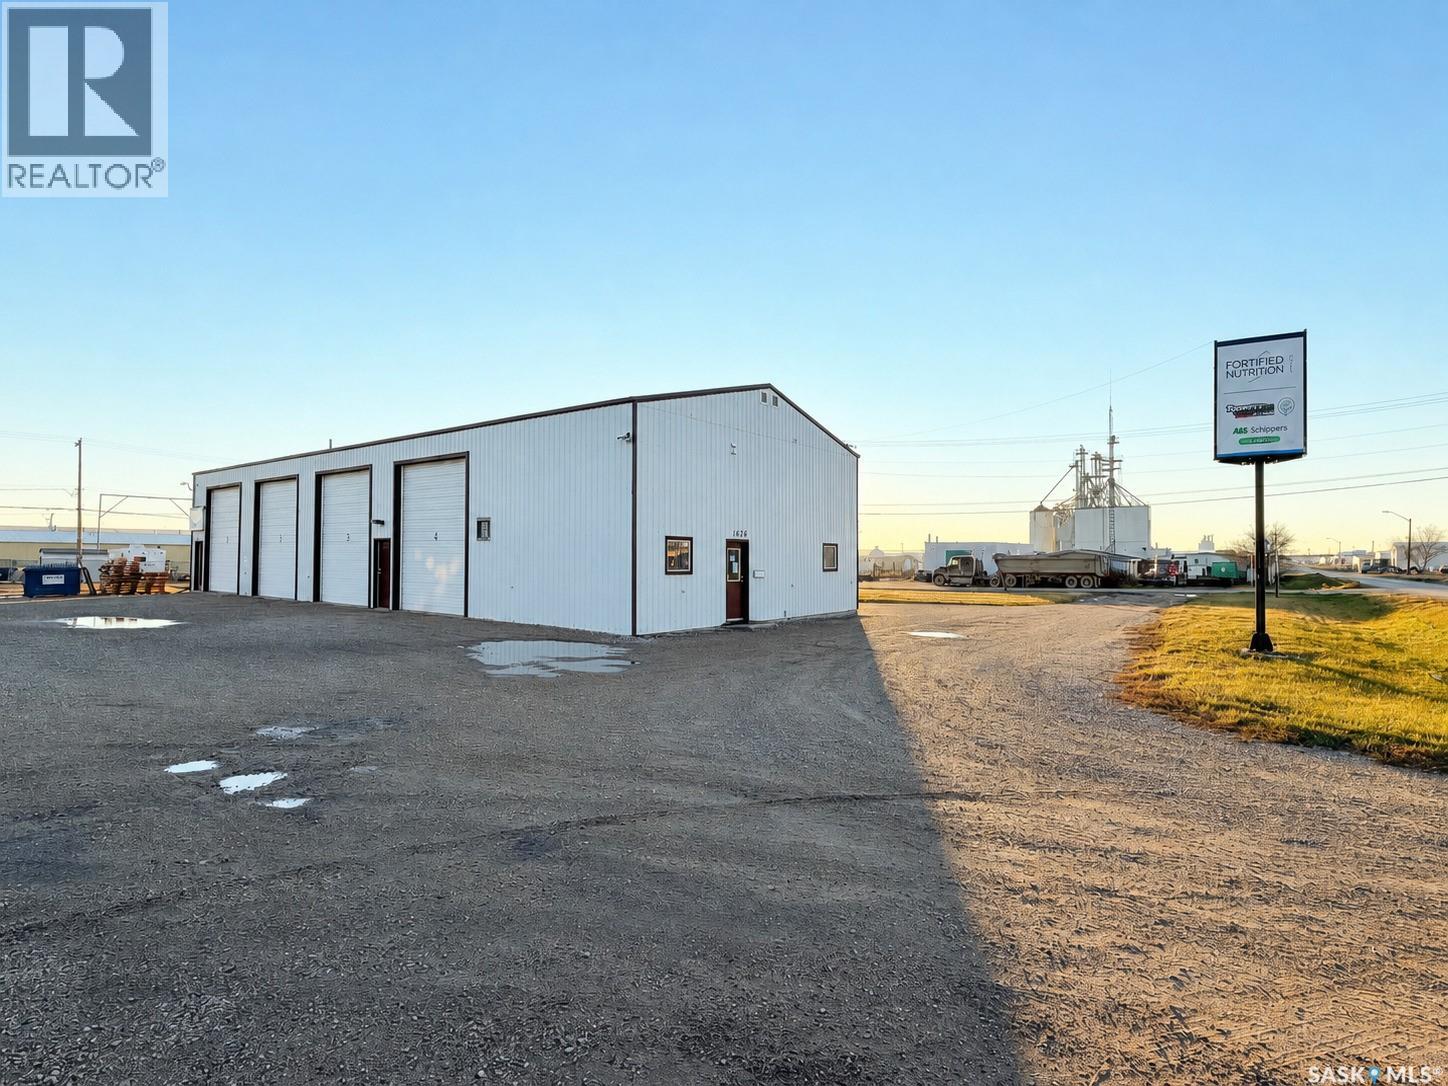
Prime lease opportunity at 1620 Chaplin! This versatile 90' x 35' building offers great street presence with a storefront and a large reception area, a private office, staff room, mechanical room and a 2-piece washroom up front. The staff room opens directly into the shop, making it easy to run both sides of your business. The shop features four large bays with 12' x 14' overhead doors, an interior wash bay, a floor drain running across the front, a second 2-piece washroom, and a mezzanine for extra storage. It's heated by a forced-air overhead heater combined with some in-floor heat. A commercial-grade air compressor is plumbed into the building, with water and air lines placed throughout the shop. Sitting on 2 large lots in a fantastic West Industrial location, with easy access to Highways 1 and 4 and the railway, this space is ready for your business. (id:62370)
FAMILY HOME now with a new and improved price! - 1622 SQ FT - QUIET NEIGHBORHOOD - VERY CLOSE TO ELEMENTARY SCHOOL AND DAY CARE. A family home of this size is hard to find in this market. With 1622 sq ft, this 1981 home with the addition built on in 1990 features a great amount of space for your family. From the garage entrance into the home,you will appreciate the entryway that provides entry directly to the bedrooms & 4 pc bathroom or, you can turn into the kitchen where your eye will carry through to the open concept of the kitchen, dining and livingroom. The kitchen features centre island, pantry space and plenty of upper and lower cabinetry. Adjacent dining area makes serving more than convenient. Bay windows in the kitchen and dining accentuate the area. Livingroom features a natural gas fireplace and plenty of space with it's "L" shape where you can utilize for a traditional formal dining area or perhaps a gaming or play area for the kids. Main floor laundry is an absolute feature you won't want to live without. Add upper cabintry and there is even more storage if you require. Primary bedroom features a 3 pc ensuite for your privacy and convenience. There is plenty of storage available on the main floor. Finished basement with recently updated laminate flooring, offers plenty of space available for your family gatherings or entertainment. The natural gas fireplace adds warmth to this large space and you will find it very convenient with added cabinetry and large counter tops for serving snacks and beverages. It also offers a 3 pc bathroom (with finishings needing to be completed) as well as 2 extra bedrooms. Deep single attached garage with walkthrough to an enclosed sun room will add to your quiet personal space. Backyard patio area, partially fenced yard with workshop and shed completes this private back yard. This property is one that you will be proud to call home. (id:62370)
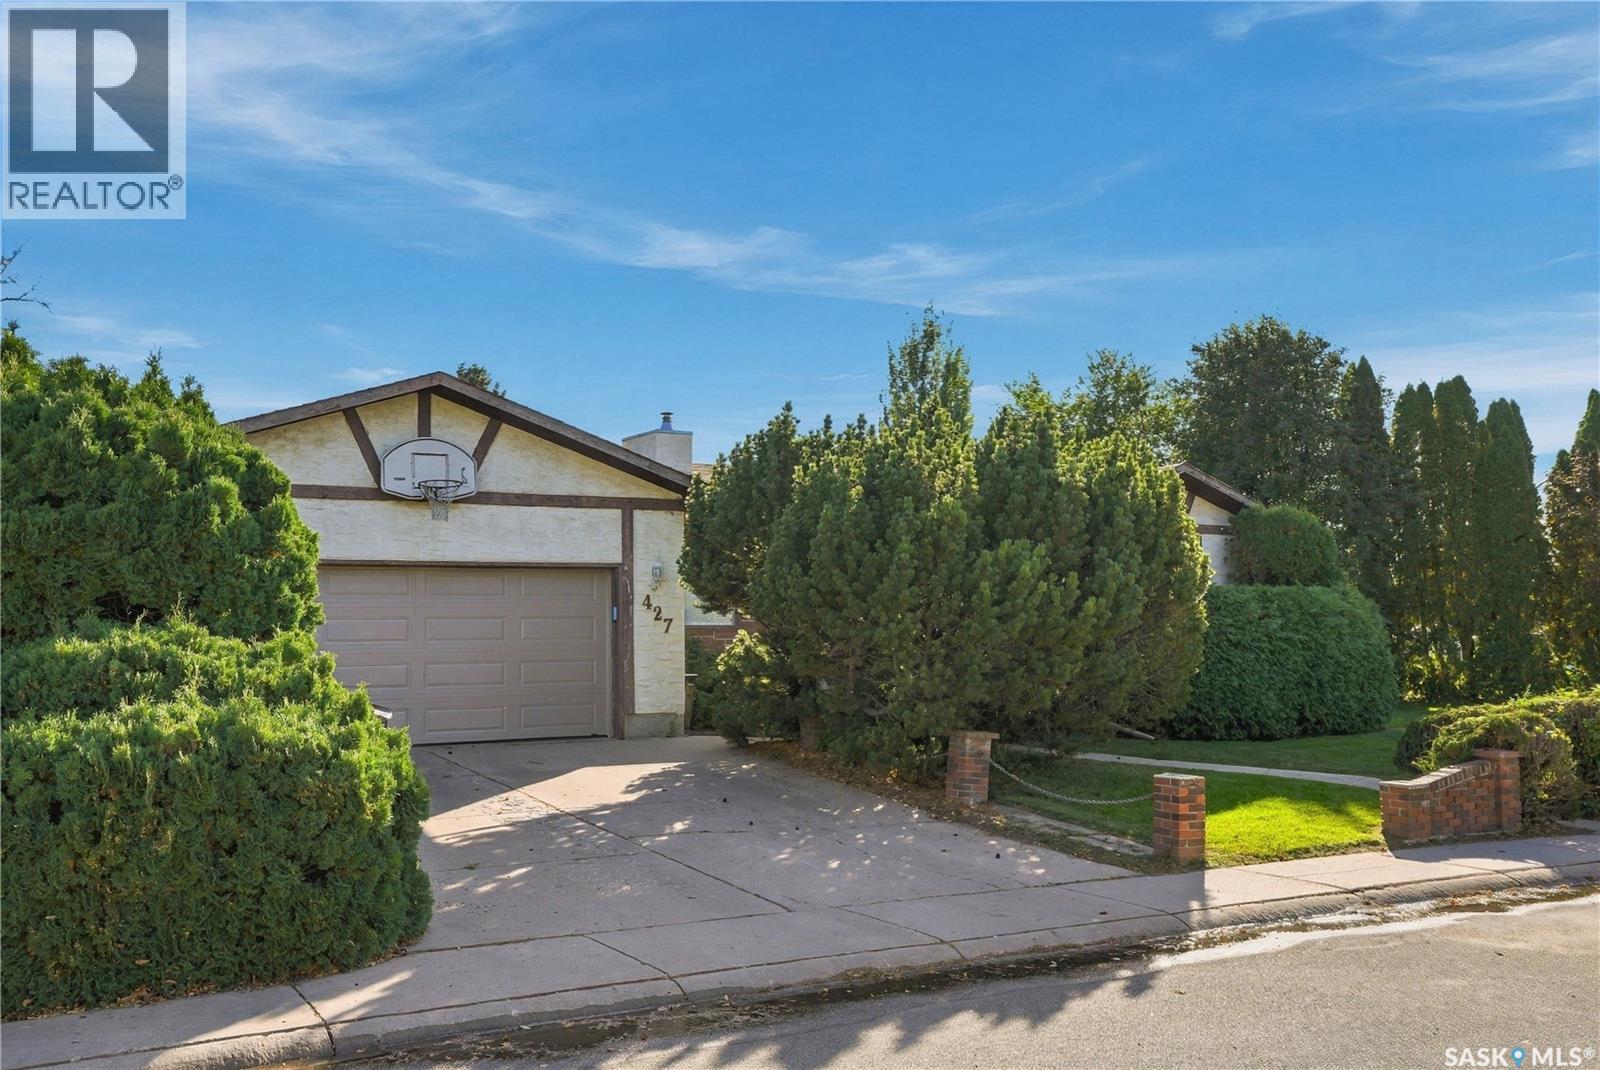
Room to grow, space to entertain, and a backyard made for making memories! Welcome to 427 Poth Way, nestled in Parkridge, one of Saskatoon's desirable neighborhoods. This inviting bungalow offers 4 bedrooms and 3 bathrooms, a beautiful kitchen featuring timeless heritage white cabinetry, and stylish luxury vinyl plank flooring. The primary bedroom includes a 3-piece ensuite, while newer windows, and central air add to the home's appeal. Step outside and discover a massive, well-treed and fully fenced yard with room for the whole family to enjoy! Picture summer barbecues with friends, kids playing on the play structure that stays, evenings gathered around the fire pit, and plenty of space to plant your dream garden. A handy storage shed keeps your tools and outdoor essentials tucked away, while underground sprinklers help keep the yard looking its best. With RV parking and a double attached garage, there's room for all your vehicles and toys, too! Conveniently located close to schools and all amenities, this home offers the space, comfort, and outdoor lifestyle your family will love! Contact your favorite Realtor® today to set up your private viewing. (id:62370)
Wonderful family home on a huge lot in sought-after Lakeridge with tons of improvements! Please view the Matterport 3D virtual tour in the listing. The main floor features gorgeous hardwood floors, a large living room and dining area, and a warm gas fireplace. Cooking will be a delight in the beautiful white kitchen with a corner pantry and granite counters, adjacent to a convenient eating nook. The 2nd floor offers a 5-piece bathroom with a make-up desk and ensuite access, a walk-in closet in the primary bedroom, and one of the other bedrooms has cabinets for use as a home office. Entertaining or keeping an eye on children is a breeze, with the kitchen overlooking the 3rd-level family room and sizable windows that let natural light flood in. A 4th bedroom, a 3-piece bath, and laundry service complete the 3rd level. The basement provides plenty of storage and potential for future development. The attached heated garage has a newer overhead door and direct entry to the home. A completely fenced, finely manicured yard comes in at 9,692 sq ft and features a 2-tier covered deck, garden planters, lush green grass, a variety of trees, shrubs, and plants, plus a large shed. Updates include triple-glazed windows, a furnace with a transferable heat exchanger warranty, a water heater, and more. The maintenance-free stucco exterior provides attractive curb appeal, and the home is located a short walk to St. Luke and Lakeridge schools. A professional home inspection report, Property Information Disclosure (PID), Property Condition Disclosure Statement (PCDS), and invoices for recent repairs are available for review upon request. Call now for your own private viewing! (id:62370)
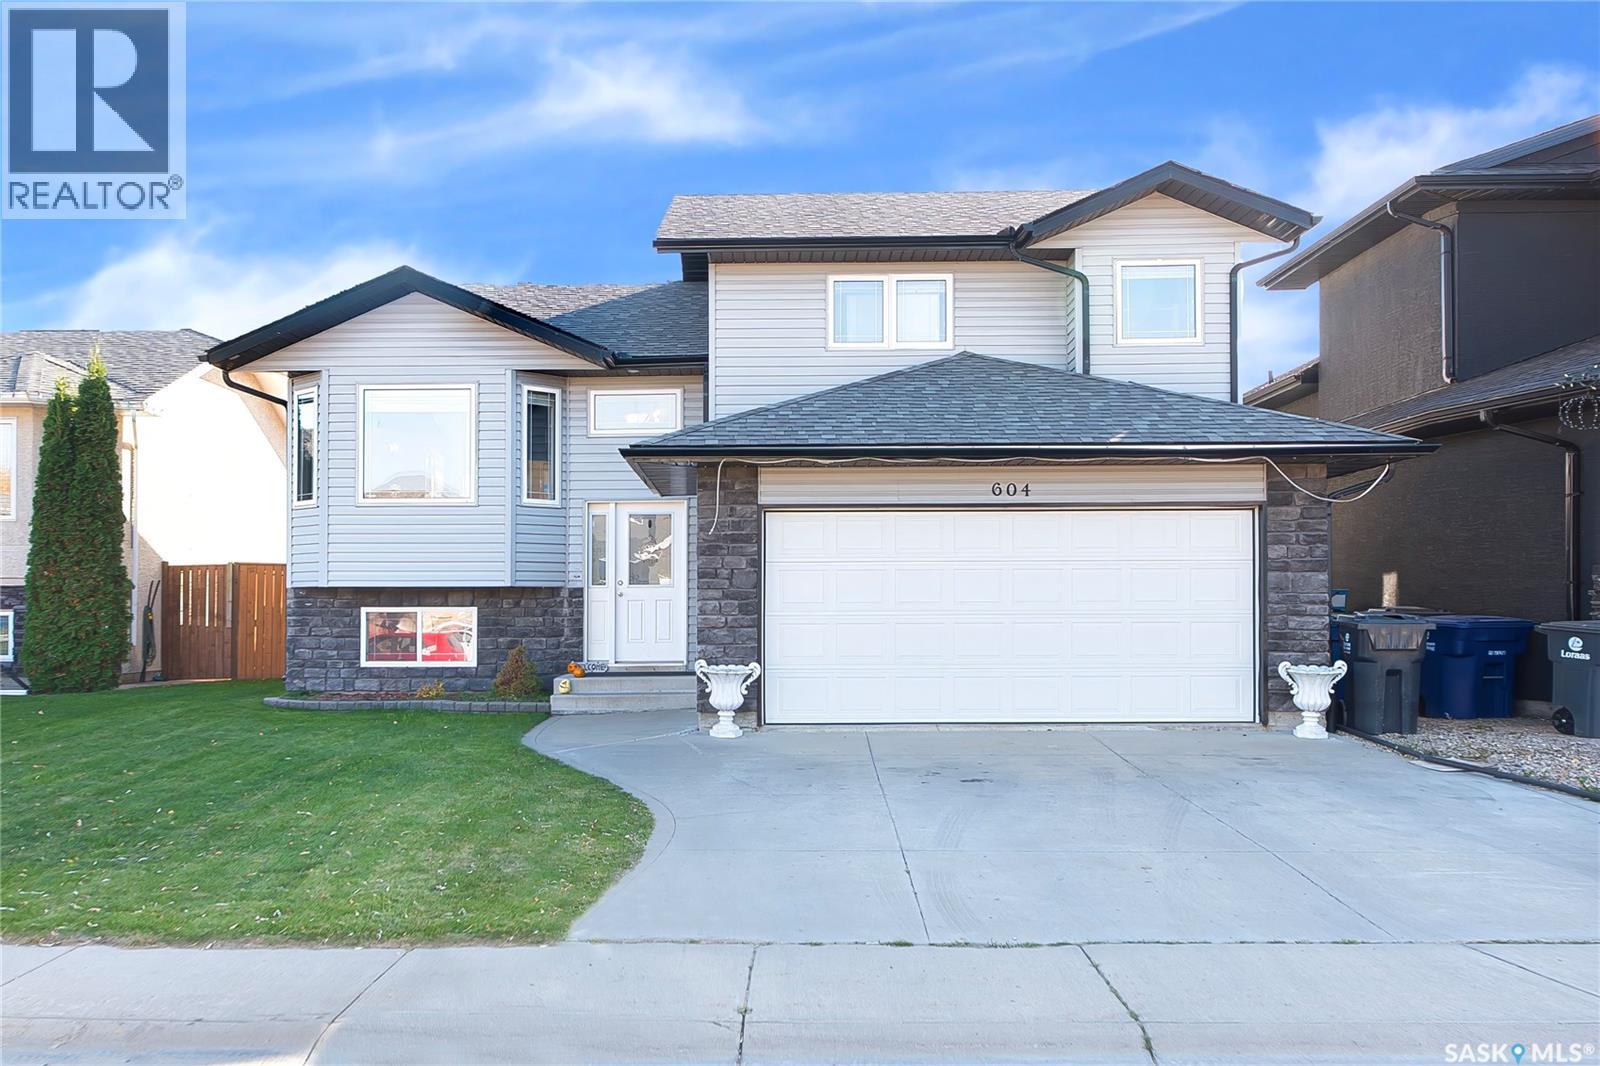
Welcome to 604 Regier Place! Nestled in a quiet, family-friendly cul-de-sac in desirable Martensville, this beautifully maintained home offers the perfect blend of comfort, space, and convenience. Step inside to an inviting open-concept floor plan with abundant natural light, a spacious kitchen featuring ample cabinetry and prep space, and flexible living areas ideal for both quiet family evenings and hosting friends. The primary suite offers a peaceful retreat, complimented by generous secondary bedrooms and modern bathrooms throughout. Head outside to enjoy a private backyard with plenty of space for outdoor entertaining, play, or gardening. Situated just minutes from local schools, parks, walking and quick access to Saskatoon, this move-in-ready property is the perfect place to call home. Don't miss out—schedule your private viewing today! (id:62370)
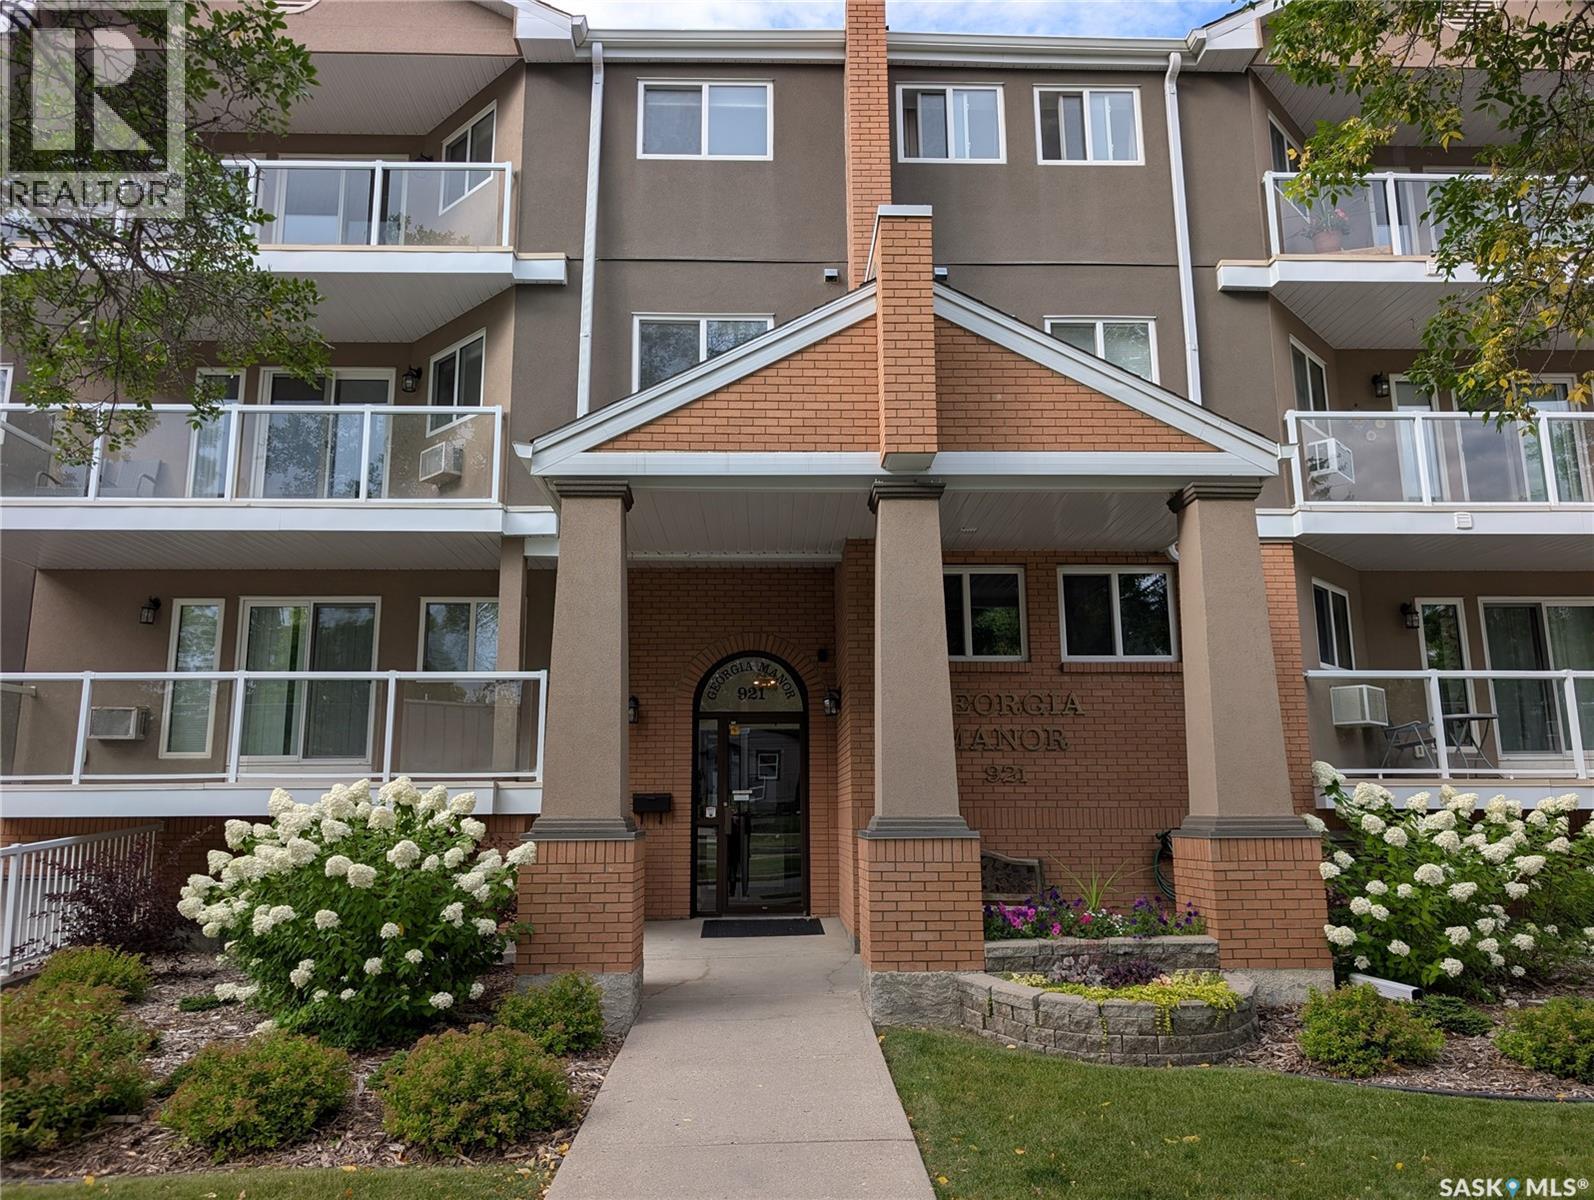
Welcome to Unit 204 at 921 Main Street E, a stunning two-level condo nestled in Saskatoon's highly sought-after Nutana neighbourhood. Offering an expansive 1,690 square feet of bright, modern living space, this rare layout features 3 bedrooms and 3 bathrooms, making it feel more like a spacious townhouse than an apartment. Whether you are a professional seeking a home office or a family wanting a vibrant urban lifestyle, this move-in-ready gem at The Georgia Manor checks every box. Generous Two-Level Layout: The open-concept main floor flows seamlessly from a modern kitchen into the dining and living room area. Upstairs, a second-level bonus room adds versatility for entertainment, a playroom, or a media den. Enjoy the luxury of two separate, large balconies boasting southern exposure for all day sun. The main-level bedroom serves as a perfect dedicated home office or a comfortable guest suite. Say goodbye to winter scraping with two secure underground parking stalls, plus an additional designated surface spot in the rear. The unit is complete with a large, dedicated in-suite laundry room. Step out your front door and experience the absolute best of Saskatoon. This prime location is within easy walking distance to the many shops, cafes, and restaurants on Broadway Avenue, the University of Saskatchewan campus, Scenic trails along the South Saskatchewan River and Downtown Saskatoon's vibrant core. This impeccably maintained unit is priced at $449,900. Don't miss out on this rare opportunity to own a premier property in Nutana! (id:62370)
Escape to acreage living without giving up the convenience of the city! This spacious 1,424 sq. ft. bungalow sits on 3.9 beautifully treed acres, surrounded by farmland and offering plenty of space, privacy and room to enjoy the country lifestyle. The home features 4 bedrooms, 2.5 bathrooms, 3 bedrooms up and 1 down, plus a large basement family room and workshop. Heating was upgraded to propane within the last 3 years. Step outside and enjoy the best of every day with both east and west facing decks, perfect for taking in the sunrise with your morning coffee or relaxing and watching the sunset in the evening. A large garden area, mature trees and open surroundings complete the acreage setting. Located just 6 km from Colonsay, home to K-12 schooling and known as the “Isle of the Prairies,” with Highway #16 only a half-mile away and Saskatoon approximately 35 minutes from your door. A fantastic opportunity to enjoy the freedom, space and tranquility of acreage living with convenient access to town and the city. Contact your Realtor today to book your viewing! (id:62370)
SORRY!!!! Open House is canceled for today Sunday October 25th from 2:30-4:00. Legacy Homes built this Incredible Home!!!!!!! Picture yourself pulling in to this cul-de-sac location and the neighbor kids are playing shinny with their nets set up in the middle of the road yelling CAR!!!! No through traffic and nice and safe for kids. Good Times!!!!! Walk into your beautiful front foyer and enjoy the look. Off to the right is your office space or a 4th bedroom. To your left is the living room and dining room which are accented with multi level ceilings, build outs and a gorgeous pillared archway to your dining space. Mmmm!!! Nice!!!! The kitchen and family room are set up for family time or entertaining. Great looking stainless steel appliances, built in oven and a cook top in the island. Countertops are quartz, there's a quaint little eating nook with a french door for access to the backyard. The family room has a gas fireplace and some built in cabinetry. There's a 2 piece bathroom, main floor laundry and mudroom has direct entry to the double attached, heated garage. The upper level has 2 decent sized bedrooms and the 3rd, primary bedroom is very spacious with a huge 5 piece ensuite bathroom and a large walk in closet attached. Also, the main bathroom is a 4 piece. On the basement level there is roughed in plumbing for a 4th bathroom if required and this area is open for development. In the backyard we have an L shaped deck, a patio area in the back corner of the yard, an 8' by 8' shed and some beautiful trees, greenery and some stylish decor. It's an Awesome home, Awesome yard and Awesome Location!!!!!!! Very close to all amenities. Check out all the photos and also the attached video clip. (id:62370)
Great location Great condition and Great value! Located in the neighbourhood of Massey Place, at the quiet end of Milton Street and backs on to a large park. Makes for a great starter home close to cosmo park, schools, shopping, and dog park.This home has upgrades, including newer windows, newer kitchen cabinets, newer bathroom tile work and more recently new vinyl planking on the upper floor floors and new carpets in the basement. The home offers three bedrooms upstairs and one downstairs and a total of two bathrooms. A four piece upstairs and a three-piece downstairs. The large lot offers plenty of room for kids to play and to build that perfect dream Garage or Shop. This home is ready to move in. Call now for an appointment to view. (id:62370)
This one backs the park and school grounds on a sweet crescent location!!!!!! Four bedrooms and two bathrooms for that growing family. Plenty of upgrades on this home including: new shingles, upgraded PVC windows, some fresh paint on the main and the basement is completely upgraded. New flooring, new paint, new doors, baseboards, mouldings, 2 windows that meet egress or larger and a brand new 4 piece bathroom. There's also a kitchen/mini bar setup that could help out with a potential future suite transition and a brand new 200 amp electrical service panel. This will be an Awesome family home with room for growth. There's 3 spaces for off street parking and plenty of room for a large double detached garage in your future. Call an agent, today!!!!!! (id:62370)
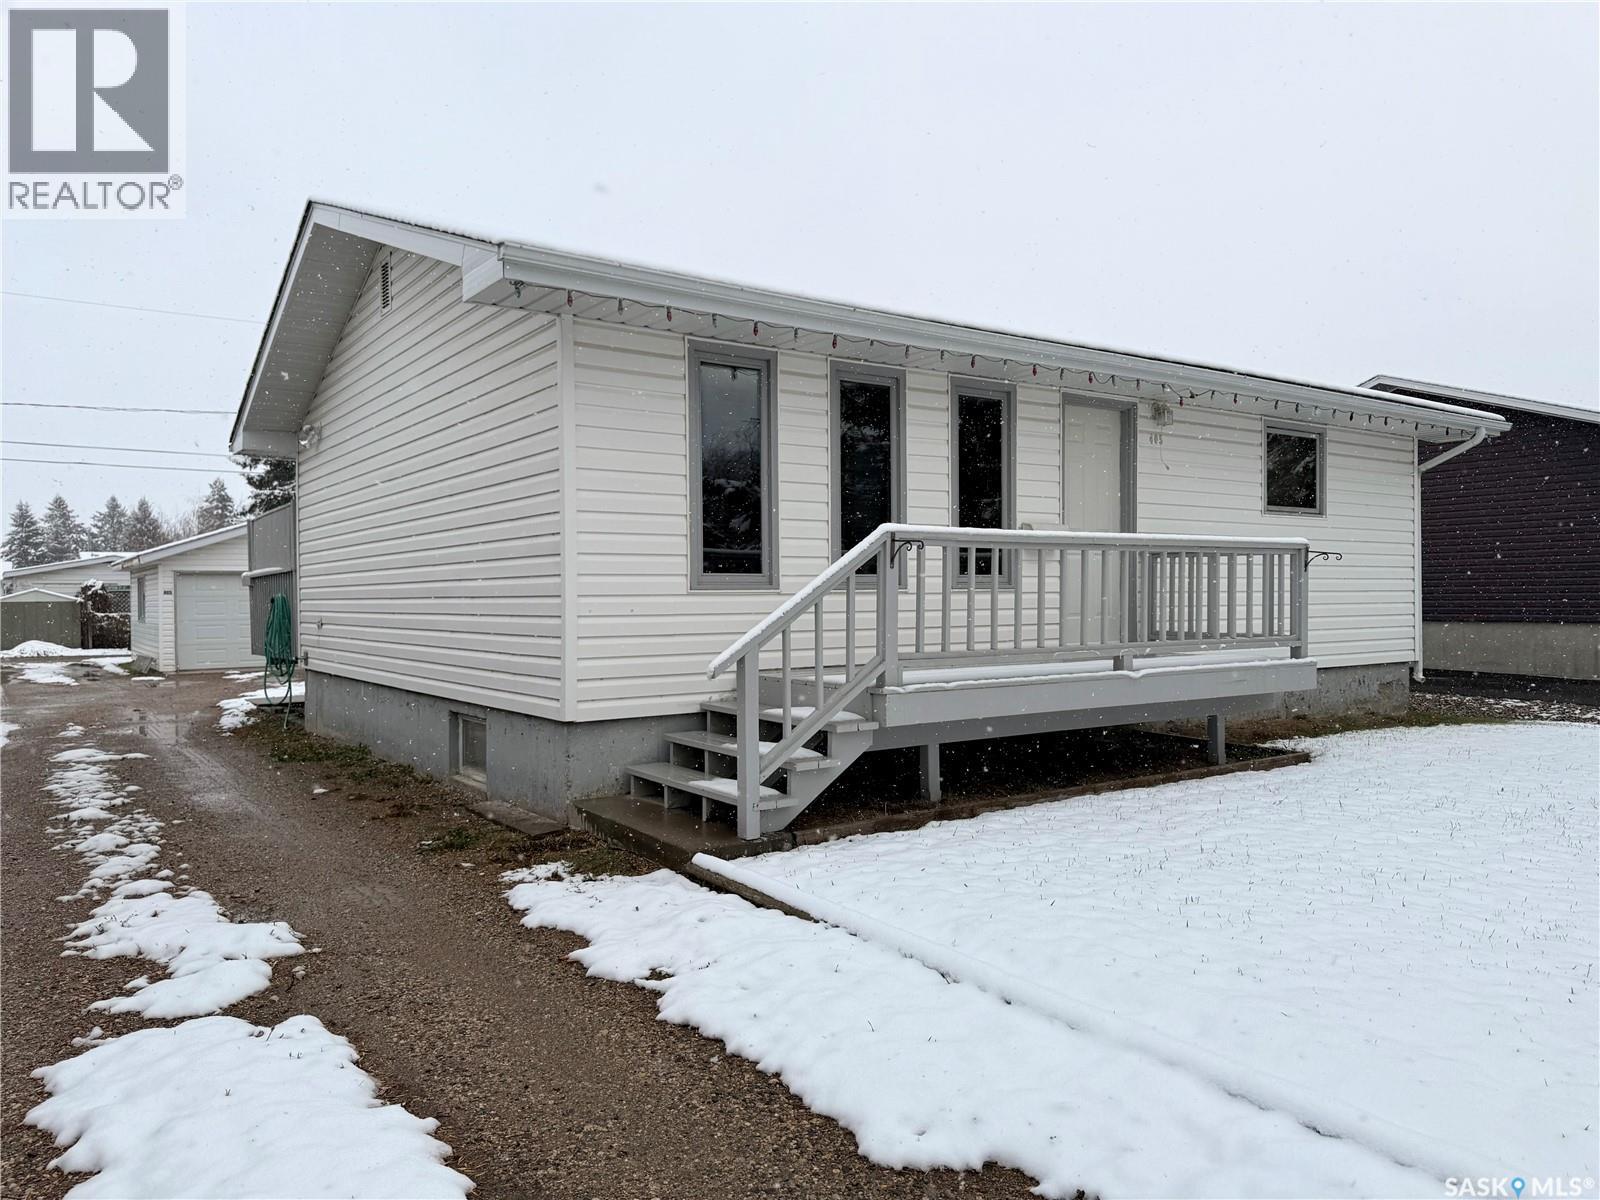
Move-In Ready 3-Bedroom Bungalow with Significant Updates and Future Development Potential The main floor has been recently refreshed with new flooring and contemporary paint throughout, creating a bright and inviting atmosphere. The spacious front living room offers plenty of room for both relaxing and entertaining, with additional space for a dining area. The kitchen features upgraded maple cabinetry, updated appliances, and ample storage. All three bedrooms are generously sized and can easily accommodate larger furniture. The primary bedroom offers the added convenience of direct access to the backyard through a private rear door. The main bathroom was extensively updated in September 2026, providing a fresh, modern feel. The basement has been professionally braced, with engineering documentation. This wide-open space presents an excellent opportunity for future development, whether you're envisioning additional bedrooms, bathrooms, a family room, home office, or even a secondary suite. The separate side entrance offers flexibility for those considering future rental income potential. Outside, you'll find a fully fenced backyard complete with a convenient storage shed and newly updated concrete pathways. All major appliances are included, refrigerator, stove, washer, dryer, and basement freezers. Notable Updates Include: Main floor flooring (2026) Interior paint throughout (2026) Bathroom and tub surround (2026) Basement wall bracing with engineer's report (2026) Electrical updates (2026) Front railings (2026) Concrete pathways (2025) Furnace and duct cleaning (2025) Sewer line cleaning (2026) Owned water heater (2019) Shingles (2019) Kitchen cabinets and dishwasher (2009) 100-amp electrical panel upgrade (2009) Sewer line updates (2015/2016) Storage shed (2020) The furnace was professionally inspected in September 2026. Invoices and engineering reports. Contact your REALTOR® today to book your private showing. As per the Seller’s direction, all offers will be presented on 11/08/2026 4:00PM. (id:62370)
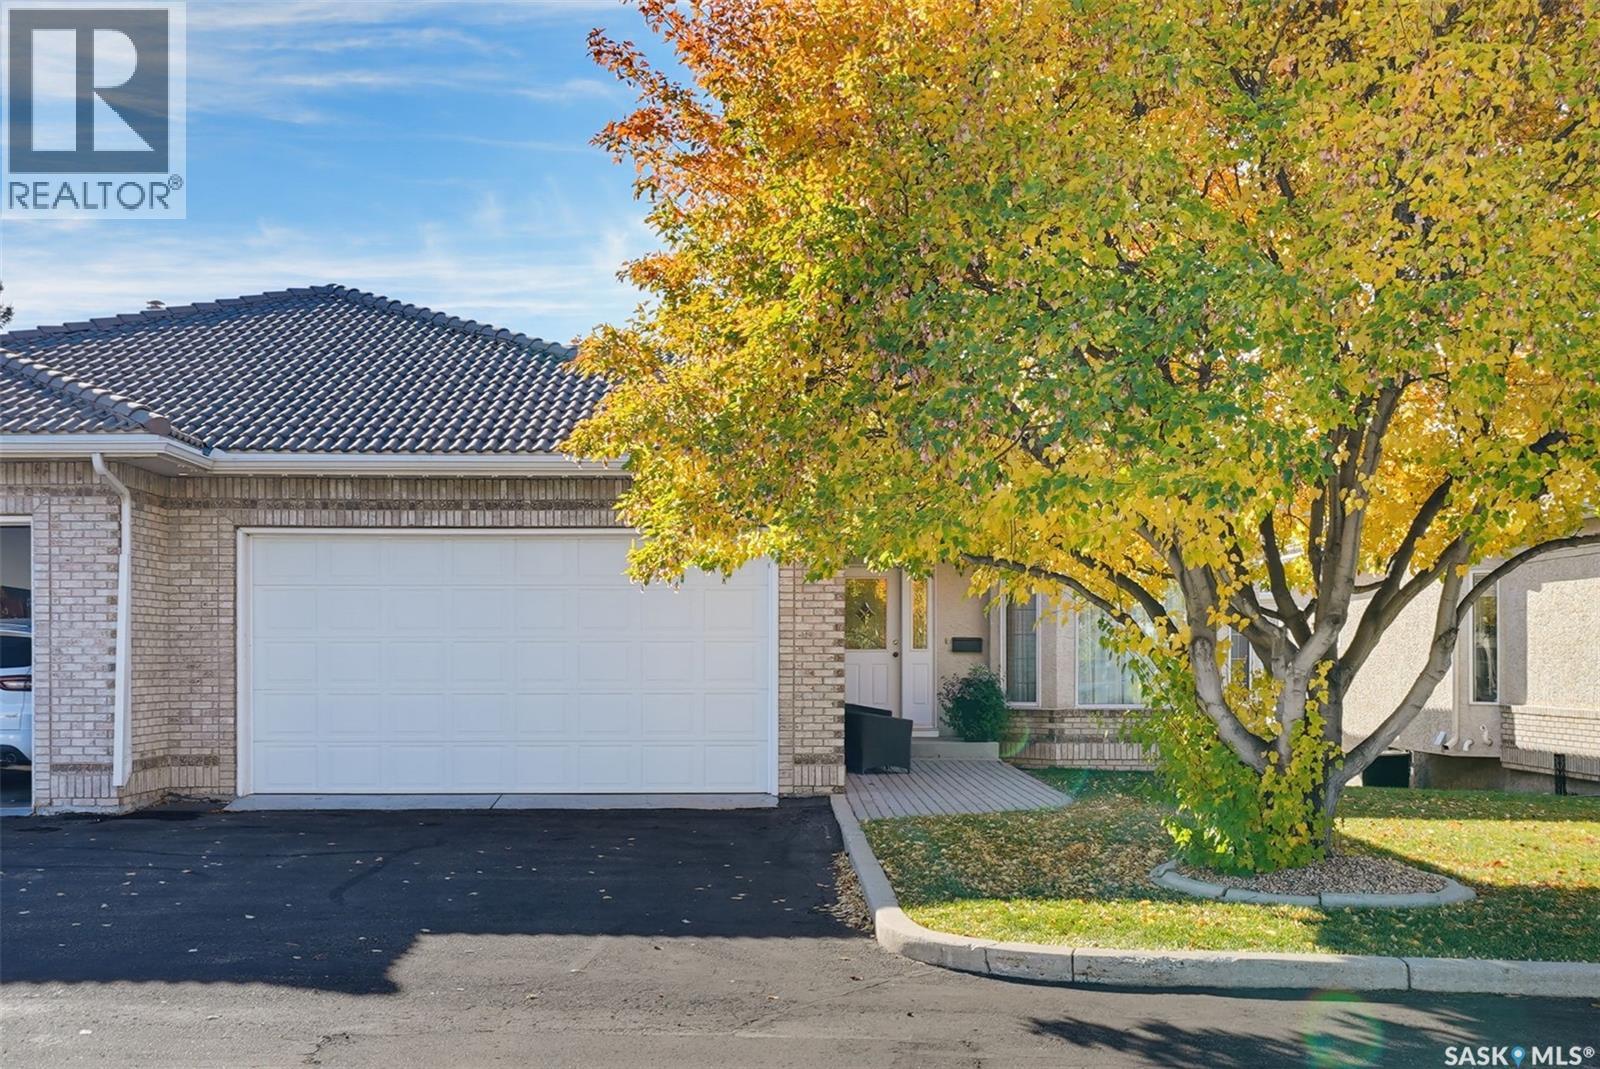
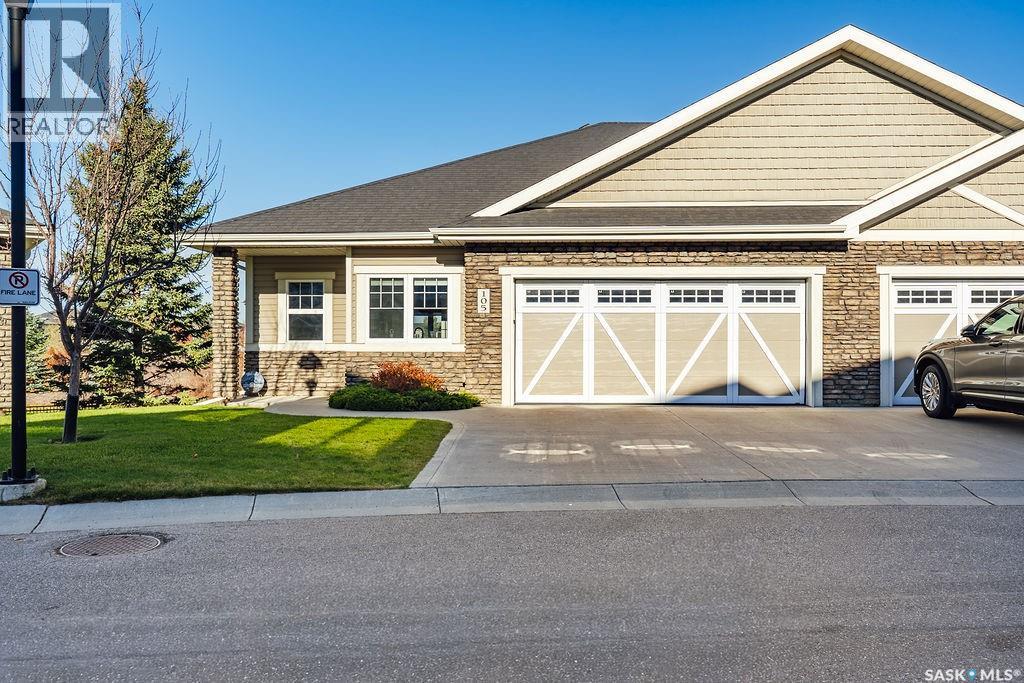
Welcome to 105-542 Pringle Cres, an exceptional bungalow townhouse in the desirable Stonebridge neighbourhood, offering breathtaking pond and park views, luxurious finishes, and incredible entertaining spaces! Step inside to discover 1,107 sqft. of beautifully designed main floor living space. The gorgeous kitchen is the heart of the home, featuring an impressive 8-foot eat-up island, corner walk-in pantry, and stainless steel appliances. The open-concept layout flows seamlessly into the dining and living areas, where large windows showcase stunning park views. Step outside onto the balcony to take in the peaceful surroundings and picturesque pond views. Neutral-toned hardwood flooring flows throughout the main floor, creating a warm and timeless atmosphere. The spacious primary bedroom is a true retreat, featuring large windows overlooking the beautiful scenery. The luxurious ensuite offers a double-sink vanity, tiled walk-in shower, private water closet, and a generous walk-in closet. The welcoming foyer provides direct access to the double attached garage, complete with epoxy flooring and storage racks. A convenient 2-piece powder room completes the main floor. The fully developed walkout basement takes entertaining to another level! A spacious family room provides the perfect setting for hosting guests or relaxing, while the impressive, fully equipped theatre room creates the ultimate movie-night experience. You'll also find an additional bedroom, a 4-piece bathroom, and a versatile den ideal for a home office or extra storage. The laundry is found in the utility room with plenty of space for storage. Walk directly outside to the covered patio, complete with a hot tub hookup, and enjoy the beautiful outdoor setting. Offering the perfect balance of low-maintenance living, luxurious comfort, and exceptional entertaining space, this remarkable Stonebridge townhouse allows you to downsize your maintenance without compromising on space, style, or lifestyle. (id:62370)
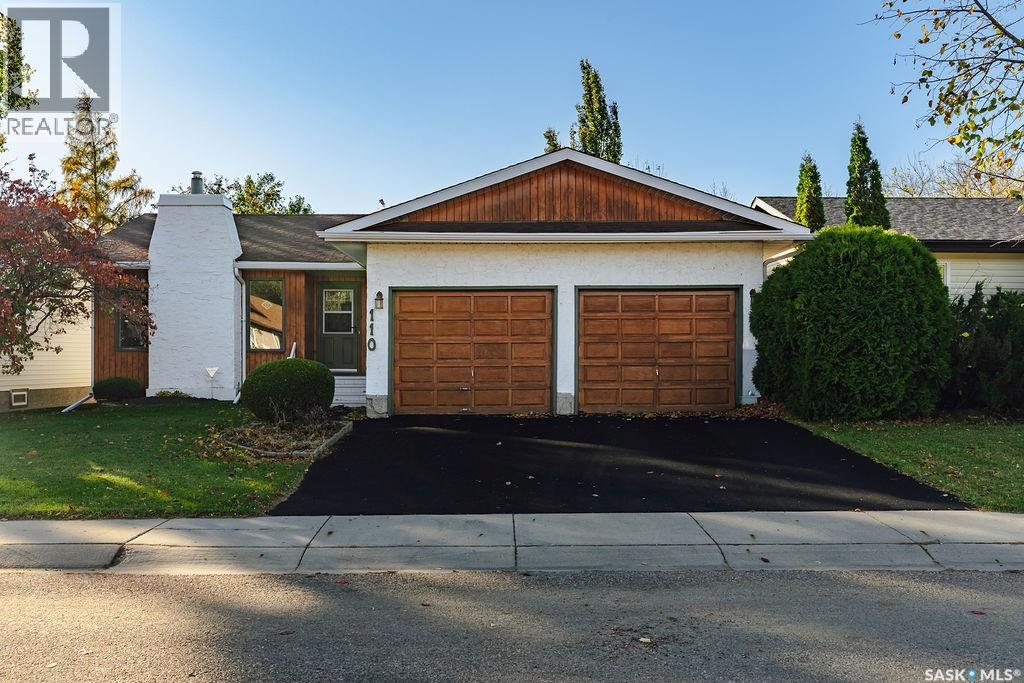
Welcome to 110 Kellins Crescent! Situated on a quiet crescent in the desirable Forest Grove neighbourhood, this spacious 1,292 sq. ft. bungalow offers a functional layout with plenty of room for the whole family. Step inside to a bright and inviting formal living room featuring large windows that fill the space with natural light and a cozy gas fireplace. The spacious kitchen offers an island, ample cabinetry, and plenty of room for meal preparation. The adjoining dining area provides direct access to the back deck, perfect for summer BBQs and outdoor entertaining. The main floor features a generous primary bedroom complete with a walk-in closet and a 3-piece ensuite with a walk-in shower. Two additional bedrooms and a 4-piece bathroom complete the main level. Downstairs, the fully developed basement offers a large family room with plenty of space for entertaining, a games area, or a comfortable place to unwind. Two additional bedrooms and a 3-piece bathroom featuring a walk-in electric sauna add even more functionality to the lower level. A spacious laundry and utility room provides plenty of additional storage. The insulated double attached garage offers convenience year-round, while the fully fenced backyard, surrounded by mature trees, provides a great space to relax and enjoy the outdoors. Located on a quiet crescent in an established neighbourhood, this well-appointed bungalow offers space, comfort, and a fantastic location! (id:62370)
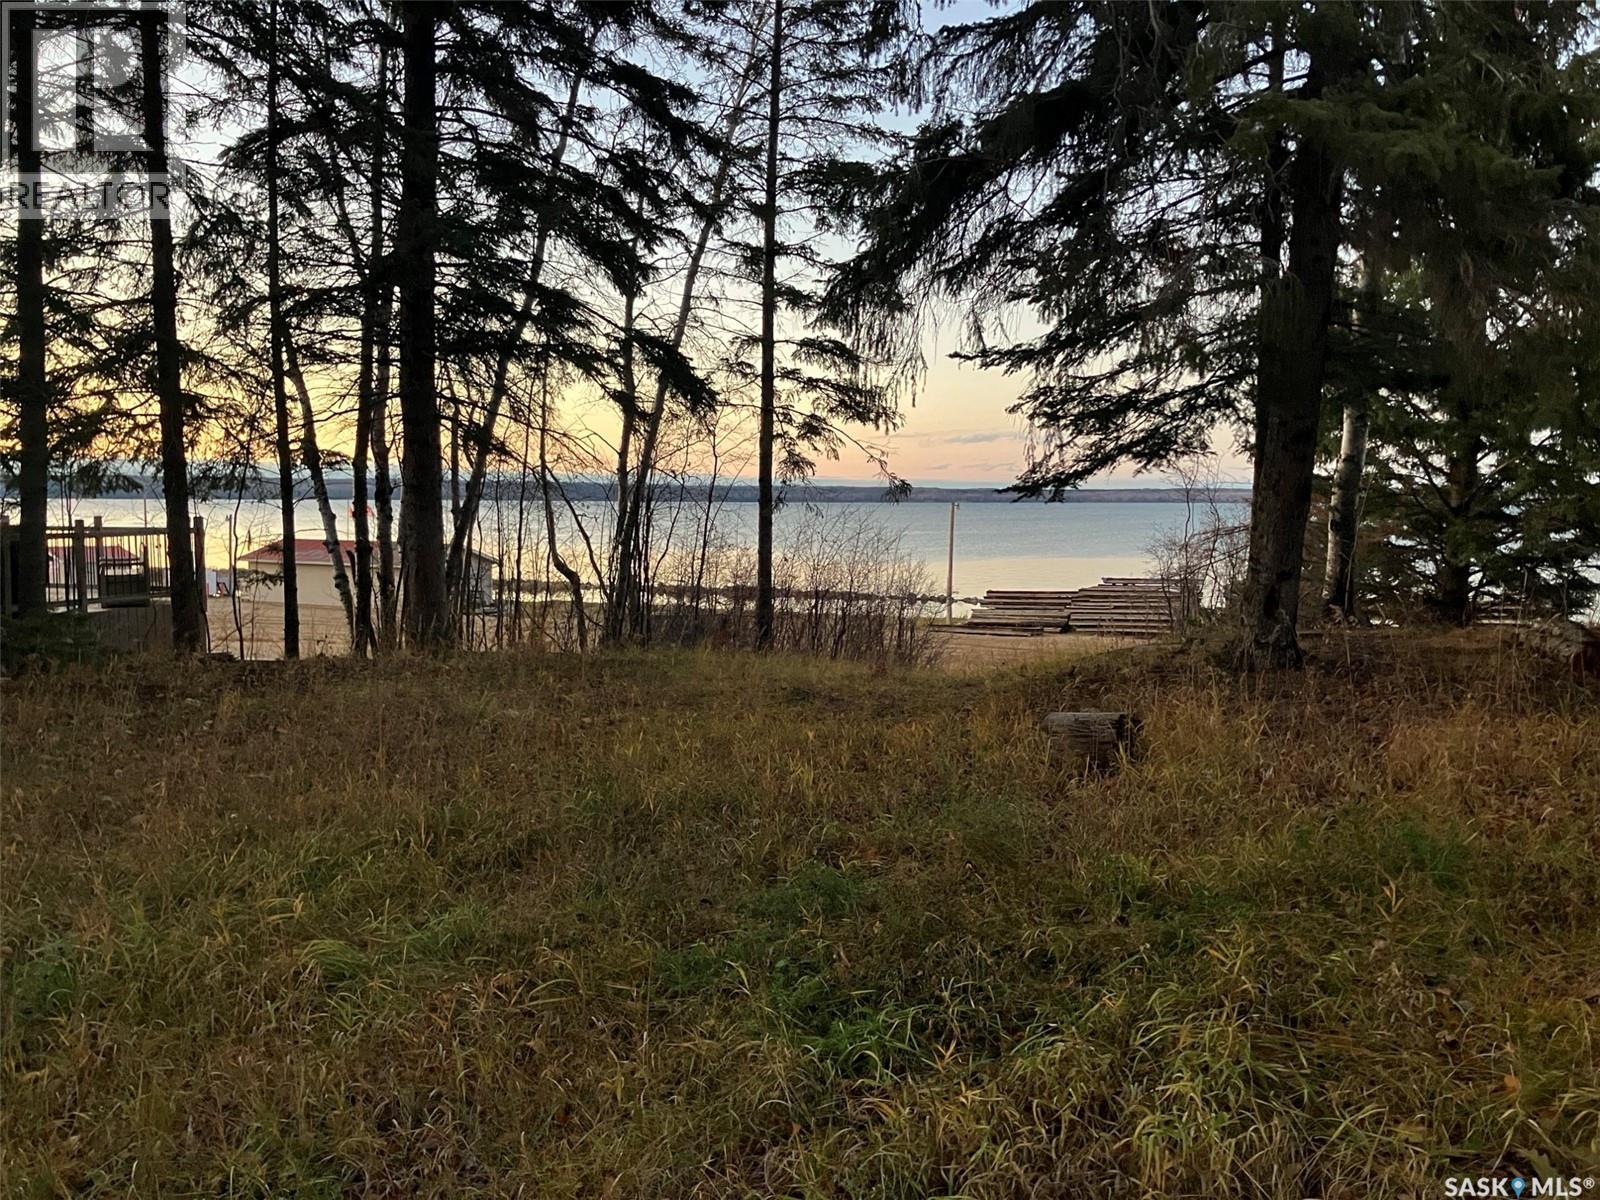
This is a fantastic opportunity to own this front line vacant lot at Tobin Lake with the lake view! This is a great place to build your lake home! Blueprints of proposed development are available. Tobin Lake is known for world class fishing and the north-east Saskatchewan is known for great hunting and the outdoors. Don’t miss this opportunity, phone today! (id:62370)
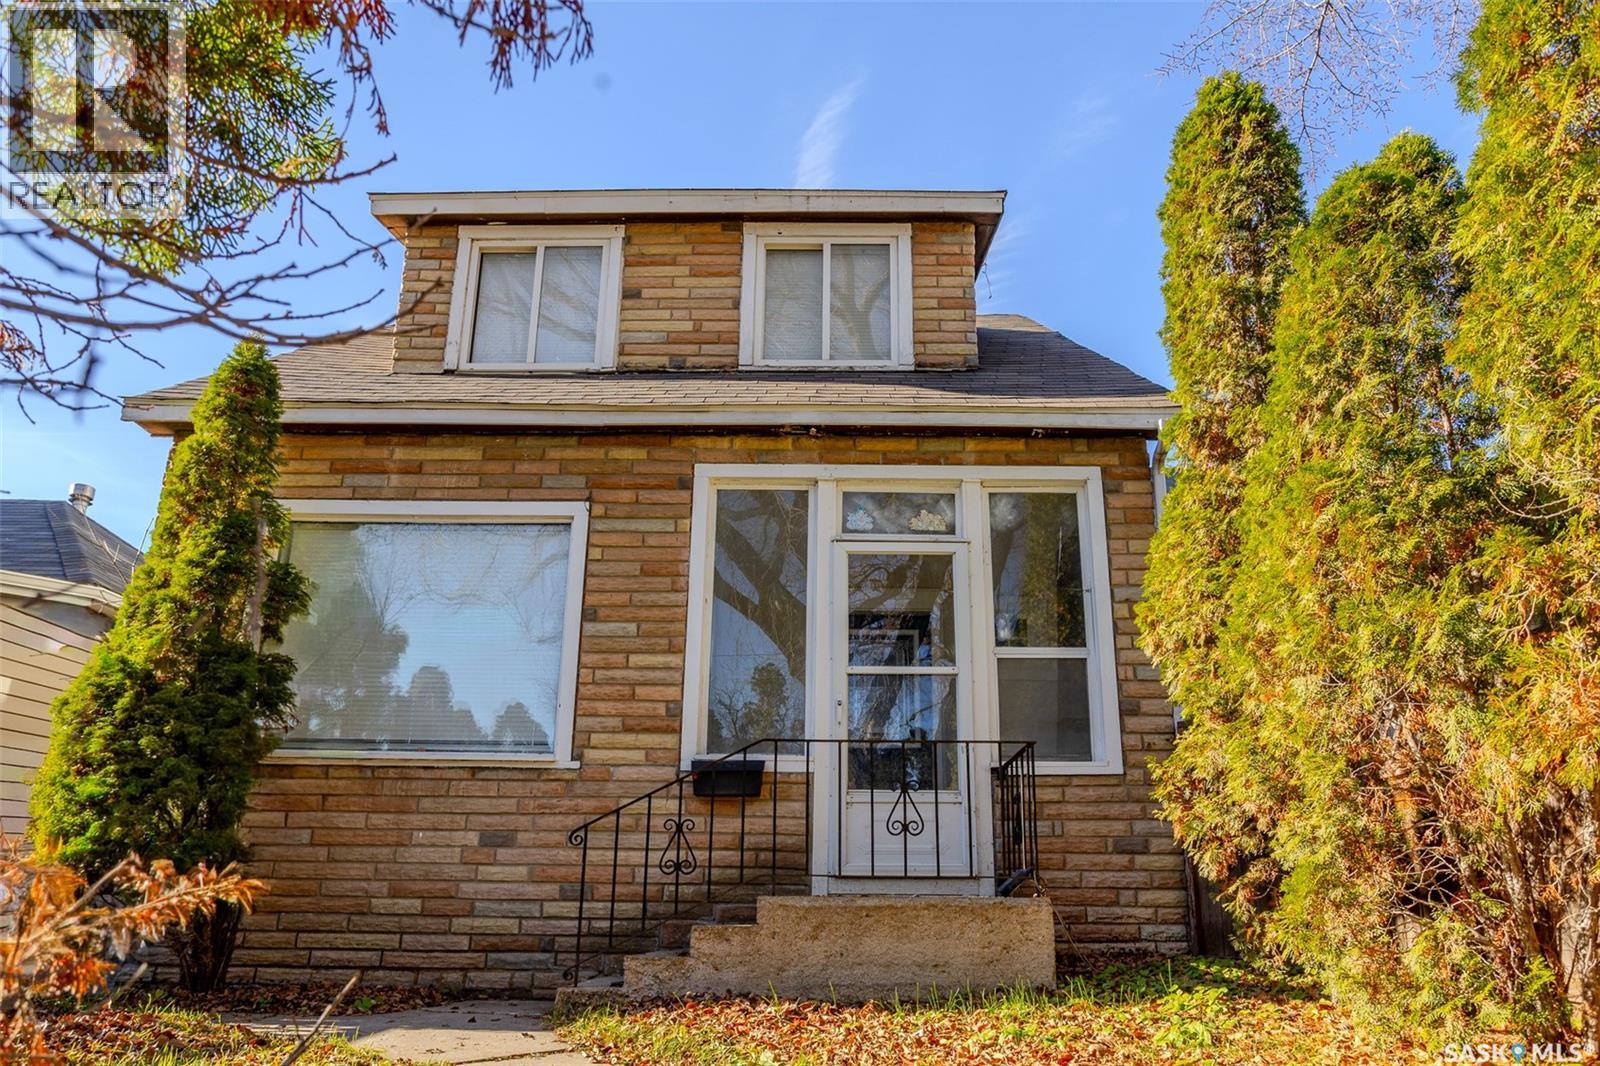
Affordable, move in ready, and full of character! Welcome to 231 Avenue I North, a charming 1½-storey detached home in Saskatoon's established Westmount neighbourhood. Offering 1,381 sq. ft. of living space above grade, 3 bedrooms, and 3 bathrooms, this property delivers exceptional value at a price point that's becoming increasingly difficult to find in Saskatoon. Step inside and you'll appreciate the character and inviting feel throughout. The main floor features impressive 9-foot ceilings, a spacious living room with a large east-facing window, and a dedicated dining area with large window. The updated kitchen offers plenty of functionality with lots of cabinetry, a built-in dishwasher, double sink, and convenient eat-up breakfast nook. Main floor laundry and a 2-piece bathroom add to the everyday convenience. The back addition also has large windows and would be a great workspace. Upstairs, you'll find three comfortable bedrooms and a full 4-piece bathroom. The developed basement provides additional living space with a generous family room, another 3-piece bathroom, and plenty of storage. Situated on a 25' x 120' lot in a mature, core neighbourhood, this home is conveniently located near schools, parks, and everyday amenities, with easy access to downtown Saskatoon. Whether you're a first-time buyer looking to get into the market without sacrificing space, or an investor searching for an affordable detached property with rental potential, 231 Avenue I North is worth a look. Finding a move-in ready detached home with this much space, character, and functionality at this price point is no easy task in today's Saskatoon market. Call your Realtor to book your private showing! (id:62370)
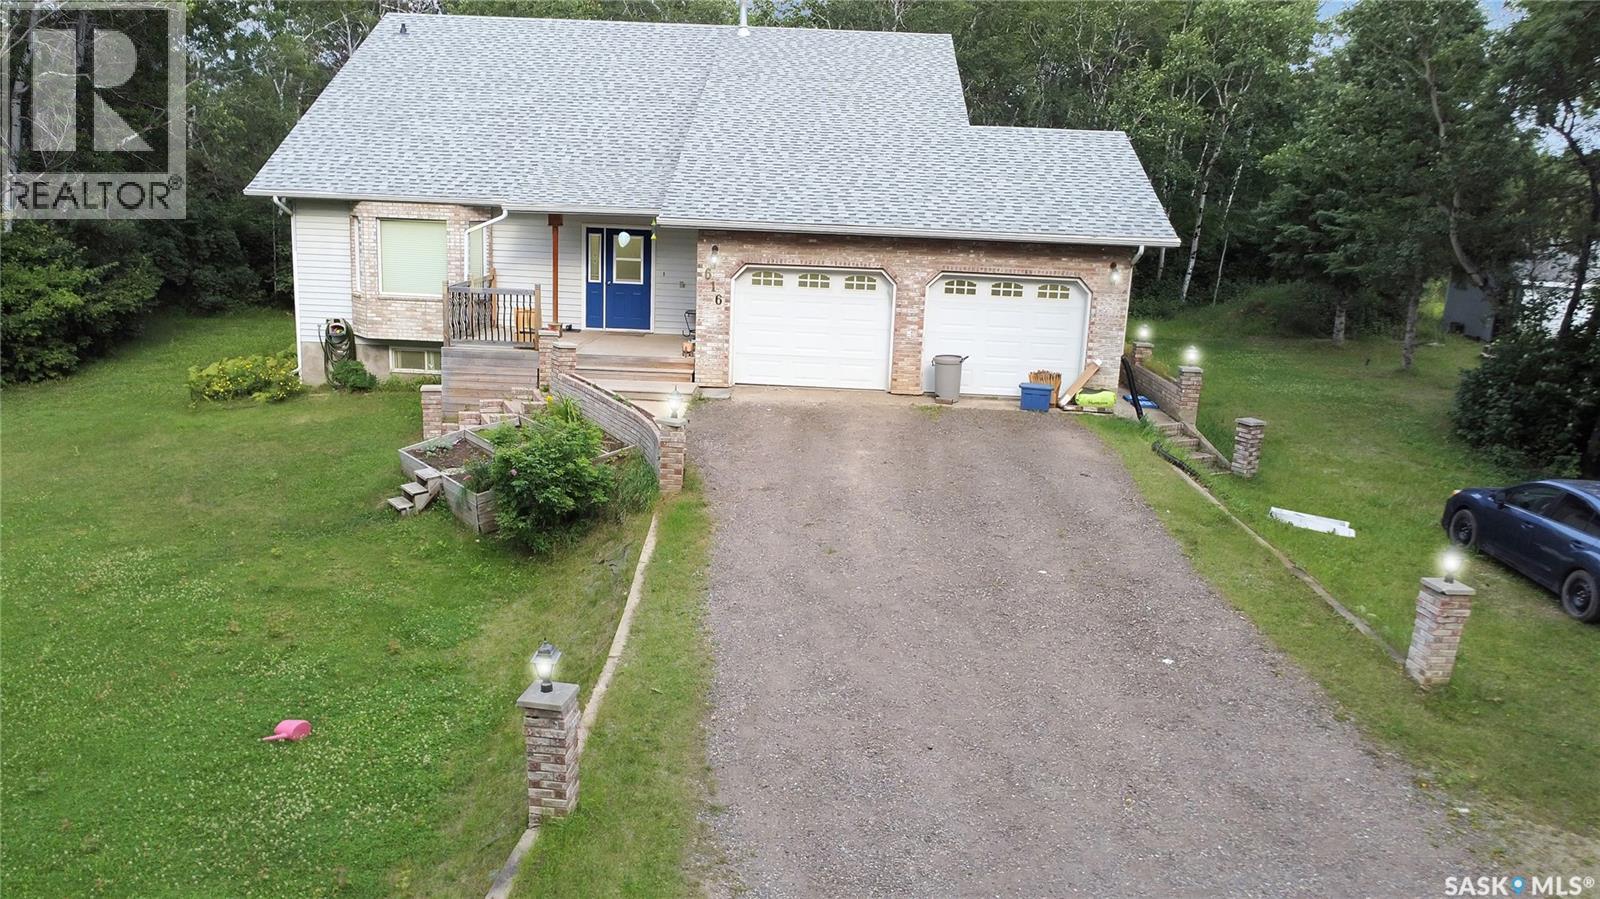
Just 10 minutes from Prince Albert, this beautifully spacious rural home offers privacy, warmth, and room for thewhole family to truly live. The moment you step inside, you’ll feel at home in the oversized front porch — the perfect space forSaskatchewan winters with plenty of room for boots, jackets, and getting everyone ready on those cold mornings and late evenings.From the porch, your eyes are immediately drawn into the impressive open-concept main living area where the living room, dining room,and stunning second-floor loft all connect to create an airy, expansive feel from the moment you enter. The main floor offers excellentfunctionality and flexibility. The room currently labeled as “storage” is being used as a bedroom, adding even more usable living space.You’ll also appreciate the convenience of direct access to the attached double garage right from the main floor. Downstairs, the fullydeveloped basement opens up endless possibilities. Whether you’ve dreamed of a billiards room, home theatre, gym, games room, or allof the above, there is more than enough room to create it. The basement also features direct garage access and includes a former homesalon space located in the room labeled as the mudroom. While the salon sink has been removed, plumbing remains in place for futureuse. Upstairs in the charming half-storey loft area, you’ll find two generously sized bedrooms along with a dedicated bathroom. Tuckedaway for privacy is the spacious primary suite featuring a walk-through closet leading directly into the ensuite bathroom. Outside, theproperty is nicely treed and private, offering the peaceful rural lifestyle many families are searching for. The home is serviced with citywater and a mound septic system with a double-compartment septic tank, providing reliable and efficient operation. If you’re looking forspace, privacy, functionality, and a home with room to grow into your dreams, this property delivers it all. (id:62370)
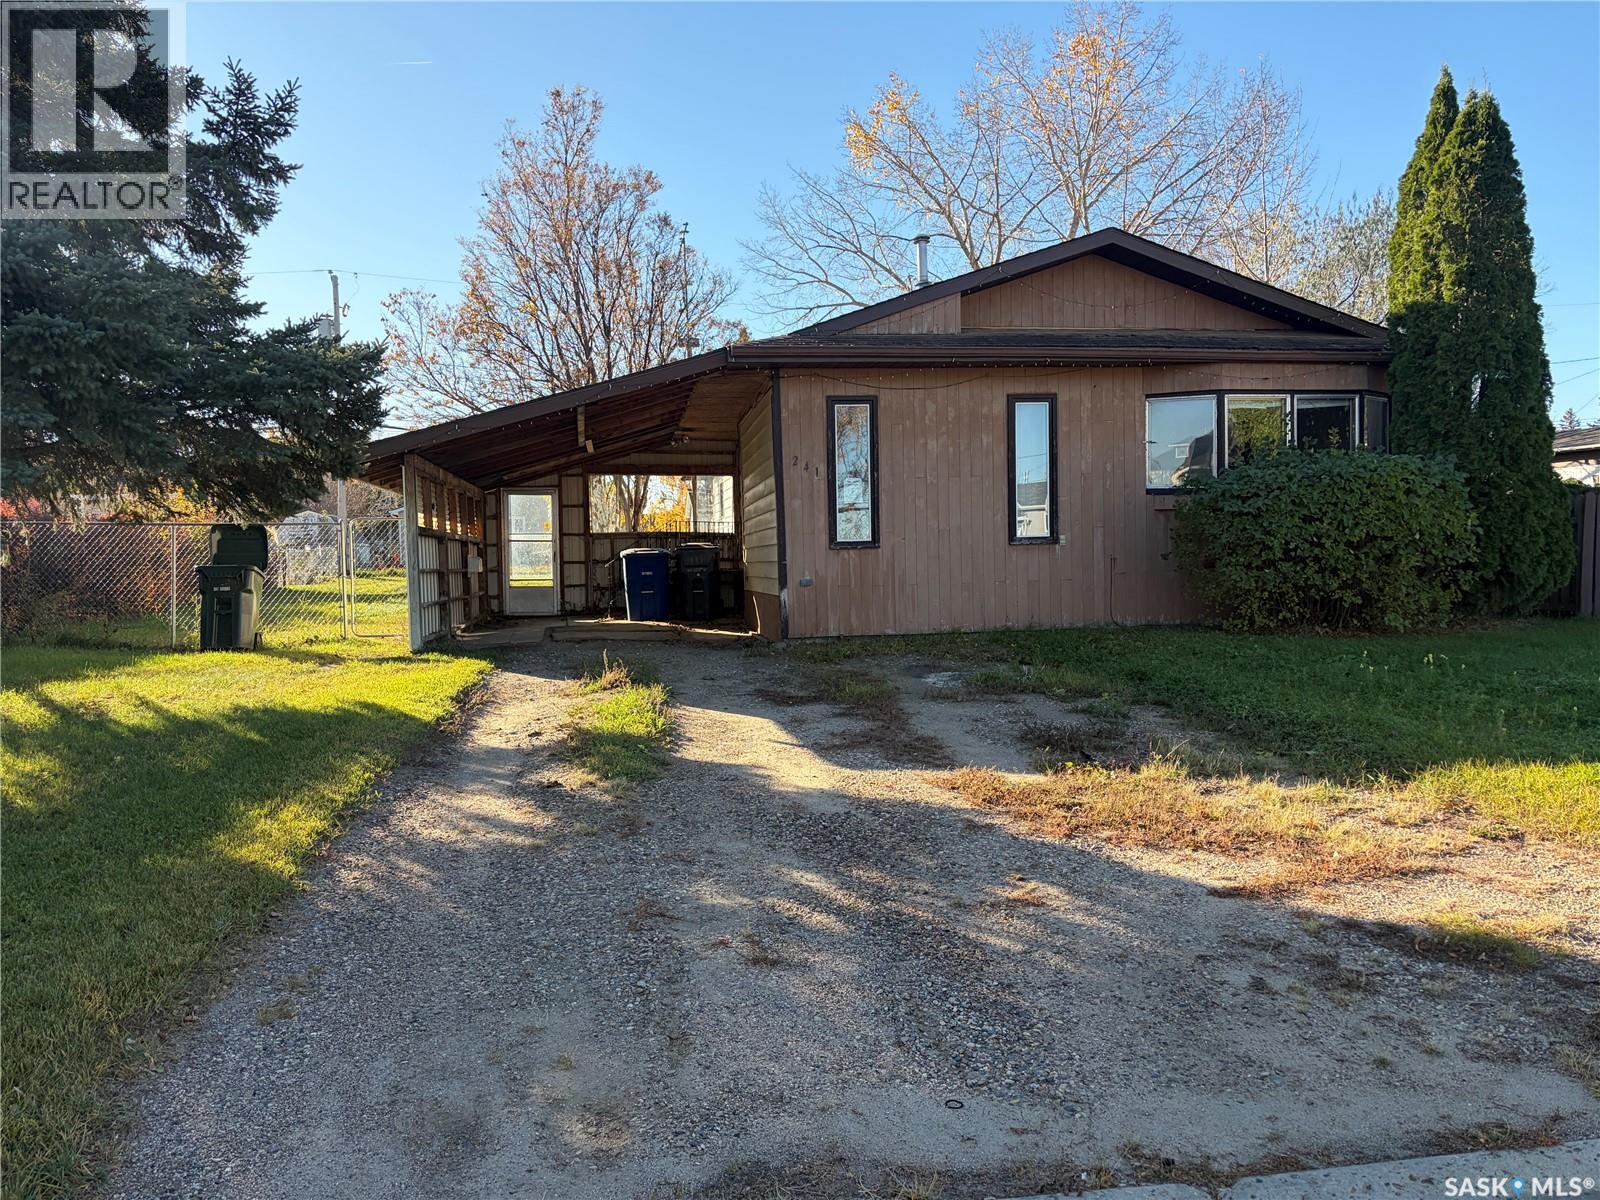
Its not too often that you will find a mobile on a titled lot with a partial basement, covered parking and this much square feet. This property will shine when brought back to life with your special touch. As you walk in to the home, you will love all the entry space with over 125 sq ft of porch area, lots of closet space and a large window that adds extra light to the space. The large kitchen has plenty of counter and cupboard space and a pass through to the living room that features a north facing window and access to the additional sunken family room. Conveniently located just off the porch with a second entrance in the hallway is the laundry space that allows for easy access. A 4 piece bathroom is located beside the first and largest bedroom which features a patio door to its own back, covered deck and a 3 piece ensuite. The second bathroom is located at the rear of the home and the large windows allows the sunlight to flood in. One of the many features that makes this property special is the cozy partial basement that is set up perfectly for a work shop, tucked away in the basement is an unfinished space that could be a perfect space for cold storage. The yard is ready for your use, with a sturdy chain link fence and shed, you have great options to make an outdoor oasis. This property will make a comfortable and affordable home for any home buyer. Call today for your personal tour. (id:62370)
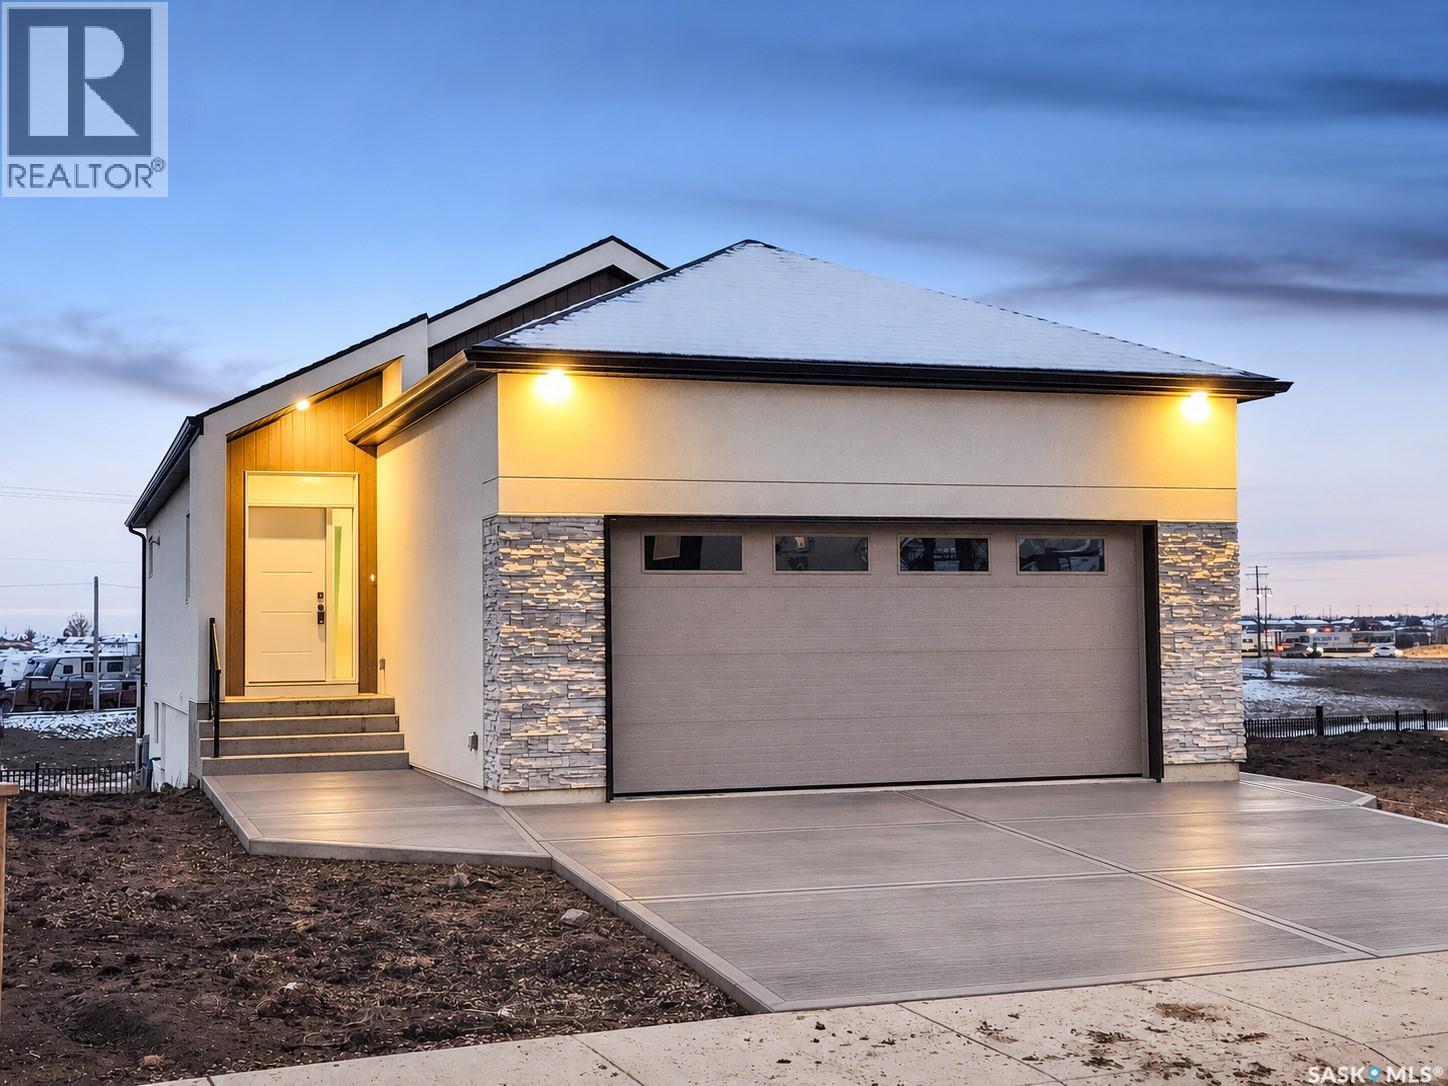
All open houses are located at 198 Sharma Lane. Extremely desirable location in the sought after Aspen Ridge community! Extremely well appointed bi-level with legal two-bedroom suite! Designed and priced exclusively for savvy investors, first-time home buyers or those looking to downsize. A beautifully built bilevel with the following included: Finished legal suite with natural gas fire place in suite. Separate gas and electrical meters. Finished front landscaping with concrete walkways to main door and suite door. Vaulted ceilings throughout main living area, dining room and kitchen. Luxury vinyl plank flooring throughout for great durability and aesthetic appeal (No Carpet!). There is an optional 4th bonus room (den or bedroom) with optional half bath for extra rental income in the basement (separate from legal suite and not included in price). This is a pre-sale opportunity. Primary occupancy pricing with applicable rebates to the builder. GST & PST are included in the purchase price. $23,000 off the price if a first time home buyer for new GST relief. Renderings were completed to be as close to the finishing as possible but should be regarded as artistic in nature. Images are of a recently built Erikson model - Fit & finish are very close, but some changes do apply. Limited inventory is available, contact your agent for further details! Price includes a buyer obtaining construction/draw mortgage. As construction is now underway, building and design choices have been finalized, including: black trim, premium dark vinyl front colour, garage wire rough-in, A/C rough-in, and gold cabinet handles in the main kitchen. (id:62370)
All open houses are located at 198 Sharma Lane. Extremely well appointed bi-level with legal two-bedroom suite! A beautifully built bilevel including: finished legal suite with natural gas fireplace, separate gas and electrical meters, finished front landscaping with concrete walkways to main and suite doors, vaulted ceilings in main living, dining and kitchen. Optional 4th bonus room (den or bedroom) with optional half bath for extra rental income in the basement, separate from legal suite and not included in price. Pre-sale opportunity. Primary occupancy pricing with rebates to builder. GST & PST included. $25,700 off for first-time home buyers for new GST relief. Finishing may vary. Images are of a recently built Bishop attached-garage bi-level model - fit & finish are very close, but some changes do apply. Price includes a buyer obtaining construction/draw mortgage. (id:62370)
All open houses are located at 198 Sharma Lane. Extremely desirable location in the sought after Aspen Ridge community! Extremely well appointed bi-level with legal two-bedroom suite! Designed and priced exclusively for savvy investors, first-time home buyers or those looking to downsize. A beautifully built bilevel with the following included: Finished legal suite with natural gas fire place in suite. Separate gas and electrical meters. Finished front landscaping with concrete walkways to main door and suite door. Vaulted ceilings throughout main living area, dining room and kitchen. Luxury vinyl plank flooring throughout for great durability and aesthetic appeal (No Carpet!). There is an optional 4th bonus room (den or bedroom) with optional half bath for extra rental income in the basement (separate from legal suite and not included in price). This is a pre-sale opportunity. Primary occupancy pricing with applicable rebates to the builder. GST & PST are included in the purchase price. $23,000 off the price if a first time home buyer for new GST relief. Renderings were completed to be as close to the finishing as possible but should be regarded as artistic in nature. Images are of a recently built Erikson model - Fit & finish are very close, but some changes do apply. Limited inventory is available, contact your agent for further details! Price includes a buyer obtaining construction/draw mortgage. As construction is now underway, building and design choices have been finalized, including: black trim, premium dark vinyl front colour — green, garage wire rough-in, A/C rough-in, and gold cabinet handles in the main kitchen. (id:62370)
All open houses are located at 198 Sharma Lane. Extremely well appointed bi-level with legal two-bedroom suite! Designed and priced exclusively for savvy investors, first-time home buyers or those looking to downsize. A beautifully built bilevel with the following included: Finished legal suite with natural gas fire place in suite. Separate gas and electrical meters. Finished front landscaping with concrete walkways to main door and suite door. Vaulted ceilings throughout main living area, dining room and kitchen. Luxury vinyl plank flooring throughout for great durability and aesthetic appeal (No Carpet!). There is an optional 4th bonus room (den or bedroom) with optional half bath for extra rental income in the basement (separate from legal suite and not included in price). This is a pre-sale opportunity. Primary occupancy pricing with applicable rebates to the builder. GST & PST are included in the purchase price. $27,000 off the price if a first time home buyer for new GST relief. Renderings were completed to be as close to the finishing as possible but should be regarded as artistic in nature. [ALL OPEN HOUSES WILL TAKE PLACE AT 198 SHARMA LANE] (id:62370)
Extremely well appointed bi-level with legal two-bedroom suite! Designed and priced exclusively for savvy investors, first-time home buyers or those looking to downsize. A beautifully built bilevel with the following included: Finished legal suite with natural gas fire place in suite. Separate gas and electrical meters. Finished front landscaping with concrete walkways to main door and suite door. Vaulted ceilings throughout main living area, dining room and kitchen. Luxury vinyl plank flooring throughout for great durability and aesthetic appeal (No Carpet!). There is an optional 4th bonus room (den or bedroom) with optional half bath for extra rental income in the basement (separate from legal suite and not included in price). This is a pre-sale opportunity. Primary occupancy pricing with applicable rebates to the builder. GST & PST are included in the purchase price. $27,000 off the price if a first time home buyer for new GST relief. Renderings were completed to be as close to the finishing as possible but should be regarded as artistic in nature. (id:62370)
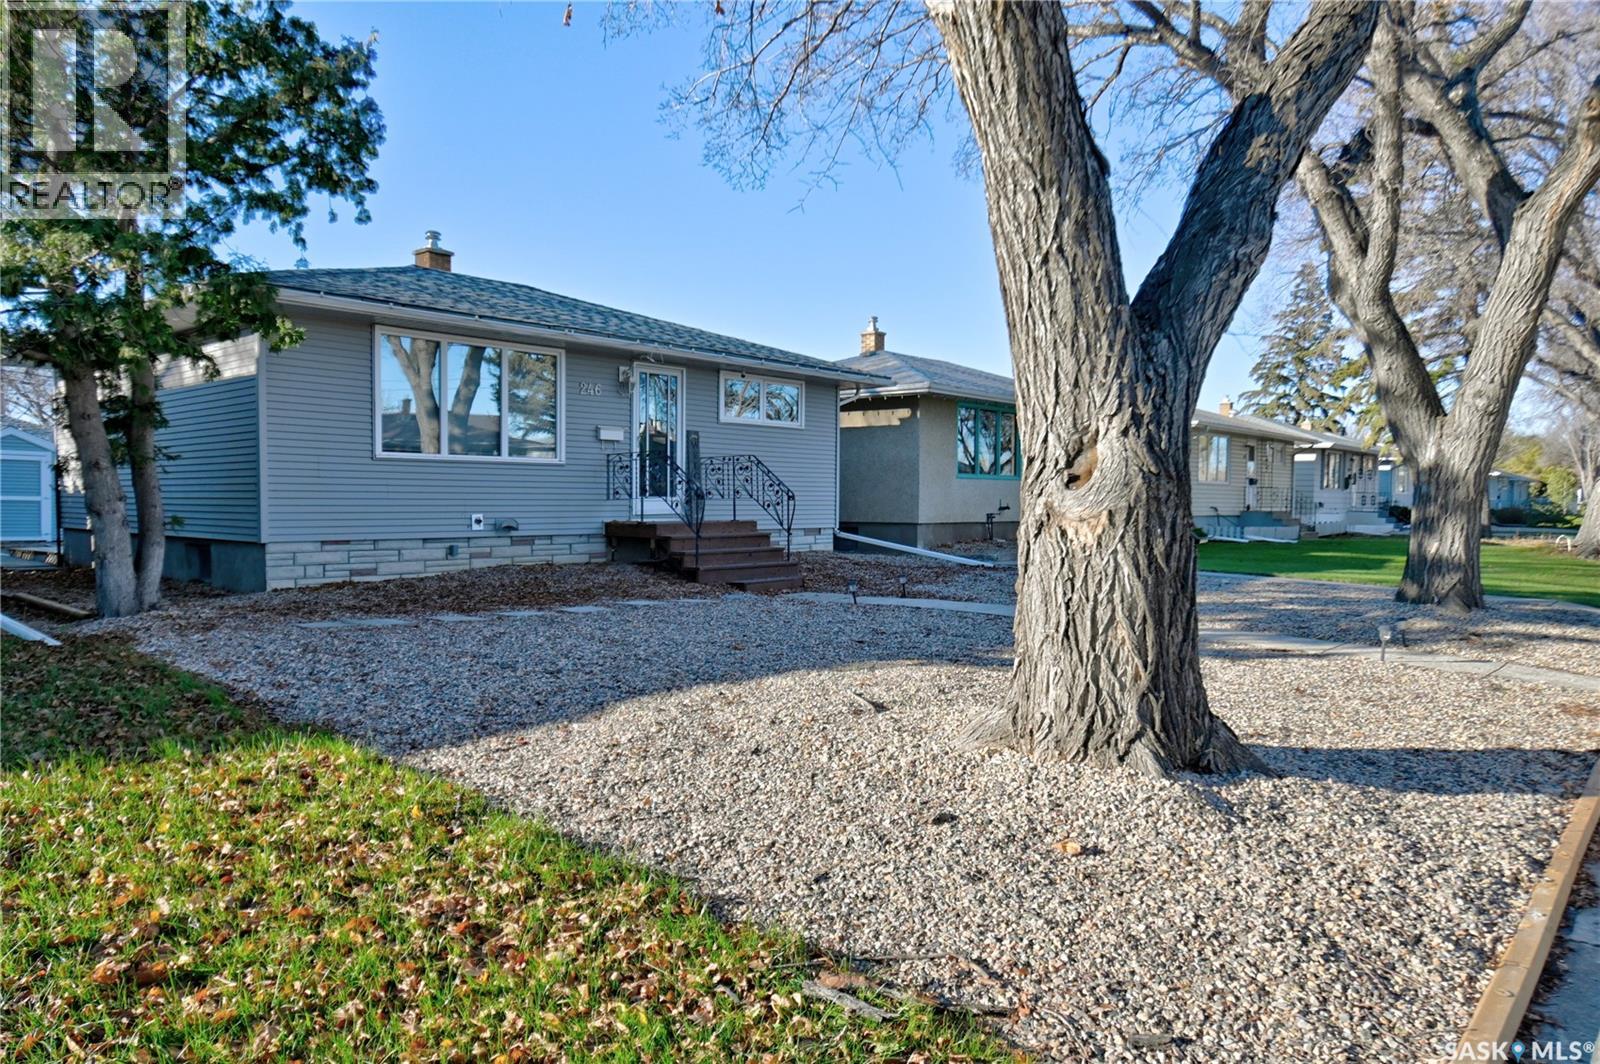
Welcome to 246 Quebec Street N! This well-maintained 720 sq. ft. home has been lovingly cared for over the years and offers comfortable living with plenty of potential. The spacious living room features a large window that fills the space with natural light, while the functional kitchen provides everything you need. Down the hallway, you'll find two generously sized bedrooms, both featuring large windows, along with a 4-piece bathroom that has seen updates over the years. The basement is open and ready for your ideas, offering an excellent opportunity to add additional living space and make it your own. Outside, you'll appreciate the single detached garage, new fencing, a backyard lawn, and an aggregate area behind the garage. Recent updates and improvements include: Newer sewer line(2022), A/C (2023), Updated electrical panel(2023), Updated bathroom vanity, Newer garage shingles, New backyard fencing and lawn, Aggregate area behind the garage Whether you're a first-time home buyer looking to get into the market or an investor seeking an opportunity, this property is worth a look! (id:62370)
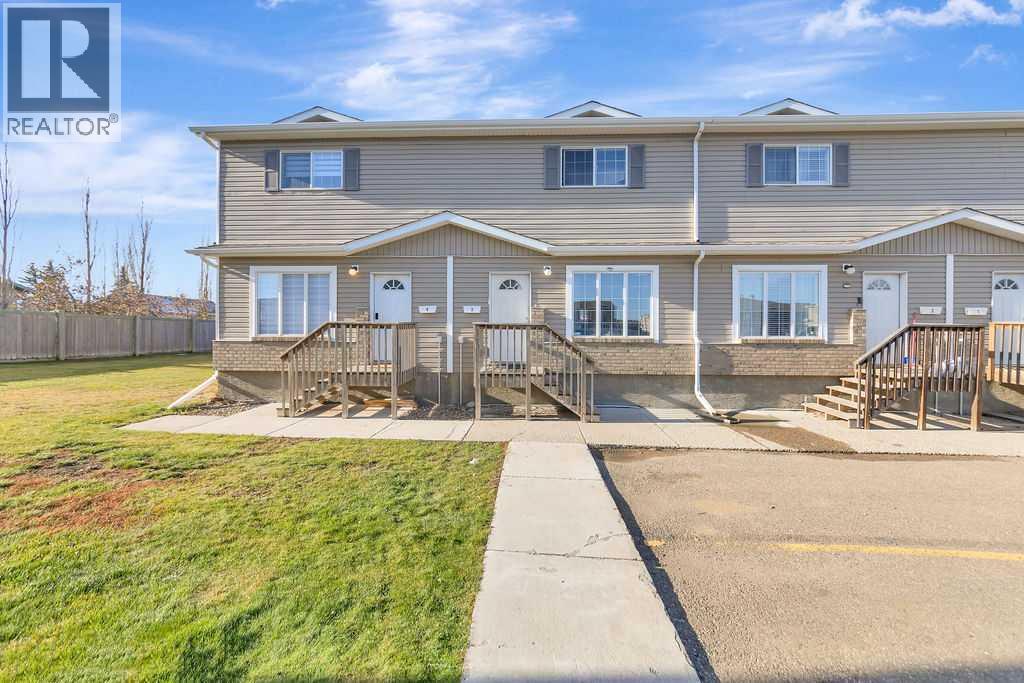
Looking for an affordable place to call home? This 3-bedroom, 1.5-bathroom townhouse offers a fantastic opportunity for first-time buyers, families, or investors. The main floor features a functional layout with a comfortable living room, kitchen, and convenient half bath. All appliances were purchased in the last couple years. Upstairs, you'll find three bedrooms and a full bathroom, providing plenty of space for everyday living. The basement is drywall is up and includes a separate laundry and utility room, offering excellent potential to finish the remaining space to suit your needs. Whether you're looking for an additional family room, home office, or potential revenue-generating space (subject to applicable approvals), the possibilities are worth exploring. For added peace of mind, both the furnace and hot water tank have been replaced within the last three years, helping take care of two major household expenses. Located on the Saskatchewan side of Lloydminster, this townhouse is conveniently situated close to restaurants, shopping, schools, and the Servus Sports Centre, making everyday errands and recreation a breeze. Whether you're entering the housing market, looking to downsize, or searching for an investment opportunity, this property offers affordability, convenience, and room to grow. Affordable living with future potential — don't miss your opportunity to make this townhouse your own! (id:62370)
Looking for an affordable home in Outlook with a heated garage and convenient main-floor living? This cozy 3-bedroom, 2-bathroom home has plenty to offer for first-time buyers, retirees, investors or anyone looking to downsize! The main floor features a large living room, an eat-in kitchen and dining area with a cutaway opening to the living room that helps give the space a more open feel. There are 2 bedrooms on the main floor, including a good-sized primary bedroom, a bathroom and convenient main-floor laundry. Another great feature is the wheelchair ramp leading from the heated double detached garage up to the home, making access easier for those with mobility concerns. Downstairs you’ll find a third bedroom, second bathroom and additional recreation space, perfect for entertaining, hobbies or visiting family and friends. Outside, this property offers great street appeal, a low-maintenance yard, plenty of parking, a large storage shed and a double detached heated garage. The shingles have also been recently replaced on both the house and garage! Located close to the schools, daycare, arena and swimming pool, this home is in a great location to enjoy everything Outlook has to offer, including shopping, restaurants, healthcare services and recreation. Whether you’re just starting out, looking to simplify your living space or searching for an investment property, this affordable home is worth a look! Quick possession is available. Contact your REALTOR® to arrange a showing! (id:62370)