
208 4555 Rae Street Regina, Saskatchewan S4S 3B2

$179,000Maintenance,
$531.44 Monthly
Maintenance,
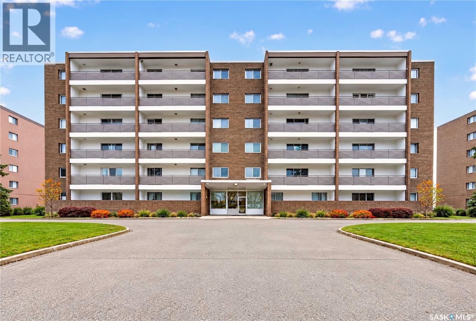
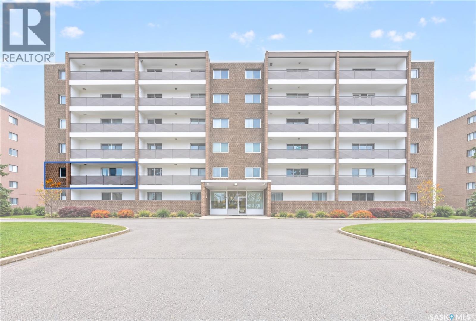
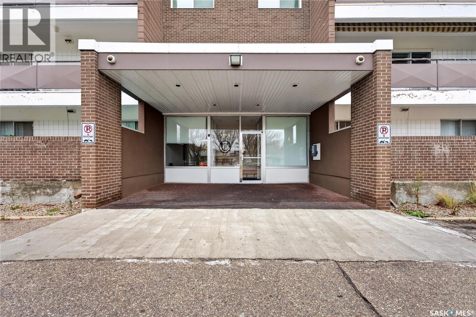
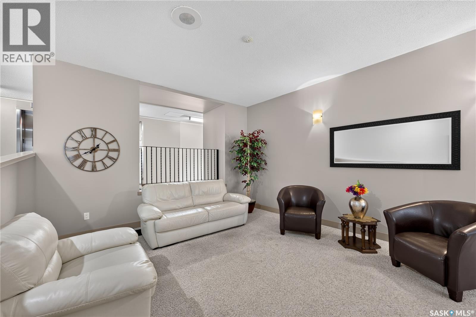
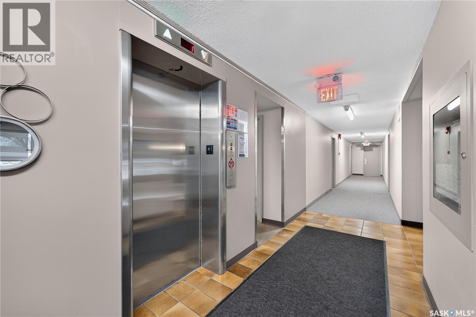
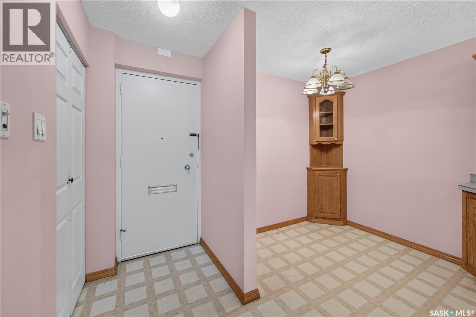
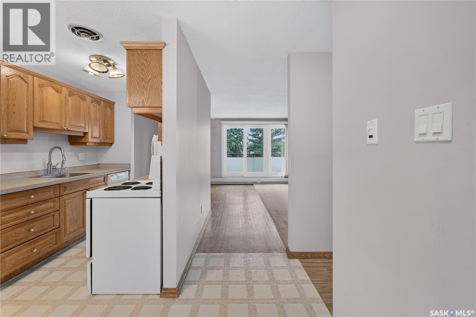
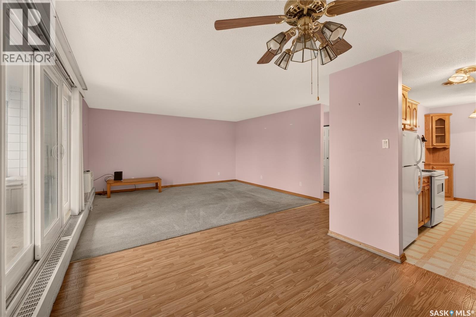
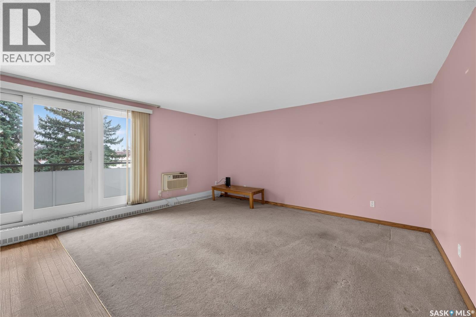
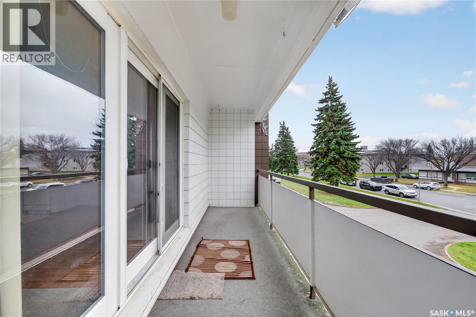
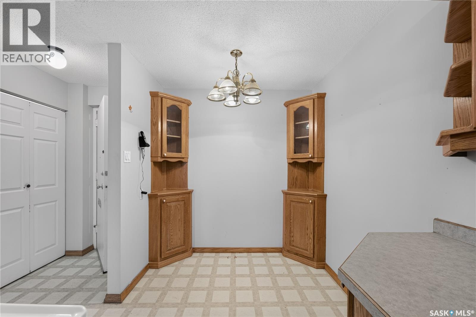
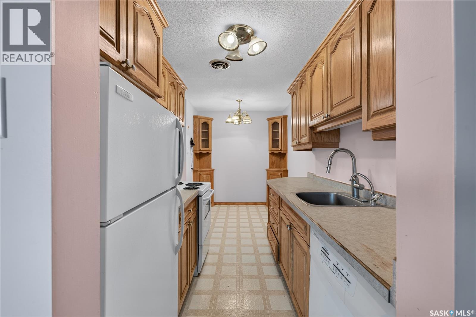
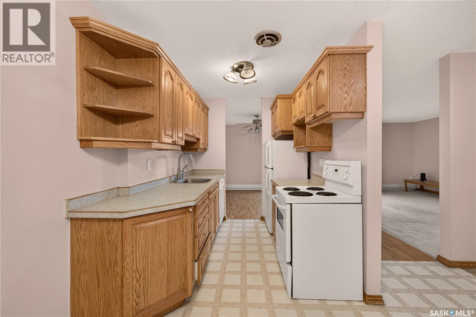
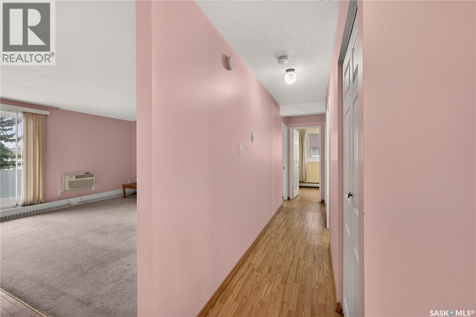
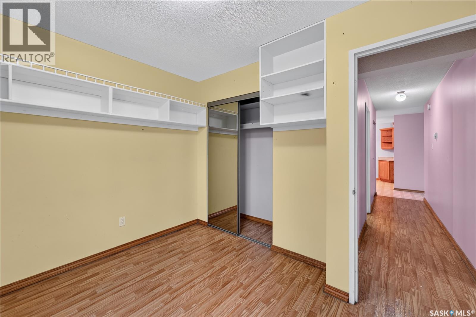
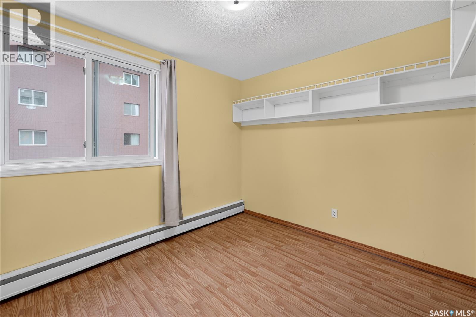
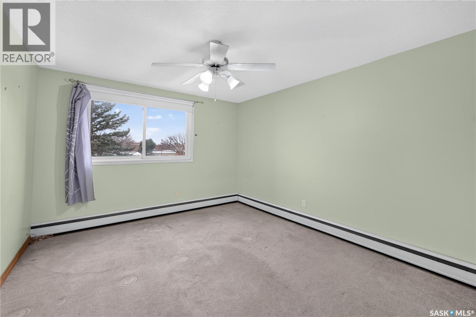
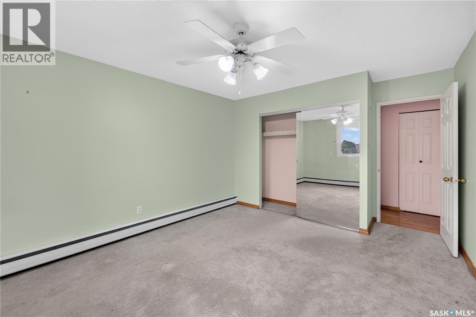
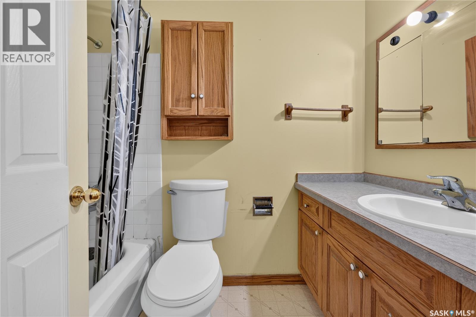
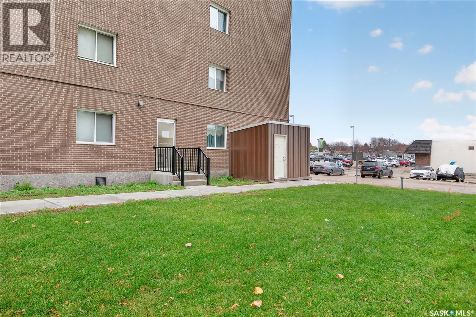
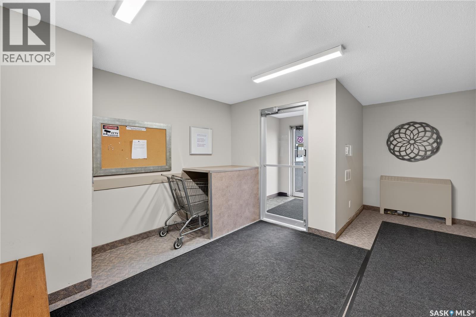
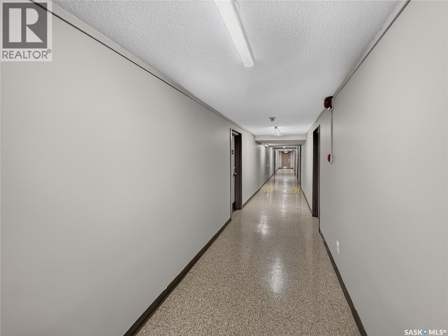
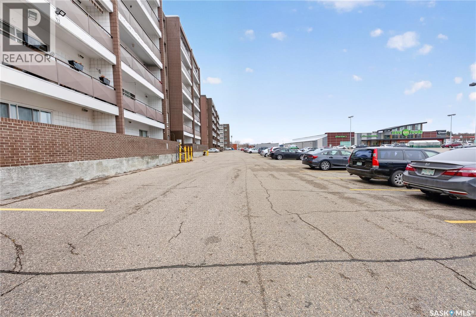
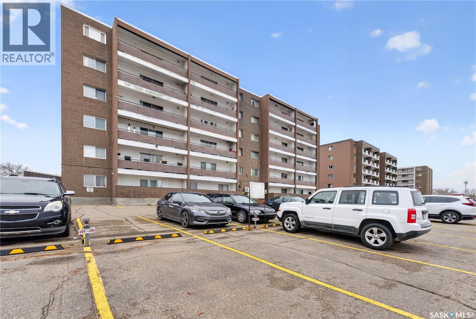
$531.44 MonthlyWelcome to 208-4555 Rae Street! Discover comfortable, low-maintenance living in this well-maintained, move-in-ready second-floor condo located in the highly sought-after Elmcrest building in Regina’s desirable Albert Park neighbourhood. This bright and inviting unit features two spacious bedrooms, a four-piece bathroom, and a functional layout designed for everyday comfort. The spacious living room offers carpet flooring and access to a private balcony, perfect for enjoying your morning coffee or relaxing in the evening. The kitchen provides plenty of cabinetry and additional storage, along with a built-in dishwasher. A separate dining area adds convenience, while the unit also offers ample storage throughout. Enjoy the benefits of a solid concrete building with elevator access, wheelchair accessibility, secure visitor parking, and one dedicated electrified parking stall included. Conveniently located close to parks, shopping, grocery stores, restaurants, and everyday amenities, this property is an excellent opportunity for first-time buyers, downsizers, or investors. Well-maintained, move-in ready, and exceptionally well located — this is a great opportunity to own an affordable home in Albert Park! (id:62370)
Property Details
| MLS® Number | SK052605 |
| Property Type | Single Family |
| Neigbourhood | Albert Park |
| Community Features | Pets Allowed With Restrictions |
| Features | Elevator, Wheelchair Access, Balcony |
Building
| Bathroom Total | 1 |
| Bedrooms Total | 2 |
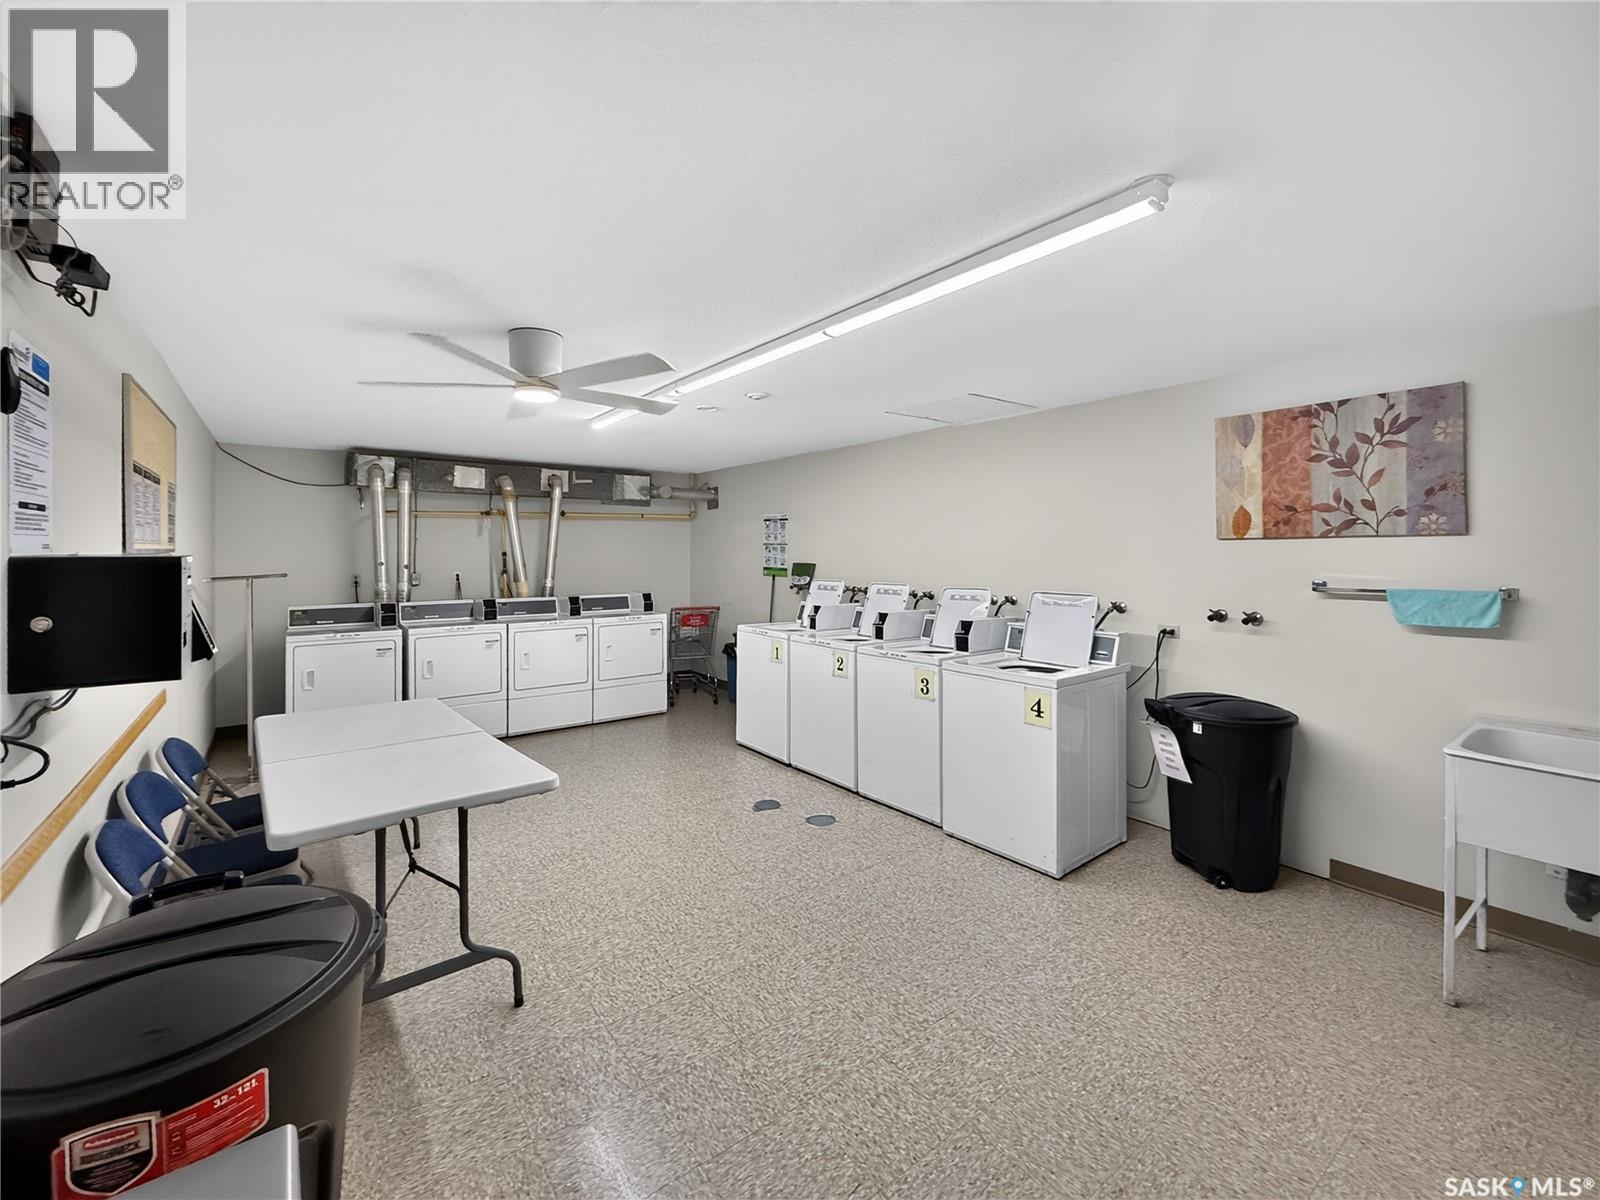
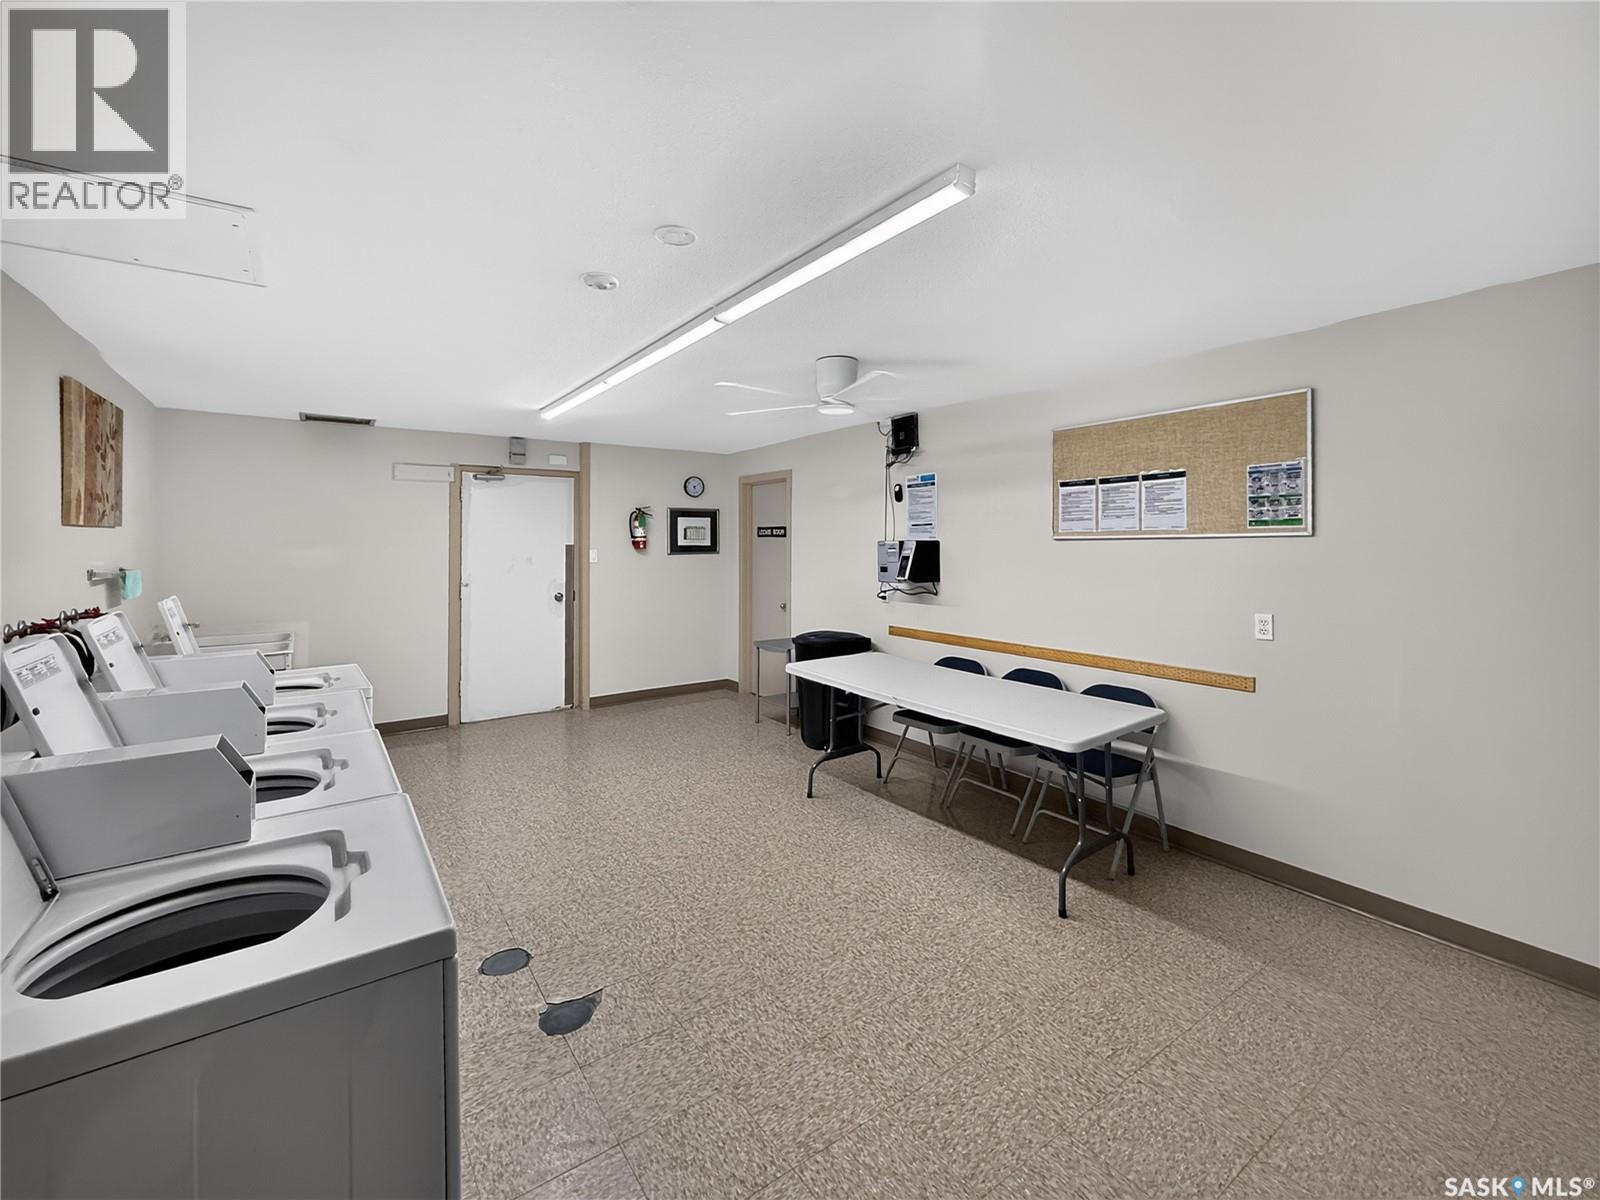
| Amenities | Shared Laundry |
| Appliances | Refrigerator, Intercom, Dishwasher, Stove |
| Architectural Style | High Rise |
| Basement Development | Not Applicable |
| Basement Type | Full (not Applicable) |
| Constructed Date | 1968 |
| Cooling Type | Window Air Conditioner |
| Heating Fuel | Natural Gas |
| Heating Type | Hot Water |
| Size Interior | 996 Ft2 |
| Type | Apartment |
Parking
| Surfaced | 1 |
| Other | |
| Parking Space(s) | 1 |
Land
| Acreage | No |
Rooms
| Level | Type | Length | Width | Dimensions |
|---|---|---|---|---|
| Main Level | Living Room | 19 ft ,2 in | 15 ft ,4 in | 19 ft ,2 in x 15 ft ,4 in |
| Main Level | Kitchen | 8 ft ,3 in | 17 ft ,3 in | 8 ft ,3 in x 17 ft ,3 in |
| Main Level | Dining Room | 9 ft ,4 in | 13 ft | 9 ft ,4 in x 13 ft |
| Main Level | Bedroom | 12 ft ,7 in | 11 ft ,2 in | 12 ft ,7 in x 11 ft ,2 in |
| Main Level | Bedroom | 13 ft ,9 in | 15 ft ,9 in | 13 ft ,9 in x 15 ft ,9 in |
| Main Level | 4pc Bathroom | Measurements not available |



The trademarks REALTOR®, REALTORS®, and the REALTOR® logo are controlled by The Canadian Real Estate Association (CREA) and identify real estate professionals who are members of CREA. The trademarks MLS®, Multiple Listing Service® and the associated logos are owned by The Canadian Real Estate Association (CREA) and identify the quality of services provided by real estate professionals who are members of CREA. The trademark DDF® is owned by The Canadian Real Estate Association (CREA) and identifies CREA's Data Distribution Facility (DDF®)
November 04 2026 11:19:57
Saskatchewan REALTORS® Association
Royal LePage Next Level