
30 315 Bayview Crescent Saskatoon, Saskatchewan S7V 1B5

$680,000Maintenance,
$396 Monthly
Maintenance,
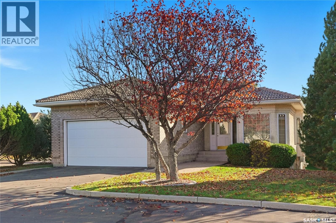
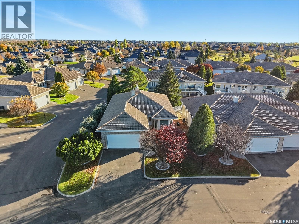
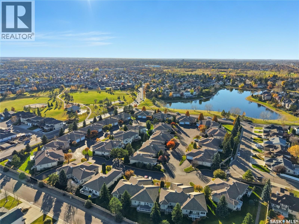
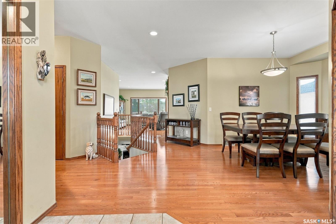
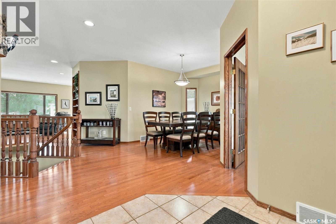
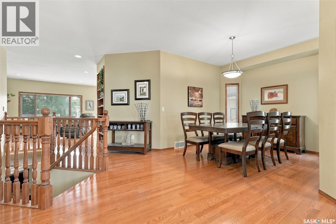
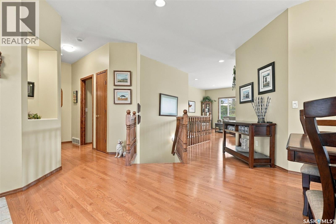
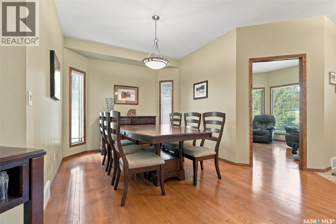
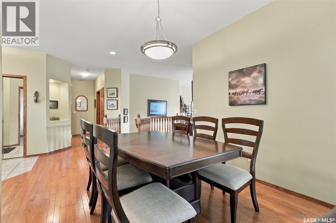
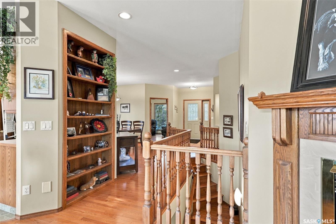
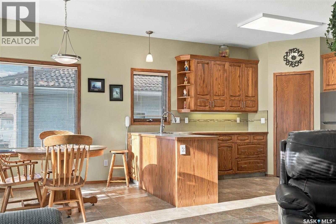
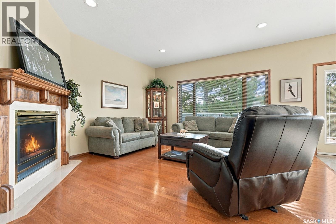
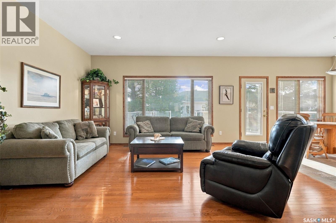
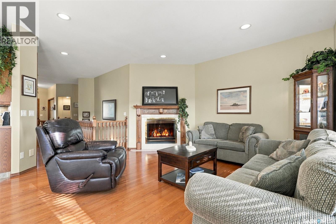
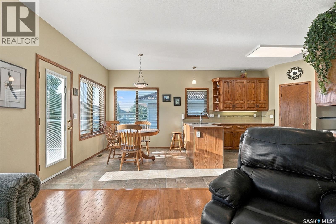
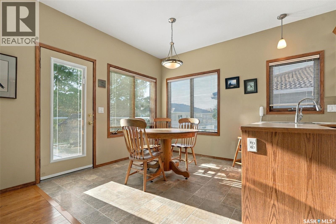
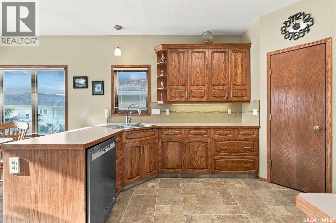
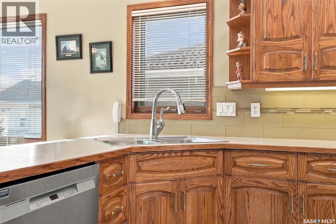
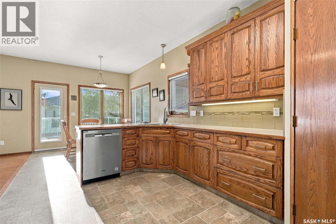
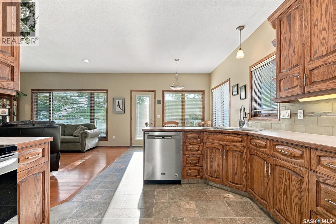
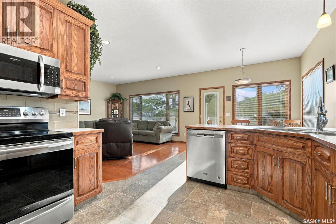
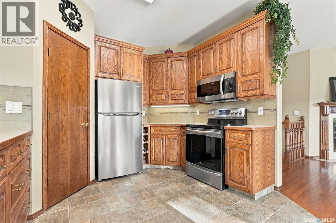
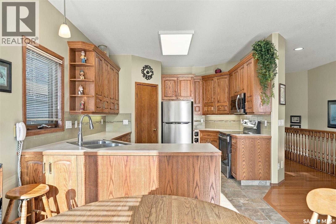
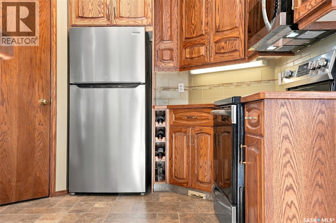
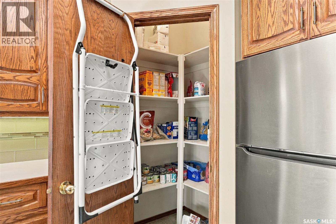
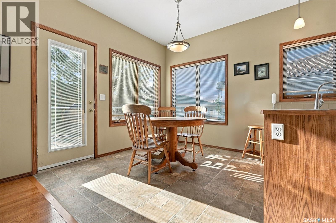
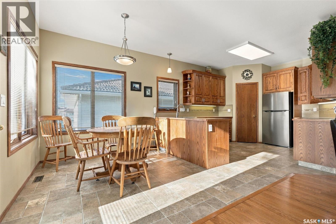
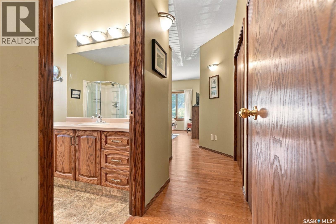
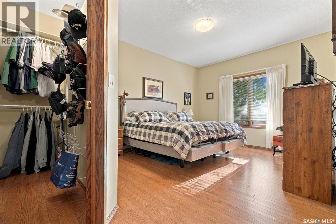
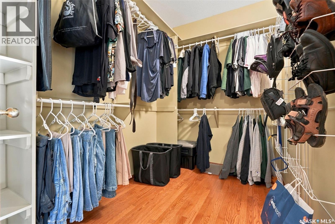
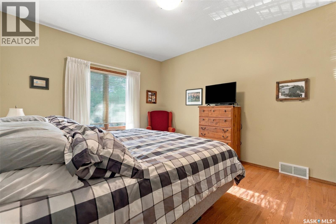
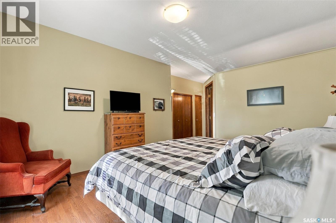
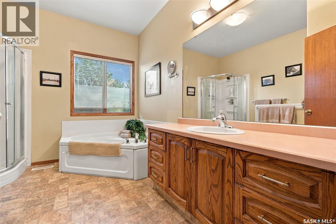
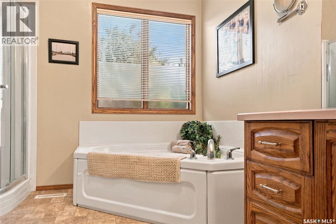
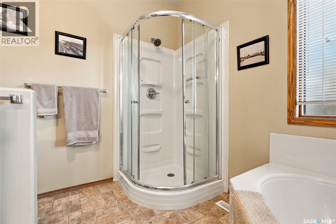
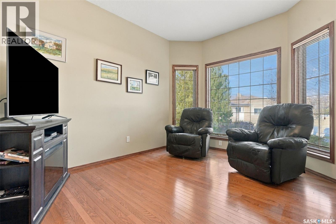
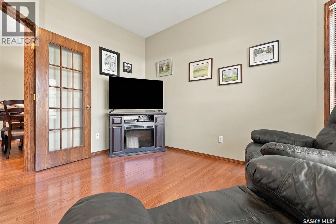
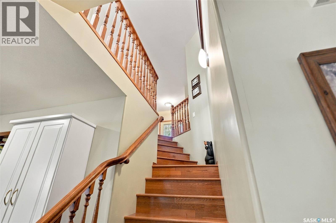
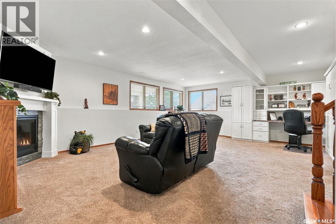
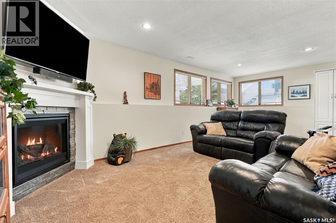
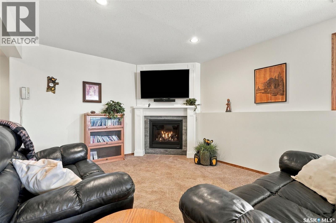
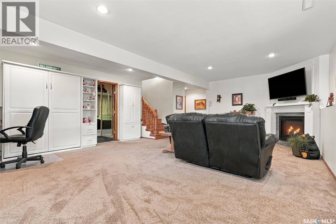
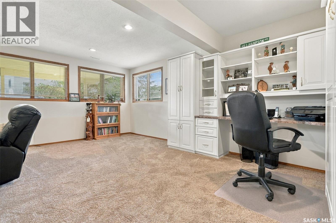
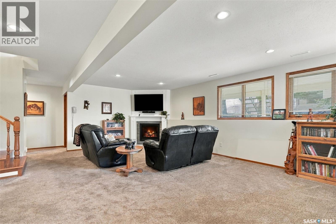
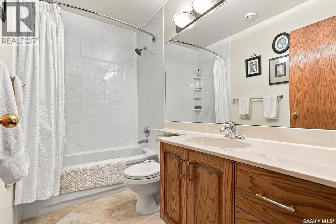
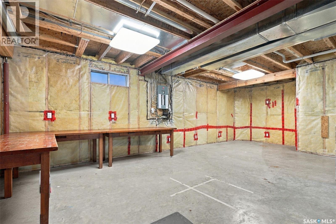
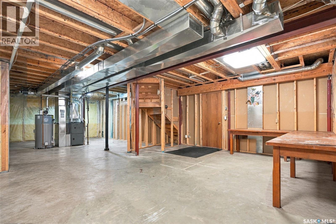
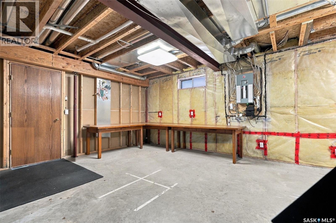
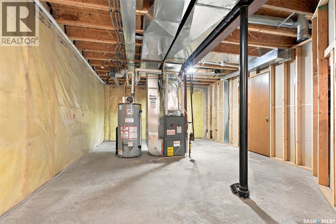
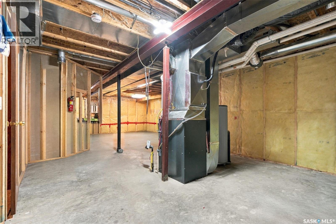
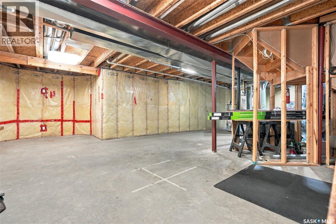
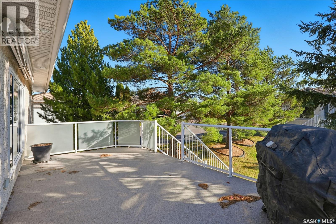
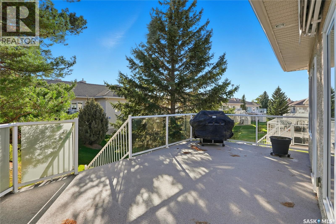
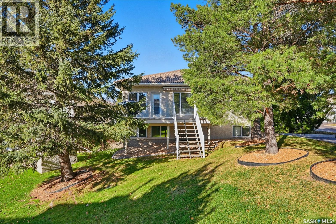
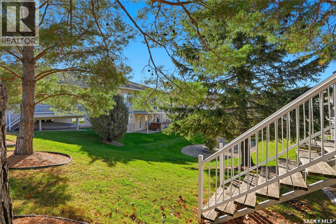
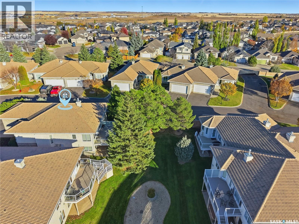
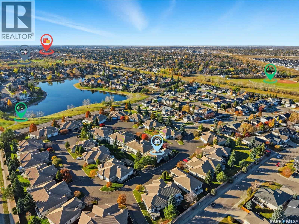
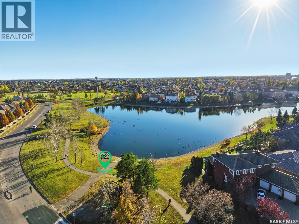
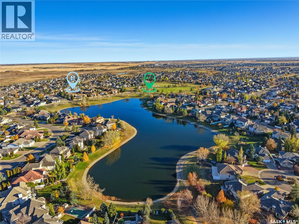
$396 MonthlyWelcome to this spacious detached bungalow in Briarwood just steps from the lake, offering a wonderful blend of comfort, functionality and inviting living spaces! Enter in to the welcoming foyer, there is a main floor den, formal dining room to host gatherings and a spacious living room featuring a beautiful fireplace. The functional kitchen offers plenty of space, corner pantry and a convenient nook area, with patio doors leading to a large deck complete with a powered awning, perfect for relaxing or entertaining outdoors. The spacious primary bedroom features a large walk-in closet and a 4-piece bathroom. Gleaming hardwood flooring extends throughout the majority of the main floor, adding warmth and elegance to the living spaces. The lower level offers even more room to enjoy, featuring a spacious family room with an additional fireplace, built-in desk and Murphy bed, providing excellent flexibility for guests, hobbies or additional living space. A 4-piece bathroom and a large utility and storage room complete the lower level. A double attached garage adds everyday convenience. A wonderful opportunity to enjoy spacious bungalow living with plenty of room for family, entertaining and everything in between! (id:62370)
Property Details
| MLS® Number | SK052581 |
| Property Type | Single Family |
| Neigbourhood | Briarwood |
| Community Features | Pets Allowed |
| Features | Treed, Double Width Or More Driveway |
| Structure | Deck |
Building
| Bathroom Total | 3 |
| Bedrooms Total | 2 |
| Appliances | Washer, Refrigerator, Dishwasher, Dryer, Microwave, Freezer, Garburator, Window Coverings, Garage Door Opener Remote(s), Stove |
| Architectural Style | Bungalow |
| Basement Development | Finished |
| Basement Type | Full (finished) |
| Constructed Date | 1996 |
| Construction Style Attachment | Detached |
| Cooling Type | Central Air Conditioning |
| Fireplace Fuel | Gas |
| Fireplace Present | Yes |
| Fireplace Type | Conventional |
| Heating Fuel | Natural Gas |
| Heating Type | Forced Air |
| Stories Total | 1 |
| Size Interior | 1,570 Ft2 |
| Type | House |
Parking
| Attached Garage | |
| Other | |
| Parking Space(s) | 4 |
Land
| Acreage | No |
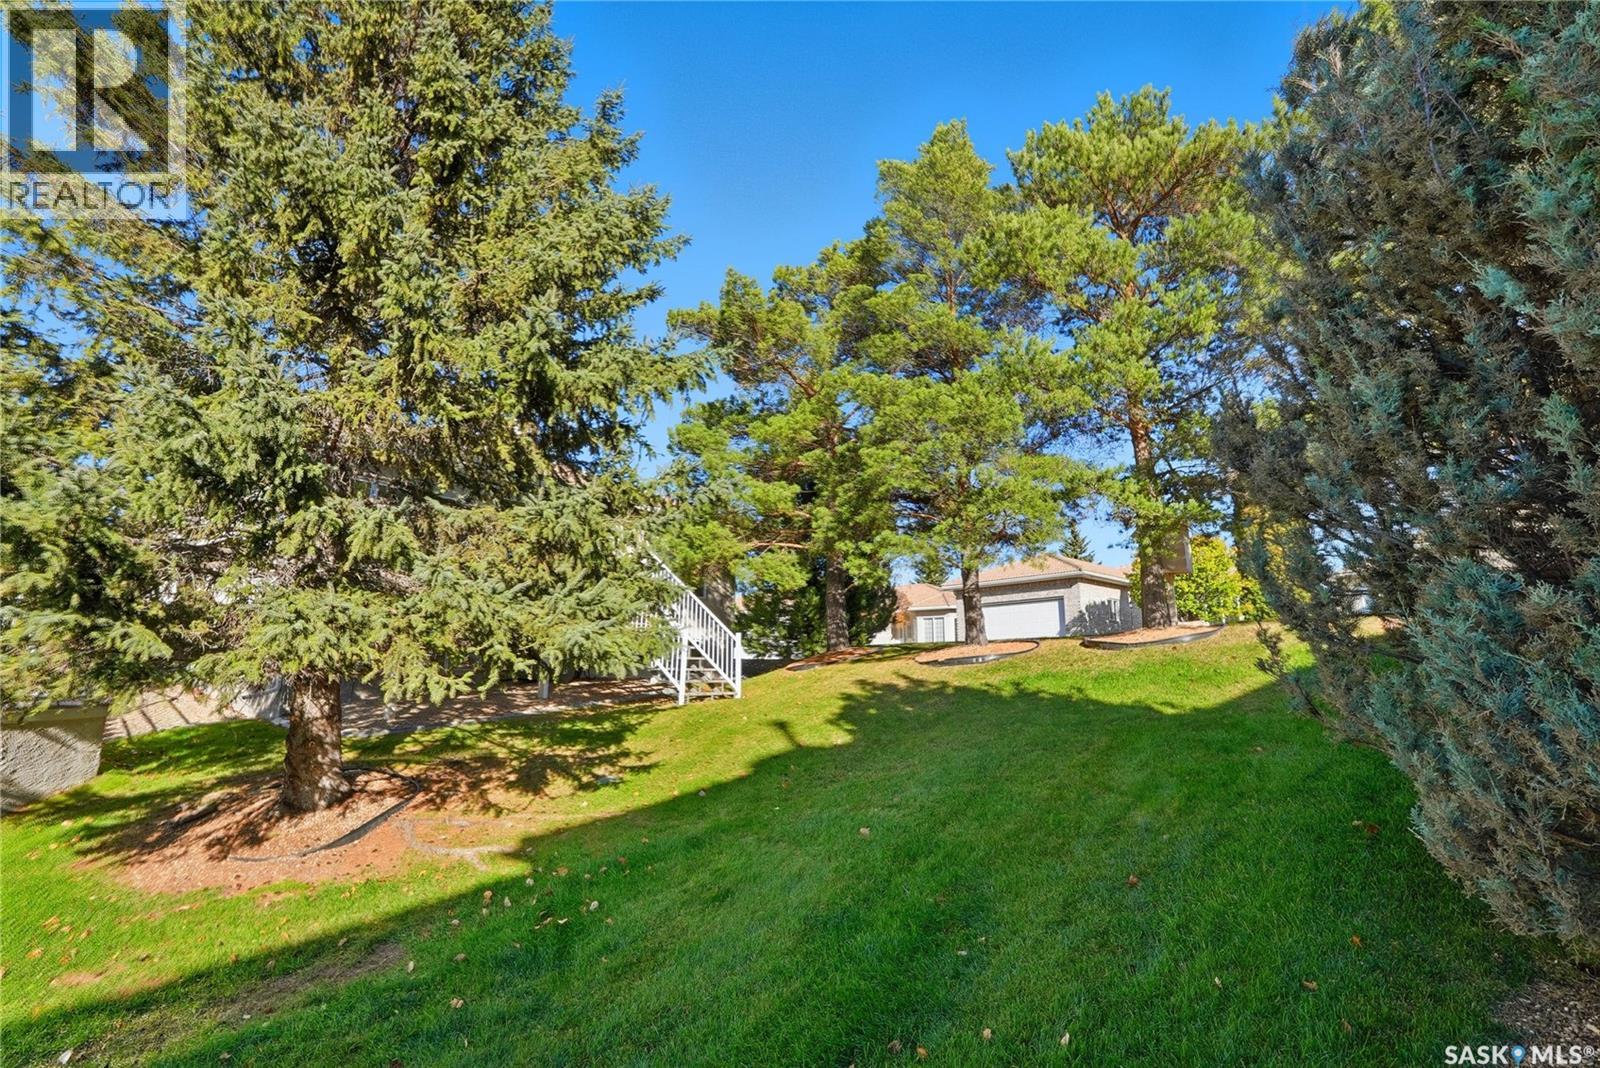
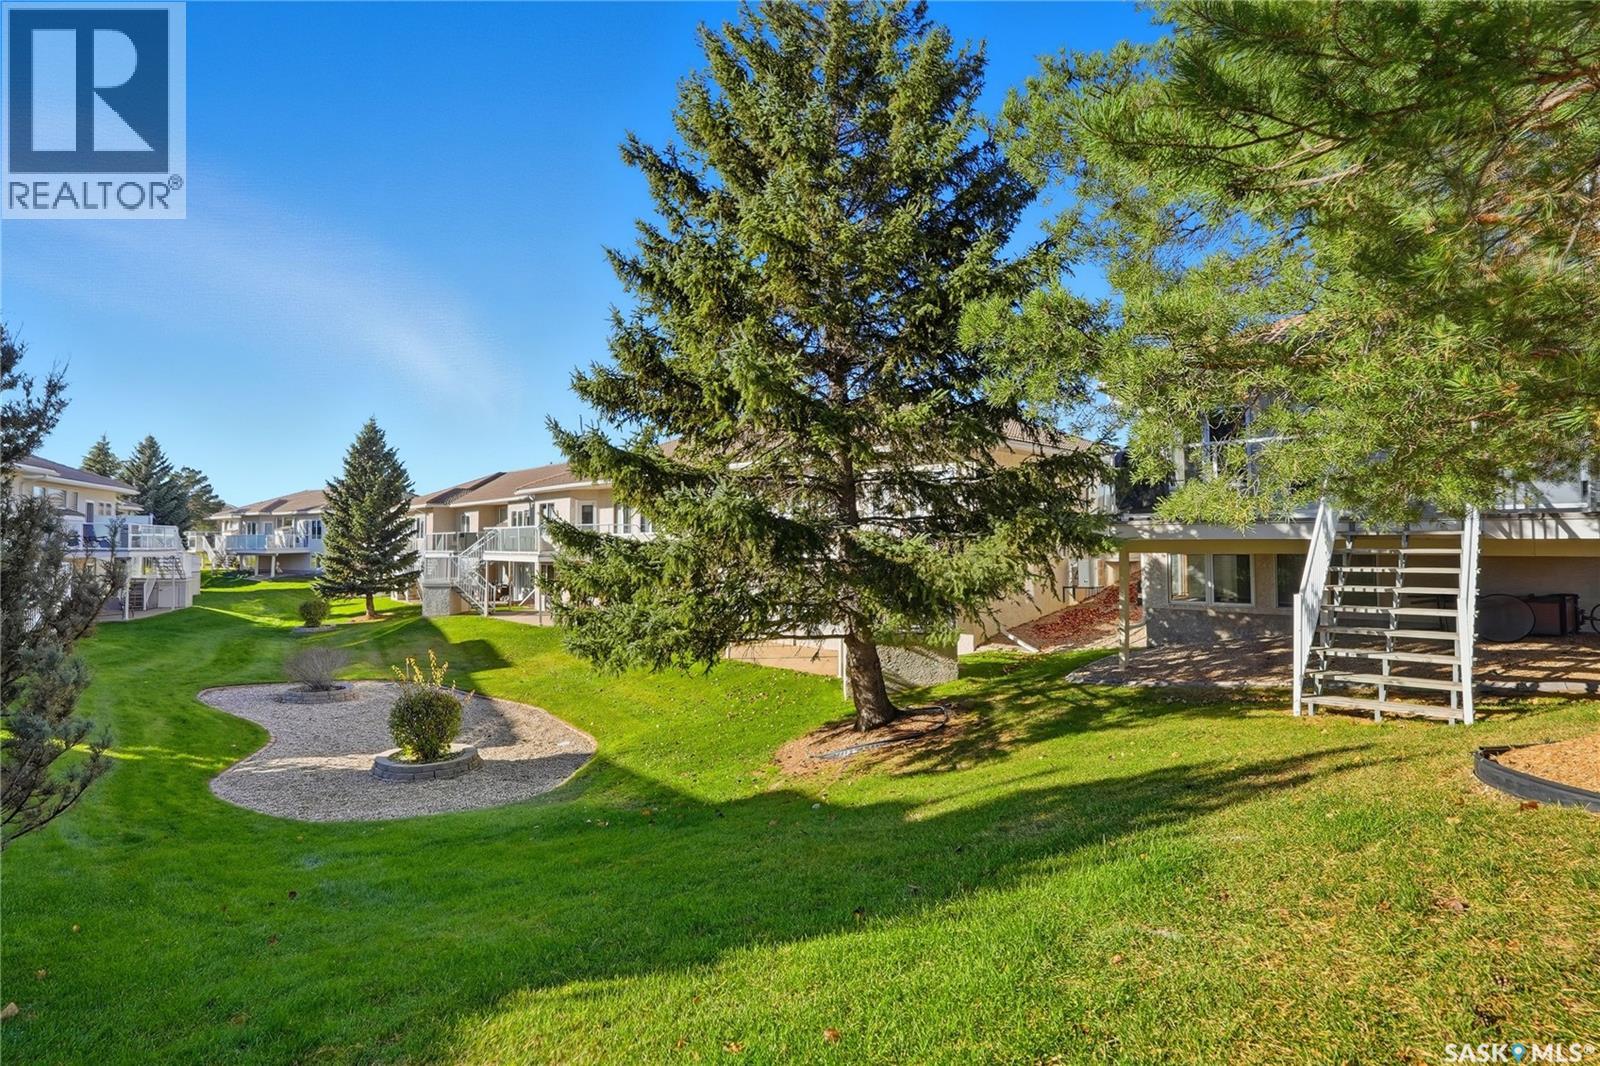
| Landscape Features | Lawn, Underground Sprinkler |
Rooms
| Level | Type | Length | Width | Dimensions |
|---|---|---|---|---|
| Basement | Family Room | 17 ft ,3 in | 22 ft ,10 in | 17 ft ,3 in x 22 ft ,10 in |
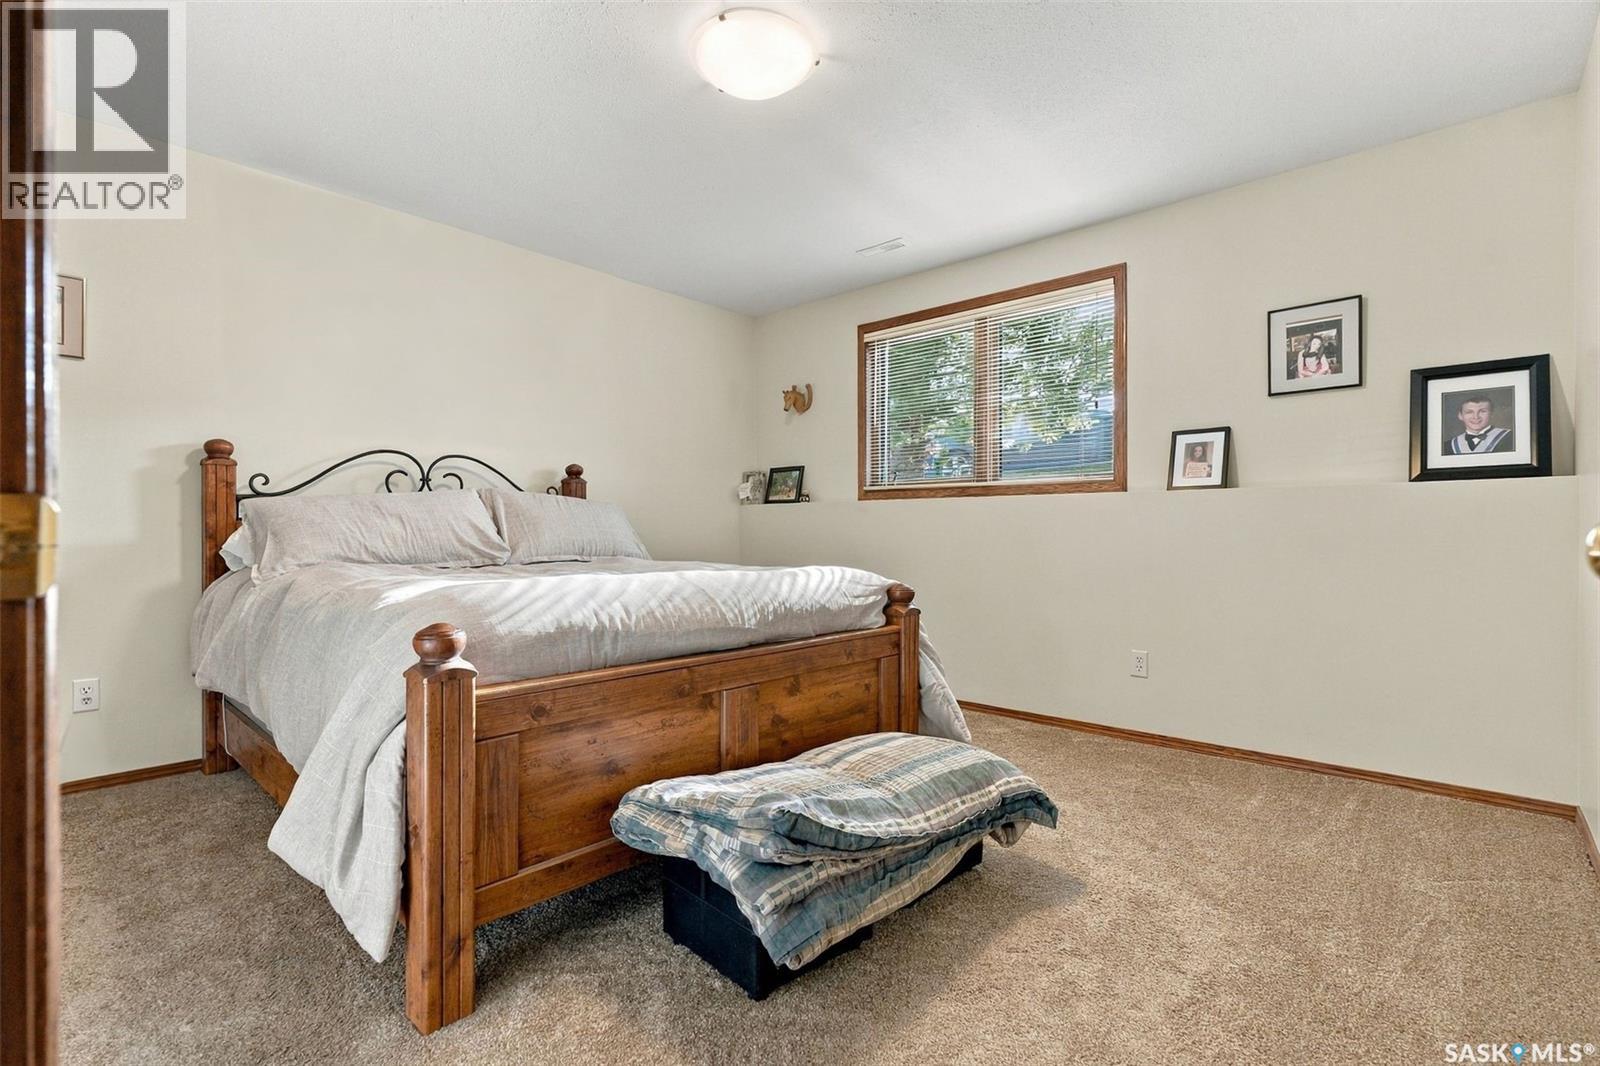
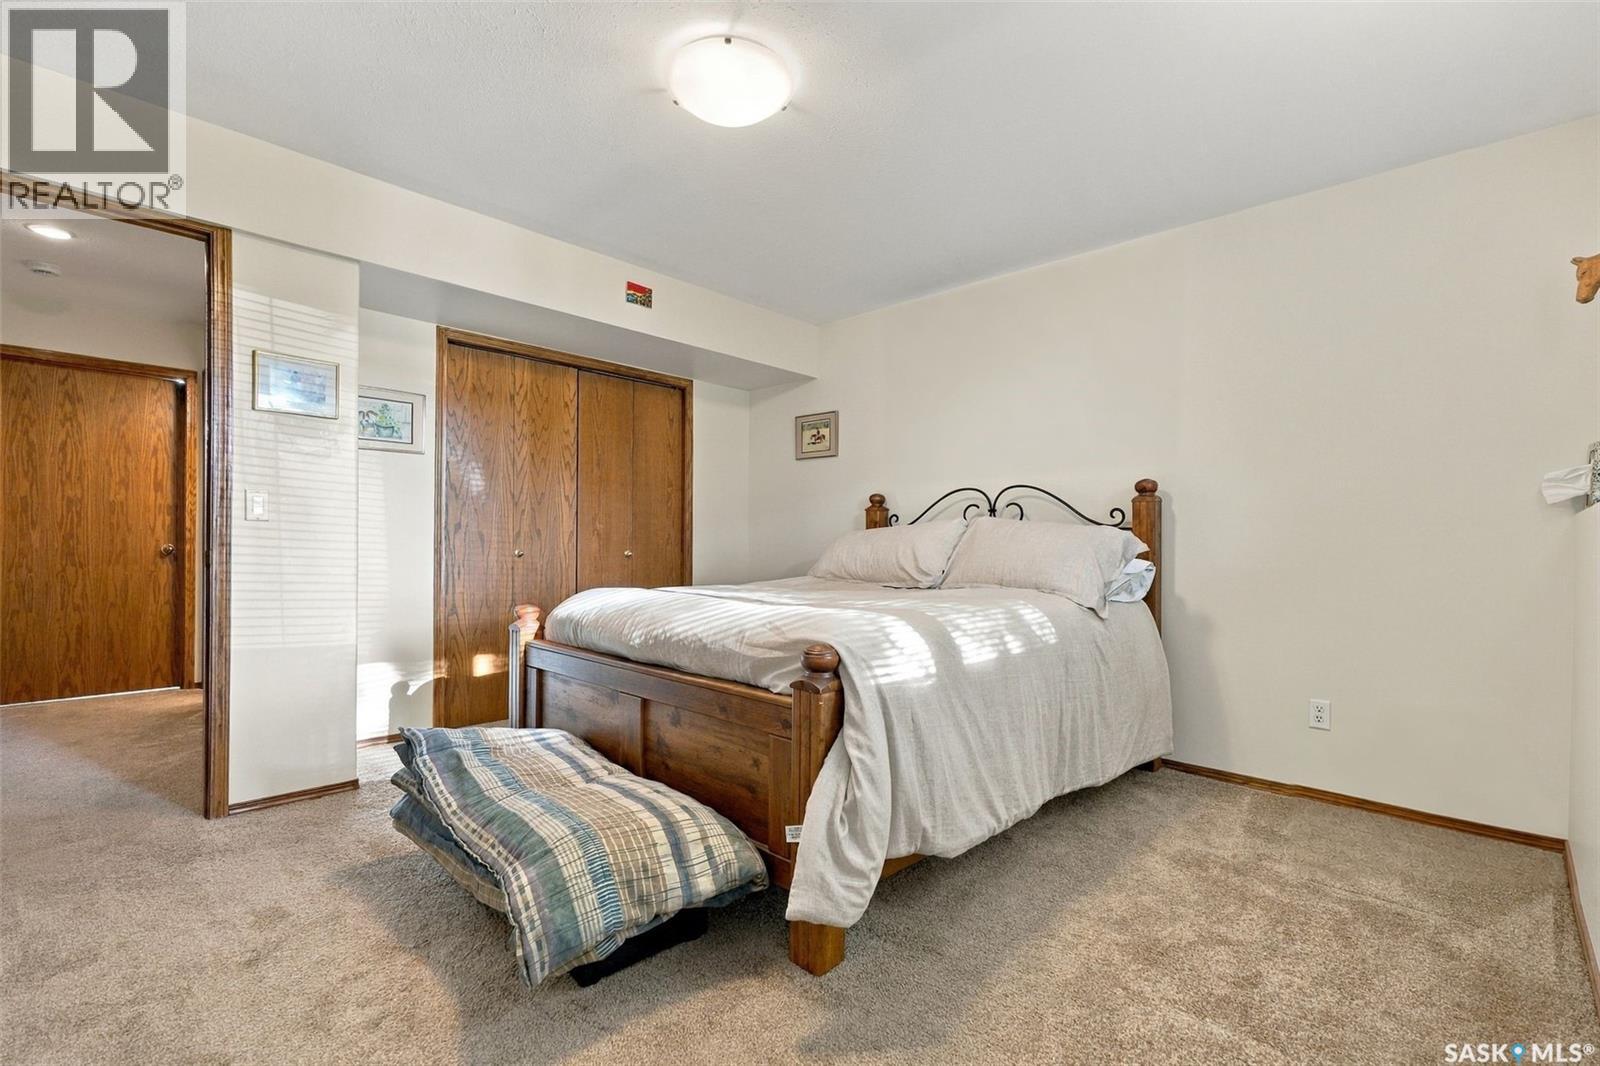
| Basement | Bedroom | 13 ft ,4 in | 12 ft ,10 in | 13 ft ,4 in x 12 ft ,10 in |
| Basement | 4pc Bathroom | Measurements not available | ||
| Basement | Storage | Measurements not available | ||
| Main Level | Foyer | Measurements not available | ||
| Main Level | Den | 12 ft ,5 in | 9 ft ,9 in | 12 ft ,5 in x 9 ft ,9 in |
| Main Level | Dining Room | 10 ft ,3 in | 10 ft | 10 ft ,3 in x 10 ft |
| Main Level | Kitchen | 11 ft ,6 in | 13 ft ,7 in | 11 ft ,6 in x 13 ft ,7 in |
| Main Level | Dining Nook | 8 ft ,11 in | 9 ft ,11 in | 8 ft ,11 in x 9 ft ,11 in |
| Main Level | Living Room | 16 ft | 15 ft | 16 ft x 15 ft |
| Main Level | Primary Bedroom | 11 ft ,11 in | 13 ft ,9 in | 11 ft ,11 in x 13 ft ,9 in |
| Main Level | 4pc Ensuite Bath | Measurements not available | ||
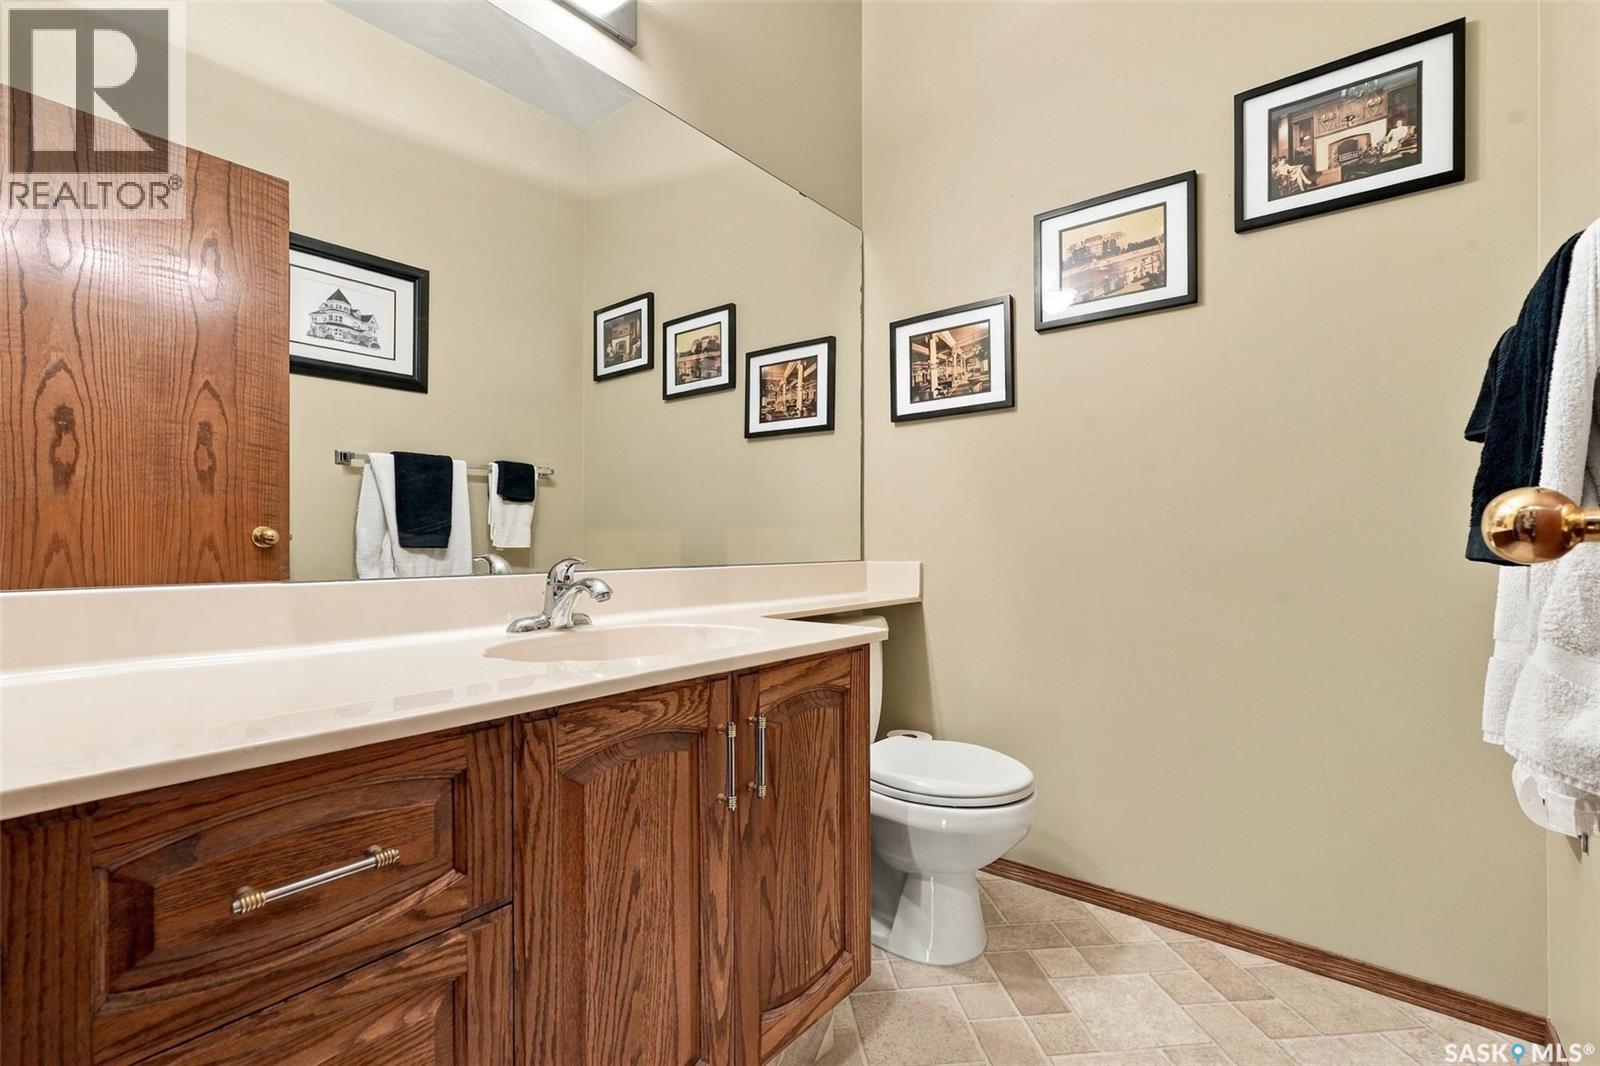
| Main Level | 2pc Bathroom | Measurements not available | ||
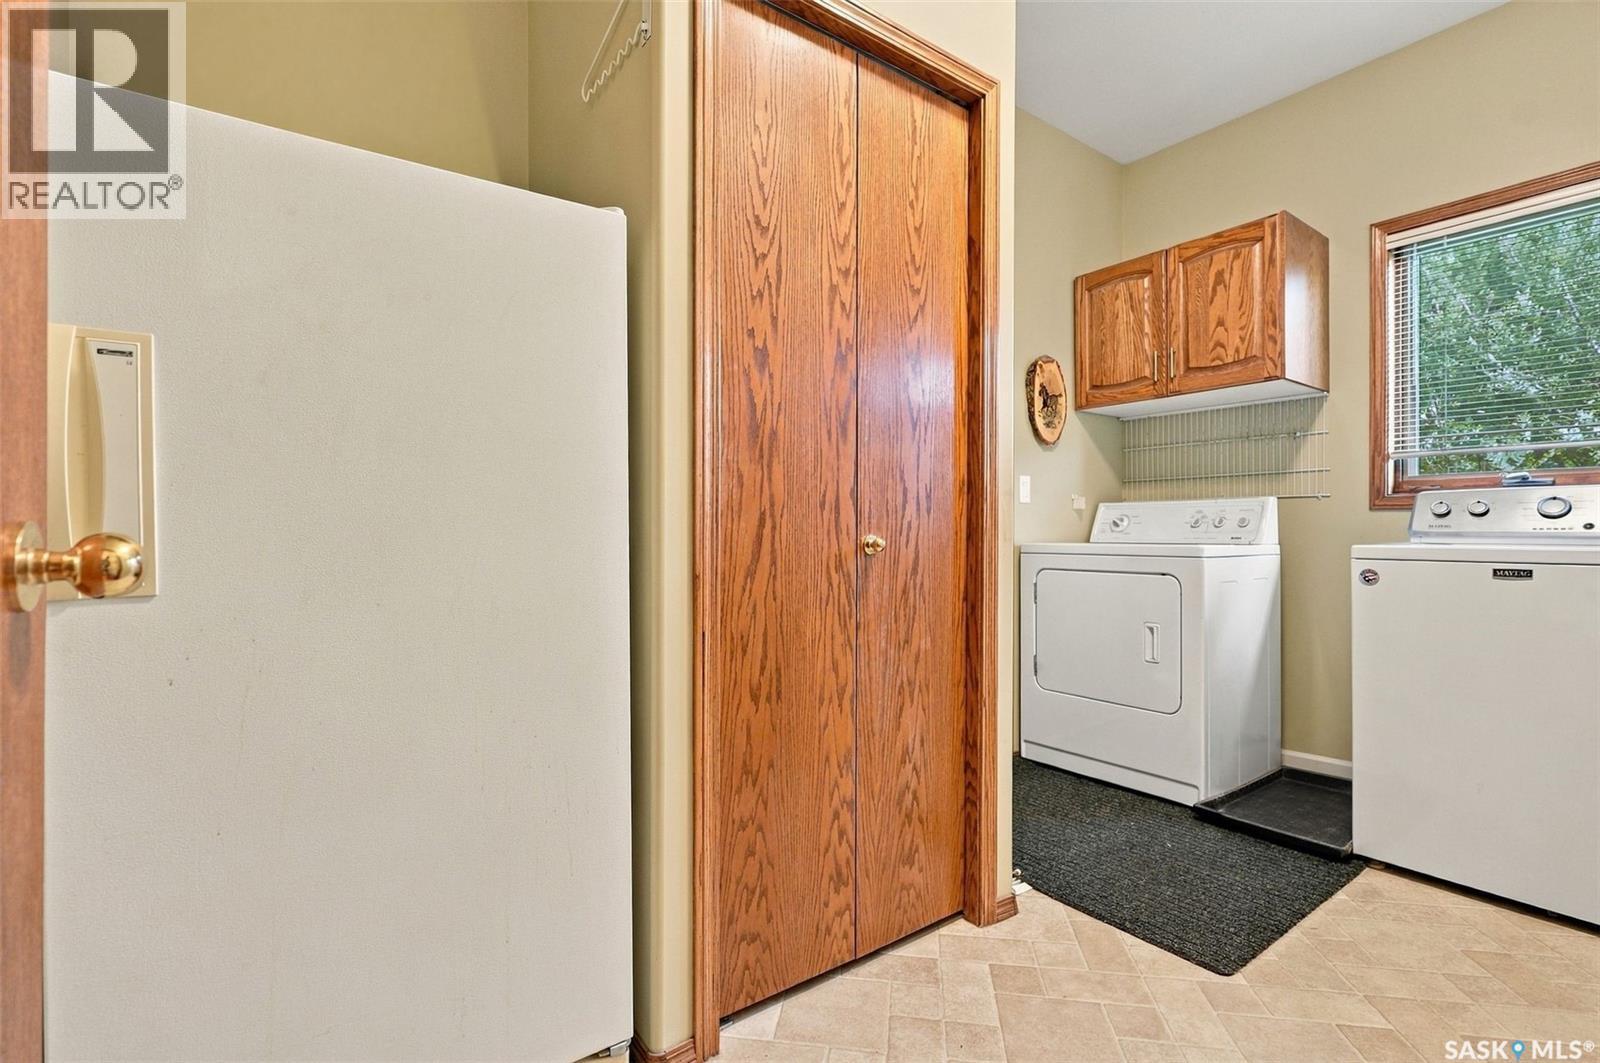
| Main Level | Laundry Room | Measurements not available |



The trademarks REALTOR®, REALTORS®, and the REALTOR® logo are controlled by The Canadian Real Estate Association (CREA) and identify real estate professionals who are members of CREA. The trademarks MLS®, Multiple Listing Service® and the associated logos are owned by The Canadian Real Estate Association (CREA) and identify the quality of services provided by real estate professionals who are members of CREA. The trademark DDF® is owned by The Canadian Real Estate Association (CREA) and identifies CREA's Data Distribution Facility (DDF®)
November 06 2026 02:00:33
Saskatchewan REALTORS® Association
Coldwell Banker Signature