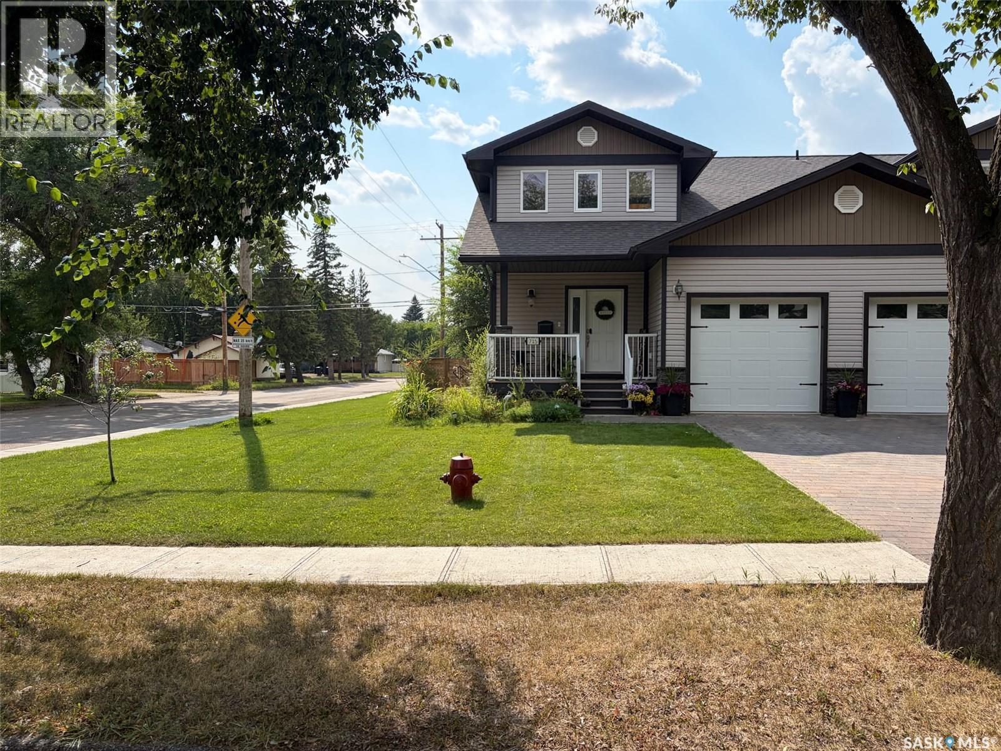
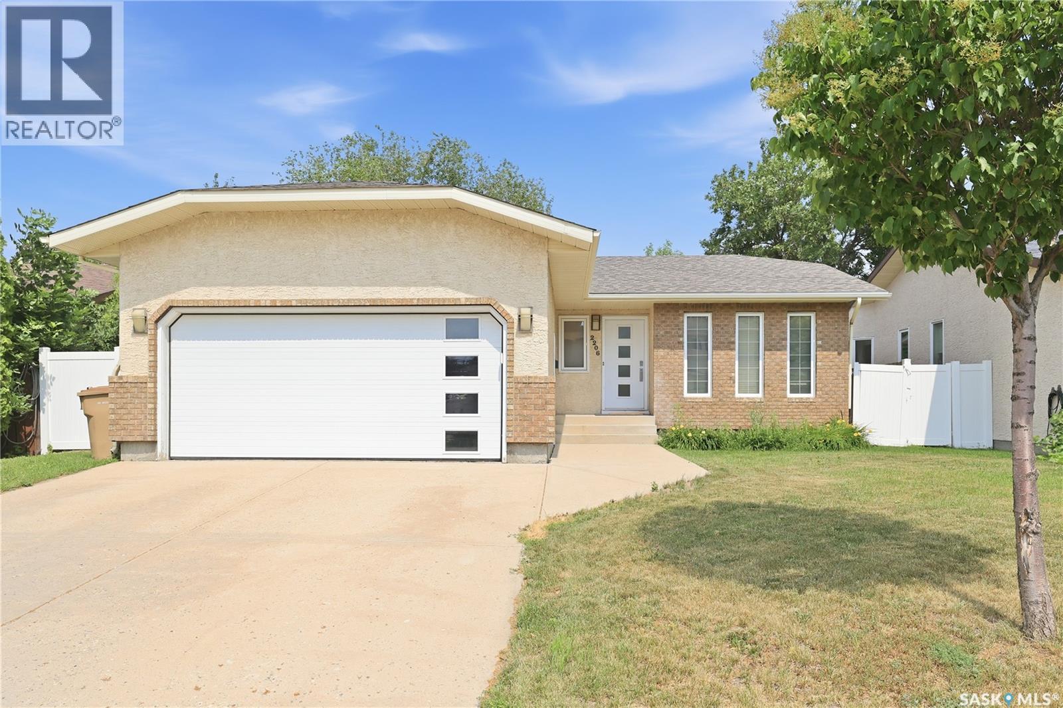
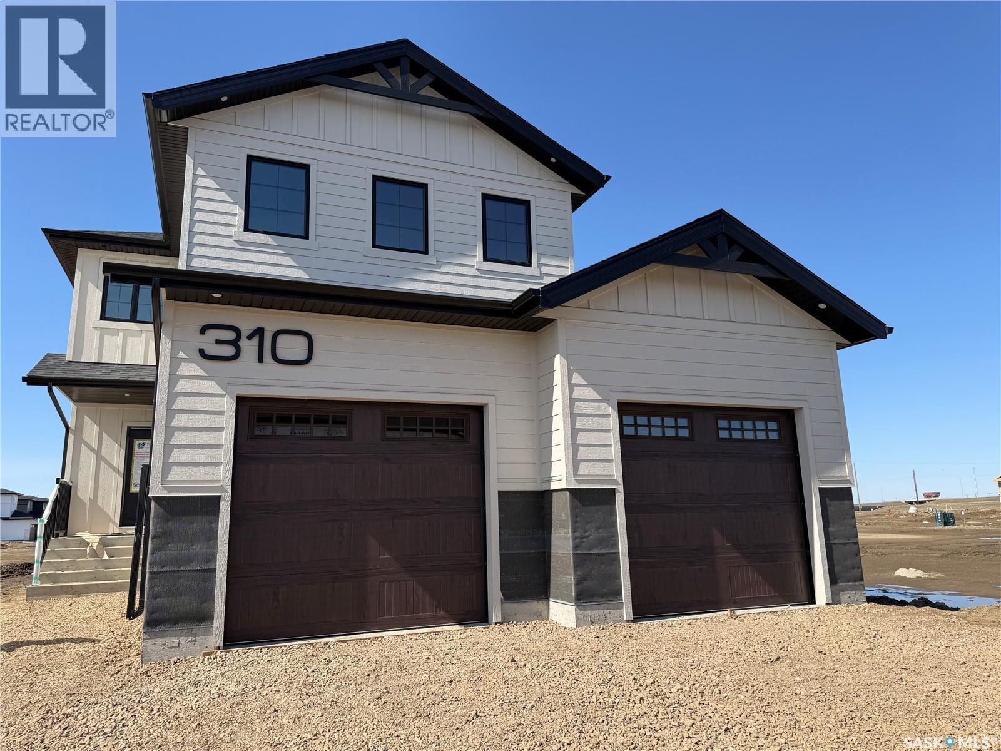
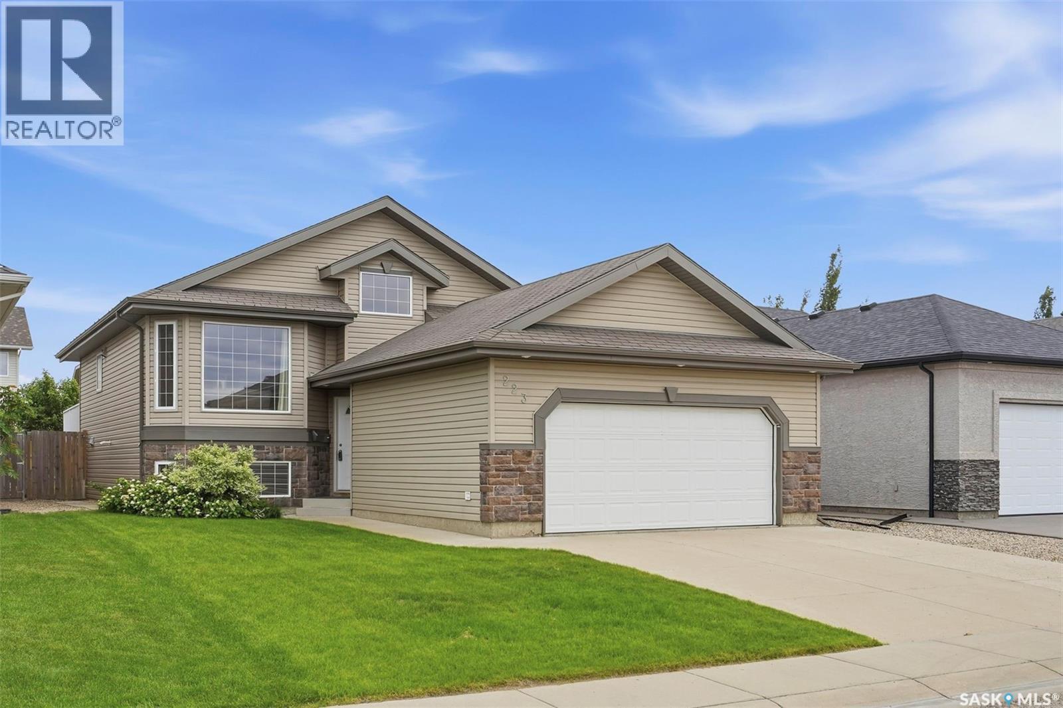
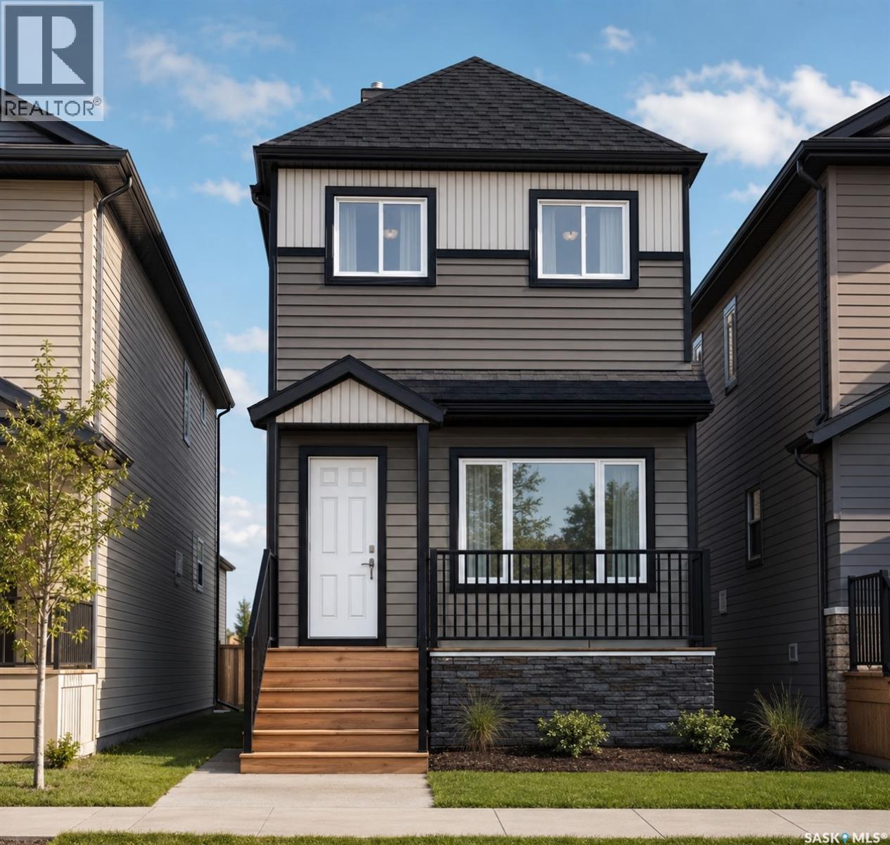
Welcome to 715 Centre Street in Shaunavon, SK—where family life, modern comfort, and a fantastic location come together. Built in 2012, this 1,354.5 sq. ft. two-storey half duplex offers 4 bedrooms, 4 bathrooms, a finished basement, attached garage, and a backyard overlooking the school grounds. Step off the covered front deck into a spacious foyer with room for coats, shoes, and backpacks. From here, the 12.5 x 20 attached garage is just steps away, while straight ahead the home opens into a bright living room with warm hardwood floors and large windows. Garden doors lead to the backyard deck, and with no neighbours directly behind you, the school grounds create an open backdrop that's especially appealing for families. The kitchen is made for everyday life—from quick breakfasts around the large island to evenings spent cooking while everyone gathers nearby. Dark finishes, stainless steel appliances, tile flooring, and a generous pantry give the space a modern feel, while the sun-filled dining area offers plenty of room to bring everyone together. Main-floor laundry and a convenient 2-piece bathroom add to the practicality. Upstairs you'll find two spacious bedrooms, a 4-piece bathroom, and an impressive primary suite with a large walk-in closet and private 3-piece ensuite. When everyone needs a little more room, head downstairs. The fully developed basement offers a large rec room for movie nights or games, plus a fourth bedroom and another 4-piece bathroom—perfect for guests, teenagers, or additional family space. Outside, the fully fenced backyard, deck, corner-lot setting, and lane access complete the package. With the school just beyond the backyard and Shaunavon's parks, recreation, shopping, and amenities nearby, this is a home designed to make everyday family life a little easier. 715 Centre Street isn't simply about having more rooms—it's about having the right space for every stage of family life. (id:62370)
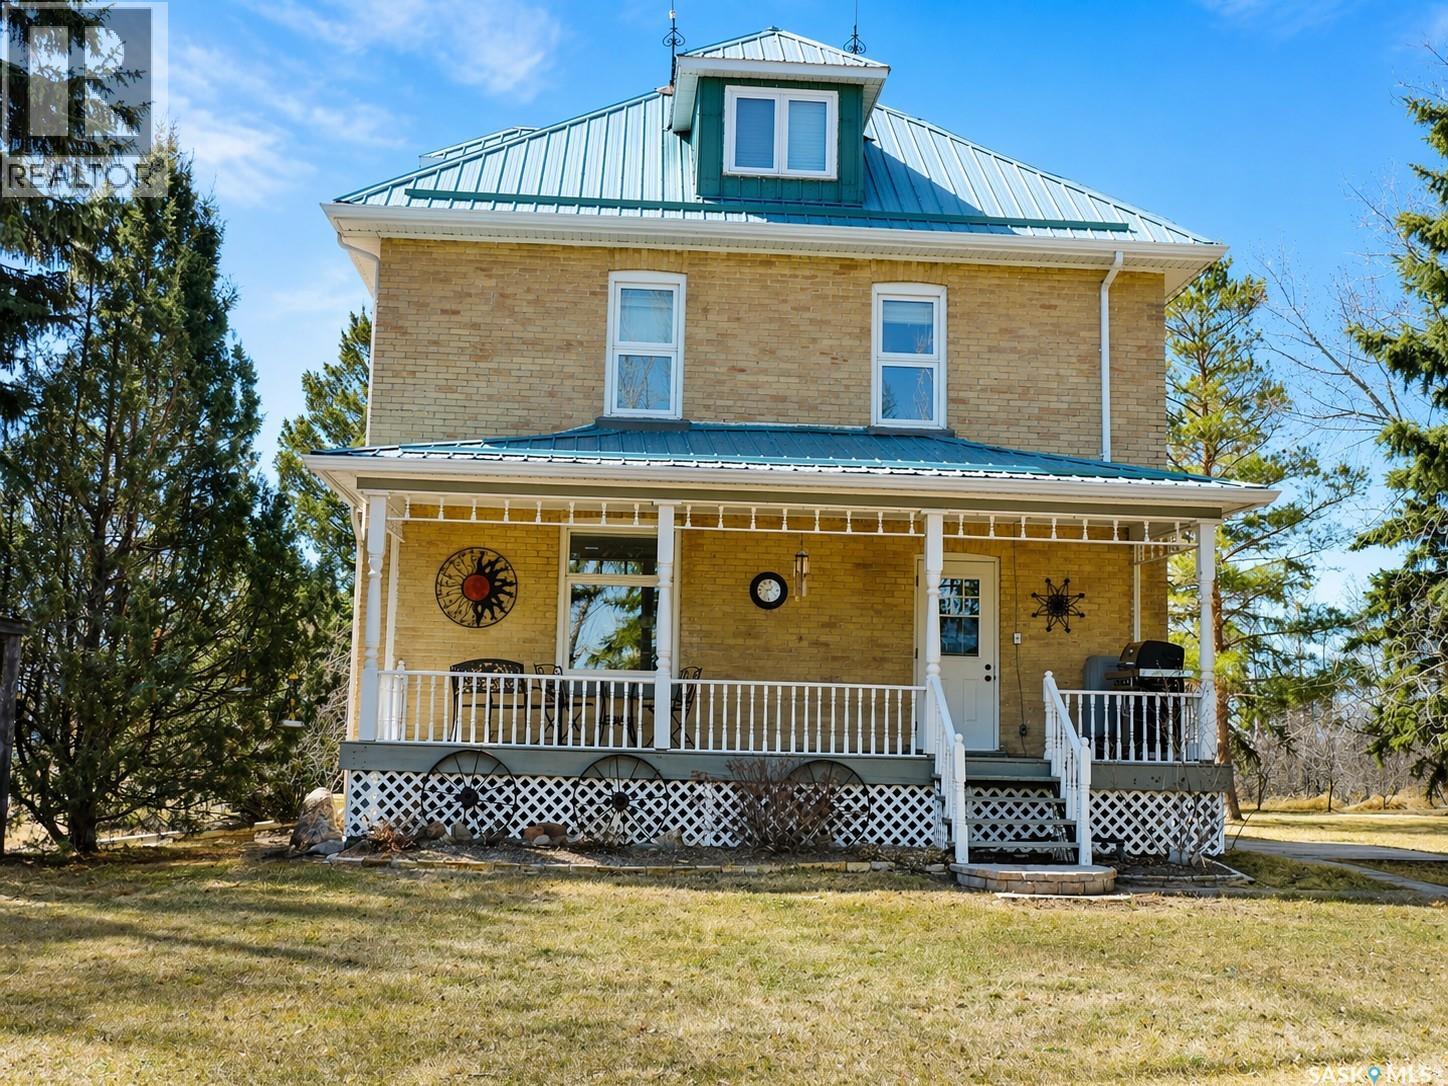
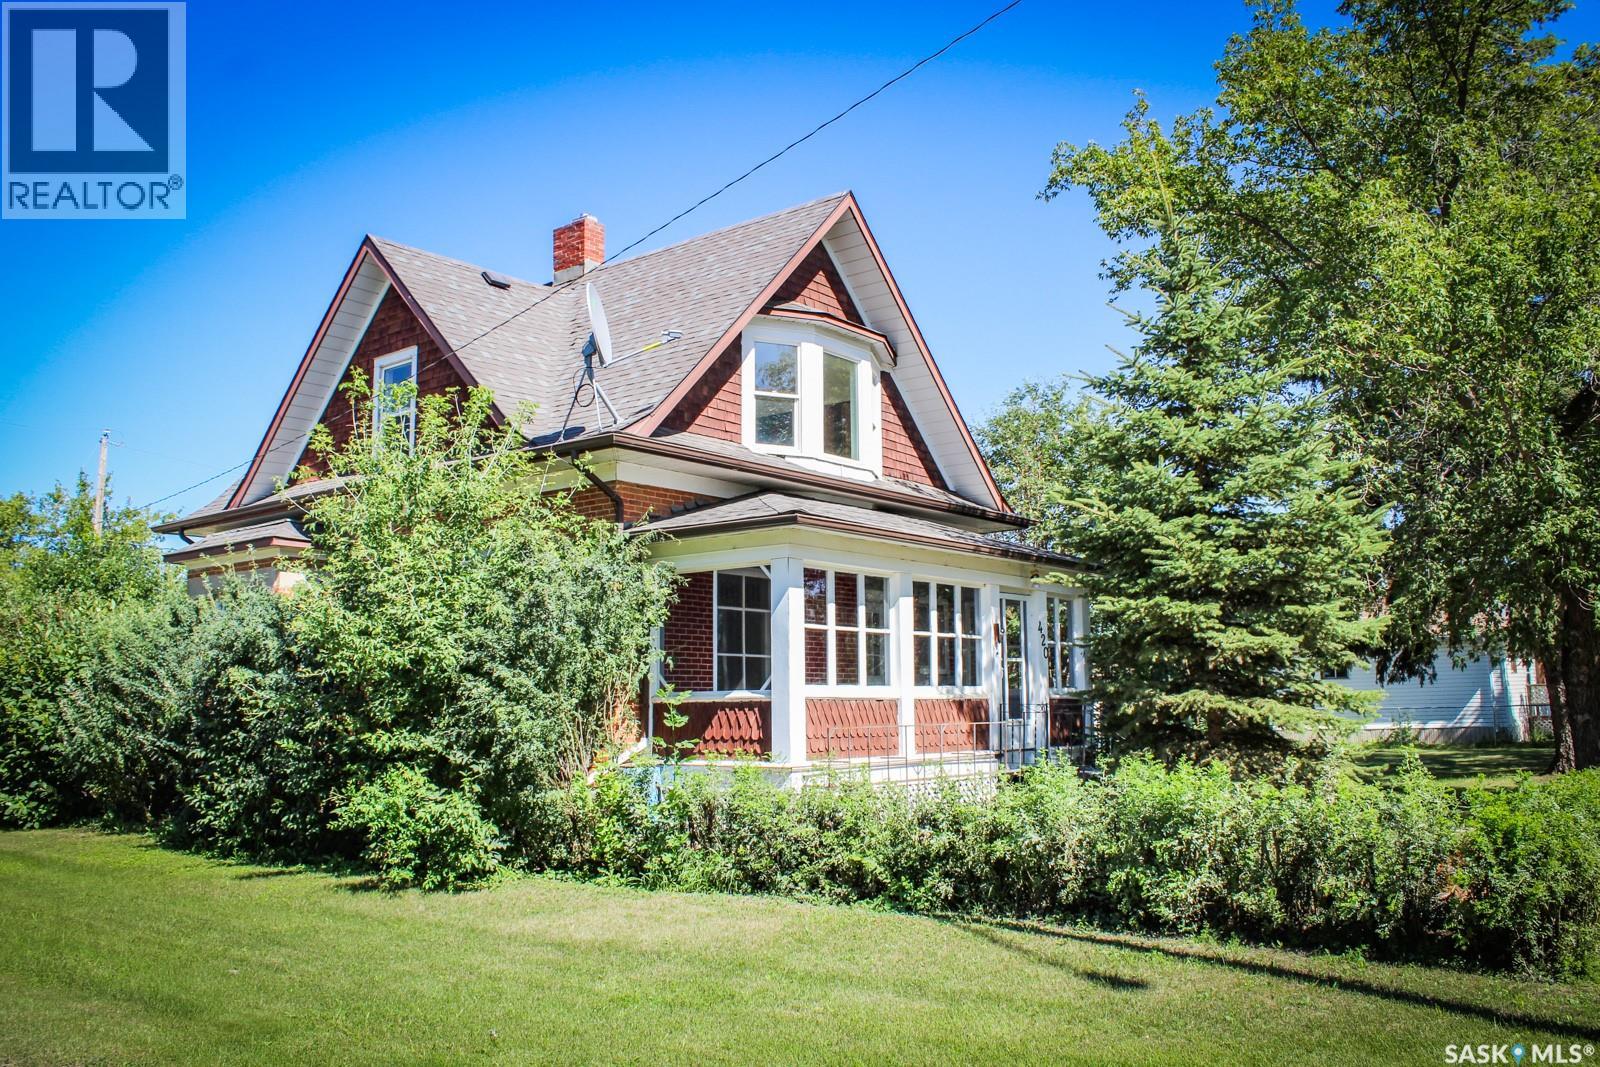
Welcome to an exceptional opportunity to own a timeless prairie acreage on 122 acres in the RM of South Qu’Appelle #157, ideally located just south of Qu’Appelle with direct access off Highway #1. This striking 3-storey brick home built in 1905 offers approximately 3,000 sq ft of living space, seamlessly blending historic character with thoughtful modern updates. Inside, the home showcases original craftsmanship including wood pocket doors, French doors, and beautifully preserved details rarely found today. The updated kitchen features a gas range, built-in microwave, dishwasher, and modern lighting, opening into a spacious dining area with engineered hardwood flooring—perfect for hosting family and friends. The inviting living room offers warmth and charm, while the main floor also includes a convenient 4-piece bath/laundry with classic clawfoot tub. The second level provides 4 generously sized bedrooms and a full bathroom, again highlighted by a clawfoot tub. The fully heated third level adds valuable flexibility—ideal for a rec room, office, guest space, or potential 5th bedroom. Extensive mechanical upgrades include a mid-efficiency furnace (2016), central A/C, updated water systems with RO, central vac, and well-maintained stone basement with cold storage. Outdoors, enjoy a private, mature yard with a beautiful east-facing veranda, long gravel driveway, and excellent infrastructure including a 40x50 heated shop (220 power, 3 overhead doors), barn with water and power, and multiple outbuildings. The land is seeded to grass and cross-fenced into 4 pastures with water access, capable of supporting livestock or ideal for hobby farming and recreational use. With strong water supply (well), established infrastructure, and excellent highway access, this property offers a rare combination of heritage charm, usable land, and modern convenience. Acreage living at its finest - book your private viewing today. (id:62370)
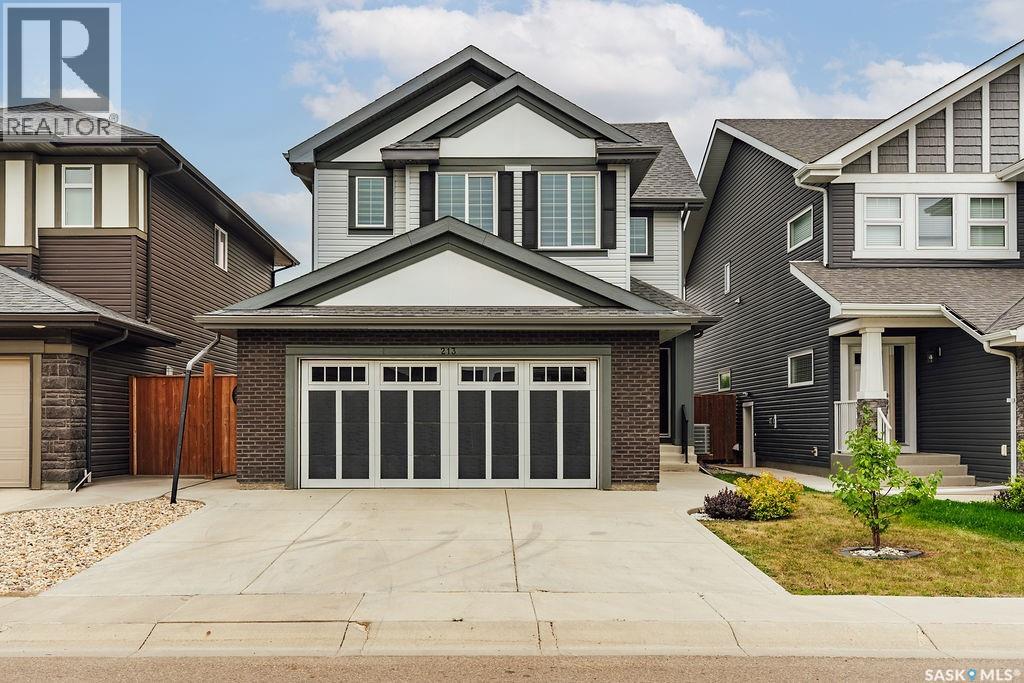
Welcome to 213 Dubois Crescent! This 1,780 sq. ft. two-storey offers 4 bedrooms, 2.5 bathrooms and a functional layout with plenty of space for the whole family. Step inside to a large foyer that leads into the beautiful kitchen, featuring an abundance of cabinetry, quartz countertops and a large island. High-end stainless steel appliances include a smart fridge, natural gas stove with hood fan, microwave and built-in dishwasher. Just off the kitchen is the formal dining room, overlooking the beautifully manicured backyard. A convenient walk-through pantry loops around to the mudroom, attached double garage and 2-piece bathroom. The living room is warm and inviting with a beautifully tiled electric fireplace. Upstairs you’ll find all four bedrooms, two bathrooms and conveniently located laundry. The spacious primary suite features a vaulted ceiling, walk-in closet and private ensuite with a double-sink vanity and shower. Downstairs, the basement is currently set up as a family room and offers plenty of future potential, with a rough-in for another bathroom and space to add an additional bedroom. Outside, enjoy summer days and evenings on the deck overlooking the fully fenced and landscaped backyard. The double attached garage is insulated and heated for added convenience. Located just steps from parks, walking paths, water features and a future school, this home offers a fantastic combination of space, function and location. (id:62370)
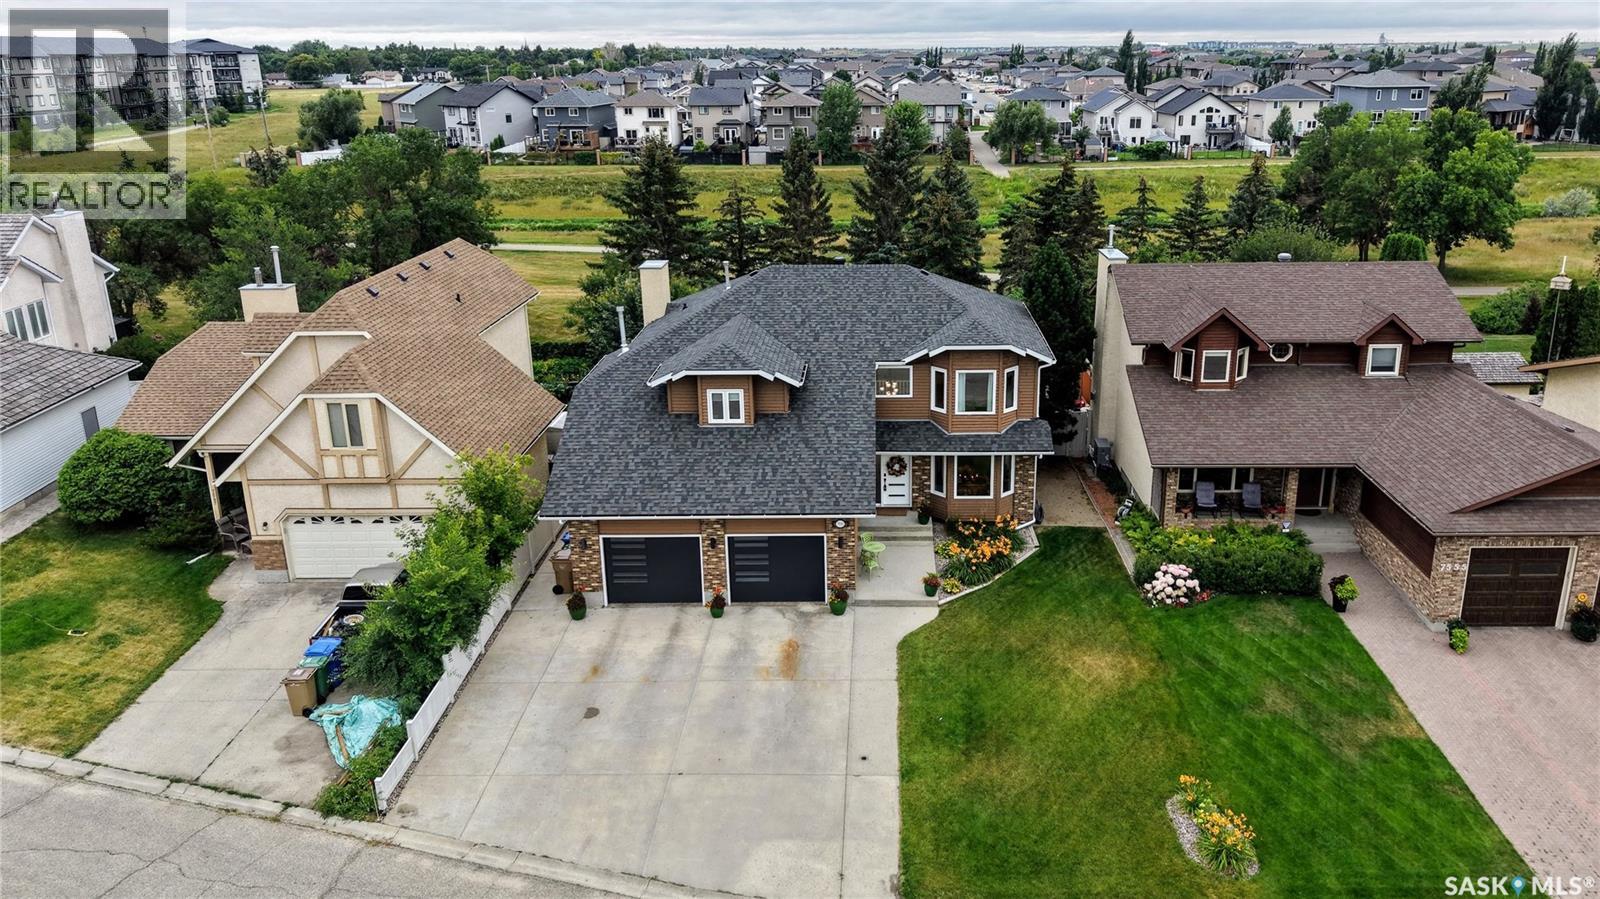
Welcome to this beautifully maintained, updated two-storey home on a quiet bay in Regina's desirable Westhill Park neighbourhood. Built in 1987 by Parkview Homes, this home offers approximately 2,357 sq ft above grade, 4 bedrooms, 4 bathrooms, and a finished basement on a 6,894 sq ft lot with a south-facing backyard backing onto green space. The backyard gate connects to the Northwest Link Pathway, with Joanne Goulet Golf Course, Venture Park, shops, and restaurants all close by. Attractive landscaping and a triple driveway create a welcoming first impression, with an insulated, heated double garage featuring custom overhead doors and storage. Inside, a spacious foyer leads to a formal living room with a bay window, flowing into the formal dining room. The centrepiece is the renovated kitchen by Magnificent Kitchens, with quartz countertops, soft-close cabinetry, subway tile backsplash, under-cabinet lighting, and a Bosch built-in fridge, gas range, microwave, and dishwasher. Hand-scraped hickory hardwood connects the kitchen to the family room, anchored by a gas fireplace with a live-edge hearth. A three-season sunroom (new skylights, 2023) leads to a two-tier deck and private backyard with no rear neighbours. A main-floor laundry/bathroom combo completes this level. Upstairs, all four bedrooms sit together on one floor — a practical layout for a growing family. The primary suite features a bay window, walk-in closet, and 5-piece ensuite with double vanity, soaker tub, and walk-in shower. The other 3 bedrooms include built-in desks and storage, served by a second 4-piece bathroom with a laundry chute to the main floor. The finished basement offers a rec room with built-ins, a flexible den, and a 2-piece bathroom. Mechanical updates include a high-efficiency furnace, newer central air, central vacuum, owned water softener, and a 100-amp panel, plus newer shingles and windows. 7551 Butler Bay offers space, comfort, and privacy in an outstanding neighbourhood. (id:62370)
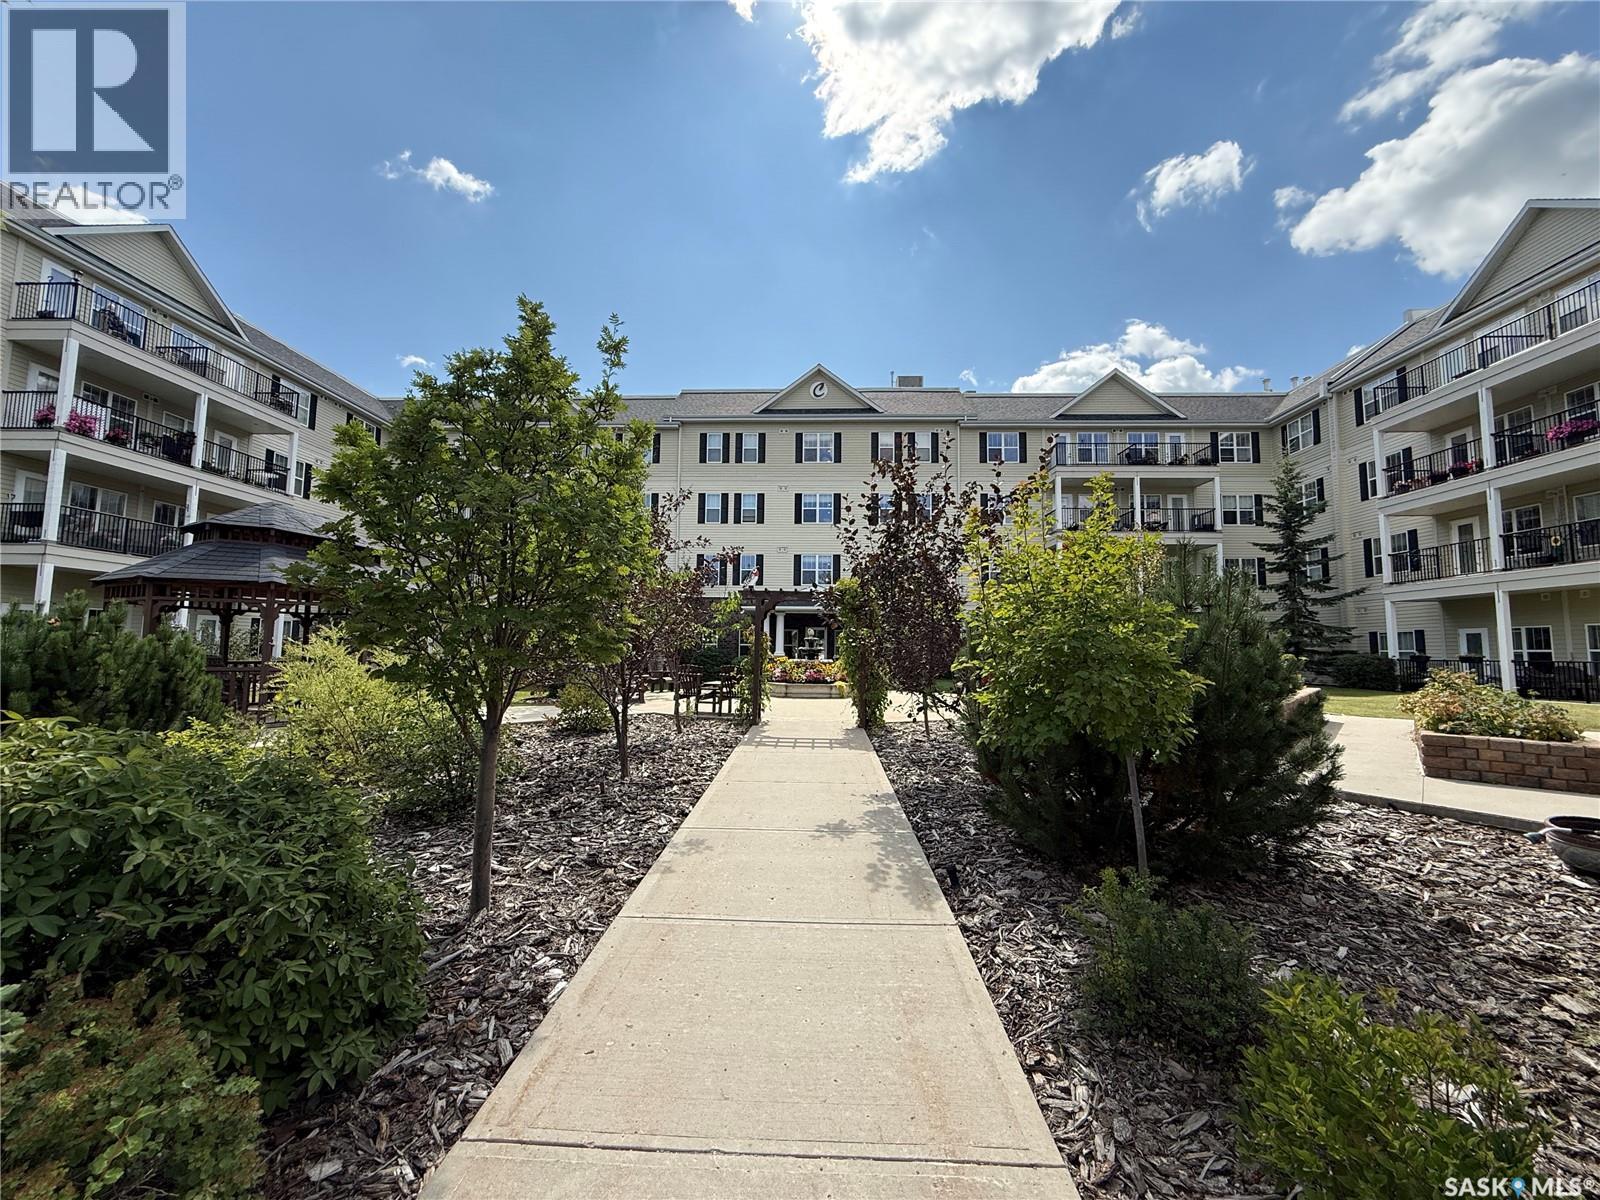
Welcome to #322-910 Main Street at Caleb Village! This beautifully maintained condo offers affordable, comfortable living and shows like new! With immediate possession available, you can move right in and start enjoying all that Caleb Village has to offer. This bright east-facing unit overlooks the school field and features a welcoming open-concept layout. The kitchen and dining area flow seamlessly into the cozy living room, creating a wonderful space for relaxing. A garden door provides easy access to your private balcony, where you can enjoy the pleasant view. The spacious bedroom offers plenty of room and features a large closet. The convenient bathroom/laundry room can be accessed from both the kitchen and the bedroom and includes a walk-in shower with glass doors. A new dishwasher, washer, and dryer were installed in June of 2023. Caleb Village offers an impressive selection of amenities and activities designed to make everyday living enjoyable and convenient, including a bistro, 24-hour emergency monitoring, salon, mail delivery and a variety of social activities. Optional services are also available, including meal plans, housekeeping and transportation. One parking stall is included with the unit. Affordable, low-maintenance living in a welcoming community — all you need to do is move in and enjoy! Call today to arrange your private viewing. (id:62370)
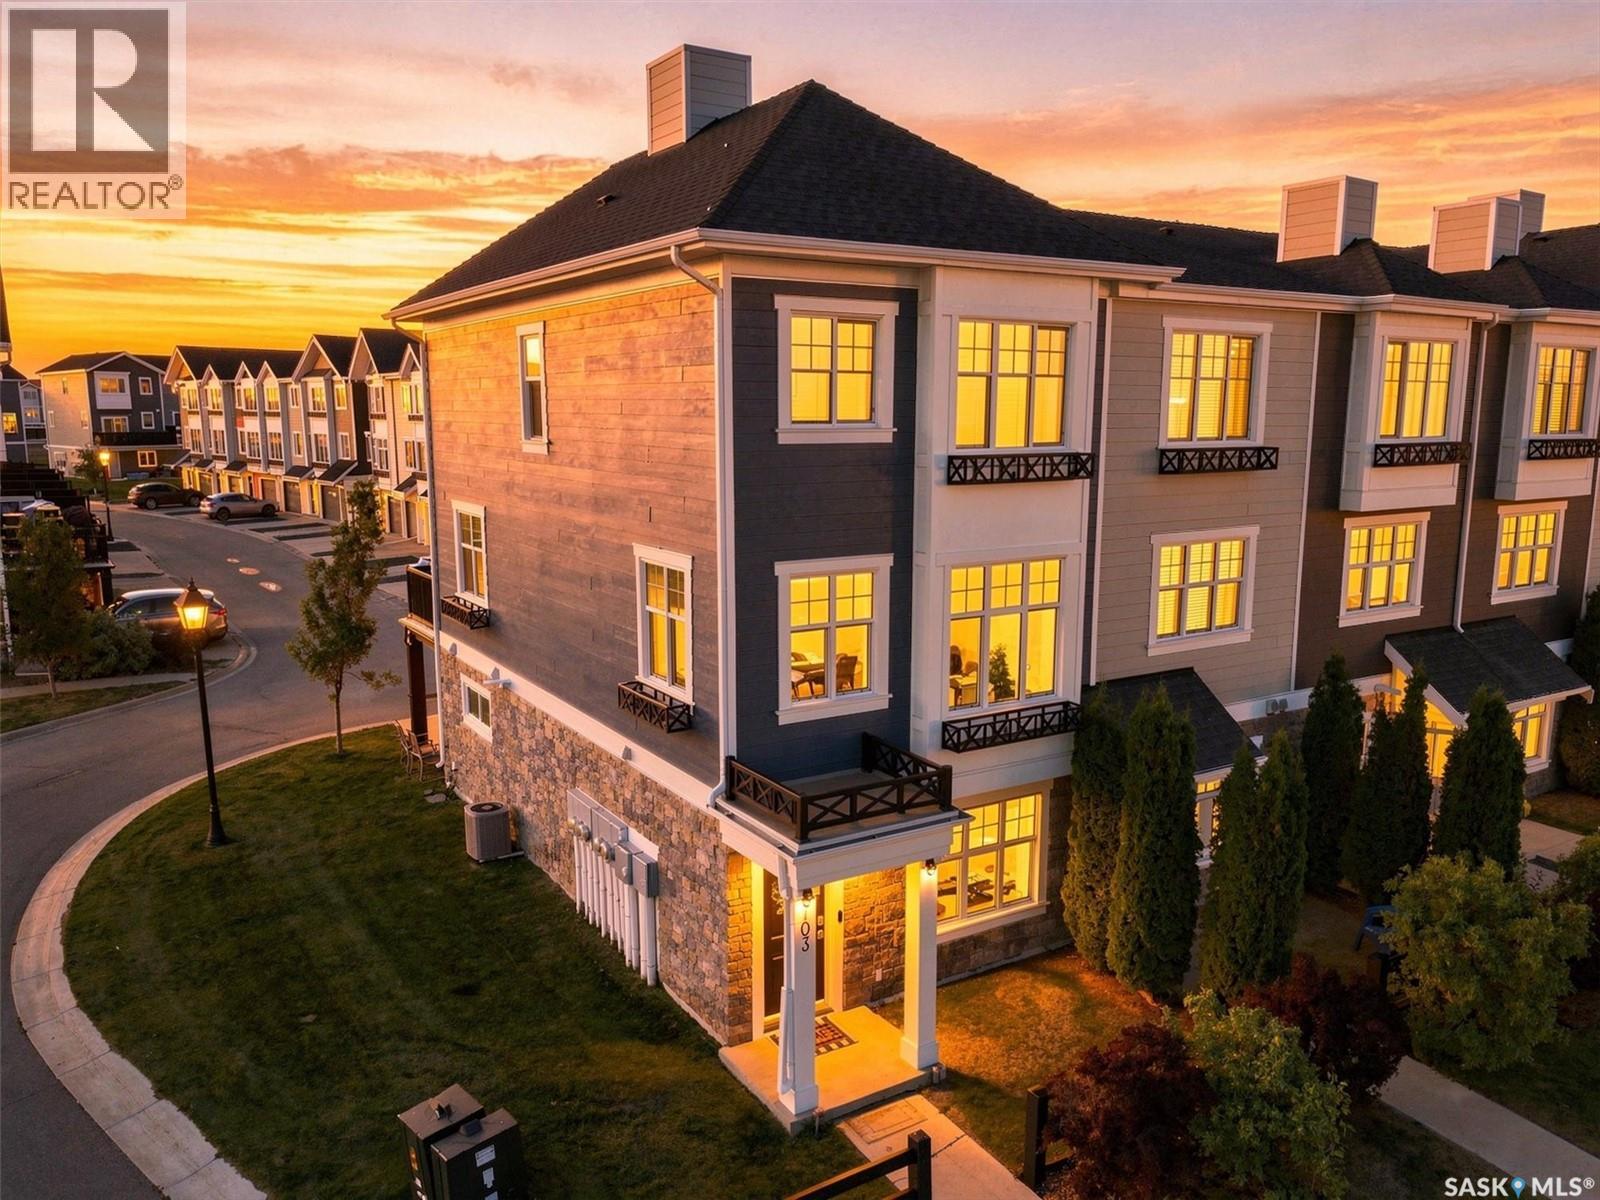
Welcome to convenient condo living in the popular Harvest Townhomes complex of Rosewood! This standout 4-bedroom, 3-bathroom former show home is a prime end unit with south and west exposure, bathing the entire second floor in sensational, all-day sunlight. Step into a stylish open-concept layout anchored by a cozy electric fireplace and a sleek, chef-inspired kitchen featuring a large island and stainless steel appliances. After exploring Rosewood’s endless neighbourhood walking paths, parks, and nearby school, retreat to your lavish primary suite, complete with a huge walk-in closet and a 5-piece en suite. Top it off with a double attached and heated garage with epoxy floors and quick access to Meadows Market with all of your favorite shopping spots—this vibrant home is the ultimate setup for effortless living! As per the Seller’s direction, all offers will be presented on 08/26/2026 1:30PM. (id:62370)
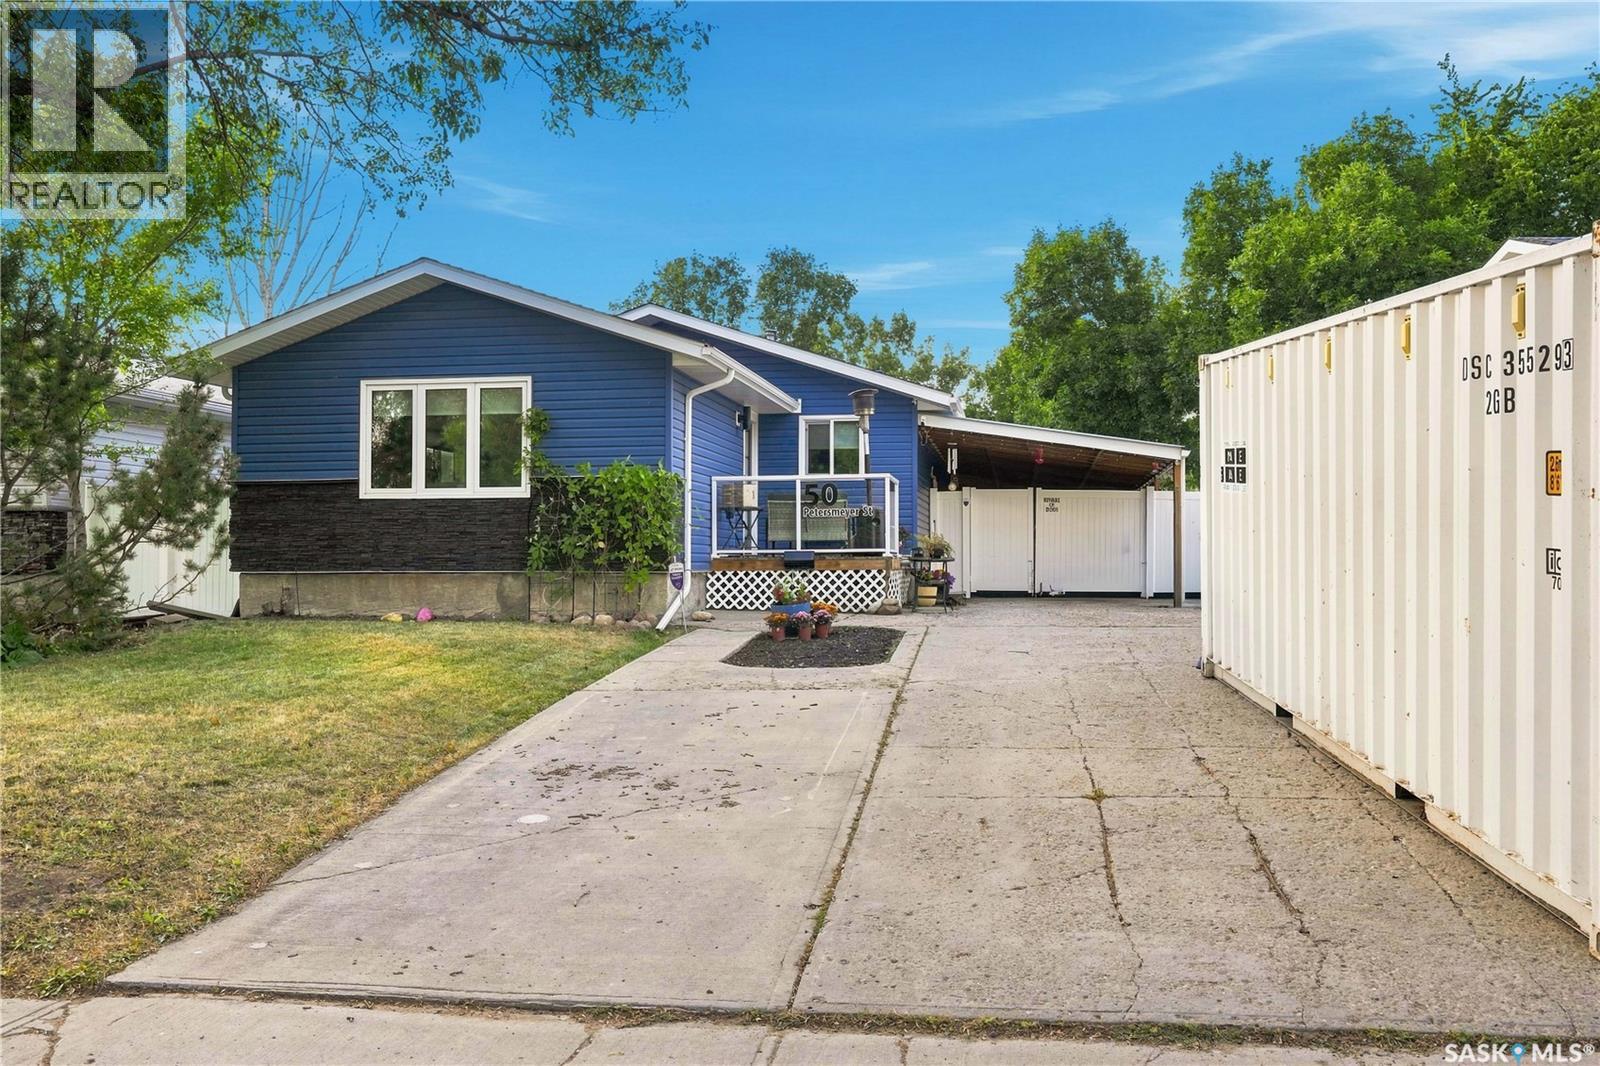
Welcome to this beautifully renovated home offering modern updates and comfortable living. The main floor features 2 bedrooms, 1 spacious bathroom, new laminate flooring, new windows, and a bright, inviting layout. The old siding was taken down and additional insulation was added before the new exterior had been updated with imitation stone and vinyl siding, a new deck, and a new 36" front door. The living room flows into the dining area and brand-new kitchen, completed in 2025, featuring plenty of cabinetry, generous counter space, and a complete appliance package. The spacious primary bedroom includes a large walk-in closet, while the remodeled main-floor bathroom features a huge soaker tub. The basement is wide open for future development, with a brand-new 3-piece bathroom completed in 2026, offering a great head start for additional living space. Additional updates include a newer sewer line from the house to the city connection completed in 2017, new shingles, and a high-efficiency furnace and A/C installed in 2020. Additional flooring and two interior doors will be left for the buyer, along with the pellet stove in the garage. The carport provides excellent covered outdoor space and includes a single detached garage. With extensive renovations already completed, this move-in-ready home is an excellent choice for first-time buyers or downsizers! (id:62370)
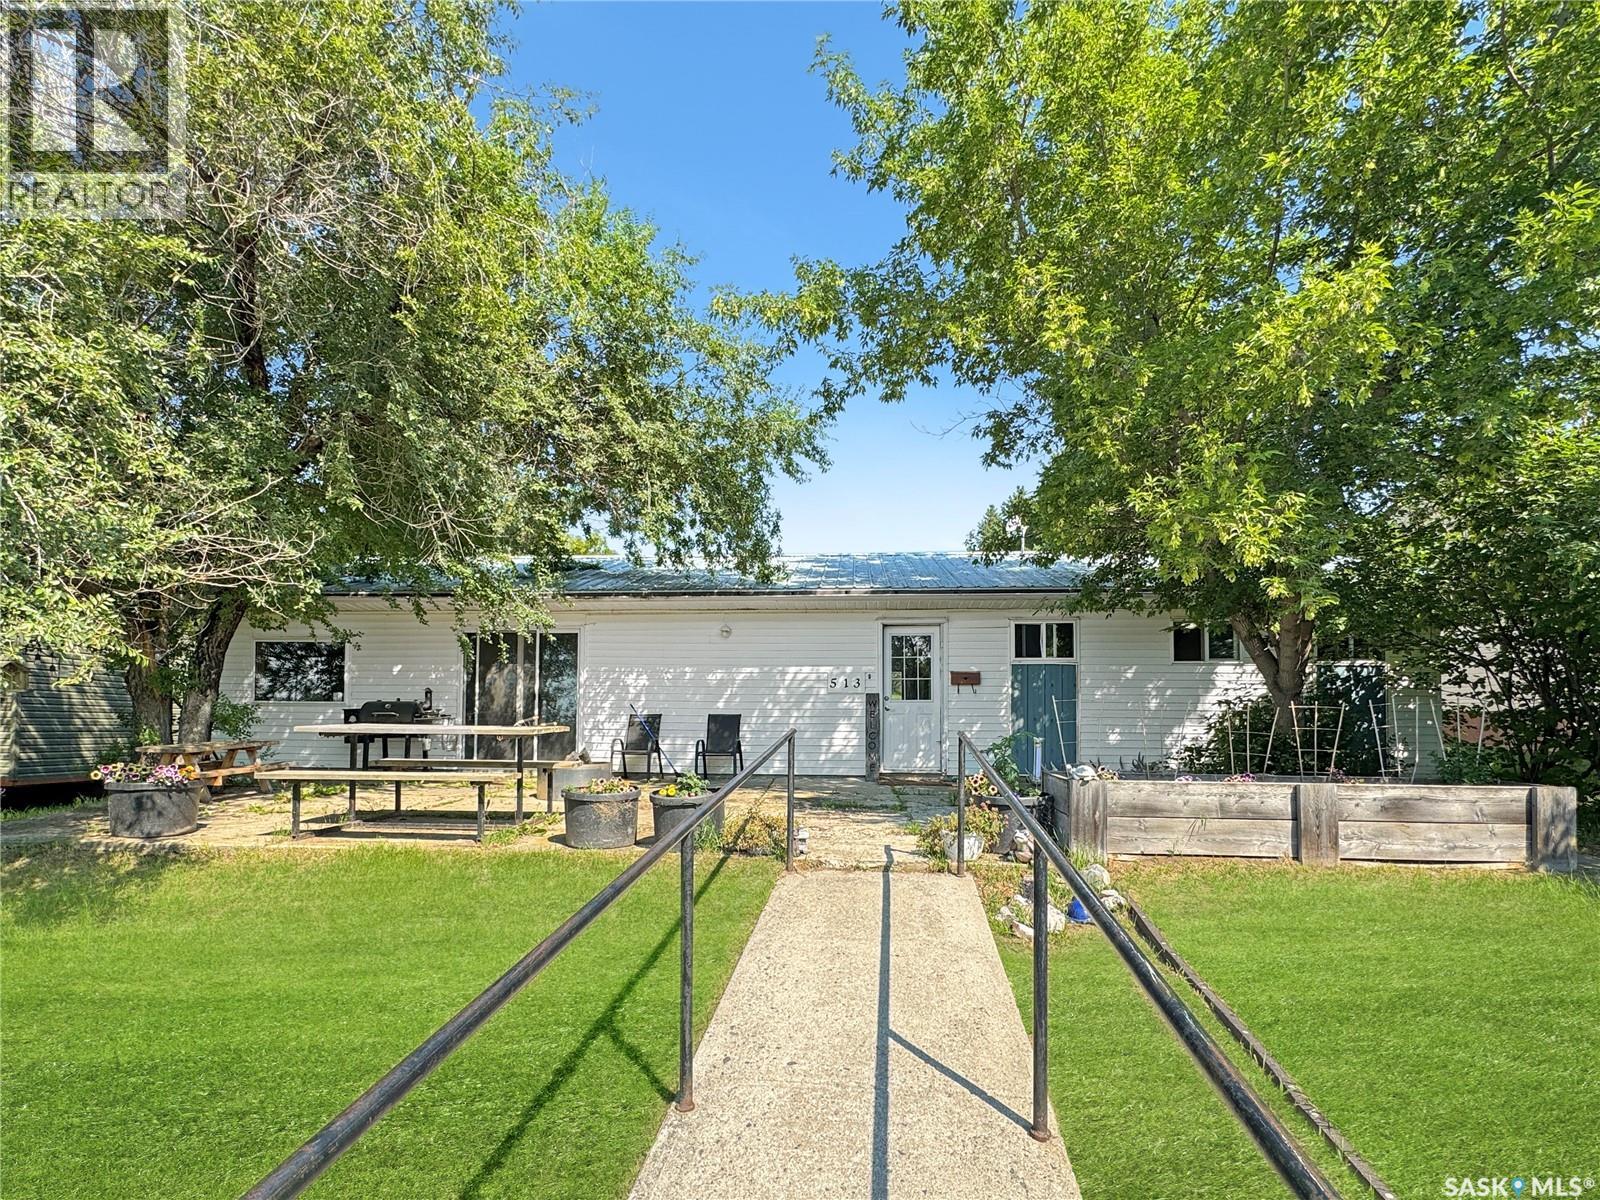
Welcome to 513 Main Street in Turtleford! This solid, well-maintained home is nestled on a hill in a great area of town and offers comfortable, convenient one-level living. Built in 1994, this 1,288 sq. ft. home features two bedrooms, a versatile office, one bathroom, and a functional layout with everything located on the main floor—making it a great option for anyone looking for a home with mobility and accessibility in mind. Situated on an impressive 72' x 206' lot backing onto open green space, you'll love the privacy and extra room this property provides. Enjoy your morning coffee on the front patio or take advantage of the expansive backyard with no neighbours directly behind you. Recent updates completed in July 2022 include a new back door, patio door, and two new windows. Whether you're a first-time buyer, looking to downsize, searching for an income property, or simply want the convenience of single-level living, this move-in-ready home has plenty to offer. Call today to schedule your private showing! (id:62370)
Welcome to this beautifully updated 1,214 sq. ft. bungalow in the established neighbourhood of Richmond Place. Offering 4 bedrooms and 3 bathrooms, this move-in ready home has been thoughtfully refreshed throughout, making it easy to simply unpack and enjoy. The bright and welcoming main floor features a professional interior paint throughout, updated light fixtures, professionally removed popcorn ceilings, and refreshed bathrooms. At the heart of the home, the kitchen offers professionally painted cabinetry, quartz countertops, an oversized sink with built-in food waste disposal, reverse osmosis water filtration, and a brand new dishwasher (2026). All appliances are included, along with an additional refrigerator in the basement. The fully developed lower level provides plenty of additional living space with room for entertaining, overnight guests, hobbies, a home office, or growing family needs. Outside, the property offers a great space to enjoy Saskatchewan summers, with plenty of potential for relaxing, barbecuing, and outdoor entertaining. Ideally located just steps from a neighbourhood school and convenience store, you’ll also enjoy quick access to the University of Regina, parks, walking paths, shopping, restaurants, and everyday amenities. Richmond Place is a well-established neighbourhood with convenient access throughout the city and a strong sense of community. If you’ve been searching for a truly turnkey home where the updating has already been done, this one deserves a closer look. Furniture may also be negotiated separately, creating the opportunity for buyers looking for a furnished, move-in ready home. (id:62370)
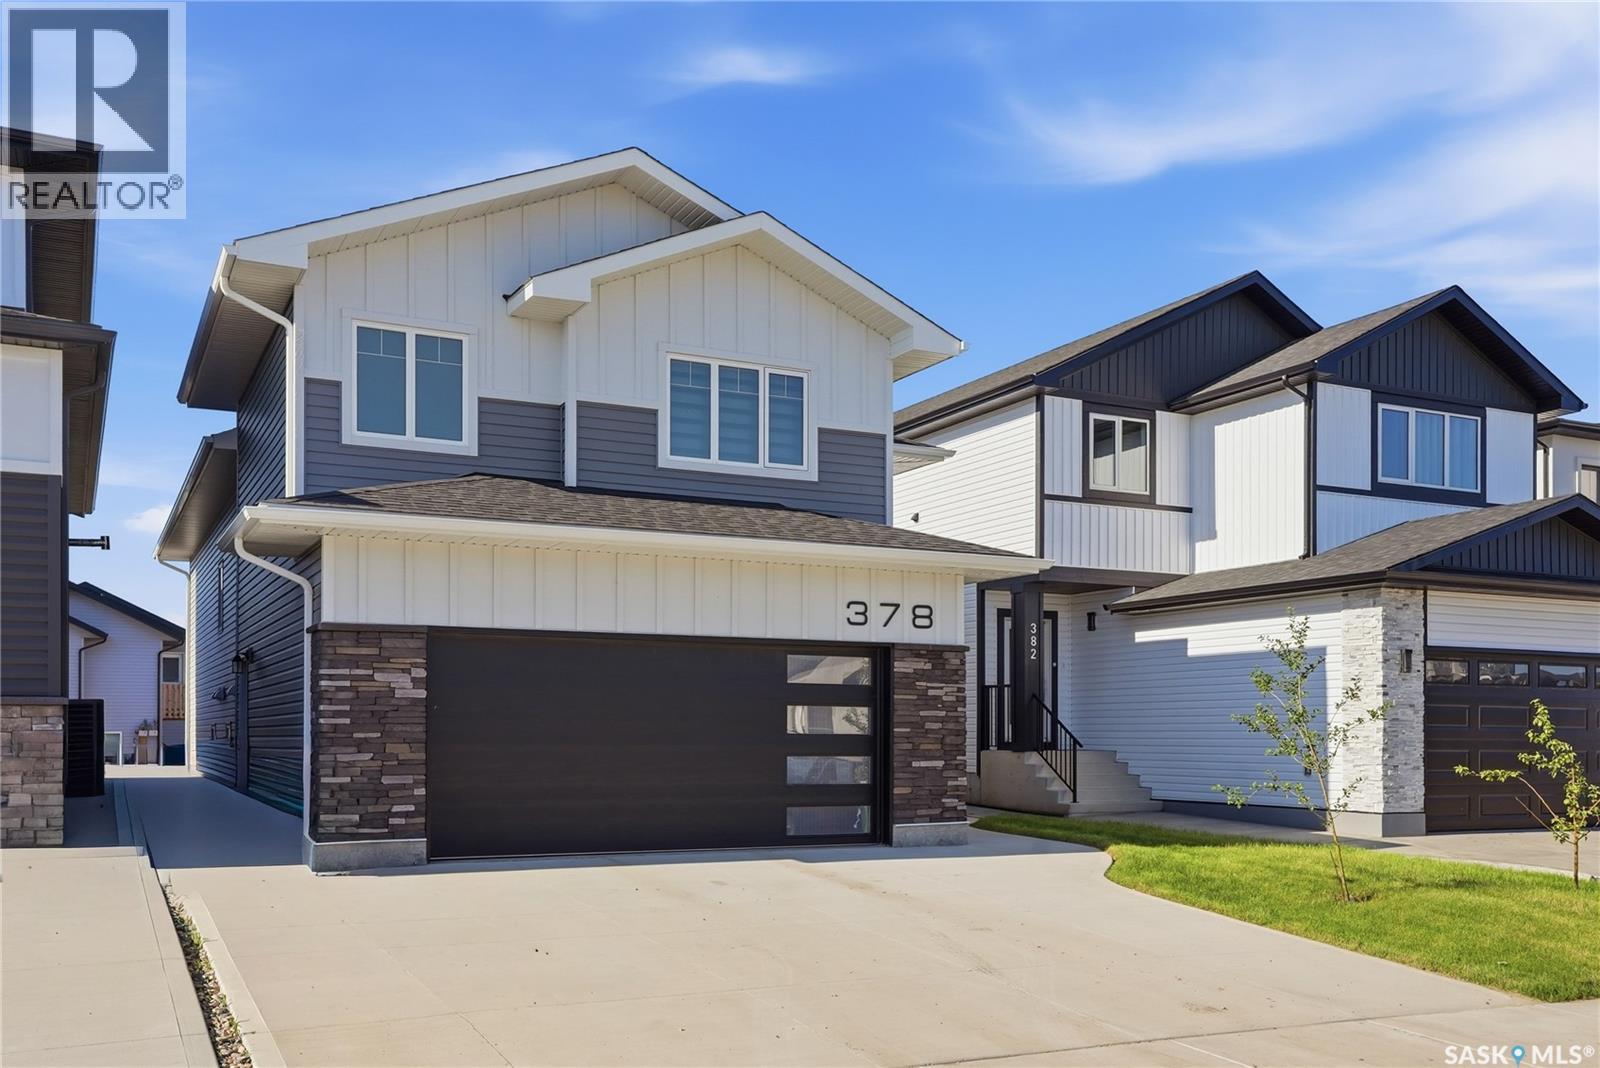
Welcome to Edgewater Homes Richmond model, this 2,341 sq ft two-storey is designed with style & function throughout. Features an oversized insulated garage, mudroom with walk-through pantry & prep sink, designer kitchen with quartz countertops & large island, bright great room with oversized patio doors & fireplace, plus a front office/flex space. Upstairs offers a spacious primary suite with tiled shower, standalone tub, walk-through closet to laundry, 2 additional bedrooms, bonus room & 4-pc bath. The bonus room has a door and a closet so this could also be a 4th bedroom. Saskatchewan New Home Warranty. PST & GST included with rebate to builde (id:62370)
Welcome to 223 Trimble Lane, a beautifully maintained 5-bedroom, 3-bathroom bi-level located on a quiet crescent in the highly sought-after Willowgrove community. Offering exceptional street appeal and a peaceful setting, this home is ideally positioned close to schools, parks, walking paths, and all nearby amenities, with quick access to College Drive and Circle Drive. The bright and inviting main floor features a spacious living room highlighted by vaulted ceilings and abundant natural light. The well-appointed kitchen includes stainless steel appliances, a tiled backsplash, a pantry, and ample counter space, seamlessly connecting to the dining area with direct access to a large deck overlooking the private, fully landscaped backyard. The main level offers three generously sized bedrooms, including a primary suite complete with a walk-in closet and private 4-piece ensuite. An additional full 4-piece bathroom completes the main floor layout. The fully developed basement is filled with natural light from large windows and provides an expansive family room with a natural gas fireplace, a versatile games area, two additional bedrooms, and another full bathroom—making it an ideal space for extended family or entertaining. Notable features and upgrades include central air conditioning (2025), HRV system, underground sprinklers, a triple driveway, and a double attached garage with direct entry. The backyard is beautifully maintained, offering a spacious deck and excellent outdoor living space. This home has been meticulously cared for and truly shows 10/10 pride of ownership. A perfect blend of comfort, functionality, and location—this Willowgrove gem is not to be missed. (id:62370)
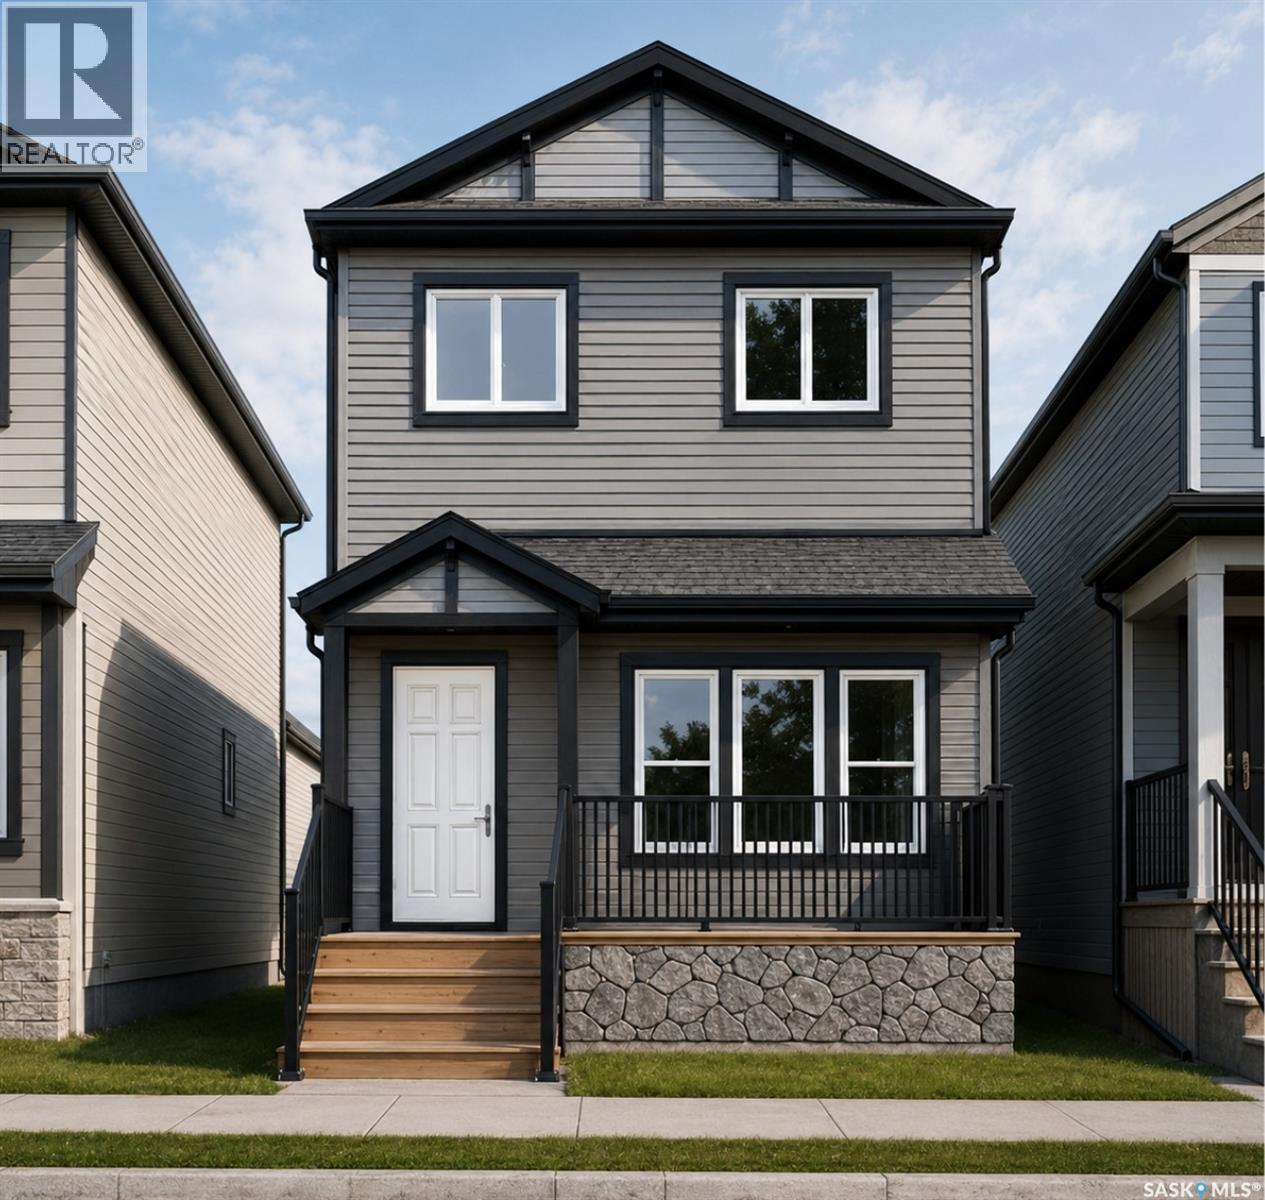
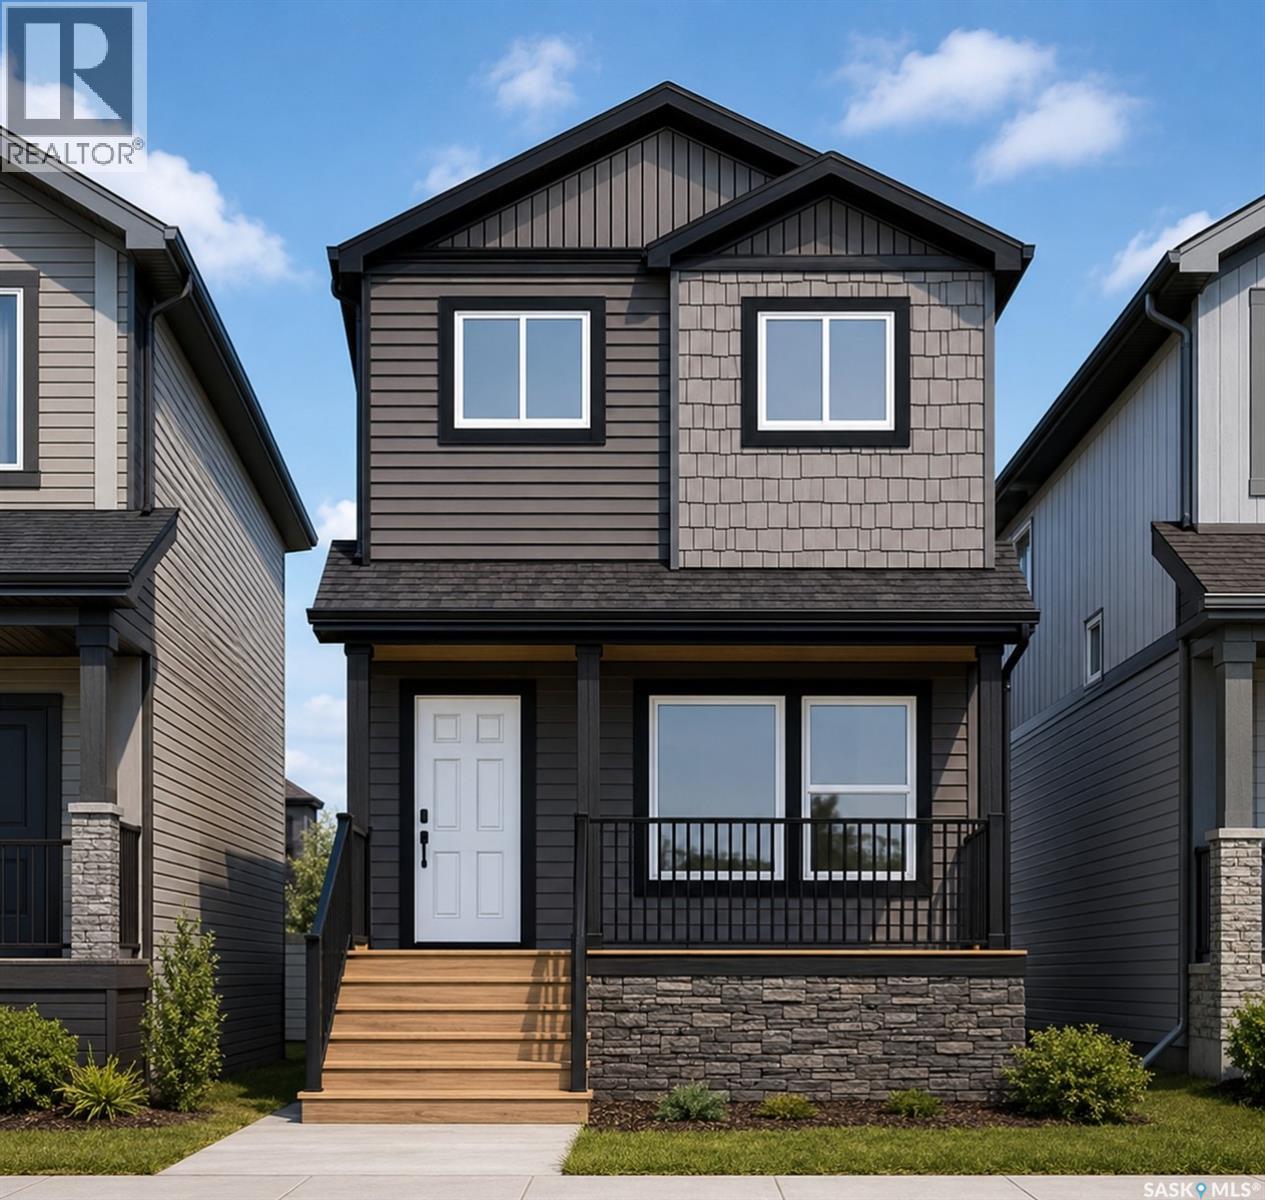
Welcome to Hampton Village's only new construction opportunity! This stunning 3-bedroom, 3-bathroom detached condominium is brought to you by a British Columbia builder who has come to Saskatoon with a mission: to introduce modern, luxury living at an affordable price point. These homes in Phase 3 are uniquely positioned fronting the main road, offering enhanced curb appeal and a more traditional streetscape. Perfectly situated just minutes from everyday amenities and schools, including St. Lorenzo and Ernest Lindner, and only 4 minutes from Saskatoon International Airport, this location truly has it all. This home features a beautiful kitchen that flows throughout the main floor with stainless steel appliances and quartz countertops, along with a detached two-car garage. The unfinished basement offers excellent future development potential, giving you the freedom to add value and make the space your own. As a pre-construction buyer, you'll pay $0 in condo fees until the Condominium Corporation is established and once it is, fees start at just $50/month. Lots are going fast, don't miss your chance to secure this exceptional home. Contact your REALTOR® today to book your showing! (id:62370)
Welcome to Hampton Village's only new construction opportunity! This stunning 3-bedroom, 3-bathroom detached condominium is brought to you by a British Columbia builder who has come to Saskatoon with a mission: to introduce modern, luxury living at an affordable price point. These homes in Phase 3 are uniquely positioned fronting the main road, offering enhanced curb appeal and a more traditional streetscape. Perfectly situated just minutes from everyday amenities and schools, including St. Lorenzo and Ernest Lindner, and only 4 minutes from Saskatoon International Airport, this location truly has it all. This home features a beautiful kitchen that flows throughout the main floor with stainless steel appliances and quartz countertops, along with a detached two-car garage. The unfinished basement offers excellent future development potential, giving you the freedom to add value and make the space your own. As a pre-construction buyer, you'll pay $0 in condo fees until the Condominium Corporation is established and once it is, fees start at just $50/month. Lots are going fast, don't miss your chance to secure this exceptional home. Contact your REALTOR® today to book your showing! (id:62370)
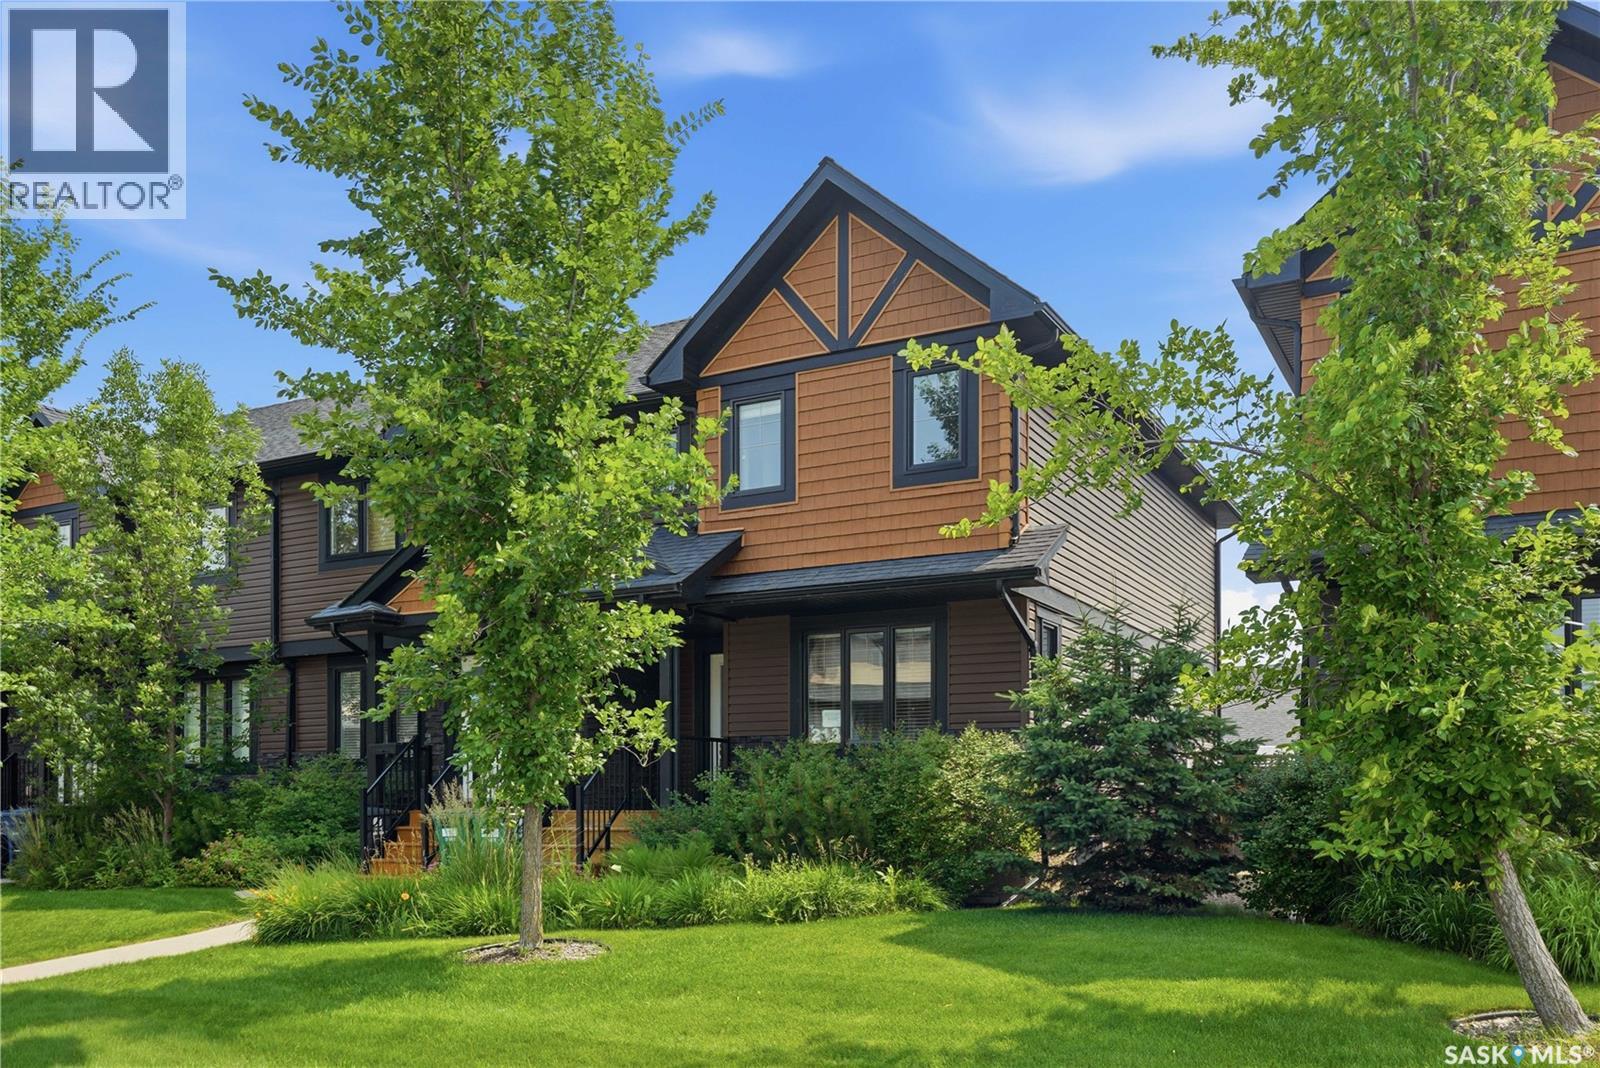
Welcome to 213 Rajput Way, a fully developed 5 bedroom, 4 bathroom home with a double detached garage located in the heart of the Evergreen neighborhood. As you enter the home, you are welcomed into the spacious foyer with an abundance of light shining throughout thanks to the end unit location allowing for extra windows, including above your kitchen sink! The main floor features an open-concept layout, laundry room, 2-pc bathroom, and a beautifully bright kitchen with granite countertops and oversized eat-up island. Upstairs you’ll find a large primary bedroom with walk-in closet and 4-pc ensuite, plus two bedrooms and 4-pc bathroom. The fully finished basement has a family room, two more bedrooms and a 3-pc bathroom with walk-in shower. The backyard is fully fenced with a block patio. The insulated and boarded double detached garage with a 2nd overhead door that opens into the yard is perfect for backyard access - a rare find in these units! You’ll love the convenient location, walking distance to restaurants, amenities, groceries, parks, and more. Don’t miss out, book your showing today! (id:62370)
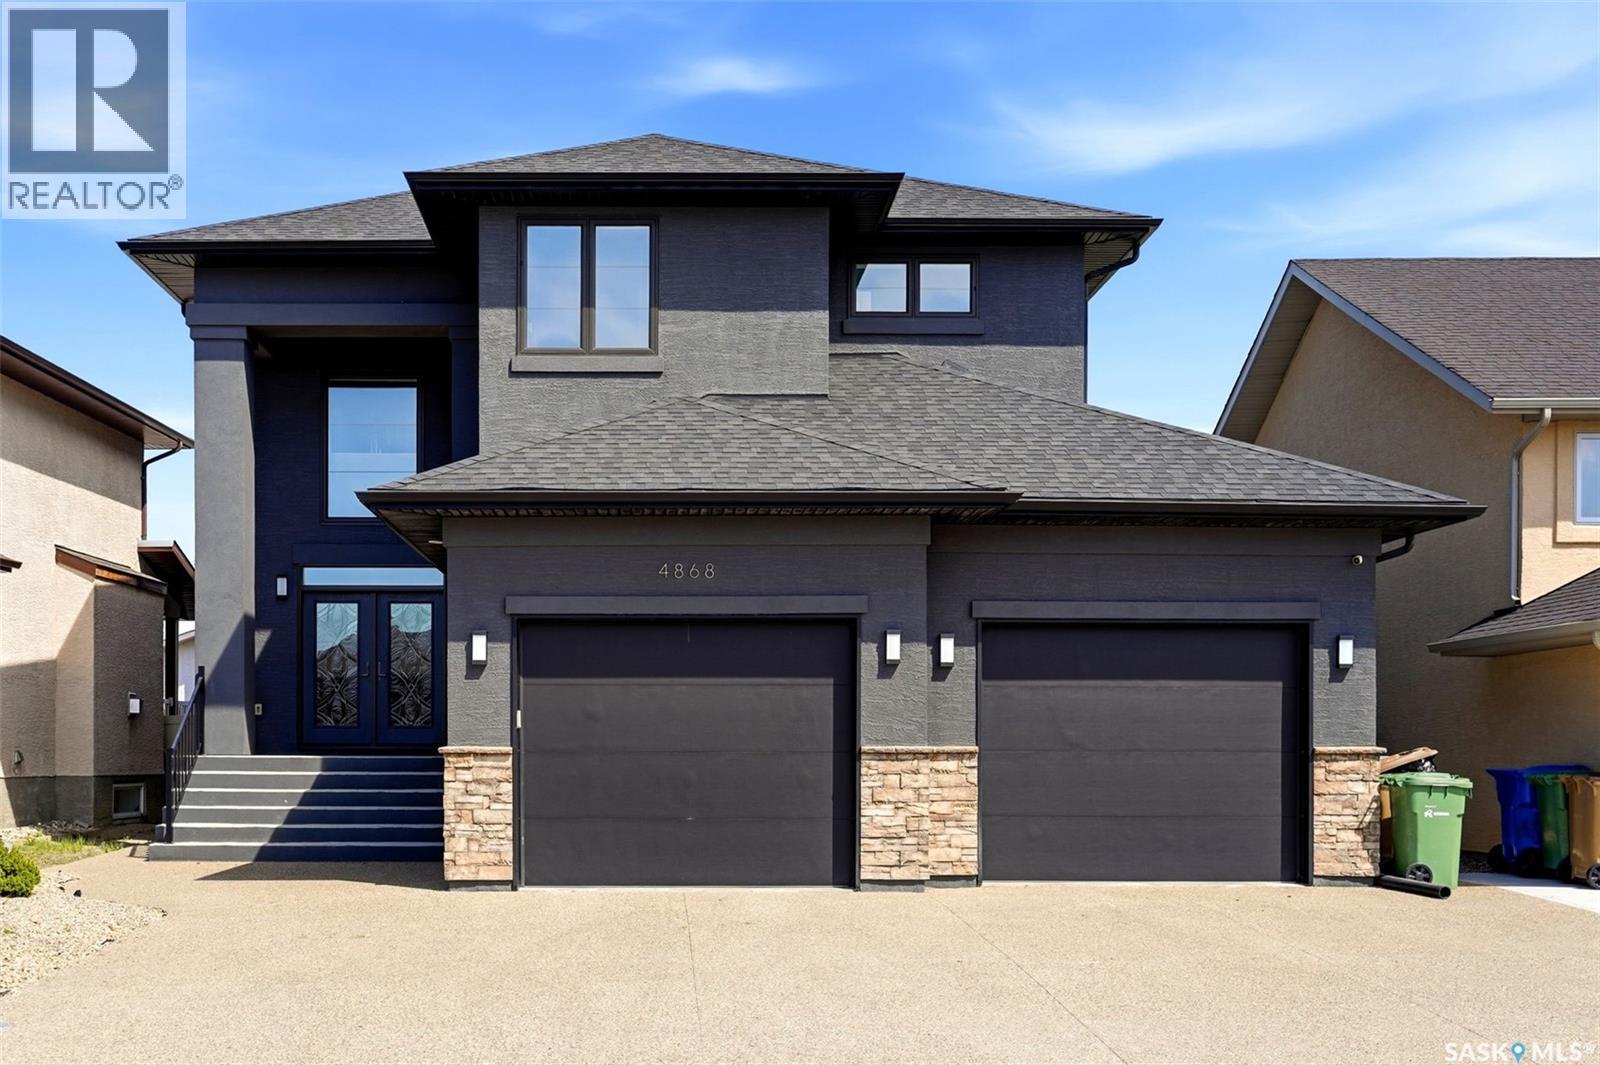
Welcome to this exceptional custom-built luxury two-storey in the heart of Harbour Landing offering over 2,678 sq. ft. plus a fully developed basement. Built with quality and attention to detail throughout, this impressive home combines premium finishes, functional design, and incredible space for modern family living. The striking exterior is matched by a grand front entry with soaring 20-ft ceilings, while 9-ft ceilings on both the main and upper levels create a bright and spacious feel throughout. Premium features include granite countertops, triple-pane windows, high-end appliances, LED lighting throughout, 200 AMP electrical service, pile construction, and steel beam support. The main floor offers a bright open-concept layout with elegant tile flooring, a spacious living room with gas fireplace, and a stunning chef-inspired kitchen featuring rich cabinetry, stone countertops, stainless steel appliances, a large island, and abundant storage. The dining area overlooks the backyard and opens directly onto the covered composite deck—perfect for entertaining. A rare main floor bedroom with walk-in closet and full 3-piece bathroom offers excellent flexibility for guests, aging parents, or multigenerational living. Upstairs features a spacious bonus room, second-floor laundry, and 3 generously sized bedrooms with two primary-style bedrooms, with its own ensuite bath and walk-in closet. The main primary retreat includes a luxurious 5-piece ensuite with freestanding soaker tub, dual vanity, and walk-in closet. The fully developed basement offers even more living space with a second kitchen, large recreation area, 2 bedrooms, bathroom, and separate side entrance—ideal for extended family or multigenerational living. No carpet throughout, with tile, hardwood on the main and upper floors, and vinyl flooring in the basement. Located within walking distance to schools, parks, shopping and amenities. This is a rare opportunity to own a truly outstanding home. (id:62370)
Welcome to this beautifully maintained two-storey home in the highly sought-after Caswell Hill neighbourhood of Saskatoon. Offering 1,436 sq. ft. of above-grade living space across the main and second floors, plus a partially developed basement, this spacious home features four bedrooms and three bathrooms, providing plenty of room for families, professionals, or those who love to entertain. The heart of the home is the stunning, oversized kitchen, complete with abundant counter space, a large island, and a functional layout that makes cooking and gathering a pleasure. Bright, comfortable living spaces and a thoughtful floor plan create a warm and inviting atmosphere throughout. Step outside to enjoy the low-maintenance backyard, perfect for relaxing or entertaining without the upkeep. The detached double garage is insulated and heated, offering year-round convenience for parking, storage, or a workshop. Nestled on a quiet, tree-lined street in one of Saskatoon's most established neighbourhoods, you'll appreciate the mature, majestic trees and welcoming community feel. This exceptional location is just minutes from downtown and within close proximity to Bedford Road Collegiate, Harry Bailey Aquatic Centre, Mayfair Outdoor Pool, parks, schools, and everyday amenities. Don't miss this opportunity to own a beautiful home in one of Saskatoon's most desirable neighbourhoods. Schedule your private showing today! (id:62370)
Welcome to Hampton Village's only new construction opportunity! This stunning 3-bedroom, 3-bathroom detached condominium is brought to you by a British Columbia builder who has come to Saskatoon with a mission: to introduce modern, luxury living at an affordable price point. These homes in Phase 3 are uniquely positioned fronting the main road, offering enhanced curb appeal and a more traditional streetscape. Perfectly situated just minutes from everyday amenities and schools, including St. Lorenzo and Ernest Lindner, and only 4 minutes from Saskatoon International Airport, this location truly has it all. This home features a beautiful kitchen that flows throughout the main floor with stainless steel appliances and quartz countertops, along with a detached two-car garage. The unfinished basement offers excellent future development potential, giving you the freedom to add value and make the space your own. As a pre-construction buyer, you'll pay $0 in condo fees until the Condominium Corporation is established and once it is, fees start at just $50/month. Lots are going fast, don't miss your chance to secure this exceptional home. Contact your REALTOR® today to book your showing! (id:62370)
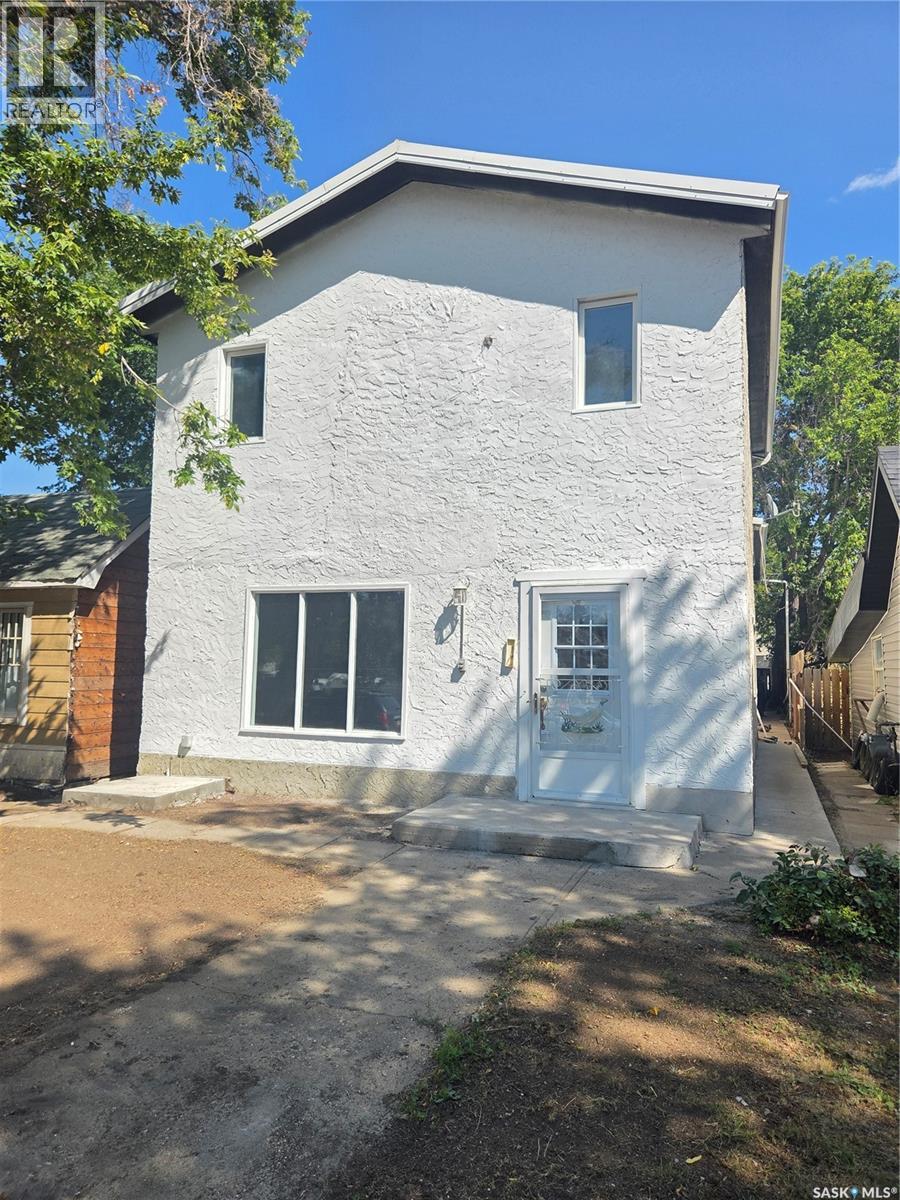
Welcome to this spacious 5-level split offering 6 bedrooms and 2 bathrooms—perfect for a growing family, revenue, or anyone needing plenty of living space. The bright galley-style eat-in kitchen provides a functional layout, while new flooring throughout and fresh paint give the home a modern, move-in-ready feel. Numerous updates add value and peace of mind, including a replaced sewer line and a hot water heater that's just 2 years old. Central air conditioning is already in place to keep you comfortable during the warmer months. With its versatile floor plan, generous bedroom count, and many recent improvements. Move-in ready and packed with value, this is a fantastic opportunity you won't want to miss! (id:62370)
This upgraded modified bi-level has one of the most popular layouts in this price range. It offers a great blend of style, function, and would make a great income property. Located in Aspen Ridge, one of Saskatoon’s newest and most desirable neighborhoods, known for its modern layout, strong community feel, and easy access to parks, pathways, the Northeast Swale, and all amenities in University Heights. The main floor features 9 foot ceilings and upgraded flooring. The kitchen includes quartz countertops, a large island, Superior Cabinets with soft close doors and drawers, a designer tile backsplash and custom floating shelves, and updated appliances including a gas range. Next to the kitchen is a large dining room that leads outside to a covered deck with a gas BBQ hookup. The main floor living room has a custom feature wall and the 77" Samsung Frame TV stays with the house. There are two bedrooms, a bathroom, and a laundry area on the remaining main floor. Upstairs, the primary bedroom has tall vaulted ceilings and a walk-in closet. The ensuite offers dual sinks, a ceramic tile shower and standalone tub. The lower level is a highlight. The main portion of the home includes a fourth bedroom and an additional bathroom that is accessible from the front entry, creating an ideal space for guests, teens, or a private office. The rest of the basement is a bright and well finished legal two bedroom suite with large windows, higher than average ceilings, modern finishes, and a private side entry. Construction details include 8 foot basement walls, R22 exterior insulation, R50 plus attic insulation, a high efficiency furnace with air to air exchanger. The exterior features Hardie board, stone accents, vinyl siding, and Cambridge shingles for lasting curb appeal. This is a quality home with meaningful upgrades and a legal suite that adds real value in a growing neighborhood. This is a better deal than any of the new builds in the neighborhood! Book your viewing today. (id:62370)
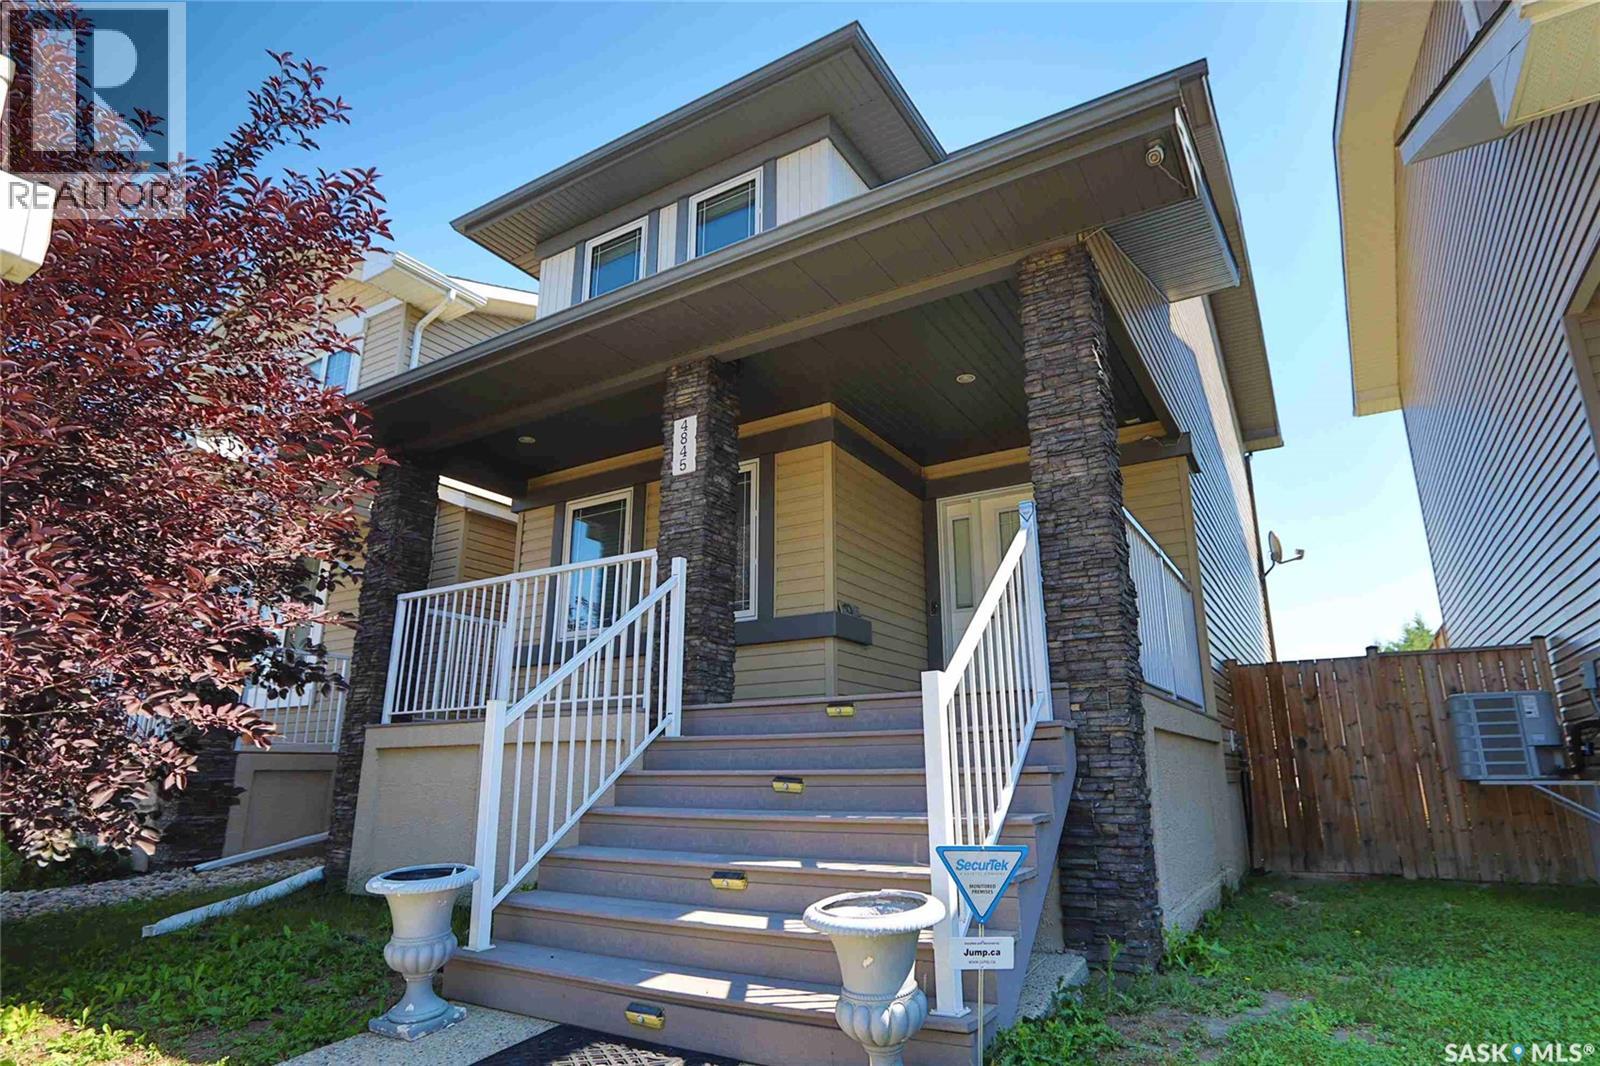
Welcome to 4845 Liberty Street in desirable Harbour Landing! This move-in-ready two-storey home offers 1,304 sq. ft. above grade, four bedrooms, four bathrooms, and a fully finished basement—giving your family plenty of space to live, work, and grow. The main floor features a bright living room, a functional kitchen and dining area with vinyl plank flooring, convenient main-floor laundry, and a full 4-piece bathroom. Upstairs, you’ll find three comfortable bedrooms, including the primary bedroom, along with two additional 4-piece bathrooms—perfect for busy mornings and growing families. The fully finished basement adds even more living space with a recreation room, fourth bedroom, 3-piece bathroom, and utility area. Outside, enjoy the fenced backyard, deck, front and back lawn, concrete driveway, and heated double detached garage. Additional features include central air conditioning and a full appliance package. Built in 2014, vacant, and ready for its next owner, this home offers excellent space, comfort, and value in one of Regina’s most popular neighbourhoods. Book your private showing today! (id:62370)
Imagine owning a home on a spacious 75' x 140' corner lot with a heated triple garage for under $230,000. Welcome to 104 2nd Avenue in the friendly community of Bradwell—an incredible opportunity for first-time buyers, hobbyists, or anyone looking for small-town living with easy access to Saskatoon. This charming home features a unique and functional floor plan with 2 bedrooms, a den, 1 bathroom, and multiple living spaces to suit your lifestyle. Two separate entrances provide added convenience, whether you're welcoming guests or coming home after a long day. The bright, inviting kitchen offers oak cabinetry, a corner window, and includes all appliances. Just off the kitchen, the dedicated dining room features built-in cabinetry and a beautiful bay window, creating a warm and welcoming space for family meals. The adjoining living room offers comfortable gathering space and convenient access to the front entrance, main-floor den, and 4-piece bathroom. Upstairs, you'll find two spacious bedrooms, each with closets and plenty of natural light. Downstairs, a cozy family room showcases warm wood accents and a cabin-inspired feel, making it the perfect retreat for relaxing or entertaining. The lower level also includes a versatile office or flex space, laundry area, and cold storage. Outside, the expansive corner lot offers endless possibilities. Mature trees, fruit bushes, and plenty of green space provide room to garden, play, or simply enjoy the outdoors. Recent updates include new shingles completed this summer, giving buyers added peace of mind for years to come. A standout feature of this property is the finished, heated triple detached garage, complete with abundant storage and an adjoining shed—an ideal setup for hobbyists, mechanics, woodworkers, or anyone needing extra workspace. Bradwell is a welcoming, well-maintained community known for its friendly atmosphere, and small-town charm, all while being less than 25 minutes from Saskatoon. (id:62370)
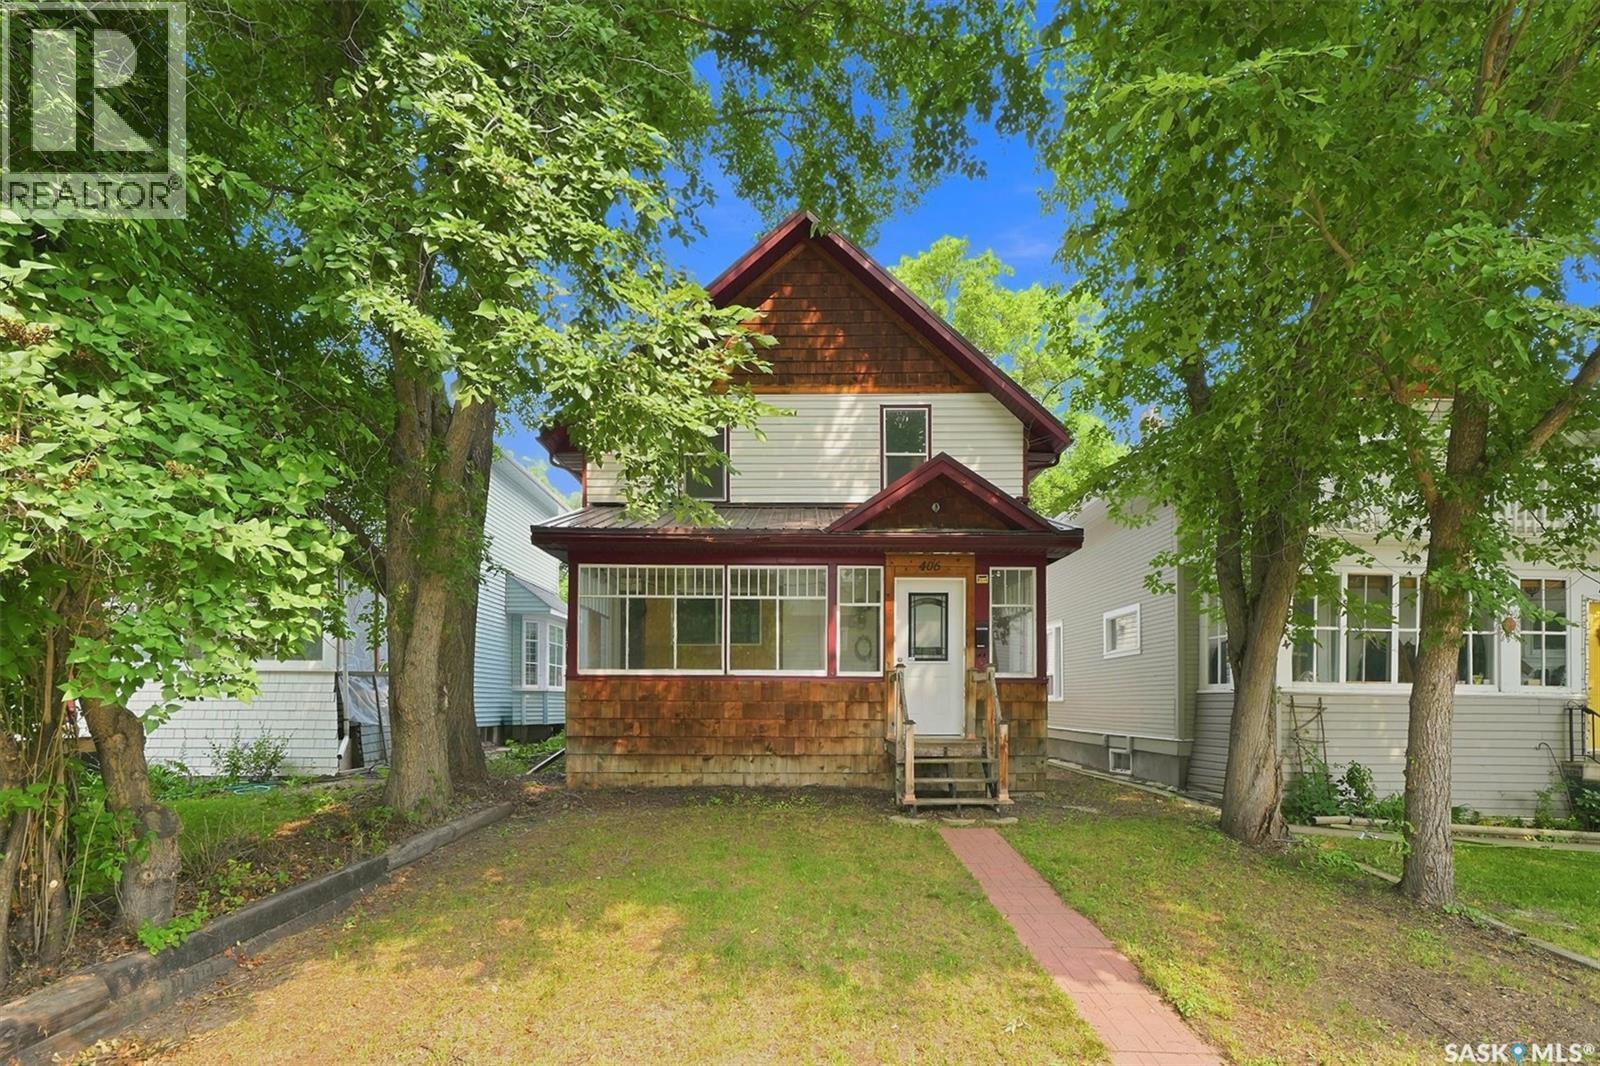
Built in 1915, this beautifully preserved 2-bedroom, 2-bathroom home offers the perfect balance of historic character and meticulous care. Welcoming you is a bright, sun-drenched front sunroom—ideal for morning coffee or a cozy reading nook. Inside, classic detail and enduring quality shine through, showing true pride of ownership around every corner. Complete with a functional layout and a clean, partially finished basement offering flexible living or storage space, this is the ultimate starter home for buyers seeking elegance, quality, and class. Move-in ready and full of heart! (id:62370)
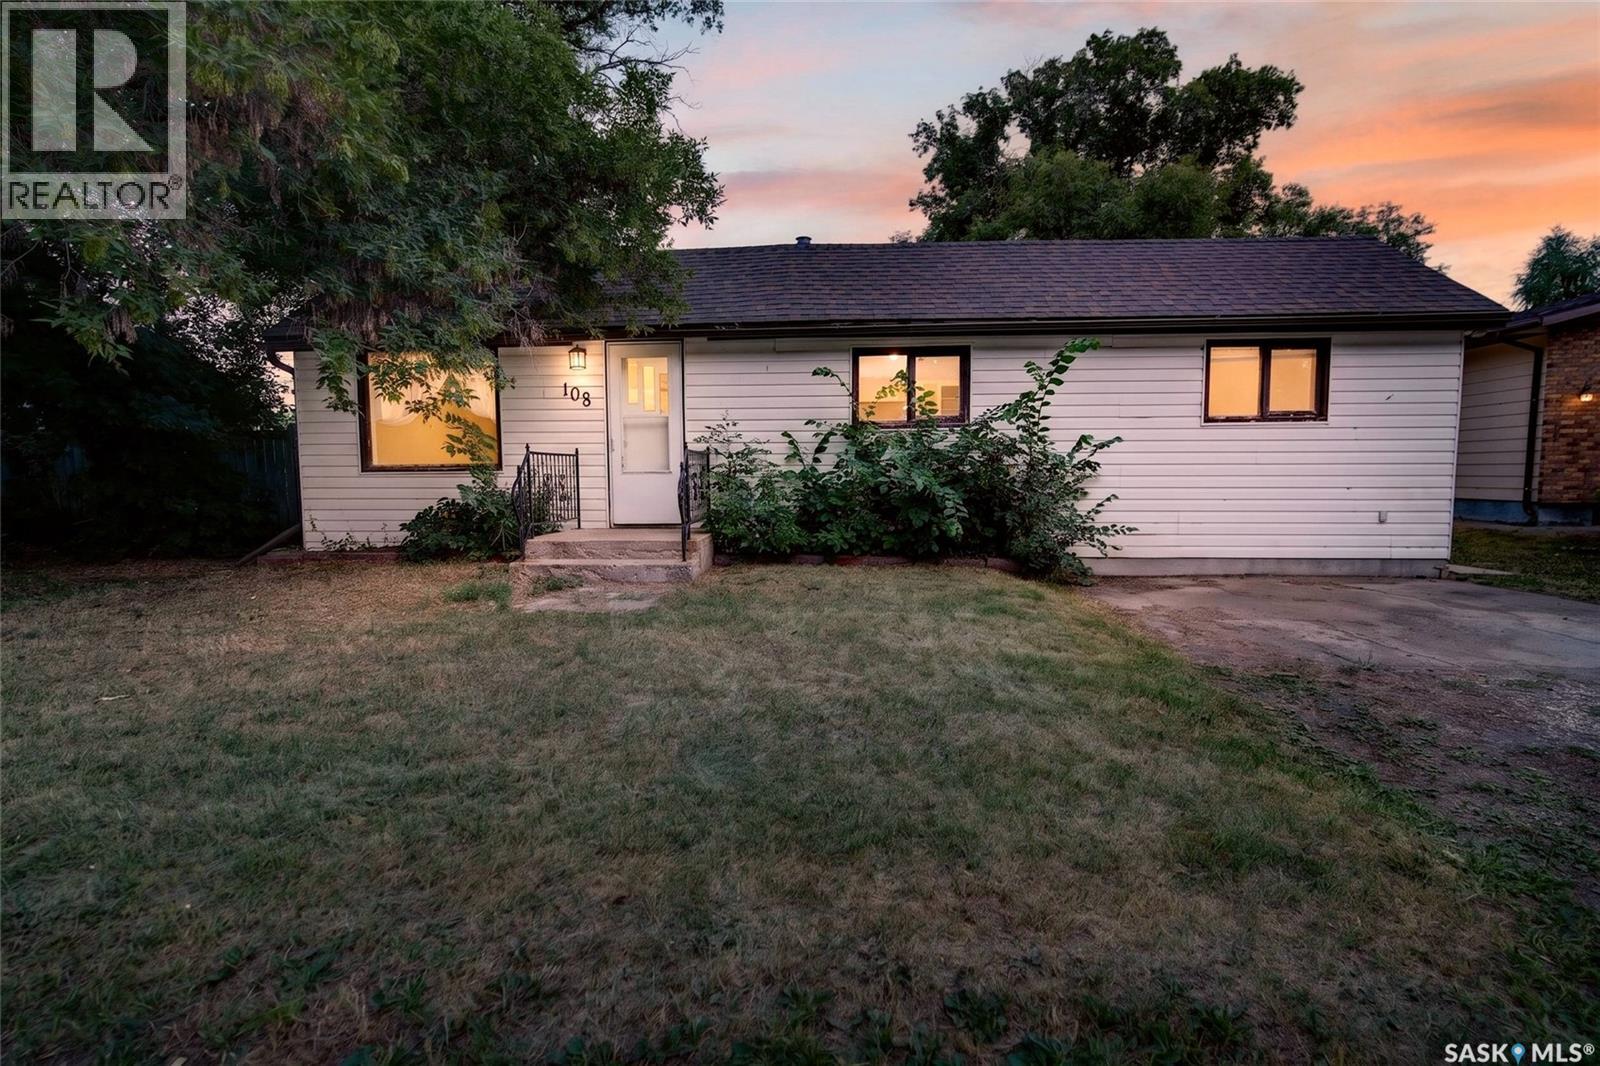
Welcome to 108 1st Avenue West in the welcoming community of Vanscoy! This beautifully updated 3-bedroom, 1-bath bungalow offers modern comfort with thoughtful upgrades throughout, including updated windows, stylish cabinetry, a renovated bathroom, and new flooring. The spacious main-floor laundry room provides excellent storage and has plenty of space for a future second bathroom. Outside, you'll love the huge backyard featuring convenient alley access, a large rear gate, and ample room to build the garage or shop you've always wanted. Whether you're a first-time buyer, downsizing, or looking for a move-in-ready home, this charming property is one you won't want to miss! (id:62370)
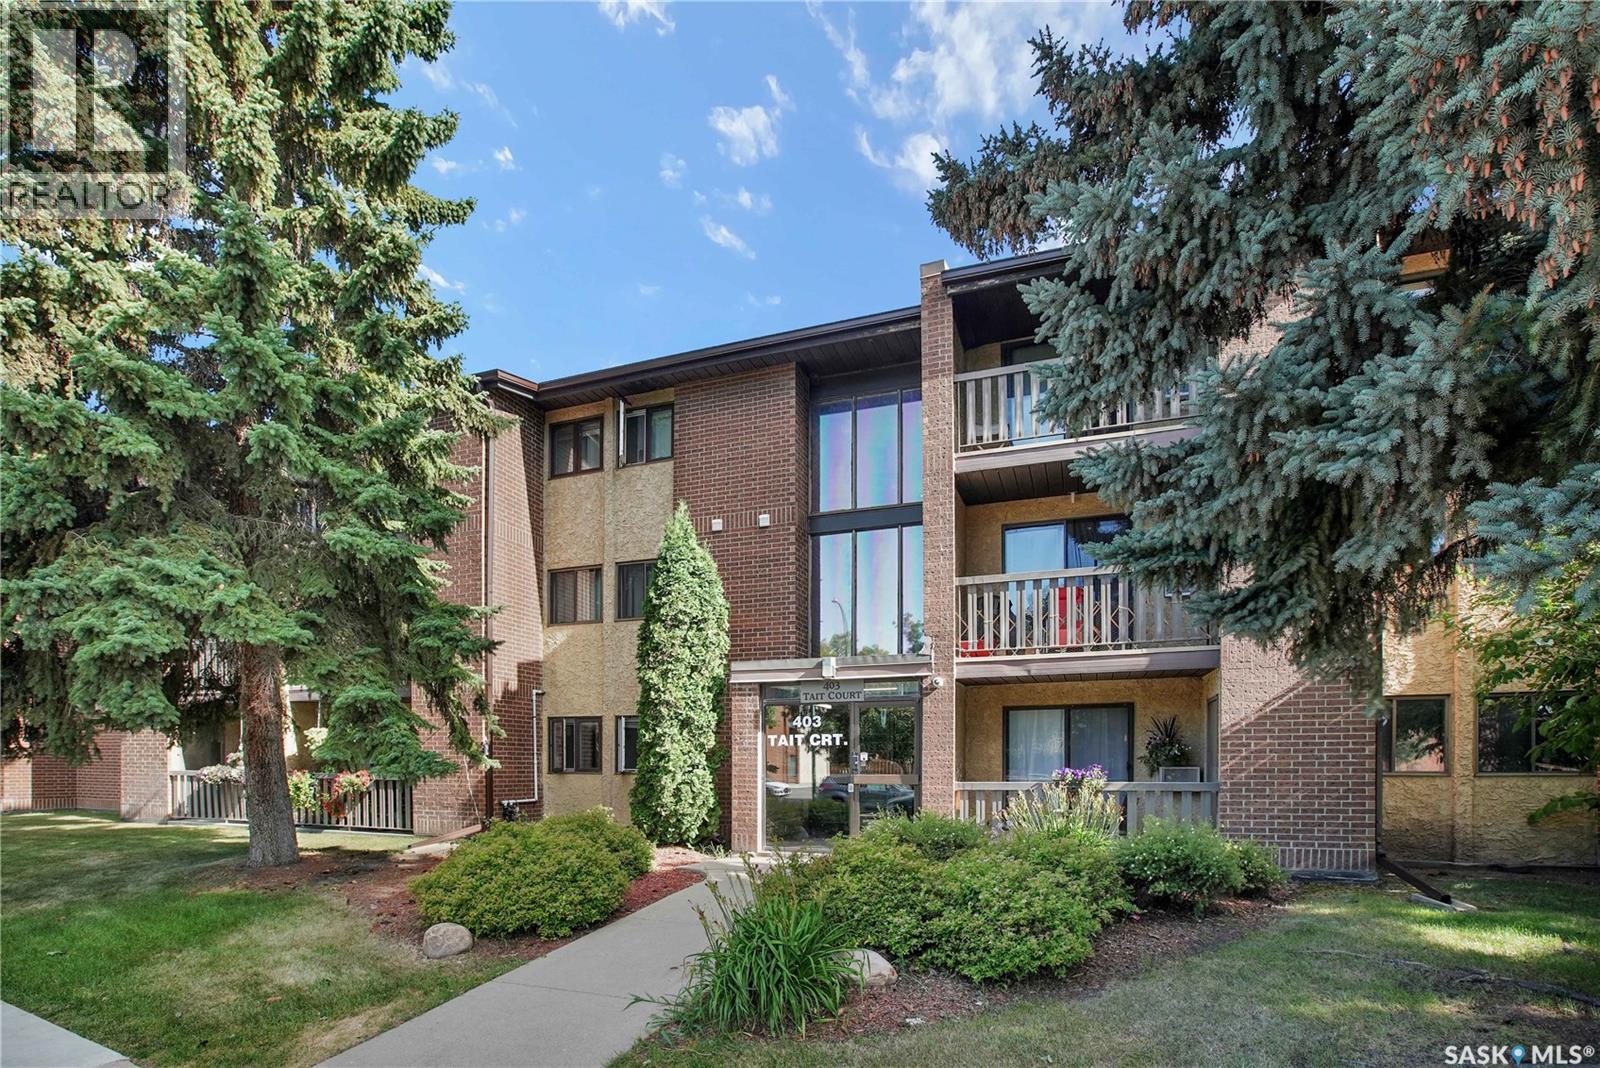
CALLING ALL PARENTS OF UNIVERSITY BOUND KIDS, 1ST TIME BUYERS AND INVESTORS!!! Welcome to this very clean and attractive condo in the highly sought-after Wildwood community! This bright and inviting two-bedroom , one-bathroom end unit offers comfortable living with attractive vinyl plank flooring, the convenience of in-suite laundry, all appliances included, and brand new paint and flooring. Enjoy the added value of an electrified outdoor parking stall and a location that is second to none. Pets are allowed with Board approval. Situated near parks, walking paths, and the golf course, this home is also just minutes from 8th Street shopping, schools, and the University of Saskatchewan. With a direct bus route nearby, commuting to campus or around the city is quick and convenient. This affordable and move-in-ready condo presents an excellent opportunity to get into the housing market at an affordable price. Condo fees include heat and water, helping keep monthly expenses manageable. Affordable, turnkey, and ideally located—don't miss your chance to own in one of Saskatoon's most desirable neighborhoods! Immediate possession is available. Contact your favorite Realtor today to set up your own private viewing. (id:62370)