
555 1st Avenue W Canwood, Saskatchewan S0J 0K0

$219,900
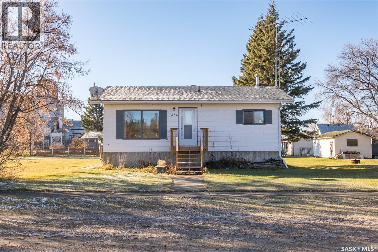
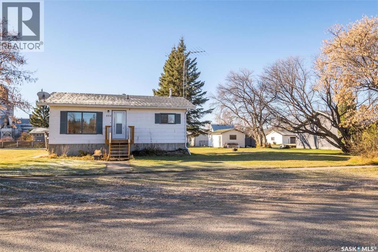
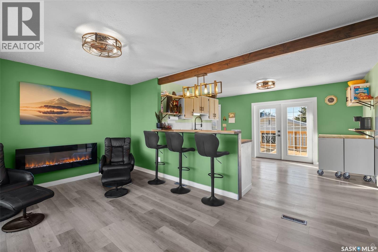
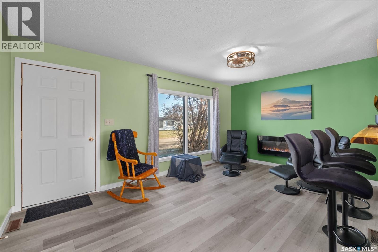
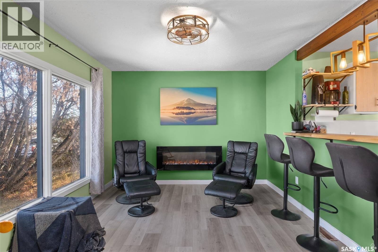
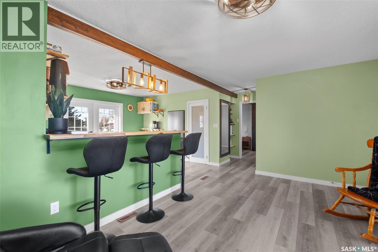
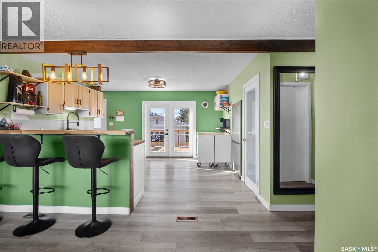
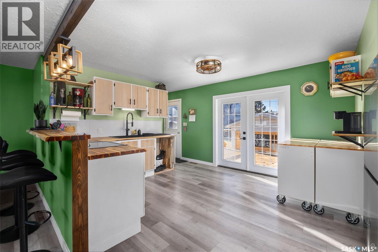
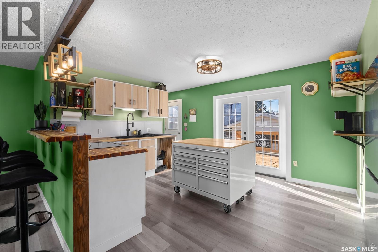
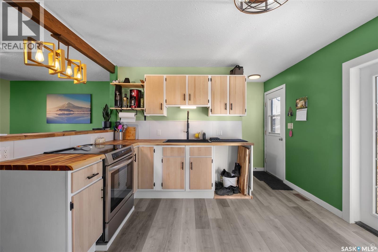
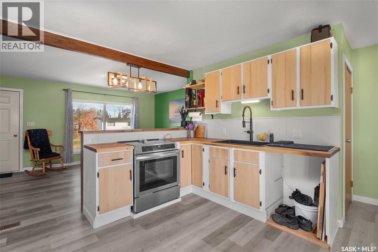
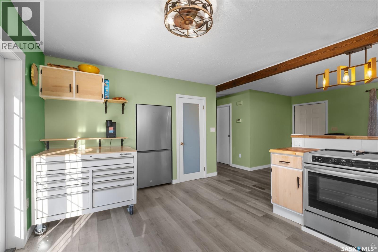
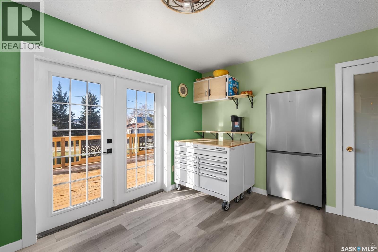
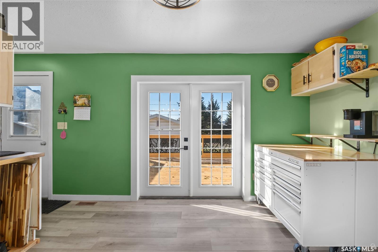
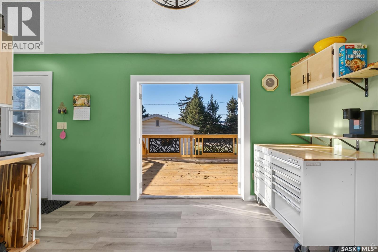
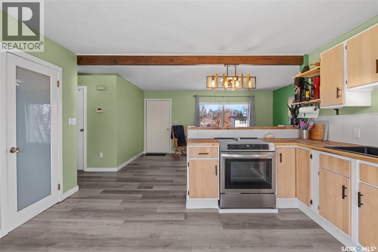
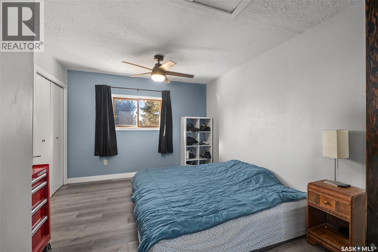
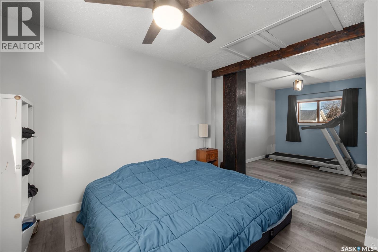
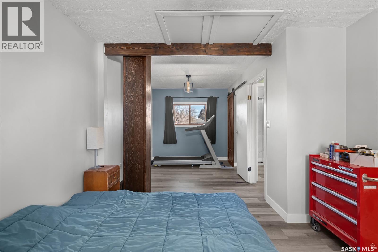
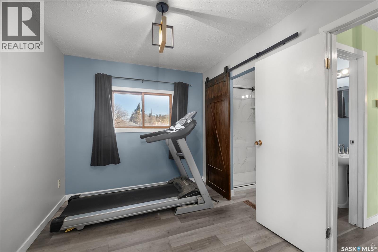
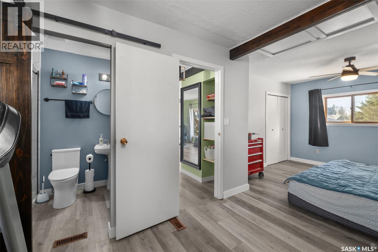
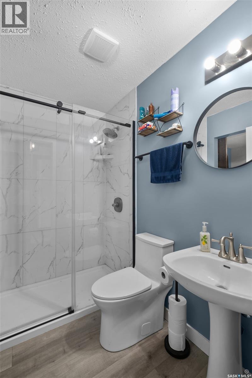
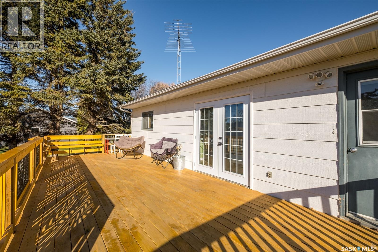
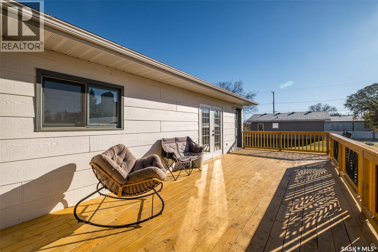
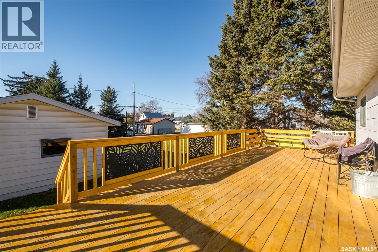
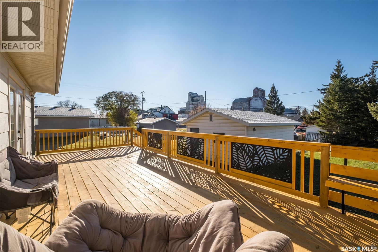
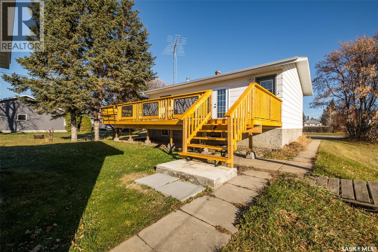
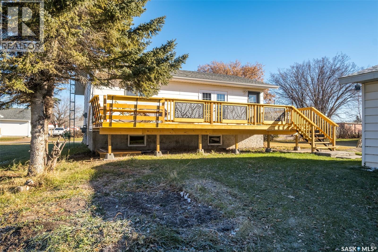
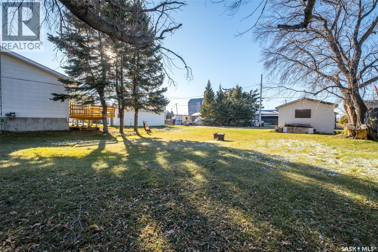
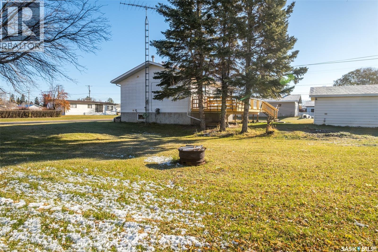
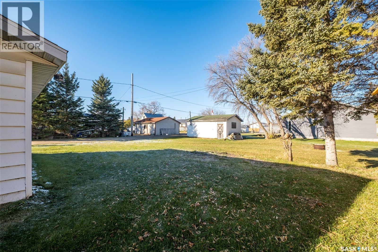
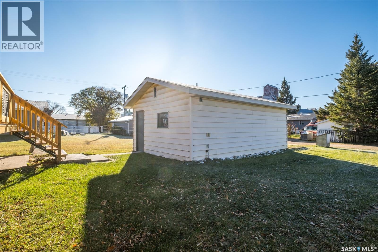
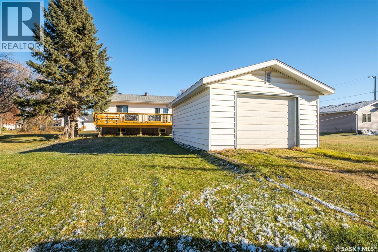
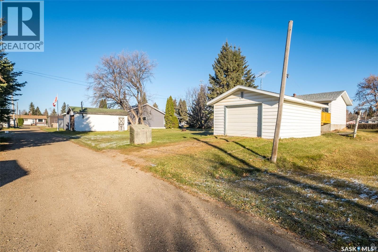
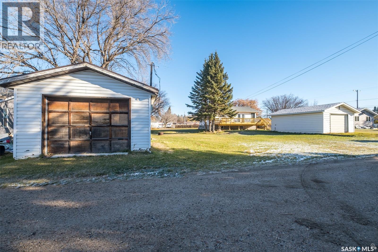
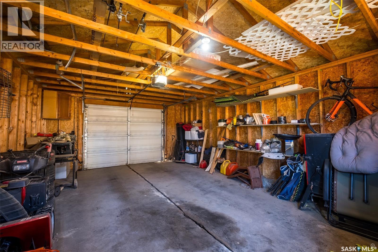
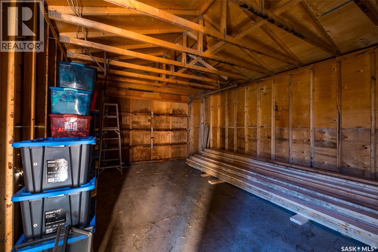
This well-built 768 square foot bungalow in the community of Canwood features a beautifully renovated open concept layout that welcomes lots of natural light. The updated kitchen is equipped with a breakfast bar, a pantry, butcherblock countertops, updated appliances and a moveable island which is negotiable. There are double opening garden doors from the kitchen leading to the deck creating a seamless flow between indoor and outdoor spaces. The home includes two bedrooms and two bathrooms. Oversized 100’ x 125’ lot provides lots of privacy. There are two detached garages, measuring 16’ x 24’ and 14’ x 22’. (id:62370)
Property Details
| MLS® Number | SK052133 |
| Property Type | Single Family |
| Features | Treed, Lane, Rectangular |
| Structure | Deck |
Building
| Bathroom Total | 2 |
| Bedrooms Total | 2 |
| Appliances | Washer, Refrigerator, Dryer, Window Coverings, Garage Door Opener Remote(s), Stove |
| Architectural Style | Bungalow |
| Basement Development | Partially Finished |
| Basement Type | Full (partially Finished) |
| Constructed Date | 1987 |
| Construction Style Attachment | Detached |
| Heating Fuel | Natural Gas |
| Heating Type | Forced Air |
| Stories Total | 1 |
| Size Interior | 768 Ft2 |
| Type | House |
Parking
| Detached Garage | |
| Parking Space(s) | 3 |
Land
| Acreage | No |
| Landscape Features | Lawn |
| Size Frontage | 100 Ft |
| Size Irregular | 0.28 |
| Size Total | 0.28 Ac |
| Size Total Text | 0.28 Ac |
Rooms
| Level | Type | Length | Width | Dimensions |
|---|---|---|---|---|
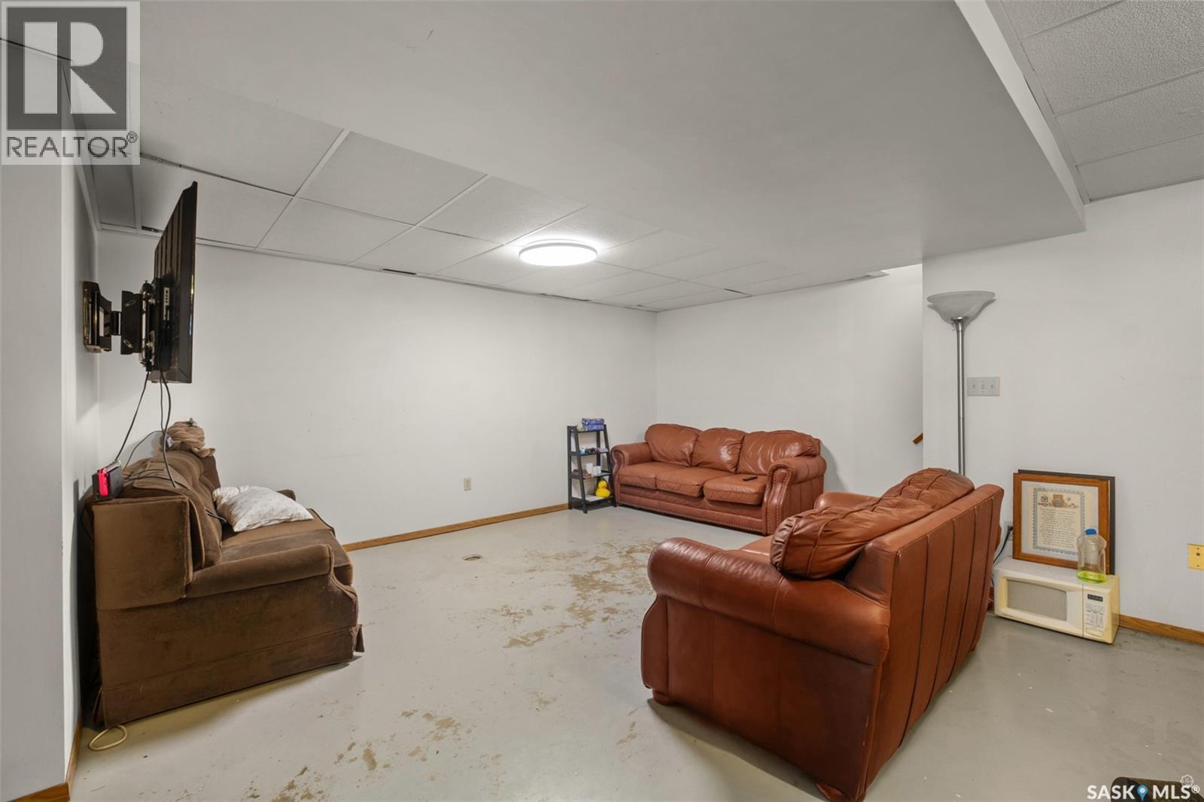
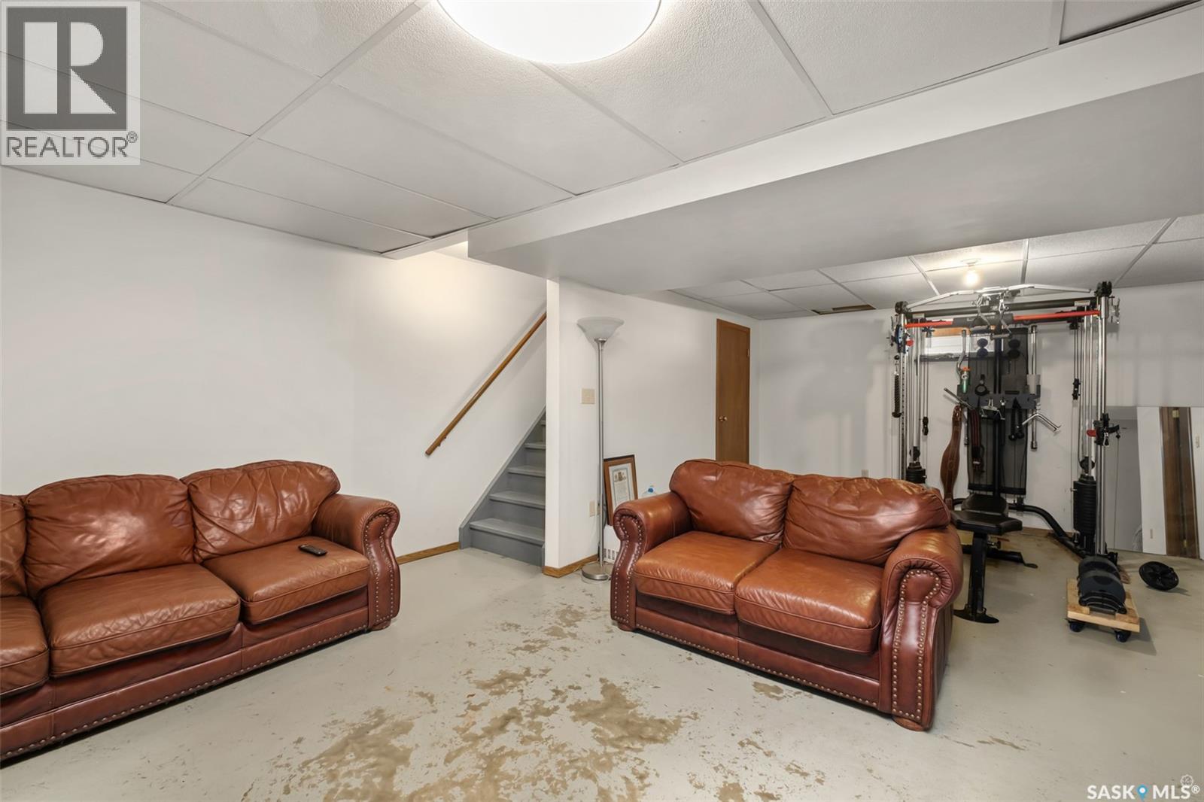
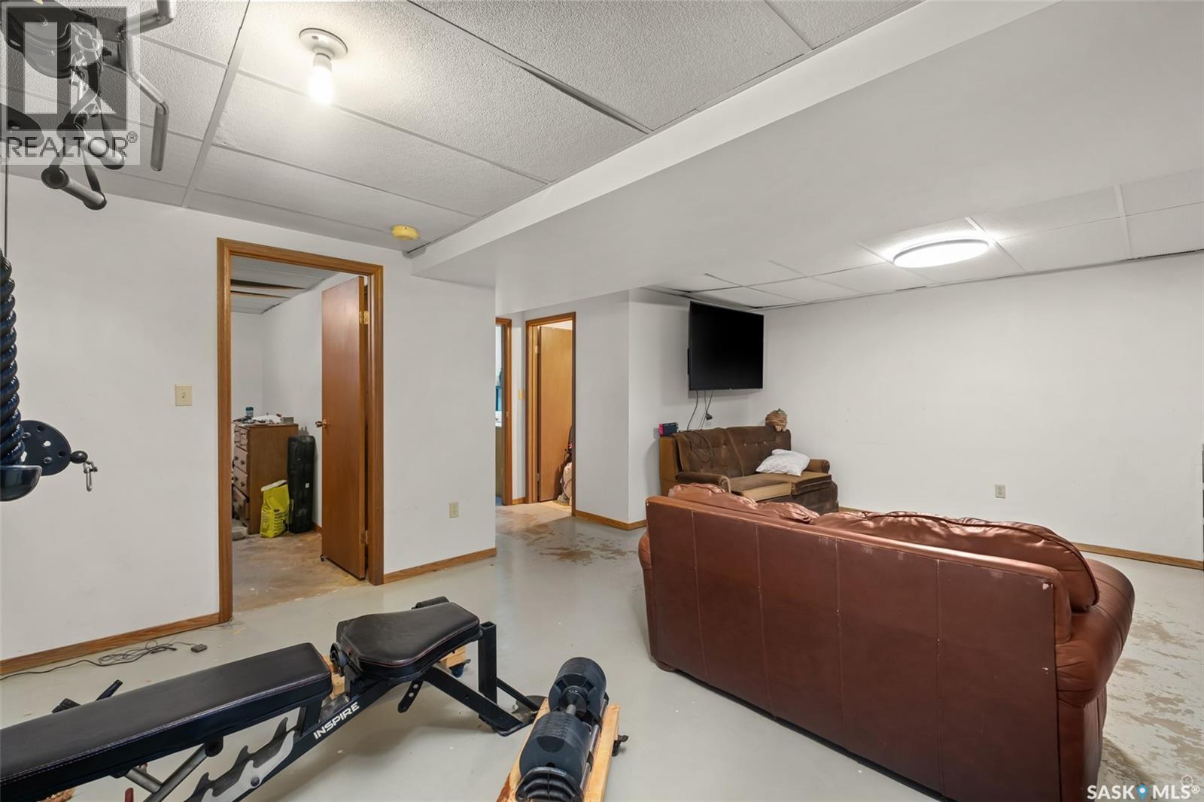
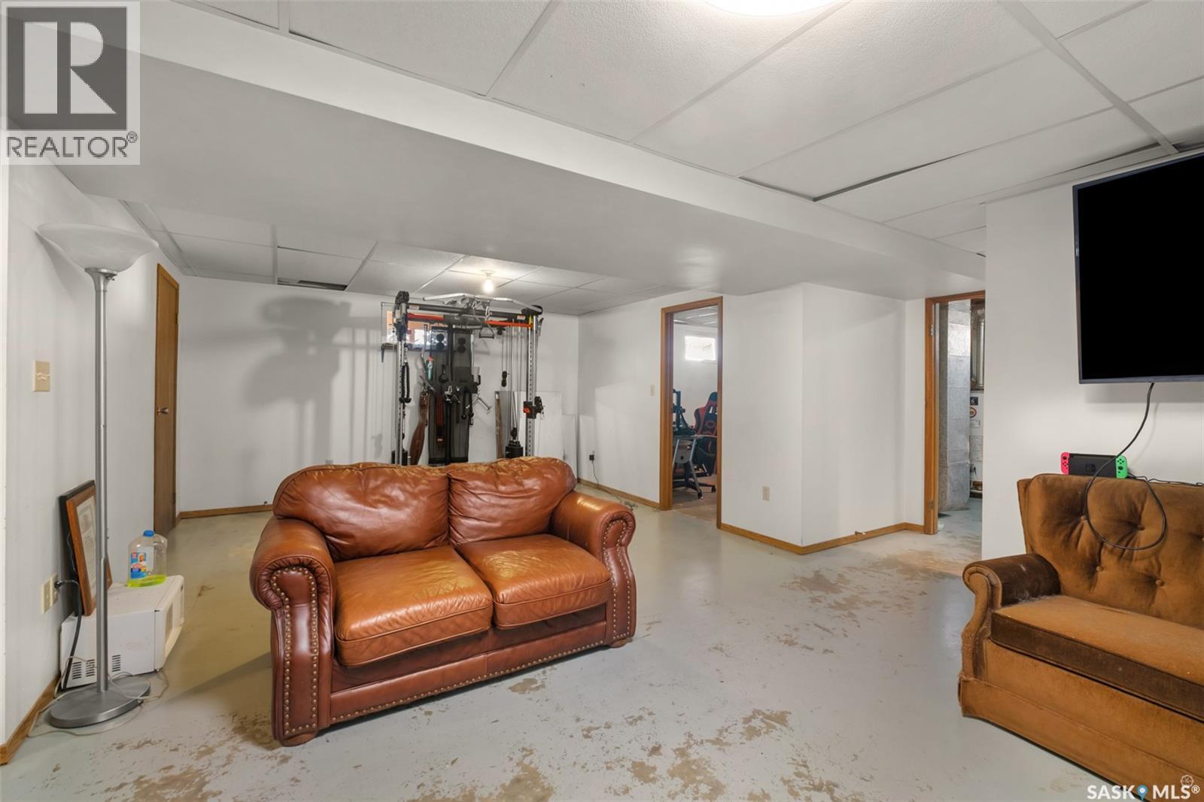
| Basement | Family Room | 23 ft ,4 in | 16 ft ,7 in | 23 ft ,4 in x 16 ft ,7 in |
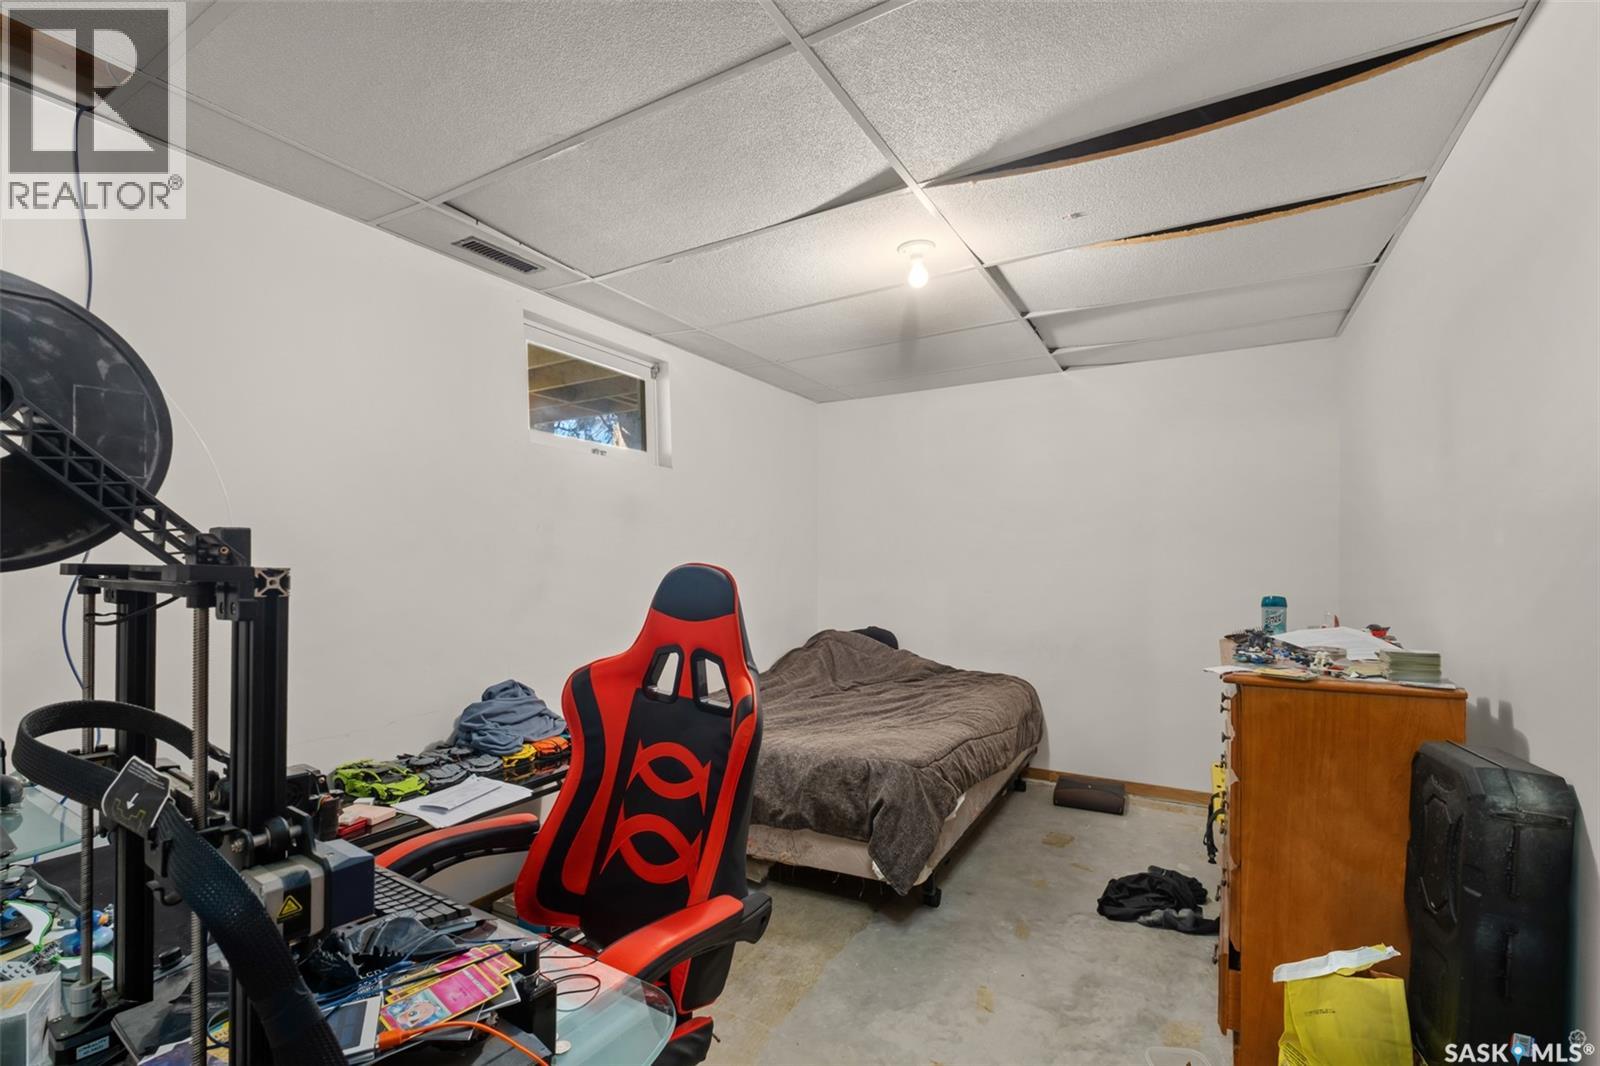
| Basement | Bedroom | 9 ft | 13 ft ,2 in | 9 ft x 13 ft ,2 in |
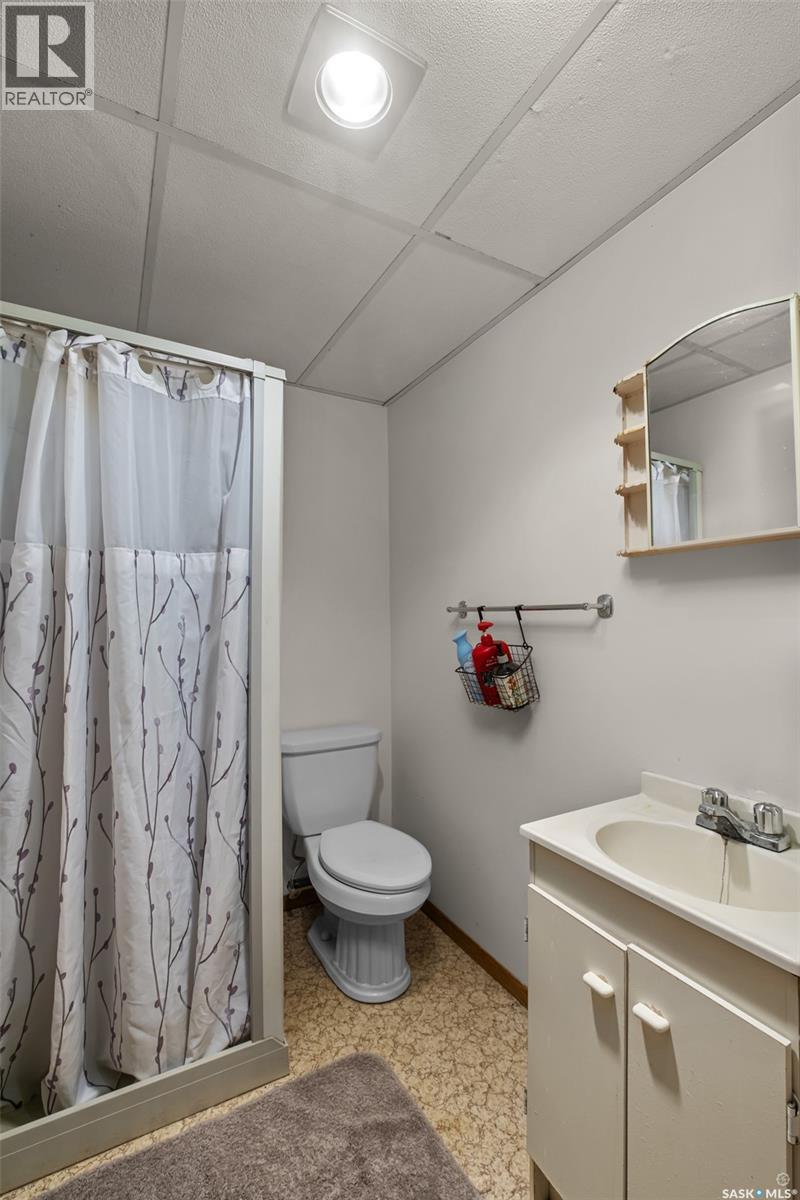
| Basement | 3pc Bathroom | 5 ft | 6 ft ,7 in | 5 ft x 6 ft ,7 in |
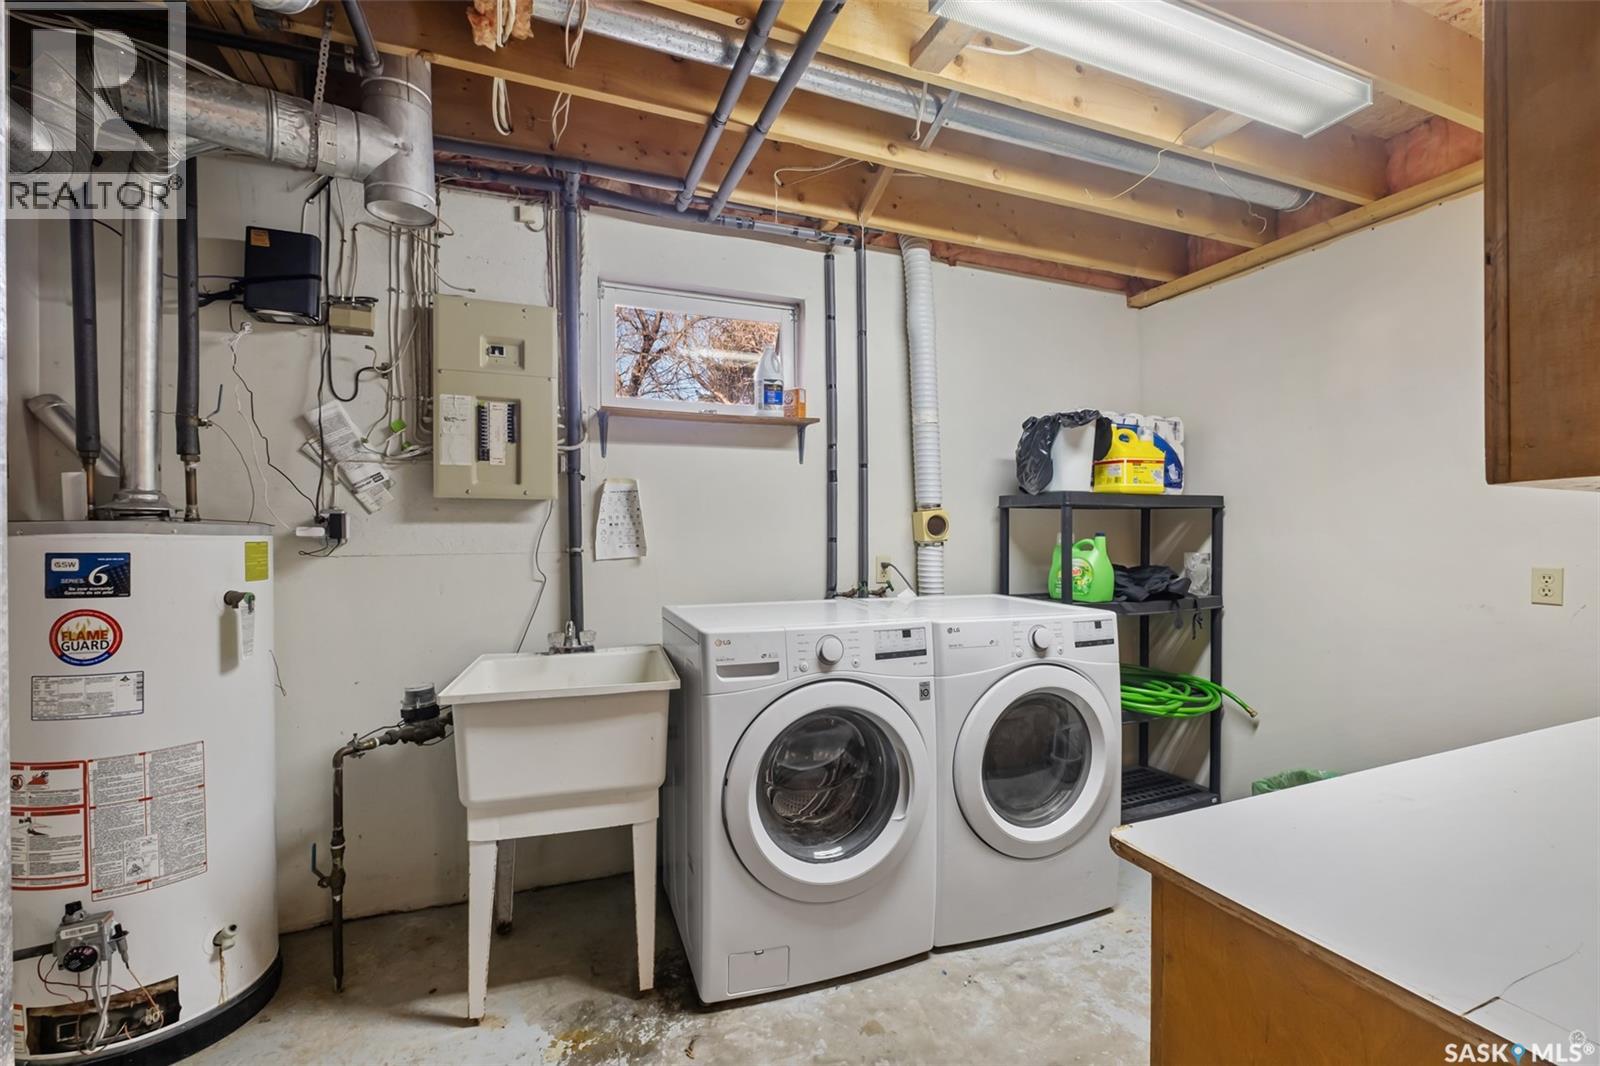
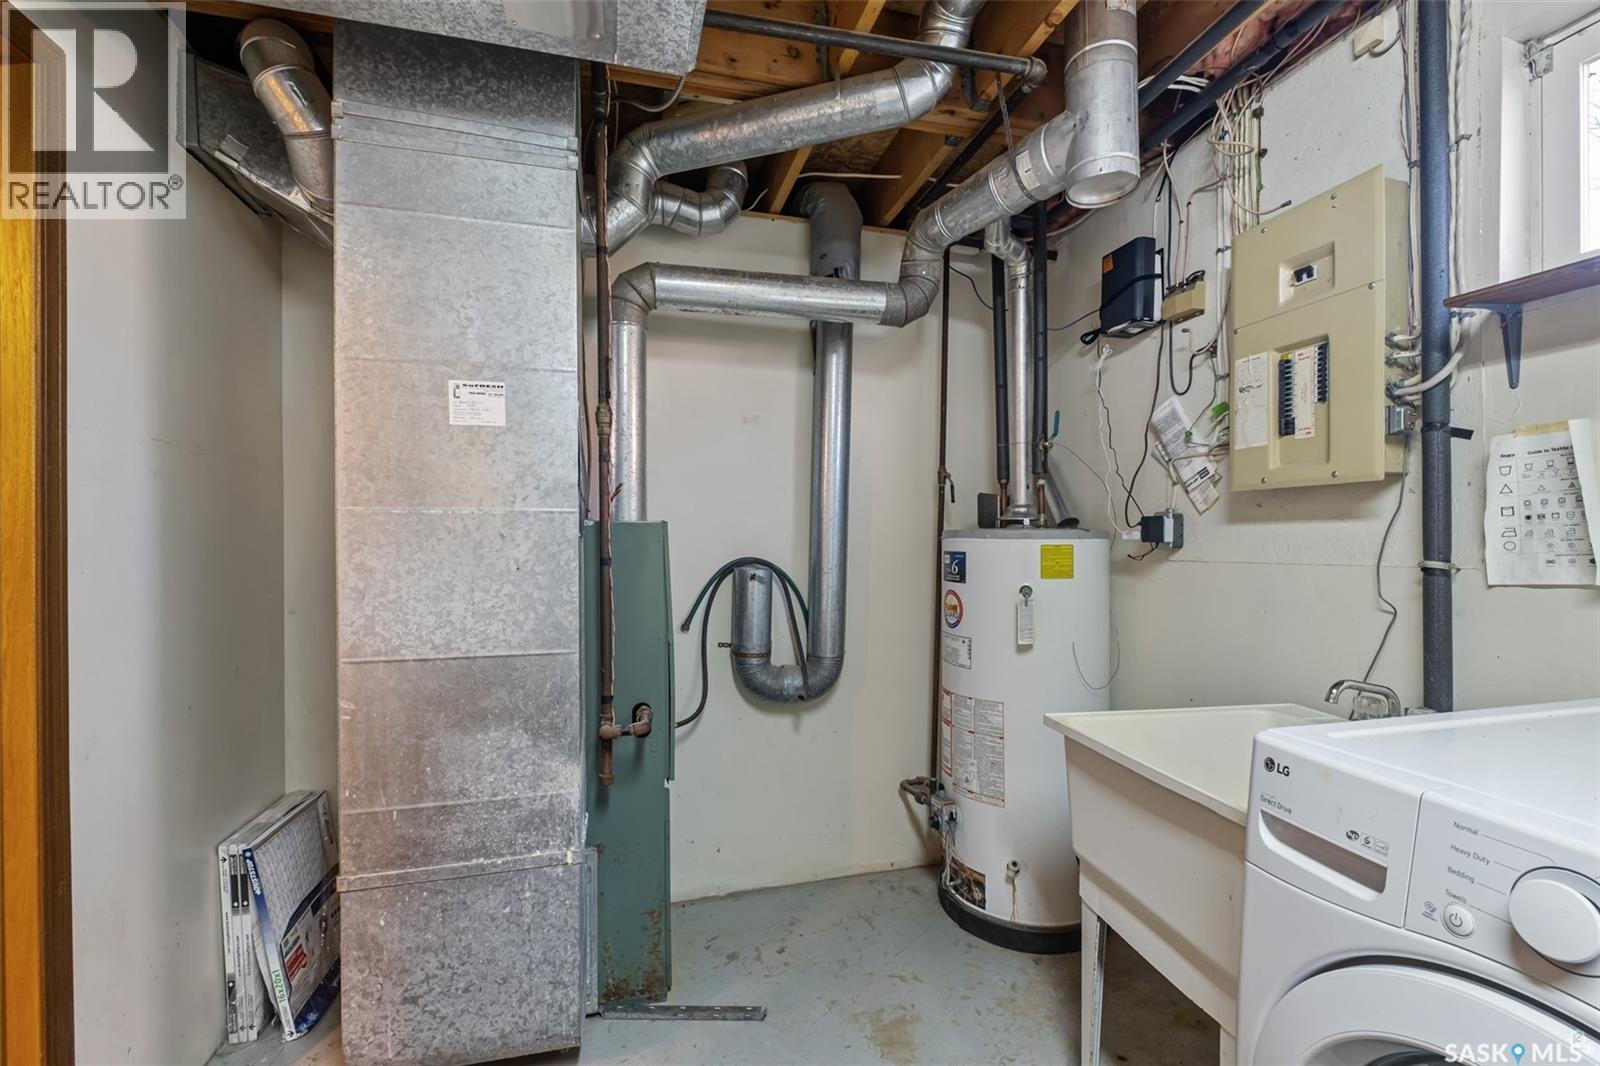
| Basement | Laundry Room | 13 ft ,6 in | 8 ft ,5 in | 13 ft ,6 in x 8 ft ,5 in |
| Main Level | Living Room | 11 ft ,2 in | 17 ft | 11 ft ,2 in x 17 ft |
| Main Level | Kitchen | 13 ft ,7 in | 11 ft ,9 in | 13 ft ,7 in x 11 ft ,9 in |
| Main Level | 3pc Bathroom | 5 ft ,2 in | 7 ft ,2 in | 5 ft ,2 in x 7 ft ,2 in |
| Main Level | Bedroom | 8 ft ,8 in | 23 ft ,2 in | 8 ft ,8 in x 23 ft ,2 in |



The trademarks REALTOR®, REALTORS®, and the REALTOR® logo are controlled by The Canadian Real Estate Association (CREA) and identify real estate professionals who are members of CREA. The trademarks MLS®, Multiple Listing Service® and the associated logos are owned by The Canadian Real Estate Association (CREA) and identify the quality of services provided by real estate professionals who are members of CREA. The trademark DDF® is owned by The Canadian Real Estate Association (CREA) and identifies CREA's Data Distribution Facility (DDF®)
November 04 2026 08:04:07
Saskatchewan REALTORS® Association
RE/MAX P.a. Realty