
120 122 Edinburgh Place Saskatoon, Saskatchewan S7H 5J7

$179,900Maintenance,
$497 Monthly
Maintenance,
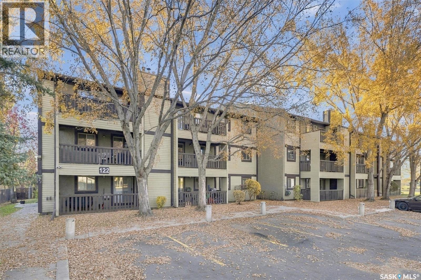
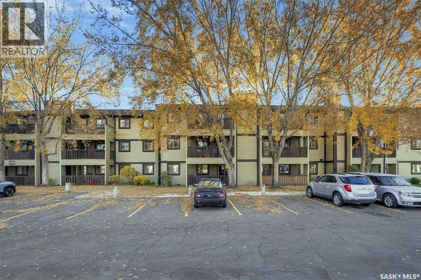
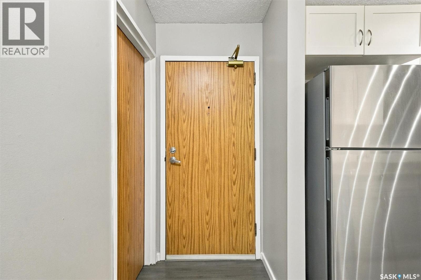
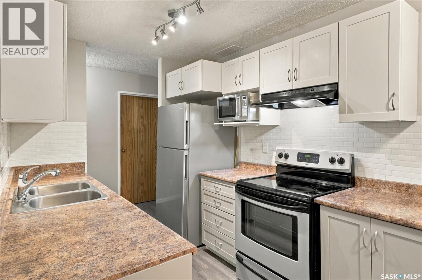
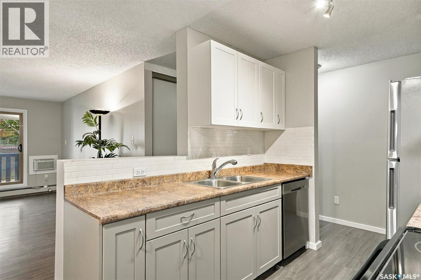
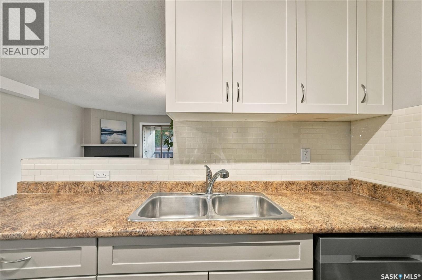
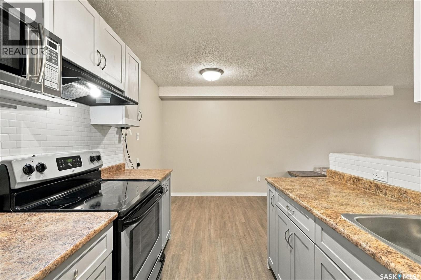
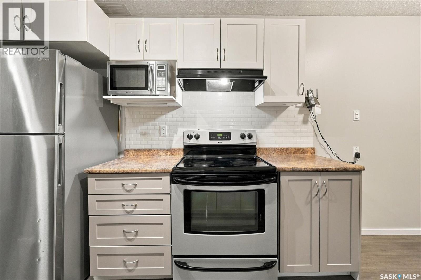
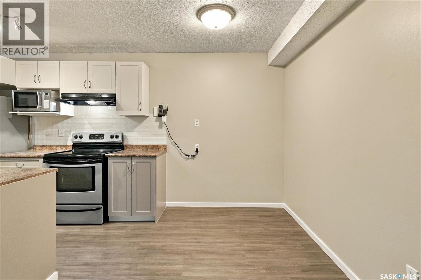
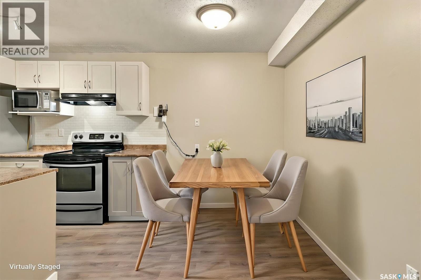
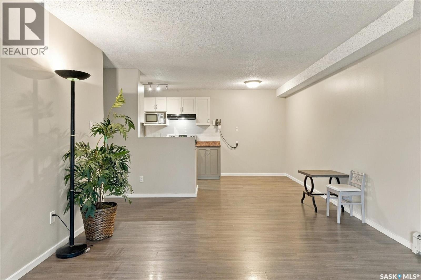
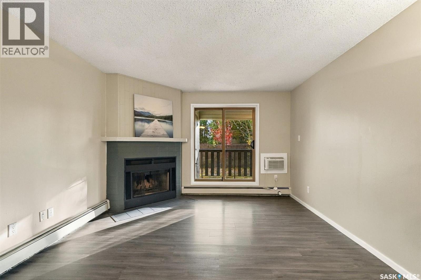
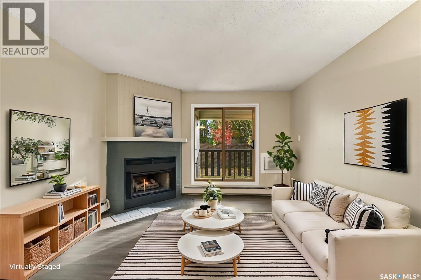
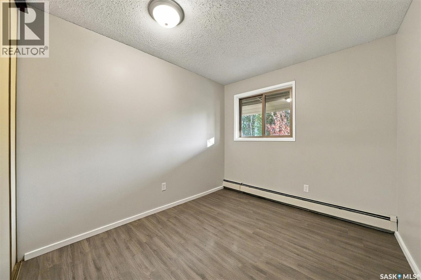
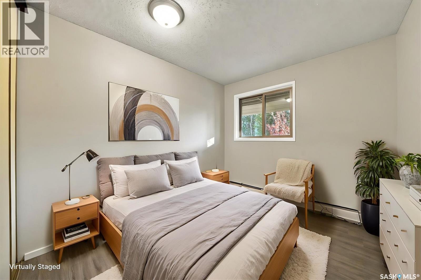
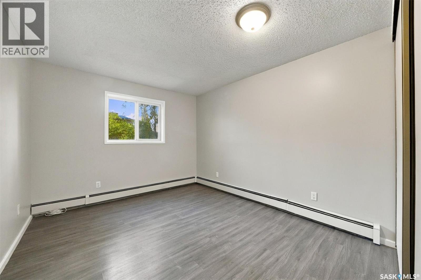
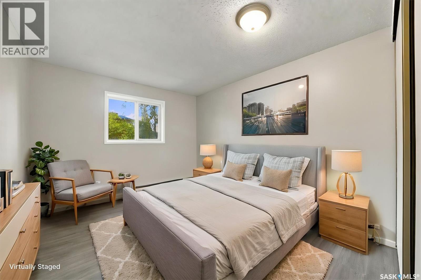
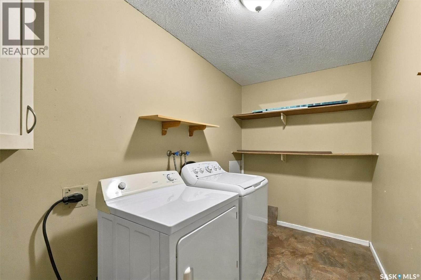
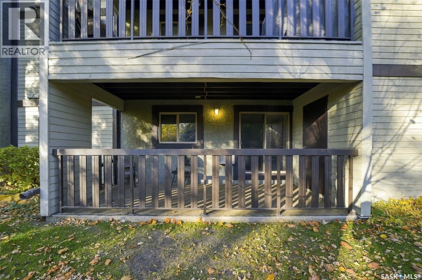
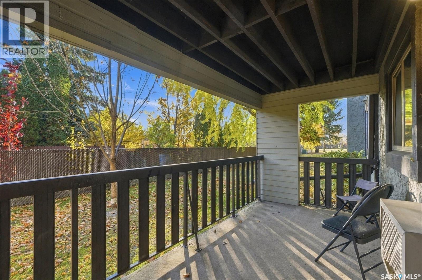
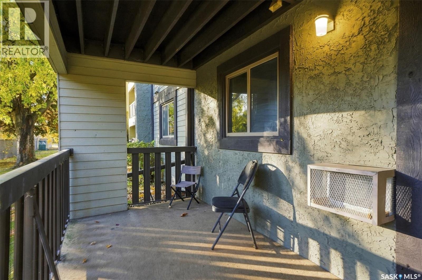
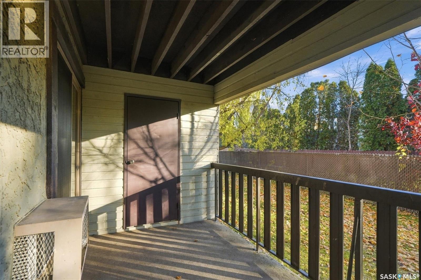
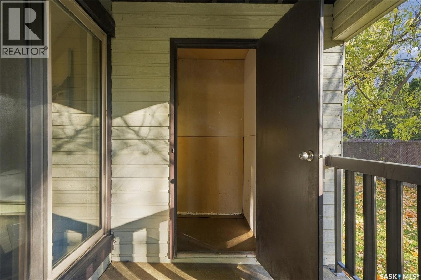
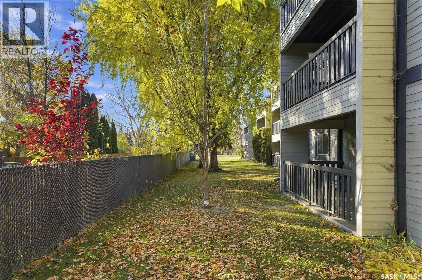
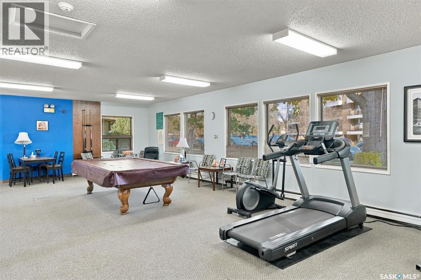
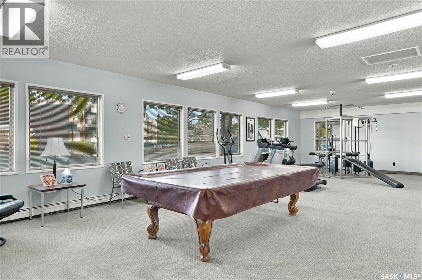
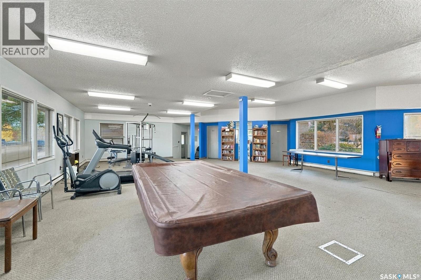
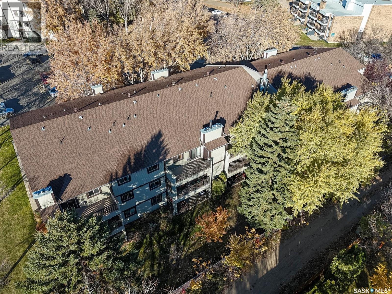
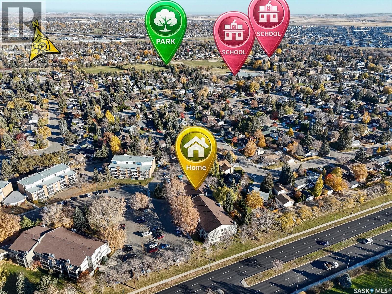
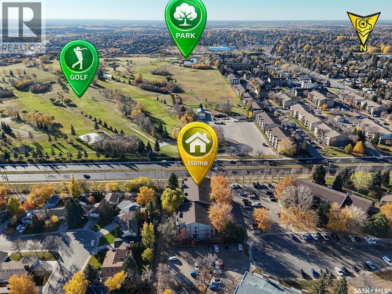
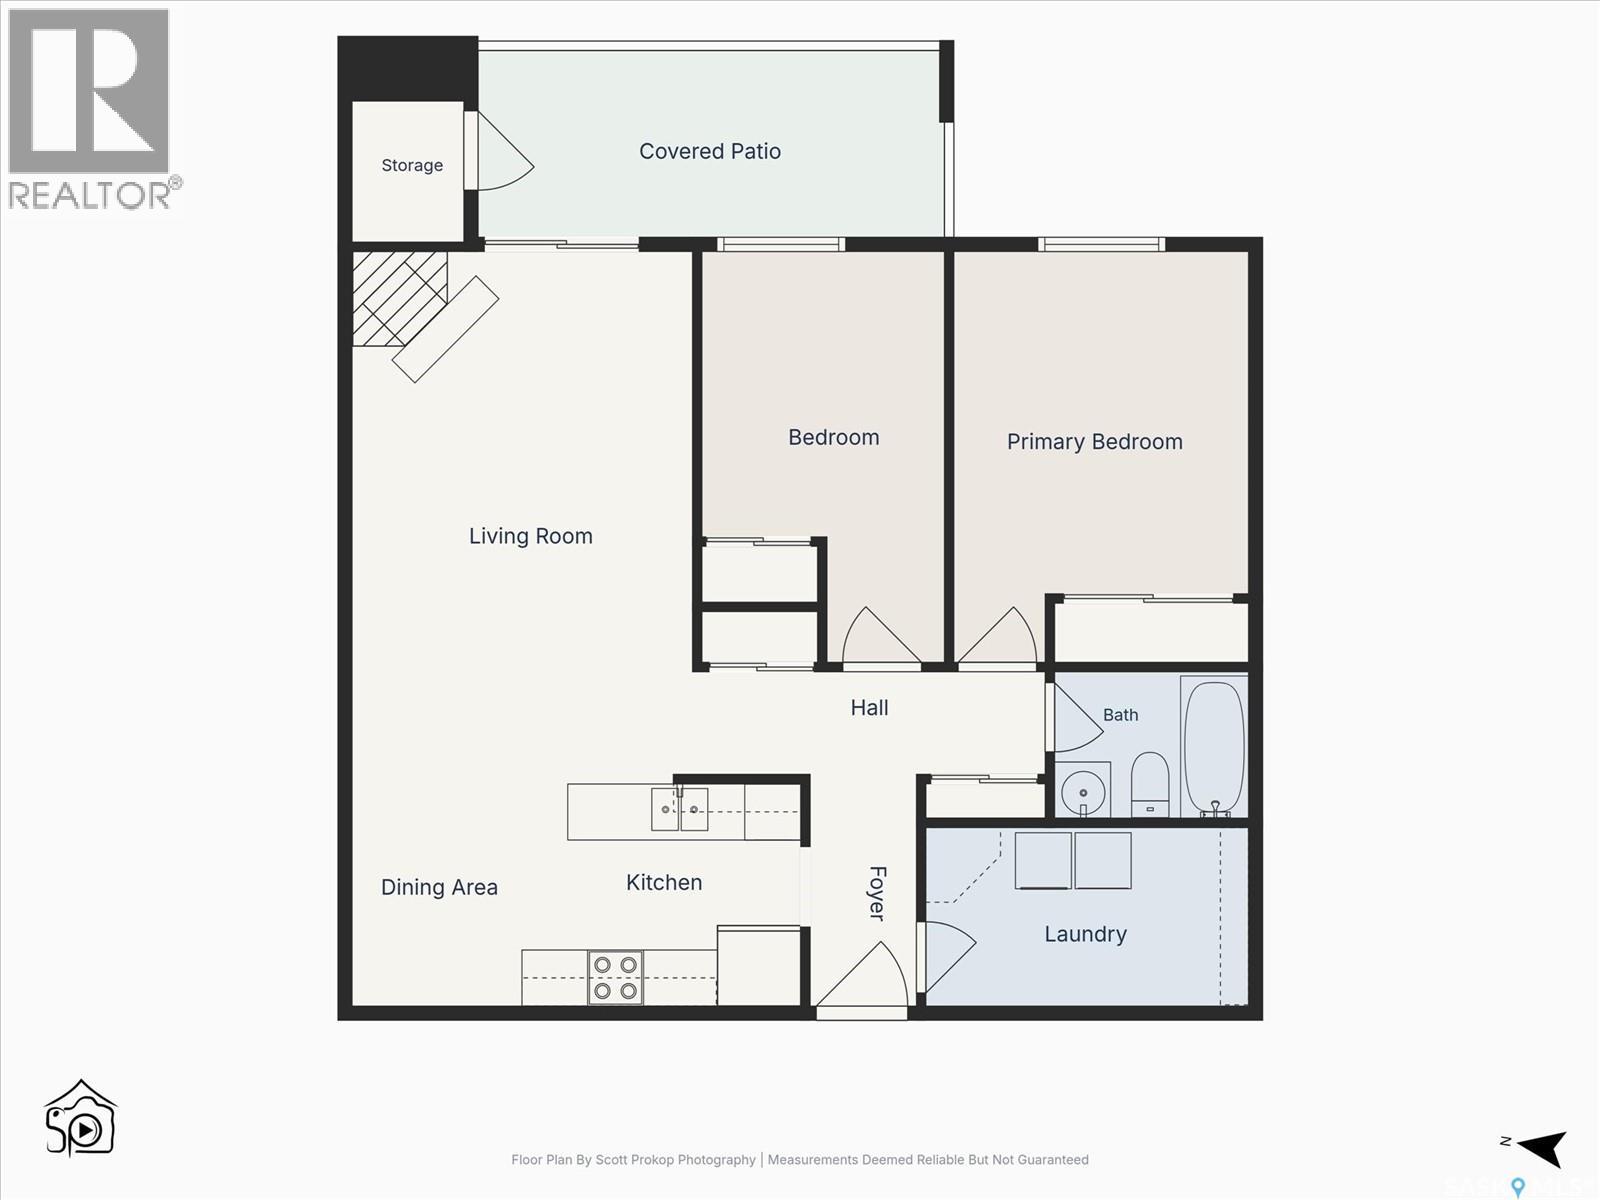
$497 MonthlyWelcome to this beautifully updated, wheelchair accessible main floor condo, ideally situated in a prime location overlooking a peaceful, mature treed greenbelt. This well maintained 2 bedroom home offers the perfect combination of comfort, convenience, and low maintenance living. Walk into your updated kitchen that leads through to the dining room and the spacious living room is warm and inviting with a cozy wood-burning fireplace. Two generously sized bedrooms and convenient in-suite laundry complete this functional floor plan. Patio doors lead to your private east facing patio, complete with exterior storage. Additional features include wall air conditioning, an electrified parking stall, and condo fees that include both heat and water. Residents also enjoy access to a fantastic amenities room featuring exercise equipment, a pool table, library, and meeting space. The location is hard to beat, directly across from Wildwood Golf Course and within walking distance of grocery stores, pharmacies, medical clinics, parks, shopping, and public transit, with convenient access to the University of Saskatchewan. Whether you're a first-time buyer, downsizer, student, or investor, this move in ready condo offers exceptional value in a highly convenient location. Call today to arrange your private showing! (id:62370)
Property Details
| MLS® Number | SK052107 |
| Property Type | Single Family |
| Neigbourhood | East College Park |
| Community Features | Pets Allowed With Restrictions |
Building
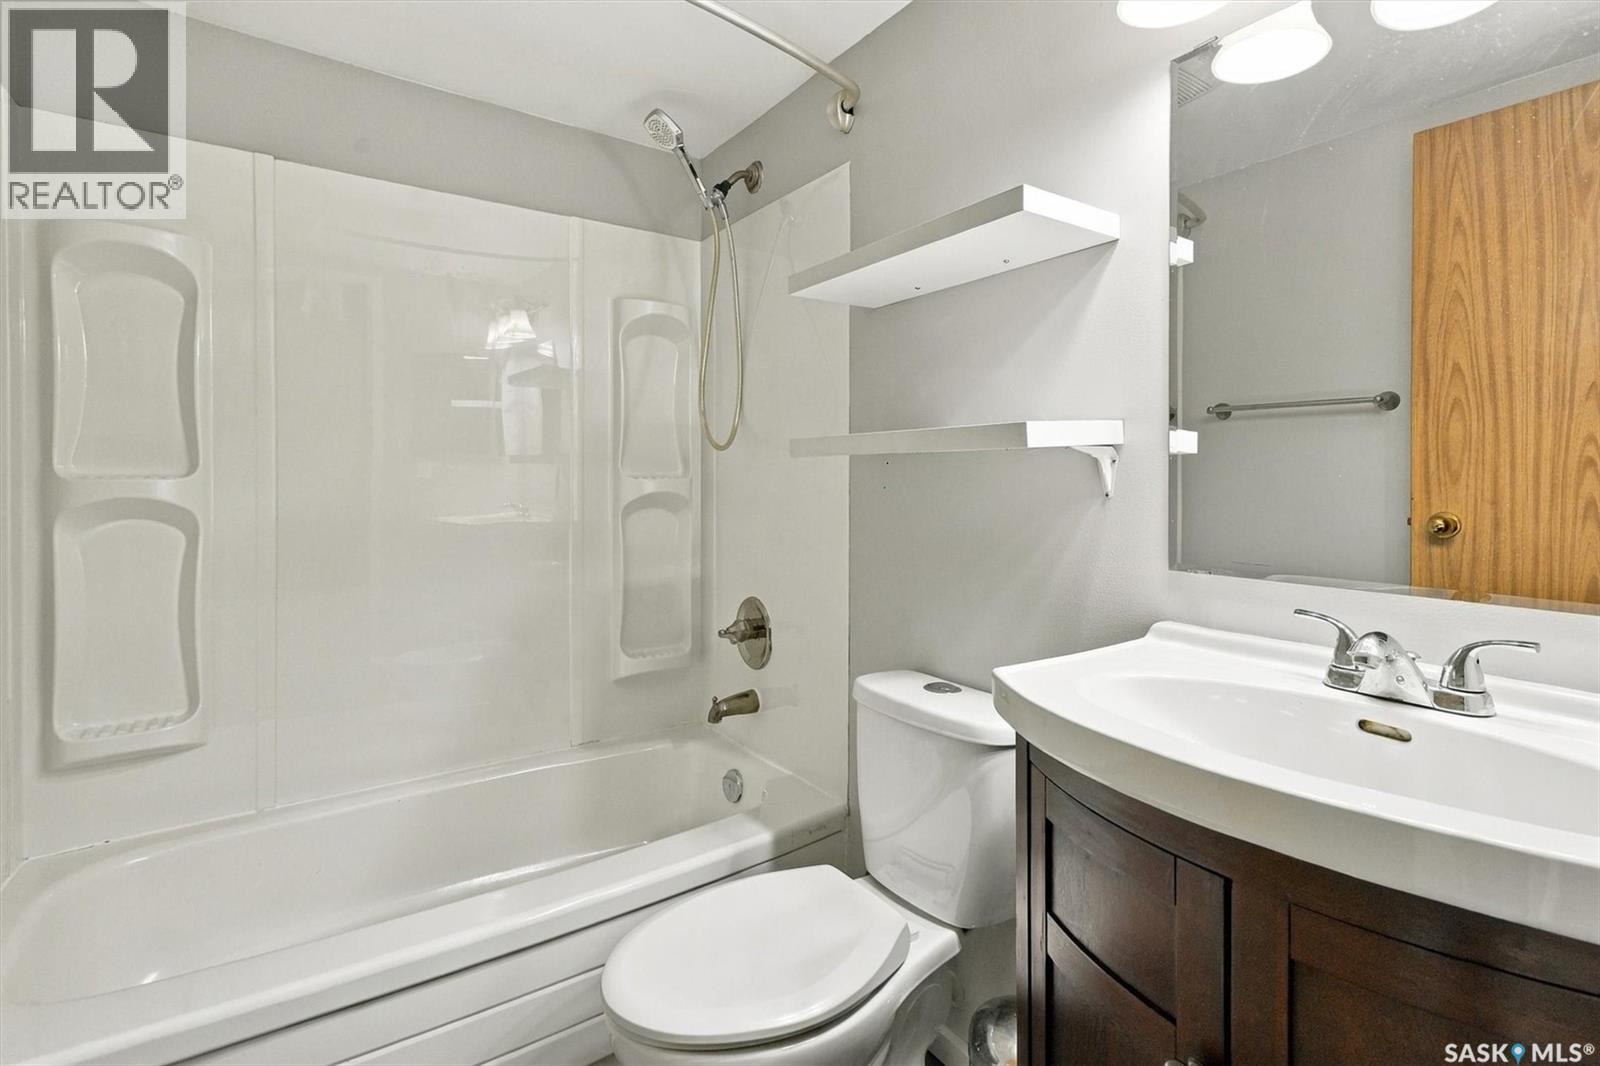
| Bathroom Total | 1 |
| Bedrooms Total | 2 |
| Amenities | Recreation Centre, Exercise Centre |
| Appliances | Washer, Refrigerator, Dishwasher, Dryer, Microwave, Hood Fan, Stove |
| Architectural Style | Low Rise |
| Constructed Date | 1986 |
| Cooling Type | Wall Unit |
| Fireplace Fuel | Wood |
| Fireplace Present | Yes |
| Fireplace Type | Conventional |
| Heating Type | Baseboard Heaters, Hot Water |
| Size Interior | 915 Ft2 |
| Type | Apartment |
Parking
| Surfaced | 1 |
| Other | |
| None | |
| Parking Space(s) | 1 |
Land
| Acreage | No |
Rooms
| Level | Type | Length | Width | Dimensions |
|---|---|---|---|---|
| Main Level | Dining Room | 6'1 x 10'1 | ||
| Main Level | Kitchen | 7'8 x 8'1 | ||
| Main Level | Living Room | 12 ft | 12 ft x Measurements not available | |
| Main Level | Bedroom | 12 ft | Measurements not available x 12 ft | |
| Main Level | Bedroom | 8'8 x 9'9 | ||
| Main Level | 4pc Bathroom | - x - |



The trademarks REALTOR®, REALTORS®, and the REALTOR® logo are controlled by The Canadian Real Estate Association (CREA) and identify real estate professionals who are members of CREA. The trademarks MLS®, Multiple Listing Service® and the associated logos are owned by The Canadian Real Estate Association (CREA) and identify the quality of services provided by real estate professionals who are members of CREA. The trademark DDF® is owned by The Canadian Real Estate Association (CREA) and identifies CREA's Data Distribution Facility (DDF®)
October 28 2026 02:16:49
Saskatchewan REALTORS® Association
Exp Realty