NO CONDO FEES! Exceptional Value in Aspen Ridge! Welcome to this spacious 1,533 sq. ft. row townhouse in the highly sought-after community of Aspen Ridge. Offering 3 bedrooms, 3 bathrooms, a large bonus room, and a single attached garage, this home combines comfort, functionality, and excellent value with no condo fees. The main floor features a spacious kitchen with ample cabinetry, a functional island, a gas range, and all kitchen appliances included. The generous dining area provides plenty of room for family meals and entertaining, while the inviting living room boasts an electric fireplace and large windows overlooking the backyard, creating a bright and welcoming atmosphere. Upstairs, the spacious primary bedroom offers a walk-in closet and a 5-piece ensuite. Two additional well-sized bedrooms, a large bonus room, and a 4-piece main bathroom provide plenty of space for the whole family. Convenient second-floor laundry adds to the home's practical layout. The unfinished basement offers excellent potential to customize the space to suit your needs, whether you envision a recreation room, home gym, or additional living area. Outside, enjoy the fenced backyard with a patio—perfect for summer barbecues, relaxing evenings, and spending quality time with family and friends. Located in the desirable community of Aspen Ridge, this property is an excellent opportunity for first-time buyers, growing families, or anyone looking for a spacious home without condo fees. Don't miss this opportunity! Contact today to schedule a private viewing. (id:62370)
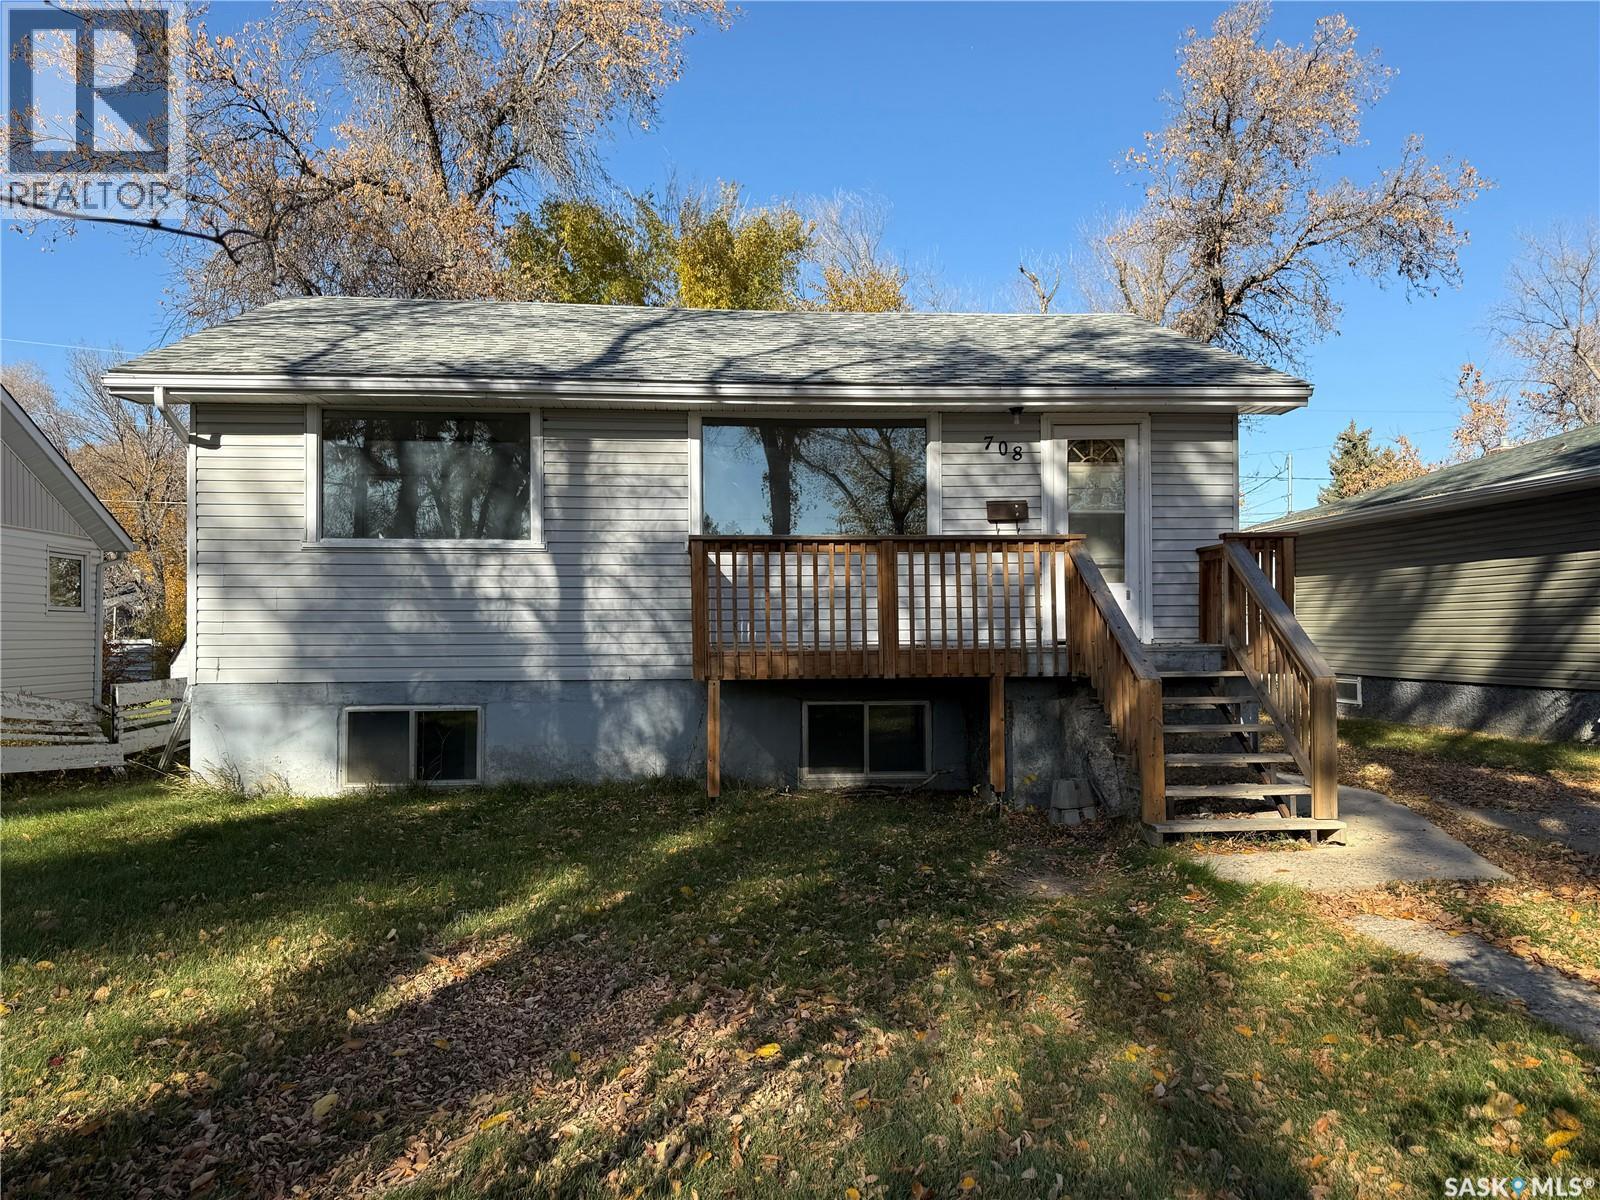
Opportunity awaits in this versatile South Hill residence, offering the potential for both single-family or multi-unit use. The main floor in this raised bungalow boasts a spacious living area, cozy eat-in kitchen, two comfortable bedrooms, and a full 4-piece bathroom. The basement features large windows allowing lots of natural light, complete with a family room, second kitchen, additional bedroom, a convenient 3-piece bathroom and a laundry/utility room. Outside you will find an older 12’ x 24’ garage sitting on a spacious lot. Some photos have been virtually staged. (id:62370)
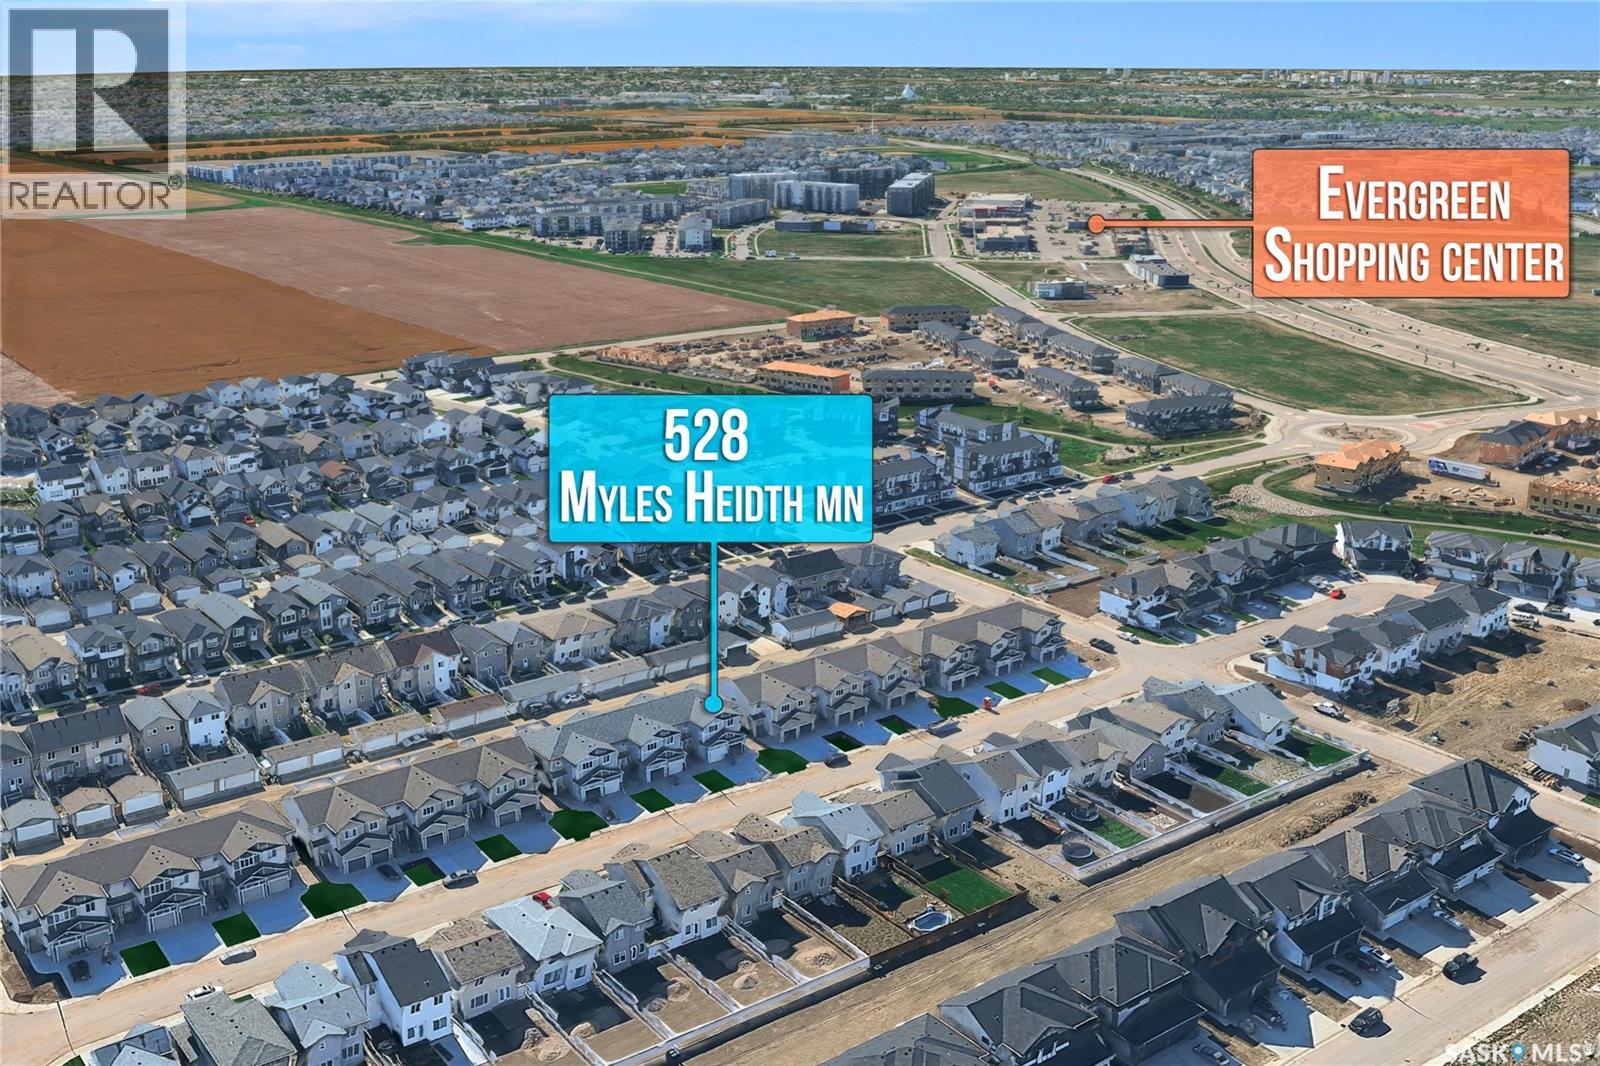
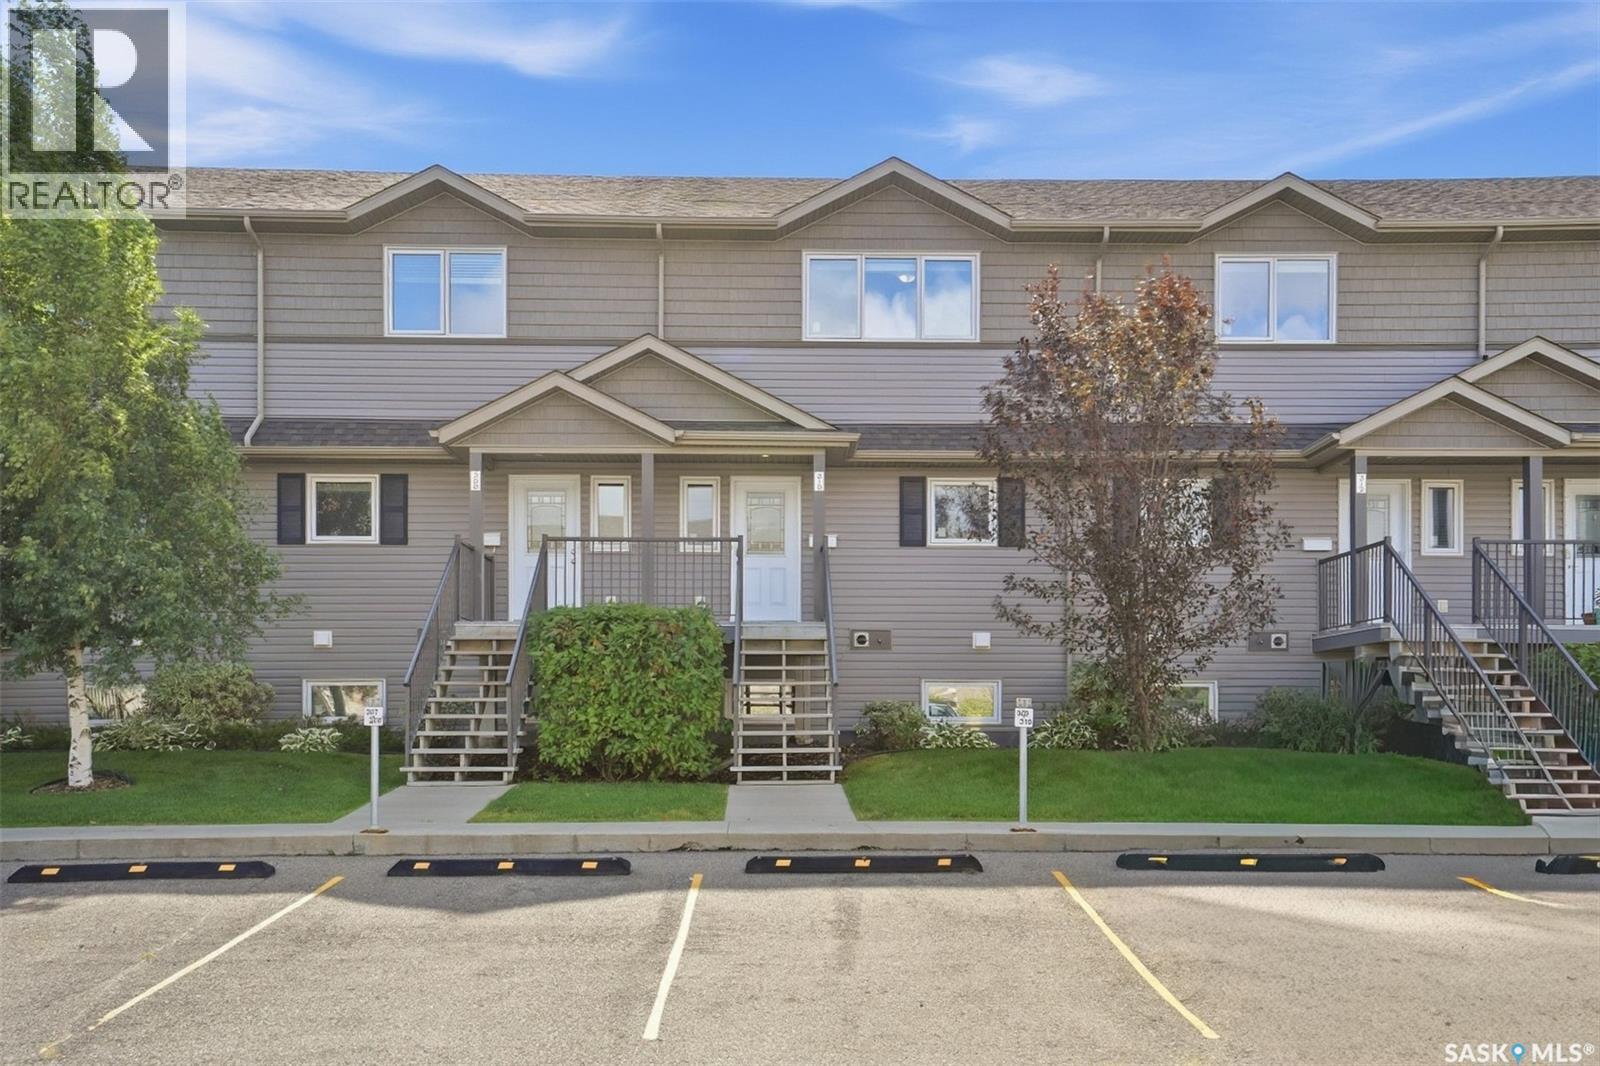
Welcome to #310 – 115 Dalgleish Link, an affordable and low-maintenance townhouse in the sought-after Evergreen neighbourhood—an excellent option for first-time buyers, students, young professionals, or anyone looking to make the move from renting to owning. Built in 2013, this well-designed 1,254 sq. ft. two-storey townhouse offers three bedrooms, two bathrooms and a functional layout with comfortable living space on both levels. The main floor features a spacious living room, a dedicated dining area, a functional kitchen, and a convenient 2-piece bathroom. Upstairs, you’ll find three bedrooms, including a generous primary bedroom with a walk-in closet, a full 4-piece bathroom, and the added convenience of second-floor laundry. Central air conditioning, on-demand hot water, natural-gas forced-air heating, and included appliances add to the comfort and value of the home. Outside, enjoy your own deck space, plus the convenience of a single detached garage and additional parking, providing two off-street parking spaces in total. Evergreen is a fantastic place to call home, with parks, walking paths, schools and everyday amenities close by, along with convenient access to the University Heights shopping area and major routes around Saskatoon. At $324,900, this is a great opportunity to get into home ownership in one of Saskatoon’s popular newer neighbourhoods without the exterior maintenance of a traditional house. Why rent when you could start building equity in a place of your own? (id:62370)
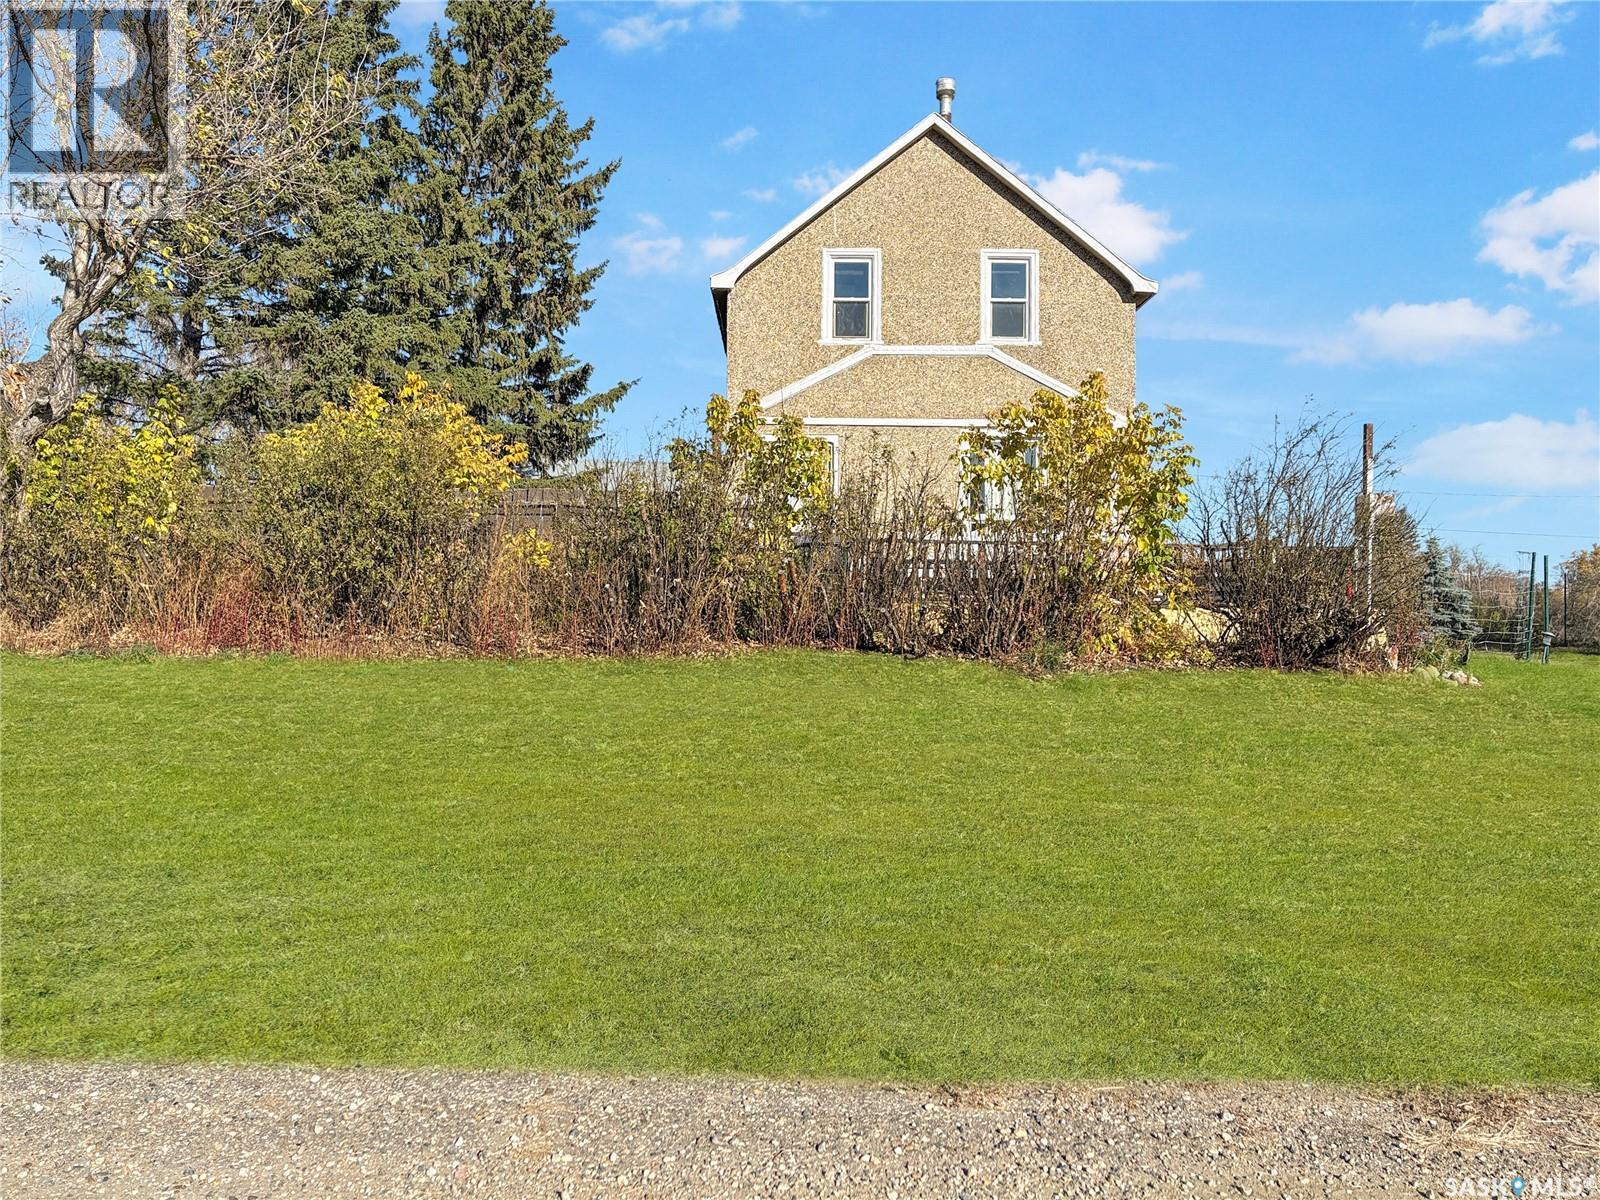
Affordable 3 bedroom, 1 bath two storey home on a large lot in Kinley. Newer laminate flooring and some fresh paint. Wood stove is included but not connected. Main floor laundry. Large kitchen, main floor living room and family room. 30 x 40 detached garage has a wooden floor. Large corner lot (id:62370)
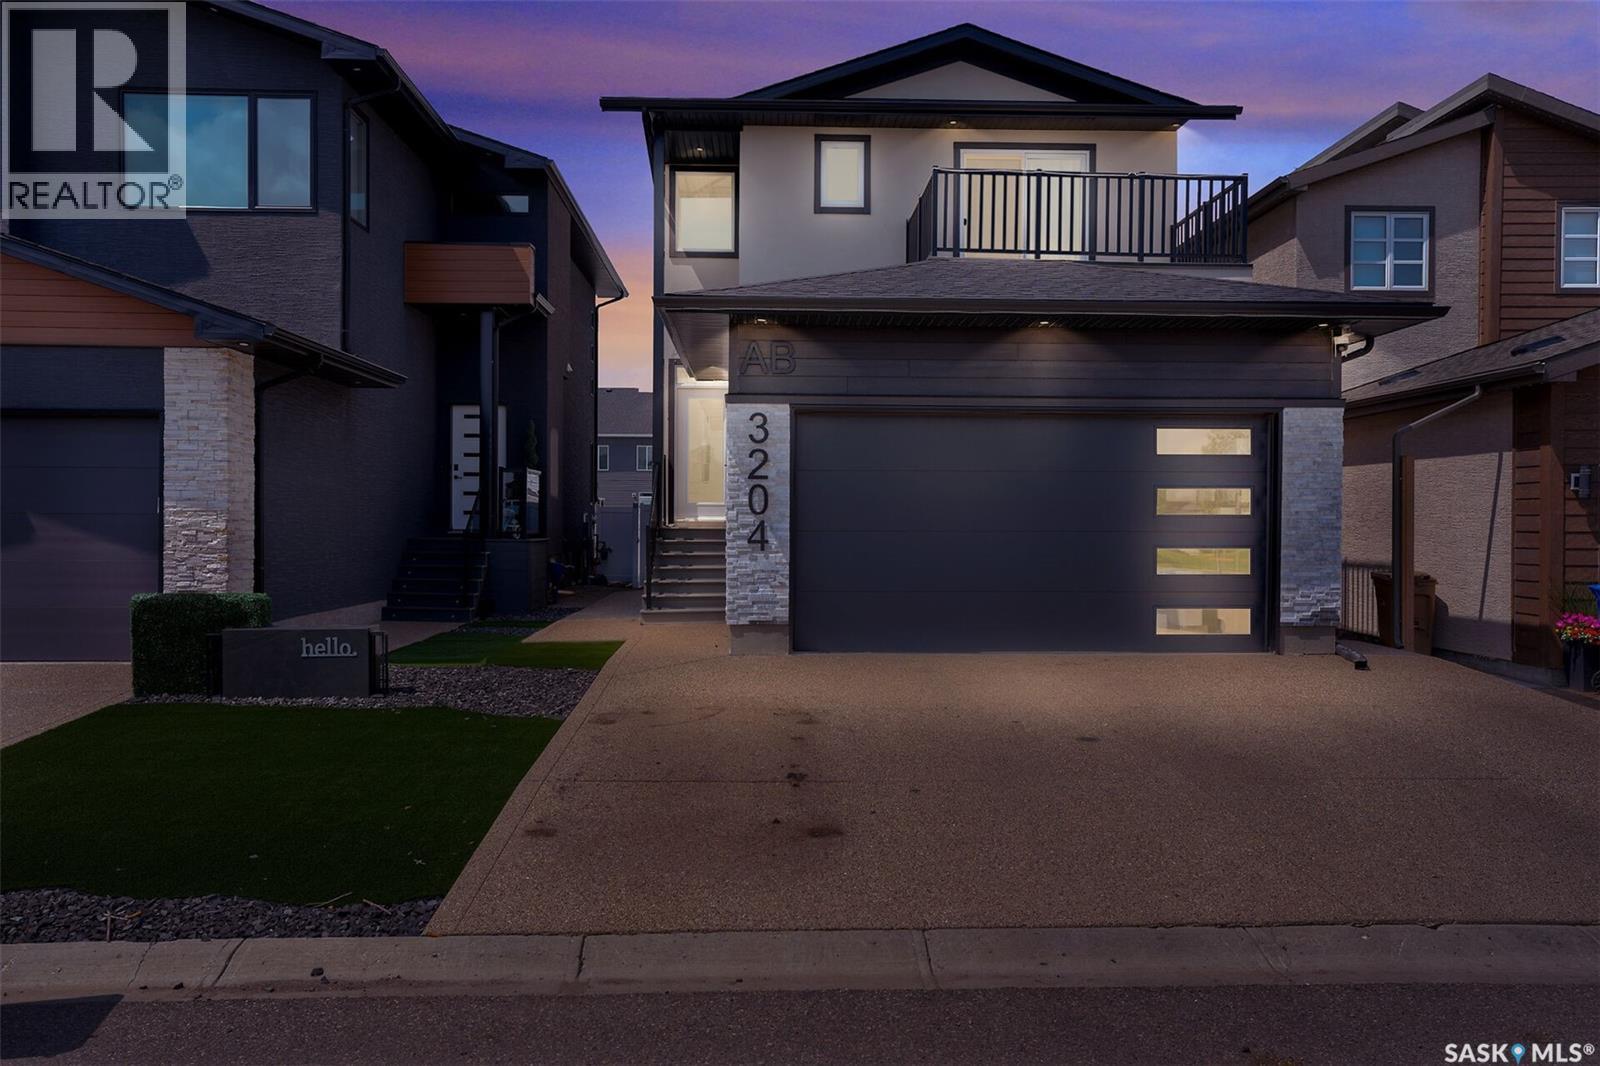
Priced to Sell! 3 year new home built house in EASTBROOK, fronting on the park, with full bedroom on main floor, three bedrooms on second floor and with a regulation suite with separate entrance. On entering the house a double height foyer welcomes you with MDF paneling on double height wall, drop down ceiling designs in foyer, living room, tray ceiling in master and also wall paneling in master bedroom. All designer ceilings have in-built RGB led strip light under crown moulding. It has a large kitchen with extended cabinets to ceiling with sinkless island, extra deep pantry with spice rack, S/S chimney hood fan and S/S appliance, fridge with ice maker and water dispenser. In the living room there is an electric fireplace with maple boxes with adjustable glass shelving and pot lights, also an additional number of pot lights in living, kitchen, foyer and master bedroom. Second floor stacked laundry, all wet areas and foyer has ceramic tile flooring, master bedroom has custom ceramic shower, double vanity and all washroom have ceramic tile on wall 4 ft. high. On the second floor there is a balcony above the garage facing the park. The back yard is fully fenced, backing on the alley, garage is insulted and boarded. This house comes with a one bedroom regulation suite with a separate entrance for covering par of your mortgage. For more info call the sales person (id:62370)
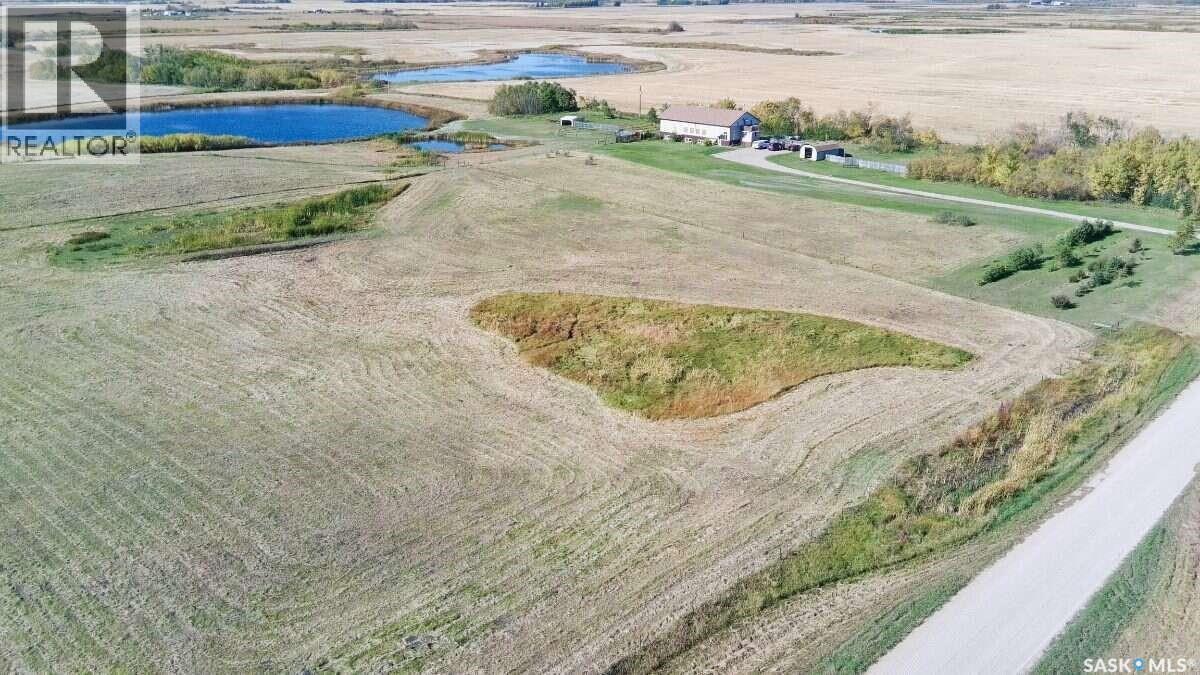
For more information, please click the "More Information" button. Exceptional 20-Acre Country Estate | 7 Bedrooms | 5 Bathrooms | 7,200 Sq. Ft. of Living Space | 15 minutes west of Yorkton. A straight flush of privacy, space, and city proximity. Set on 20 acres with a private 4-acre lake, natural bush, and a dense shelterbelt. Offers 2,880 sq ft on the main floor, 2,880 sq ft in the basement, and two lofts adding 1,404 sq ft for a total of 7,264 sq ft. Unparalleled value at $83/sq ft—a fraction of urban replacement costs. Great Room: Spectacular 42'×35' room with 17' cathedral ceilings, massive windows, and a play loft designed to bring people together. Main Floor: 2,880 sq ft + 100 sq ft mudroom. Contains the Great Room, kitchen, laundry, primary suite with 25' walk-through closet, guest bath, and office/flex bedroom. Kitchen features a 3" live-edge coffee bar from historic Panama Canal timber. Private Lofts: Two massive bedroom suites at opposite ends, each with a private staircase. The east loft features a private walk-out balcony. Perfect for multi-generational privacy. Bright Basement: Open 9' ceilings and south windows. Includes 2 bedrooms, bath, secondary kitchen/bar, huge workshop, and a cobblestone indoor garden patio. Built for SK & Off-Grid Ready: Triple windows, 8" upper walls, and 14" ICF basement. Airtight EnerGuide certified. High-exposure land is ideal for solar arrays or wind turbines. Utilities & Land: >1,500-gal cistern, 3 sumps, 2 pumps. Trucked water, but can hook to Yorkville line or a roughed-in shallow well. Outside features a huge deck with hot tub, sheltered fire-pit patio, 24'×16' tractor barn, 50' round pen, horse shelter, and cross fences. Investment Potential: Ideal for a large family, home business, B&B, outfitter base, or premium hunting lodge. (id:62370)
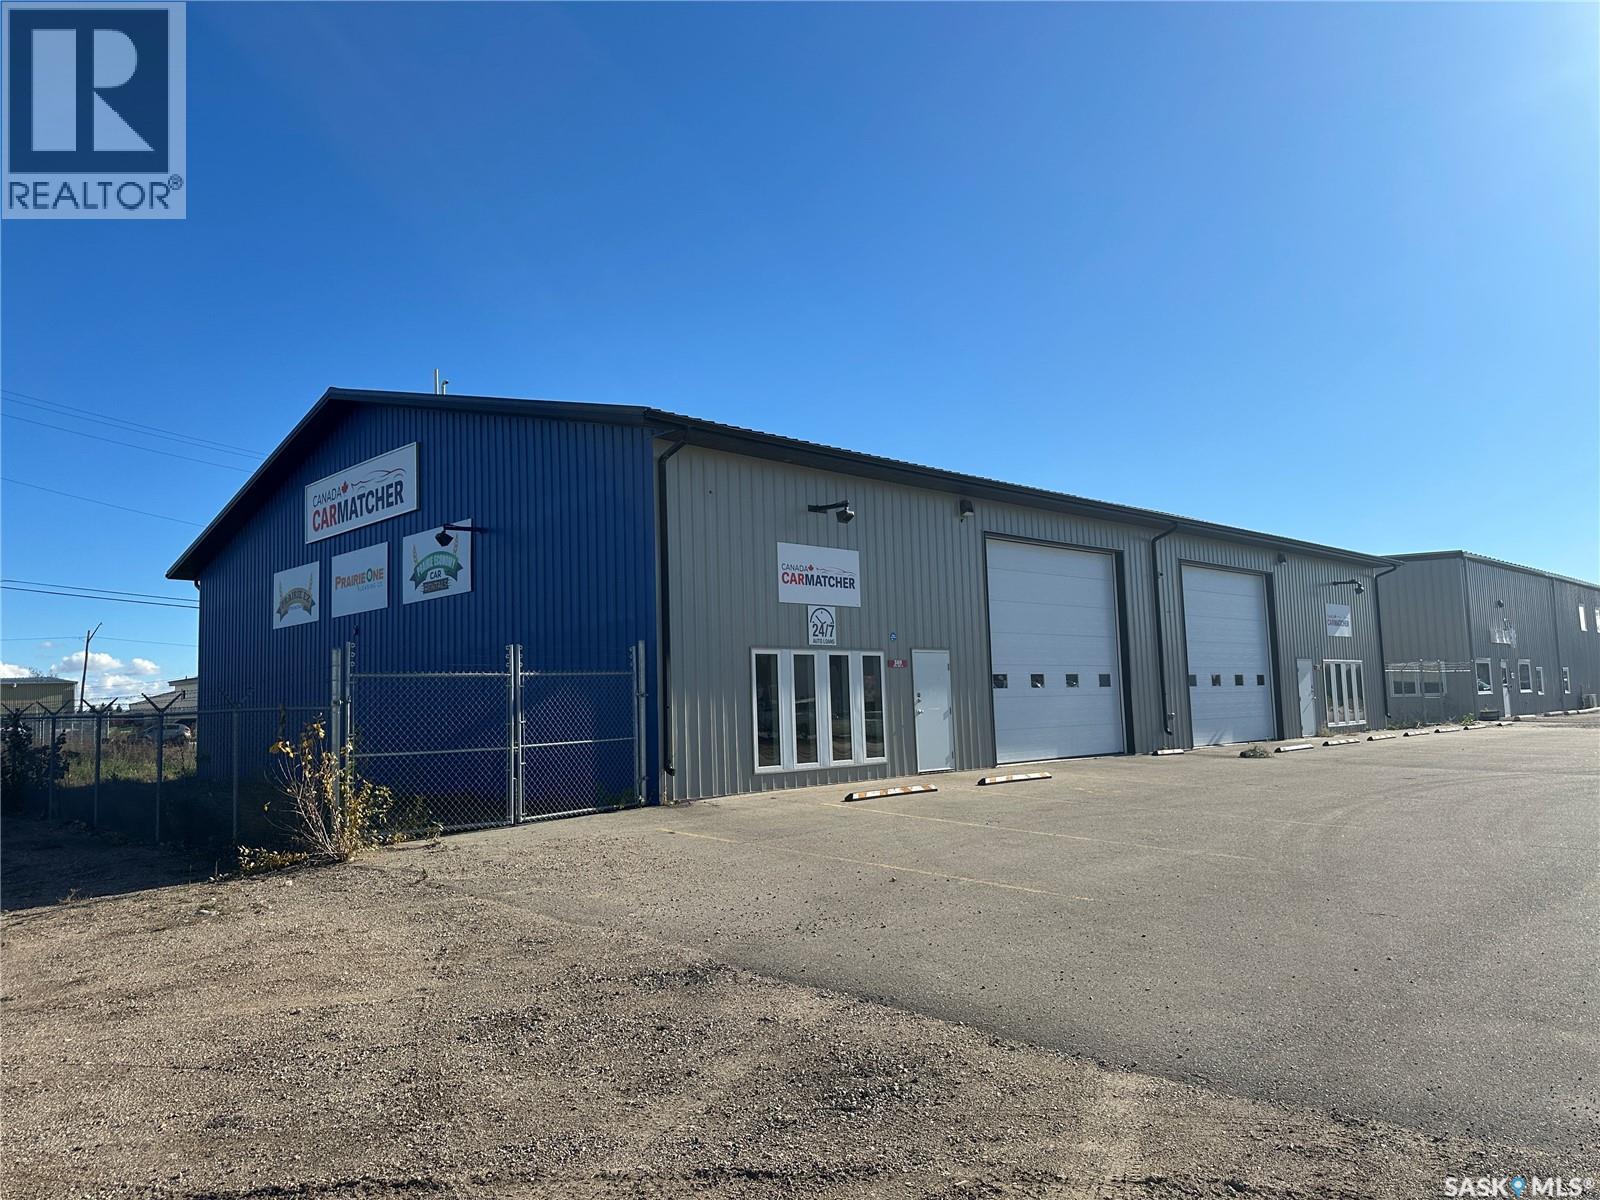
Excellent visibility from York Road. This is a versatile building with a great location. Operate your business from one half and lease the other, or use the entire building. Well-built, efficient, paved parking lot, two overhead doors, fenced compound, two air-conditioned offices, two washrooms, on-demand hot water, water softener. The building is set up to be used as one or easily divided in half with the existing wall in place, with a drive-thru door and separately metered utilities (gas, power), floor drains and excellent lighting. (id:62370)
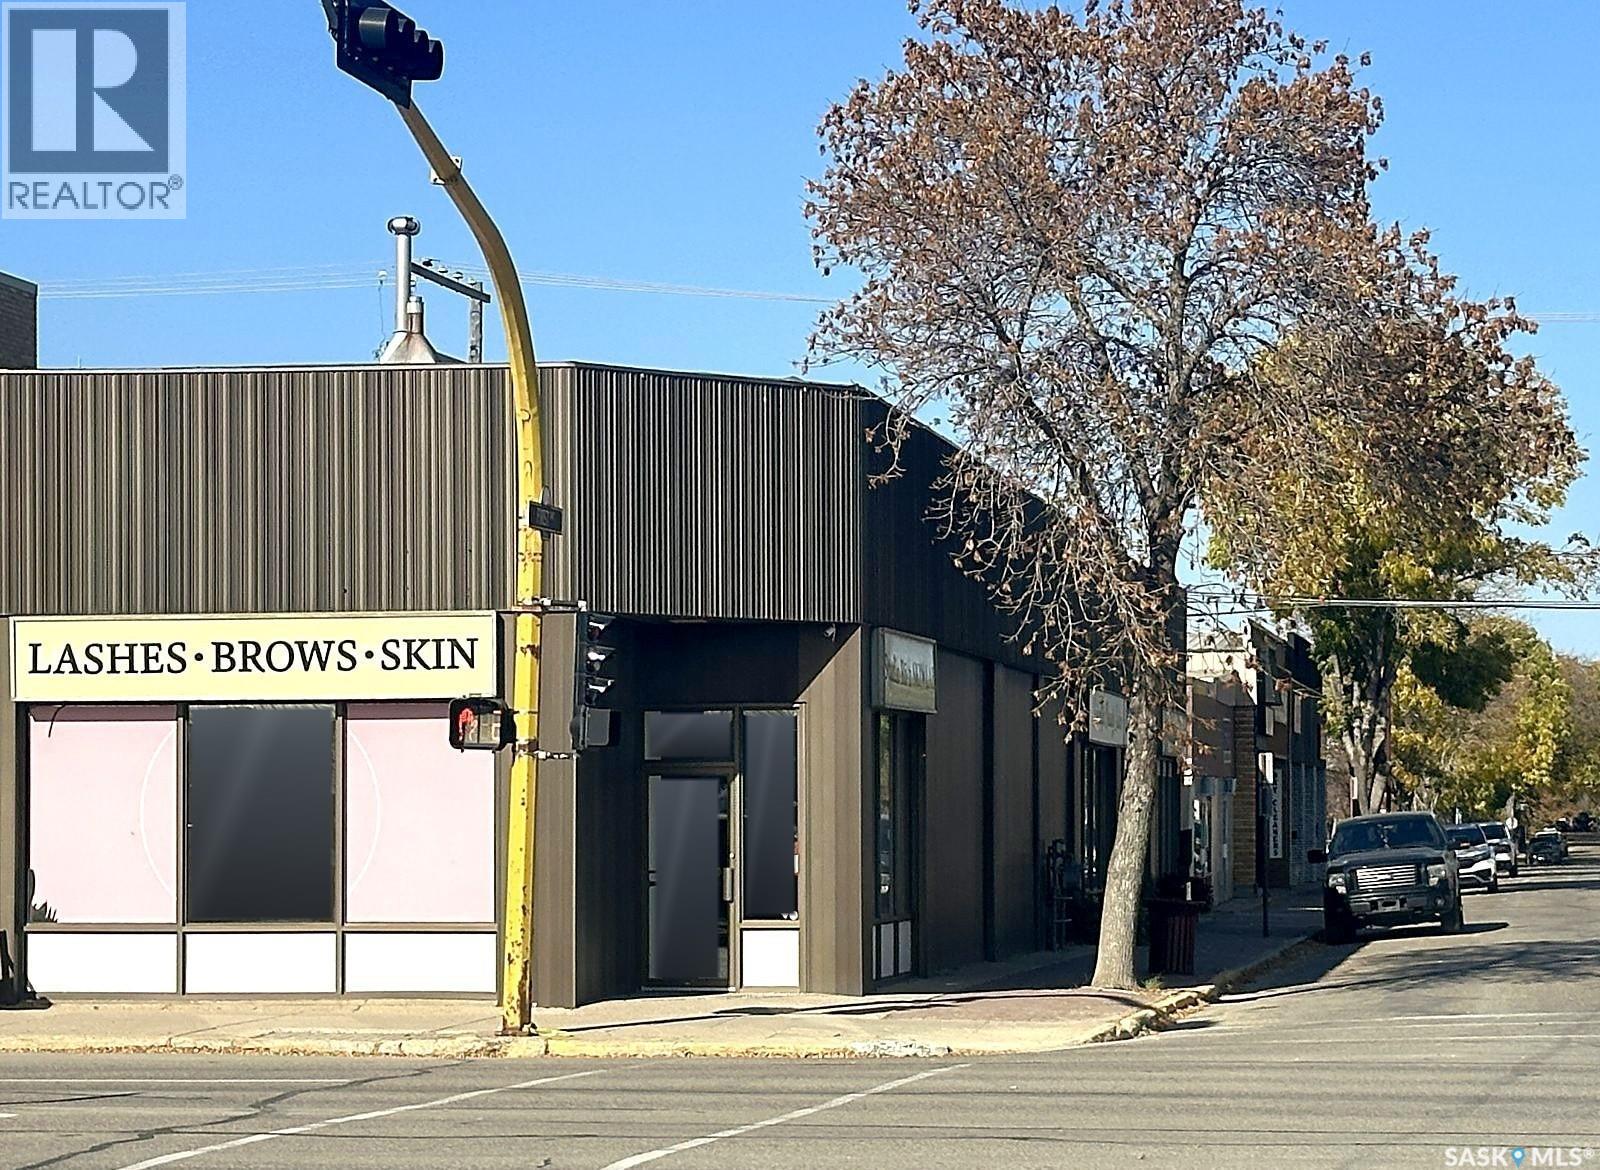
High-visibility corner retail space at Broadway Street W and 1st Avenue N in Yorkton, with frontage and display windows on both streets, visible from Broadway and from 1st Avenue. 1,450 sq ft main floor with a separate front room along the Broadway windows, a separate back room and a washroom, plus a full basement for storage only, in addition to the main floor. Rear door to the back alley. $1,850/month plus $3.50/sq ft occupancy costs (building insurance, common area maintenance, property taxes). Water and sewer included. Zoned C-1. Available December 2, 2026. Call for a showing. (id:62370)
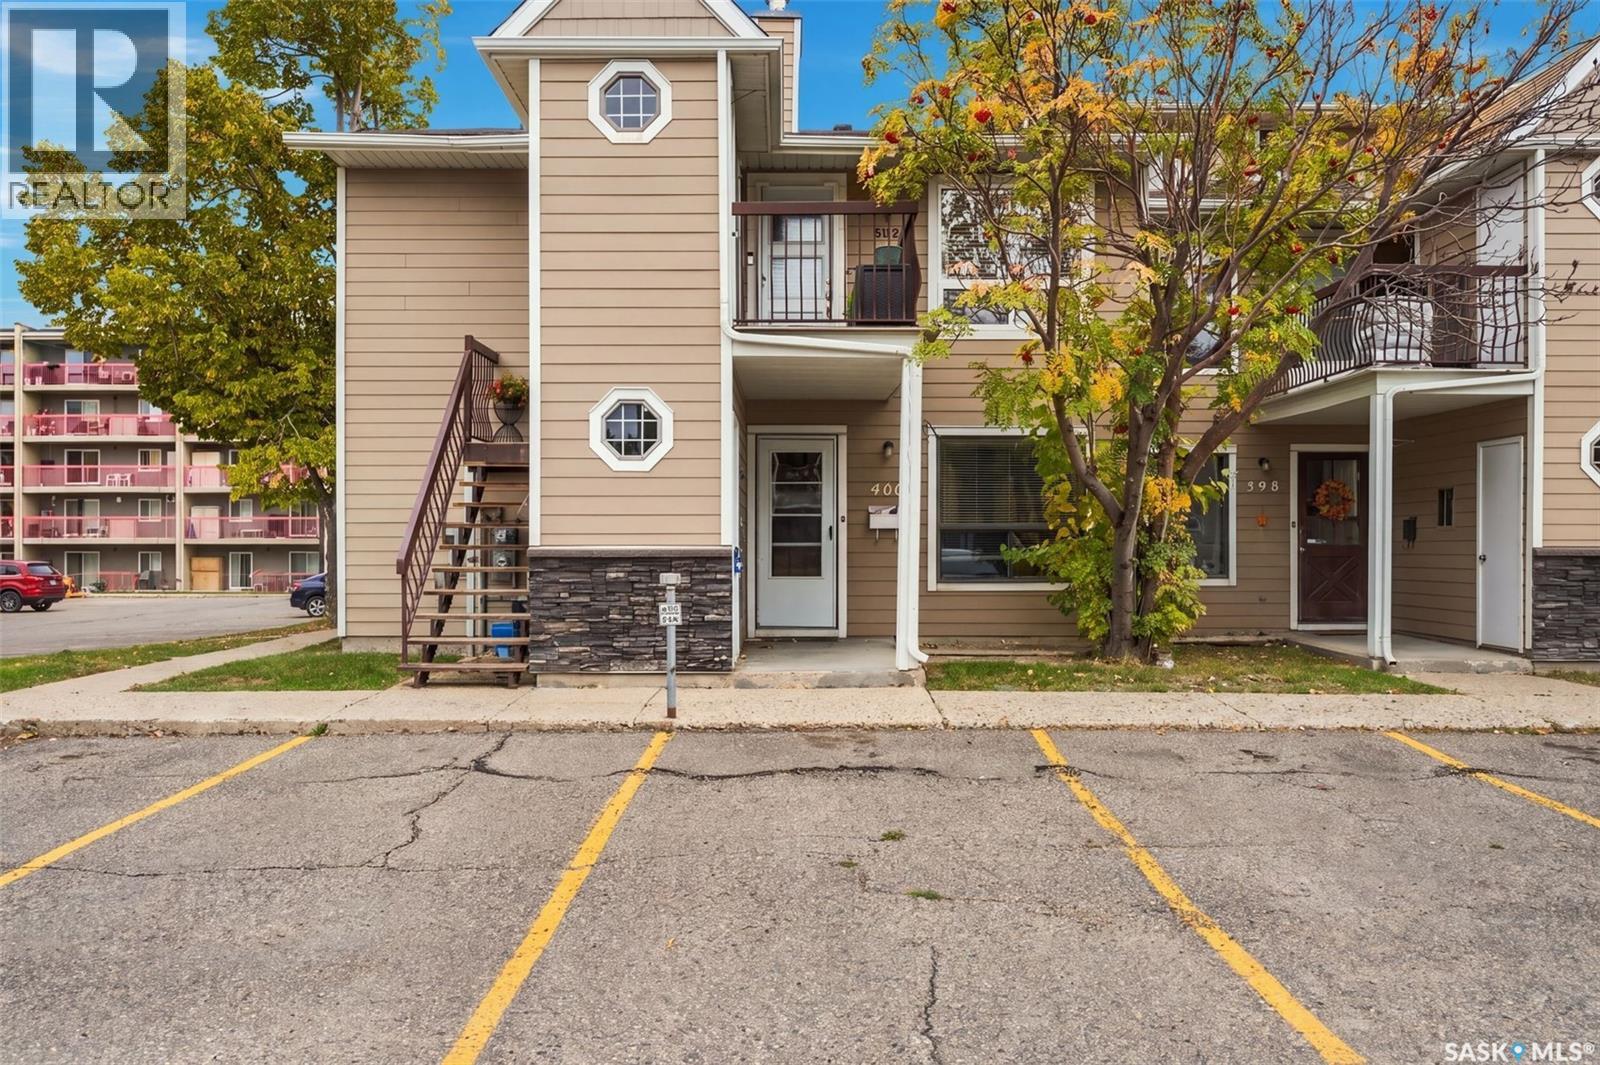
Escape renting and move into this affordable well kept 2 bedroom and one bathroom condo in Regina's NW. Main floor unit is approximately 825 square feet and features a west facing carpeted living room and dining area. Open and functional kitchen. The two bedrooms are a comfortable size. Full bathroom area plus in suite laundry and storage room. Condo fees are $322/month and include common area maintenance and common area insurance, lawn care and snow removal, reserve fund, garbage. Pets are allowed with restrictions. Close to the Wickenheiser Leisure Centre, shopping and restaurants along Rochdale Blvd, elementary and high schools. (id:62370)
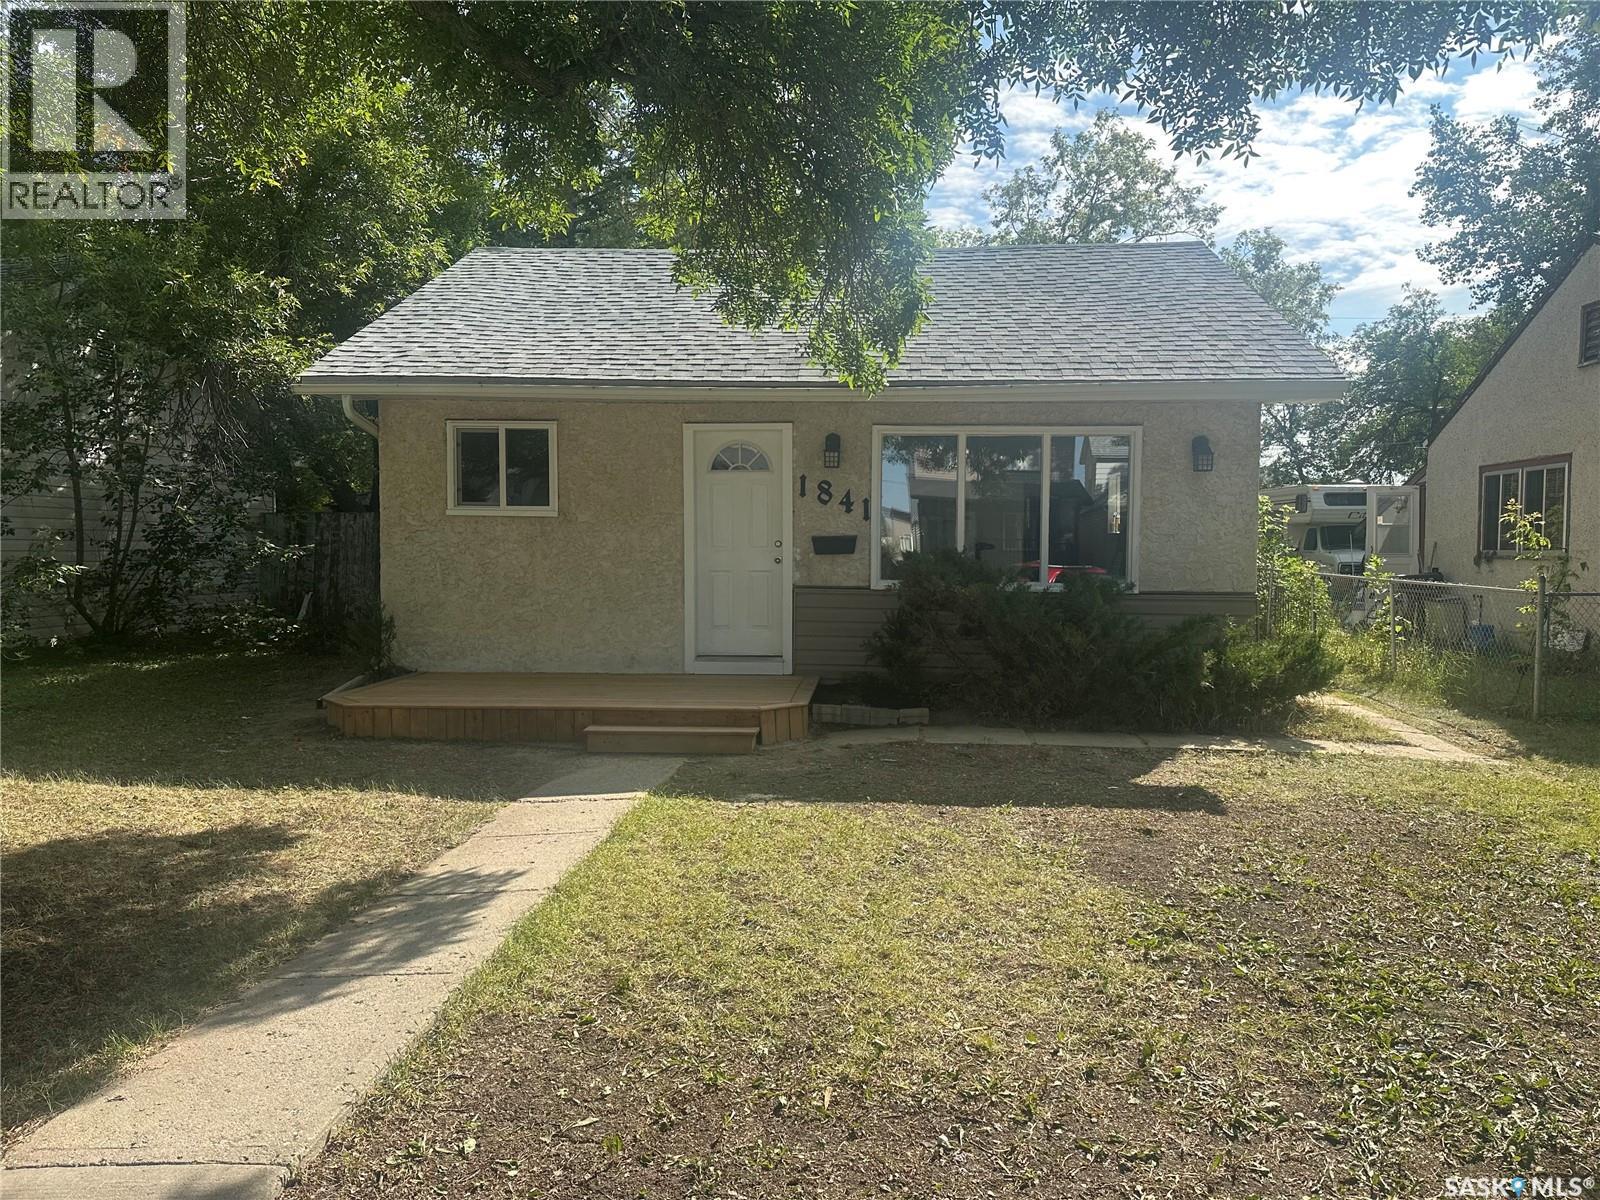
This charming two-bedroom bungalow offers a surprisingly functional layout for its square footage. The laundry room addition was completed around 2002, further enhancing the home’s practicality. Recent renovations totalling approximately $30,000 plus labour include new kitchen cabinets, countertops and sink, a modified open-concept floor plan, an updated bathroom, interior millwork and doors, fresh décor, and new shingles installed on August 13, 2026. Included are the fridge, induction stove and new dishwasher Situated on a large lot with potential for a spacious garage, this home is ideally located near parks and Pioneer Village, just across from the Cathedral neighbourhood. A comfortable, thoughtfully updated home in a great location! (id:62370)
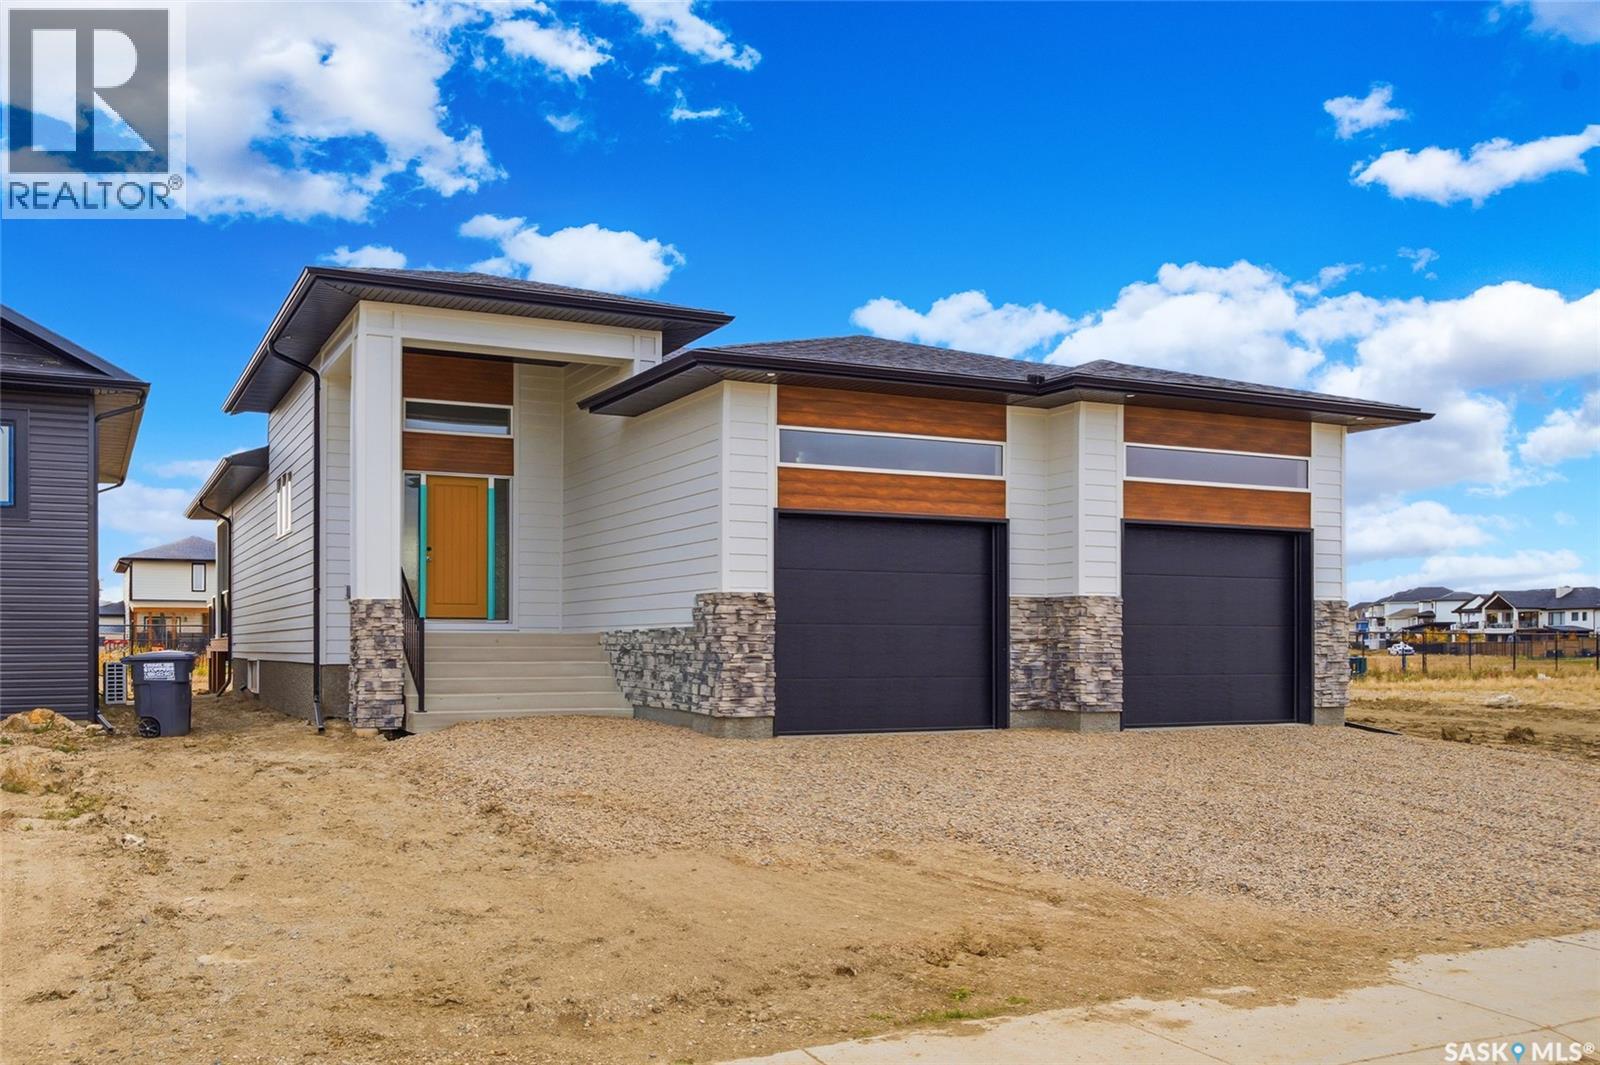
Set along a beautiful stretch of Rosewood and backing a linear park, 211 Dziadyk Manor is a thoughtfully designed new bungalow by Pawluk Homes, blending polished finishes, an impressive new floor plan and an exceptionally convenient Saskatoon location. Offering 1,524 sq. ft. developed above grade, this home makes an immediate impression with its substantial covered front entry — perfect for seasonal décor, morning coffee or an evening glass of wine. Step inside to a striking foyer with open railing, warm lighting and light oak engineered hardwood. The kitchen, dining and living areas connect in one bright, open design with a statement fireplace. The kitchen delivers style and function with two-tone cabinetry, quartz countertops, tile backsplash, designer lighting, a spacious pantry and oversized island. Stainless steel appliances are included. Just beyond, the covered rear deck extends your living space outdoors, offering shelter, privacy and a peaceful place to enjoy the park-side setting. The primaryis thoughtfully positioned with it’s 4-piece ensuite features a tiled shower, dual sinks, quartz as well as a walk-in closet. Two additional bedrooms share a beautifully appointed 4-piece bathroom with quartz countertop, tile flooring and tub/shower combination.Main-floor laundry and mudroom connect directly to the oversized attached garage, measuring 28’ wide by 24’ deep. The garage features 2 doors and comes insulated and finished. Man cave anyone? Downstairs, the expansive basement offers endless potential with 9’ ceilings and insulated exterior walls. Additional comfort includes central AC, air exchanger and humidifier. The location completes the package, with both Rosewood schools just around the corner. Shopping, restaurants and everyday amenities are an easy walk or short drive away, while nearby access to Highway 16 and Circle Drive makes reaching the rest of Saskatoon effortless. 211 Dziadyk Manor is an elevated take on bungalow living — make Rosewood home! (id:62370)
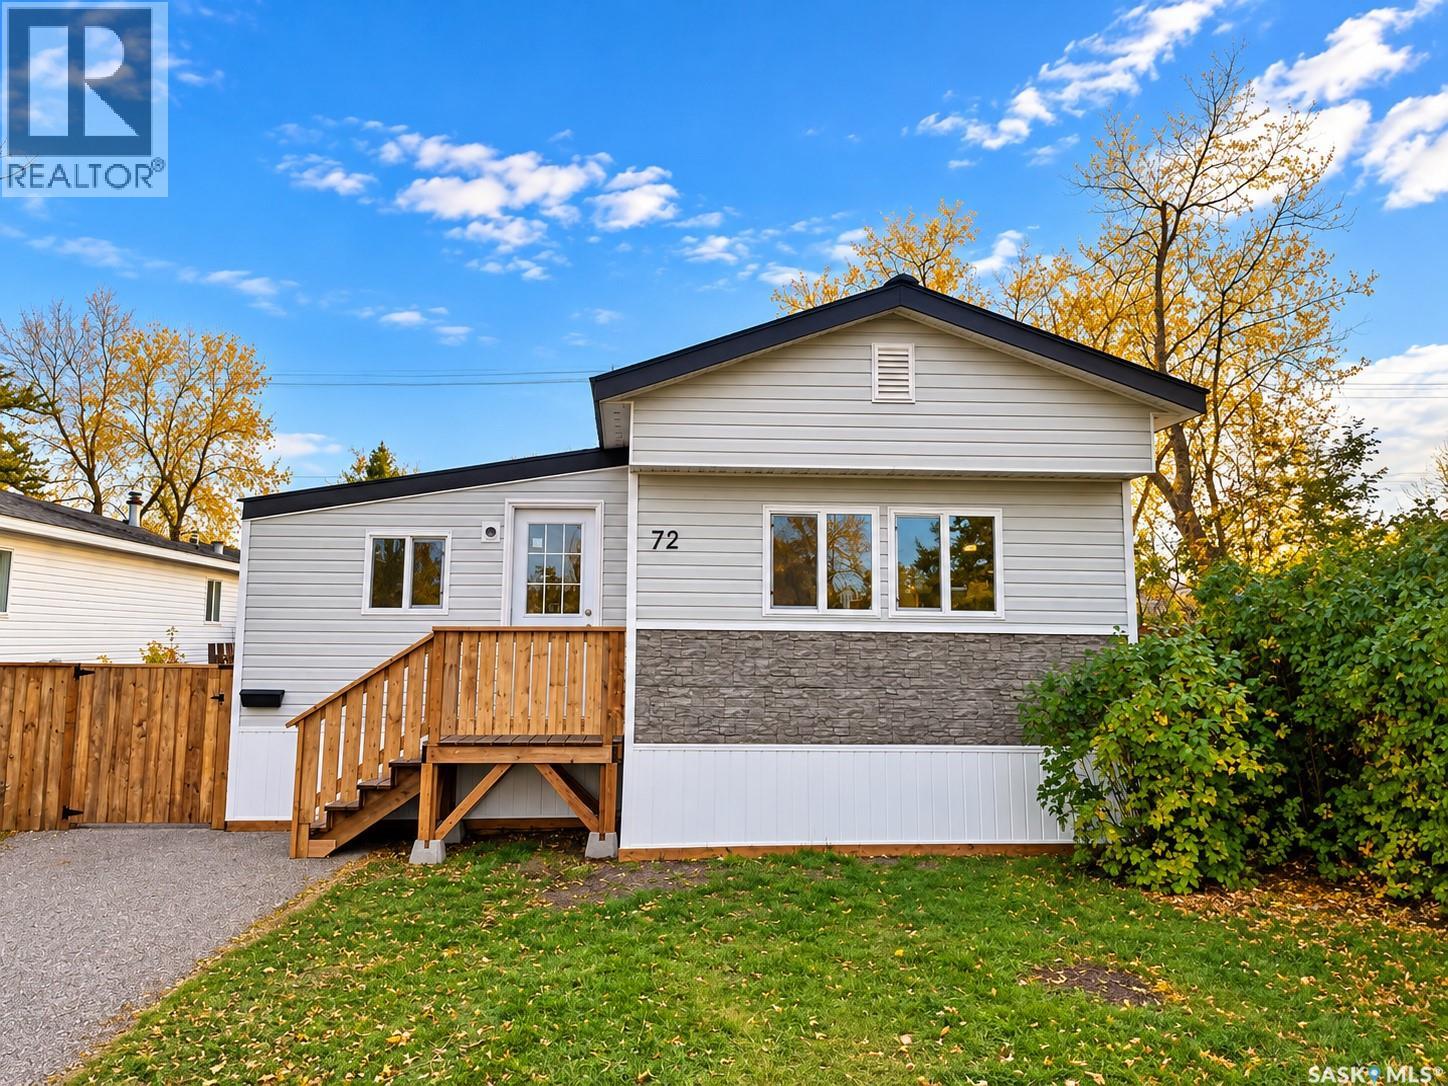
Welcome home to #72–1035 Boychuk Drive, located in the desirable Wildwood Estates community! Just a short walk from Wildwood Golf Course, Briarwood Lake, and numerous shopping amenities, this beautifully renovated home offers modern finishes, exceptional living space, and a fantastic location. Extensively renovated from top to bottom, this property features an impressive 310 sq. ft. addition, providing extra versatility and room to enjoy. The spacious bonus room is perfect for a third bedroom, home office, family room, or gaming area, complete with a door leading to the lush, beautifully treed backyard. Enjoy added privacy with green space bordering the property on two sides! Step inside to discover a bright, open-concept living area featuring brand-new vinyl plank flooring, modern LED lighting throughout, and an abundance of natural light from the newly installed energy-efficient window package. The stunning, completely renovated kitchen showcases brand-new cabinetry with soft-close doors and drawers, three new stainless steel appliances, a built-in dishwasher, and a stylish new sink with a convenient touchless faucet option. The spacious primary bedroom features a large corner closet, while the generously sized second bedroom offers his-and-hers closets for excellent storage. The refreshed bathroom features new fixtures, and a Frigidaire stacking washer and dryer adds everyday convenience. Additional upgrades include new shingles, vinyl siding, a new water heater, and numerous other improvements throughout. With its extensive renovations, flexible living spaces, beautiful backyard setting, and proximity to parks, golf, shopping, and amenities, this move-in-ready home offers an outstanding opportunity in Wildwood Estates. Don't miss your chance to make this beautifully updated property your new home! (id:62370)