
72 1035 Boychuk Drive Saskatoon, Saskatchewan S7H 5B2

$149,900
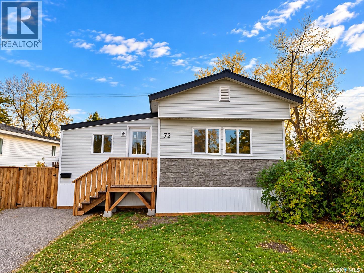
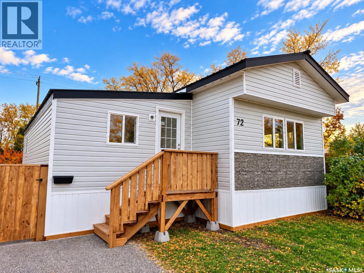
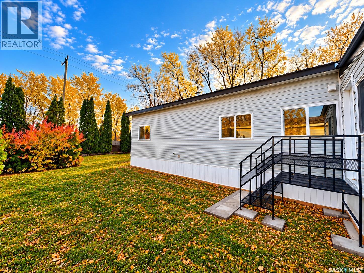
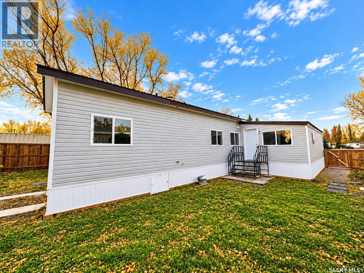
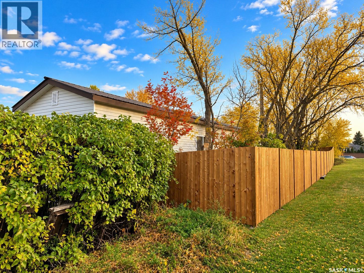
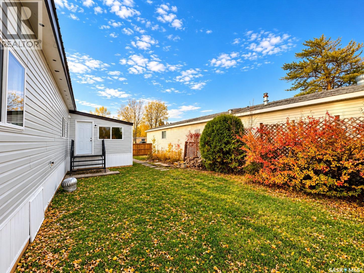
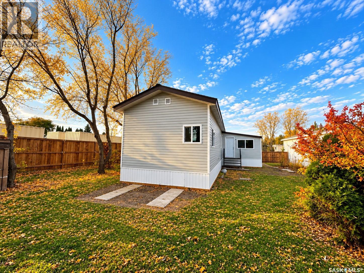
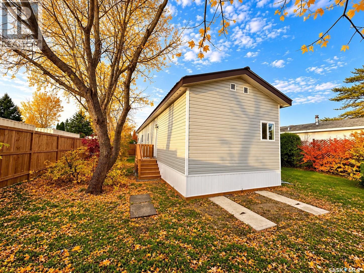
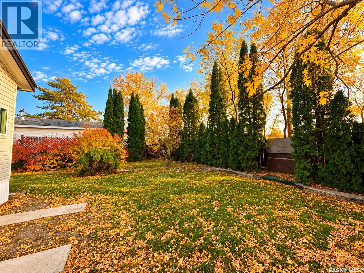
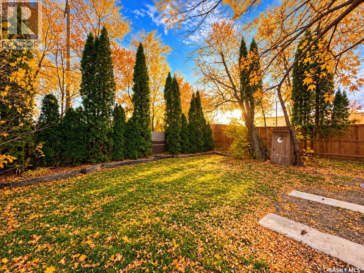
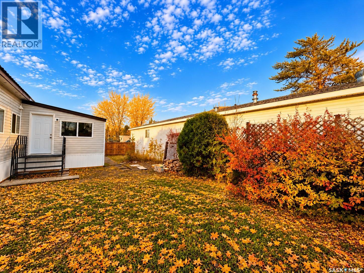
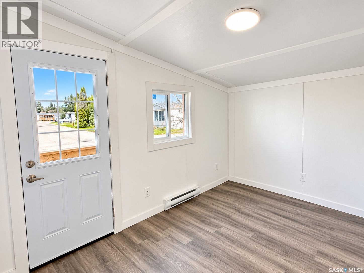
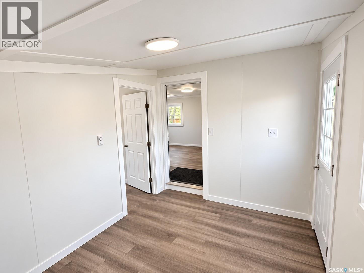
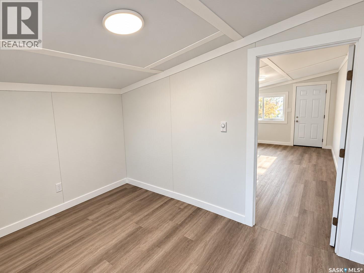
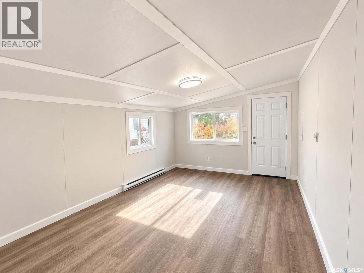
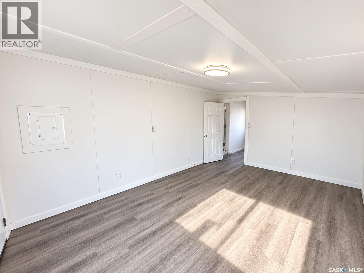
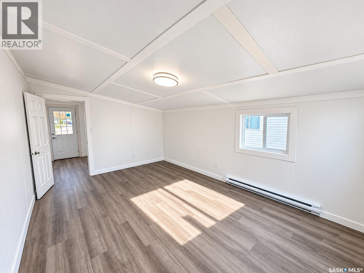
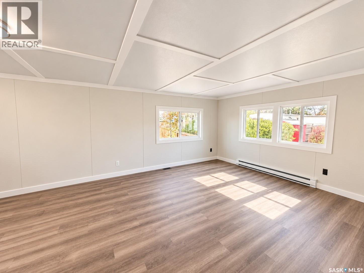
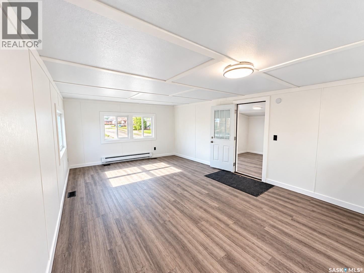
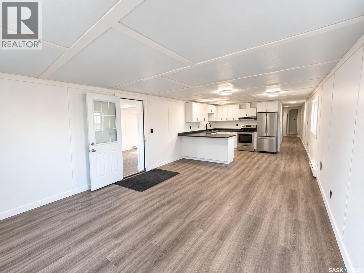
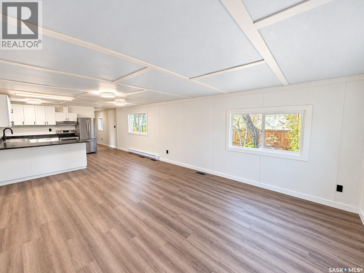
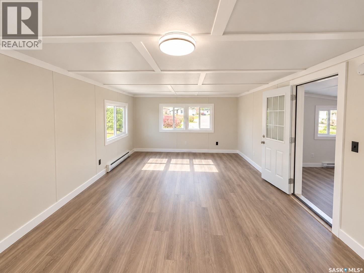
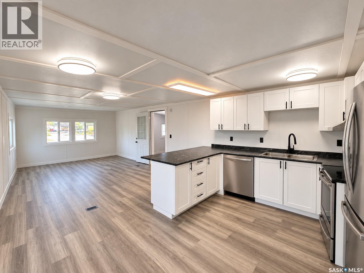
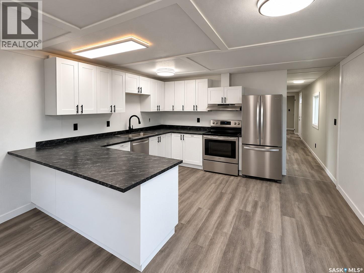
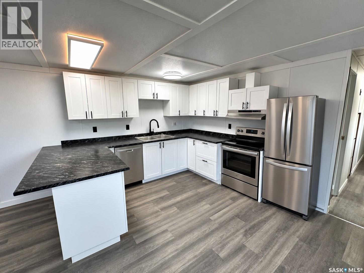
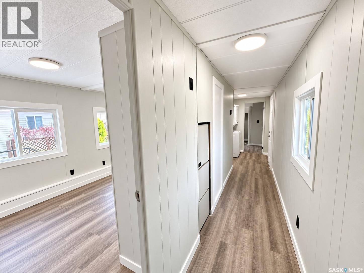
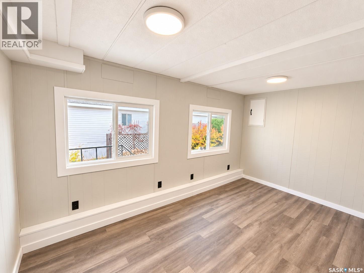
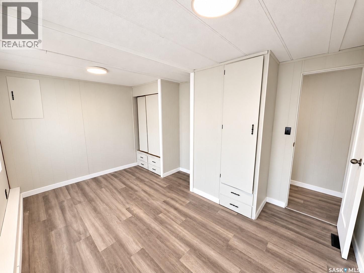
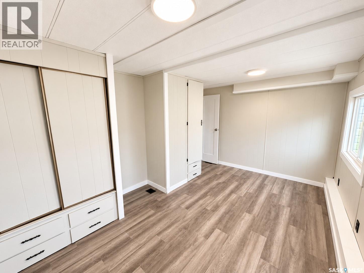
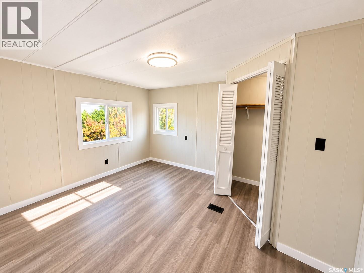
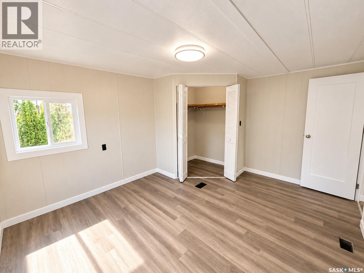
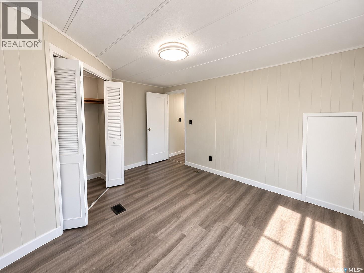
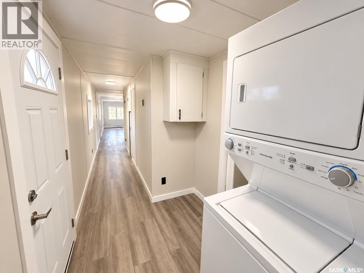
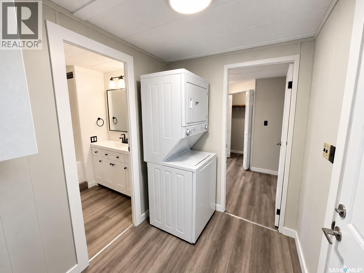
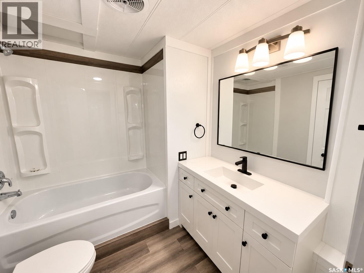
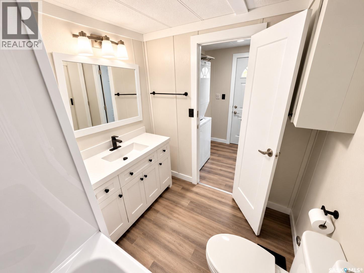
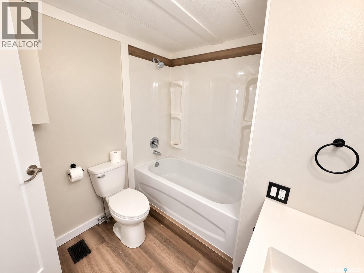
Welcome home to #72–1035 Boychuk Drive, located in the desirable Wildwood Estates community! Just a short walk from Wildwood Golf Course, Briarwood Lake, and numerous shopping amenities, this beautifully renovated home offers modern finishes, exceptional living space, and a fantastic location. Extensively renovated from top to bottom, this property features an impressive 310 sq. ft. addition, providing extra versatility and room to enjoy. The spacious bonus room is perfect for a third bedroom, home office, family room, or gaming area, complete with a door leading to the lush, beautifully treed backyard. Enjoy added privacy with green space bordering the property on two sides! Step inside to discover a bright, open-concept living area featuring brand-new vinyl plank flooring, modern LED lighting throughout, and an abundance of natural light from the newly installed energy-efficient window package. The stunning, completely renovated kitchen showcases brand-new cabinetry with soft-close doors and drawers, three new stainless steel appliances, a built-in dishwasher, and a stylish new sink with a convenient touchless faucet option. The spacious primary bedroom features a large corner closet, while the generously sized second bedroom offers his-and-hers closets for excellent storage. The refreshed bathroom features new fixtures, and a Frigidaire stacking washer and dryer adds everyday convenience. Additional upgrades include new shingles, vinyl siding, a new water heater, and numerous other improvements throughout. With its extensive renovations, flexible living spaces, beautiful backyard setting, and proximity to parks, golf, shopping, and amenities, this move-in-ready home offers an outstanding opportunity in Wildwood Estates. Don't miss your chance to make this beautifully updated property your new home! (id:62370)
Property Details
| MLS® Number | SK051369 |
| Property Type | Single Family |
| Neigbourhood | East College Park |
| Features | Treed, Corner Site, Rectangular |
| Structure | Deck |
Building
| Bathroom Total | 1 |
| Bedrooms Total | 3 |
| Appliances | Washer, Refrigerator, Dishwasher, Dryer, Hood Fan, Stove |
| Architectural Style | Mobile Home |
| Constructed Date | 1984 |
| Heating Fuel | Electric, Natural Gas |
| Heating Type | Baseboard Heaters |
| Size Interior | 1,278 Ft2 |
| Type | Mobile Home |
Parking
| Parking Space(s) | 2 |
Land
| Acreage | No |
| Fence Type | Fence |
| Landscape Features | Lawn |
| Size Frontage | 48 Ft |
| Size Irregular | 5808.00 |
| Size Total | 5808 Sqft |
| Size Total Text | 5808 Sqft |
Rooms
| Level | Type | Length | Width | Dimensions |
|---|---|---|---|---|
| Main Level | Foyer | 8'6" x 11'4" | ||
| Main Level | Bedroom | 16'10" x 11'4" | ||
| Main Level | Living Room | 19' x 13'6" | ||
| Main Level | Kitchen/dining Room | 10'11" x 13'6" | ||
| Main Level | Bedroom | 14'2" x 10' | ||
| Main Level | Laundry Room | 5'11" x 2'8" | ||
| Main Level | 4pc Bathroom | 7'4" x 7' | ||
| Main Level | Primary Bedroom | 11'4" x 13'6" |



The trademarks REALTOR®, REALTORS®, and the REALTOR® logo are controlled by The Canadian Real Estate Association (CREA) and identify real estate professionals who are members of CREA. The trademarks MLS®, Multiple Listing Service® and the associated logos are owned by The Canadian Real Estate Association (CREA) and identify the quality of services provided by real estate professionals who are members of CREA. The trademark DDF® is owned by The Canadian Real Estate Association (CREA) and identifies CREA's Data Distribution Facility (DDF®)
October 19 2026 11:20:33
Saskatchewan REALTORS® Association
Royal LePage Varsity