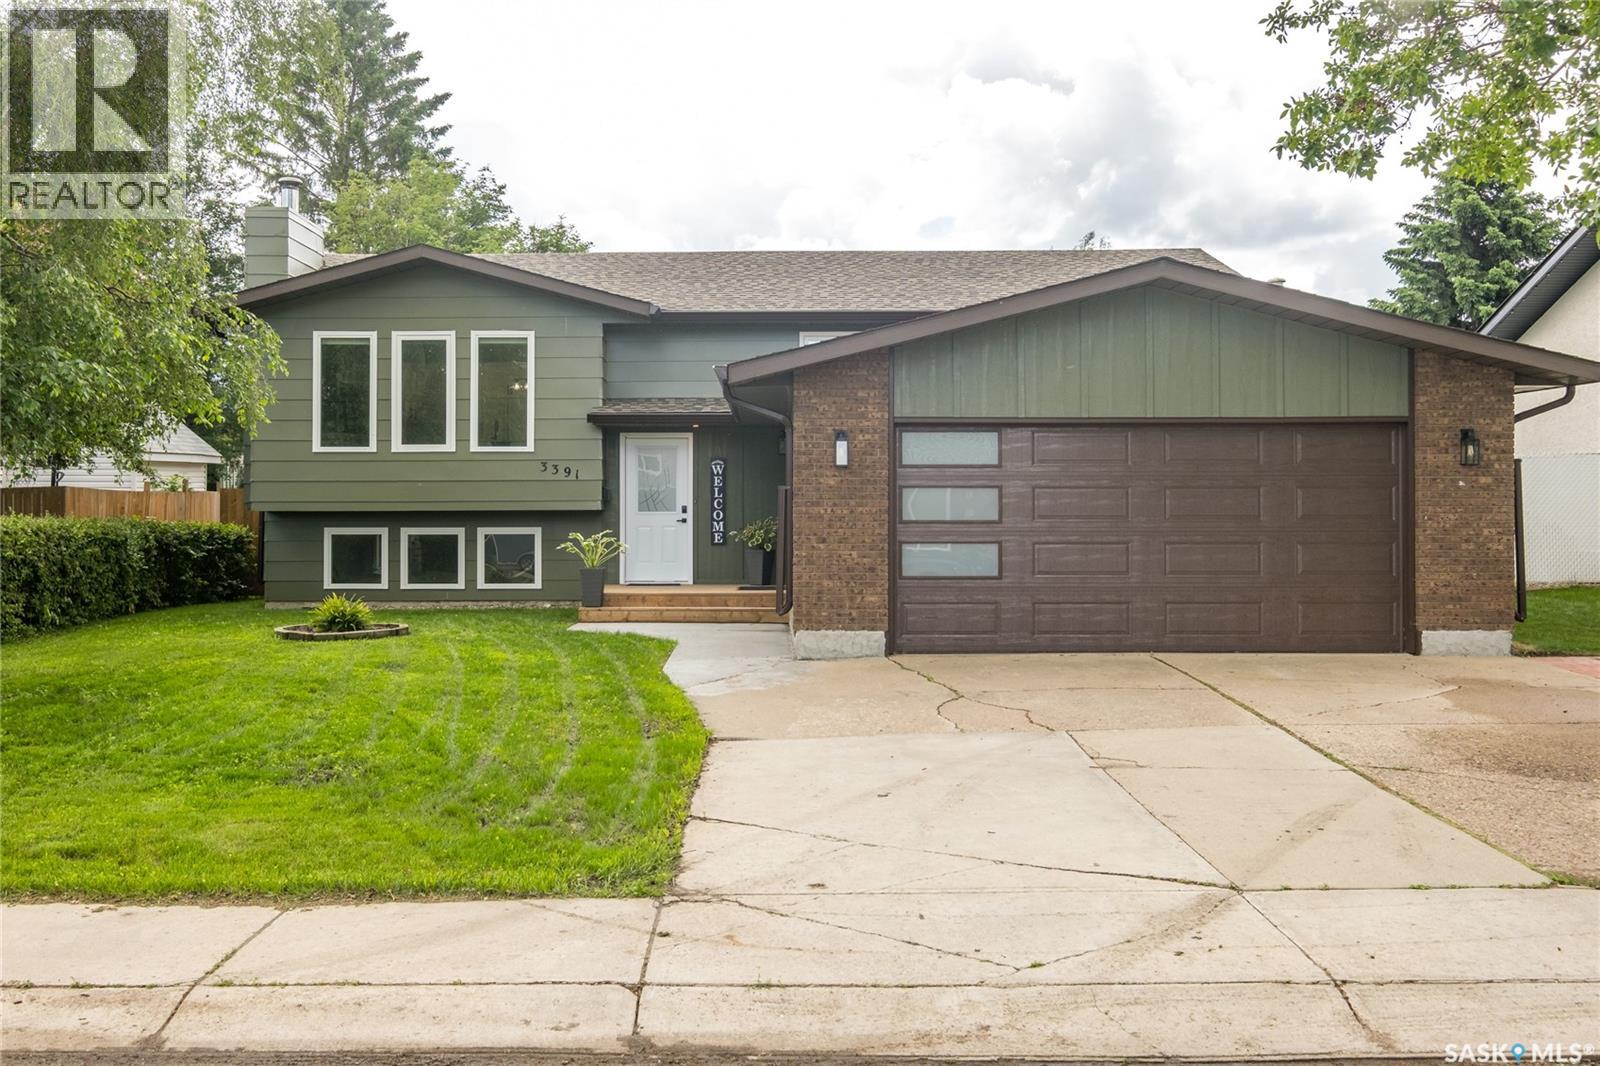
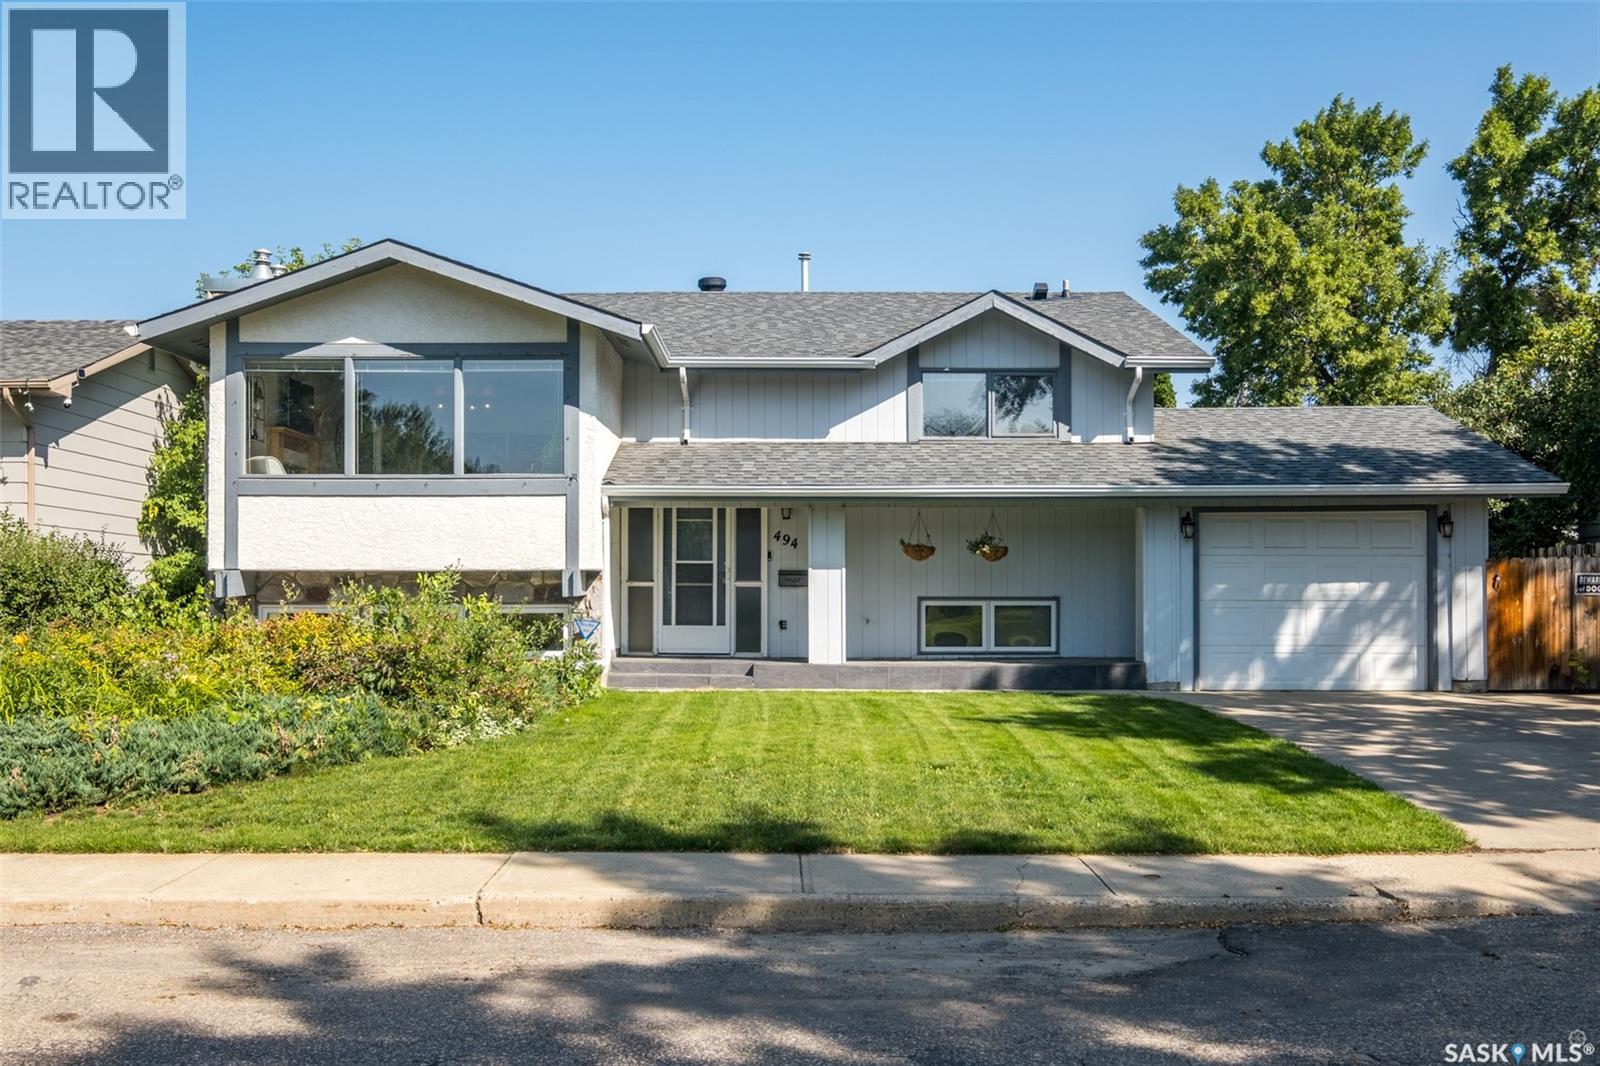
Welcome to this beautiful modern 5-bedroom, 3-bathroom bi-level home in the highly sought-after Crescent Acres neighbourhood. Offering a stylish blend of contemporary design and comfortable living, this home is ideally located close to schools, parks, walking trails, and everyday amenities. The bright and inviting main floor features large windows that fill the space with natural light, complemented by sophisticated dark accents and a warm wood-burning fireplace that creates a cozy focal point. The modern white kitchen offers plenty of cabinetry and storage, along with a spacious island featuring seating—perfect for casual meals, entertaining, or gathering with family and friends. The dining area provides direct access to the deck, making outdoor entertaining and summer dining a breeze. The thoughtfully designed layout offers plenty of room for a growing family, guests, or a home office.Downstairs, the bright and welcoming basement features abundant windows, a cozy recreation room, and a convenient wet bar—an ideal space for movie nights, entertaining, or relaxing with family. With additional bedrooms and bathroom space, the lower level offers excellent flexibility for a variety of needs.Outside, enjoy the large yard with plenty of space for kids, pets, gardening, and outdoor gatherings. Located in a fantastic family-friendly neighbourhood, this modern Crescent Acres home offers the perfect combination of style, space, comfort, and location. A wonderful opportunity to make this home your own! (id:62370)
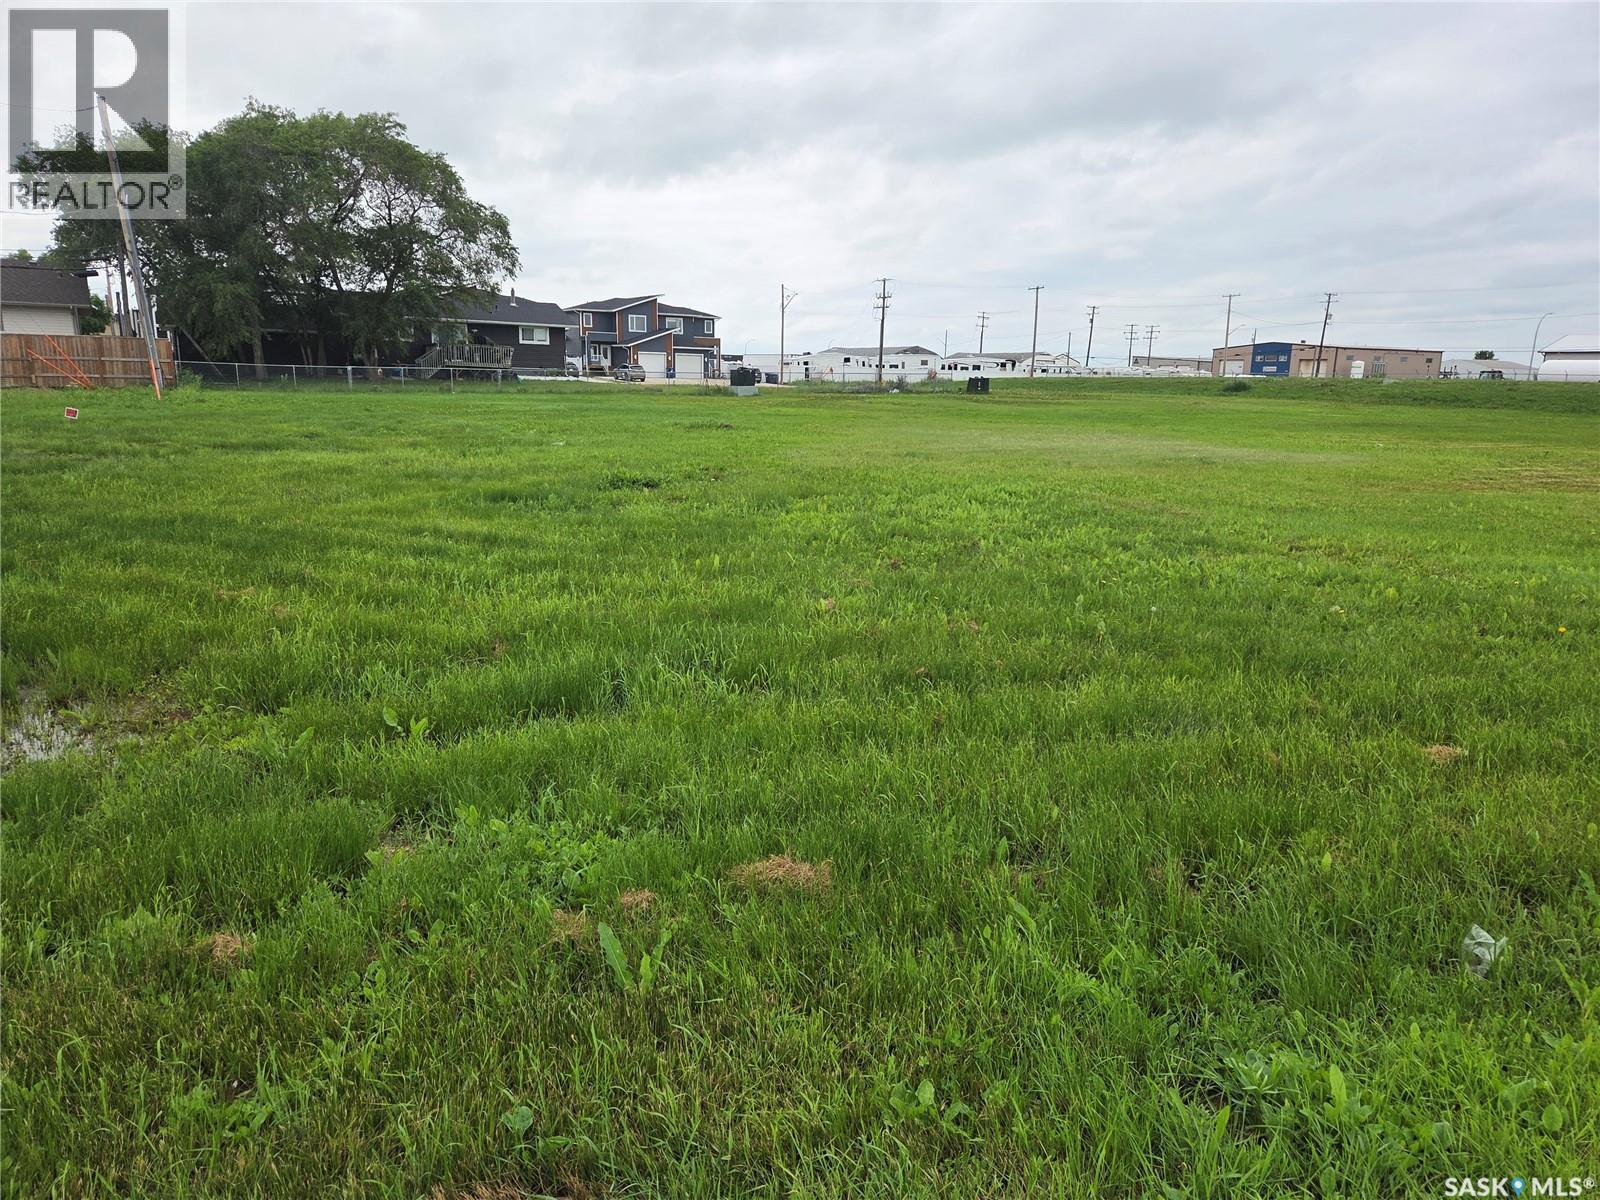
Zoned R3 in Martensville. Perfect opportunity for high density residential development. On an established crescent close to all amenities, surrounded by townhouse development. (id:62370)
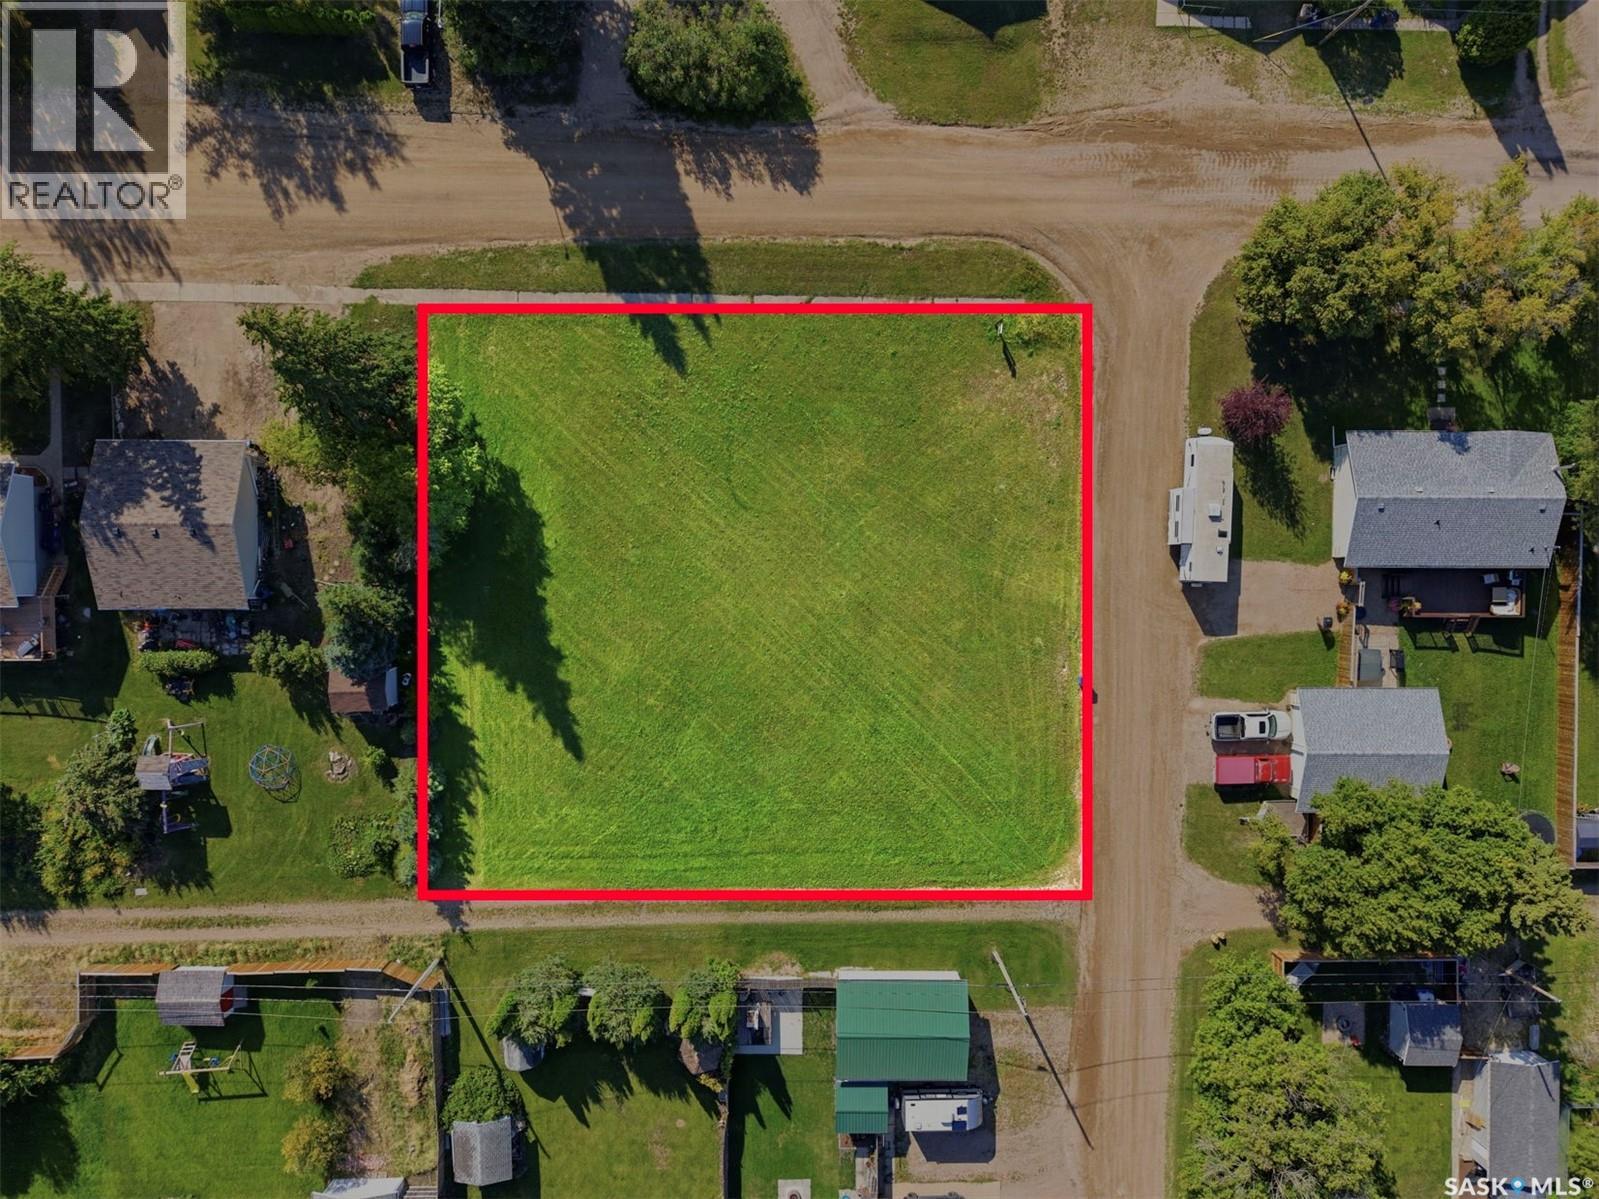
Big lot. Big possibilities! At 0.39 acres, this is one of the larger residential lots in Birch Hills, giving you plenty of room to build the home you actually want and still have space left over for everything that comes with real life. Picture a spacious garage, garden, deck, shed, room for the kids and pets to play, and plenty of space to store the RV, quads, sleds and other toys. There’s no need to squeeze your plans onto a small lot here! This is your opportunity to start from scratch and create a property that fits your lifestyle from the ground up, right here in beautiful Birch Hills. Contact your favourite REALTOR® to find out more! (id:62370)
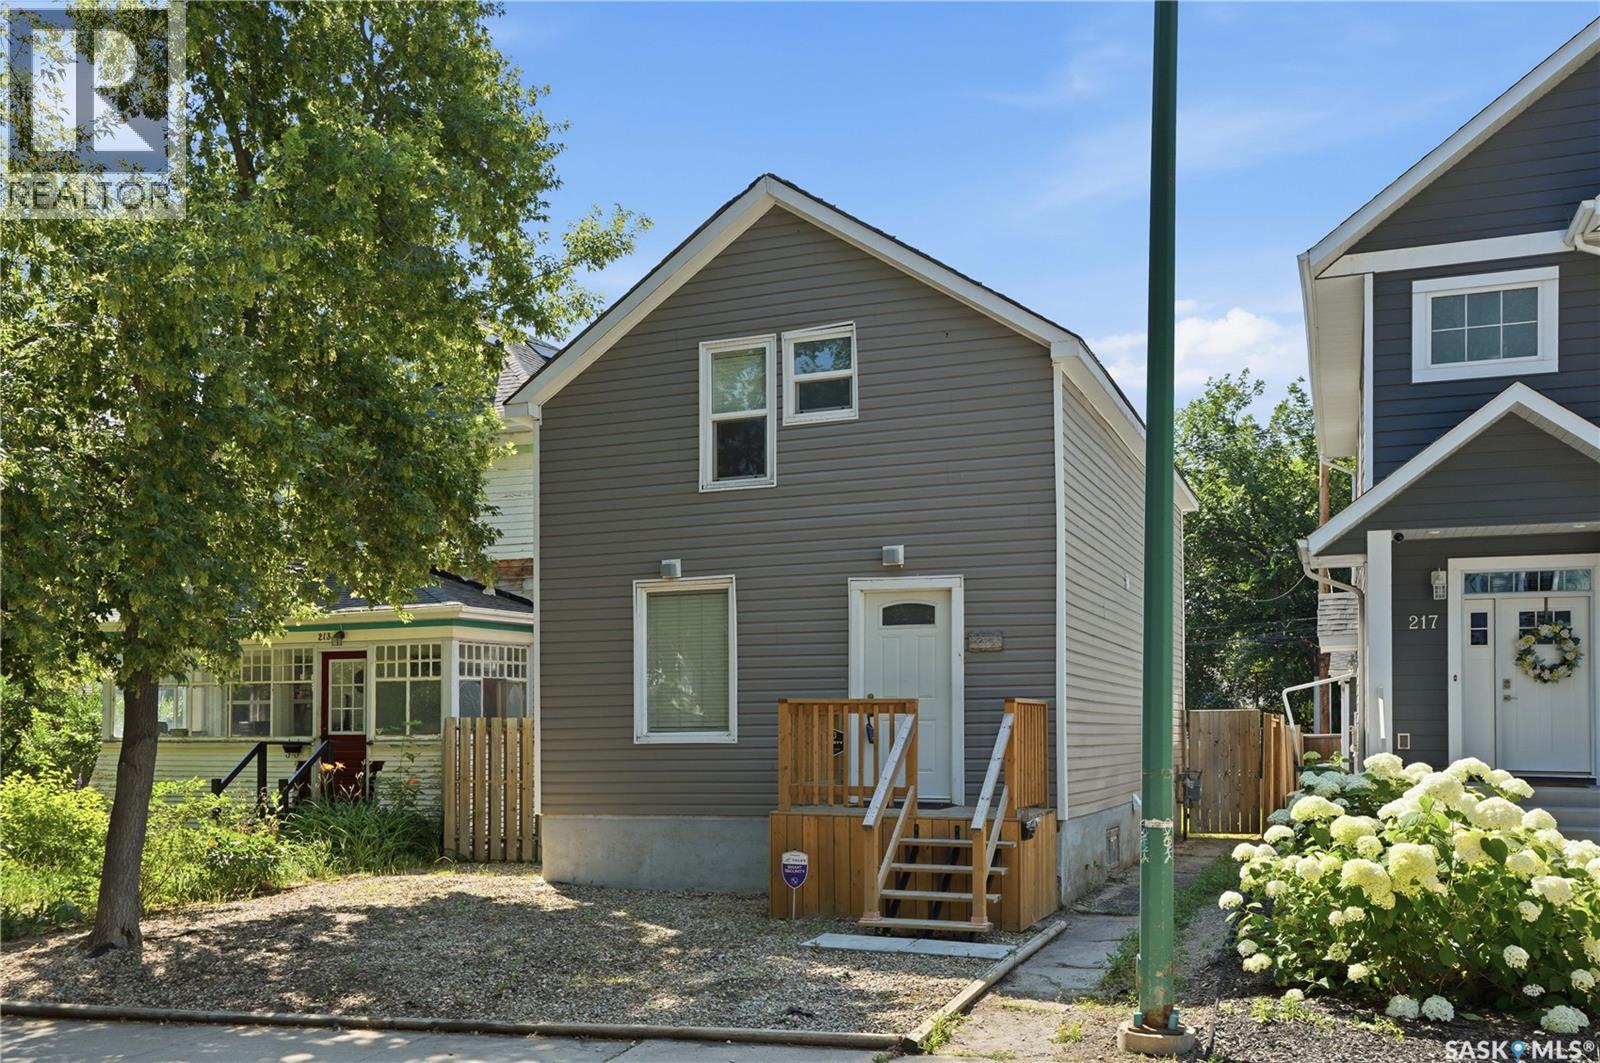
Welcome to the heart of Caswell Hill, one of Saskatoon's most charming and historic neighbourhoods—just steps from the Saskatchewan Polytechnic campus, Ashworth Holmes Park, and a growing arts and café scene! This maintained 2-storey character home blends classic charm with thoughtful updates. Step inside in to the foyer take in the staircase and bright, inviting open concept livingroom and kitchen—perfect for entertaining or family life. The main floor offers a large, sunlit living room and an dining area with door leading to a private deck and lush, fully landscaped backyard retreat. Upstairs, you'll find a primary bedroom, two additional bedrooms, and an updated 4-piece bathroom. The basement offers excellent storage and laundry space. Whether you're a first-time buyer, student, or professional, this home offers the perfect blend of location, lifestyle, and value. Don't miss your chance to own a slice of Caswell Hill—book your showing today! (id:62370)
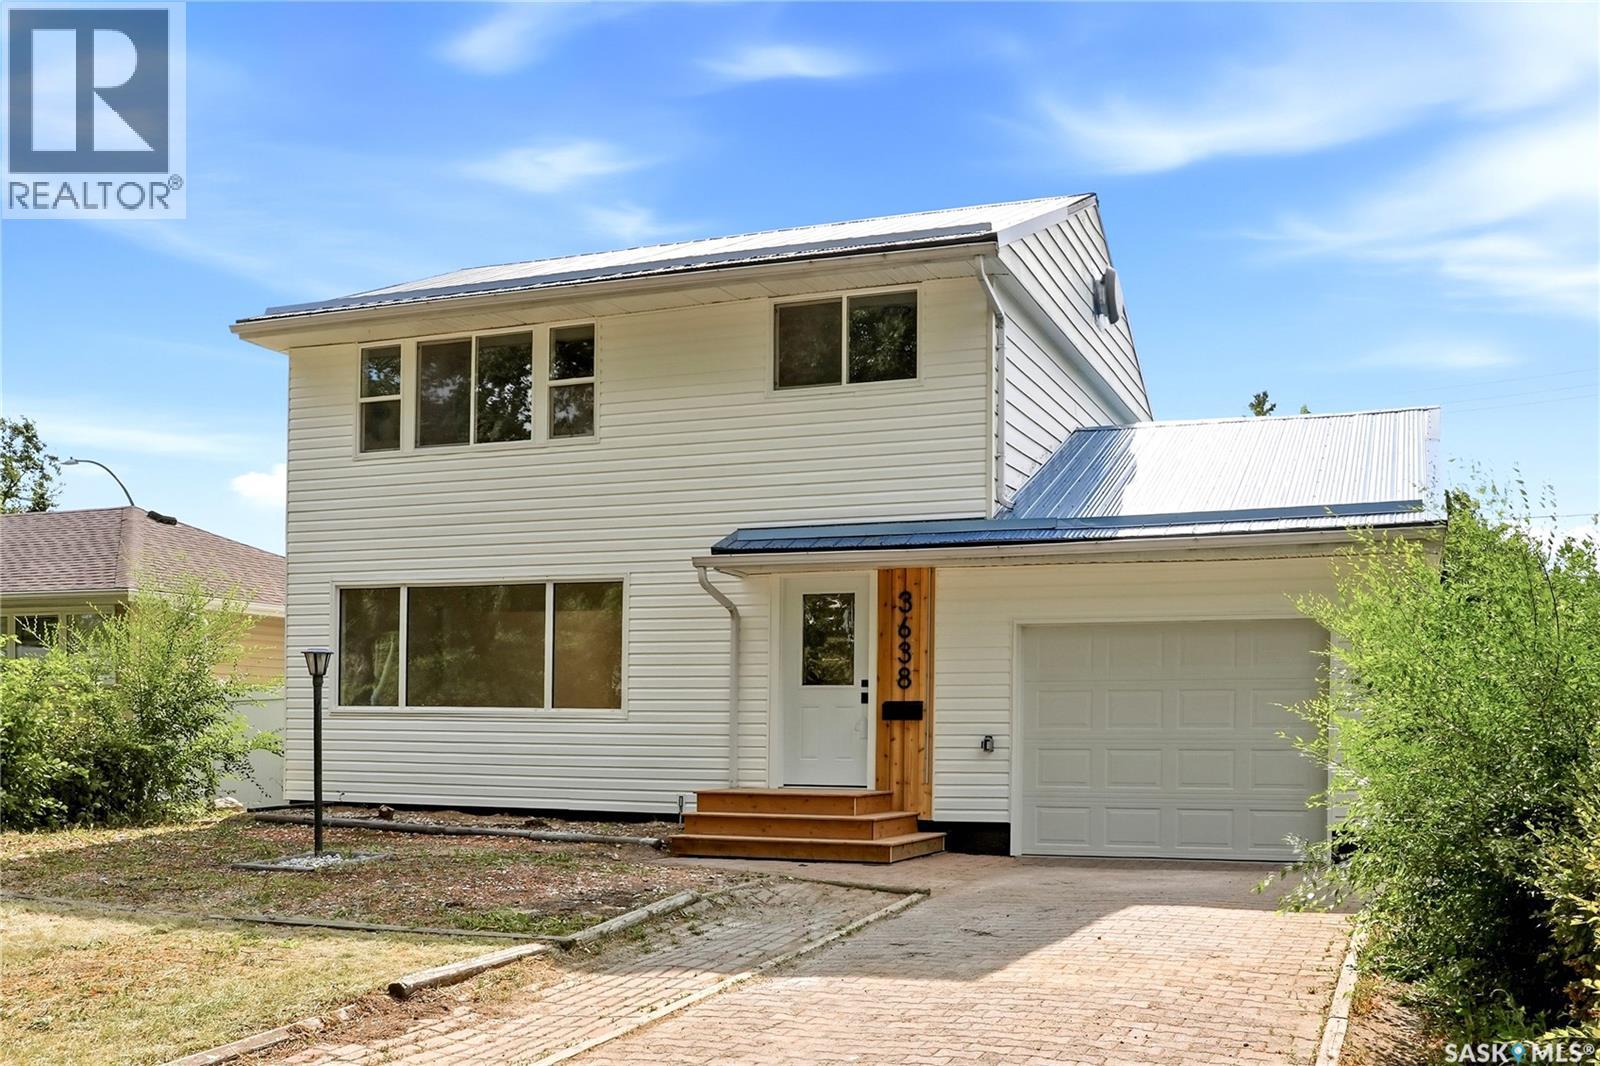
Welcome to 3638 Argyle Road, located in Regina’s highly sought-after Lakeview neighbourhood! Beautifully reimagined and professionally redeveloped by Bouss Construction, this impressive home offers modern finishes, thoughtful design and extensive upgrades throughout. From the moment you arrive, the brand-new white siding and low-maintenance metal roof create a fresh, contemporary first impression. Inside, you are welcomed by a bright, entirely open-concept main floor with luxury vinyl plank flooring flowing throughout. The living room features modern pot lighting, large front windows that fill the space with natural light and a striking feature wall complete with an electric fireplace and built-in T.V insert. The living area opens into the newly repositioned kitchen, which showcases an abundance of high-gloss white cabinetry, all-new stainless steel appliances and a large centre island with an eat-up bar. Patio doors off the dining area lead to a brand-new deck, providing the perfect setting for outdoor dining, entertaining or relaxing. Completing the main floor is a newly added two-piece bathroom and direct access to the fully finished attached garage, which also features a brand-new concrete slab. Upstairs, you will find three spacious bedrooms, a beautifully finished four-piece bathroom with a tiled tub surround and the convenience of a second-floor laundry closet. The basement has been professionally reinforced along three walls with an engineer’s sign-off. It has also been framed, insulated and vapour-barriered, leaving it ready for your finishing touches. A completed two-piece bathroom and utility room with additional storage round out the lower level. Outside, the backyard includes a gazebo and storage shed and backs onto a lane providing the potential to add a double detached garage if desired. You do not want to miss out with this one! (id:62370)
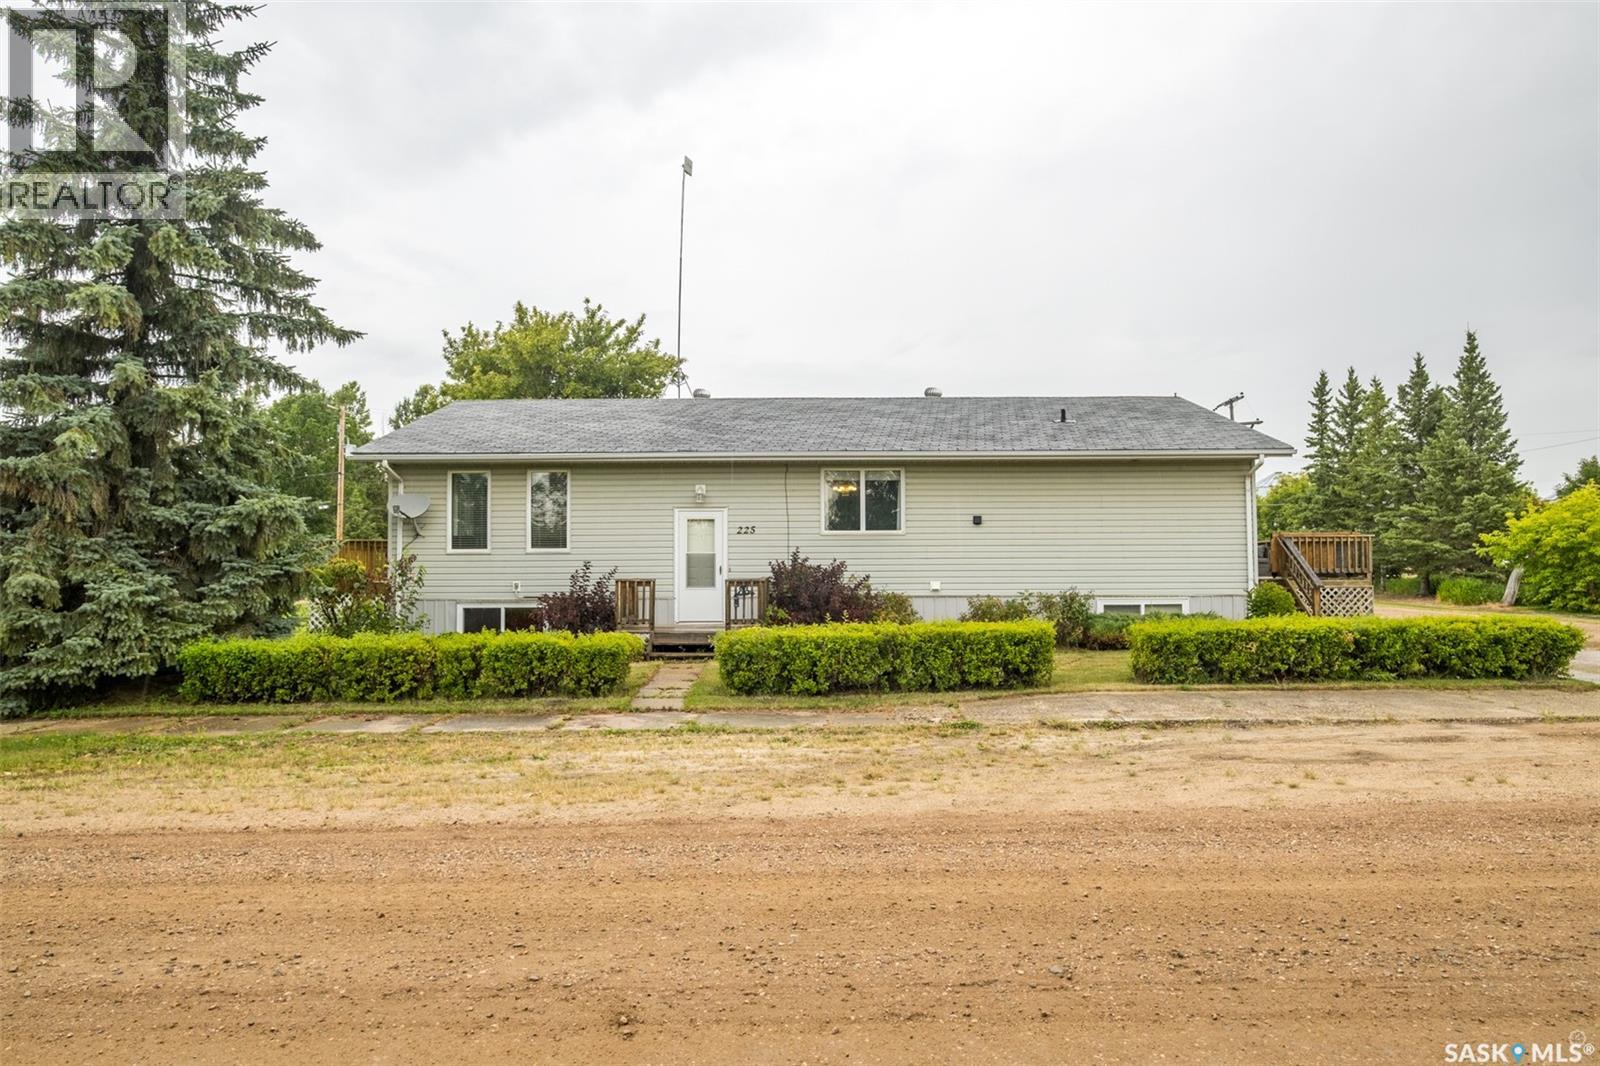
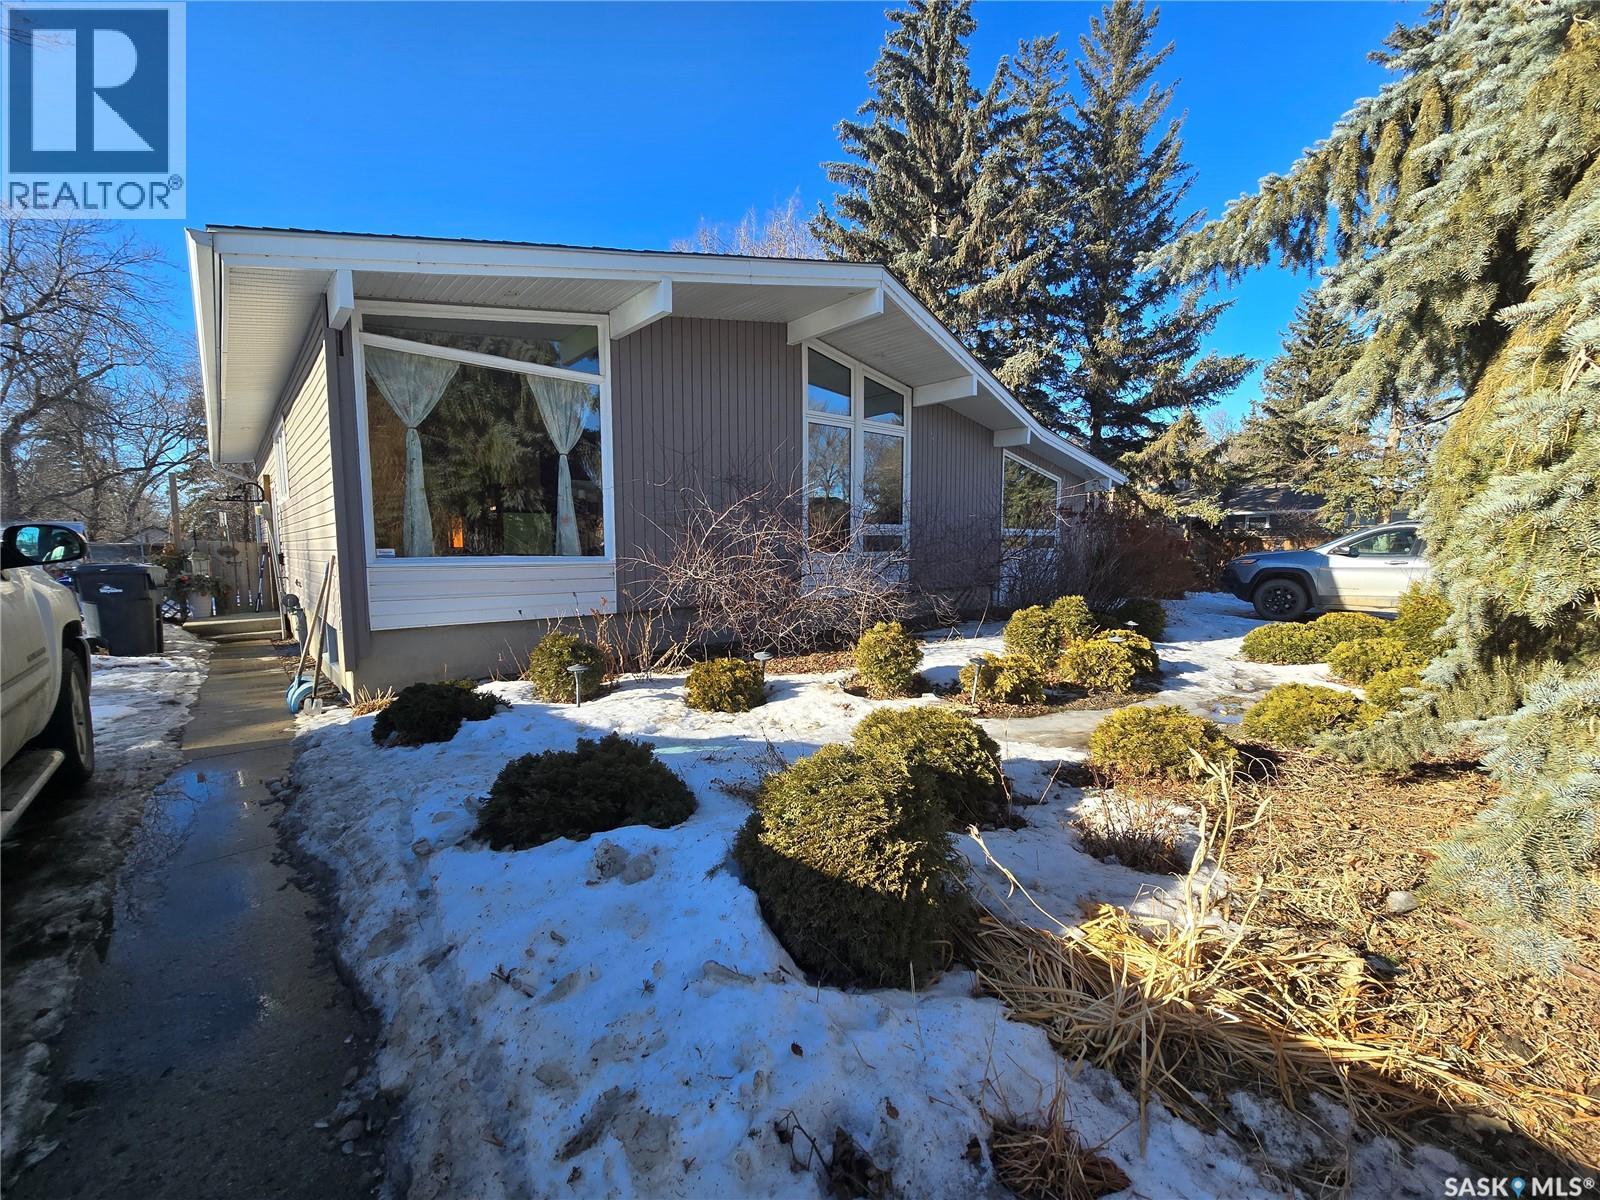
Jumbo sized bungalow in Beatty! Move in and do nothing to this very well kept 1,700 square foot residence that details 4 bedrooms, 3 bathrooms and provides a open flow floor plan. The main level details a large timeless white kitchen with stainless appliances, combined dining area, huge living room, laundry room and a ton of natural lighting throughout. The lower level comes mostly developed with a pile of storage space and workshop area that could be redeveloped into a traditional living space. The exterior is completed by an oversized 9,760 sqft mature lot and a 16 x 24 detached garage. (id:62370)
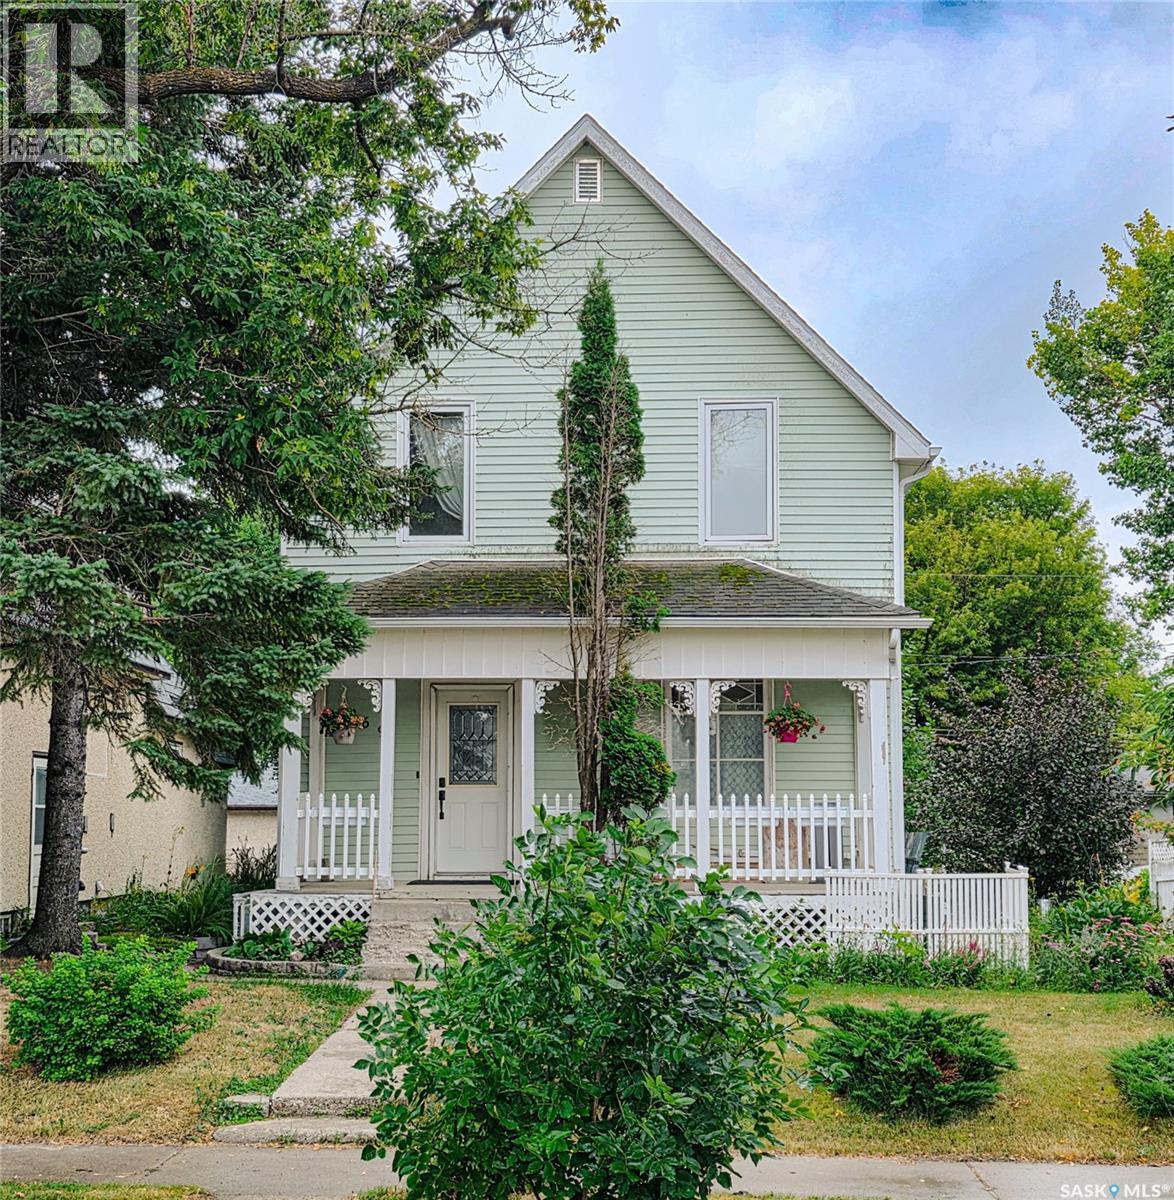
Welcome to 269 6th Avenue East! This charming home is full of character and curb appeal, beginning with a welcoming covered front porch that leads into a spacious foyer. The main floor features a functional kitchen with a separate dining area and a large, inviting living room highlighted by a beautiful stained glass window. Off the back entry, an enclosed porch provides additional storage space. Upstairs, you'll find 3 bedrooms and an impressively spacious 4 pc. bathroom. The dry basement, which has never had water, offers laundry space, a separate storage/den area, plus an updated furnace and water heater. Outside, enjoy a small deck and patio area surrounded by an abundance of mature plants and greenery, creating a private and inviting backyard. Additional parking and a storage shed complete the property. (id:62370)
Executive class South Hill bi-level situated in a quiet cul-de-sac! This 1,390 square foot 4 bedroom, 3 bathroom residence features a huge L shaped oak kitchen with a sizeable dine-at island and a combined dining area. Additionally, the main supplies a natural gas fireplace, a massive front living room, big bedrooms and new flooring throughout. The lower level comes fully developed with a hot tub room, another natural gas fireplace, loads of storage space and an office area. The exterior of the home is fully fenced with mature foliage and a huge ground level deck. (id:62370)
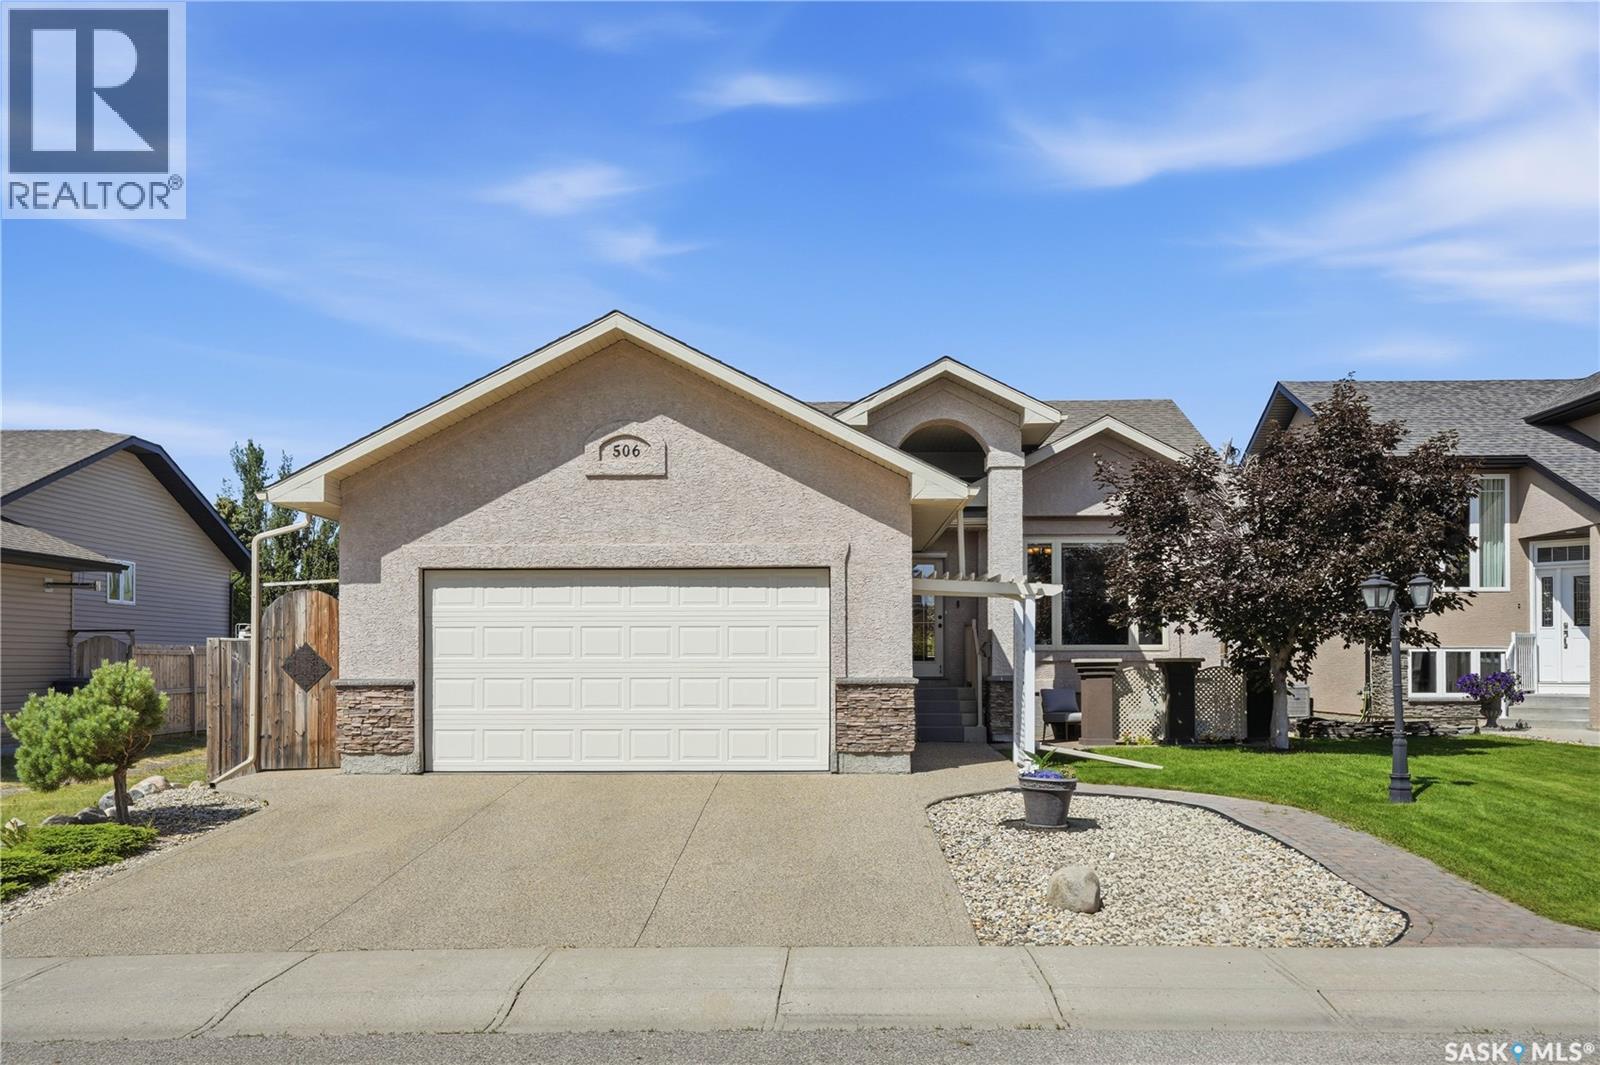
Welcome to 506 Antler Crescent in Warman, where thoughtful design, quality finishes, and a beautifully landscaped yard come together in a home that's been made for everyday living. This 1,302 sq. ft. bungalow welcomes you with modern curb appeal, an exposed aggregate driveway, and a sunny front patio before opening into a spacious entry. Vaulted ceilings and maple hardwood floors create an inviting first impression, while a large picture window fills the living room with natural light. The timeless kitchen features natural maple cabinetry, tile backsplash, a central island with wine storage and seating, and a double-door pantry. The adjoining dining area easily accommodates a large family and, with the open concept layout, flows seamlessly to the rear deck and backyard through a garden door, making indoor and outdoor entertaining effortless. Down the hall are three bedrooms, including a spacious primary retreat with a walk-in closet and private ensuite complete with a soaker air tub. Main floor laundry is conveniently located near the garage entry and bedrooms. The fully developed basement offers an oversized family room that's perfect for movie nights or a kids' play area, along with one large bedroom, one den (no window or closet), a full four-piece bathroom, and a massive utility room with exceptional storage. Outside, your own private oasis. The fully fenced backyard features a two-tier deck, hot tub, fire pit area, mature perennial beds, two storage sheds, and a peaceful waterfall pond; creating the perfect place to relax or gather with family and friends. Additional features include central air conditioning, a double attached insulated garage, new furnace and water heater (2024), shingles (2023), and washer and dryer (2022). Tucked away on a quiet crescent with fantastic neighbours, you'll enjoy walking trails, parks, schools, the Legends Golf Course, easy highway access, and being just 12 minutes from Saskatoon. (id:62370)
Situated on a huge lot, on a quiet street, this sprawling bungalow has so much to offer. The yard is amazing and offers plenty of room to install that big garage of your dreams. The main floor consists of a large updated kitchen with custom cabinets, and plenty of counter space and tons of natural light. The kitchen opens up to a great dining area with big beautiful windows. There is a massive living room area, big enough to house the largest of furniture. Down the hall you will find a full, custom tiled bathroom, two spare bedrooms, and the master bedroom with a two piece en-suite. Downstairs you'll find plenty more room with a good sized family room, a nicely finished three piece bathroom, another bedroom, and a room currently being used as a salon, but could easily be made into a 5th bedroom. (id:62370)
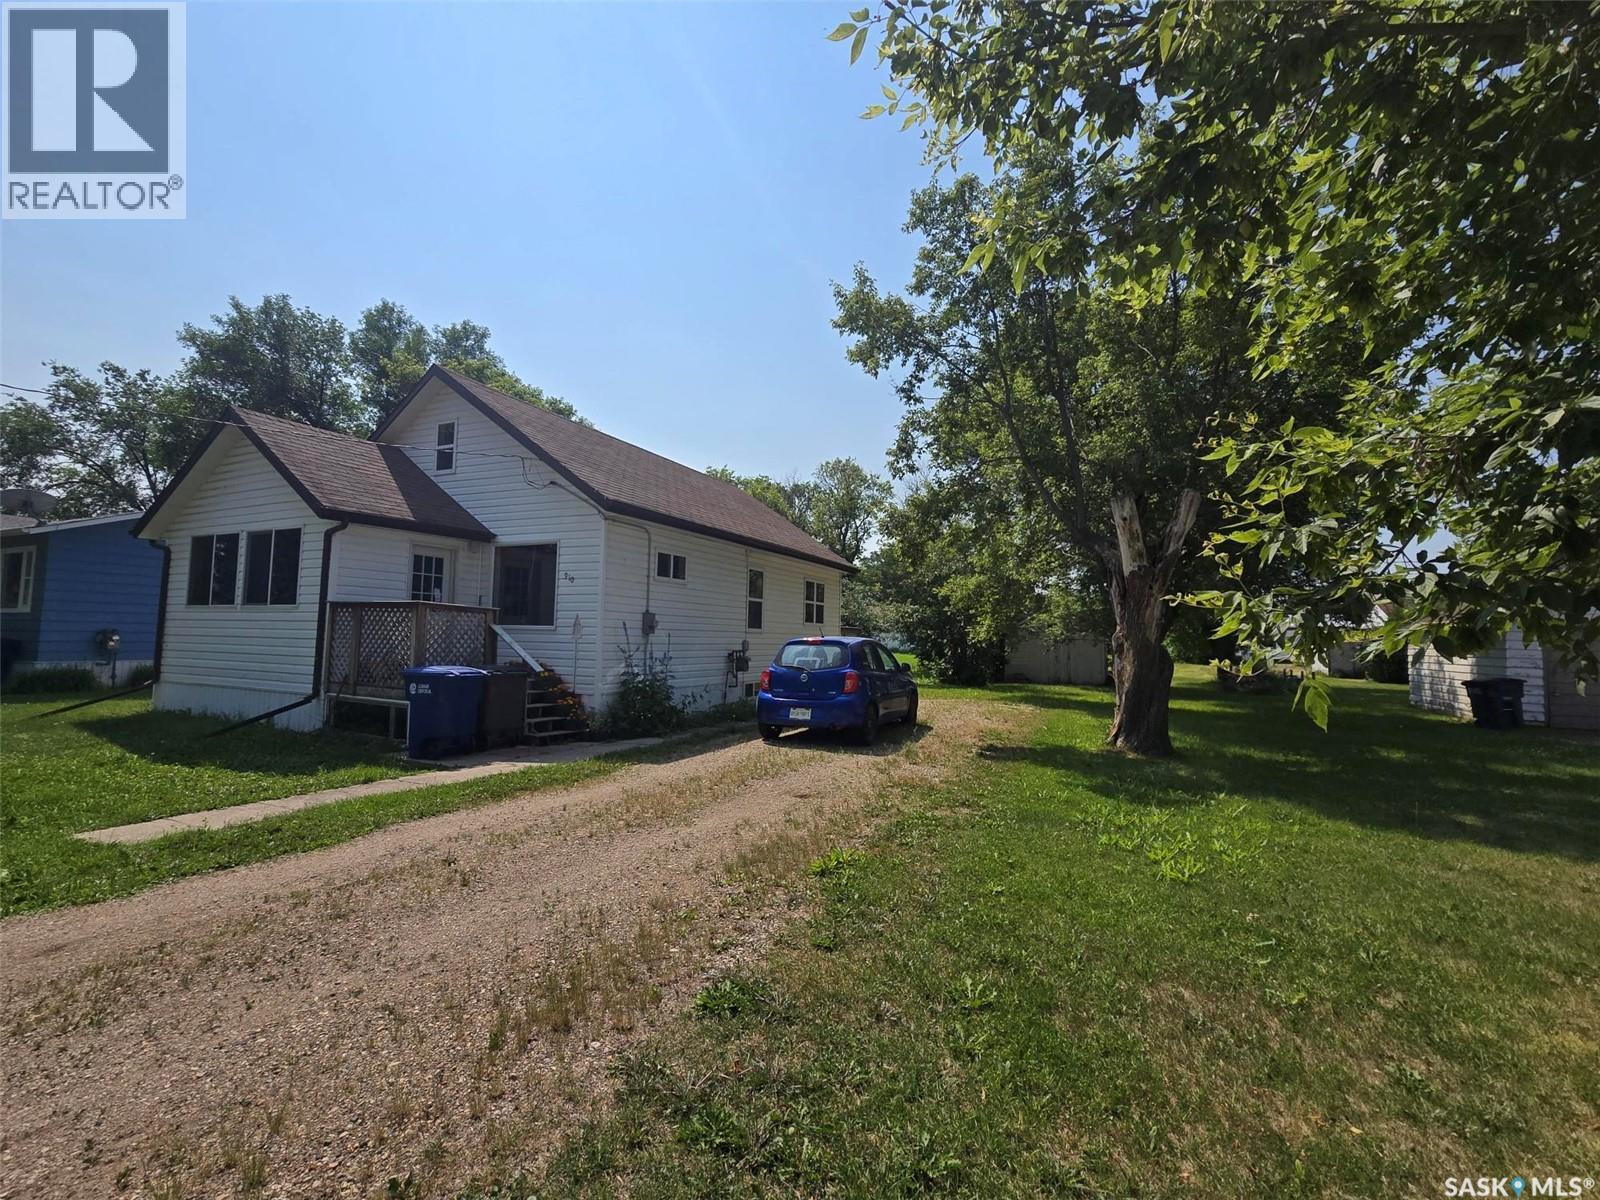
910 PACIFIC IS A LITTLE GEM IN THE TOWN OF GRENFELL ! SEARCHING FOR A STARTER HOME? TIRED OF RENTING? This property is a great start to buying into the market. 2 bedrooms on the main floor, plus 1 bedroom and a nook area on the second floor will provide a small family a new beginning. Main floor is cozy with natural hardwood floors , a living area and dining room. The Galley style kitchen has adequate counters, shelving and storage along side the NG stove. 4 piece bathroom is spacious and bright. Travel up the stairs to find a large open nook , a great area for an office is you work from home or a play area for the kids. Front bedroom is large enough for a queen bed. The home offers 2 porches , 1 large 3 season room on the front and a smaller porch that will provide an entry onto the back deck for BBQ off the kitchen. The lot size is wider than most with 75' x 125' deep. Back lane access into this well treed yard filled with some fruit trees and a 12' x 20' shed/ garage. Basement is an open space , with the laundry area , and plumbing for a second bathroom. Newer concrete floors with weeping tile is installed along with a new sumo pump. 100 amp panel and HE furnace . new sewer line from house to main was replaced, vinyl siding, and vinyl wiindows are all assets to the property. This location is a hop and skip to the main business sector in this town. Make this special place your permanent address. (id:62370)
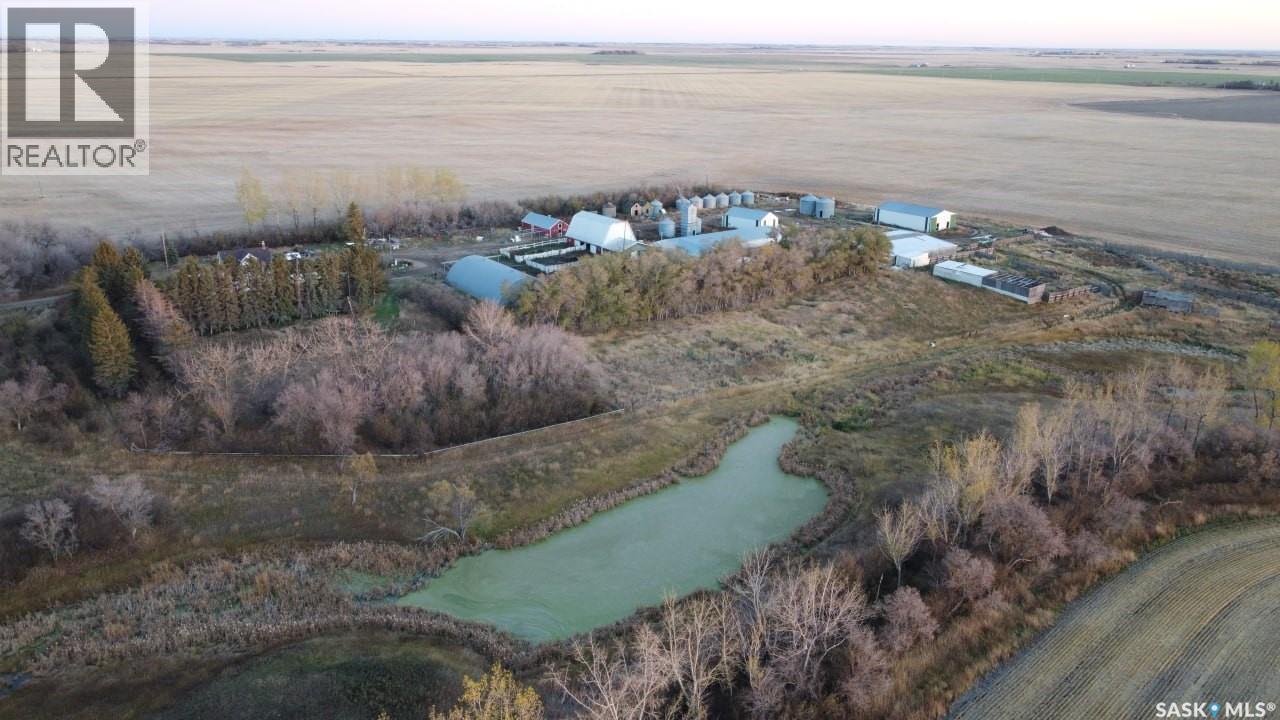
BALCARRES, SK ACREAGE (20.03 acres) located in the RM of Abernethy No. 186 $260,000 AS-IS. 45 min east of Regina, 15 min to Qu'Appelle lakes &. Katepwa Beach. NATURAL GAS on-site - rare for rural SK. 1920 farmhouse, 1,896 sq ft:, stripped to studs. New 100A electrical, ABS/PEX plumbing, 3 windows & steel door Installed. Needs: drywall, kitchen, baths, shingle repair, siding repair, hot water boiler heat reconnection. Massive outbuildings: large barn, two pole sheds (65x45 & 48x22), lean-to corral (103x58), steel Quonset, chicken coop, 11 grain bins, 3 concrete pads. 3-phase power throughout. Most structures wired. Ideal for horses, livestock, storage or business. Septic on-site; new pump &. float (3 yrs). Known field blockage needs repair. Two caveats on title/. Taxes approx. $1,100/yr (id:62370)