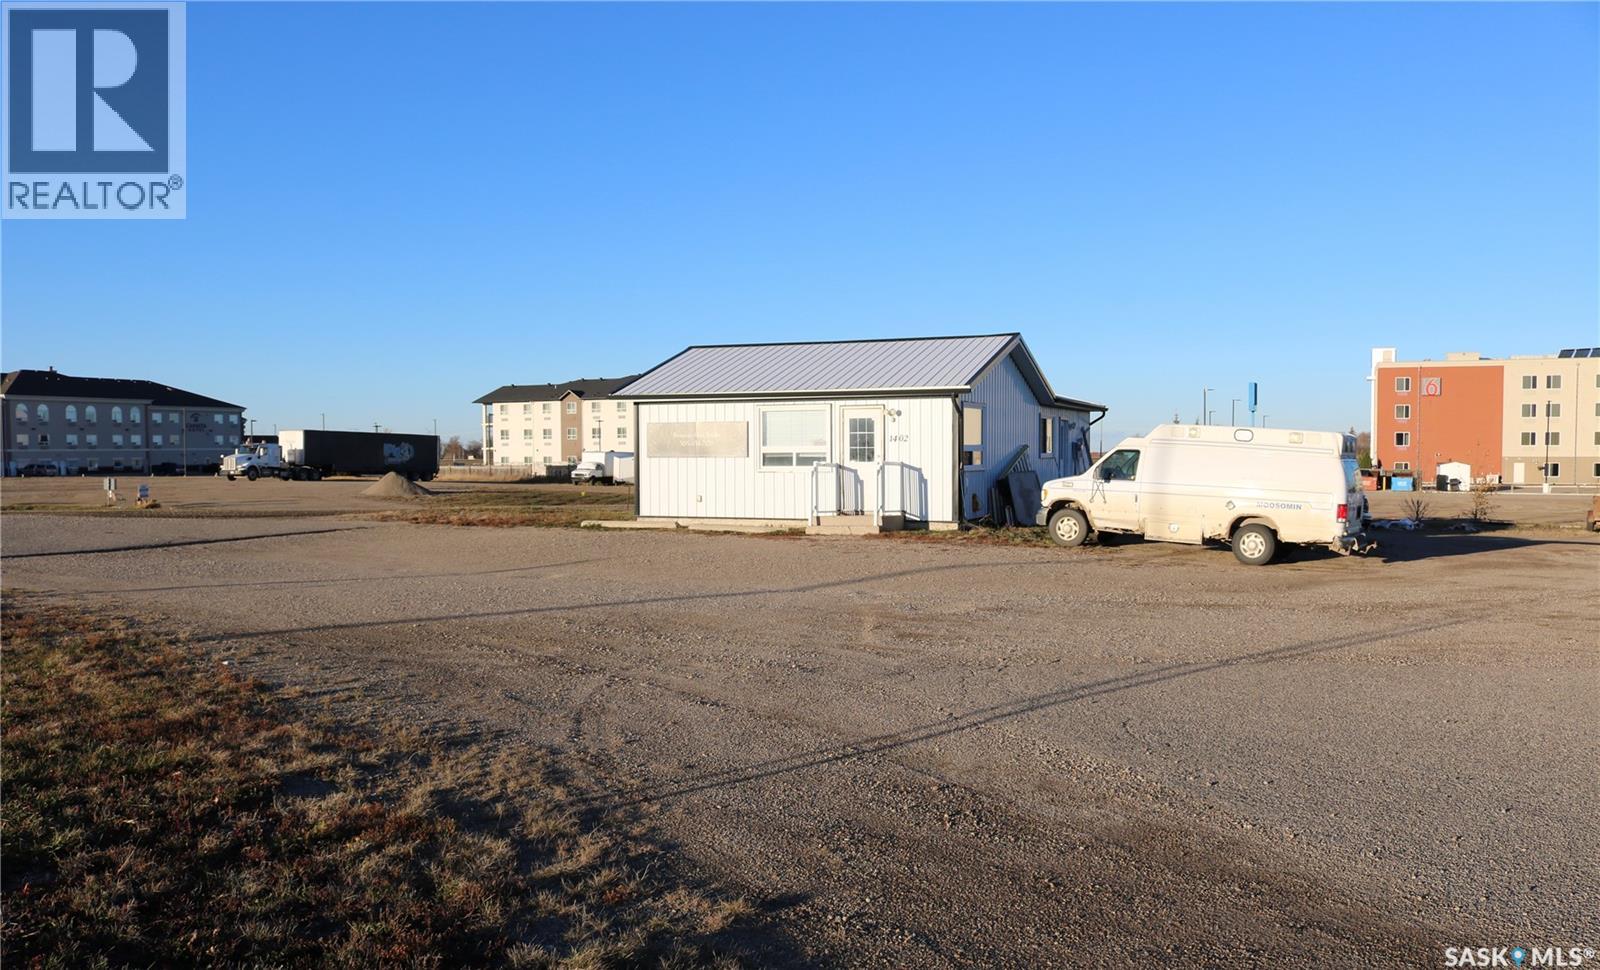
A great opportunity in a very visible location! If you're looking for some store front space and shop/storage or office space, this one is ideal. The entire building was renovated back to the studs in 2014. Renos included new electrical (200 amp panel in the back and 100 amp in the front), furnace, water heater, a/c, batt insulation in the walls and cellulose in the attic, drywall, plumbing, windows, doors, and exterior metal cladding. Great space for an entrepreneur in the store front (currently a hair salon) and shop/storage space in the back. Future plans for an owner/operator suite were plumbed/wired when the renos were done. Approval may be needed from the town for any discretionary uses. Plenty of parking space and easy access on 0.58 acres. Contact your agent to view! (id:62370)
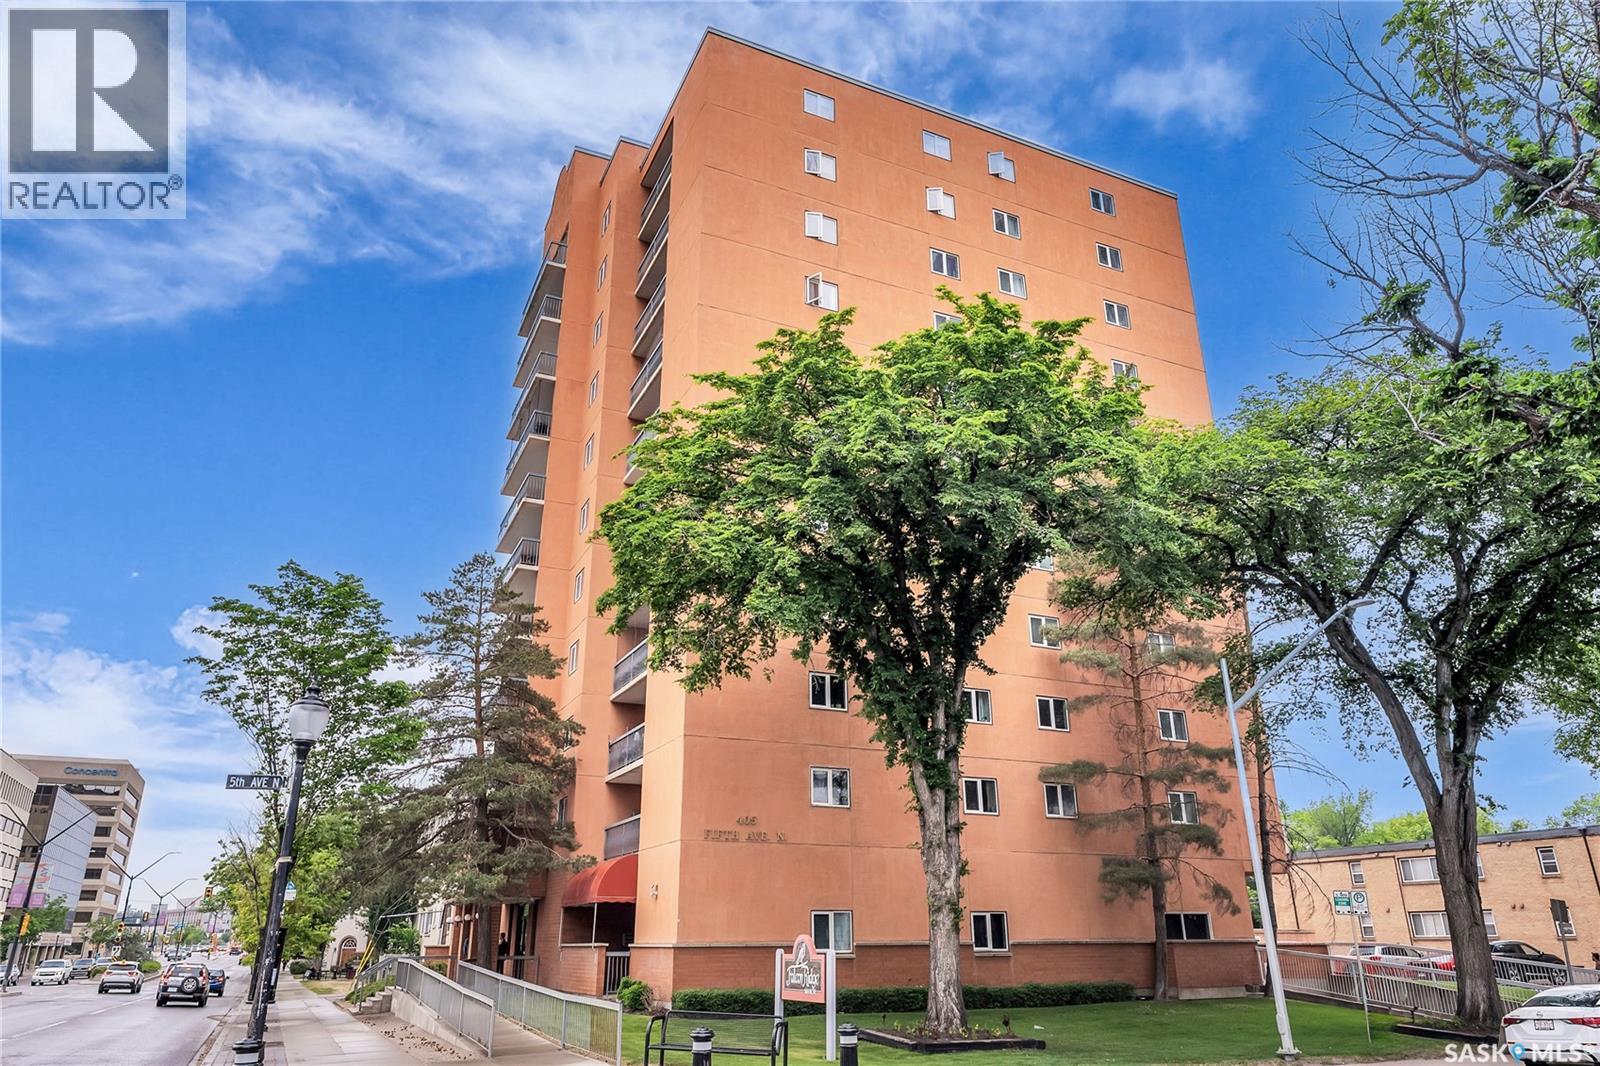
Welcome to unit 305 at 405 5th Ave North! Located just north of downtown you will enjoy easy access to river walking, the Kinsmen park, shopping, and a short walk to the U of S Campus! This 850sqft unit features 2 east facing rooms and a full bathroom. The primary bedroom features a large walk-in closet as well! New carpet has been laid in the rooms and living area. The kitchen has been updated with stainless appliances and includes a dishwasher. From your living room you have access to a covered deck that gives you great north facing views! In-suite laundry is located in the pantry/storage area with additional storage off of your balcony. Underground parking is available for rent from the condo as well as above ground spaces. Affordable, convenient, and will be vacant soon! (id:62370)
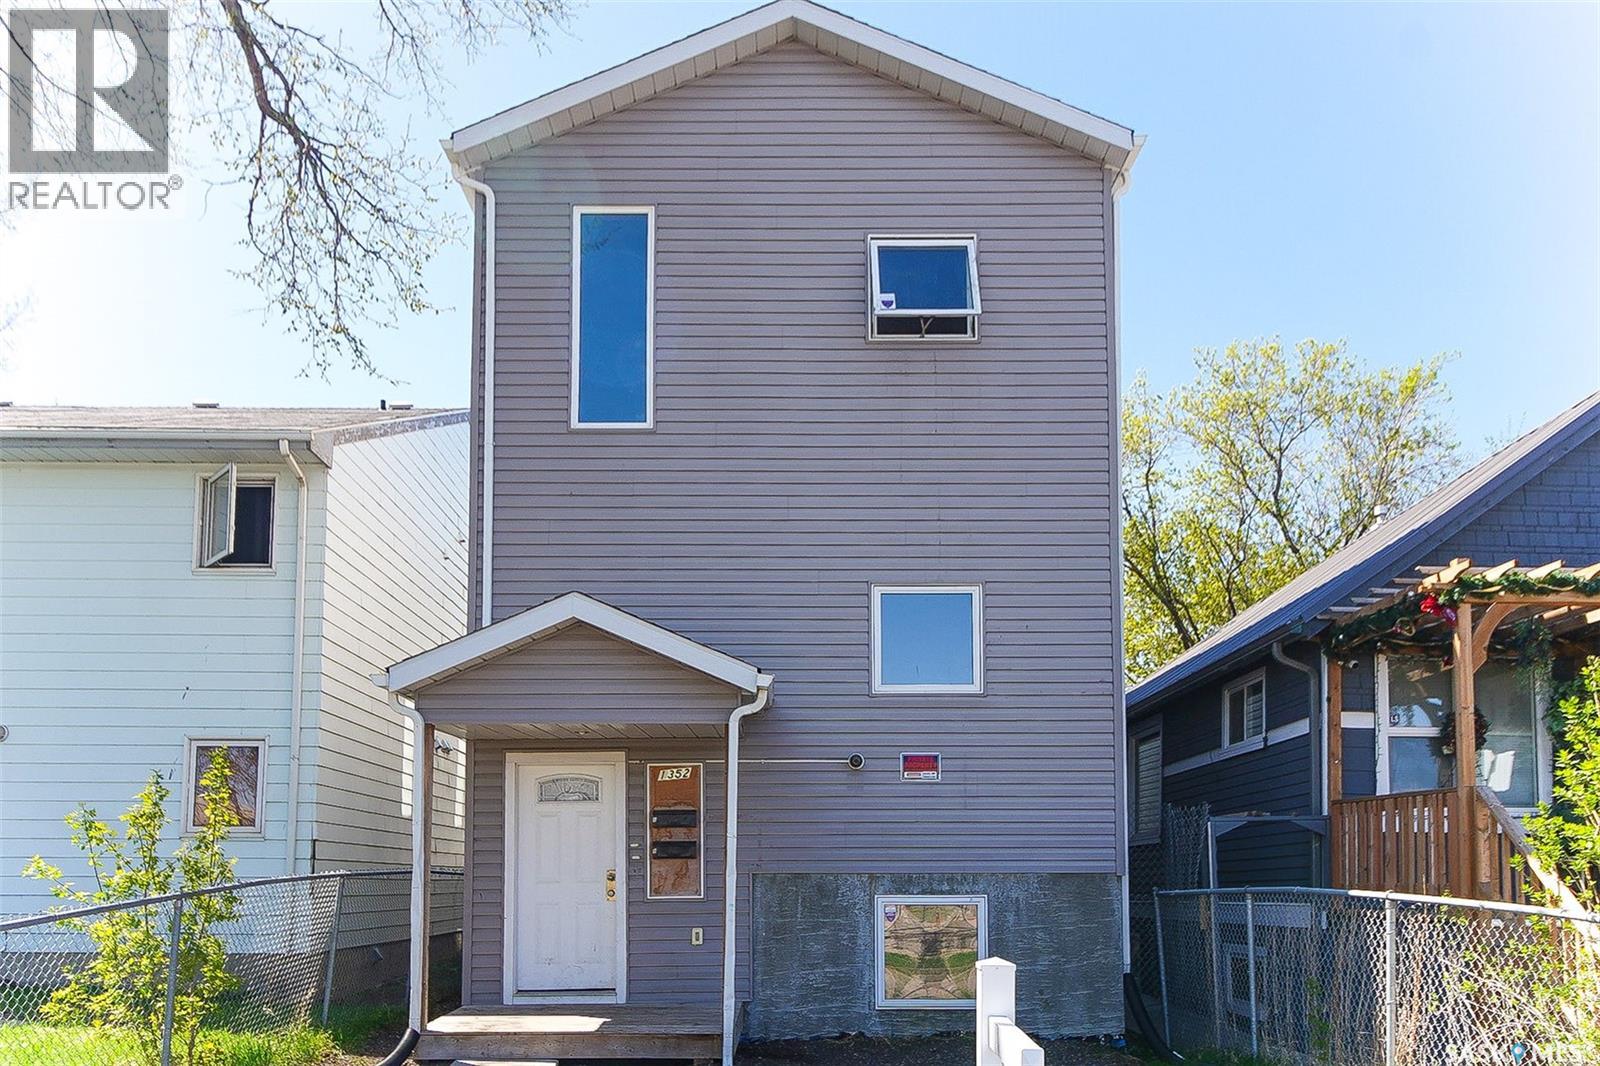
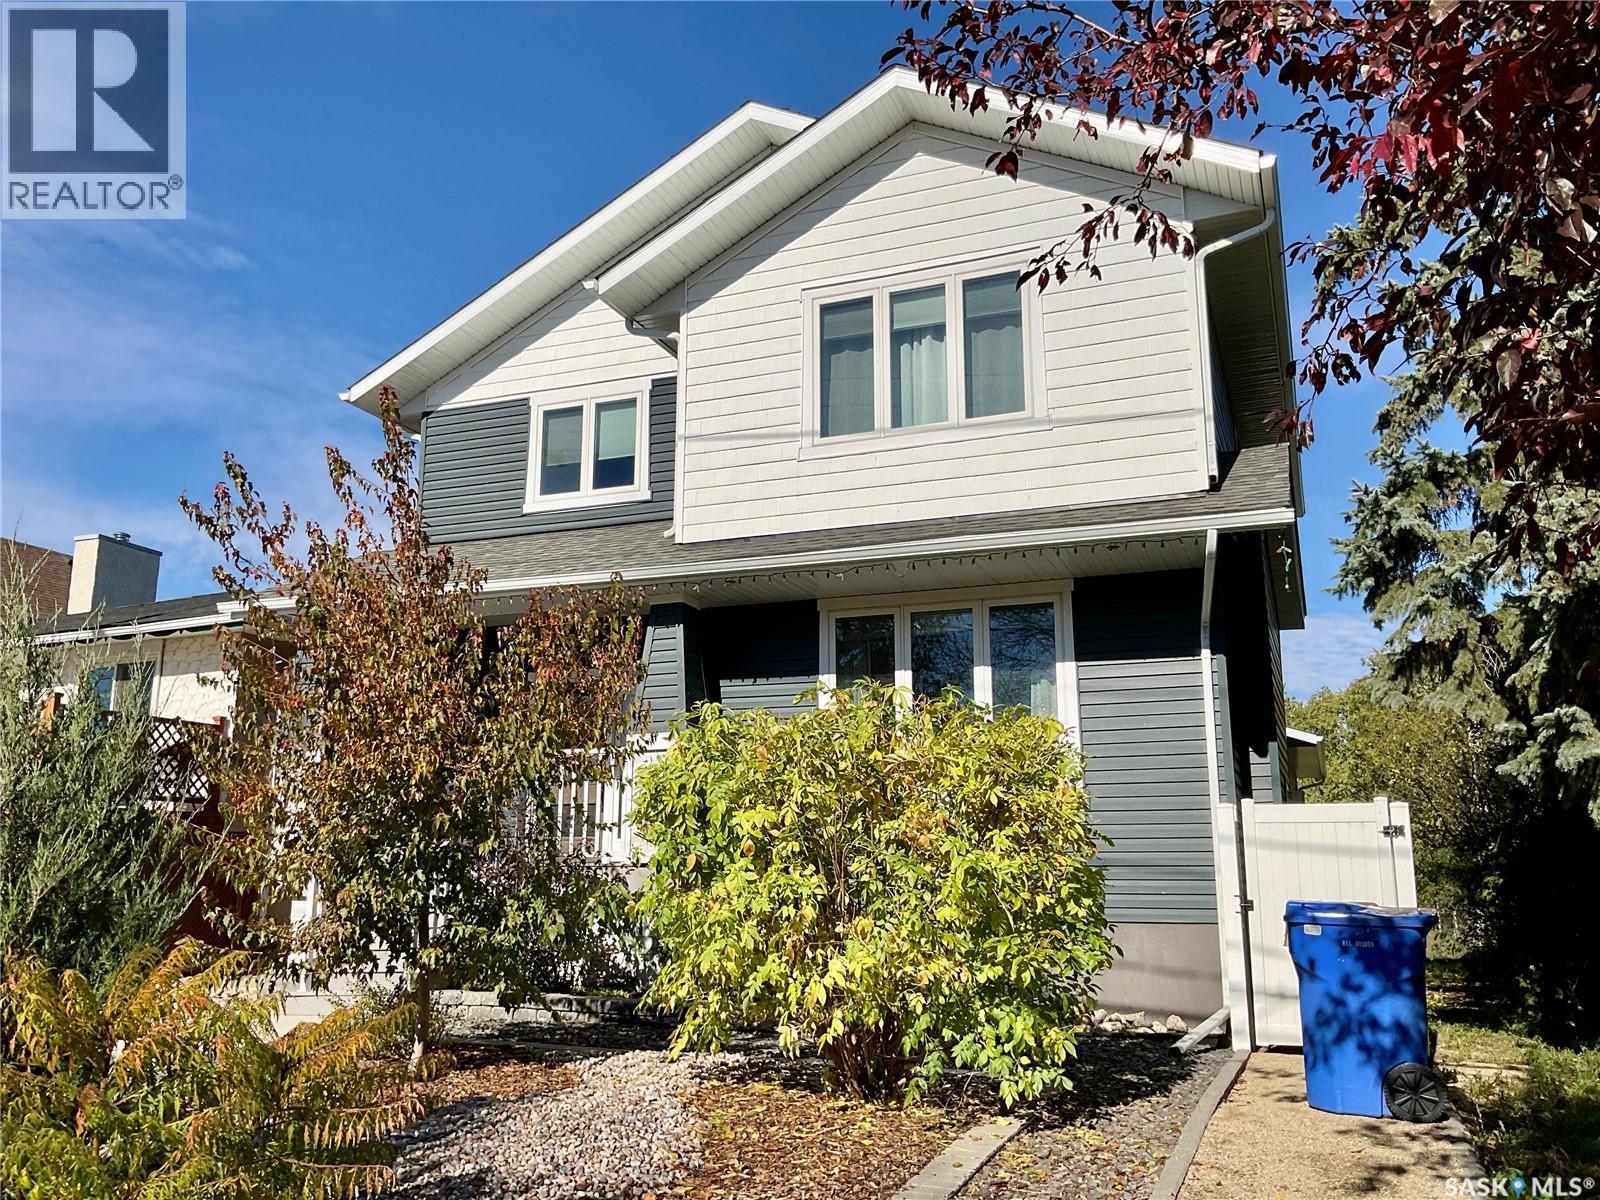
Check out this incredible investment opportunity located within walking distance of downtown and all amenities. This property is a prime investment, situated behind the new Urgent Health Care facility, Tim Hortons, and McDonald's. The property just went through a complete update in the last couple of months. It features 2 full independent units, complete with a finished basement with both back and front entrances. The 2nd floor boasts 3 beds, 2 baths, a living/kitchen area, and laundry facilities, while the main floor offers 3 beds, 2 baths, a living/kitchen area, and laundry. The basement unit features a 9-foot ceiling and is fully developed with 2 beds, a full 4-piece bath, living/kitchen facilities, and laundry. Built in 2015 with an ICF block foundation, this property provides a solid and energy-efficient foundation. Viewings are available by appointment, and please allow 3-4 hours for confirmation. Don't miss out on this fantastic opportunity! (id:62370)
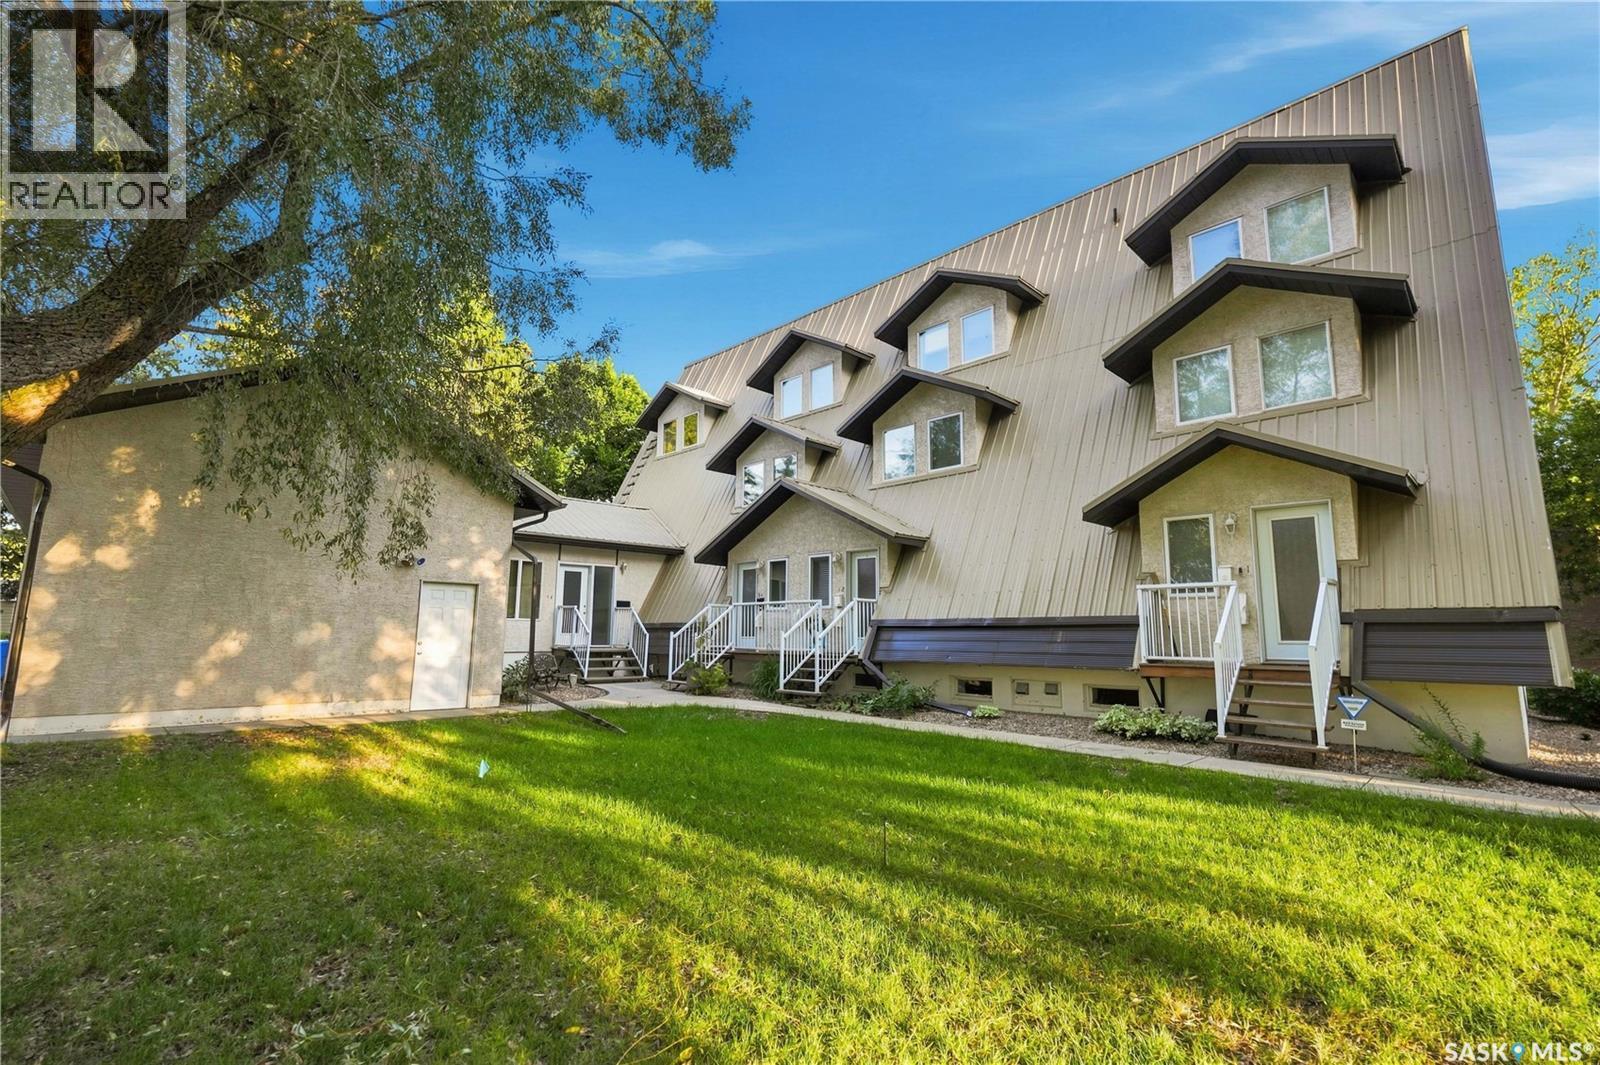
Truly one of a kind, this stunning 1,482 sq. ft. three level condo offers a unique blend of architectural character, modern comfort and impressive open living spaces. Originally developed from a former church and extensively reconstructed in 2003–2004, the home showcases soaring 10 foot ceilings, beautiful exposed beams and an abundance of natural light from three directions. The approximately 800 sq. ft. main level features a bright, open concept kitchen and living area, convenient laundry and a spacious family room perfect for entertaining or relaxing. Upstairs, the approximately 450 sq. ft. second level is dedicated to the primary bedroom retreat, complete with an ensuite, walk-in closet and large private balcony. The third level offers an additional 290 sq. ft. loft with north and south facing windows, creating an incredible flexible space for a home office, studio, reading room or additional lounge. Additional features include a high efficiency furnace, air exchange system, central air conditioning and garage parking. Condo fees include water and sewer, exterior maintenance, lawn care, snow removal, garbage service and contributions to the reserve fund, offering a convenient low-maintenance lifestyle. Located in desirable Douglas Park, this distinctive property is close to Wascana Park, walking and cycling paths, recreational amenities and easy access to downtown Regina & the University. With its church inspired architecture, exposed beams, impressive ceiling height and multi level design, this is anything but an ordinary condo. A rare opportunity for someone looking for a home with character, space and a story all its own. (id:62370)
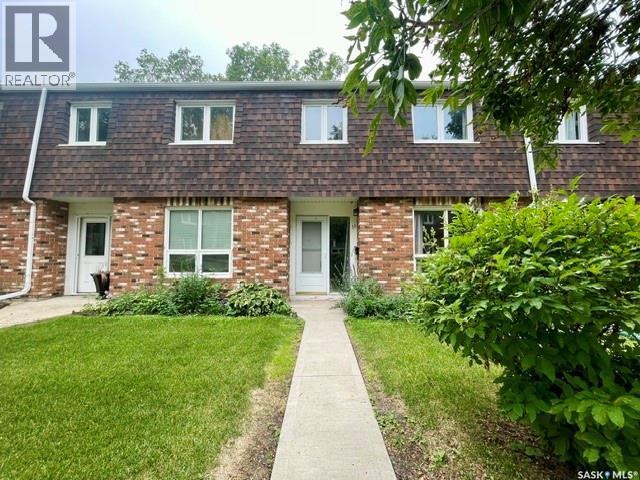
Well maintained and updated 3 bedroom 2 bath condo in quiet Uplands complex. Private and fully fenced rear yard with patio! Spacious open layout with large living room leading to the bright and sunny eat in kitchen featuring new cabinetry. Handy 2pc powder room on the main. 2nd level featuring Large primary suite and 2 additional generously sized bedrooms plus main bath. Basement is solid, dry and open for development. Established complex has well maintained grounds and greenspace plus outdoor pool and ideally located to all amenities. Fridge, stove, washer dryer included. (id:62370)
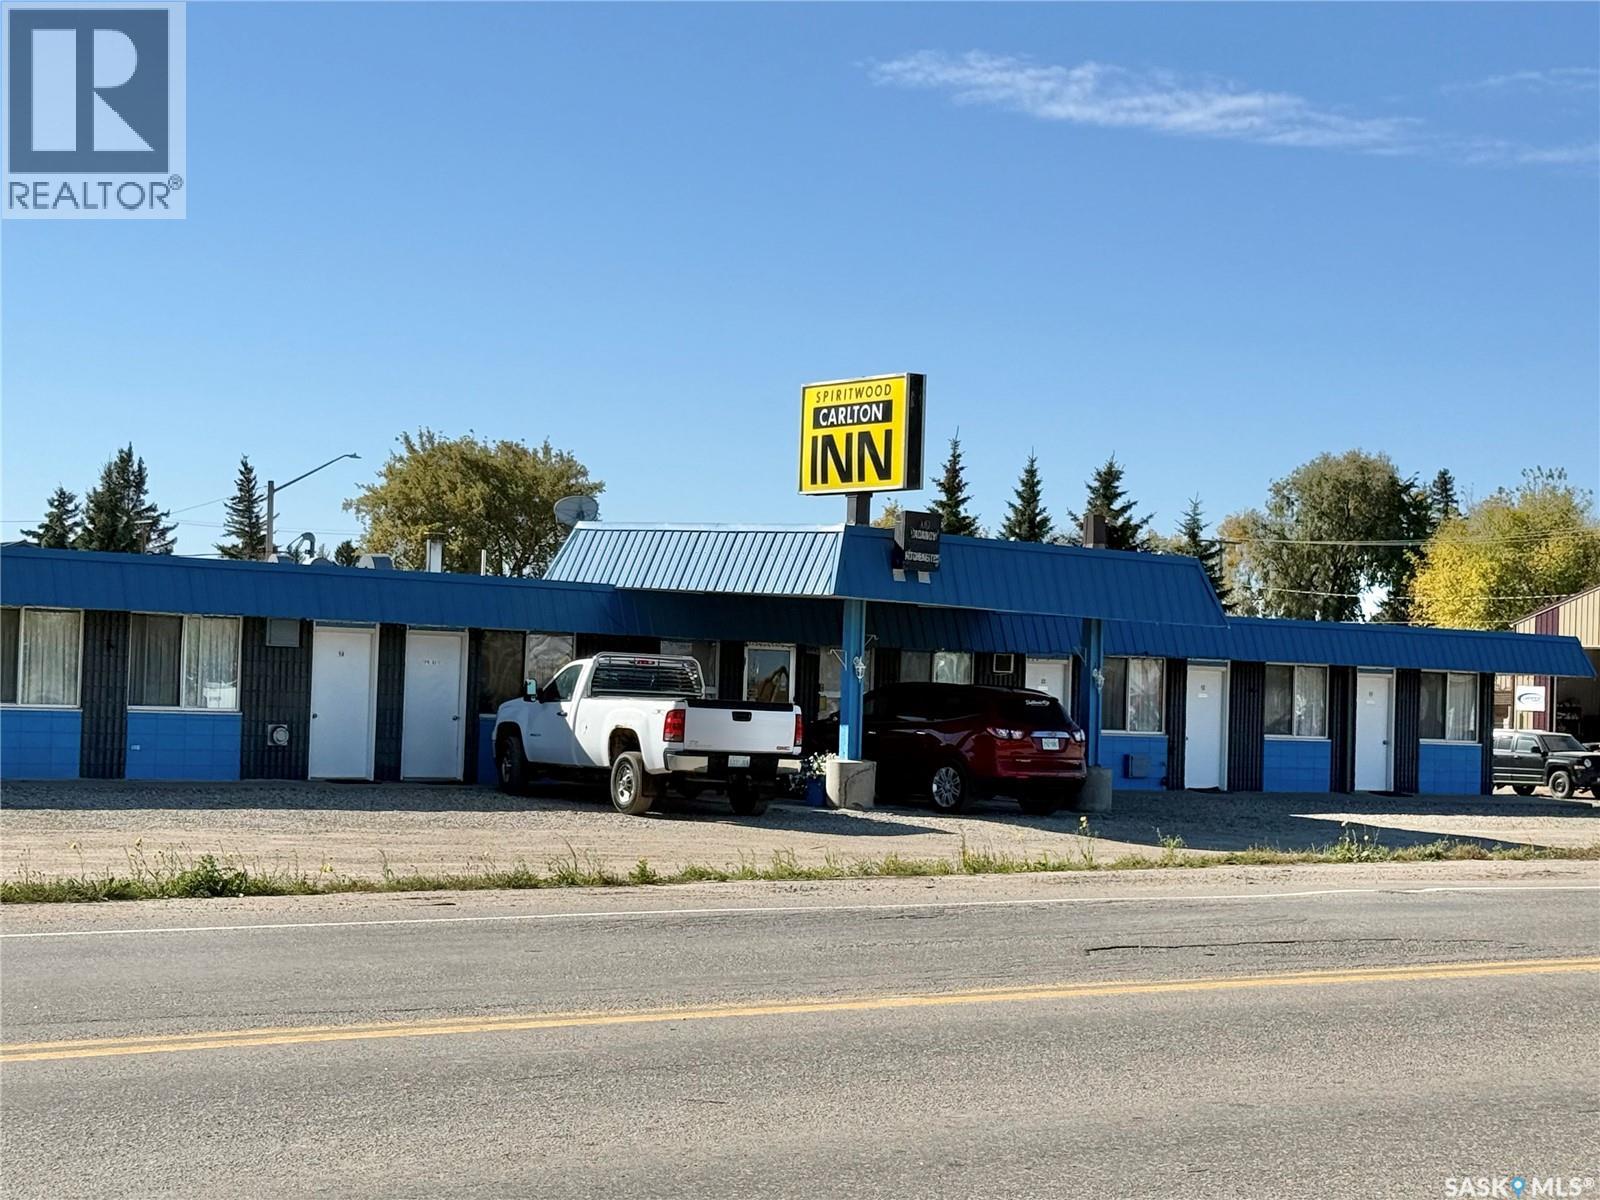
Spiritwood Carlton Inn is a motel with prime location along highway 3 in Spiritwood, SK. The motel was built in 1973 and has been in operation since. There are 14 rooms for rental as well as a suite for living quarters if the owners need or can be used as staffing area. There are laundry facilities on site, each room is air conditioned and independently heated, and some rooms have kitchenettes as well as a couple rooms have ability to adjoin. The roof was redone in 2014 and in 2019 there were many updates completed including furnishings in the rooms, some of the bathrooms, and the water heating system. The motel sits on 3 commercial lots along Highway 3 with over 201' of highway frontage, as well as a residential lot measuring 50'x125'. This is an asset sale only. Annual taxes for both commercial and residential lots are paid to the Town of Spiritwood with a total of $5356 for 2026 tax year. (id:62370)
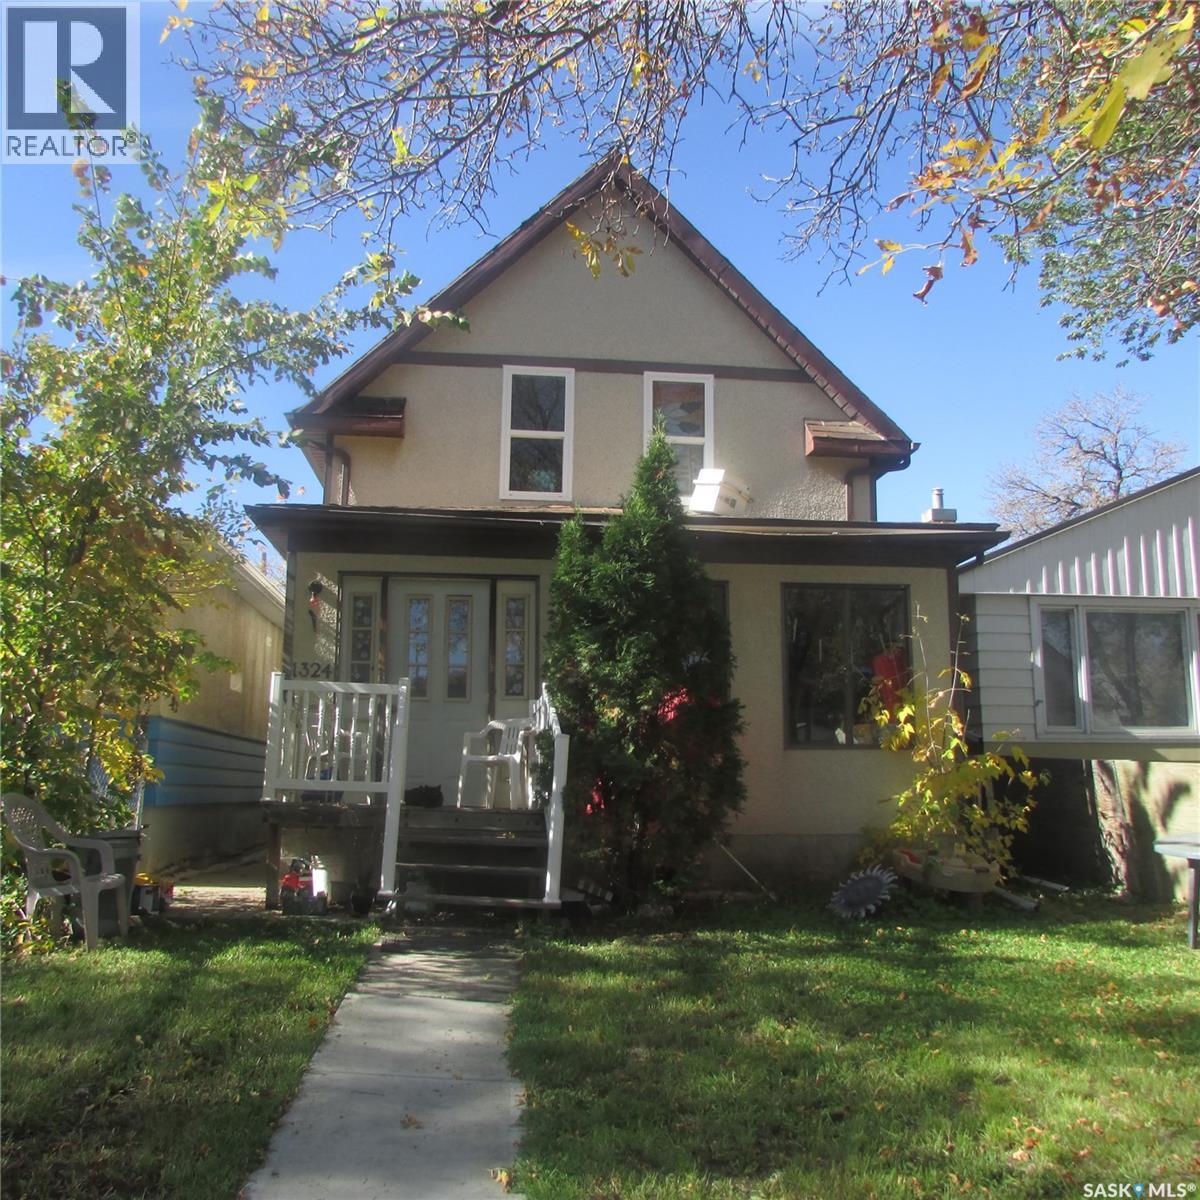
Great starter home or revenue property located on a good street and conveniently situated within half a block of two schools. Upon entering, you are welcomed into a nice sized porch that leads into the main floor living space. The main floor features a functional kitchen with ample cupboard space, a dining room, and a comfortable living room. Upstairs, you will find three bedrooms and a full bathroom. The basement appears to be very solid and provides additional space for storage. (id:62370)
Due to the family relocating, this exceptional home is now available for its next owners. Welcome to 6224 8th Avenue! This stunning custom built home is ideally located backing onto a park with beautiful walking trails and is a short walk from additional parks, elementary schools, restaurants, and other amenities. Offering an impressive 2,274 sq. ft. of living space, this home features 6 bedrooms, 4 bathrooms, a heated triple attached garage, and outstanding finishes throughout. The bright and spacious main floor offers a functional open concept layout featuring a living room, dining area, kitchen, half bath, and convenient main-floor laundry. The kitchen is beautifully finished with a large island, granite countertops, tile backsplash, stainless steel appliances, and a generous pantry. Additional highlights include engineered hardwood flooring, a gas fireplace with a reclaimed wood mantle, and spacious front and back entryways. Upstairs is a rare and versatile layout featuring 5 bedrooms, providing plenty of space for a growing family or the flexibility to create a home office, craft room, or playroom. The spacious primary suite features a second gas fireplace, large walk-in closet, and a beautiful 4 piece ensuite with in floor heat. Four additional good sized bedrooms and the main bathroom complete the second level. The fully developed basement provides even more living space with a good-sized recreation room, office, 6th bedroom, and 4th bathroom. Outside, both the front and back yards are beautifully finished and xeriscaped for easy, low maintenance living. Additional features include central air conditioning, HRV, and much more. This exceptional property offers space, quality, and an incredible park-backing location and truly must be seen to be appreciated! (id:62370)
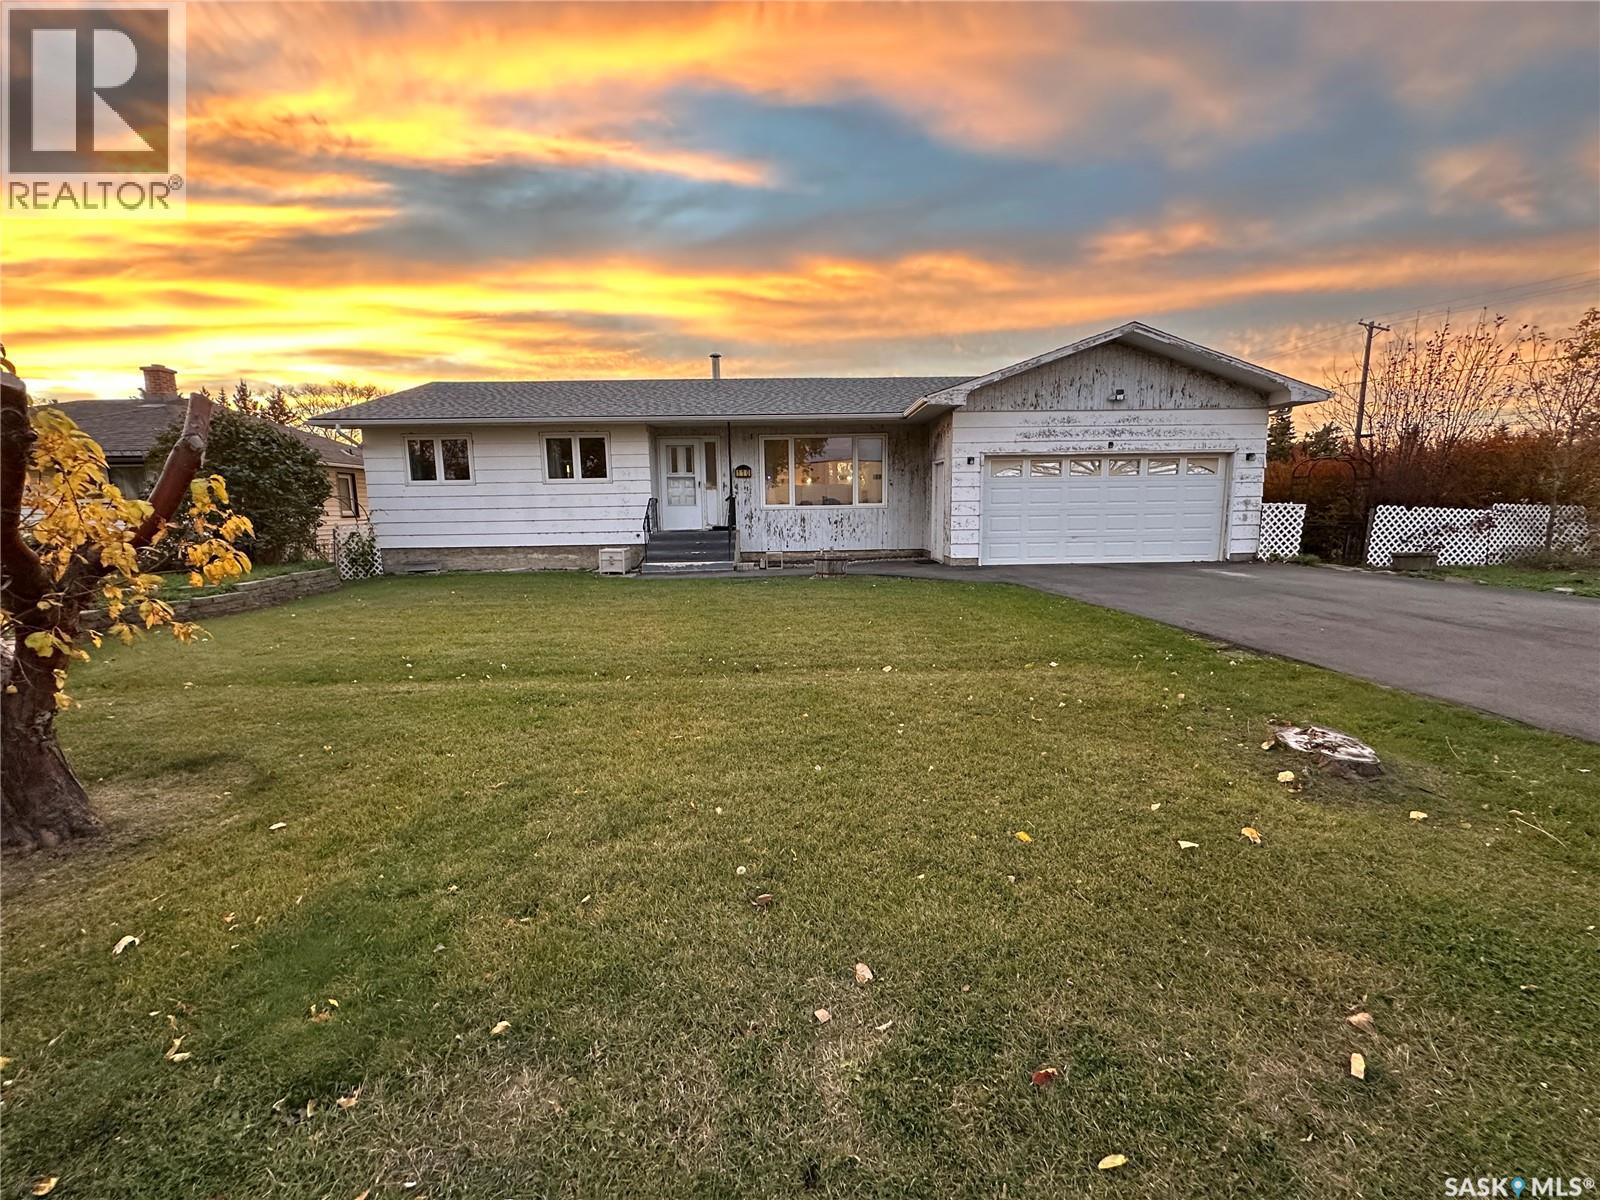
Great priced family home in Rosthern! The main level has 2 bedrooms plus a den currently shown as a formal dining room, bathroom, living room, kitchen, dining room and a family room with wood burning fireplace as well as an unheated sunroom. The den could easily be converted back to the third bedroom. The basement is undeveloped although there is bathroom plumbing roughed in and a toilet is in place. The basement has a great concrete floor and has potential for development to additional bedrooms and a lot of space for other possibilities. The front attached double garage has direct entry to the house and is insulated but not heated. The yard has many fruit trees and shrubs and spacious lawn area. A budget friendly solid built family home! (id:62370)
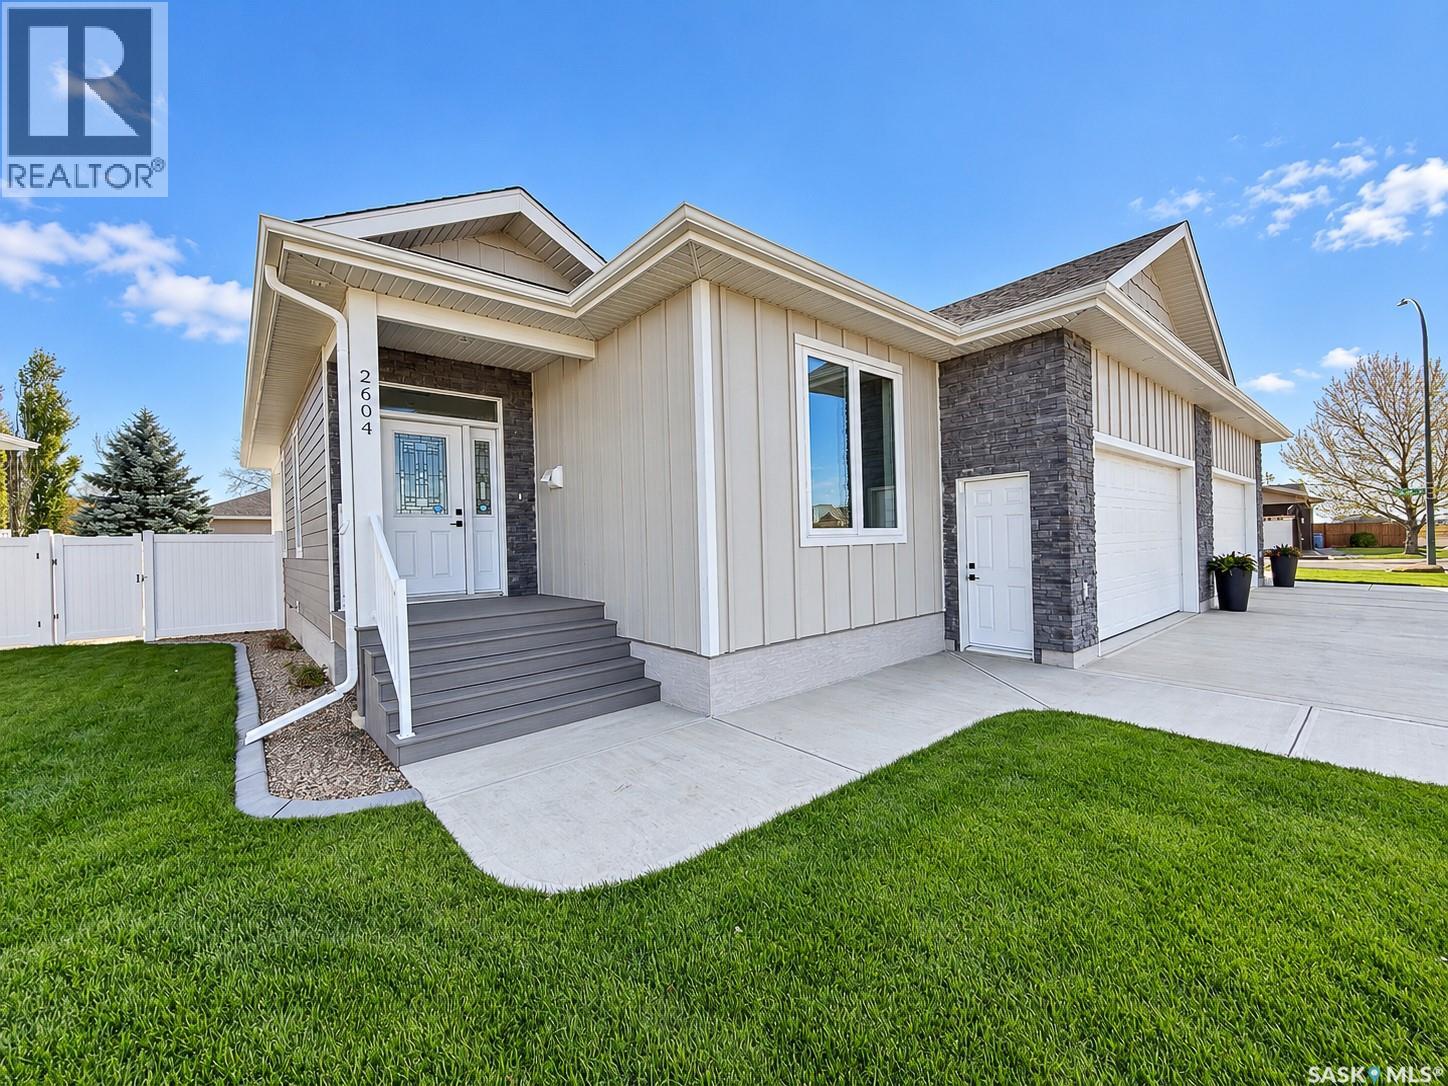
Discover quality construction, modern finishes, and easy living at 2604 Sandpiper Road in North Battleford’s desirable Killdeer neighbourhood. This brand-new, 1,276 sq. ft. semi-detached home offers 2 bedrooms, 2 bathrooms, and a thoughtfully designed open-concept layout with impressive 9-foot ceilings on both the main floor and basement. The bright kitchen features white cabinetry, quartz countertops, a spacious island, stainless steel appliances, and a stylish tile backsplash, flowing into the dining and living areas highlighted by an electric fireplace and beautiful wood-slat feature wall. The primary bedroom includes a private ensuite with a tiled walk-in shower and access to a generous walk-in closet. Additional features include main-floor laundry, central air conditioning, a high-efficiency furnace, heat recovery ventilation, and a full unfinished ICF basement offering excellent future development potential. Outside, enjoy a covered deck, landscaped yard with underground sprinklers, vinyl privacy fencing, and an insulated, heated double attached garage with sloped floors for drainage to floor pit. With modern construction, energy-efficient features, and low-maintenance living, this home is an excellent choice for buyers looking to simplify without sacrificing quality or comfort. Purchasers are responsible for applicable GST and PST on the sale price, with a PST rebate available to eligible buyers. **An added benefit is the opportunity to take advantage of the City of North Battleford’s five-year Residential Tax Incentive Program, offering potential property tax savings. Book your private viewing today! (id:62370)
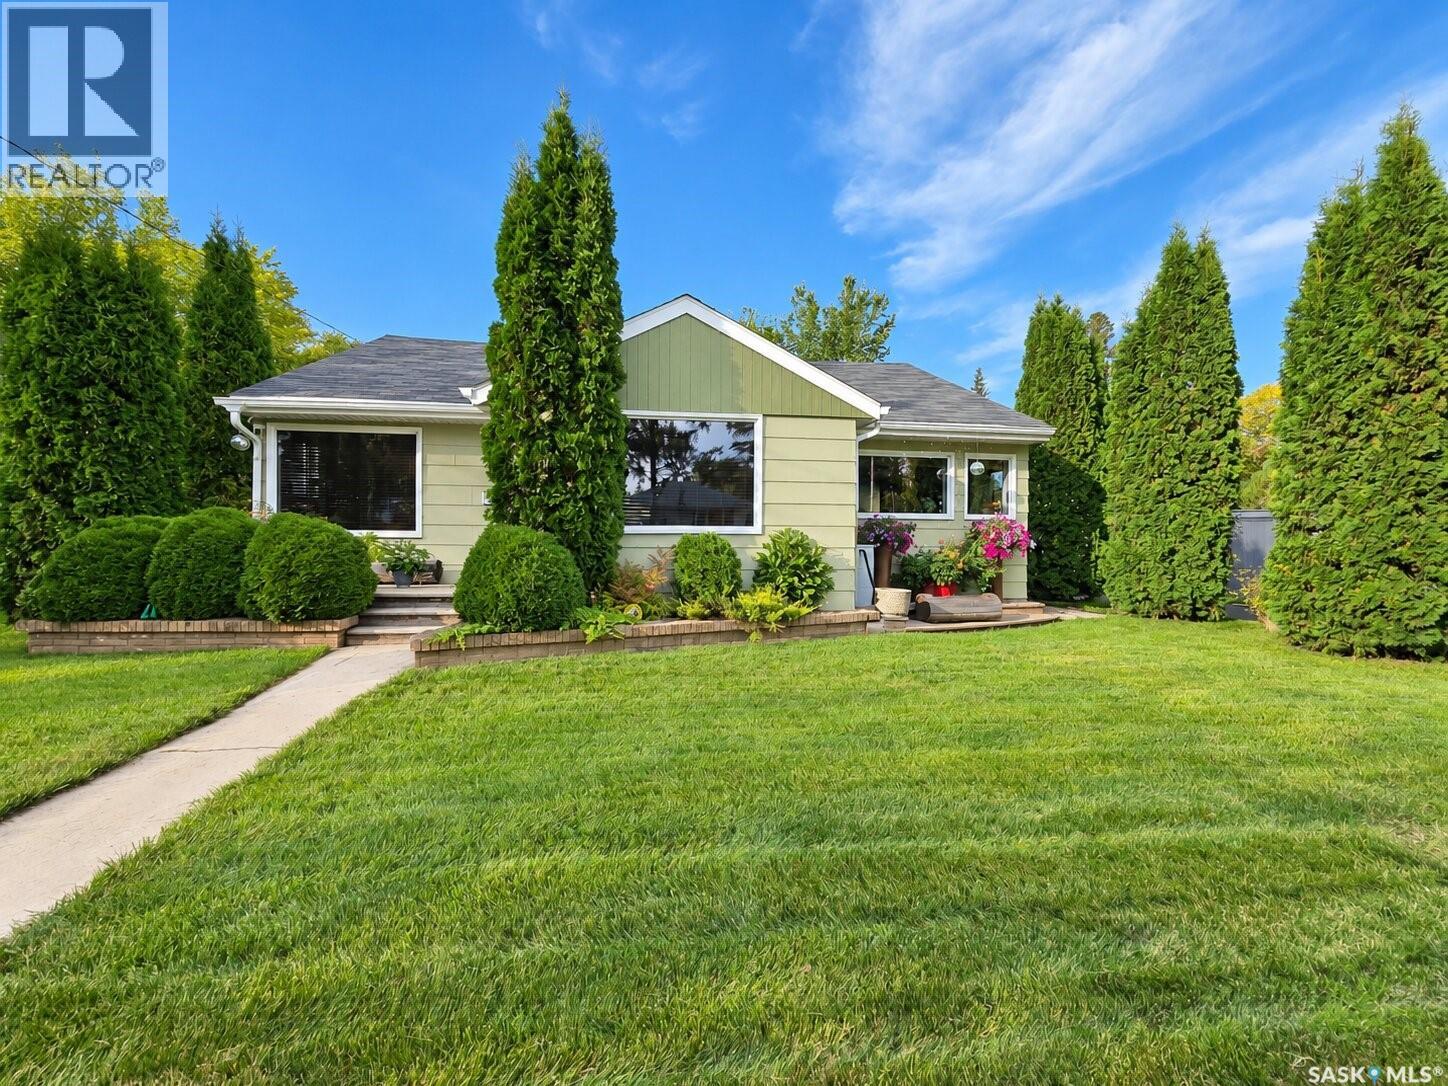
Looking for a home that feels just right from the moment you arrive? This beautifully updated 3-bedroom, 2-bathroom bungalow in central Yorkton offers the comfort of an established neighbourhood, the convenience of a central location and the kind of backyard that might just steal your heart! Whether you're buying your first home, simplifying your lifestyle or making a move to Yorkton, there's so much to love here. Sunshine pours through the south-facing windows, bringing warmth to the inviting living spaces and beautifully refinished hardwood floors. The thoughtfully renovated kitchen is bright, welcoming and ready for everything from quick weekday breakfasts to Sunday suppers, with soft-close cabinetry and drawers, updated finishes and a reverse osmosis system supplying drinking water to both the sink and refrigerator. A heat pump provides heating and cooling, while newer central vacuum system and new water heater are sure to last for years! Downstairs, the refreshed lower level offers room to spread out, with new flooring, a recreation room and an included projector for streaming your favourite shows. The updated bathroom features a jetted tub, newer vanity, sink and fixtures—your own little escape at the end of the day. And then there's the yard! A truly special outdoor oasis with hundreds of perennials, mature trees, raised garden boxes and three productive grapevines. Imagine summer evenings entertaining on the deck and patio or simply enjoying the colour and beauty of your own garden retreat. It's a space that really needs to be experienced in full bloom! Updates over the years include the kitchen renovation, complete bathroom reno with step in shower, flooring, refinished hardwood, windows, siding, fencing, doors, decking, side-entry railing, water and sewer lines, and cover, plus a new garage door in summer 2024. With shopping, restaurants and everyday amenities close by, this move-in-ready home makes settling into Yorkton feel easy. (id:62370)
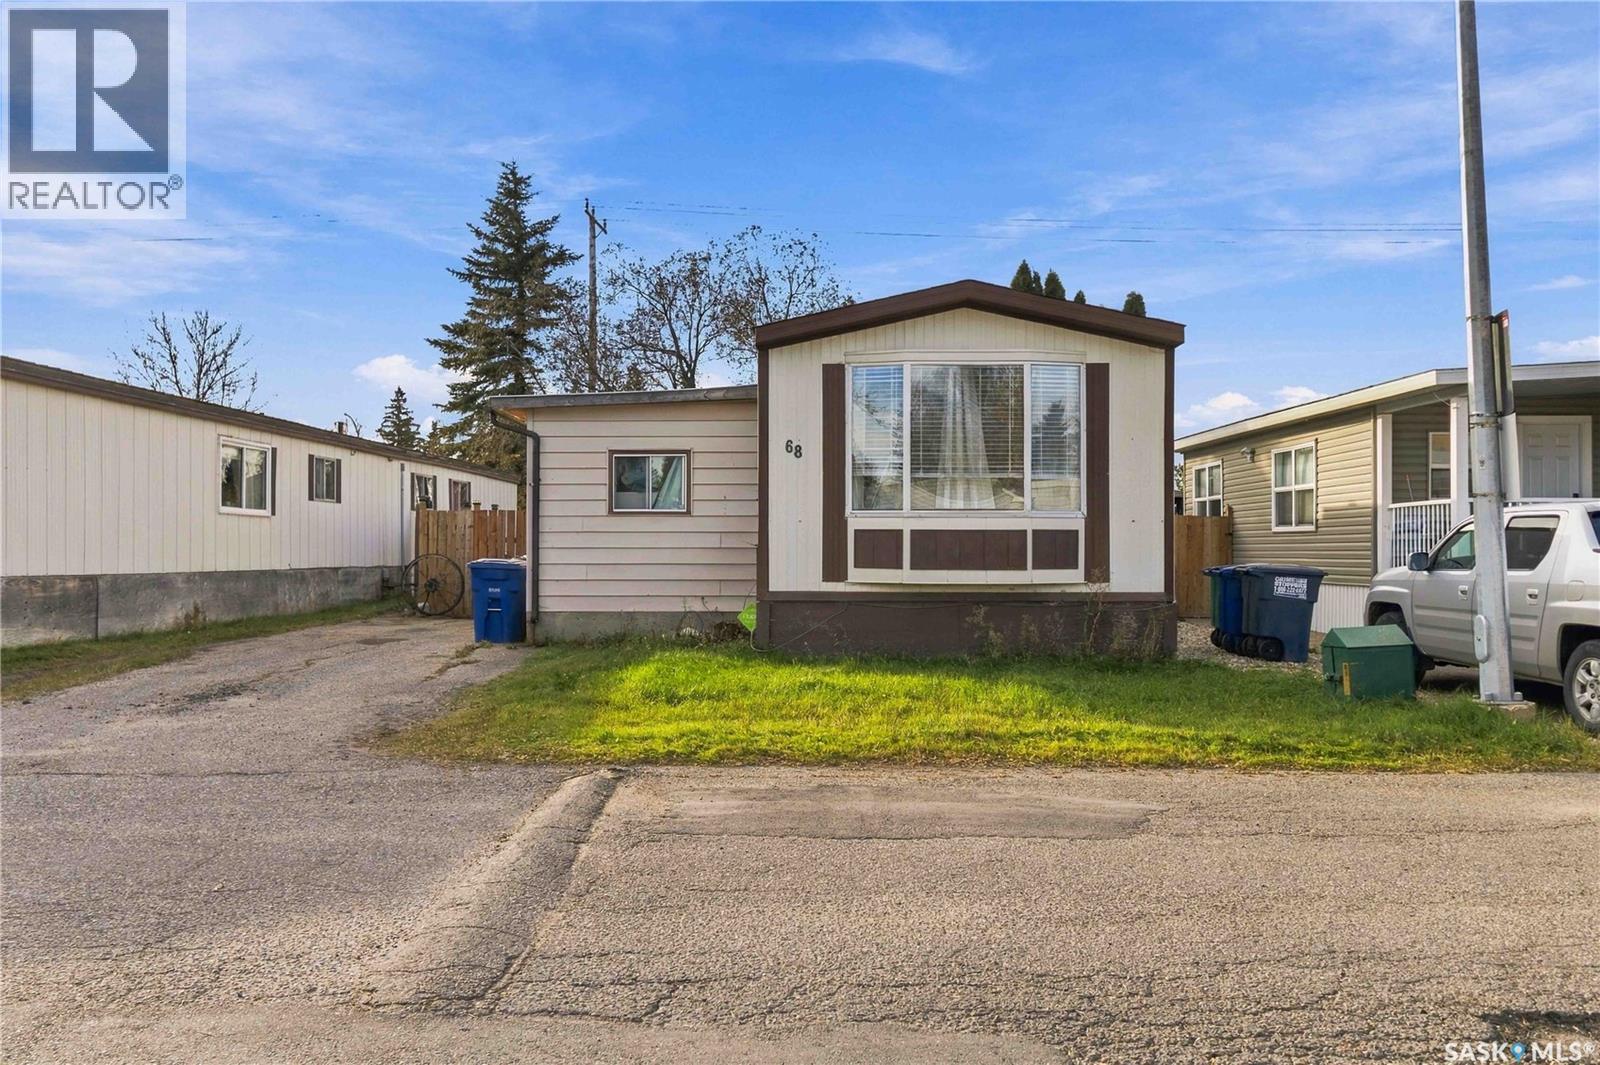
Enjoy the convenience of living in Wildwood Estates, just a short walk from Wildwood Golf Course, shopping and nearby amenities, with Costco only a few minutes away. This two-bedroom home was originally designed with three bedrooms and could easily be converted back by adding a wall. Inside, you'll find new appliances and central air conditioning, while outside, the fenced yard offers a private space to relax or entertain. With plenty of visitor parking just steps from the door, this is a comfortable home in a great location. Reach out to your favourite agent today to schedule your private tour! (id:62370)