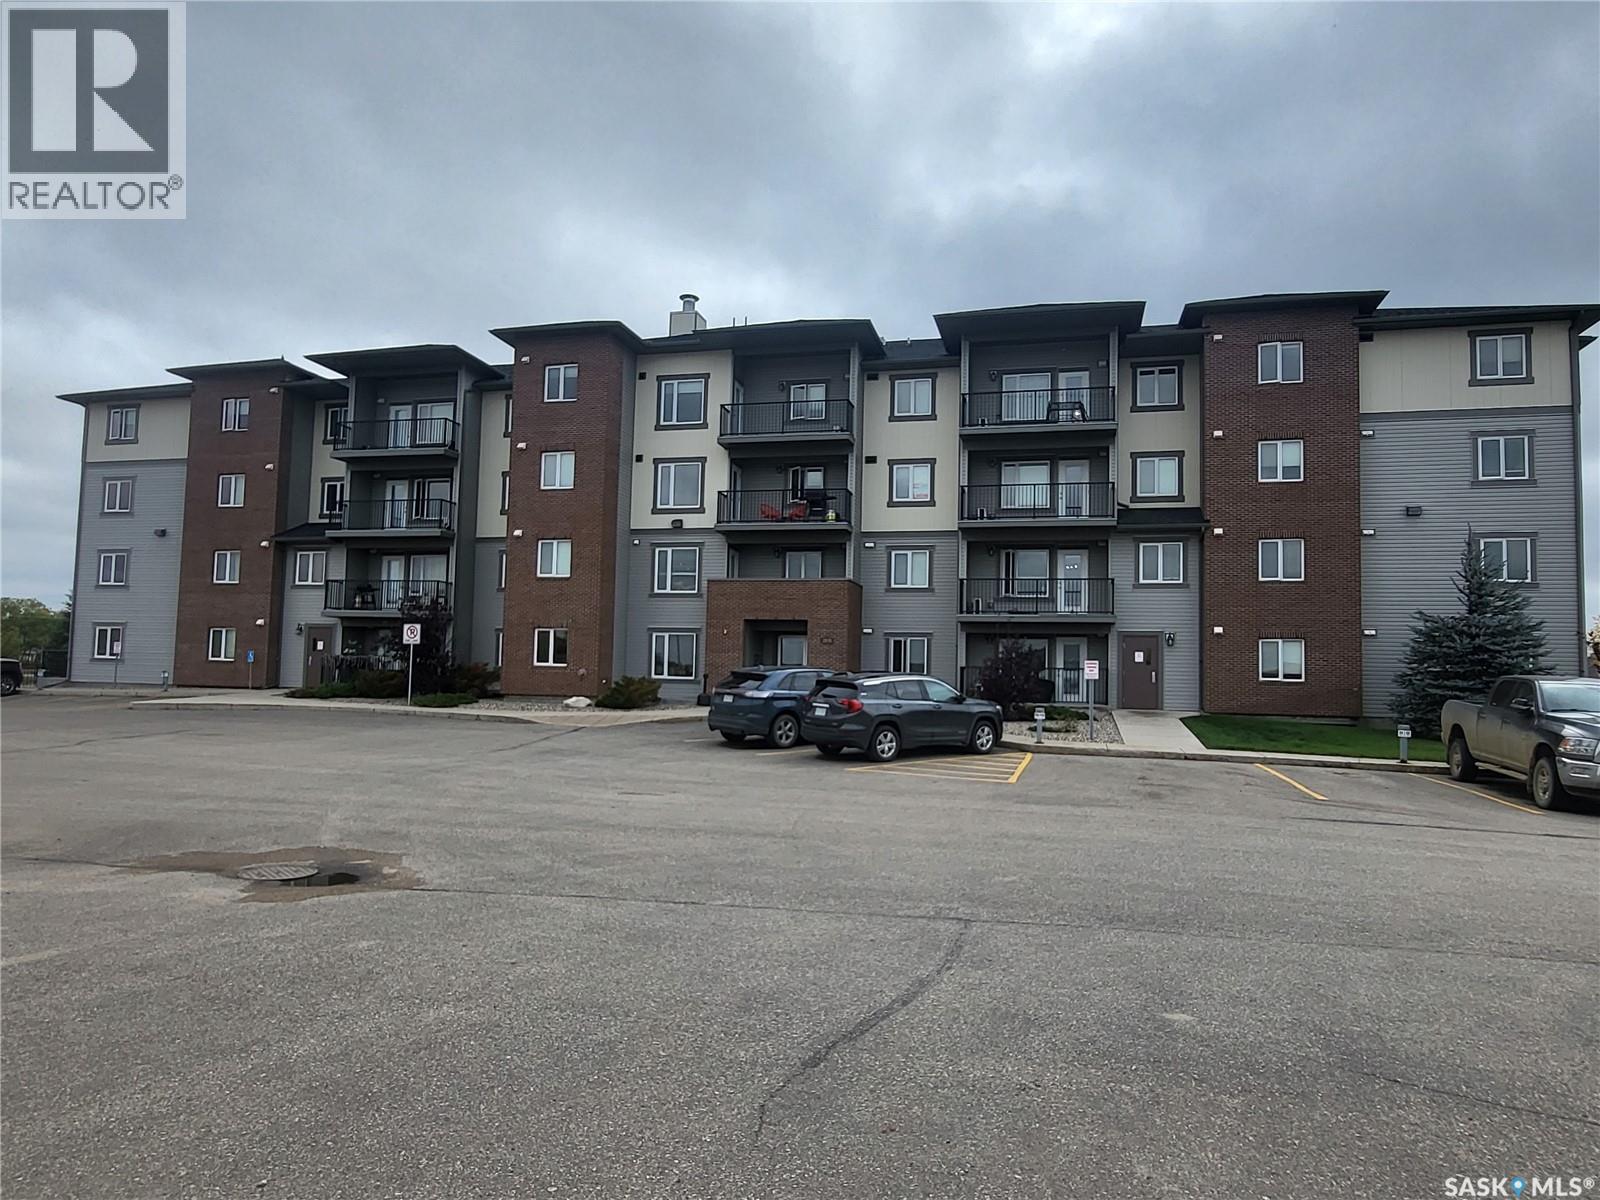
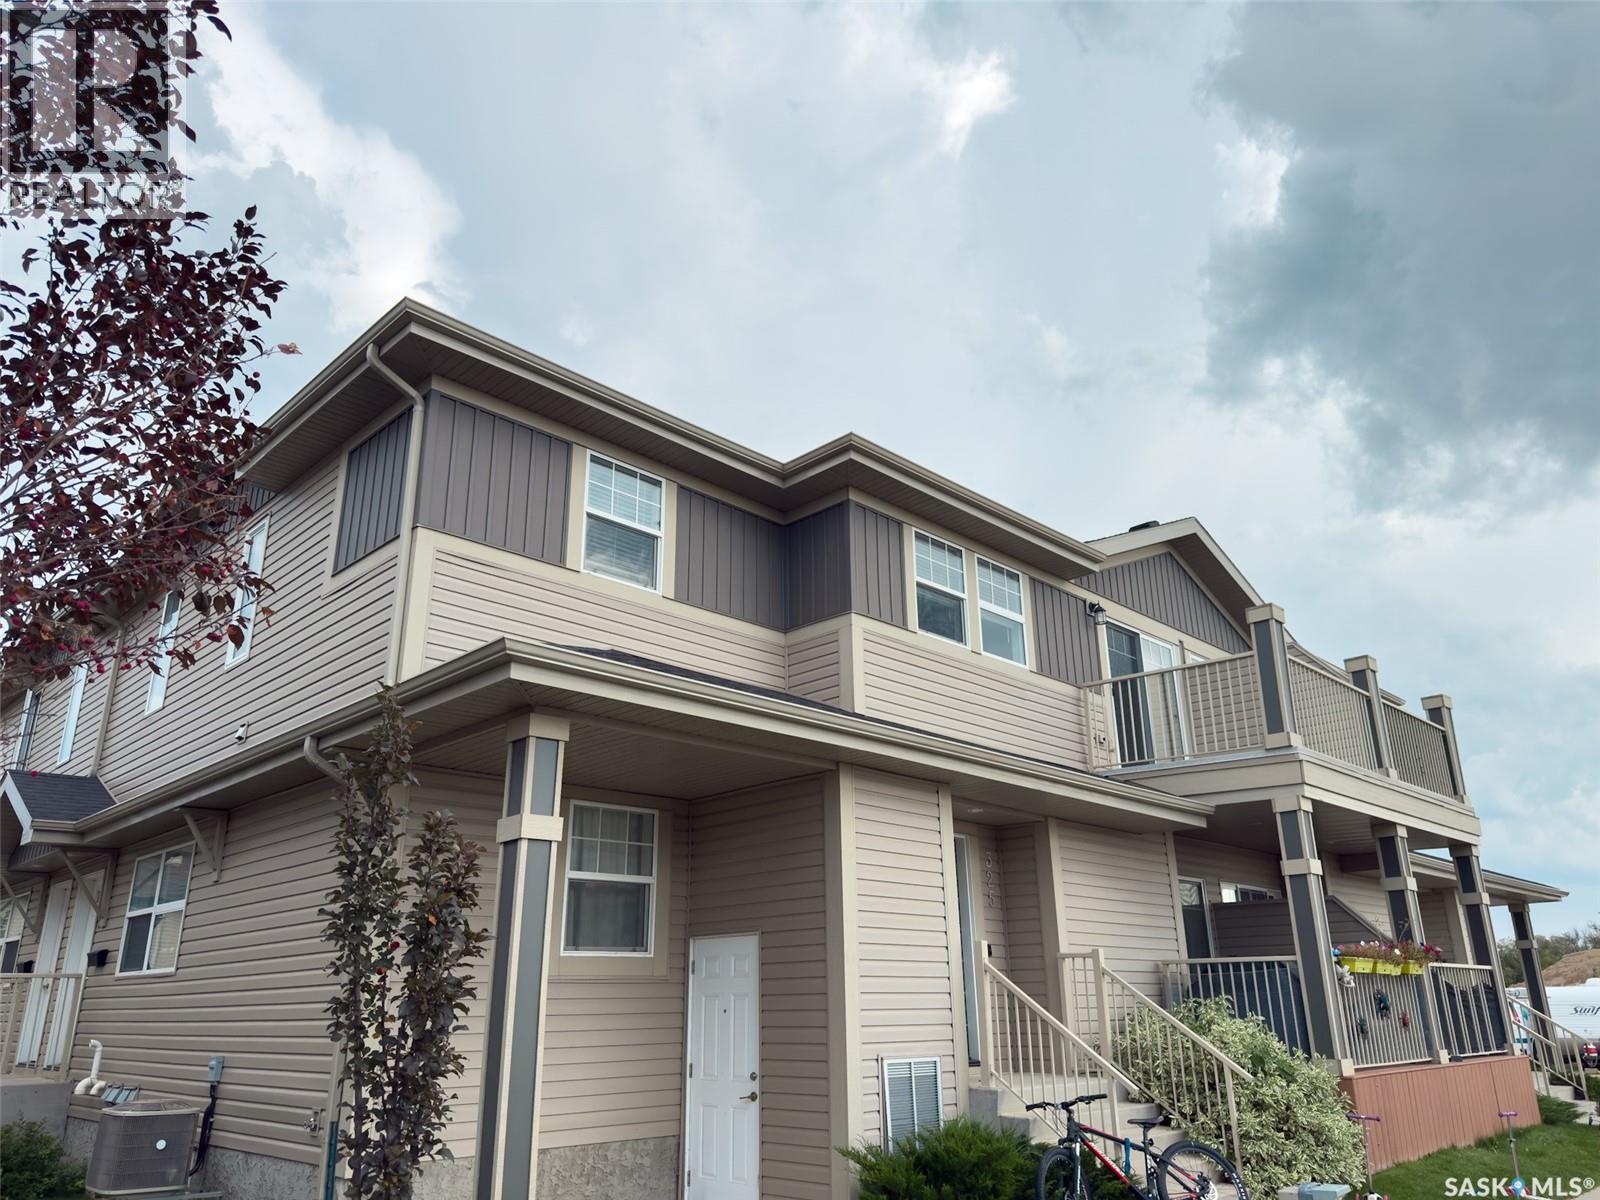
Well cared for one bedroom and one bathroom main floor condo!! This unit is 623 sq.ft. and this unit is painted in a light beige colour scheme and has carpet throughout the living room and bedroom into the walk through closet to a 4 pc bathroom with linoleum flooring. The kitchen has plenty of cupboards and island room for 2 stools and additional storage. Stainless appliances and stacking front load washer and dryer included. To top it all off patio door access to your balcony. One electrified parking stall included Call to view today!! (id:62370)
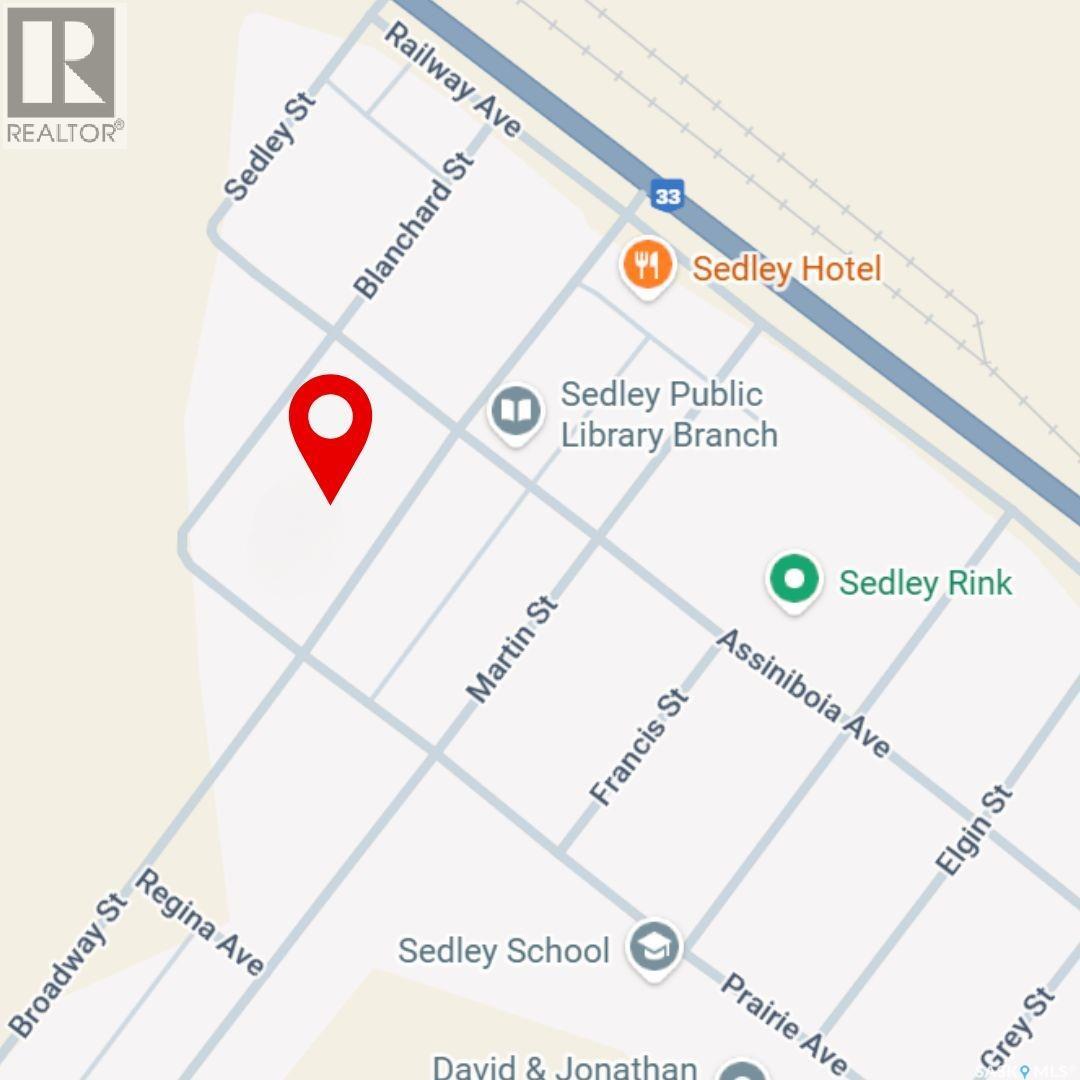
Build your dream home or invest in Sedley with this incredible triple-lot bundle! Spanning a total of 75’ x 125’, this oversized corner parcel combines three lots into one unbeatable price, offering endless flexibility for a sprawling custom residence, large shop, or potential multi-home development. Seller states existing services are conveniently located at curbstop to jumpstart your build. Enjoy the best of small-town living with a quick, easy 30-minute commute to Regina. Whether you're a developer looking for ROI or a family seeking more space for less, this versatile property is a rare find. Don't miss this opportunity to create something special! (id:62370)
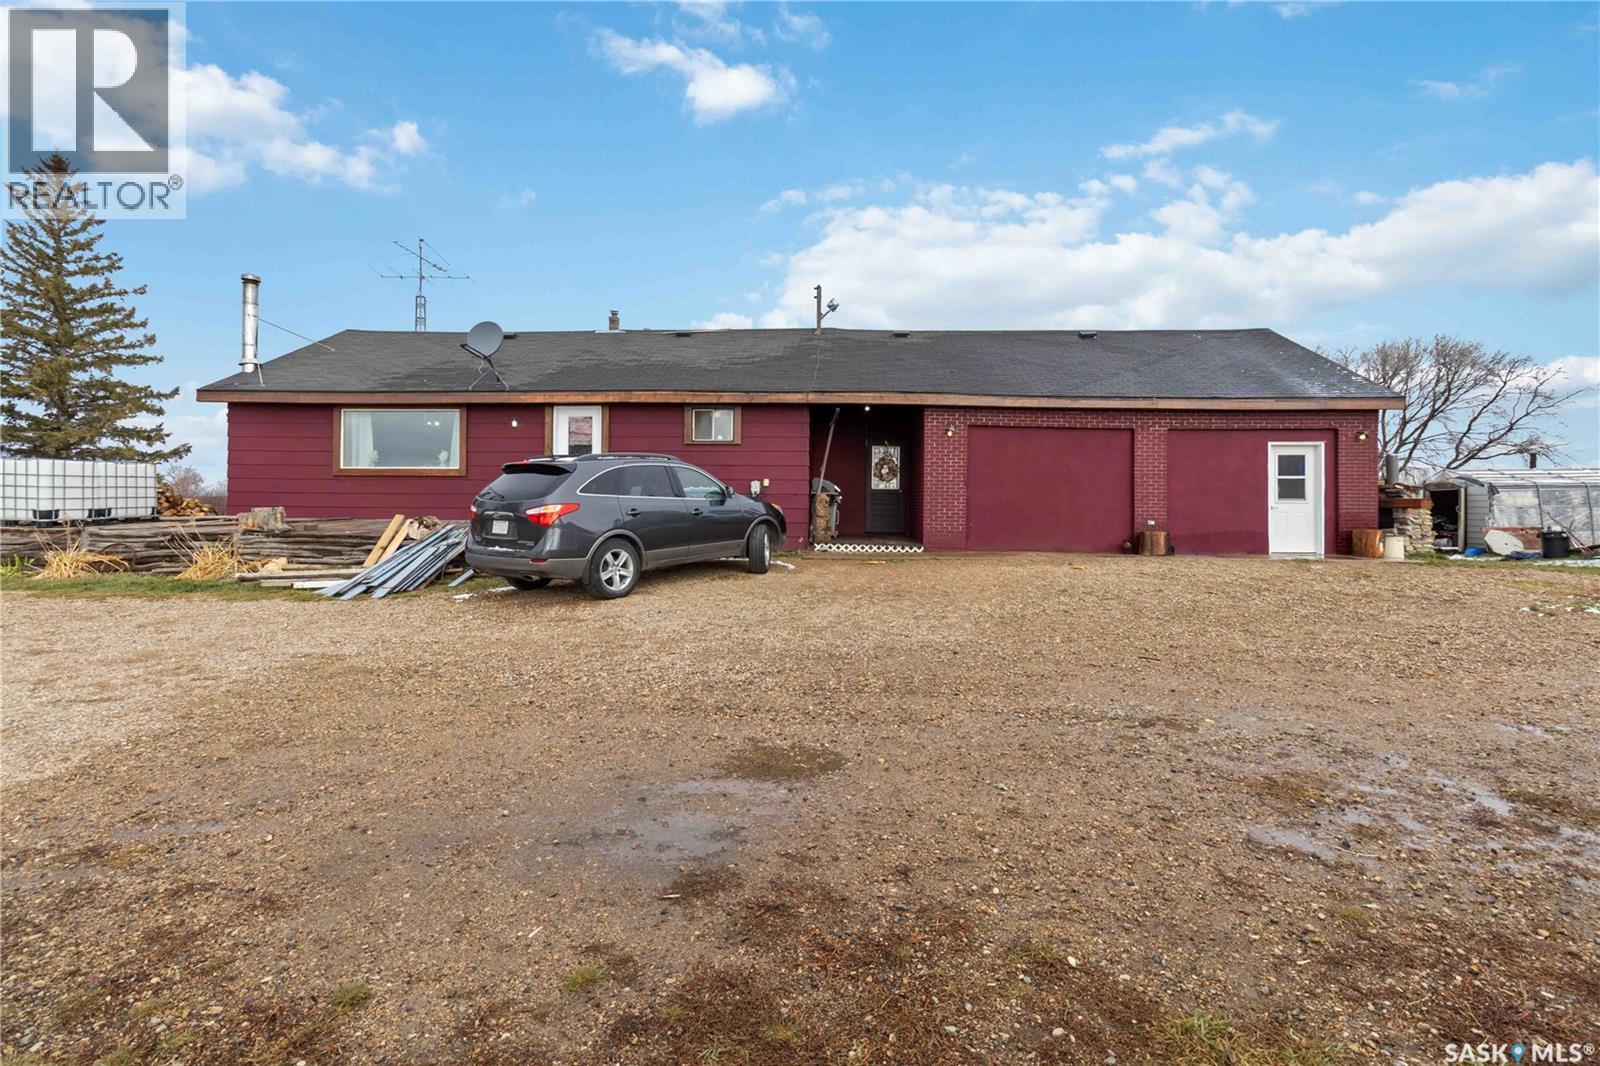
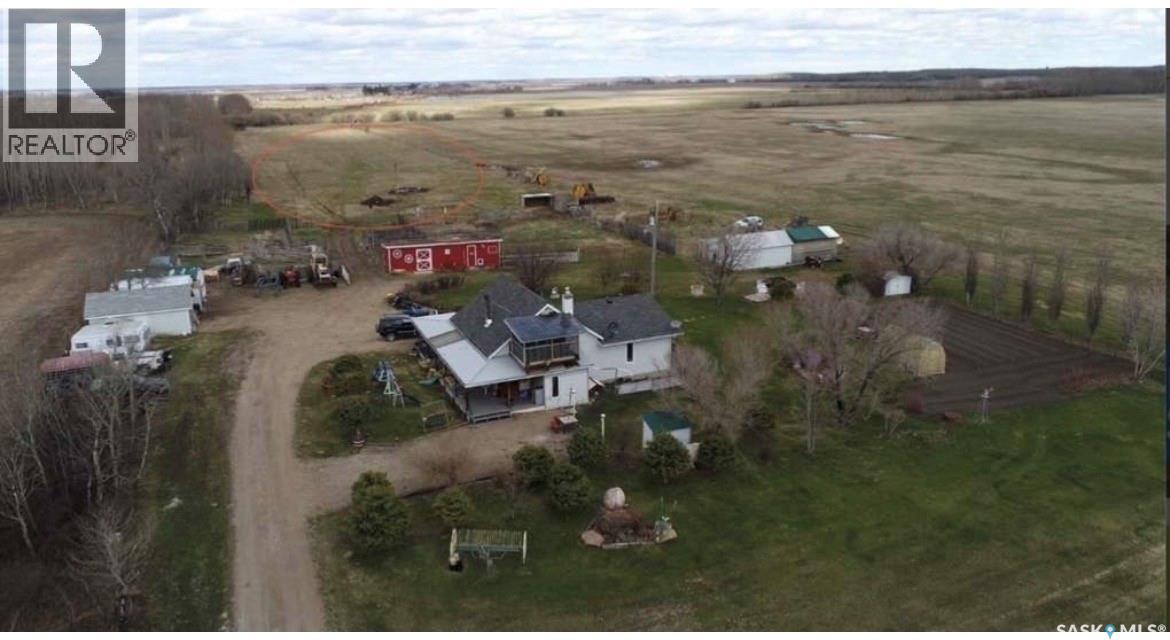
Fall in love with this sweet and welcoming farmhouse, perfectly situated just an hour from the city and only 12 km from local schools (on the bus route!). Enjoy peaceful mornings on the private deck off the main bedroom — the perfect spot for your coffee — complete with a walk-in closet and a spacious ensuite featuring a beautiful travertine stone floor and a classic clawfoot tub. This cozy home offers both character and comfort with a wood-burning stove and an additional electric fireplace in the second living area. Heating is electric and wood, giving you the best of both worlds. Outside, you'll find a large garden area ready for your green thumb, plus a chicken coop and shed for your hobby farm dreams. Conveniently located near the Co-op grocery store in Marcelin and close to Blaine Lake, this acreage offers the ideal blend of rural tranquility and nearby amenities. (id:62370)
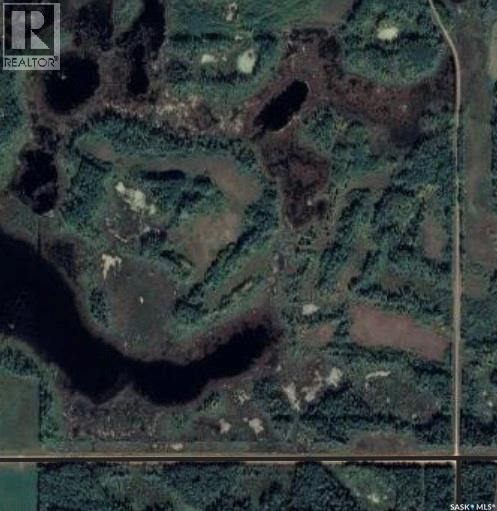
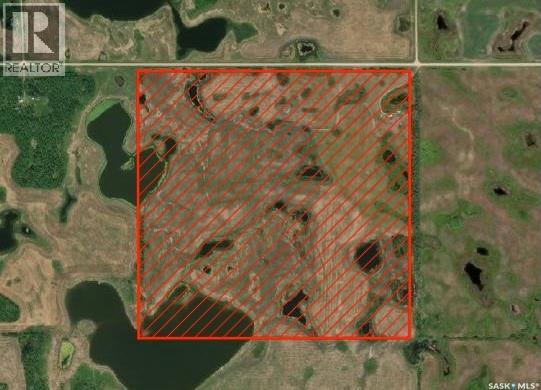
A DIVERSE RECREATION QUARTER OF LAND LOCATED IN THE RM OF PREECEVILLE NO.334 JUST 3 MILES NORTHWEST OF ENDEAVOR. A perfect habitat for an abundance of wildlife from big game to water fowl with a permanent source of water situated within the 160 Acres. The diversity also offers various heavy bush including poplar and spruce with small open meadows nestled throughout. Back in the day... there used to be a homestead on the property that was accessed through the east grid road and was situated in the opening upon entry that overlooked the large body of water. This could be done again and is a fantastic high ground for a cabin or yard site. The nearest power source is just across the road. The Seller also has and can provide a cabin that can be negotiated upon valued at approximately $20,000 and can easily be moved onto the property located just a few miles away, The cabin is insulated, wired, and plumbed with washroom etc. The quarter of land is very accessible and is a hunters dream with many hotspots for tree stands. The elk in particular like pass through this quarter making their way north to south as it provides them the habitat and sanctuary of quiet ground. This quarter could also become good pasture land as well if needed or simply become the preservation of nature and nature conservancy. Plenty of time to get your offer in, put your tree stand up and be ready for the upcoming hunting season. Call for more information or to schedule a viewing. Taxes are affordable :$225/year. (id:62370)
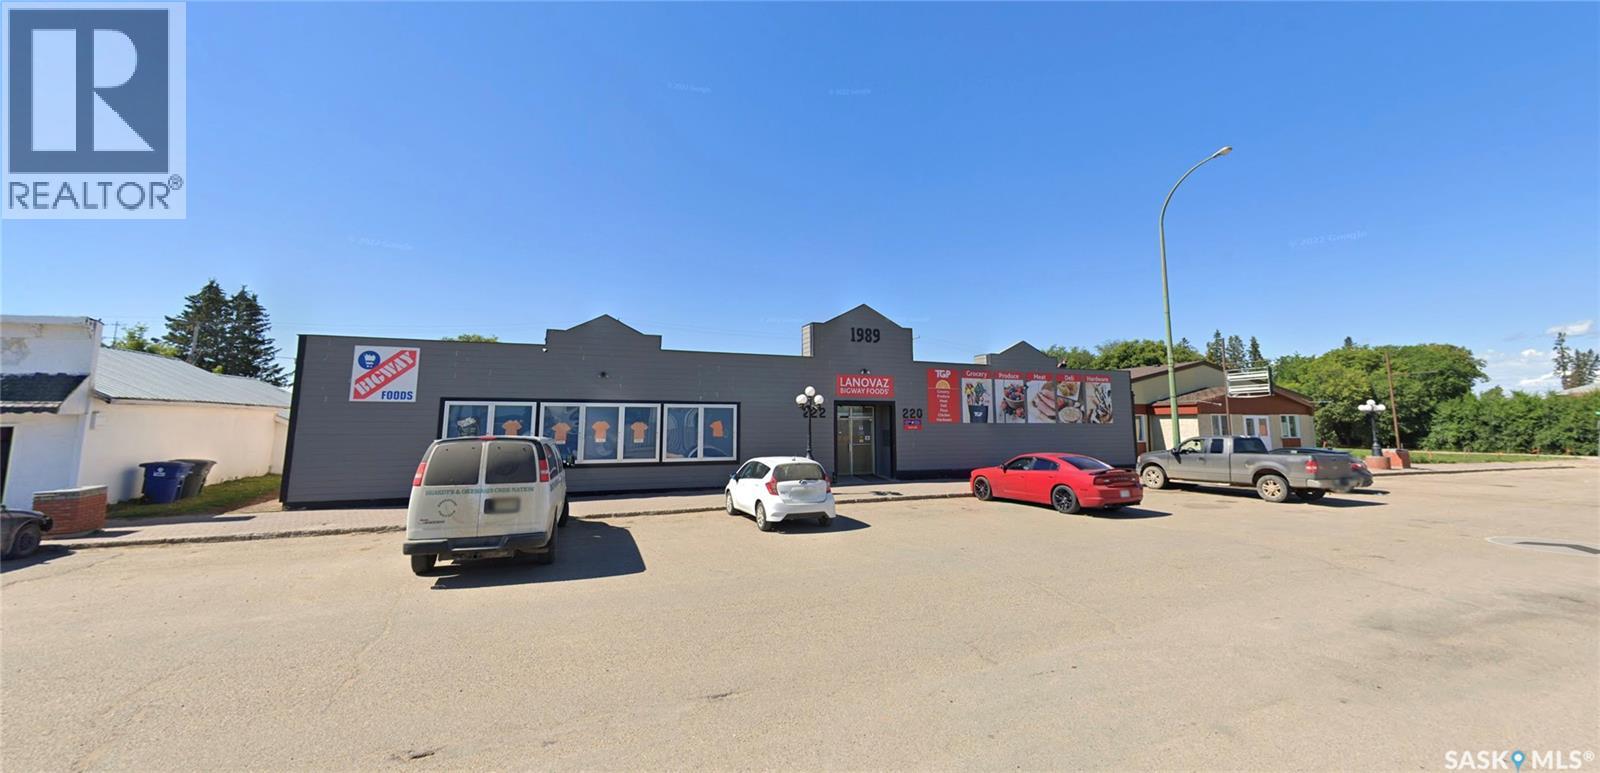
A rare opportunity to acquire a well-established, profitable grocery business with the real estate included, serving Duck Lake and the surrounding region. Lanovaz Family Foods has been a cornerstone of the community for years, offering a full range of groceries, and everyday essentials with a loyal local customer base and consistent financial performance. The business demonstrates strong, proven numbers, making it an ideal opportunity for owner-operators, families, or investors seeking a stable, turnkey operation. The sale includes the business, equipment, and the commercial building, providing long-term security and eliminating lease risk. The building is well maintained and purpose-built for grocery operations, with functional layout, storage, and service areas designed to support efficient day-to-day operations. (id:62370)
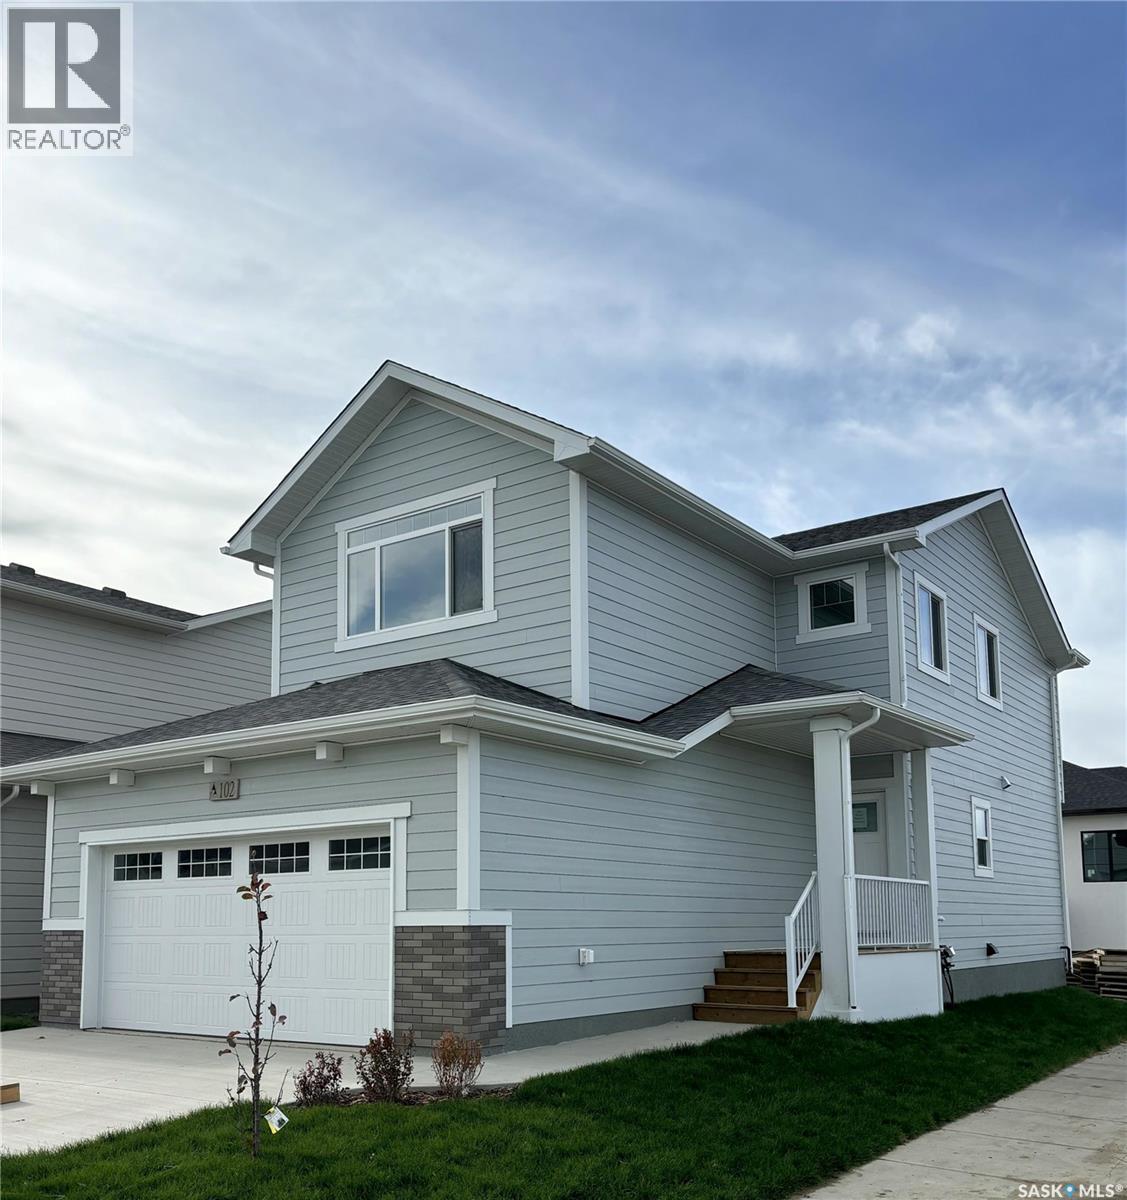
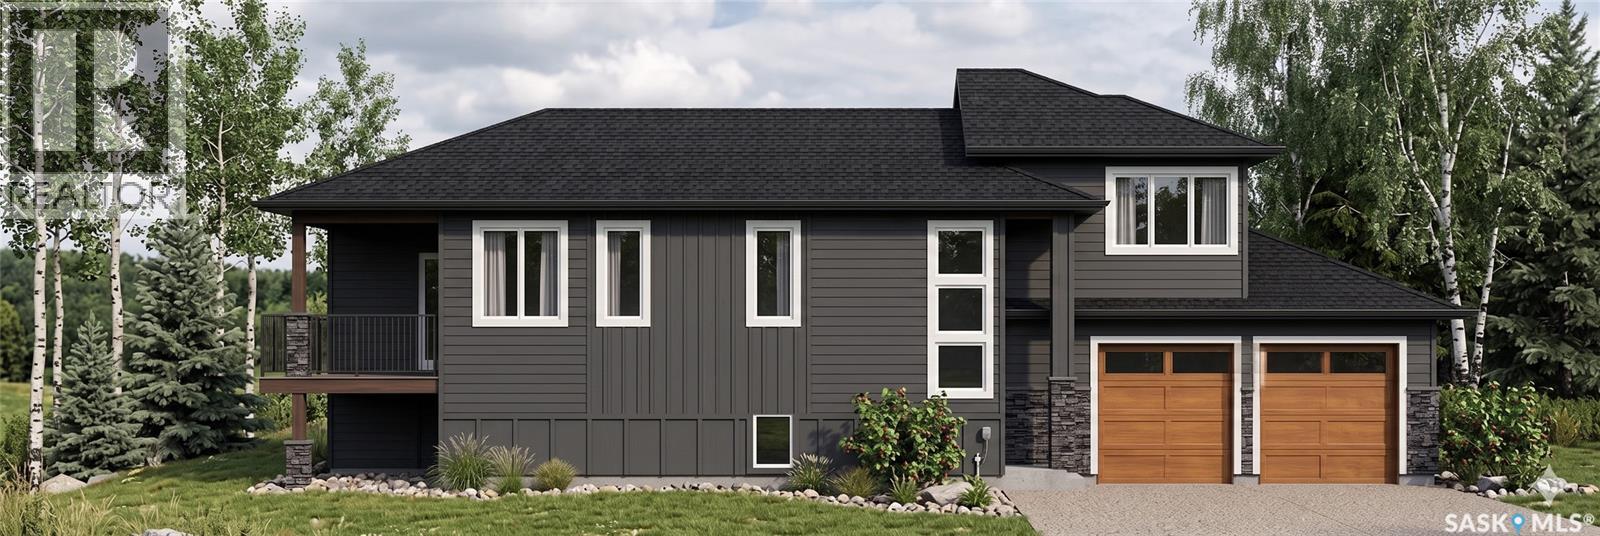
Ehrenburg built home in Brighton. "HOLDENDERG MODEL ... 1699 sq.ft. - 2 storey. LEGAL SUITE OPTION. ***CORNER LOT*** Bright and open floor plan. Kitchen features: Superior built custom cabinets, Quartz counter tops, energy star dishwasher, exterior vented Hood Fan, built in Microwave, sit up island and corner pantry. High efficient furnace & VanEE system. 3 bedrooms. Master bedroom with 3 piece en-suite (plus dual sinks) and walk in closet. 2nd level laundry. Plus LARGE BONUS ROOM on 2nd level. Double attached garage, poured concrete driveway and walkway front landscaping is all included. Proudly enrolled in Saskatchewan New Home Warranty. Currently under construction. **Note** pictures taken from a previously completed unit. Interior and Exterior specs vary between builds. (id:62370)
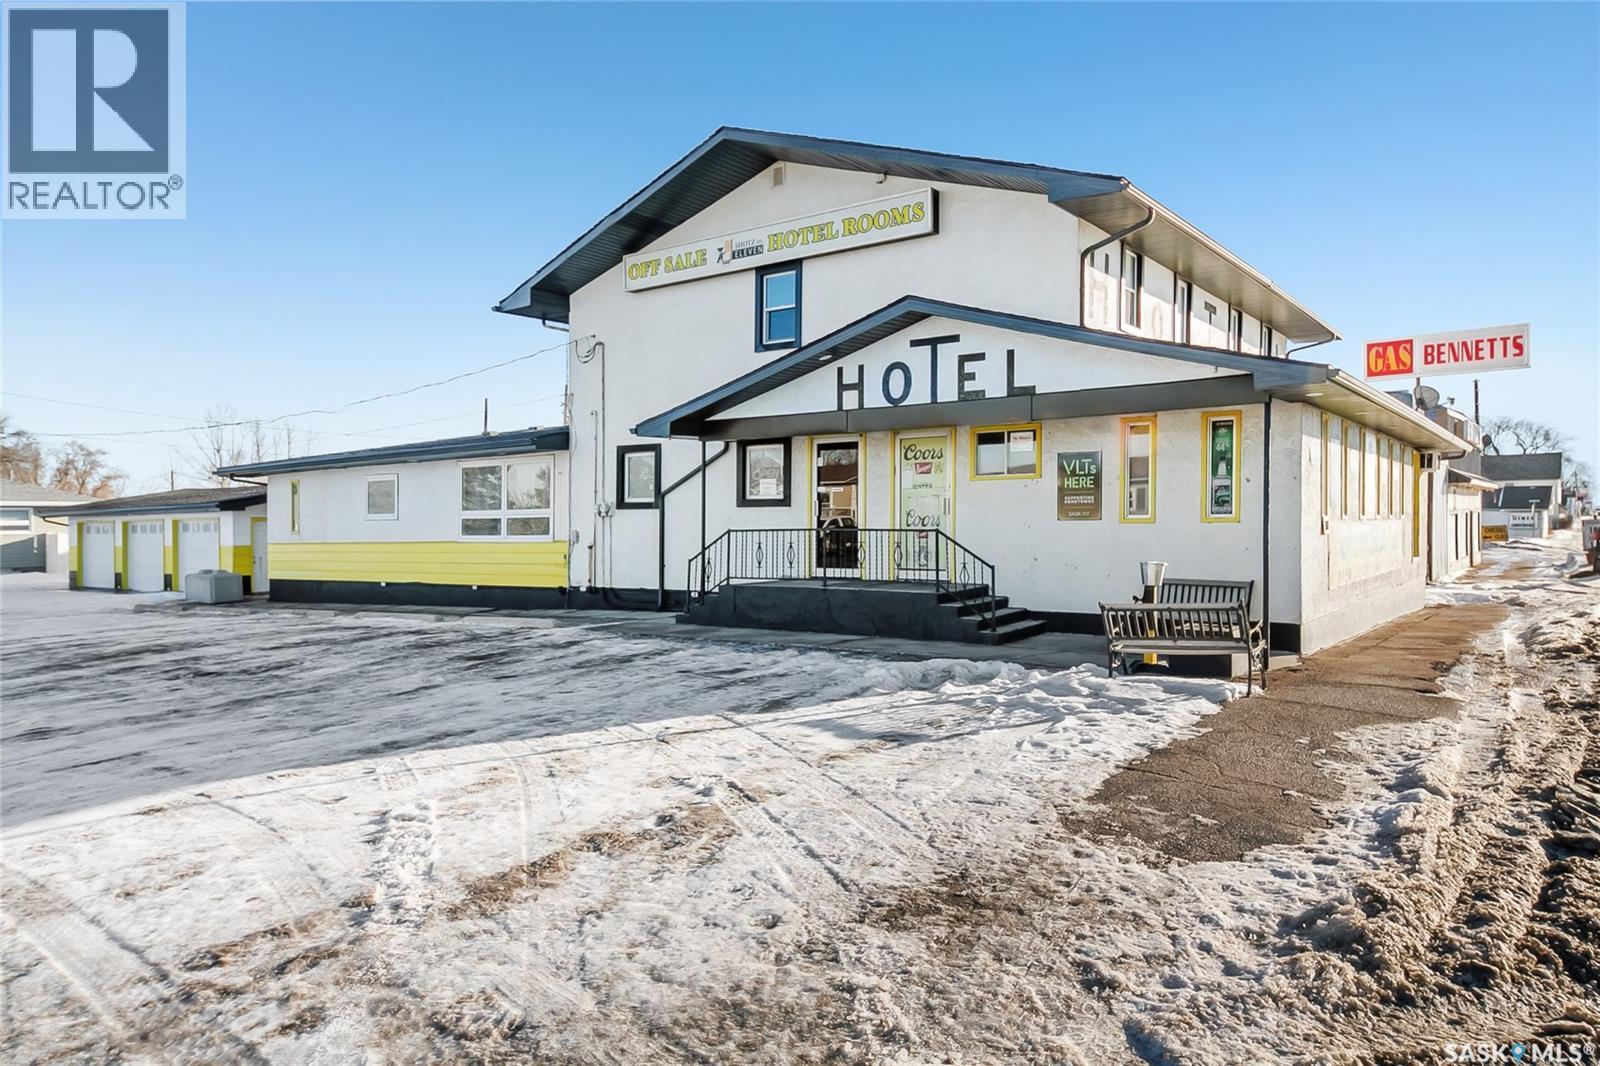
Welcome to an incredible investment opportunity nestled in the heart of Chamberlain, a community synonymous with Saskatchewan travel and hospitality. This established bar and motel offers a rare chance to own a cornerstone of the region, combining a high-traffic location with a warm, welcoming atmosphere that has earned the favour of locals and travelers alike. Designed for seamless operation, this versatile property features a well-appointed bar area and comfortable motel accommodations. The business is a true turn-key operation, where modern functionality meets community character. Everything you need to hit the ground running is included, from the furnishings and equipment to the full current inventory, allowing for a smooth transition to new ownership. A significant highlight of this business is the VLTs, which provide a consistent revenue stream. The property is perfectly positioned to capture the attention of the many visitors passing through this essential corridor, offering unparalleled visibility and convenience. Whether they are stopping for a meal, a refreshment, or an overnight stay, guests will appreciate the classic charm and reliable service this establishment is known for. Located in a prominent area known for its steady flow of patrons and friendly neighbourhood feel, this property is more than just a building; it is a thriving business waiting for you to make it your own. With K+S ramping up production and creating sustainable employment for years to come, and Rio Tinto now looking to develop another potash mine in the RM of Craik, the general area around Chamberlain shows the likelihood of growth. If you have been searching for a commercial venture that blends a proven track record with future potential, this Chamberlain staple is the perfect fit for your entrepreneurial dreams. Bonus: The house across the parking lot is also for sale separately - buy both for a great opportunity! Call today for more information! (id:62370)
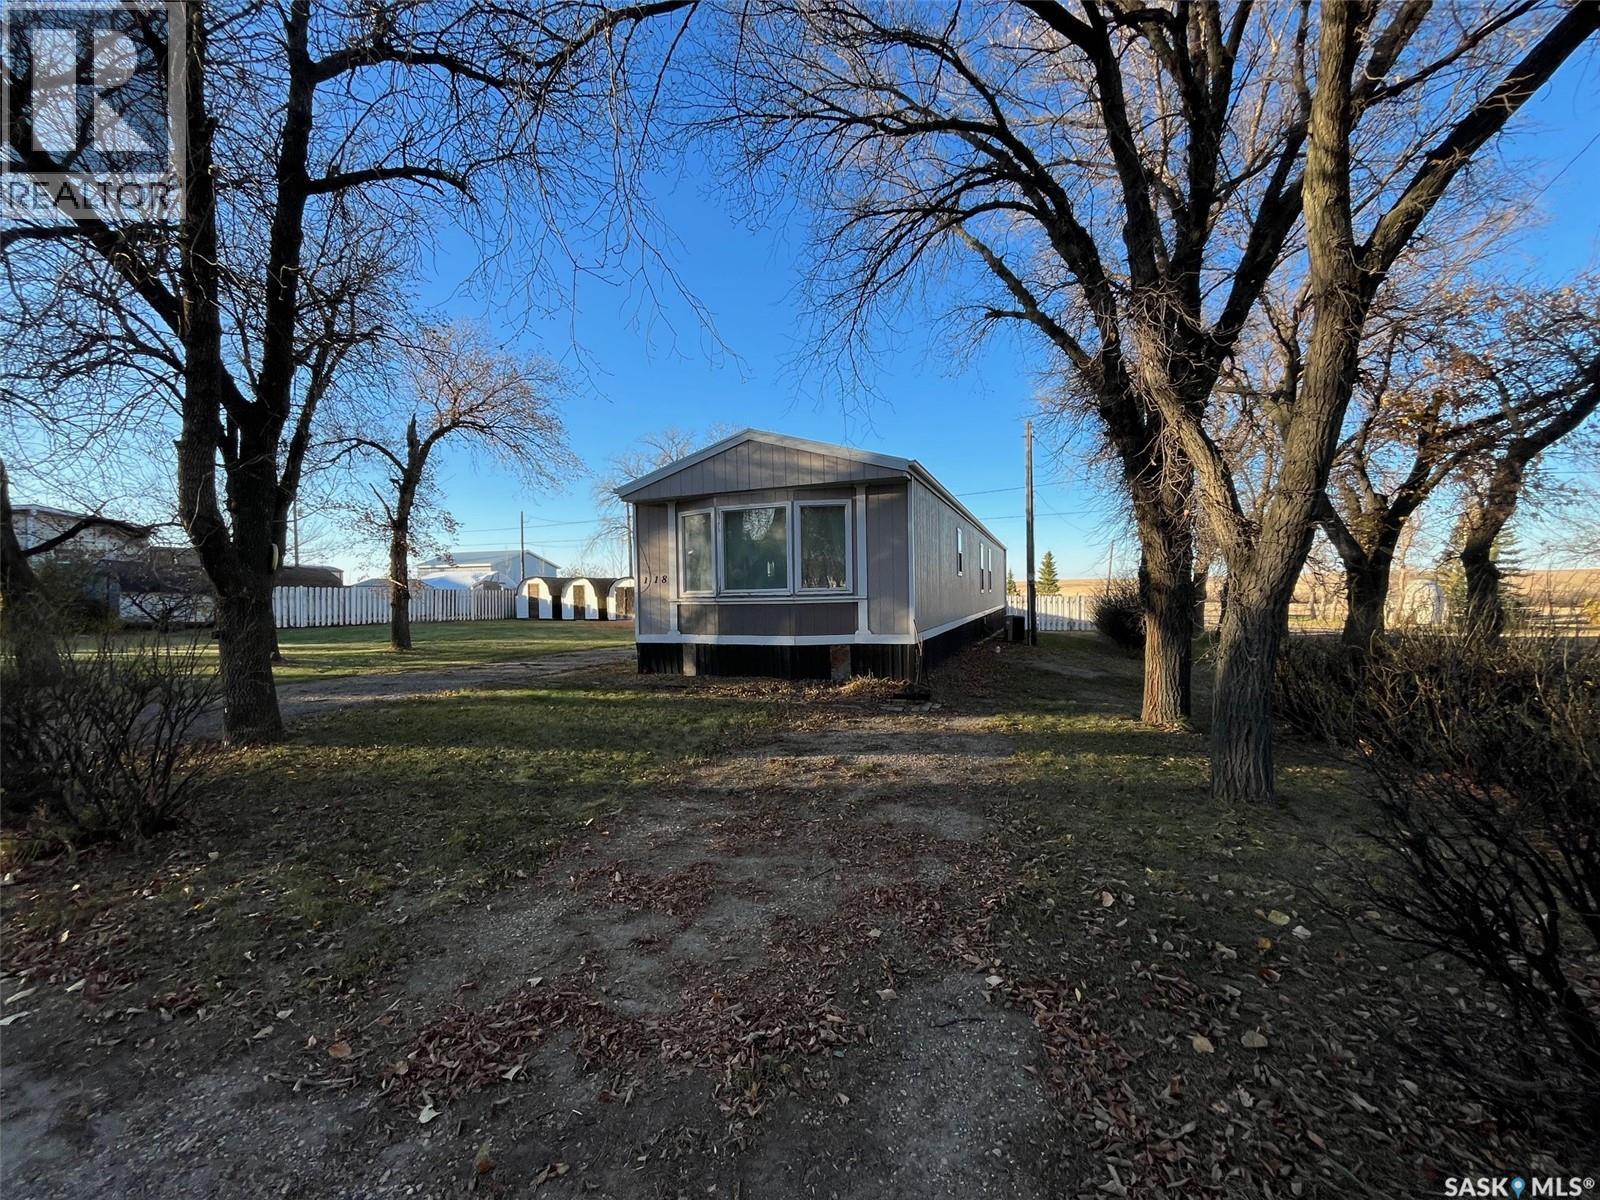
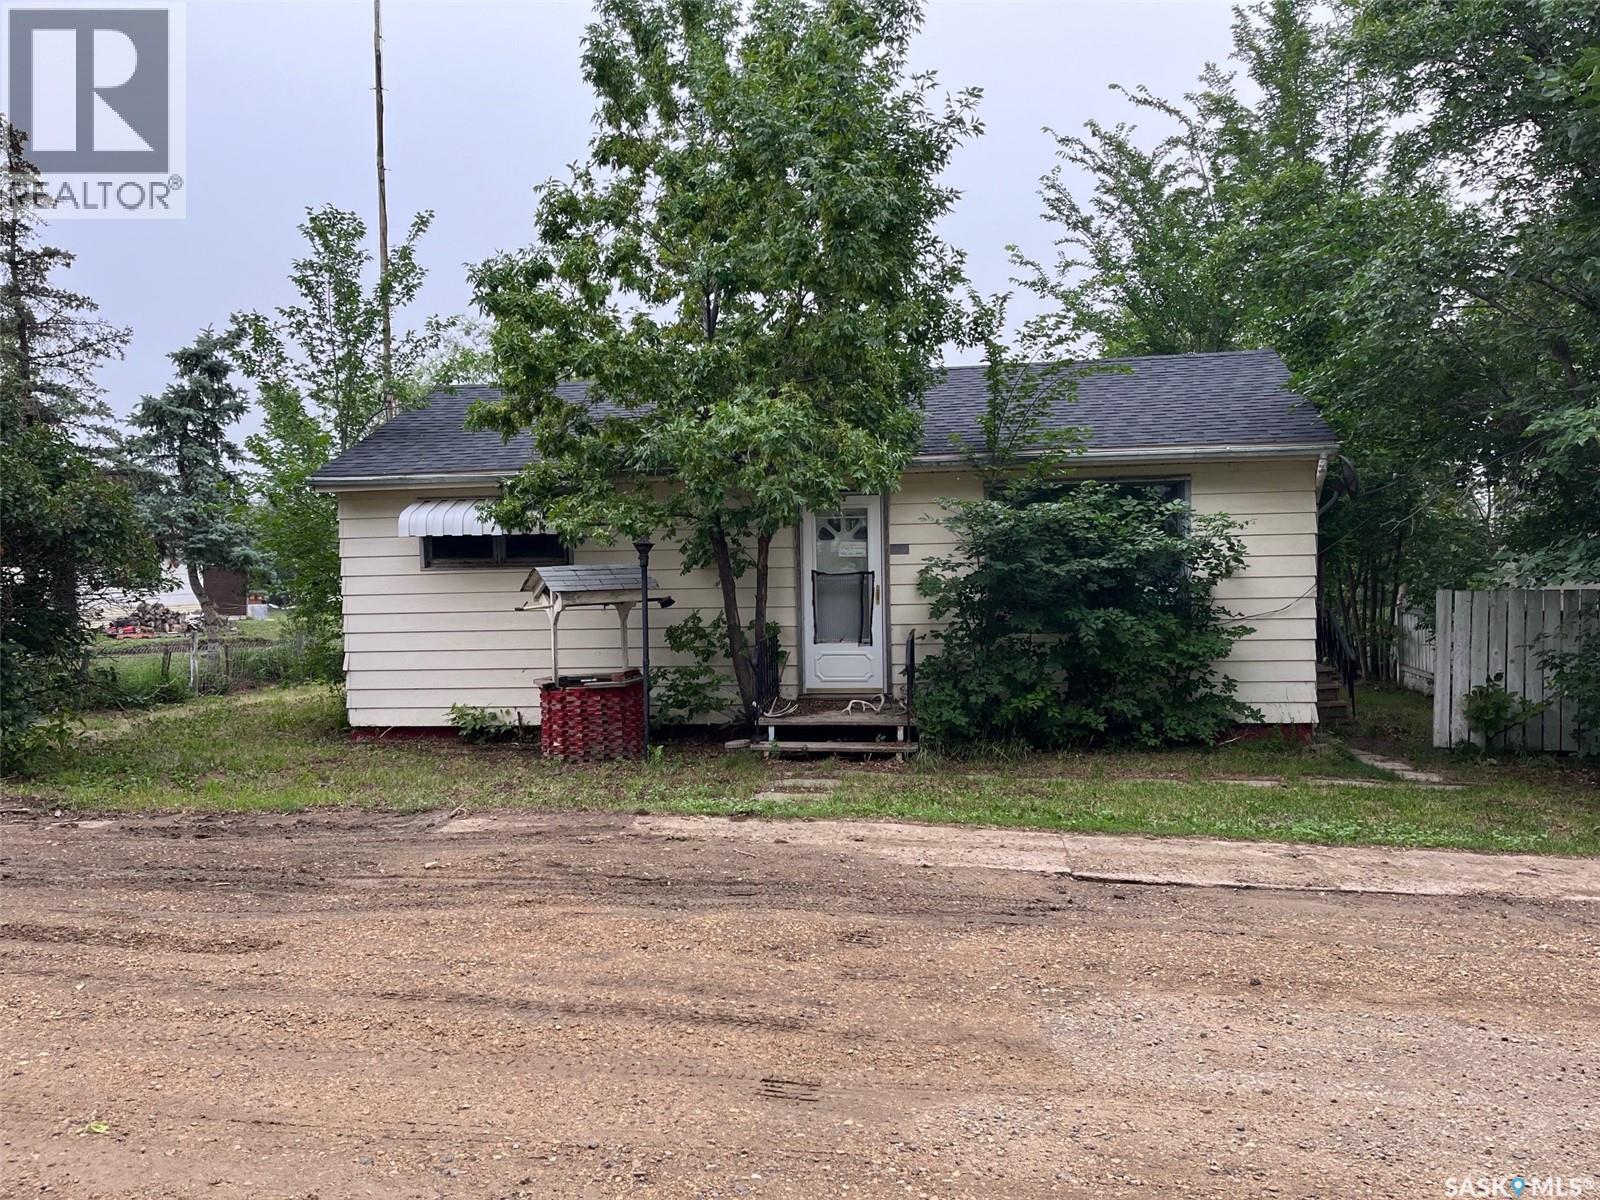
This manufactured home has three bedrooms, central air conditioning, natural gas furance and is one block off main street so it's close to the Co-op grocery store, Pharmacy, Credit Union and Post Office. Lafleche has lots to offer with Health Centre, Pharmacy, three churches, skating rink, curling rink, motel, mini mall with places to lease, restaurants, bar, shoe repair shop, Credit Union, Co-op grocery store, service stations, repair shops, body shop and much more. (id:62370)
Discover your dream home at 365 3rd Avenue Northeast, Swift Current, SK. Priced at an attractive $84,900 , this single-family home offers unbeatable value. Updated with modern touches throughout and without the high price tag of a fully renovated property, this home is an enticing mix of charm and convenience. Located in a desirable North East neighbourhood, you're only moments away from downtown amenities making lifestyle and leisure easily accessible. Enjoy the great outdoors? You'll be pleased to know that Swift Currents popular walking trails are within easy reach. Step inside to appreciate updated flooring and tastefully done kitchen/bathroom updates on the main floor. The master bedroom features a large walk-in closet for all your storage needs while the spacious back porch is perfect for relaxing or entertaining guests. The large fenced yard adds privacy and space for outdoor activities while the new patio makes a perfect spot for summer BBQs or evening relaxation. A large shed provides additional storage or workspace as needed. With development already started on the lower level, there's plenty of potential to add your personal touch or increase it’s functionality further. Don't let this opportunity pass you by - call today to book your personal viewing and explore everything this wonderful property has to offer! (id:62370)
Bungalow in Lafleche. The Seller is in the process of new flooring, paint and renovating the bathroom and basement. For an investor this property had a good return when there was a renter. This bungalow has two bedrooms on the main level and a two car heated garage. Lafleche has lots to offer with Health Centre, Pharmacy, three churches, skating rink, curling rink, motel, mini mall with places to lease, restaurants, bar, shoe repair shop, Credit Union, Co-op grocery store, service stations, repair shops, body shop and much more (id:62370)
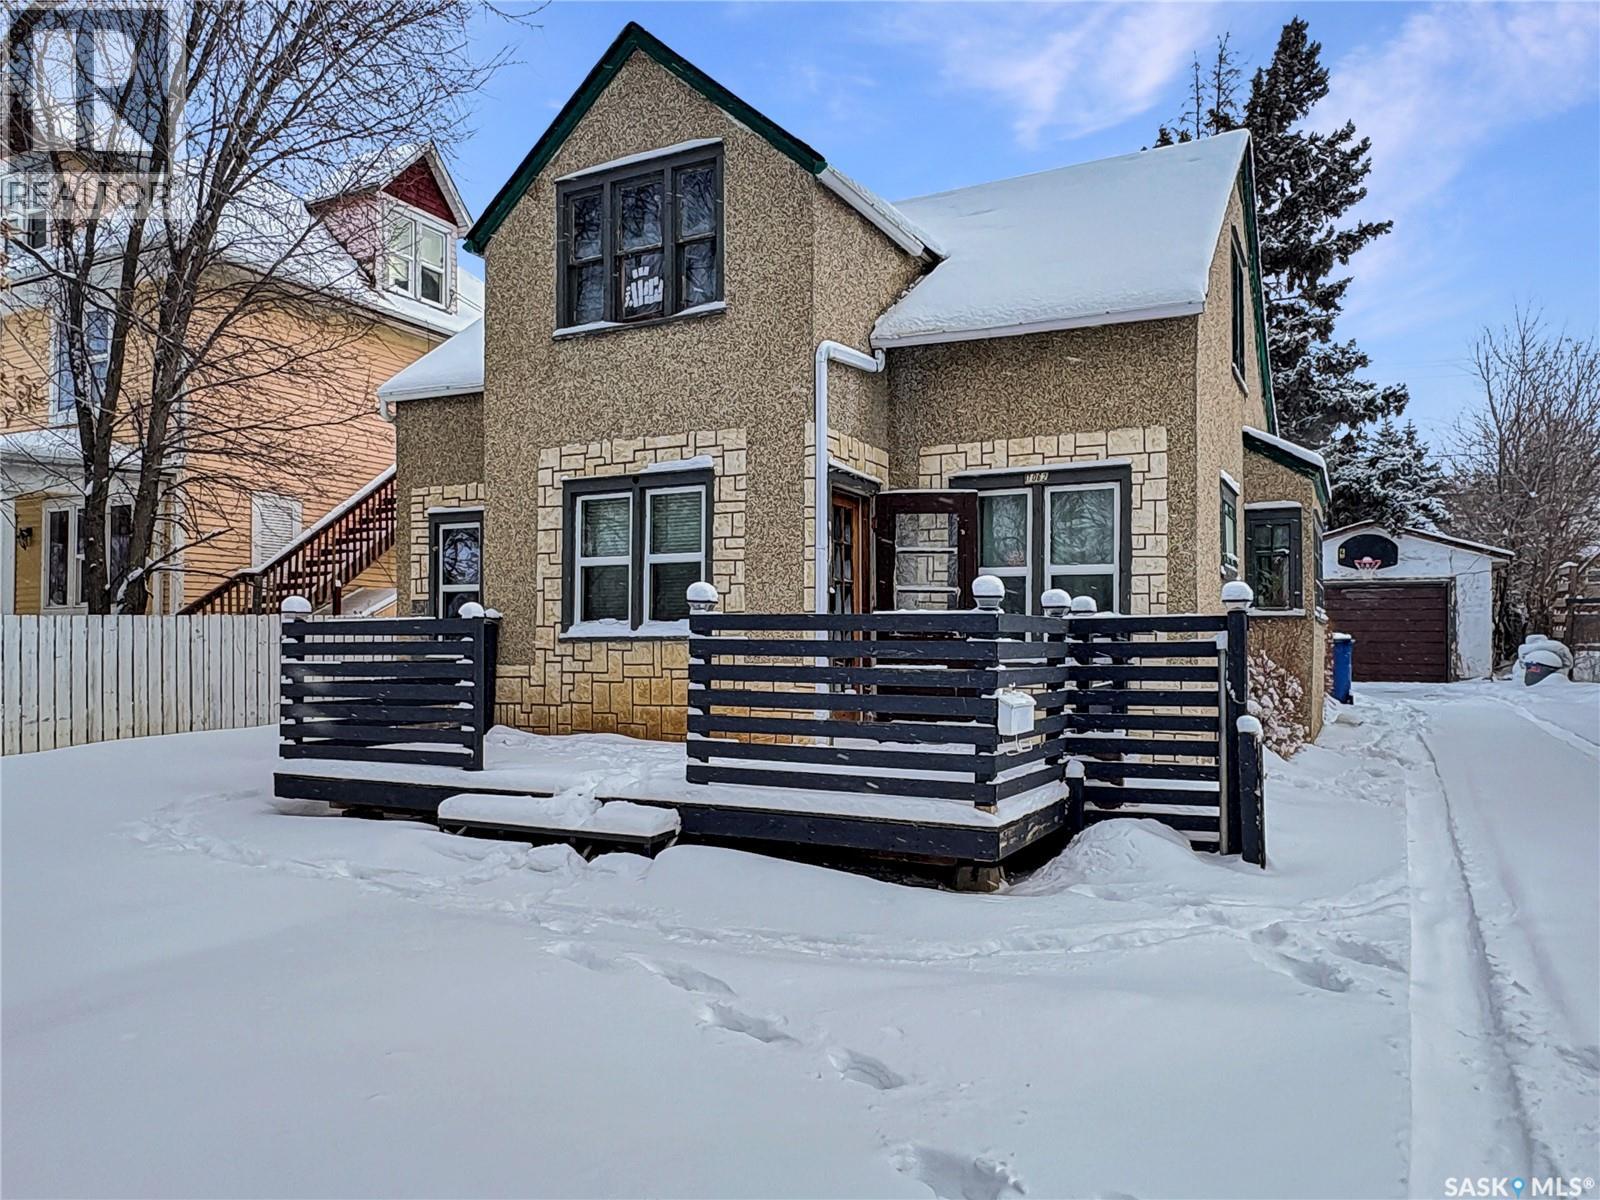
Charming 1½ storey home full of character and potential! Built in 1945, this property offers timeless appeal with classic details you just don’t find in newer builds. Featuring 4 bedrooms and 1 bathroom, there’s plenty of space for family, guests, or a home office setup. The exterior boasts fantastic curb appeal and includes a single detached garage for added convenience. Inside, the home is ready for a little TLC — a great opportunity for buyers looking to add their personal touch and build equity. Whether you’re an investor, first-time buyer, or someone who appreciates vintage charm, this home is packed with possibilities! (id:62370)
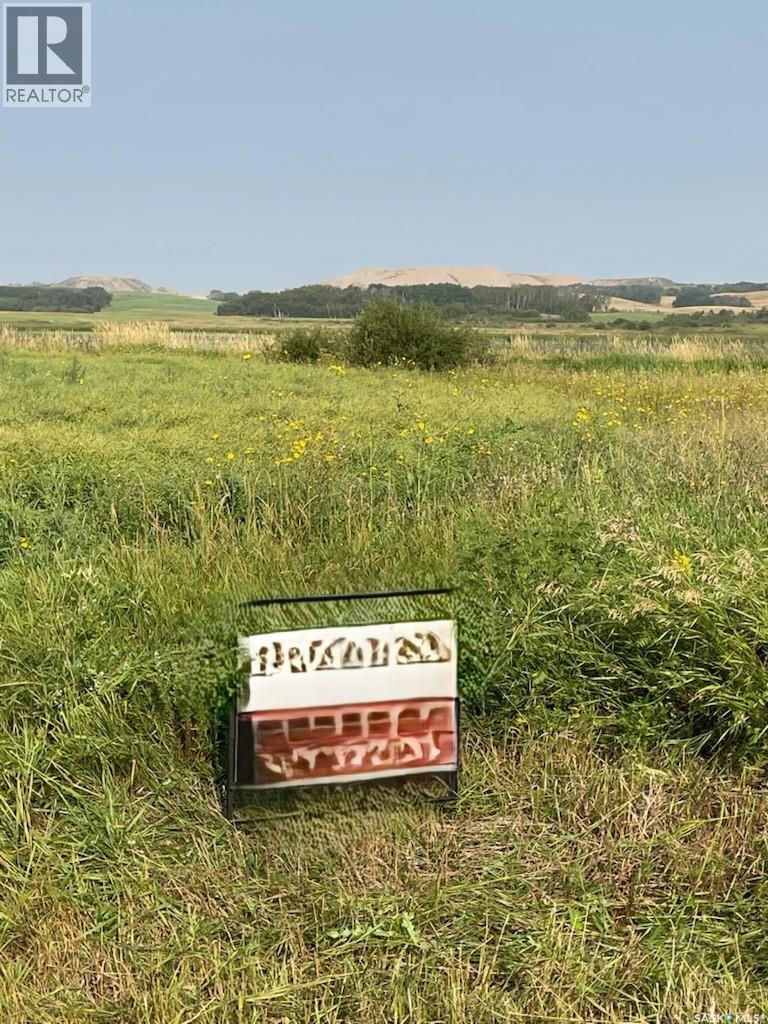
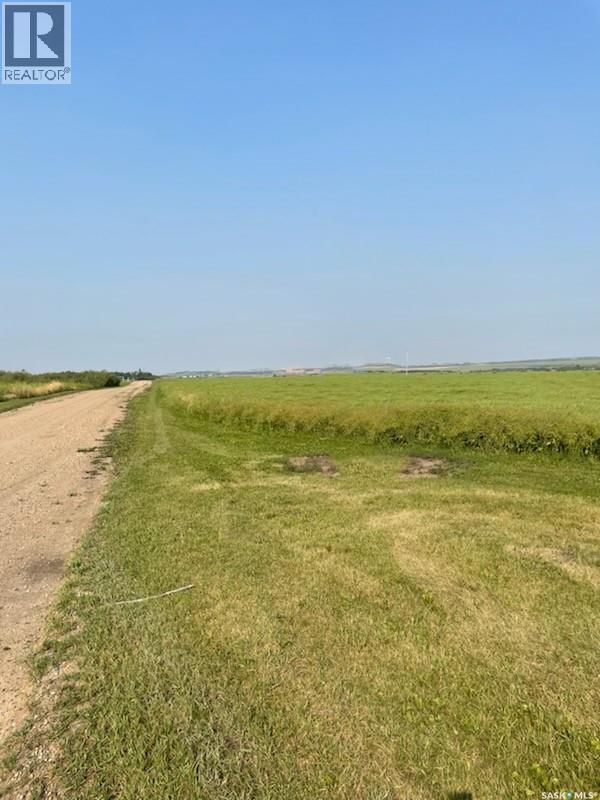
Quarter section of good productive Oxbow Loam ready to go for this year. No ROFR. No residuals. G soil and assessed at $269,200. Offered at 1.66x assessment. (id:62370)
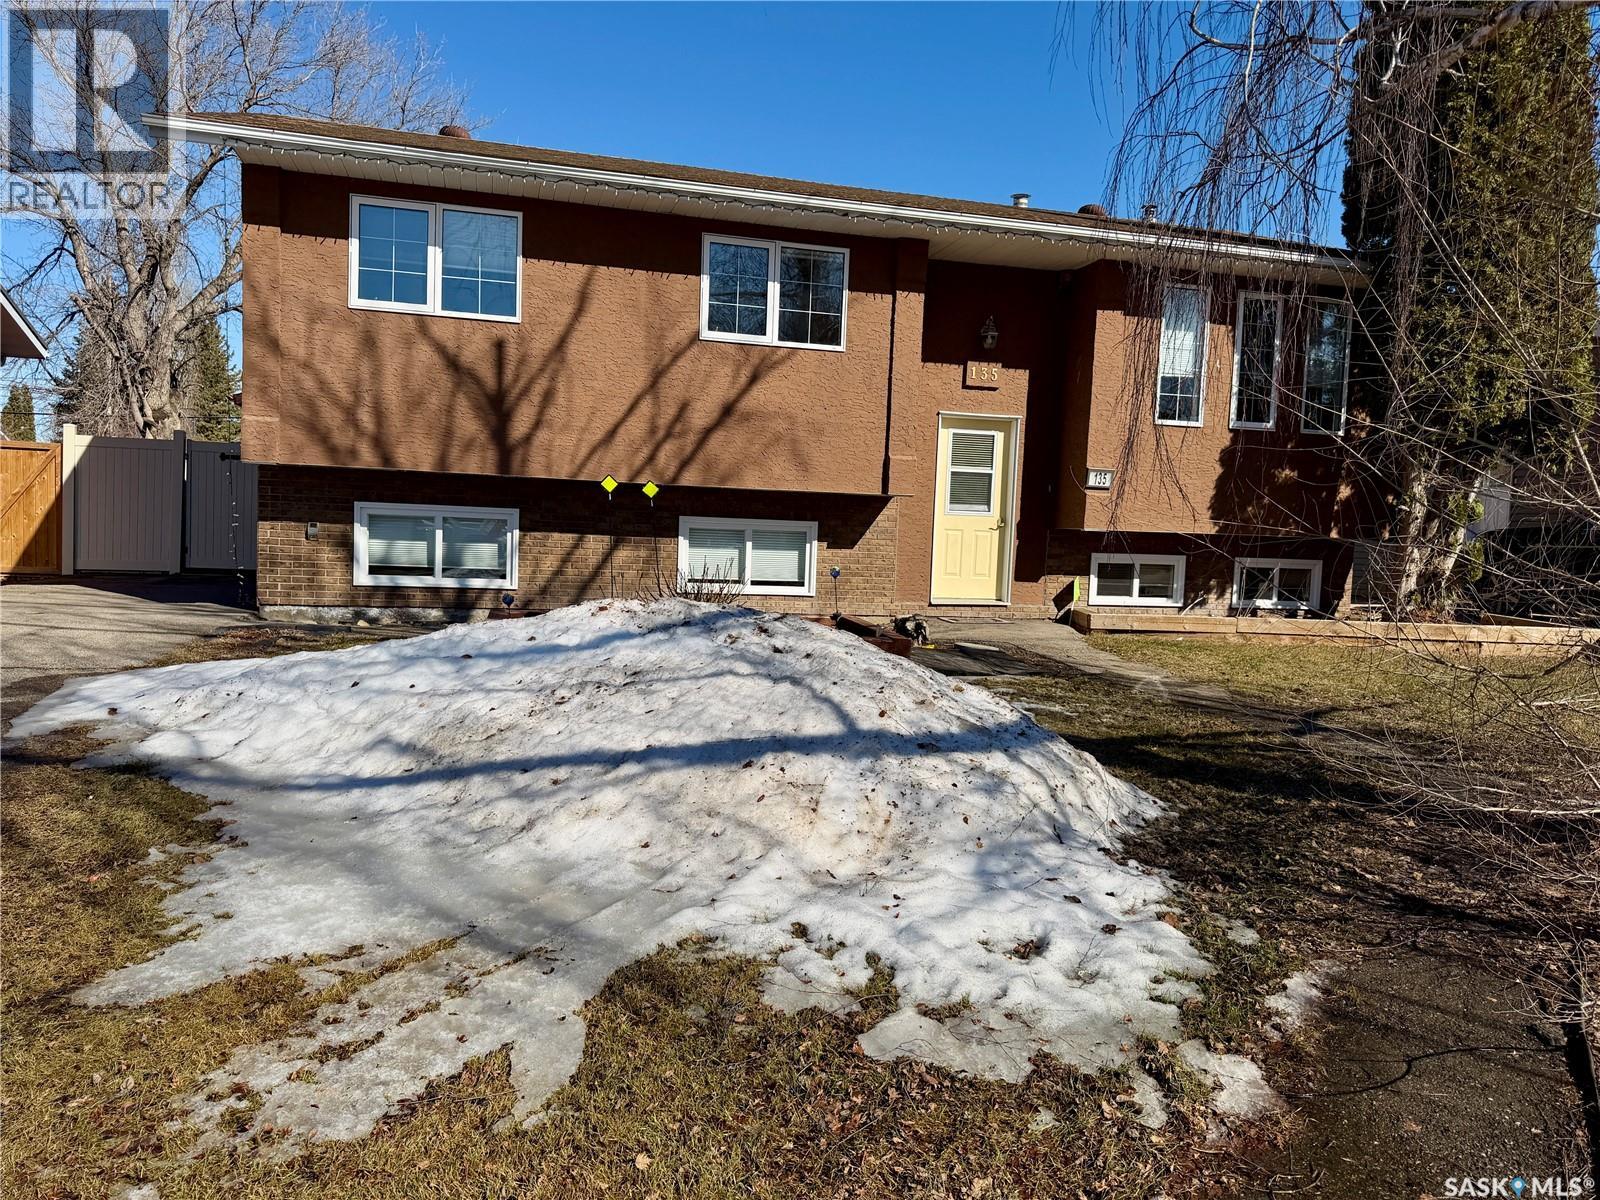
Move-in ready Bi-level family home ideally located on Memorial Drive in the welcoming community of Spiritwood. This spacious 5-bedroom, 3-bathroom home offers the perfect blend of comfort, functionality, and style—ready for your family to move in and enjoy. Recently refreshed with fresh paint, professional cleaning, and a newly renovated basement, this home provides peace of mind with nothing left to do, but to move in and enjoy. The custom maple kitchen features beautiful cabinetry and a cozy gas fireplace that can be enjoyed from both the kitchen/dining area and the living room—creating a warm and inviting atmosphere throughout. Large windows fill the home with natural light, while ample storage and generous living spaces make it ideal for your family. Step out from the dining room onto a large deck overlooking the fully fenced backyard, complete with two storage sheds, a hot tub enclosed in a gazebo, and a detached single garage with a 220 plug. This home truly has it all—space, updates, and comfort. All appliances are included, and immediate possession is available. (id:62370)
This acreage is located just minutes from Meadow Lake with lots of room to roam with many unique features including a large garden, greenhouses and many fruit trees and shrubs. This 4 acre property features a 1-1/2 storey home with 1247 square feet of living area with a large wrap around covered deck and an upper level screened in balcony to enjoy outdoor living. The home has had recent upgrades in 2021, which include new shingles, new windows and doors, a new water softener and a new well pump and septic system. The propane water heater and propane furnace were installed new in 2023. It also includes a wood stove, pellet stove and electric baseboard heaters to keep you warm and cozy on those cold winter nights. The property is set up for horses and other livestock with a pasture, corrals, a barn, a heated watering bowl, tack room and a feed storage area. Outbuildings include a 12' x 42' tractor shed, a 12' x 24' garage, 2 large storage sheds and several smaller storage sheds. Call your preferred realtor for more information. (id:62370)
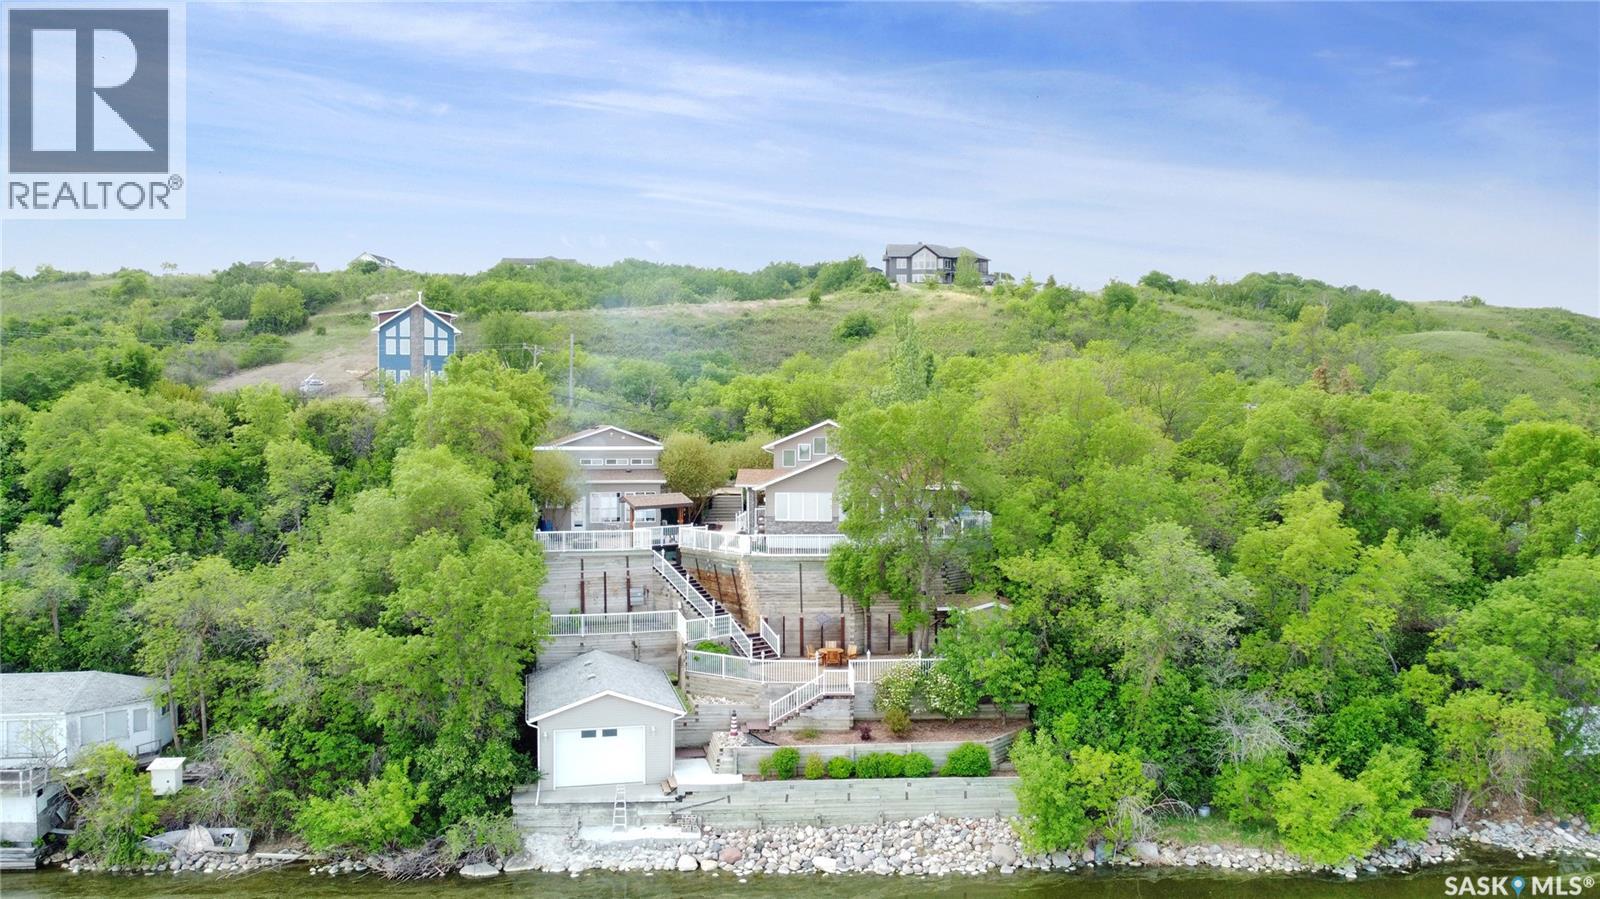
Welcome to 191 Katepwa Rd at Katepwa Lake—your own private, year-round waterfront oasis offering 71’ of shoreline and an impressive 1,950 sq ft home that seamlessly blends luxury, comfort, and thoughtful design. Meticulously maintained and beautifully updated, this exceptional property was extensively remodeled and expanded in 2008 to create a true four-season retreat, featuring upgraded electrical and plumbing, modern lighting, spray foam insulation, an energy-efficient furnace, and a water treatment system with reverse osmosis. The open-concept layout captures breathtaking lake views from nearly every room, highlighted by a stunning custom kitchen with a large island, ample storage, and an inviting dining area. The home offers three spacious bedrooms, two full bathrooms, and two dedicated office spaces—ideal for remote work or hobbies. Unwind in the cozy living room with a Regency gas fireplace, or step outside to the expansive deck and soak in the scenery. Entertain effortlessly with the outdoor kitchen and pergola, gather around the firepit, or host guests in the impressive year-round cabin/man-cave complete with its own bathroom, natural gas fireplace, and air conditioning. The beautifully landscaped yard features multiple private seating areas surrounded by mature trees and perennials, creating a peaceful outdoor escape. Additional highlights include new shingles on both the house and double detached garage (2022), a paved driveway (2023) with parking for up to six vehicles, and a spacious boathouse ready for all your lakefront adventures. (id:62370)
Welcome to the Chaparral Ridge in south Martensville! This upper level townhouse offers over 1,000 sqft of living space, vaulted ceilings and a bright and open layout! The kitchen is well-equipped with dark cabinets, corner pantry, peninsula seating and all appliances included! The dining and living room are spacious with room for entertaining, with a covered deck for your BBQ. Both bedrooms are a good size, the primary with a walk-in closet. A 4 pc bath and a laundry room complete the space. Additional storage in a storage space on the main level, 2 parking spaces and tons of visitor parking across from the unit, make this place extra convenient. Enjoy low condo fees in this family friendly complex, with pets permitted with restrictions. Steps from shops and restaurants and quick access to Costco and Saskatoon! Don't miss out on this home! (id:62370)
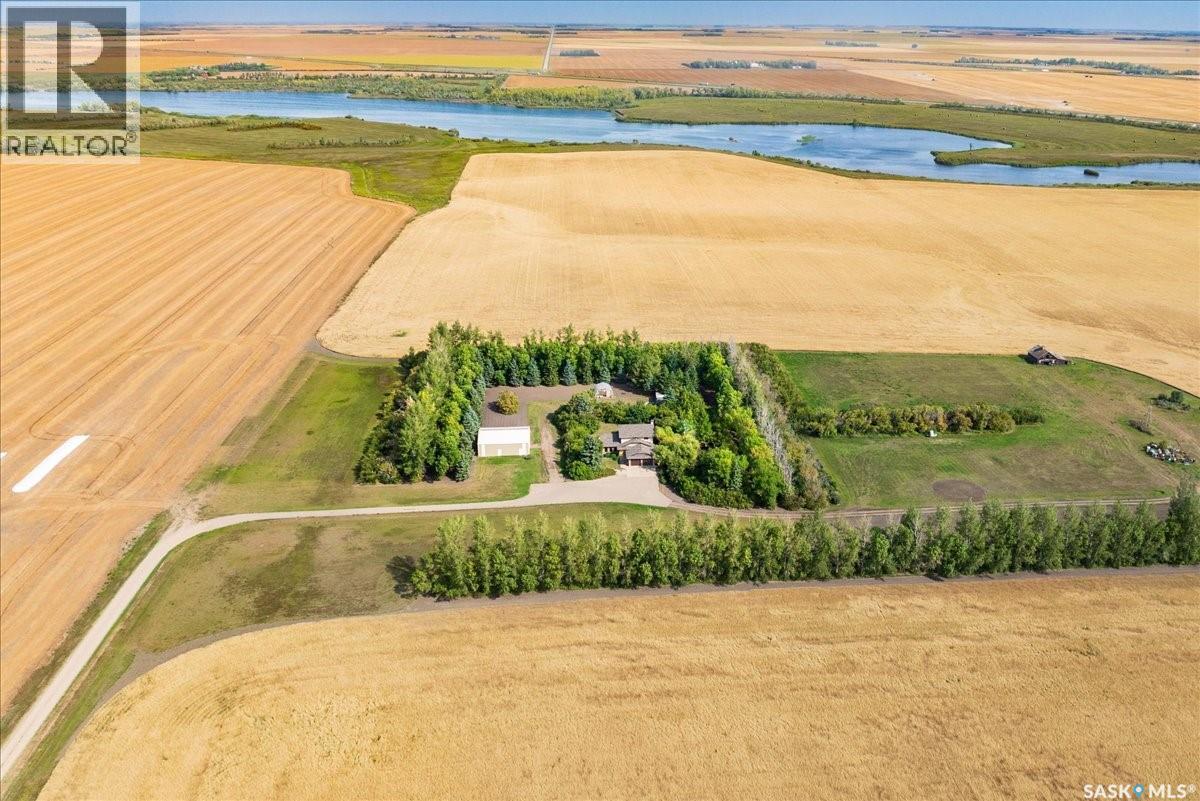
Spacious 2400 sq. ft. home with double attached, insulated & heated garage, updated main floor with hardwood, newer cabinets in modern kitchen, with island, granite countertops, main floor laundry, rear foyer to garage with cabinets & bathroom, storage & closet with ceramic tile. Livingroom, dining & family room with newer hardwood, cabinets and gas fireplace with a very cozy atmosphere. Master bedroom with newer hardwood and large bathroom with ceramic flooring. 2 other spacious bedrooms with carpet floors. The 13.26 acres is like a southern Saskatchewan oasis with space to grow & over 3000 mature trees planted in 1984, a second double car insulated & heated garage, storage container, heated above ground heated swimming pool with changing room & equipment room. Beautiful quaint gardening areas in the well taken care of mature trees and bushes, a 42' x 48' straight wall shed for an RV, trailer or equipment storage with power & asphalt flooring. The acreage has ability for more expansion, building or abusiness opportunity being within 10 km of Regina. Call your agent today (id:62370)
156± acre estate with 50 acres of cultivated and 60 in grass (could be cultivated). Native trees and shrubs and semi-permanent water bodies occupy the balance of the land. Several excellent building sites. Five minutes from a paved airstrip and ten minutes from a sailing lake with numerous beaches. Internal irrigation potential. The nearby Town of Wakaw offers all essential services. There is potential for subdividing for a unique 15 acre private yet accessible country residential estate exists. (id:62370)
A 10 ac well treed former farmstead with some older buildings, electrical power and shallow well. It has good four-season road access to Wakaw and Saskatoon. It is minutes from Domremy beach on Wakaw Lake. Town of Wakaw and airport minutes to the south. This lake is also ideal for sailing, float plane usage and fishing. (id:62370)
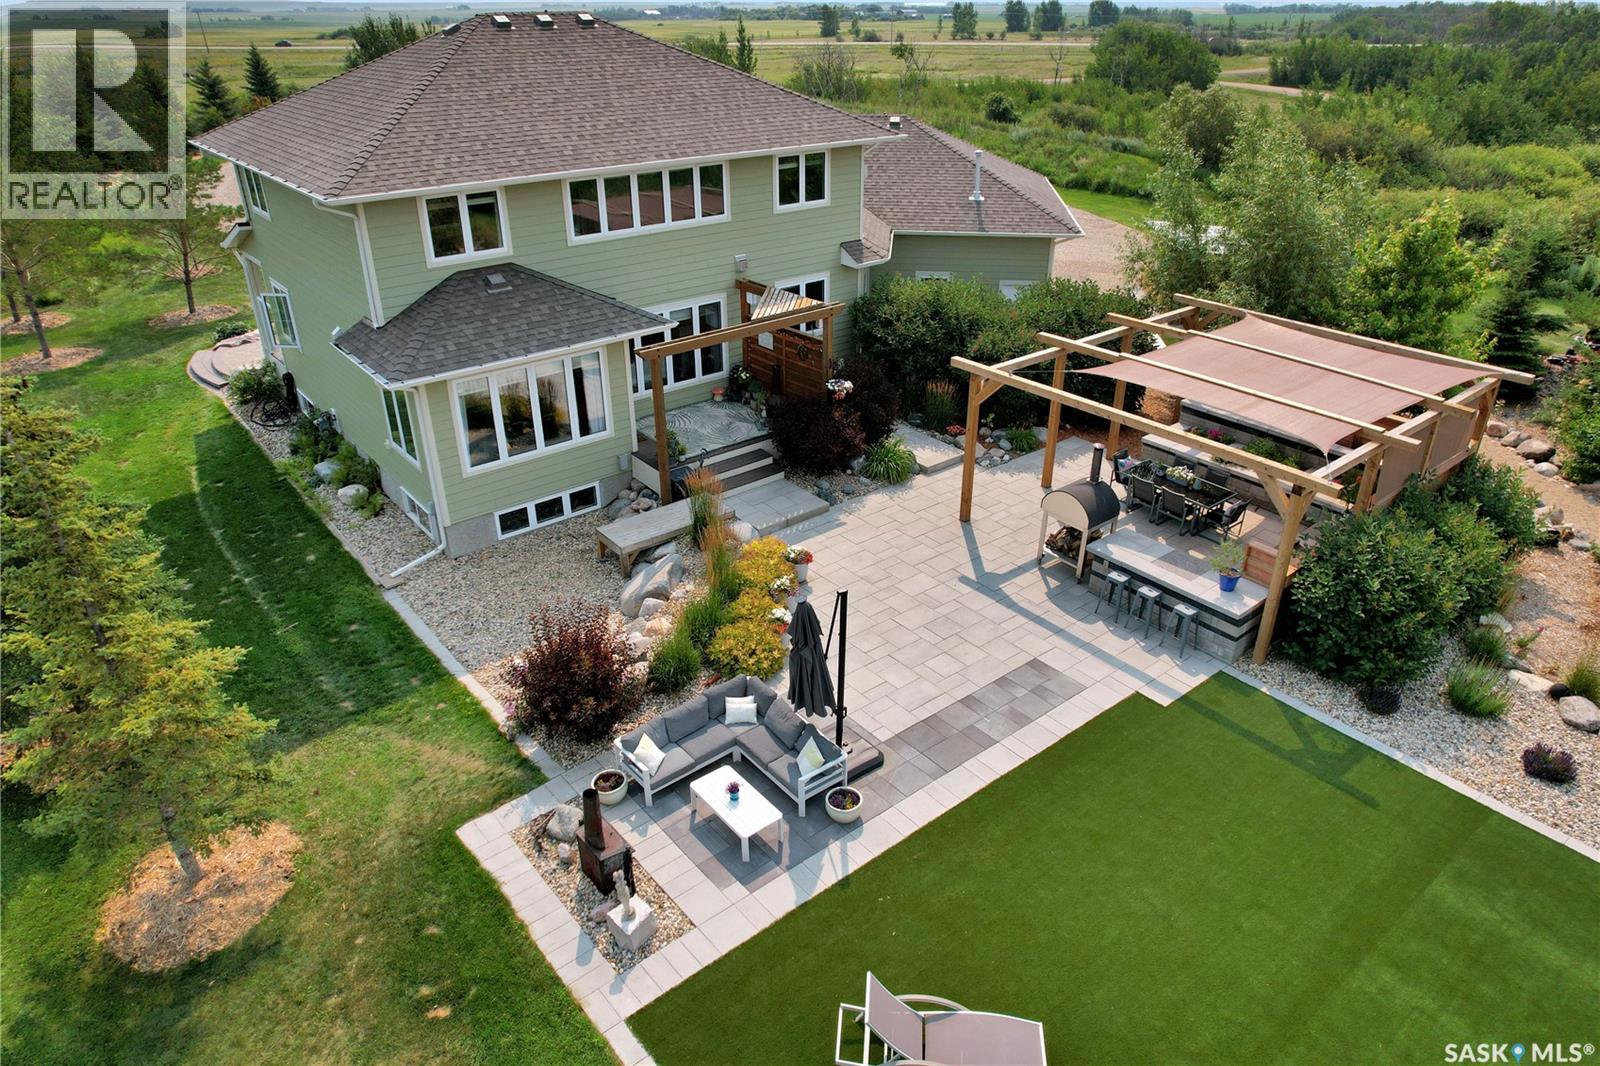
Welcome the perfect Saskatchewan paradise — an extraordinary 2-storey Westridge built home set on just over 5 beautifully landscaped acres, only 12 minutes from Saskatoon. This property offers the perfect blend of luxury, space, and outdoor lifestyle, with every detail thoughtfully designed for comfort and style. You'll be welcomed by the gorgeous East facing porch perfect for a morning coffee. Step through the grand front entrance into a bright, open interior filled with natural light. The open floor concept allows for the perfect family or entertaining setting. The kitchen's oversized island and gorgeous quartz countertop with a corner pantry make it the perfect space to cook and connect. The main floor features an office, large mudroom with laundry and a stunning primary bedroom retreat, complete with a spa-like ensuite and a spacious walk-in closet. Upstairs, you'll find three more bedrooms plus a large bonus room, offering plenty of space for family, guests and everything in between. Outside, the exquisite yard is an entertainer's paradise. Enjoy summer evenings with your very own outdoor kitchen, wood-fired pizza oven, and above-ground pool, all set against the backdrop of breathtaking Saskatchewan sunsets. A heated triple attached garage provides ample space for vehicles, toys, and tools, making this property as functional as it is beautiful. (id:62370)
Welcome to 517 Demaer Way in Katepwa Beach, a charming year-round getaway offering 912 sq. ft. of comfortable living space. This 3-bedroom, 1-bathroom home features upgraded flooring and stunning vaulted cedar ceilings. Nestled in a private setting on a spacious double lot—each with its own well—this property offers both space and flexibility. Ideally located right off the Trans Canada Trail and just steps from Breese Park, you’ll enjoy access to a dog park, splash park, pickle-ball courts, playground, and skating rink. Plus, you’re only minutes from the golf courses and Katepwa’s main beach, making this the perfect spot for year-round living or a relaxing retreat. (id:62370)
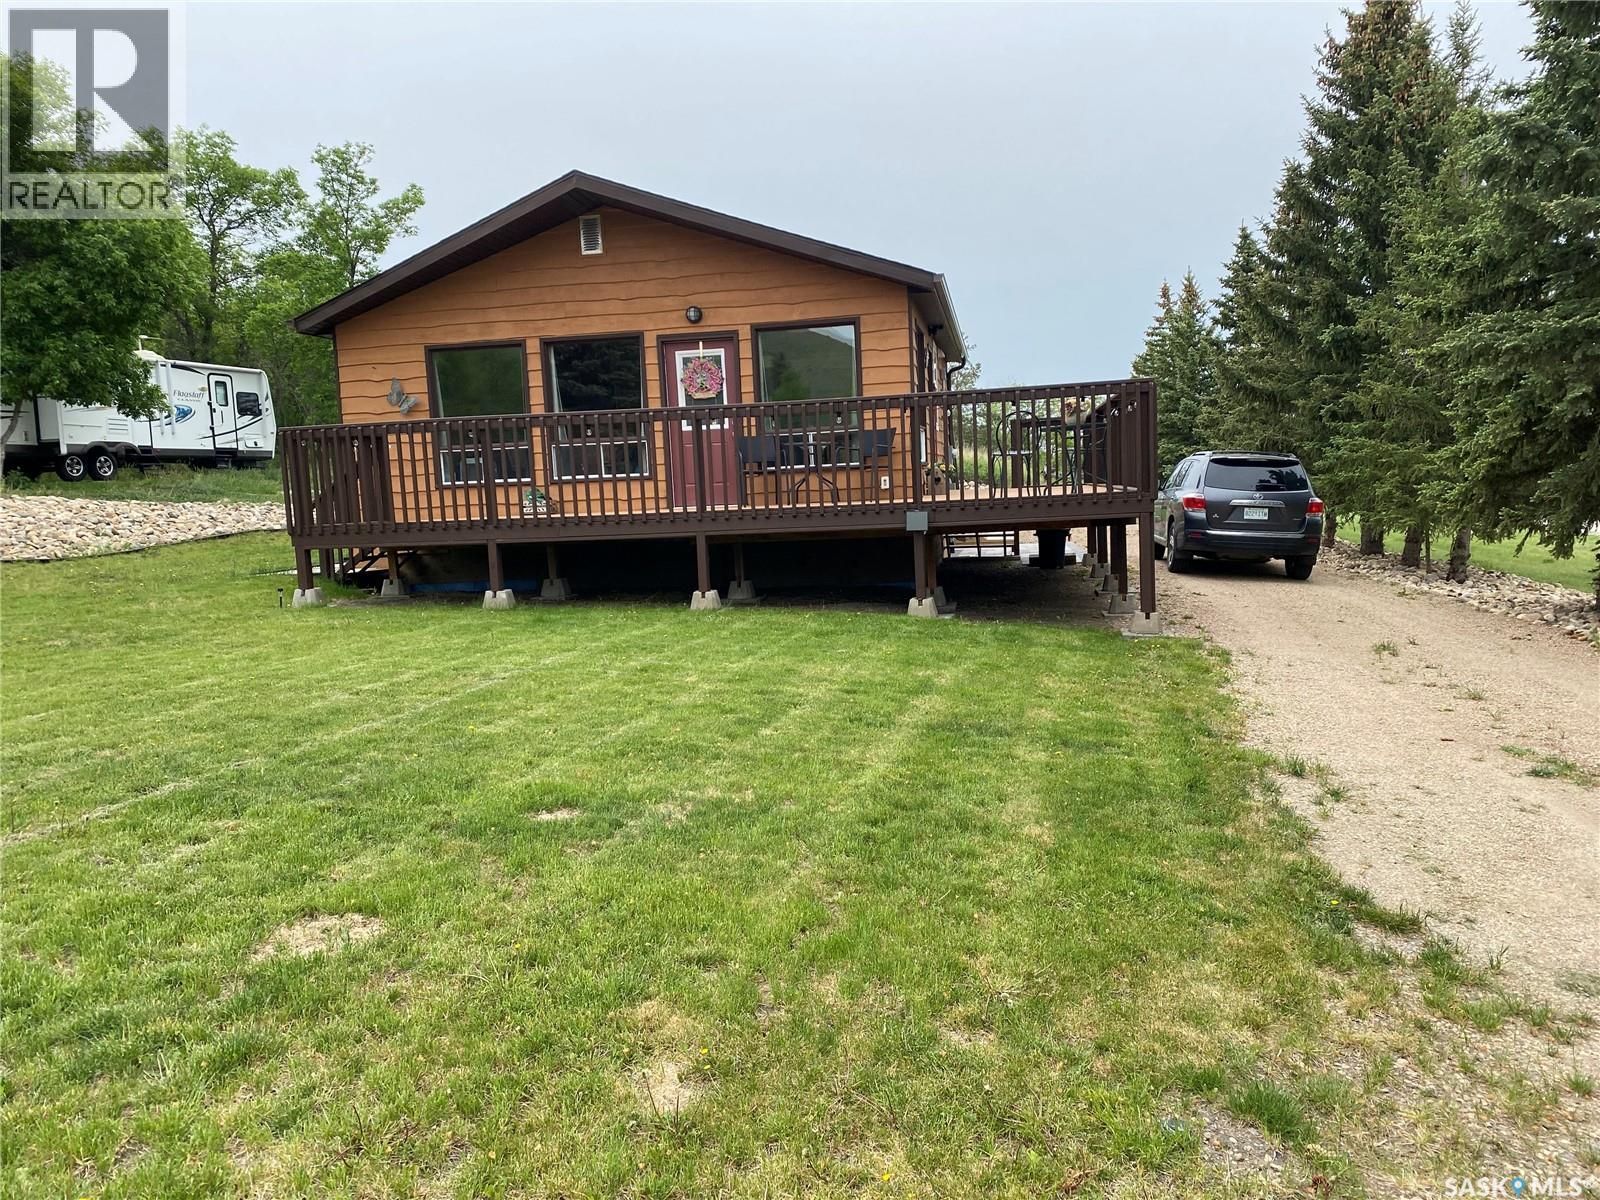
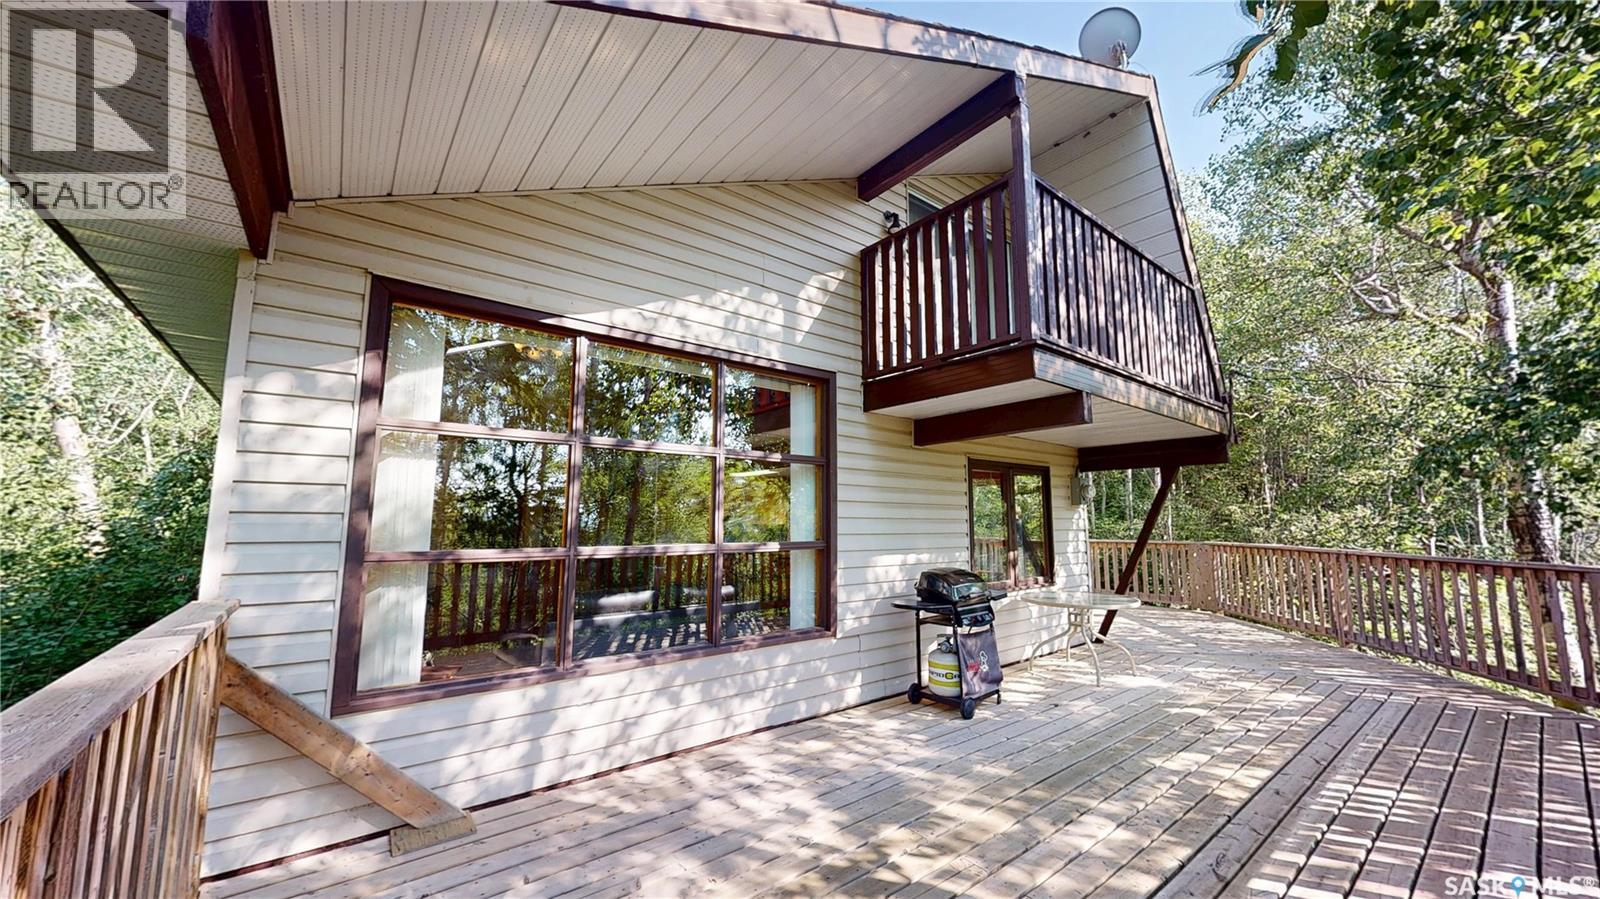
WHITE BEAR LAKE RESORT - YEAR ROUND PROPERTY - 3 BEDROOMS, 3PC BATH, WRAP AROUND DECK - OPEN CEILING LIVING ROOM WITH LOFT & VERANDA!!!! Privately Nestled Retreat - Tucked away in the trees for ultimate privacy, this charming year-round cabin offers a peaceful escape with all the essentials for comfortable living or weekend getaways. Featuring 3 Bedrooms plus a loft, this well-maintained property welcomes you with a warm resort feel. Step down the private walkway into the cabin to a functional U-Shaped kitchen that opens to the dining room and the spacious living room complete with wood-burning fireplace, large picture window, & vaulted ceiling with two skylights that fill the space with natural light. A 3pc bathroom with corner shower plus a bedroom finish off the Main Living Space. Just a few steps up from the living room, you will find the 2nd bedroom and the remaining steps lead up to the loft with an open living space, the primary bedroom and on the opposite end a balcony to enjoy your morning coffee or evening relaxation. Enjoy outdoor living with a wraparound deck and take advantage of parking two vehicles off the back alley with more options to add additional parking and a walking path up from the street. The property features electric baseboard heat, wood stove and the walk-out Crawlspace is prepped for a future furnace (natural gas line is plumbed to the dwelling). The crawlspace includes 2 separate rooms, one insulated & heated for the holding tank, water heater and pressure system; the other for storage. There is an insulated gravity fed sewer line to the septic tank at street & a water filling access by the back alley. Includes: Fridge, Stove, Pressure/water System, two wall mounted air conditioner units in the bedrooms plus all the furniture (excl. leather furniture & Tools). This is a rare opportunity! For a Full Viewing Experience, check out the 3D Matterport Tour and Floor Plans included in this Listing or Book A Viewing Appointment! (id:62370)
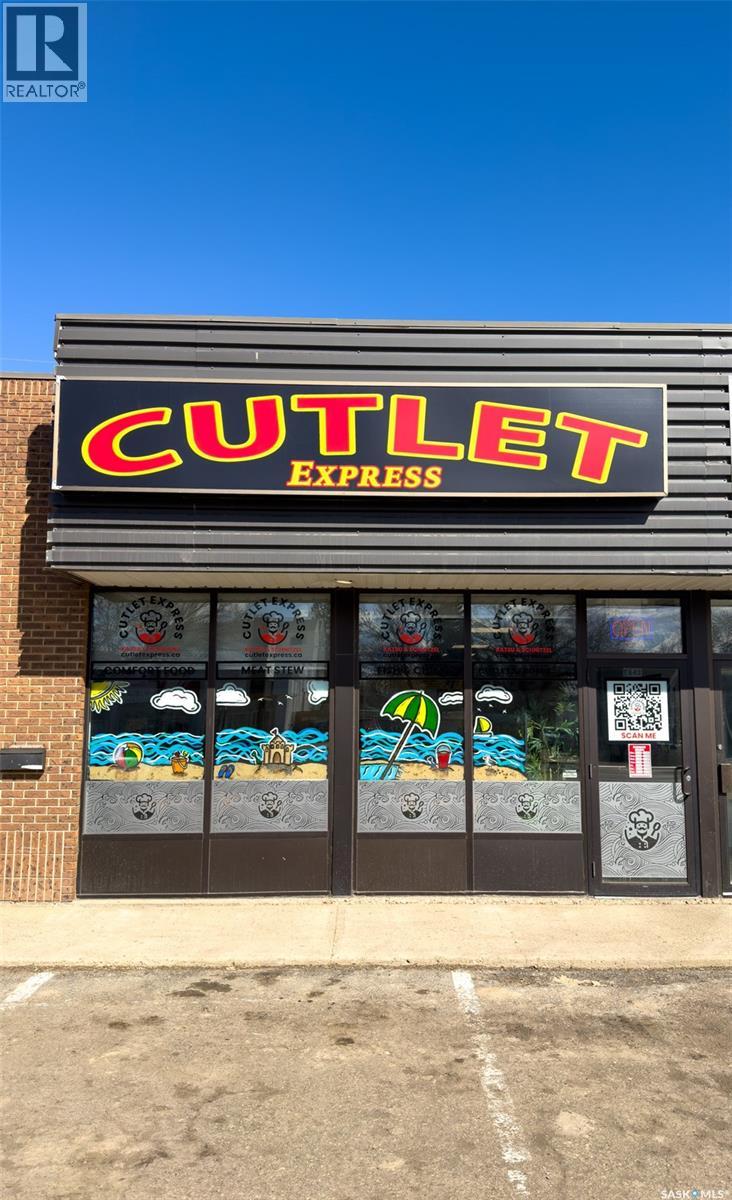
Attention entrepreneurs! Are you looking for turn-key restaurant business? Opened by well established business owners in the Battlefords, this restaurant is all you need to start your venture in the restaurant business. With a selection of Asian and Western Cuisine this menu will appeal to an array of pallets, or feel free to make any desired adjustments. Featuring 1384 sqft. of clean, well-maintained interior space with seating for dine-in guests as well as efficient take-out service, all patrons feel comfortable and welcomed. The sale includes all existing equipment, window signage/sign insert, and the trade name—providing a true turn-key setup with outstanding potential for continued growth. Located on 100th ST the location is 2nd to none with great exposure to those driving by! (id:62370)
Welcome to 492 Woolf Bend in Aspen Ridge—an impressive 1,558 sq. ft. modified bi-level designed with space, style, and versatility in mind. This thoughtfully laid-out home offers the added potential for a legal two-bedroom suite, making it an excellent opportunity for homeowners and investors alike. The main floor features a bright and spacious living room complete with an electric fireplace, creating a warm and inviting atmosphere. The dining area overlooks the backyard and flows seamlessly into the kitchen, which is tucked away for added privacy and functionality. Here you’ll find an eat-up island, stainless steel appliances, and a window above the sink that brings in natural light. Two generously sized bedrooms and a full 4-piece bathroom complete the main level. Upstairs, retreat to your private primary suite, featuring a large walk-in closet and a luxurious ensuite with a tub/shower, double vanity, and convenient linen shelving. The basement is designed for flexibility, offering a finished family room along with a laundry area and mechanical room. For those looking to maximize value, the optional legal suite includes its own separate entrance, laundry, and independent living space. Outside, the oversized 26x24 garage provides ample room for parking, storage, and a workspace. Enjoy the covered back deck, finished driveway, and front landscaping—all adding to the home’s curb appeal and everyday convenience. There is still time to choose your paint color and flooring. A fantastic opportunity to own a stylish, functional home in one of Saskatoon’s most desirable neighbourhoods. (id:62370)