6943 results | Page 161 of 579
12 24 48
For sale
$223,900
3940 7th AVENUE E, Regina, Saskatchewan

3940 7th Avenue E

Regina, Saskatchewan

Welcome to this well-maintained garden-style condo offering an affordable opportunity for home ownership. Built in 1999, this unit features a bright open-concept layout with a spacious living room, designated dining area, and functional galley-style kitchen complete with a fridge, stove, dishwasher, and microwave hood fan. Beautiful hardwood flooring runs throughout the main living spaces and is in excellent condition. Down the hall, you'll find several storage closets, convenient in-suite laundry, a generously sized primary bedroom with room for a king-size bed and additional furniture, and a spacious 4-piece bathroom with a large linen closet. A second bedroom with a walk in closet finishes the main floor. The private balcony includes access to the utility room and additional storage. Condo fees are $299.80 per month and include water, reserve fund contributions, snow removal, and exterior maintenance. This is a fantastic option for first-time buyers, downsizers, or investors looking for a move-in ready home at an affordable price. Contact your real estate professional for more information. (id:62370)

2 Bedroom 1 Bathroom 842 ft2

RE/MAX Crown Real Estate

For sale
$69,900
320 fairway DRIVE, Candle Lake, Saskatchewan

320 Fairway Drive

Candle Lake, Saskatchewan

Ready to use Seasonal Retreat at Candle Lake Golf Resort Campground Escape to beautiful Candle Lake with this fully set-up, ready to enjoy seasonal getaway located in the sought-after Candle Lake Golf Resort Campground. This well-maintained 2018 Forest River camper offers plenty of space and comfort with 3 slide-outs, creating a bright and roomy interior. The private master bedroom provides a comfortable retreat, while the camper comfortably sleeps up to 6, making it perfect for families or hosting guests. Outside, you'll enjoy an impressive setup designed for relaxing and entertaining, including: Spacious screened, Fire pit area for evenings around the campfire Outdoor food preparation area, ideal for BBQs and summer meals Fully set up and ready to enjoy from day one Fees are fully paid for the 2026 year. Purchaser would be required to renew lease with Candle Lake Golf Resort Whether you're looking for weekend escapes or a seasonal home away from home, this property offers everything you need to start making memories immediately. (id:62370)

Exp Realty

For sale
$36,900
311 Ead ROAD, Mclean, Saskatchewan

311 Ead Road

Mclean, Saskatchewan

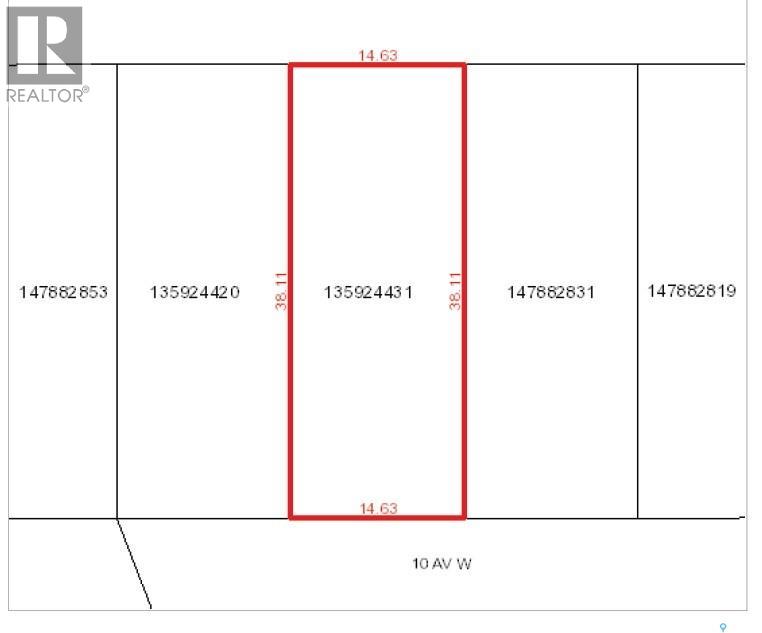
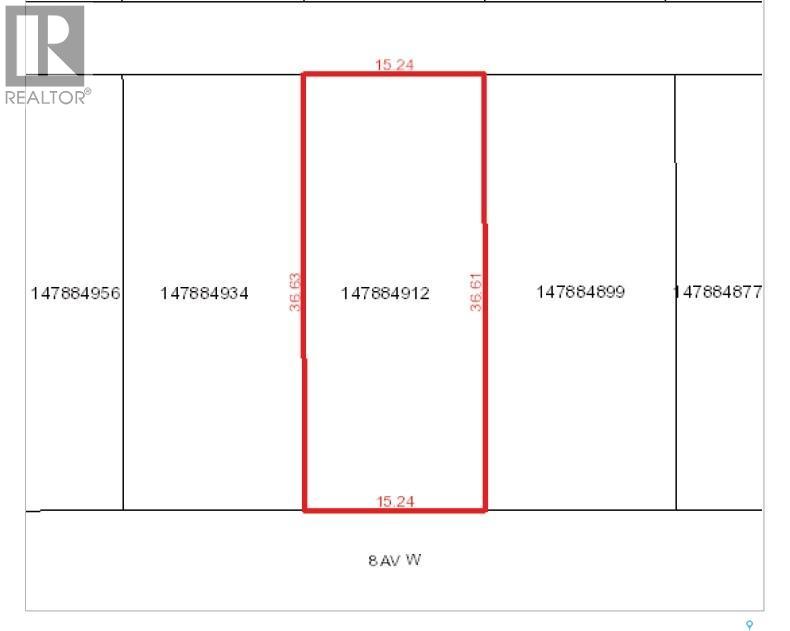
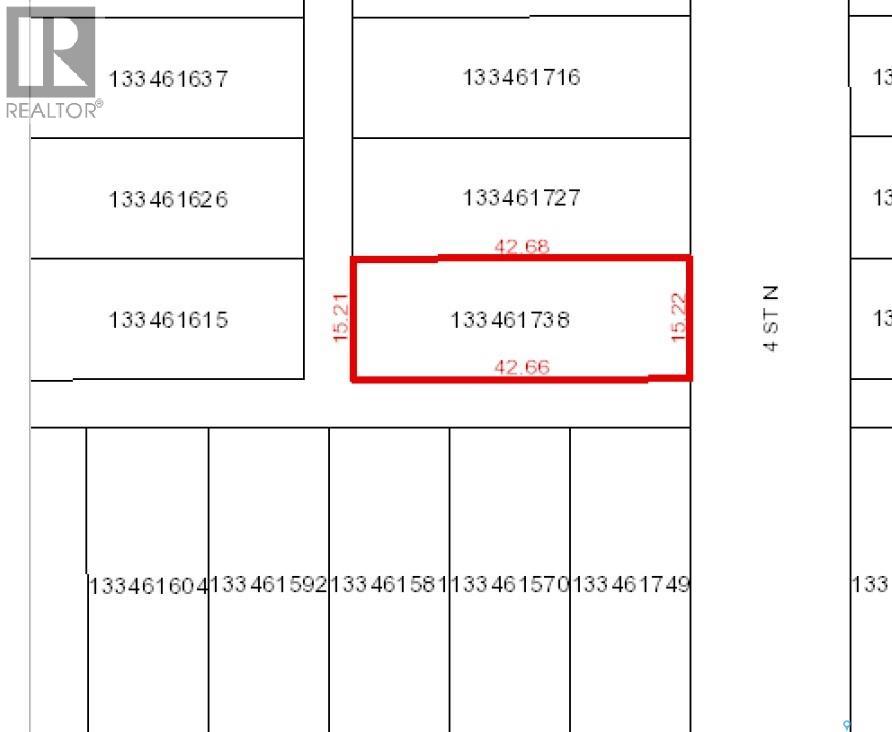
Welcome to 311 Ead Road, a fantastic opportunity to secure a 72' x 121' corner lot in the growing community of McLean, Saskatchewan. Whether you're dreaming of a custom bungalow or a spacious family home, this vacant lot offers the flexibility to design a property with either an attached or detached garage to suit your lifestyle. Located just 20 minutes east of Regina, McLean offers the perfect blend of peaceful small-town living and convenient city access. Residents enjoy a welcoming community atmosphere, a K–8 elementary school, bus service to Greenall High School in Balgonie, community hall, parks, and local amenities, making it an excellent choice for families, commuters, and anyone looking to escape the hustle of the city while remaining close to it. With generous dimensions, a desirable corner location, and the freedom to build the home you've always envisioned, 311 Ead Road is ready for your next chapter. Don't miss this opportunity to create your perfect home in one of Saskatchewan's charming commuter communities. (id:62370)

Coldwell Banker Local Realty

For sale
$399,900
3410 McCallum AVENUE, Regina, Saskatchewan

3410 Mccallum Avenue

Regina, Saskatchewan

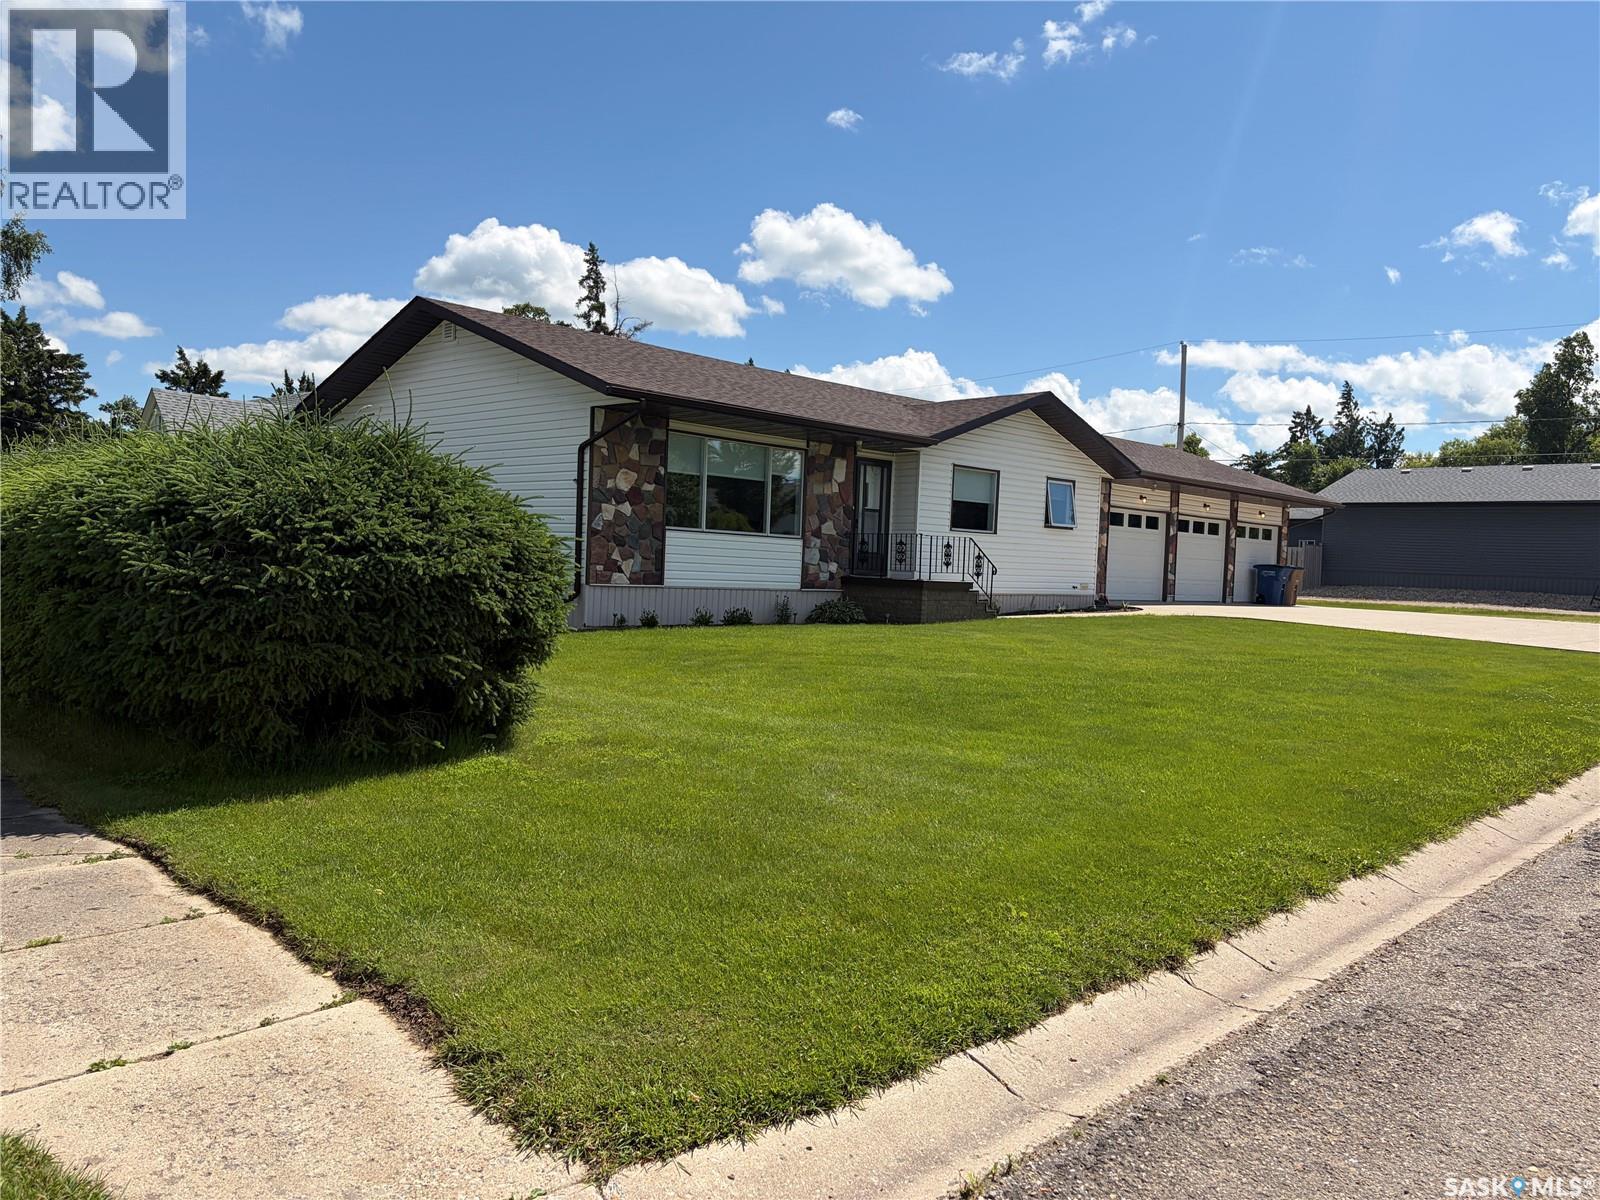
Welcome to this charming bungalow nestled in the heart of Lakeview! This warm, character-filled home is just moments from the beloved Hill Ave shops, Lakeview School, pump park, rink and playground—a truly unbeatable location for convenience and community. A spacious front entrance welcomes you inside, opening into a cozy living room anchored by a beautiful electric fireplace surrounded by beautiful hardwood floors that flow throughout majority of the main level. The eat-in kitchen offers a bright, functional space to gather with family with access onto back deck, ideal for morning coffee and summer evening barbecues! The main floor features three comfortable bedrooms and a full bathroom, making it ideal for families or anyone needing flexible living space. Downstairs, the finished basement extends your living area with a relaxed rec-room vibe and a small bar area plus two additional bedrooms and another full bath—perfect for guests, teens, or hobby rooms. The fully fenced, private yard offers a safe and serene retreat, while the double garage with convenient alley access adds practicality year-round. This is a home that blends charm, comfort, and location—an inviting Lakeview gem ready to welcome its next owners. (id:62370)

5 Bedroom 2 Bathroom 1,144 ft2

Coldwell Banker Local Realty

For sale
$399,900
31 Bence CRESCENT, Saskatoon, Saskatchewan

31 Bence Crescent

Saskatoon, Saskatchewan

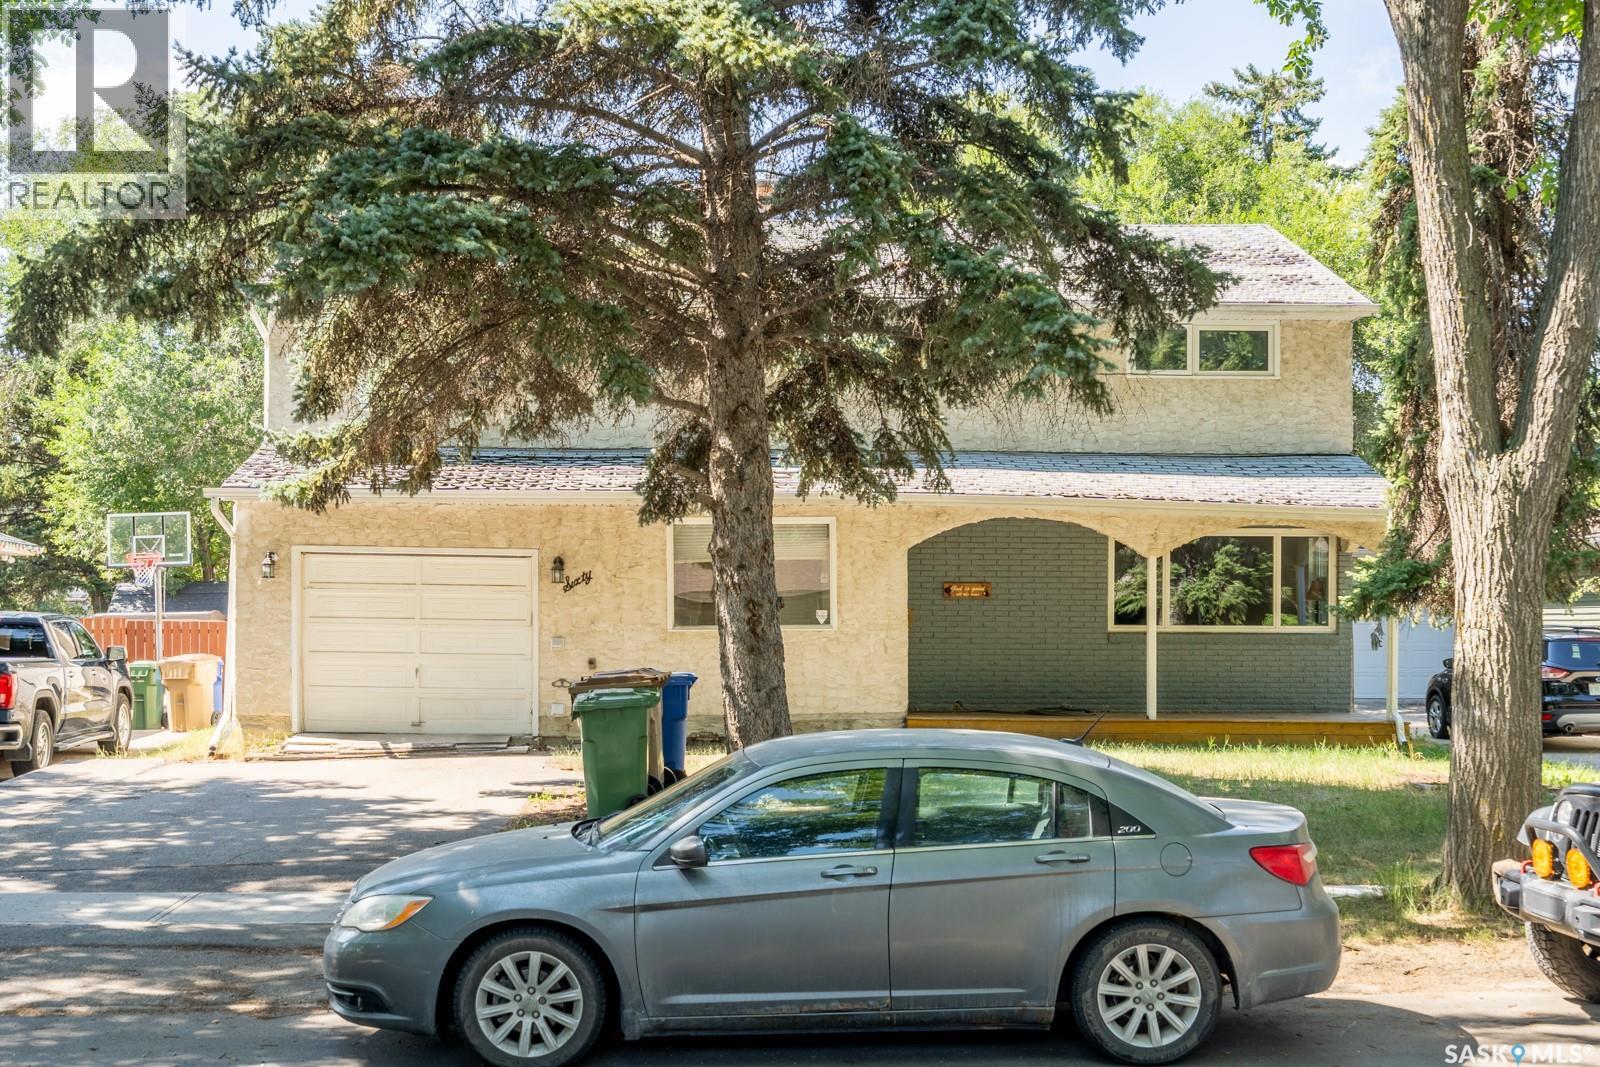
Welcome to 31 Bence Crescent located in the desirable neighbourhood of Westview Heights. This updated and well maintained home offers a functional layout with 2 bedrooms and 1 bathroom on the main floor, plus an additional bedroom and bathroom in the renovated basement with space to add a second basement bedroom if desired. Numerous updates have already been completed, including exterior paint and shingles approximately 8 years ago, a new furnace in 2019, and newer main floor appliances installed 4 years ago. The renovated lower level also features a secondary kitchen, creating excellent future income potential; previously rented for $1,350/month including utilities. Outside, you’ll find a long driveway with plenty of parking leading to a full-sized 14x24 detached single garage. The south facing backyard is perfect for entertaining with a large deck and cozy fire pit area. Convenient alley access along the side and rear of the property provide more possibilities for additional parking, RV storage, or even the potential for a second garage. Don’t miss this fantastic opportunity, call today to book your private showing!! (id:62370)

3 Bedroom 2 Bathroom 816 ft2

Exp Realty

For sale
$124,900
1102 IROQUOIS STREET W, Moose Jaw, Saskatchewan

1102 Iroquois Street W

Moose Jaw, Saskatchewan

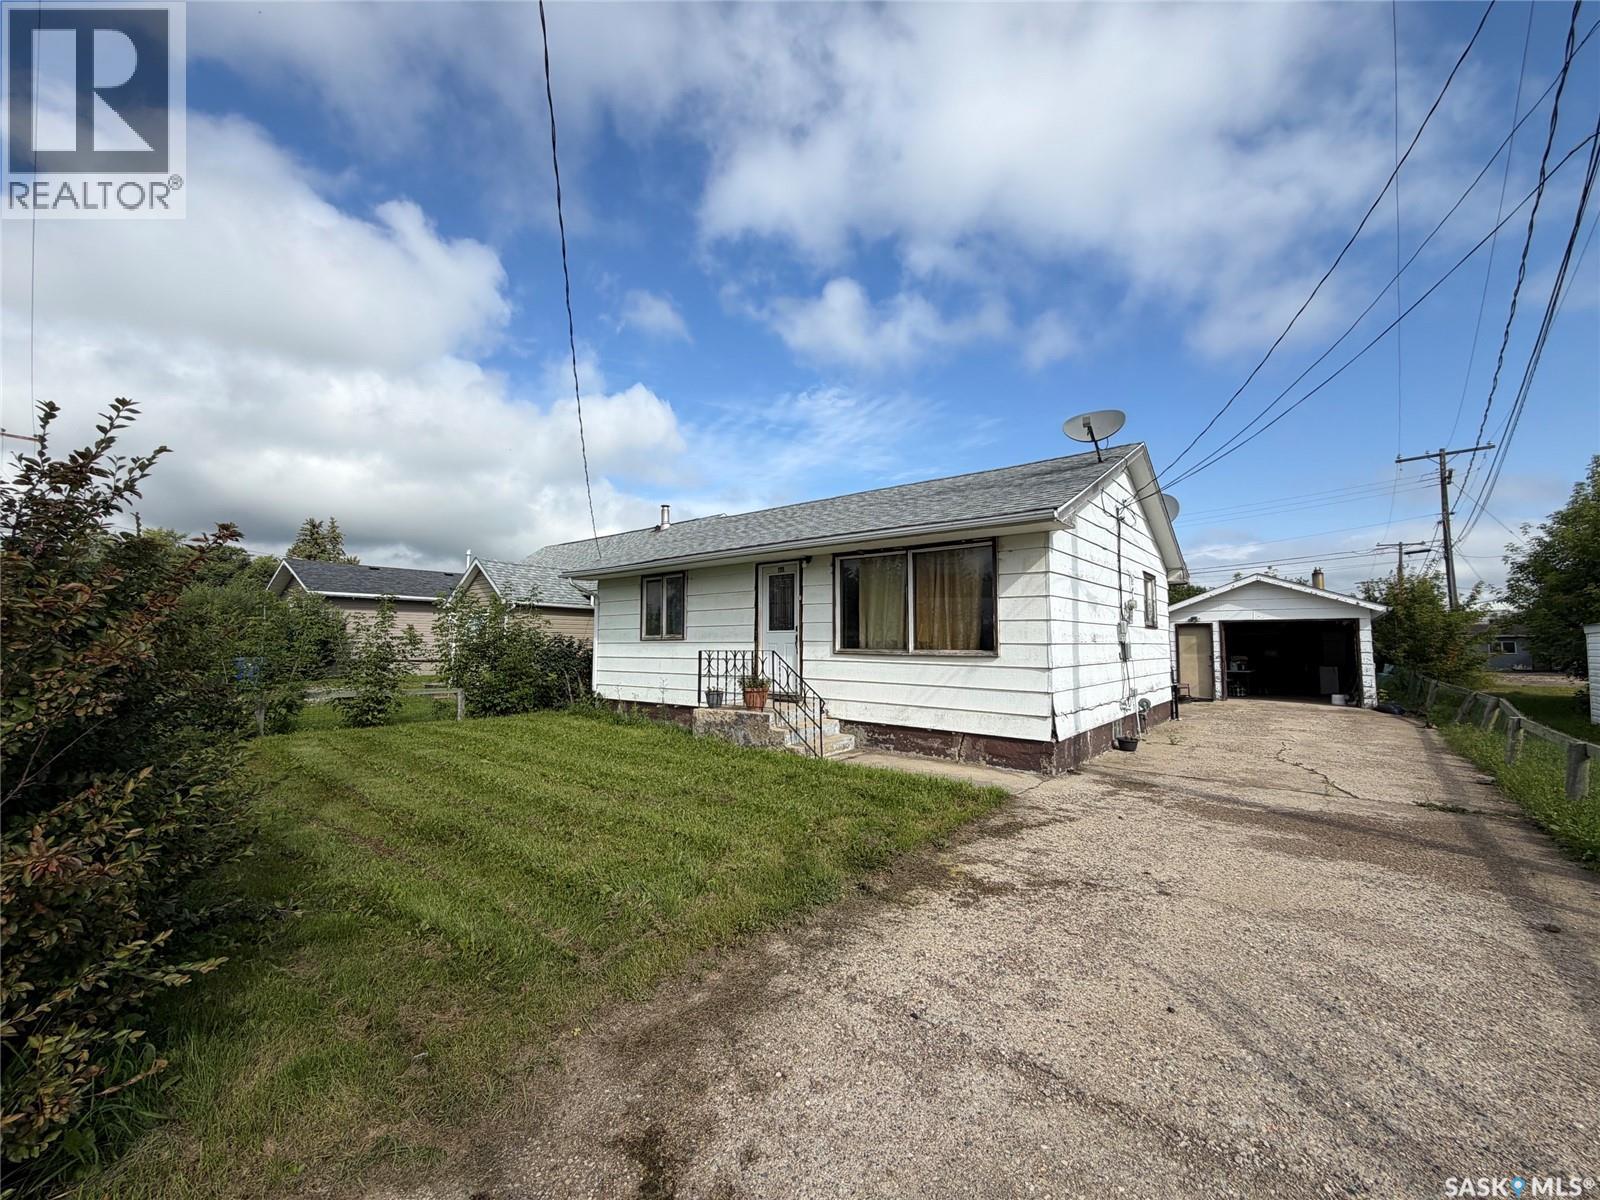
This charming home is perfect for first-time buyers or those looking for a ready-to-rent investment property. Tastefully updated with fresh paint, a new kitchen design featuring modern appliances, and upgraded bathroom plumbing. Step into a bright living room and a cozy dining room that offer flexible space for your needs. The home includes one bedroom and a spacious four-piece bathroom with laundry hookups. At the back, the side door opens to a convenient foyer for shoes and provides access to the basement crawl space. Recent updates include a new furnace, new shingles, and siding on the back side of the house. Don’t miss out- book your showing today! (id:62370)

1 Bedroom 1 Bathroom 645 ft2

Global Direct Realty Inc.

For sale
$549,000
Martens Acreage, Lumsden Rm No. 189, Saskatchewan

Martens Acreage

Lumsden Rm No. 189, Saskatchewan

Country Living at Its Finest on 12.68 acres. The bright and inviting main floor features an open-concept living room, dining room, and kitchen, creating a spacious and welcoming atmosphere. Large windows and a patio door allow natural light to pour in while showcasing the stunning surrounding landscape. The kitchen offers an abundance of cabinetry and counter space, making it both functional and stylish. This home features 2 bedrooms and 2 fully updated bathrooms. The spacious primary bedroom serves as a private retreat, complete with a beautiful 5-piece ensuite and patio doors leading directly to the newly built south-facing deck. The second bedroom is also generously sized and perfect for family, guests, or a home office. The main bathroom has been tastefully renovated with all-new fixtures and finishes. Major upgrades completed since 2023 include a spray-foamed attic, metal roof, new composite siding, upgraded windows, electrical panel, flooring, and updated bathrooms. The exterior walls have been upgraded to 2x6 construction with additional insulation, providing excellent energy efficiency and year-round comfort. The basement offers high ceilings and is open for your future development ideas, providing endless possibilities to customize the space to your needs. Step outside and enjoy the beautifully landscaped yard featuring mature trees, shrubs, a firepit area, and a storage shed. You'll love having not one, but two decks to enjoy throughout the day. Start your mornings on the covered east-facing deck with a cup of coffee while watching the sunrise, then unwind in the evening on the spacious newly built south-facing deck as you take in the spectacular sunsets. Truly the best of both worlds! The 30X80 out building has also been re-tinned and nicely finished with matching composite siding. If you've been searching for a turnkey acreage with stunning views, extensive upgrades, and room to enjoy the outdoors, this property is one you won't want to miss. (id:62370)

2 Bedroom 2 Bathroom 1,068 ft2

Sutton Group - Results Realty

For sale
$930,000
2026 WASCANA GREENS, Regina, Saskatchewan

2026 Wascana Greens

Regina, Saskatchewan

Don’t miss this elegant and spacious two-storey home in prestigious Wascana View! Custom-built property offers 5 bedrooms plus a large bonus room, with an exceptional floor plan and numerous upgrades. A brick façade, offset double attached garage, stately driveway & lush landscaping create impressive curb appeal. Inside, a sunken foyer with granite tile sets the tone. Formal living and dining rooms feature vaulted ceilings and large picture windows, filling the space with natural light. Sleek kitchen showcases Italian cabinetry, granite countertops, pot lighting, a two-tiered island with 5-burner gas cooktop and pop-up fan, built-in KitchenAid oven, built-in Panasonic microwave, and dishwasher. Composite stairs lead to the outdoor patio, while the adjacent family room highlights a stacked-stone fireplace and media area. New custom mudroom/laundry is complete with large built in lockers (washer/dryer not included). 2-pc powder room with stylish finishes completes the main floor. The heated, boarded garage offers two direct entries to the home, including one that leads directly to the basement. Upstairs, the bonus room with gas fireplace provides flexibilit. Primary suite includes a spa-inspired ensuite with steam shower, double vanity, new window, and dressing area, plus a custom ClutterX walk-in closet. 2 adt'l beds and reno'd 4-pc bath complete the level. Developed lower level features a large rec room, 2 more bedrooms and a stylish updated 4-pc bath. A hidden bookcase door reveals a secret craft room. Backyard is an entertainer’s paradise with a spacious stone patio and bar area, surrounded by mature landscaping. Private paths on the bay allow for short cuts to Hawrylak School, as well as directly to Wascana Park and numerous playgrounds. Luxury living in one of Regina’s most desirable neighbourhoods!curity system with cameras, Telus monitors and brand new air conditioner unit for the upper level. Contact your REALTOR® for more details! (id:62370)

5 Bedroom 4 Bathroom 2,778 ft2

RE/MAX Crown Real Estate

For sale
$334,900
314 Main STREET E, Langham, Saskatchewan

314 Main Street E

Langham, Saskatchewan

Welcome home to peaceful Langham living, just 20 minutes from Saskatoon's North Costco! This 1,680 sq. ft. one-level home is perfect for families, with primary and high schools right in town. The property features 3 large bedrooms, a pantry/laundry combo, and great storage. Step through the patio doors to a massive new deck and large backyard (hot tub negotiable). Enjoy massive open spaces and major upgrades completed in Fall 2025, including new vinyl siding, soffit, fascia, eavestroughs, fresh paint, new living room window, new doors to the patio/deck, a new kitchen island, and beautiful new vinyl plank flooring through the main living areas, kitchen, dining, and laundry. All other windows and flooring are also up-to-date. Completely move-in ready—come enjoy the perfect blend of peaceful town life and city convenience! Call your favourite realtor to book a private showing today! (id:62370)

3 Bedroom 2 Bathroom 1,680 ft2

L&t Realty Ltd.

For sale
$869,900
30 Pape DRIVE, Humboldt Lake, Saskatchewan

30 Pape Drive

Humboldt Lake, Saskatchewan

Welcome to this exquisite Custom Built Lakefront home, a true masterpiece of luxury living! Every aspect of this property showcases superior craftsmanship and meticulous attention to details with panoramic views throughout! The interior boasts stunning Oak Hardwood floors complimented by ceramic tile through the entire main floor of the property. This grand front foyer welcomes you into the home, opening to the office boasting twelve foot ceilings and custom built ins. (main floor offers 10ft ceilings). This gourmet kitchen is every chef's dream......Custom Cabinetry, quartz counters, stainless steel appliances, and numerous built ins, plus a pantry like no other! The dining area offers access to the covered deck and wraps through to the living room offering a beautiful gas fireplace complimented with stone. The lake views through this entire home are absolutely stunning (all windows are fitted with custom blinds). The Primary Suite is grand, boasting lake views and garden door opening to the back deck. A perfect place to have your morning coffee. This primary suite offers an en suite customized with walk in shower, built in cabinetry, and bidet. The main floor offers a second suite with access to the main bath, plus laundry room and entry to the attached heated garage complete with separate workshop (sawdust extractor system included). The lower level opens to an amazing family room and games room with built in bar area. Glass doors open to the sitting room with access through to a large storage room plus utility room. Two more bedrooms plus a full bath complete this level of the home. The exterior of this home is as stunning as the interior. Amazing curb appeal on this property with architectural lines like no other property! The backyard is fenced and opens to mature trees, luxurious lawn, firepit area, raised garden beds and an amazing covered deck with stunning lake views leading to the landing with stairs right down to the lake for enjoyment year round! (id:62370)

4 Bedroom 3 Bathroom 1,913 ft2

Century 21 Fusion - Humboldt

For sale
$289,900
113 2 Avenue, Loon Lake, Saskatchewan

113 2 Avenue

Loon Lake, Saskatchewan

Enjoy four-season lake living in this spacious A-frame walkout home, offering ample living space across three levels. Situated on a deeded lot at Jumbo Beach, this property is designed for family gatherings and year-round memories. The main floor features an open kitchen, living area, bathroom, and pantry, while the upper level offers two bedrooms. The fully developed walkout lower level features a comfortable family room, three additional rooms, a mechanical room, and a laundry area, providing ample space for family and guests.Natural gas heating provides year-round comfort, while the cistern and septic system offer convenience for extended stays. Outside, you’ll appreciate over 500 square feet of deck space, a covered patio, and a storage shed, creating excellent spaces for entertaining and enjoying the peaceful surroundings. Furniture and appliances are included, making this an ideal recreational retreat or year-round residence. Just a short stroll away, you can explore the sandy shoreline and experience the friendly, laid-back atmosphere that makes Jumbo Beach such a sought-after destination. Located just a short walk from the lake, this property offers the perfect blend of comfort, functionality, and a relaxed lifestyle. Jumbo Beach is also home to the popular Ice Cream Dairy Bar, a local favourite for delicious frozen treats and summer fun. 3D Virtual Tour Available! (id:62370)

2 Bedroom 1 Bathroom 847 ft2

RE/MAX Of Lloydminster

For sale
$527,500
3908 41A Avenue, Lloydminster, Saskatchewan

3908 41a Avenue

Lloydminster, Saskatchewan

Welcome to this spacious 1,525 sq. ft. modified bi-level located on the Saskatchewan side of Lloydminster. This well-designed home features a double attached garage with in-floor heat, a spacious kitchen / dining area, living room and two bedrooms with a 4-piece bathroom on the main floor, with a private primary suite above the garage complete with a large walk-in closet and 4-piece ensuite featuring an air tub.The fully developed basement offers a large family room, two additional bedrooms, and another 4-piece bathroom. Comfort and efficiency are enhanced with in-floor heat in both the basement and garage, along with triple-pane windows in those areas. Stone accents add attractive curb appeal to the exterior, while backing on to a walking path for additional green space. Conveniently located near the Cenovus Energy Hub, Tim Hortons, convenience store, and professional services, this home offers plenty of space in a desirable location. Easy access to highway 16, 36th street and 40th Avenue. (id:62370)

5 Bedroom 3 Bathroom 1,525 ft2

RE/MAX Of Lloydminster

Search Properties
Your Favourites


No Favourites Found


Contact Us
Generating Captcha

Compare listings

Compare