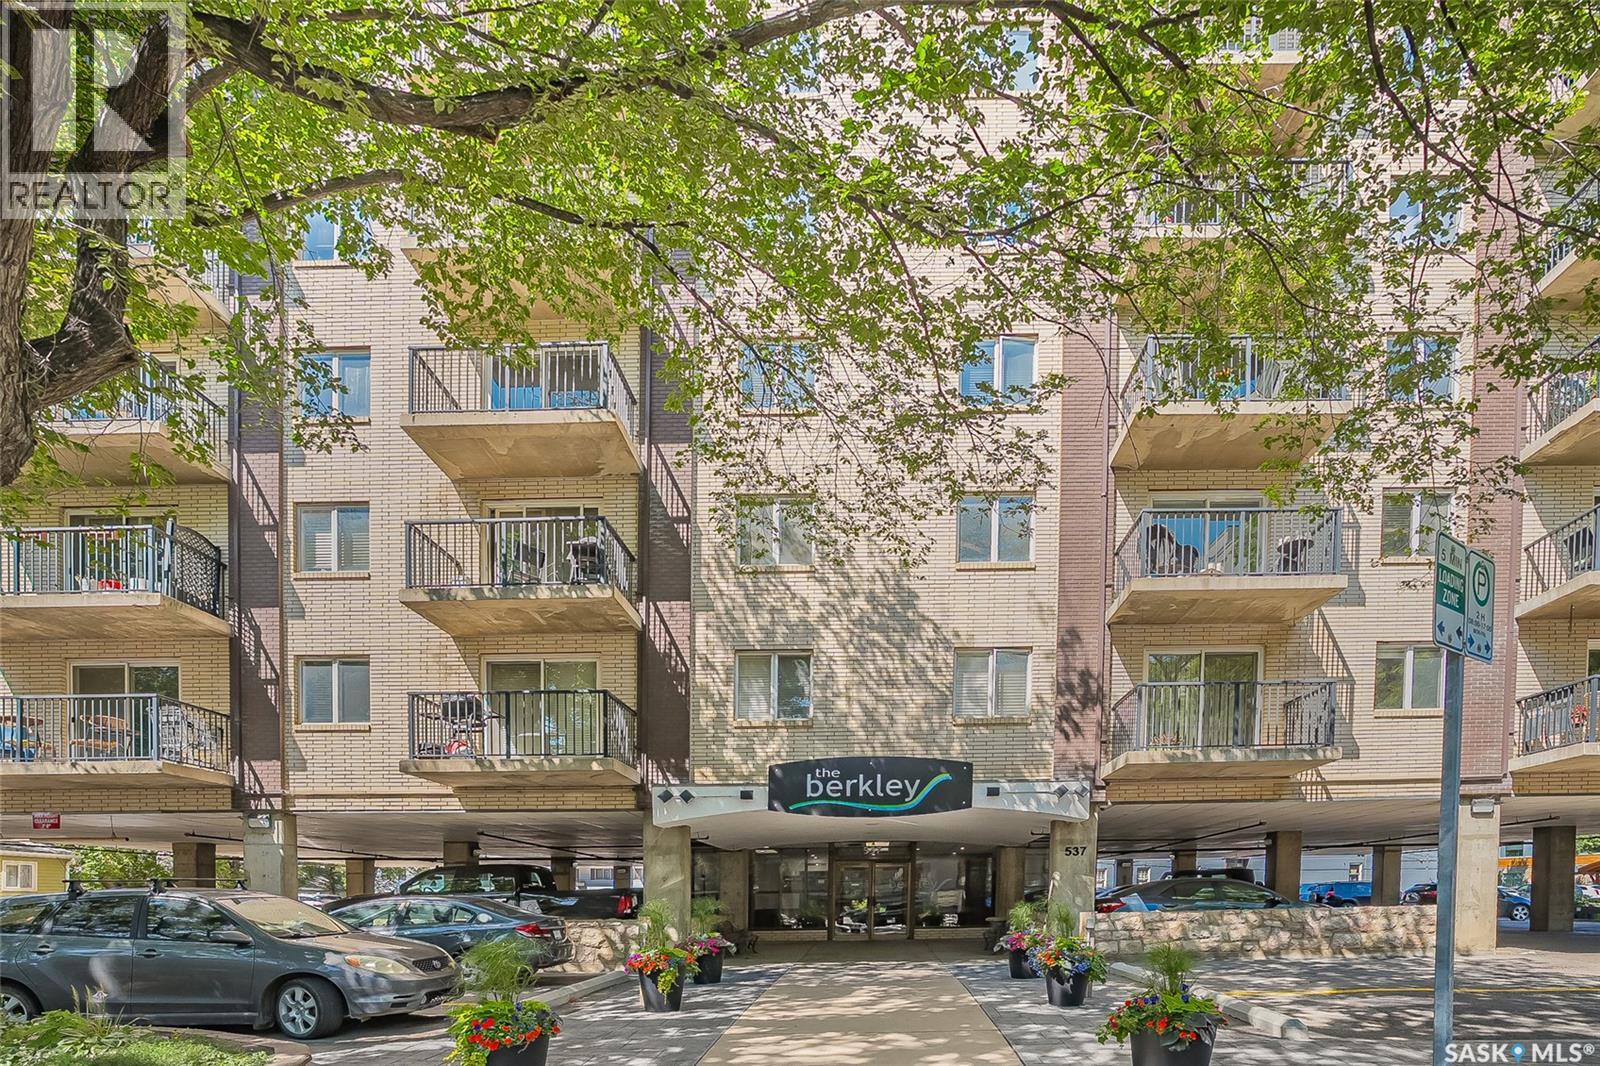
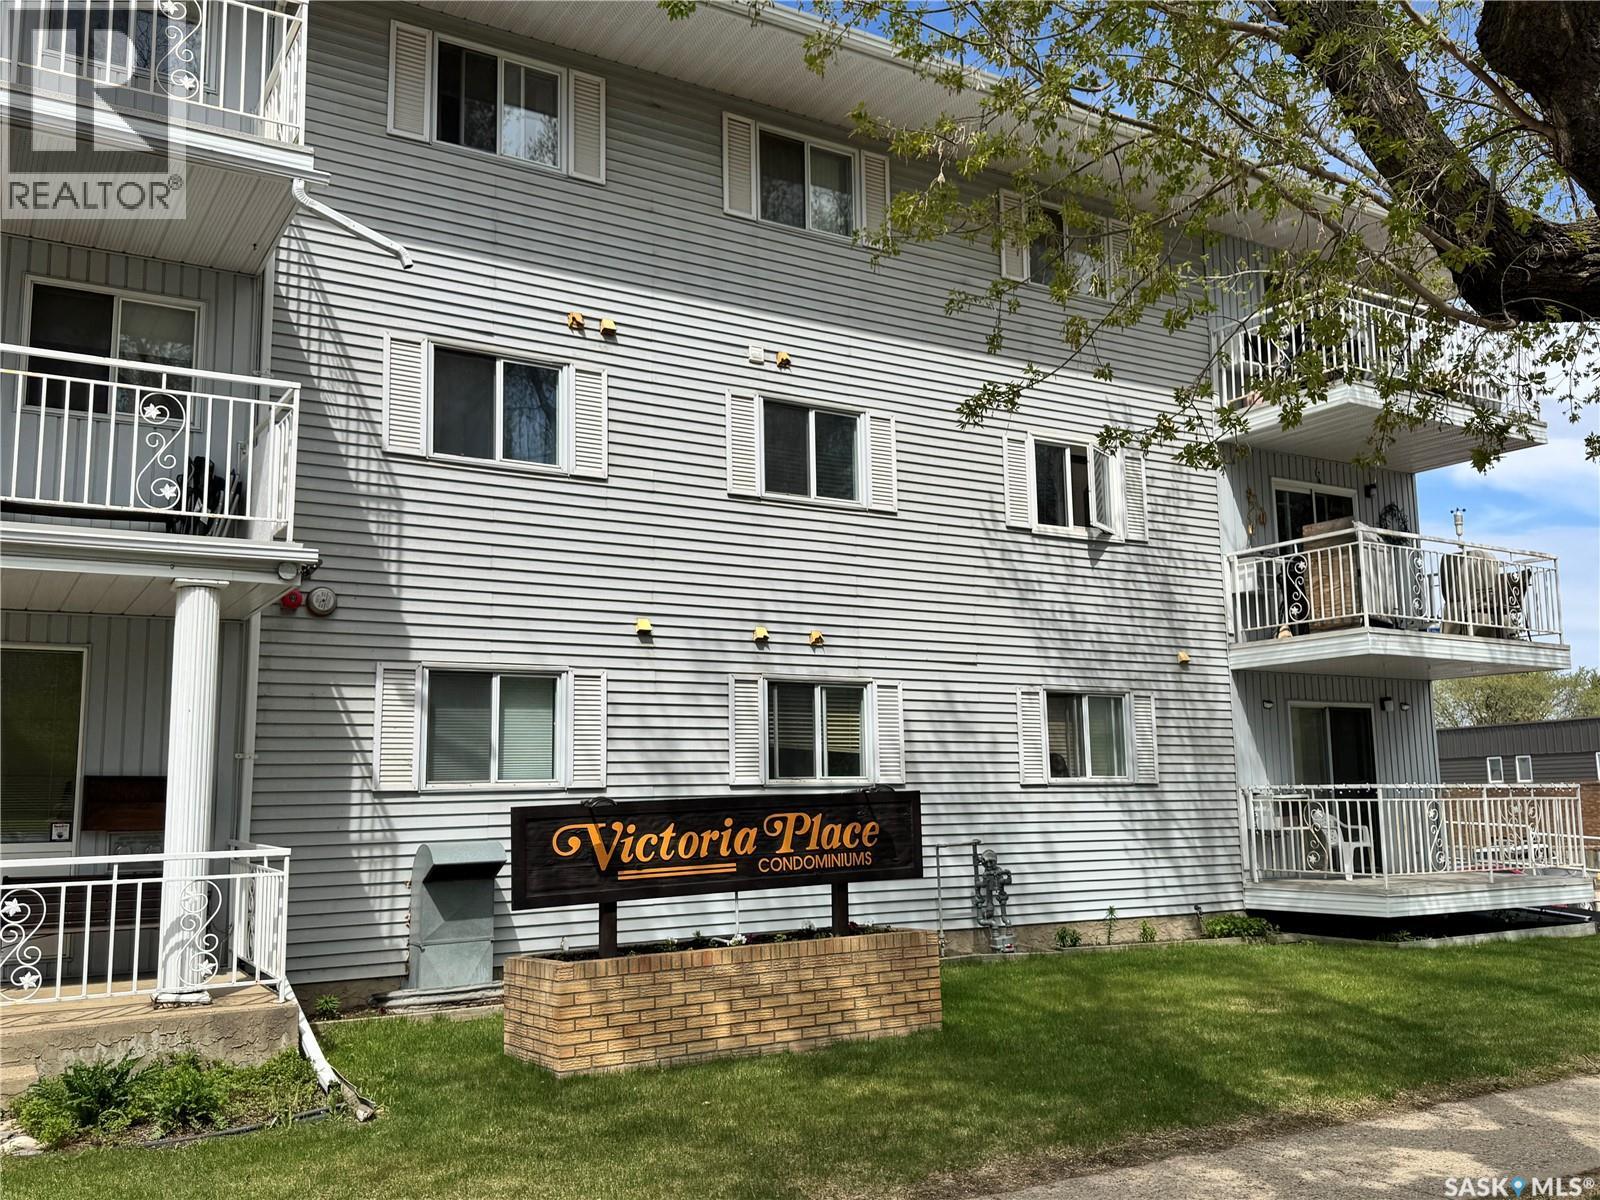
Welcome to 537 4th Ave N in The Berkley. This large penthouse features an exceptional outdoor space overlooking the city with East, North & West views. Good size corner unit with 1556 sqft , 2-bedroom, 2 bath condo was fully renovated in 2011. Upgraded triple pane windows and exterior doors in 2020. You are sure to be impressed with the quality finishing & decor in this unit. Spacious rooms, open concept, stunning white kitchen, granite countertops & loads of storage both in and outside the unit. With a healthy condo association The Berkley is a quiet pet friendly concrete building that is ideally situated in City Park, close to downtown and river. The Penthouse views facing East/West & North are spectacular and ever changing with the seasons. The two beautiful decks are an open invitation to develop further. Potential for hot tub and a spectacular outdoor area. Approximately 1800 sqft of space outdoor space to fulfill all your entertainment and daily living requirements. One of a kind property with this outdoor living space. One parking space right at the front door, and additional parking is possible to rent. Call your REALTOR® to view this spectacular condo today. (id:62370)
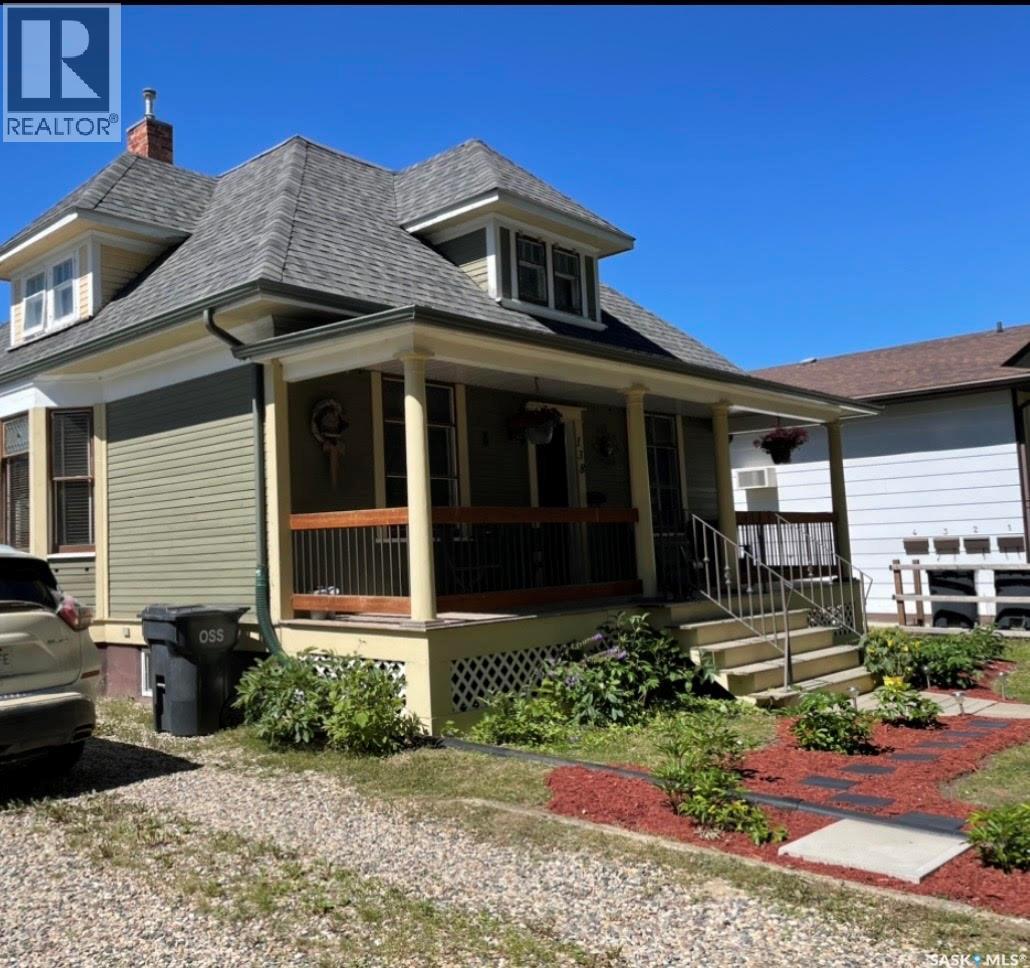
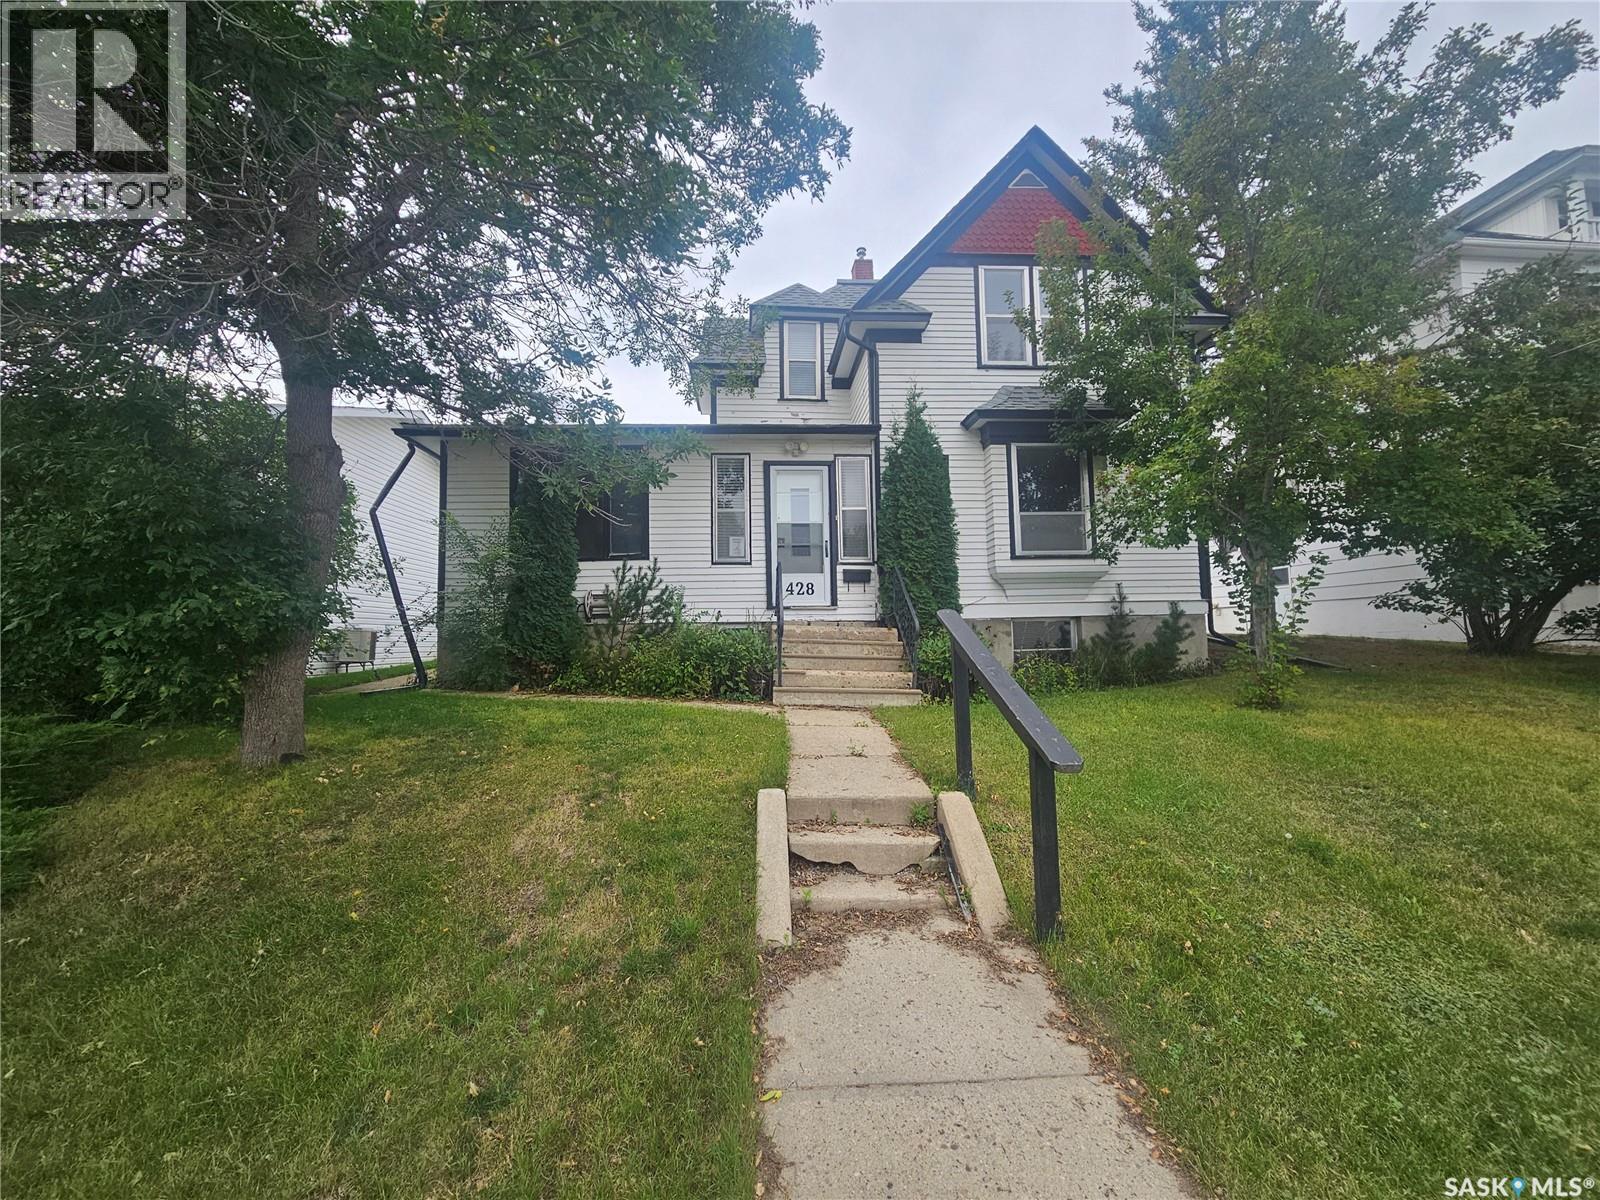
Step into the charm and elegance of this beautiful 1911 character home! Thoughtfully updated over the years while preserving its original craftsmanship, this home showcases stunning heritage details, including the original mouldings and doors that add warmth and character throughout. The main floor features an updated kitchen, a convenient 2-piece bathroom, and a spacious bedroom—ideal for anyone seeking main-floor living without the need for stairs. Upstairs, you'll find three additional bedrooms, along with a beautifully renovated bathroom complete with a classic clawfoot tub and a tiled walk-in shower. The fully developed basement offers excellent flexibility with a self-contained granny suite, featuring its own kitchen and 4-piece bathroom—perfect for extended family, guests, or additional living space. Start your day with a coffee on the inviting covered front veranda and enjoy the generous lot, which offers plenty of room to build the large garage or workshop you've always wanted. A rare opportunity to own a piece of history with modern comforts already in place! (id:62370)
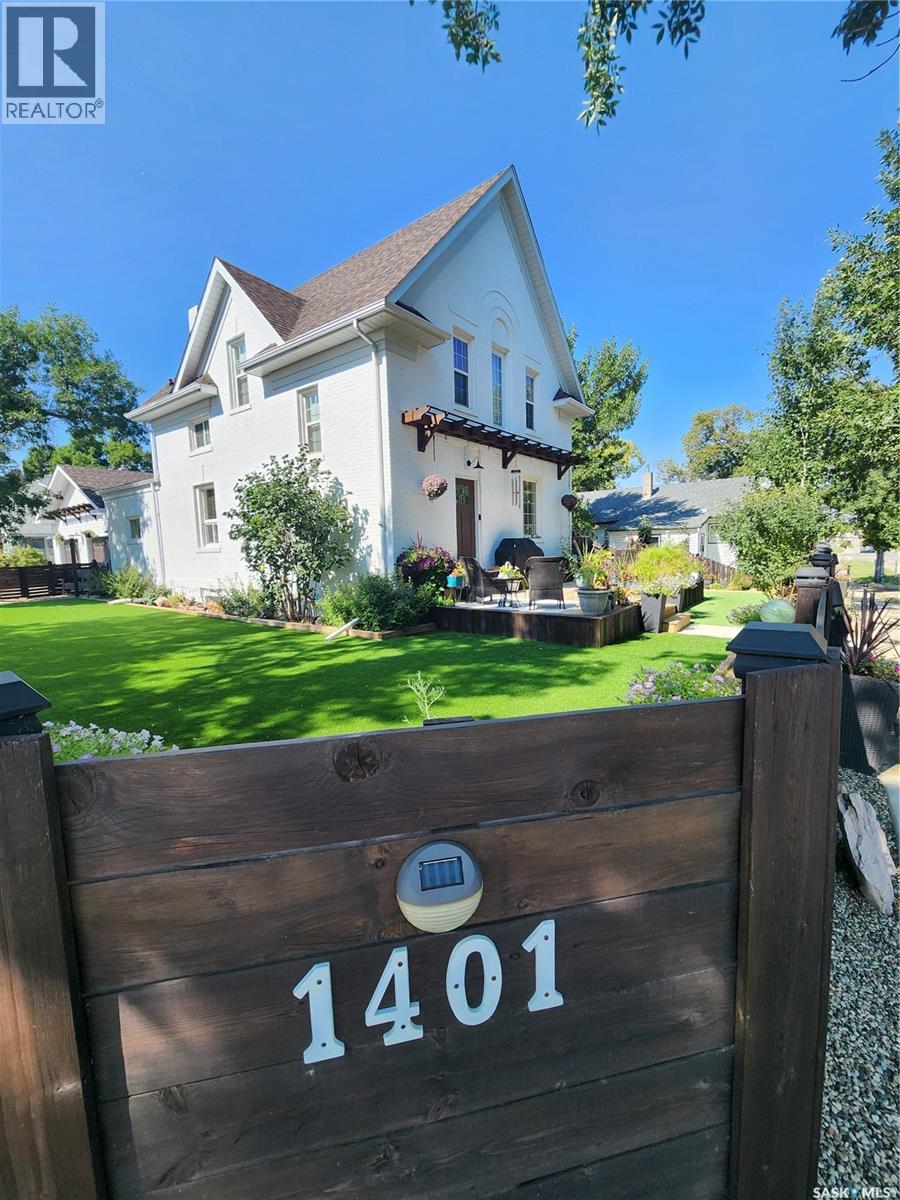
Welcome home! This stunning property has over 2200sqft of living space and is in meticulous condition. As you enter the front door you are greeted with a spacious foyer with lovely hardwood flooring and a two piece bathroom just off of it. From there you have the family room with cozy fireplace, 9' ceilings and loads of light. This opens onto the kitchen which is designed perfectly with ample cabinetry, large island, walk in pantry and stainless steel appliances. Next is the large dining room with glass doors. A huge living room is located at the rear of the home with stylish wainscotting. The second floor includes a four piece bathroom, sizeable bedroom plus an absolute stunning master with walk in closet, reading nook and 4 piece bathroom with double sinks and shower, The top floor features a huge bedroom with flex space to suit your needs. The basement houses a work out room, laundry, another three piece bathroom and ample storage. A detached double car garage with attached man cave completes this perfect package. The man cave has its own heat and A/C as well as electric fireplace. It has the real WOW factor and is the PERFECT place to entertain. The park-like yard includes many mature trees, colorful perennials and turf grass so you never have to mow again! (id:62370)
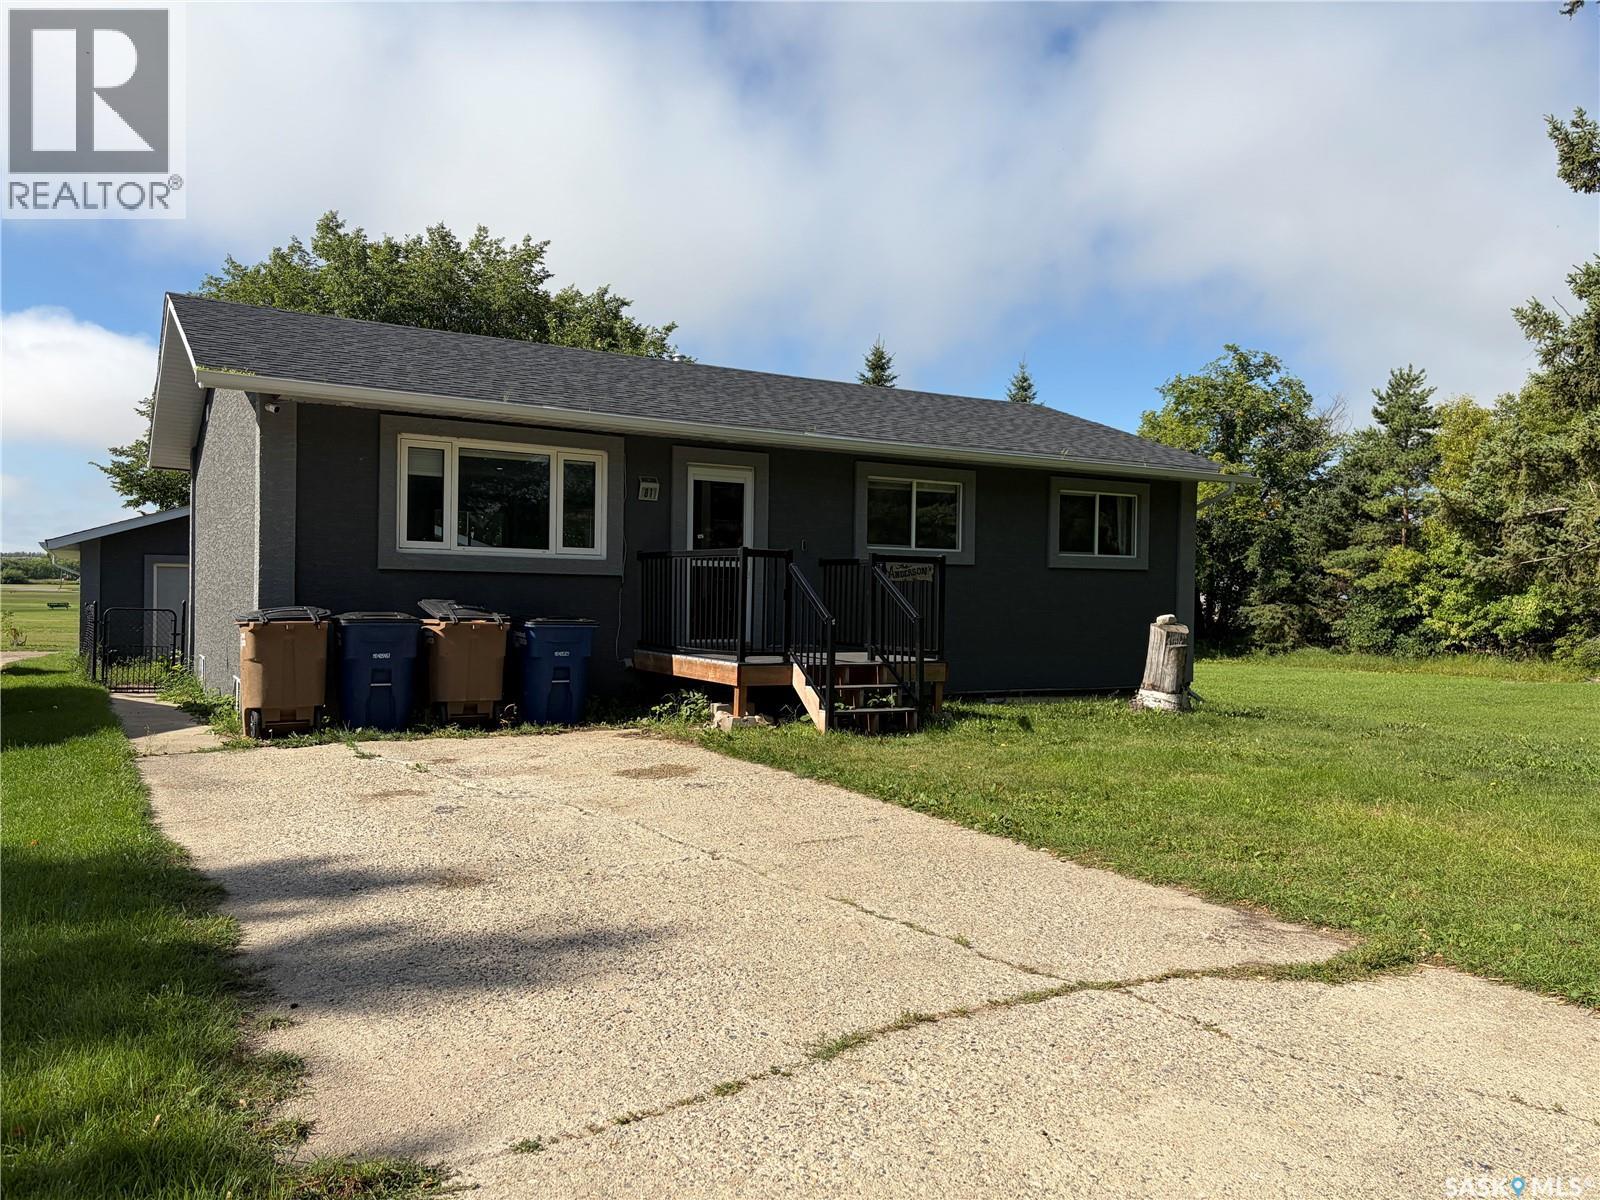
Welcome to 81 Horkoff in Wadena, a spacious and well-updated 6-bedroom, 2-bathroom home offering plenty of room for a growing family. The bright, open-concept main floor features a newer kitchen, updated flooring, included appliances and convenient main-floor laundry. Additional improvements include PVC windows, fiberglass shingles, composite decking with modern Regal railing, and newer stucco with rigid exterior insulation beneath. The basement provides excellent additional living space and features a bathroom updated in early 2026. Outside, enjoy a generous patio, a fenced house yard and two adjacent lots included with the property offering exceptional outdoor space and future possibilities. A finished and heated double detached garage completes this impressive package. With its extensive living space, valuable updates and oversized yard, this property deserves a closer look! (id:62370)
Flat, useable land with little waste. Adjacent to major commercial and industrial development. Just off highway 11 with unlimited development potential!Buyer to pay any GST payable on purchase. (id:62370)
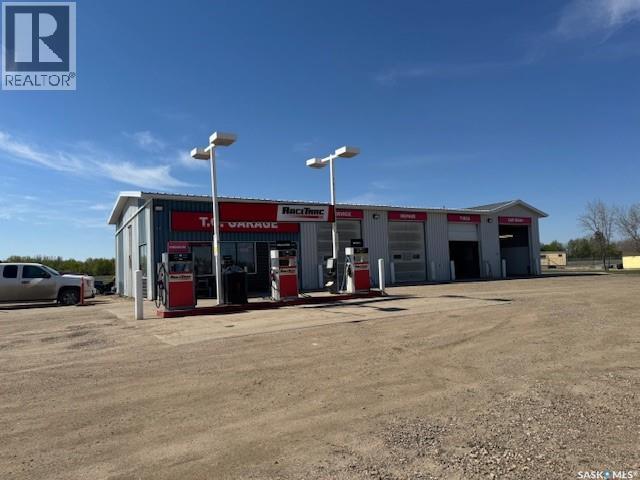
TC Garage and Service Station on a busy highway #40, adjacent to the town of Cut Knife, SK, Owner-operated for the past 26 years with customer satisfaction service. 3175 sq ft building with 3 shop bays with 10 ft doors and a car wash bay with 12 ft doors and a customer reception and office area. Included is shop equipment and hand tools (list of tools and equipment and financials are available). This shop is equipped with 1-14000 lb hoists and 1-10000 lb hoists. The pump island with three pumps and underground storage tanks is owned, not leased (1-9,000 liters and 2-25,000 liters). The building was built in 1987, and the pump island and underground storage tanks were upgraded in 1988 to Saskatchewan Environmental standards. Four monitoring wells were installed at the time of the fuel tank upgrades. Excellent opportunity to purchase a well-known business with a service station, equipped repair shop, and car wash. (id:62370)
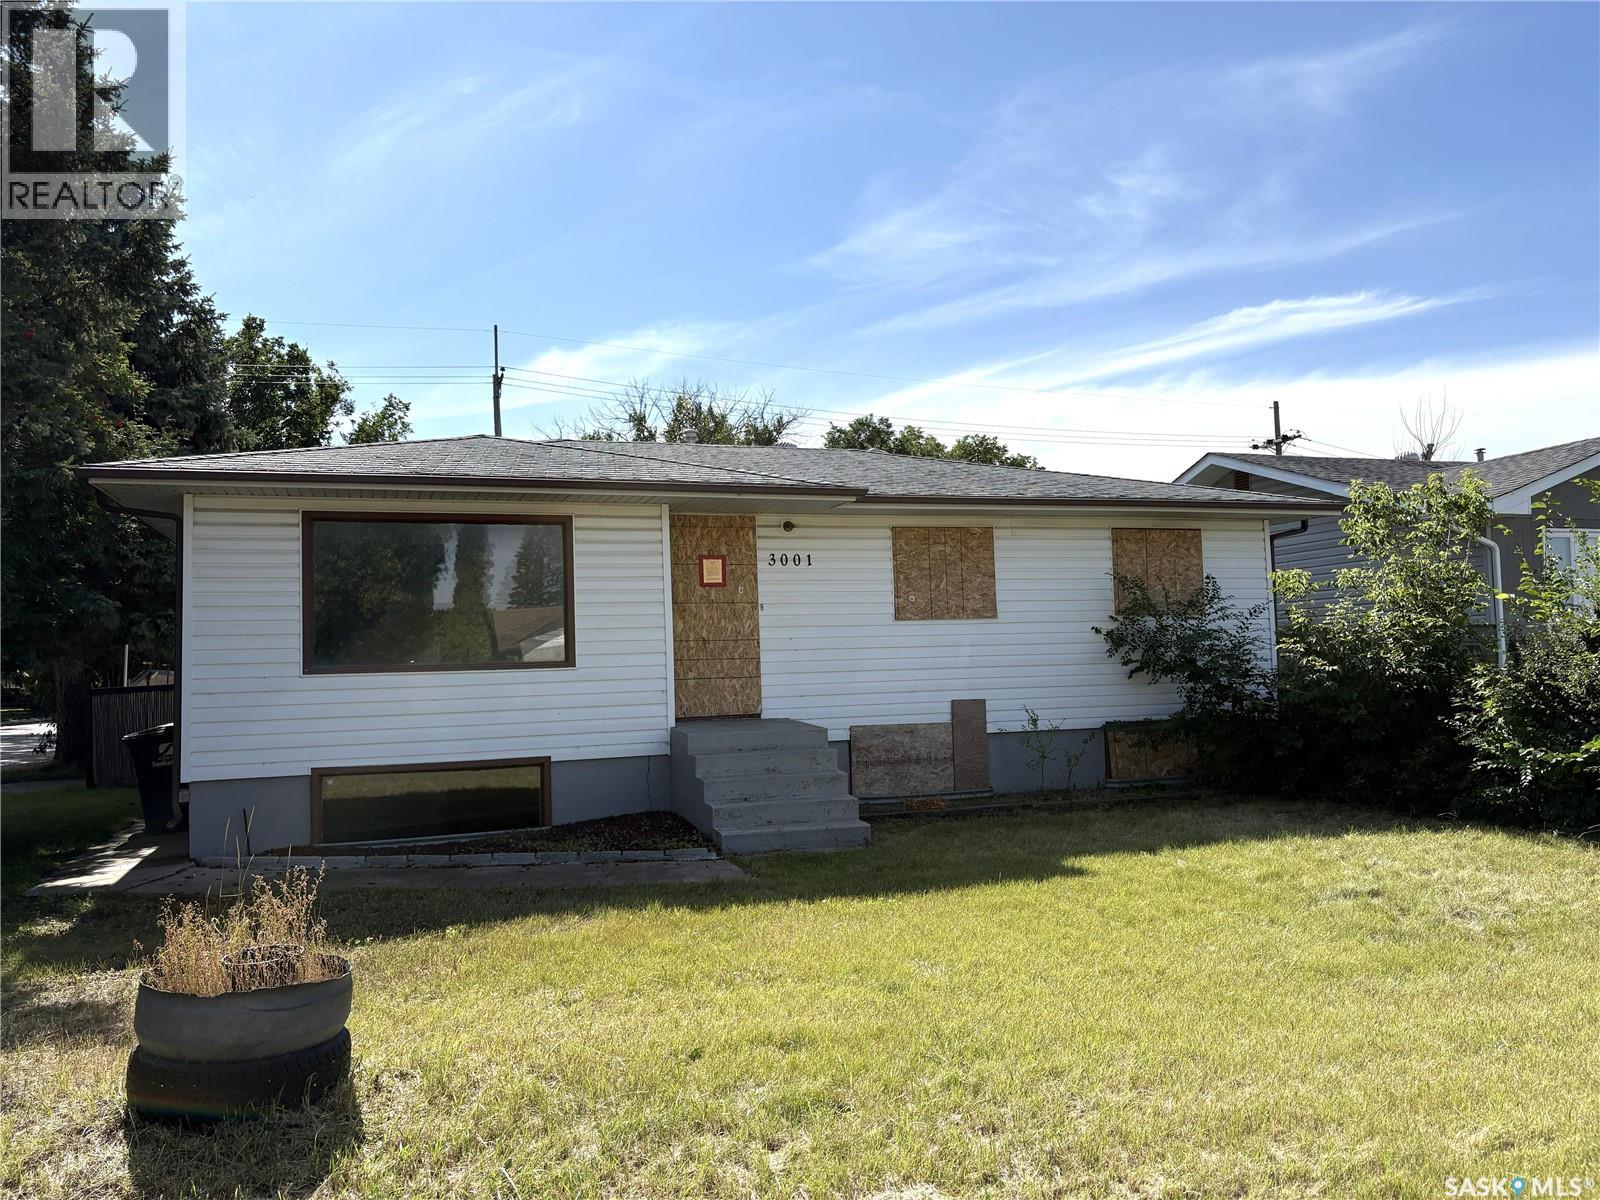
This 1,062 sq. ft. bungalow presents a renovation opportunity on a large corner lot in Meadow Green and is being sold as is. The home offers five bedrooms and two bathrooms, including a legal two-bedroom basement suite. The main floor features a spacious living room and kitchen, three generously sized bedrooms, and a four-piece bathroom. The 50' × 122' lot includes a rear double-garage pad ready for future development. Located on the final block of 20th Street, the property offers strong potential for renovators, investors, or buyers looking to add value. (id:62370)
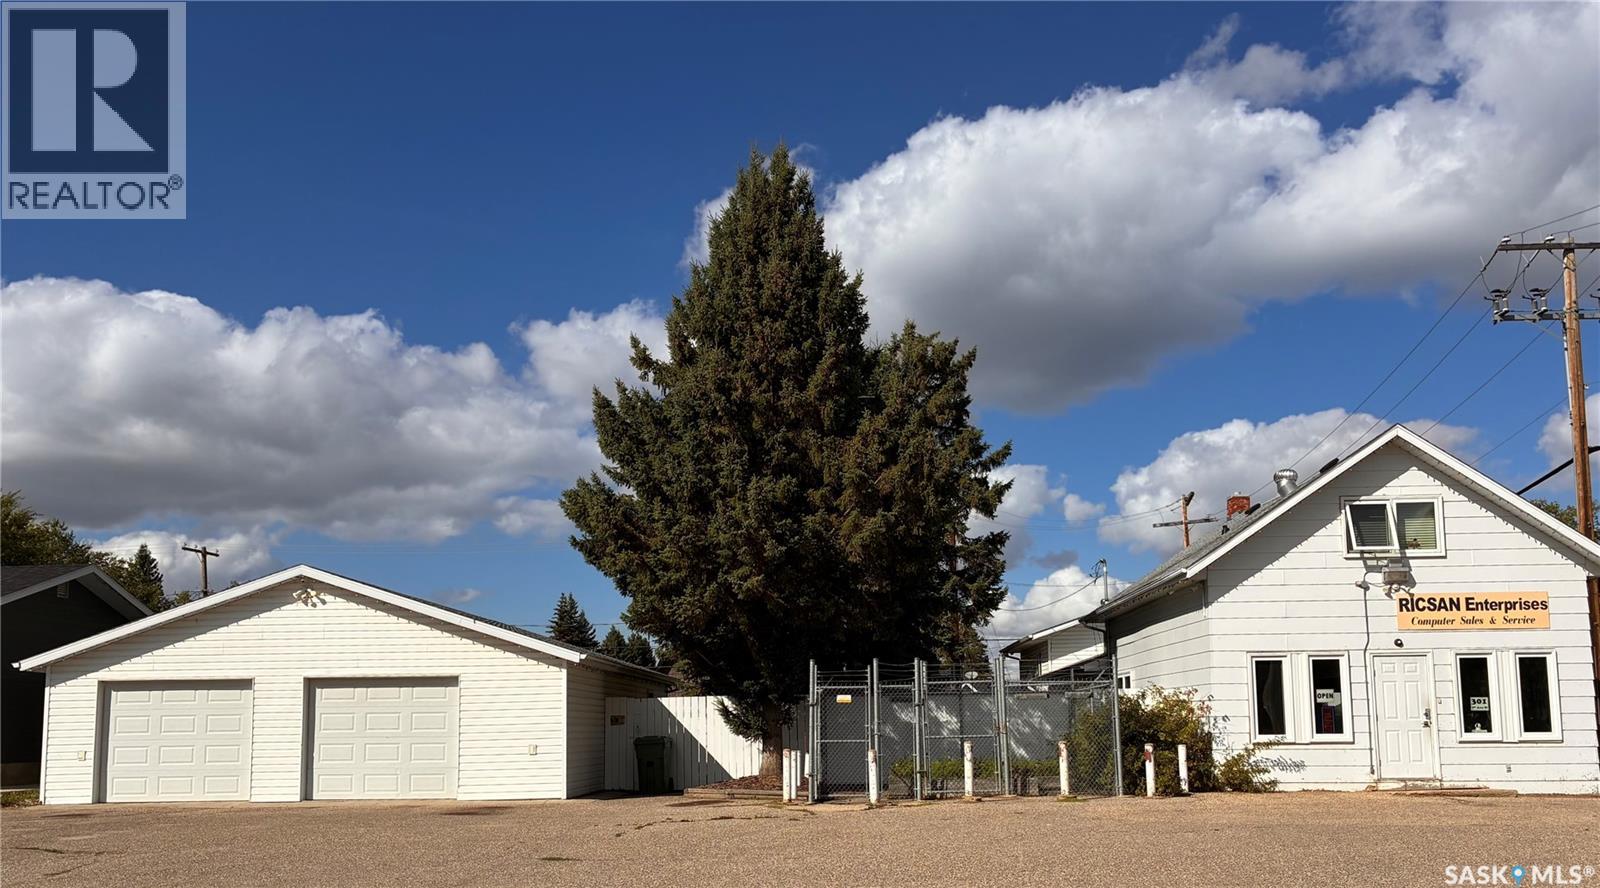
This incredible live/work opportunity features over 2200 ft.² including 6 bedrooms, 2 bathrooms, and an open-concept kitchen-dining area that extends to a 18x20 living room large enough for all the family gatherings. Additional property highlights include a buyer's dream: a four-car, 30x40 detached garage! There is plenty of room for children and pets, featuring a large fully fenced yard complete with an outdoor deck, fire pit, and a flourishing garden plot to add sustainable veggies to your growing family's table. This unique property has comfortably raised two generations and is now ready for the next family or future entrepreneur to make it their own. If a successful computer-based business is your niche, this offering may include an extra “hand over” bonus option for the buyer and seller to discuss further. Call today for further details to make this great live-and-work opportunity your bright new future! (id:62370)
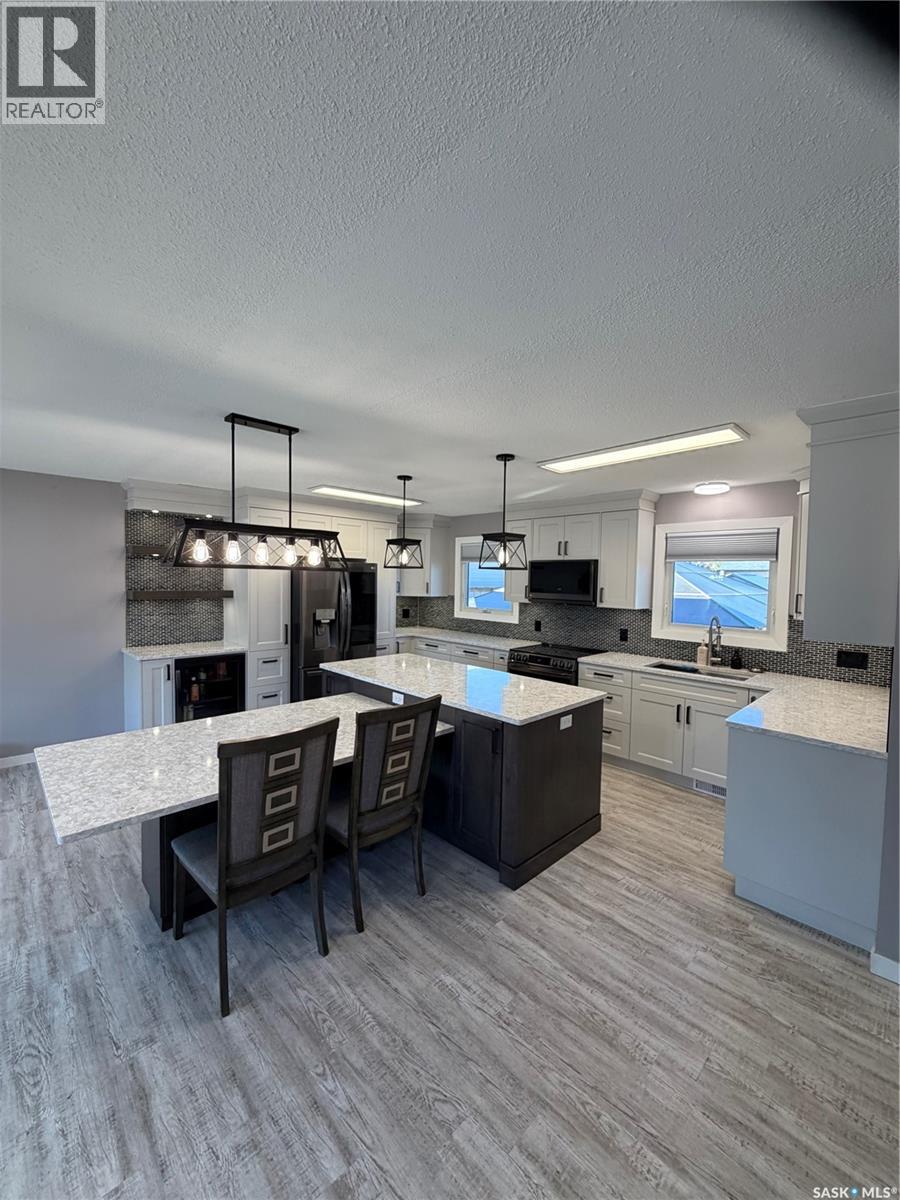
Welcome to this beautifully updated family home offering stylish finishes, functional living space, and room for everyone! The heart of the home is the stunning open-concept kitchen, dining, and living area featuring beautiful newer cabinetry, quartz countertops, abundant drawers and storage, under-cabinet lighting, pot lighting, and plenty of natural light from the large updated living room window with new window shades. The kitchen is well equipped with newer appliances (approximately 2 years old), including a refrigerator with ice and water dispenser, air fry oven with stovetop, microwave hood fan, dishwasher, and a built-in beverage fridge.The main floor features new vinyl flooring throughout, updated water lines, and electrical improvements in the kitchen area. You’ll find three bedrooms on the main level, a beautifully updated 4-piece bathroom complete with a new vanity and relaxing soaker jet tub, plus a recently renovated 2 pc ensuite bathroom with a new vanity. Downstairs offers even more living space with a large finished recreation room, a 3-piece bathroom, and a spacious office or craft room. With updated windows this room could easily serve as a large fourth bedroom. The utility room includes laundry, dry storage, work counters and cabinets, along with a convenient cold storage pantry.Additional upgrades include a newer central air conditioner for year-round comfort. Outside, a concrete driveway with privacy fence leads to a detached single garage and storage shed. The backyard is designed for family enjoyment with two gazebos, a play center with swings, and plenty of space to relax and entertain. Attractive curb appeal is enhanced by the interlocking block sidewalk, landscaped lawn, and decorative edging curbs. (id:62370)
What a great location! Complex is directly across the street from Diefenbaker Park on the banks of the South Saskatchewan River. Ground floor one-bedroom condominium. Modern kitchen with numerous cabinets, pantry, stainless steel fridge, stove, dishwasher and microwave hood fan. Open concept floor plan with large windows. The convenience of in-suite laundry. Easy access to Circle Drive and downtown Saskatoon. (id:62370)
The deal you can't miss - this home offers incredible value! 2258 sq.ft. bungalow in Kyle, SK. Kyle has all the essentials, K-12 school, a bank, gas station, grocery store and more. From here the Sask. Landing Provincial Park is 15 min. south and Clearwater Lake is 15 min. northeast. This home features hardwood floors on most of the main level and huge rooms. The living and dining areas face south with large windows, as do two of the bedrooms and garage. The master bedroom is large with a 3-pc ensuite. Family room features a wood burning stove and a deck. The kitchen features both an electric stove and a gas counter top range also a good sized pantry. Laundry is on mail floor and has laundry plumbing in the basement. The basement is partially finished, there is a 4 pc bath and has a possibility of a 4th bedroom. The furnace was new in 2024, hot water tank is newer and energy efficient. This home has been well maintained. (id:62370)
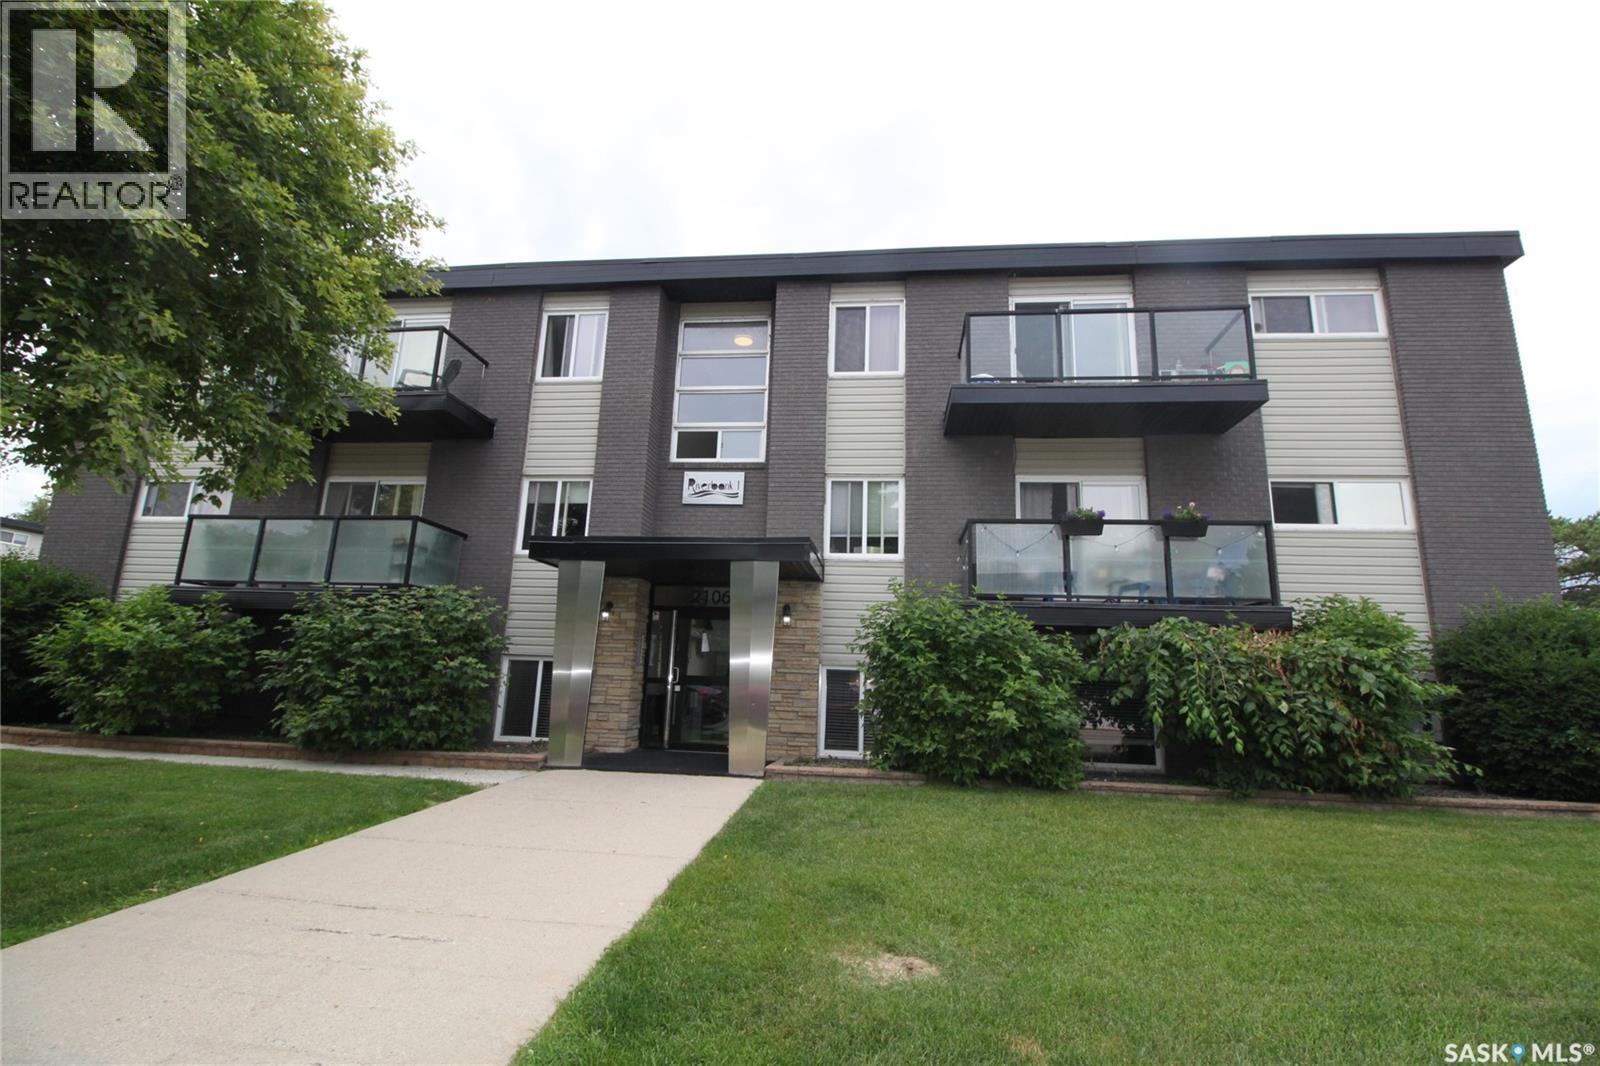
Very affordable condo with underground parking and elevator! Available for immediate possession, this 2 bedroom 1 bathroom unit provides a South facing balcony, in-unit laundry, wall mount A/C, upgraded flooring and upgraded countertops. Extra heated storage in parkade and building is wheelchair accessible. Seller will cover the next 3 months of condo fees! (id:62370)
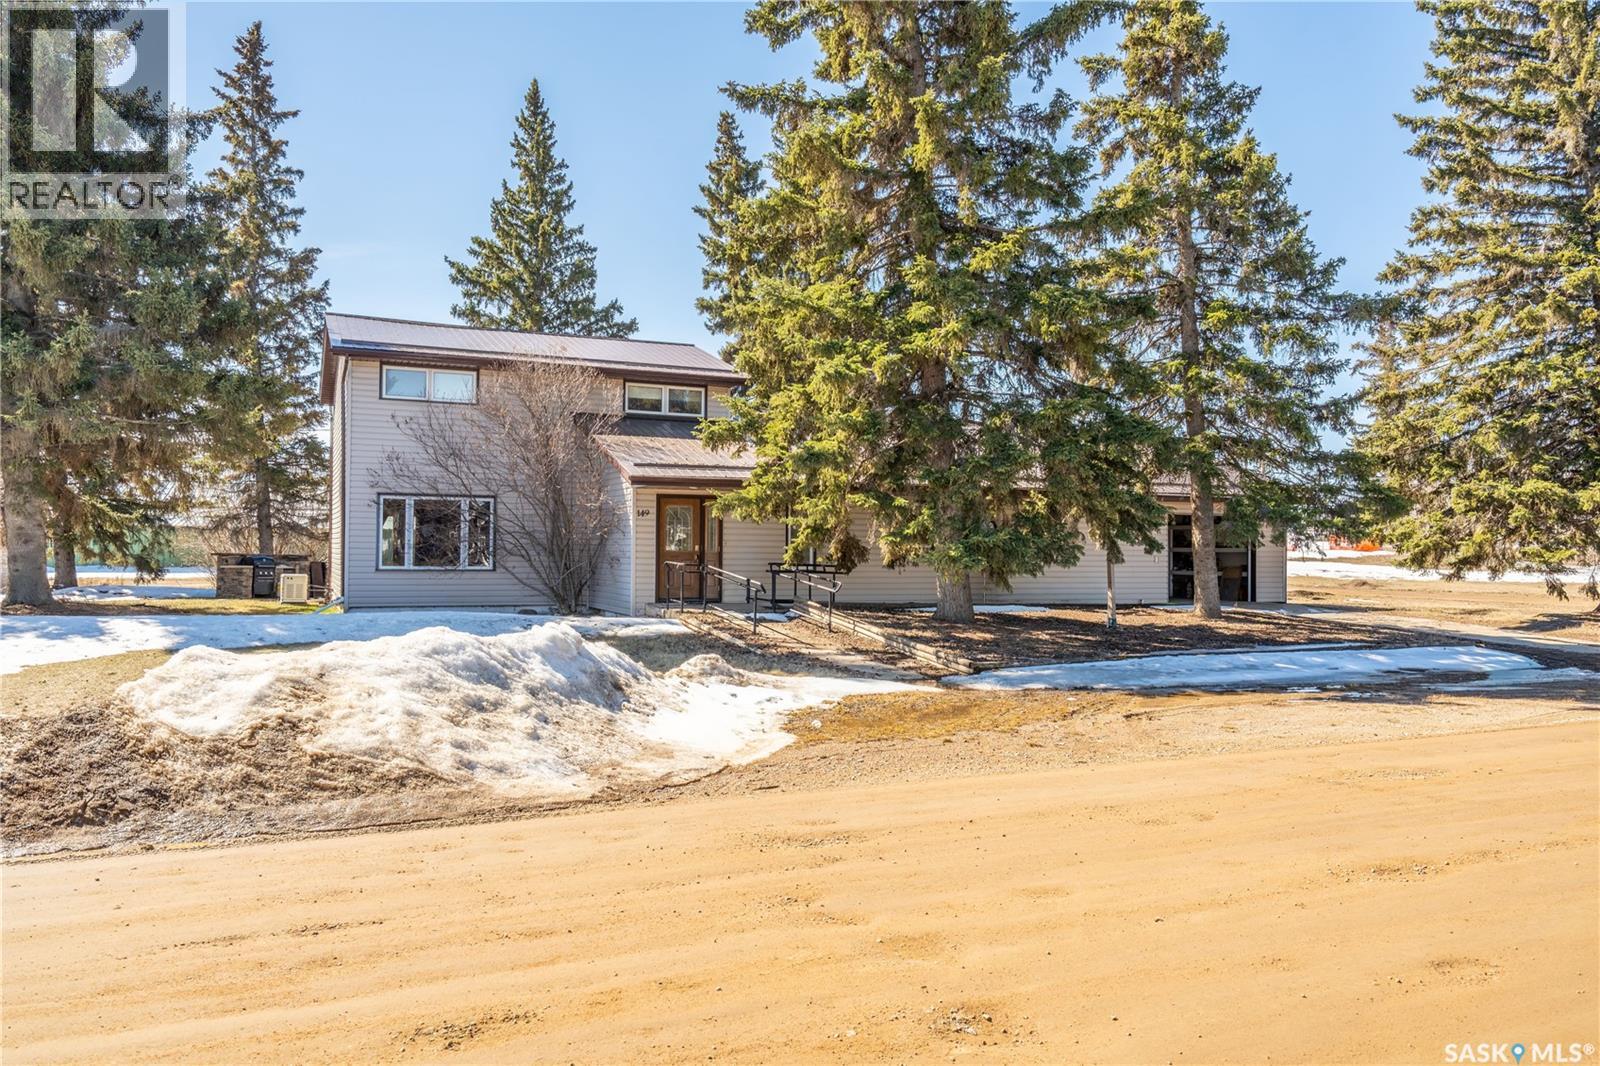
Step into a well maintained home with character and history in the heart of Pierceland. Once the town’s police station, this unique property has been thoughtfully transformed into a warm and welcoming 2100sqft family home, blending charm with everyday functionality. Offering four bedrooms plus a versatile den, there’s plenty of room for growing families, guests, or a home office setup. The two bathrooms provide added convenience, with one featuring a relaxing soaker tub. Large windows throughout the home allow for an abundance of natural light. Situated on a generous corner lot, the property is surrounded by mature trees that add privacy and a sense of tranquility. Ideally located across the street from the skating rink and just one block from Main Street, you’ll find a grocery store, post office, clothing boutique, and restaurants all within easy reach. This is a great opportunity to own a distinctive home with a story, plenty of space, and a prime location in a close-knit community. (id:62370)
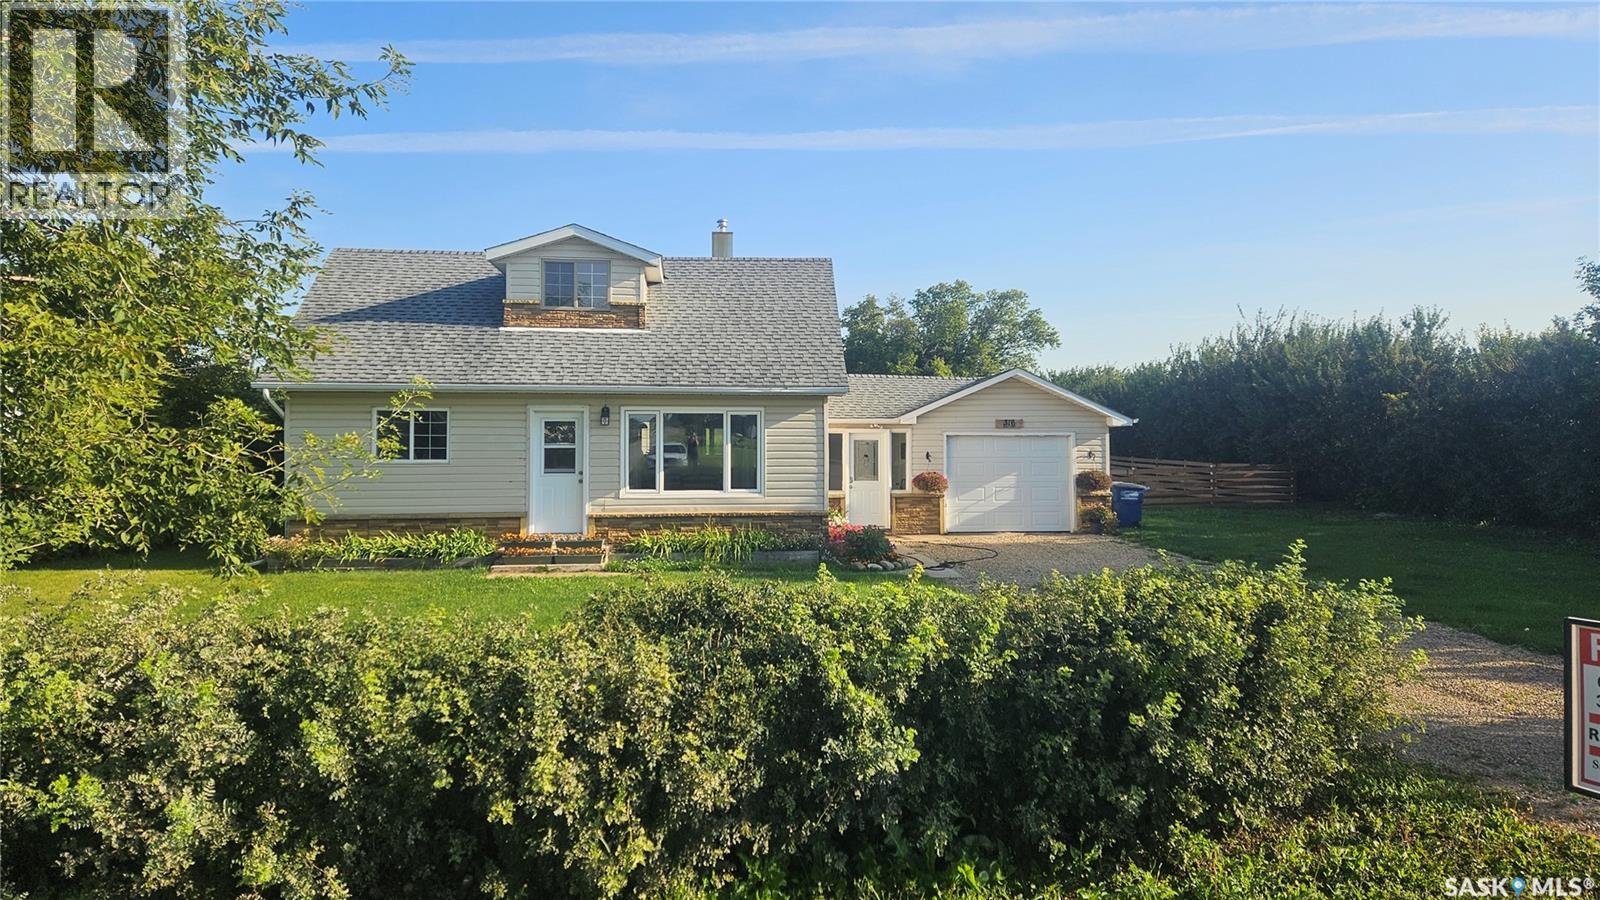
Room to Grow, Space to Enjoy & Plenty of Updates! Welcome to this spacious home situated on a generous .5-acre lot in the town of Cudworth, offering the space and privacy you’ve been looking for while still being close to amenities. Recent updates include a new living room window, new furnace in 2025, new fridge in 2026, and freshly gravelled driveway. Inside, the spacious kitchen offers plenty of storage, including a convenient corner pantry, while the dining room provides ample space to gather all your friends and family for memorable meals. The convenient main floor laundry adds functionality to everyday living. The primary bedroom features a charming barn door, adding a touch of character to the space. The large family room offers endless possibilities and could easily be used as a media room, playroom, home office, hobby space, or additional entertaining area—whatever suits your lifestyle. Step outside and enjoy the deck and massive fenced backyard, perfect for children, pets, gardening, entertaining, or simply relaxing and enjoying the generous outdoor space. With plenty of room to spread out, this half-acre property offers a rare combination of space and convenience. Located in Cudworth, you’re approximately one hour from both Saskatoon and Prince Albert, and only 30 minutes from Wakaw Lake Golf Course. If you’re looking for a spacious home with a large yard, useful updates, and room for the whole family, this property is definitely worth a look! (id:62370)
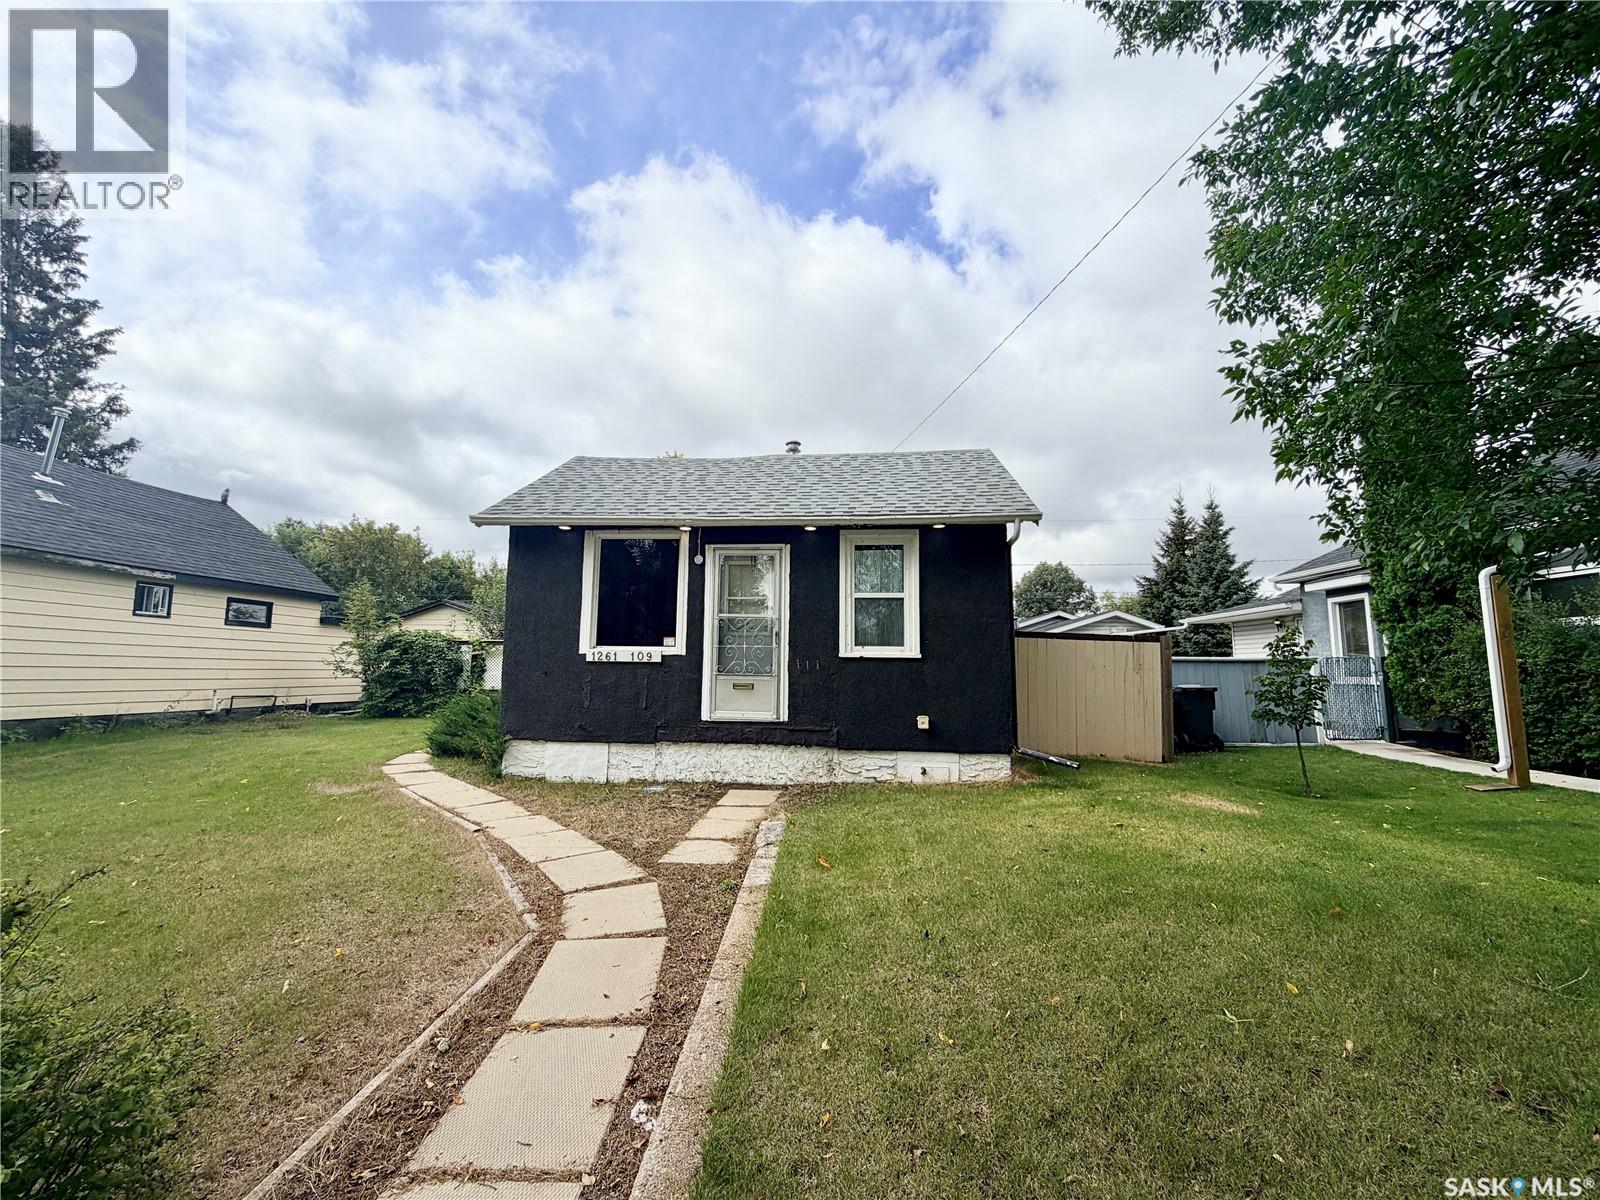
Lots to love in this charming and affordable home! Thoughtfully laid out, the main floor offers a surprisingly spacious eat-in kitchen and living room, a 4-piece bathroom, bedroom, and a versatile den that could easily be converted to a second main-floor bedroom. A convenient mudroom with main-floor laundry adds to the functionality of the home. The fully finished basement provides even more living space with a cozy rec room, large bedroom, 2-piece bathroom, and storage room. Outside, enjoy a fully fenced yard and a 14’ x 26’ detached garage complete with natural gas heater and newer garage door. With so much functionality packed into a well-designed home, this property is an excellent choice for first-time homeowners, those looking to downsize, or investors seeking an affordable opportunity. A lot to offer at an attractive price! (id:62370)
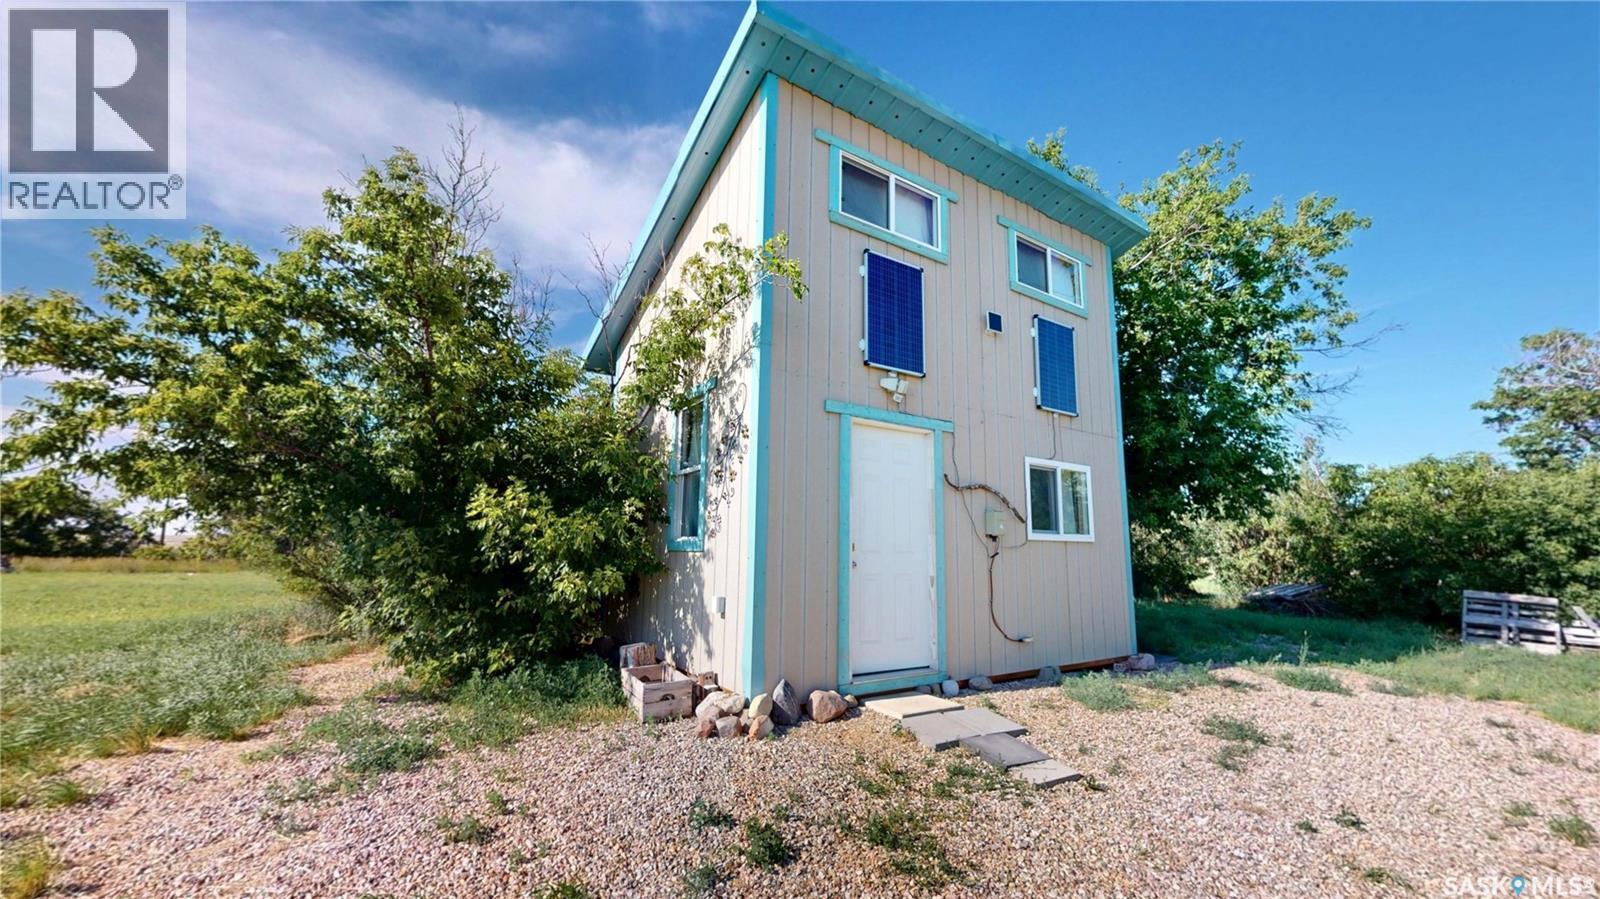
If you've been dreaming of a place to truly get away from it all, 140 Abbot Street in Piapot may be exactly what you've been searching for. Tucked just off the Trans-Canada Highway, "The Shabin" sits on a massive 32,640 Sq Ft lot and offers the perfect off-grid retreat at a fraction of the cost of most recreational properties. Whether you're looking for a peaceful weekend escape, a summer basecamp, or a place to disconnect and unwind, this unique property offers endless possibilities. Powered by solar energy and heated with a cozy wood stove, the cabin also has the option to run a generator or add propane heat for extended off-grid living. Inside you'll find a functional kitchen, comfortable living area, seasonal water storage, a 2-piece composting toilet, and a loft bedroom accessed by ladder. The generous lot provides plenty of space to park your RV, enjoy summer camping, or even live in the cabin while building your dream home before converting it into a guest house, studio, or workshop. Preliminary enquiries indicate municipal services may be available and propane heat is permitted; however, buyers are encouraged to verify all information with the municipality to ensure it suits their intended use. Being sold as-is, where-is, all that's left to do is bring your personal belongings and start enjoying the slower pace of life. The property has video surveillance; please contact a Realtor to book a showing. (id:62370)
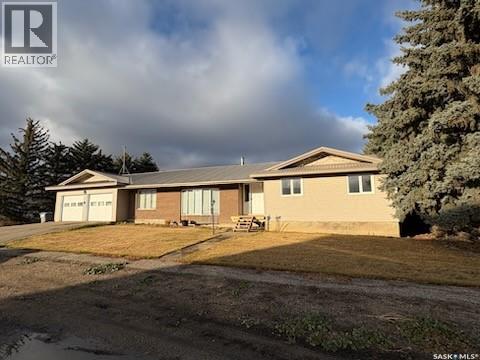
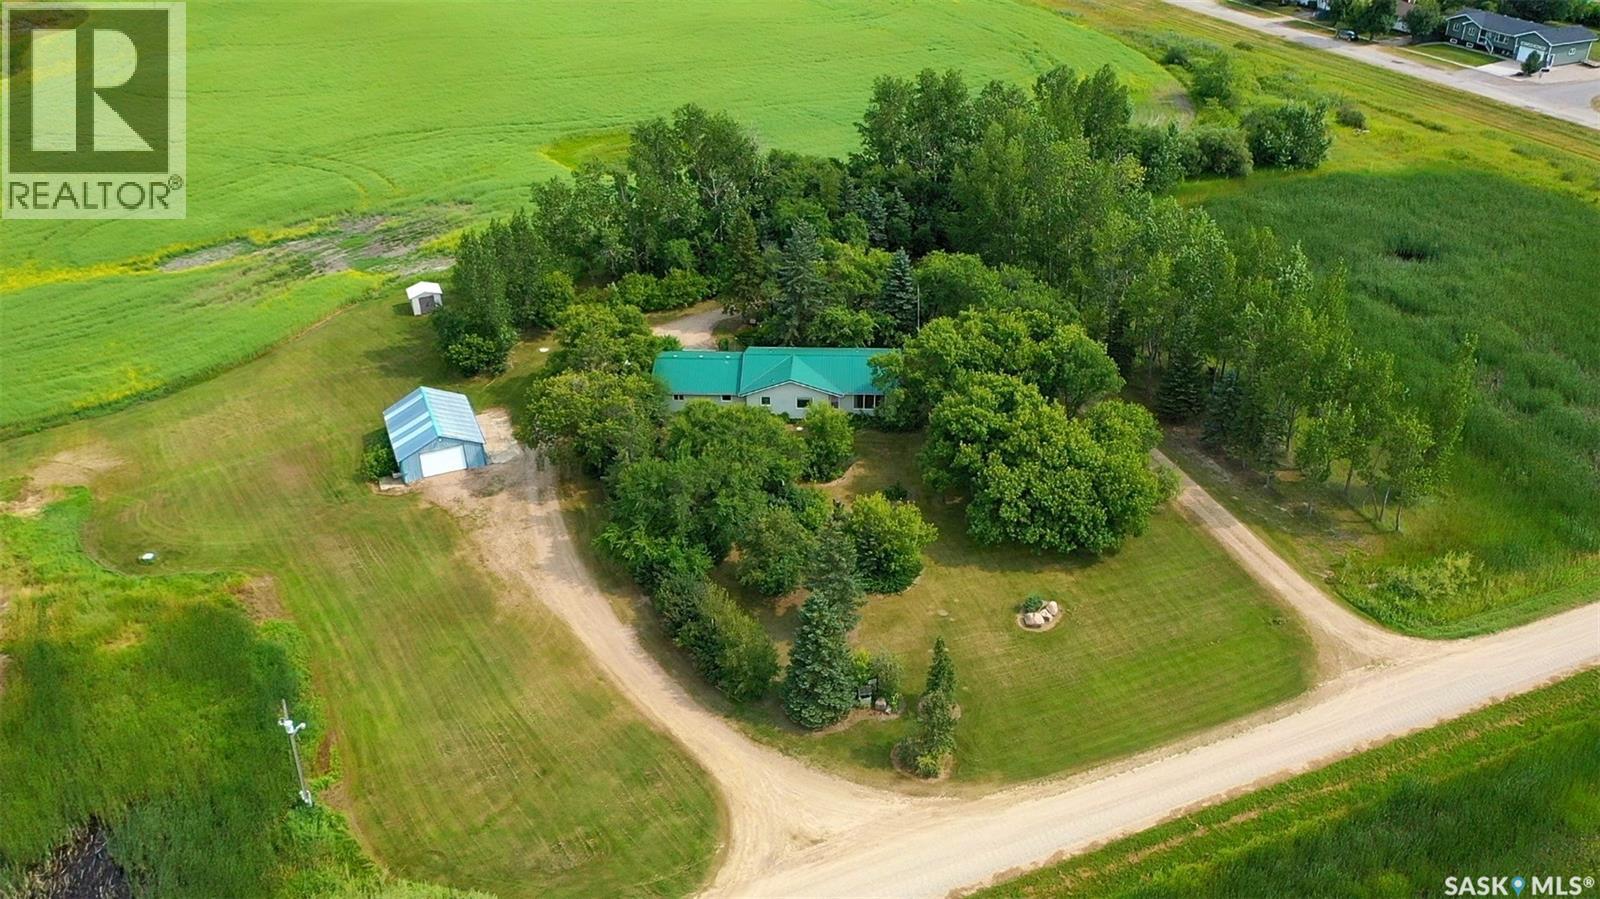
A property like this doesn’t come along often. Loved by the same family for over 50 years, this sprawling bungalow sits on nearly 50 acres directly adjacent to the Village of Grayson, offering an incredible amount of space along with the convenience of town water and nearby amenities. Inside, the home has been designed for practical, everyday living, with most of the essentials located on the main floor. The spacious kitchen offers plenty of counter space and storage, while main-floor laundry and a 2-piece bath are conveniently located just off the large mudroom/breezeway connecting the home and garage. The main level also offers comfortable living and bedroom spaces, while the warm, unfinished basement provides plenty of additional room to develop and make your own. Outside, it’s easy to see the care that has gone into the property over the years. Mature trees, established gardens and shrubs create a beautiful yard surrounding the home, while a drive-through lane makes coming and going easy. A gazebo provides another inviting place to relax and enjoy the peaceful surroundings. The shop is positioned off to the side of the yard and features a concrete floor, providing useful space for projects, equipment or storage, while additional outbuildings offer even more room for storage and acreage essentials. Additional features include PVC windows, a 200-amp electrical panel, central vac, water softener and electric water heater. With nearly 50 acres, an established homesite and the convenience of being right beside Grayson, this is a unique opportunity for someone looking for more room without giving up the benefits of town living. (id:62370)
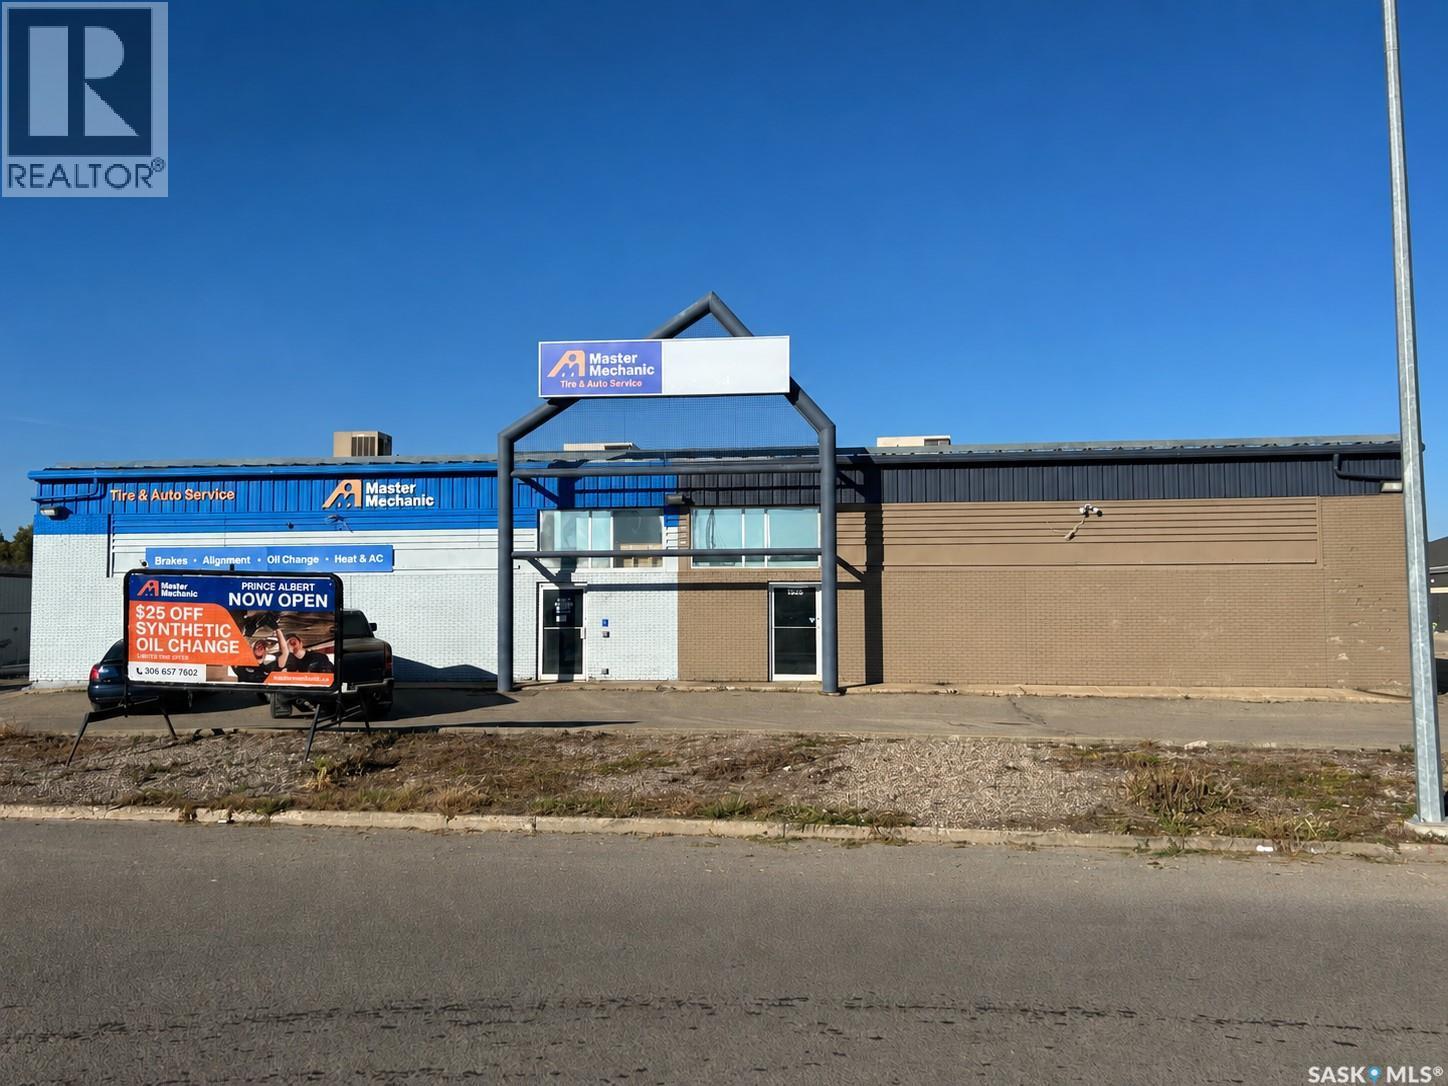
Great retail or light manufacturing location! Just off of 15th Street and across the parking lot from the Real Canadian Superstore. Ideal location for distributers, liquidation stores, warehouse, or many other possibilities. Good visibility to 15th Street for coroporate flag advertising. (15th Street is one of Prince Albert's busiest corridors averaging over 21,000 vehicles daily). There is a total of over 4150sq/ft of floor space with 1 overhead door for easy access. Landlord is willing to offer incentives for the right tenant with a long term lease. Anchor tenant on the south half of the building is Master Mechanic. (id:62370)
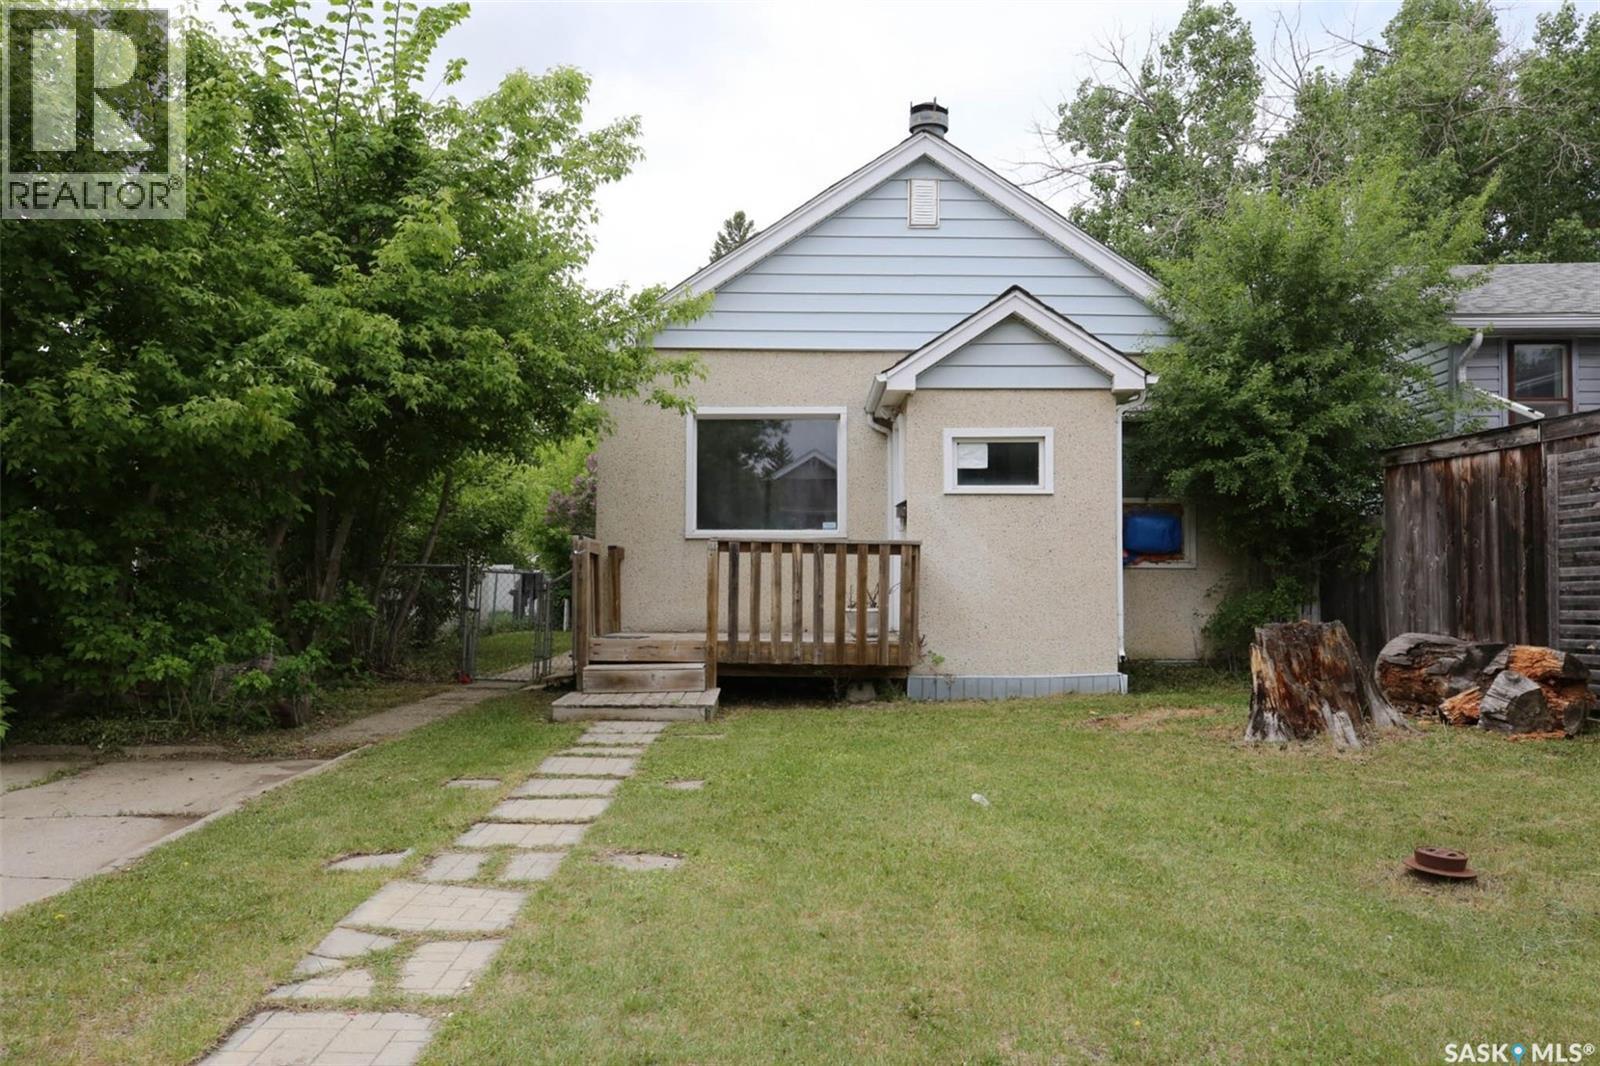
Two bedroom plus a Den in prime Cathedral area. rests on a 4678 square foot lot . Wood burning fireplace in living room , upgraded high eff furnace in Basement. Shingles were redone around 2010. This home could make a great Rental property or a first time buyer home. Great opportunity for development of newer build at some point as many infills in the area. (id:62370)
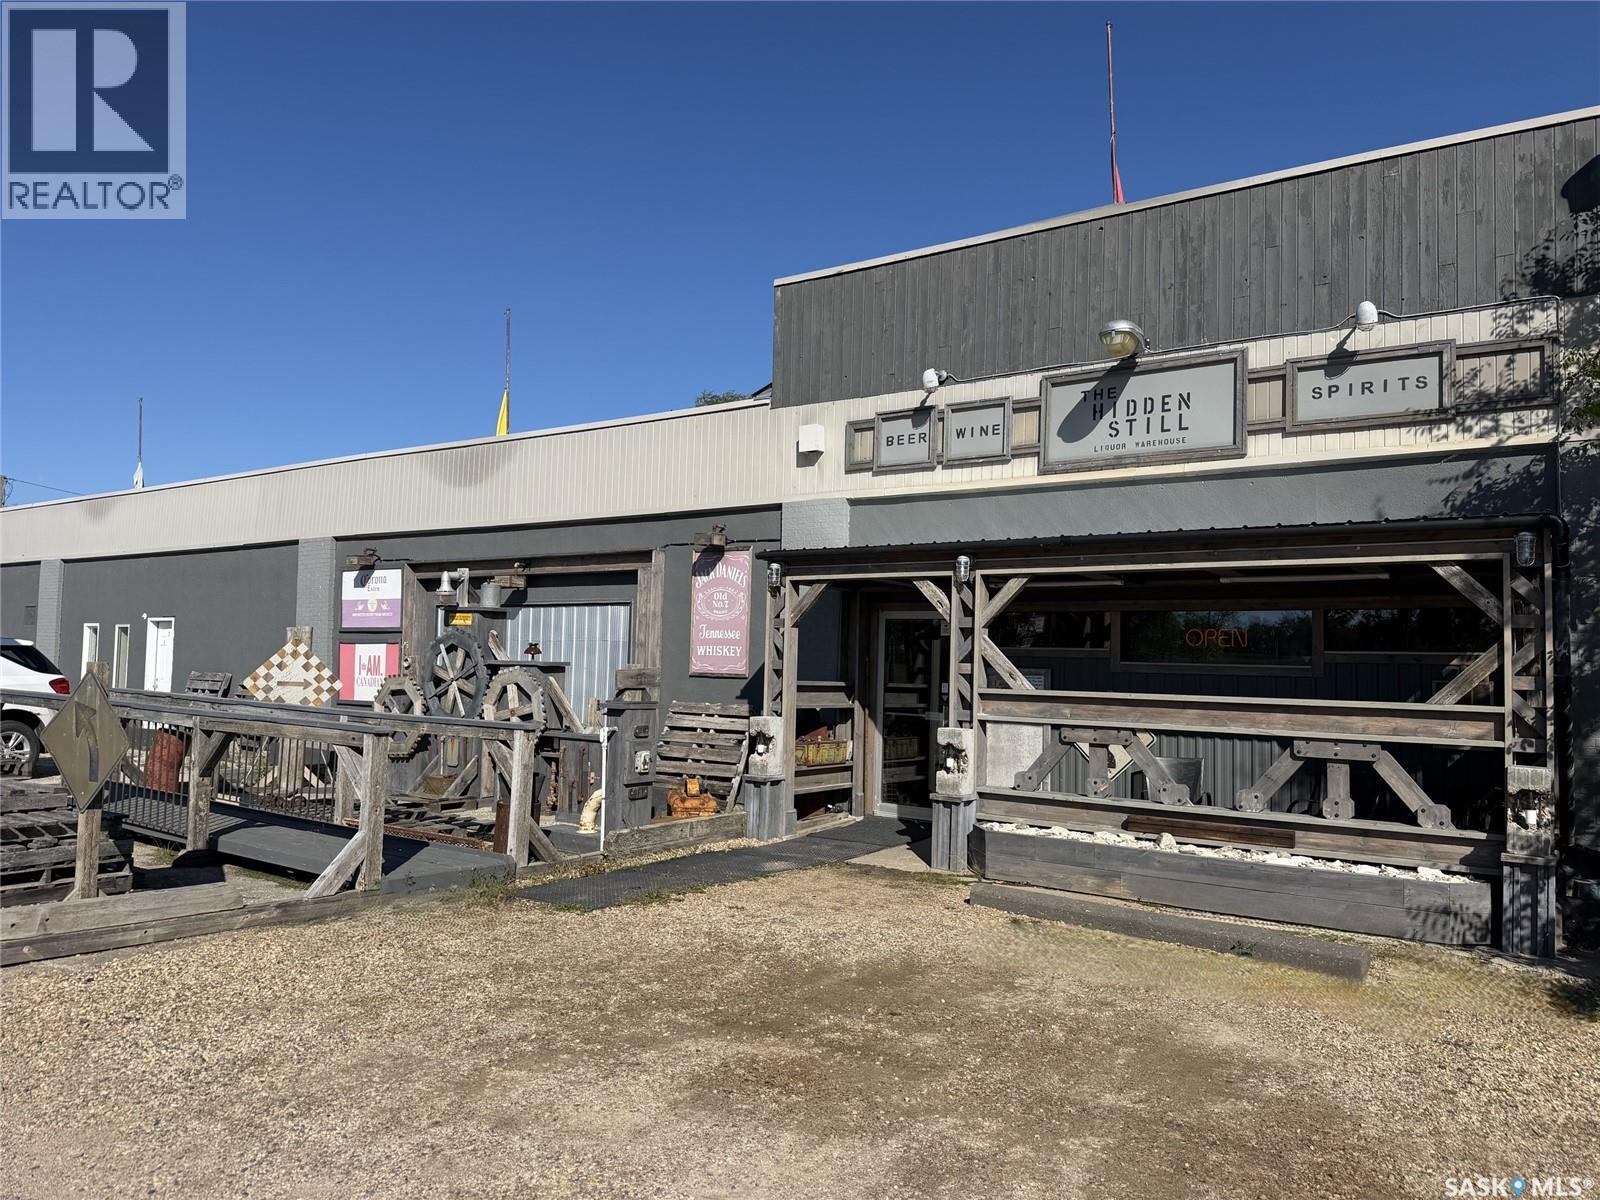
Liquor Store For Sale $65000 sale price– Hudson Bay, Saskatchewan. A recently renovated, fully themed liquor retail space offering approximately 1,700 sq ft of unique, great atmosphere and standout décor. This sale is for the interest in the retail store permit, providing an excellent opportunity for a new owner to step into a turn-key operation.The interior features shelving, custom display units, coolers, freezer, and all fixed equipment needed to operate the store. A dedicated wine room adds an upscale touch and enhances product presentation. Inventory is not included in the sale and would be available at an additional cost.The business currently leases its space for $900/month plus utilities, offering an affordable operating structure in a high-visibility location. Buyer must complete the SLGA application process to assume the retail store permit. Contact for more details or to arrange a viewing. (id:62370)
Welcome to Top of The Hill Quarter, where wide open skies meet endless possibility. Just east of Duval, this rare 160 acre offering is more than a home… it is a lifestyle. If you have been craving space, privacy, and something truly exceptional, this is it. This fully transformed two storey delivers 2,216 sq. ft. of thoughtfully designed living space, featuring 5 spacious bedrooms and 4 beautifully updated bathrooms. The heart of the home is a show stopping kitchen built to impress, complete with an oversized island perfect for gathering, and a stunning butler’s pantry with a second sink, freezer, and even space for another dishwasher. Whether you are hosting a crowd or managing a busy household, this space works as hard as you do. The living room wraps you in warmth with its cozy wood burning fireplace, perfect for those crisp Saskatchewan evenings. Upstairs, escape to your private primary retreat, where a gorgeous ensuite and walk in closet create a space that feels like your own personal sanctuary. When it comes to comfort, this home delivers. Heated floors in the basement and the impressive 40’ x 80’ shop mean winter is something to enjoy, not endure, and there is also a 24’ x 24’ heated garage or storage building for even more flexibility. Outside, the property is just as impressive with a reliable well, separate septic systems for both the home and shop, and a dugout water system that keeps everything running smoothly and the yard looking its best. Portions of the land are currently rented for agriculture, providing income potential, and there are gravel deposits on site, adding even more long term value. Location is ideal, just 8 minutes to Strasbourg, 15 minutes to Last Mountain Lake, 25 minutes to Rowan’s Ravine Provincial Park, and under an hour to Regina. This is the kind of property that rarely comes along, and once you see it in person, you will understand why. (id:62370)
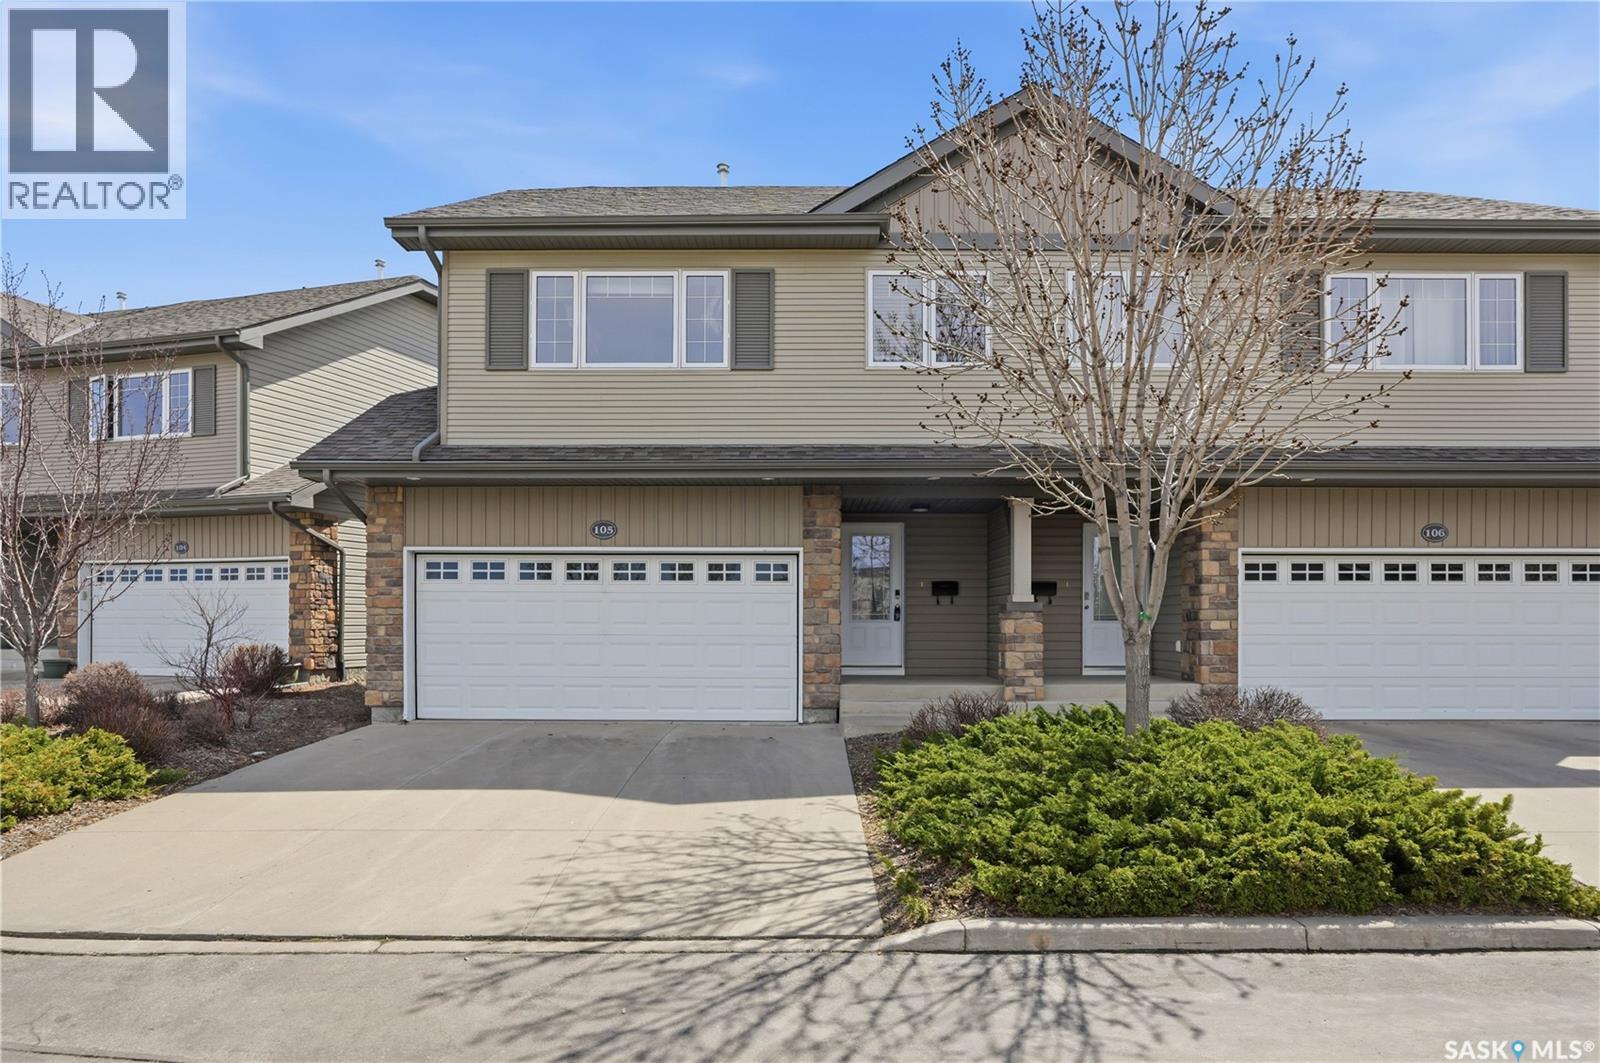
Welcome to one of the most desirable locations in Willowgrove! This beautifully maintained Semi-detached style townhouse shows like new and offers the perfect combination of comfort, privacy, and convenience. Situated in a quiet, gated community, this modified bi-level backs onto open green space with a sunny south-facing deck — one of the standout features of this home, offering peaceful, unobstructed views instead of directly facing neighboring units. Inside, the bright and inviting main floor features soaring vaulted ceilings, gleaming hardwood flooring, a cozy gas fireplace, and an open-concept kitchen and living area designed for both everyday living and entertaining. The upper level includes two spacious bedrooms, including a generous primary bedroom with a large closet and convenient cheater access to the 4-piece bathroom. The fully developed basement provides exceptional additional living space with large windows, a family room and an additional bedroom, a 3-piece bathroom, and plenty of storage. Enjoy beautiful views of the Willowgrove elementary school right from your home. Recent upgrades include newer dishwasher and washing machine, along with fresh paint throughout. Whether you are downsizing, looking for a low-maintenance lifestyle, or simply wanting a move-in-ready home in an excellent neighborhood, this cozy and stylish townhouse checks all the boxes. Call your favorite Realtor to have a private showing today! THE SELLER IS OPEN TO OFFERS! (id:62370)
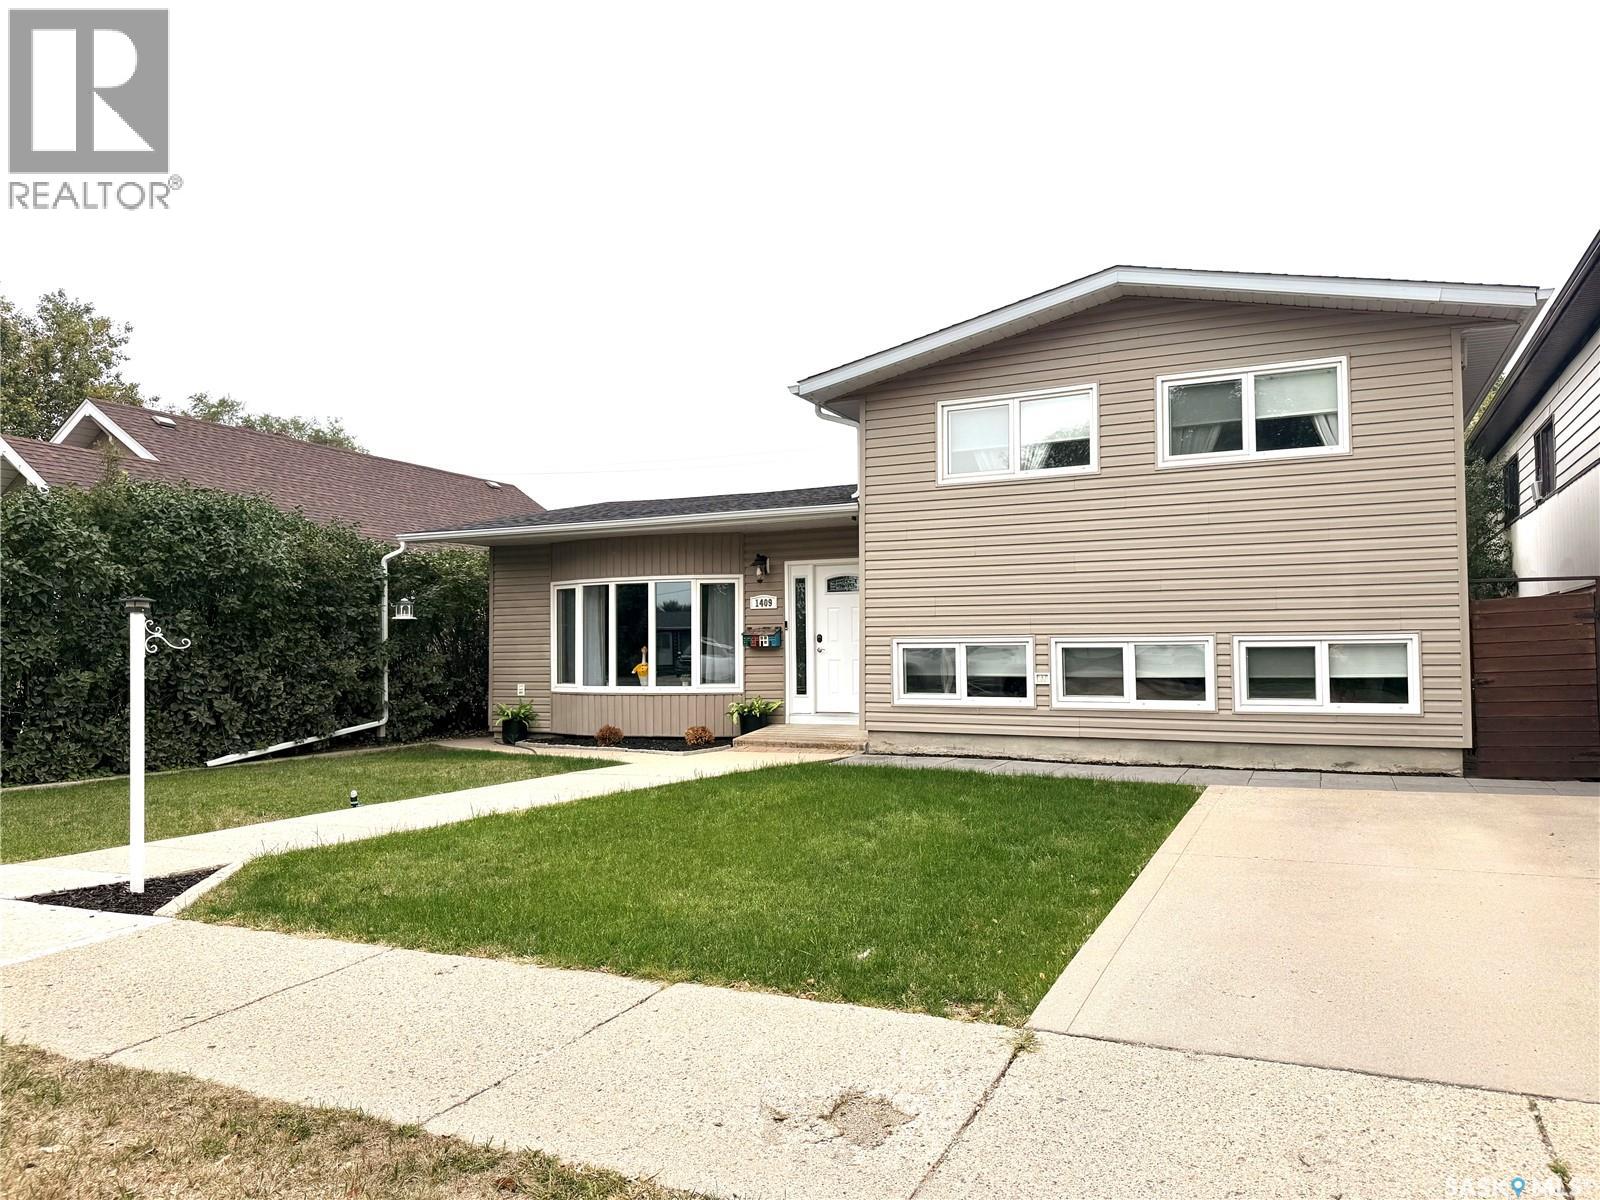
Welcome to 1409 2nd Street in Estevan! This VERY SPACIOUS 4-LEVEL SPLIT offers a fantastic Combination of modern updates, functional living space, and an open-concept design. Step inside to beautifully remodelled main floor with a brand new kitchen, with stone counter tops, new flooring thought-out and an updated foyer. This home has 3 bedrooms plus a den, 3 bathrooms, with many flex spaces offering room for a growing family. New shingles in 2025, along with new windows and siding in 2014. If you like to entertain there is also an amazing family room with a wet bar, and also a large private backyard. This home is conveniently located close to a school, creating convience for a busy family life. A double car garage add valuable parking, storage, and workspace. If you're looking to upsize this is your home, 1499 Sq. Ft. is only the top 2 levels, with 2 move levels of finished space to live in below. 1409 2nd Street is ready to welcome its next owners! (id:62370)
Live in one, rent out the others- this 3- suite property is packed with income potential. The main floor features an spacious 2 bedroom suite with a living room big enough to do cart wheels in. The second floor is home to an updated 2 bedroom suite with plenty of natural light throughout. The 1 bedroom suite in the basement needs work but with a little TLC and some improvements, could make a great suite for a single person or young couple. The basement also has the shared laundry area and separate bathroom. This property has the bonus of a 2 car detached garage with room for a work station and storage. Located close to Central school and downtown amenities, a little work could go a long way with this property Call all to book your personal tour. (id:62370)