
81 Horkoff Avenue Wadena, Saskatchewan S0A 4J0

$264,900
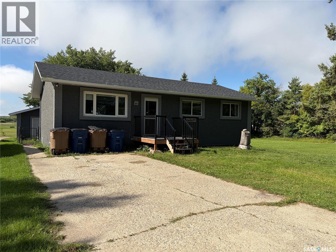
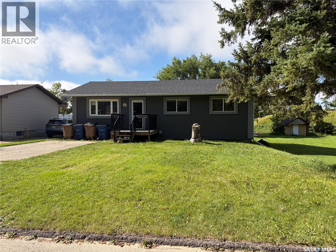
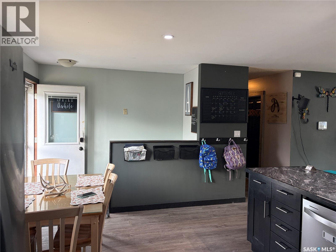
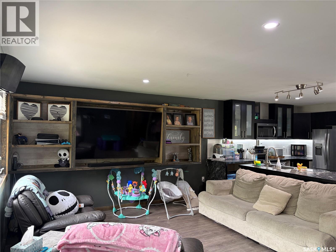
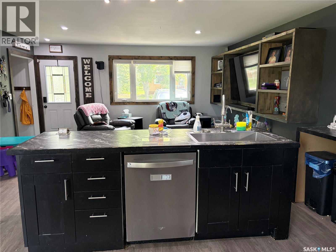
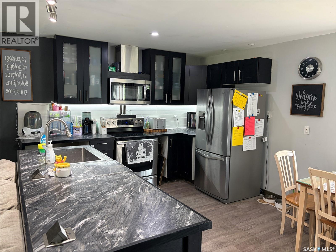
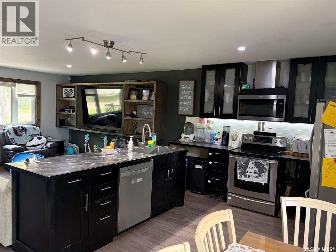
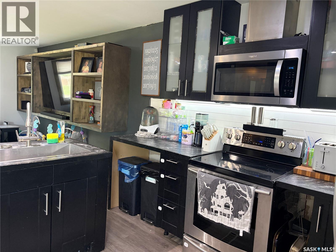
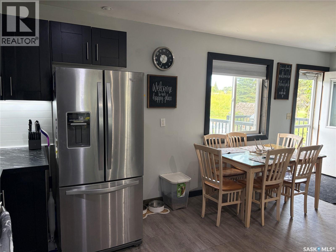
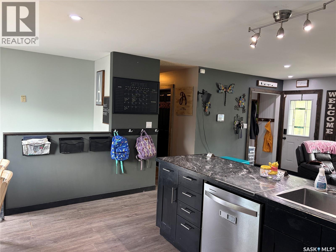
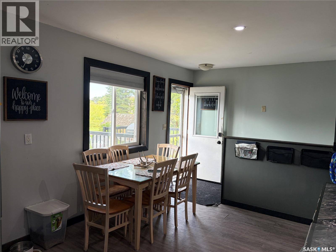
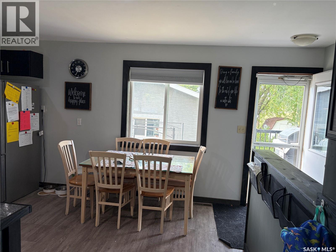
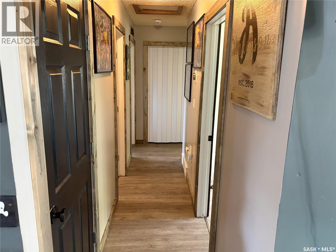
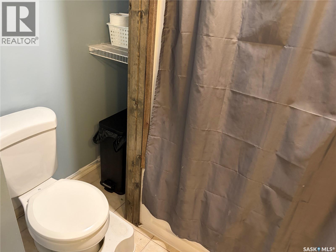
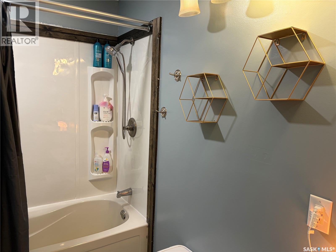
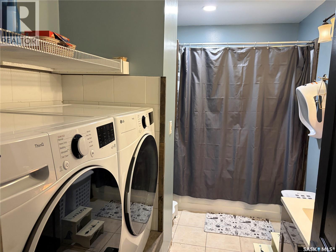
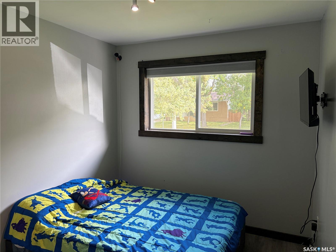
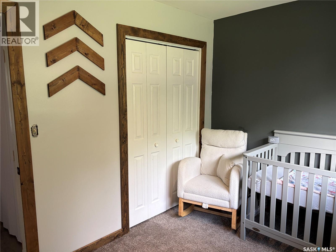
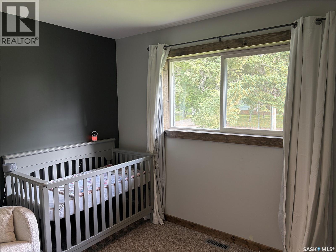
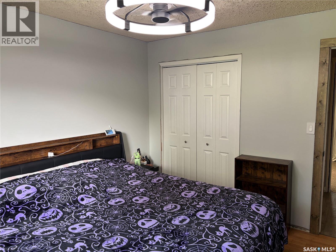
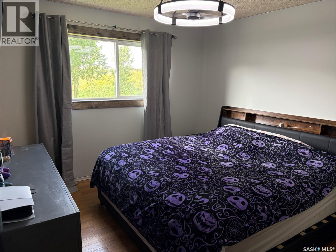
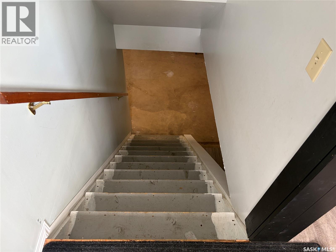
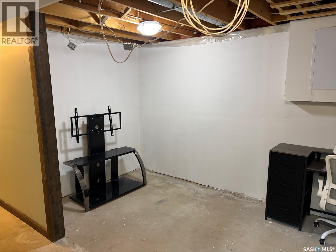
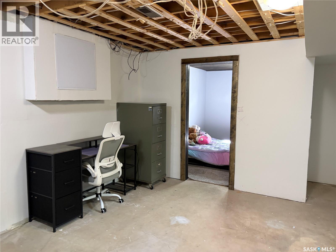
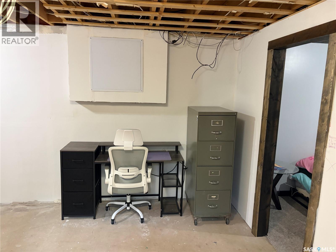
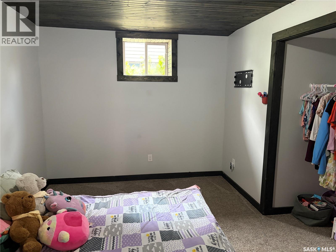
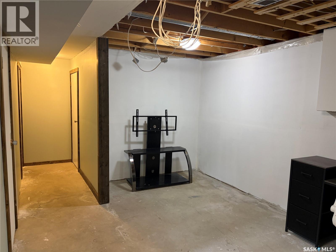
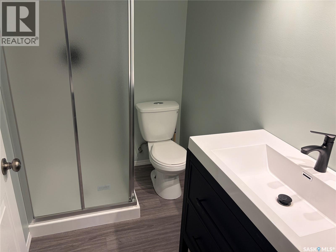
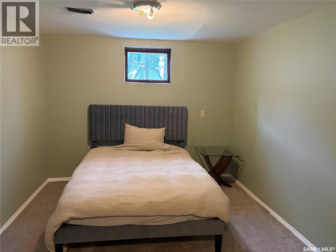
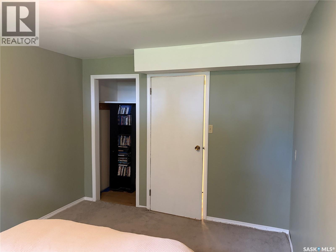
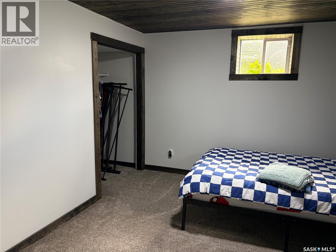
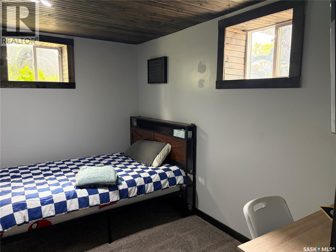
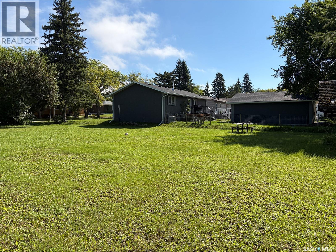
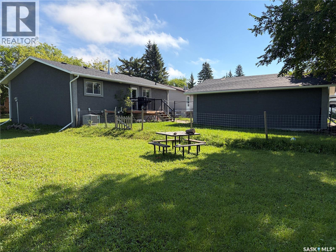
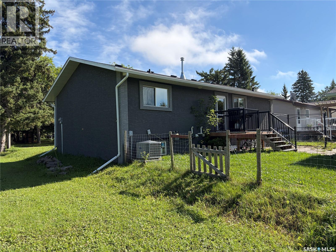
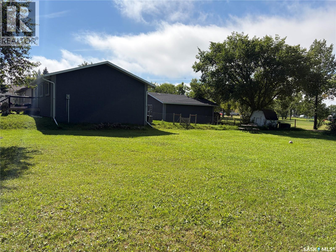
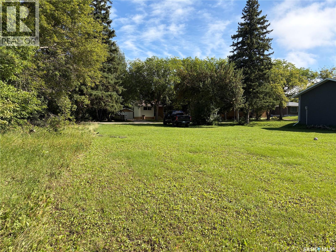
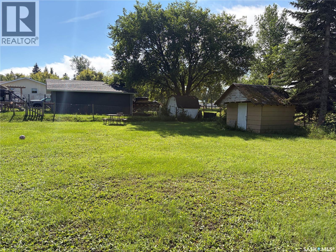
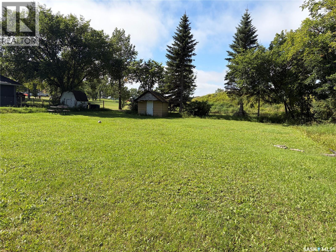
Welcome to 81 Horkoff in Wadena, a spacious and well-updated 6-bedroom, 2-bathroom home offering plenty of room for a growing family. The bright, open-concept main floor features a newer kitchen, updated flooring, included appliances and convenient main-floor laundry. Additional improvements include PVC windows, fiberglass shingles, composite decking with modern Regal railing, and newer stucco with rigid exterior insulation beneath. The basement provides excellent additional living space and features a bathroom updated in early 2026. Outside, enjoy a generous patio, a fenced house yard and two adjacent lots included with the property offering exceptional outdoor space and future possibilities. A finished and heated double detached garage completes this impressive package. With its extensive living space, valuable updates and oversized yard, this property deserves a closer look! (id:62370)
Property Details
| MLS® Number | SK047702 |
| Property Type | Single Family |
| Structure | Deck, Patio(s) |
Building
| Bathroom Total | 2 |
| Bedrooms Total | 6 |
| Appliances | Washer, Refrigerator, Dishwasher, Dryer, Microwave, Freezer, Stove |
| Architectural Style | Bungalow |
| Basement Development | Partially Finished |
| Basement Type | Full (partially Finished) |
| Constructed Date | 1981 |
| Construction Style Attachment | Detached |
| Cooling Type | Central Air Conditioning |
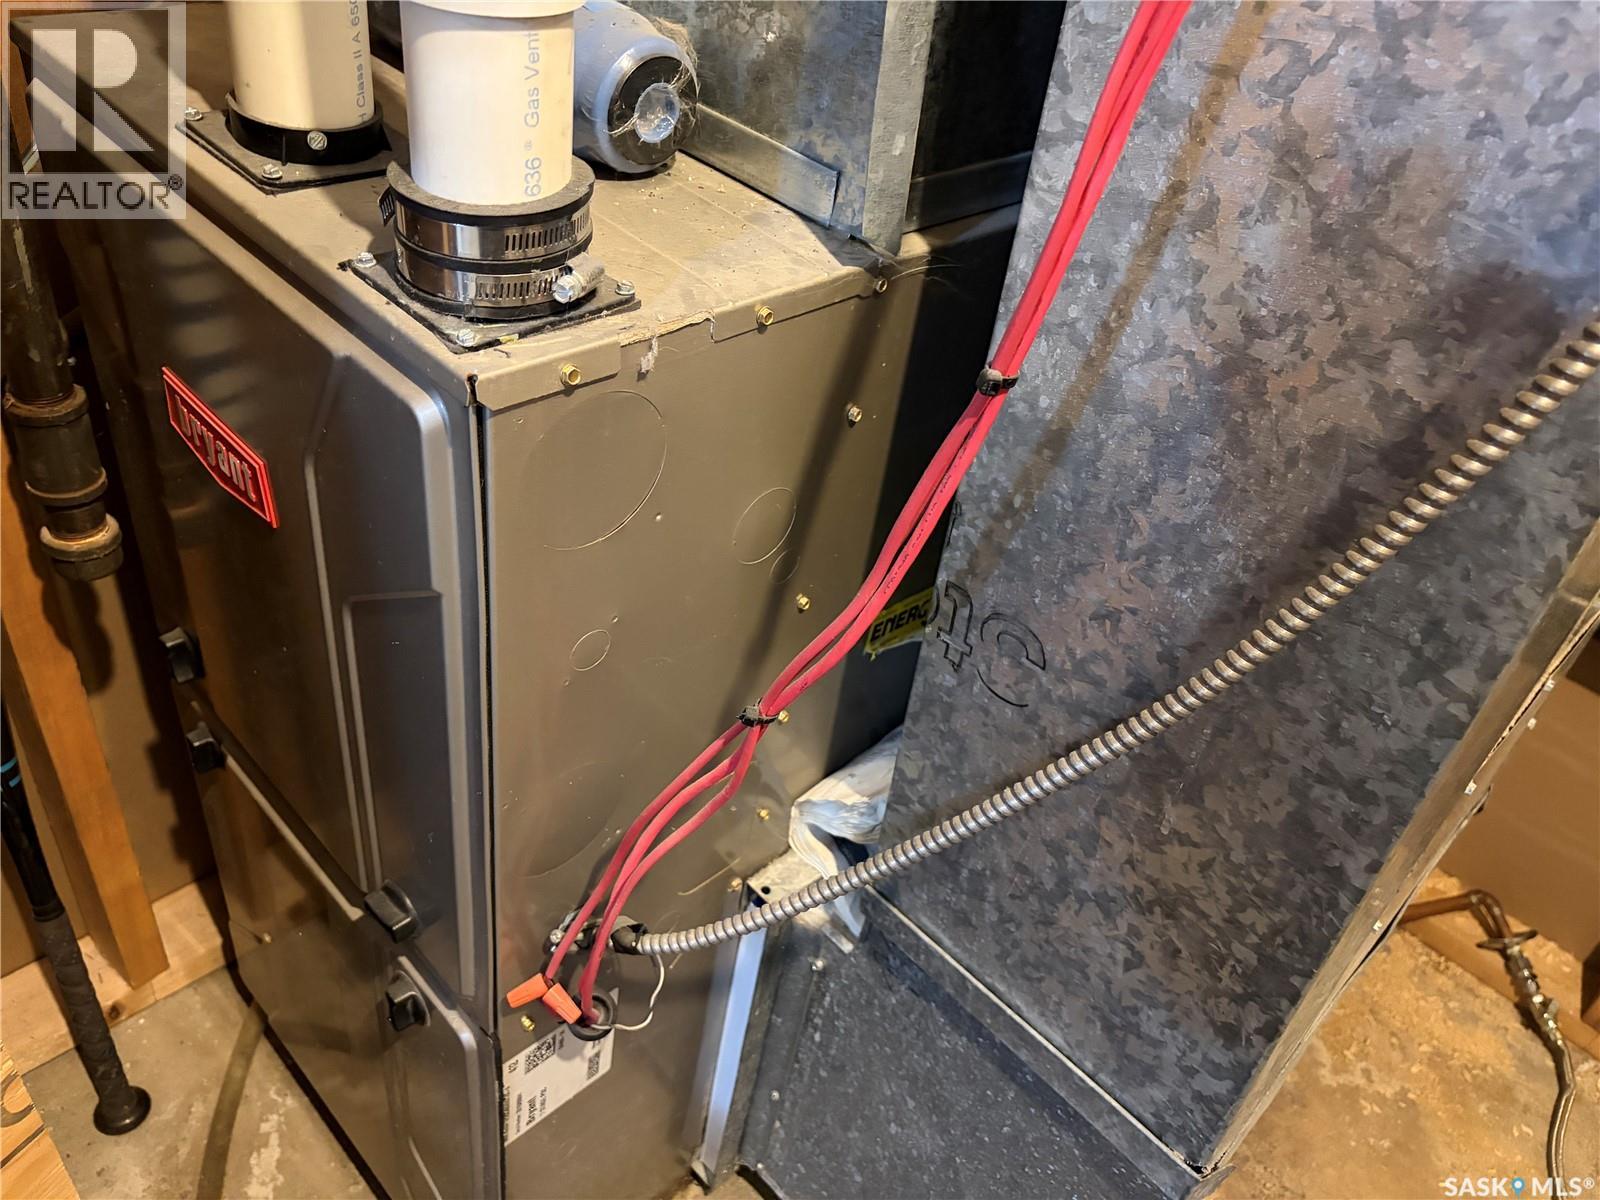
| Heating Fuel | Natural Gas |
| Heating Type | Forced Air |
| Stories Total | 1 |
| Size Interior | 1,040 Ft2 |
| Type | House |
Parking
| Detached Garage | |
| Heated Garage | |
| Parking Space(s) | 5 |
Land
| Acreage | No |
| Fence Type | Fence |
| Landscape Features | Lawn |
| Size Frontage | 150 Ft |
| Size Irregular | 18000.00 |
| Size Total | 18000 Sqft |
| Size Total Text | 18000 Sqft |
Rooms
| Level | Type | Length | Width | Dimensions |
|---|---|---|---|---|
| Basement | Office | 11 ft | 16 ft | 11 ft x 16 ft |
| Basement | Bedroom | 9 ft ,2 in | 12 ft | 9 ft ,2 in x 12 ft |
| Basement | Bedroom | 11 ft | 12 ft | 11 ft x 12 ft |
| Basement | 3pc Bathroom | 4 ft ,8 in | 7 ft | 4 ft ,8 in x 7 ft |
| Basement | Bedroom | 12 ft ,7 in | 10 ft ,3 in | 12 ft ,7 in x 10 ft ,3 in |
| Basement | Storage | 10 ft | 7 ft ,3 in | 10 ft x 7 ft ,3 in |
| Basement | Other | 7 ft ,7 in | 8 ft | 7 ft ,7 in x 8 ft |
| Main Level | Foyer | 6 ft ,7 in | 6 ft | 6 ft ,7 in x 6 ft |
| Main Level | Living Room | 13 ft ,4 in | 11 ft ,5 in | 13 ft ,4 in x 11 ft ,5 in |
| Main Level | Kitchen/dining Room | 16 ft ,4 in | 12 ft | 16 ft ,4 in x 12 ft |
| Main Level | Bedroom | 8 ft ,3 in | 9 ft ,3 in | 8 ft ,3 in x 9 ft ,3 in |
| Main Level | Laundry Room | 11 ft ,2 in | 6 ft ,10 in | 11 ft ,2 in x 6 ft ,10 in |
| Main Level | Bedroom | 10 ft ,11 in | 8 ft | 10 ft ,11 in x 8 ft |
| Main Level | Primary Bedroom | 11 ft | 12 ft | 11 ft x 12 ft |
| Main Level | Foyer | 4 ft | 4 ft | 4 ft x 4 ft |



The trademarks REALTOR®, REALTORS®, and the REALTOR® logo are controlled by The Canadian Real Estate Association (CREA) and identify real estate professionals who are members of CREA. The trademarks MLS®, Multiple Listing Service® and the associated logos are owned by The Canadian Real Estate Association (CREA) and identify the quality of services provided by real estate professionals who are members of CREA. The trademark DDF® is owned by The Canadian Real Estate Association (CREA) and identifies CREA's Data Distribution Facility (DDF®)
September 21 2026 10:20:10
Saskatchewan REALTORS® Association
Century 21 Fusion