
100 Henderson Street Grayson, Saskatchewan S0A 1E0

$375,000
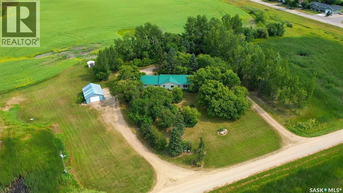
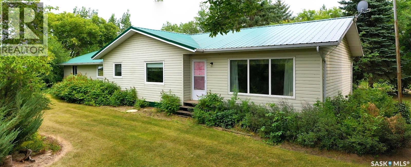
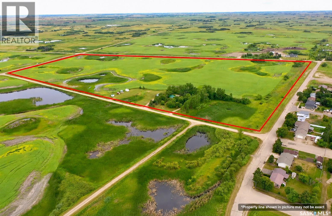
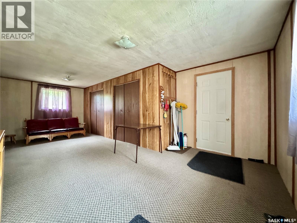
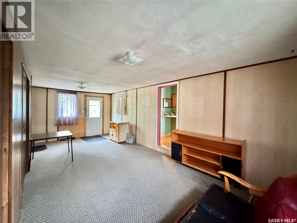
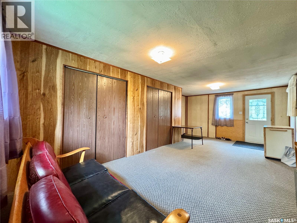
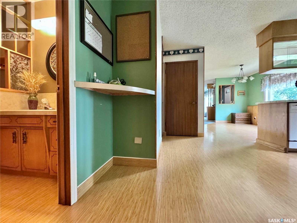
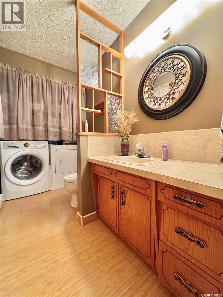
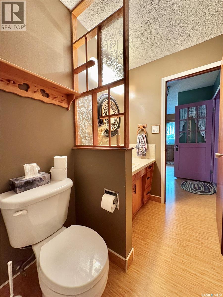
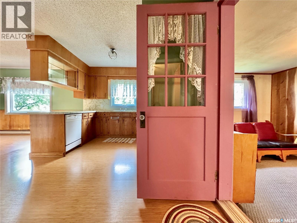
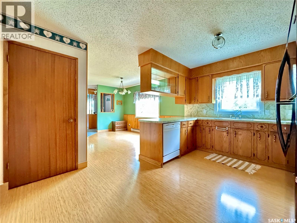
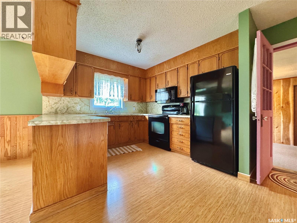
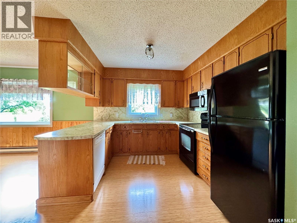
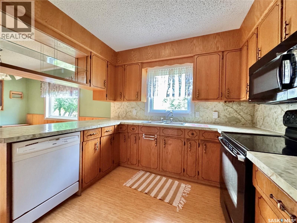
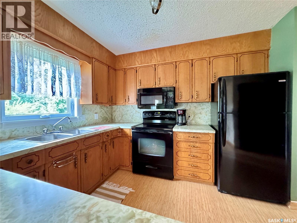
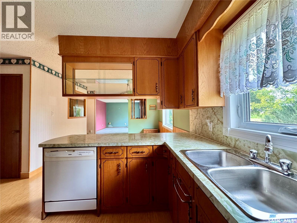
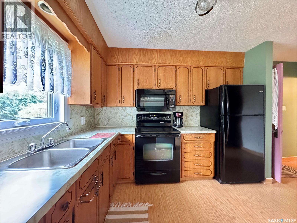
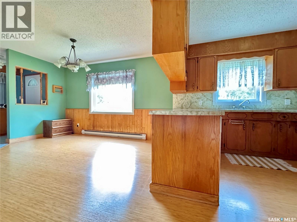
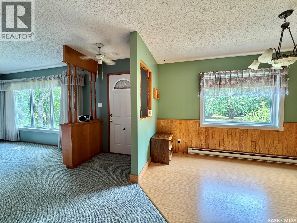
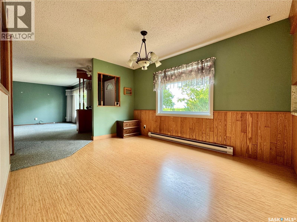
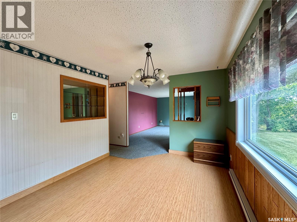
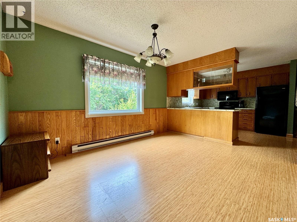
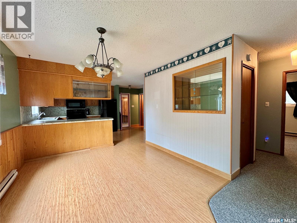
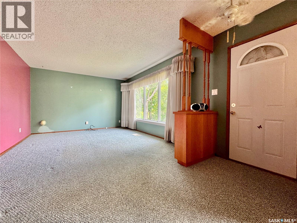
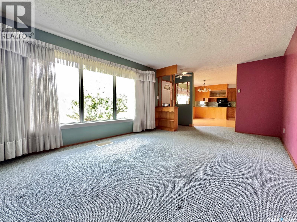
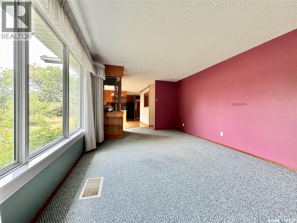
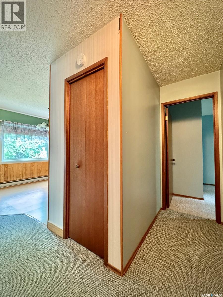
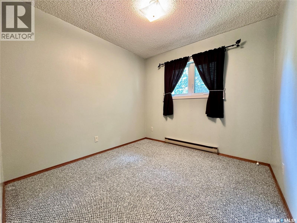
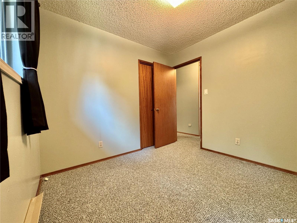
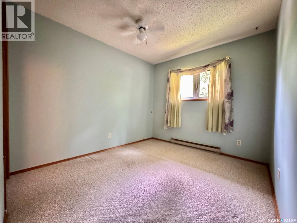
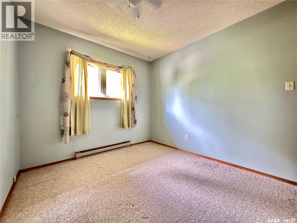
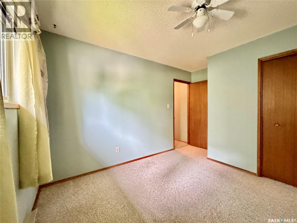
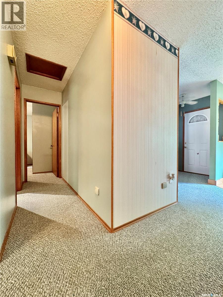
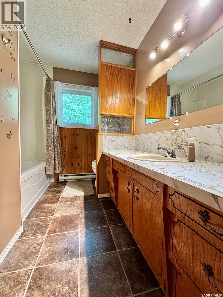
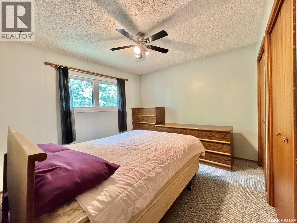
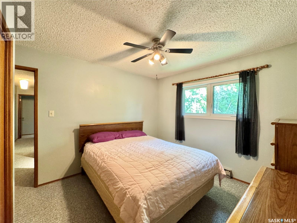
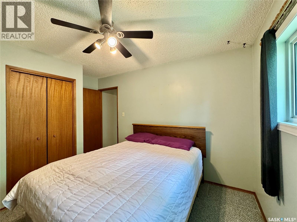
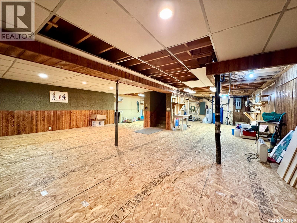
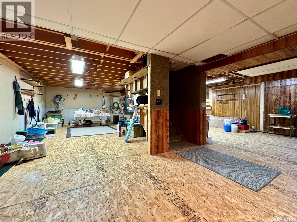
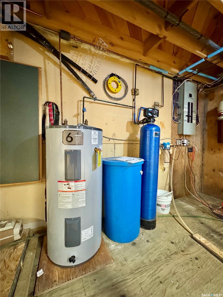
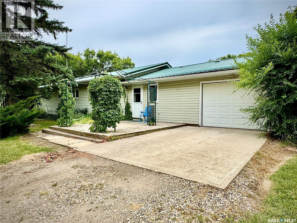
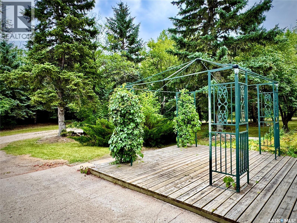
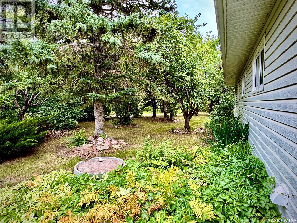
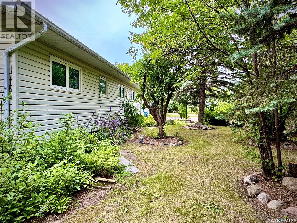
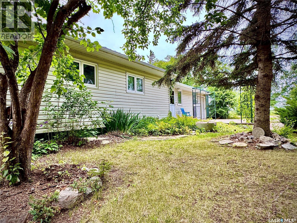
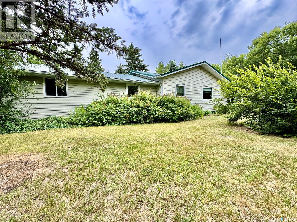
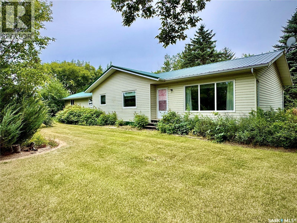
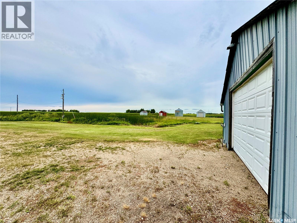
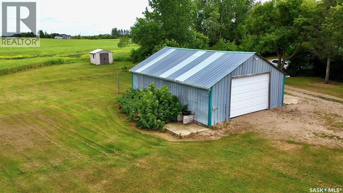
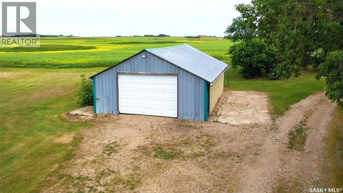
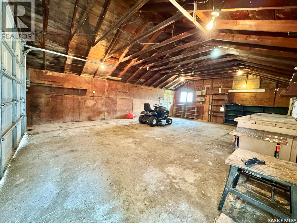
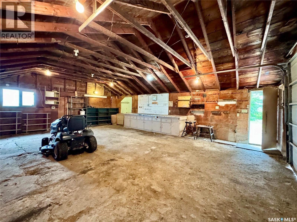
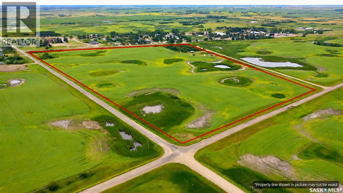
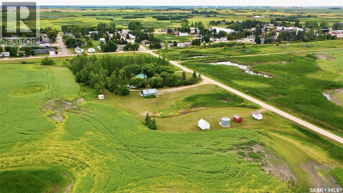
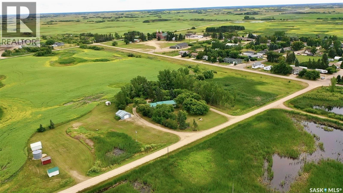
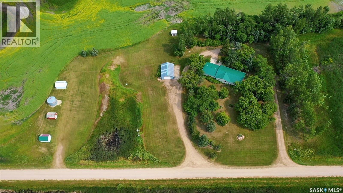
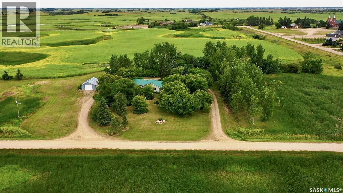
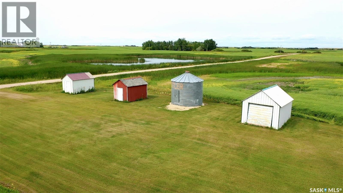
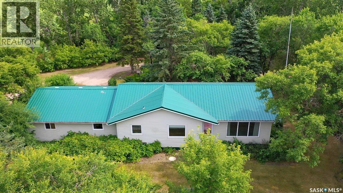
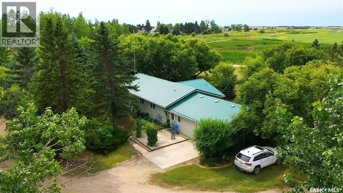
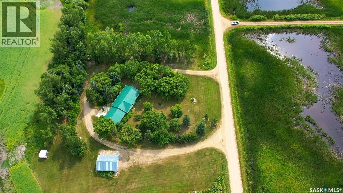
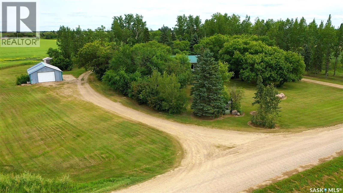
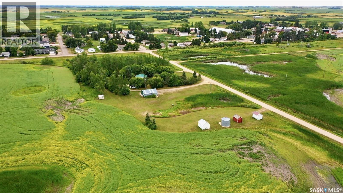
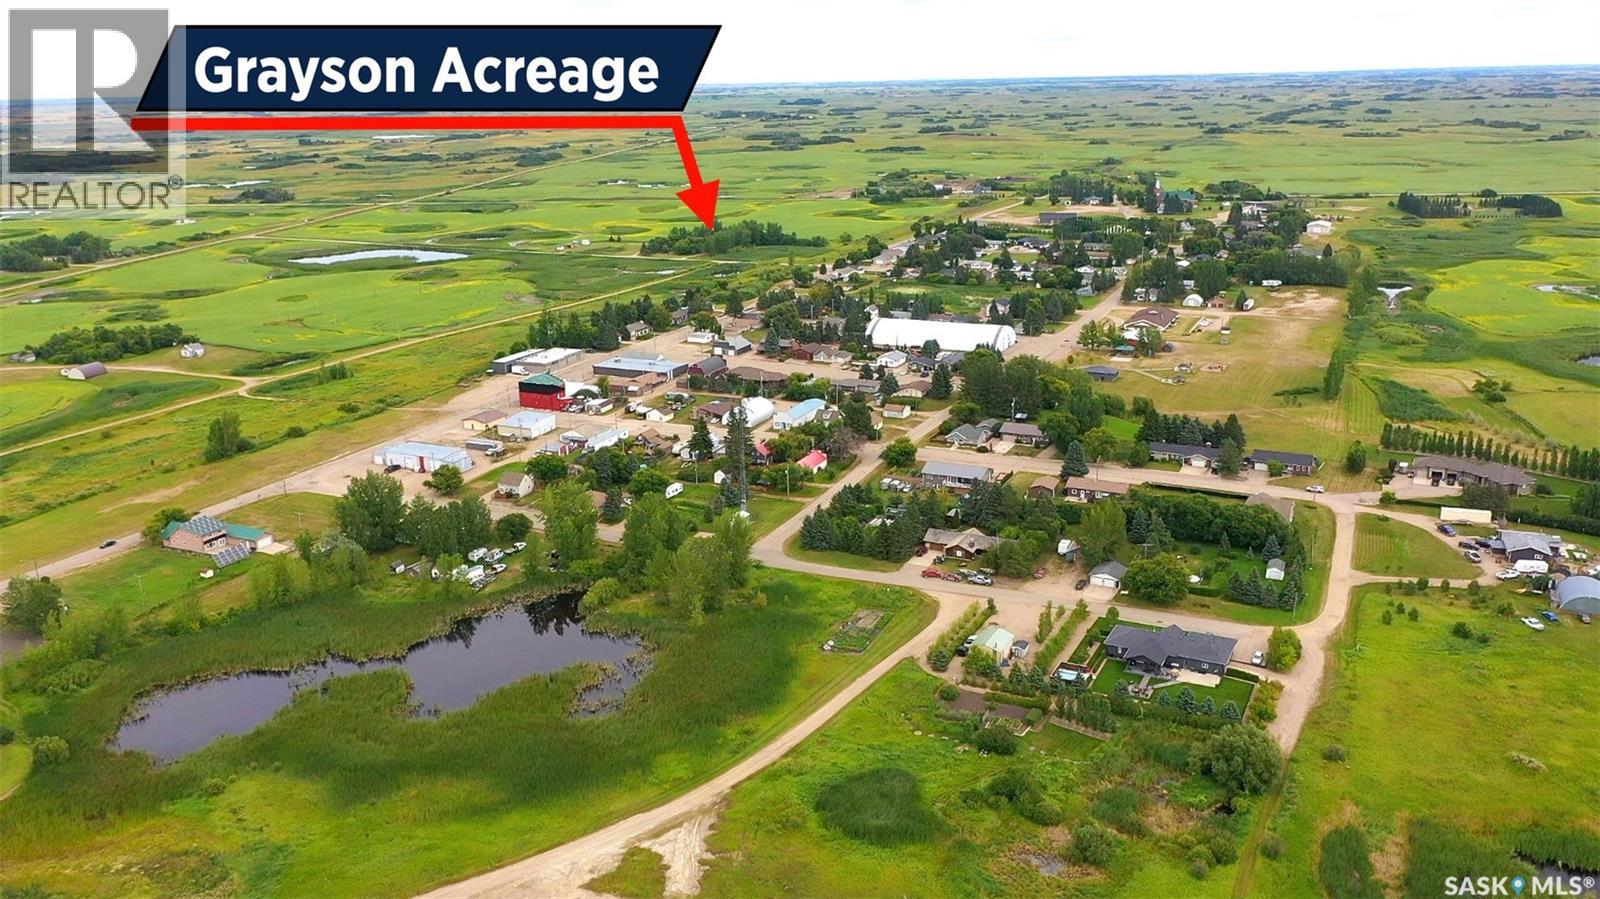
A property like this doesn’t come along often. Loved by the same family for over 50 years, this sprawling bungalow sits on nearly 50 acres directly adjacent to the Village of Grayson, offering an incredible amount of space along with the convenience of town water and nearby amenities. Inside, the home has been designed for practical, everyday living, with most of the essentials located on the main floor. The spacious kitchen offers plenty of counter space and storage, while main-floor laundry and a 2-piece bath are conveniently located just off the large mudroom/breezeway connecting the home and garage. The main level also offers comfortable living and bedroom spaces, while the warm, unfinished basement provides plenty of additional room to develop and make your own. Outside, it’s easy to see the care that has gone into the property over the years. Mature trees, established gardens and shrubs create a beautiful yard surrounding the home, while a drive-through lane makes coming and going easy. A gazebo provides another inviting place to relax and enjoy the peaceful surroundings. The shop is positioned off to the side of the yard and features a concrete floor, providing useful space for projects, equipment or storage, while additional outbuildings offer even more room for storage and acreage essentials. Additional features include PVC windows, a 200-amp electrical panel, central vac, water softener and electric water heater. With nearly 50 acres, an established homesite and the convenience of being right beside Grayson, this is a unique opportunity for someone looking for more room without giving up the benefits of town living. (id:62370)
Property Details
| MLS® Number | SK045541 |
| Property Type | Single Family |
| Features | Acreage, Treed, Corner Site, Irregular Lot Size, Sump Pump |
| Structure | Deck |
Building
| Bathroom Total | 2 |
| Bedrooms Total | 3 |
| Appliances | Washer, Refrigerator, Dishwasher, Dryer, Microwave, Window Coverings, Garage Door Opener Remote(s), Storage Shed, Stove |
| Architectural Style | Bungalow |
| Basement Development | Unfinished |
| Basement Type | Full (unfinished) |
| Constructed Date | 1980 |
| Heating Fuel | Electric |
| Heating Type | Baseboard Heaters |
| Stories Total | 1 |
| Size Interior | 1,503 Ft2 |
| Type | House |
Parking
| Attached Garage | |
| Gravel | |
| Parking Space(s) | 20 |
Land
| Acreage | Yes |
| Landscape Features | Lawn, Garden Area |
| Size Irregular | 49.56 |
| Size Total | 49.56 Ac |
| Size Total Text | 49.56 Ac |
Rooms
| Level | Type | Length | Width | Dimensions |
|---|---|---|---|---|
| Basement | Other | 42'5 x 26'7 | ||
| Main Level | Enclosed Porch | 23'3 x 13'6 | ||
| Main Level | Kitchen | 9'11 x 13'11 | ||
| Main Level | Laundry Room | 4'11 x 10'7 | ||
| Main Level | Dining Room | 10'3 x 12'11 | ||
| Main Level | Living Room | 19'7 x 11'11 | ||
| Main Level | Bedroom | 9 ft | 9 ft x Measurements not available | |
| Main Level | Bedroom | 9'2 x 8'11 | ||
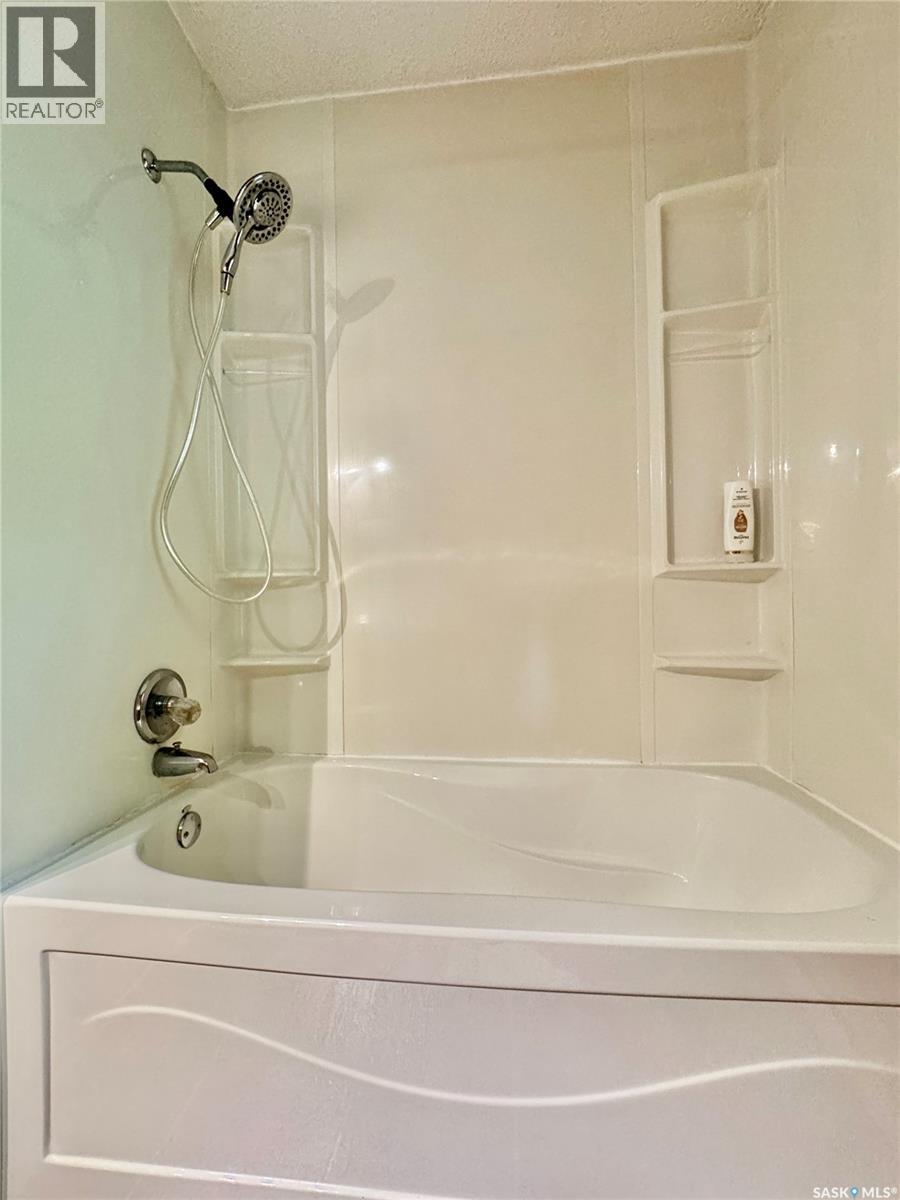
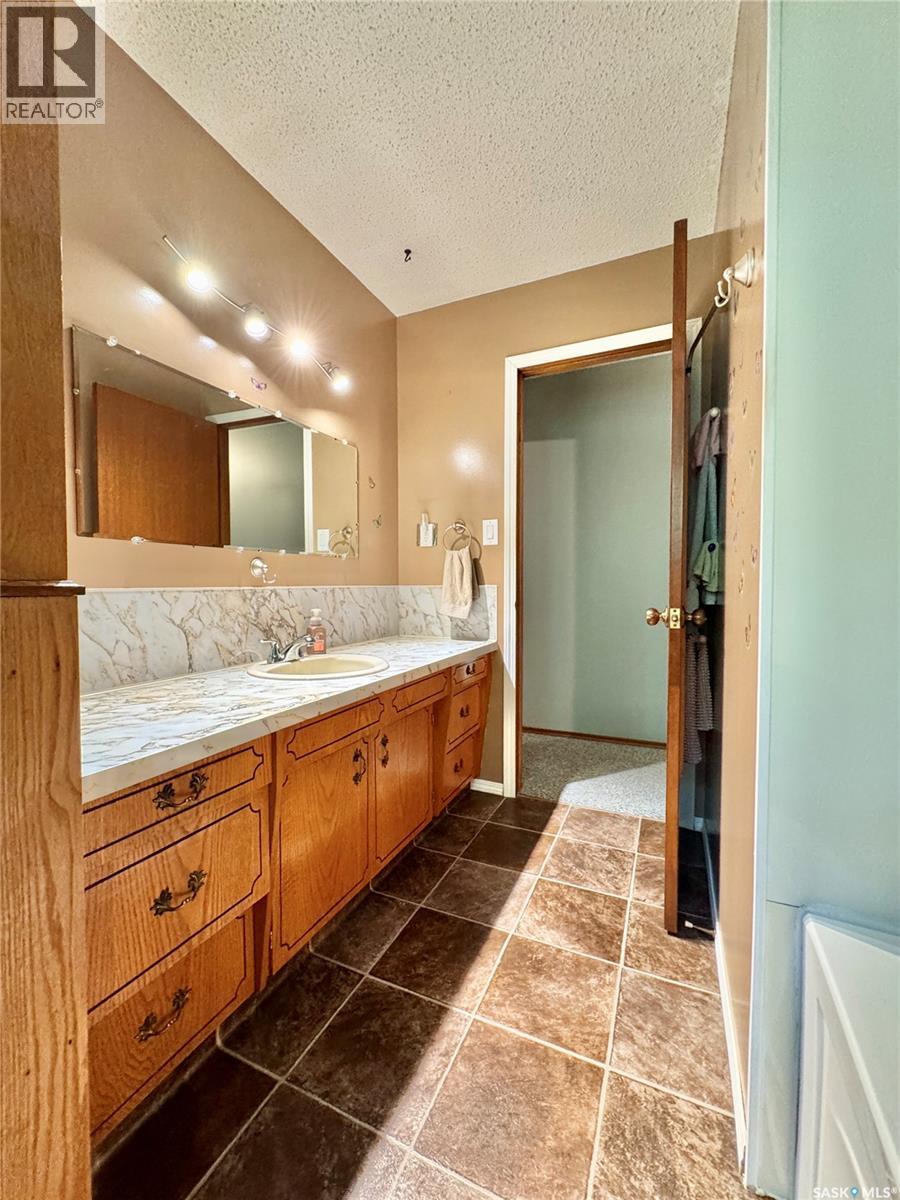
| Main Level | 4pc Bathroom | 9'1 x 7'5 | ||
| Main Level | Primary Bedroom | 10'11 x 10'3 |



The trademarks REALTOR®, REALTORS®, and the REALTOR® logo are controlled by The Canadian Real Estate Association (CREA) and identify real estate professionals who are members of CREA. The trademarks MLS®, Multiple Listing Service® and the associated logos are owned by The Canadian Real Estate Association (CREA) and identify the quality of services provided by real estate professionals who are members of CREA. The trademark DDF® is owned by The Canadian Real Estate Association (CREA) and identifies CREA's Data Distribution Facility (DDF®)
September 21 2026 07:21:22
Saskatchewan REALTORS® Association
RE/MAX Blue Chip Realty