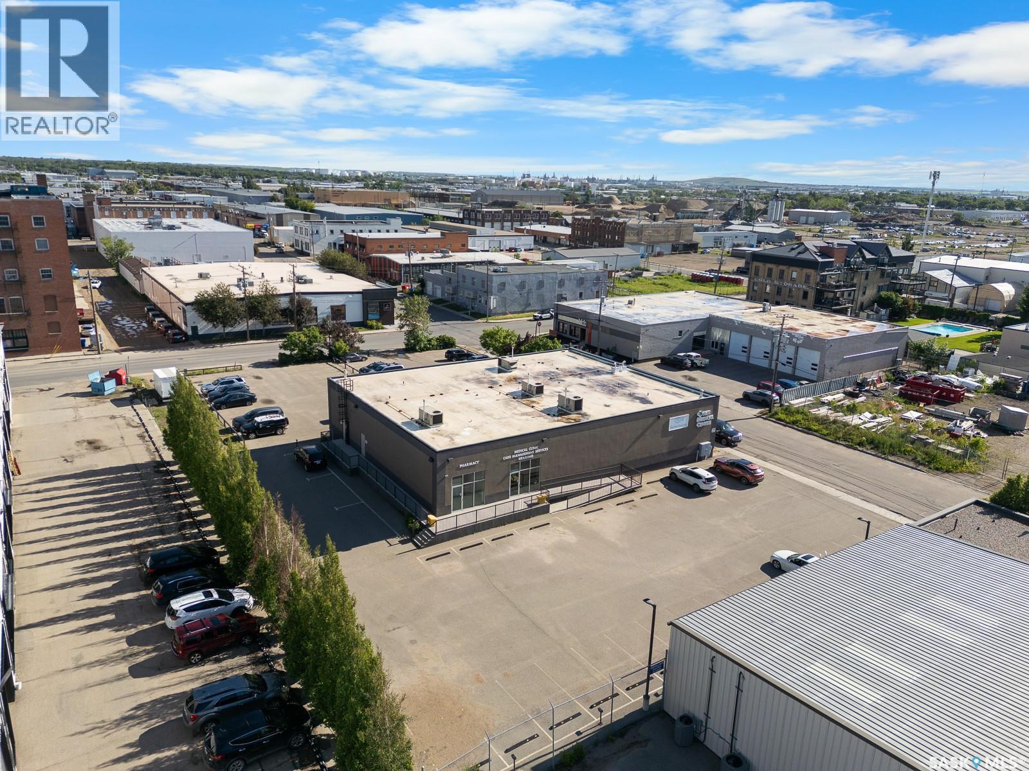
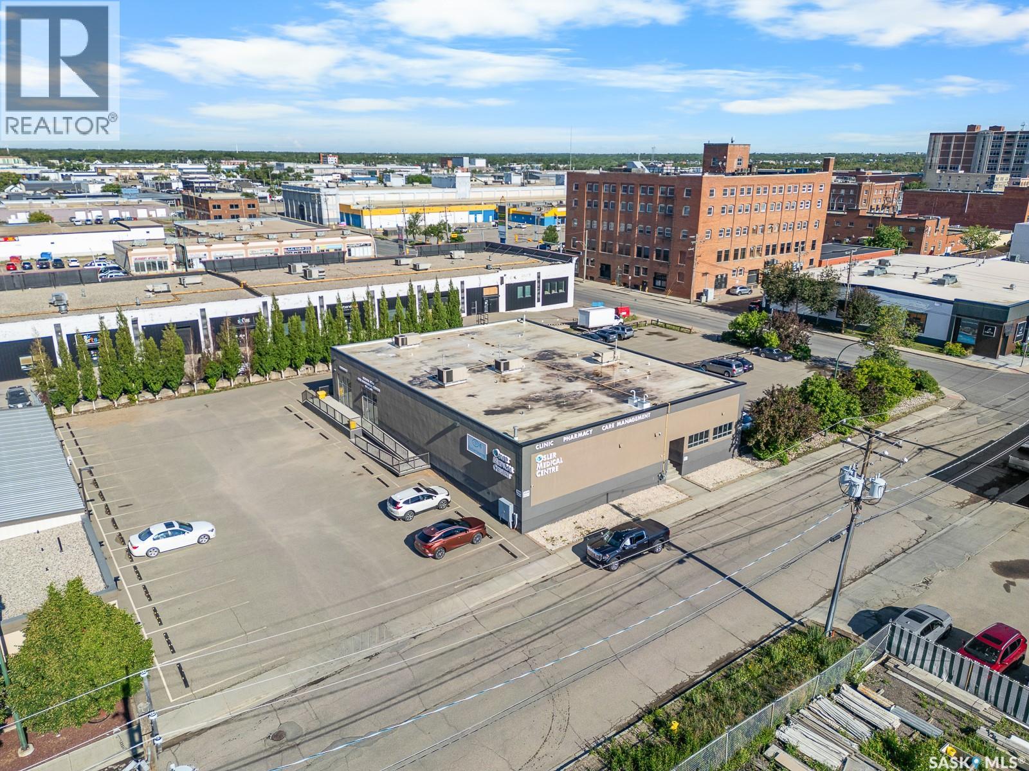
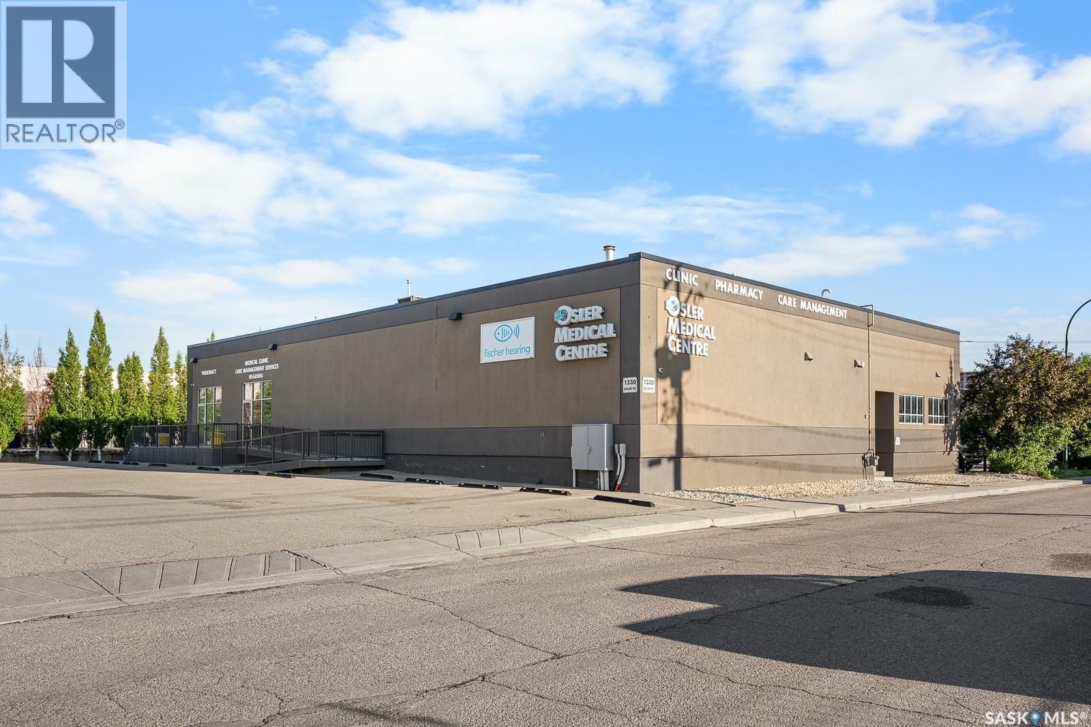
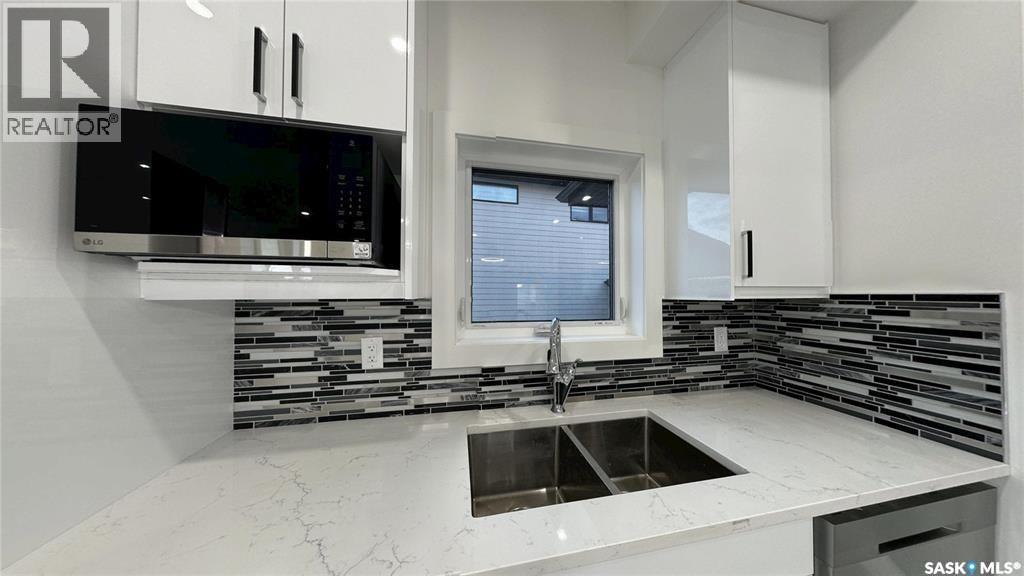
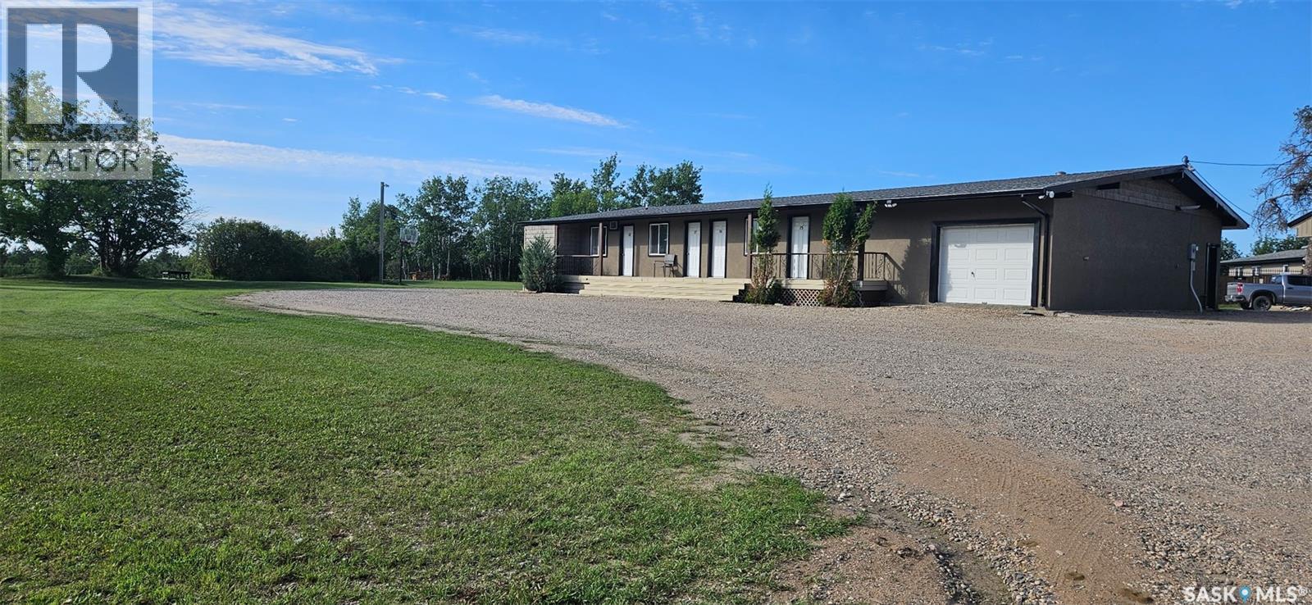
Available immediately: turnkey office suite ideal for medical, wellness, counseling or therapy practices, each office fitted with a sink and supported by shared bathroom and kitchen facilities; professionally finished to impress clients, with ample on-site and street parking, flexible options with additional offices of various sizes available if more space is needed, and rent inclusive of operating costs, utilities, basic receptionist duties(business hours)and cleaning. Asking price is for a single office as shown on sketch. (id:62370)
Available immediately: turnkey office suite ideal for medical, wellness, counseling or therapy practices, each office fitted with a sink and supported by shared bathroom and kitchen facilities; professionally finished to impress clients, with ample on-site and street parking, flexible options with additional offices of various sizes available if more space is needed, and rent inclusive of operating costs, utilities, basic receptionist duties(business hours)and cleaning. Asking price is for the 3 office example as shown on sketch. (id:62370)
Available immediately: turnkey office suite ideal for medical, wellness, counseling or therapy practices, each office fitted with a sink and supported by shared bathroom and kitchen facilities; professionally finished to impress clients, with ample on-site and street parking, flexible options with additional offices of various sizes available if more space is needed, and rent inclusive of operating costs, utilities, basic receptionist duties(business hours)and cleaning. Asking price is for a single office as shown on sketch. (id:62370)
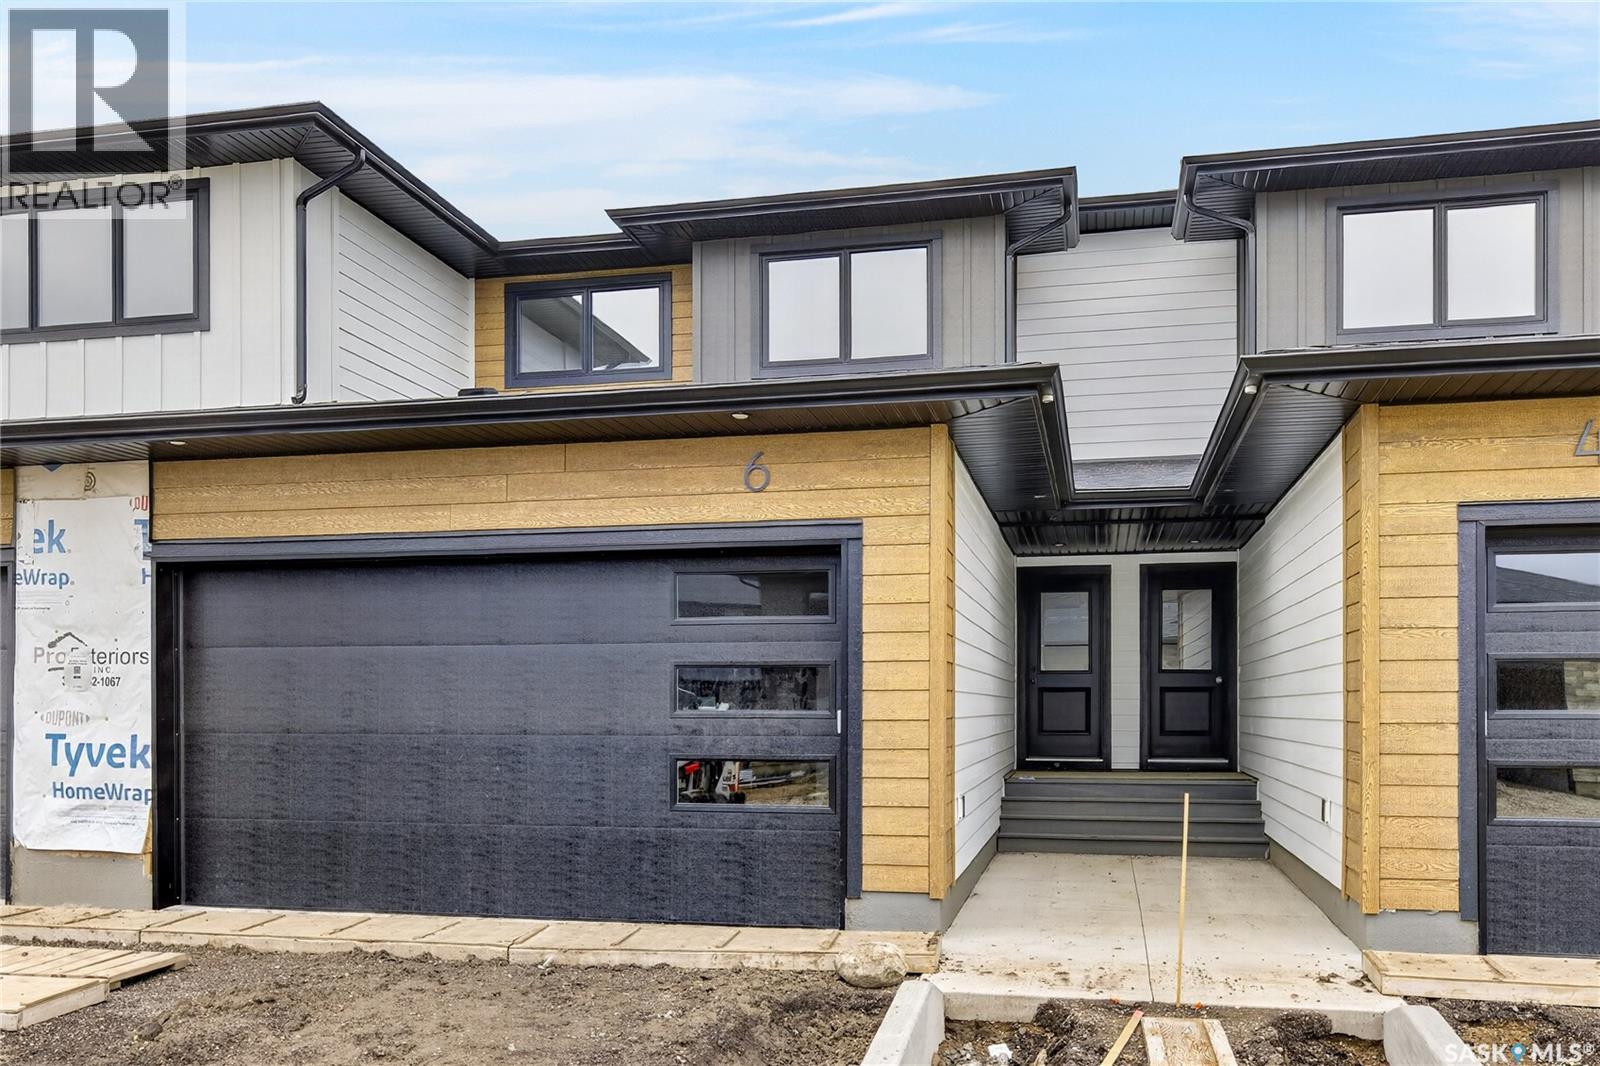
Welcome to 6-830 Brighton Boulevard located at the brand NEW 'Ari Cove by North Ridge' project in the growing community of Brighton! This 2-storey w/ double attached garage, built by North Ridge Developments, is a townhouse style condo that is eye-catching in nature and offers an opportunity to live in a full sized home in a condominium setting. The 2-storey portion of Ari Cove offers 2 unique layouts to choose, The Lokys (1541 square feet) and The Kai (1640 square foot), both offering a fresh opportunity in a prime location. The Lokys (unit 4), is a 3 bedroom 3 bathroom home with 2nd floor laundry. The craftsmanship is truly evident with features including high quality shelving in all closets, an upgraded trim package, vinyl plank flooring, modern fixtures, and quartz countertops. This home also includes a heat recovery ventilation system, triple pane windows, and a high efficient furnace. Move in and enjoy as this unit comes with a SS kitchen appliance package, washer/dryer, air conditioner, composite deck w/ aluminum railing and natural gas bbq outlet. Visit the showhome located on site (Bungalows units 71/73) 5-8pm Mon-Thurs, 12-5 pm Sat/Sun OR call/text/email for information. This brand new project may have the perfect home for you. GST/PST included in purchase price with any rebates to builder. Saskatchewan Home Warranty 1-2-10 Year Premium Coverage Plan. (id:62370)
Don't miss this excellent income-generating duplex in the Crescent Heights neighborhood! Offering a total of 7 bedrooms and 4 bathrooms, this property is an ideal opportunity for investors or buyers looking to offset their mortgage with rental income. The duplex features spacious living areas, functional layouts, and shared laundry for added convenience. Minutes away from schools, parks, walking trails, public transit, and a wide range of amenities, makes it an attractive option for tenants and homeowners alike. Whether you're expanding your investment portfolio or searching for a versatile property with strong rental potential, this Crescent Heights duplex is one you won't want to miss! (id:62370)
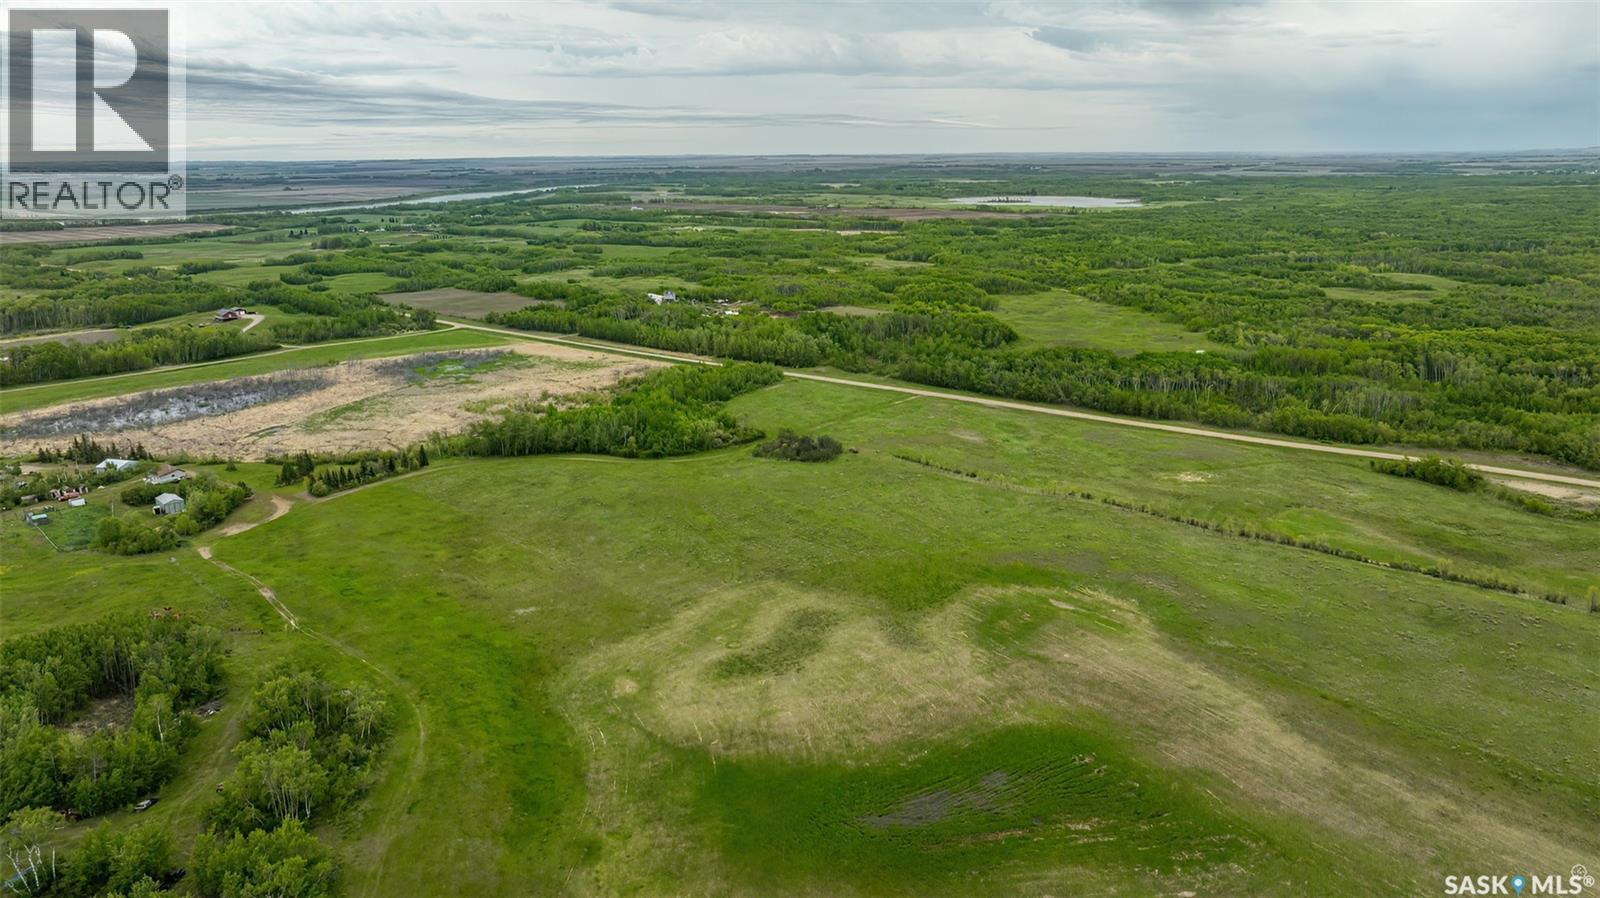
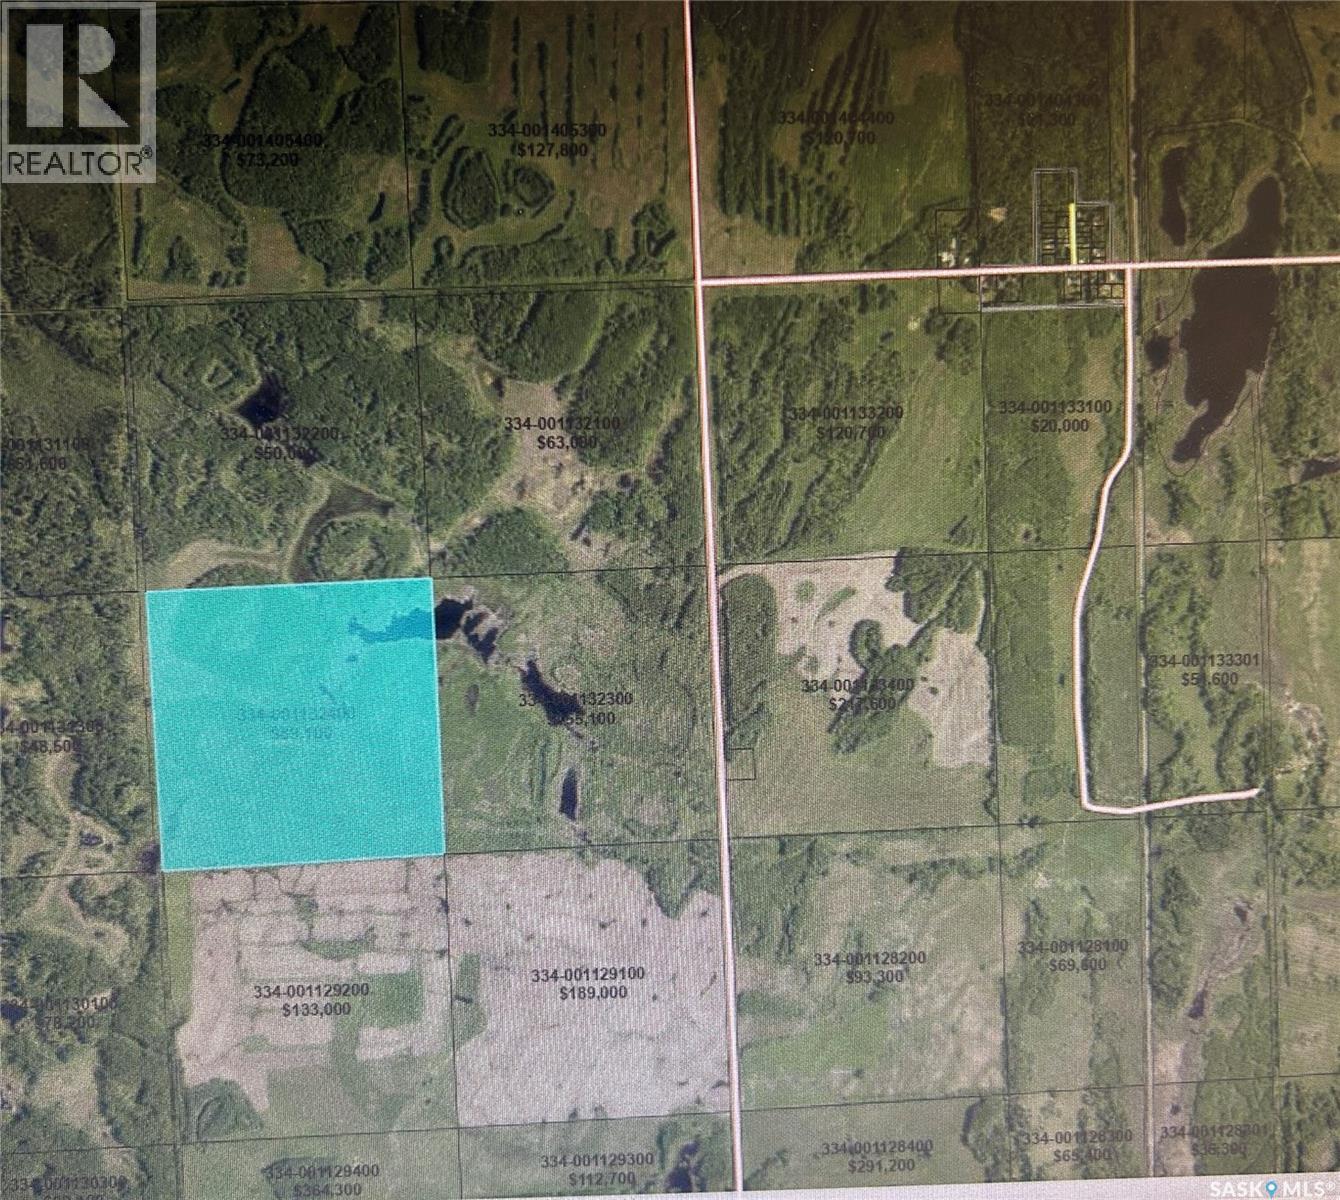
9.98 Acre building lot in the Rm of Prince Albert , seller states power runs through the property. Ready to build your dream home? Call today! (id:62370)
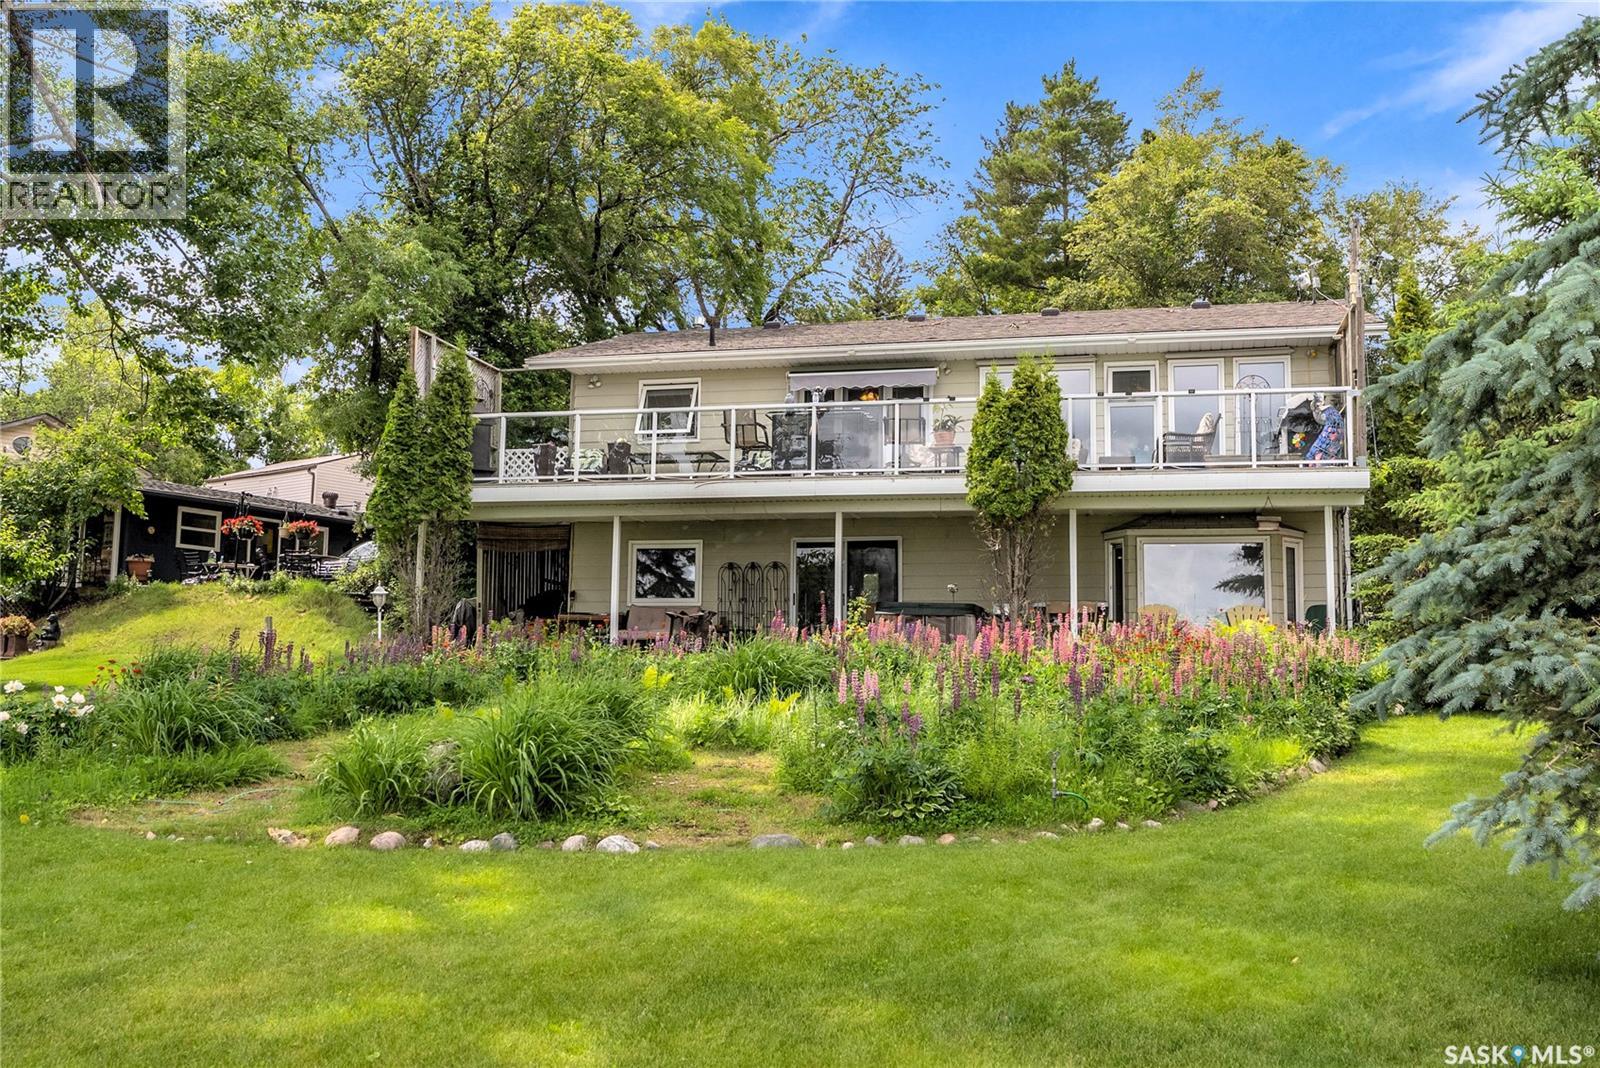
Experience the ultimate lakefront lifestyle in this beautifully designed walk-out bungalow, perfectly positioned on the peaceful shores of Blackstrap Lake. Thoughtfully crafted for comfort, style, and year-round enjoyment, this modern waterfront home features 2400 sg. ft. of developed living space and offers an inviting blend of functionality and refined living. The well-appointed kitchen features classic shaker cabinetry, a pantry, and a double convection oven—ideal for home cooks and entertainers alike. The adjoining dining area opens through garden doors to an impressive 10' x 45' wrap-around deck with glass railing, where you can take in sweeping lake views, host gatherings, or enjoy effortless outdoor dining with the convenience of a gas BBQ hookup. Sunlight pours into the warm and welcoming living room, highlighted by a cozy gas fireplace and expansive windows that frame the captivating lake scenery. Charming cove molding enhances the main floor’s timeless appeal. The walkout lower level offers a private retreat, featuring a spacious primary bedroom complete with a spa-inspired 4-piece ensuite showcasing a corner jet soaker tub and separate neo-angle shower. A generous family room with a second gas fireplace and patio doors leads to an Italian-tiled outdoor space—perfect for relaxing lakeside afternoons or evening fires. Modern comforts include triple-pane PVC windows and city water service. The property is fully equipped for lakeside living with a private dock, multiple outdoor seating areas, two fire pits, three storage sheds, and a tarped carport for covered parking. Lake water for exterior use is provided at no extra cost. This exceptional property offers an unmatched opportunity to enjoy waterfront living at its finest. The Surveyor’s Certificate also outlines a future garage for added value and potential. Your Blackstrap Lake paradise awaits. (id:62370)
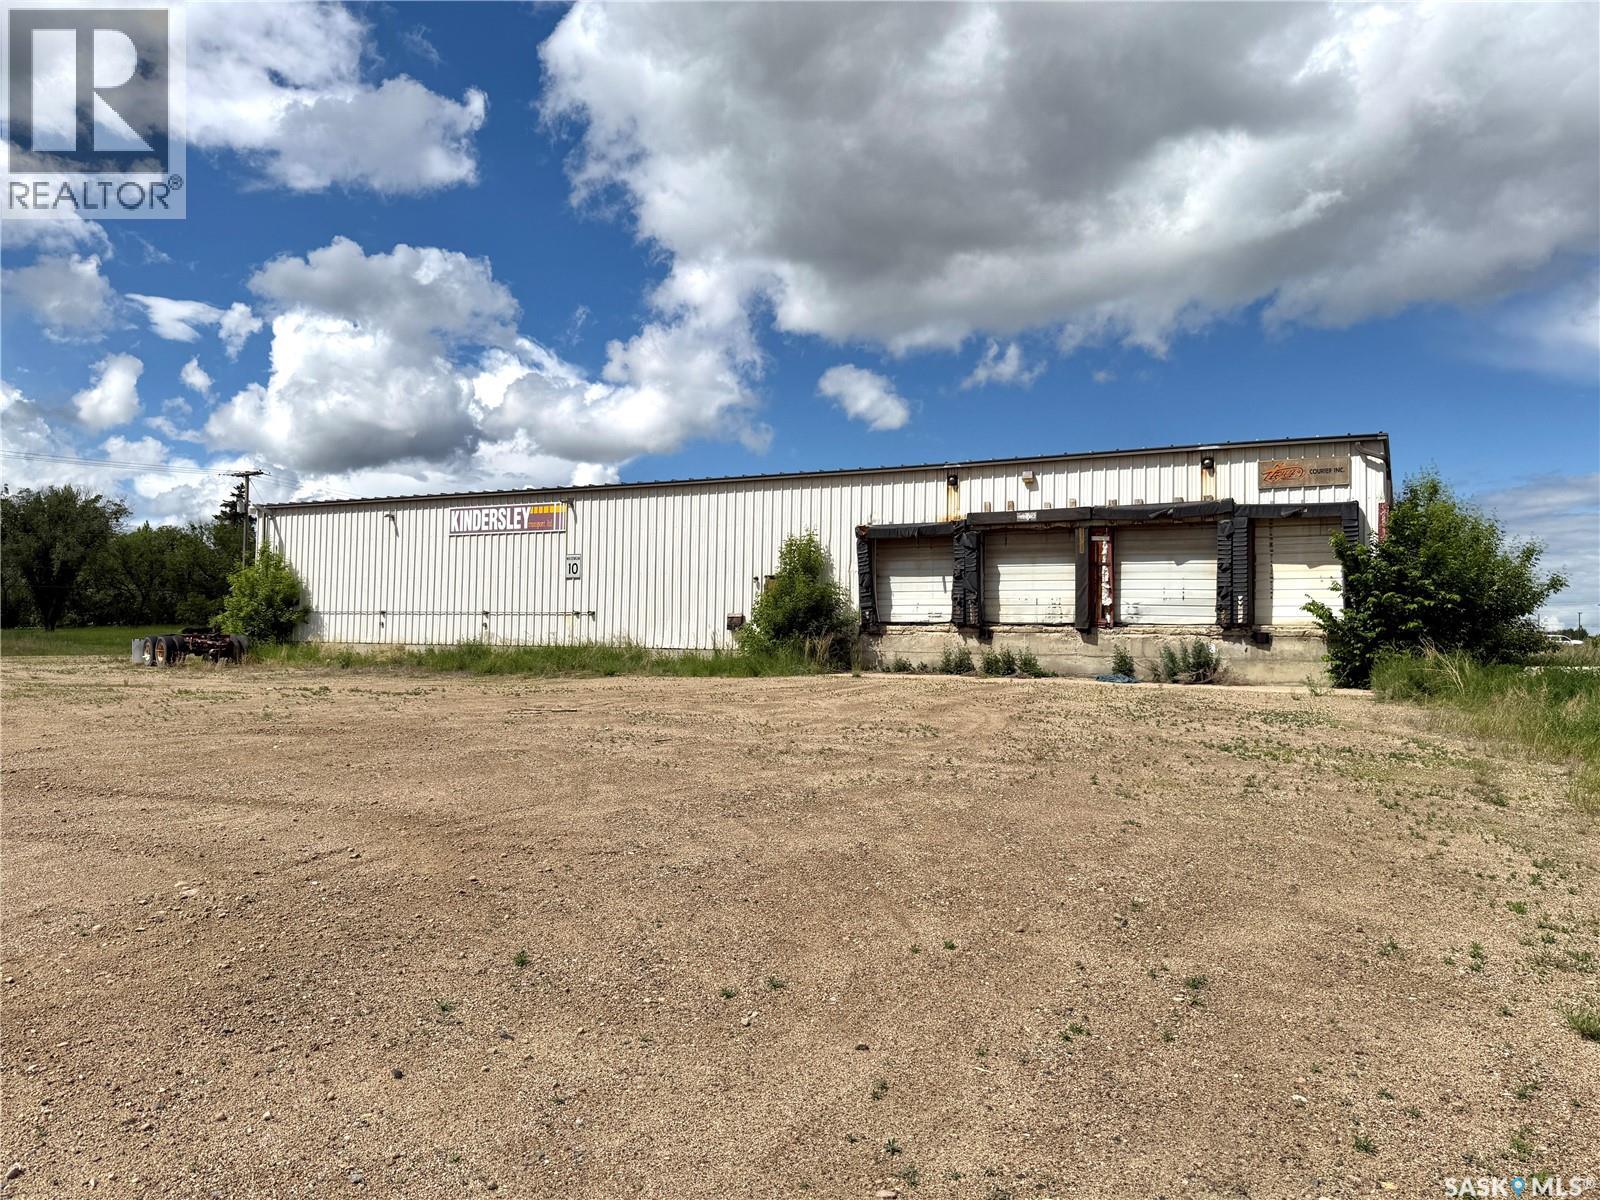
Take a look at this 7200 square foot cross dock loading heated warehouse located in the Parsons Industrial Park in North Battleford Sask. This building offers about 6630 square feet of heated indoor warehouse space including 4 dock doors with elevated flooring and three large grade doors that access the elevated dock area. The main level offers a 570 square foot office area including office space and a washroom. The upper level (dock area) includes a storage room and washroom. The yard includes about 1.18 acres and provides lots of room for parking and semi truck turn around space. This listing offers many possibilities and would be ideal for a logistics company, heavy duty mechanics shop, or a heated storage facility. Call today for more info. (id:62370)
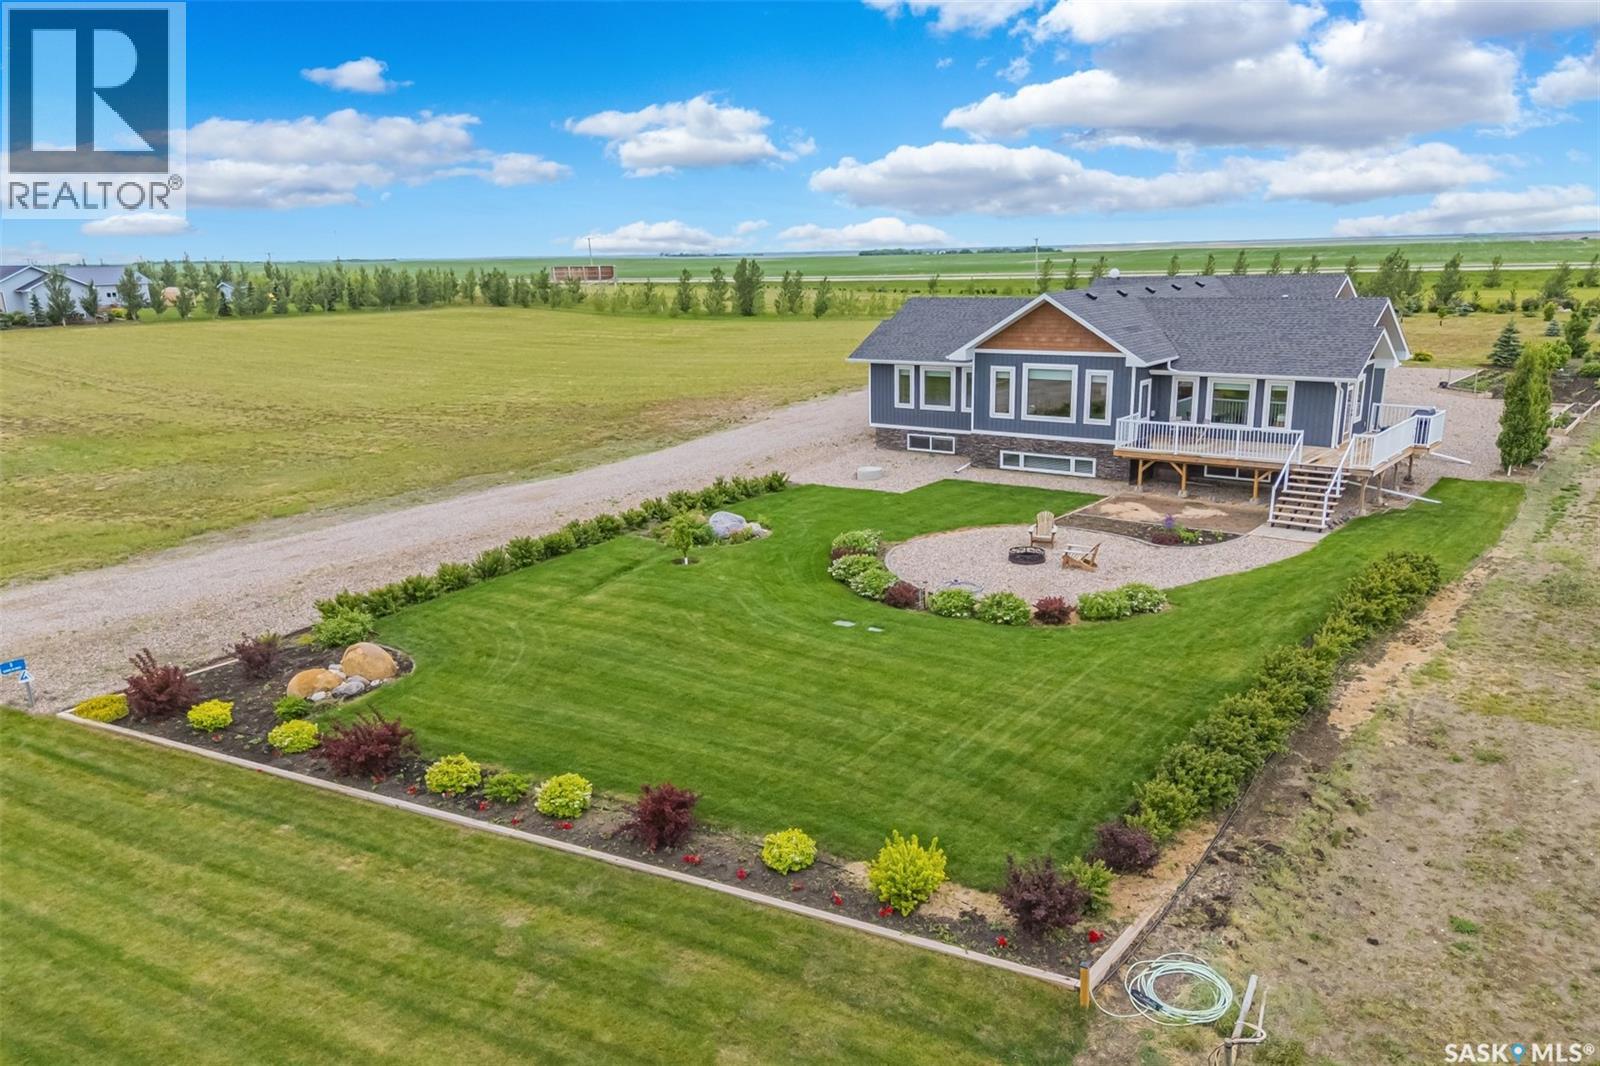
Rare opportunity! Stunning home located in Skyview Estates SOUTH overlooking Blackstrap Lake. This outstanding raised bungalow home 1477 sq.ft. plus a fully developed lower level and a oversized double attached heated garage. As you enter the home it becomes instantly obvious this home has been very well built with attention to detail everywhere. The kitchen offers an abundance of space with its very functionable working island, gleaming countertops and highlighted with tiled backsplash. The adjacent dining area offers good sized windows with east facing views plus there is access to the wrap around deck with panoramic views of Lake Blackstrap. The living room is a good size and offers abundance of natural sunlight. The master bedroom is spacious and has a full 4 pce bath ensuite with spacious glass shower. In the lower level there are 3 bedrooms, full 4 piece bath plus a comfortable sized family room with gas fireplace and a wet bar area plus laundry room and storage room. The lower level also offers good sized windows that eliminates the feel often associated with basement living areas. There is a double attached heated garage (28 x 30) with direct entry as well as a storage shed with overhead door. This home offers water from Dundurn water authority with a holding tank within the home as well as a water supply from the lake the developer offered at time of construction to supply water to the exterior grounds of the property ($350 annually fee). The front yard has underground sprinklers while the rear yard has water stations that provide water to various taps in rear yard. To view this spectacular property reach out to your agent today to arrange a viewing. (id:62370)
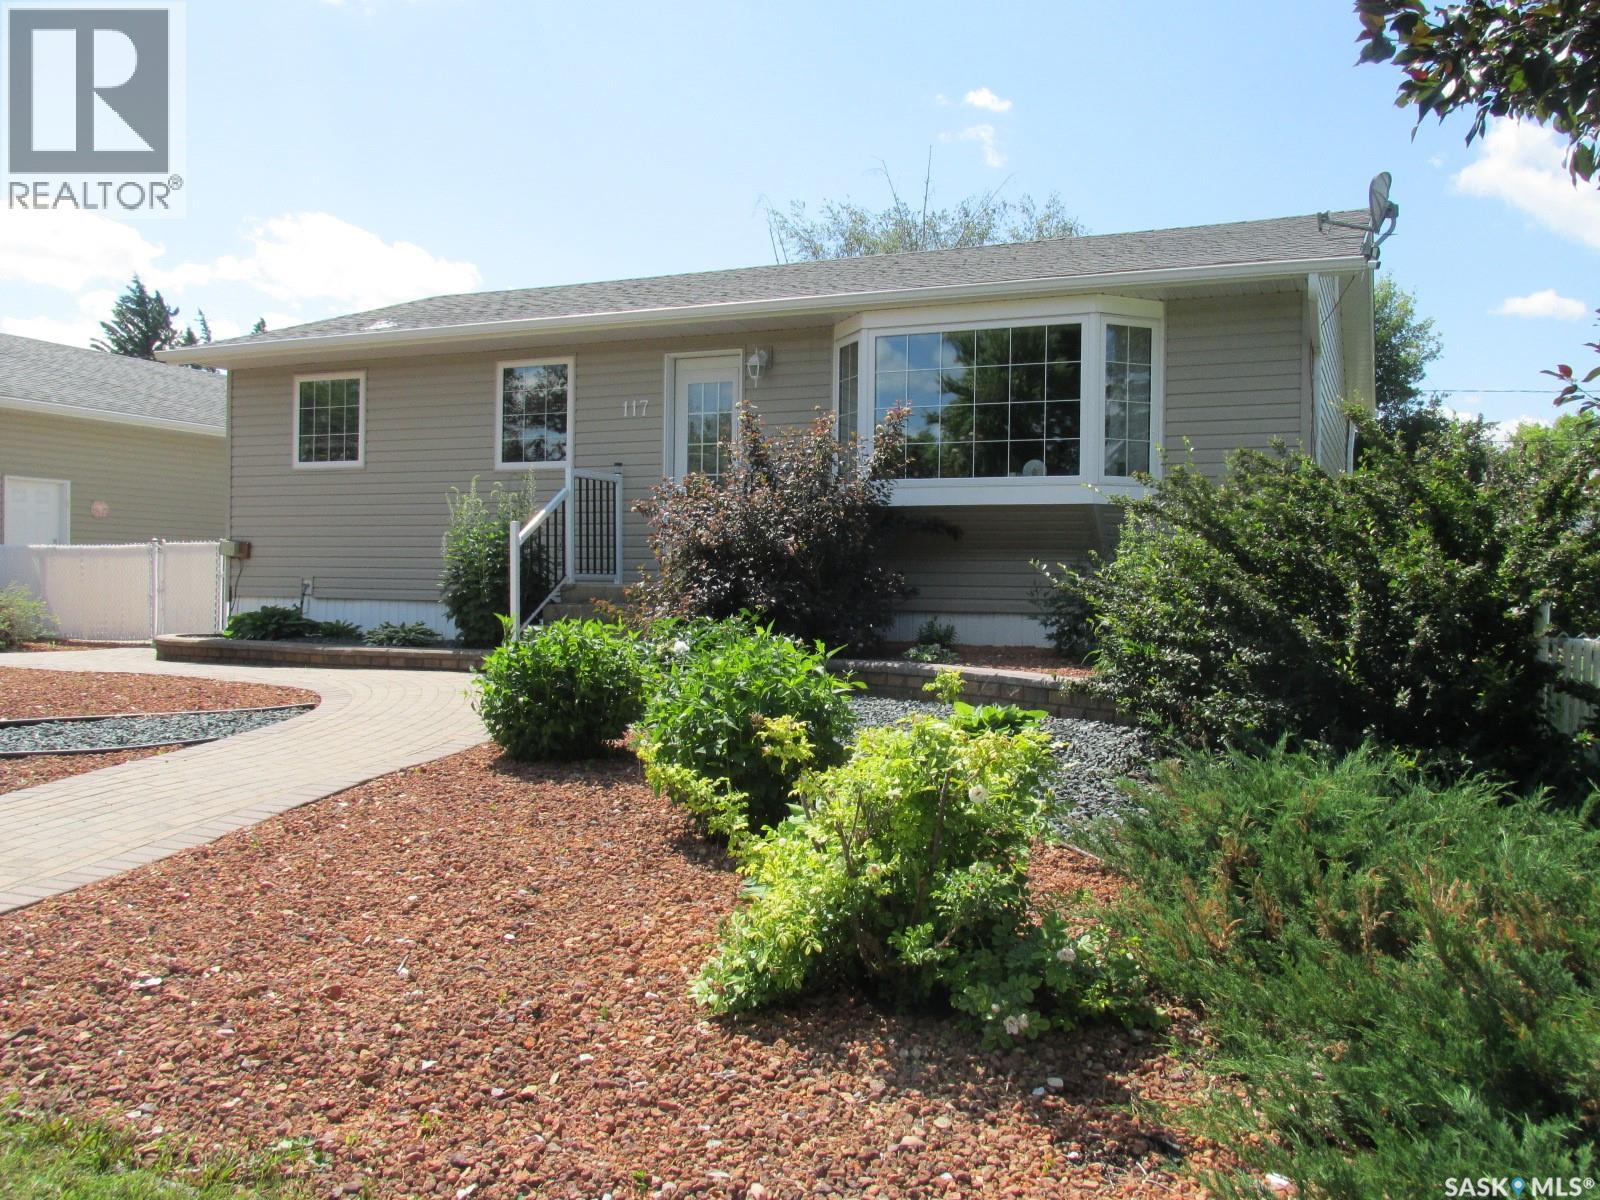
Welcome to this immaculate home at 117 3rd Str., Star City, SK! This beautiful 988 sq ft home boasts 3 bedrooms 3 bathrooms, and has been renovated in recent years. It features a great modern kitchen with gorgeous countertops, natural gas stove, abundance of kitchen cupboards, plus a pantry space. There is a large master suite on the main floor with the en-suite corer jet tub, large walk-in closet and direct entry to the deck. An additional bathroom on the main floor offers dual sinks and a great appeal. Downstairs there is a family room and 2 additional bedrooms with updated carpeting, updated bath with the walk-in shower, and a utility room with the kitchenette, and extra storage shelving. This home has Styrofoam insulation under the siding, updated windows, and has the high efficiency furnace, on-demand water heater, central air conditioning! The dream 32x54’ garage/shop has two sections: a partially insulated section at the front (interior size 31x28’) with the large overhead door (16’Wx9’H), and a 8’Wx8’H door; plus the back shop area (interior size 31x24.5’) that is insulated and heated and has the 9’Wx7’H overhead door. Property is located on 0.42 acres, with beautiful landscaping and the underground sprinklers at the front yard, front gate access for RV parking at the back packing pad with power, fenced yard, garden area plus there is a greenhouse. The spacious deck can host a large company of guests. Make this your new home! Phone today! (id:62370)
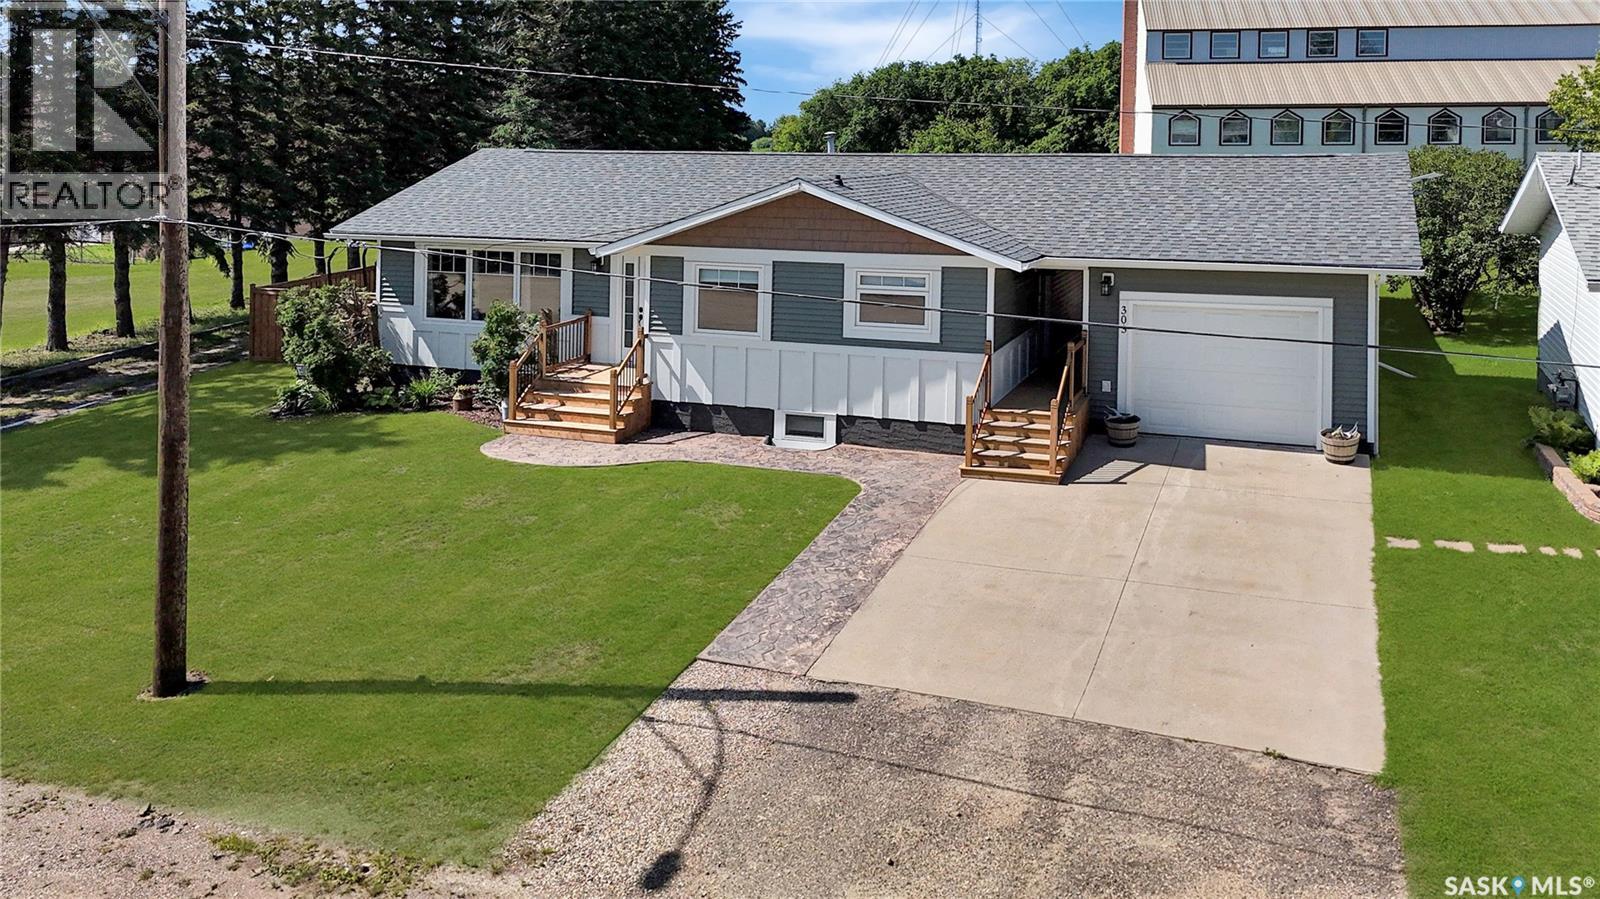
Welcome to this beautifully maintained and extensively renovated 1,172 sq. ft. family home offering 4 bedrooms and 3 bathrooms in a fantastic location close to the school and within walking distance to the grocery store. Designed for comfortable Saskatchewan living, you'll appreciate the heated attached garage during the winter and central air conditioning to keep you cool on those hot summer days. The functional layout includes a spacious primary bedroom complete with a walk-in closet and private ensuite. Extensive updates completed over the past few years include newer windows, exterior doors, siding, soffit, fascia, shingles, a 200-amp electrical panel, on-demand water heater, and a reverse osmosis drinking water system. The home also offers Starlink availability and the option for a security system, giving you modern conveniences and peace of mind. Step outside to an impressive oversized backyard designed for entertaining and relaxing. Enjoy the large stamped concrete patio, a spacious gazebo with removable sides for shade and comfort, and rough-ins with natural gas and electrical already in place for your dream outdoor kitchen. There's even a dedicated space ready for a future hot tub. Crushed rock parking provides ample room for your RV, boat, trailers, or extra vehicles, and the generous lot still offers space to build a larger shop if desired. Move-in ready with quality updates throughout, this property combines modern amenities, exceptional outdoor living, and a convenient location, making it the perfect place to call home. (id:62370)
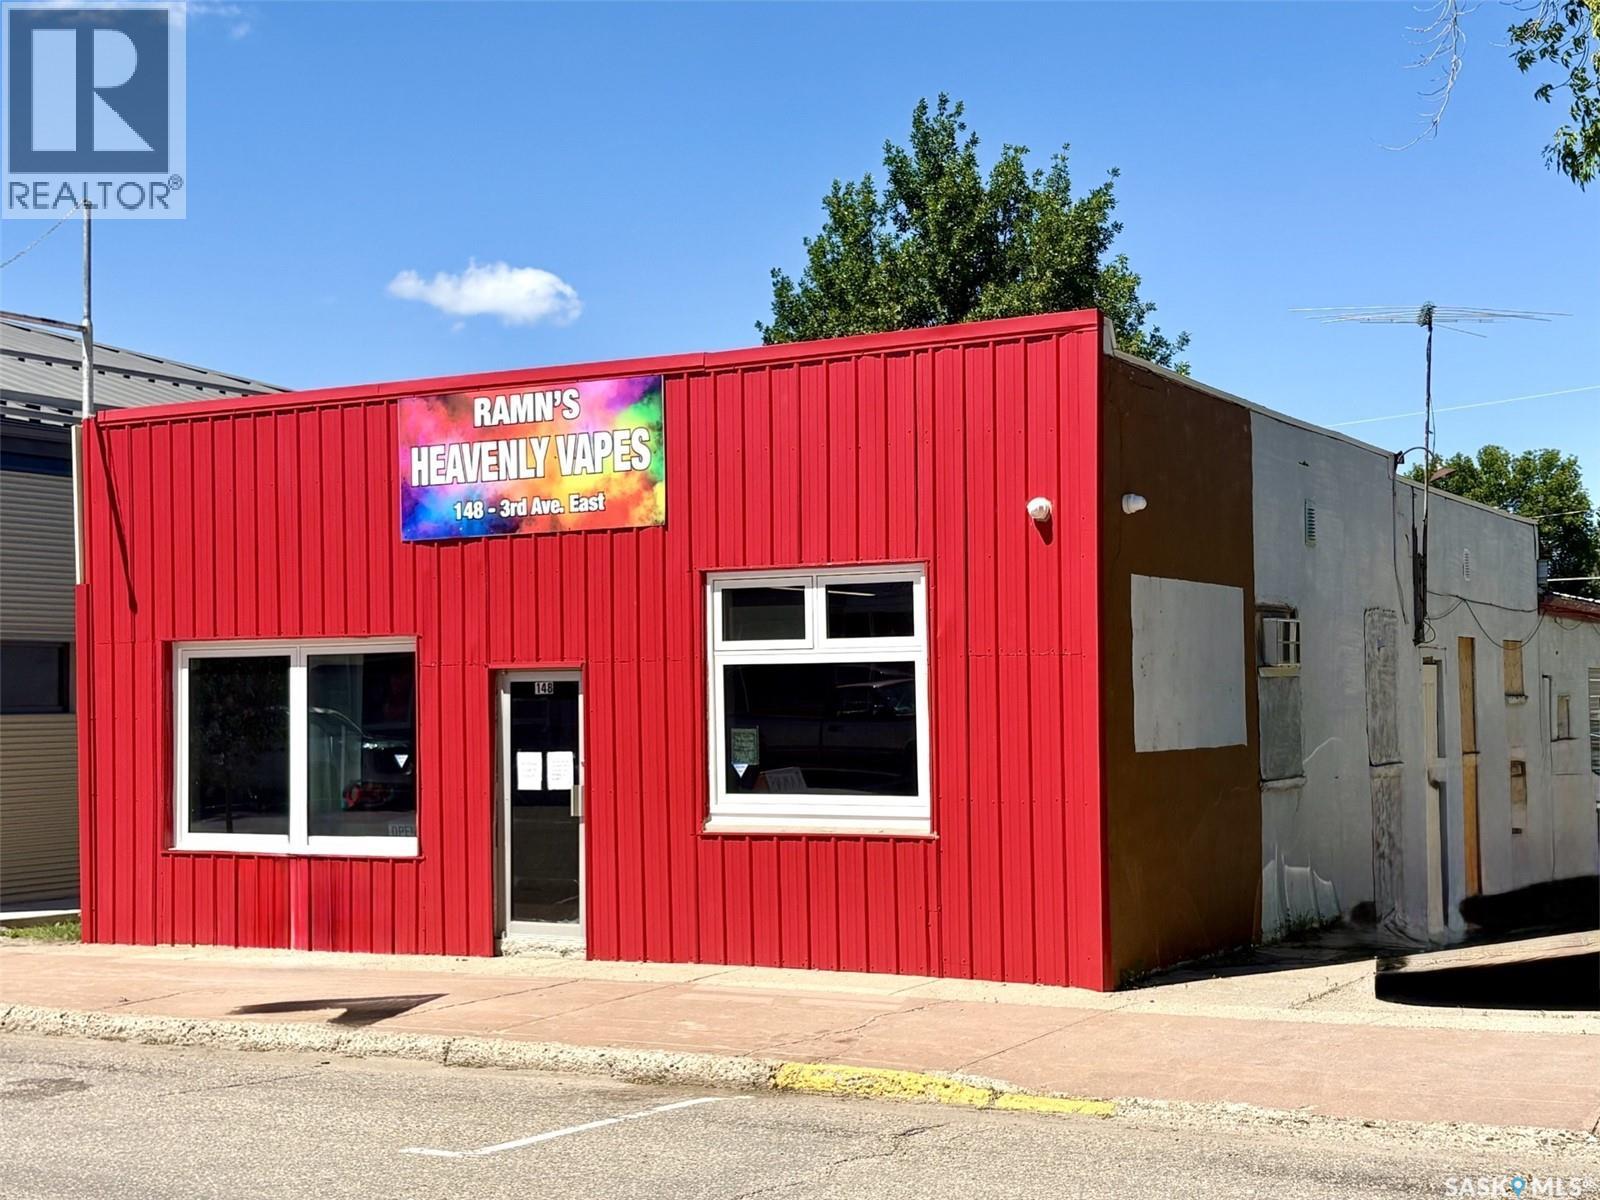
Excellent commercial opportunity in the heart of downtown Melville! Located at 148 Third Avenue East, this 2,640 sq. ft. commercial building offers outstanding visibility in a high-traffic location adjacent to a pharmacy and professional office buildings. Zoned Commercial, the property features approximately 1,400 sq. ft. of retail space at the front with forced-air natural gas heat, making it ideal for a showroom, office, or retail operation. The rear of the building offers approximately 1,200 sq. ft. of warehouse space with a separate entrance, overhead bay door, and overhead unit heater. The warehouse can be leased independently, providing an excellent opportunity for additional rental income. The front exterior has been recently upgraded with attractive metal cladding, giving the property a modern, professional appearance and excellent curb appeal. Whether you're looking to relocate your business, establish a new venture, or invest in a commercial property with income potential, this versatile building is well worth a look. The owner will also consider a lease option for the entire building, offering added flexibility for qualified purchasers. (id:62370)
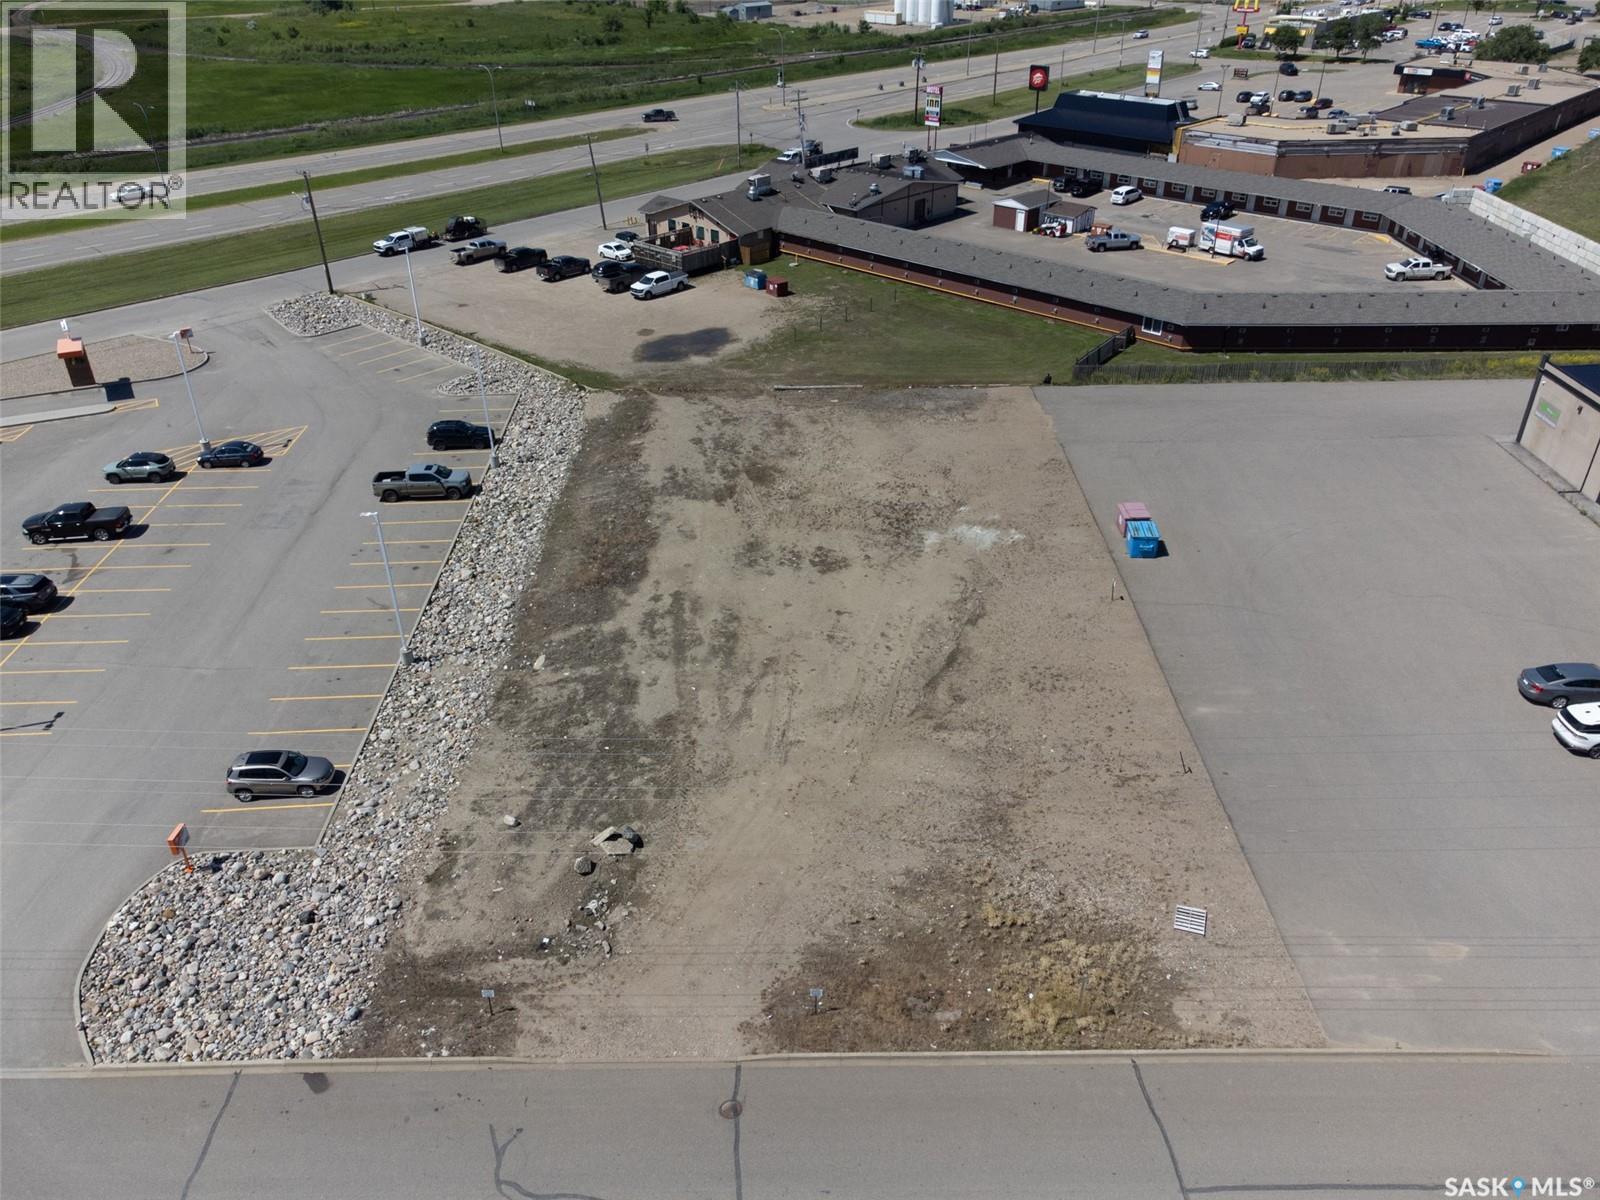
COMMERCIAL DEVELOPMENT OPPORTUNITY! Looking for your next investment? This 0.5+ acre commercial lot in North Battleford could be exactly what you've been waiting for! With C4 zoning, the possibilities are wide open for a variety of commercial developments. Whether you're planning a new business, expanding your investment portfolio, or securing land for a future project, this property offers exceptional potential. Location is everything! Situated between A&W and the Battlefords Boys & Girls Club, this lot is surrounded by some of the city's busiest commercial destinations, including Frontier Mall, Walmart, hotels, restaurants, and multiple retail centres. Benefit from excellent visibility, convenient access, and the continued growth of North Battleford's commercial district. While the property is currently unserviced (to the best of the seller's knowledge) and has never been developed, serviced lots are located directly to the north and south, making future servicing easily accessible. Opportunities to purchase over half an acre of commercially zoned land in such a strategic location are rare. Bring your vision, build your future, and capitalize on one of North Battleford's growing commercial areas. Any GST payable is the Buyers responsibility. (id:62370)
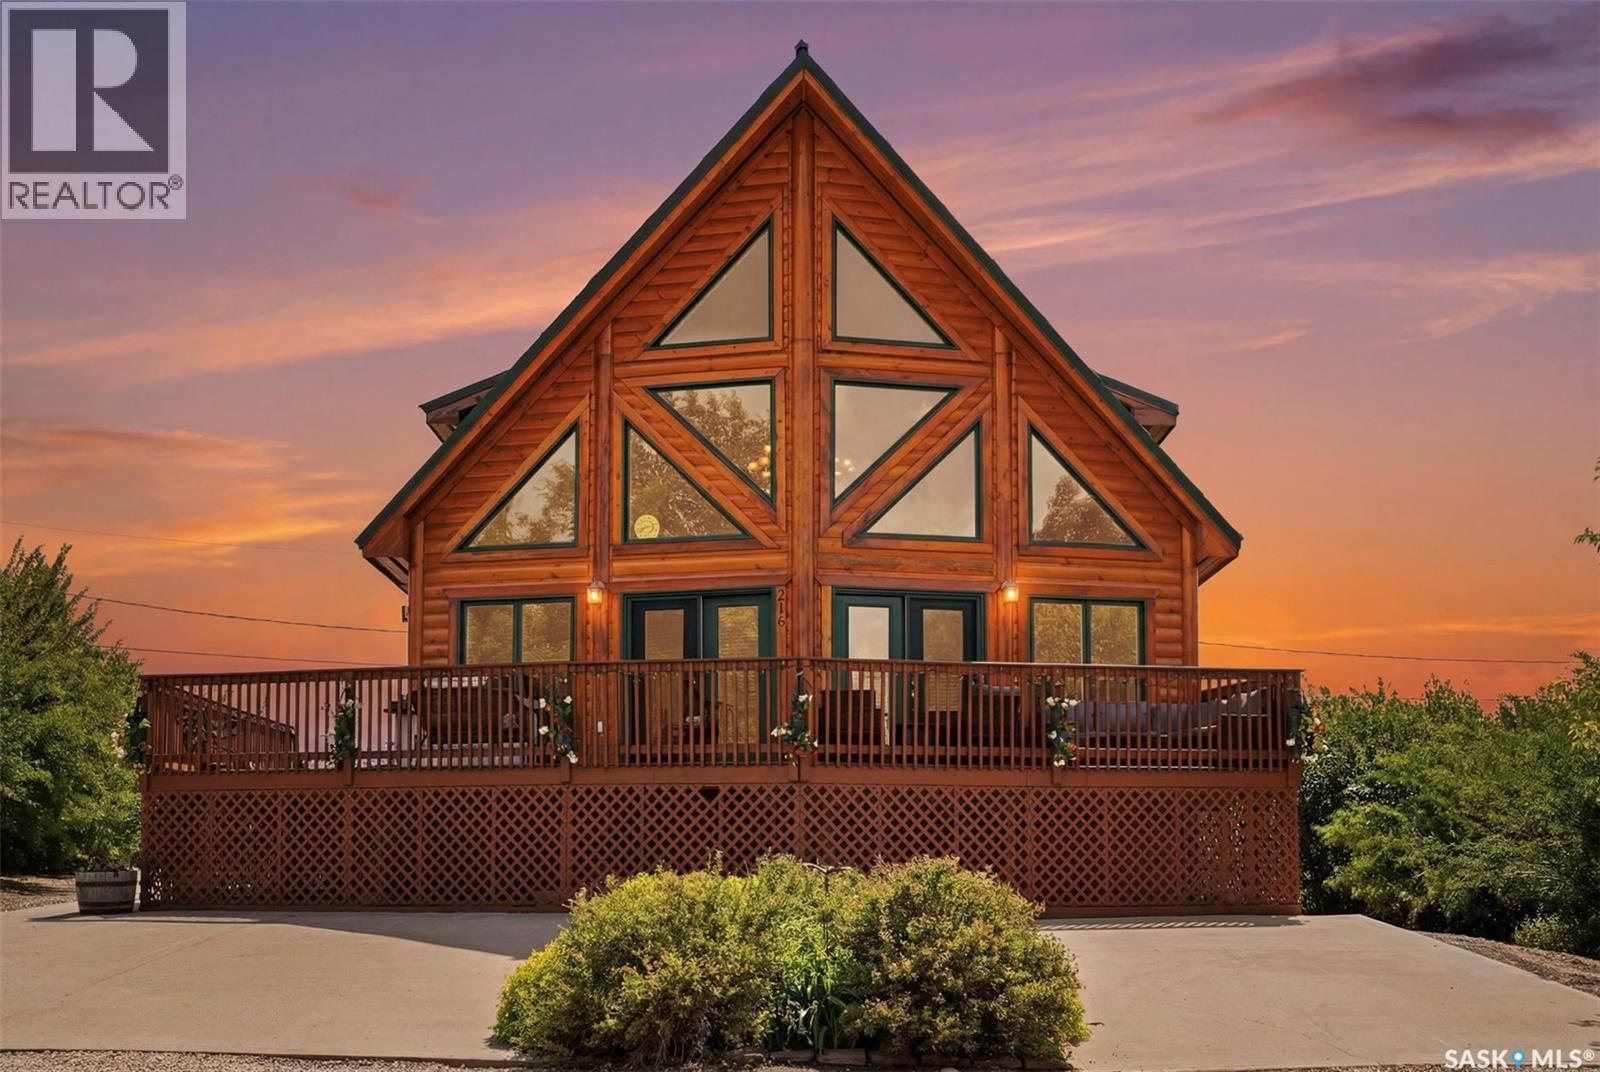
WOW! What else could you ask for? Turn key fully furnished opulent home on double lot offering a 100ft frontage. This beautiful Timber Block engineered home is perched atop the hills of Manitou Beach and shines inside and out! Exceptional street appeal featuring a massive deck to enjoy overlooking lake view. Upon climbing the stairs you enter the foyer spilling into the open living, dining and kitchen spaces that is spellbinding! Featuring exceptional workmanship and the beauty of pine finishings and flooring throughout. The living and dining spaces run across the front of home and feature floor to ceiling doors and windows spilling beautiful natural light into the space. In the evening cozy up in front of the gas fireplace and watch the stars. And wait till you see the chandelier! Kitchen has a very large peninsula with seating and lots of counter space for food prep and entertaining. The master suite is on the main level and cleverly shares access to the main bath/laundry which has a walk in shower, show stopping deep soaker claw foot tub and tastefully concealed washer & dryer. The loft is a spacious 540 sq. ft. with shed dormers. This level offers a "swing space" (bedroom/media/ office) many options to make it your own haven with a magnificent view. There is a 3 piece bath on this level as well with a 2 person walk in shower. The basement has a large recreation room with wet bar and is a great space for family fun for kids and adults alike. This level is completed with 2 more large bedrooms, 3 piece bath and utility room. So many details: R30 walls, R40 ceiling, metal roofing, triple concrete drive, custom Hunter Douglas blinds, natural gas BBQ hookup, central vac, air conditioning, stainless appliances, large pantry and the storage and closet space is exceptional! If you are looking for one of the nicest homes in one of the best locations at Manitou Beach this is it! (id:62370)
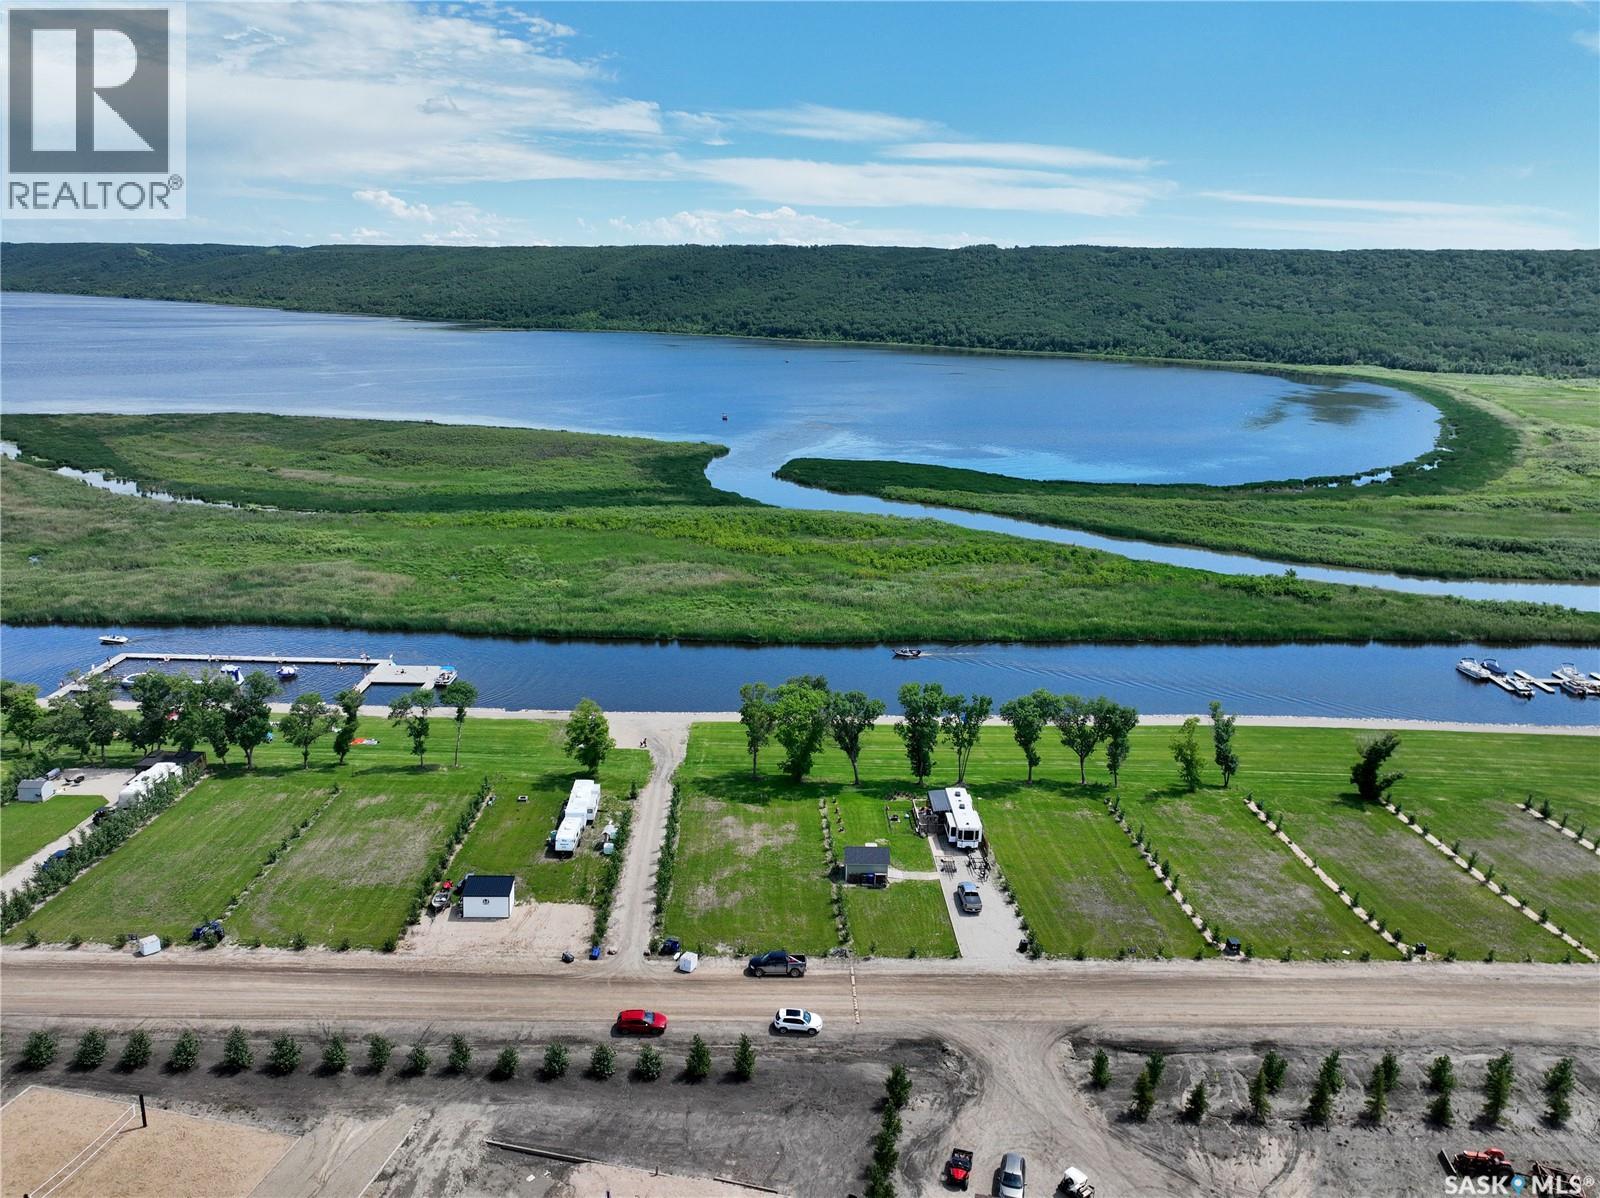
Whats better than MARINA -Water Front Lots? VALLEY VIEW Marina-Water front Lots. A fresh sub-division has completed its final stages at West End. While Round Lake, Sk offers a short commute just 20 minutes north of the trans Canada Highway, 40 Minutes to Yorkton/Melville & Esterhazy there is Year Round Community West End Boasts like no other area of Round Lake. With an active Village Council/Developer, you can be certain to enjoy freshly groomed Hiking/ Quad Trails, seasonal Kids clubs, Firework Celebrations, neighbour card nights, fishing tournaments, skidoo derbys & more. These lots are limited and larger than the last sets of lots being roughly 9,750 sq ft with 65 ft of lake view frontage. Natural Gas, Sask Power run to the lots property line & Wells negotiable. Join us at round lake where potash, wheat and recreation meet (id:62370)
Welcome to 1191 Nightingale Terrace, a beautifully designed brand new modified bi-level built by B&D Star Homes Ltd. Offering 1,425 sq. ft. of living space, this home combines modern style, functionality, and income potential. The main floor features two bedrooms, a 4-piece bathroom, and a bright living room, dining area, and modern kitchen—perfect for everyday living and entertaining. Step outside onto the covered deck, an ideal spot to enjoy your morning coffee or unwind after a long day. The private upper level is dedicated to the primary suite, complete with a walk-in closet and a 4-piece ensuite featuring double sinks. The basement includes a fully self-contained legal 2-bedroom secondary suite. The Secondary Suite Incentive (approximately $25,000) is given to the eligible buyer. In addition to the legal suite, the owner also enjoys a separate lower-level space featuring a spacious games/media room, a 4-piece bathroom, and a dedicated laundry/mechanical room. (id:62370)
This is a pristinely, unique, rare wilderness property, especially due to its location being less than 1 mile from the provincial Porcupine Forest. This land has a multitude of uses in particular. It is a safe and ideal. SHFT property. This property is also a safe distance from any potential civilian and military targets in the event of international armed conflict. Access to the property is by Bush Trail Road from the north and south this is exactly how and why this property remains protected and pristine as a result one can then appreciate an excuse the absence of a paved, public urban mall like access this property reflects the pristine features of a frontier property that will only appreciate and value. The price reflect today’s true price and not that previous years as well as being approximately a third of the price of average Greenland Tangible hard asset is opposed to a fiat or digital asset which are backed by nothing. The property is priced commensurate with that of the ongoing asking prices of an onset replacement cost of a comparable hard asset being non-fiat or non-digital. (id:62370)
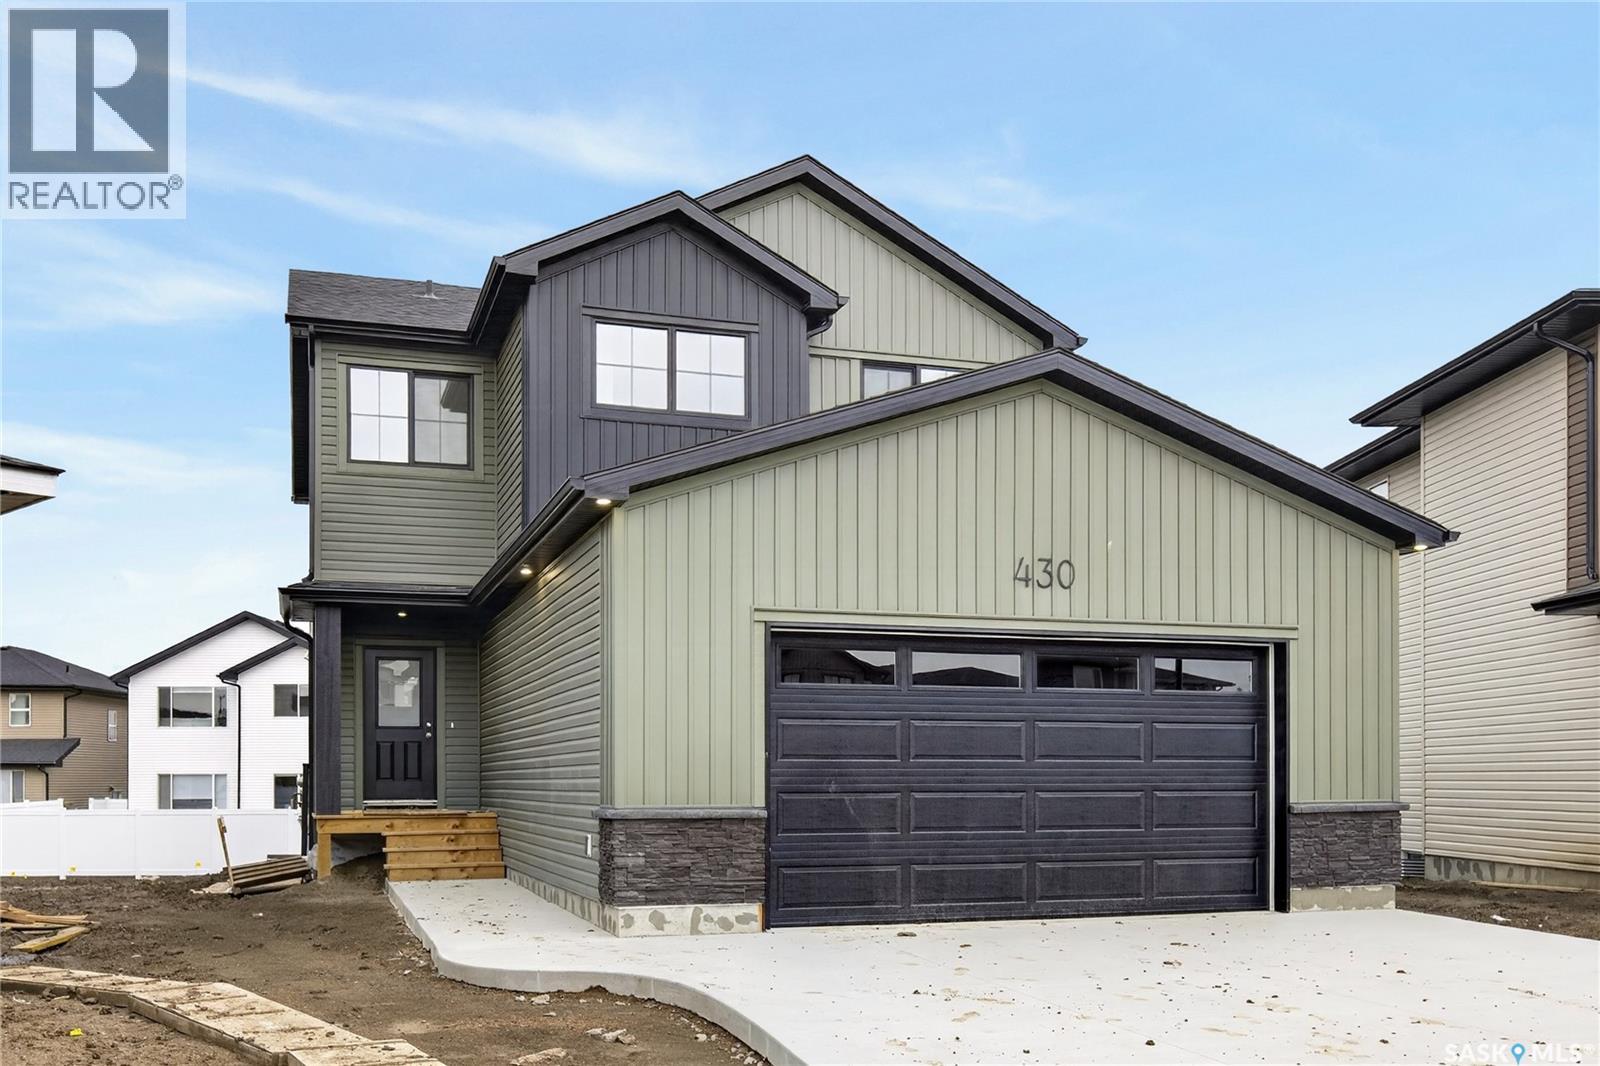
Welcome to the "Forbes" model by North Ridge Development Corporation located in Brighton! This quality built 1,968 sq. ft. two-story home offers oversized (30' on one side!) garage, 3 spacious bedrooms, 2.5 bathrooms, and an inviting interior bonus room. Plus, a side entrance to a basement offering the potential for a future basement suite. The amazing kitchen features a full wall of cabinets, providing ample storage and a sleek, modern look. A walk-in pantry adds even more convenience, making meal prep and organization a breeze. Upstairs, you’ll find a well-placed laundry room, making it easy to stay on top of chores. With its thoughtful design and premium features, this home is perfect for both everyday living and entertaining. Saskatchewan New Home Warranty. GST/PST included in purchase price with any rebates to builder. Saskatchewan Home Warranty Premium Coverage. *Home is now complete and ready for possession* Call to View! (id:62370)
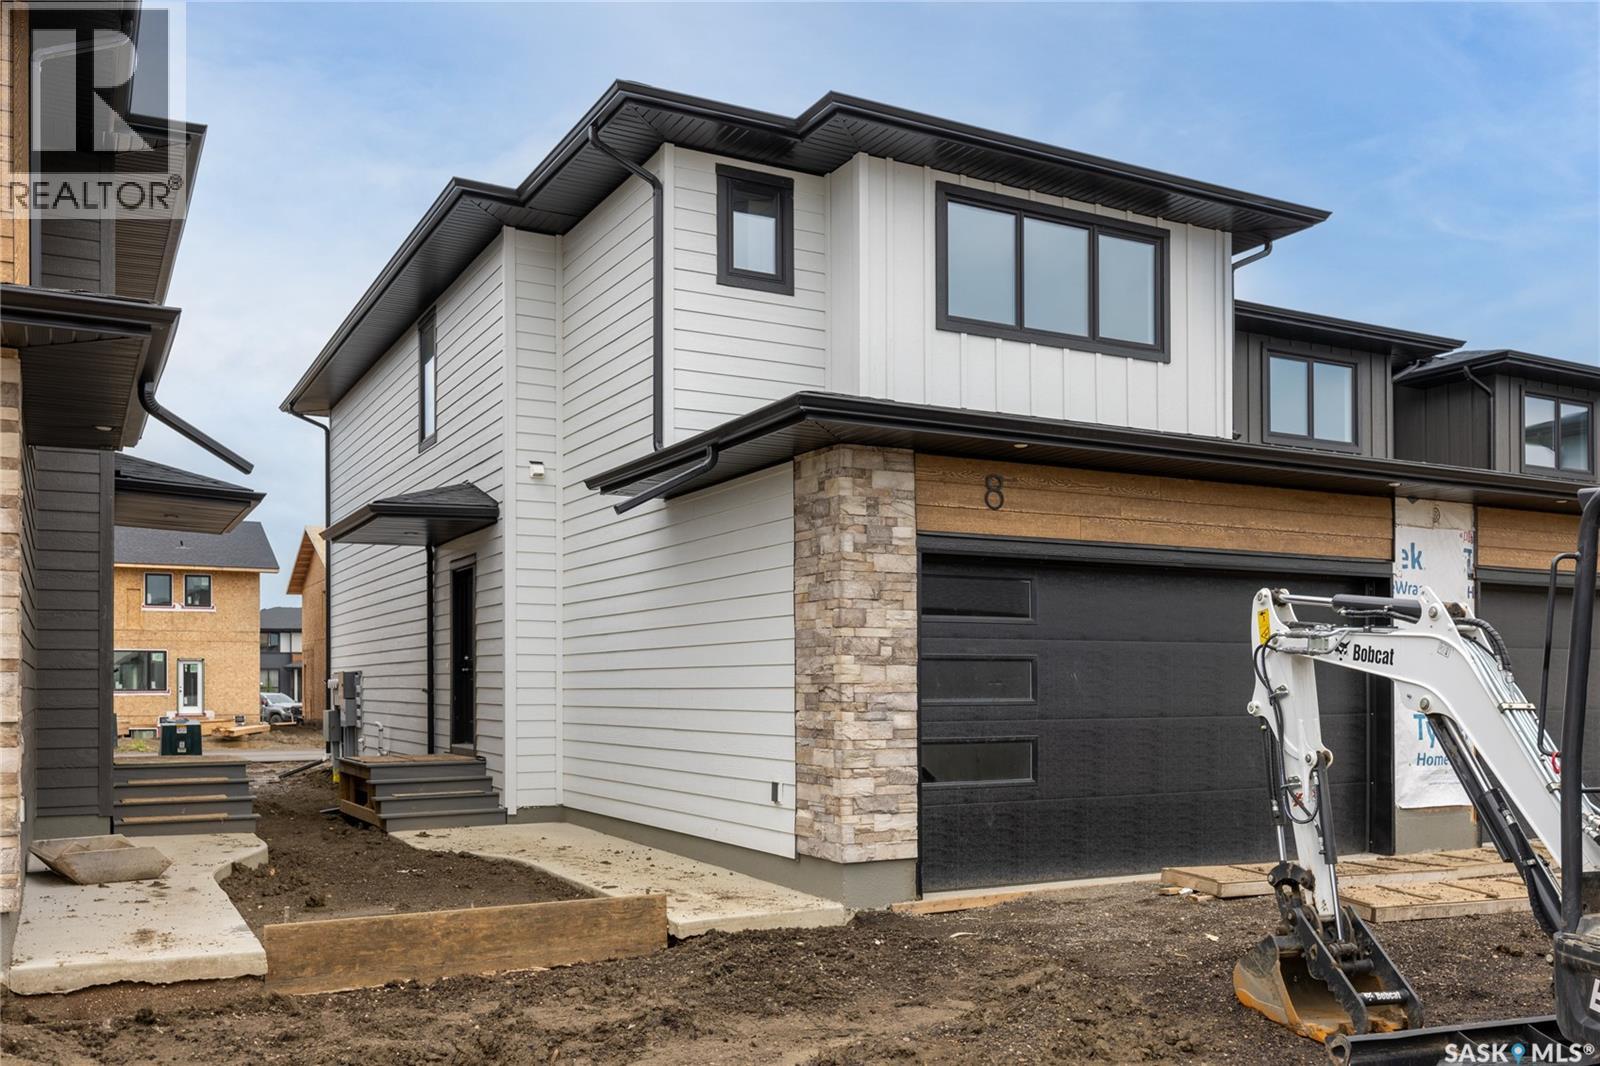
Welcome to 8-830 Brighton Boulevard located at the brand NEW 'Ari Cove by North Ridge' project in the growing community of Brighton! This 2-storey w/ double attached garage, built by North Ridge Developments, is an end unit townhouse style condo that is eye-catching in nature and offers an opportunity to live in a full sized home in a condominium setting. The 2-storey portion of Ari Cove offers 2 unique layouts to choose, The Kai (1640 square feet) and The Lokys (1541 square foot), both offering a fresh opportunity in a prime location. The Kai (unit 2), is a 3 bedroom 3 bathroom home with 2nd floor laundry and bonus room. The craftsmanship is truly evident with features including high quality shelving in all closets, an upgraded trim package, vinyl plank flooring, modern fixtures, and quartz countertops. This home also includes a heat recovery ventilation system, triple pane windows, and a high efficient furnace. Move in and enjoy as this unit comes with a SS kitchen appliance package, washer/dryer, air conditioner, composite deck w/ aluminum railing and natural gas bbq outlet. Visit the showhome located on site (Bungalows units 71/73) 5-8pm Mon-Thurs, 12-5 pm Sat/Sun OR call/text/email for information. This brand new project may have the perfect home for you. GST/PST included in purchase price with any rebates to builder. Saskatchewan Home Warranty 1-2-10 Year Premium . (id:62370)
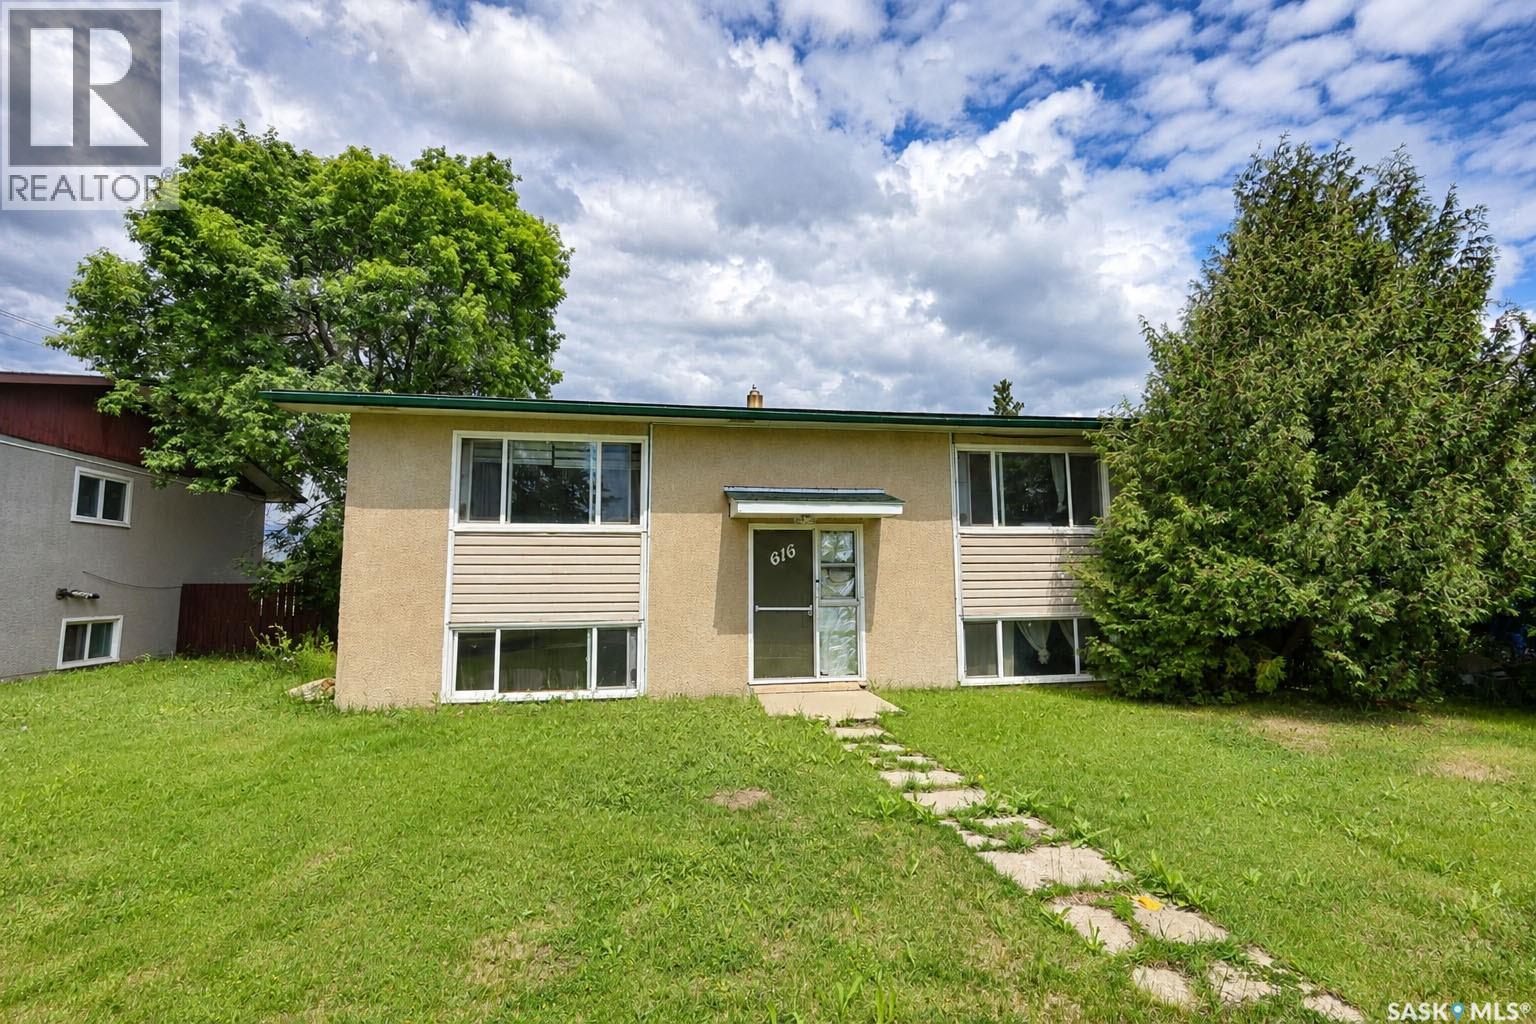
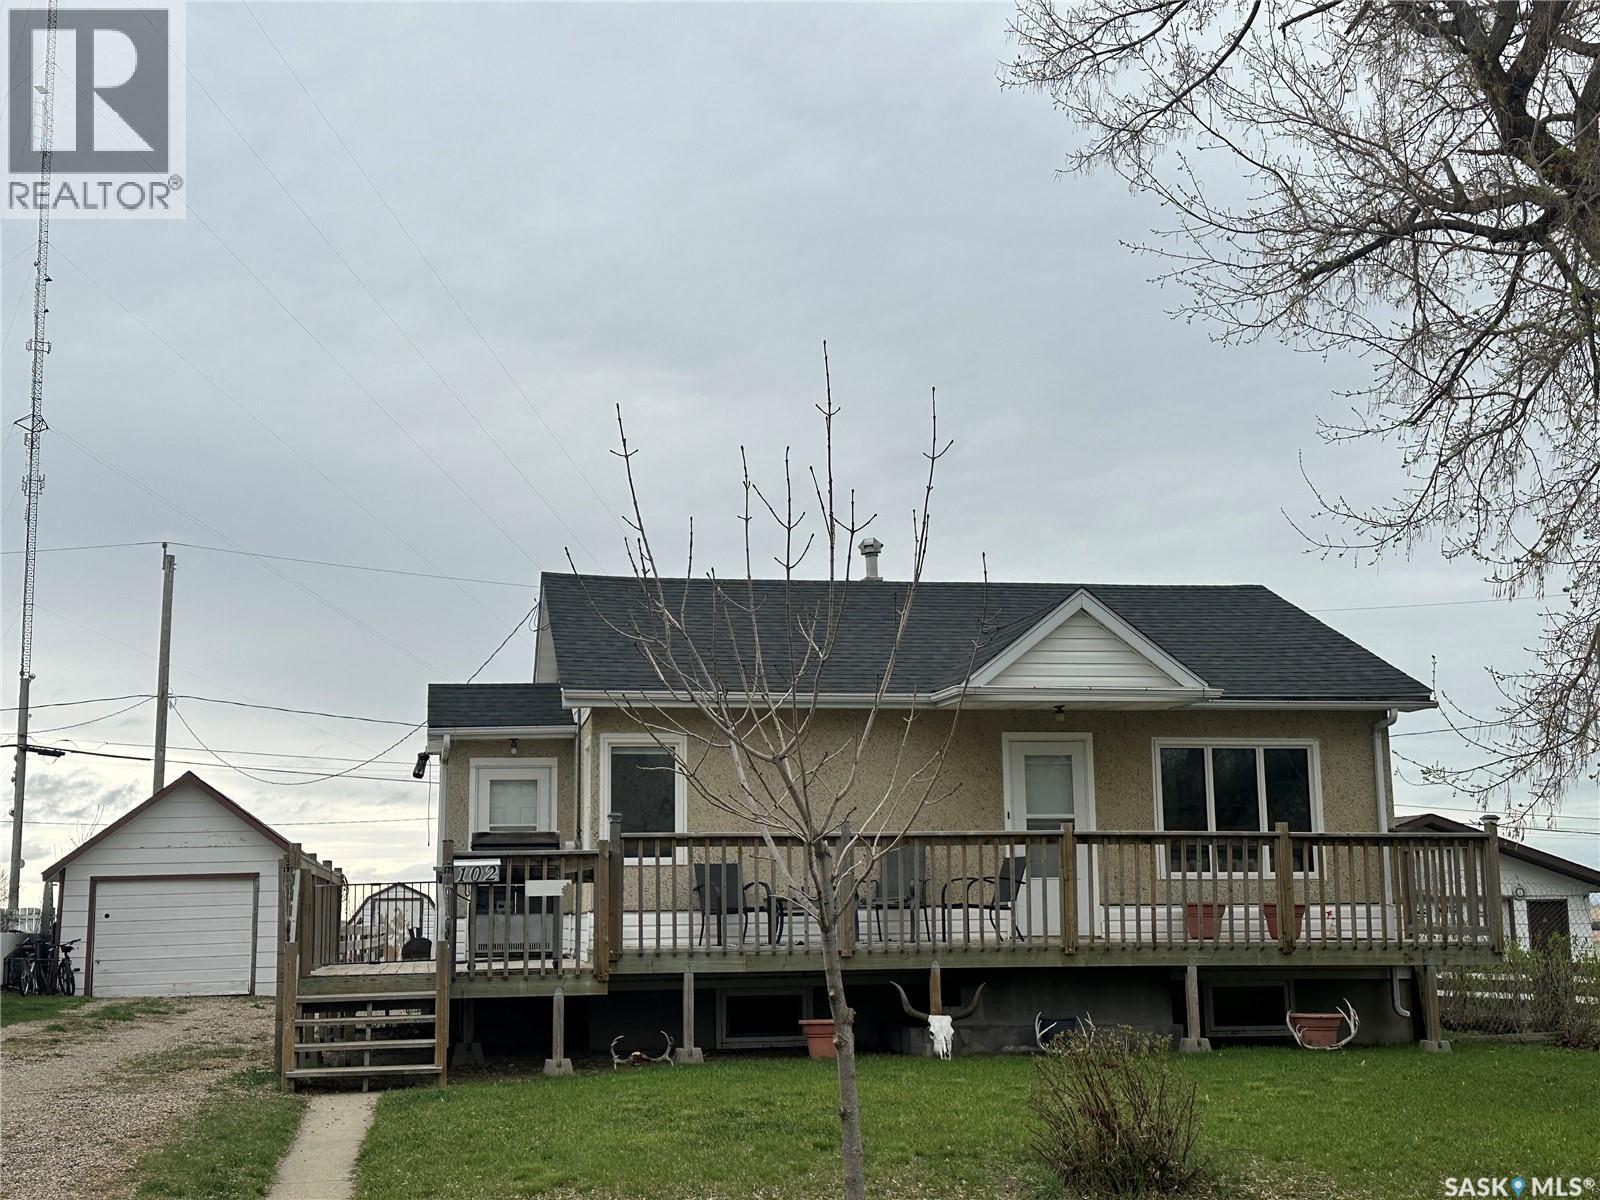
Enjoy peaceful living in this charming 2-bedroom, 2-bathroom home set on a large, private lot with no neighbors behind—just beautiful views of the green space! The updated kitchen is perfect for cooking and entertaining, and the spacious two-sided deck is ideal for relaxing outdoors. You’ll also appreciate the single detached garage and extra storage shed. Some windows have been updated, and the classic mix of stucco and vinyl siding adds character. The basement is open for your ideas, already featuring a bathroom with large corners tub and a roomy L-shaped living area—perfect for creating your dream space! (id:62370)
If you are seeking a quiet oasis in nature, this is the acreage for you! Featuring a spacious five bedroom, three-bathroom home on just shy of 30 acres in the rolling hills of the Capasin neighbourhood, you can grow your family in the great outdoors. Add a horse or two to create your little ranch, with a large garden, insulated shop, ag sheds and water hydrants to access the 150’ well. Inside the modern home you will find a large entry way leading into the kitchen, main floor laundry with adjoining half-bath, and dining room. The open layout extends into the living-room, and the oversized bedrooms are just down the hallway. Loads of cupboard space and a bonus room for sewing or an office complete the main level, all beautifully designed with modern colours and window treatments. The basement offers two more bedrooms and another full bathroom with a wide-open family area to gather the whole family together. A large storage room with adjoining cold storage room means you have room for several freezers to keep your garden produce after harvest. Your large workshop is insulated and offers two overhead doors, one manual and the other remote control. High enough to store your RV or tractor, you can plan to do some haying and keep a few animals in the agricultural outbuildings. Plan your move to the serene countryside of the Capasin hills. Book a showing with an agent today. (id:62370)
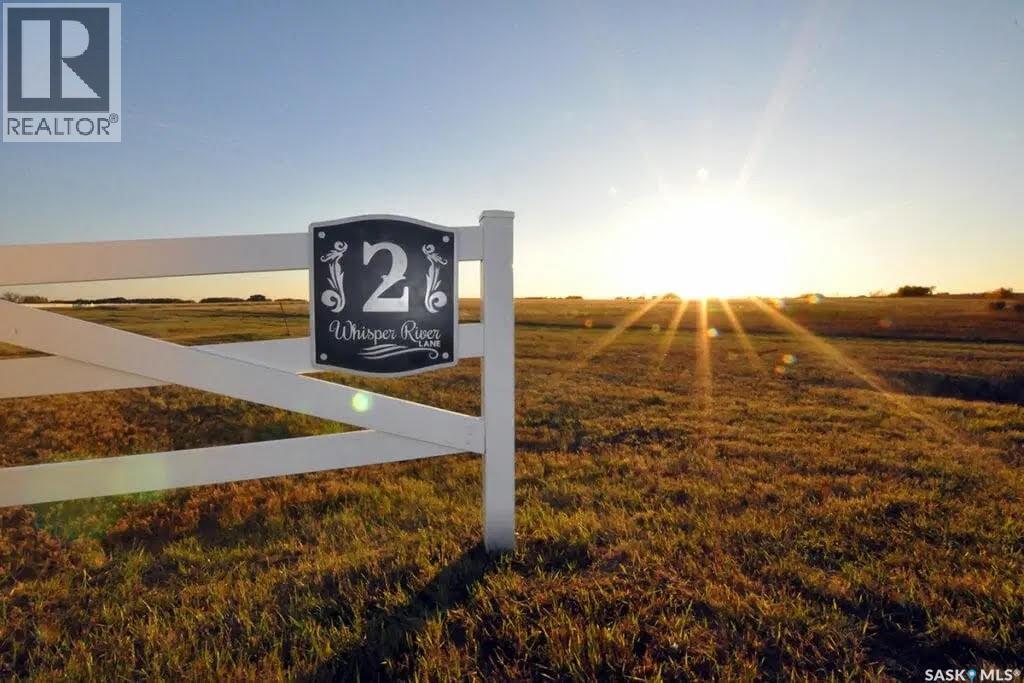
This 8.77 Acre, Ravine View Lot at #2 Whisper River Lane, in Whisper River Estates is located just 13km north-east of Saskatoon, in the RM of Corman Park. This prime location is just minutes away from Warman with bus service to schools! Whisper River offers you a serene spot perfect for relaxed living. Other highlights include: White Ranch style vinyl fencing, common area landscaping, lots of varying natural landscape and picturesque location. Lots are serviced with SaskPower, Pressurized City water, Natural Gas, SaskTel Phone service. Architectural controls are in place to ensure a high standard of build is carried out throughout the development. These controls lay out a frame work that supports the quality, character and country lifestyle of the development. (id:62370)
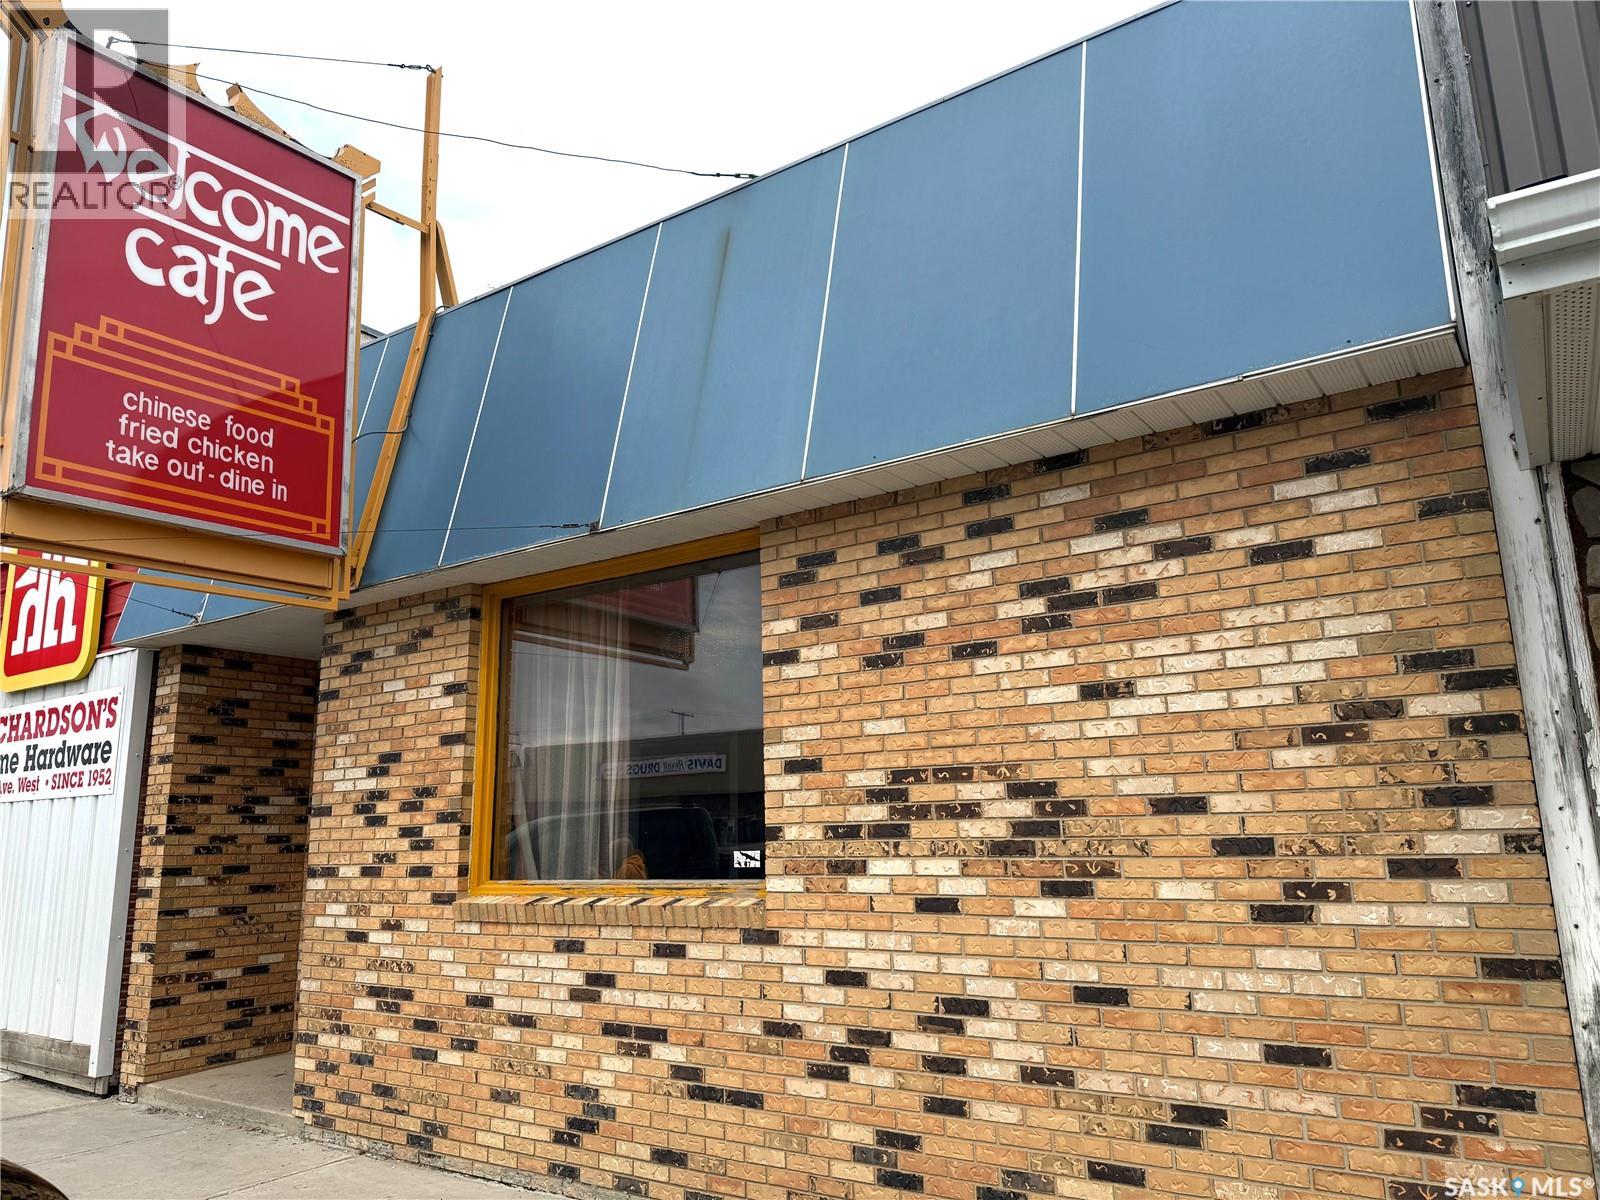
A rare opportunity to own one of Nipawin's most recognizable and long-standing restaurants! Welcome Cafe has proudly served the community for generations, earning a loyal customer base and an excellent reputation. Ideally situated in a high-visibility downtown location with steady pedestrian and vehicle traffic, this well-established business is ready for its next chapter. The 2,860 sq. ft. building offers a spacious dining area capable of accommodating both everyday guests and larger group gatherings, a fully equipped commercial kitchen designed for efficient operations, and a full basement providing abundant storage and utility space. Whether you're an experienced restaurateur or an entrepreneur looking to step into a proven business, this turnkey opportunity offers tremendous potential. Nipawin is a vibrant destination known for world-class fishing, hunting, snowmobiling, skiing, golf, and year-round outdoor recreation, attracting both local residents and visitors. With its strong community presence, established clientele, and excellent location, Welcome Cafe is perfectly positioned for continued success. Don't miss your chance to own a well-established restaurant and become part of Nipawin's thriving business community! (id:62370)