
860 Gabriel Road Corman Park Rm No. 344, Saskatchewan S7T 1A8

$2,790,000
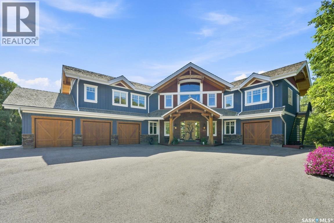
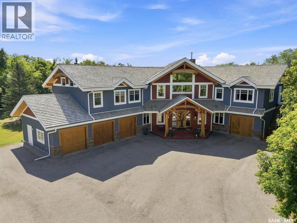
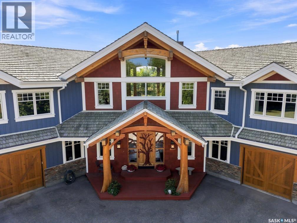
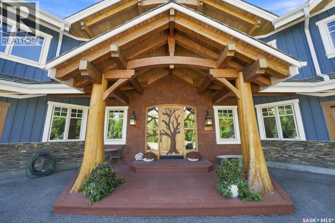
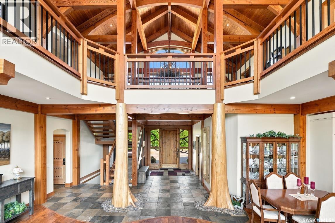
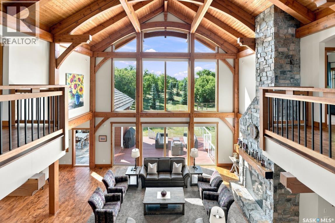
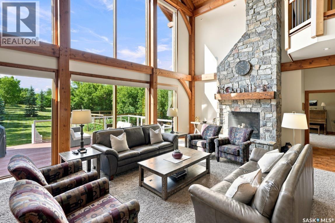
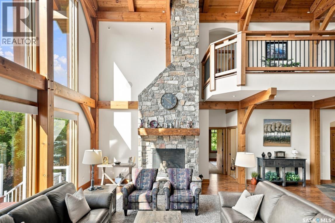
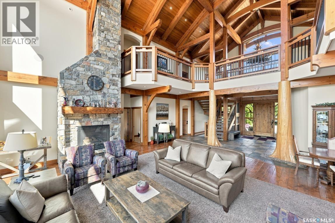
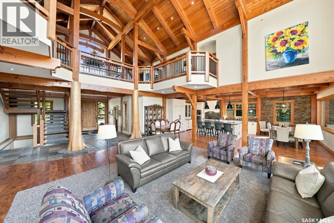
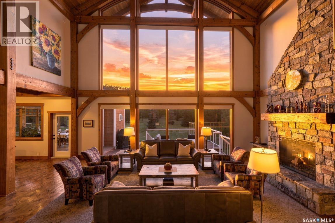
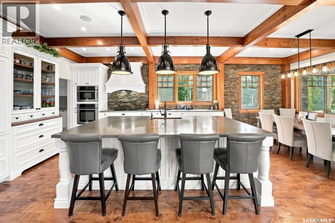
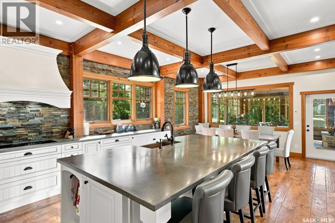
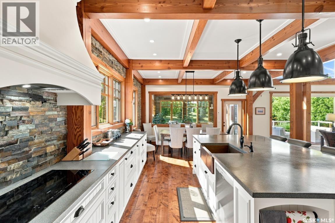
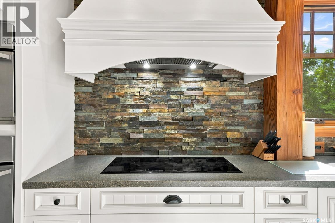
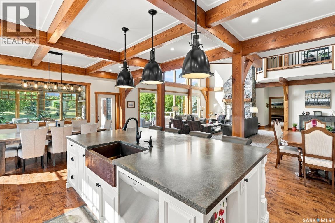
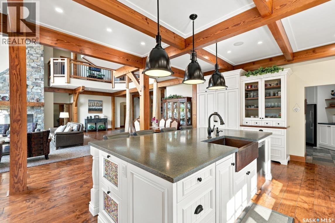
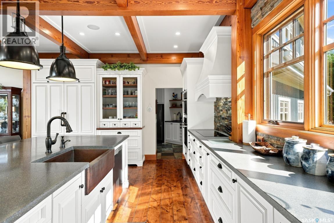
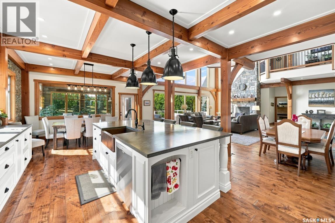
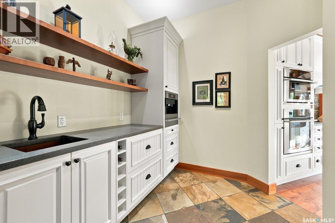
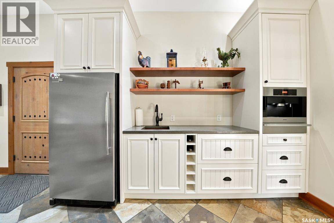
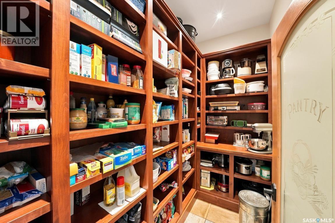
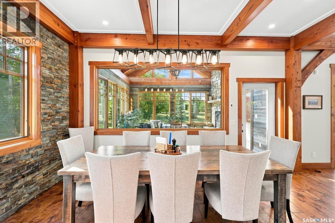
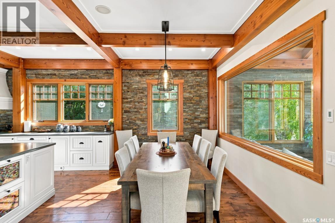
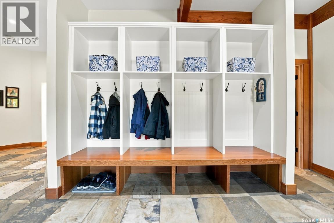
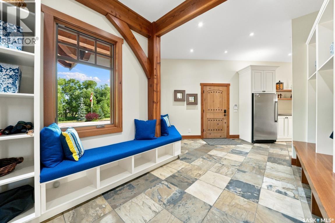
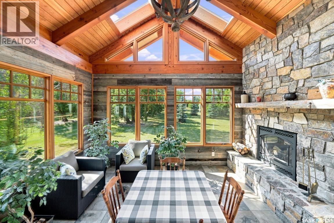
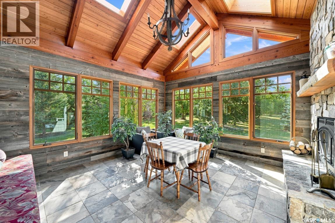
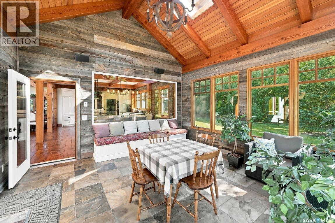
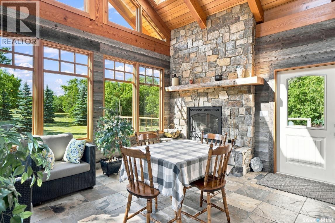
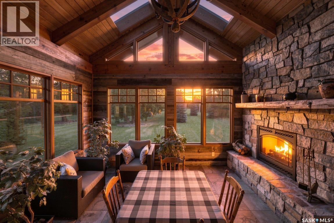
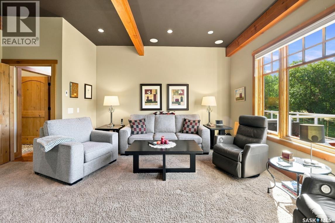
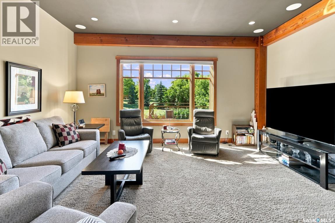
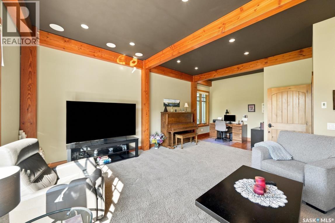
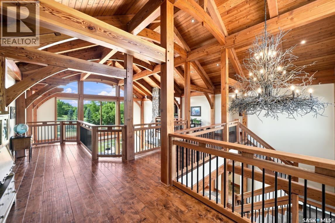
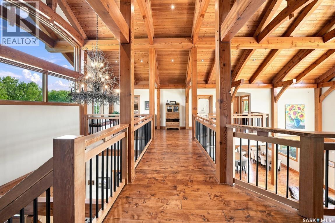
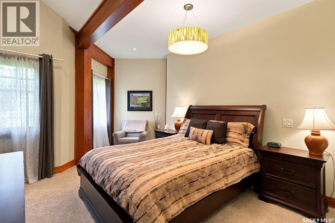
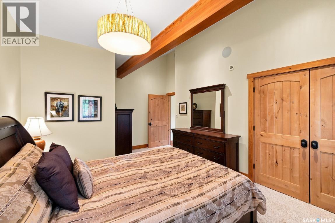
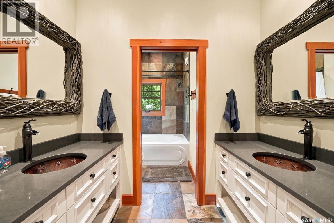
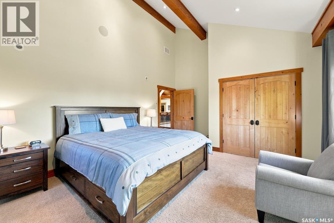
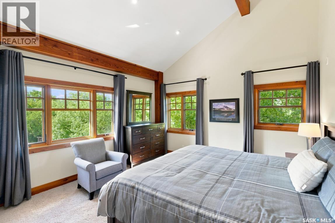
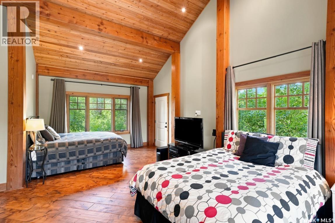
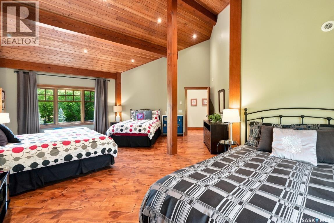
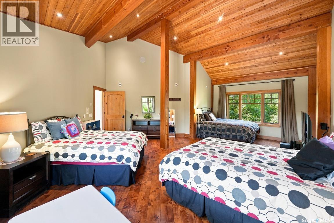
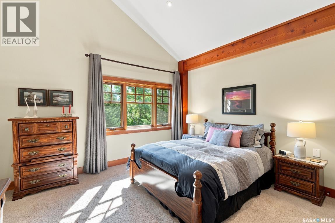
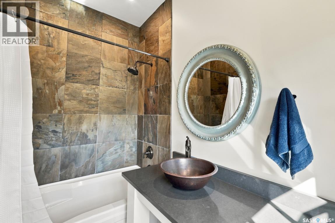
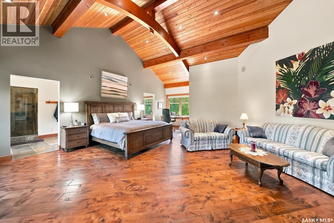
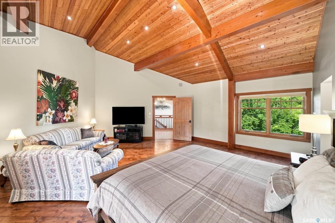
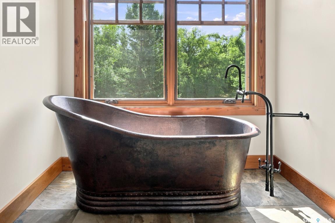
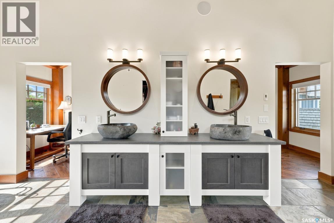
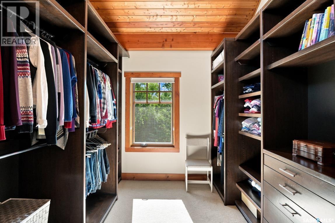
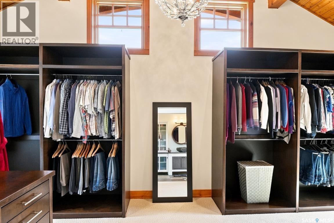
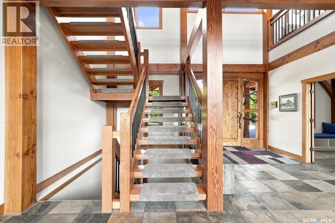
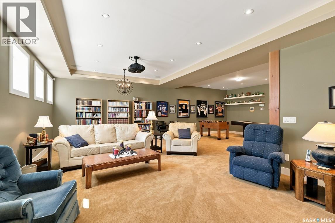
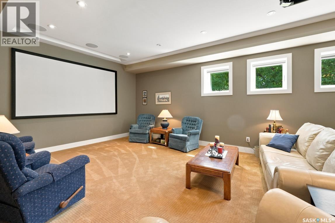
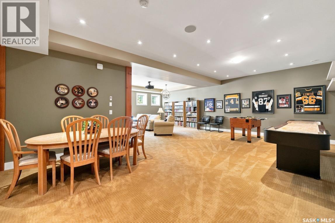
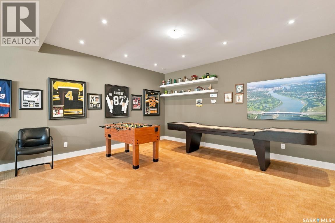
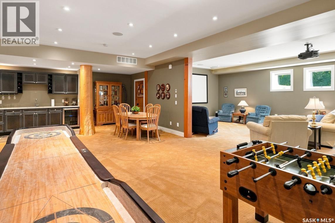
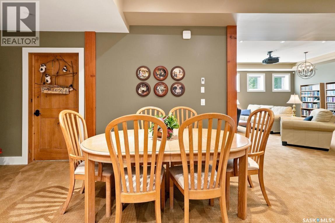
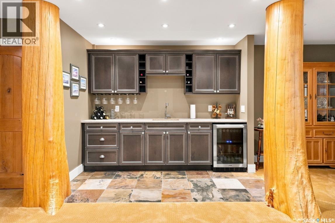
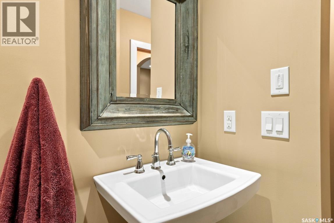
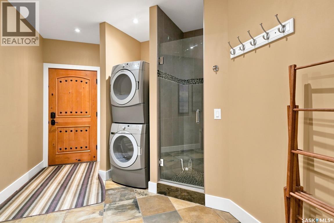
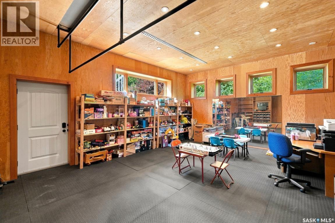
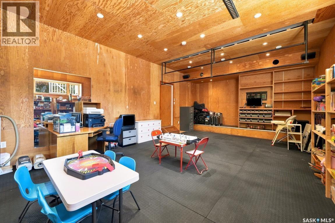
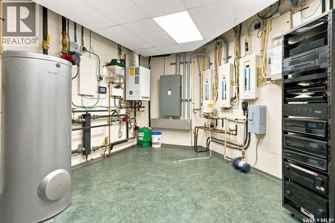
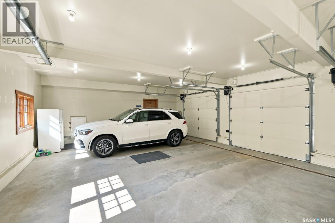
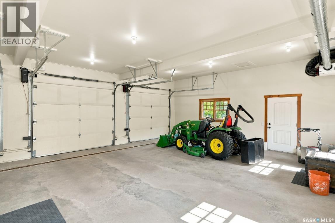
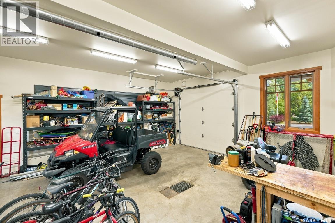
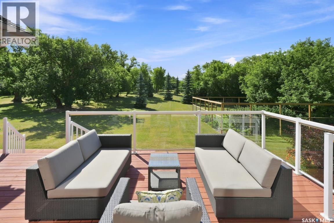
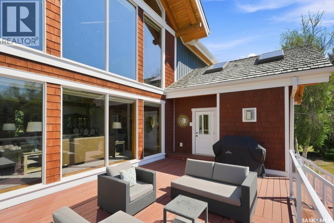
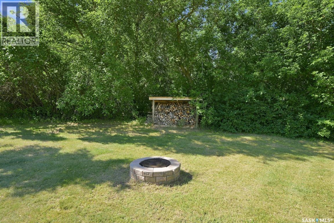
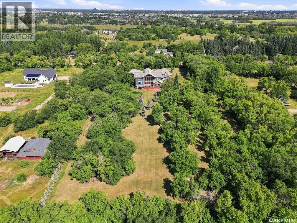
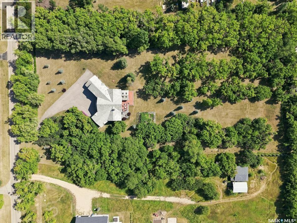
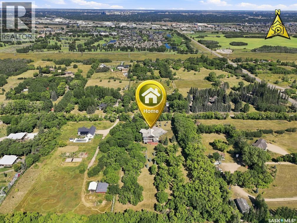
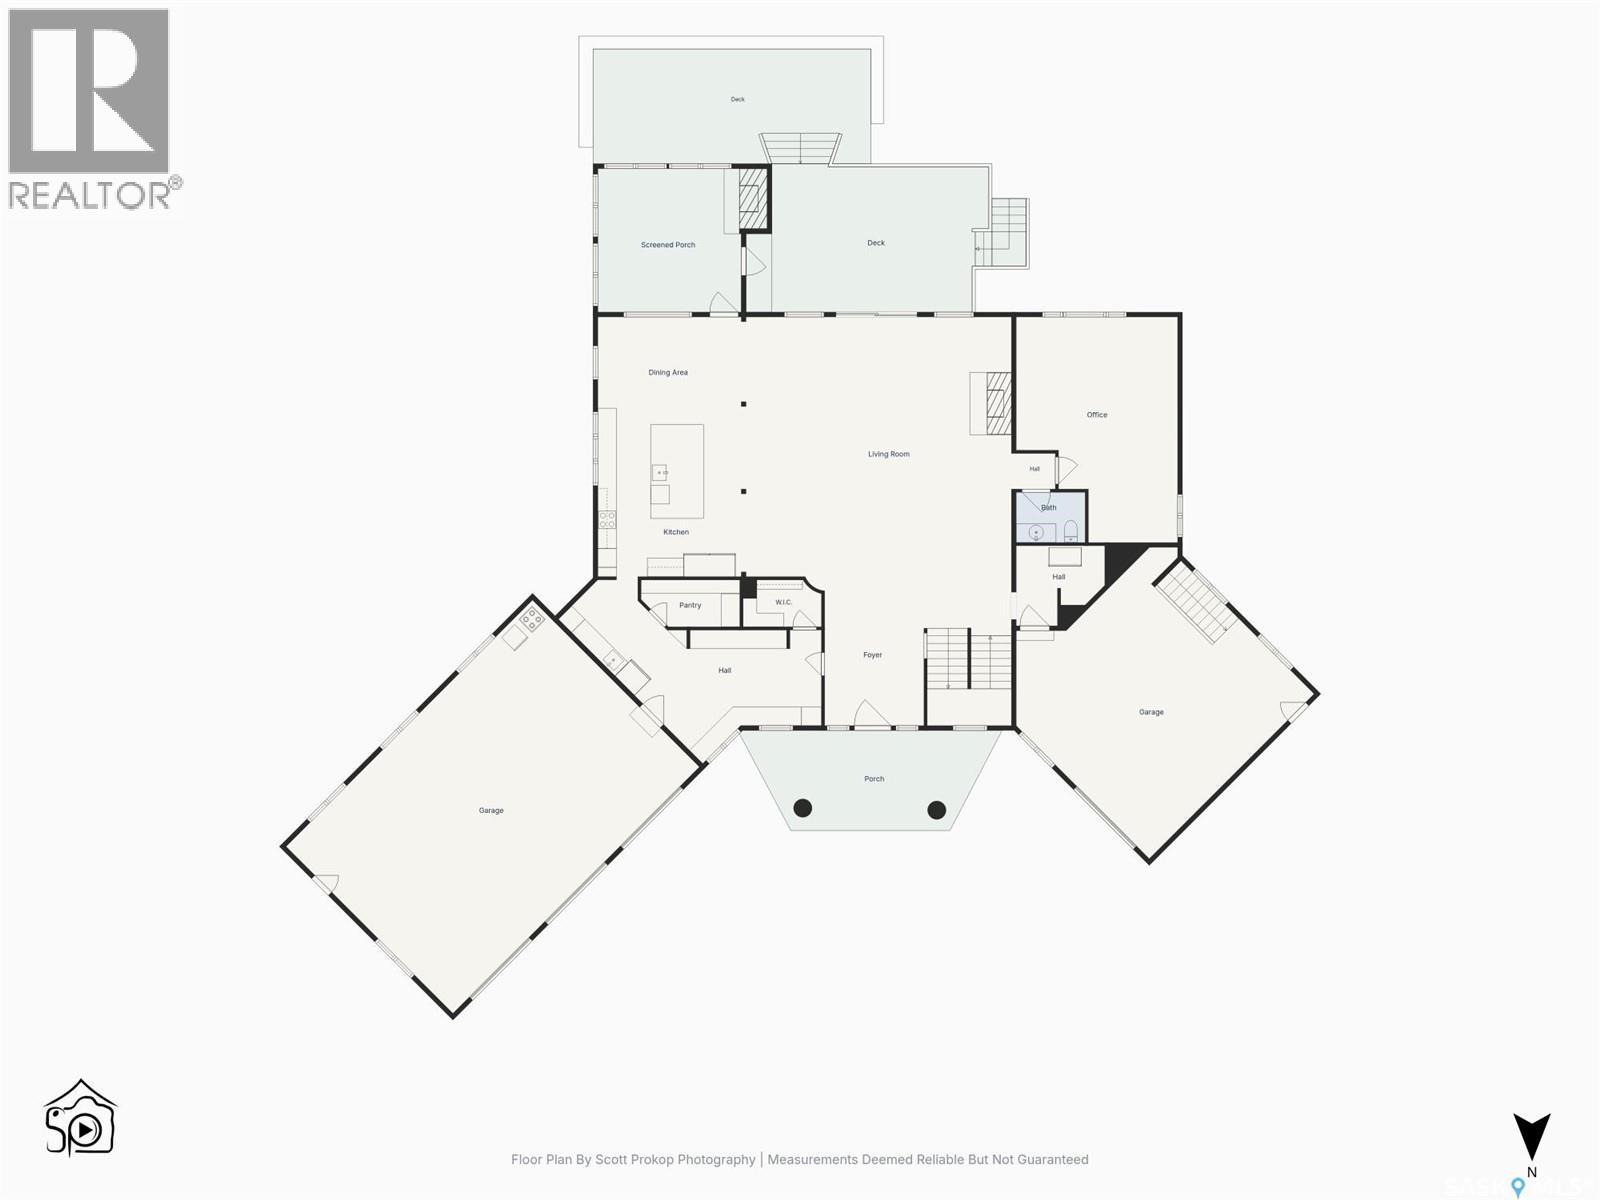
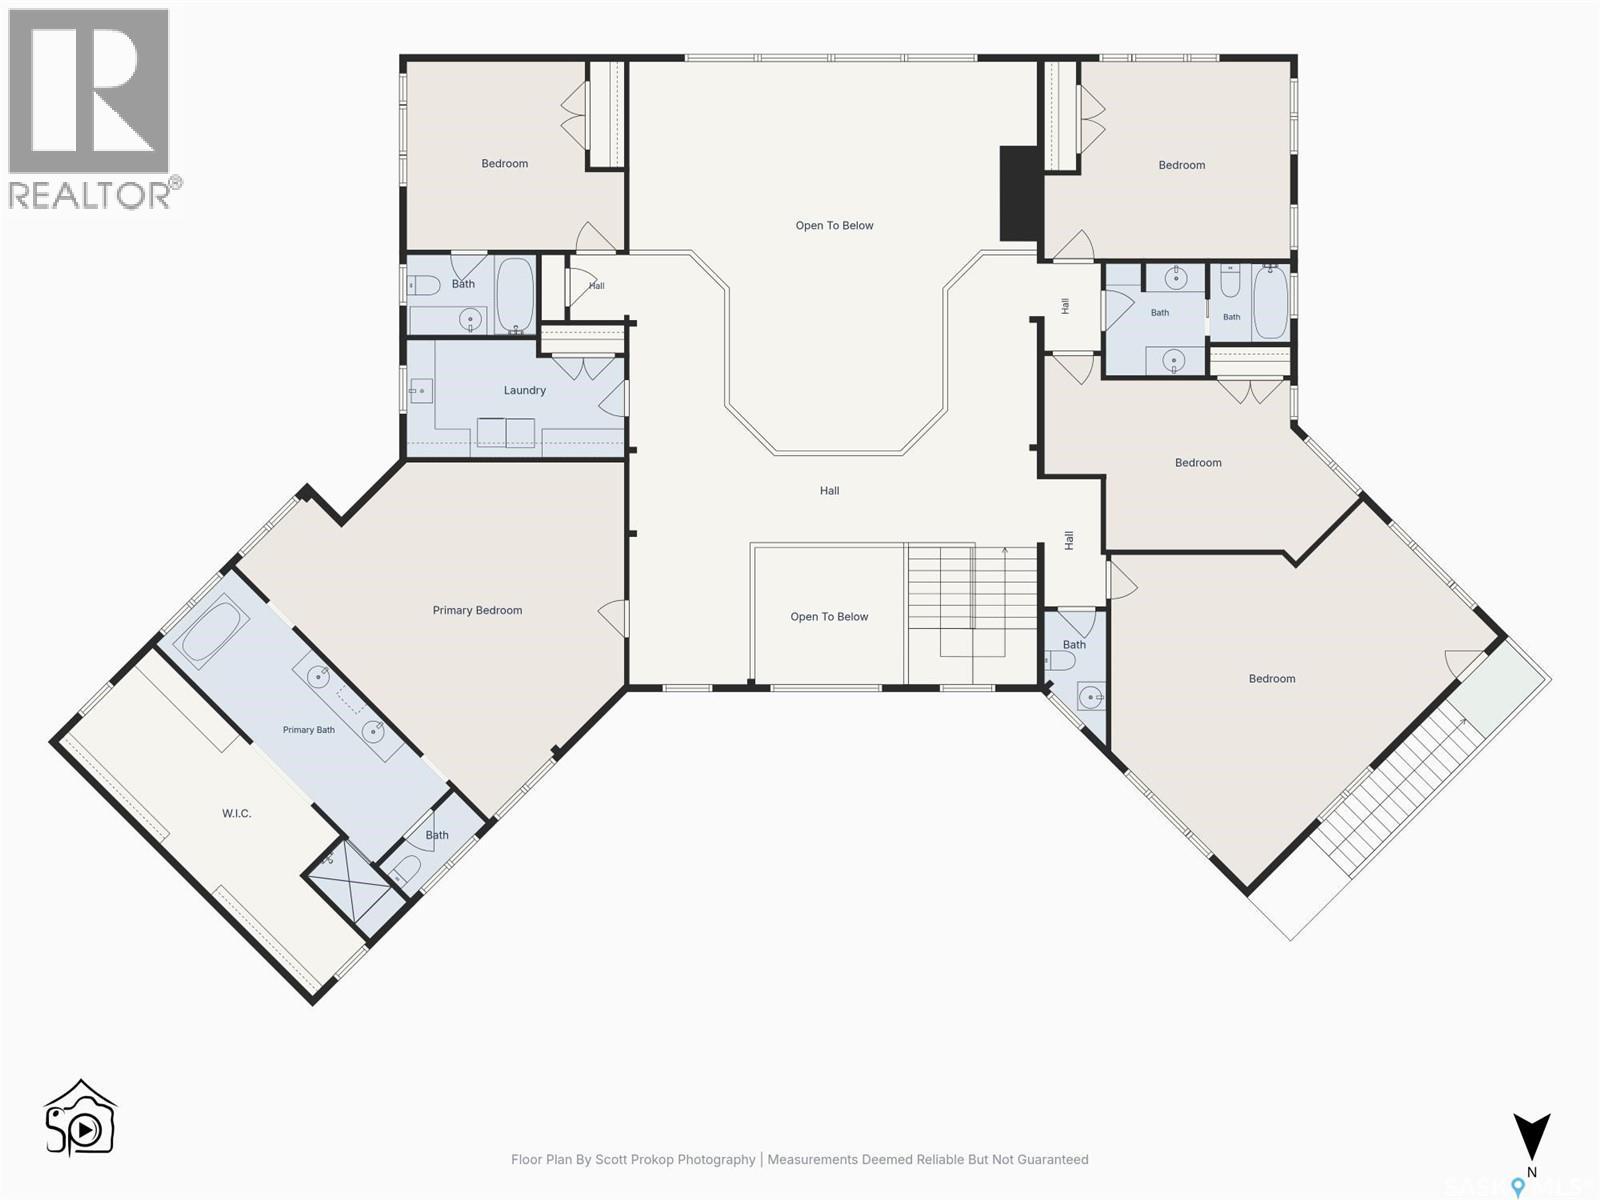
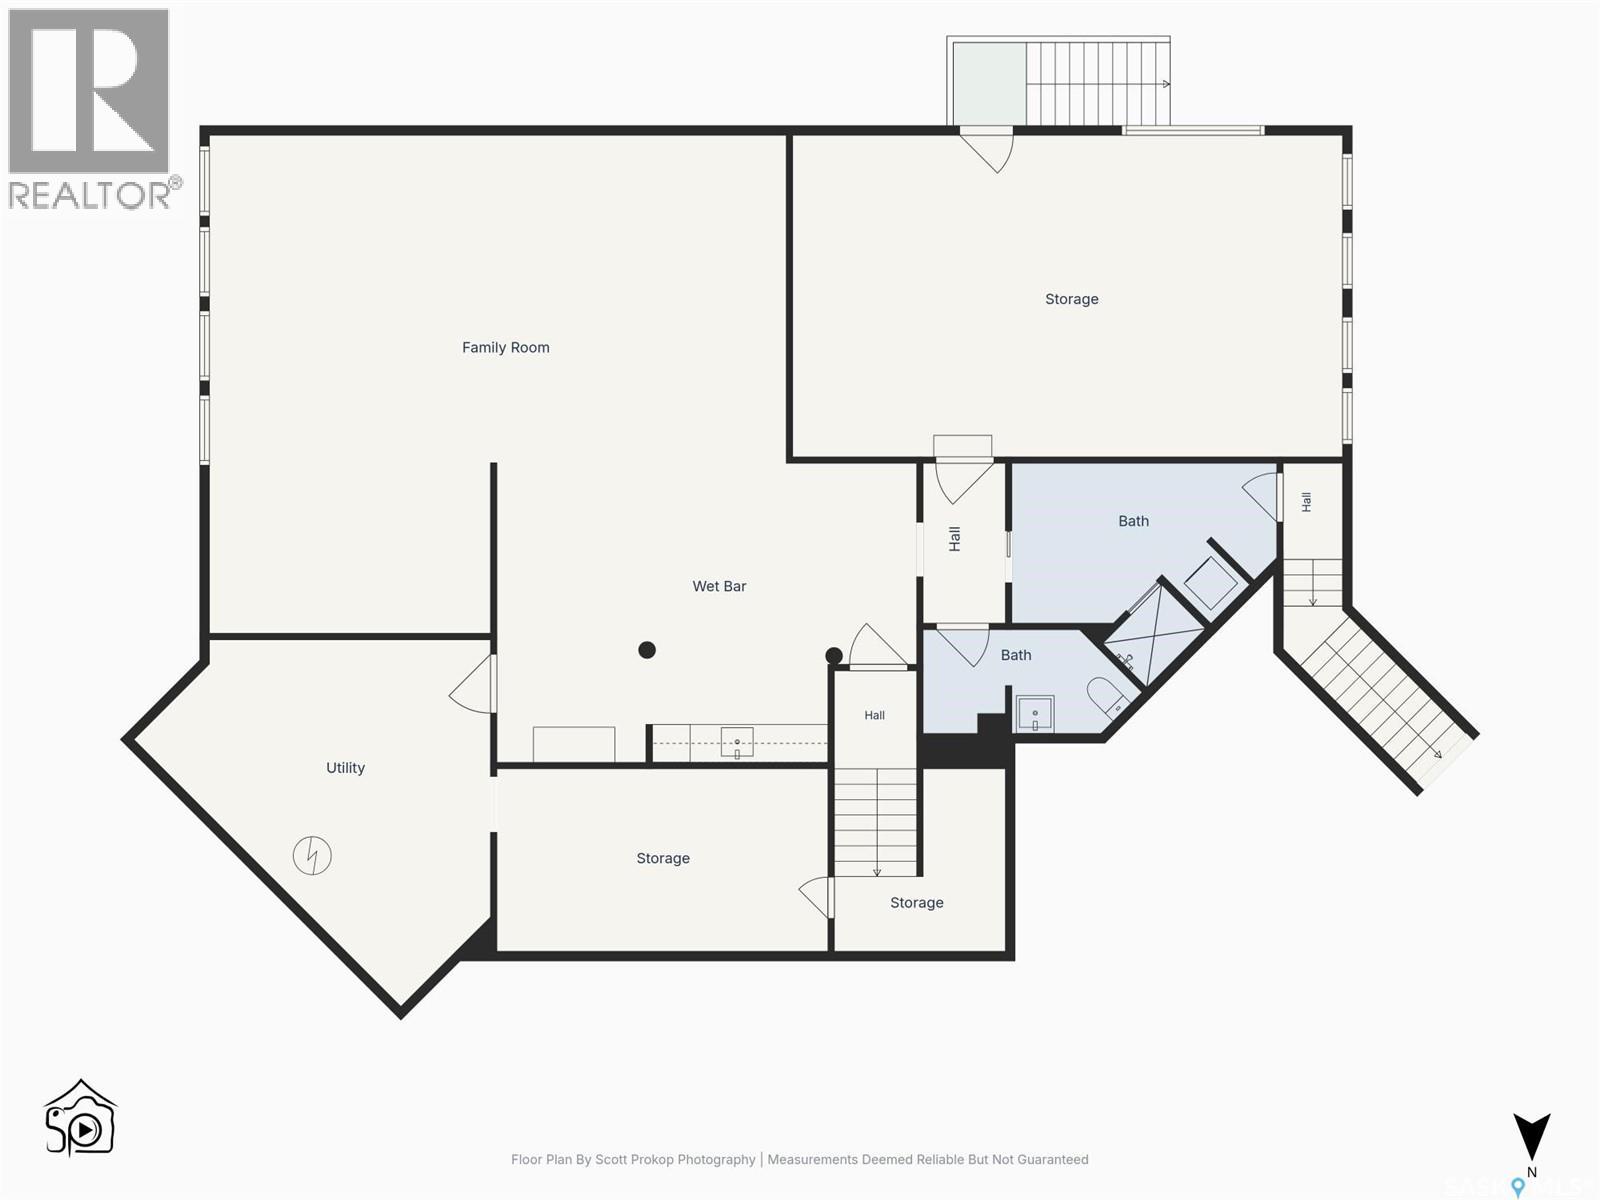
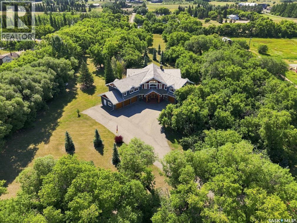
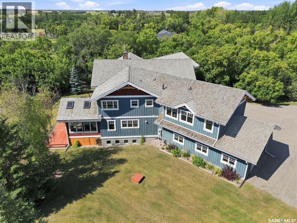
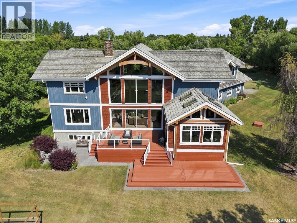
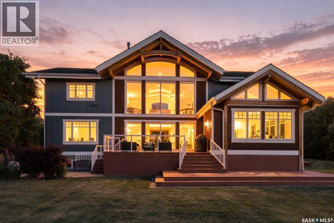
Luxury Country Living with City Conveniences This exceptional custom-built timber-frame home offers 5,724 sq. ft. on two levels, blending craftsmanship, luxury finishes, and country privacy with city convenience. From the custom wood-carved front door, the attention to detail is evident. A spacious foyer framed by Douglas fir columns opens to a stunning two-storey great room with stone fireplace and views of manicured grounds. The open-concept main floor is ideal for entertaining. The country kitchen features high-end cabinetry and appliances including a double-wide Thermador fridge separate freezer, Miele coffee maker, copper sink, concrete counters, large island, and walk-in pantry. The dining room overlooks a sunroom with stone fireplace. A mudroom with built-ins connects the garage to the foyer. There is a separate family room that offers a quiet retreat. Upstairs features 4 bedrooms, 4 bathrooms, and a bonus room with separate entrance. The primary suite includes a sitting area, 25’x9’ walk-in closet, and a 25’x7’ ensuite with copper soaker tub and steam shower. The fully finished basement includes a theatre room, games area, bathroom/laundry room, wet bar, and gym. A triple attached garage plus a single garage/workshop with basement access provides exceptional parking and storage. Set on 4.72 private acres with pavement to the door, this property offers rare space, privacy, and luxury. Must be seen to be fully appreciated. (id:62370)
Property Details
| MLS® Number | SK046078 |
| Property Type | Single Family |
| Neigbourhood | Grasswood North (Corman Park Rm No. 344) |
| Features | Acreage, Treed, Rolling, Rectangular, Sump Pump |
| Structure | Deck, Patio(s) |
Building
| Bathroom Total | 6 |
| Bedrooms Total | 4 |
| Appliances | Washer, Refrigerator, Dishwasher, Dryer, Microwave, Alarm System, Freezer, Oven - Built-in, Humidifier, Window Coverings, Garage Door Opener Remote(s), Hood Fan, Stove |
| Architectural Style | 2 Level |
| Constructed Date | 2010 |
| Cooling Type | Central Air Conditioning |
| Fire Protection | Alarm System |
| Fireplace Fuel | Gas |
| Fireplace Present | Yes |
| Fireplace Type | Conventional |
| Heating Fuel | Natural Gas |
| Heating Type | Hot Water, In Floor Heating |
| Stories Total | 2 |
| Size Interior | 5,724 Ft2 |
| Type | House |
Parking
| Attached Garage | |
| R V | |
| Heated Garage | |
| Parking Space(s) | 20 |
Land
| Acreage | Yes |
| Fence Type | Fence, Partially Fenced |
| Landscape Features | Lawn, Garden Area |
| Size Irregular | 4.72 |
| Size Total | 4.72 Ac |
| Size Total Text | 4.72 Ac |
Rooms
| Level | Type | Length | Width | Dimensions |
|---|---|---|---|---|
| Second Level | Primary Bedroom | 18 ft | 25 ft | 18 ft x 25 ft |
| Second Level | 5pc Ensuite Bath | 7 ft ,2 in | 25 ft | 7 ft ,2 in x 25 ft |
| Second Level | Storage | 9 ft ,4 in | 25 ft | 9 ft ,4 in x 25 ft |
| Second Level | Bedroom | 23 ft | 12 ft | 23 ft x 12 ft |
| Second Level | Bedroom | 22 ft | 12 ft | 22 ft x 12 ft |
| Second Level | Bedroom | 15 ft ,5 in | 14 ft | 15 ft ,5 in x 14 ft |
| Second Level | 5pc Bathroom | 7 ft ,9 in | 13 ft | 7 ft ,9 in x 13 ft |
| Second Level | 4pc Bathroom | 9 ft ,4 in | 5 ft ,4 in | 9 ft ,4 in x 5 ft ,4 in |
| Second Level | Bonus Room | 25 ft ,4 in | 19 ft ,3 in | 25 ft ,4 in x 19 ft ,3 in |
| Second Level | Laundry Room | 9 ft ,4 in | 15 ft ,6 in | 9 ft ,4 in x 15 ft ,6 in |
| Basement | Media | 26 ft ,2 in | 15 ft ,3 in | 26 ft ,2 in x 15 ft ,3 in |
| Basement | Other | 28 ft | 17 ft | 28 ft x 17 ft |
| Basement | 3pc Bathroom | 10 ft | 5 ft | 10 ft x 5 ft |
| Main Level | Foyer | 15 ft ,6 in | 15 ft ,8 in | 15 ft ,6 in x 15 ft ,8 in |
| Main Level | Other | 27 ft ,7 in | 26 ft ,9 in | 27 ft ,7 in x 26 ft ,9 in |
| Main Level | Kitchen | 15 ft | 16 ft ,5 in | 15 ft x 16 ft ,5 in |
| Main Level | Dining Room | 16 ft ,5 in | 10 ft | 16 ft ,5 in x 10 ft |
| Main Level | Mud Room | 10 ft ,7 in | 18 ft ,2 in | 10 ft ,7 in x 18 ft ,2 in |
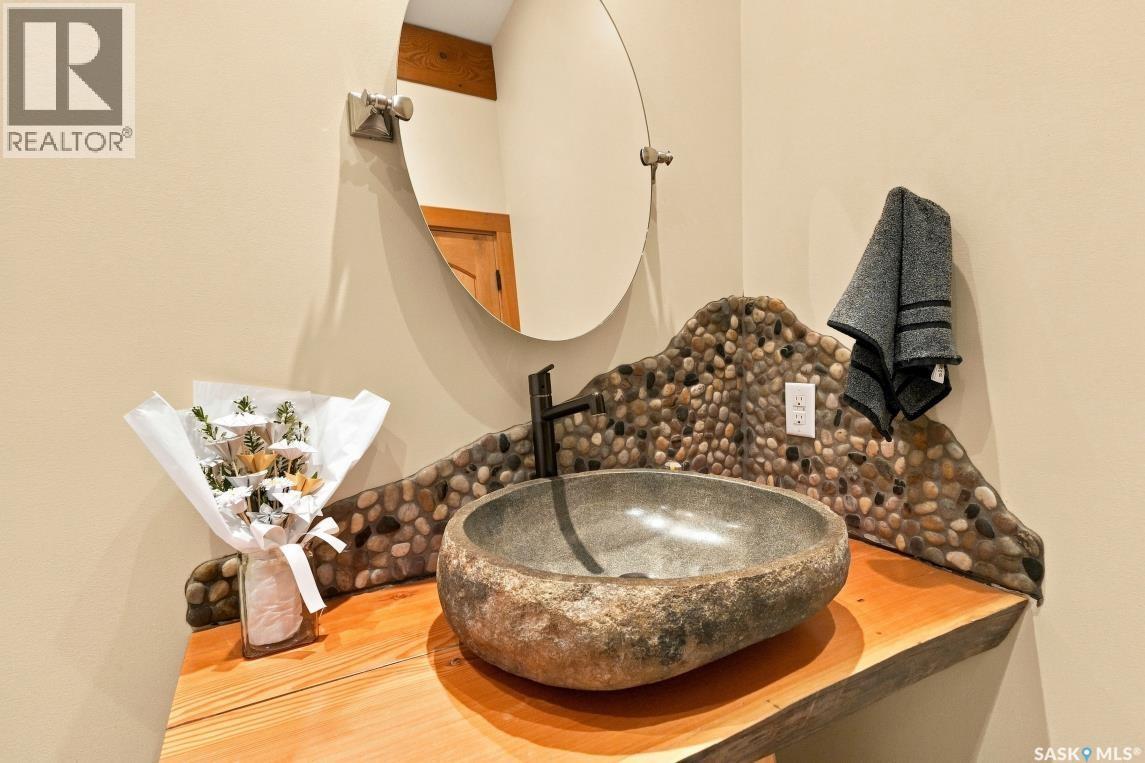
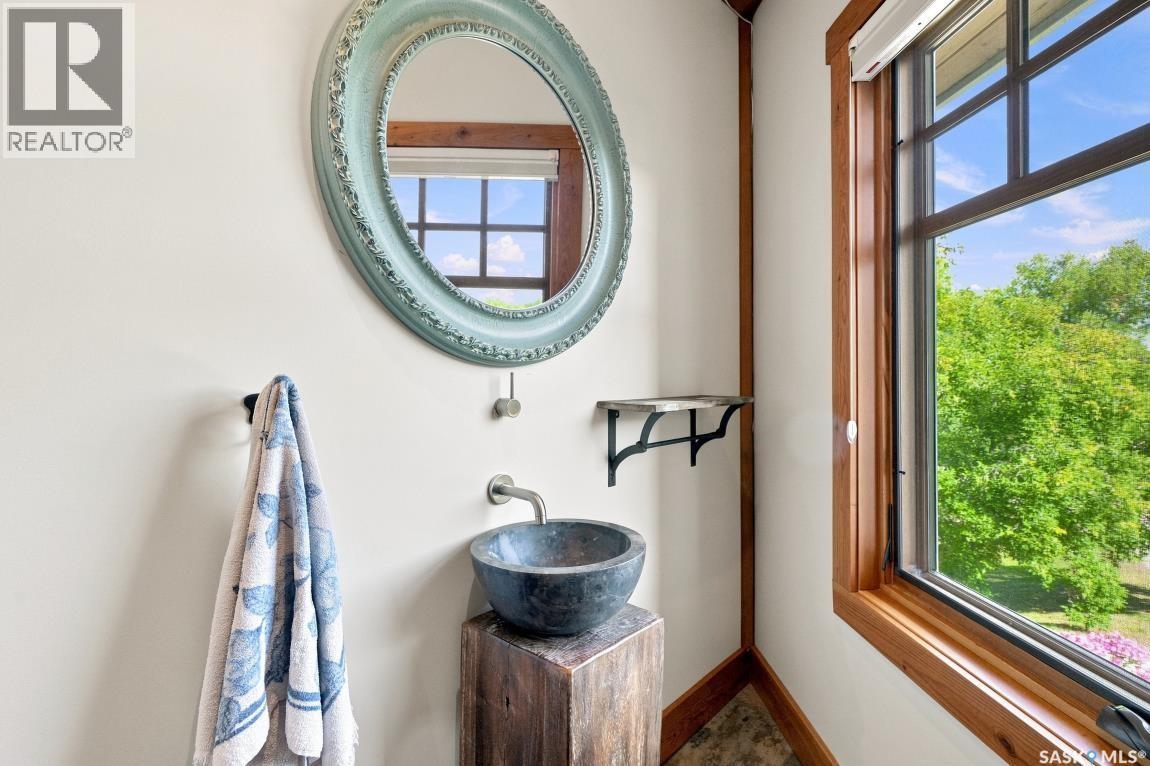
| Main Level | 2pc Bathroom | 4 ft ,6 in | 9 ft | 4 ft ,6 in x 9 ft |
| Main Level | Family Room | 18 ft | 25 ft | 18 ft x 25 ft |



The trademarks REALTOR®, REALTORS®, and the REALTOR® logo are controlled by The Canadian Real Estate Association (CREA) and identify real estate professionals who are members of CREA. The trademarks MLS®, Multiple Listing Service® and the associated logos are owned by The Canadian Real Estate Association (CREA) and identify the quality of services provided by real estate professionals who are members of CREA. The trademark DDF® is owned by The Canadian Real Estate Association (CREA) and identifies CREA's Data Distribution Facility (DDF®)
September 22 2026 04:20:21
Saskatchewan REALTORS® Association
RE/MAX Saskatoon