
Jost Acreage Meadow Lake Rm No.588, Saskatchewan S9X 1Z7

$525,000
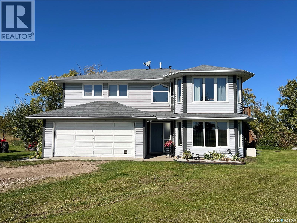
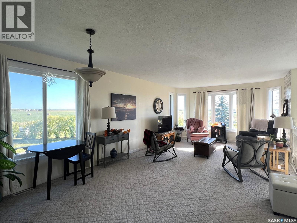
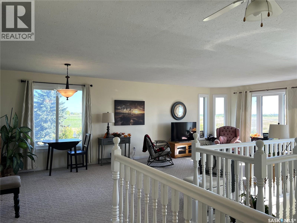
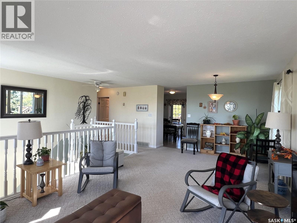
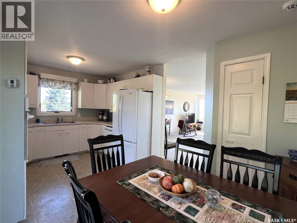
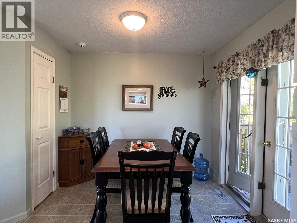
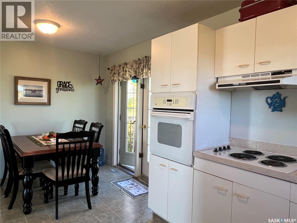
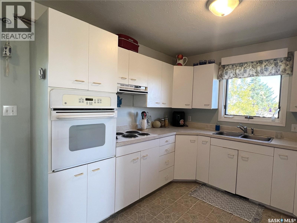
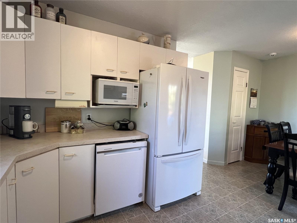
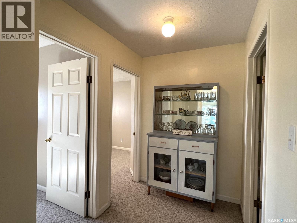
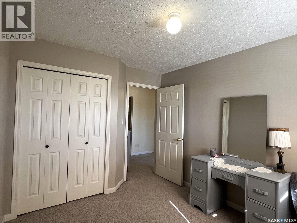
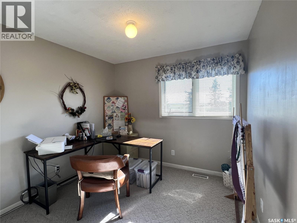
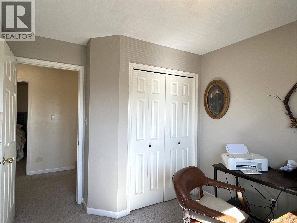
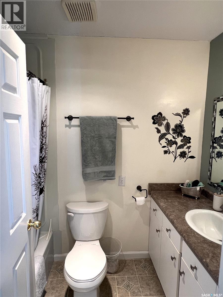
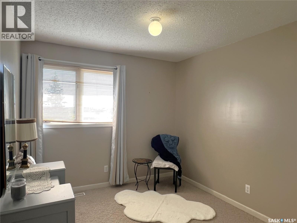
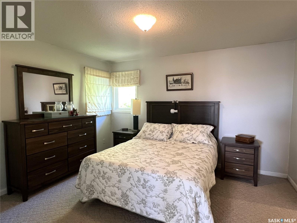
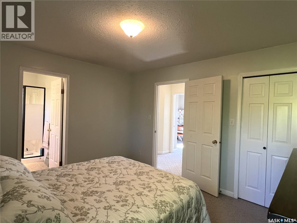
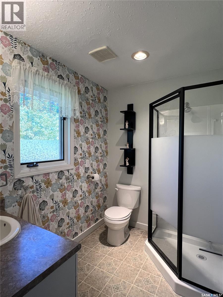
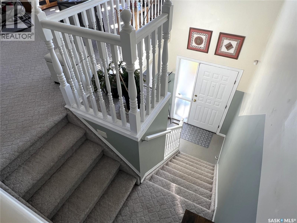
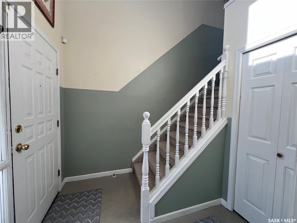
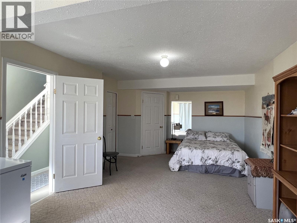
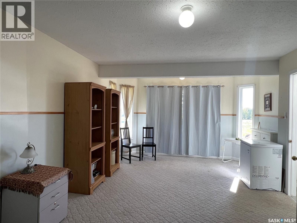
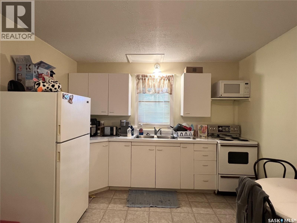
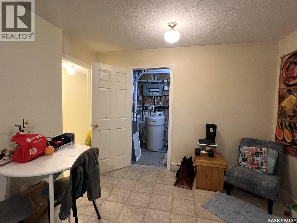
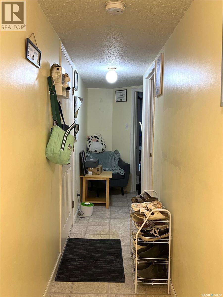
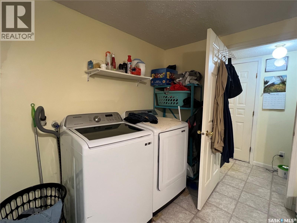
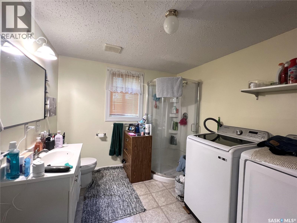
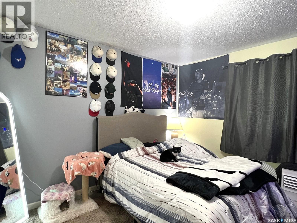
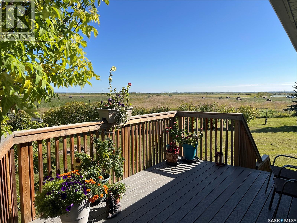
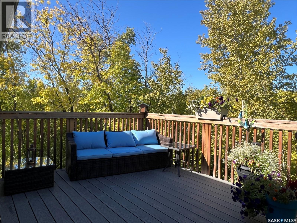
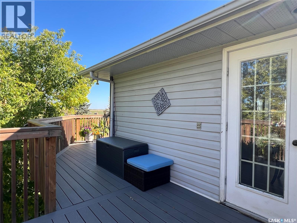
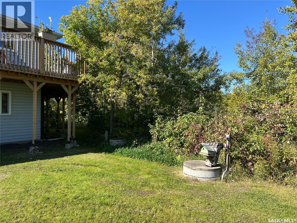
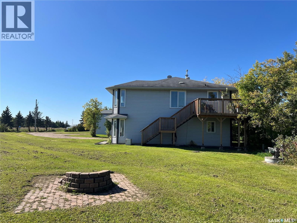
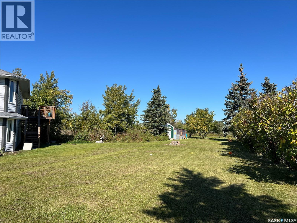
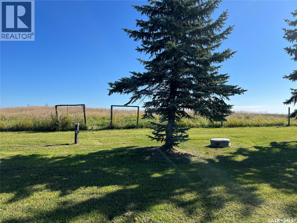
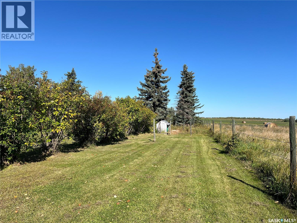
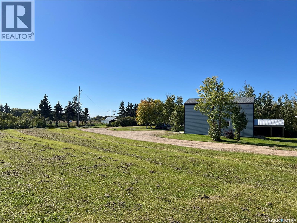
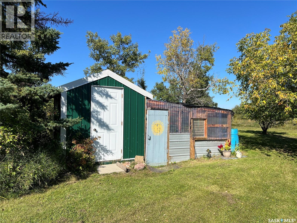
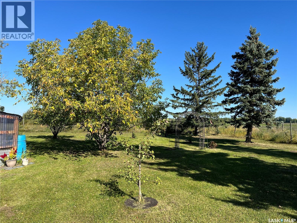
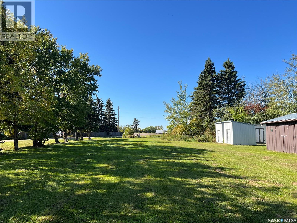
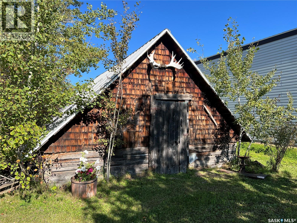
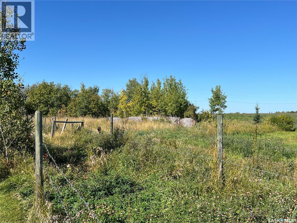
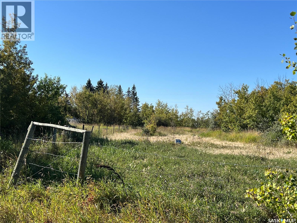
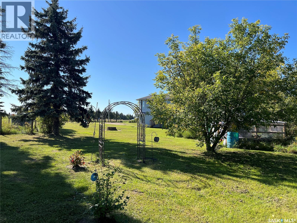
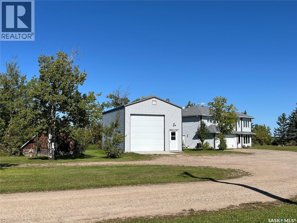
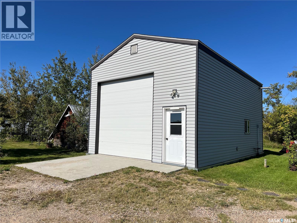
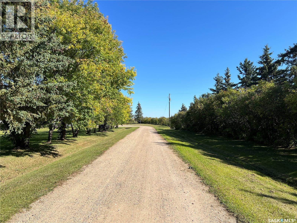
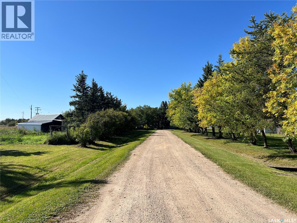
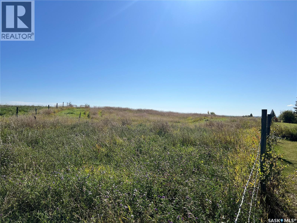
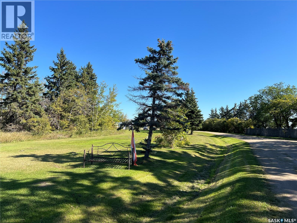
This beautiful acreage has an excellent location just 2km south of Meadow Lake. Built in 1991 and situated on 7.78 acres. This home is 2231 sq. ft. on 2 levels and has a 4ft insulated crawl space. 2nd level features living room, kitchen, dining room with access to an amazing deck (built in 2020), primary bedroom with 3pc ensuite & walk-in closet, 2 more bedrooms and 4pc bathroom. Main level features a family room, utility room, laundry/3pc bathroom, plus a 1 bedroom suite with shared laundry. Fridge, stove, microwave & furniture in suite are included (except bed). Suite could easily be used for your own space if you wanted. Yard is beautifully landscaped with flower beds, lots of mature trees and a greenhouse . This property is fenced to accommodate a few horses and includes a watering bowl and tack shed. The Shop was built in 2018 and measures 20ft x 30ft, has concrete floor, a loft and NG o/h heat. Shingles on the house were replaced in 2009, water softener 2013, iron filter 2015 and a new well in 2014. Underground septic field was new in 2007 and is located east of the house. Also included are 18 storage unit sheds which are currently rented out and provide extra income to help pay the mortgage. Great opportunity to own an acreage and still be close to all the amenities of the city. (id:62370)
Property Details
| MLS® Number | SK049145 |
| Property Type | Single Family |
| Community Features | School Bus |
| Features | Acreage, Treed, Irregular Lot Size, Double Width Or More Driveway, Sump Pump |
| Structure | Deck |
Building
| Bathroom Total | 3 |
| Bedrooms Total | 4 |
| Appliances | Washer, Refrigerator, Satellite Dish, Dishwasher, Dryer, Microwave, Oven - Built-in, Window Coverings, Hood Fan, Storage Shed, Stove |
| Architectural Style | 2 Level |
| Basement Development | Not Applicable |
| Basement Type | Crawl Space (not Applicable) |
| Constructed Date | 1991 |
| Heating Fuel | Natural Gas |
| Heating Type | Forced Air |
| Stories Total | 2 |
| Size Interior | 2,231 Ft2 |
| Type | House |
Parking
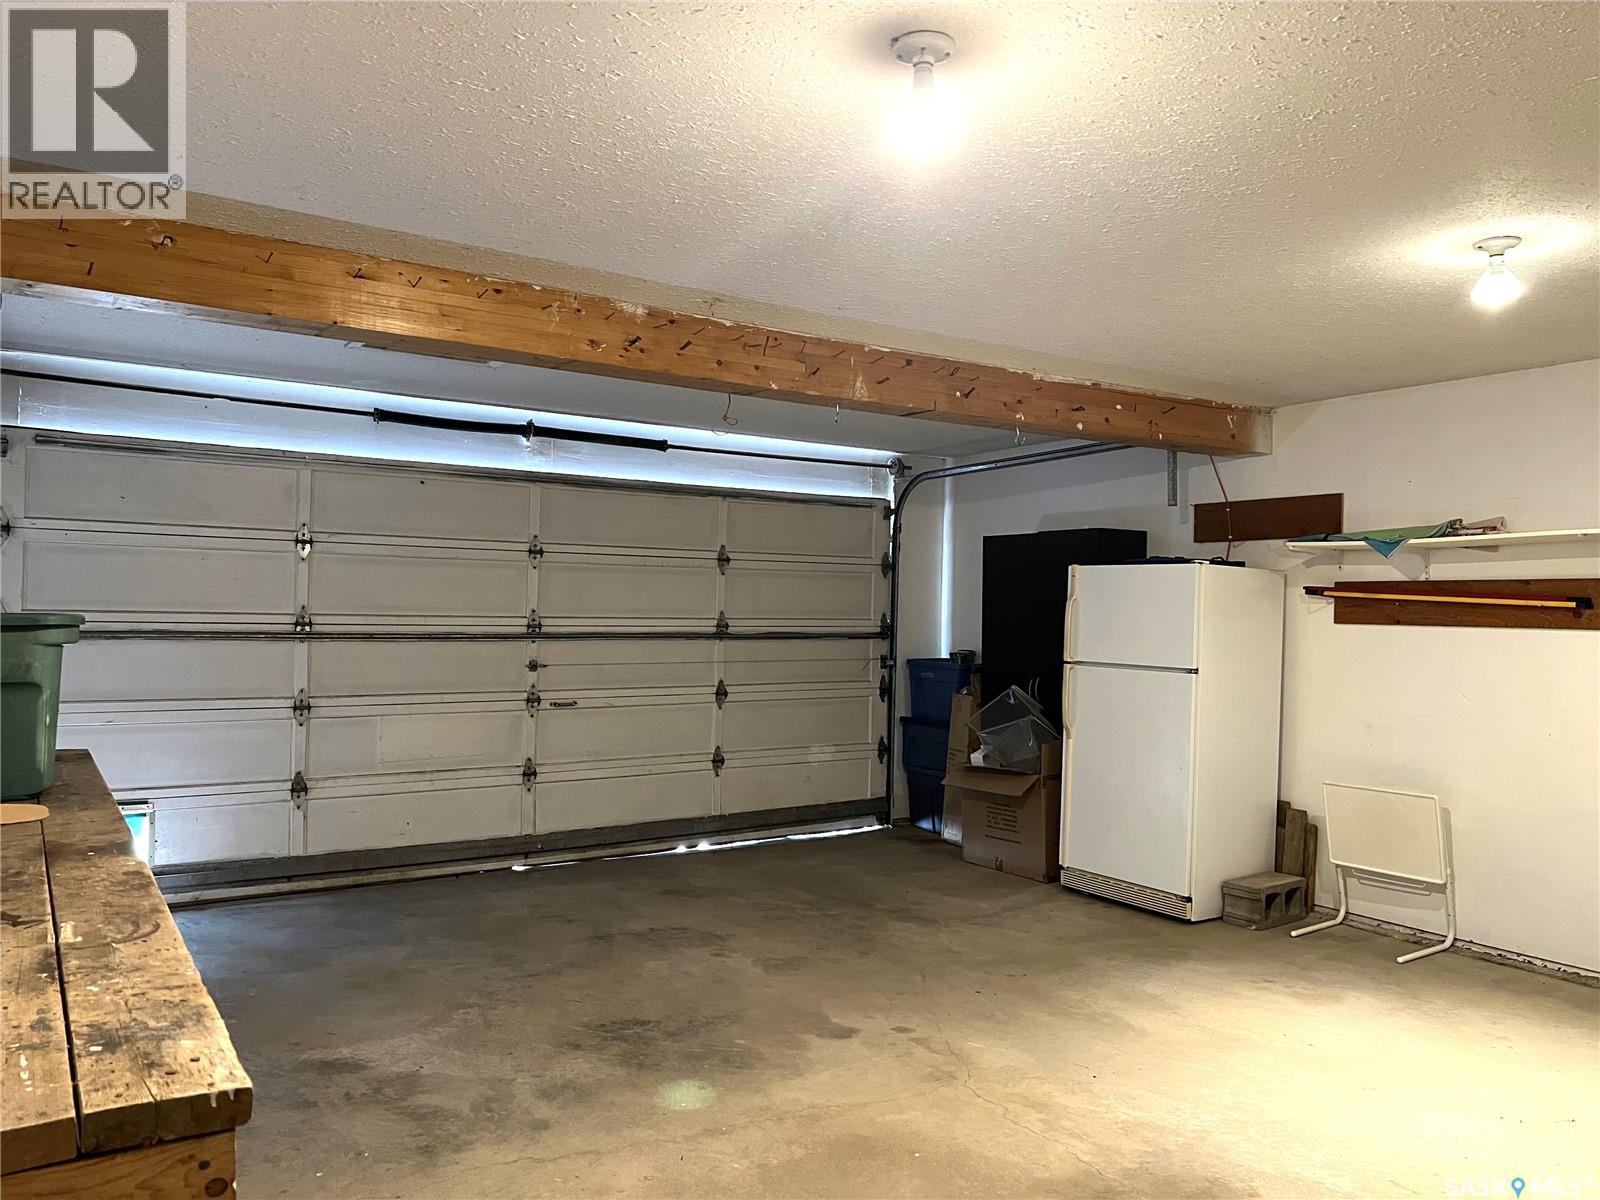
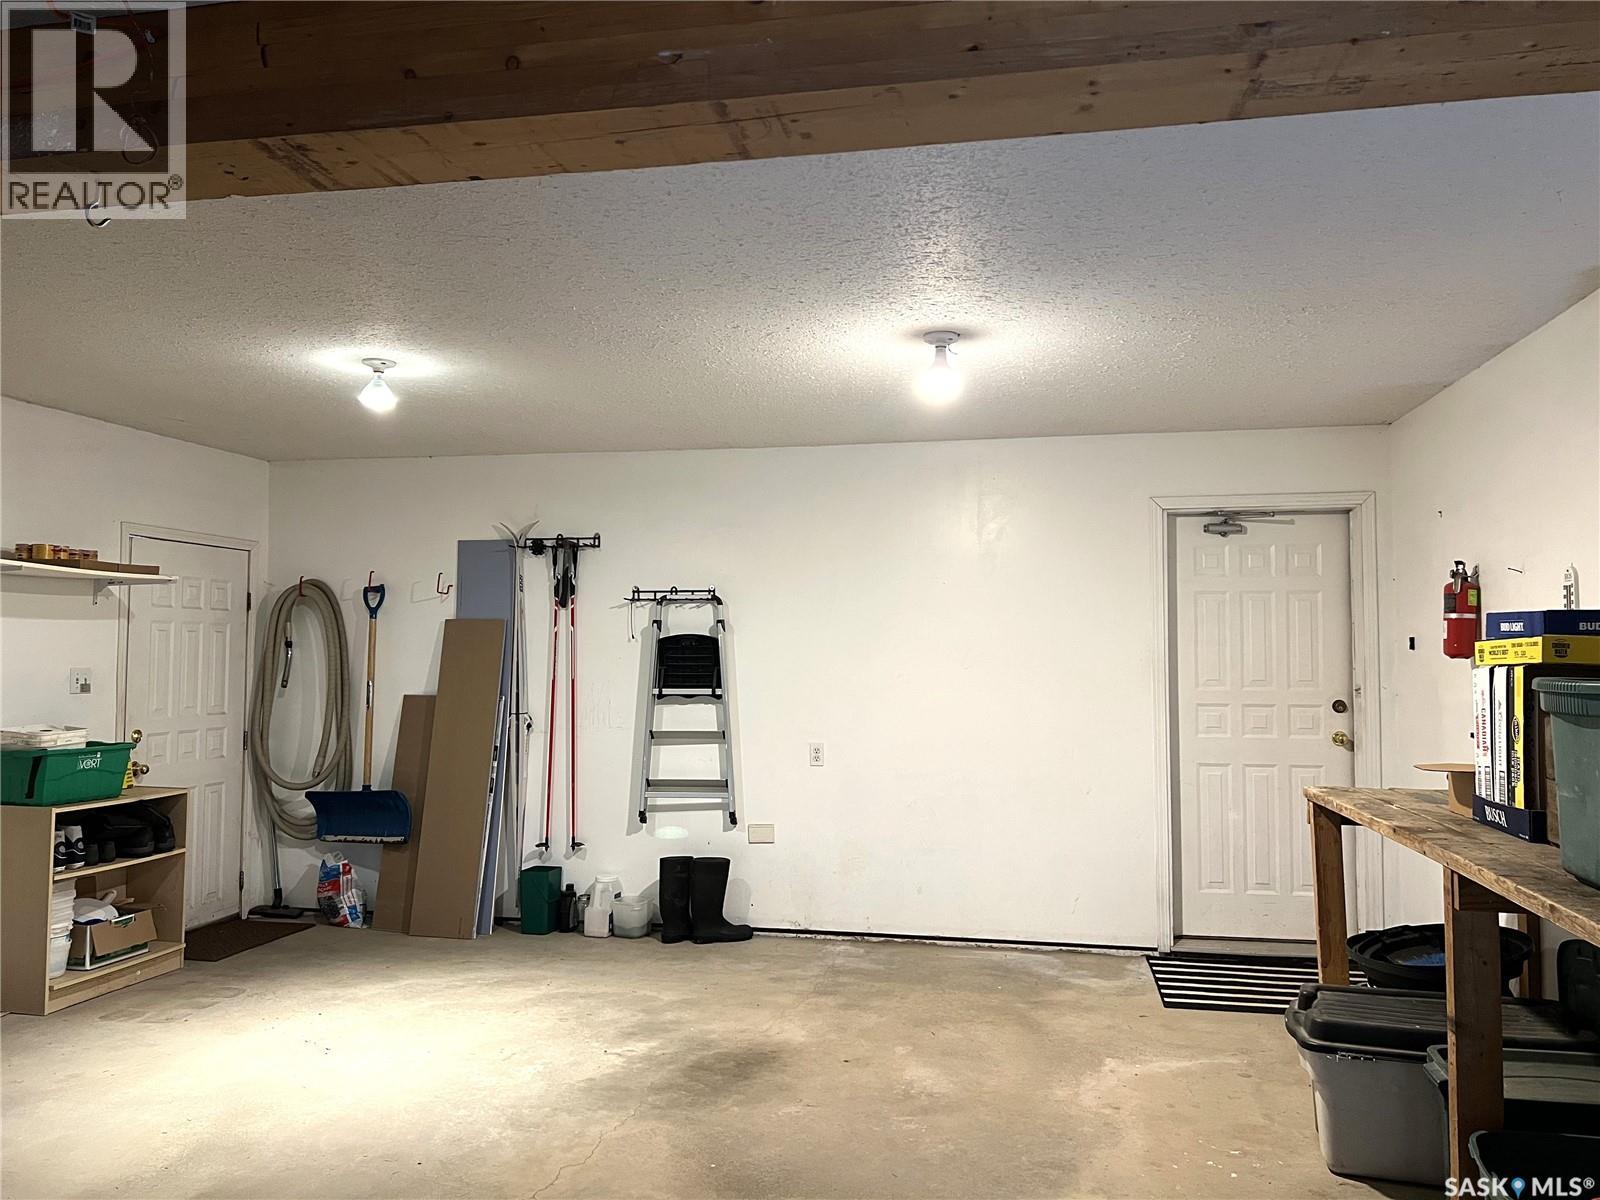
| Attached Garage | |
| R V | |
| Gravel | |
| Parking Space(s) | 8 |
Land
| Acreage | Yes |
| Fence Type | Fence, Partially Fenced |
| Landscape Features | Lawn |
| Size Frontage | 496 Ft |
| Size Irregular | 7.78 |
| Size Total | 7.78 Ac |
| Size Total Text | 7.78 Ac |
Rooms
| Level | Type | Length | Width | Dimensions |
|---|---|---|---|---|
| Second Level | Kitchen | 17 ft | 10 ft | 17 ft x 10 ft |
| Second Level | Dining Room | 13 ft | 7 ft | 13 ft x 7 ft |
| Second Level | Living Room | 16 ft | 13 ft | 16 ft x 13 ft |
| Second Level | Primary Bedroom | 13 ft | 11 ft ,6 in | 13 ft x 11 ft ,6 in |
| Second Level | 3pc Ensuite Bath | 7 ft ,10 in | 6 ft | 7 ft ,10 in x 6 ft |
| Second Level | Bedroom | 11 ft | 9 ft ,3 in | 11 ft x 9 ft ,3 in |
| Second Level | Bedroom | 11 ft | 9 ft ,3 in | 11 ft x 9 ft ,3 in |
| Second Level | 4pc Bathroom | 8 ft | 5 ft | 8 ft x 5 ft |
| Main Level | Family Room | 23 ft ,3 in | 12 ft ,3 in | 23 ft ,3 in x 12 ft ,3 in |
| Main Level | Kitchen | 12 ft ,4 in | 11 ft | 12 ft ,4 in x 11 ft |
| Main Level | Bedroom | 11 ft | 11 ft ,4 in | 11 ft x 11 ft ,4 in |
| Main Level | Laundry Room | 11 ft | 8 ft ,7 in | 11 ft x 8 ft ,7 in |
| Main Level | Other | 11 ft | 5 ft | 11 ft x 5 ft |



The trademarks REALTOR®, REALTORS®, and the REALTOR® logo are controlled by The Canadian Real Estate Association (CREA) and identify real estate professionals who are members of CREA. The trademarks MLS®, Multiple Listing Service® and the associated logos are owned by The Canadian Real Estate Association (CREA) and identify the quality of services provided by real estate professionals who are members of CREA. The trademark DDF® is owned by The Canadian Real Estate Association (CREA) and identifies CREA's Data Distribution Facility (DDF®)
September 22 2026 08:13:28
Saskatchewan REALTORS® Association
RE/MAX Of The Battlefords - Meadow Lake