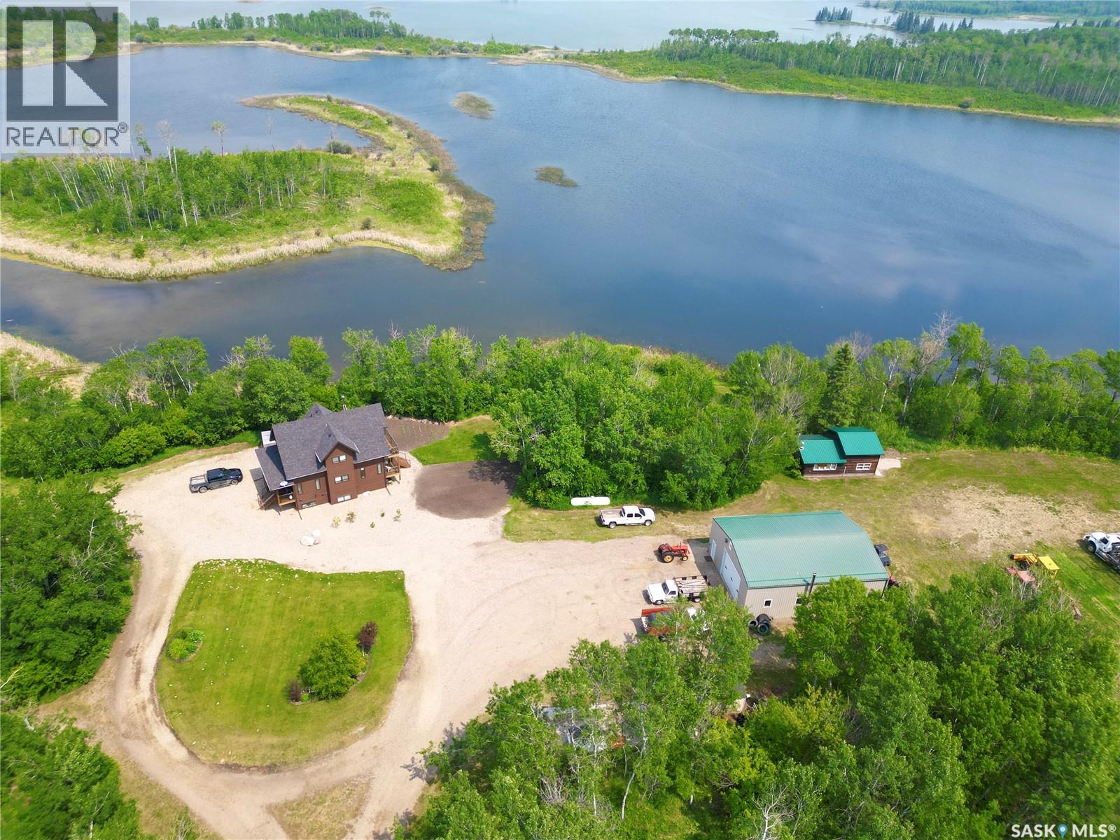
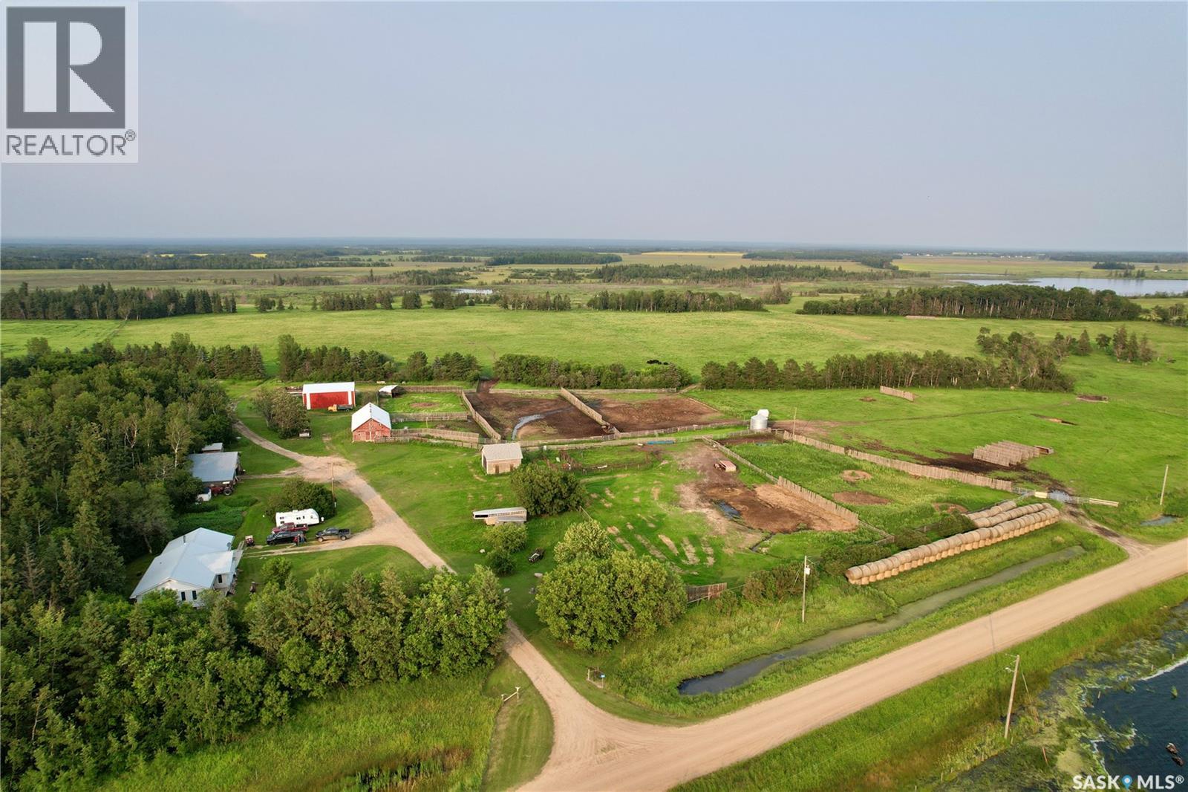
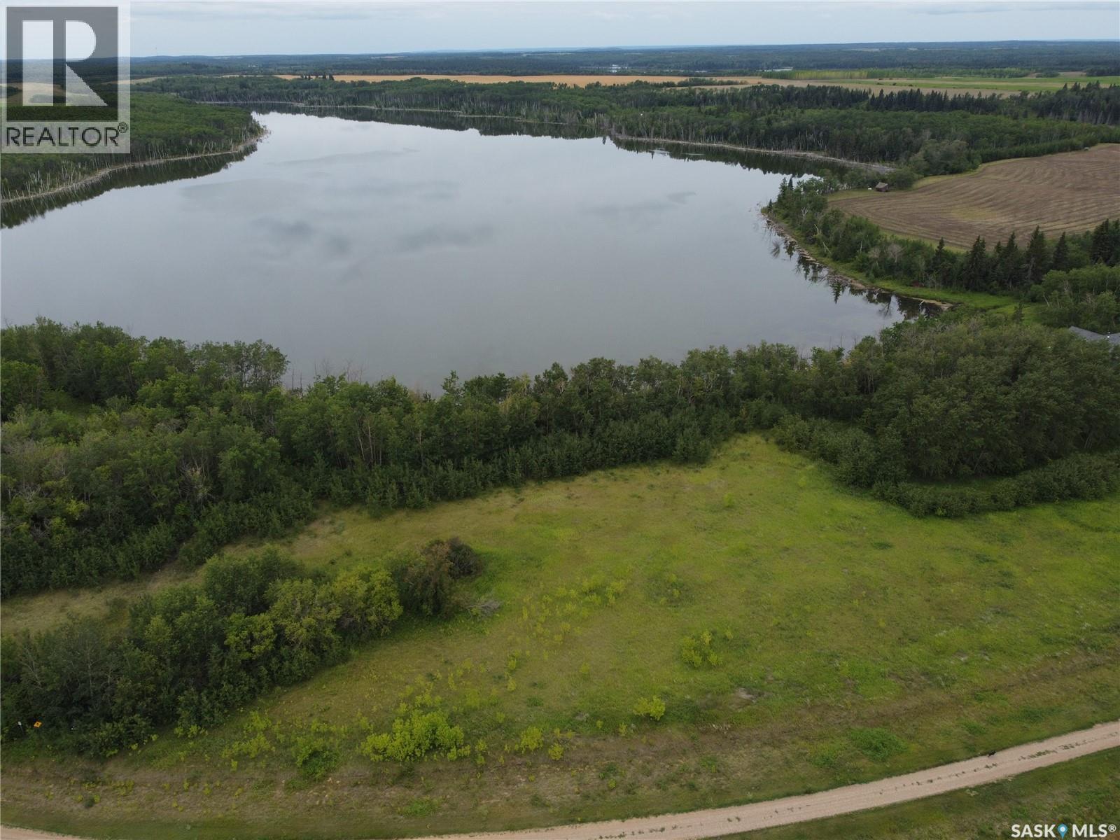
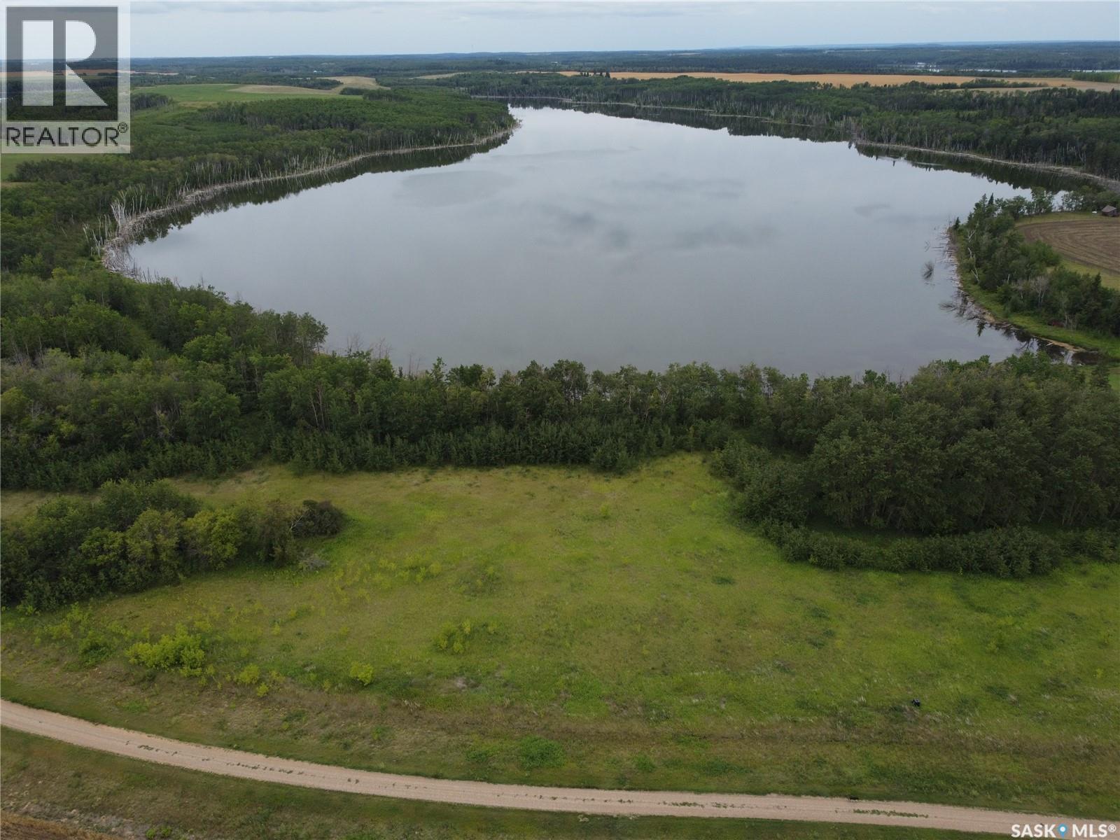
This is a RARE, and UNIQUE property along the shores of Larson Lake in the RM of Spiritwood. Family home built in 2019 with 1730 sq ft, 4BD, 3BA, ICF basement, main floor laundry, central A/C, forced air propane furnace, wood stove, air exchanger, radon filtration, greenhouse, garden and so so much more….this home is extremely well built and is move in ready. Upper and lower decks facing east and overlooking the lake and is a must see. The home quarter also features 36X48 heated shop, 48X96 cold storage, barn, insulted tack shed with power. All steel gates and panels are negotiable. Land included with this sale is 2131 acres of titled acres, 11.94 of lease (subject to transfer approval through government of sask Ag) all the land is conveniently in a block and close to home making rotational grazing simple and efficient, all fence and cross fence in good condition and is ready for your cow/calf operation to relocate with ease. Seller states 200-250 cow/calf pr is easily maintained on the current acres, with enough hay for feed. This is an ideal location for hunting wild game and birds, fishing as well as many other opportunities. If you are looking for additional land, or possibly a multi family operation MLS#SK046332 can be purchased as well as part of the package. This additional 3 quarters has 2 waterfront cabins that the sellers currently rent out in the summer months. Call for more information. (id:62370)
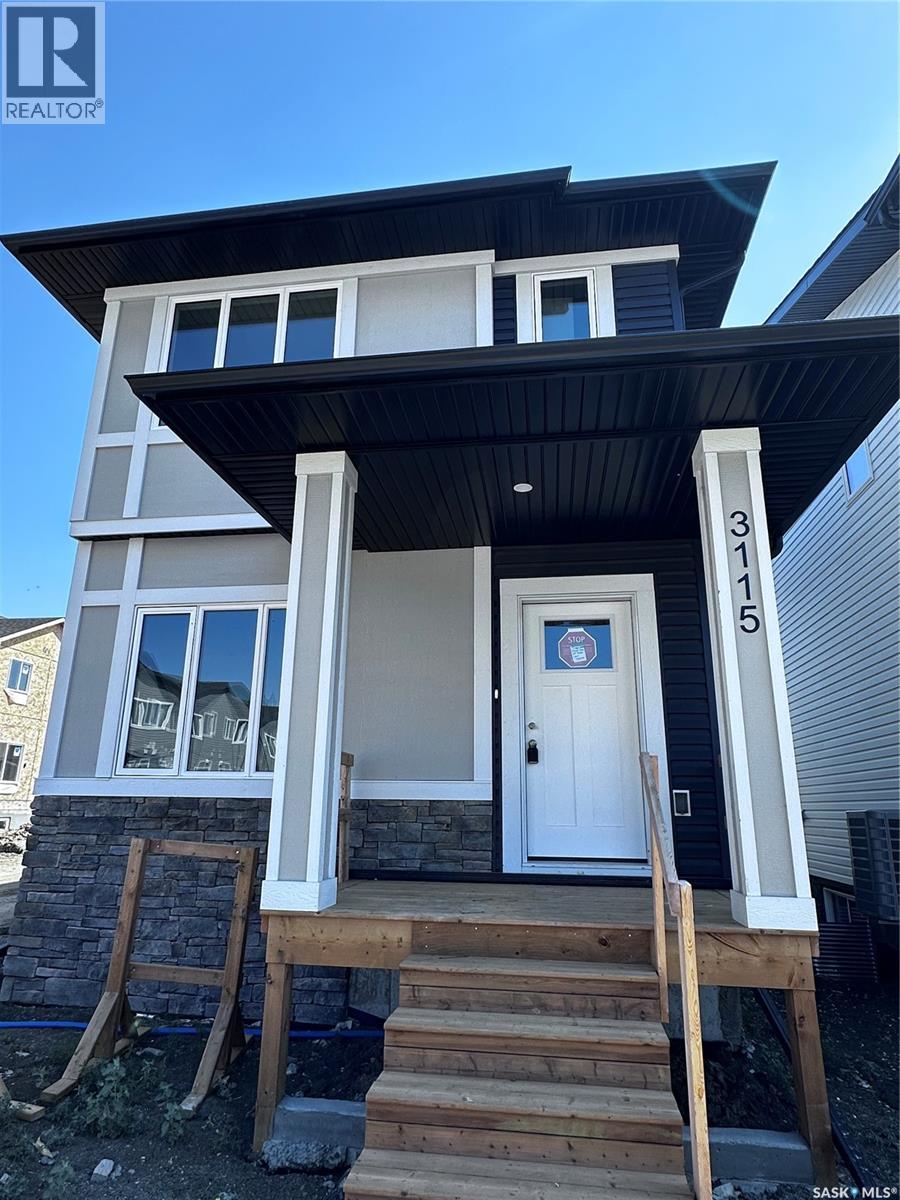
Welcome to 3115 Bowen Street! The Stellar by Pacesetter Homes is another exceptional build that is ready to welcome its new owners. For a limited time, this home qualifies to have a detached garage included. The spacious open-concept main floor is perfectly suited for everyday living and entertaining. The bright front-facing family room is filled with natural light from the large picture window, creating a warm and inviting atmosphere. At the heart of the home, the thoughtfully designed kitchen offers an abundance of cabinetry and counter space, making meal preparation and hosting a breeze. The rear dining area provides the perfect setting for family dinners or entertaining guests. Completing the main level are a practical mudroom and a convenient two piece powder room. Upstairs, a versatile bonus room creates the perfect space for a children's play area, media room, or home office. Two generously sized secondary bedrooms ensure everyone has a comfortable space of their own. The primary suite offers a spacious retreat complete with a walk in closet and a private four piece ensuite. A full main bathroom and conveniently located laundry closet complete the upper level. The unfinished basement is ready for your future development ideas and features a separate side entrance, offering excellent flexibility for future use. As always, this Pacesetter Homes build comes complete built on piles for the epitome of worry free living. (id:62370)
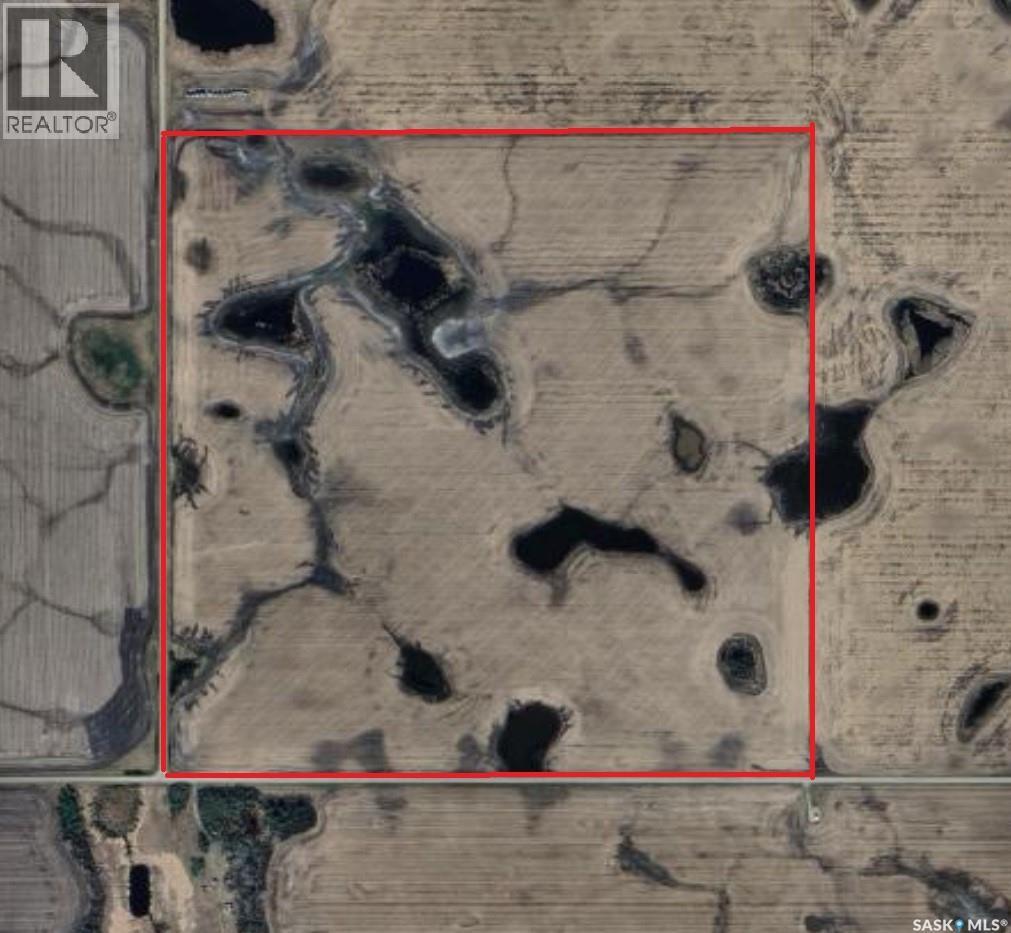
160 titled acres of “B” soil located in the RM of Invergordon North of Meskanaw, SK — an excellent opportunity to expand your current farming land base --- SAMA reports 132 cultivated acres, an average weighted rating of 84.85, gentle slope, and none to few stones, with an assessment value of $421,800 --- Delayed presentation of offers until September 4, 2026 at 6:00 PM --- The seller is not obligated to accept the highest or any offer. For more information, to arrange a viewing, or to submit an offer for consideration, please contact an Agricultural Agent. As per the Seller’s direction, all offers will be presented on 09/04/2026 6:00PM. (id:62370)
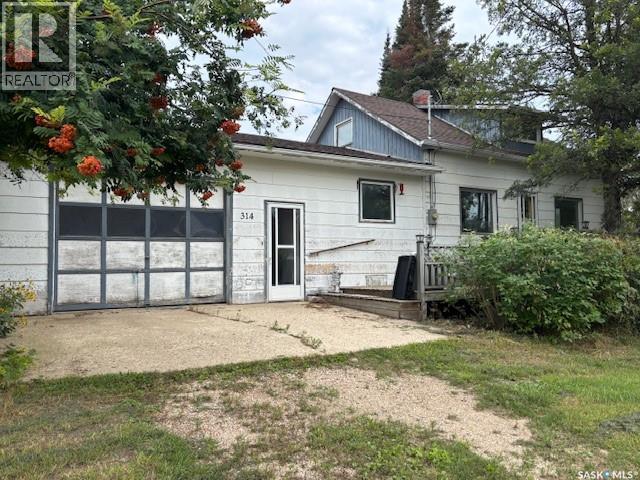
Great starter home or revenue property in the Village of Stenen! This 1 1/2 story property is situated on a large 75x 125 corner lot. The main floor consists of open kitchen dining area, cozy living room, 2 bedrooms, main floor laundry and 4 pce bathroom. The second floor has two bedrooms with a landing area. Basement is partially finished with a recreation area and plumbing for a 2nd bathroom. The property also boasts a 20x24 attached garage as well as a single detached garage. Recent updates include most lighting - 2026, hot water heater - 2025, new blower motor - 2025, paint on main floor, bathroom - 2021, shingles - 2021 and all appliances - 2021. Call for your personal tour! (id:62370)
Move-in ready 675 sqft bungalow with 3 bedrooms, 2 bathrooms, and a detached 252 sqft garage. This charming home features an updated kitchen and main bathroom as well as the fenced backyard which offers privacy, space for pets, and additional parking. Ideal for first-time homebuyers or as a revenue property. This must-see property combines convenience, modern updates, and a cozy atmosphere all in one! (id:62370)
Step into home ownership with this Saskatchewan side property that features a 1009 sq ft home with central air conditioning, a 24 ft wide by 26 ft long double detached garage and a fenced 6,100 sq ft lot with back-alley access. The main floor boasts great sight lines and includes a spacious living room, a sunny dining room and a U-shaped kitchen with stainless steel appliances. Two bedrooms and a recently renovated 4-piece bathroom complete the main level. Downstairs, is a family room, two additional bedrooms, and both laundry and storage rooms. The basement bathroom renovation has been started, making it larger with provisions for a large tile shower. Outside, the property continues to impress with a front parking pad, the double detached heated garage and an outdoor area for entertaining, gardening, or letting kids and pets run free. Located close to the Jack Kemp Community School, Glendale park, and the Co-op Grocery Store, this property would be a great place for a family to call home. Call to view! (id:62370)
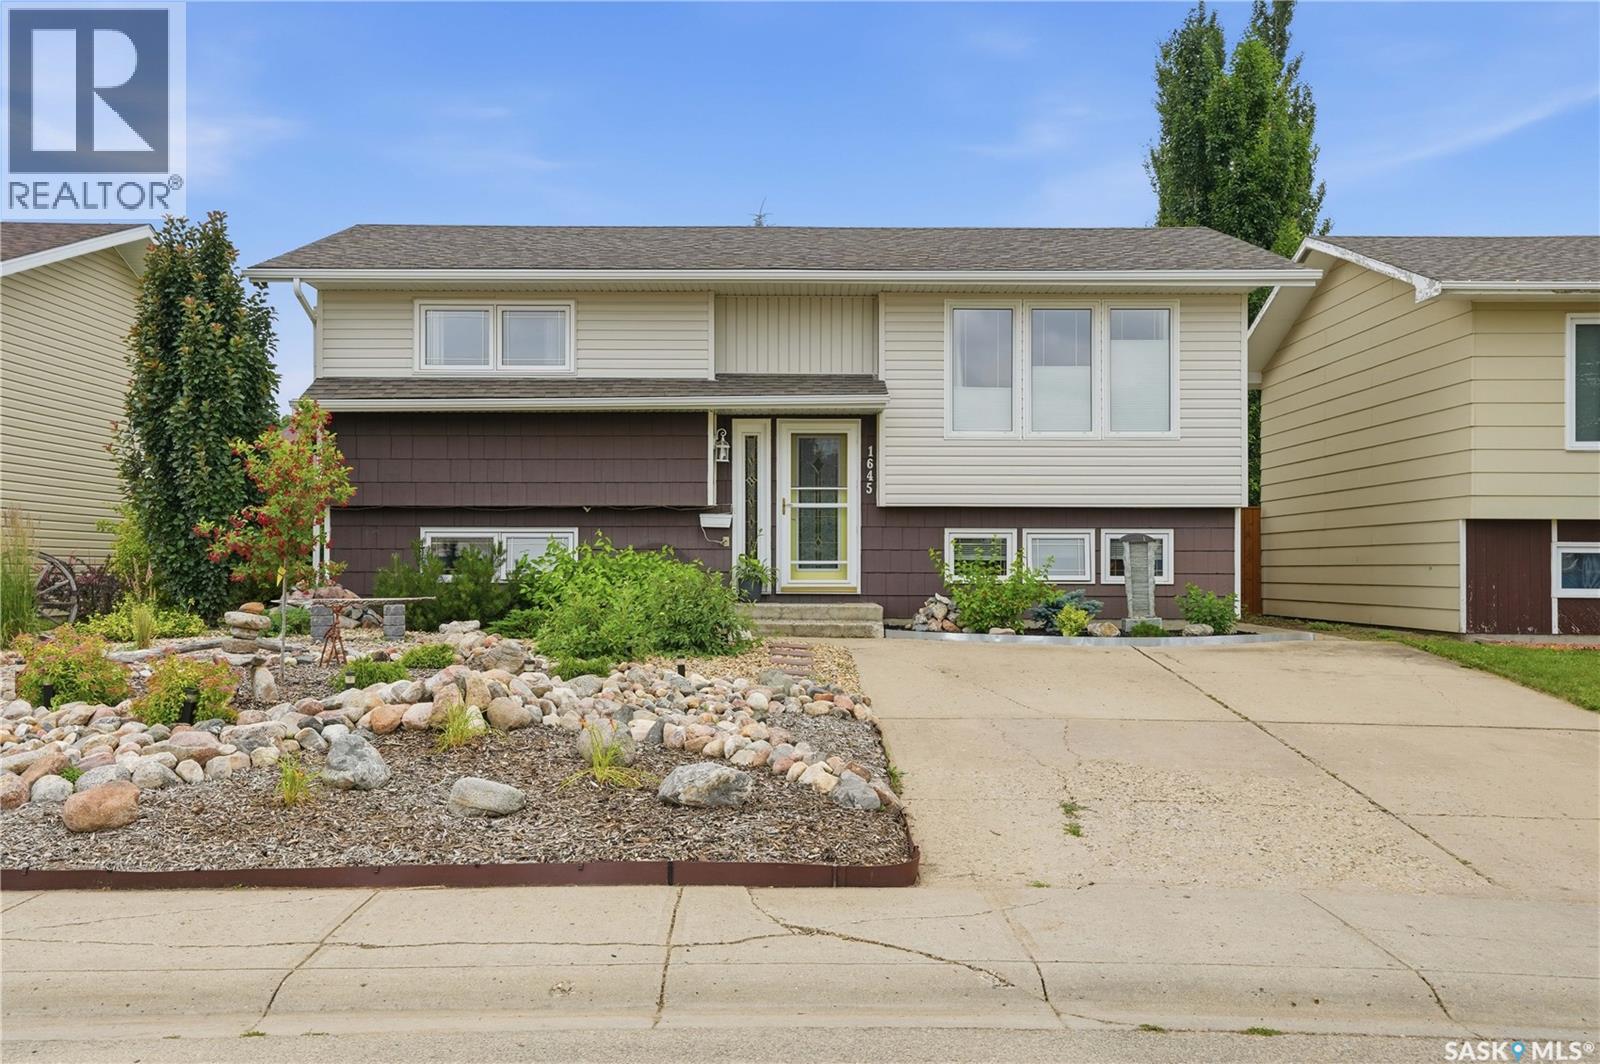
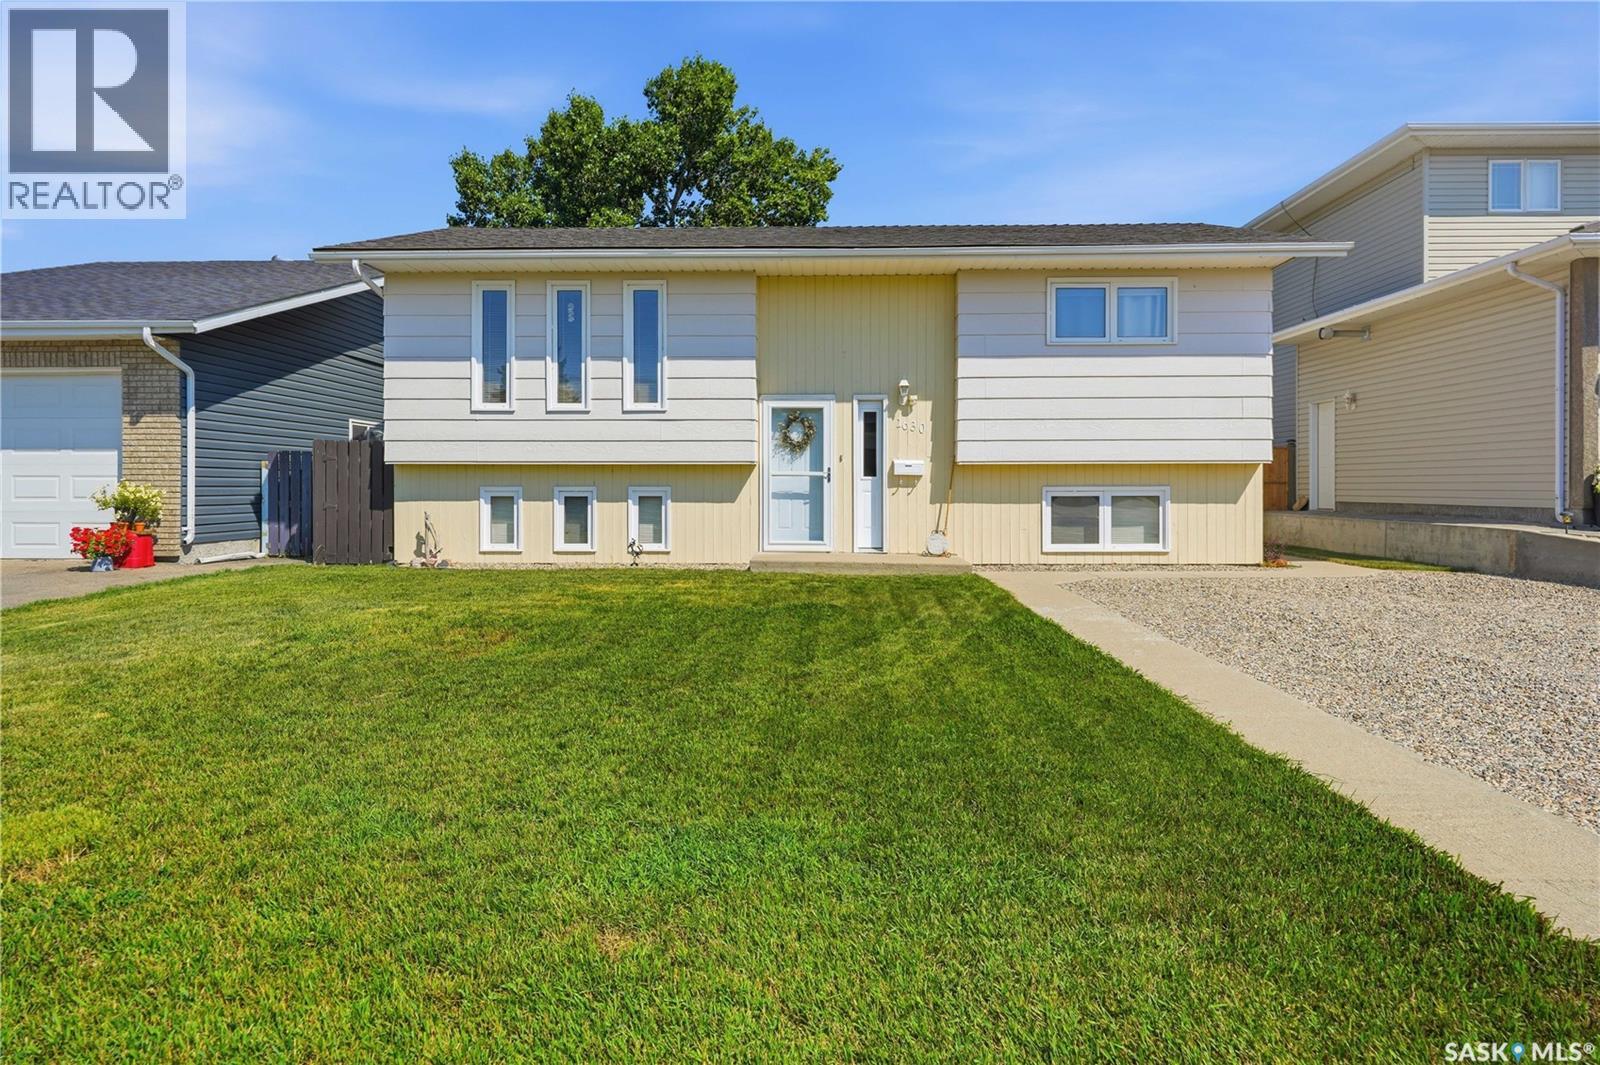
Looking for a beautifully updated bi-level home? This could be the one for you. This 3 bed / 2 bath boasts 928 sq. ft., with a finished basement and a single detached garage in the back. Coming up to the home you will notice excellent curb appeal with a beautiful rock riverbed. Heading inside you are greeted with a very updated home with luxury vinyl plank flooring throughout. Upstairs you will find an open concept living area open to a stunning custom built kitchen. The wood cupboards and gorgeous white countertops are stunning. This kitchen boasts lots of drawers, an eat-up island, custom hood vent, pot filler and a stainless steel appliance package with a double oven - this kitchen is sure to be a hit. We also have a dining space with patio doors to your 3 season sunroom which is sure to be your new favorite place for your morning coffee. Down the hall we have a stunning 4 piece bathroom as well as 2 bedrooms - with the primary being spacious and having 2 closets. Downstairs we have a beautiful family room - perfect place for the kids to play. There is also a third spacious bedroom in the basement. The second bathroom features a stunning walk-in shower with a beautiful tile surround and a shower panel. Finishing off the basement we have a laundry/utility room and a separate storage room. Heading outside we find a fully fenced backyard which is very relaxing - with a patio and a firepit area. The oversized single garage is 16'x24' and has a good floor and power to it. This is a stunning home with so much to offer. Located only a few blocks from the new school. Reach out today to book a showing! (id:62370)
Exceptional working cattle ranch offering 1,248.56 acres, including 817.56 deeded acres and 431.00 acres of Crown lease, in one of Saskatchewan's most naturally beautiful ranching regions. Located in the RM of Canwood and the RM of Big River, Kohlman Ranch combines productive agricultural land, dependable water, quality improvements, and outstanding natural surroundings to create a turnkey opportunity for livestock producers. The ranch headquarters features a comfortable 5-bedroom, 2-bathroom home with geothermal heating and cooling, two reliable wells, reverse osmosis drinking water, and numerous updates completed over the years. Supporting improvements include complete working corrals with metal handling facilities, a semi-truck loading chute, squeeze chute and calf table, two livestock water bowls, a 30' x 60' insulated barn with electricity, shop with attached lean-to, cold storage building, Quonset, four-bay storage building, garden shed, oil shed, and two grain bins. The land offers a balanced mix of cultivated acres, cultivated grass, native grass, and pasture, supported by abundant wetlands and dependable livestock water. Surrounded by mature spruce and poplar forests and located just minutes from Prince Albert National Park, Big River, and Saskatchewan's renowned lakes and outdoor recreation, Kohlman Ranch offers an outstanding combination of productive agriculture, natural beauty, and recreational appeal. (id:62370)
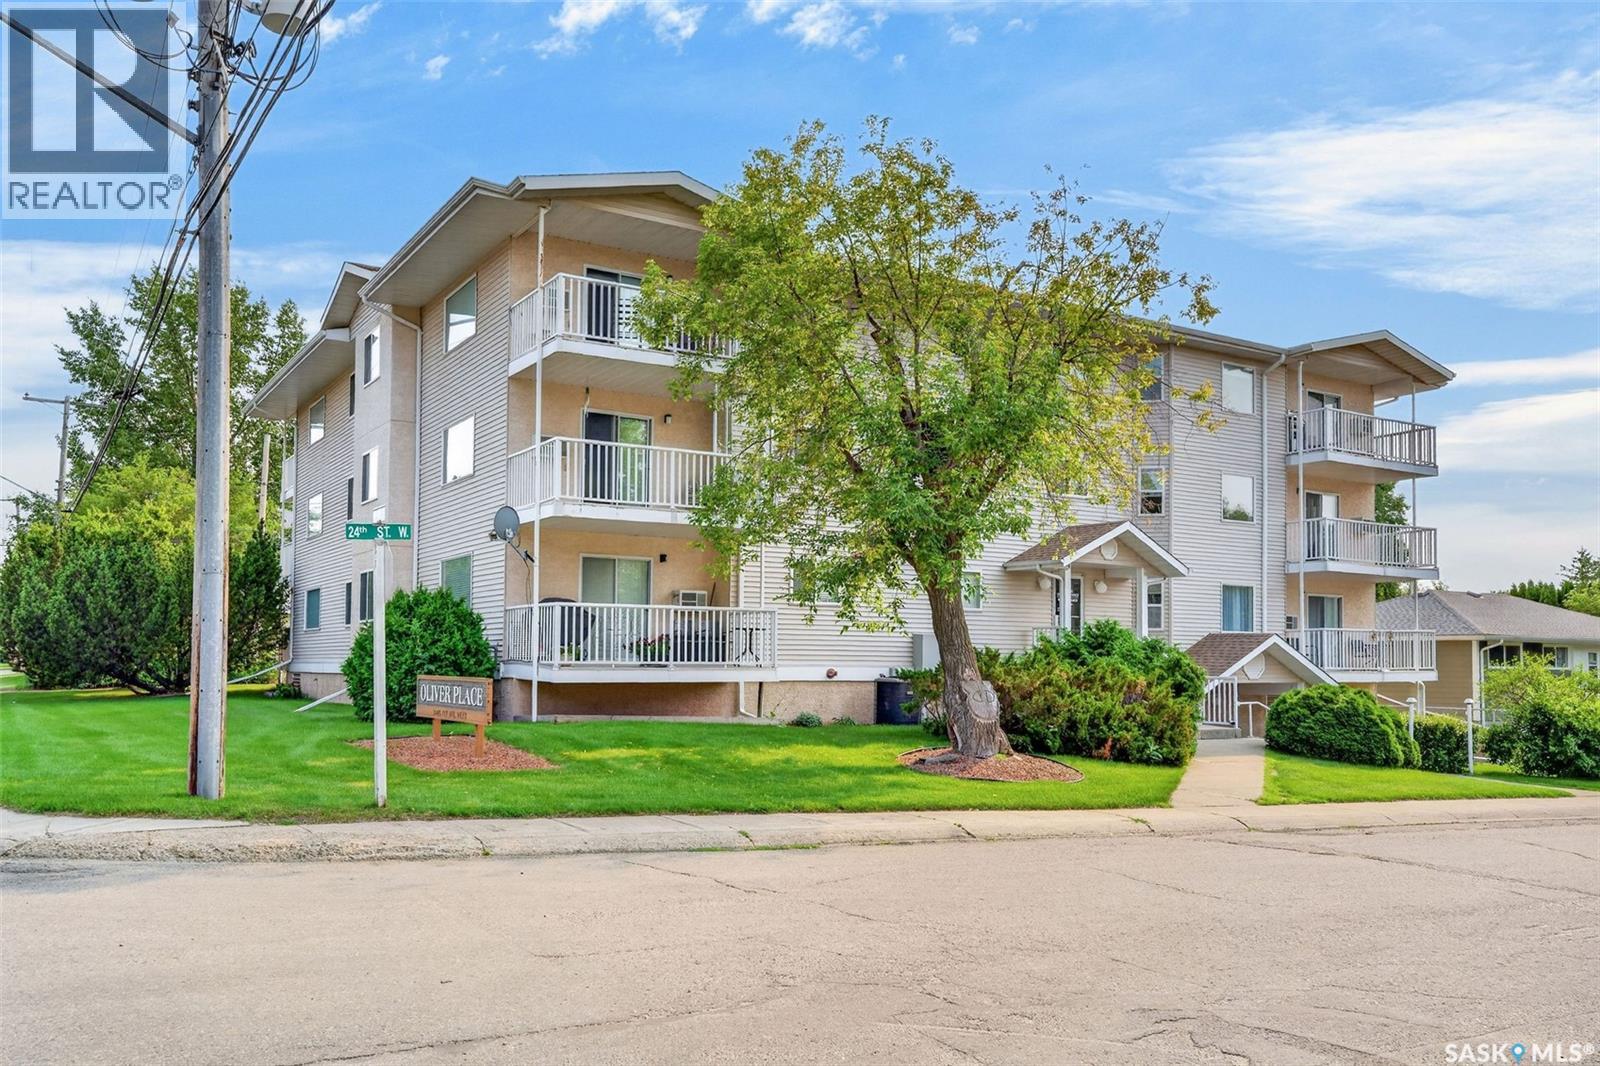
Welcome to Oliver Place, where comfort, convenience, and low-maintenance living come together in this beautifully maintained 1,055 sq. ft. condominium. Offering 2 bedrooms and 2 full bathrooms, this bright and spacious home enjoys a prime central location directly across from Kinsmen Park and just minutes from shopping, restaurants and everyday amenities. Step inside to a welcoming foyer with generous closet space before entering the open-concept living area, where the kitchen, dining, and living rooms flow seamlessly together. Large windows fill the home with natural light, creating a warm and inviting atmosphere. Kitchen updated with some new cabinets and counter tops for more spacious design. The spacious primary suite features a large 3-piece ensuite, while a second full 4-piece bathroom offers convenience for guests or family. In-suite laundry includes additional storage, and abundant closets throughout provide excellent organization. Enjoy your morning coffee or evening unwind on the covered balcony overlooking the park. Additional highlights include wall-mounted air conditioning for summer comfort, a heated underground parking stall with no neighbouring vehicles on either side, plus a private storage unit, option to rent surface stall for $25/month. The building is fully wheelchair accessible and equipped with an elevator, making it an excellent option for a variety of lifestyles. Immaculate in condition and offering exceptional value, this is a fantastic opportunity to own a quality condo in a desirable location. Schedule your private viewing today. (id:62370)
Your personal lakeside sanctuary awaits at Lot #10 - 118 Crescent Bay Road on the peaceful shores of Cameron Lake. Conveniently located just 5 km north of Mont Nebo—under two hours from Saskatoon, an hour from Prince Albert, and five hours from Edmonton—this generous 1.06-acre parcel serves up serene water views and a build-ready canvas equipped with power and telephone services. Positioned in a quiet subdivision with a central walking path to the water, you'll love the four-season lifestyle Cameron Lake delivers. Spend your summers boating, kayaking, fishing, and paddleboarding, and your falls and winters hunting or snowmobiling the surrounding wilderness. Looking for more land? Multiple adjacent lots are also available! Secure neighboring parcels to create a larger private estate, or team up with family and friends to build side-by-side. Reach out today to set up a private tour and start planning your build! (id:62370)
Escape to tranquility at Lot #11 - 120 Crescent Bay Road, a pristine 1.02-acre parcel nestled on the peaceful shores of Cameron Lake. Ideally situated just 5 km north of Mont Nebo, this property offers an easy weekend retreat—under two hours from Saskatoon, an hour from Prince Albert, and five hours from Edmonton. Whether you envision a custom year-round home or a cozy seasonal cabin, this lot is build-ready with power and telephone services already in place. Enjoy stunning, calming lake views and direct water access via a central walking path within the quiet subdivision. Cameron Lake is a true outdoor enthusiast's haven, perfect for summer boating, kayaking, fishing, and paddleboarding, alongside prime winter snowmobiling and fall hunting nearby. Looking for even more space? Additional adjacent lots are available, offering a rare chance to expand your acreage or build side-by-side with family and friends. Contact an Agent to view this great lake lot today! (id:62370)
You won't want to miss this one! This beautiful bi-level home is sitting on one of the quietest cresents on south hill - less than one block from the new school. Excellent curb appeal as you arrive with the home boasting 941 sq.ft. with 4 beds and 2 baths as well as a walk-out basement and a double car garage! Heading inside we find a large living room with lots of natural light that opens into a dining space with patio doors to your deck - perfect for entertaining. Your spacious U-shaped kitchen boasts beautiful oak cabinets with lots of storage and prep space. Down the hall we find a 4 piece bathroom and 2 good size bedrooms. Downstairs we find a large family room - perfect place for the kids to play. Down the hall we have 2 more bedrooms and a 3 piece bathroom. Finishing off the basement we have a laundry space that doubles as a mudroom as it has a walk-out door to the backyard which is sure to be a hit! Heading outside we find a very relaxing backyard - from the deck to the patio you are sure to find a place to spend your evenings. We also have a cute greenhouse and raised garden boxes. There is also a double detached garage (24'x24') with power run as well as a a double driveway off the front of the home giving you lots of parking space. It is hard to find a better location than this to the new school. Pride of ownership shows throughout the home - you won't be disappointed. Reach out today to book your showing! (id:62370)