
210 1st Street N Wakaw, Saskatchewan S0K 4P0




$289,900
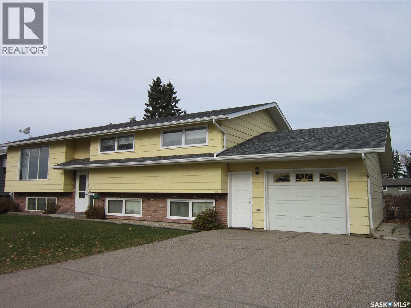
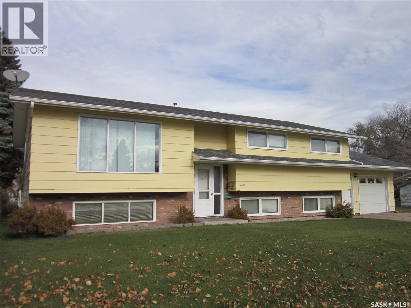
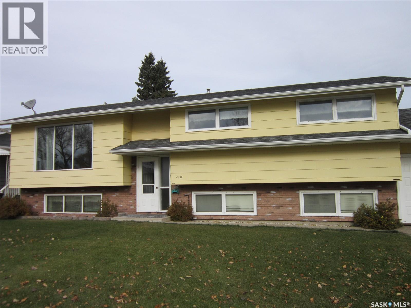
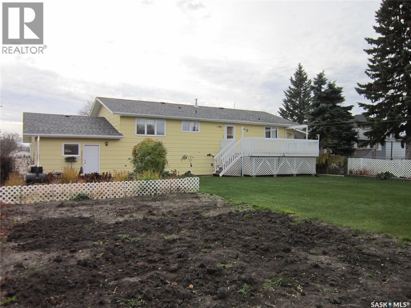
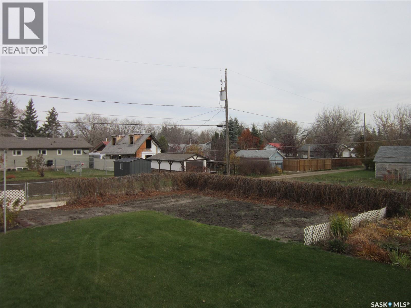
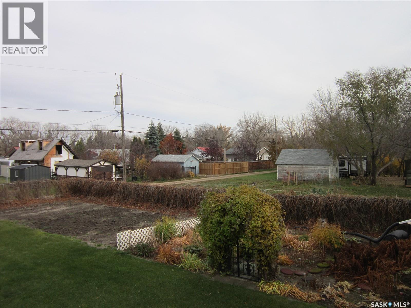
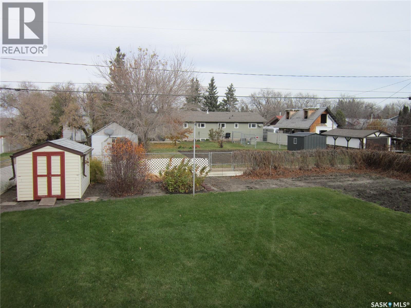
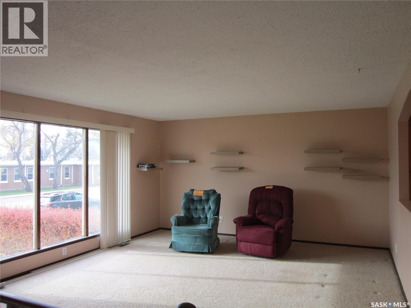
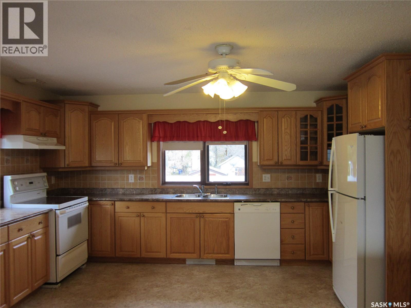
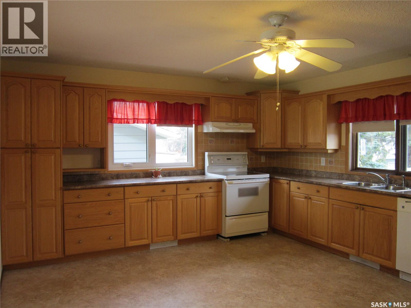
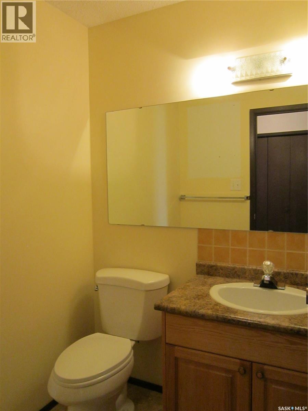
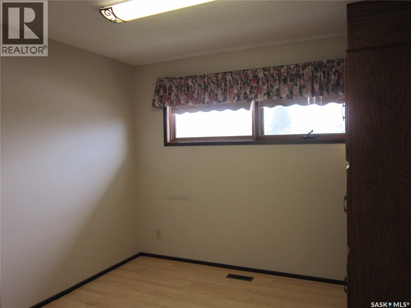
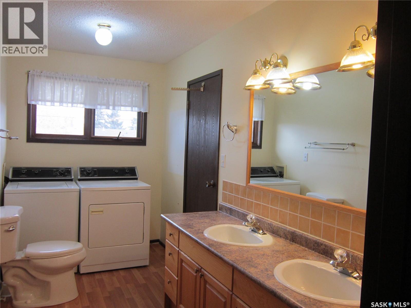
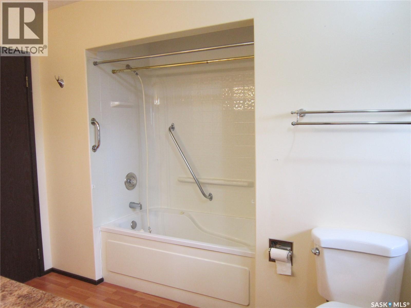
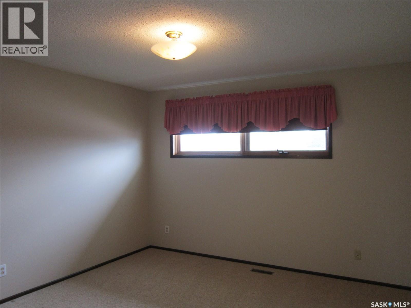
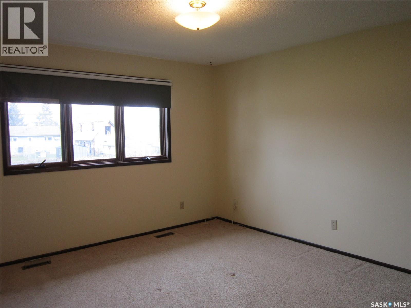
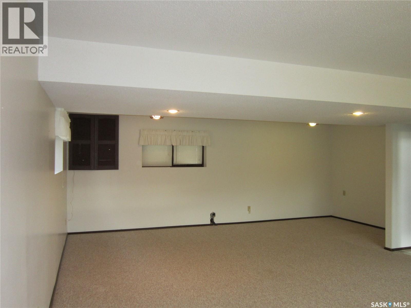
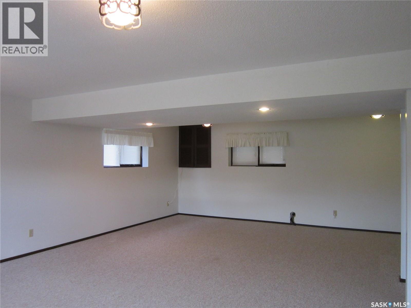
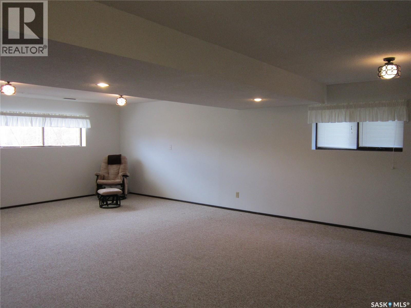
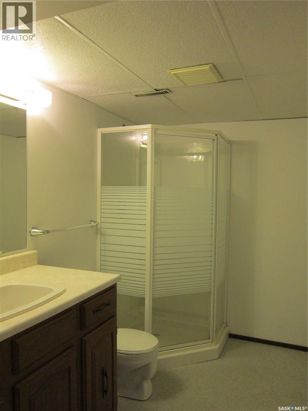
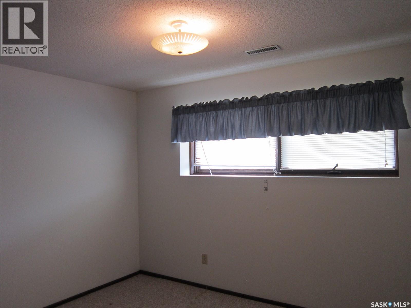
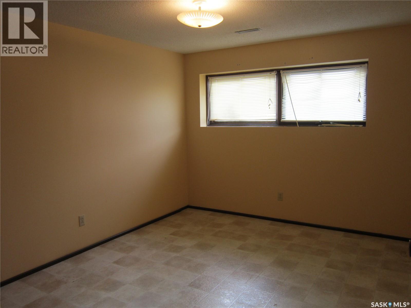
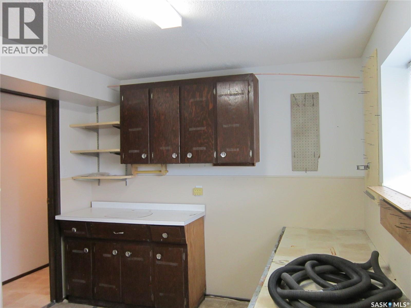
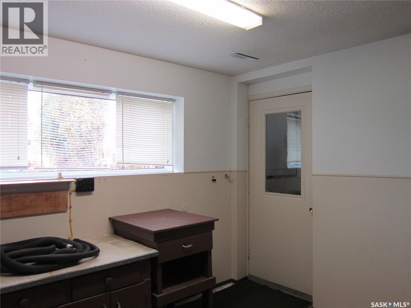
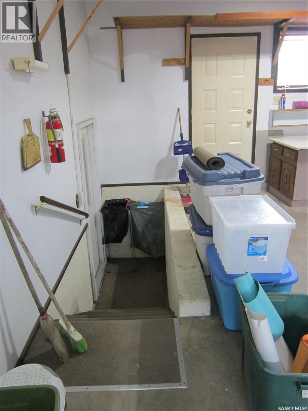
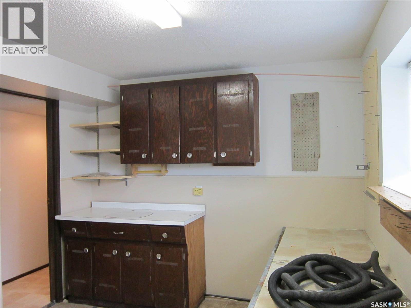
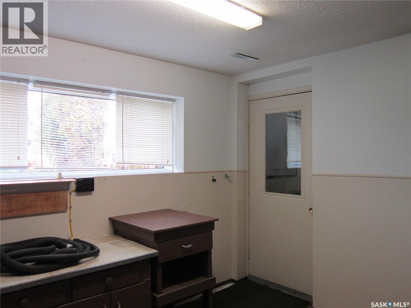
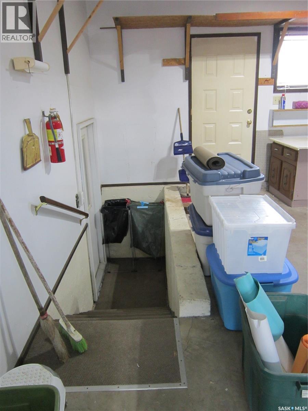
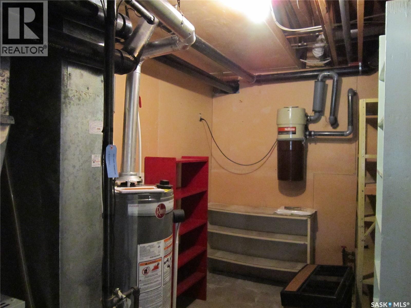
Everyday living a little easier....210 1st Street North in Wakaw. This 5 bed, 3 bath home offers a bright, spacious kitchen with 3 bedrooms on the main floor. A large mudroom with access to the back deck plus a 2-piece bath. The main bathroom includes laundry for added convenience. On the lower level, you'll find 2 additional bedrooms, a 3-piece bath, family room and a workshop with access to the attached garage. Outside, enjoy a fully fenced backyard with a deck, garden spot, green space plus a shed. Shingles- October 2025. Curious about this one? I'd be happy to show you around. Call Today! (id:62370)
Property Details
| MLS® Number | SK051919 |
| Property Type | Single Family |
| Features | Paved Driveway |
Building
| Bathroom Total | 3 |
| Bedrooms Total | 5 |
| Appliances | Washer, Refrigerator, Satellite Dish, Dishwasher, Dryer, Garburator, Window Coverings, Garage Door Opener Remote(s), Hood Fan, Storage Shed, Stove |
| Architectural Style | Bi-level |
| Basement Development | Finished |
| Basement Type | Full (finished) |
| Constructed Date | 1978 |
| Construction Style Attachment | Detached |
| Cooling Type | Central Air Conditioning |
| Heating Fuel | Natural Gas |
| Heating Type | Forced Air |
| Size Interior | 1,428 Ft2 |
| Type | House |
Parking
| Attached Garage | |
| Parking Space(s) | 4 |
Land
| Acreage | No |
| Landscape Features | Underground Sprinkler |
| Size Frontage | 75 Ft |
| Size Irregular | 10500.00 |
| Size Total | 10500 Sqft |
| Size Total Text | 10500 Sqft |
Rooms
| Level | Type | Length | Width | Dimensions |
|---|---|---|---|---|
| Basement | Bedroom | 12 ft ,8 in | 10 ft ,5 in | 12 ft ,8 in x 10 ft ,5 in |
| Basement | Bedroom | 11 ft | 10 ft ,4 in | 11 ft x 10 ft ,4 in |
| Basement | 3pc Bathroom | 9 ft ,7 in | 6 ft | 9 ft ,7 in x 6 ft |
| Basement | Workshop | 12 ft | 10 ft | 12 ft x 10 ft |
| Basement | Other | 13 ft | 6 ft ,9 in | 13 ft x 6 ft ,9 in |
| Basement | Family Room | 26 ft | 16 ft ,8 in | 26 ft x 16 ft ,8 in |
| Main Level | Kitchen | 15 ft ,2 in | 12 ft ,3 in | 15 ft ,2 in x 12 ft ,3 in |
| Main Level | Living Room | 18 ft | 15 ft | 18 ft x 15 ft |
| Main Level | Mud Room | 13 ft ,3 in | 7 ft ,5 in | 13 ft ,3 in x 7 ft ,5 in |
| Main Level | 2pc Bathroom | 5 ft ,3 in | 5 ft | 5 ft ,3 in x 5 ft |
| Main Level | Bedroom | 12 ft ,6 in | 10 ft ,3 in | 12 ft ,6 in x 10 ft ,3 in |
| Main Level | Bedroom | 13 ft | 12 ft ,5 in | 13 ft x 12 ft ,5 in |
| Main Level | Bedroom | 12 ft ,5 in | 12 ft | 12 ft ,5 in x 12 ft |
| Main Level | Laundry Room | 16 ft ,6 in | 6 ft | 16 ft ,6 in x 6 ft |



The trademarks REALTOR®, REALTORS®, and the REALTOR® logo are controlled by The Canadian Real Estate Association (CREA) and identify real estate professionals who are members of CREA. The trademarks MLS®, Multiple Listing Service® and the associated logos are owned by The Canadian Real Estate Association (CREA) and identify the quality of services provided by real estate professionals who are members of CREA. The trademark DDF® is owned by The Canadian Real Estate Association (CREA) and identifies CREA's Data Distribution Facility (DDF®)
October 25 2026 04:49:59
Saskatchewan REALTORS® Association
Century 21 Proven Realty