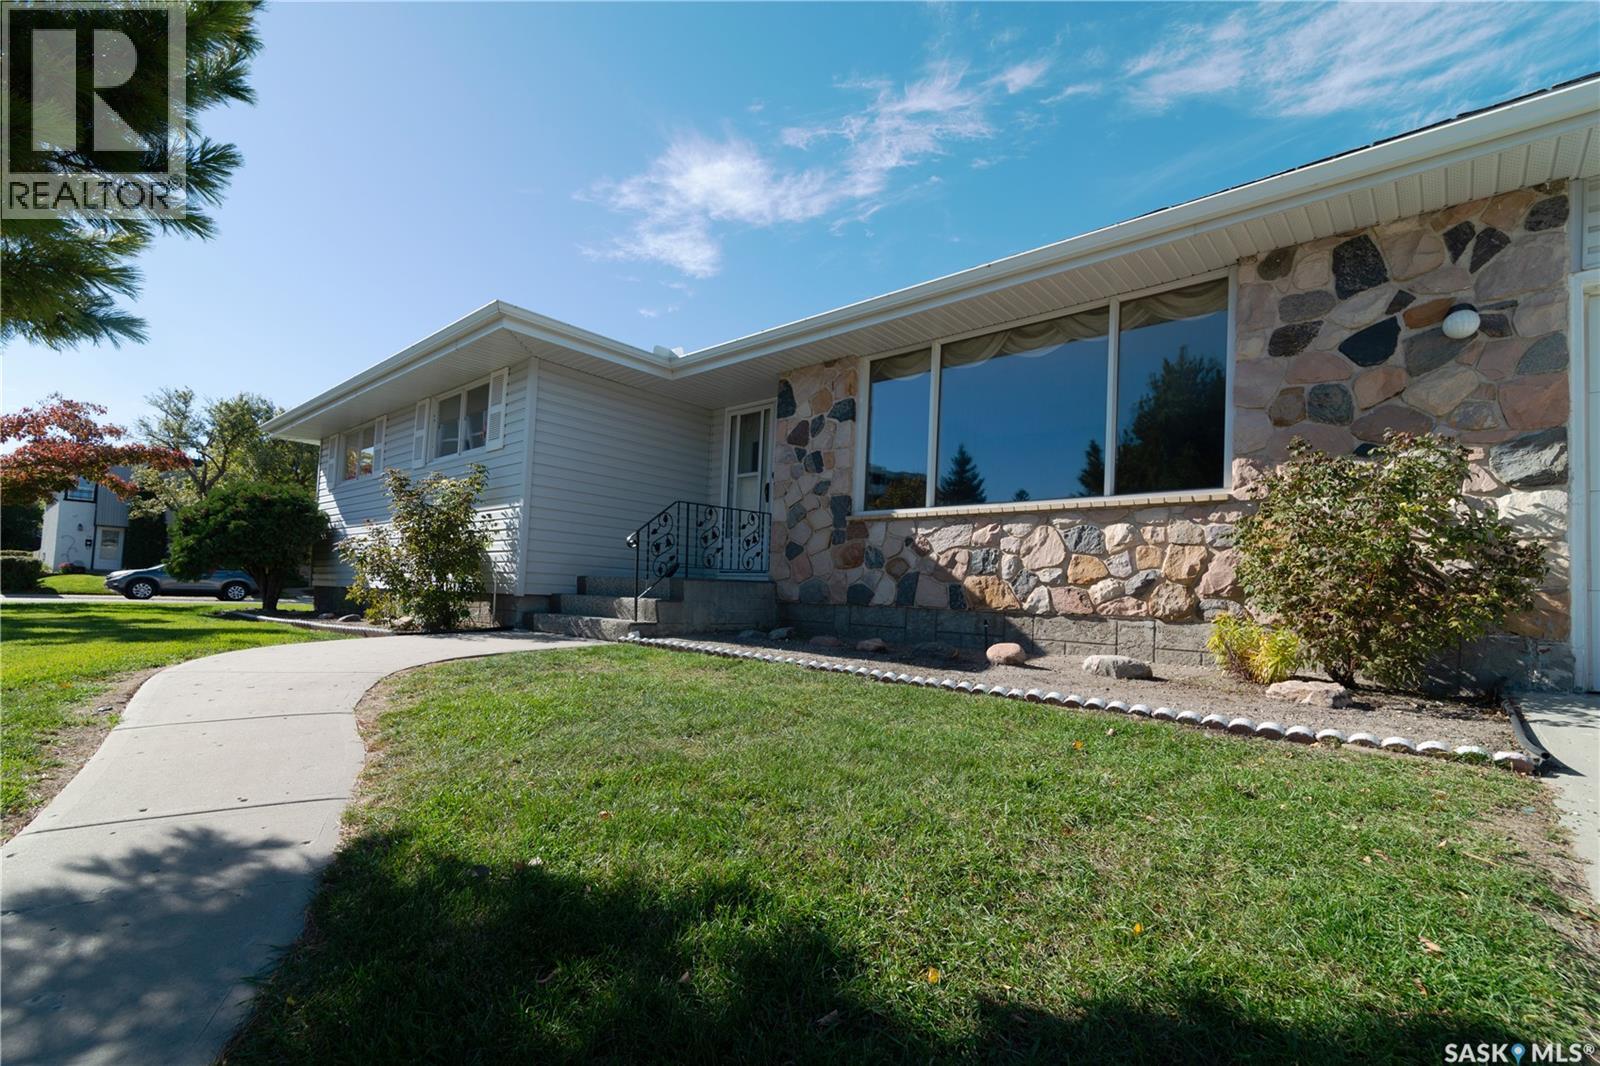
Welcome to 5 Wheaton Crescent, Situated Regina's desirable Albert Park neighbourhood, this property offers convenient access to shopping, restaurants, parks, schools and south Regina amenities. This well-maintained bungalow offers generous living spaces, a functional floor plan and an excellent opportunity for buyers looking to make a home their own. Upon entering, you'll appreciate the spacious front living room featuring a large picture window that welcomes plenty of natural light. The adjoining dining area provides an inviting space for family gatherings and entertaining, while the kitchen offers an abundance of wood cabinetry, ample counter space and a practical layout. The main floor features comfortably sized bedrooms with excellent potential for a growing family, home office or a guest room. The primary bedroom has a 2 piece en-suite for added privacy and convenience. The 4 piece bathroom completes this level of the home. Downstairs, the developed basement provides an expansive recreation room, offering plenty of space for entertaining, relaxing or creating the ultimate family retreat. Additional rooms such as a den, 3 piece bathroom, storage areas and laundry facilities add to the home's overall functionality. Outside, enjoy the fenced backyard, complete with lawn space and a large covered concrete patio — ideal for outdoor gatherings, summer barbecues or simply relaxing in the shade. An attached double garage provides additional convenience! With its spacious layout, mature surroundings and opportunity for personal updates, this home is ready for its next chapter. Book your private viewing today! As per the Seller’s direction, all offers will be presented on 10/13/2026 5:00PM. (id:62370)
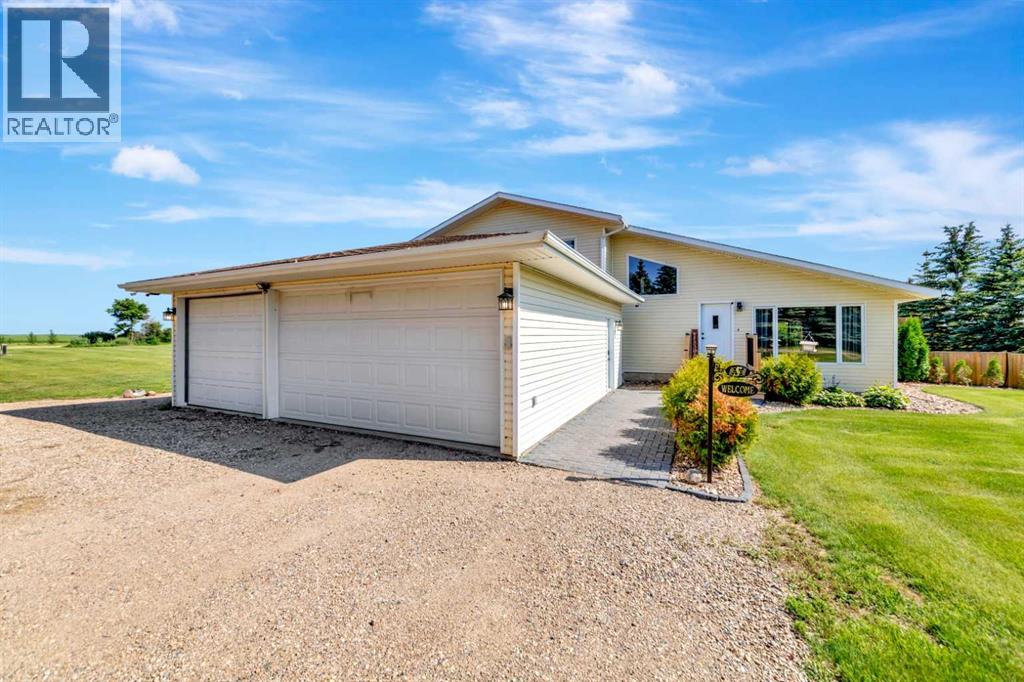
Escape to the peace and privacy of country living with this beautifully maintained 1.5-storey acreage situated on 9.98 picturesque acres just minutes from Lloydminster. Thoughtfully updated and exceptionally cared for, this move-in-ready family home offers the perfect balance of comfort, space, and rural charm.The welcoming main floor features vaulted ceilings, a bright living room, and an updated oak kitchen with newer countertops, a backsplash, stainless steel appliances, and ample workspace. Patio doors lead to a spacious deck and gazebo, creating the ideal space for entertaining, family gatherings, or simply enjoying the peaceful surroundings.The upper level offers comfortable bedrooms, including a spacious primary retreat with access to a private upper deck. Relax and unwind in the luxurious jetted tub for a spa-like escape at home.The lower level features a cozy family room, an additional bedroom, and direct access to the heated, triple-attached garage, providing ample space for vehicles, toys, storage, or a workshop. The basement offers laundry, utility space, and additional storage.Step outside and enjoy everything acreage living has to offer. The beautifully landscaped yard features mature trees, underground sprinklers, a fire pit area, a gravel driveway, and nearly 10 acres of room for children, pets, recreation, or even a hobby farm. The property also includes a private well with a water filtration system, making it ready for country living from day one.If you've been searching for a Lloydminster acreage that offers privacy, pride of ownership, modern updates, and room for the whole family, this exceptional property delivers it all...just minutes from the city. 3D Virtual Tour Available! (id:62370)
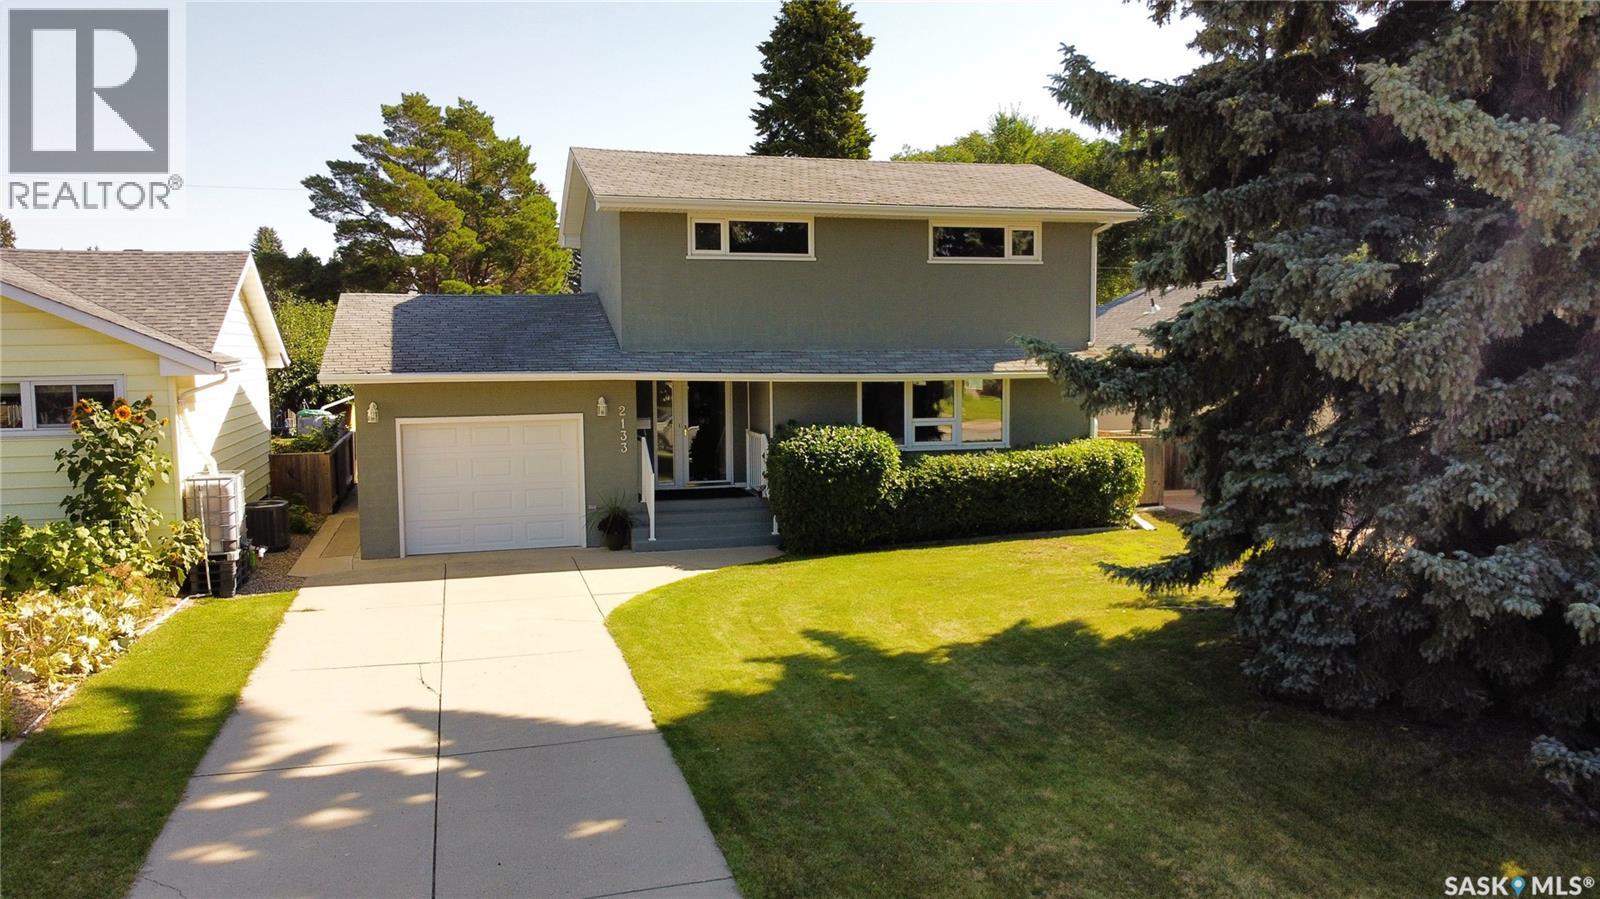
Beautiful 2 Story Family Home with Family Room addition in 2007 with Vaulted Ceilings. Features Updated Kitchen, Main Floor Laundry, 3 Bedrooms, 3 Bathrooms, Hardwood Floors, Central Air, Gas Fireplace, Triple Pane PVC Windows, Attached 14' x 20' single Garage plus 14' x 20' Heated Workshop attached to back of Garage, 8 Appliances (includes 2nd Fridge & Upright Freezer). The 50' x 140' Lot is Fenced, Beautifully treed & landscaped with Large Deck, Shed, RV Parking space with Gate & Lane access. Upstairs features 3 Bedrooms & 4 Pc Bath, the Basement is fully developed with Murphy Bed, 3 Piece Bathroom, Cold-room & Storage. Don't miss on this Beautiful Adelaide-Churchill Property. Contact your favorite Real Estate Agent to View! (id:62370)
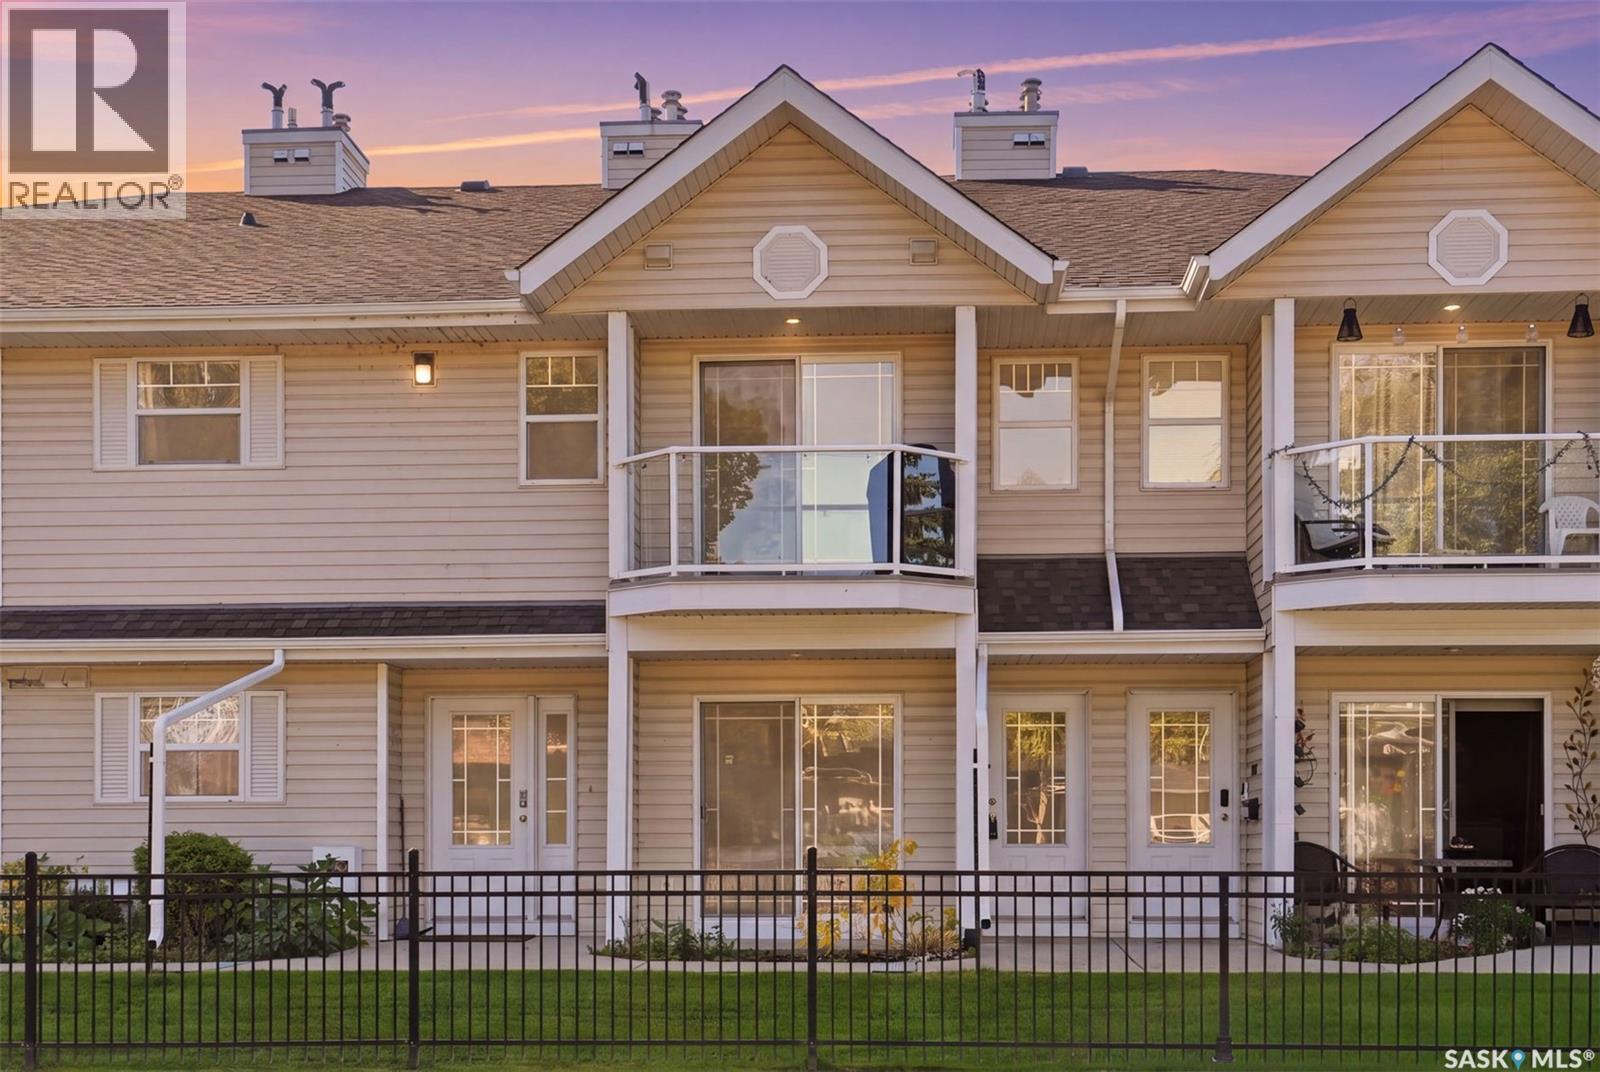
Welcome to refined, low-maintenance living at Fox Haven! This beautifully positioned ONE BEDROOM PLUS DEN condo offers an exceptional combination of comfort, privacy, functionality, and convenience. Situated on the second floor and facing the exterior of the complex, this home enjoys a desirable north-facing outlook and a more private setting. A separate staircase leads directly to the unit, creating a welcoming sense of privacy and independence. Step inside to discover a thoughtfully designed layout featuring a spacious bedroom, versatile den, full bathroom, and a well-appointed kitchen complete with fridge, stove, and dishwasher. A true standout feature is the stunning vaulted ceiling in the kitchen and dining area, creating an impressive sense of height while filling the space with a bright, open, and airy feel. The elevated ceiling makes the main living area feel spacious and inviting. Everyday living is made effortless with in-suite laundry and dedicated storage, along with the added benefit of your very own in-unit water heater and furnace. Step outside onto your private balcony and enjoy the surrounding views — the perfect place to unwind with your morning coffee or relax at the end of the day. Your electrified surface parking stall is conveniently located just steps from the unit, offering exceptional ease and accessibility year-round. Residents of Fox Haven also enjoy access to a central clubhouse featuring gym equipment and a beautifully maintained courtyard, providing additional space to stay active, relax, and enjoy the community. Charming, comfortable, and exceptionally practical, Fox Haven is a wonderful place to call home. Whether you're a first-time buyer, downsizer, professional, or investor, this thoughtfully appointed condo offers an inviting lifestyle with the conveniences today's buyers are looking for. Come experience the appeal of Fox Haven for yourself! (id:62370)
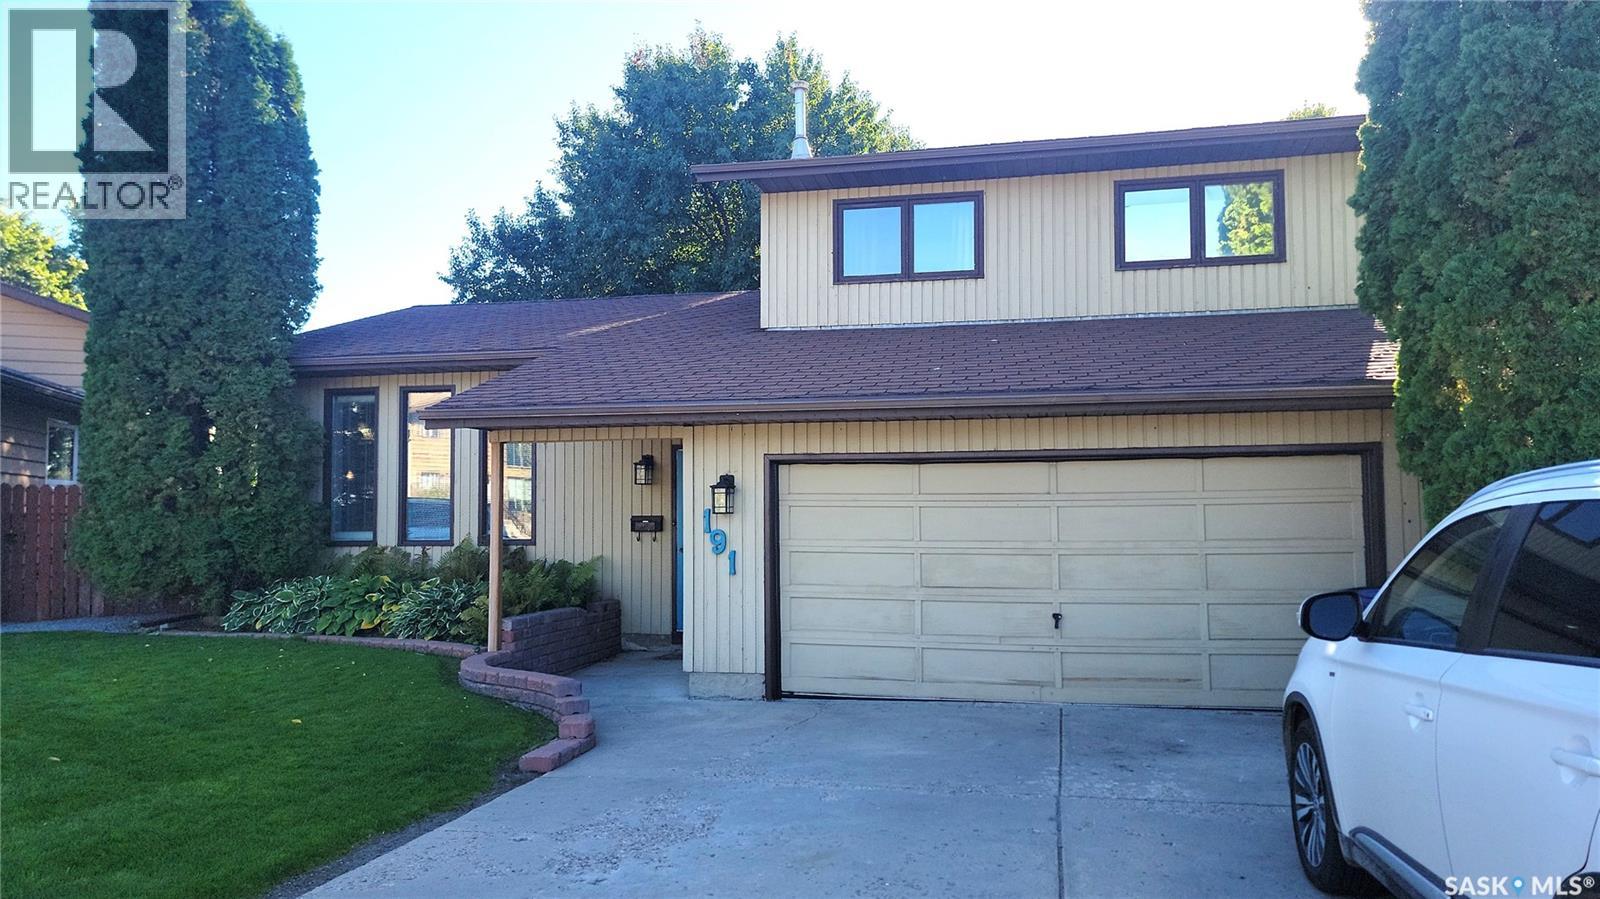
Family Home on a Cul de Sac Location in Parkridge. Priced for Quick Sale & Quick Possession. Features Double Attached Heated Garage with Direct entry, Large Island & Pantry in Kitchen, Upstairs & has 3 Bedrooms & updated 4 Pc Bathroom, 3rd Level has Large Family room with Fireplace & Entry to Deck & Yard, plus 3 Pc Bathroom with Laundry. The Basement level has Rec Room, 4th Bedroom (Window does not meet egress standard) & Large Storage Room (limited height) located under the 3rd Level. With the Beautifully Landscaped Yard on a Wedge Lot, Shed, Central Air, Central Vac, Newer Water Heater (2023), Kitchen with Island & Pantry, this 1585 sq.ft. 2 Storey Split has little work to do to make it a Gem! (id:62370)
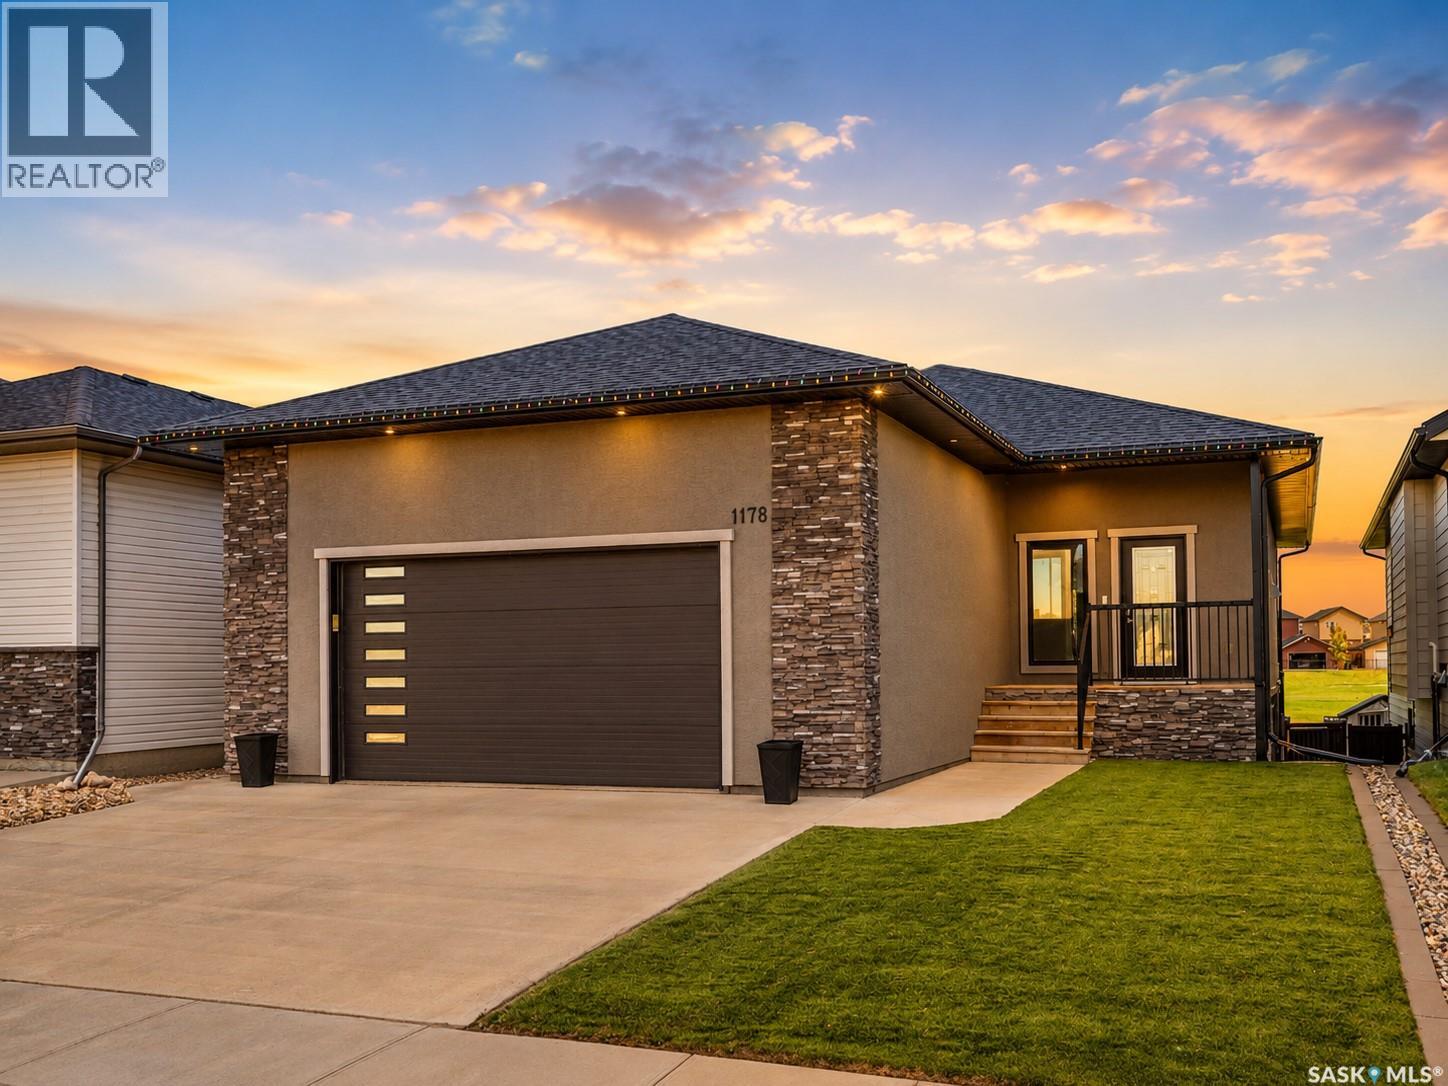
Welcome to 1178 Meier Drive, where refined living meets an exceptional natural backdrop. Built in 2016, this beautifully designed 1,500 sq. ft. walk-out bungalow offers a rare combination of elegance & comfort. Direct access to green space with the park, walking trails, and water park just beyond your backyard gate. Perfectly positioned in the heart of Westpark, this home enjoys a fully fenced backyard. The exterior showcases custom stucco, a covered and screened-in upper balcony ideal for relaxing evenings, and a lower stamped concrete patio complete with a hot tub for year-round enjoyment. Underground sprinklers in the backyard and low-maintenance turf in the front enhance both convenience and curb appeal. Inside, the home is thoughtfully appointed with high-end finishes throughout. Granite surfaces elevate every space, while the functional open concept layout offers five bedrooms—three on the main level and two below—with the majority featuring walk-in closets. The spacious primary suite is a true retreat, complete with a luxurious ensuite featuring dual sinks. The main floor also includes a conveniently located laundry room with direct access to the impressive 26x26 double heated garage, complete with a mezzanine for added storage or workspace. The fully finished lower level is designed for entertaining and relaxation, featuring a large family room and a stylish wet bar—perfect for hosting gatherings or unwinding at the end of the day. Two more bedrooms, utility room, and a den complete this level.This is a rare opportunity to own a home that seamlessly blends upscale living with an unbeatable location backing onto green space and recreational amenities! (id:62370)
Welcome to this charming and uniquely designed home located in Moose Jaw's desirable South Hill neighbourhood! Offering over 1,200 sq. ft. of living space on two levels, this property provides a functional layout with plenty of room for a growing family, first-time buyers, or anyone looking to add their own personal touch. Enjoy the privacy of having no neighbours directly across the street while relaxing in the large, fully fenced backyard featuring mature trees—perfect for children, pets, gardening, or entertaining. Step inside to discover a spacious front recreation room that offers endless possibilities as a family room, playroom, home gym, hobby space, or studio. Complete with a built-in counter, drawers, and double sink, it's a versatile area ready to suit your lifestyle. The main floor also features a bright living and dining area, a 4-piece bathroom, a functional kitchen, a convenient laundry room, and a generous back entry. A unique 2-piece bathroom with a clawfoot tub adds character and charm to the home. Upstairs you'll find a spacious landing that's ideal for a reading nook, home office, or study area, along with two nice sized bedrooms and a third bedroom that's perfectly suited as a nursery, office, or dressing room. The basement offers abundant storage space along with the utility room, providing plenty of room for seasonal items and extra belongings. Conveniently located close to schools, parks, shopping, and a convenience store, this home offers an excellent opportunity to build equity while enjoying one of Moose Jaw's established neighbourhoods. Come see the potential and imagine making this unique property your next home! Home is being sold as is where is. APV: The shingles were replaced 3 years ago and extra insulation was put in the attic (id:62370)
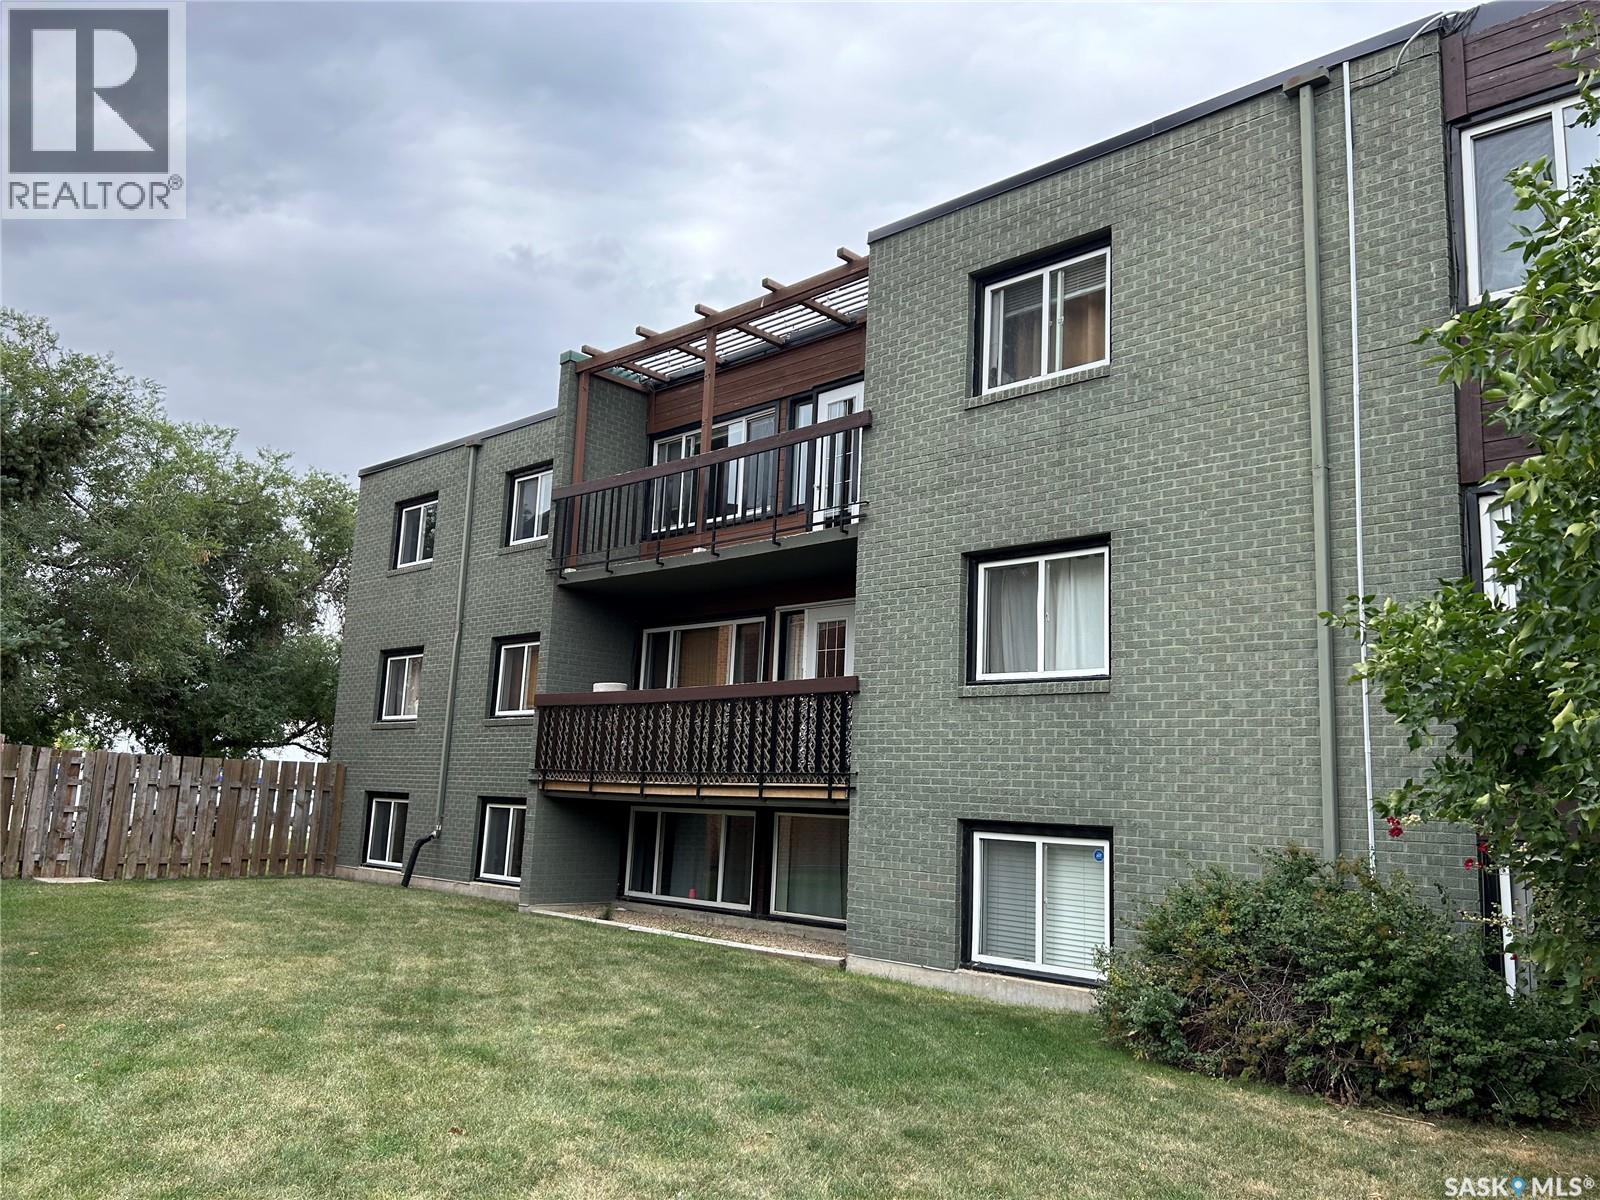
Stylish Spacious Condo Welcome to this stunning two-bedroom condo located in the vibrant part of the city! This newly renovated unit is perfect for first-time buyers, investors, or students looking for a prime location. Features Include: .Open and Airy Layout: Enjoy a spacious living area that flows seamlessly onto a large balcony, perfect for relaxation or entertaining. .Gourmet Kitchen: The kitchen is equipped with elegant granite countertops and modern appliances, including a full-size fridge, stove, and dishwasher. .Convenience at Your Fingertips: In-suite laundry and a sizable storage room, along with a large closet off the kitchen, ensure you have all the space you need. .Community Perks: The complex offers an exercise room for staying active. Recent updates to the unit and building, including many new windows and a new roof, provide added peace of mind. Don't miss this opportunity to own a stylish condo in a prime location. (id:62370)
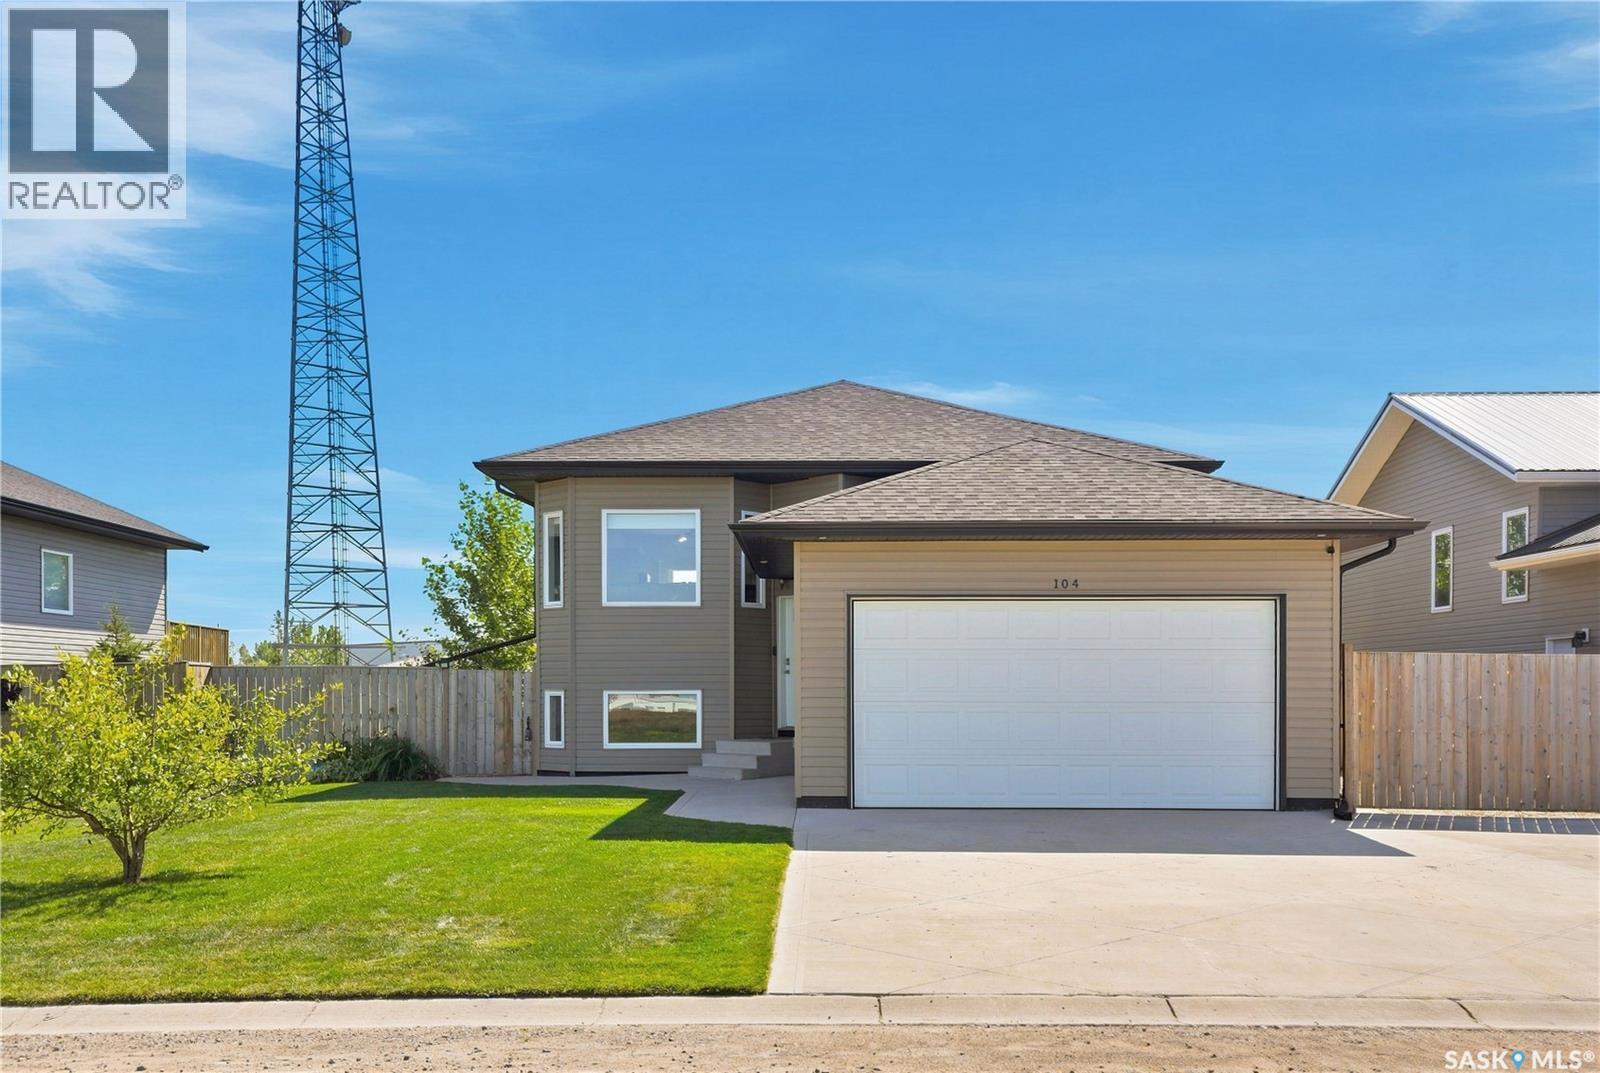
Spacious 3-Bedroom Bi-Level with Heated Double Attached Garage & Large Lot This 2015-built bi-level home offers 1,088 sq. ft. of comfortable main-floor living, a double attached heated garage, and plenty of outdoor space in the welcoming community of Aberdeen, Saskatchewan. The main floor features an open floor plan with lots of natural light, creating a bright and inviting space for everyday living and entertaining. The practical kitchen offers plenty of counter space, including a spacious island and a convenient coffee bar. With 3 bedrooms on the main floor, there is room for the whole family. Outside, the large lot offers excellent parking options, including RV parking, while the backyard backs onto the dog park, providing convenient recreational space right at your doorstep. There is also additional storage under the deck for seasonal items, outdoor equipment and more. The basement is open for your development ideas, with one bedroom and a bathroom already framed in, offering an excellent opportunity to add additional living space and increase the home's functionality and value. Aberdeen has a lot to offer while keeping you close to Saskatoon. The community features a K–12 school, newer recreation centre, and a variety of amenities and services, making it a great place to call home for families, retirees and anyone looking for small-town living with easy access to the city. A great opportunity to enjoy an open and bright home with plenty of parking, storage and future development potential in the growing community of Aberdeen. Phone your favourite Realtor® to book your private viewing. (id:62370)
3 Bedroom2 Bathroom1,088 ft2
Trcg The Realty Consultants Group Boyes Group Realty Inc.
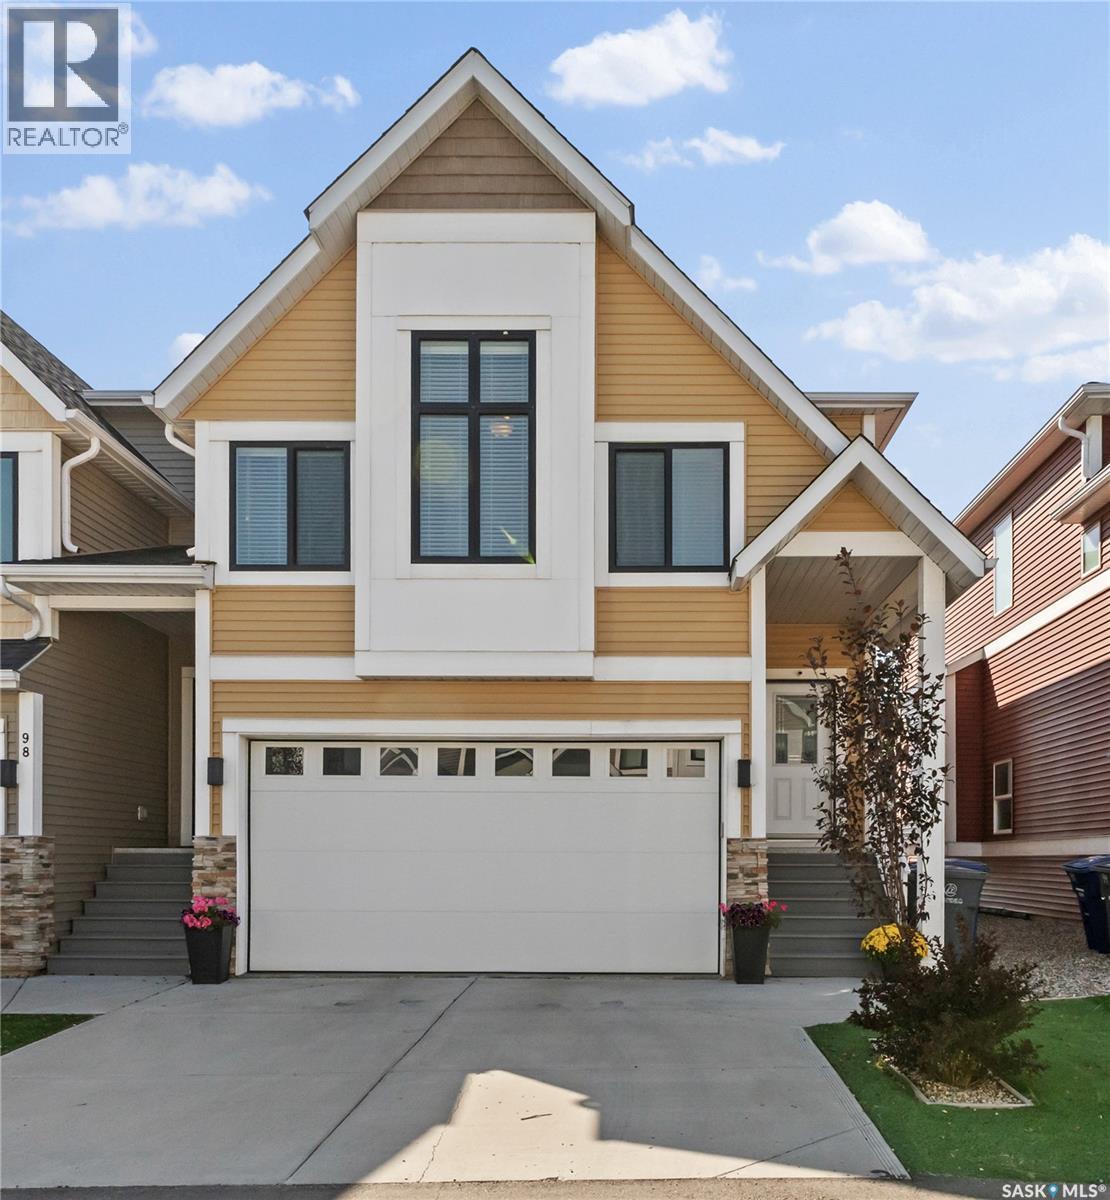
Welcome Home to #97-900 St Andrews Lane, Warman Step inside and you’ll immediately feel at home. This beautifully maintained townhouse welcomes you with a bright, airy entrance featuring soaring ceilings and an abundance of natural light. The main level is designed for comfortable everyday living and effortless entertaining, with an inviting open-concept layout that brings the kitchen, dining area, and living room together. Large windows fill the space with natural light, creating a warm and welcoming atmosphere. Upstairs, the spacious primary bedroom offers a peaceful retreat complete with an elegant 4-piece ensuite. Just a few steps away, you’ll find the convenience of a dedicated laundry room, a second 4-piece bathroom, and two generously sized bedrooms perfect for family, guests, or a home office. The fully developed basement adds even more versatile living space. A convenient 2-piece bathroom is located just steps from the direct entry to the double attached garage. Continue into the finished lower level, where a cozy coffee counter and TV area create the perfect spot to relax. The adjoining guest area features a built-in hide-a-bed, while a spa-inspired 4-piece bathroom makes overnight guests feel right at home. And then there’s the backyard, one of the standout features of this exceptional home. Enjoy your own private outdoor space with no neighbours directly behind you, offering an added sense of privacy and tranquility that is hard to find. What truly sets this home apart is its exceptional condition, bright and spacious feel, thoughtful layout, fully developed basement, direct entry double attached garage, and private yard. It has that coveted “like-new” feeling without the wait of building new. Homes offering this combination of space, condition, privacy, and thoughtful design are a rarity. Come see for yourself why #97-900 St Andrews Lane could be the place you’ve been waiting to call home. (id:62370)
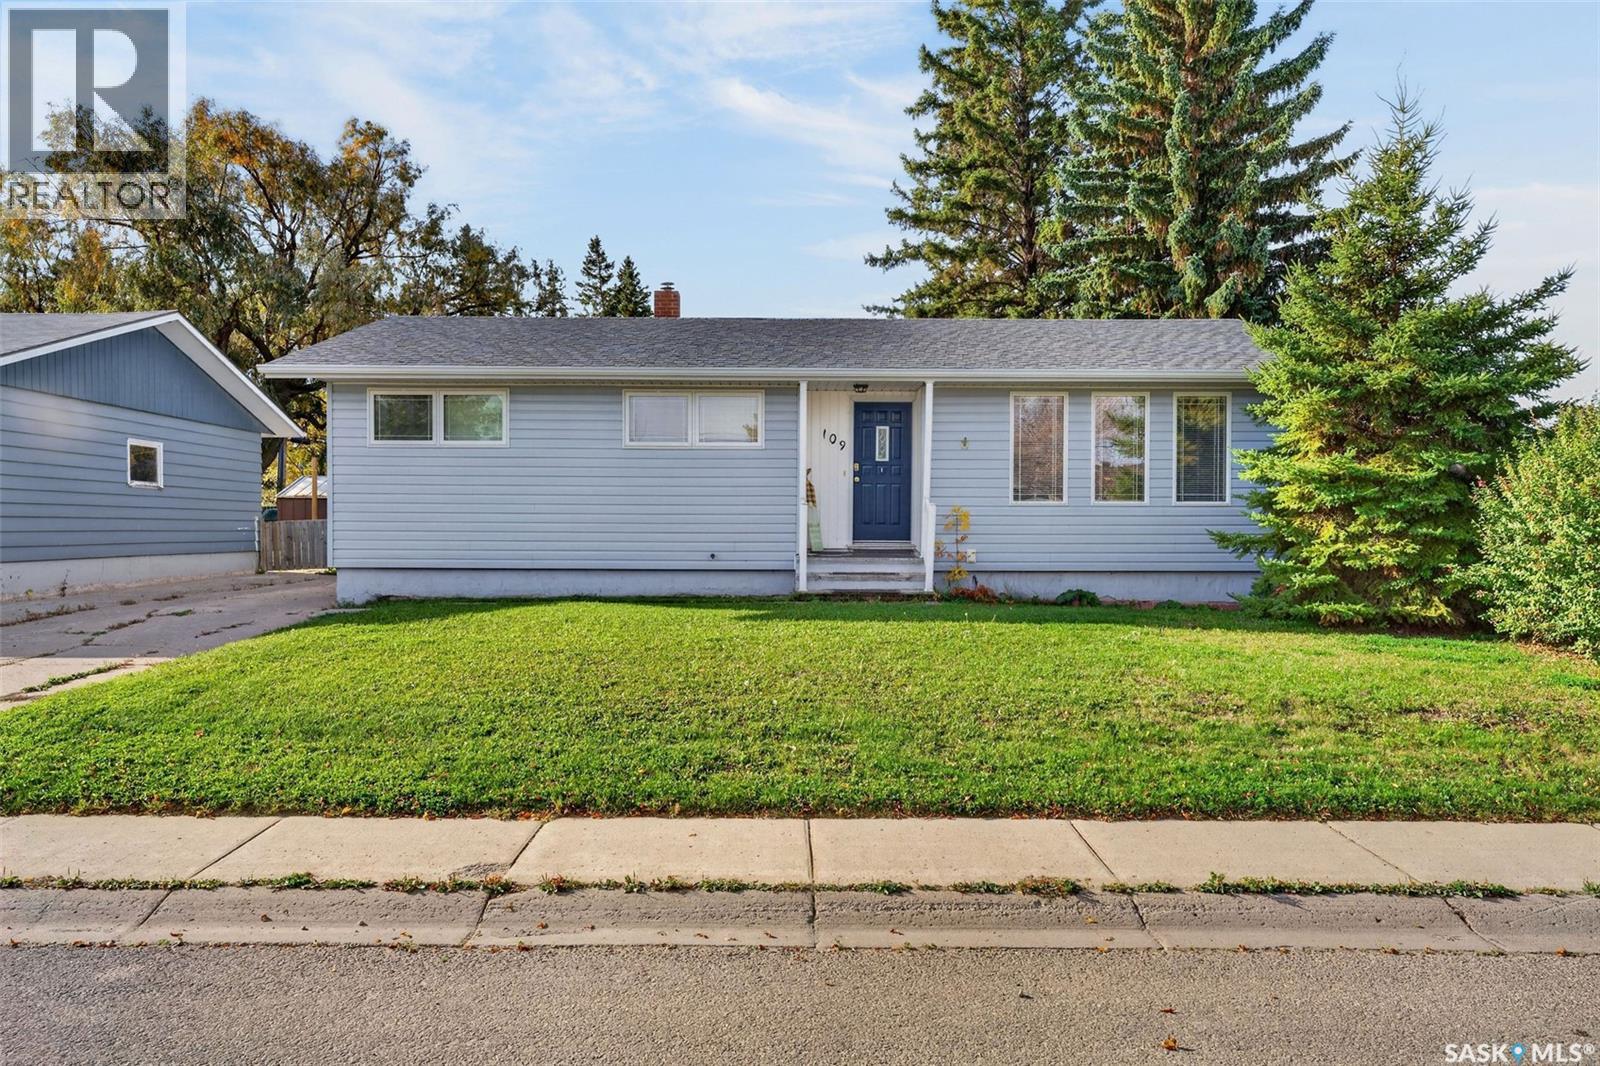
Welcome to 109 Park Ave, a spacious and affordable family home in a fantastic location. Conveniently situated close to downtown, Reynolds and MUCC schools, this property puts schools, shopping and everyday amenities within easy reach. The main floor offers 3 bedrooms, 1 bathroom and comfortable layout. Downstairs, is fully finished with an additional bedroom, updated flooring and great space for kids to play. With PVC windows and updated shingles, some of the big ticket items are done. Bragging plenty of space, central location and excellent price point, 109 Park Ave is a great opportunities for families, first time home buyers or anyone looking for comfort and affordability! (id:62370)
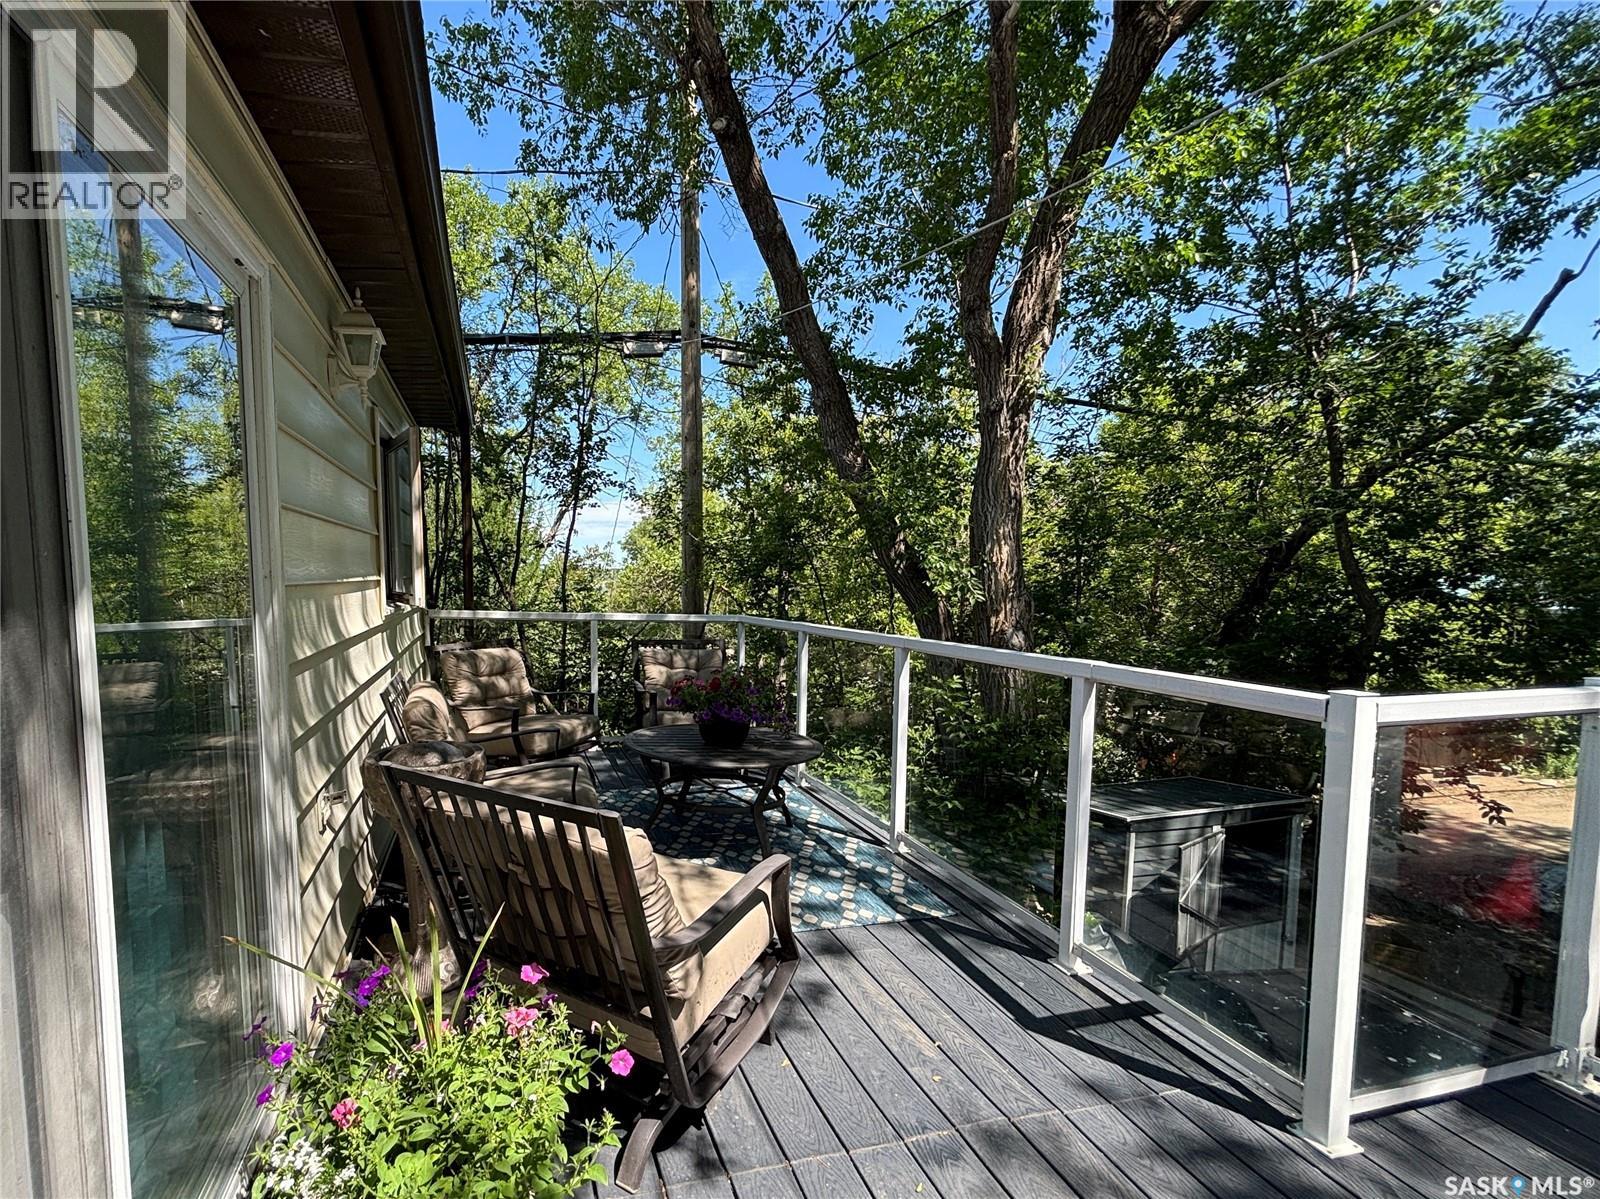
This charming 4-season beach property is only 45 minutes from Regina and offers a wonderful opportunity for a little retreat from the city. Tucked away on the west side of Regina Beach, this fully refreshed cottage features 2 bedrooms, 2 bathrooms, a bonus bunkhouse & everything you need in a beach property. Inside, the home has been freshly painted throughout with a beautiful pine ceiling & new vinyl plank flooring running throughout -giving the whole space a bright, updated feel. The kitchen has been fully refreshed with painted cabinets, a new countertop & sink and is open to both the living & dining room for a layout that's as practical as it is cozy. Updated lighting throughout, a new bathroom vanity & new hardware on cabinets & doors round out the interior refresh. Large bright windows fill the main living space with sunshine all day & in the evening you can curl up to the warmth of the gas fireplace. The master bedroom retreat is a spacious 175 sqft - large enough for a king bed & features a generous walk-in closet & 3 piece ensuite complete with a steam shower, the perfect treat after a beach day or afternoon of ice fishing. East facing patio doors off the master let the morning sun billow in & offer convenient access to the front deck, where you can see the lake -an ideal spot for a quiet morning coffee. Outside, you'll find 1200sqft of new composite Trex decking (2024 & 2025), new yard-scaping complete with a sit up bar area & bistro dining space overlooking one of the fire pits, and new shingles (2024) for worry-free ownership. The bunkie offers 142 sqft of bonus space and could potentially sleep 5 - outfitted with a fridge, coffee machine, microwave & TV - the perfect hideaway for kids or weekend guests. Within walking distance to the famous BlueBird Cafe on Centre St, the Regina Beach Yacht Club, ice cream at Sundae Times, or Friday night bingo -it really is the perfect place to relax and enjoy some time at the lake. Call for your private viewing today! (id:62370)
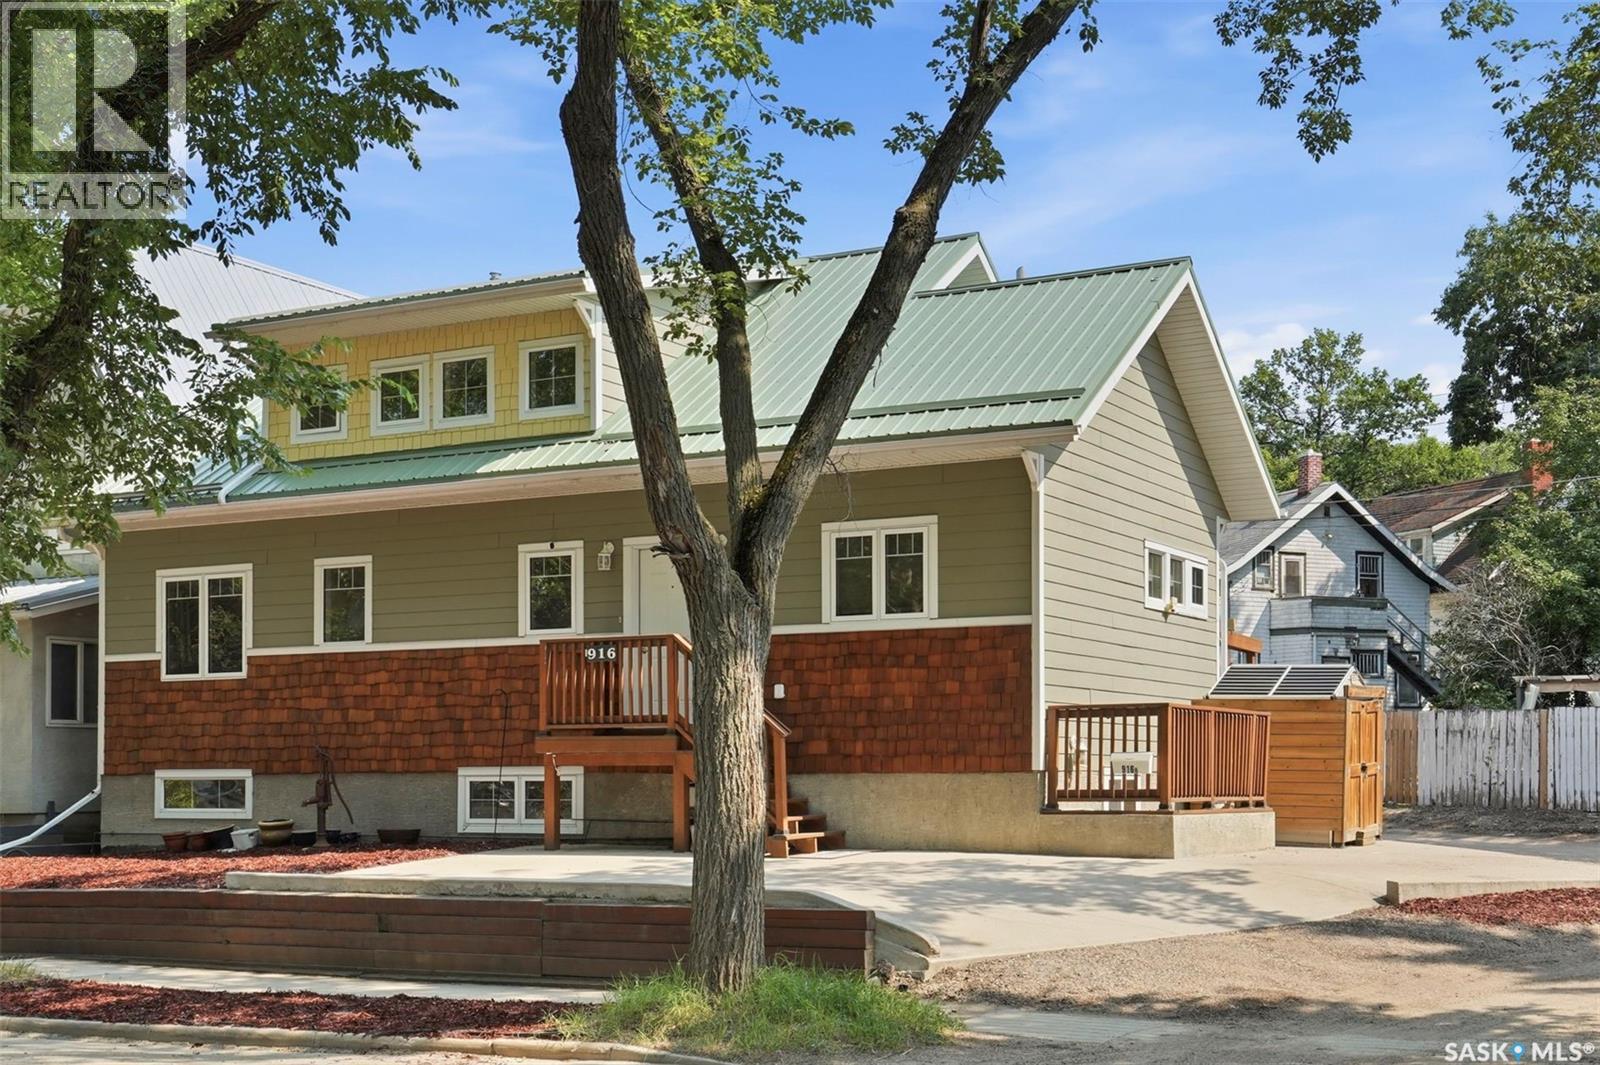
Perfectly positioned on a prominent corner lot along picturesque Temperance Street, this meticulously maintained custom bungalow with an upper loft offers an exceptional blend of timeless design, quality craftsmanship, and outstanding income potential. Just a few short blocks from the South Saskatchewan River, Meewasin trails, and the University of Saskatchewan, this is city living at its finest. Built in 2012, this one-of-a-kind home welcomes you with soaring vaulted ceilings on both the main and upper levels, creating an open, light-filled atmosphere throughout. Thoughtfully designed, it features two spacious primary bedrooms, each offering exceptional comfort, with a beautifully appointed ensuite completing the primary retreat. Totally 5 bedrooms. The fully developed basement boasts 9-foot ceilings and includes a self-contained 630 sq. ft. legal studio suite—an ideal mortgage helper, guest accommodation, or investment opportunity—while the remaining basement space is dedicated to the primary residence. Built for both style and longevity, the exterior showcases Hardie® board siding, cedar shake accents, and a striking metal roof. Two natural gas fireplaces add warmth and elegance, while the high-efficiency furnace and water heater provide year-round comfort and efficiency. Outside, enjoy truly maintenance-free living with professionally designed xeriscape front and rear yards, synthetic turf, a treated wood deck with matching railing and fencing, storage shed, double concrete driveway, and convenient rear lane access. Impeccably cared for inside and out, this exceptional home offers a rare combination of luxury, practicality, and location. Homes of this calibre seldom come to market—to show is to sell. Offered at $729,900. (id:62370)
Excellent opportunity for home buyers or investors! This property features two self-contained suites, making it ideal for those looking to offset mortgage costs with rental income at basement or expand their investment portfolio. The main floor offers 2 bedrooms and 1 full bathroom, with original hardwood flooring in the living room that could be restored to enhance its character. The PERMITTED bachelor basement suite features a separate entrance with a full bath and a kitchen and is currently tenant occupied, providing immediate rental income to help offset your mortgage. The property also includes a single detached garage and a storage shed in backyard. Ideally located just minutes from downtown Saskatoon, this home is close to the Meewasin Trail, the South Saskatchewan River, Saskatoon City Hospital, schools, parks, public transit, shopping malls, and a wide range of everyday amenities. Whether you're looking for a home with mortgage-helping income, an investment property with the option to rent out the both suites, or the flexibility to owner-occupy the entire home, this is an opportunity you won't want to miss. Please note there are 4 basement photos where provided by the owners and were taken in 2022 immediately after the basement renovation was completed. The basement is currently tenanted so these photos are included to better illustrate the space and finishes. (id:62370)
Charming, updated, and move-in ready! This inviting bungalow offers great curb appeal, a convenient location close to downtown Humboldt, and an impressive list of updates throughout. Step inside to a welcoming main floor featuring a spacious entry with laundry, vinyl plank flooring, and a bright, comfortable layout. The kitchen is both attractive and functional, with an abundance of custom maple cabinetry, a movable island, stainless steel appliances, and a dedicated dining area. Just off the kitchen, the living room is filled with natural light from the large picture window overlooking the front yard. Two bedrooms and a beautifully updated main-floor bathroom complete this level, with the bathroom featuring custom cabinetry and durable DuraCeramic flooring. The finished basement provides even more living space with a third bedroom, second bathroom, family room, utility room, and plenty of storage. Whether you need room for family and guests, a home office, hobbies, or additional living space, this level offers plenty of flexibility. Outside, you’ll find a beautifully manicured backyard designed for enjoying the outdoors. A newer privacy fence, lush lawn, spacious deck with gazebo, and double detached garage create a private and inviting space for relaxing, entertaining, and enjoying those warm summer days. The extensive list of updates over the years includes exterior improvements, shingles, windows, doors, and siding, along with numerous interior upgrades including kitchen cabinetry, flooring throughout the main floor and basement, the main-floor bathroom, laundry/entry area, living room flooring, custom blinds, a high-efficiency furnace and central air, and a high-efficiency water heater. With its desirable location, thoughtful updates, functional layout, and fantastic outdoor space, this Humboldt bungalow offers a lot to love and is ready for its next owner to enjoy! (id:62370)
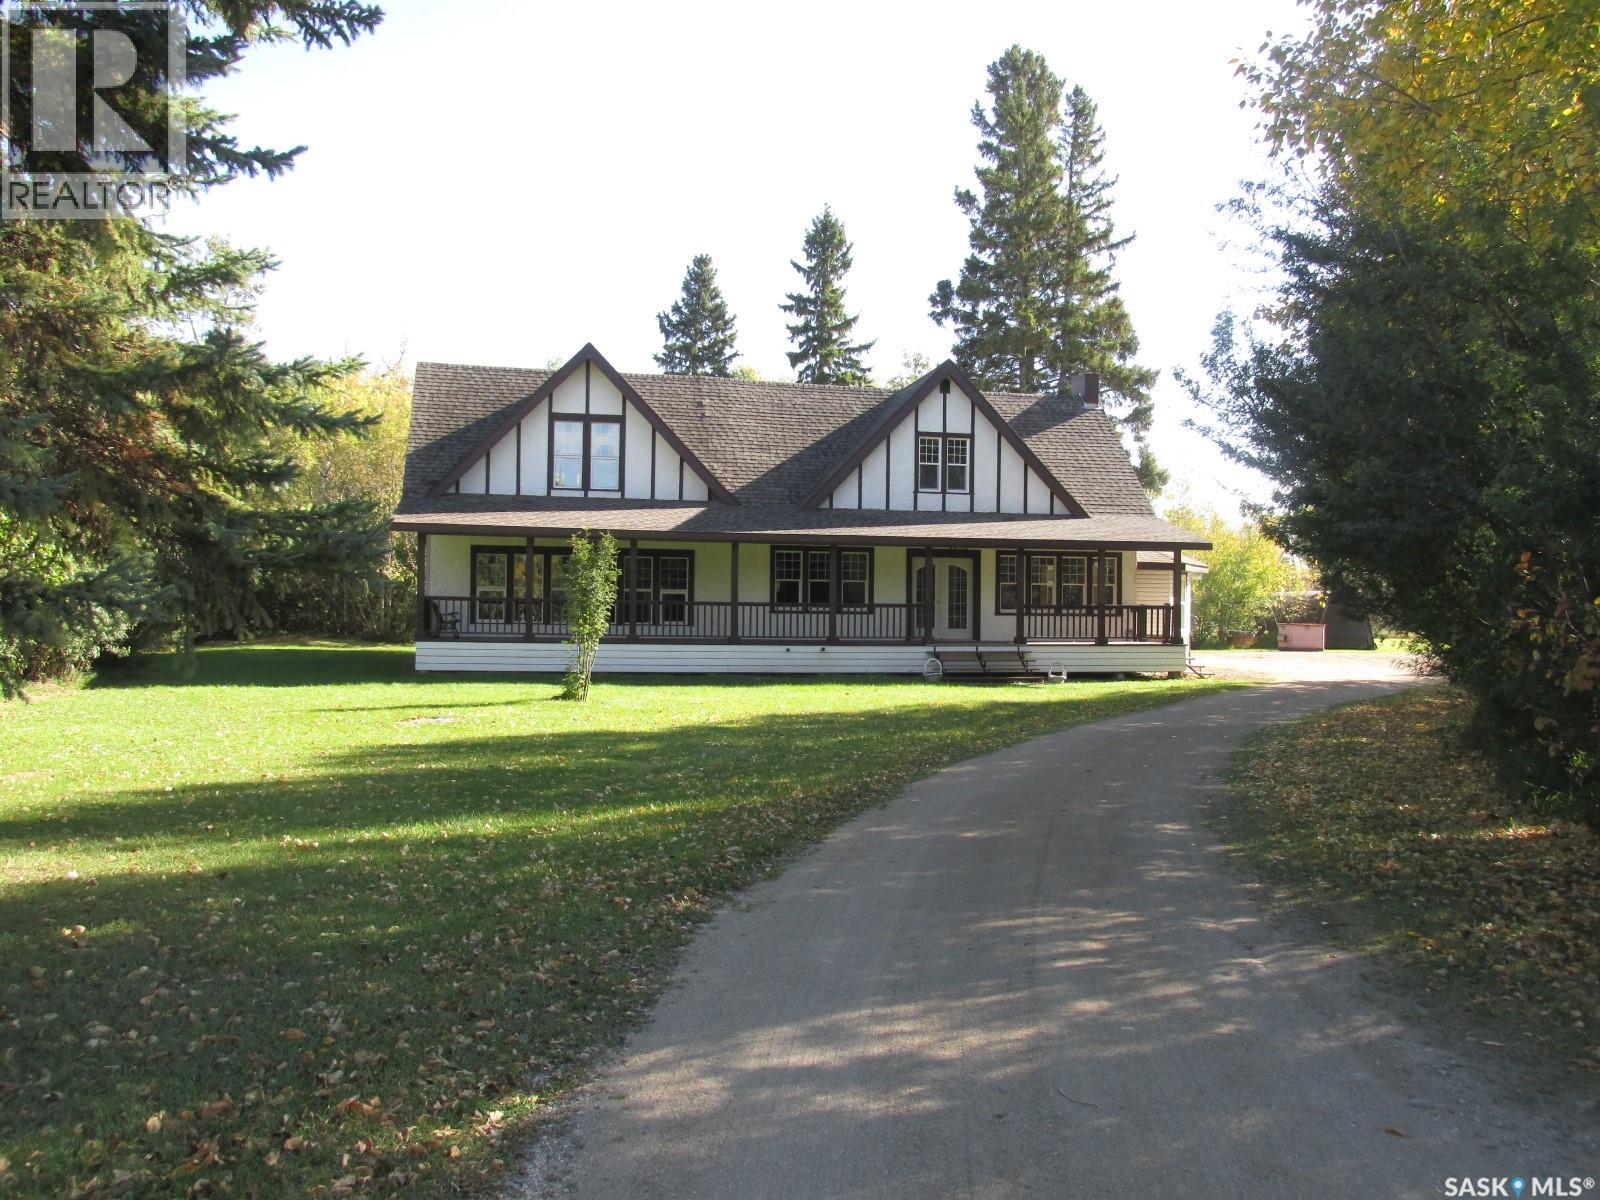
This is a rare opportunity to own this unique 1.5 storey home featuring over 3100 sq ft, and located on 13.34 acres just a short 12 minute drive to Nipawin on a paved road! Surrounded by mature trees, plus there is a creek running through it! Standing tall, this great home welcomes you with the rich curb appeal, featuring beautiful dormers, and a 58 foot long covered deck! As you come into the home, there is a large entry, a dedicated sitting area/sun room with south facing windows. Classical living room with the wood fire place and hardwood floors, matching crown moulding. Solid wood kitchen is built to last and provides a great space for a chef. While this beautiful home was originally built in 1928, there was an addition in 1984. There is a 24x30 ft addition (1999) with the spacious multi-purpose recreational room which provides ample space for entertainment. Upstairs there are 3 bedrooms, with the spacious primary bedroom & bonus space plus a balcony overseeing the back yard! This home is filled with charm & character and combines classical finishes with modern updates such as brand new bathrooms both on the main floor and upstairs! There will be a brand new high efficient furnace, water heater and central air conditioner installed by possession date! Laundry is on the main floor! Most furnishings negotiable. There is a partial basement for your storage needs. As you step outside, you will find a private treed back yard, abundance of parking and room to build a shop. North-East Saskatchewan is known for great hunting, fishing and great outdoors! This one-of-a-kind property might be just what you’ve been looking for. Make this your new home! Phone today! (id:62370)
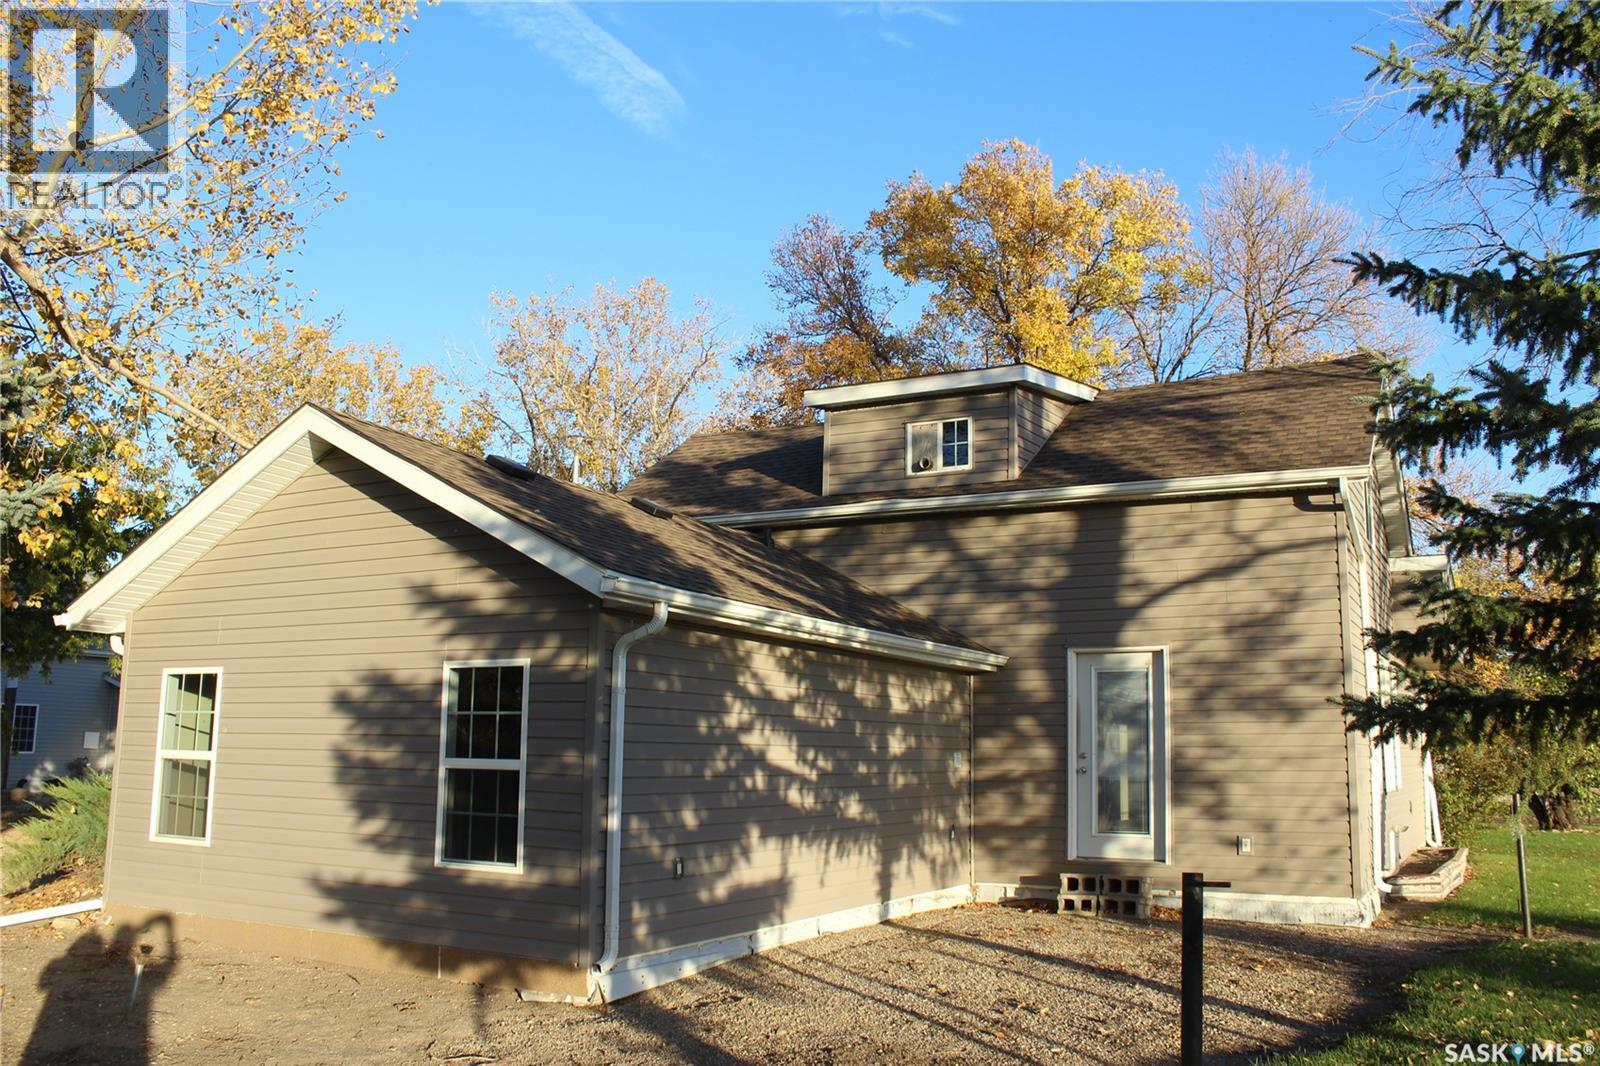
Welcome Home to 102 Mainprize St. in Midale only one block from hockey rink, curling rink, Conexus Credit Union, North of Eden restaurant and Big Bob Meats. This 1284 sq. ft. 1 1/2 Story 3 Bedroom, 2 Bathroom Home has been updated right down to the studs including 2'x6' exterior wall, vinyl siding, kitchen cabinets and large island, new insulation, updated electrical including 100 amp panel box, pvc windows, flooring, both bathrooms updated, EE furnace, hot water heater and new shingles installed in Sept. of 2026. Double detached 24'x24' heated garage with new concrete floor, built in shelving and 2 RV exterior plugs. New concrete patio with garden door access to living room. Large 100'x120' Lot with mature trees and plenty of room to park all of your toys. I wouldn't wait too long to view this property! (id:62370)
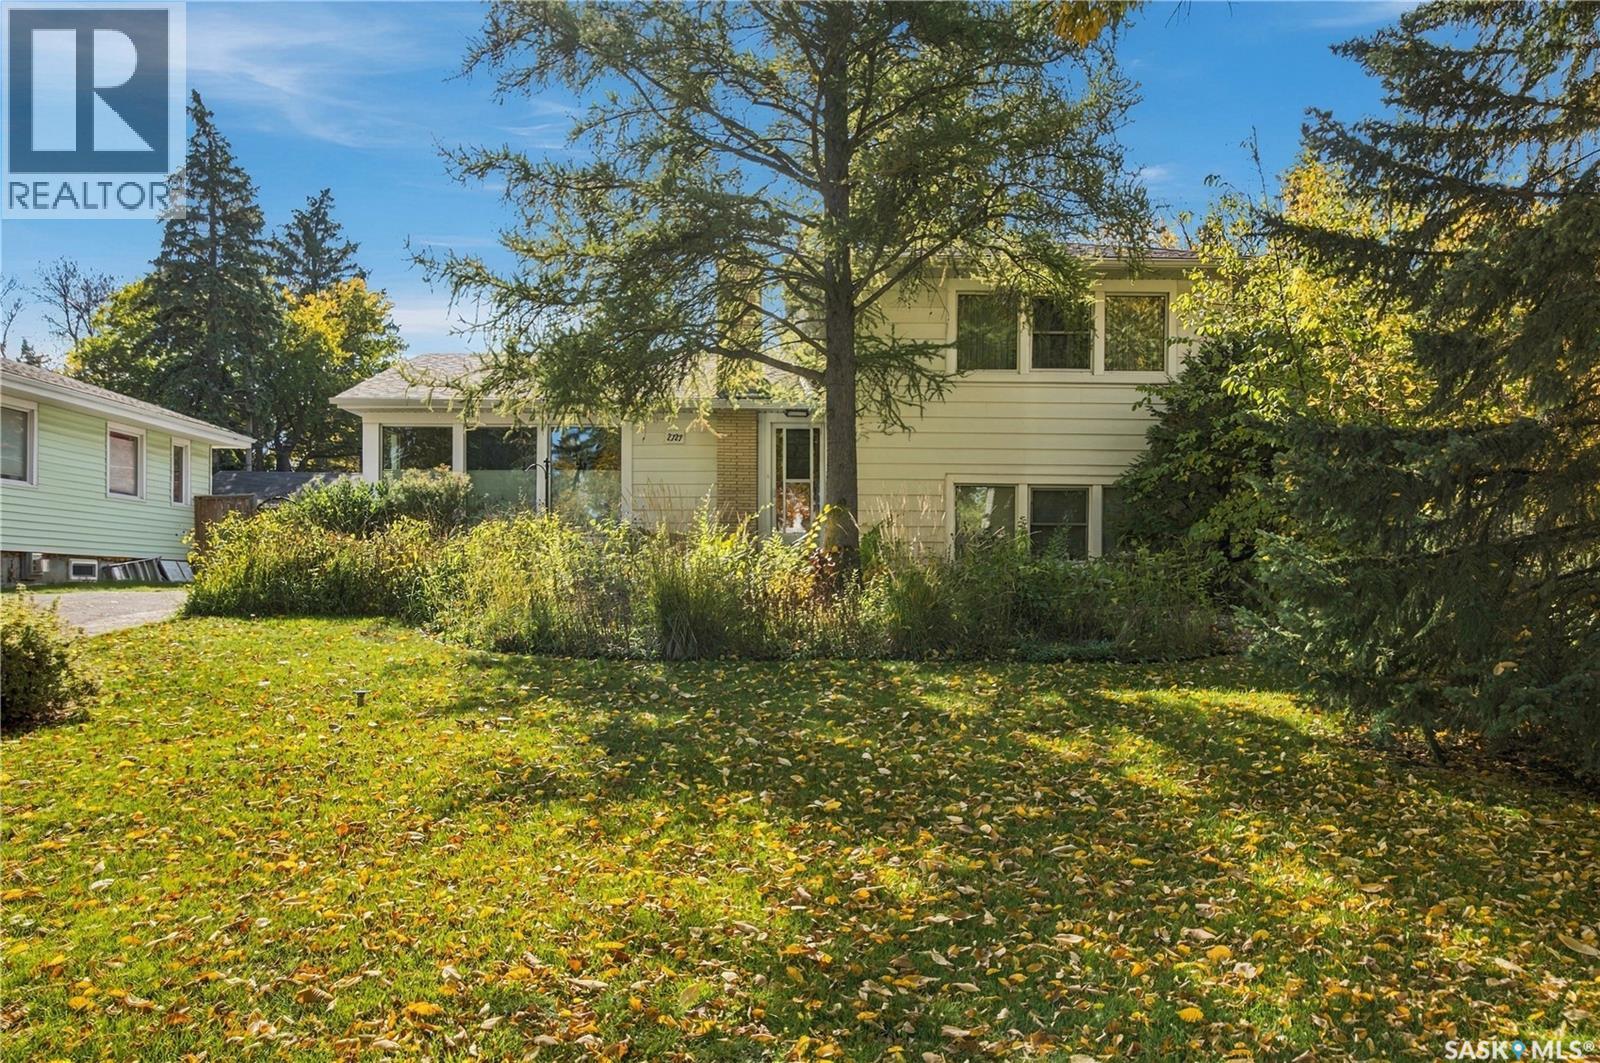
Welcome to this spacious 1,749 sq. ft. four-level split in Regina’s desirable Lakeview neighbourhood, situated on a large, beautifully landscaped lot with alley access and plenty of room for future garage development. The main floor features a welcoming living room just off the front entrance, showcasing original hardwood flooring, large updated windows and a cozy wood-burning fireplace. The living room flows into the dining area, where a large window overlooks the backyard and a convenient door provides access to the kitchen. The eat-in kitchen retains its original character and features a backyard-facing window and direct access to the yard. Upstairs, you’ll find two generously sized bedrooms with hardwood flooring and a four-piece bathroom conveniently positioned between them. The hardwood continues throughout the third level, which offers two additional spacious bedrooms, along with a three-piece bathroom separating the living spaces. One of the rooms is large enough to serve as a comfortable secondary family room. The basement provides a recreation room, while the utility room houses the laundry and additional storage. Updated windows throughout the top three levels provide added comfort and peace of mind. Located in an established neighbourhood close to parks, schools, amenities and more, this home offers a fantastic opportunity to make it your own. A great Lakeview location with space, character and loads of potential! (id:62370)
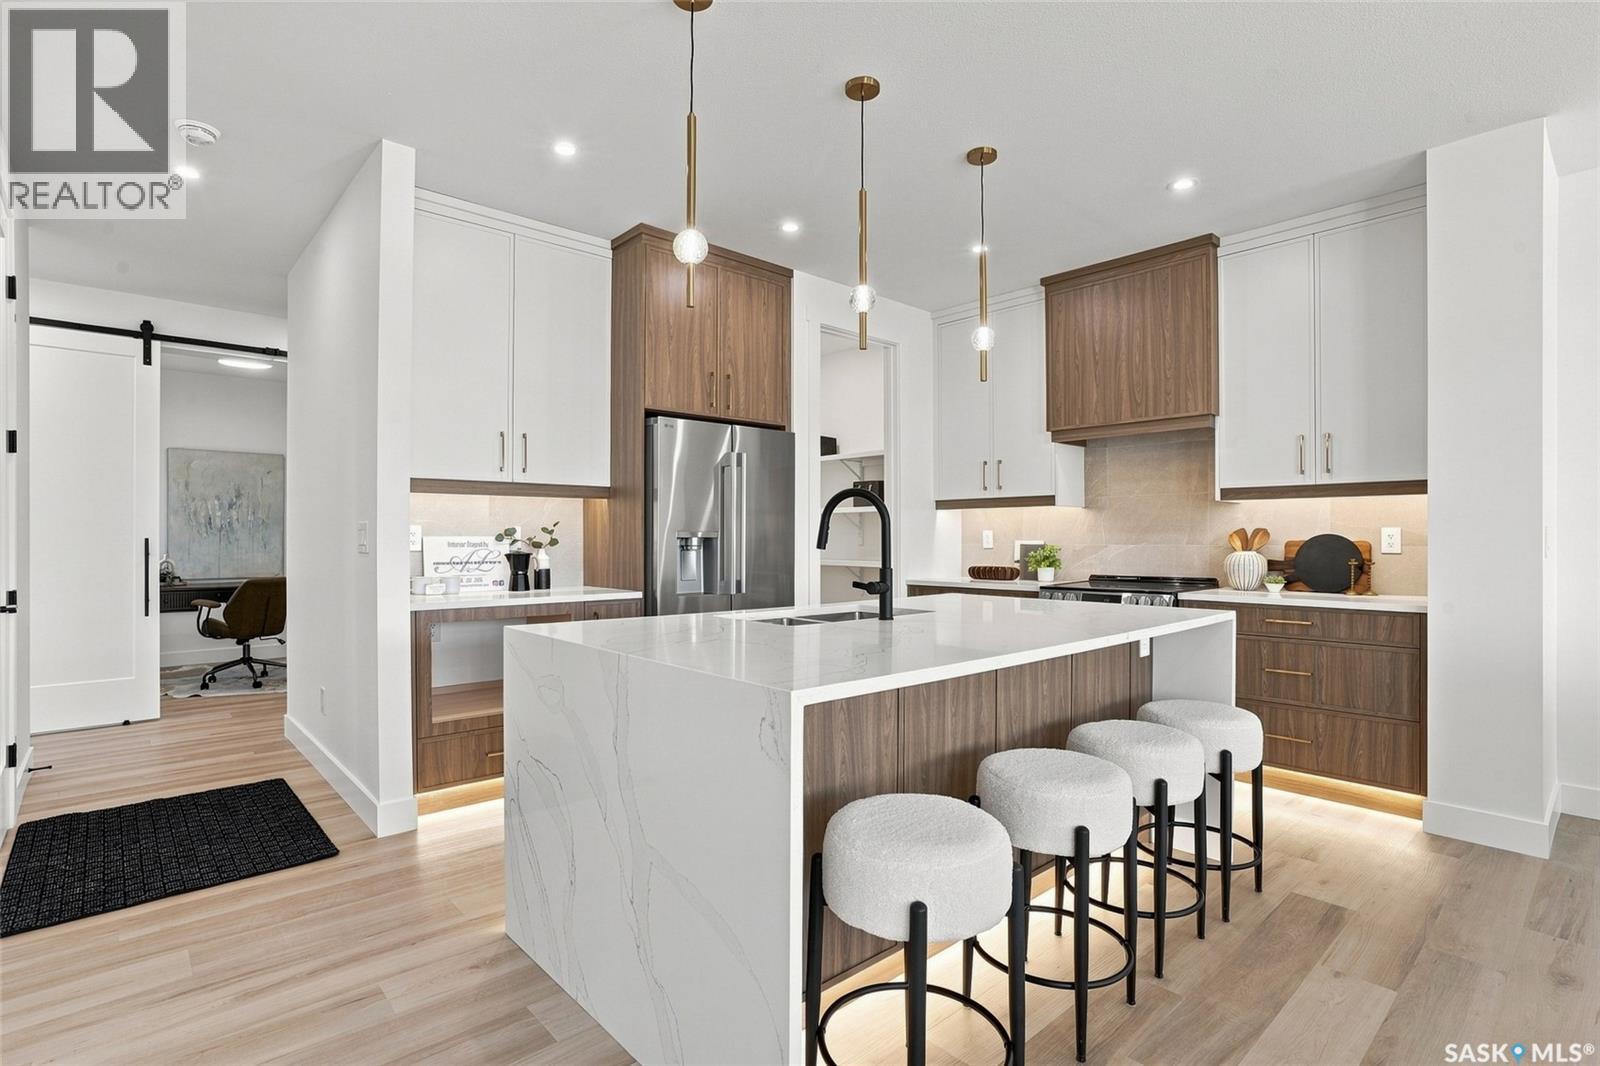
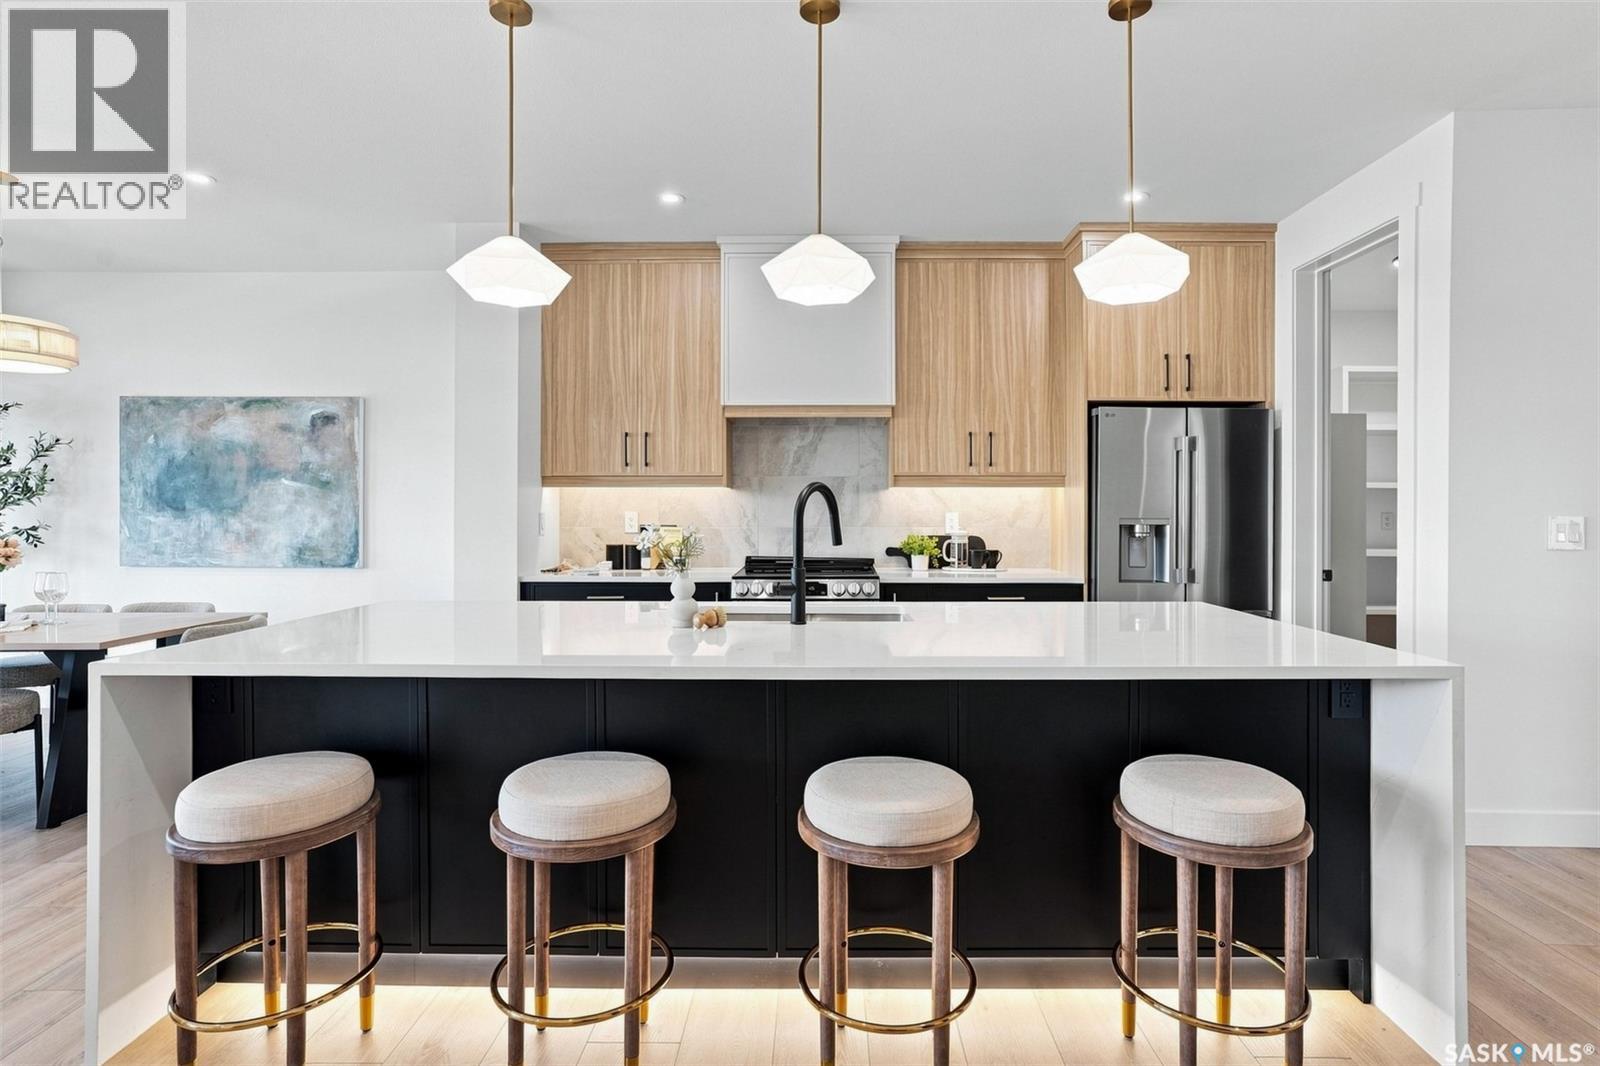
Welcome to 102 Cockcroft Manor! Situated on a premium corner lot backing green space, this beautifully finished home offers an exceptional combination of privacy, thoughtful design, and everyday luxury. Enjoy peaceful summer mornings beneath the covered deck featuring a huge awning, surrounded by open views and a setting that feels private yet inviting. Inside, the home features 3 bedrooms and 3 bathrooms, including a unique primary 5 piece ensuite retreat with a spa inspired soaker tub, and generous walk in closet. Expansive triple pane windows fill the home with natural light, while carefully selected finishes and a custom feature wall bring warmth and sophistication throughout. At the heart of the home is a beautifully designed kitchen featuring a waterfall quartz island, custom cabinetry, integrated touch less storage, and stainless steel appliances. A spacious pantry connects seamlessly to the custom mudroom, creating a layout that is as functional as it is impressive. 102 Cockroft Manor reflects a commitment to quality craftsmanship, functional design, and timeless style. The exterior is finished with upgraded Hardie board siding and refined architectural details, creating a striking first impression that carries throughout the entire home. Don’t miss your chance to own one of these beautiful homes- a home that doesn’t just fit your lifestyle, but holds great value. (id:62370)
Welcome to 106 Cockroft Manor- a completed home where thoughtful design, elevated finishes, and everyday functionality come together. This home is positioned on a green-backing lot, and offers a rare sense of privacy with uninterrupted views from the backyard and covered deck. Carefully curated from top to bottom, this home features 3 bedrooms and 3 bathrooms, including a spacious primary retreat with a luxurious 5-piece ensuite and walk-in closet. Expansive triple-pane windows flood the interior with natural light, while 9-ft ceilings, 8-ft doors, solid maple railings, upgraded lighting, and thoughtfully designed feature walls create a sophisticated atmosphere throughout. At the heart of the home is a beautifully appointed kitchen featuring a waterfall quartz island with hidden touchless storage, complemented by dovetail cabinetry extending to the ceiling for a seamless, elevated finish. A generous pantry connects directly to the custom mudroom, blending beautiful design with effortless everyday living. Upgraded luxury vinyl plank flooring, toe-kick and valance lighting, custom cabinetry, and stainless steel appliances further complete the interior. Outside, enjoy fully landscaped front and back yard- a covered deck with awning, sealed driveway, and a convenient irrigation system controlled directly from your phone. The extra large insulated and heated garage also add year-round comfort. The exterior of this home makes a striking impression, with a bold framed roofline, Hardie Board siding, modern ChamCladding, and warm wood accents creating a unique look that sure stands out from every other home. At Elevation Design + Build, luxury means more than beautiful finishes. It means delivering the full package. Appliances, landscaping, driveway, heated garage, and an extensive collection of upgrades are already included. No waiting. No imagining the finished product. 106 Cockcroft Manor is complete and ready for possession. (id:62370)
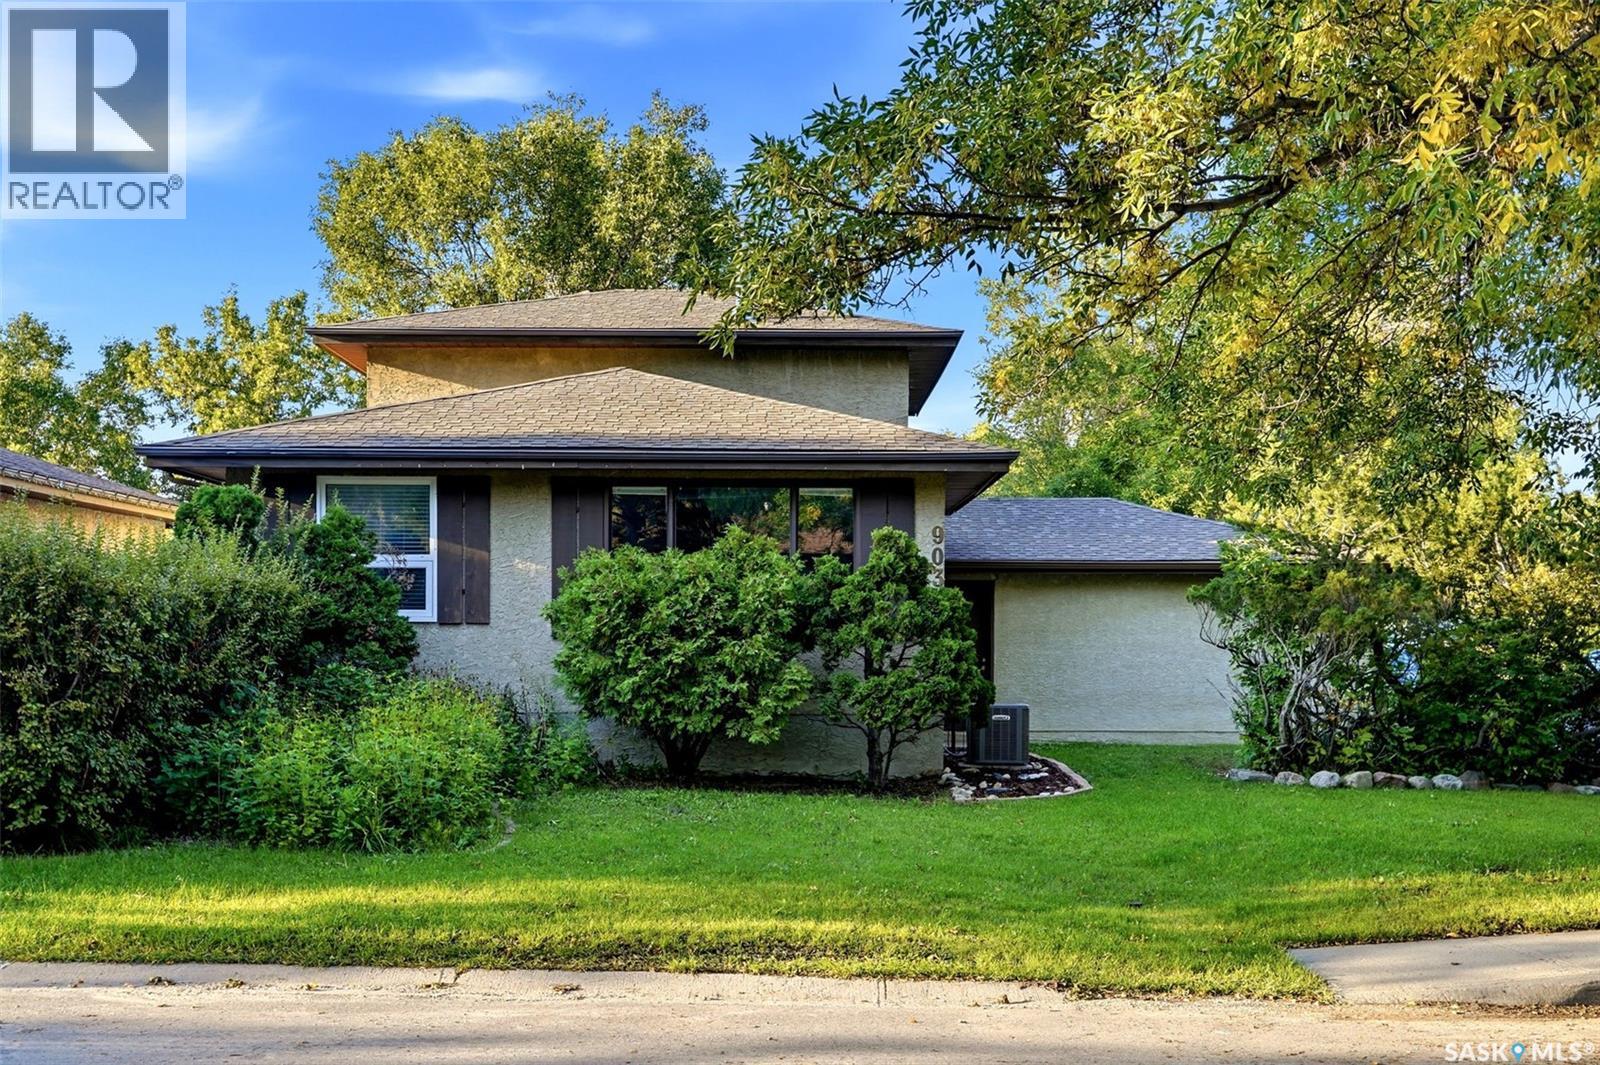
Welcome to 903 Rowell Street N, situated on a quiet crescent in Regina’s north-end neighbourhood of McCarthy Park. This 1,440 sq. ft. two-storey split offers a functional layout with plenty of living space for a growing family. The main floor features a bright and open living room, a sunken family room, a galley-style kitchen open to the dining area, plus a convenient bedroom and 2-piece bathroom. Upstairs, you’ll find two additional bedrooms, including a spacious primary bedroom, along with a large 4-piece bathroom featuring a newer tub and tile surround. The fully finished basement provides even more usable space with a recreation room, an additional bedroom (window does not meet current egress requirements), laundry and storage. Outside, enjoy a large fully fenced yard with a storage shed and natural gas BBQ hookup. Additional features include an attached insulated double garage, some PVC bedroom windows, a high-efficiency furnace, central air conditioning and a 100-amp electrical panel. A great opportunity to own a well-sized home in an established family-friendly neighbourhood. (id:62370)
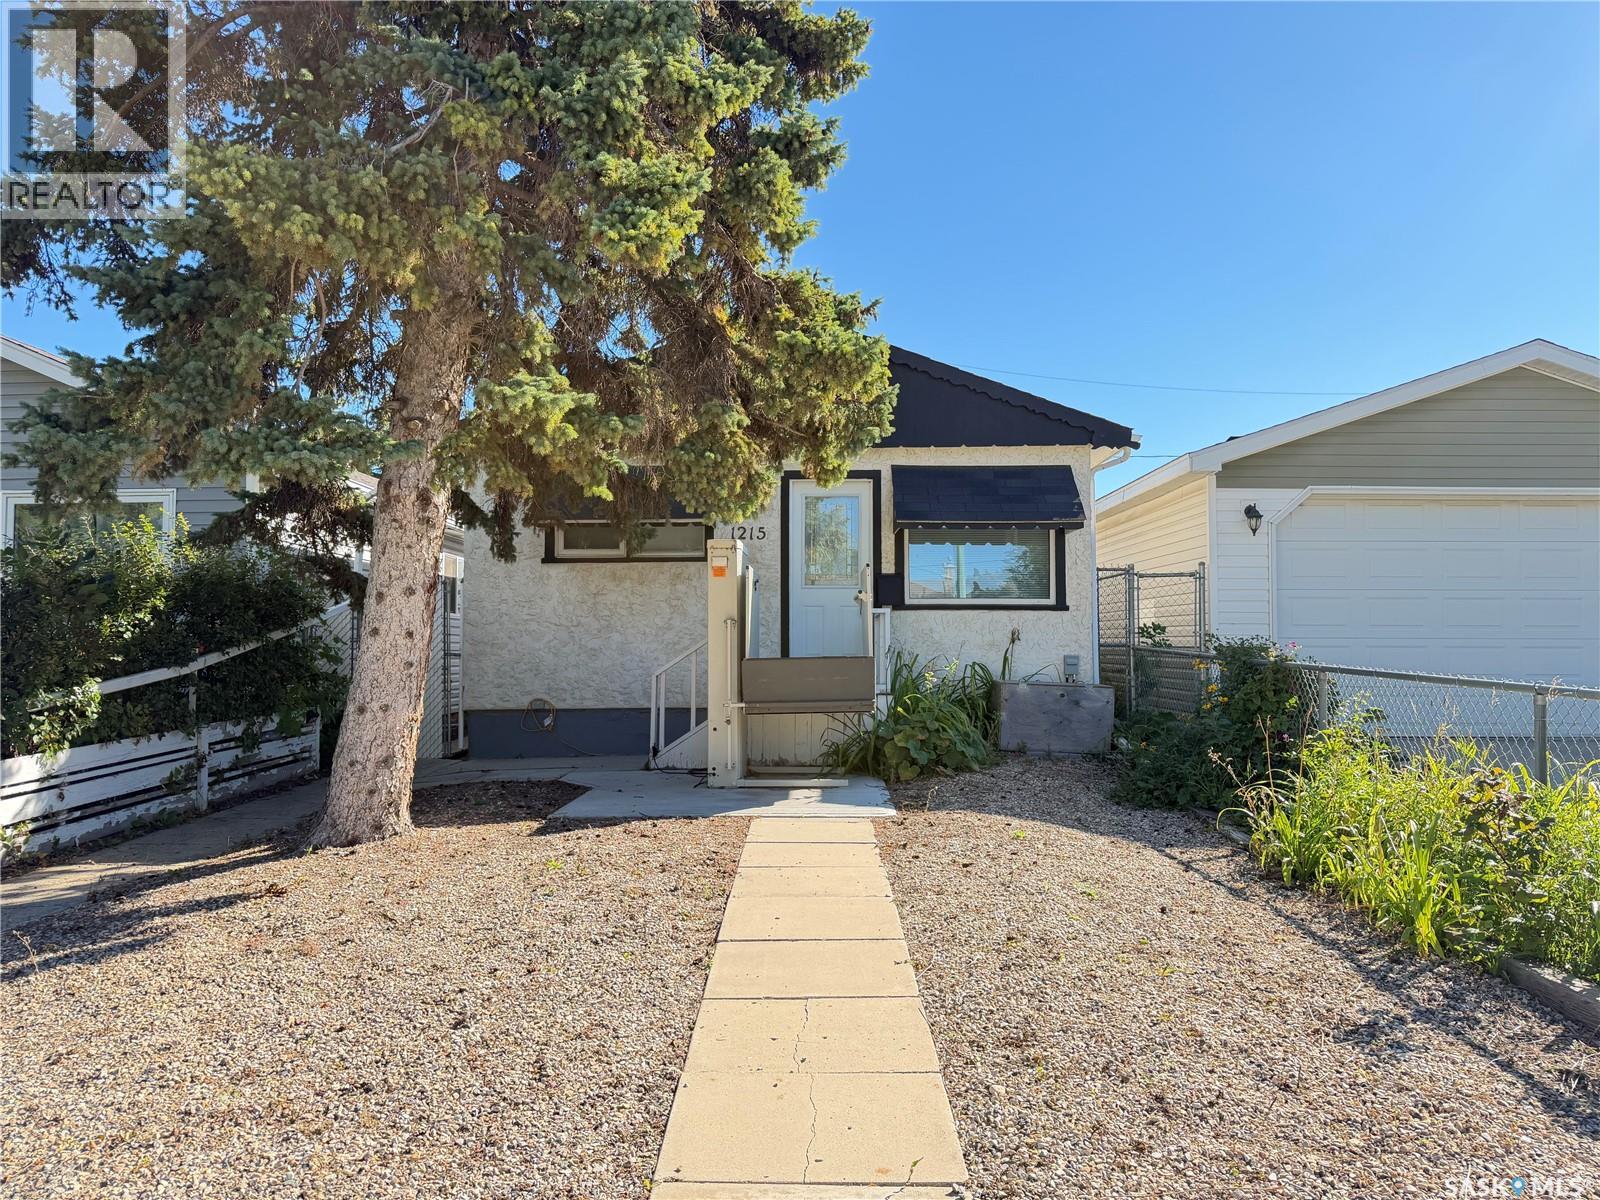
Welcome to 1215 Broder Street; a well-maintained and inviting 2-bedroom, 1-bathroom home that offers comfortable, practical living in a convenient location. With everything you need on one level, this home is an excellent option for first-time buyers, downsizers, or anyone looking for a more accessible layout. The main floor features a functional layout with plenty of natural light and comfortable living spaces. Two bedrooms and a full bathroom provide flexibility for a small family, guests, or a home office. The crawl space offers valuable additional storage without the maintenance of a full basement. Outside, you'll appreciate the detached single garage with a wood floor, providing secure parking and additional storage or workshop space. The yard is fully fenced. The property has been lovingly maintained and is move-in ready, allowing you to settle in and make it your own. Lift at front of home is NOT included in the sale. Whether you're purchasing your first home, looking to simplify, or seeking a home with accessibility in mind, 1215 Broder Street is a great opportunity to get into the Regina market and enjoy the benefits of home ownership. (id:62370)
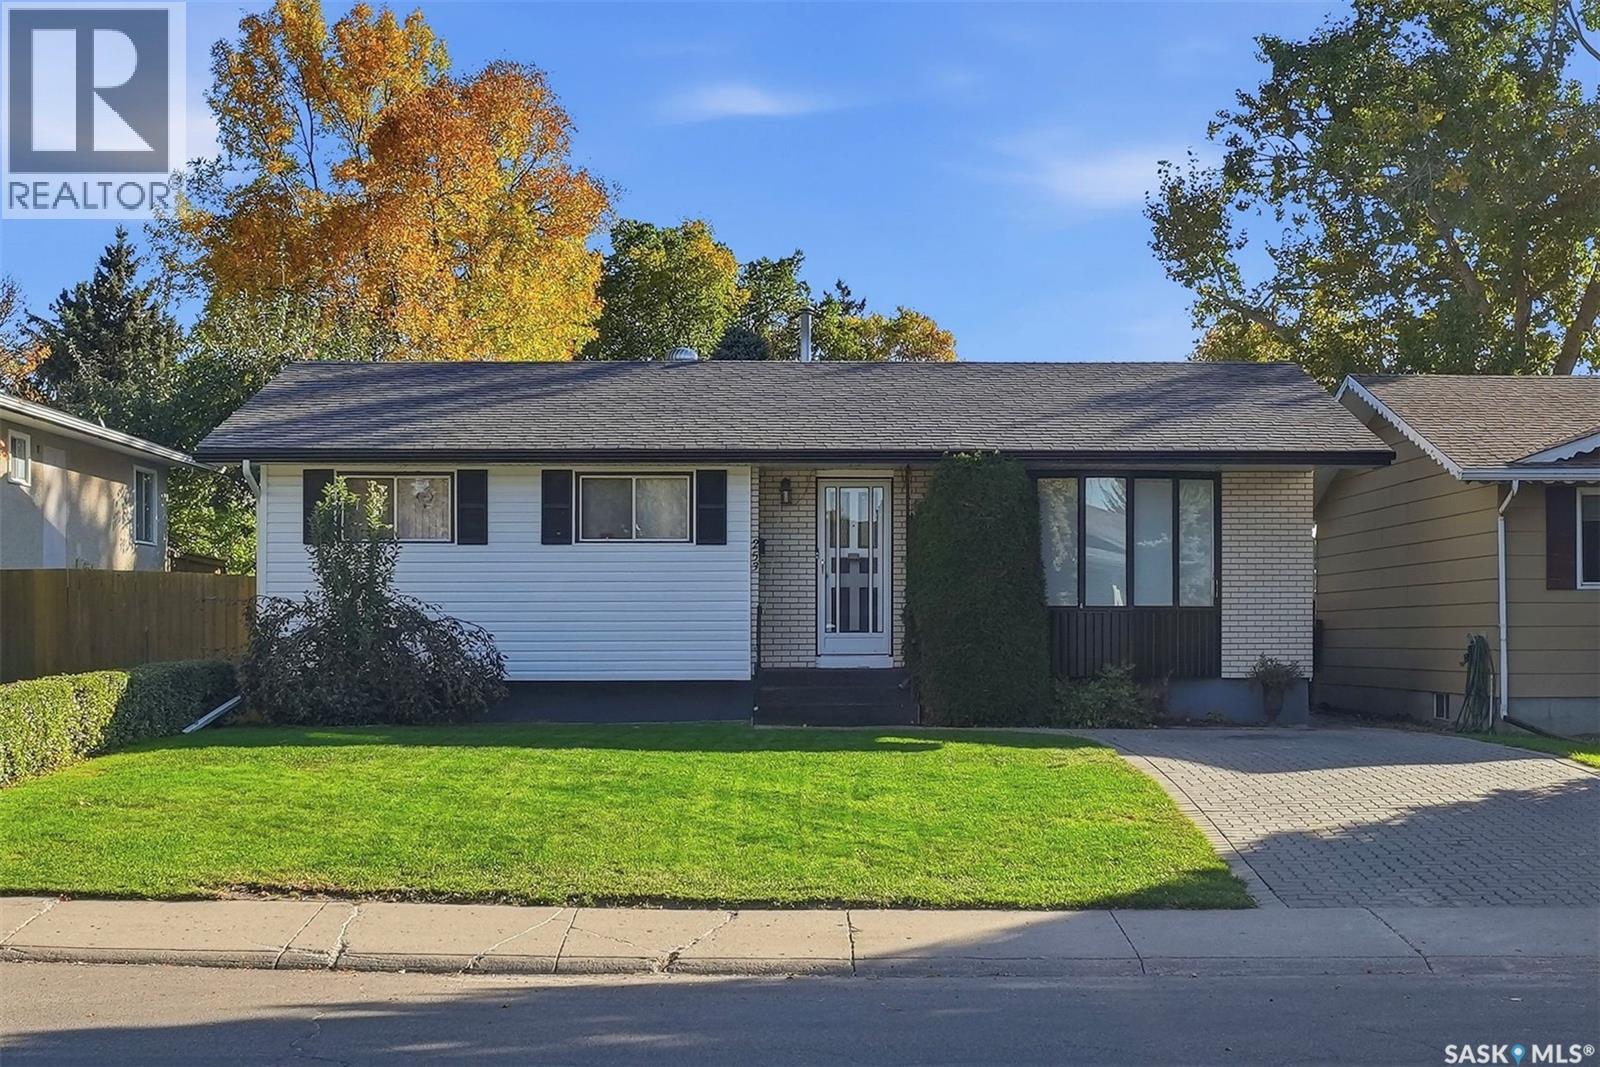
Welcome to 253 Laurentian Drive in East College Park. This 1,056 sq. ft. bungalow offers 4 bedrooms, 3 bathrooms and a fully finished basement, with a layout that provides plenty of usable living space. Upstairs, you'll find a living room with hardwood flooring, a spacious kitchen and dining area, and three bedrooms on the main floor. The primary bedroom includes a 2-piece ensuite, and there's also a 4-piece main bathroom. The finished basement offers even more space with a large family room, fourth bedroom, 3-piece bathroom, storage and utility space, plus a separate entry. The home sits on a 46' x 110' fenced lot with a patio, lawn, mature trees and shrubs, storage shed and detached single garage. An interlocking block driveway provides additional off-street parking. The East College Park location puts you close to schools, parks, shopping and amenities. For buyers looking for an east-side bungalow with three bedrooms on the main floor and an opportunity to update a home to their own style, this one is worth a look. (id:62370)
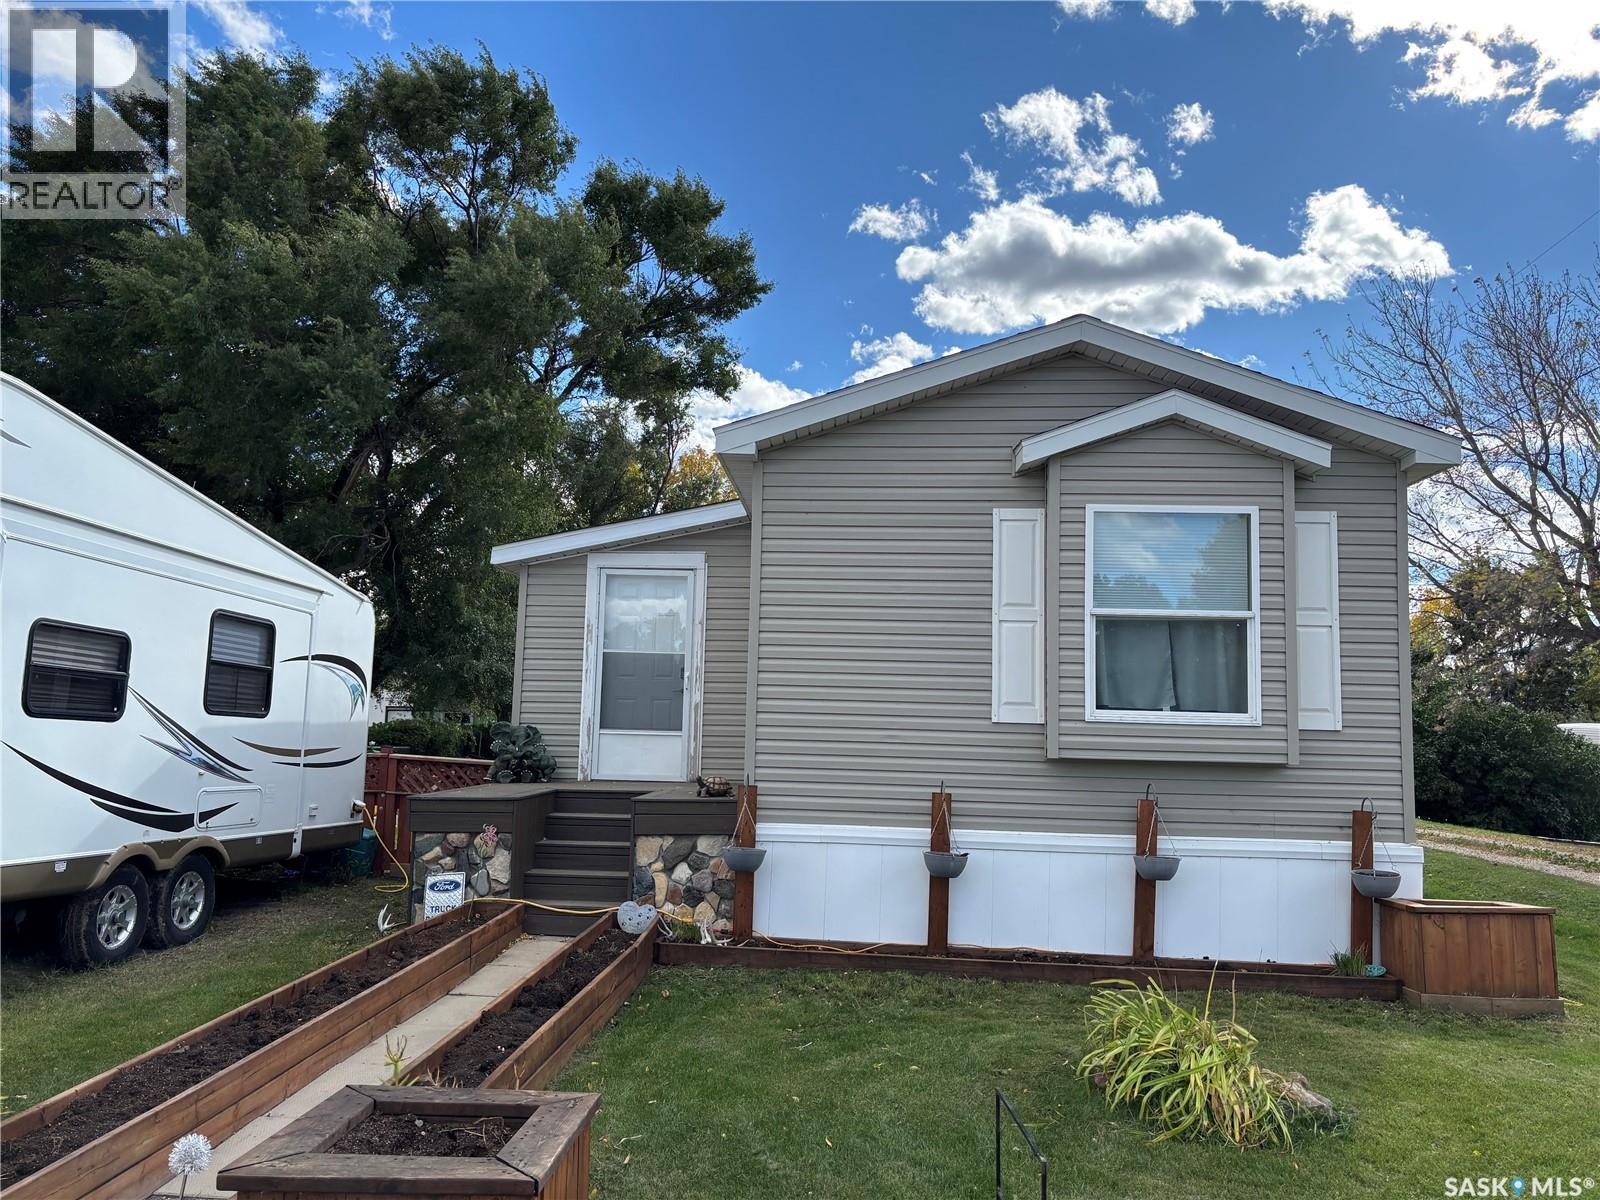
Welcome to Stewart Valley. This lovely home has been very well cared for and maintained. Featuring vinyl siding, no maintenance decking and much more. Recent updates include new flooring and paint throughout most of the home. The kitchen is spacious and has a wonderful open concept feel to the dining and living room. The primary bedroom features a large ensuite bathroom, and the other bedrooms are a nice size and both have brand new vinyl plank flooring. There is a large porch area that is welcoming and convenient. Outside you will enjoy a beautiful, landscaped yard that is fenced. Call today for more information or to book a showing. (id:62370)