
Verzonowski Acreage Torch River Rm No. 488, Saskatchewan S0E 1E0

$429,900
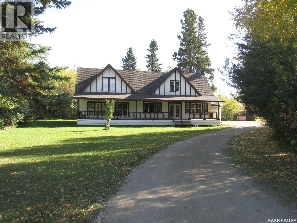
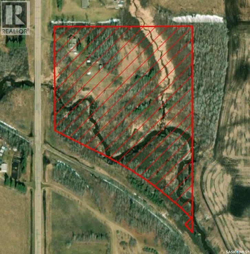
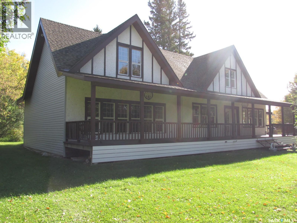
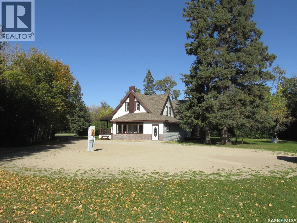
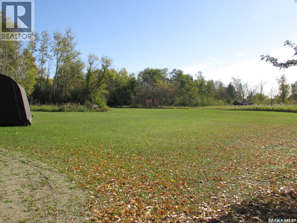
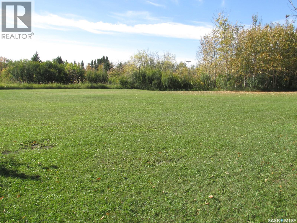
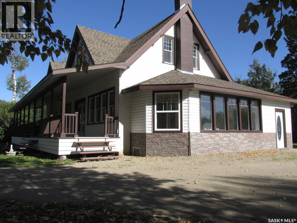
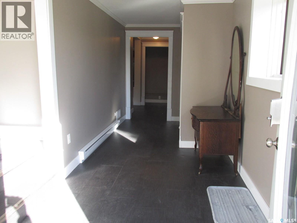
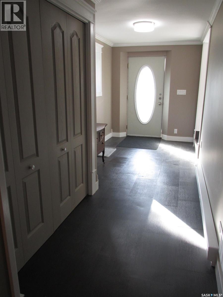
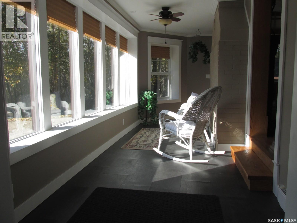
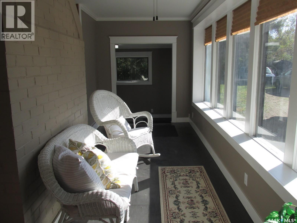
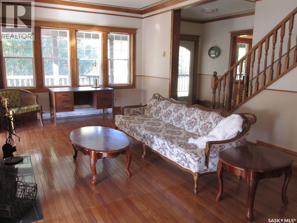
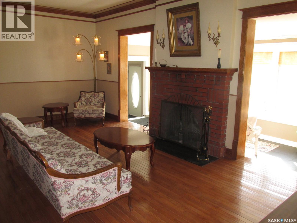
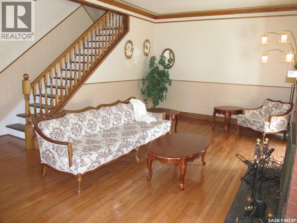
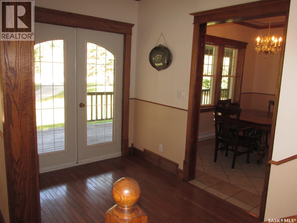
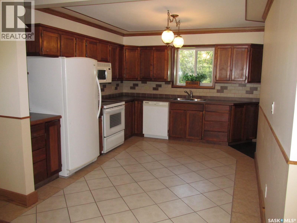
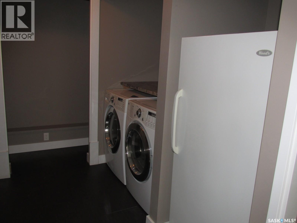
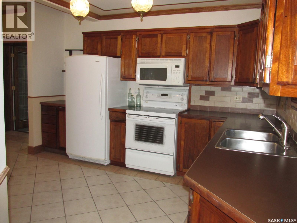
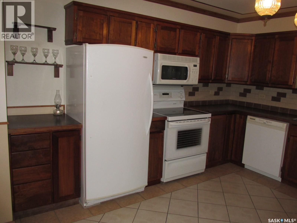
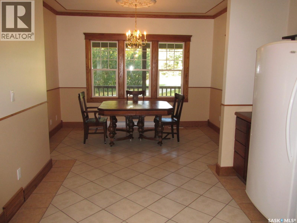
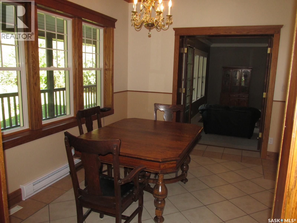
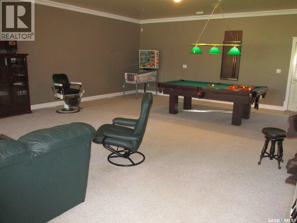
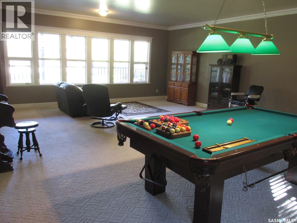
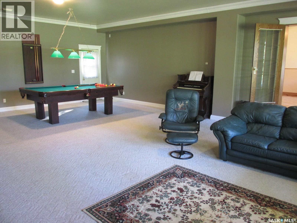
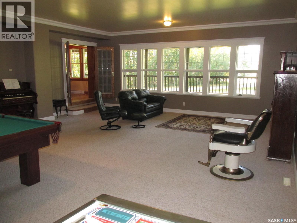
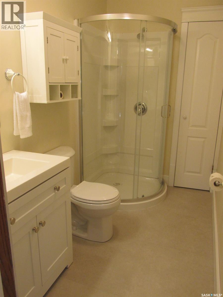
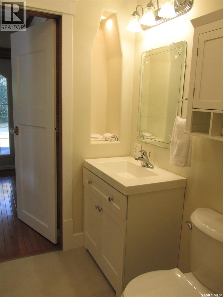
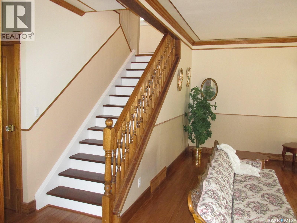
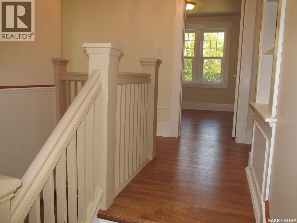
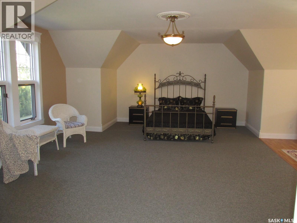
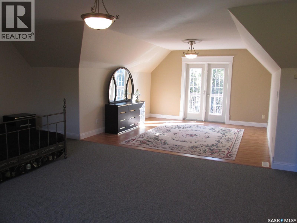
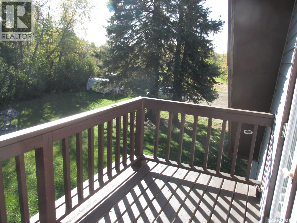
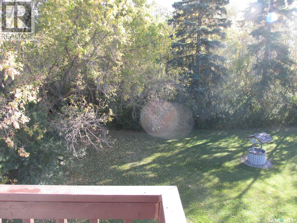
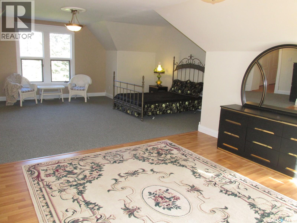
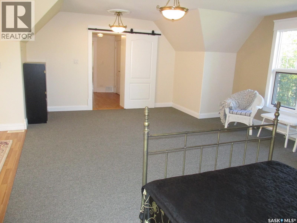
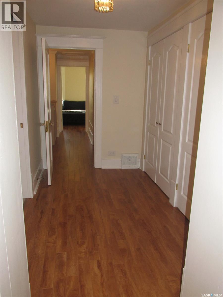
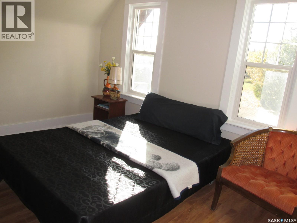
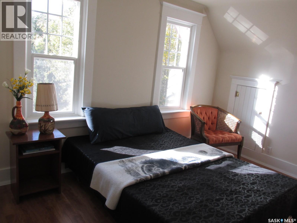
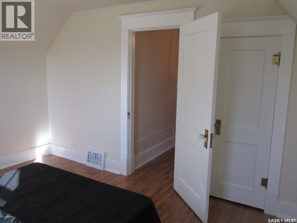
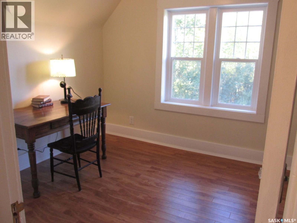
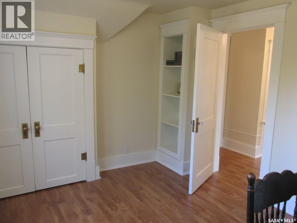
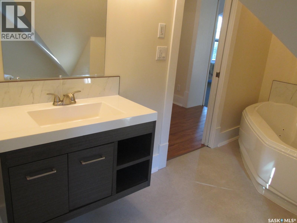
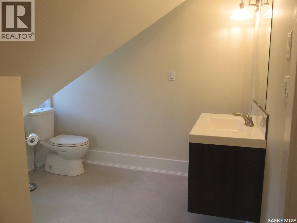
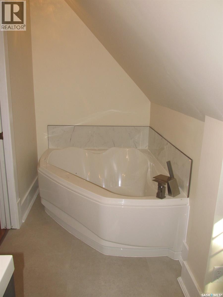
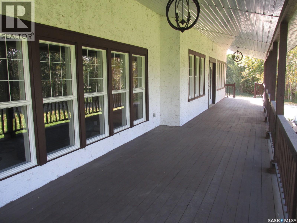
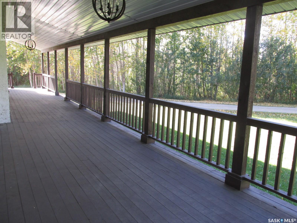
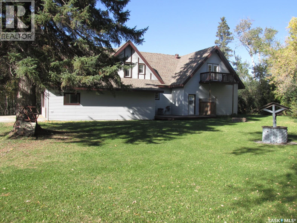
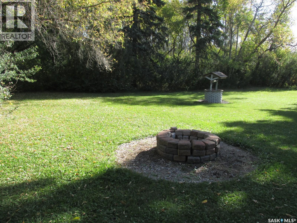
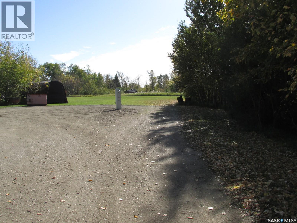
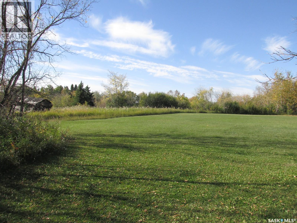
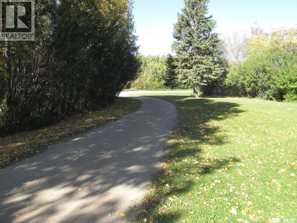
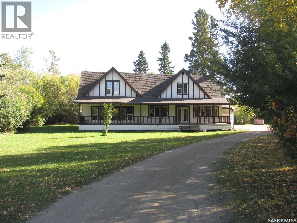
This is a rare opportunity to own this unique 1.5 storey home featuring over 3100 sq ft, and located on 13.34 acres just a short 12 minute drive to Nipawin on a paved road! Surrounded by mature trees, plus there is a creek running through it! Standing tall, this great home welcomes you with the rich curb appeal, featuring beautiful dormers, and a 58 foot long covered deck! As you come into the home, there is a large entry, a dedicated sitting area/sun room with south facing windows. Classical living room with the wood fire place and hardwood floors, matching crown moulding. Solid wood kitchen is built to last and provides a great space for a chef. While this beautiful home was originally built in 1928, there was an addition in 1984. There is a 24x30 ft addition (1999) with the spacious multi-purpose recreational room which provides ample space for entertainment. Upstairs there are 3 bedrooms, with the spacious primary bedroom & bonus space plus a balcony overseeing the back yard! This home is filled with charm & character and combines classical finishes with modern updates such as brand new bathrooms both on the main floor and upstairs! There will be a brand new high efficient furnace, water heater and central air conditioner installed by possession date! Laundry is on the main floor! Most furnishings negotiable. There is a partial basement for your storage needs. As you step outside, you will find a private treed back yard, abundance of parking and room to build a shop. North-East Saskatchewan is known for great hunting, fishing and great outdoors! This one-of-a-kind property might be just what you’ve been looking for. Make this your new home! Phone today! (id:62370)
Property Details
| MLS® Number | SK050462 |
| Property Type | Single Family |
| Community Features | School Bus |
| Features | Acreage, Treed, Irregular Lot Size, Balcony |
| Structure | Deck |
Building
| Bathroom Total | 2 |
| Bedrooms Total | 3 |
| Appliances | Washer, Refrigerator, Dishwasher, Dryer, Microwave, Freezer, Window Coverings, Stove |
| Basement Development | Partially Finished |
| Basement Type | Partial (partially Finished) |
| Constructed Date | 1928 |
| Cooling Type | Central Air Conditioning |
| Fireplace Fuel | Wood |
| Fireplace Present | Yes |
| Fireplace Type | Conventional |
| Heating Fuel | Electric, Natural Gas |
| Heating Type | Baseboard Heaters, Forced Air |
| Stories Total | 2 |
| Size Interior | 3,118 Ft2 |
| Type | House |
Parking
| None | |
| Gravel | |
| Parking Space(s) | 6 |
Land
| Acreage | Yes |
| Landscape Features | Lawn |
| Size Frontage | 561 Ft |
| Size Irregular | 13.34 |
| Size Total | 13.34 Ac |
| Size Total Text | 13.34 Ac |
Rooms
| Level | Type | Length | Width | Dimensions |
|---|---|---|---|---|
| Second Level | Primary Bedroom | 22 ft ,10 in | 15 ft ,11 in | 22 ft ,10 in x 15 ft ,11 in |
| Second Level | Other | 13 ft | 13 ft | 13 ft x 13 ft |
| Second Level | Bedroom | 11 ft ,8 in | 9 ft ,6 in | 11 ft ,8 in x 9 ft ,6 in |
| Second Level | Bedroom | 12 ft ,7 in | 10 ft ,1 in | 12 ft ,7 in x 10 ft ,1 in |
| Second Level | 4pc Bathroom | 12 ft ,2 in | 4 ft ,10 in | 12 ft ,2 in x 4 ft ,10 in |
| Basement | Other | 17 ft ,2 in | 11 ft | 17 ft ,2 in x 11 ft |
| Basement | Storage | 11 ft ,11 in | 9 ft ,9 in | 11 ft ,11 in x 9 ft ,9 in |
| Basement | Other | 10 ft ,2 in | 7 ft ,9 in | 10 ft ,2 in x 7 ft ,9 in |
| Basement | Other | 19 ft ,2 in | 9 ft ,2 in | 19 ft ,2 in x 9 ft ,2 in |
| Main Level | Mud Room | 12 ft ,5 in | 6 ft ,10 in | 12 ft ,5 in x 6 ft ,10 in |
| Main Level | Sunroom | 21 ft ,3 in | 7 ft ,1 in | 21 ft ,3 in x 7 ft ,1 in |
| Main Level | Living Room | 22 ft ,4 in | 12 ft ,5 in | 22 ft ,4 in x 12 ft ,5 in |
| Main Level | Foyer | 9 ft ,6 in | 6 ft ,9 in | 9 ft ,6 in x 6 ft ,9 in |
| Main Level | Kitchen | 12 ft ,5 in | 10 ft ,7 in | 12 ft ,5 in x 10 ft ,7 in |
| Main Level | Dining Room | 12 ft ,4 in | 8 ft ,2 in | 12 ft ,4 in x 8 ft ,2 in |
| Main Level | Family Room | 28 ft ,11 in | 22 ft ,10 in | 28 ft ,11 in x 22 ft ,10 in |
| Main Level | 3pc Bathroom | 8 ft ,6 in | 4 ft ,11 in | 8 ft ,6 in x 4 ft ,11 in |



The trademarks REALTOR®, REALTORS®, and the REALTOR® logo are controlled by The Canadian Real Estate Association (CREA) and identify real estate professionals who are members of CREA. The trademarks MLS®, Multiple Listing Service® and the associated logos are owned by The Canadian Real Estate Association (CREA) and identify the quality of services provided by real estate professionals who are members of CREA. The trademark DDF® is owned by The Canadian Real Estate Association (CREA) and identifies CREA's Data Distribution Facility (DDF®)
October 07 2026 08:04:17
Saskatchewan REALTORS® Association
RE/MAX Blue Chip Realty