
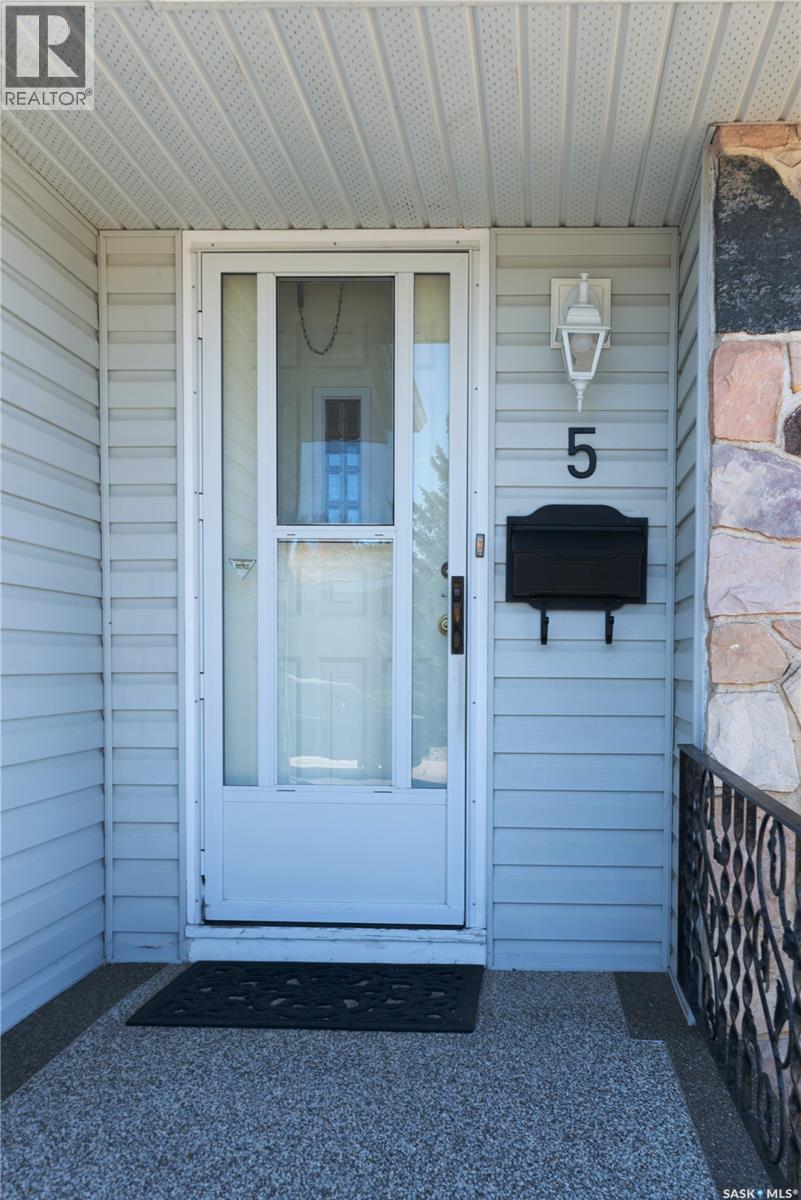
5 Wheaton Crescent Regina, Saskatchewan S4S 2Z3

$429,900
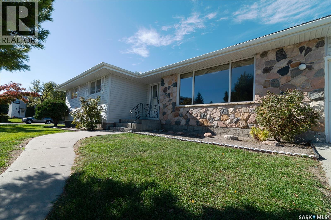
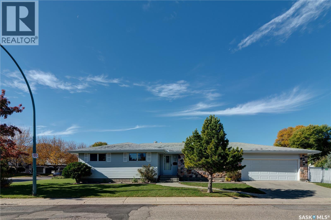
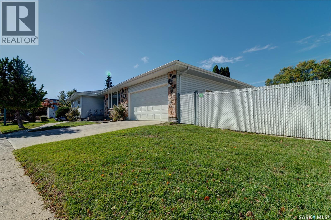
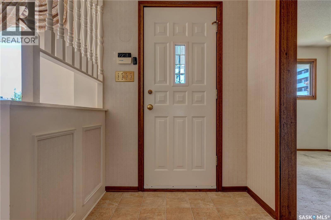
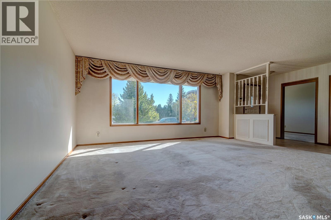
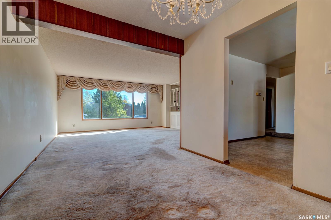
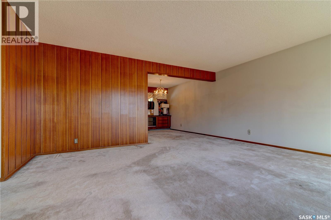
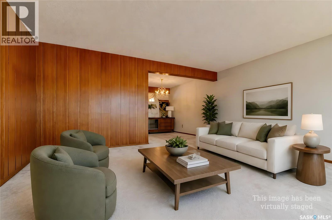
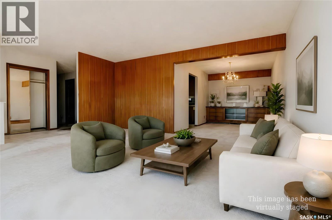
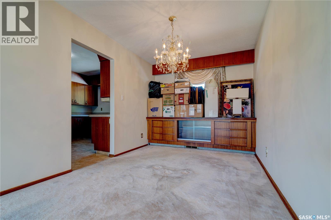
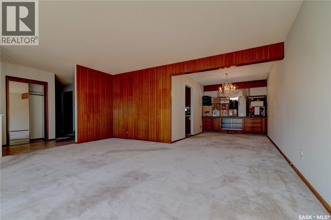
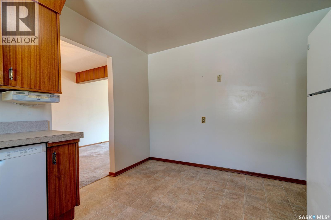
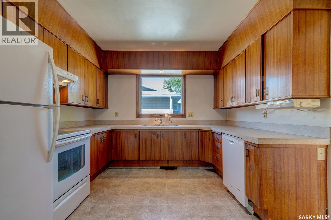
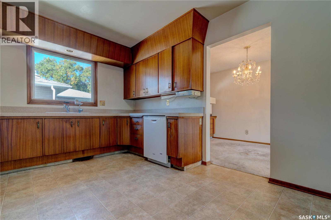
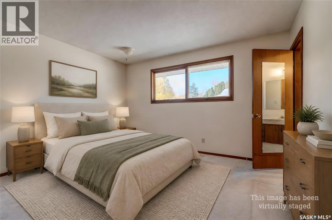
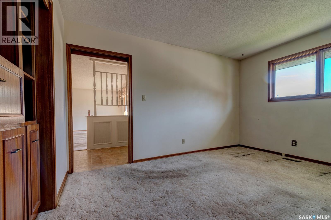
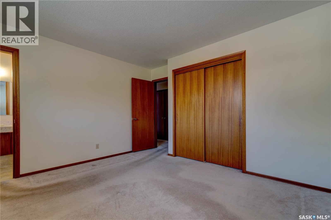
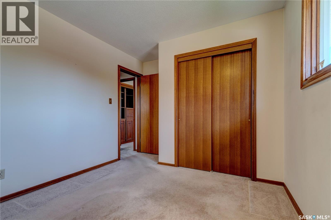
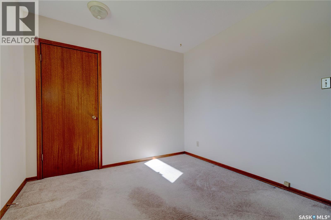
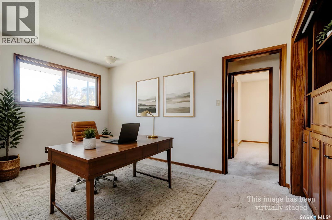
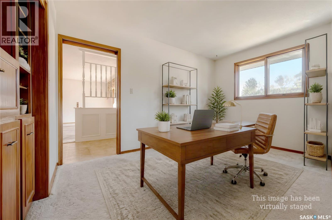
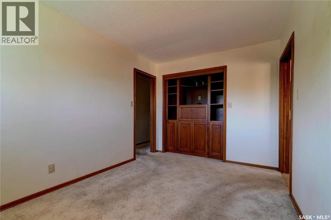
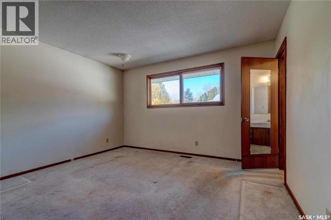
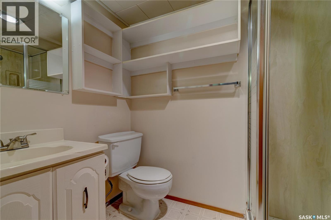
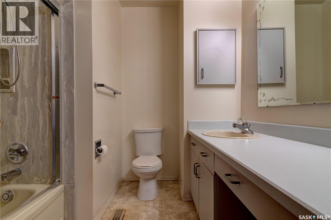
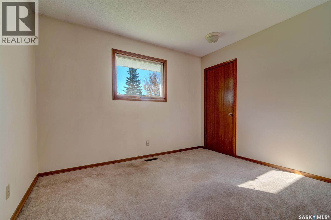
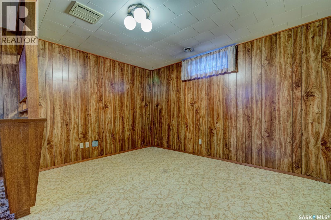
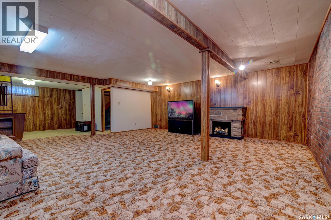
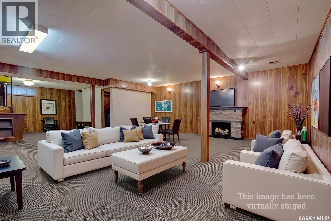
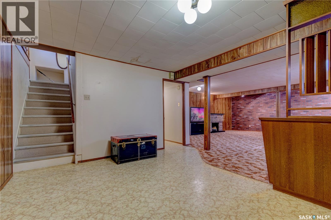
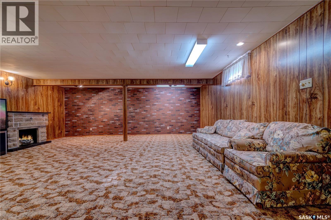
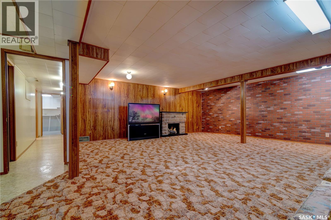
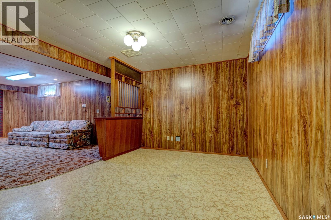
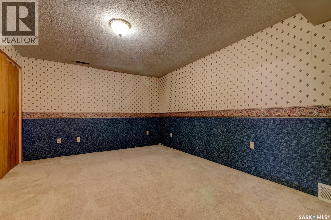
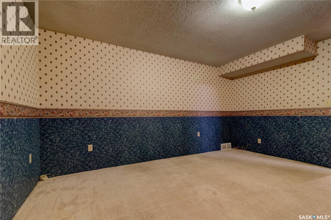
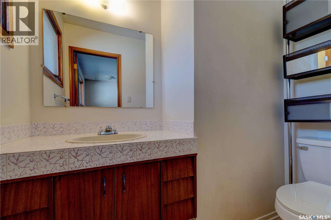
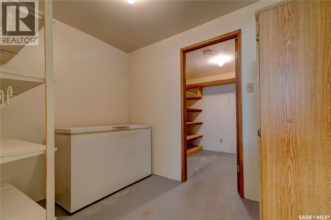
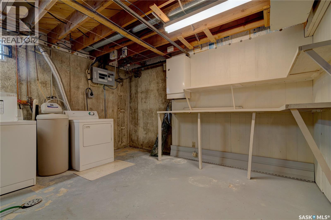
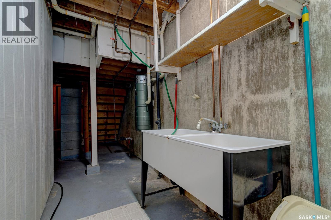
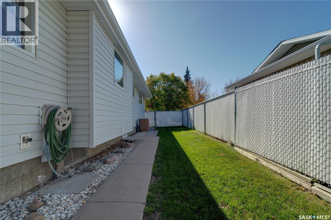
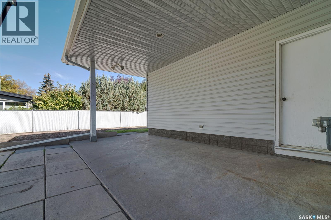
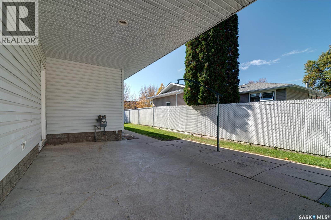
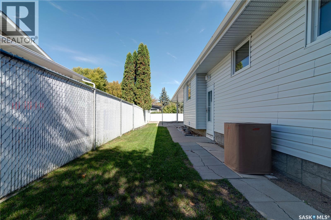
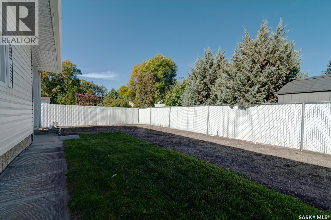
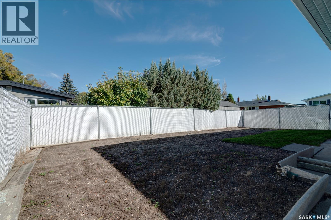
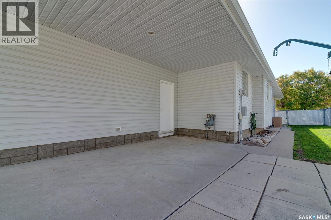
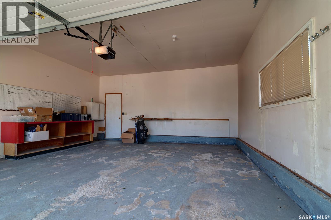
Welcome to 5 Wheaton Crescent, Situated Regina's desirable Albert Park neighbourhood, this property offers convenient access to shopping, restaurants, parks, schools and south Regina amenities. This well-maintained bungalow offers generous living spaces, a functional floor plan and an excellent opportunity for buyers looking to make a home their own. Upon entering, you'll appreciate the spacious front living room featuring a large picture window that welcomes plenty of natural light. The adjoining dining area provides an inviting space for family gatherings and entertaining, while the kitchen offers an abundance of wood cabinetry, ample counter space and a practical layout. The main floor features comfortably sized bedrooms with excellent potential for a growing family, home office or a guest room. The primary bedroom has a 2 piece en-suite for added privacy and convenience. The 4 piece bathroom completes this level of the home. Downstairs, the developed basement provides an expansive recreation room, offering plenty of space for entertaining, relaxing or creating the ultimate family retreat. Additional rooms such as a den, 3 piece bathroom, storage areas and laundry facilities add to the home's overall functionality. Outside, enjoy the fenced backyard, complete with lawn space and a large covered concrete patio — ideal for outdoor gatherings, summer barbecues or simply relaxing in the shade. An attached double garage provides additional convenience! With its spacious layout, mature surroundings and opportunity for personal updates, this home is ready for its next chapter. Book your private viewing today! As per the Seller’s direction, all offers will be presented on 10/13/2026 5:00PM. (id:62370)
Property Details
| MLS® Number | SK050671 |
| Property Type | Single Family |
| Neigbourhood | Albert Park |
| Features | Treed, Corner Site |
| Structure | Patio(s) |
Building
| Bathroom Total | 3 |
| Bedrooms Total | 3 |
| Appliances | Washer, Refrigerator, Dishwasher, Dryer, Microwave, Freezer, Window Coverings, Garage Door Opener Remote(s), Stove |
| Architectural Style | Bungalow |
| Basement Development | Finished |
| Basement Type | Full (finished) |
| Constructed Date | 1969 |
| Construction Style Attachment | Detached |
| Heating Fuel | Natural Gas |
| Heating Type | Forced Air |
| Stories Total | 1 |
| Size Interior | 1,516 Ft2 |
| Type | House |
Parking
| Attached Garage | |
| Parking Space(s) | 4 |
Land
| Acreage | No |
| Fence Type | Fence |
| Landscape Features | Lawn, Underground Sprinkler, Garden Area |
Rooms
| Level | Type | Length | Width | Dimensions |
|---|---|---|---|---|
| Basement | Den | Measurements not available | ||
| Basement | Family Room | Measurements not available | ||
| Basement | 3pc Bathroom | Measurements not available | ||
| Basement | Laundry Room | Measurements not available | ||
| Basement | Storage | Measurements not available | ||
| Main Level | Kitchen | 8 ft | 11 ft ,3 in | 8 ft x 11 ft ,3 in |
| Main Level | Dining Room | 11 ft ,9 in | 11 ft ,8 in | 11 ft ,9 in x 11 ft ,8 in |
| Main Level | Living Room | 17 ft | 16 ft | 17 ft x 16 ft |
| Main Level | Primary Bedroom | 12 ft ,11 in | 11 ft ,5 in | 12 ft ,11 in x 11 ft ,5 in |
| Main Level | 2pc Ensuite Bath | Measurements not available | ||
| Main Level | 4pc Bathroom | Measurements not available | ||
| Main Level | Bedroom | 11 ft ,10 in | 9 ft ,5 in | 11 ft ,10 in x 9 ft ,5 in |
| Main Level | Bedroom | 10 ft ,6 in | 9 ft ,5 in | 10 ft ,6 in x 9 ft ,5 in |



The trademarks REALTOR®, REALTORS®, and the REALTOR® logo are controlled by The Canadian Real Estate Association (CREA) and identify real estate professionals who are members of CREA. The trademarks MLS®, Multiple Listing Service® and the associated logos are owned by The Canadian Real Estate Association (CREA) and identify the quality of services provided by real estate professionals who are members of CREA. The trademark DDF® is owned by The Canadian Real Estate Association (CREA) and identifies CREA's Data Distribution Facility (DDF®)
October 08 2026 06:19:41
Saskatchewan REALTORS® Association
Jc Realty Regina