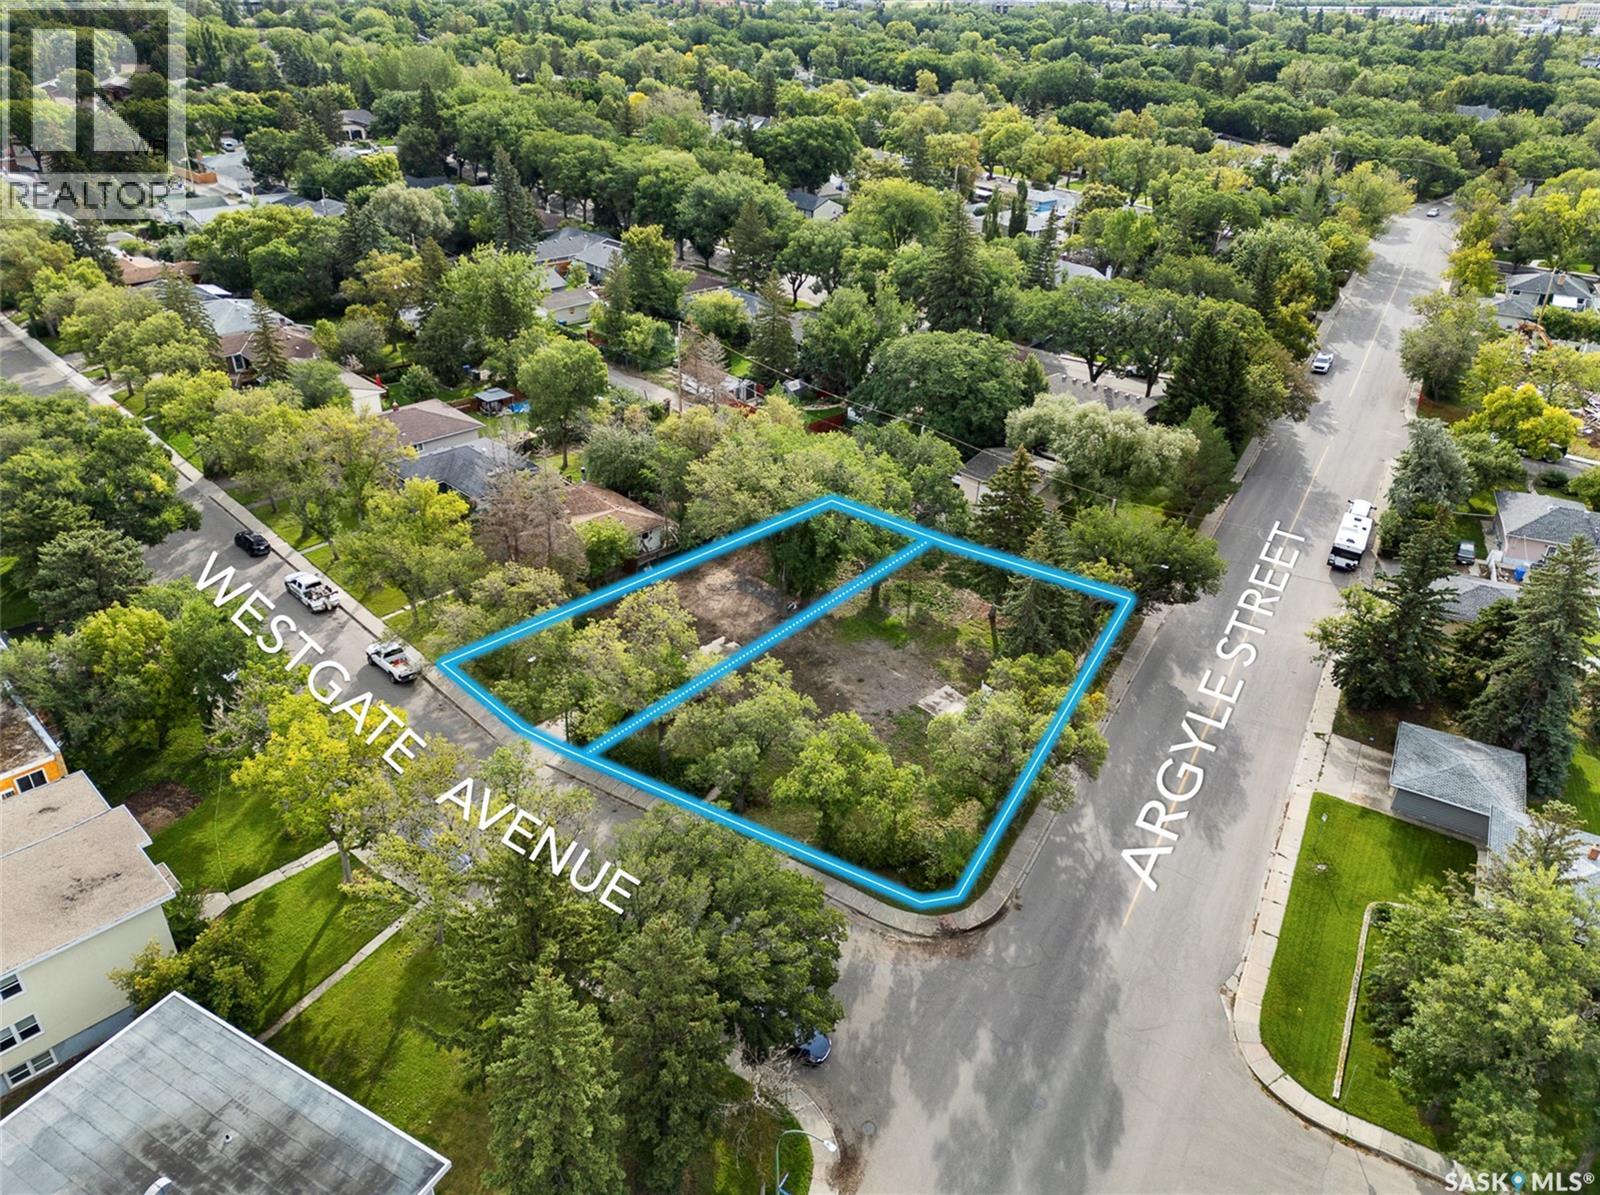
Developers and investors - here is your opportunity to build the perfect multifamily investment in one of Regina's most desirable neighbourhoods - Lakeview. Zoned RH(Residential Highrise). Opportunities like this are truly rare. Situated on a corner lot of just under 17,000 sq. ft. with back lane access, this property offers exceptional flexibility and a wide range of design and development possibilities. Corner exposure and lane access open the door to efficient site planning, multiple access points, and creative unit configurations and parking arrangements. Established, high-demand location. Strong rental fundamentals. Rare land assembly potential in a mature Regina neighbourhood. Buyers and Buyer's agent are encouraged to do its own due diligence on zoning, servicing, surveying, development standards and fitness of property. (id:62370)
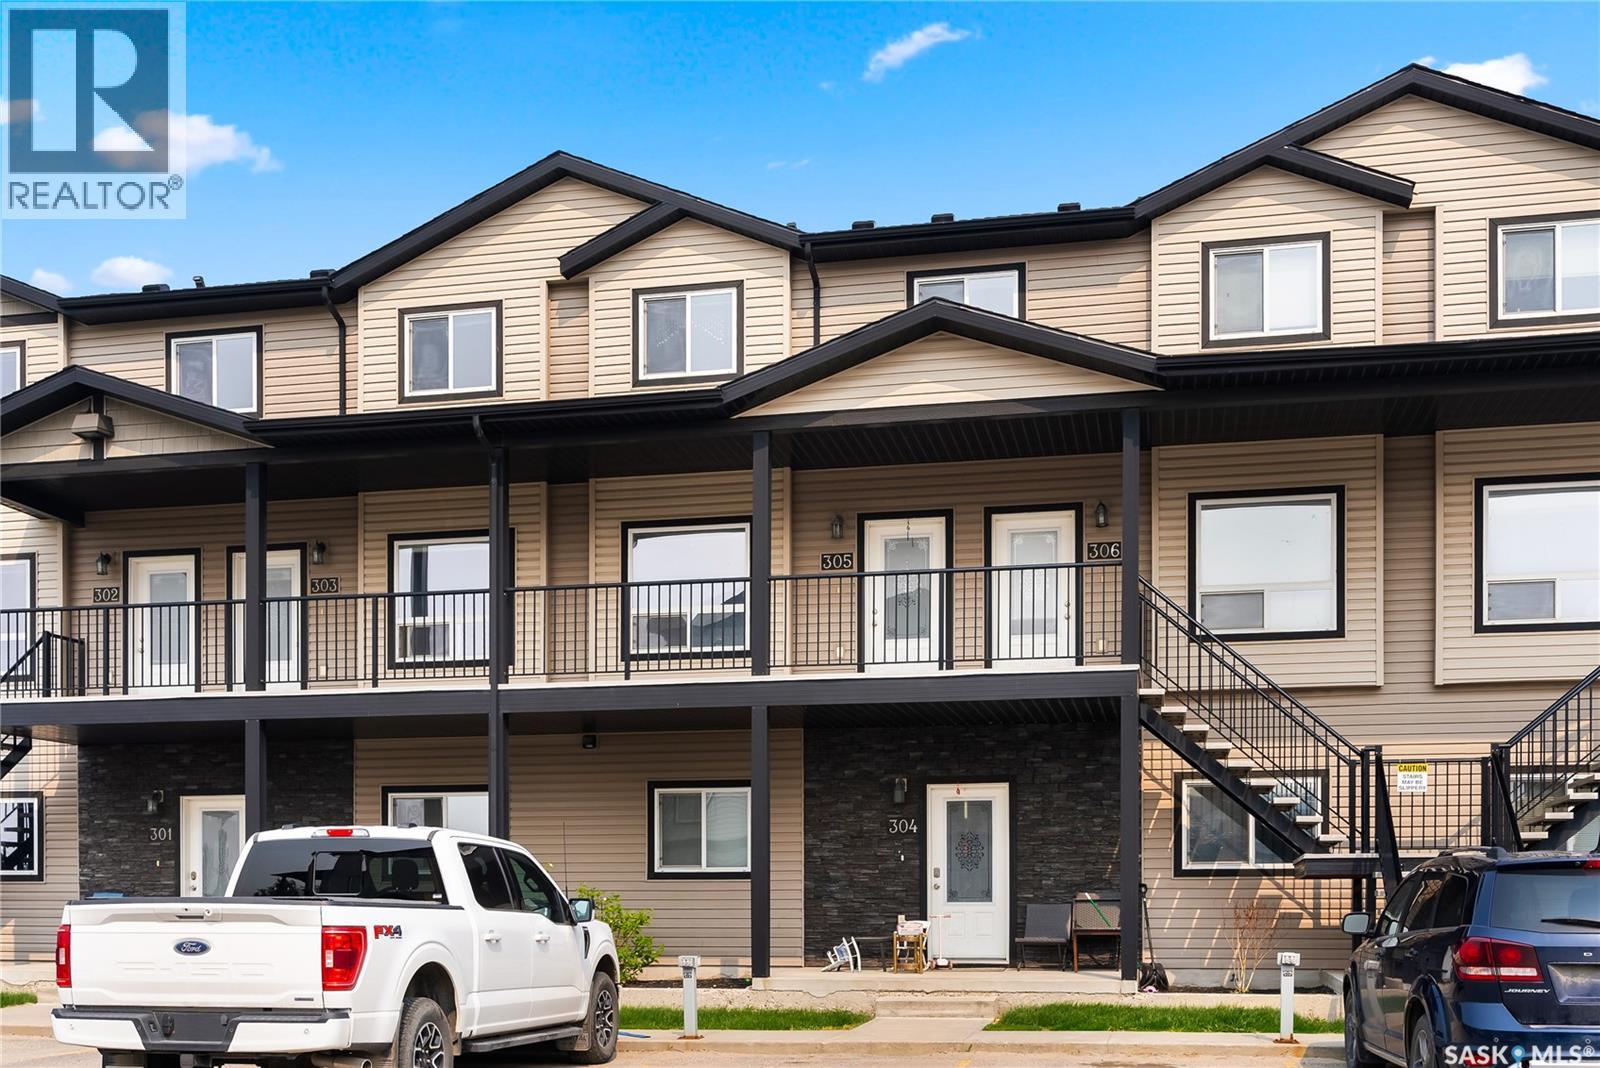
This condo welcomes you into a cozy living room with large windows providing an abundance of natural light and an electric fireplace to set a relaxing ambiance on warm winter evenings or keep the heat off in the summer to enjoy the vibes. The open kitchen has ample cupboard space and room to meal prep, bake, or entertain. The dining room is situated with a tranquil country view that opens up to your private balcony where you can enjoy summer evenings in peace. A storage room off the balcony gives you space to keep your winter tires, Christmas tree and all the things you want to keep out of sight. Upstairs you will find the primary bedroom with a walk in closet and a secondary bedroom just down the hall. Upstairs laundry is conveniently located between bedrooms and has closet doors to put those looming chores out of mind. Lastly, a 4 piece bathroom with vanity storage completes the upper level. This condo overlooks the playground so you can watch your kids from your living room window or a quick jaunt down the stairs means you can join in on the fun. Conveniently located just minutes from all major stores, restaurants and shopping means you can run all your errands quickly and be back home to the peace and quiet with ease. (id:62370)
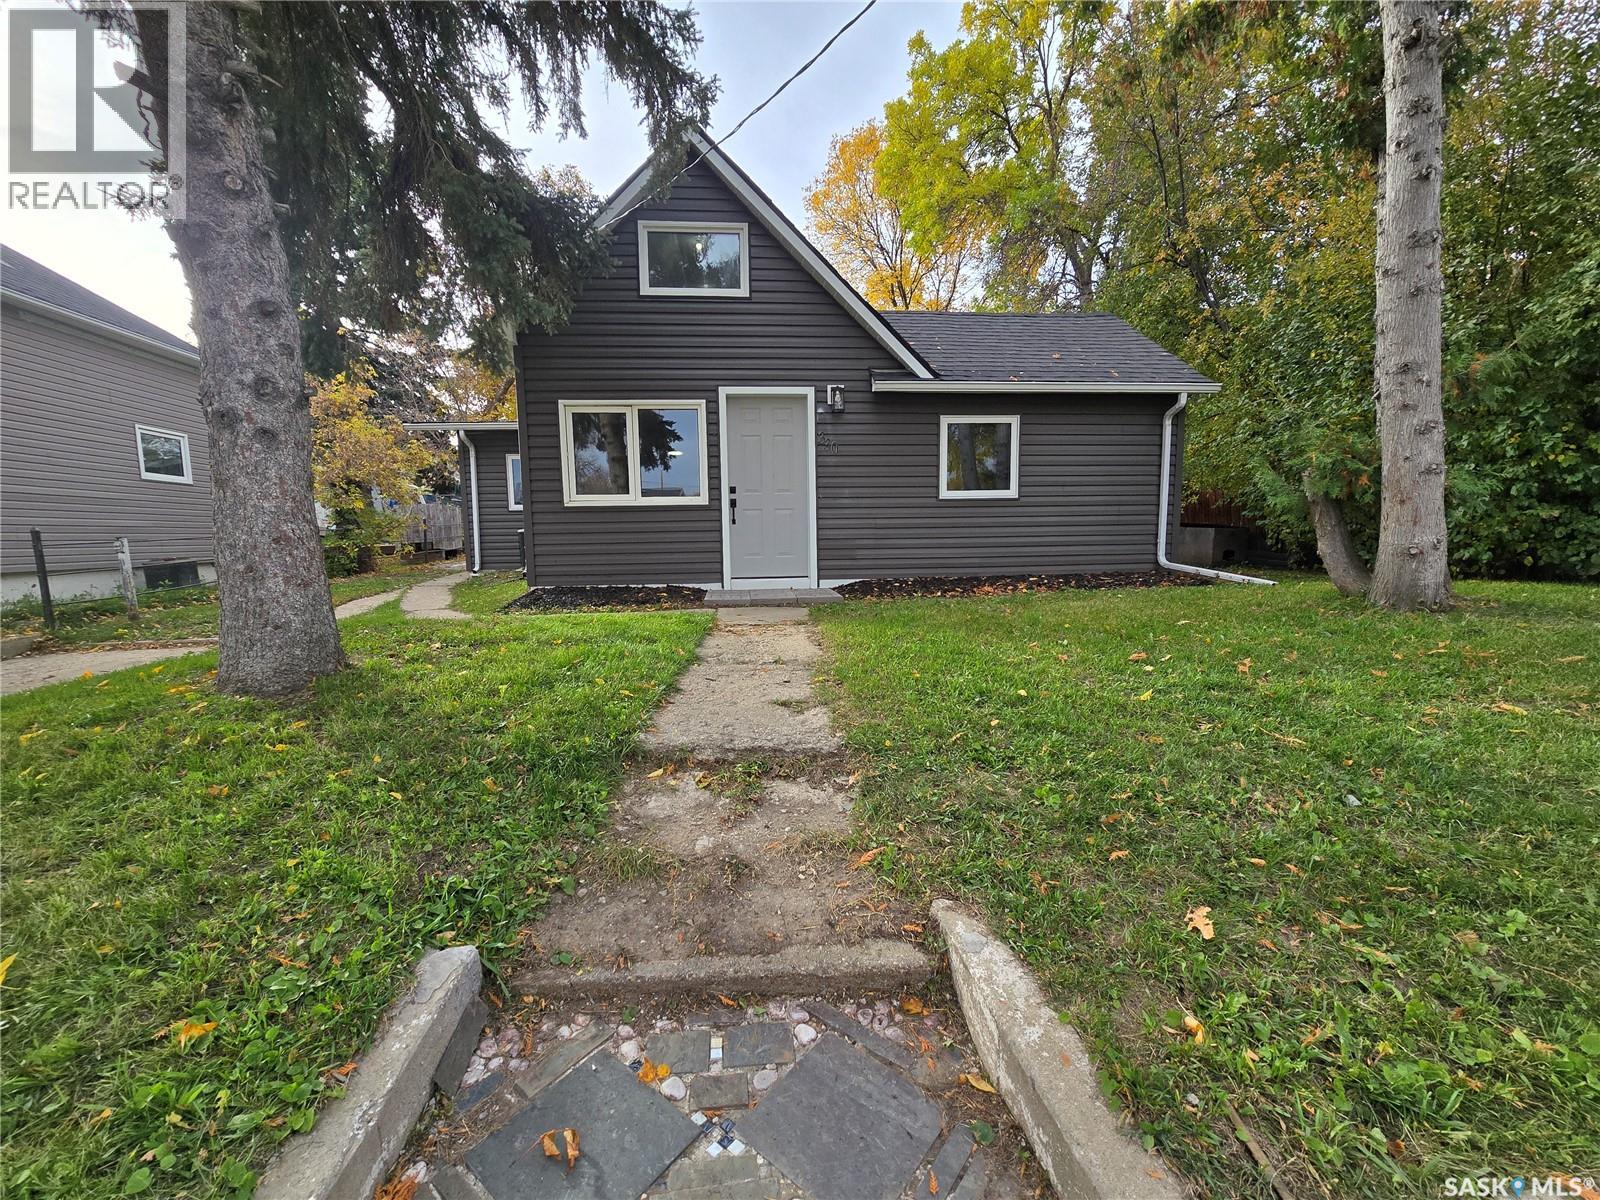
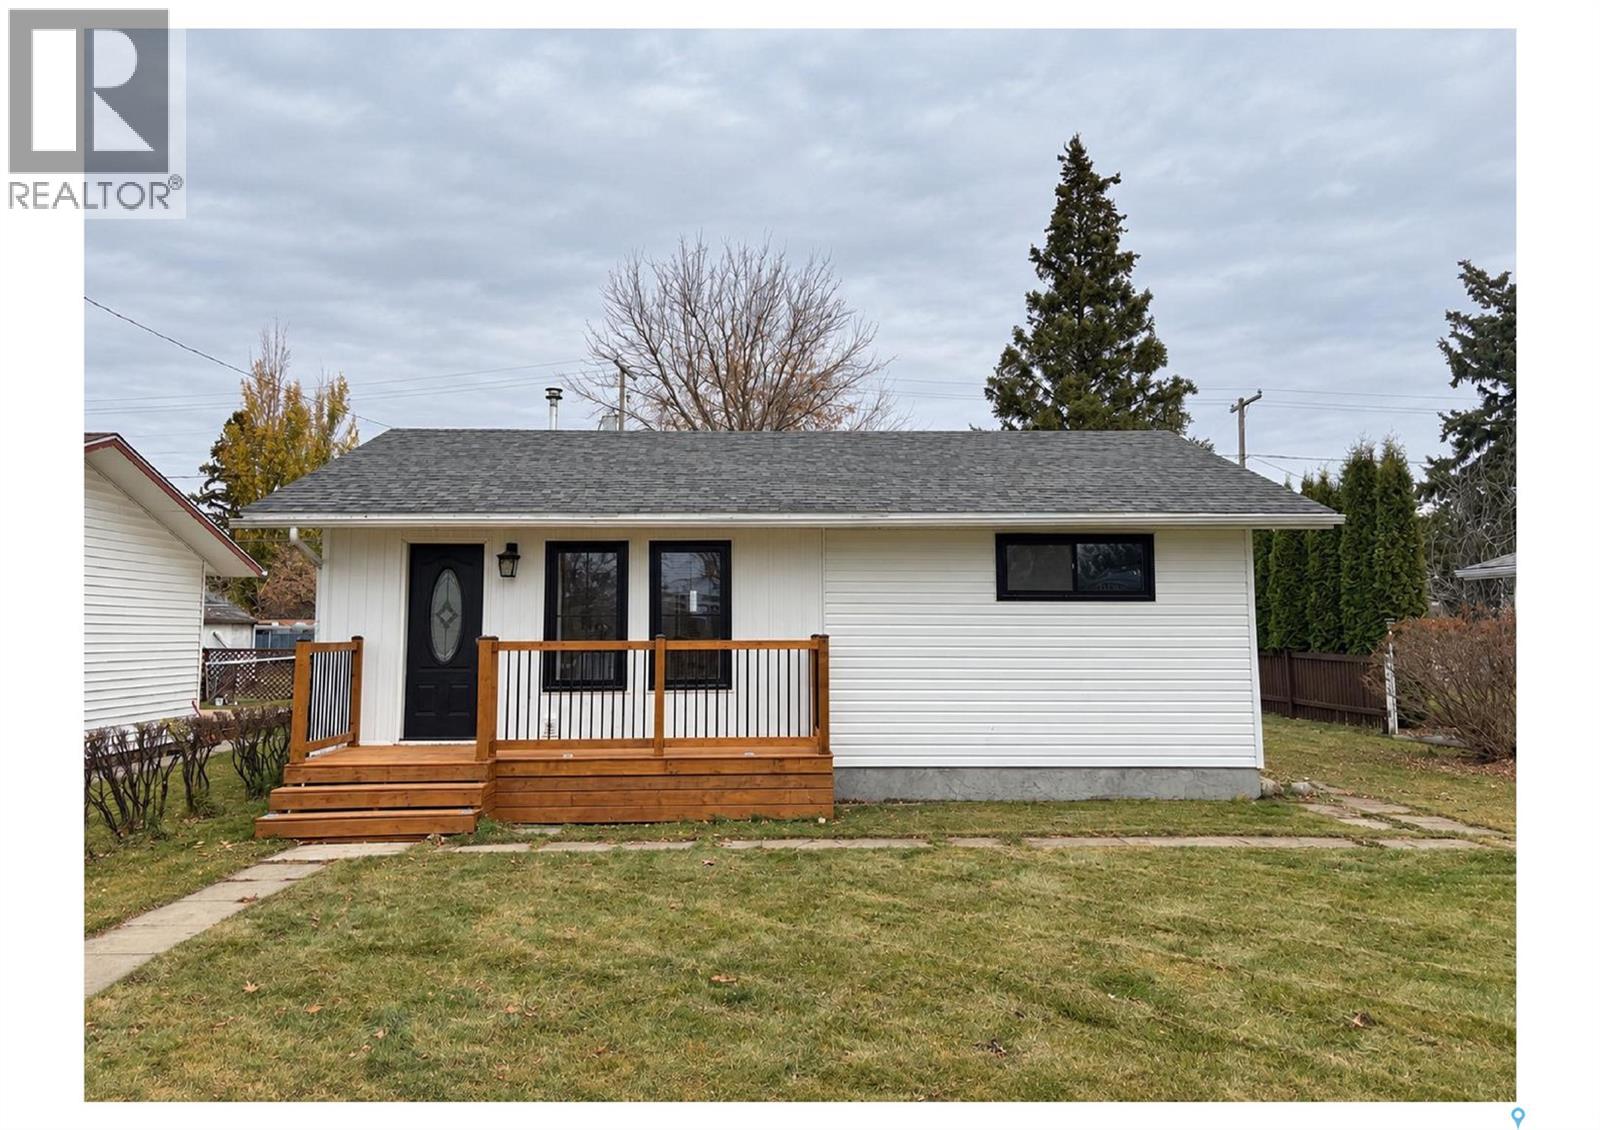
This great starter home has just received a major renovation. The interior is totally modern with bright white finishes, vinyl plank flooring , tile back splash, beautiful counter tops. The main floor sports one good sized bedroom and another room that could be used as a bedroom or an office. There is a great full bath, and main floor laundry. There is another bedroom on the 2nd story. The yard is very spacious and features a single garage, a shed, a fire pit area, and parking in the back. Other updates the pictures don't show include the furnace, new shingles plus so much more. This home is move-in ready . (id:62370)
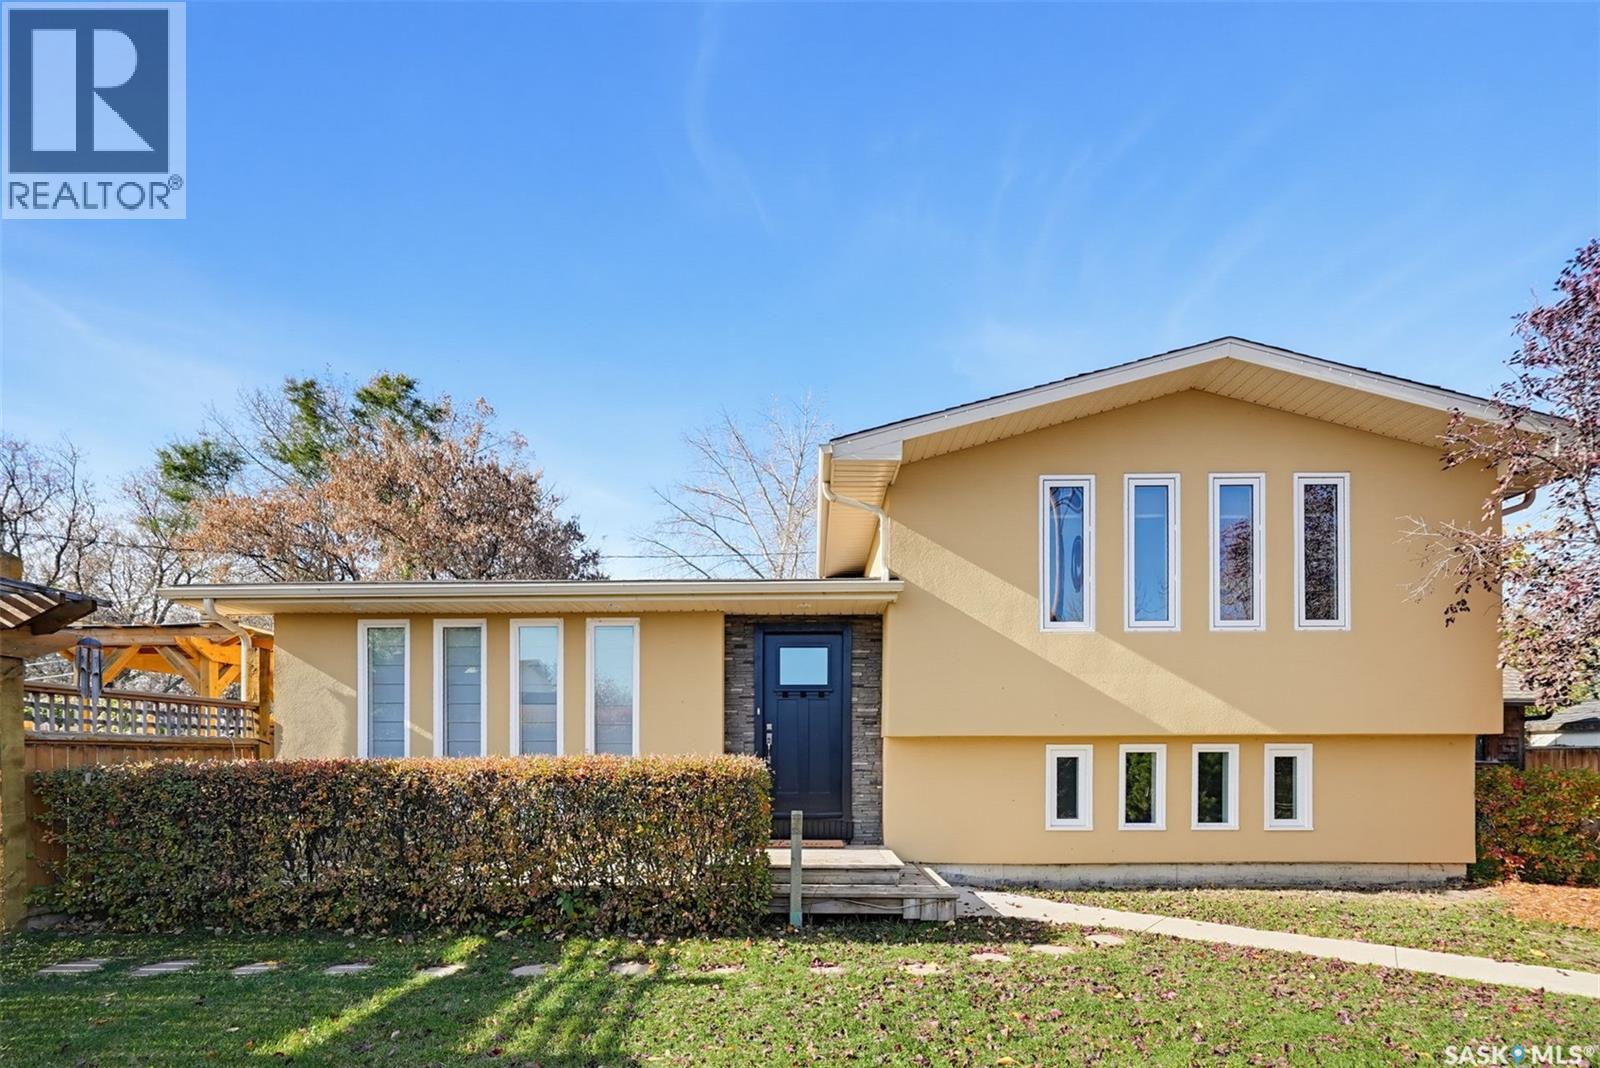
TRULY ONE OF A KIND! This stunning 4-level split in Dalmeny is an absolute showstopper! Offering 1,215 SqFt on the upper 2 levels, a fully developed 3rd level & partially developed 4th, this home is bursting with quality, character & pride of ownership! Moved onto its massive corner lot in 2008, the home was completely gutted to the studs & beautifully transformed with meticulous attention to every detail! Sun-soaked rooms, gleaming hardwoods, gorgeous tile work & exceptional finishes throughout. The DREAM kitchen is an entertainer’s paradise featuring DOUBLE fridges, DOUBLE wall ovens, gas cooktop & a massive 7FT granite island! Enjoy a cozy gas fireplace framed by built-ins, custom bunk beds in bedroom 2, sun tubes for added natural light & an absolutely STUNNING spa-inspired main bathroom! The versatile 4th level offers space for a home gym or additional living area, plus a huge laundry room with sink. Additional highlights include 200-amp service, stucco exterior & an incredible mature corner lot featuring TWO private yard areas, spacious deck with pergola & gas BBQ hookup, raised garden beds, 3 sheds & an ENORMOUS parking area! Ideally located directly across from the school in lovely Dalmeny. A rare combination of style, space & craftsmanship that simply MUST BE SEEN to be appreciated! Book your showing TODAY! (id:62370)
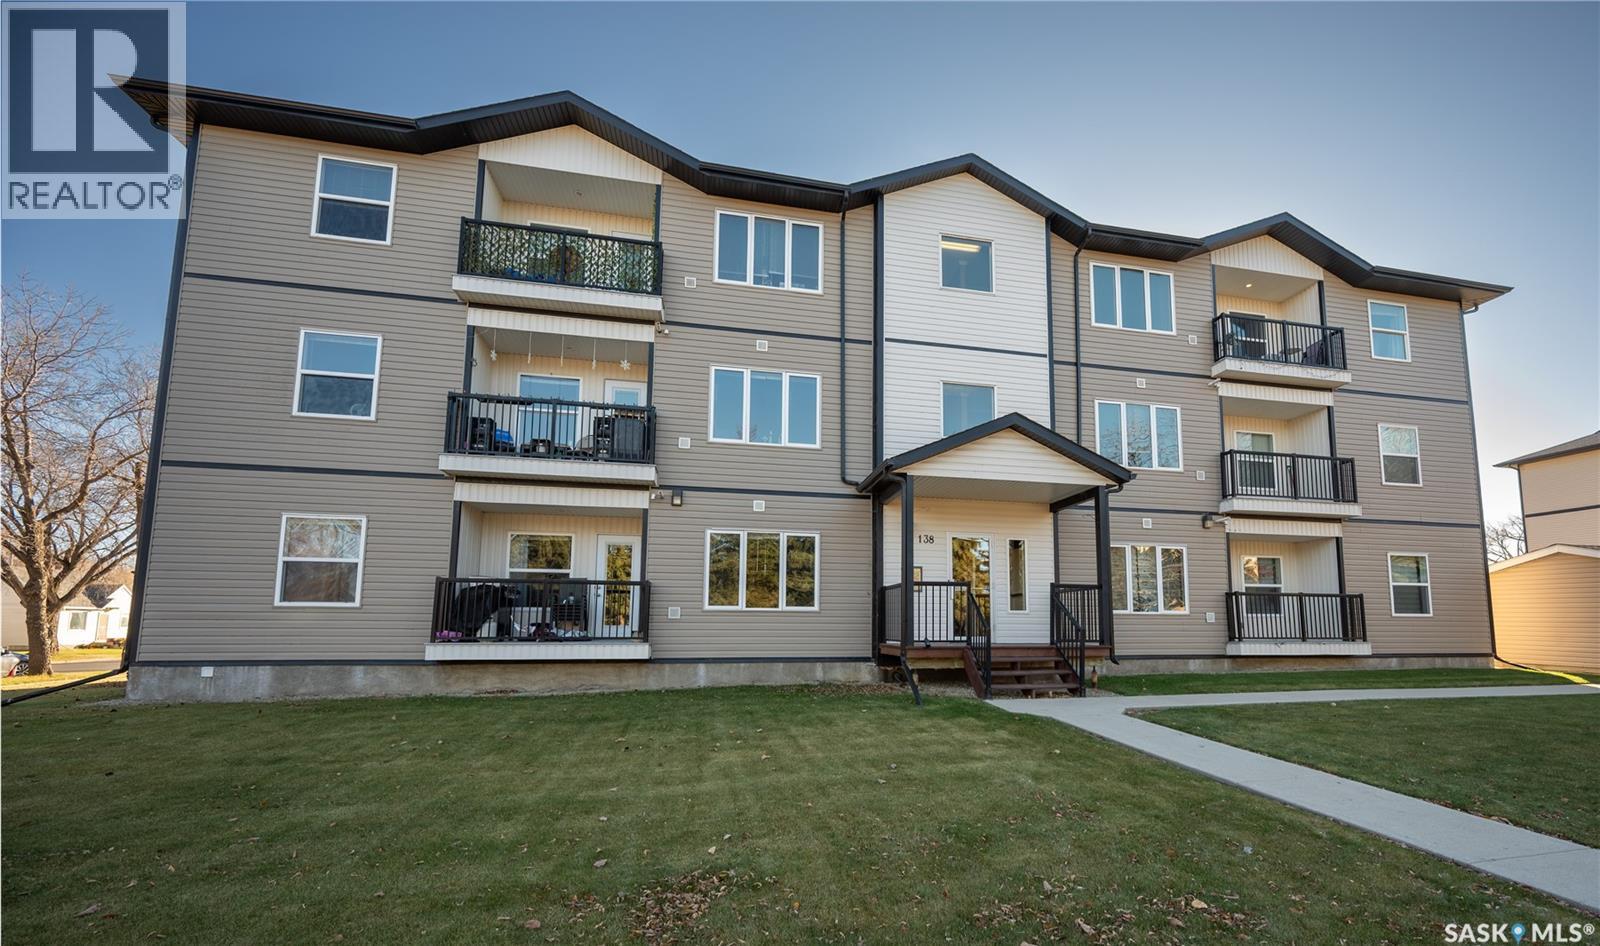
Built in 2016, this 2 bedroom, 1 bathroom condo offers low-maintenance living in a convenient location close to parks, both high schools, and Kinsmen Arena. The open-concept kitchen, dining, and living room area provides a comfortable space for everyday living and entertaining. Both bedrooms are a good size, and the unit includes in-suite laundry for added convenience. Enjoy the north-facing balcony, offering a place to relax outdoors. This condo is a great option for first-time buyers, those looking to downsize, or anyone seeking a simpler, low-maintenance lifestyle. (id:62370)
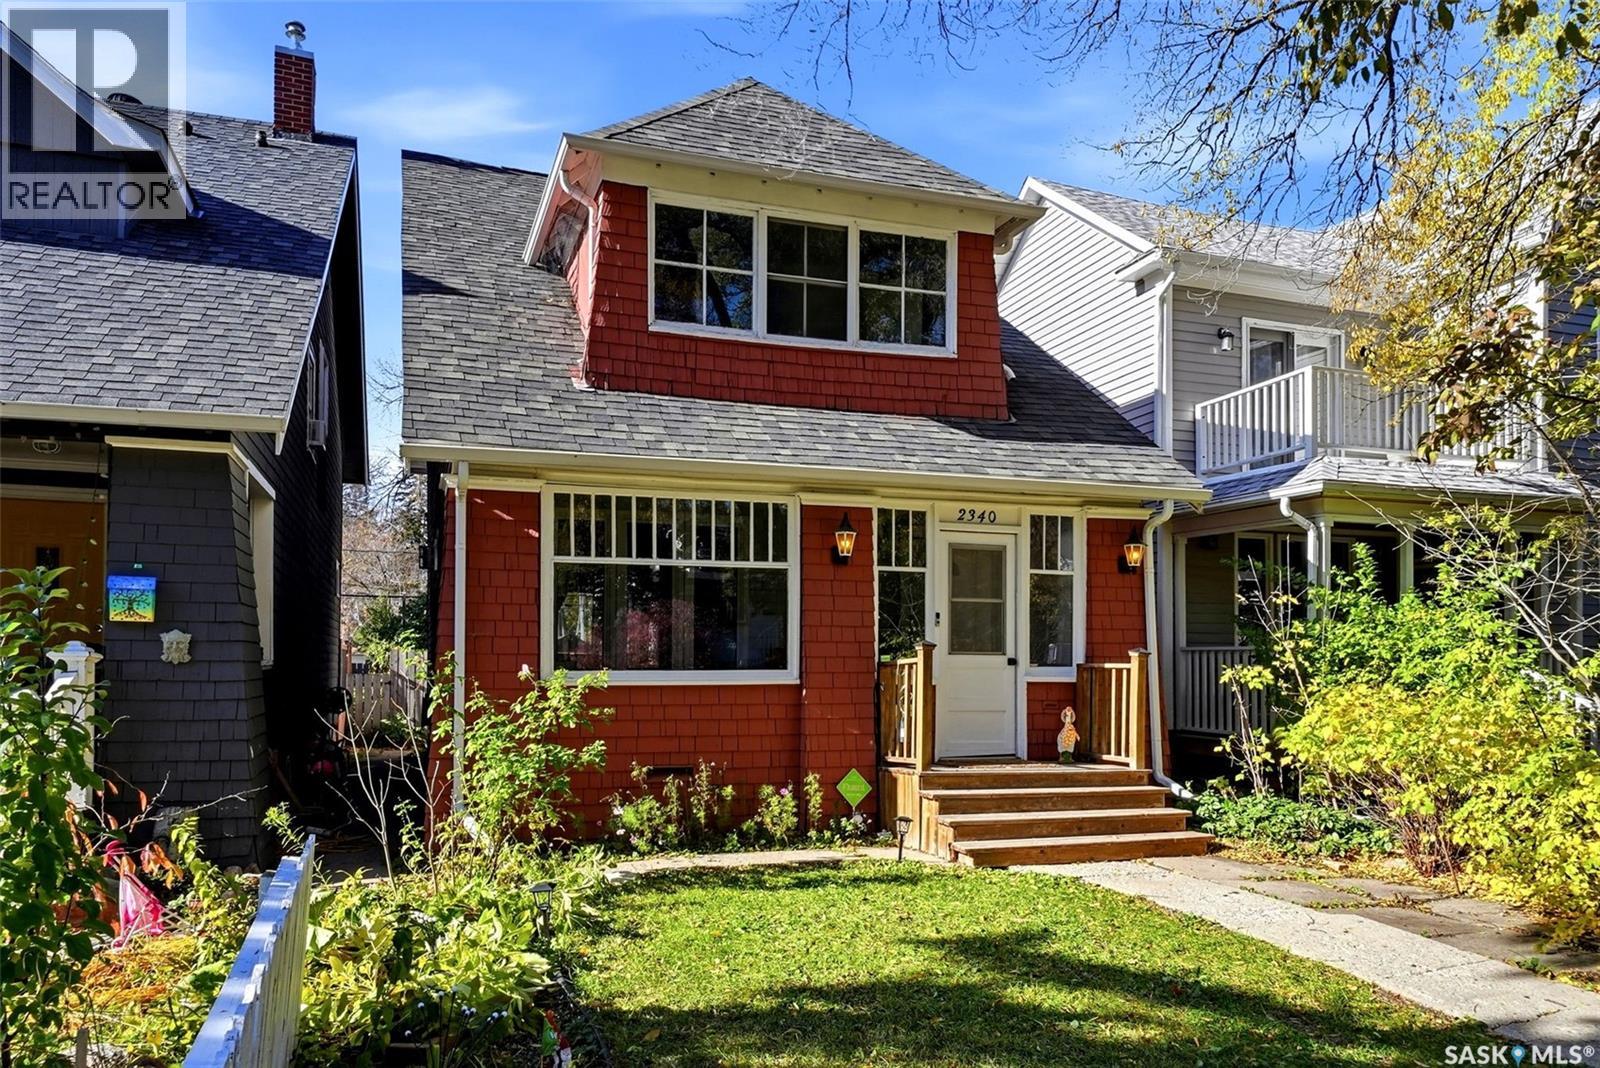
Welcome to 2340 Montague Street, a character-filled home in Regina’s popular Cathedral neighbourhood! This 1½-storey home offers 2 bedrooms, a den and plenty of charm, with a great location just a short walk from Kiwanis and Les Sherman parks, as well as the shops and restaurants along 13th Avenue. The main floor features a bright living room with a natural gas fireplace, a spacious dining room with patio doors to the backyard, and a functional kitchen with a breakfast bar, gas range, dishwasher and plenty of cupboard and counter space. The upper level includes two generously sized bedrooms, a 4-piece bathroom, and a den with built-in bookshelves that works well as a home office or flex space. Three-season enclosed porches on both levels provide extra space to relax and enjoy the home. Recent updates include fresh interior painting and a replaced back flow valve ,sewer line from the stack to the City connection. The basement has also been braced (3 walls), spray foamed and drywalled, with an engineer’s report and city permit available. Outside, enjoy the fully fenced backyard with a covered deck, natural gas BBQ hookup, garden space and a parking area off the lane, along with a detached garage/shed. If you’re looking for a home with character, useful updates and a walkable Cathedral location, 2340 Montague Street is worth a look! This home has been well cared for and is a pleasure to show. (id:62370)
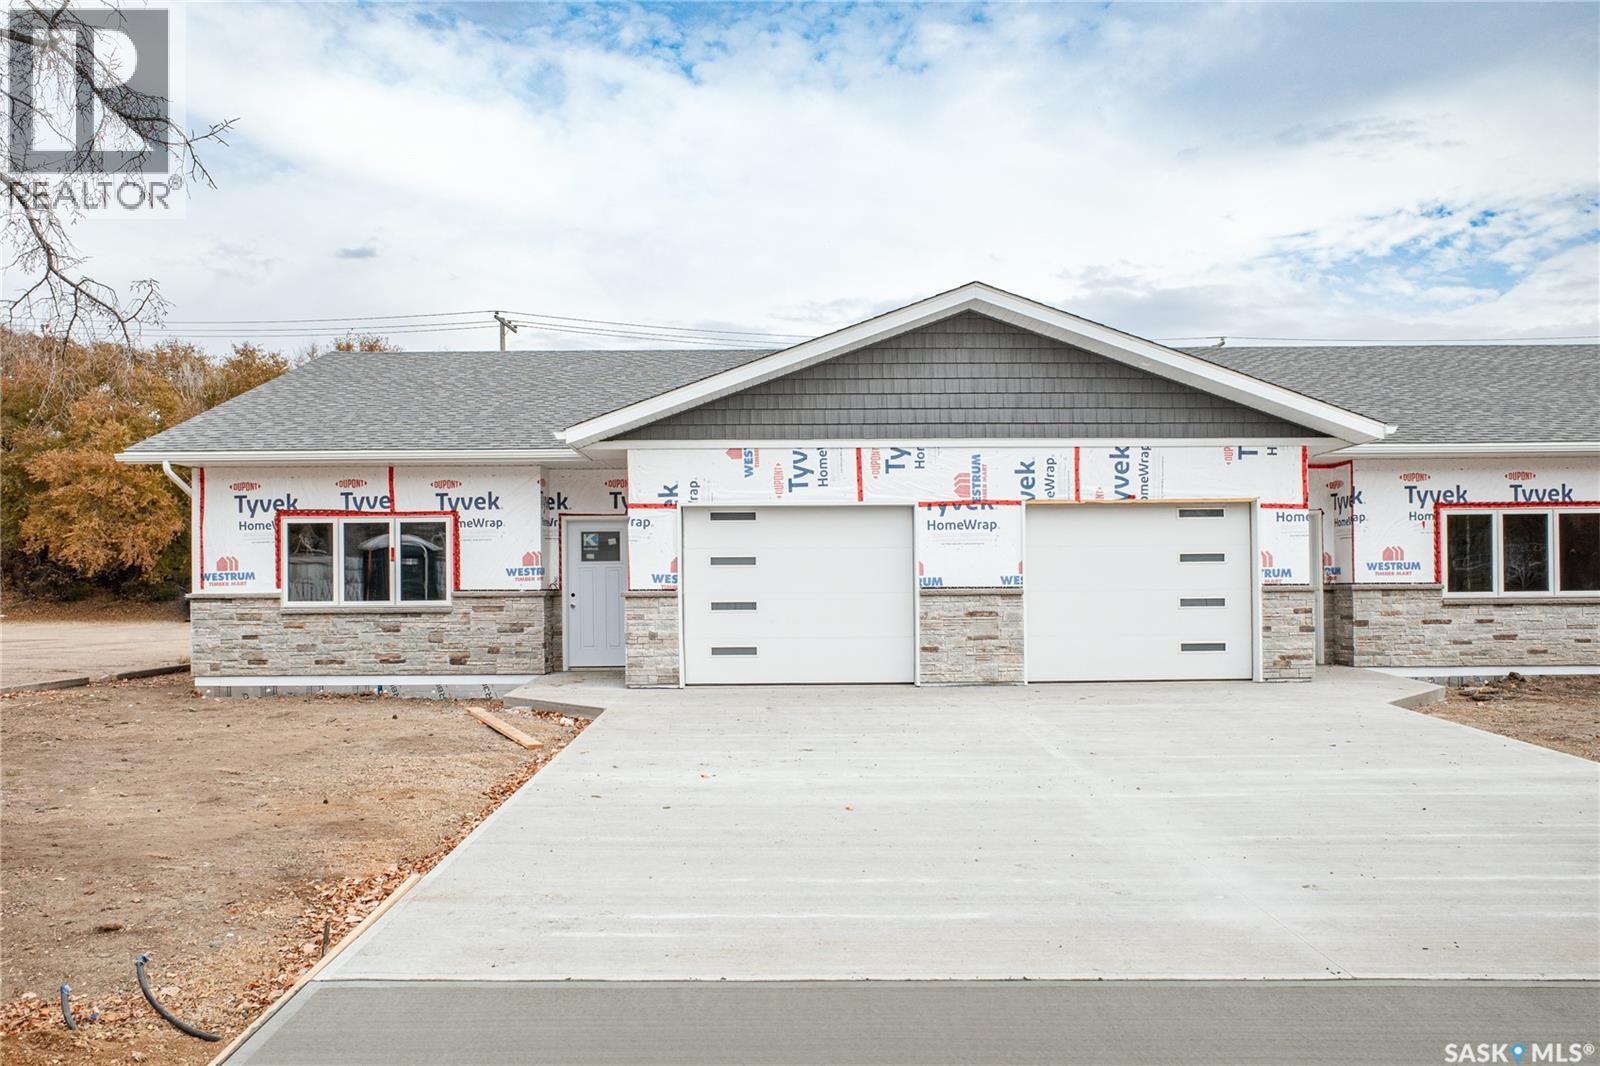
BRAND-NEW CONDO! Enjoy stylish, low-maintenance living in this 1,501 sq. ft. bungalow-style condo with NO STAIRS, making it an excellent option for those seeking easy accessibility and comfortable one-level living. Conveniently located close to downtown amenities, this 2-bedroom, 2-bathroom home combines modern design with thoughtful features. Currently in its construction phase, you may still have time to choose some finishes to make it your own! Such as your preferred cabinet color/style, flooring and paint colours that will create a home that reflects your personal style. The kitchen is designed to impress with Hanover cabinetry, soft-close hardware, quartz countertops, tiled backsplash, under-cabinet lighting and a spacious island. Quartz countertops continue into both bathrooms, while laundry cabinetry provides extra storage. Enjoy the warmth of a rock-feature fireplace, luxury vinyl plank flooring and contemporary LED lighting. Year-round comfort comes easy with in-floor heating throughout the home and attached garage, plus split air conditioning with three interior cooling heads. Triple-pane Low-E windows, R-20 insulated walls and R-50 roof insulation provide added efficiency. The 12'6" x 24' attached heated garage is insulated, drywalled and painted. Outside, enjoy a fully fenced private yard, 10' x 12' concrete patio, landscaping, underground sprinklers and natural gas roughed in for a BBQ or patio heater. $7,500 appliance allowance + $1,000 lighting allowance included. New construction. No stairs. Your choices. Your style. Your new home! (id:62370)
Welcome to this spacious 3-bedroom bungalow! This bright, open-concept home offers a functional layout, with a 3-piece ensuite and a separate 3-piece main bathroom. The home has undergone many recent updates. The new kitchen features a bright, character-filled design with an island that connects seamlessly to the main living space. Downstairs, the basement provides ample room for laundry and storage. Outside, the mature yard offers plenty of lawn space, while the deep single-car garage provides extra room for projects, hobbies, or storage. Come see what Rosthern has to offer, from its hospital and thriving downtown core with shops, restaurants, coffee shops, and more, to its many recreational amenities, including an arena, golf course, swimming pool, and walking trails. (id:62370)
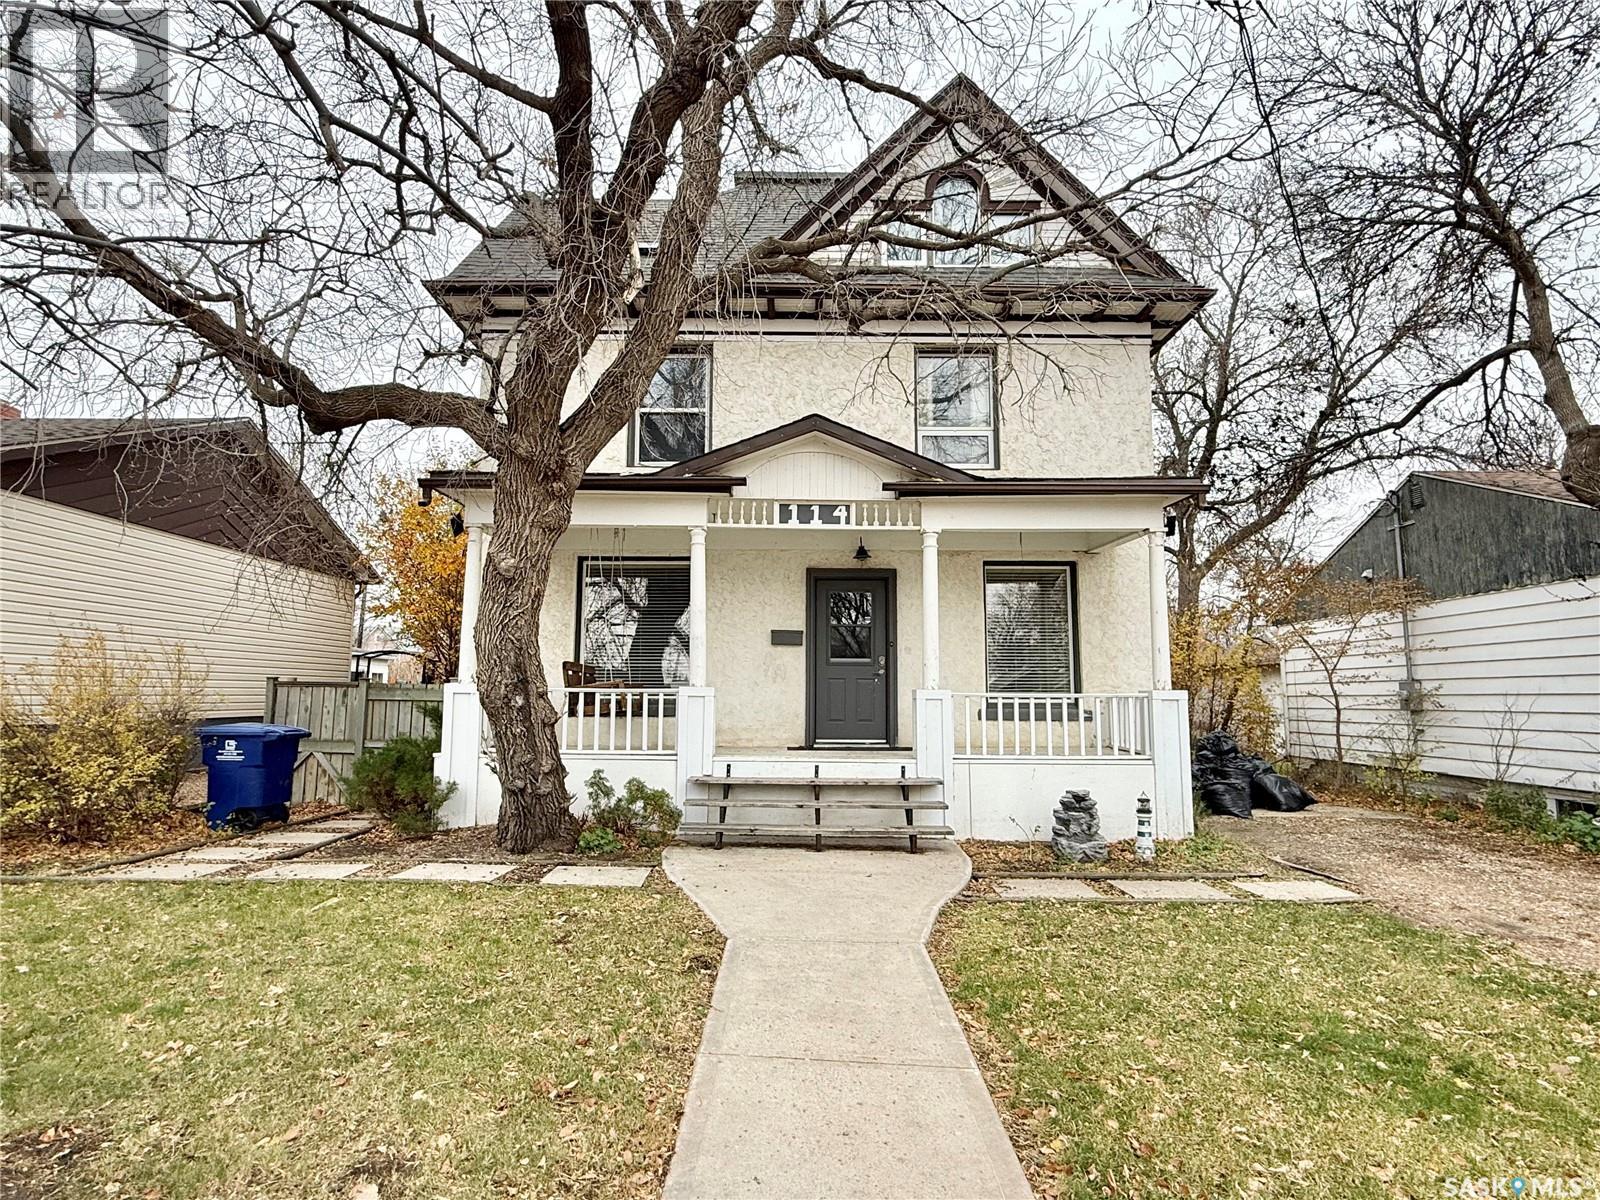
If you love homes with character and charm, this three-storey home is sure to catch your eye! The main floor features a welcoming entryway with closets for convenient storage of coats, boots and winter gear, a 2-piece bathroom, bright and spacious living room, dining area, kitchen and den. These rooms have a functional layout for everyday living and entertaining. On the second floor, you'll find three bedrooms and a full bathroom, while the third floor adds even more possibilities with an additional bedroom, space that can be used as an office, nursery or playroom, and 3-piece bathroom. Whether you need extra room for family, guests or a home office, this home offers the flexibility to suit your lifestyle. Step outside to the lovely fenced backyard, perfect for enjoying a morning coffee, summer evenings or spending time with family and friends. A home with personality, space and charm, ready for its next owners to make it their own! (id:62370)
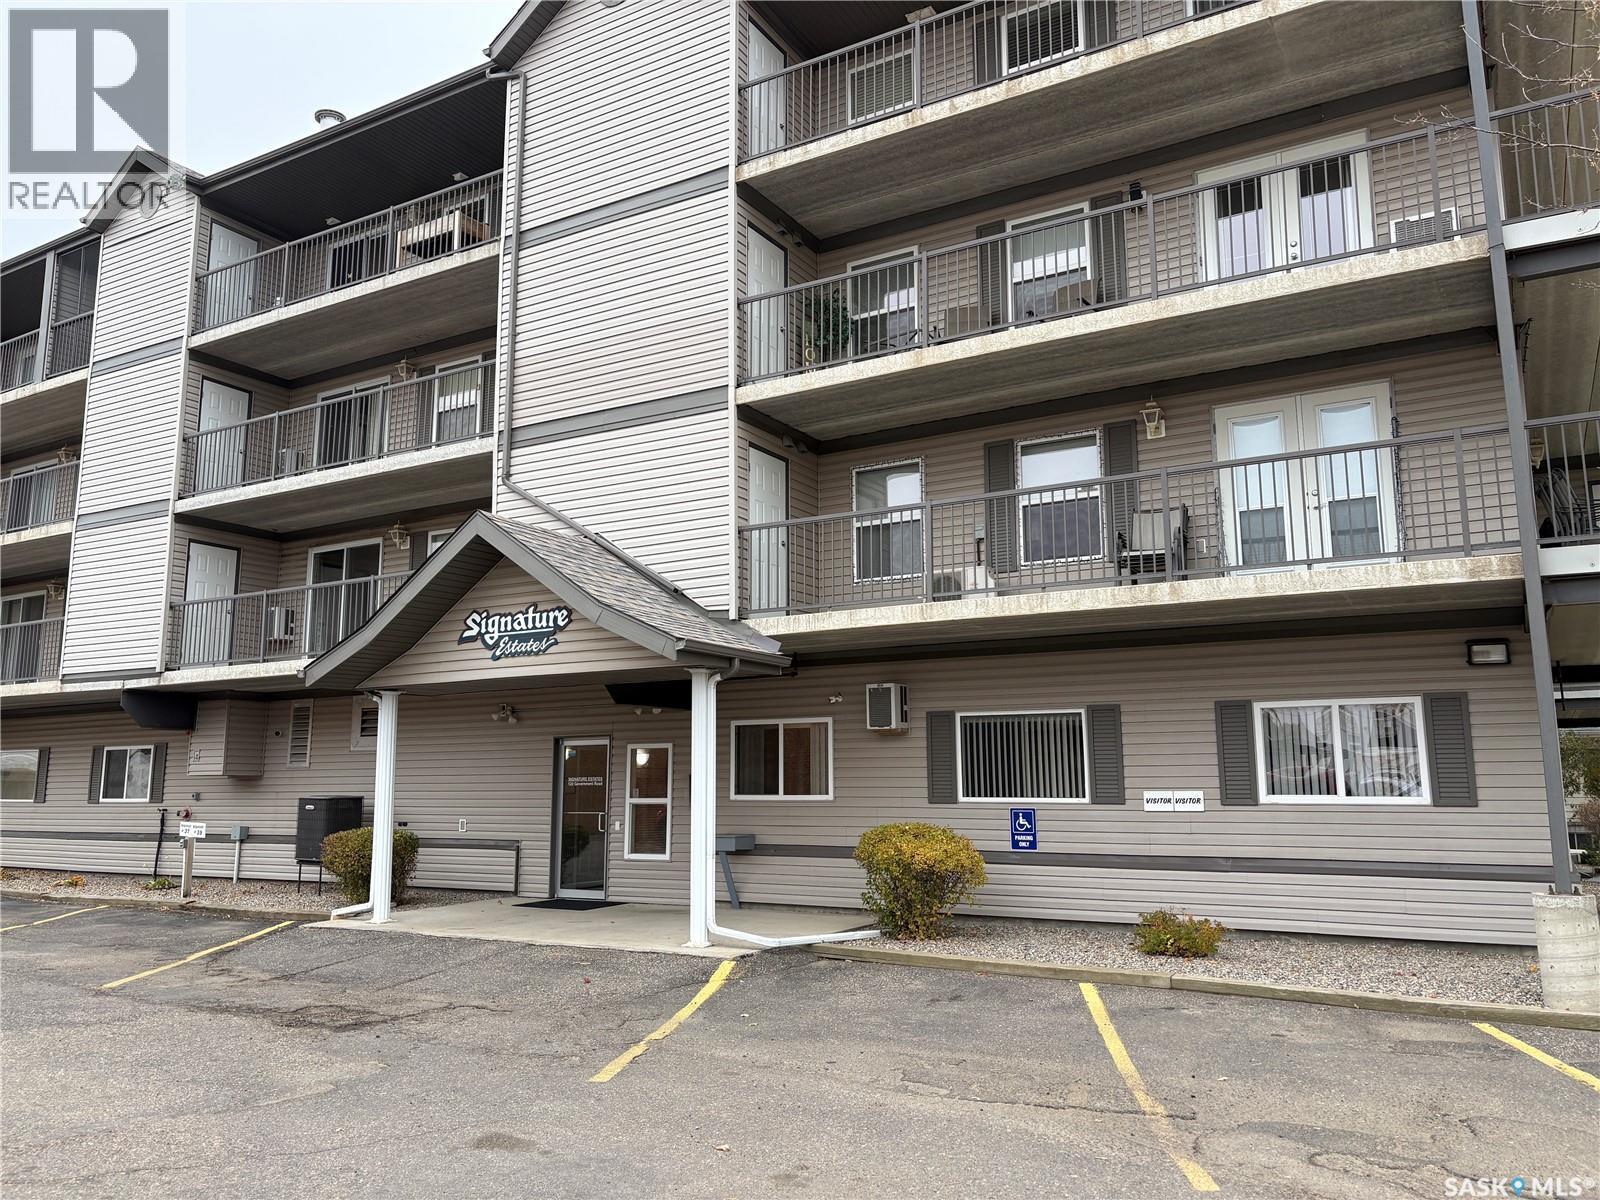
Are you looking for that affordable condo? Take a look at this unit on the 3rd floor in Signature Estates. This south facing 2 bedroom 2 bathroom unit is clean and tidy and is 1009 sq ft (according to SAMA). It comes with wall air conditioning, fridge, stove, washer and dryer built in dishwasher and a private heated parking area that is part of the condo title. This condo building is self managed, with the maintenance of the property being extremely well looked after. The unit is vacant so can be shown at short notice. Priced to move quickly. (id:62370)
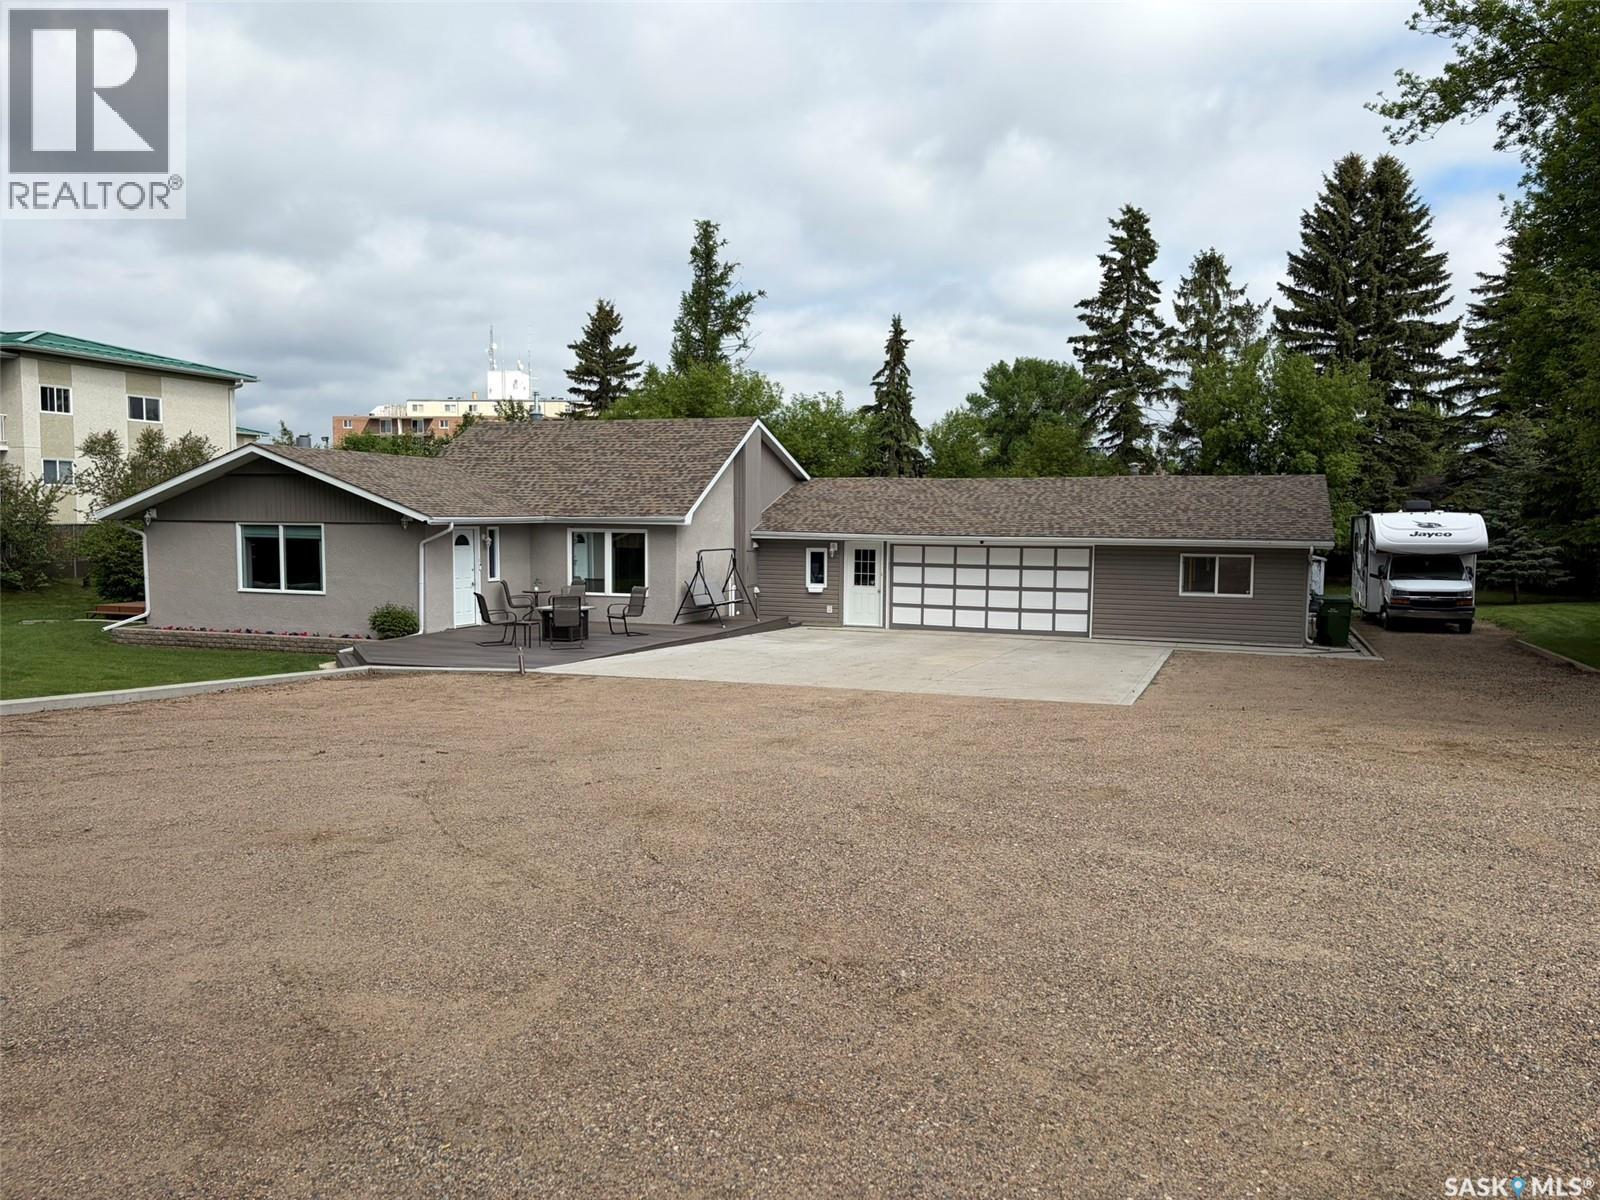
Spacious Family Home on a Beautiful Park-Like Lot! Welcome to this impressive, move in ready 2,232 sq. ft. home offering the perfect combination of space, comfort, and functionality. Featuring 4 bedrooms and 2 full bathrooms, this property is ideal for growing families or those who love to entertain. The heart of the home is the expansive open-concept living area, highlighted by a huge kitchen with abundant cabinetry and workspace, seamlessly flowing into the large dining area and inviting family room. Whether hosting family gatherings or enjoying everyday living, this layout provides plenty of room for everyone. The furnace and hot water heater were replaced in 2025 and the shingles are approximately 7 years old. Situated on a generous 0.73-acre lot, the property offers a beautifully landscaped, park-like setting with mature greenery and ample outdoor space to relax, play, or entertain. The oversized yard provides privacy and endless possibilities for gardening, recreation, or future enhancements. Additional features include a massive attached two-car garage with plenty of room for vehicles, storage, and workshop space. There is an abundance of parking space to fit you RV and more. If you're looking for a spacious home with a large lot, outstanding living areas, and a peaceful setting, this property is a must-see. (id:62370)
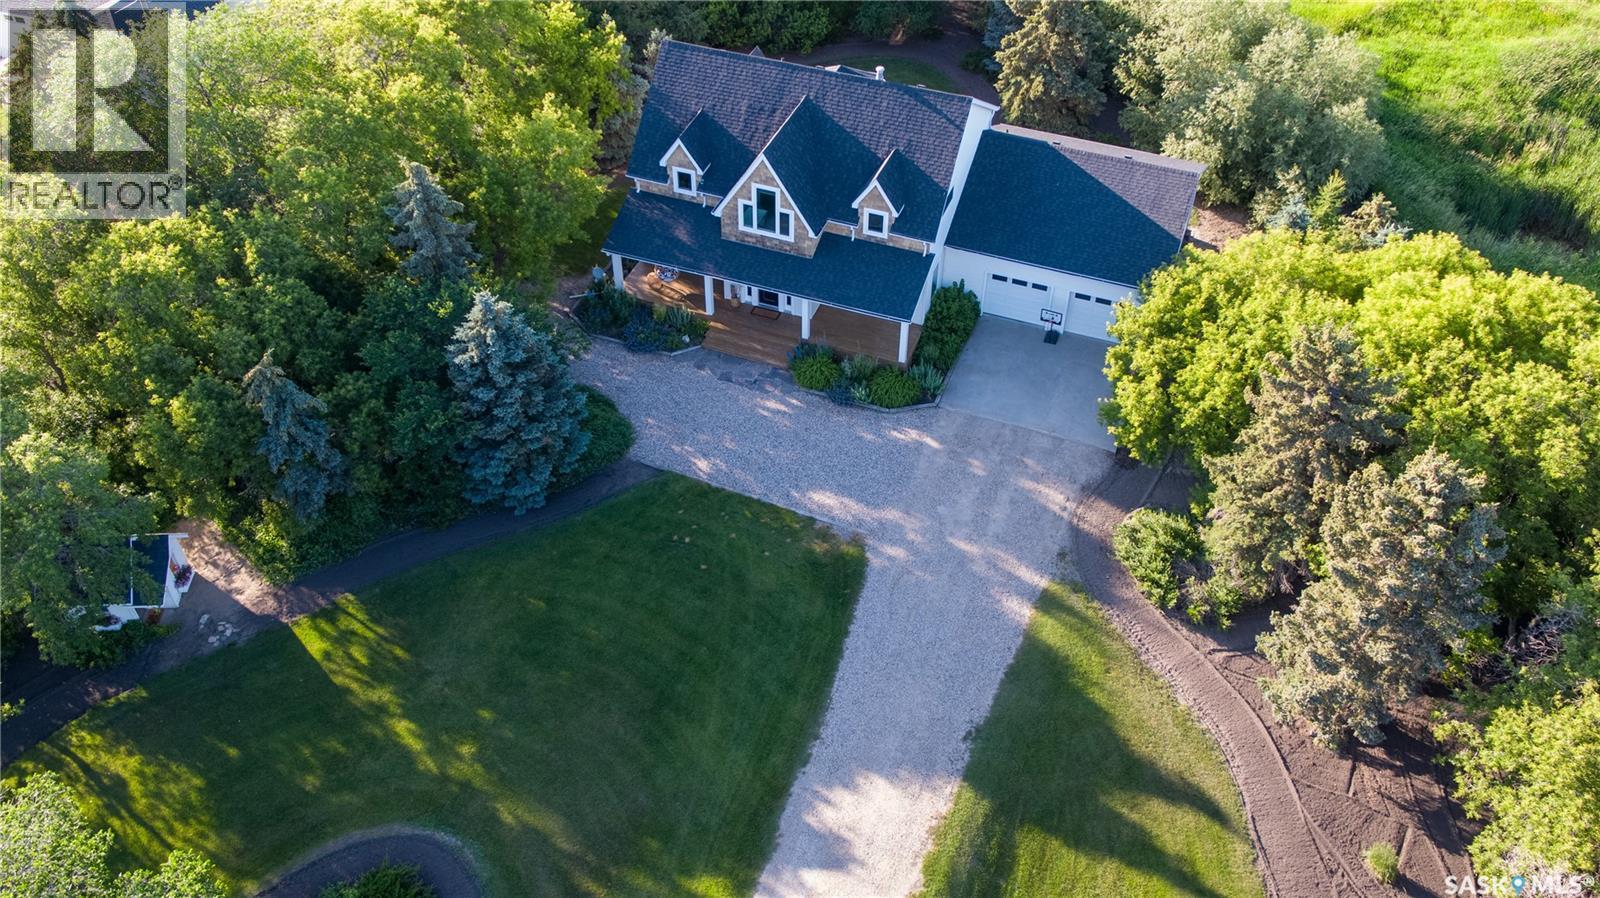
SEIER ACREAGE – SIGNATURE COUNTRY ESTATE ON 14 ACRES NEAR KIPLING Privacy, quality & country elegance just 9 km from Kipling! This exceptionally maintained custom home offers approximately 3,000 sq. ft. of finished living space, surrounded by mature shelterbelt, established landscaping and beautifully manicured low maintenance grounds. A spectacular 17' vaulted Great Room creates an impressive focal point, complemented by rich 8" stained oak hardwood flooring and abundant natural light. The custom kitchen features marble countertops & backsplash, quality cabinetry, appliances and coffee bar, with adjoining dining and garden doors to the deck. A main-floor office, 3 bedrooms, 2 baths and finished lower level provide excellent space for family and guests. Great features include natural gas forced-air heat, 385' deep potable-water well, water softener and new septic pump. The property is equally impressive outdoors, with private mature grounds, established landscaping and a charming playhouse. Outbuildings include an attached 24' x 30' double garage, 32' x 50' Archrib shop with power & water, 30' x 80' pole shed and grain storage. OCTOBER 2026 UPGRADES: High Efficient Gas furnace and hot water tank. A rare country estate offering a beautiful home, exceptional grounds and outstanding infrastructure — all on 14 private acres 9 km N of Kipling. Call realtors to view or for more info. (id:62370)