
Seier Acreage Kipling, Saskatchewan S0G 2S0

$688,000
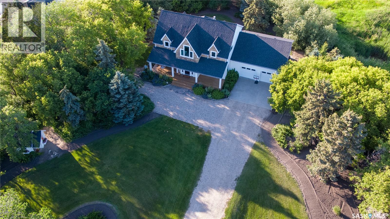
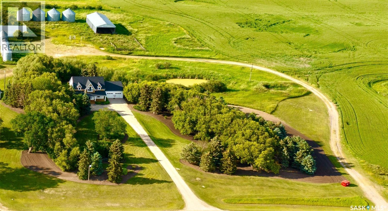
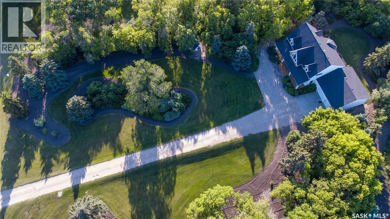
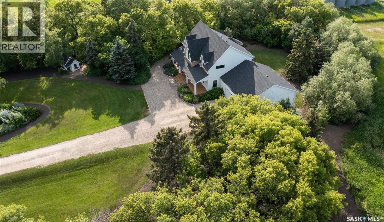
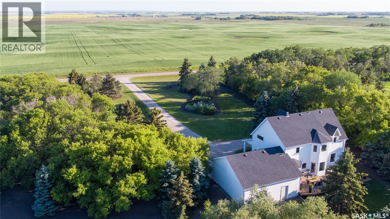
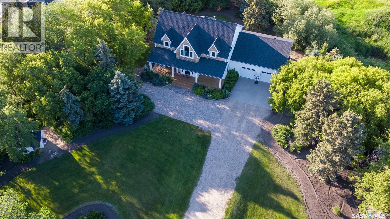
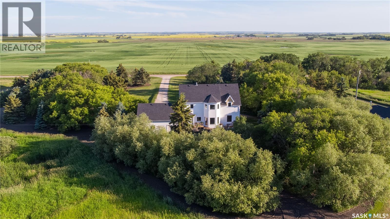
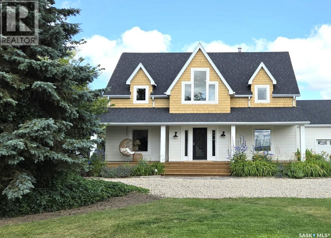
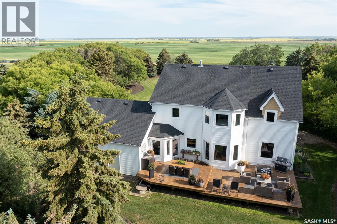
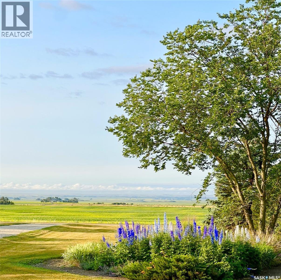
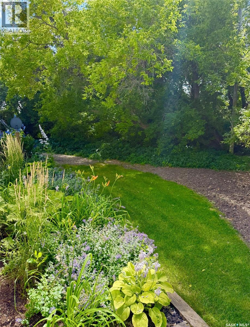
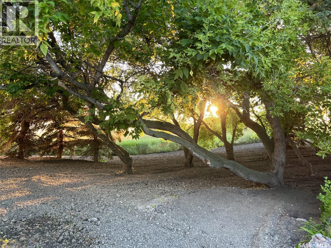
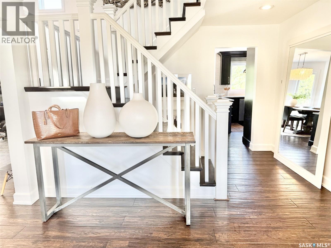
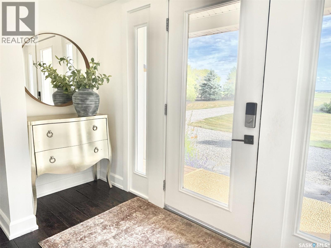
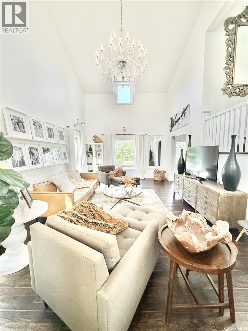
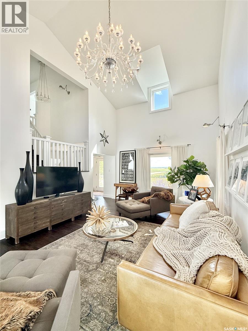
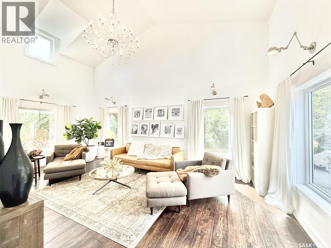
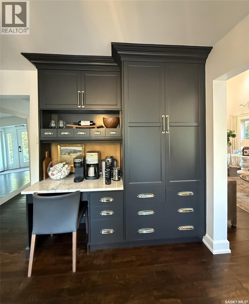
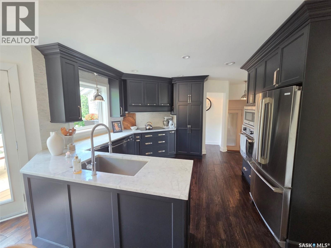
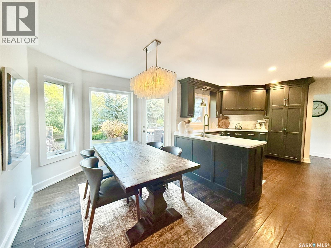
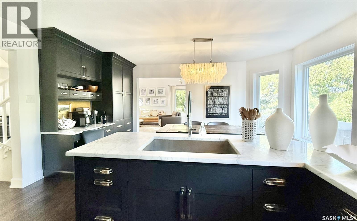
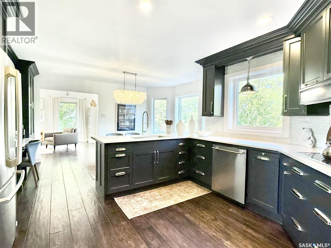
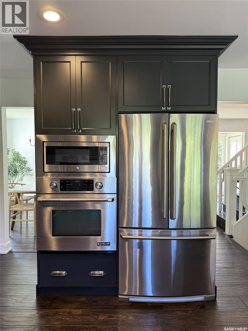
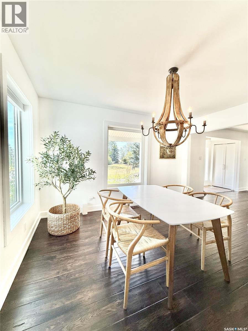
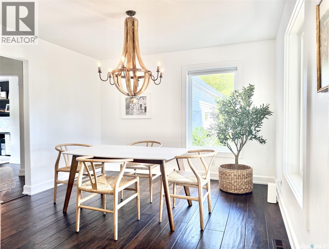
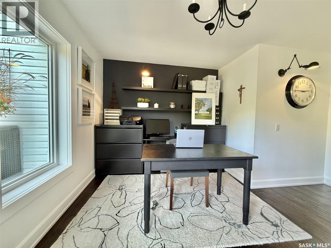
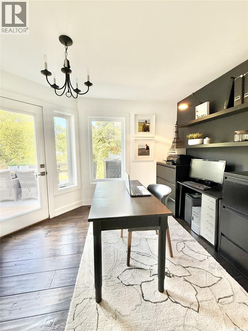
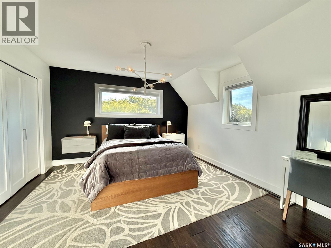
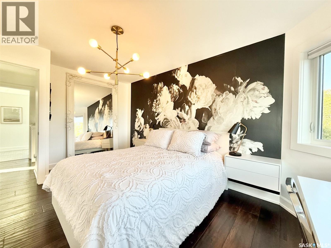
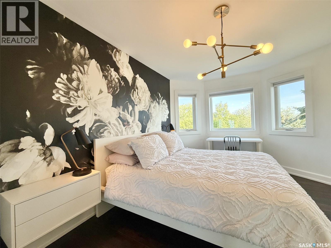
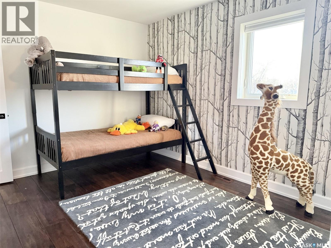
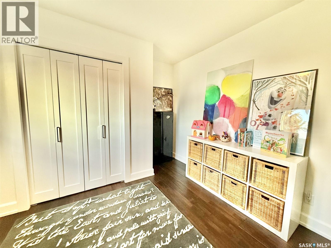
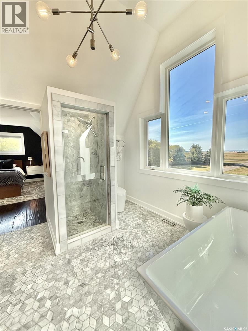
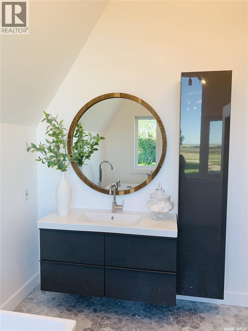
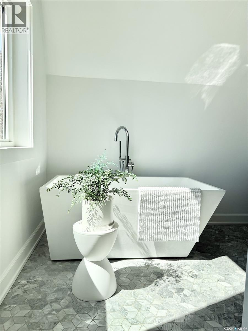
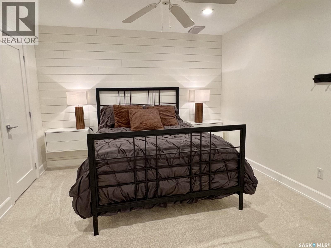
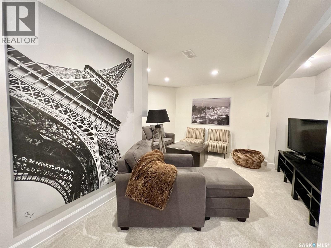
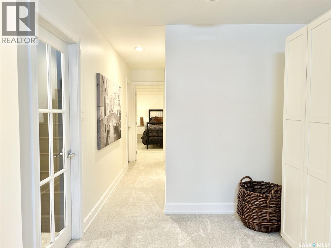
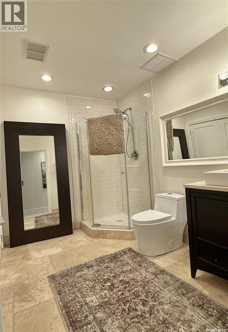
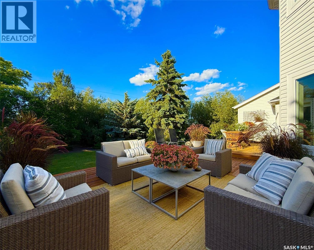
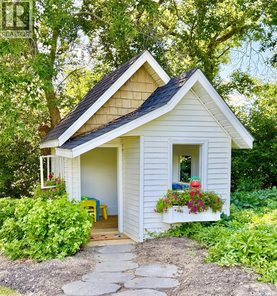
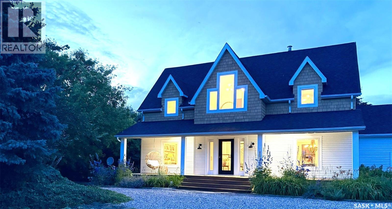
SEIER ACREAGE – SIGNATURE COUNTRY ESTATE ON 14 ACRES NEAR KIPLING Privacy, quality & country elegance just 9 km from Kipling! This exceptionally maintained custom home offers approximately 3,000 sq. ft. of finished living space, surrounded by mature shelterbelt, established landscaping and beautifully manicured low maintenance grounds. A spectacular 17' vaulted Great Room creates an impressive focal point, complemented by rich 8" stained oak hardwood flooring and abundant natural light. The custom kitchen features marble countertops & backsplash, quality cabinetry, appliances and coffee bar, with adjoining dining and garden doors to the deck. A main-floor office, 3 bedrooms, 2 baths and finished lower level provide excellent space for family and guests. Great features include natural gas forced-air heat, 385' deep potable-water well, water softener and new septic pump. The property is equally impressive outdoors, with private mature grounds, established landscaping and a charming playhouse. Outbuildings include an attached 24' x 30' double garage, 32' x 50' Archrib shop with power & water, 30' x 80' pole shed and grain storage. A rare country estate offering a beautiful home, exceptional grounds and outstanding infrastructure — all on 14 private acres close to Kipling. Call realtors to view or for more info. (id:62370)
Property Details
| MLS® Number | SK046962 |
| Property Type | Single Family |
| Community Features | School Bus |
| Features | Acreage, Treed, Irregular Lot Size, Other, Double Width Or More Driveway, Sump Pump |
Building
| Bathroom Total | 2 |
| Bedrooms Total | 3 |
| Appliances | Washer, Refrigerator, Dishwasher, Dryer, Window Coverings, Garage Door Opener Remote(s), Storage Shed, Stove |
| Architectural Style | 2 Level |
| Basement Development | Finished |
| Basement Type | Full (finished) |
| Constructed Date | 1991 |
| Heating Fuel | Natural Gas |
| Heating Type | Forced Air |
| Stories Total | 2 |
| Size Interior | 2,086 Ft2 |
| Type | House |
Parking
| Attached Garage | |
| Gravel | |
| Parking Space(s) | 4 |
Land
| Acreage | Yes |
| Landscape Features | Lawn |
| Size Irregular | 14.17 |
| Size Total | 14.17 Sqft |
| Size Total Text | 14.17 Sqft |
Rooms
| Level | Type | Length | Width | Dimensions |
|---|---|---|---|---|
| Second Level | 4pc Bathroom | 16.2' x 10.58' | ||
| Second Level | Primary Bedroom | 13.9' x 12.5' | ||
| Second Level | Bedroom | 10' x 11.55' | ||
| Second Level | Bedroom | 15' x 10' | ||
| Basement | Family Room | 22' x 14.74' | ||
| Basement | Laundry Room | 9' x 7' | ||
| Basement | Bonus Room | 13' x 11' | ||
| Basement | Other | 13.2' x 6.8' | ||
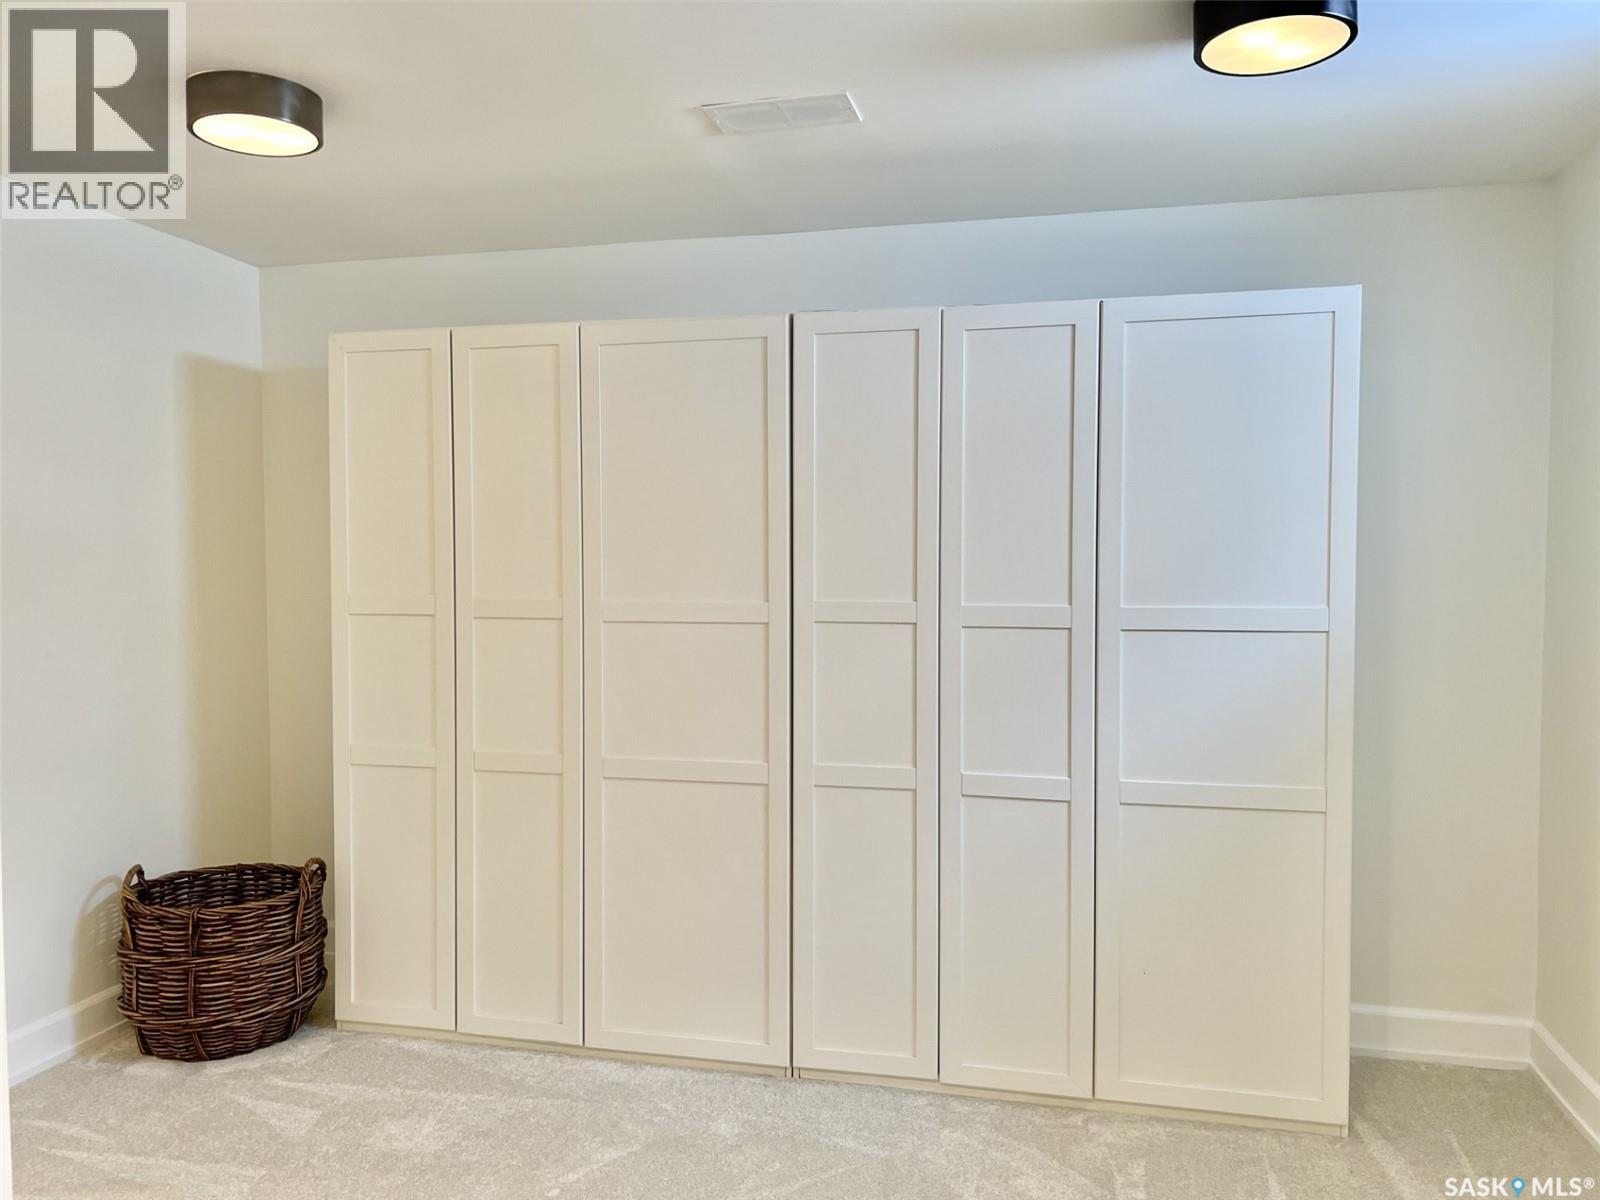
| Basement | Storage | 9.3' x 9.5' | ||
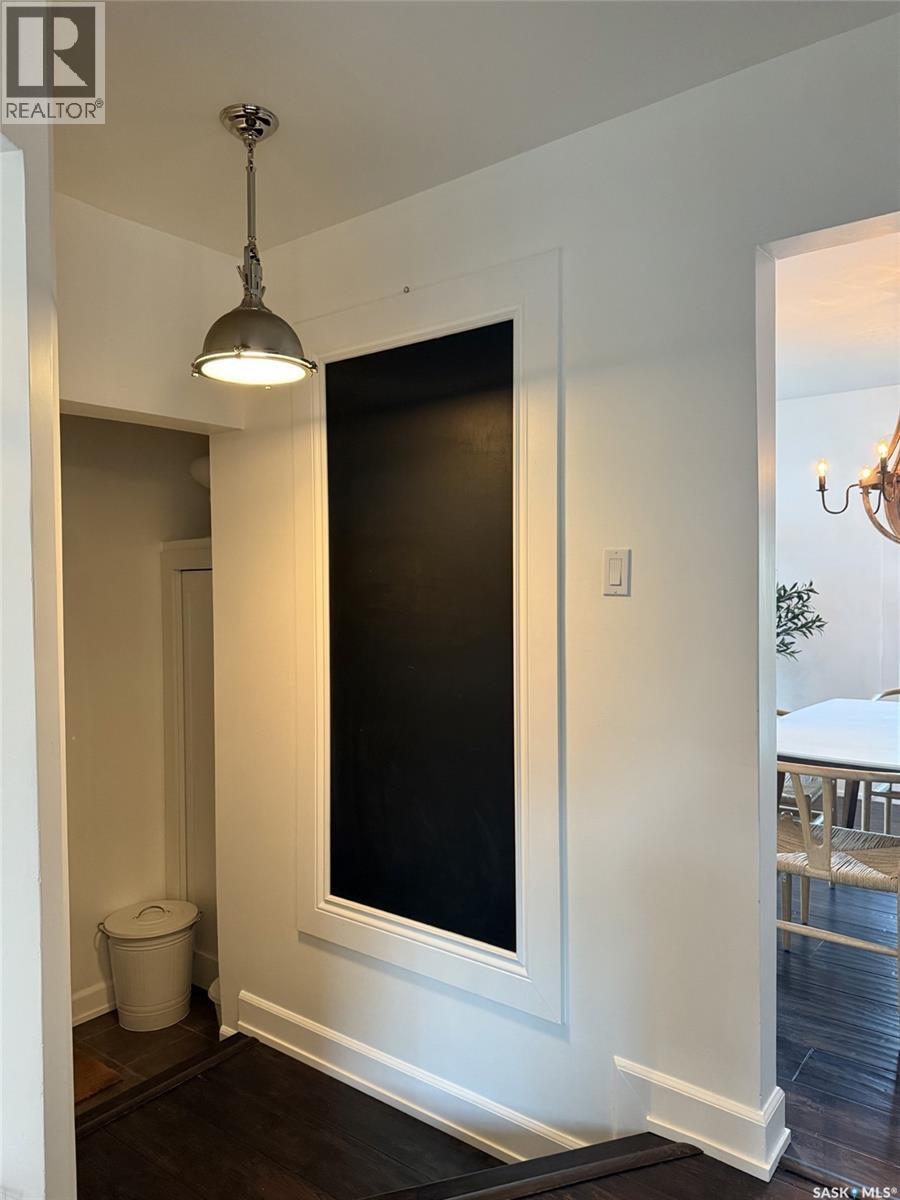
| Main Level | Foyer | 11.6' x 9.6' | ||
| Main Level | Dining Room | 11.15' x 12.17' | ||
| Main Level | Office | 13.65' x 9.3' | ||
| Main Level | Kitchen/dining Room | 20' x 14.8' | ||
| Main Level | Other | 22.63' x 13.15' |



The trademarks REALTOR®, REALTORS®, and the REALTOR® logo are controlled by The Canadian Real Estate Association (CREA) and identify real estate professionals who are members of CREA. The trademarks MLS®, Multiple Listing Service® and the associated logos are owned by The Canadian Real Estate Association (CREA) and identify the quality of services provided by real estate professionals who are members of CREA. The trademark DDF® is owned by The Canadian Real Estate Association (CREA) and identifies CREA's Data Distribution Facility (DDF®)
September 02 2026 08:04:04
Saskatchewan REALTORS® Association
Performance Realty