
305 3822 Dewdney Avenue E Regina, Saskatchewan S4Z 0A6
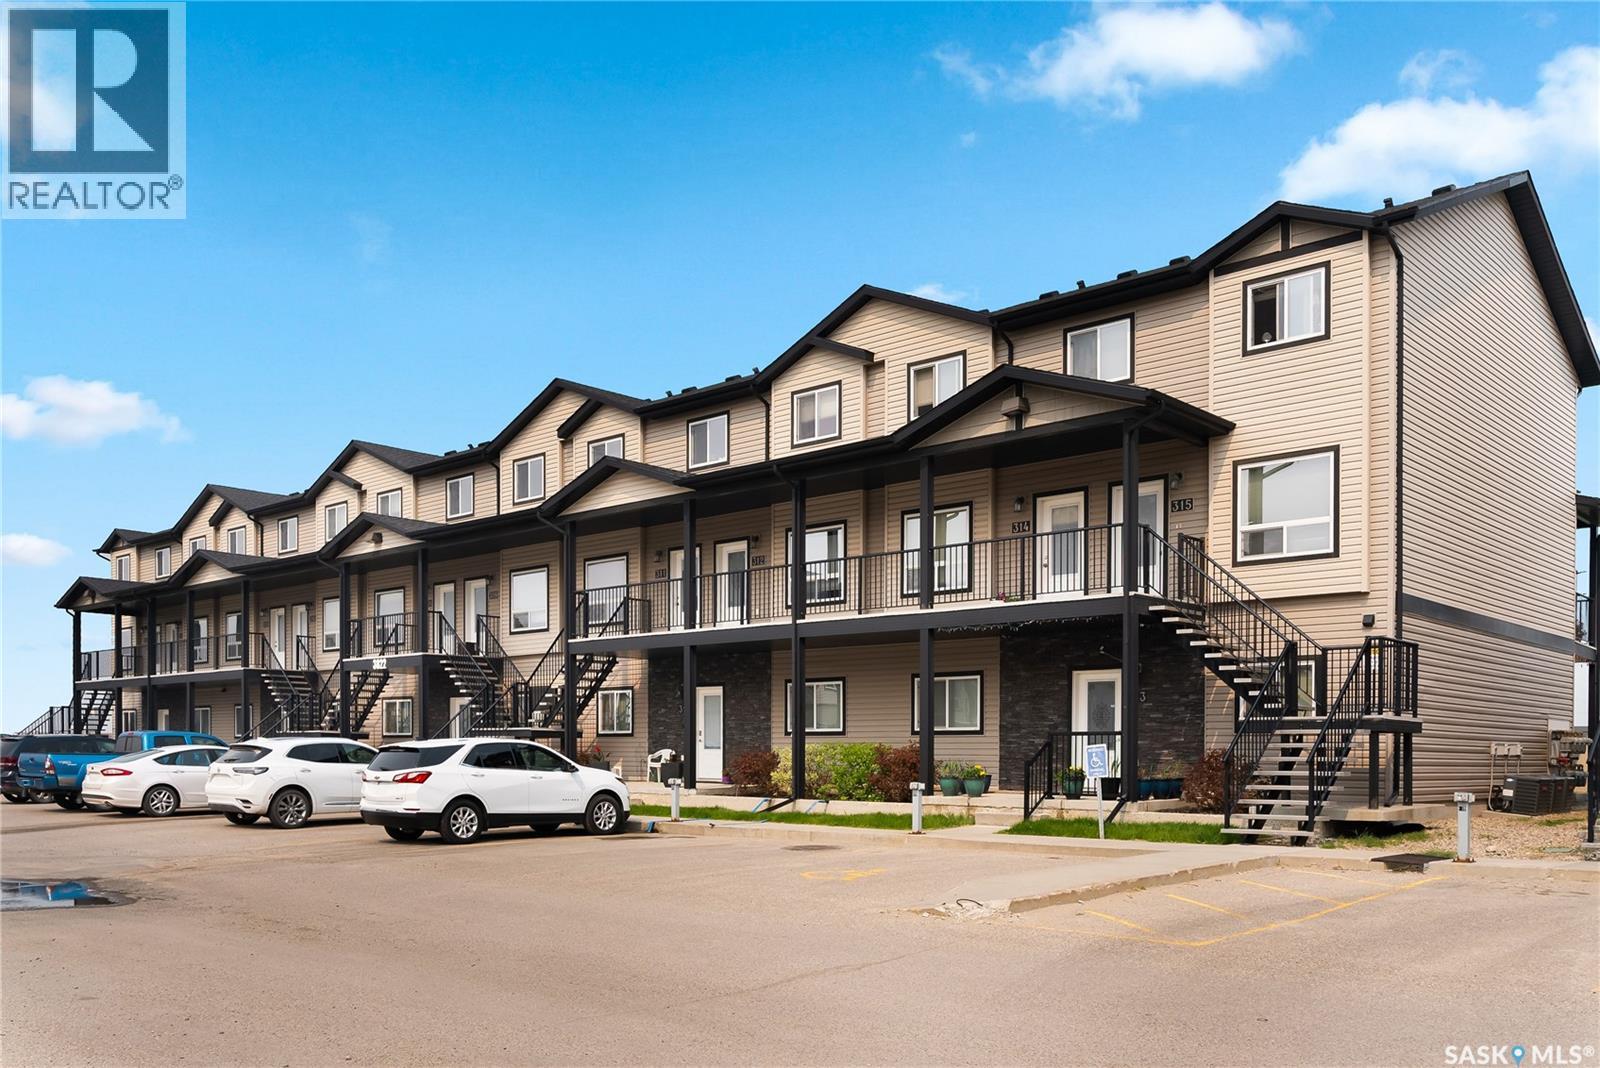

$234,900Maintenance,
$365.75 Monthly
Maintenance,
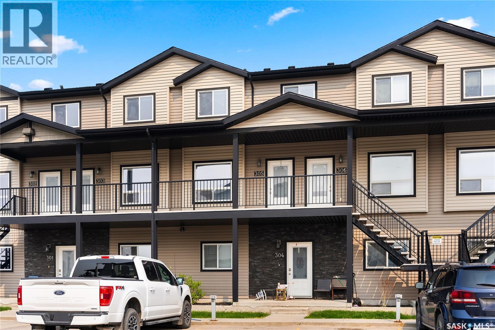
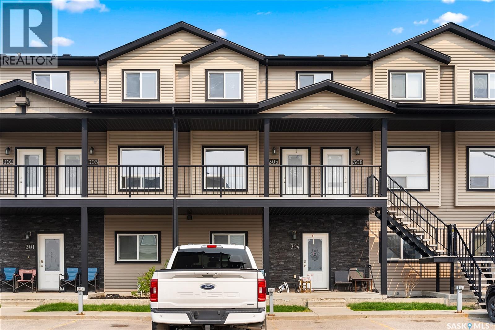
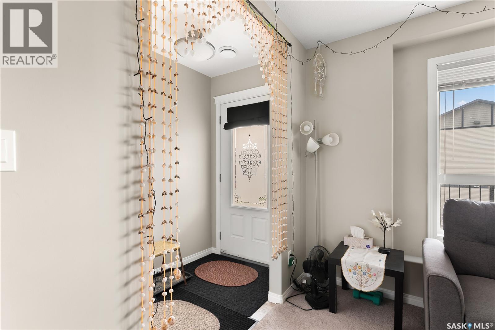
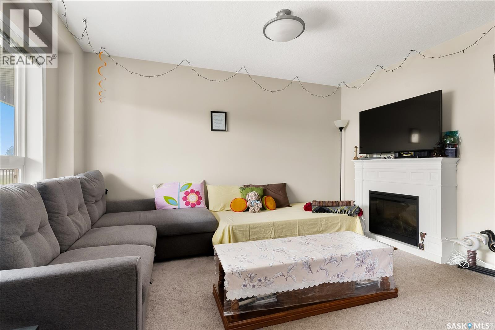
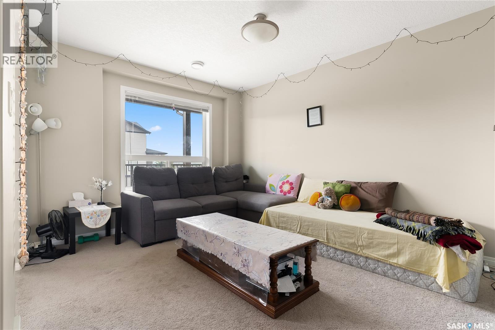
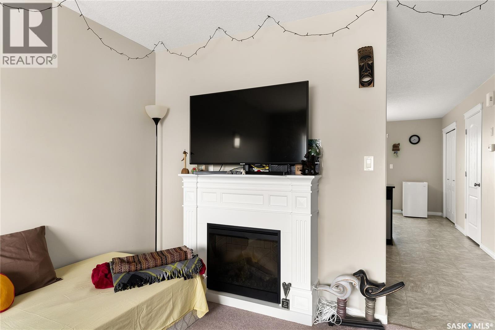
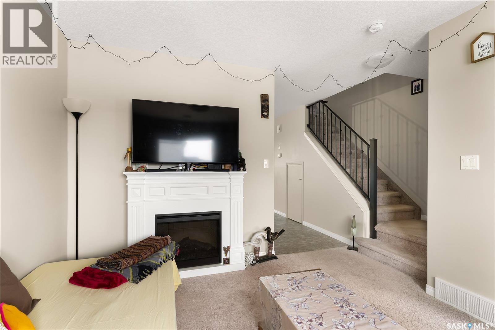
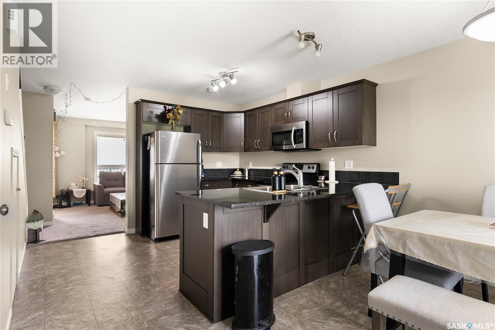
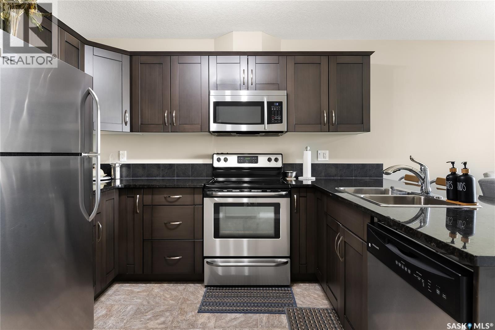
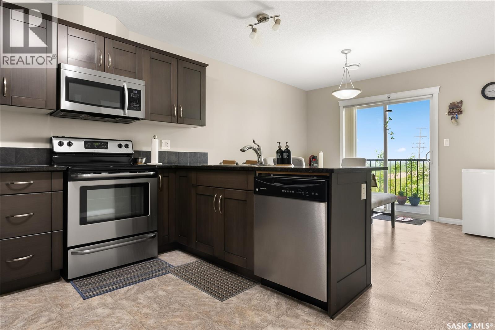
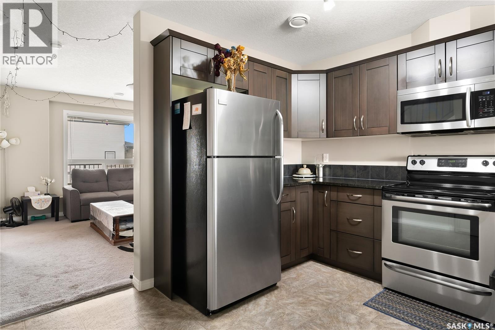
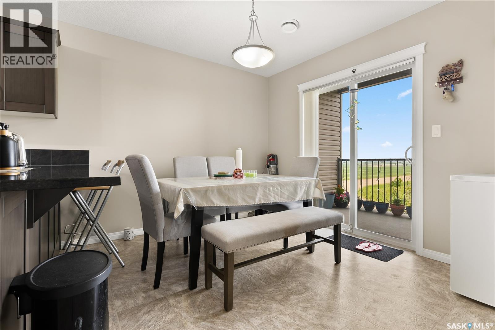
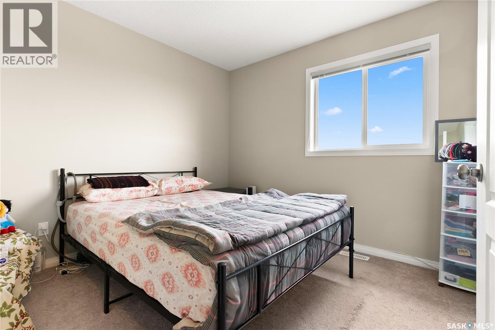
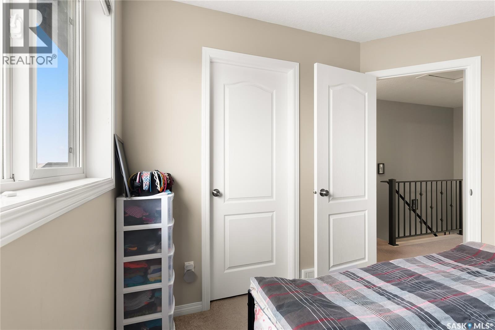
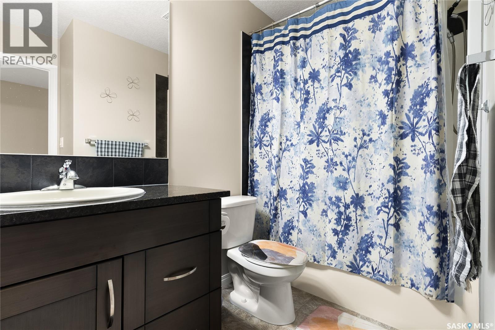
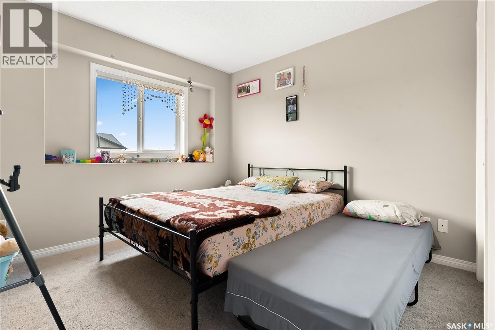
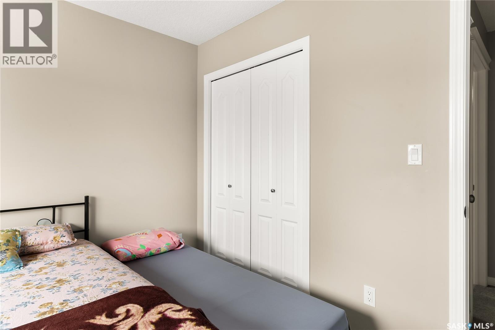
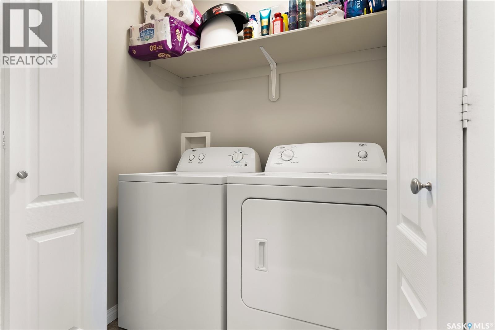
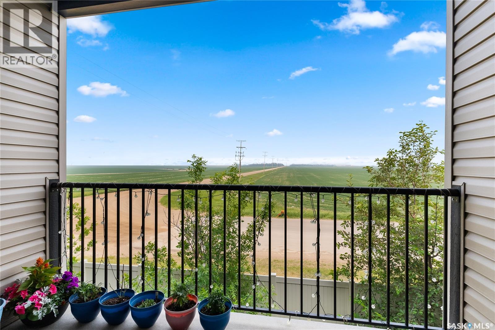
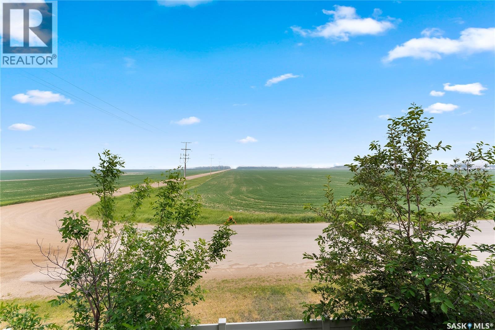
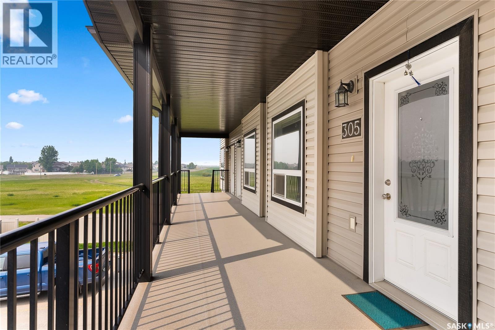
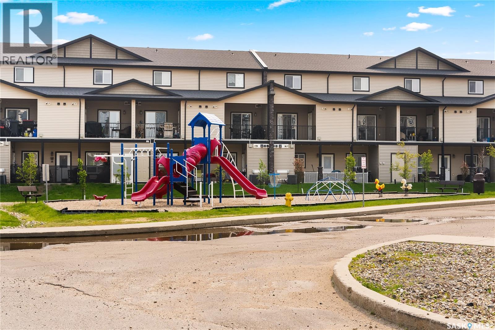
$365.75 MonthlyThis condo welcomes you into a cozy living room with large windows providing an abundance of natural light and an electric fireplace to set a relaxing ambiance on warm winter evenings or keep the heat off in the summer to enjoy the vibes. The open kitchen has ample cupboard space and room to meal prep, bake, or entertain. The dining room is situated with a tranquil country view that opens up to your private balcony where you can enjoy summer evenings in peace. A storage room off the balcony gives you space to keep your winter tires, Christmas tree and all the things you want to keep out of sight. Upstairs you will find the primary bedroom with a walk in closet and a secondary bedroom just down the hall. Upstairs laundry is conveniently located between bedrooms and has closet doors to put those looming chores out of mind. Lastly, a 4 piece bathroom with vanity storage completes the upper level. This condo overlooks the playground so you can watch your kids from your living room window or a quick jaunt down the stairs means you can join in on the fun. Conveniently located just minutes from all major stores, restaurants and shopping means you can run all your errands quickly and be back home to the peace and quiet with ease. (id:62370)
Property Details
| MLS® Number | SK050703 |
| Property Type | Single Family |
| Neigbourhood | East Pointe Estates |
| Community Features | Pets Allowed With Restrictions |
| Features | Balcony |
| Structure | Playground |
Building
| Bathroom Total | 2 |
| Bedrooms Total | 2 |
| Appliances | Washer, Refrigerator, Dishwasher, Dryer, Microwave, Window Coverings, Stove |
| Constructed Date | 2012 |
| Construction Style Attachment | Attached |
| Cooling Type | Central Air Conditioning |
| Fireplace Fuel | Electric |
| Fireplace Present | Yes |
| Fireplace Type | Conventional |
| Heating Fuel | Natural Gas |
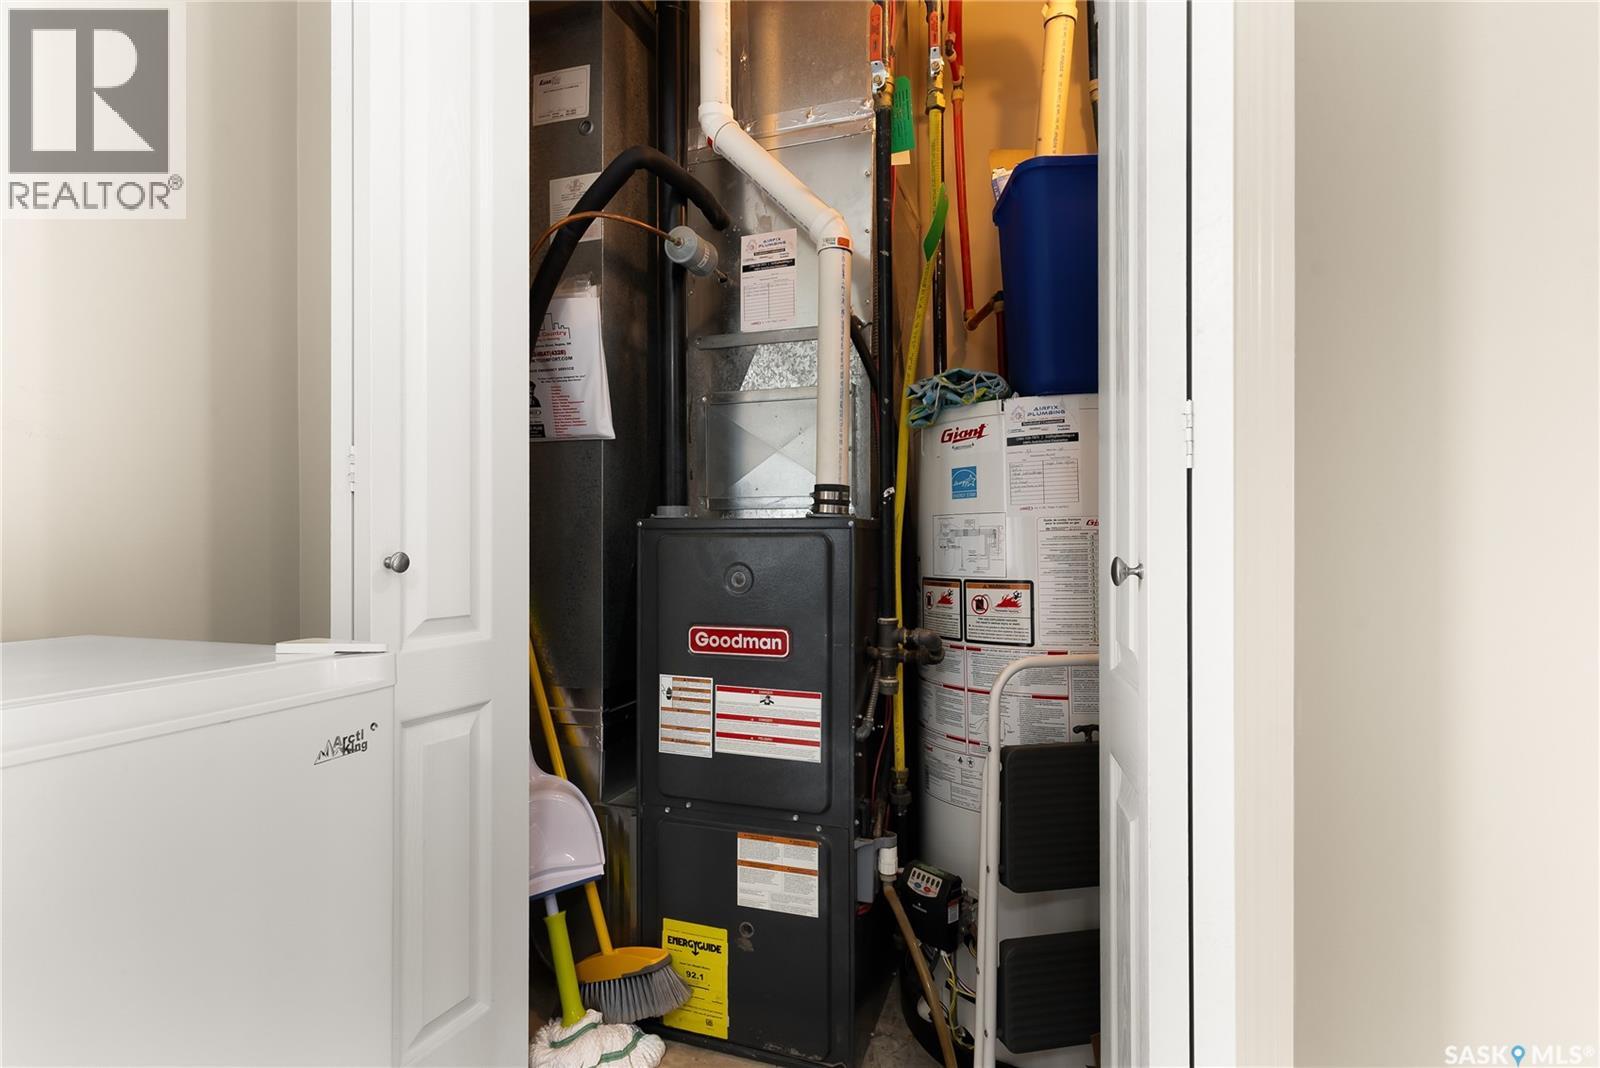
| Heating Type | Forced Air |
| Size Interior | 1,002 Ft2 |
| Type | Row / Townhouse |
Parking
| None | |
| Parking Space(s) | 2 |
Land
| Acreage | No |
Rooms
| Level | Type | Length | Width | Dimensions |
|---|---|---|---|---|
| Second Level | Primary Bedroom | 10 ft ,2 in | 10 ft ,5 in | 10 ft ,2 in x 10 ft ,5 in |
| Second Level | Bedroom | 9 ft ,11 in | 10 ft ,5 in | 9 ft ,11 in x 10 ft ,5 in |
| Second Level | 4pc Bathroom | 4 ft ,11 in | 9 ft | 4 ft ,11 in x 9 ft |
| Main Level | Living Room | 12 ft ,11 in | 10 ft ,9 in | 12 ft ,11 in x 10 ft ,9 in |
| Main Level | Kitchen | 10 ft ,10 in | 11 ft ,10 in | 10 ft ,10 in x 11 ft ,10 in |
| Main Level | Dining Room | 8 ft ,10 in | 11 ft ,10 in | 8 ft ,10 in x 11 ft ,10 in |
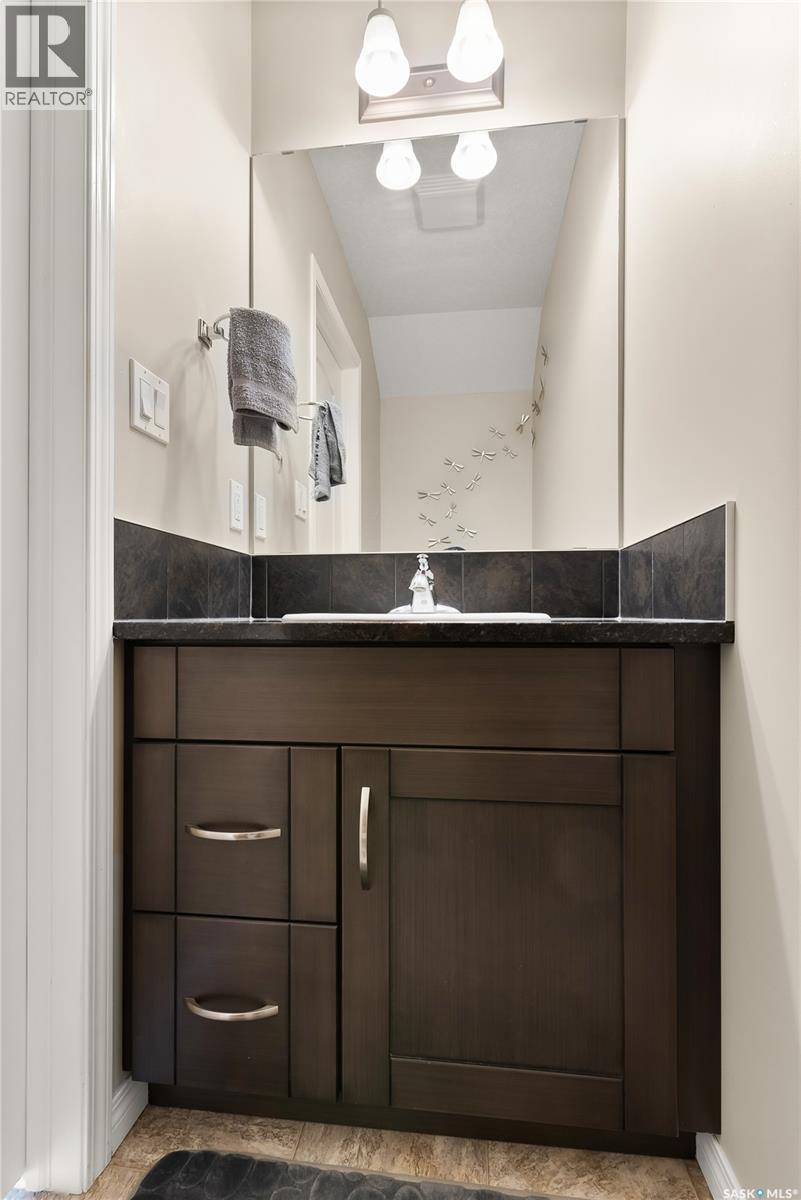
| Main Level | 2pc Bathroom | 3 ft | 7 ft | 3 ft x 7 ft |



The trademarks REALTOR®, REALTORS®, and the REALTOR® logo are controlled by The Canadian Real Estate Association (CREA) and identify real estate professionals who are members of CREA. The trademarks MLS®, Multiple Listing Service® and the associated logos are owned by The Canadian Real Estate Association (CREA) and identify the quality of services provided by real estate professionals who are members of CREA. The trademark DDF® is owned by The Canadian Real Estate Association (CREA) and identifies CREA's Data Distribution Facility (DDF®)
October 08 2026 06:20:26
Saskatchewan REALTORS® Association
Coldwell Banker Local Realty