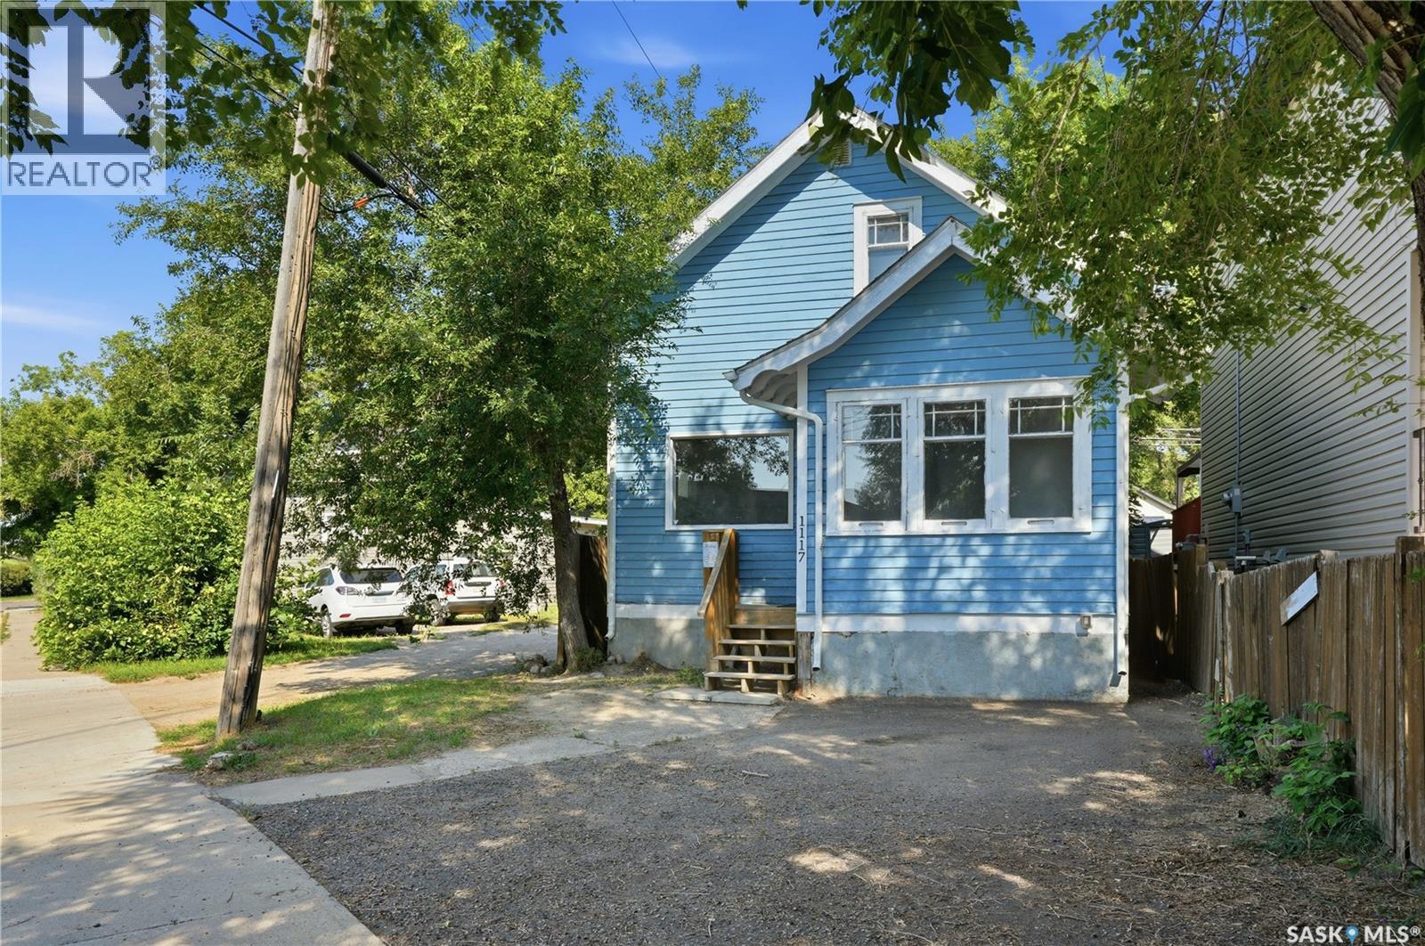
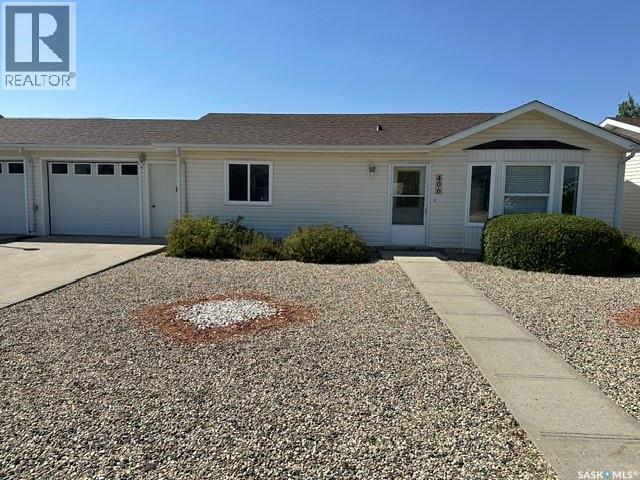
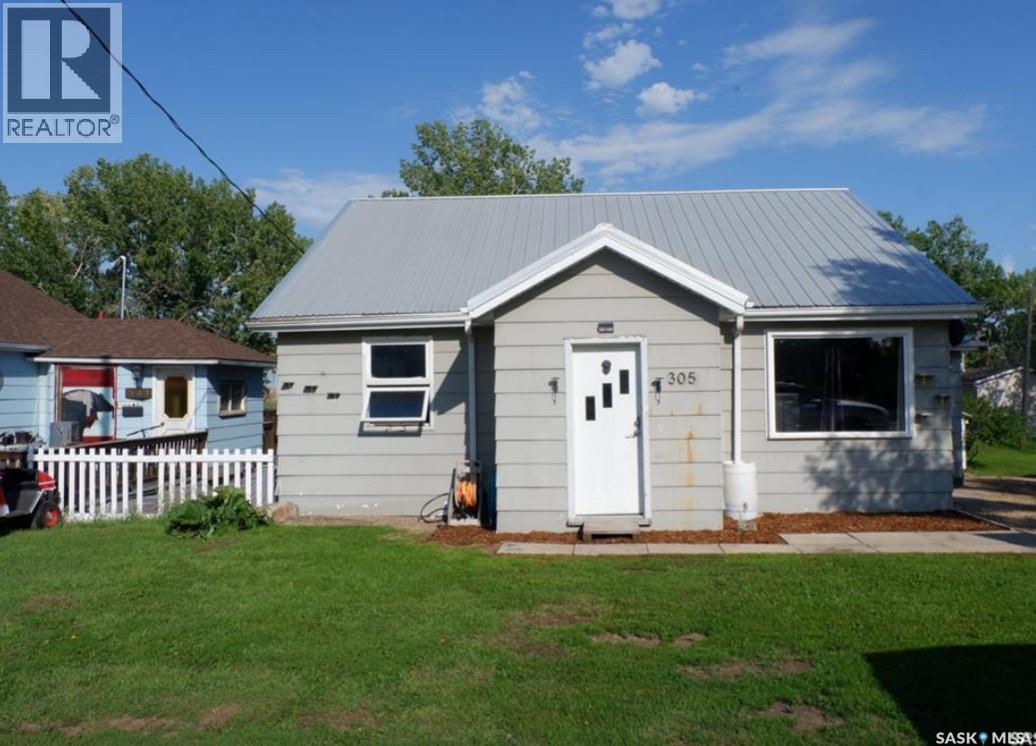
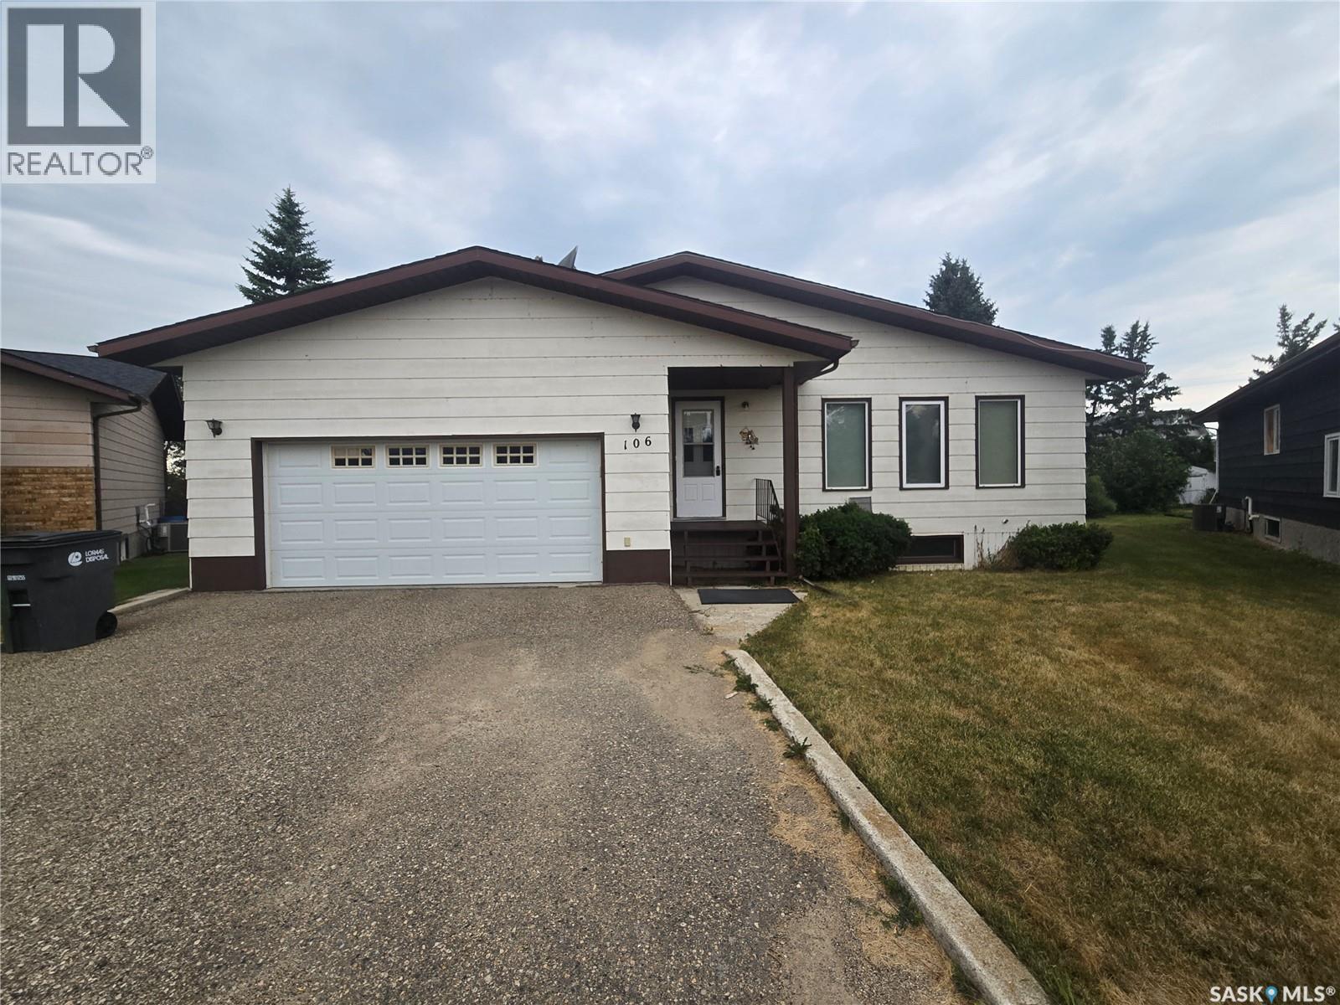
Welcome home to 1117 Kilburn Ave. This idyllic two storey home welcomes you in with its bright exterior. A front foyer provides room for your shoes and connects you to the main hallway towards the kitchen. A south facing window brightens this space with a galley style providing cabinetry on either side. From here you will find the dining room and living room - full of natural light with windows running East to West. Upstairs you will find 3 bedrooms and a 4pc bathroom. The full height basement has been upgraded and is ready for future development; laundry is located here in the utility space. From the dining space - sliding doors open to the cozy backyard. Lane access can accommodate a future garage with further room to develop your own private space. All situated just steps to the river where you can enjoy the paths through Gabriel Dumont Park, relaxing on the grass at Rotary, or a quick stroll to Broadway for some Gelato. It’s a location that creates a lifestyle you dream of! This home is ready for you to move in and enjoy! (id:62370)
Welcome to this well-kept and freshly painted 1,040 sq. ft. bungalow-style semi-detached home offering comfortable, easy one-level living in a great location. Featuring 2 bedrooms and 1 bathroom, the functional layout includes a spacious living room with newer carpet that continues into the hallway, along with a bright kitchen and dining area. Patio doors lead to an enclosed deck overlooking the backyard — a wonderful spot to relax and enjoy the outdoors. Gardeners will appreciate the three raised garden beds and included storage shed, while the yard backs onto green space with flowers and a garden area for an added sense of openness. You’re also just steps from Kipling’s walking trail, making it easy to get outside and enjoy the neighbourhood. The spacious laundry room offers convenient direct entry to the 14' x 24' attached garage, which includes shelving and storage space as well as an additional fridge. The home has been freshly painted throughout, with several other updates completed over the years including shingles in 2024, a newer fridge and microwave, and newer carpet in the living room and hallway. With its practical bungalow layout, attached garage, outdoor living space and peaceful setting backing green space, this home is a great option for anyone looking for comfortable, low-maintenance living with room to garden and enjoy the outdoors. (id:62370)
Located in the Town of Mossbank in a great location. Check out this great bungalow with a walk-out basement! There is a side porch used for storage and a front porch great for a boot-room. Enjoy the convenience of main floor laundry or leave it in the basement - your choice! The kitchen has lots of counter space and a spot for a small table. The living room has lots of natural light through the large windows. The two bedrooms are a nice size - lots of room for your furniture. The bathroom has a full tub/shower. The basement is unfinished and has a newer natural gas forced air furnace. There is also a laundry room down there and lots of storage. And the convenience of a walk-out. The unique building in the back is actually an old well. Lots of room to add a garage or a large garden. Check out this awesome property today! Mossbank has lots to offer with the John Deere dealership - bar with great food, accounting office, insurance office with SGI drivers renewal options, a general store, a unity library, a skating rink/curling rink with brand new ice equipment - and lots more! (id:62370)
If you’re in the market for a well-kept family home, take a look at 106 Alexander Bay in Kipling, SK. Nestled in a quiet cul-de-sac, it’s conveniently close to the golf course, swimming pool, and just minutes from downtown. This 1,184 sq. ft. home boasts an attached garage, a spacious living room, and a bright kitchen/dining area that opens onto a 12x16 covered deck, all flooring on Main level was updated 5 years ago with Vinyl plank. The main floor offers laundry (which could be converted back into a bedroom by moving the laundry downstairs), two large bedrooms, and a four-piece bathroom. Downstairs, you’ll find a cozy living room, utility room, bonus room, bedroom, three-piece bathroom, and plenty of storage. The backyard features a shed and ample space for play or gardening. (id:62370)
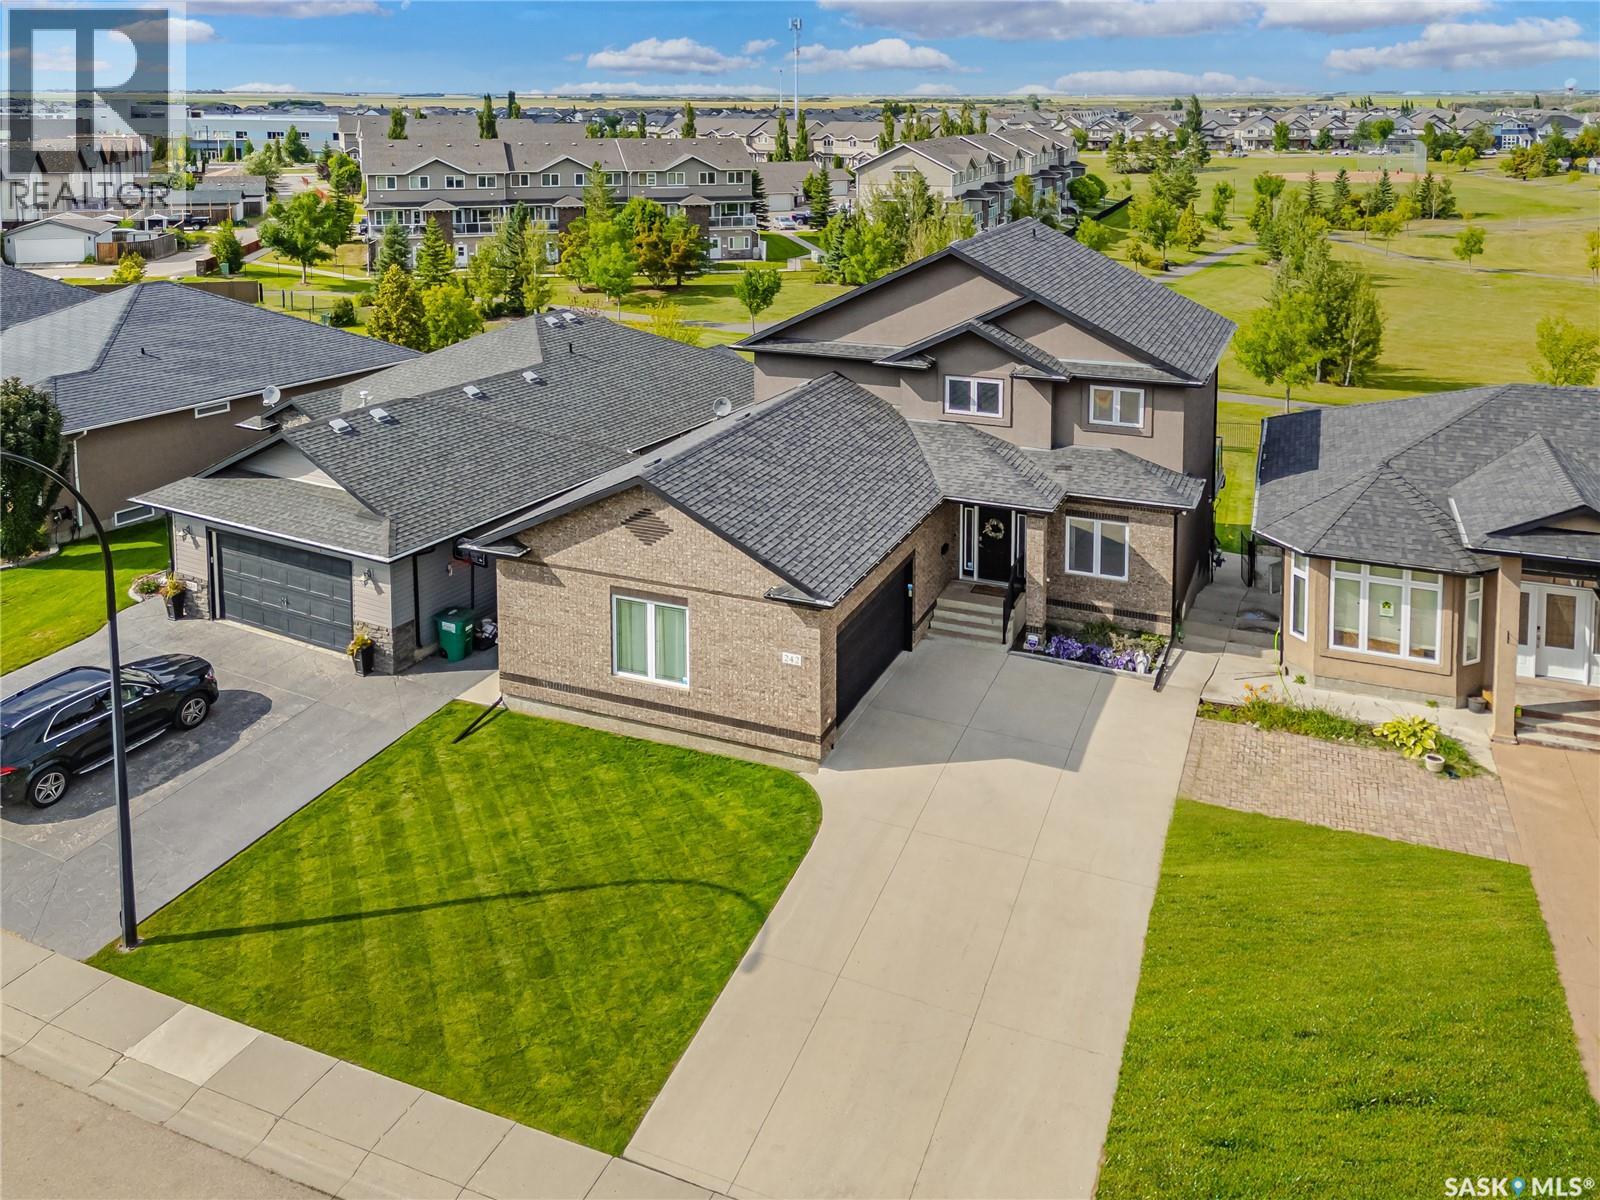
Welcome home to 242 Denham Crescent, where luxury meets everyday family living. Situated on a quiet, family-friendly walkout lot just half a block from both elementary schools, this extensively renovated home offers over 3,100 sq ft of beautifully finished living space across all three levels, with incredible park views. The striking brick and stucco exterior makes a lasting first impression. Inside, the impressive foyer opens to a thoughtfully designed main floor featuring a private home office with coffered ceilings. The open-concept living spaces are drenched in natural light and showcase beautiful park views, while premium laminate flooring with a 25-year warranty offers both style and durability. The spacious kitchen features heated flooring, corner pantry, granite countertops and peninsula seating for two. The adjoining dining area captures cascading park views and features a three-way gas fireplace. Step outside onto the expansive deck with natural gas BBQ hookup and enjoy effortless summer evenings. A generous mudroom connects directly to the oversized double attached garage, providing the perfect family drop zone with newer washer and dryer units. Upstairs, the spacious primary suite features a luxurious five-piece ensuite with heated floors, double vanity, air-jet tub, heated towel rack and premium Kohler DTV Digital Shower with personalized temperature controls. Two additional bedrooms with distinctive ceiling details and a four-piece bathroom complete the level. The expansive walkout basement offers flexible space for a family room, plus a fourth bedroom and additional bathroom. Step onto the covered lower deck and enjoy the direct access to the park and walking paths. The sellers prioritized comfort and efficiency with a complete HVAC upgrade, including a high-efficiency boiler, indirect hot water heater, multi-zone in-floor heating, new central air conditioner, air handler and HRV. In-floor heat extends to the ensuite, kitchen, basement and garage. (id:62370)
Discover this exceptional, fully developed walk-out bungalow offering 1,685sqft on the main level and a fully finished basement, bringing the total to over 3,300sqft of developed living space. The main floor boasts impressive 10-foot ceilings and features a formal living room with a cozy gas fireplace, a gourmet kitchen equipped with a brand-new stove and microwave, a granite island, a pantry, and a spacious dining area. Garden doors lead from the dining space to an upper outdoor deck. The main level is completed by two bedrooms, including a private primary retreat with an ensuite bath featuring a corner jet tub, a freestanding shower, and a private water closet. The main floor also includes a second bedroom, a main bathroom, main floor laundry, and direct access to the double attached garage. The lower level is heated by in-floor radiant heat powered by a boiler and is currently being utilized as a licensed daycare. This versatile space offers a large family room, a game room, a wet bar/kitchen, a third full bathroom, and two additional bedrooms, making it ideal for a variety of lifestyle needs. The yard is full developed and mature with no neighbours directly behind! Located on a quiet terrace on one of the best streets in Briarwood! (id:62370)
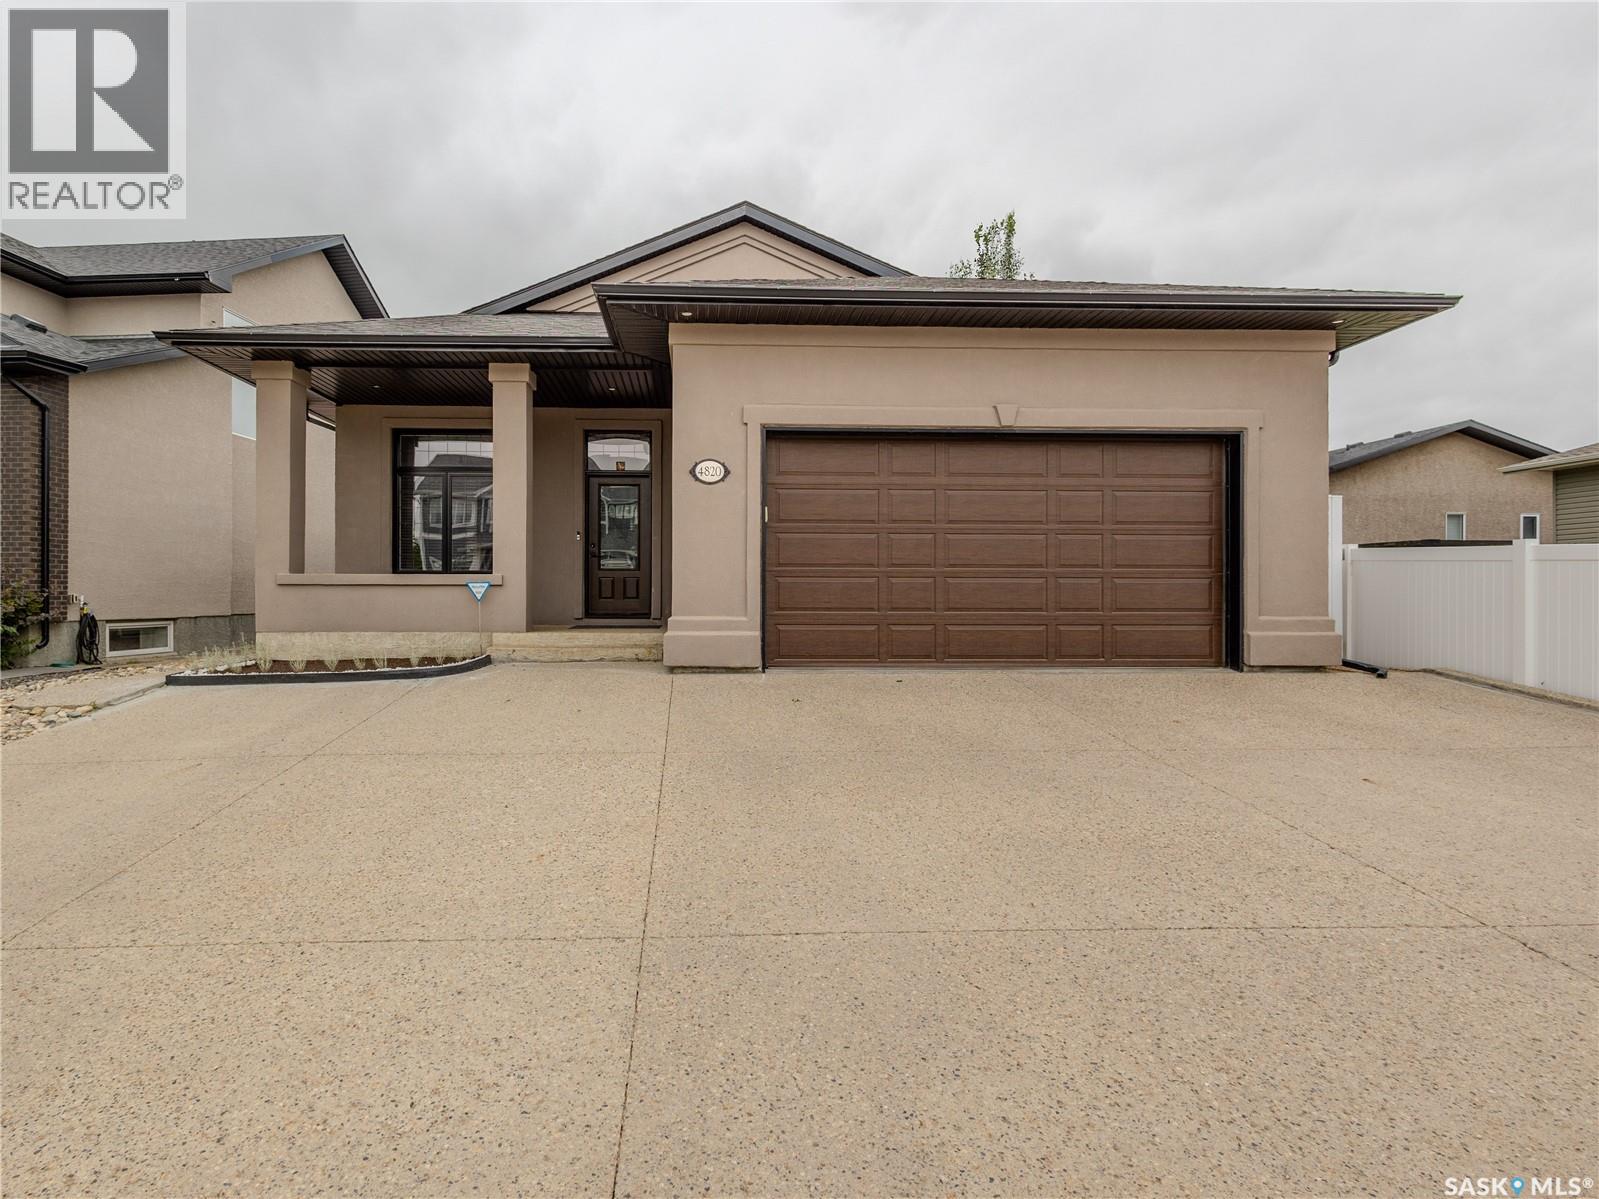
Custom-built by Reimer Homes, this exceptional bungalow is situated in the most desirable neighbourhood of harbour landing. The striking exterior features smooth acrylic stucco, architectural shingles, a covered front patio, and a triple-wide exposed aggregate driveway, creating outstanding curb appeal. Step inside to a spacious front foyer with direct entry to the insulated, boarded double attached garage featuring an impressive 12' ceiling. The open-concept main floor is highlighted by vaulted ceilings and a cozy fireplace in the living room, creating a bright and inviting atmosphere. Freshly painted throughout, the home offers a clean, modern feel and is truly move-in ready. The beautifully designed kitchen offers cream cabinetry with soft-close drawers and cabinets, a center island, corner pantry, built-in dishwasher, and vaulted ceiling—perfect for everyday living and entertaining. The main floor also includes a spacious primary bedroom complete with a walk-in closet and private ensuite, a second bedroom, a full bathroom, and a versatile den/office that is already plumbed for a future main-floor laundry room if desired. The professionally finished basement, completed by the builder, provides an abundance of additional living space with a massive family room featuring an electric fireplace, a wet bar, and ample room for a pool table, games area, or home theatre. Two additional bedrooms and a full bathroom complete the lower level. Step outside to enjoy the maintenance-free deck overlooking the beautifully landscaped backyard. Additional features include custom blinds, a solid ICF foundation on piles, central air conditioning, and a new water softener, offering added comfort and convenience. Quality craftsmanship and thoughtful upgrades are evident throughout this meticulously maintained home. This exceptional property combines style, comfort, and functionality in a fantastic family-friendly neighbourhood close to parks and amenities. (id:62370)
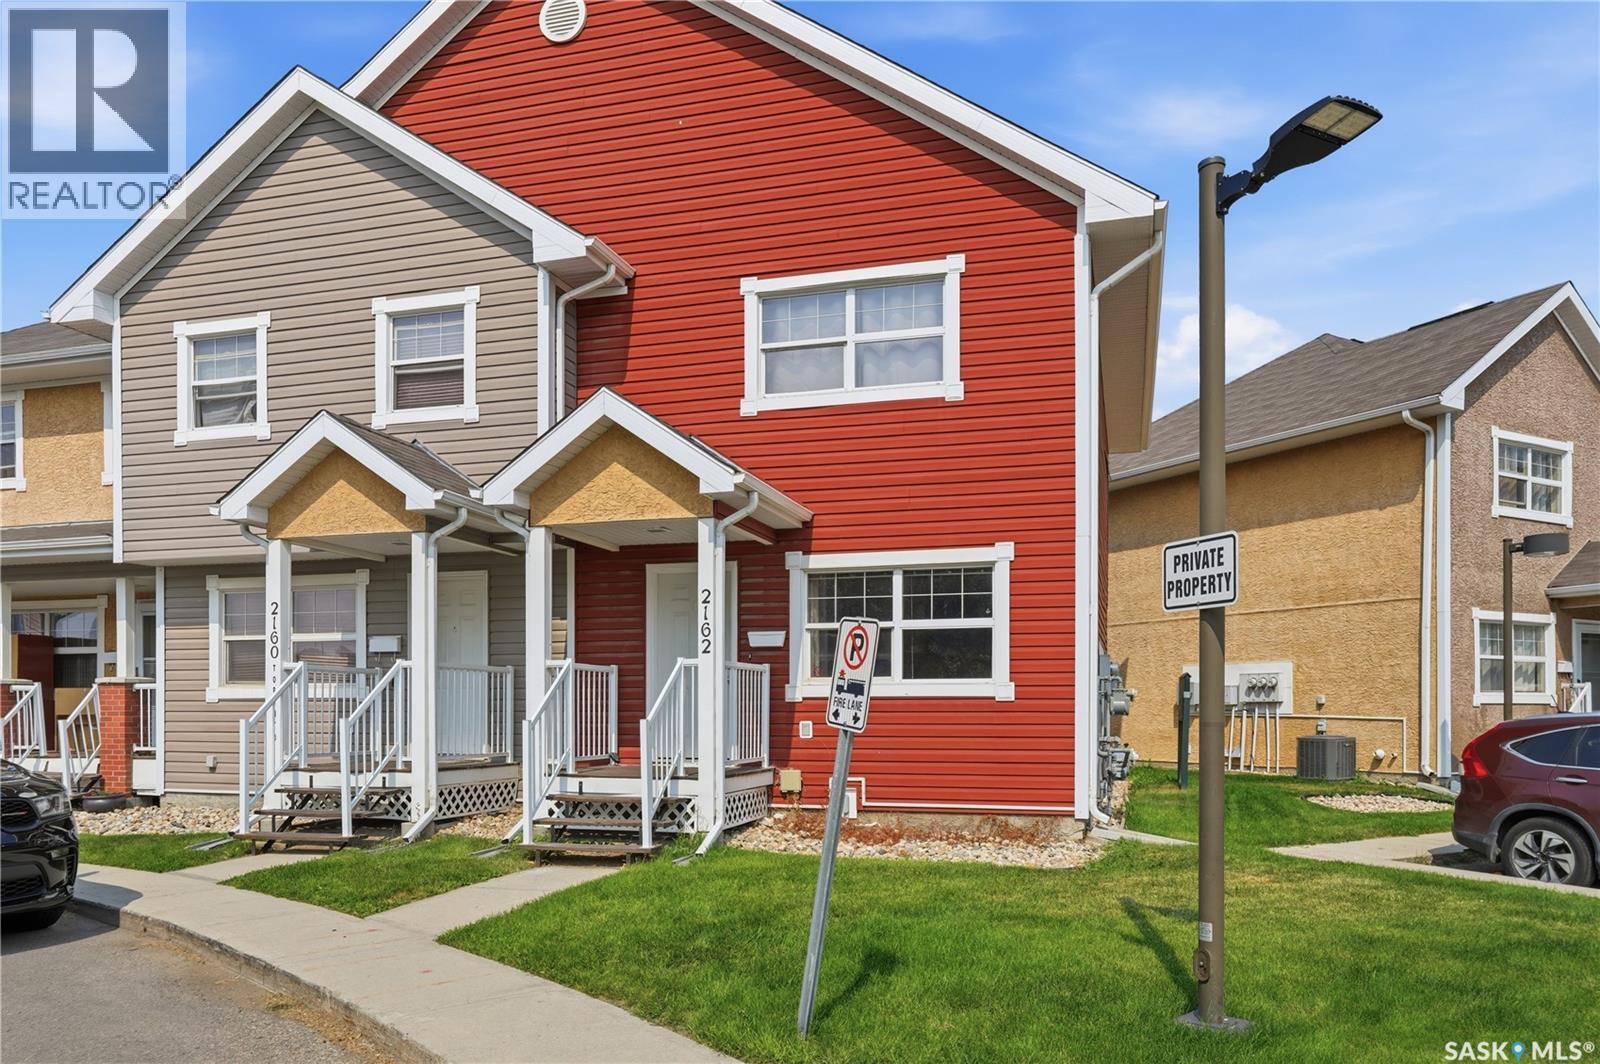
Welcome to 2162 Toronto Street, Maple Leaf Estates, a well-located end-unit townhouse across the street from Regina General Hospital, close to downtown and numerous amenities. An added bonus, the property backs onto a public outdoor pool and water park great for those hot summer days! The main floor offers a bright living space with bamboo hardwood flooring and a functional kitchen featuring white cabinetry, stainless steel appliances, built-in dishwasher, pantry and brand-new luxury vinyl plank flooring. Double garden doors lead to a private backyard space with a deck, lawn area and PVC fencing. Upstairs you’ll find three bedrooms, including a spacious primary bedroom with a large closet, plus a full bathroom with new luxury vinyl plank flooring and additional linen storage. The basement provides even more usable space with a family room, full bathroom, laundry/utility area and storage. Additional features include a high-efficiency furnace, high-efficiency water heater, air-to-air exchanger, newer PVC windows, vinyl siding and updated soffit and fascia. A great opportunity for first-time buyers, families or investors looking for a conveniently located Regina property with four bedrooms, two bathrooms and plenty of living space. (id:62370)
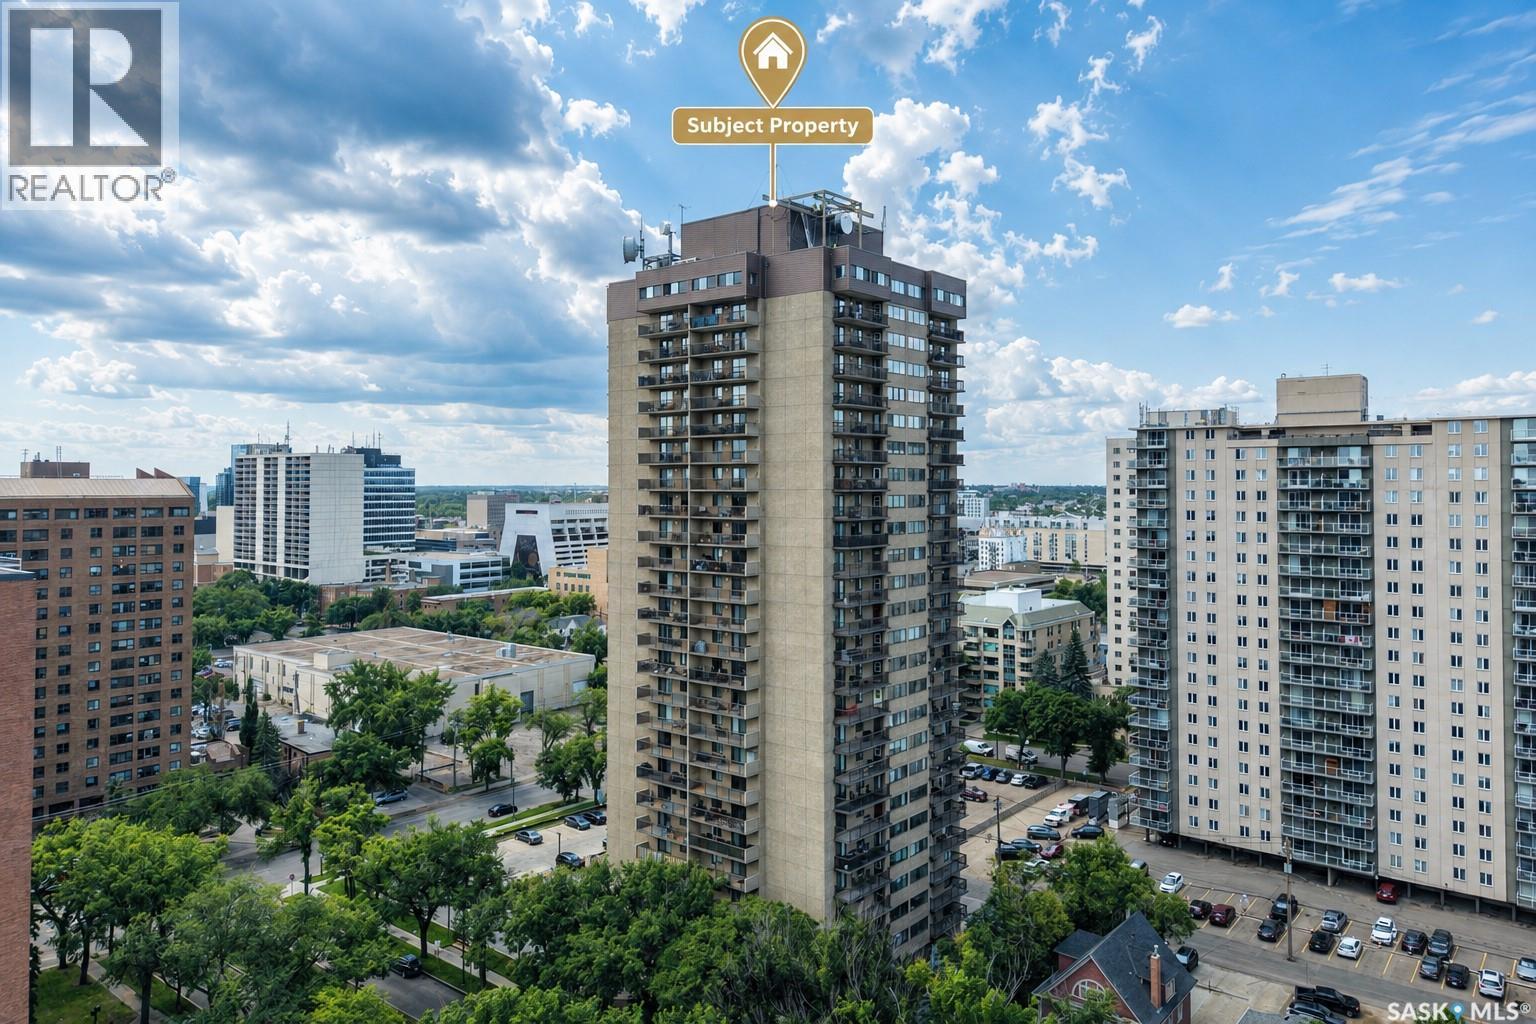
Perched high above downtown Saskatoon on the 24th floor, this beautifully maintained condominium offers sweeping views of the South Saskatchewan River, Kinsmen Park, and the city skyline. With abundant natural light and a prime central location, this home offers an excellent combination of comfort, convenience, and urban living. Offering 978 sq. ft. of thoughtfully designed living space, the unit features two generous bedrooms, a full bathroom, and expansive windows that create a bright and inviting atmosphere. Step outside onto the private balcony, an ideal spot to enjoy your morning coffee or simply relax above the city. Additional features include an underground parking stall on Level P3 and a private storage room conveniently located on the 24th floor. Residents enjoy a variety of on-site amenities, including a squash court, fitness centre, sauna, hair salon, and convenience store. Ideally located within easy reach of the Meewasin river trails, University of Saskatchewan, downtown shops, public transit, cafés, restaurants, and entertainment, this property offers an exceptional opportunity to enjoy downtown Saskatoon living. A well-located residence with generous living space, excellent amenities, and an outstanding setting. Book your private showing today. (id:62370)
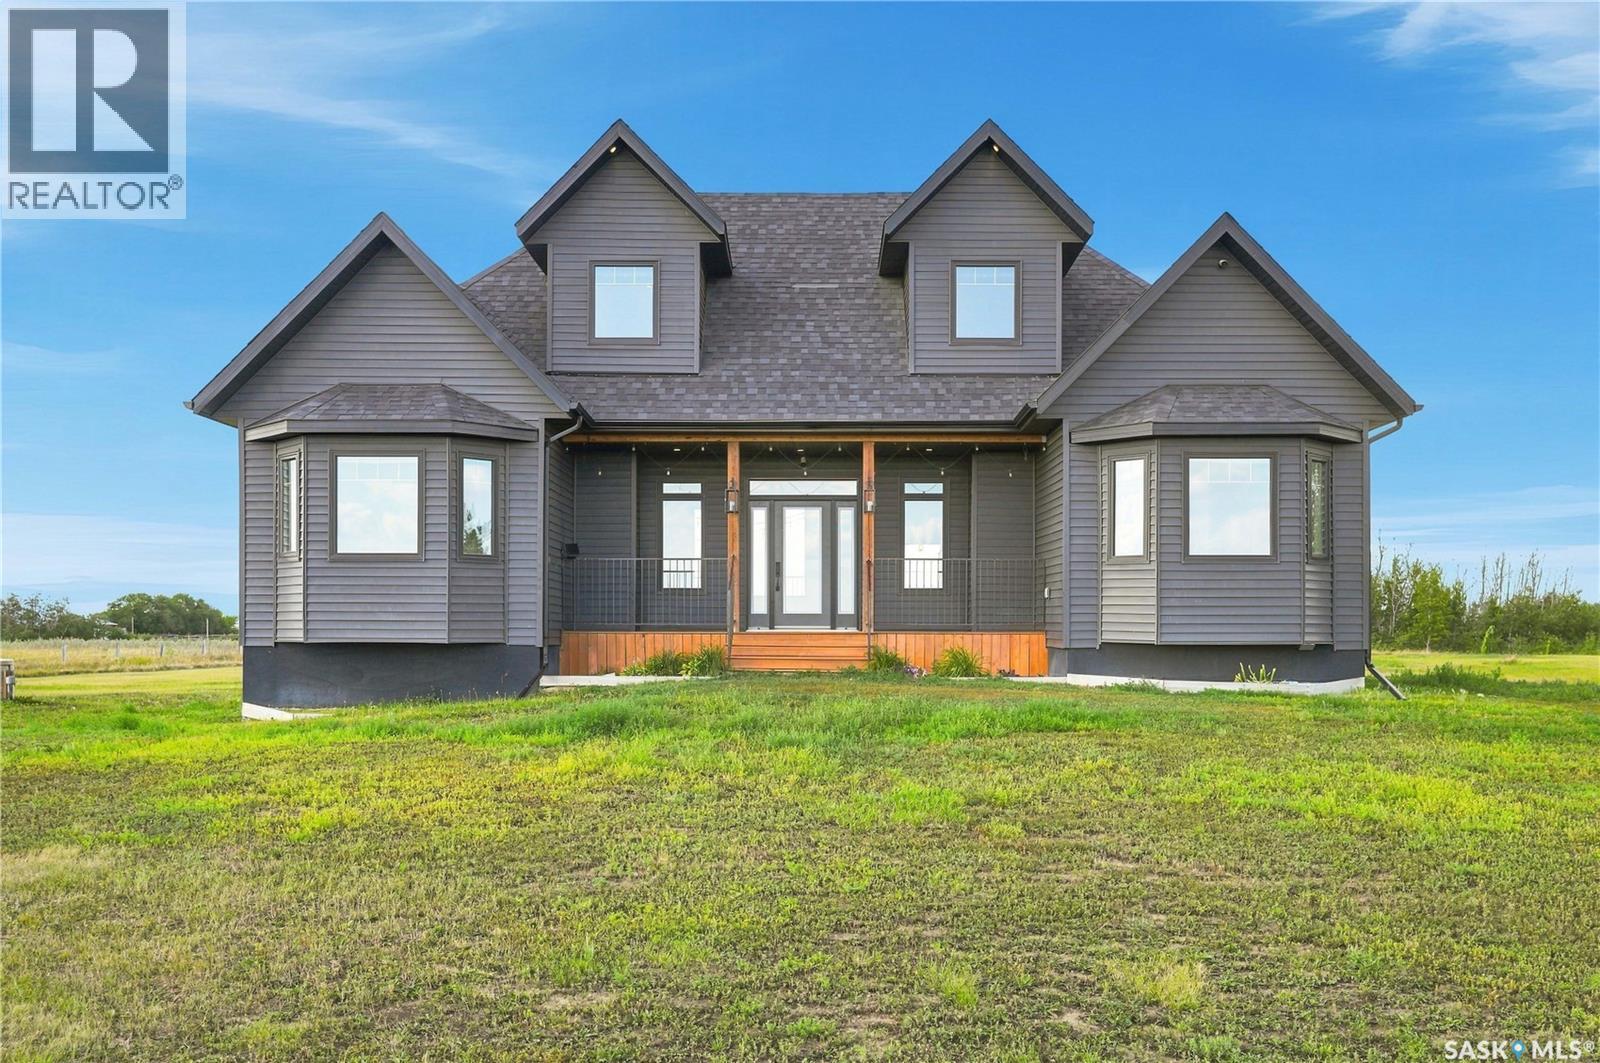
Twenty acres, twenty minutes, and a school bus that comes right to the yard. Turn off the grid road onto your own driveway, past a poplar and spruce shelterbelt seven years grown in, and the house sits black against the prairie, five acres of yard around it: firepit, two storey play fort, fenced pasture waiting on horses, dugout and yard hydrant, chicken and pig areas in place. Built in 2019 with the money put where you can't change it later: a full 8" ICF foundation, drywall direct to ICF, R24 walls, R50 ceilings, triple pane windows, and sound insulation in every interior wall and floor, so you don't hear the upstairs from the couch. Inside, a kitchen that stops people cold: shaker cabinets to the ceiling, an apron front sink under a window over the pasture, gas range, butcher block island. A great room anchored by a natural gas fireplace, three bedrooms and two full baths on the main, and a 27x26 bonus room across the top. Out back, a wrapped deck runs into a covered outdoor room with pot lights, string lighting, cedar privacy screens, and steps to the hot tub, which stays. Downstairs, 1,519 square feet sits framed, wired and drywalled, two bedrooms and a third bathroom roughed in, tub and toilet set, so you can finish it your way, taking the house to five bedrooms and three baths. The original 2019 drawings include a 960 sq ft attached three car garage, designed with the home, never built, and the plans come with it. Here's what most acreages can't offer: the seller will finish the lower level and build the garage at additional cost, quotes on request, so you're not hunting a contractor after possession. Add a 13x20 heated and powered shed, a 12x12 two storey, 200 amp service with auto transfer switch, a bored well, softener and RO, a two compartment septic with mound field, no hauling truck every few weeks, and room left for the shop you've been sketching on napkins. (id:62370)
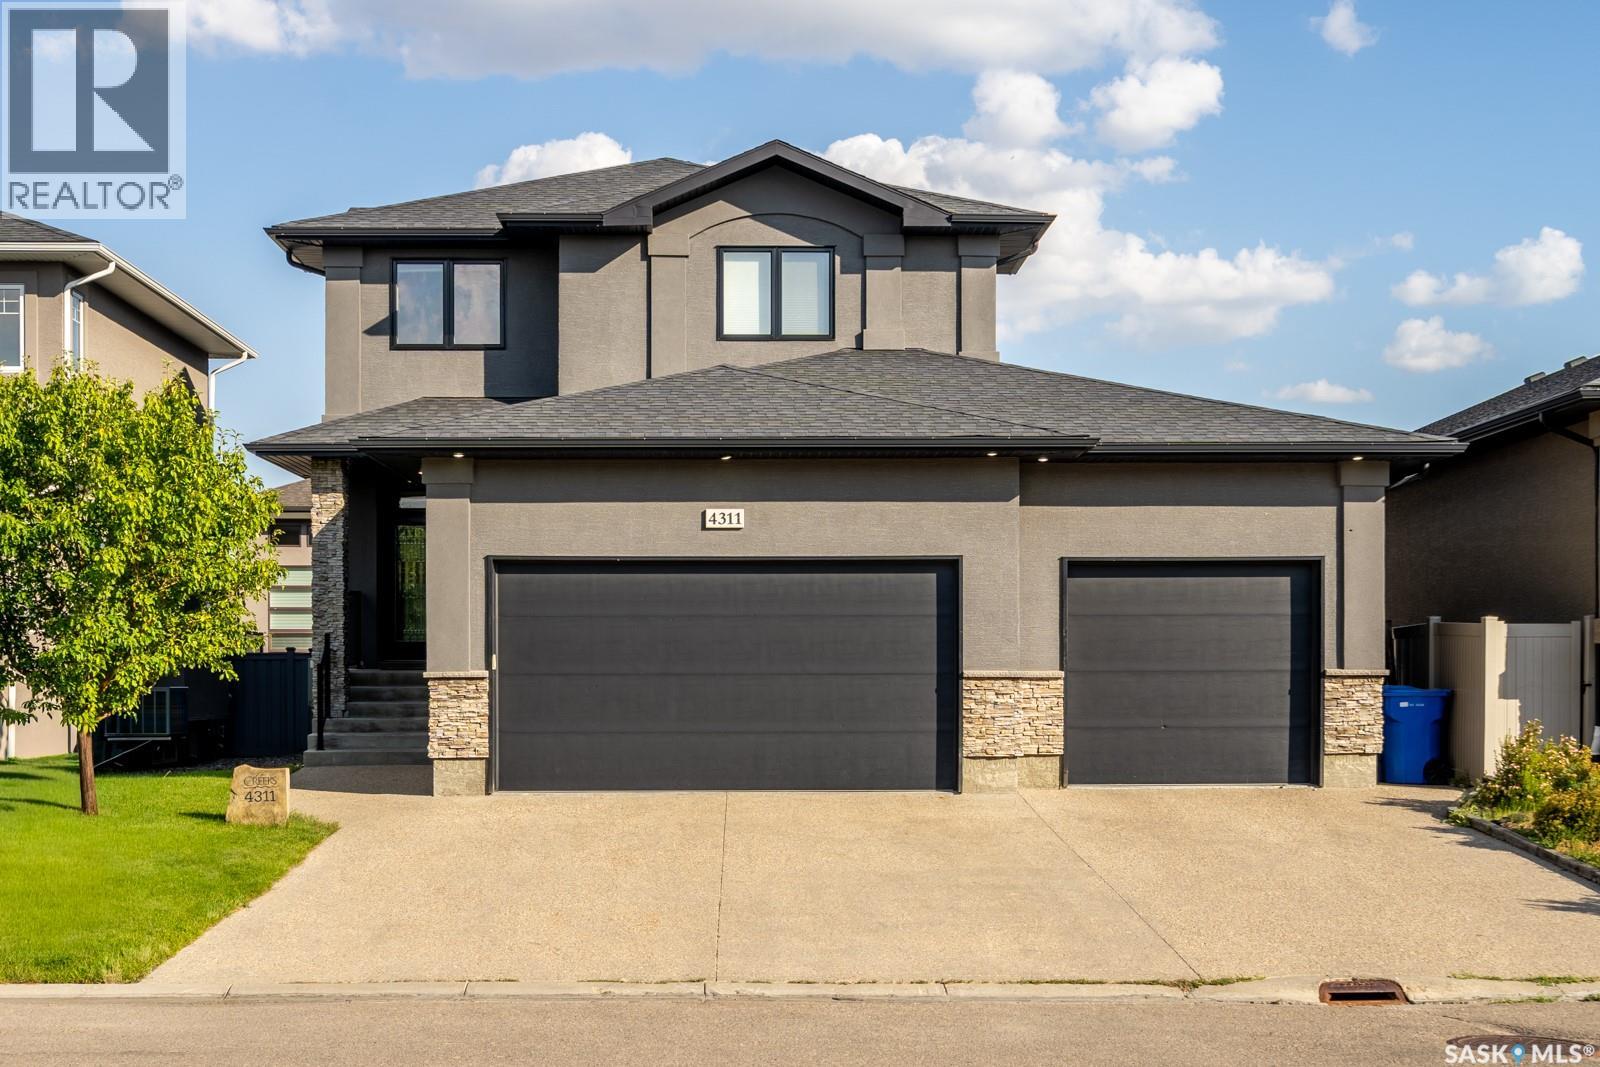
Built by Kratz, this updated 5-bedroom, 3.5-bathroom home in The Creeks blends modern style with everyday comfort—featuring carpet-free living throughout. A spacious foyer welcomes you into the main floor, highlighted by 9’ ceilings, engineered hardwood flooring, and a cozy gas fireplace. The kitchen features dark maple cabinetry with soft-close drawers, quartz countertops, a granite sink, stainless steel appliances, and convenient direct access from the garage to the pantry—perfect for unloading groceries. The bright living and dining area opens onto an impressive 25’ x 14’ oversized deck with glass railing and built-in garden boxes (included as-is), creating an ideal space for entertaining. Professionally installed in-ceiling speakers enhance both the indoor living area and the outdoor deck. The fully fenced yard features low-maintenance TREX/PVC fencing, mature landscaping with vibrant perennials, and a garden shed. Upstairs, a striking open staircase with glass and engineered wood leads to a spacious bonus room, pre-wired for surround sound (speakers not included)—perfect as a media room, office, or family space. The luxurious primary suite includes a walk-in closet and spa-inspired ensuite with heated floors, dual sinks, a jetted tub, and an oversized shower. Two additional bedrooms and a full bathroom complete this level. The professionally developed basement offers a large theatre-style recreation room with a built-in projector screen and projector —ideal for movie nights or entertaining—along with two additional bedrooms, a ¾ bath, and ample storage space. The heated triple garage includes a single-bay partition wall and a rear overhead door providing access to the yard—well-suited for a workshop or home-based business. Additional features include central air conditioning, central vacuum, motion sensor lighting, and dimmer switches throughout the bathrooms, laundry, and pantry. Book your private viewing with your agent today. (id:62370)
Fully renovated side-by-side duplex offering clean, turnkey rental potential in Wadena. This 1,179 sq. ft. property features two spacious 3-bedroom, 1-bathroom units, totaling 6 bedrooms and 4 bathrooms across both sides. Each unit is well suited for families or long-term tenants seeking functional layouts and modern finishes. Interior upgrades include updated kitchens, new appliances, hardwood and tile flooring, tile showers, and modernized living spaces. Both sides are equipped with new furnaces, along with new fridge, stove, washer, and dryer, supporting efficient operation and reduced capital expenditure in the near term. The property is currently vacant, allowing investors to immediately set market rents. Comparable market rents support approximately $1,600 per side plus utilities, offering strong income potential once leased. The seller prefers to sell this duplex as part of a portfolio package with 89 Horkoff Street and 245 3rd Street, creating an opportunity to acquire multiple renovated income properties in one transaction. Well suited for investors seeking immediate lease-up flexibility, strong rental demand, and long-term value through modernized construction and efficient unit layouts. (id:62370)