
2162 Toronto Street Regina, Saskatchewan S4P 0B8

$225,000Maintenance,
$271 Monthly
Maintenance,
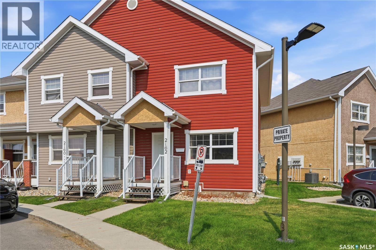
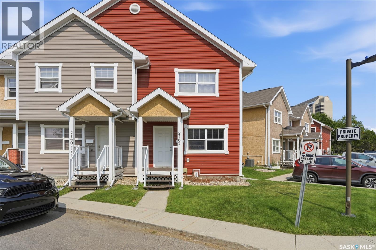
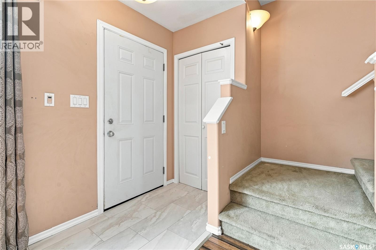
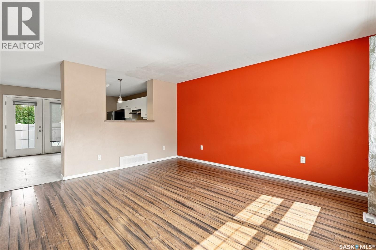
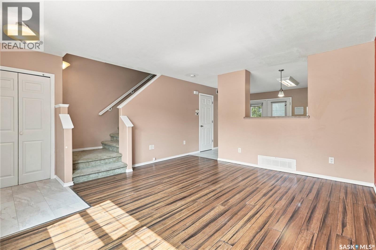
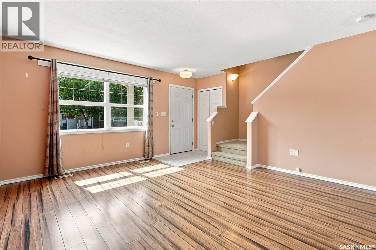
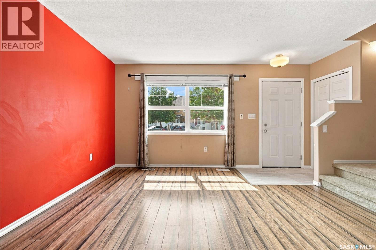
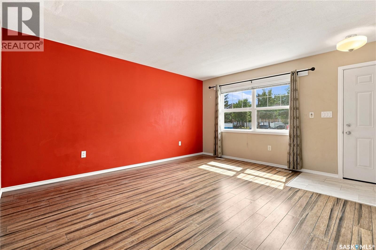
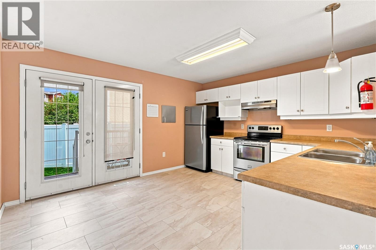
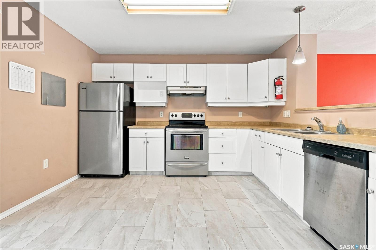
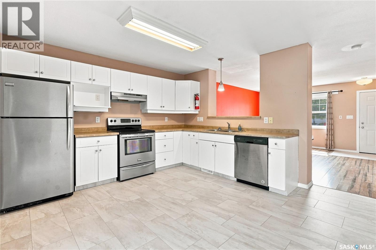
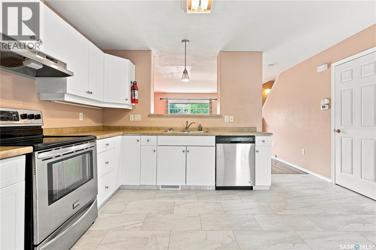
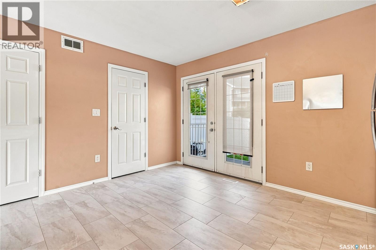
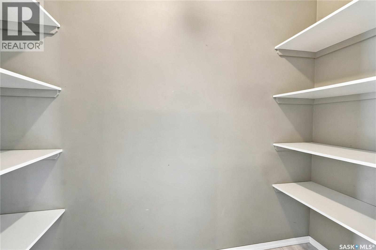
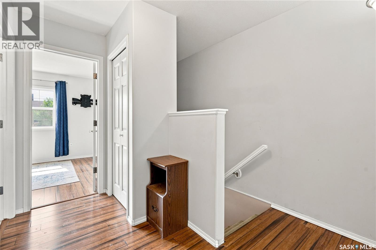
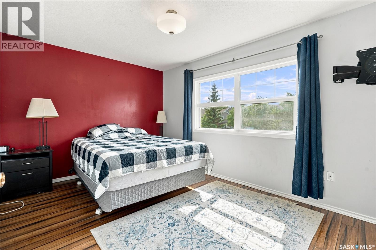
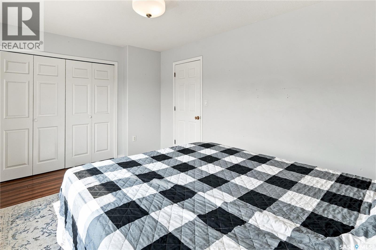
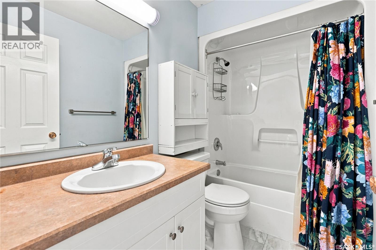
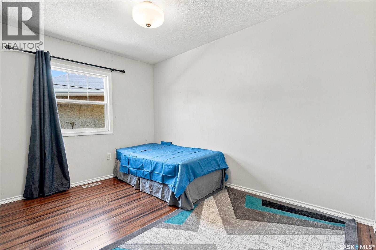
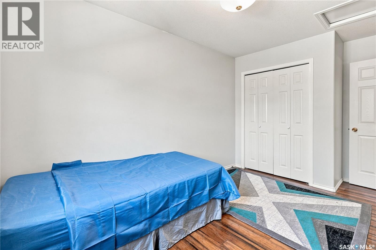
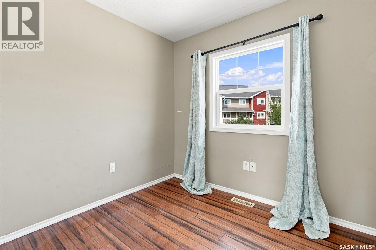
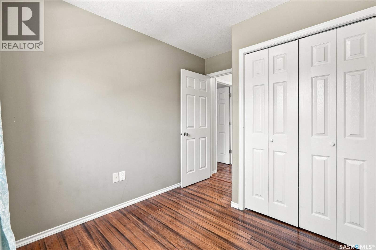
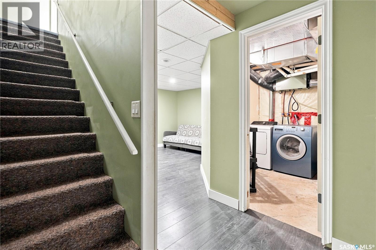
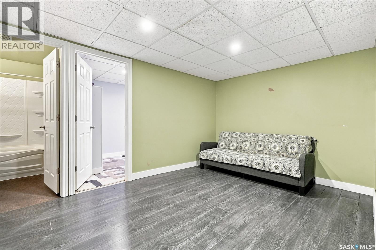
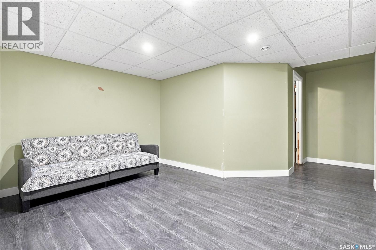
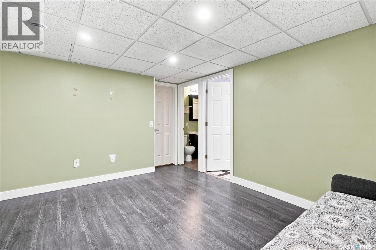
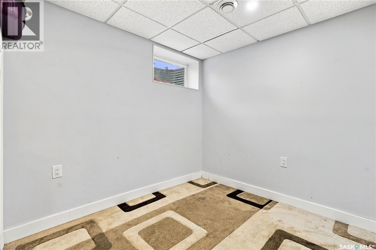
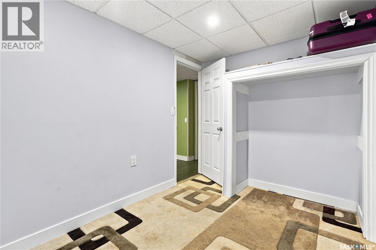
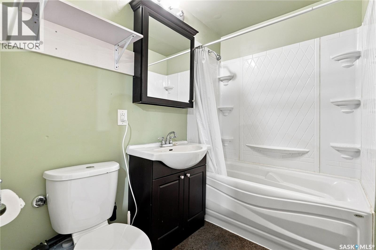
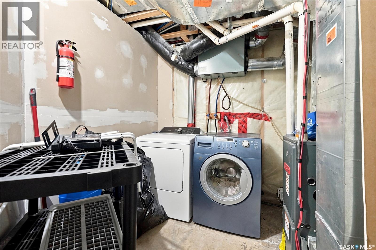
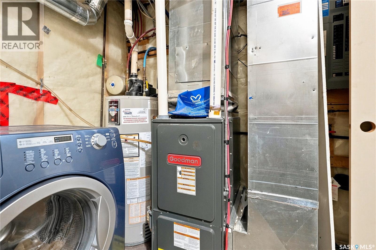
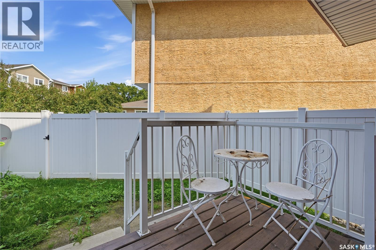
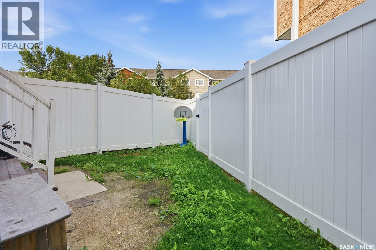
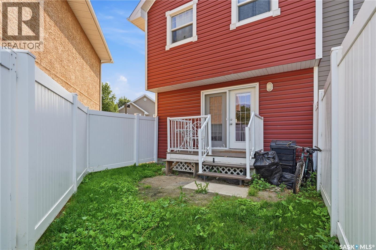
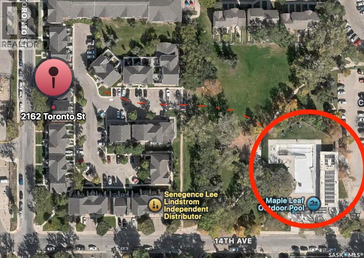
$271 MonthlyWelcome to 2162 Toronto Street, Maple Leaf Estates, a well-located end-unit townhouse across the street from Regina General Hospital, close to downtown and numerous amenities. An added bonus, the property backs onto a public outdoor pool and water park great for those hot summer days! The main floor offers a bright living space with bamboo hardwood flooring and a functional kitchen featuring white cabinetry, stainless steel appliances, built-in dishwasher, pantry and brand-new luxury vinyl plank flooring. Double garden doors lead to a private backyard space with a deck, lawn area and PVC fencing. Upstairs you’ll find three bedrooms, including a spacious primary bedroom with a large closet, plus a full bathroom with new luxury vinyl plank flooring and additional linen storage. The basement provides even more usable space with a family room, full bathroom, laundry/utility area and storage. Additional features include a high-efficiency furnace, high-efficiency water heater, air-to-air exchanger, newer PVC windows, vinyl siding and updated soffit and fascia. A great opportunity for first-time buyers, families or investors looking for a conveniently located Regina property with four bedrooms, two bathrooms and plenty of living space. (id:62370)
Property Details
| MLS® Number | SK045063 |
| Property Type | Single Family |
| Neigbourhood | General Hospital |
| Community Features | Pets Allowed With Restrictions |
| Features | Sump Pump |
| Structure | Deck |
Building
| Bathroom Total | 2 |
| Bedrooms Total | 4 |
| Appliances | Refrigerator, Dishwasher, Window Coverings, Hood Fan, Stove |
| Basement Development | Finished |
| Basement Type | Full (finished) |
| Constructed Date | 2008 |
| Construction Style Attachment | Attached |
| Heating Fuel | Natural Gas |
| Heating Type | Forced Air |
| Size Interior | 1,080 Ft2 |
| Type | Row / Townhouse |
Parking
| Surfaced | 1 |
| None | |
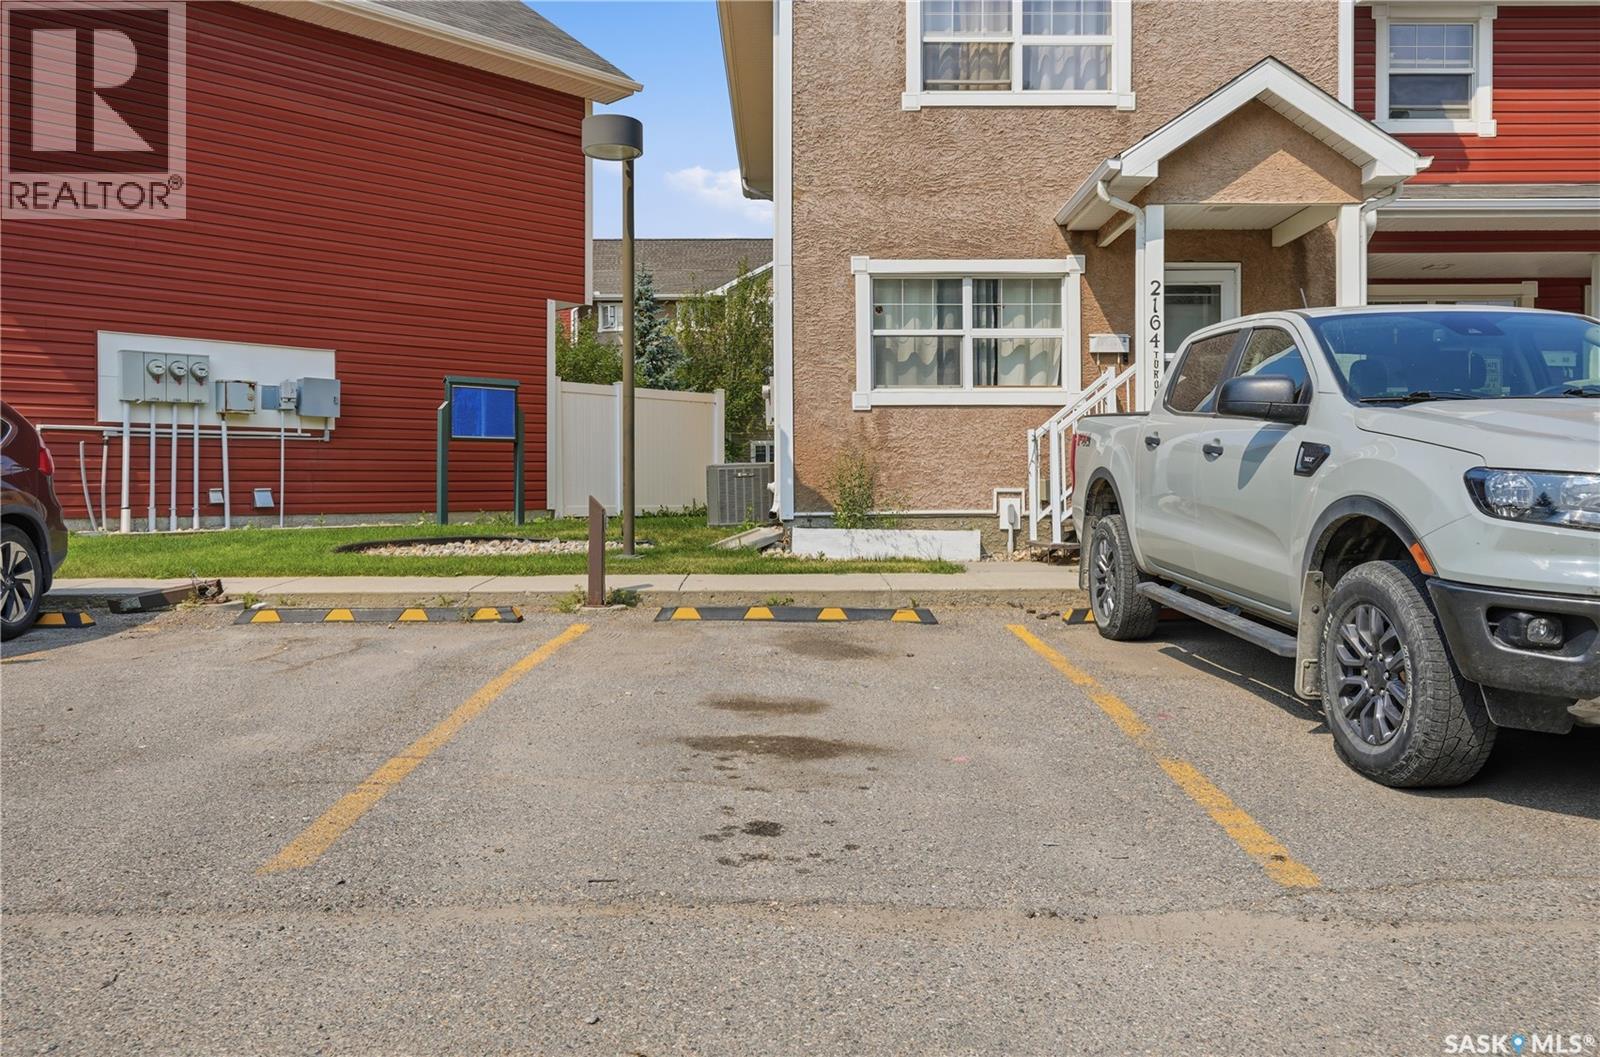
| Parking Space(s) | 1 |
Land
| Acreage | No |
| Fence Type | Fence |
| Landscape Features | Lawn |
Rooms
| Level | Type | Length | Width | Dimensions |
|---|---|---|---|---|
| Second Level | Bedroom | 9 ft ,9 in | 8 ft ,5 in | 9 ft ,9 in x 8 ft ,5 in |
| Second Level | Bedroom | 14 ft | 8 ft ,5 in | 14 ft x 8 ft ,5 in |
| Second Level | 4pc Bathroom | 8 ft ,2 in | 5 ft | 8 ft ,2 in x 5 ft |
| Second Level | Primary Bedroom | 14 ft ,8 in | 10 ft | 14 ft ,8 in x 10 ft |
| Basement | Family Room | 13 ft | 10 ft | 13 ft x 10 ft |
| Basement | Bedroom | 10 ft | 7 ft ,6 in | 10 ft x 7 ft ,6 in |
| Basement | 4pc Bathroom | 7 ft ,7 in | 5 ft | 7 ft ,7 in x 5 ft |
| Basement | Laundry Room | 8 ft ,8 in | 8 ft ,6 in | 8 ft ,8 in x 8 ft ,6 in |
| Main Level | Kitchen | 13 ft ,8 in | 12 ft ,1 in | 13 ft ,8 in x 12 ft ,1 in |
| Main Level | Storage | 8 ft ,3 in | 3 ft ,2 in | 8 ft ,3 in x 3 ft ,2 in |
| Main Level | Living Room | 14 ft ,8 in | 13 ft ,7 in | 14 ft ,8 in x 13 ft ,7 in |



The trademarks REALTOR®, REALTORS®, and the REALTOR® logo are controlled by The Canadian Real Estate Association (CREA) and identify real estate professionals who are members of CREA. The trademarks MLS®, Multiple Listing Service® and the associated logos are owned by The Canadian Real Estate Association (CREA) and identify the quality of services provided by real estate professionals who are members of CREA. The trademark DDF® is owned by The Canadian Real Estate Association (CREA) and identifies CREA's Data Distribution Facility (DDF®)
August 23 2026 10:16:27
Saskatchewan REALTORS® Association
Realty Executives Diversified Realty