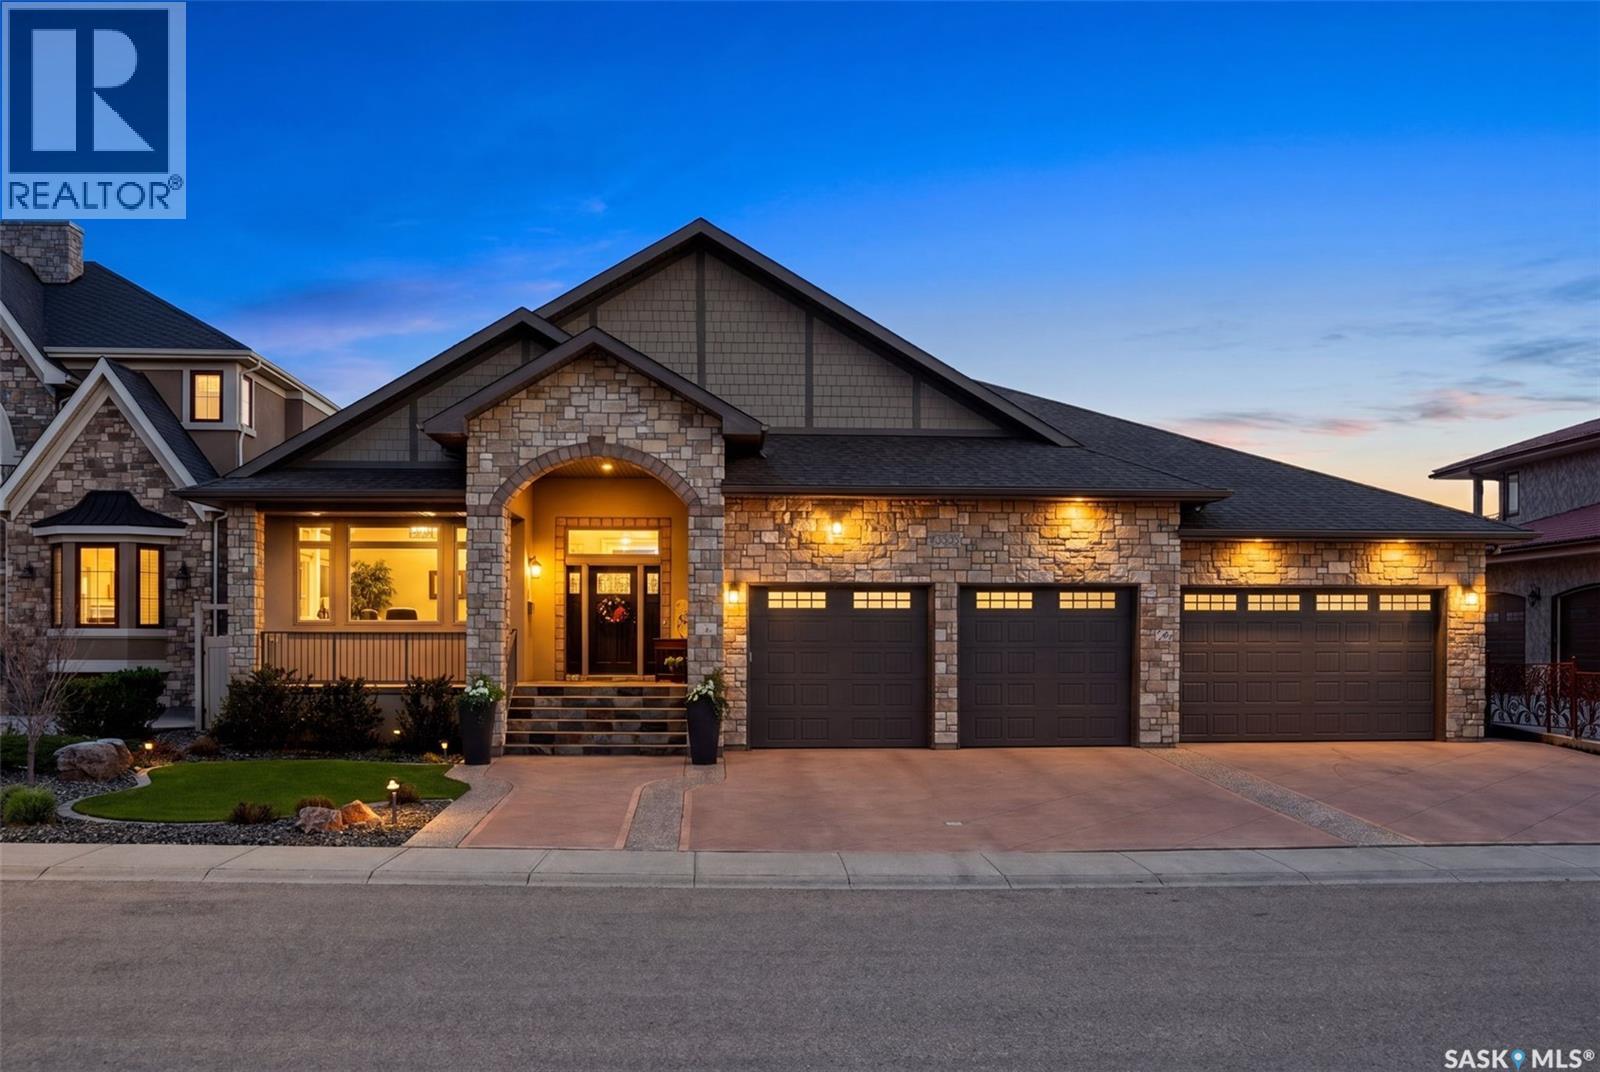
Welcome to 3505 Green Brook Road—an exceptional custom-built walkout bungalow backing green space in Greens on Gardiner. Offering over 2,700 sq. ft. on the main floor plus a fully finished basement, this luxury home blends craftsmanship and incredible indoor-outdoor living in one of Regina's most desirable neighbourhoods. From the moment you arrive, the curb appeal and heated quad garage make a lasting impression. Complete with epoxy floors, custom cabinetry, mezzanine storage, and oversized overhead doors, this garage is ideal for hobbyists, entertaining, or storage. Inside, the grand entry opens to soaring vaulted ceilings, oversized windows, custom millwork, and a bright open-concept design. The main living room is anchored by a stunning floor-to-ceiling stone fireplace and green space views. The kitchen features rich cabinetry, granite countertops, a large island, built-in appliances, extensive storage, and generous dining space. Just off the main living area, the enclosed sunroom with built-in BBQ kitchen and hoodfan offers the perfect entertaining space. The primary suite is a luxurious retreat with peaceful views, custom built-ins, a walk-in closet, and spa-like ensuite with soaker tub, tiled shower, dual sinks, and vanity area. One additional bedroom, a full bath, private office, spacious mudroom with custom built-ins, and walk-in pantry complete the main floor. The fully finished walkout basement offers expansive recreation space with wet bar, two additional bedrooms, oversized laundry room, office/flex rooms, bathroom, and storage. Outside, enjoy panoramic green space views from the upper deck with glass railing or relax on the covered patio below surrounded by landscaped grounds, paving stone pathways, and multiple seating areas with direct access to walking paths. Complete with in-floor heat, two gas fireplaces, underground sprinklers, and premium finishes throughout, this is a rare opportunity to own one of Greens on Gardiner's finest homes. (id:62370)
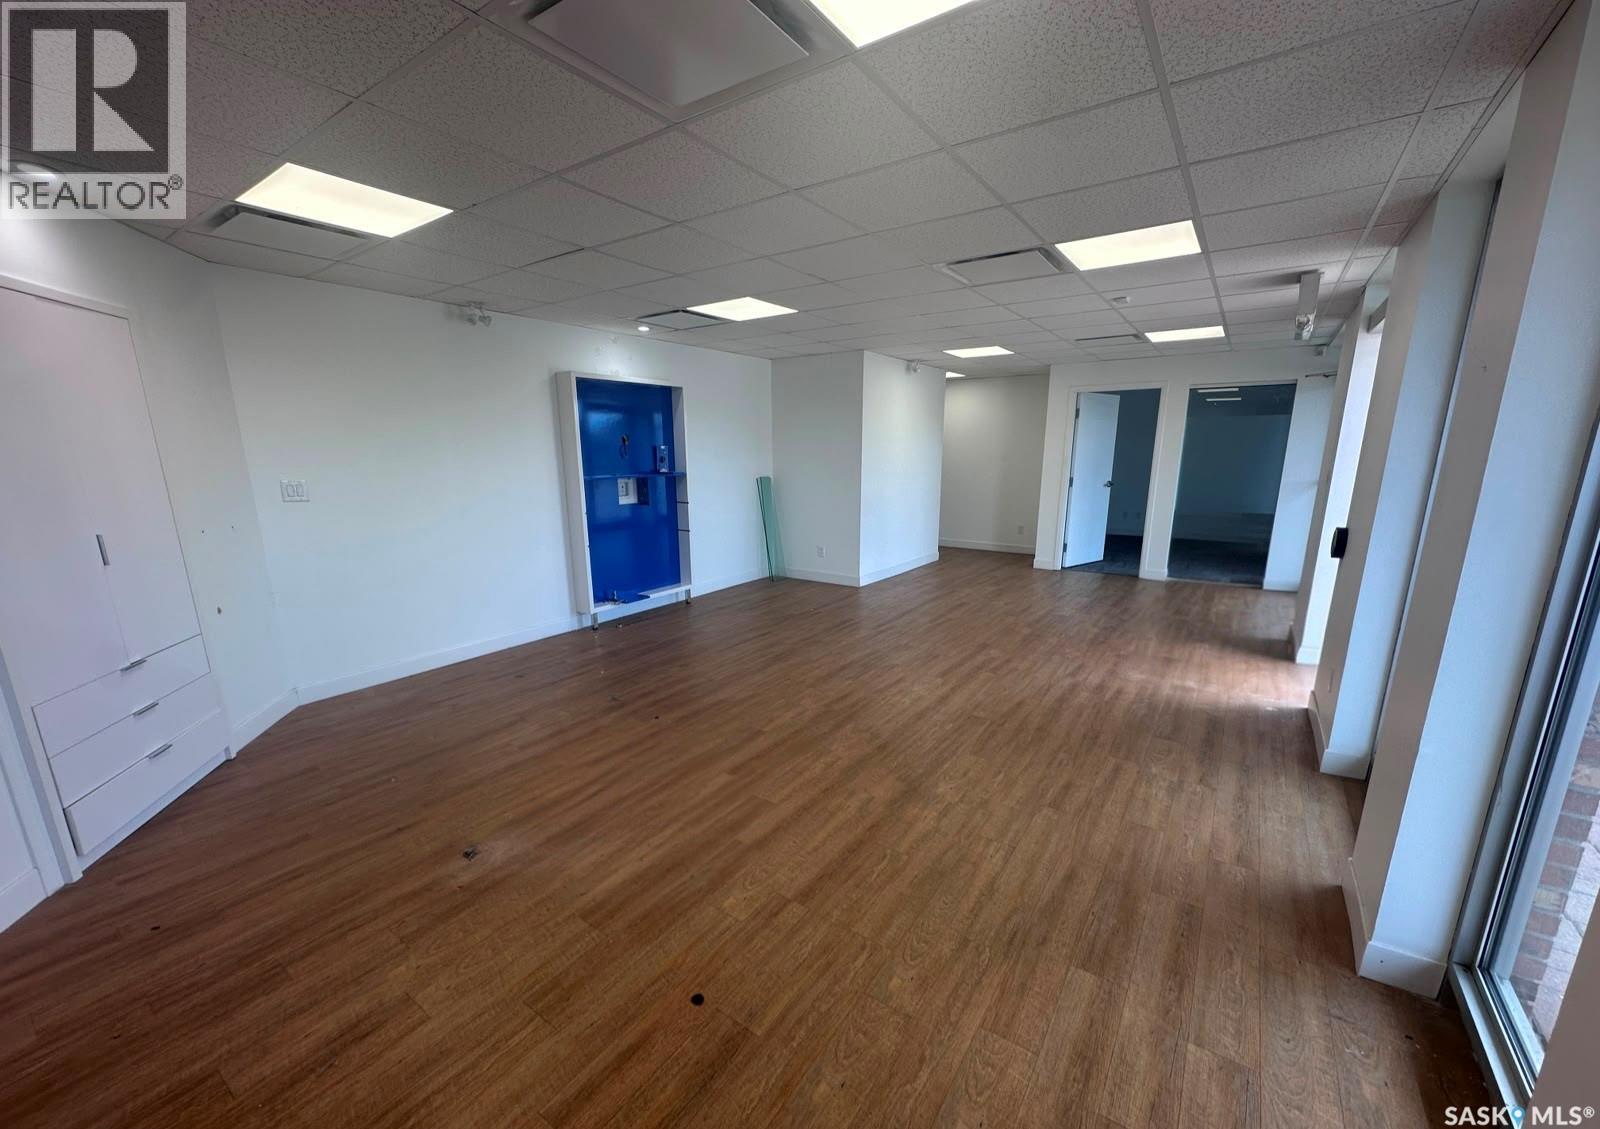
Prime medical, pharmacy or professional space for lease in the well-established Parkview Plaza in Yorkton. Formerly occupied by HearingLife, this professionally improved commercial unit. It is well suited for a pharmacy, medical clinic, physician, nurse practitioner, hearing clinic, physiotherapy, counselling, medical aesthetics, optometry, dental practice or other healthcare and professional services. The functional layout includes a reception and waiting area, multiple private offices or treatment rooms, storage space, a washroom and an accessible entrance. Interior improvements include updated flooring, ceilings, LED lighting and doors, helping reduce the improvements required for a new tenant. Conveniently located near the Yorkton Regional hospital, schools, apartment buildings and established residential neighbourhoods, the property offers excellent accessibility and ample on-site parking for patients, customers and staff. Parkview Plaza is home to several established, long-term businesses, providing a stable and professional commercial environment. An excellent opportunity to establish or expand a healthcare, pharmacy or professional service business in Yorkton. (id:62370)
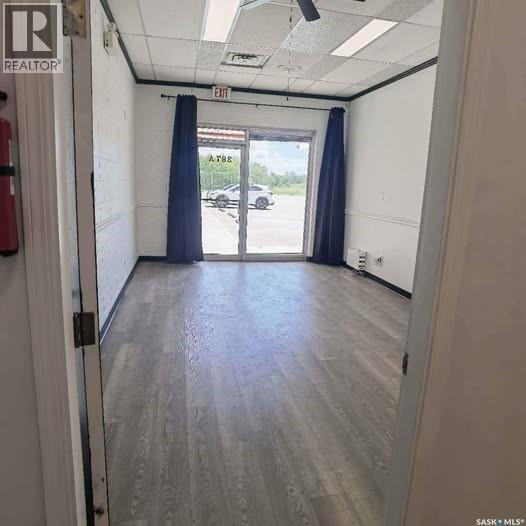
Affordable commercial space available for lease in the well-established Parkview Plaza in Yorkton. Offering 450 sq. ft., this functional and easy-to-manage unit is well suited for a professional office, consulting practice, beauty or wellness service, or other small business use. The space provides an excellent opportunity for a new or established business seeking its own professional location at an affordable monthly cost. Parkview Plaza is conveniently located near the hospital, schools, apartment buildings and surrounding residential neighbourhoods, with on-site parking available for customers. Whether you are starting a new business, expanding an existing operation, or looking for a professional office of your own, this affordable and versatile space is worth considering. Don't miss the rate opportunity. (id:62370)
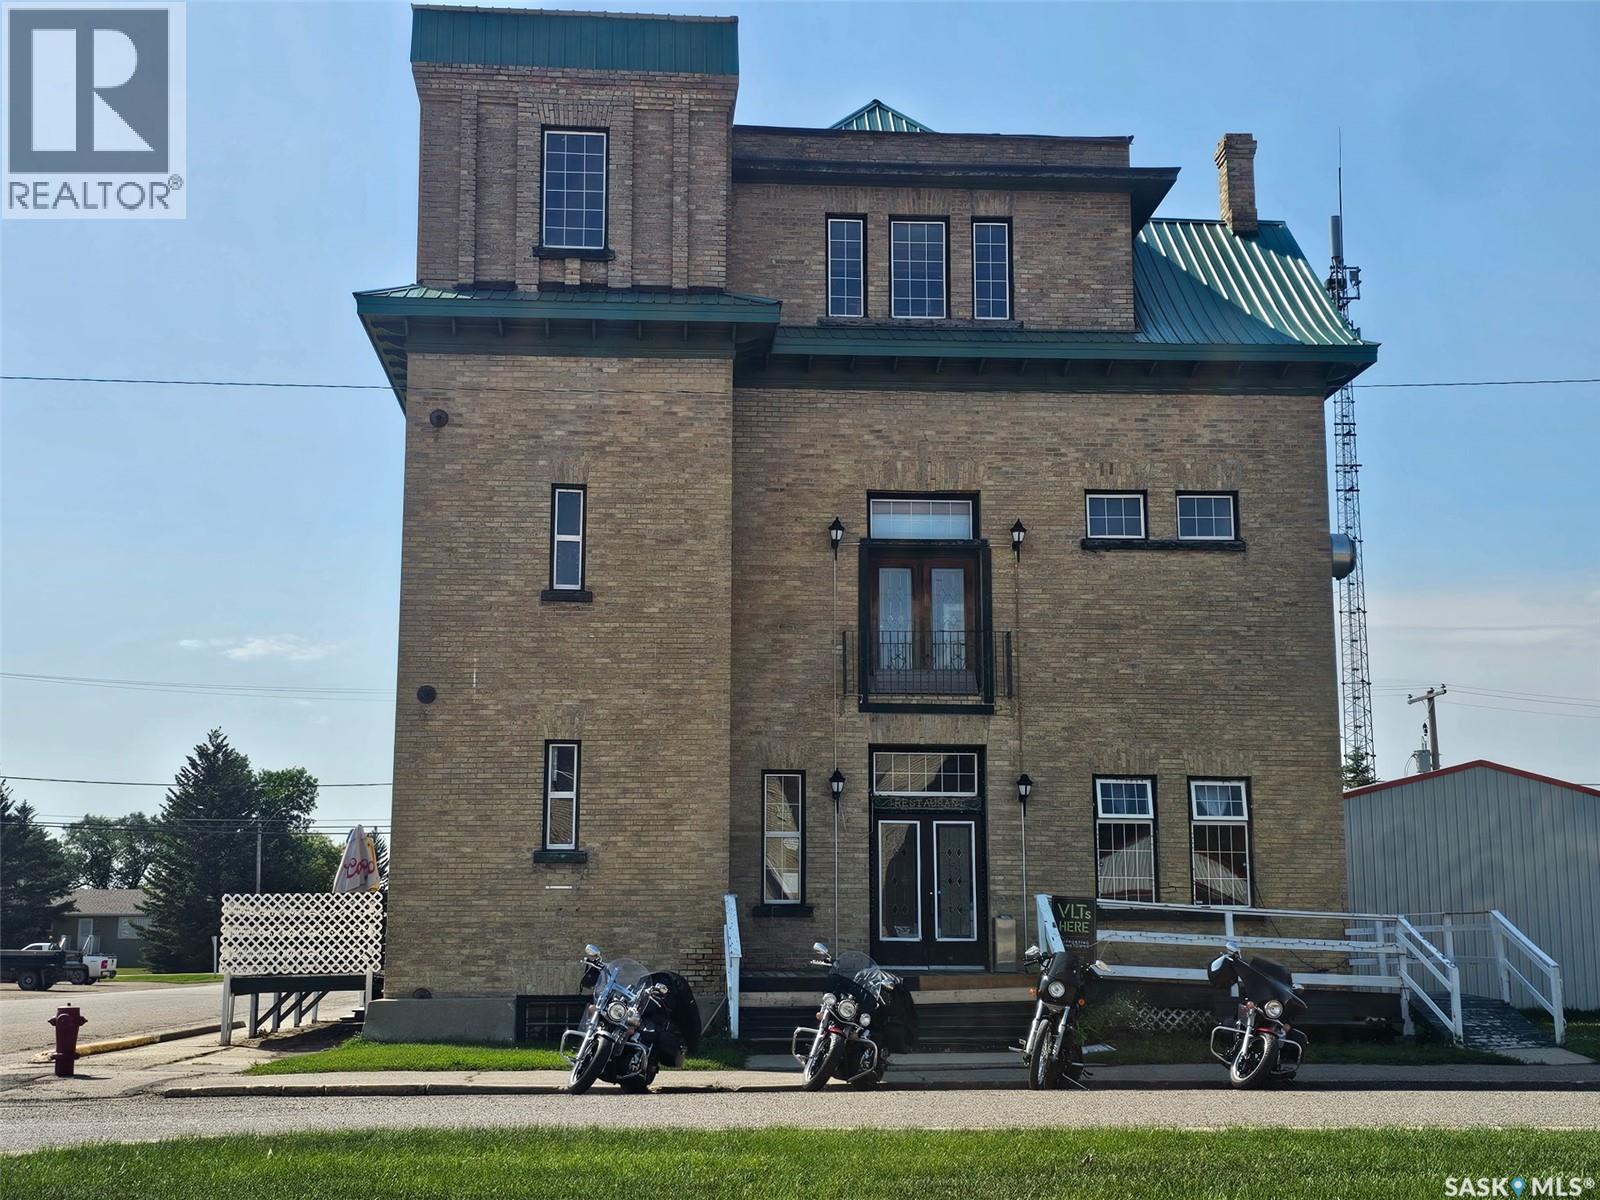
Discover a rare opportunity to own a landmark brick and stone building paired with a well-established business in the thriving and welcoming town of Arcola, Saskatchewan. Constructed in 1905 using locally made brick, this solid and character-rich structure is an unadorned example of Queen Anne–style architecture and stands as a significant piece of the town’s history. Originally serving as Arcola’s first consolidated municipal building, it once housed the fire hall, jail, and town offices, with an impressive opera hall on the second floor featuring a two-storey vaulted ceiling. Adding to its historic appeal, one of the original jail cells remains intact in the basement. In 1991, the building was thoughtfully renovated into a restaurant and saloon and is now home to Buddy’s Pub, a popular local destination featuring one of the longest bars in Western Canada. The business currently generates income through the pub operations and three VLTs, with additional upside potential. The second and third floors offer expansive space with a massive bar, abundant seating, and a unique atmosphere ideal for corporate functions, private events, live entertainment, or large gatherings, creating excellent opportunities for expanded revenue or potential rental income. Recent updates enhance both functionality and appeal, including a new forced-air furnace installed in December 2025, a freshly painted and updated interior, and a newly built main-level bar. Washrooms are conveniently located on both the main and second levels. Outside, a large deck area provides valuable additional space for seasonal patio seating, outdoor events, and increased customer capacity, further boosting revenue potential during warmer months. With an established business, strong community presence, and ample room for growth or diversification, this historic property presents an outstanding investment opportunity in one of Saskatchewan’s most charming small towns. Call your agent today to schedule a viewing! (id:62370)
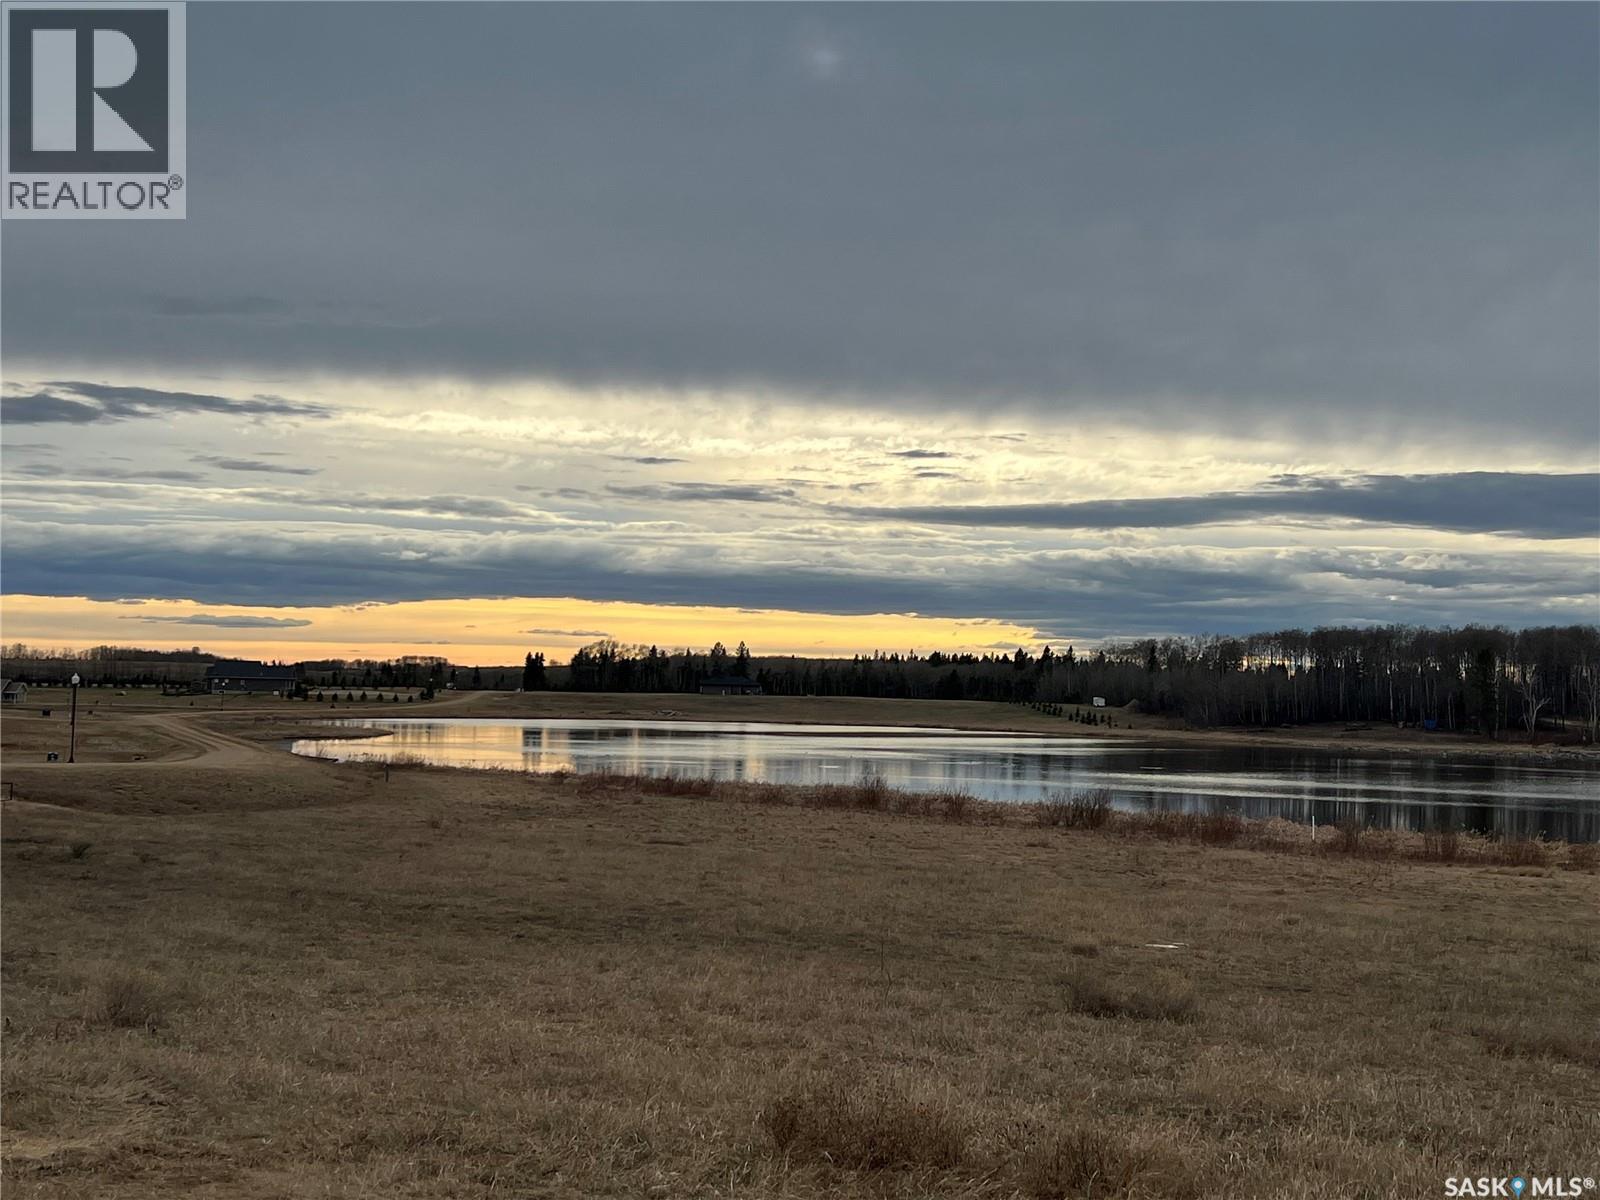
Laumans' Landing Lake Lot-Build your Dream Retreat. Enjoy beautiful bay views from this lake lot in the peaceful community of Laumans' Landing. Services are available to the lot, including natural gas, water and septic making it ready for your future plans. Surrounded by year round recreation, you'll be minutes away from the Meadow Lake provincial park with endless opportunities for hiking, boating, and outdoor adventure, plus Lac des Isles lake for fishing and watersports. A nearby beach adds to your summer enjoyment. Goodsoil, SK is minutes away for most everyday amenities. Located under the hour from both cities Cold Lake, AB and Meadow Lake, SK. Start planning your dream getaway or year round home and build by 2030 in this beautiful lake shore community. (id:62370)
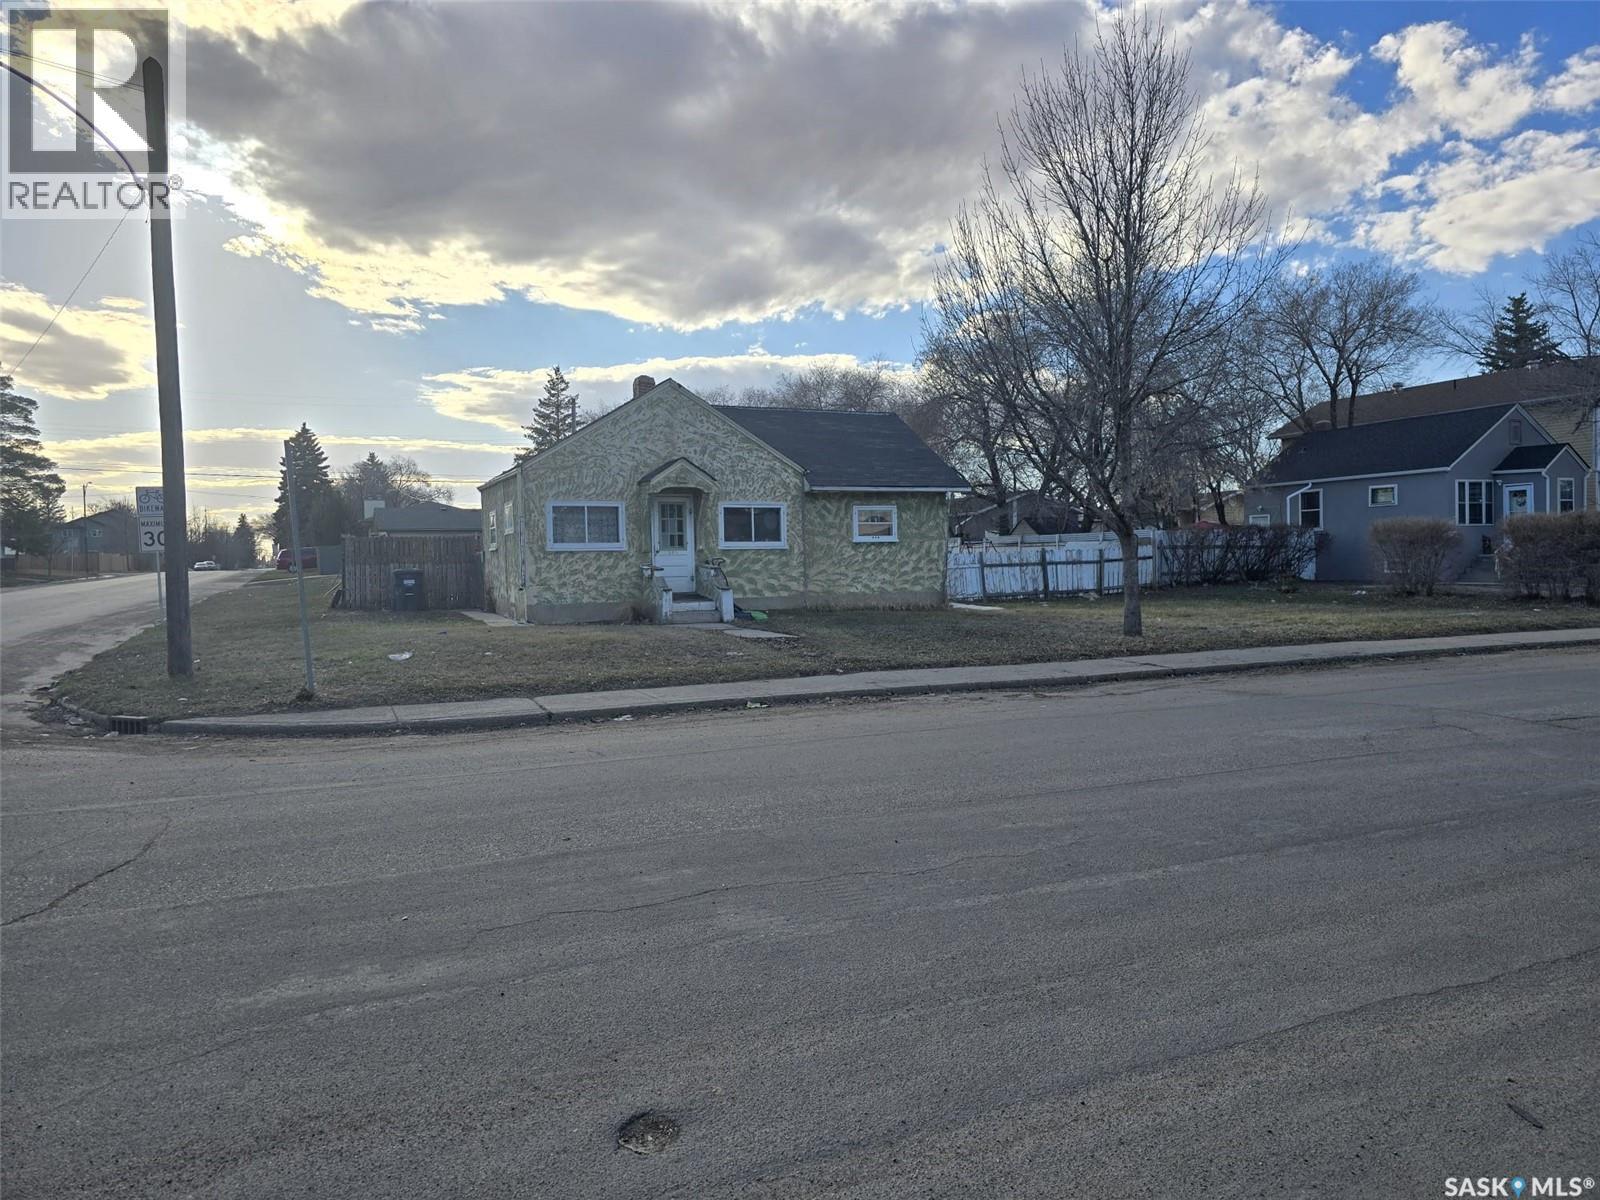
A prime opportunity for developers, with value largely in the land. This expansive corner lot measures 81'9" x 139'9" and is divided into three separate parcels. It offers strong development potential, as the city permits rezoning from a duplex to a fourplex or higher density (refer to the supplementary city email for details). The existing home is currently rented for $850 per month, and the tenant would like to remain. (id:62370)
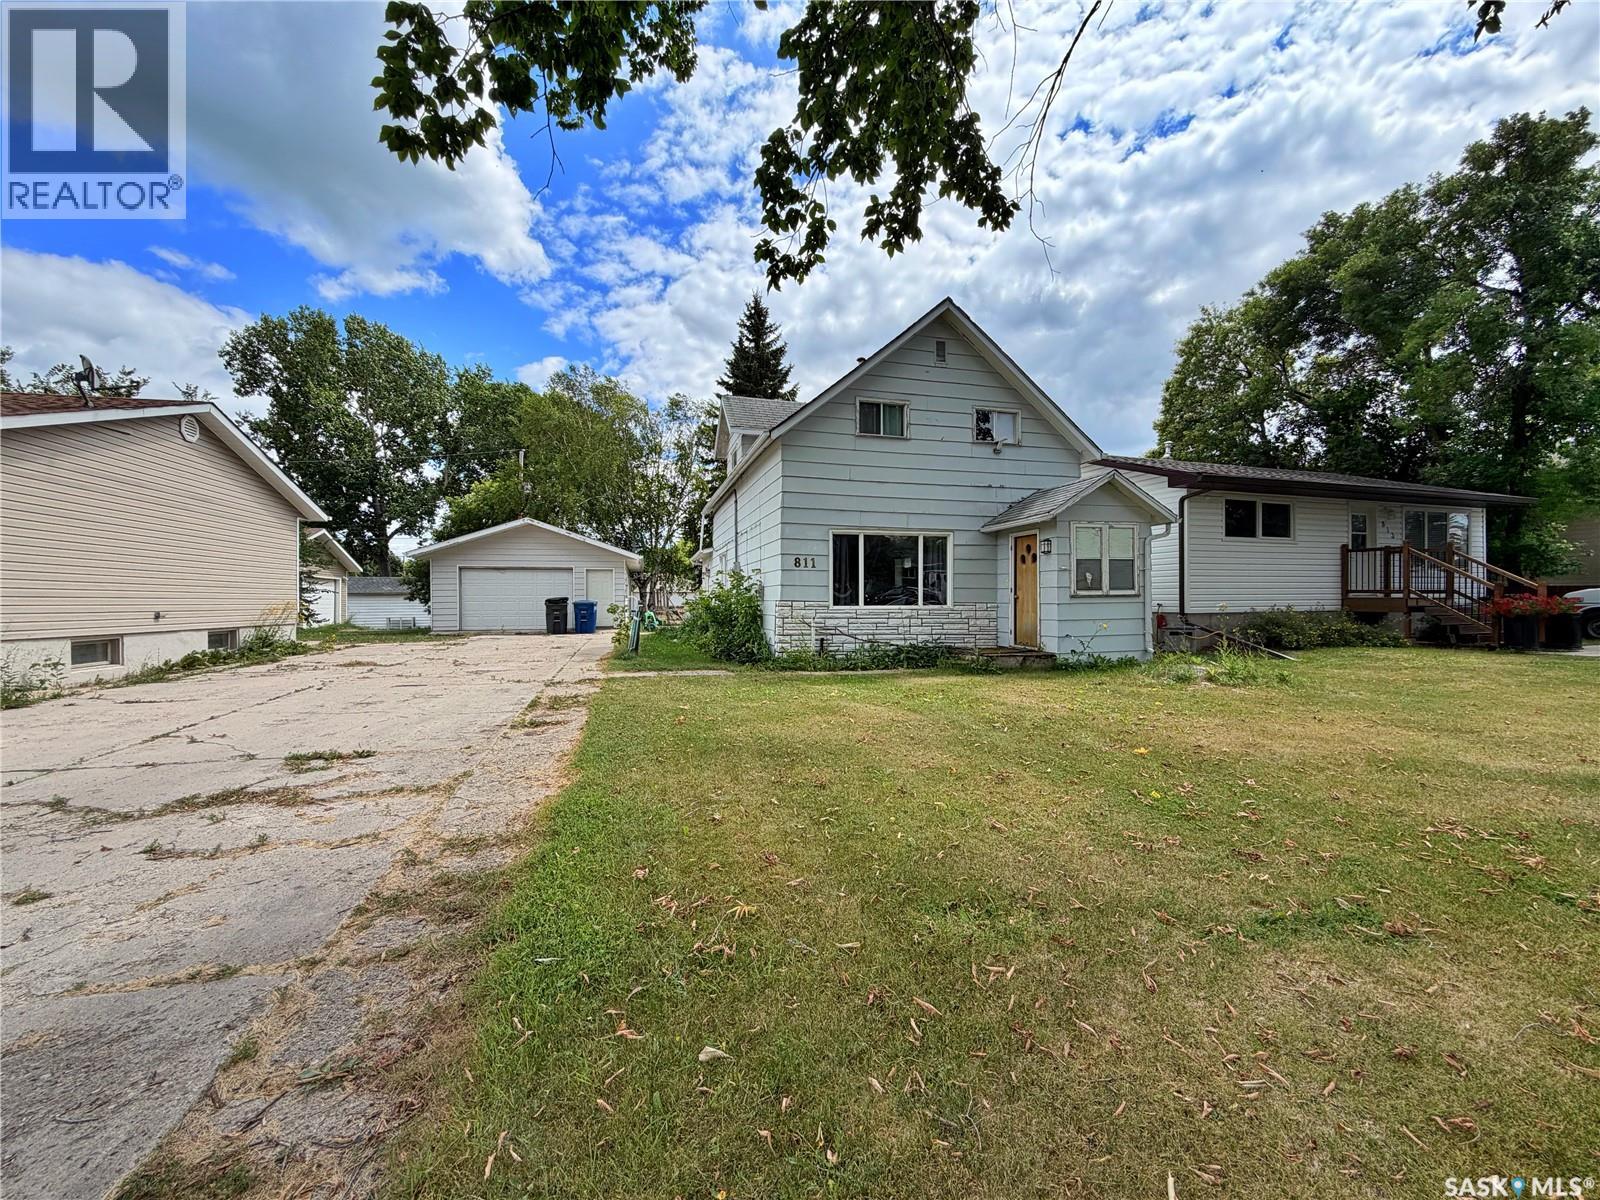
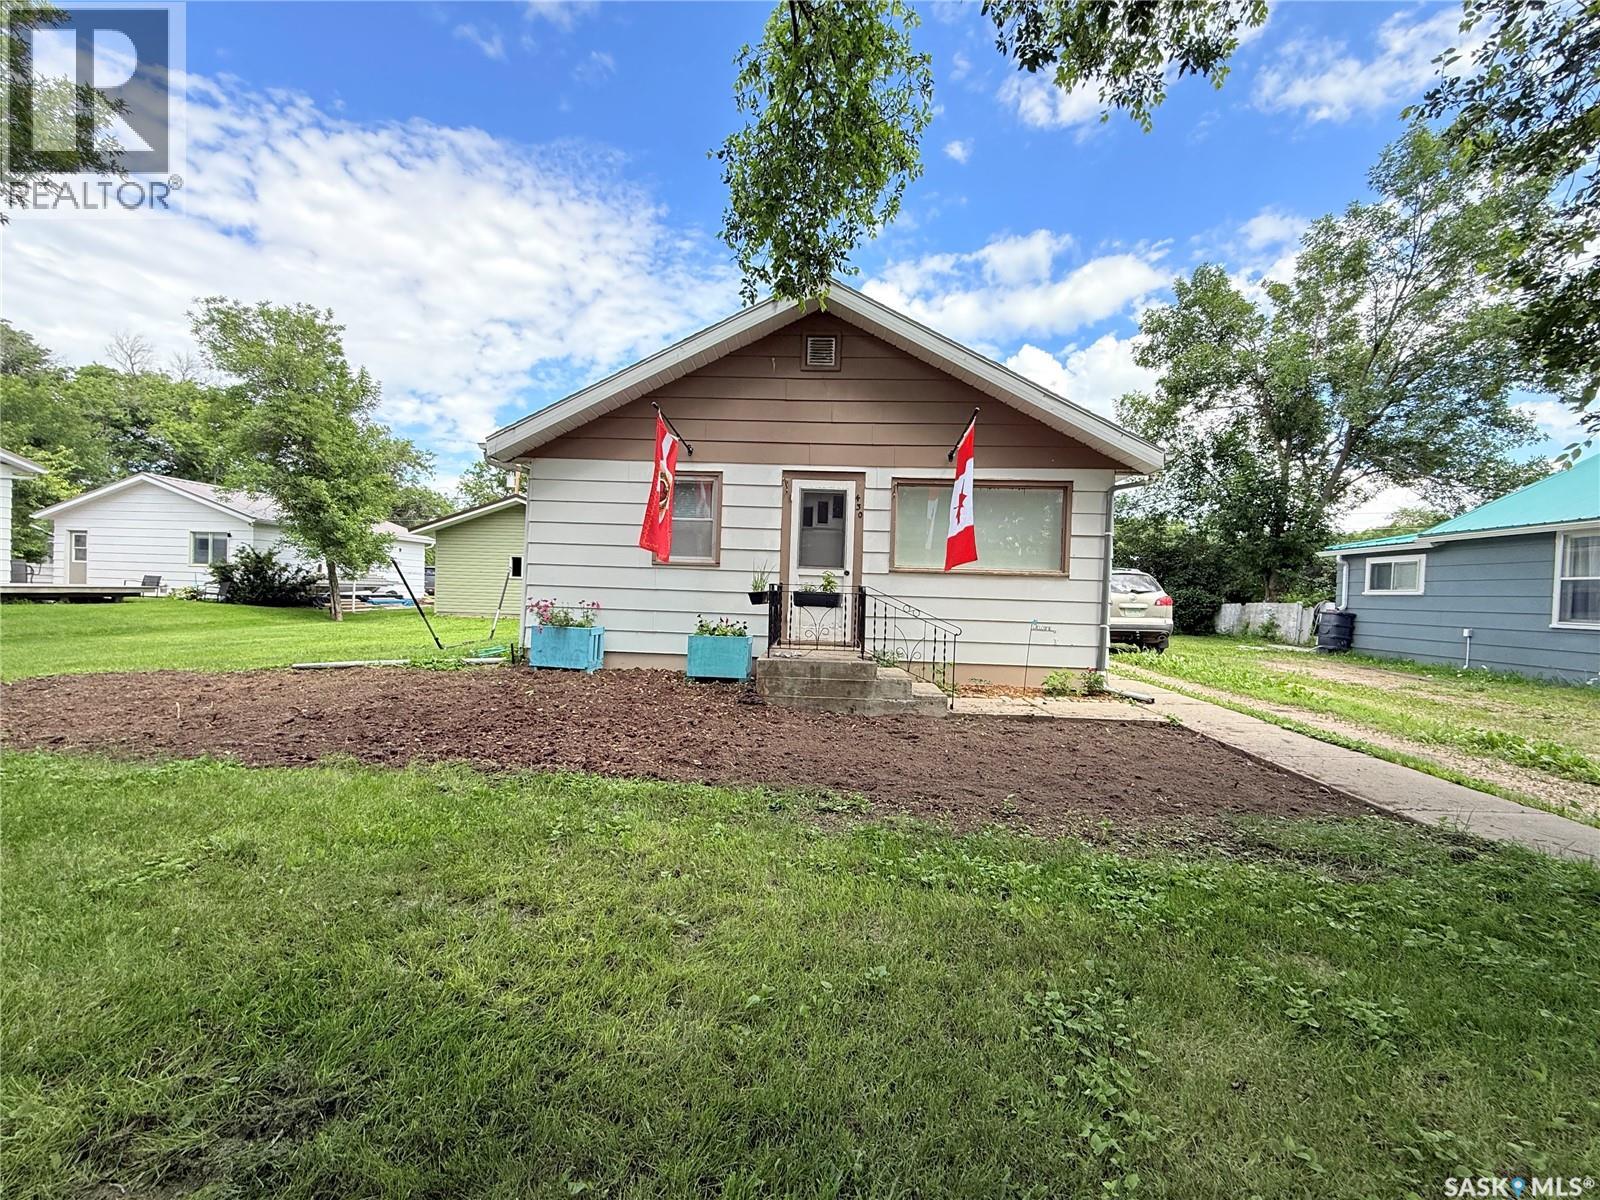
looking for a home with solid bones and plenty of potential?? This 1150 SQFT, 3 bed, 2 bath property is the perfect opportunity to build equity with a little TLC. Currently used as a rental, the home could use some cosmetic updates but offers a great layout and several valuable improvements already completed over the years, including an updated furnace, water heater, electrical panel and some wiring. Outside, you'll appreciate the 20' x 28' detached garage (built in 1982), complete with an overhead door and opener, along with a spacious backyard featuring back alley access and plenty of room for parking, projects, or entertaining. Conveniently located just a few blocks from the schools and swimming pool, this property is an excellent option for first-time buyers or anyone looking for a home they can make their own. PRICED AT $185,000! Come see the potential for yourself! (id:62370)
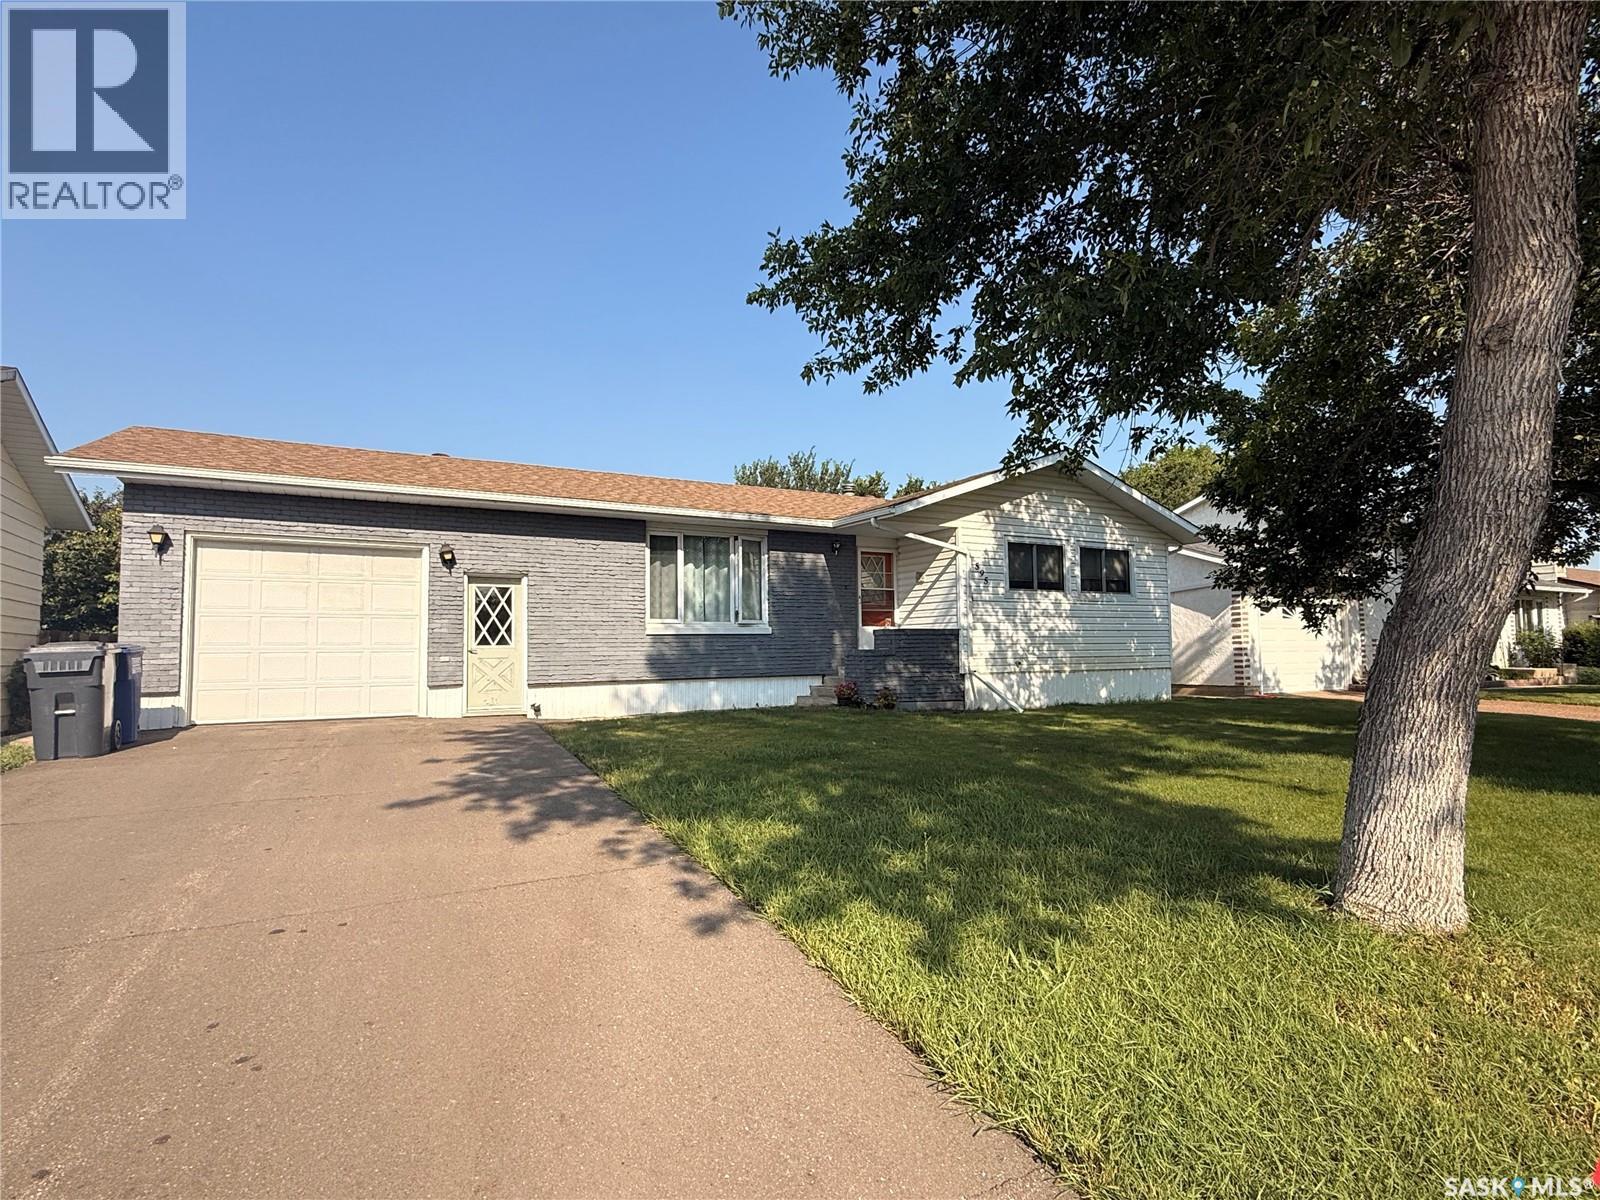
A large bungalow with an attached garage. This great house found on 9th Street West in Shaunavon has room for the whole family. There are Three bedrooms on the main floor and one more downstairs. The large kitchen and dining room have access to the covered deck which makes entertaining inside and outside that much better. The laundry is also on the main floor as well as a 3pc bath. Coming downstairs the huge family room with bar makes for more great entertaining space. There is a storage room and a 4pc bath as well as the utility room. The yard is nicely manicured and there are flower beds in the back and front. The attached garage is a good size as well as an extra shed in the back for more storage. Looking out the West you can enjoy lots of sunsets from the beautiful large sun room. This is a great family home in a great neighborhood. (id:62370)
Looking for an affordable family home with plenty of space? This well-laid-out home offers 3 bedrooms on the main floor along with a 4-piece bathroom, making it ideal for a growing family. The thoughtfully designed kitchen sits at the heart of the home and features ample cabinetry and counter space, creating a functional hub for everyday living. At the back of the home, you'll find a spacious laundry and mudroom with plenty of room for coats, boots, and extra storage. The finished basement expands your living space with a large recreation room and an additional bedroom, providing flexibility for guests, a home office, or a growing family. Situated on a generous double lot, the yard offers endless possibilities for kids, pets, gardening, or entertaining. Completing the property is a newly built garage (2023), adding excellent storage and parking space. This is a fantastic opportunity to own a spacious family home that offers comfort, functionality, and exceptional value—all at an affordable price. (id:62370)
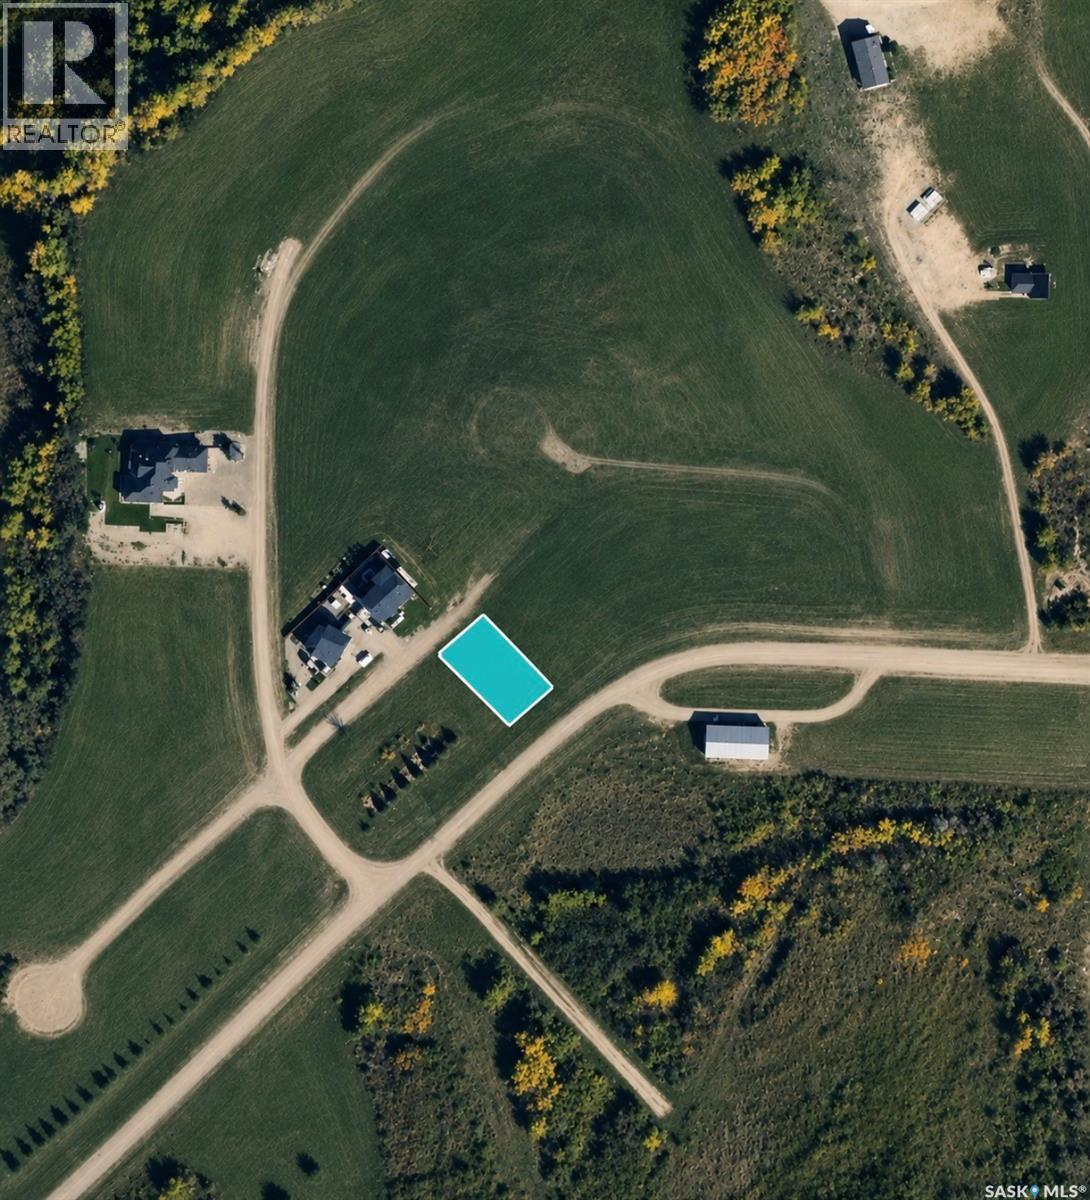
Scenic lot in Cochin, Saskatchewan, where breathtaking views of Jackfish Lake and Murray Lake provide the perfect backdrop for your dream home or year-round getaway. This lot offers an exceptional opportunity to build in one of the area's developments, surrounded by natural beauty and endless recreational opportunities. Enjoy the convenience of municipal services with water, power, and natural gas to the property line, making the building process even easier. Whether you're envisioning a permanent residence, a vacation retreat, or an investment property, this lot offers the ideal setting to bring your vision to life. Enjoy all the amenities Cochin has to offer. You'll experience the best of lake living while enjoying spectacular panoramic views in a serene setting. Don't miss your chance to own a piece of paradise, where every day feels like a getaway. (id:62370)
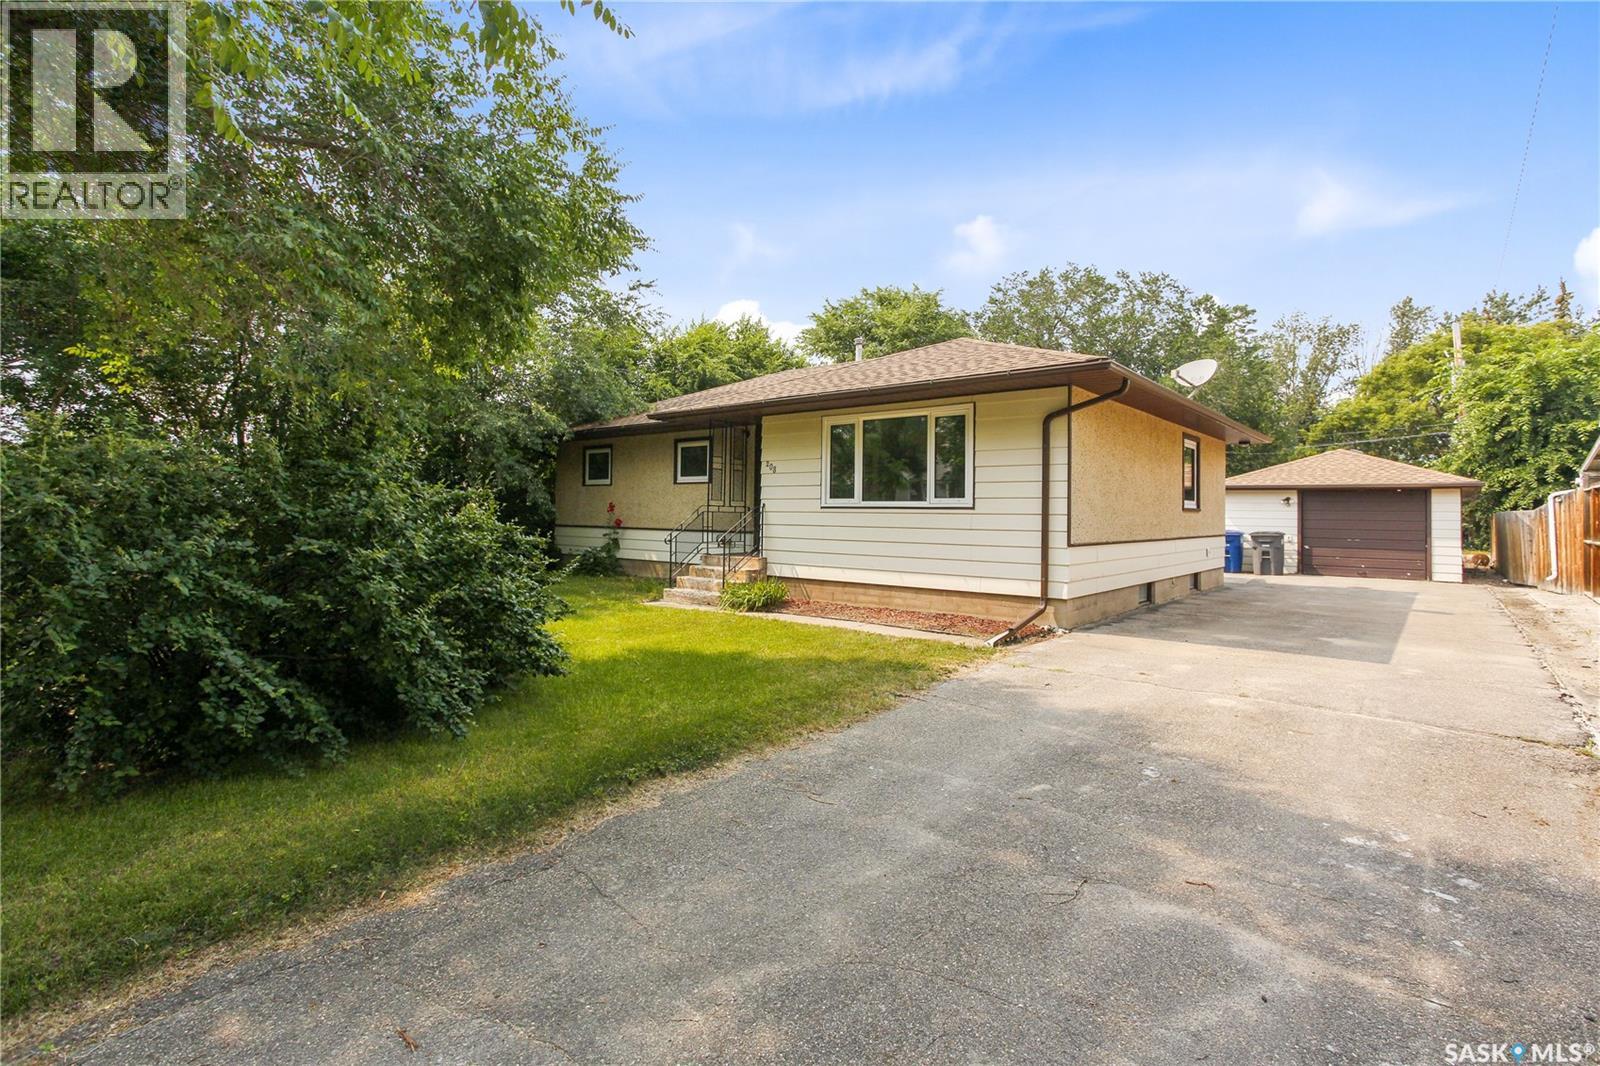
Price Improvement! Welcome to 208 Edwards Street! This move-in-ready, 1,120-square-foot bungalow seamlessly combines high-end modern renovations with excellent outdoor space and massive basement potential. The main floor features a brand new, custom-designed kitchen paired with newer appliances, a beautiful dining room with built cabinetry and a pantry, a spacious living room and three bedrooms. The bathroom has been fully renovated, is stylish, and completely refreshed. Beautiful new floors running seamlessly throughout the level. The flexible 3rd bedroom is currently a convenient main-floor laundry with brand new appliances, which easily converts to a bedroom or office. Outside you will find a single 16' x 20' detached garage provides secure parking and storage with a large backyard perfect for entertaining and relaxing with space for a garden. The basement is perfect for a future recreation room, home gym, or extra bedroom. Strasbourg is a warm and welcoming community and prime small-town location with an hour drive to Regina. Call today! (id:62370)
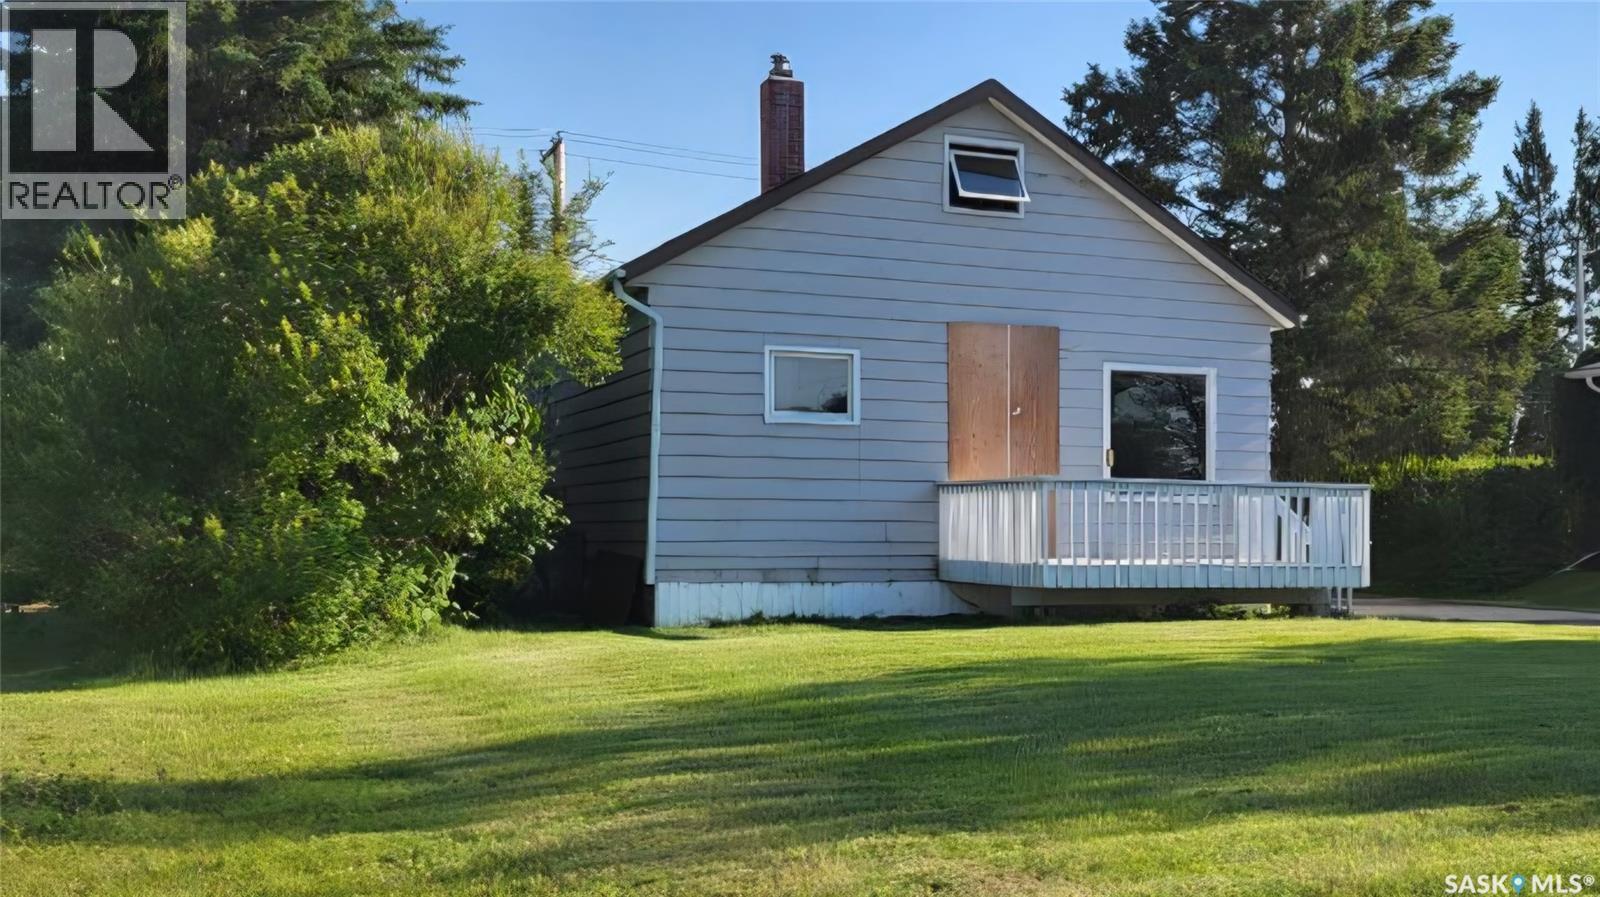
If you're looking for your next renovation project, this property offers an opportunity to start with a blank slate. Following an electrical fire in late 2025, the home sustained damage and has been stripped back to the studs for safety purposes. The fire originated in the basement ceiling and was determined to be electrical in nature. As a result, the building has been deemed unsafe to enter by the Fire Department, and no interior showings will be permitted. Prior to the fire, the home featured a 2-bedroom layout with a loft area accessed through one of the bedrooms, along with a livingroom, kitchen and bathroom. The bathroom had recently been renovated; however, the current condition of the interior is unknown. The property is being sold **as is, where is**, with no representations or warranties. Buyers are encouraged to complete their own due diligence. Please contact your REALTOR® for additional information. (id:62370)
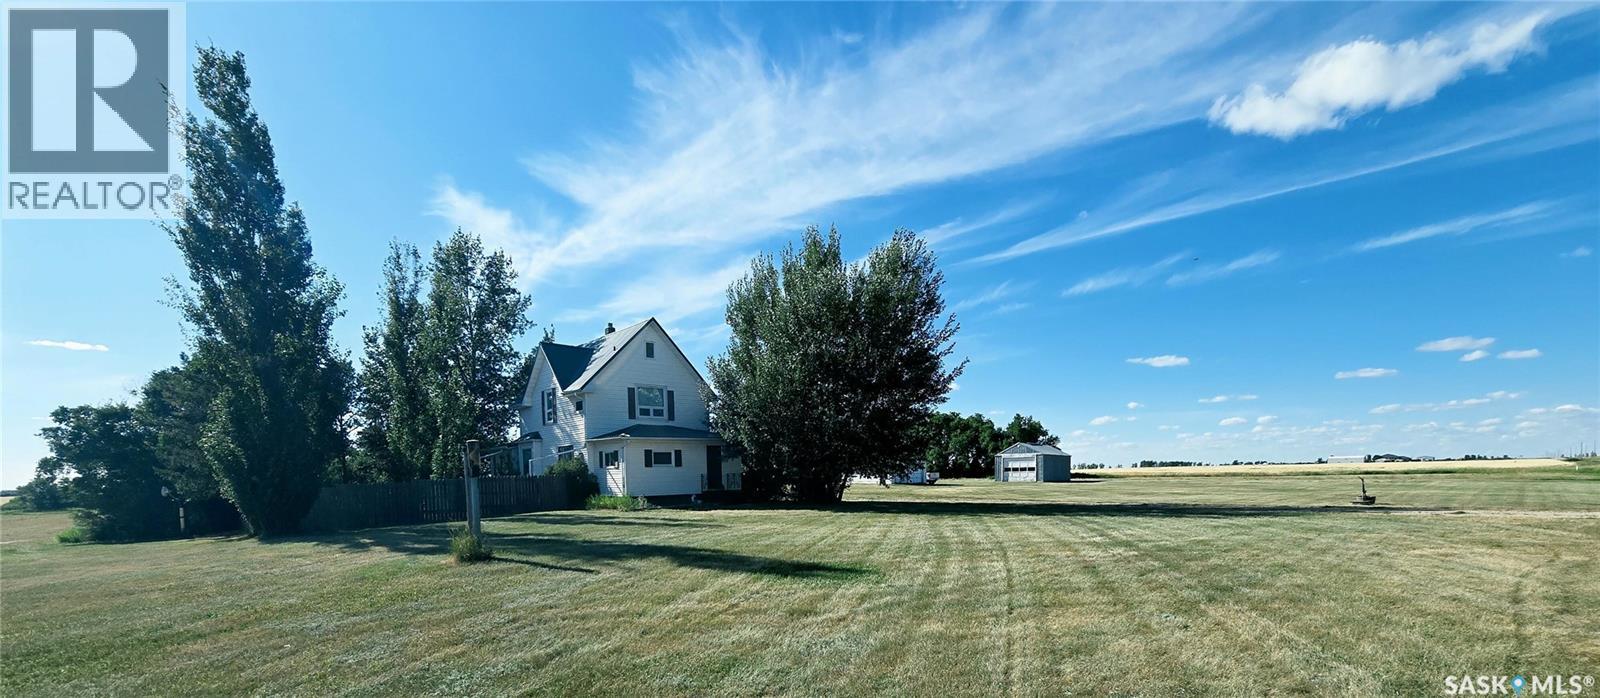
Escape to the perfect balance of country living and city convenience with this exceptional acreage just 5 km east of Weyburn, featuring only 1 km of gravel road. Set on nearly 12 acres, this property offers the flexibility and freedom that many buyers seek but rarely find. The charming 1,869 sq. ft. home was relocated onto a solid concrete foundation in the 1960s and offers outstanding living space with room to grow. The main floor features a spacious mudroom and laundry area, a functional galley kitchen with included appliances, an inviting dining area, cozy den, bright living room, 2-piece bath, and a private bedroom suite complete with office or vanity space. Upstairs are three bedrooms and a well-appointed 4-piece bath featuring a timeless clawfoot tub. The insulated third-floor attic provides ideal potential for additional bedrooms, a studio, or a family retreat, while the partially finished basement—with a completed 3-piece bath—is ready as a perfect family room and fourth bedroom. Designed for both lifestyle and functionality, the property is serviced with City of Weyburn water, natural gas, two 100-amp electrical services, two wells, and a large dugout. Water and power have already been extended throughout much of the yard, providing endless possibilities for future expansion. Whether your vision includes a hobby farm, horses, livestock, workshops, or simply room to roam, this property is ready to accommodate. The impressive collection of outbuildings includes two 20' x 24' garages, a heated 28' x 40' machine shop, a 52' x 83' quonset, a 20' x 24' storage shed, and a 10' x 12' garden shed. Location is everything, and this property delivers. Enjoy the peace and privacy of rural living while remaining just minutes from Weyburn. School bus pickup is conveniently located at the road, making this an ideal setting for growing families. With nearly 12 acres of space to explore, play, and create, this is more than an acreage—it's a lifestyle waiting to be enjoyed. (id:62370)
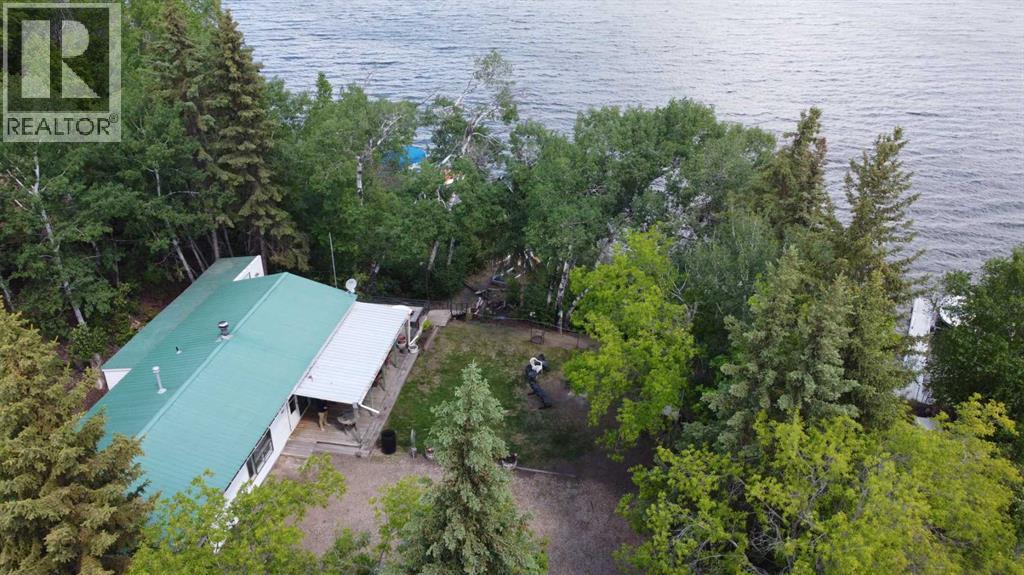
Rare waterfront opportunity on beautiful Makwa Lake! This titled lot is tucked into a quiet, sheltered bay with calm waters and includes its own private dock—perfect for boating, fishing, or simply soaking up lake life. The cabin on the property is in solid shape and, with some TLC, could remain as a cozy retreat for weekends and summers. Alternatively, you have the option to tear it down and build your dream lakefront getaway from the ground up. Whether you’re looking for a peaceful escape or planning your future custom build, this lot offers incredible potential. Properties in this location are hard to come by—don’t miss your chance to own a piece of Makwa Lake paradise. (id:62370)
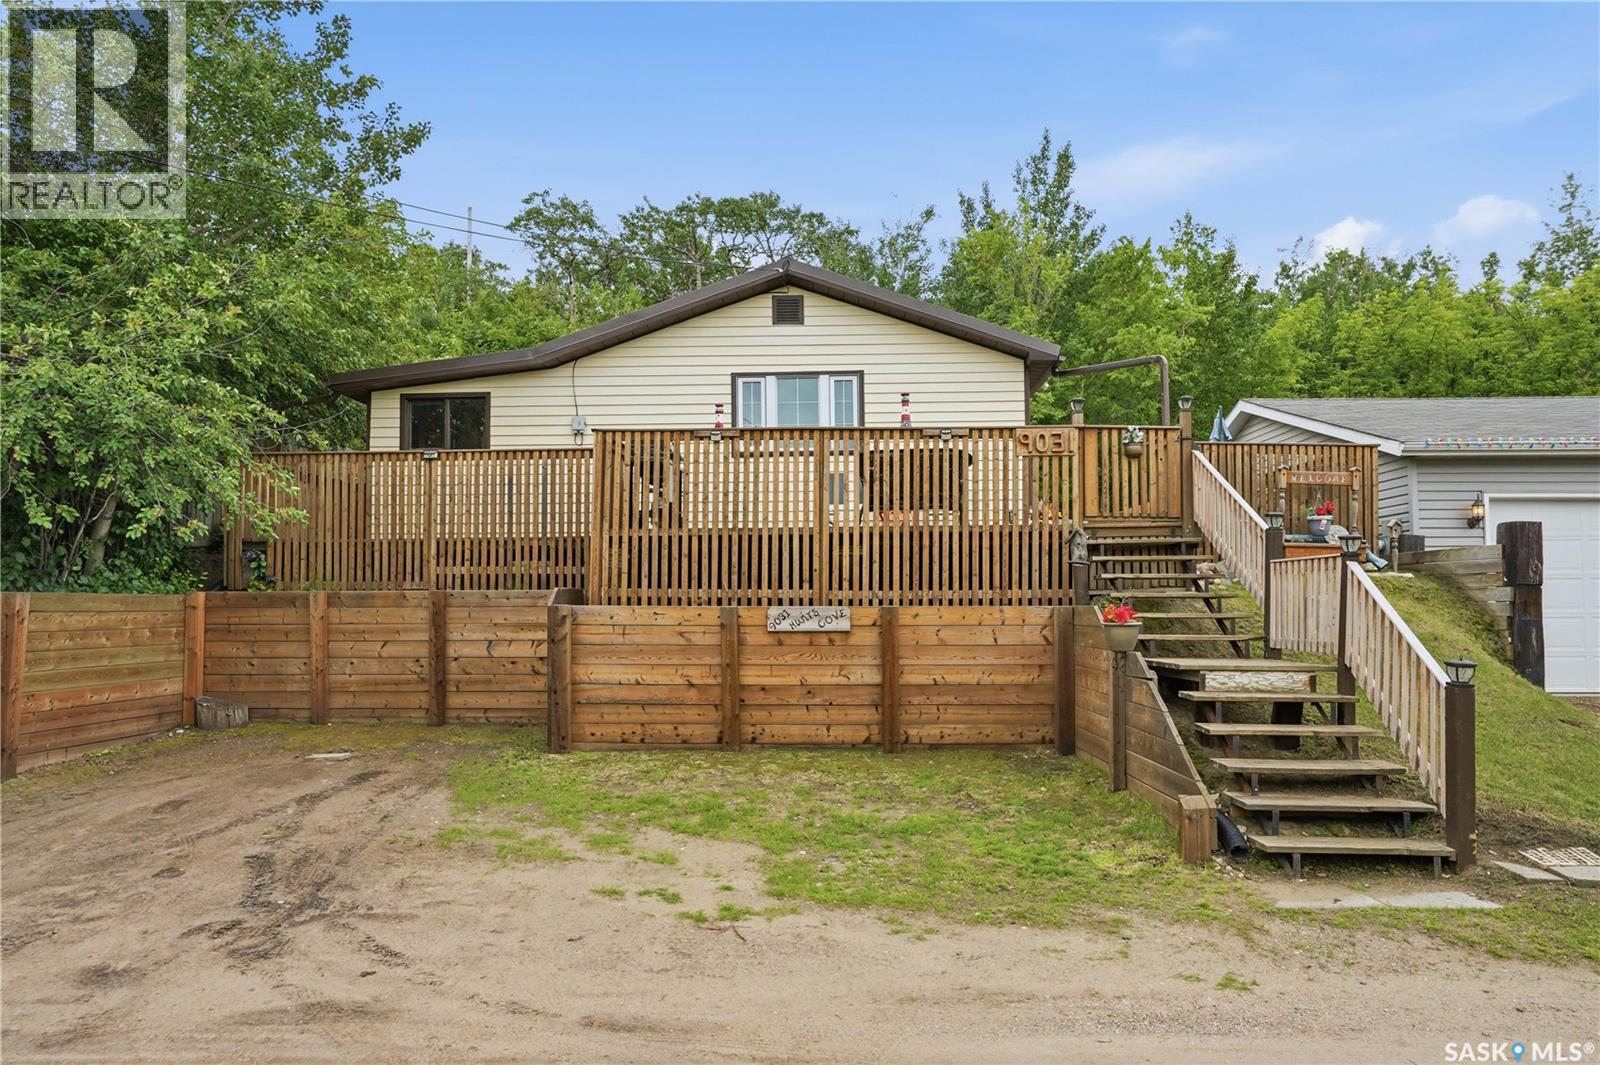
Get ready to jump into the best lake life ever! This charming, fully furnished 783 sq. ft. cabin on a TITLED lot on Hunts Cove Crescent in Cochin is brimming with good vibes and ready for sunny adventures! Just a short, breezy stroll to the sandy shores, this 2-bedroom retreat is your ticket to instant summer fun! Inside, you’ll love the bright, welcoming open layout—perfect for gathering your favorite people. Since 2019, it's been lovingly updated with great practical touches: a refreshed kitchen, easy-care vinyl plank flooring, some new windows, fresh paint, an updated 4-piece bath, plus a new water heater, pump, and pressure tank for total peace of mind! All the exterior heavy lifting is done! Sit back and relax thanks to a sturdy new metal roof, vinyl siding, soffits, fascia, weeping tile, and newer retaining walls, stairs, and railings. Soak up Cochin's fantastic resort-town energy! Enjoy days spent swimming, boating, golfing at 3 nearby courses, and celebrating at Cochin Days! Everything you need is right at hand: food, gas, bakery, liquour, hardware, laundromat, church, and that iconic local dairy shop for sweet summer treats and hot meals! Pack your bags and get ready to make wonderful memories—call your favorite agent today! (id:62370)
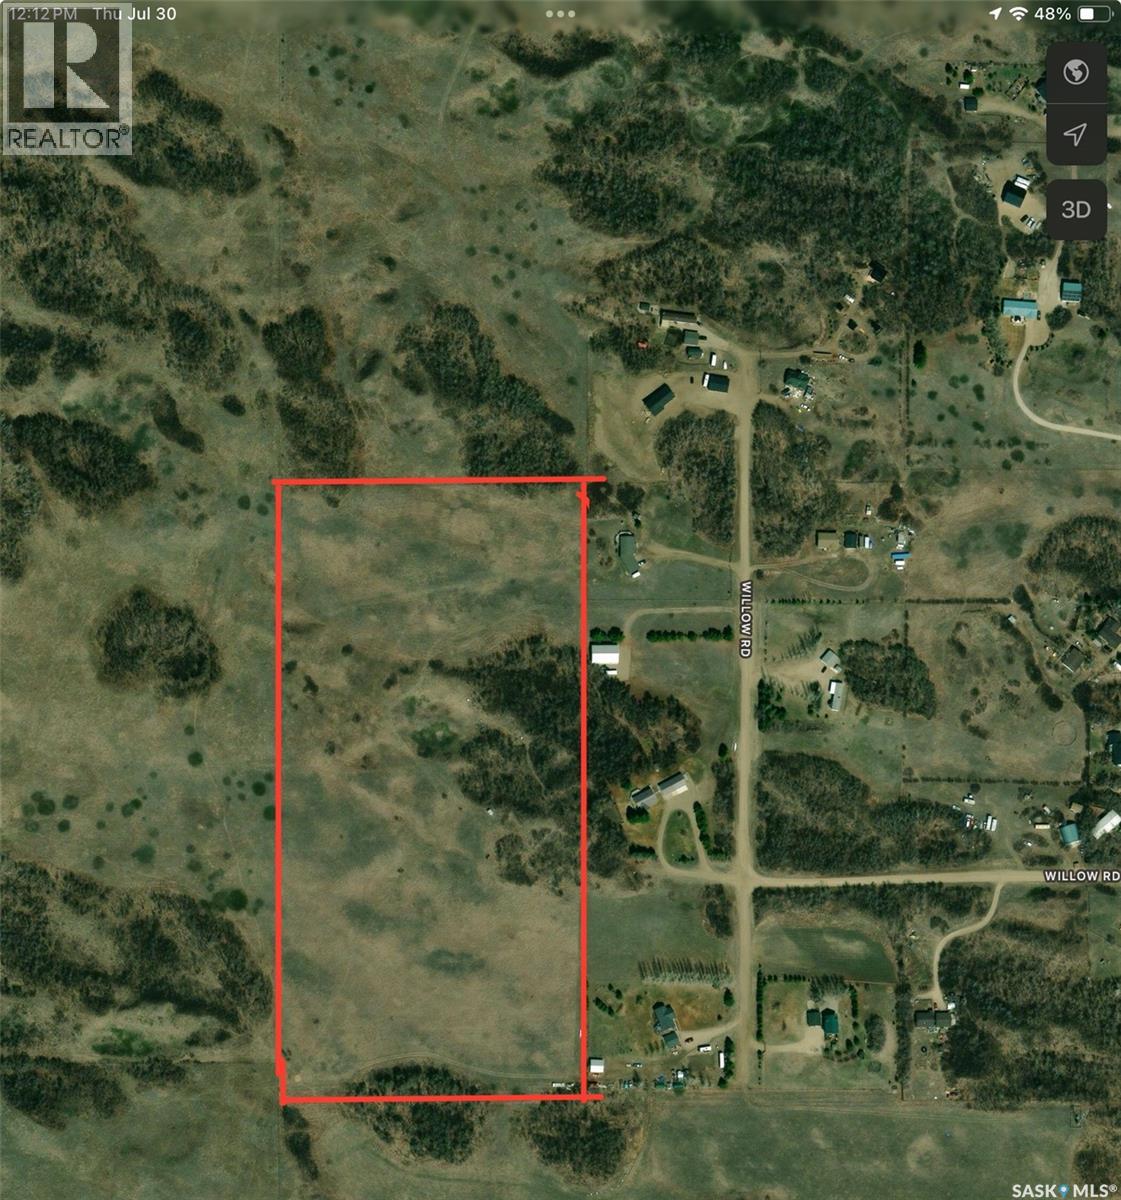
Private 21-Acre Acreage – Near Pike Lake, Saskatchewan Escape to your own private 21-acre retreat, nestled among gently rolling hills and mature aspen forest, less than one mile from Pike Lake Provincial Park. Whether you're planning to build your dream home, move in an RTM, create a hobby farm, or explore future development potential, this exceptional property offers endless possibilities. There is also potential for subdivision into smaller acreage parcels, subject to approvals. Choose from several excellent building sites, including locations ideal for a walkout home, country estate, or off-grid retreat. Surrounded by established acreages and miles of former PFRA pastureland, you'll enjoy privacy, abundant wildlife, and breathtaking prairie views in every direction. Spend your days picking wild Saskatoon berries and chokecherries, watching deer and moose wander through the area, or relaxing while taking in spectacular sunrises, sunsets, and star-filled skies. Pike Lake Provincial Park, the Huddle restaurant, two golf courses, tennis courts, and the South Saskatchewan River are all just minutes away. Power and natural gas are nearby, neighbouring wells are approximately 16 feet deep, and the property is fenced on three sides. A rare opportunity to own one of the area's most scenic and versatile acreage properties.Directions-go south on hwy#60 to O'Malley Rd then follow signs. Access to land is between fence and Quonset on the left. Don't Miss out call Your Agent today! (id:62370)
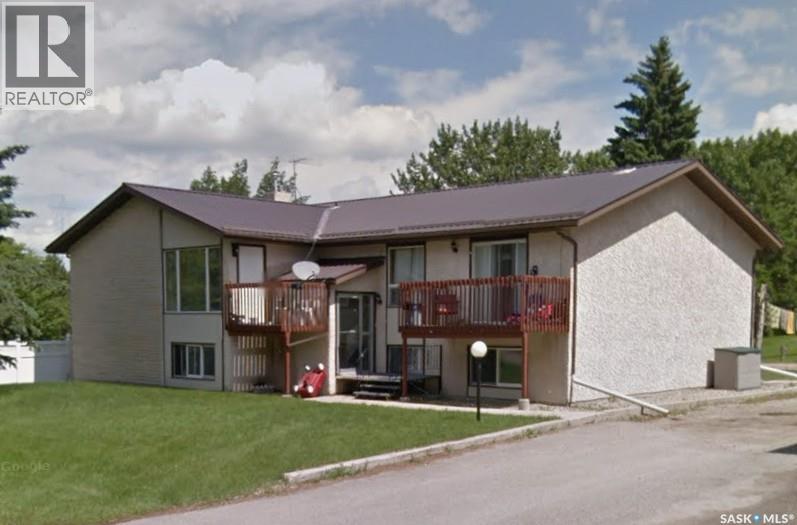
6-plex with four 2 bedroom units and two 1 bedroom units. All units are currently rented. Income was $67,185 in 2024 and $60,405 in 2025. Current rent is $5,950 per month ($5,950 x 12 = $71,400 estimated for 2026). Gravel parking for 6 vehicles at rear (electricity). Three upper units have balconies and air conditioning. Majority of windows have been updated. Common laundry in lower level. (id:62370)
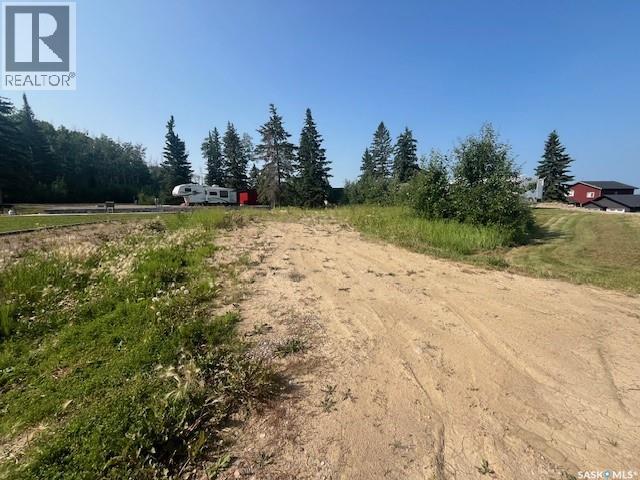
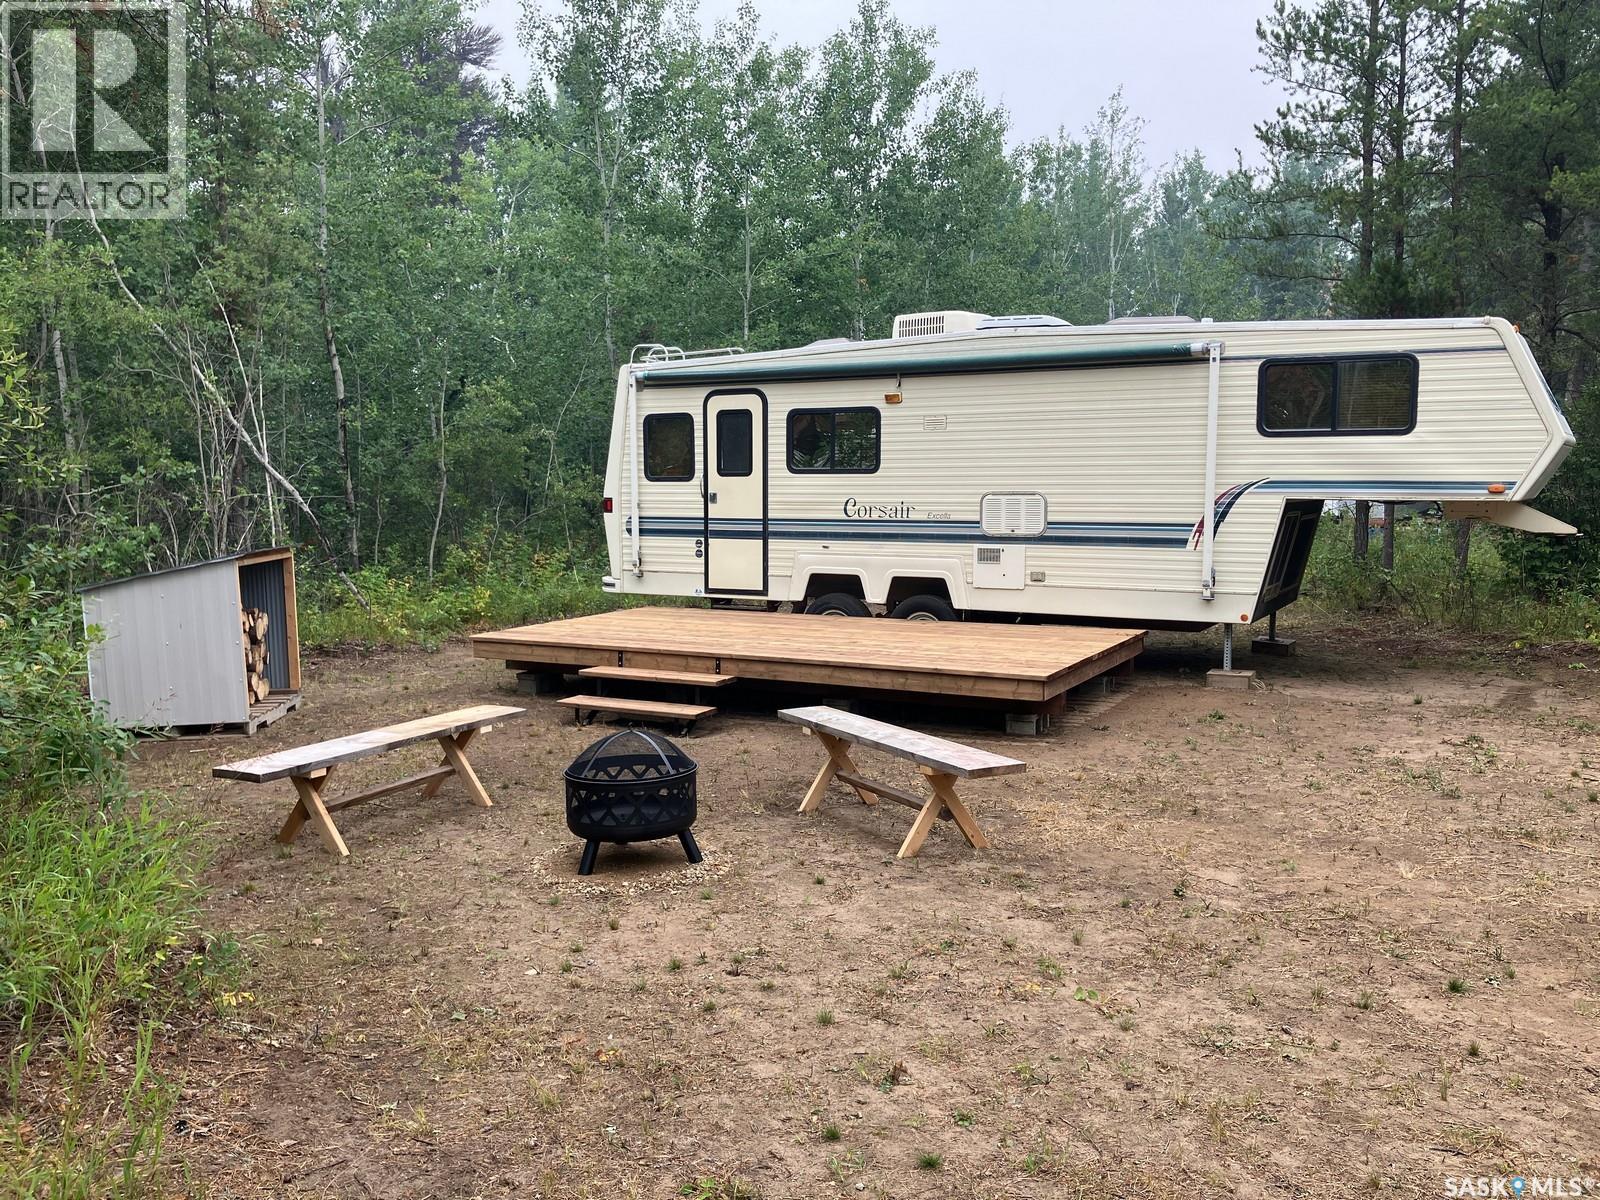
Welcome to Lot 6 at Station Lane! If you are looking for a lot not too far from Tobin Lake & Golf Course this might be an opportunity for you. This 0.5 acre lot with 93.5ft frontage is located behind the Rolling Pines Golf Course, located about 20 km from Nipawin and about 15 km to Tobin Lake. The lot is treed but there is a clearing and the RV is included in the sale (1995 Corsair Trailer). There are no utilities. This lot is golfer’s and fisher’s paradise! Tobin Lake is known for world class fishing and the North East Saskatchewan is known for hunting. Phone today! (id:62370)
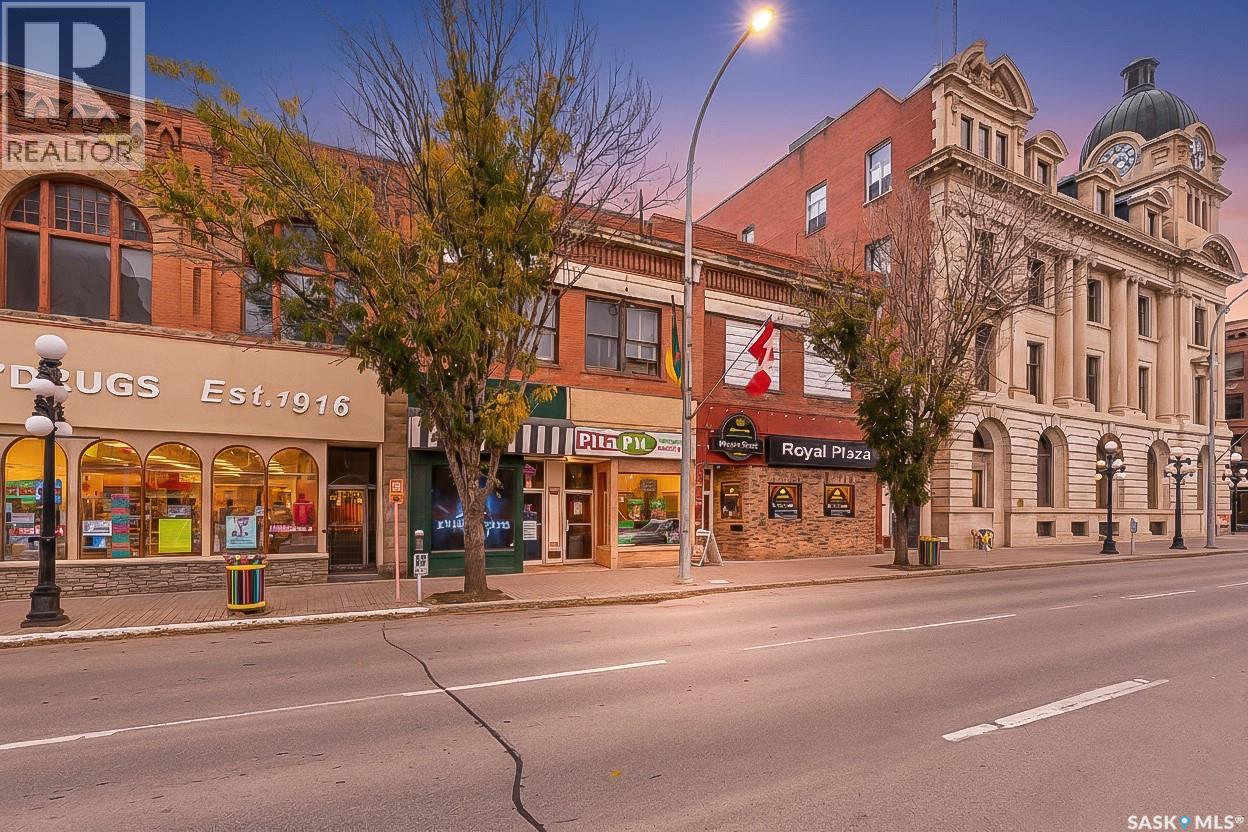
Investors! Excellent opportunity to own a high-cap rate commercial property on busy Main Street in Moose Jaw. This well-maintained building offers strong street presence, consistent traffic, and two long-term stable tenants providing immediate income. The location is ideal — surrounded by other established businesses and close to the downtown core, ensuring steady visibility and walk-in potential. The second floor includes additional undeveloped space. This adds flexibility and upside potential for the future. With reliable tenants already in place, solid lease agreements, and great exposure in one of Moose Jaw’s most active commercial corridors, this is a turnkey investment that checks all the boxes. Whether you’re expanding your portfolio or looking for a first step into commercial real estate, this property delivers dependable cash flow and long-term value. High cap rate. Strong tenants. Prime location. Easy to own and manage. (id:62370)
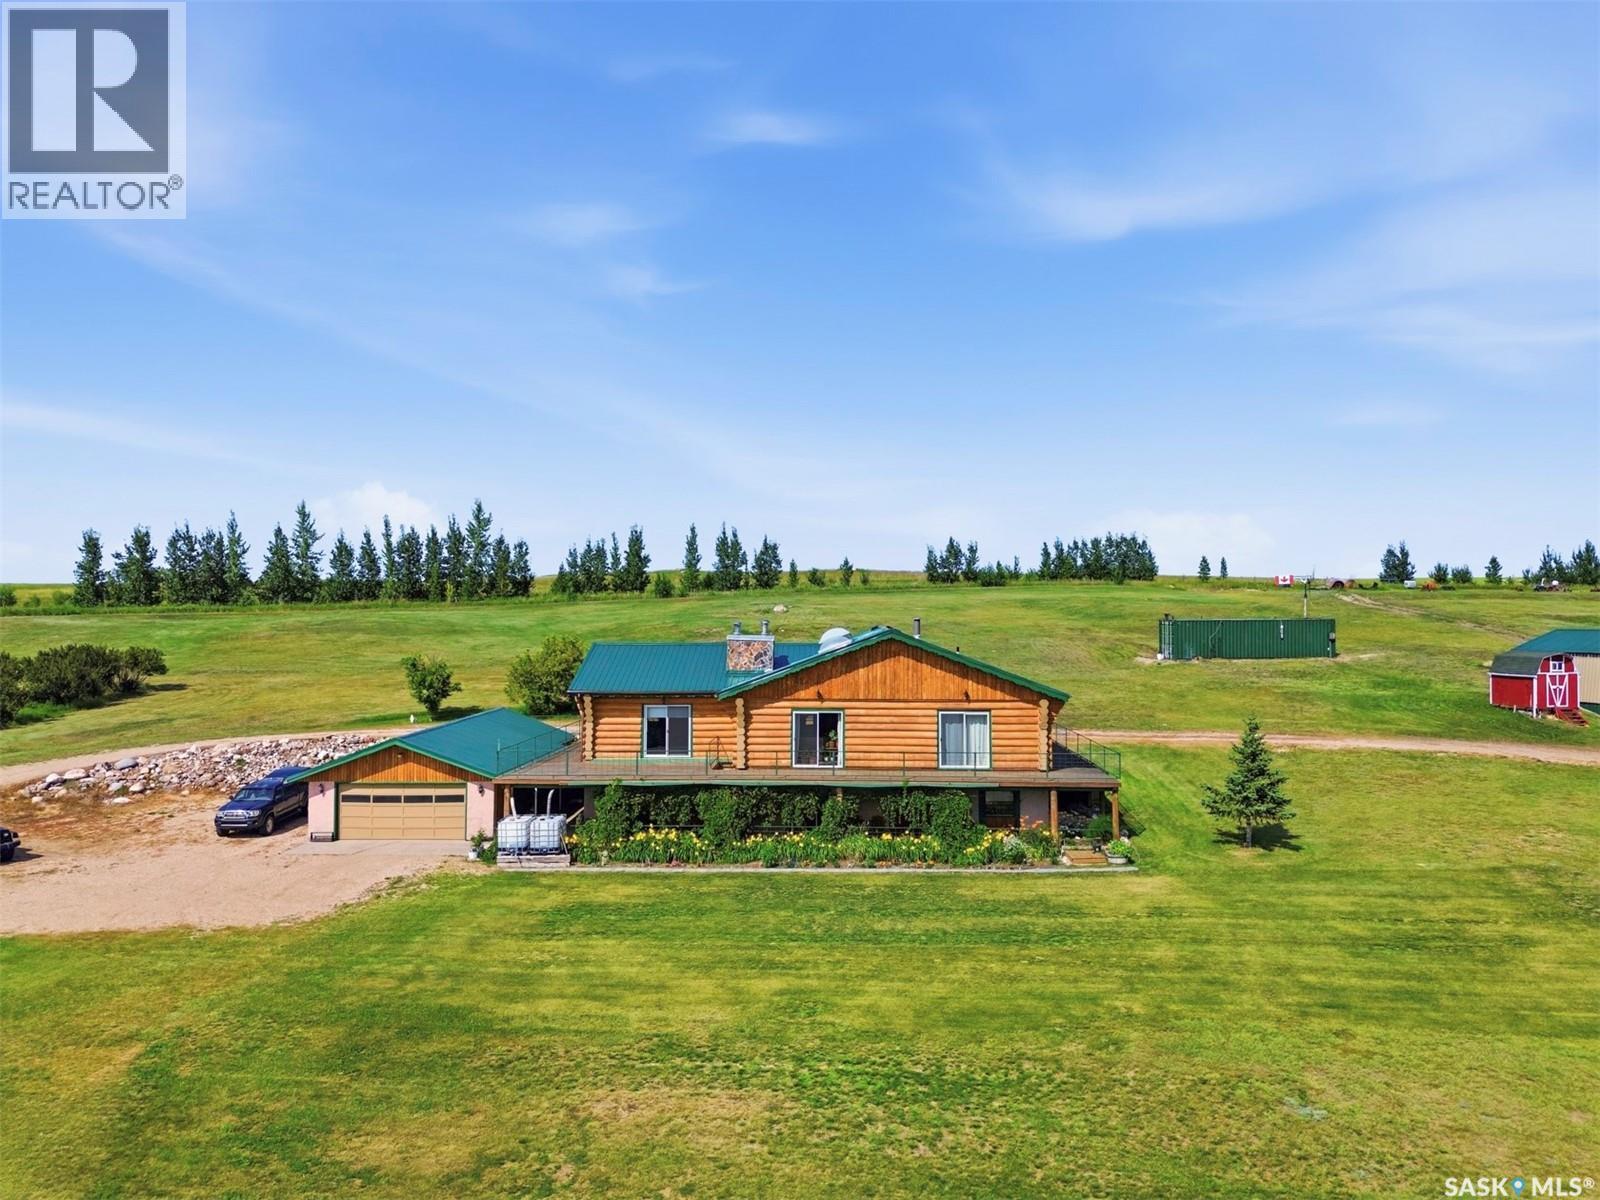
Escape to peaceful country living on this breathtaking 160-acre riverfront property along the North Saskatchewan River. This exceptional property includes approximately 80 acres of cultivated, productive farmland and approximately 80 acres of pasture and yard space, offering endless opportunities for farming, livestock, or simply enjoying the outdoors. Surrounded by mature trees, abundant wildlife, and stunning river views, this property offers the privacy and tranquility you've been searching for. The log home offers 1,942 sq. ft. on the main level, plus a 1,942 sq. ft. fully developed walkout basement, providing plenty of living space. It features 3 bedrooms, 2 bathrooms, two wood-burning fireplaces, hardwood floors, and a wraparound deck overlooking the beautiful landscape. Whether you're enjoying your morning coffee, relaxing by the fire, or watching wildlife from the deck, every season has something to offer. The fully fenced property includes a 22' x 39' detached garage, 60' x 30' barn, insulated shop with 220-volt power, and a heated chicken coop, providing plenty of space for equipment, storage, livestock, and hobbies. High-speed internet is available, making it easy to work from home while enjoying the peace of country living. Beyond its agricultural potential, this property is an outstanding recreational retreat with room for hiking, horseback riding, hunting, fishing, camping, ATV riding, snowmobiling, and other motor sports. Whether you're looking for a working farm, hobby ranch, equestrian property, or private family getaway, this remarkable property offers endless possibilities. Conveniently located just 52 minutes from Saskatoon International Airport, this is a rare opportunity to own a truly exceptional riverfront acreage. (id:62370)
Rent to Own a waterfront 1.31/acre lot, on a quiet cul-de-sac in Southshore Estates. This lot is ideally located close to golf courses, lakes and more. Nestled in the north in a quiet sub-division allows you to unplug from the lake life and City hustle with space and tranquility of the north. Take advantage of renting to own your own piece of the North! DIRECTIONS: Take # 2 North from Prince Albert, turn left on scenic Highway 263, pass through Christopher Lake, continue past Emma Lake and turn left on Munzee Road. (id:62370)
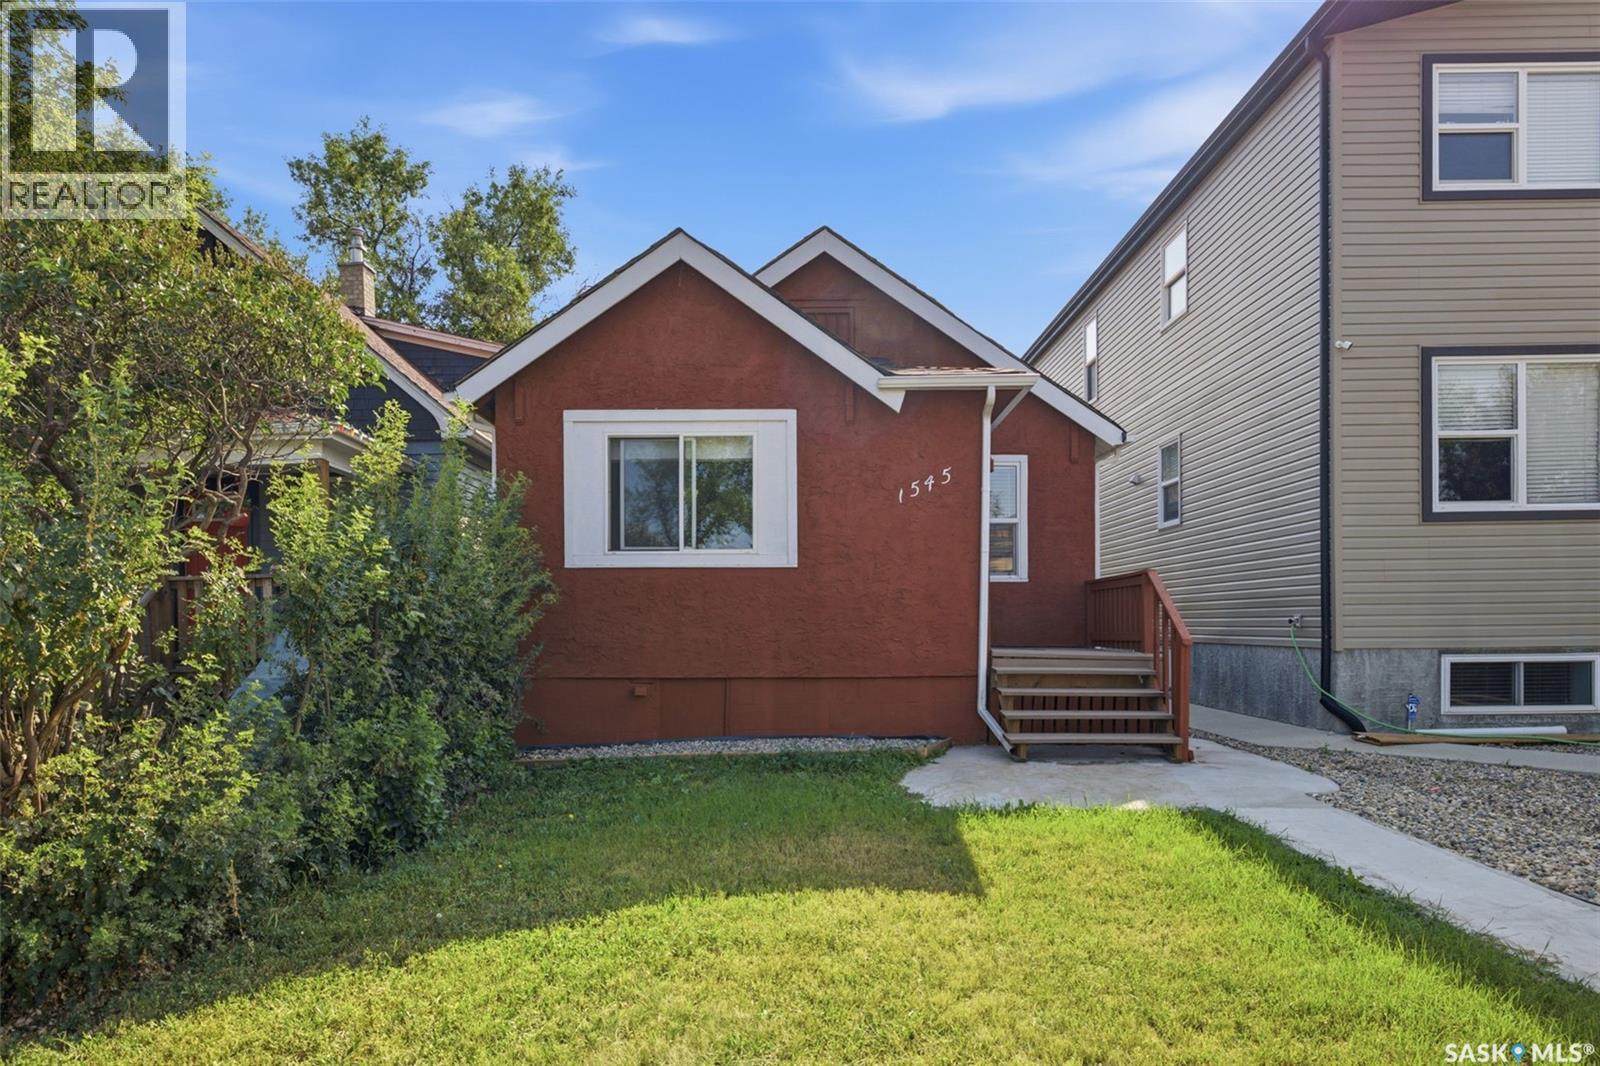
Welcome to 1545 Princess Street! This well-maintained 829 sq. ft. bungalow is ideally situated in a central Regina location, just minutes from Mosaic Stadium, Pasqua Hospital, the Brandt Centre, schools, parks, and a variety of shopping and amenities. The main floor offers a bright, functional layout featuring a spacious living room, a full kitchen with ample cabinetry, generous counter space, and a built-in dishwasher. In addition to the 2 bedrooms upstairs, you'll find a versatile den on the main floor that could easily be converted into a fifth bedroom, making this home adaptable to your family's changing needs or an excellent option for investors looking to maximize rental potential. With a total of 4 bedrooms and 2 full bathrooms, plus a fully finished basement, there's plenty of space for families, guests, or additional living and recreation areas. Almost all of the windows have been upgraded to newer PVC, helping improve comfort and energy efficiency, while the newer washer and dryer add everyday convenience. Outside, the property features a single detached garage and a manageable yard that's easy to maintain while still offering space to enjoy the outdoors. Whether you're a first-time buyer, growing family, or investor, this move-in-ready home offers flexibility, value, and an unbeatable central location. Don't miss your chance to make 1545 Princess Street your next home! (id:62370)
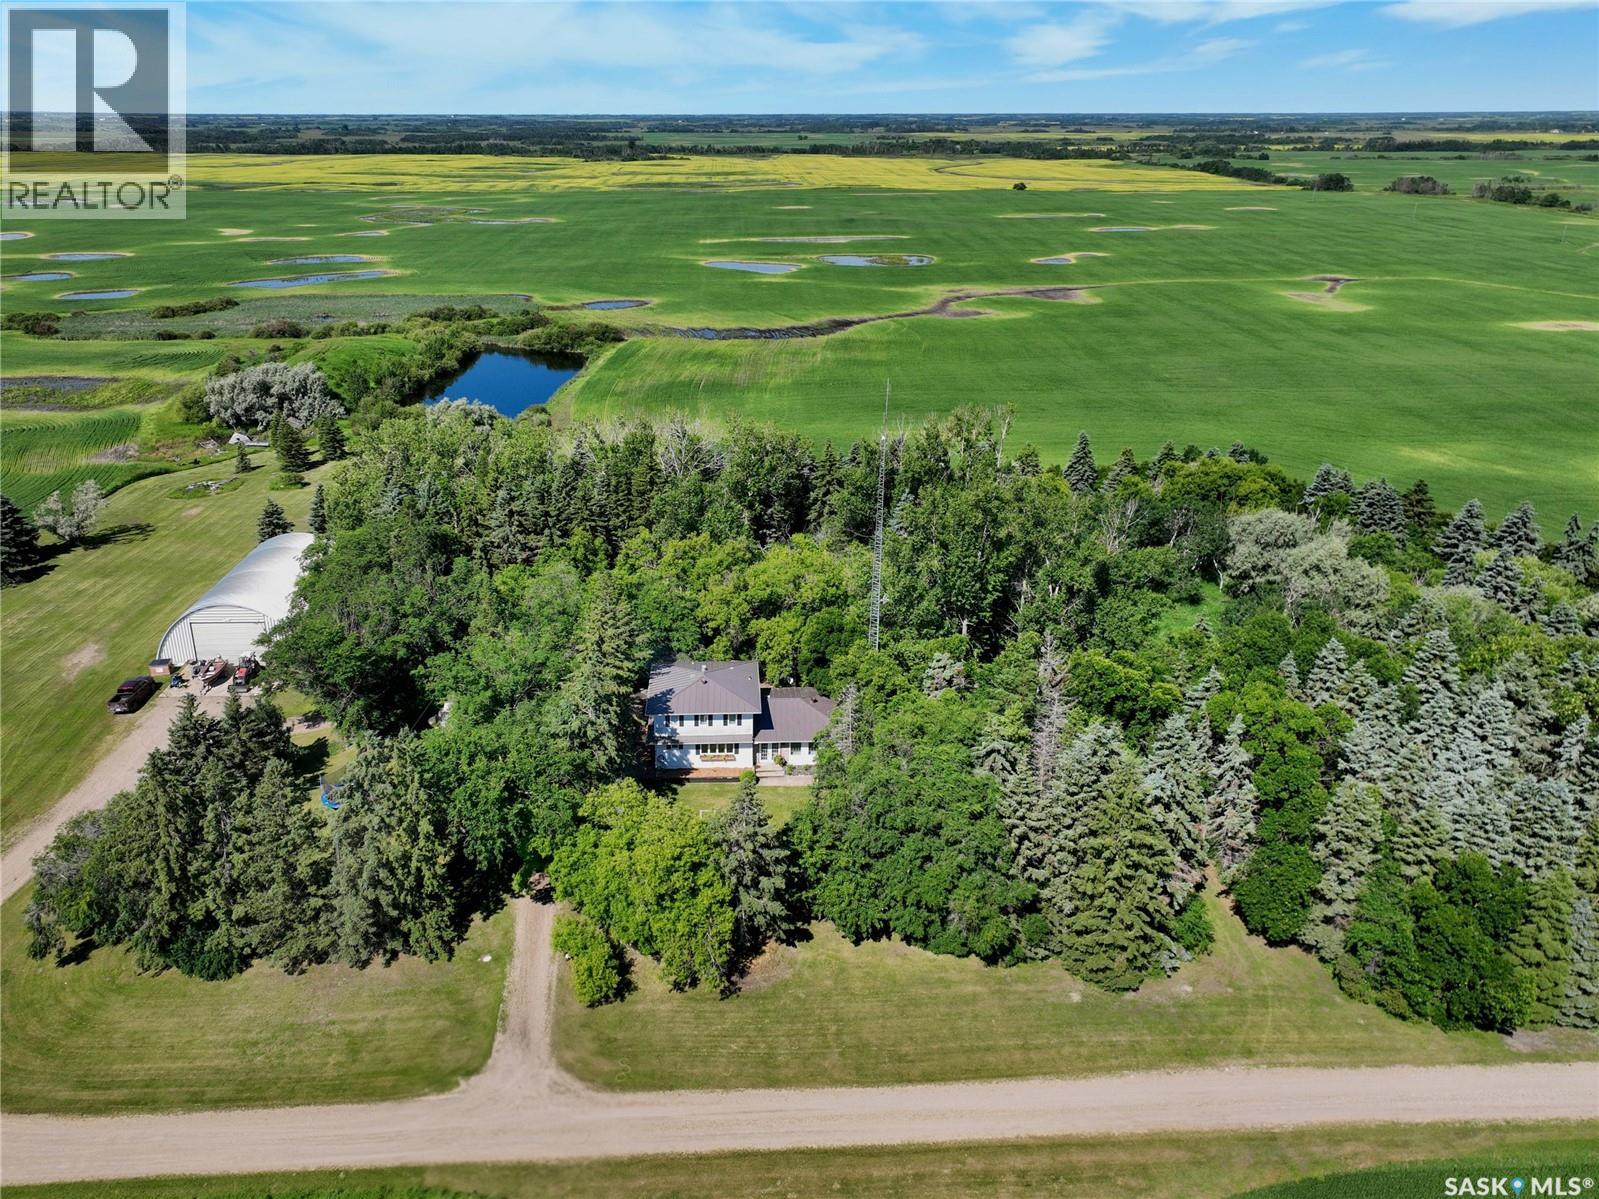
If your looking for an acreage that hits high on function, fairy tale & freedom the Brewer Road Acreage is the 10.01 acre spot for you. Ideally located just off HWY 10 with equal distance from Yorkton & Melville the location,space and mature shelter belt has the outside as well as the insides competing for your next home hub.A car port adds extra ease,2 entrances with an oversized heated Ceramic Tile mud room with bonus laundry room expertly located along side so your not tracking the day or evenings events thought out the house.The Main kitchen entrance boasts a 3 pc bath (shared with the XL mudroom), a dutch door to the basement and an updated dusty rose farm house style kitchen with everything you need having a space and a place.A informal dining, play area and pantry line the window laiden drive way. Natural light is of no shortage along with on trend and original arch ways through out this home. A formal well lit dining space with Montreal domestic hardwood with picturesque prairie views-is no match for the sunken living room with custom granite mantle & surround wood fireplace (with heat dumping system to heat 2nd floor) & access through French doors to a office that would be excellent for an additional bedroom should a crew need it.Upstairs matches stride, with 3 bedrooms (2022 spray foam insulated), hardwood, custom gold accents from taps to railings every detail has not been spared in this whimsical farm house.A full updated 4 pc bath leaves the second floor with little left to be wanted.The master boasts a powder room area, a 3 pc soaker tub, vintage & refurbished pedastool sink & gold taps as well as a walk in closet with custom clothing set up.A 70 x 40 shop strikes the hubbys heart with an included welder, concrete floors,its own panel, and plenty of natural light from well planned clear sheeting.Home is heated/cooled with geothermal & has an owned water system as well as an updated 200 amp panel. Power averages $400 monthly & is your only utility. (id:62370)
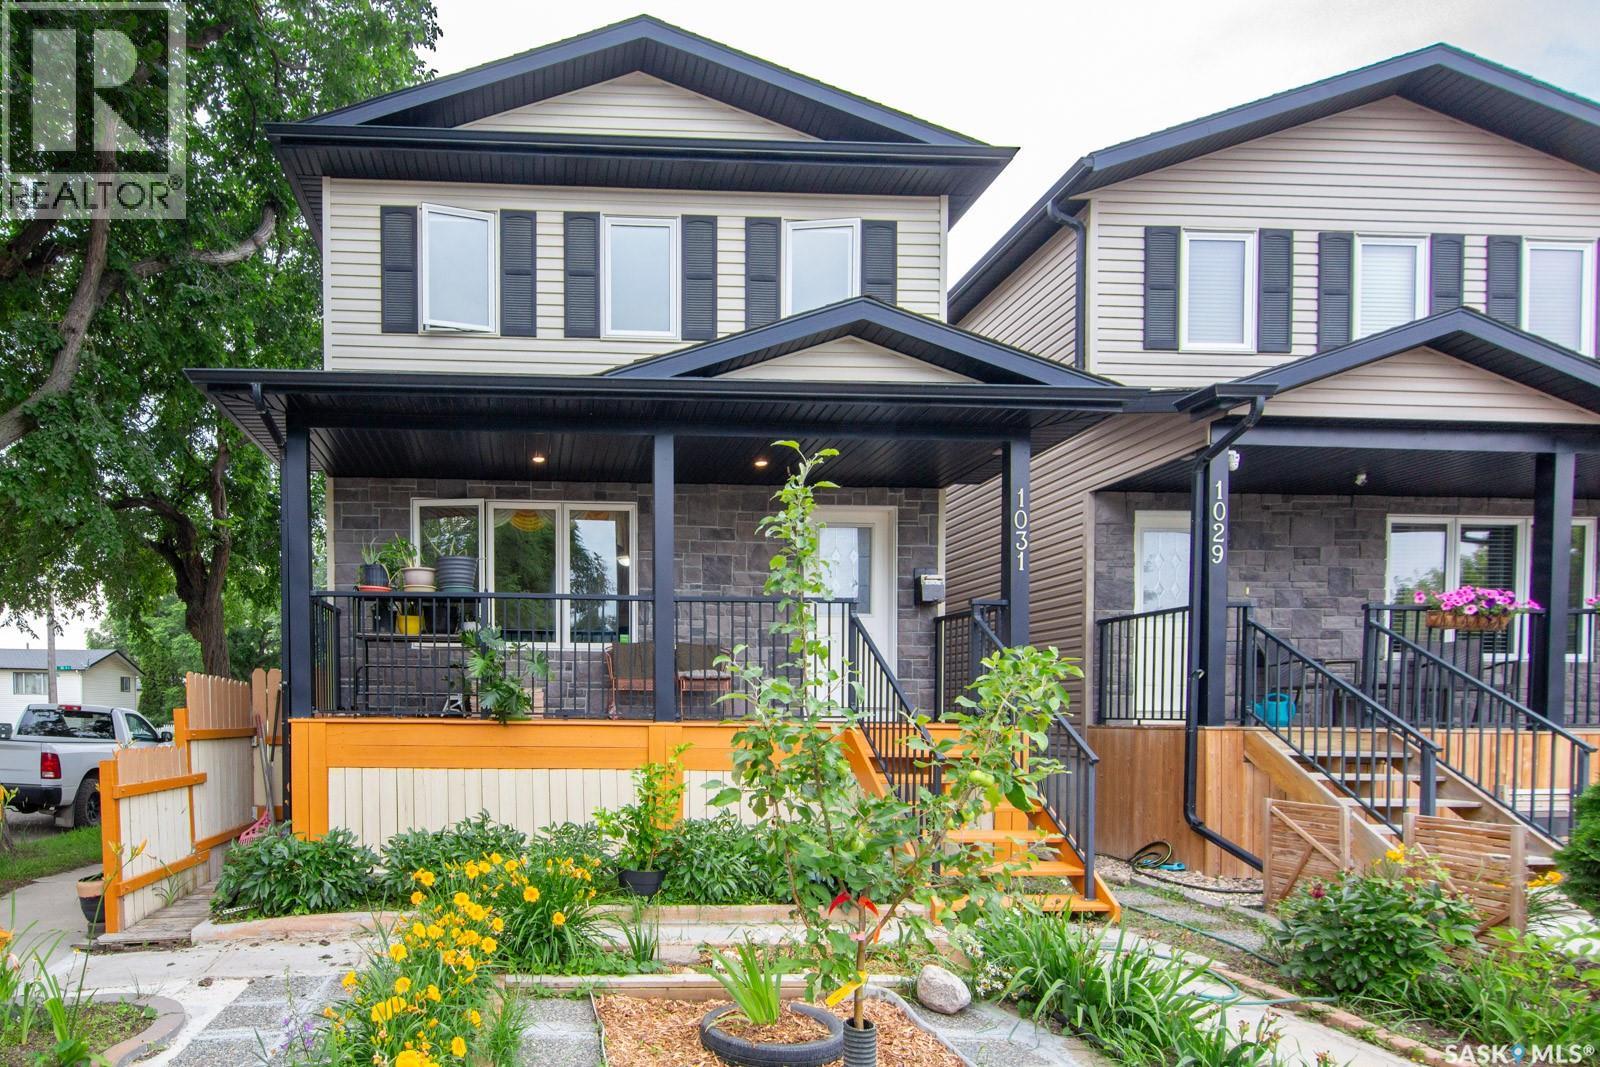
OPEN HOUSE- JULY 19th at 2:30-4:30 pm. Welcome to this exceptional custom-built residence, built in 2015, offering 4 bedrooms, 4 bathrooms, and a versatile den in a thoughtfully designed floor plan that blends style, comfort, and functionality. The bright, defined living space floor features quality finishes, spacious living and dining areas, and a beautifully appointed kitchen with ample cabinetry and workspace. The primary suite provides a private retreat with a well-appointed ensuite, while the additional bedrooms offer flexibility for family and guests. The fully developed basement includes a non-conforming suite with its own separate entrance, kitchen and shared laundry, making it an excellent option for multi-generational living, a private space for grandparents or extended family, guests, or potential mortgage-helper income (buyer to verify all applicable municipal requirements and permitted uses). Conveniently located close to schools, parks, shopping, and other amenities, this well-maintained home combines modern design, quality craftsmanship, and exceptional versatility—an outstanding opportunity for both homeowners and investors. (id:62370)