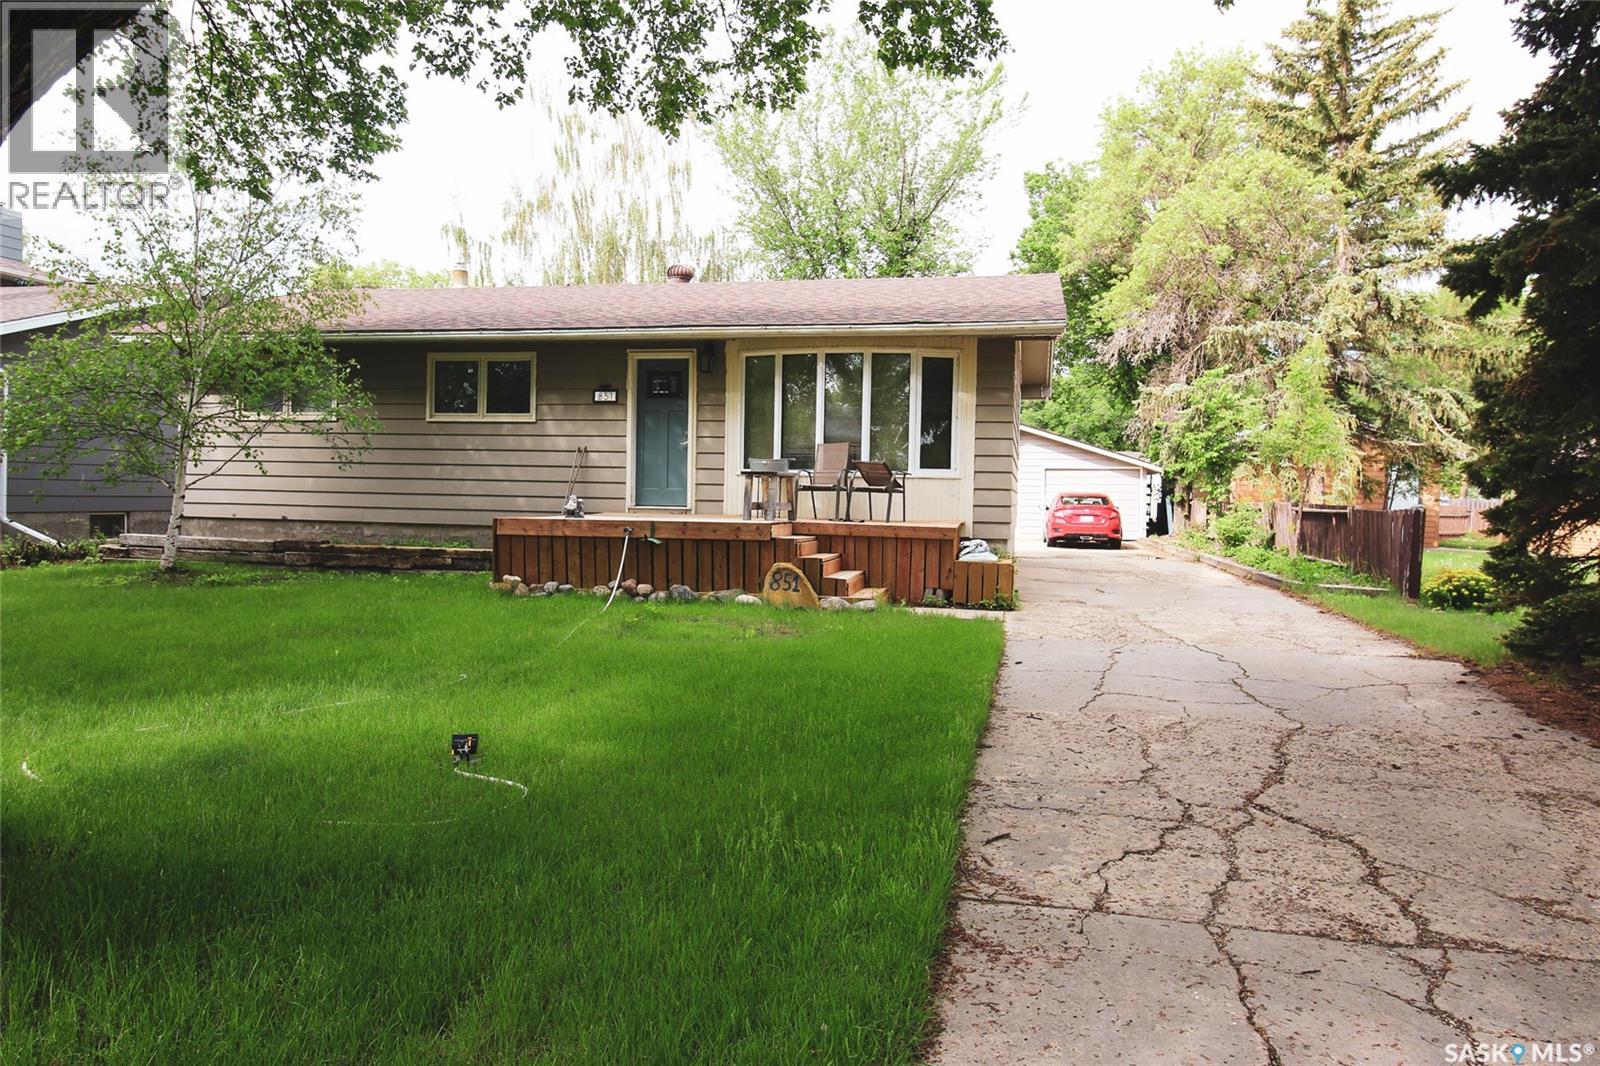
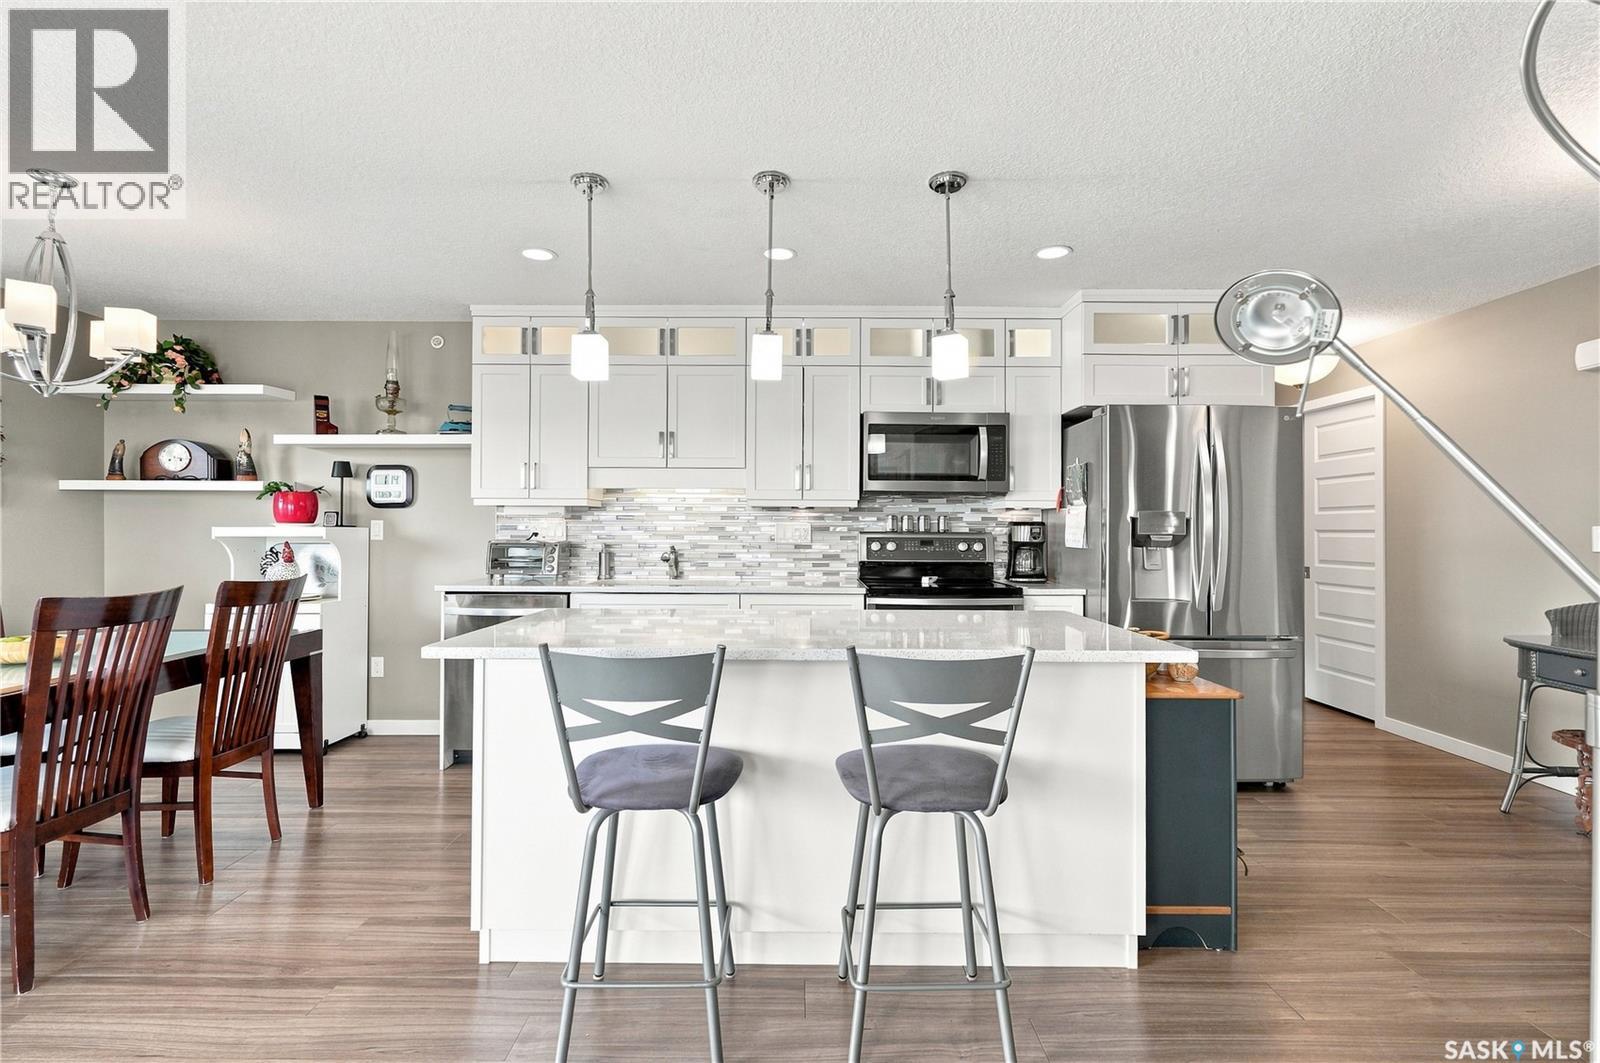
Looking for the perfect place to raise your family? This beautifully updated home in Shaunavon delivers comfort, style, and space in all the right places. Step through the front door into a bright, expansive living room that flows seamlessly into the open-concept kitchen and dining area—ideal for both everyday living and entertaining. The kitchen has been thoughtfully upgraded with stainless steel appliances, including a gas stove, refreshed cabinetry, and a dedicated coffee station for your morning routine. Just off the kitchen, step out to an impressive multi-level deck complete with a natural gas BBQ hookup—perfect for hosting gatherings or relaxing summer evenings. The main floor offers three generously sized bedrooms, including a versatile space currently used as a home office. The primary bedroom features convenient his-and-hers closets, while the full 4-piece bathroom adds a touch of luxury with dual and rain shower heads, plus a bidet. Downstairs, the fully developed lower level is a dream for kids or teens, boasting a massive open rec space with durable flooring, a fourth bedroom for guests, and a 3-piece bathroom currently under renovation. A separate laundry room adds to the home’s functionality. Recent upgrades include a high-efficiency furnace, new hot water heater, and fresh paint throughout—making this home truly move-in ready. Outside, you’ll find a single garage, a large workshop for hobbies or storage, a partially fenced yard, and additional parking off the back lane. This is a home designed for real life—don’t miss your chance to make it yours! (id:62370)
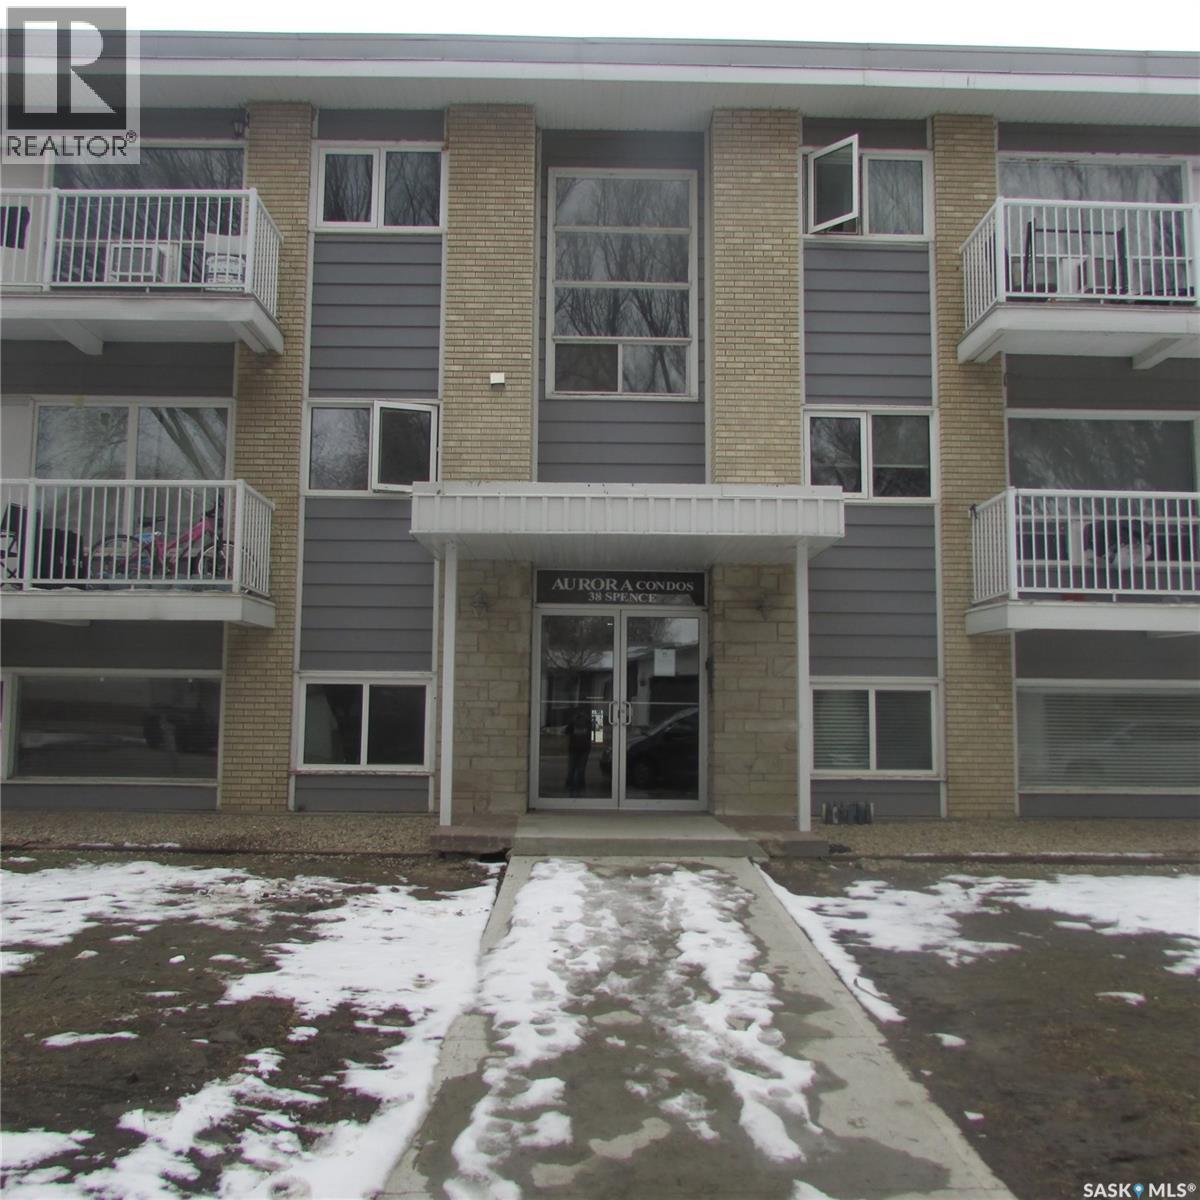
This well located one bedroom condo features bright, sunny south exposure with plenty of natural light in both the living room and bedroom, along with a nicely sized kitchen. Situated in the desirable South End, the property is within walking distance of a wide range of amenities, including schools, shopping, grocery stores, entertainment, and public transit. The current owner paid 124,000 in 2009, demonstrating long term value potential. Similar units in the area rent for approximately $1,000 per month, making this a strong investment opportunity. With an estimated mortgage payment of $370 per month on an approximate $70,000 mortgage, there is excellent potential for positive cash flow. Great opportunity for an investor or University student. (id:62370)
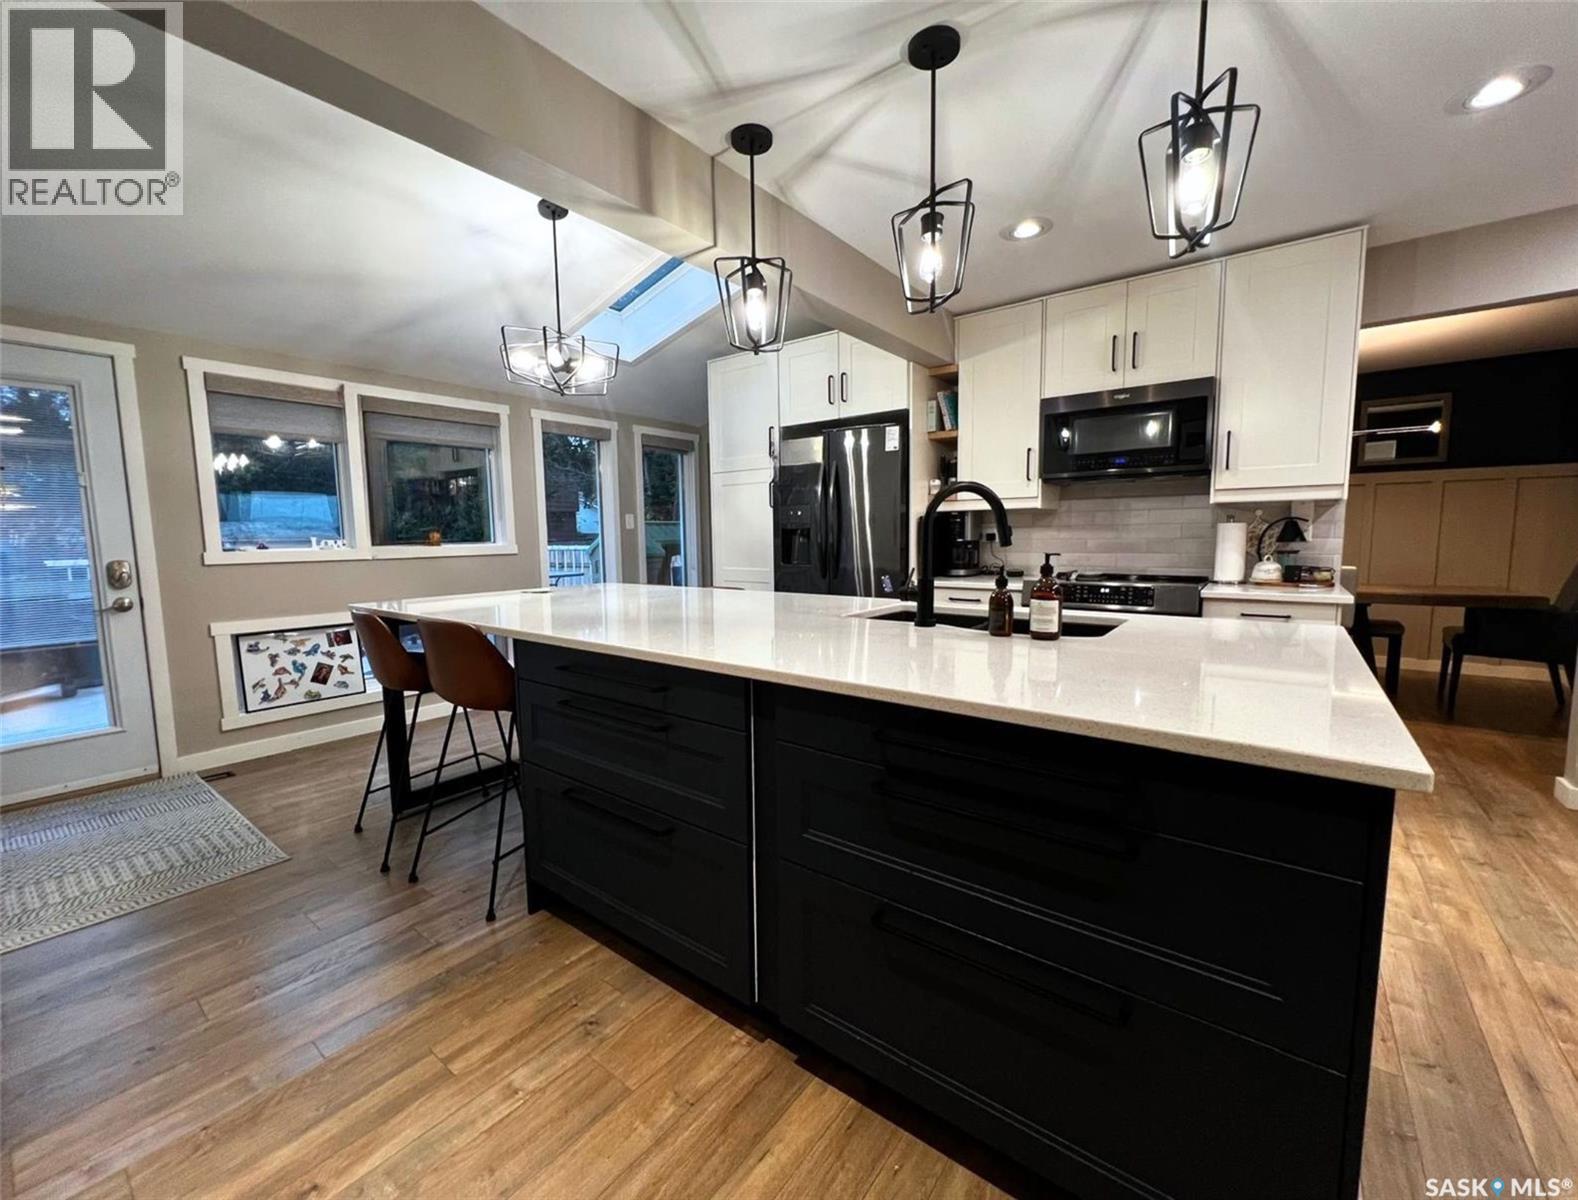
Resting across open prairie but yet planted in a wonderful city neighbourhood, this modern 2-storey split home hosts 2,371 sq/ft, a double-wide insulated & heated garage with an extra wide driveway & a fully fenced & landscaped yard with a patio area. A couple of steps up inside the front door you enter the beautiful white kitchen with ample storage cabinets, quartz countertops, a sit-up island with a sink, black stainless steel appliances, contrasting black hardware & modern fixtures, tile backsplash, patio doors lead outside to the deck, & open sightlines to other rooms provide both a nice feeling of staying connected around you but still providing a quieter workspace. At the front of the house is a comfortable living room with a large front window to enjoy your open country view. This room flows back through to an elegant dining room with wainscotting & space for a large table & behind here is a bonus sitting room with a skylight & ample windows overlooking the backyard - this space can be enjoyed for a variety of uses. The entrance off the garage hosts storage closets, & in this end there is a tidy 2-piece bathroom, a bedroom with a closet that is currently being used as an office, & an additional comfy living room with a stone tile gas fireplace & a ground-level patio door to the patio. The laundry area is located conveniently near here as well. Also on the main floor, the primary bedroom is comfortable, spacious & warm with a textured feature wall, vinyl plank flooring, & a private 3-piece ensuite with an attractive shower & a walk-in closet. The other two main floor bedrooms & a 4-piece bathroom with a tiled shower & tile surround complete this level. Downstairs, the basement hosts a family/rec room with potlights which is suited well to a playroom, TV or game space. Right beside there is a large 3-piece bathroom with pine ceilings. A note about the exterior - the house will be repainted for the new owners who can choose the colour to suit their liking. (id:62370)
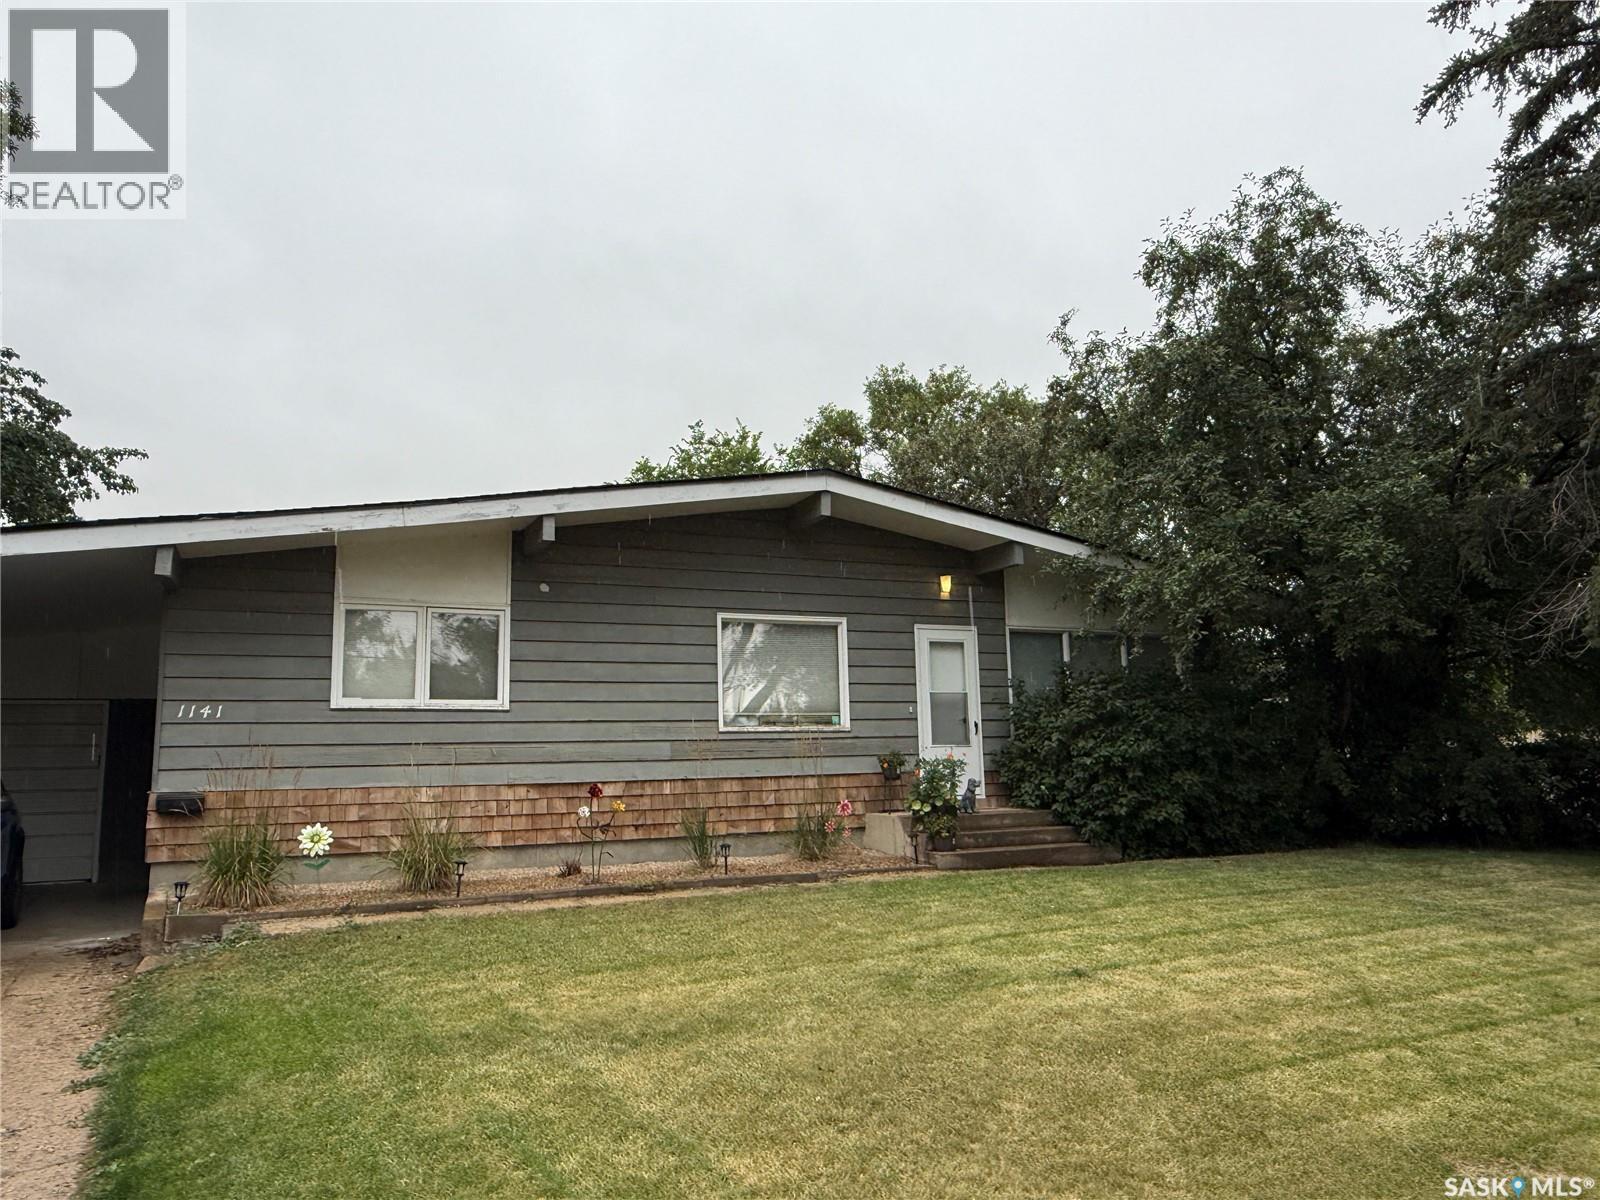
Welcome to this practical home offering a great combination of comfortable living space, a functional layout, and a fantastic location! The main floor features a bright, modern kitchen that flows into the open-concept dining and living areas, creating an inviting space for everyday living and entertaining. Two bedrooms, a full bathroom, and convenient main-floor laundry complete this level. Downstairs, you’ll find a third bedroom, second bathroom, and a spacious L-shaped family room with plenty of room to create separate TV, games, or play areas. A simple kitchenette adds extra convenience and is perfect for hosting company or extended family. There’s even a handy workshop area tucked under the stairs for hobbies, projects, or additional storage. Outside, this home offers great curb appeal along with a fully fenced yard featuring both grass and low-maintenance rock areas. A carport leads to the single garage, providing plenty of covered parking and storage options. Located in a quiet, established neighbourhood just a short distance from a K-9 elementary school, this is a wonderful option for families, first-time buyers, or anyone looking for a comfortable home in a convenient location. Book your showing today! (id:62370)
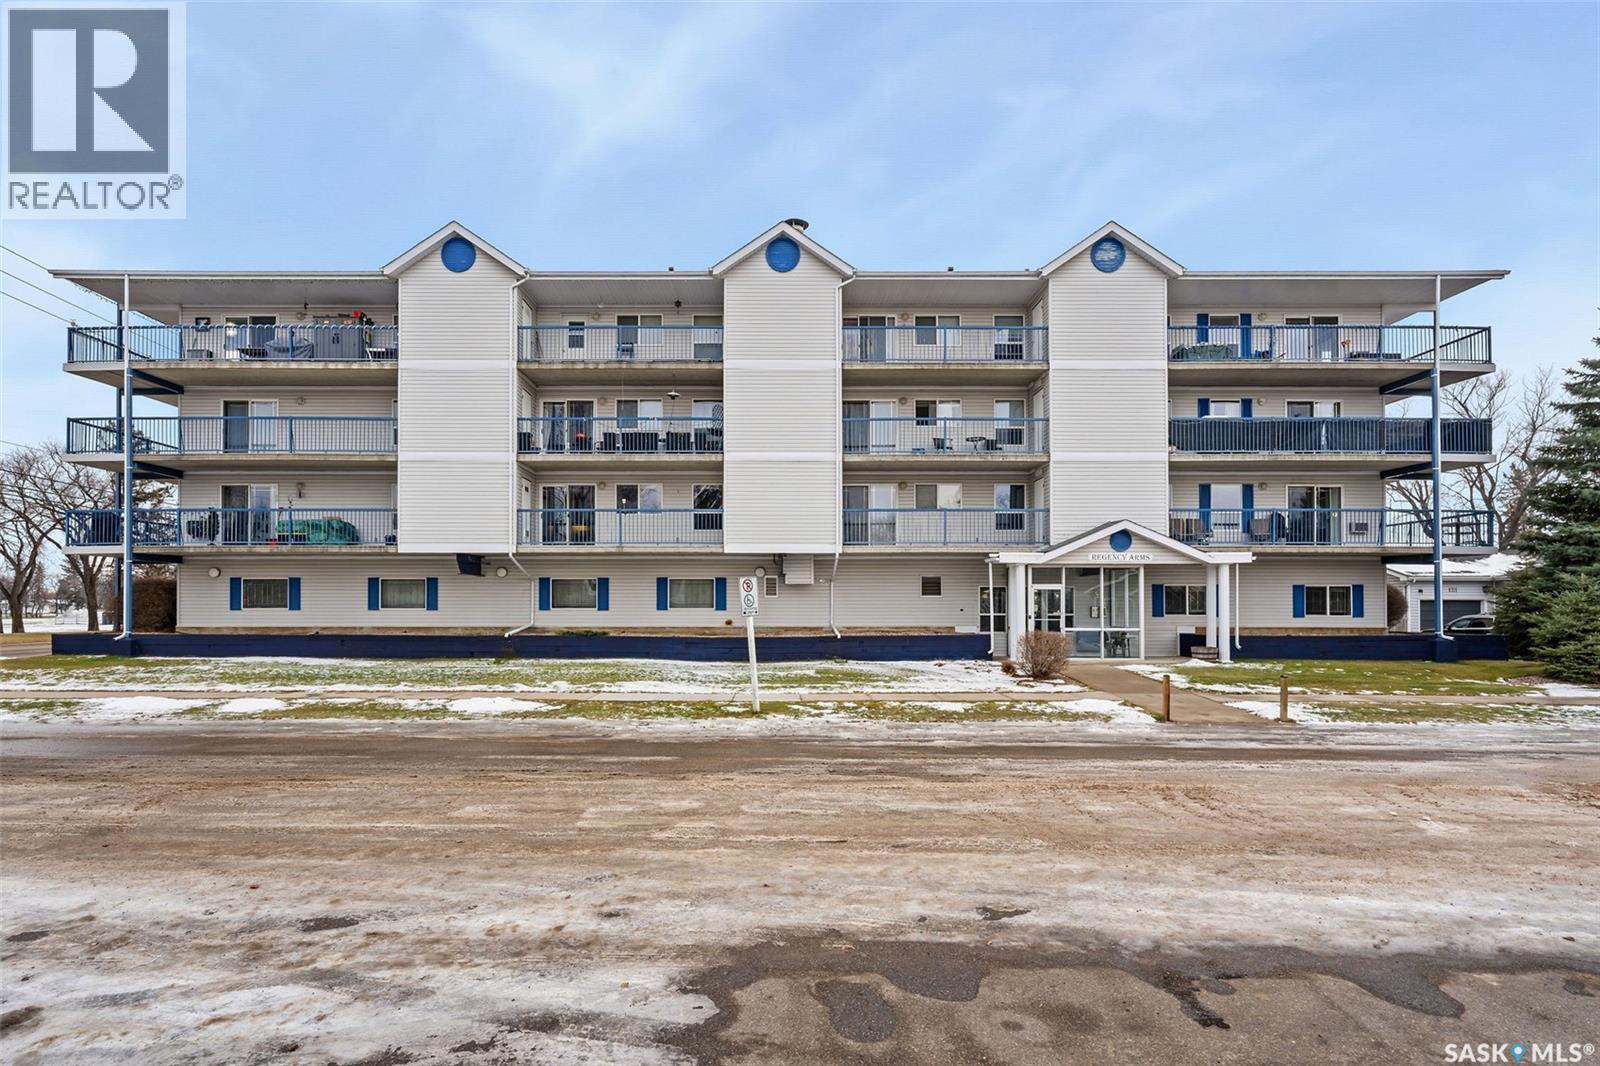
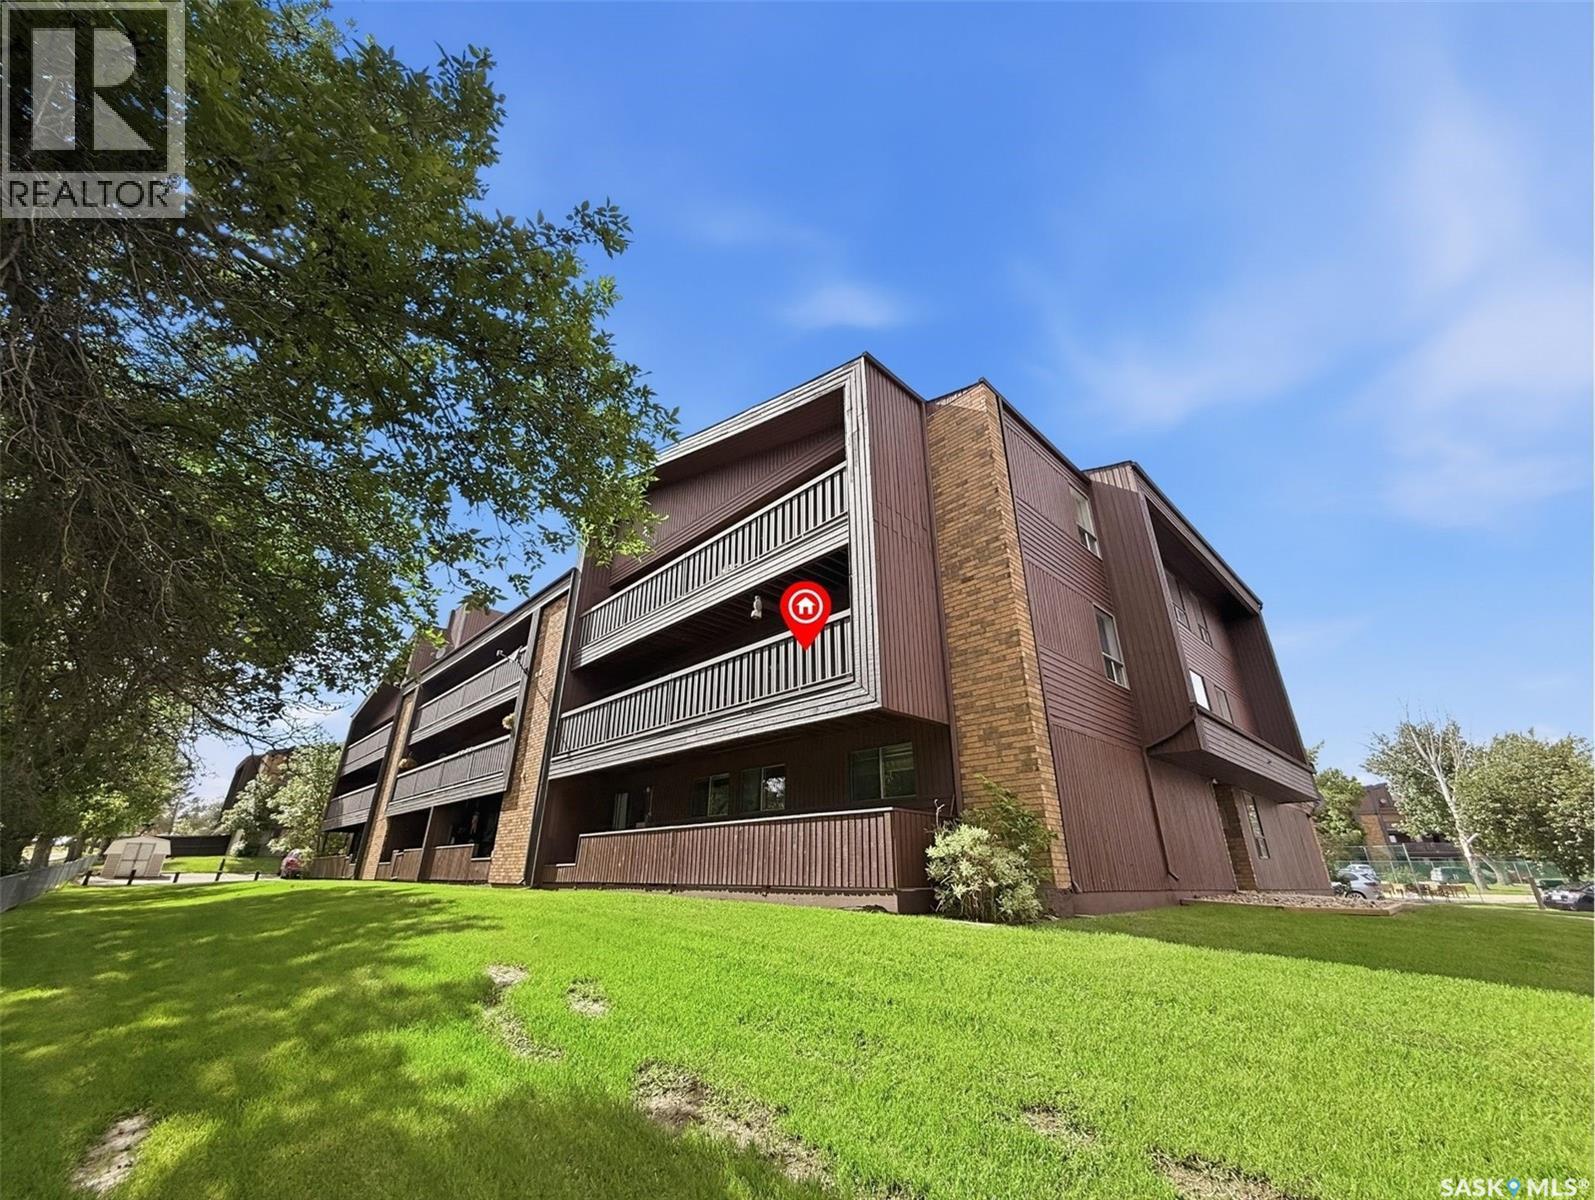
Enjoy low maintenance living in the desirable Regency Arms condo complex, ideally located across from Kinsmen Park and close to everyday amenities! The bright kitchen is both stylish and functional, featuring crisp white cabinetry, a newer modern backsplash, a newer fridge and new dishwasher, creating a welcoming space for casual dining and entertaining. The living room is filled with natural light and opens directly onto the balcony, perfect for enjoying your morning coffee or unwinding in the evenings. The balcony also features two private storage rooms for added functionality. There is also a spacious bedroom that has newer carpet, a versatile den for a home office or hobby space, a 4 piece bathroom, and a convenient laundry room, all enhanced by newer paint throughout that gives the unit a fresh and updated feel. Additional features include underground parking and elevator access, providing both convenience and accessibility. A comfortable and easy lifestyle awaits. Act now and make this your next move! (id:62370)
The perfect starter home or revenue property in the quiet village of Leoville awaits your finishing touches! With an easy layout on the main floor and a blank slate in the basement, you can customize this home to suit all your family’s needs. The kitchen and dining are open concept and flow easily into the living room. From the living room, you have quick access to the large backyard where you will find an oversized yard with lawn, garden, greenhouse, sheds, apple tree, Saskatoon bush, raspberry patch and still tons of room to build a garage. The mature spruce trees provide privacy and shade, making the back yard an ideal space to add a deck or terrace to expand your outdoor living. The full basement houses the laundry area, along with a wide open expanse for you to frame in whatever you would like to add to your space. With the location being close to the health facility, close to the community hall and the arenas, directly across from the playground and ball diamonds, you will be within walking distance of almost every activity! Leoville is a small town with a big heart, and it has all the amenities such as K-12 school, grocery store, restaurant, auto repair shops, motel, convenience store, church, care home, post office and more. Call a Realtor® to book a showing today (id:62370)
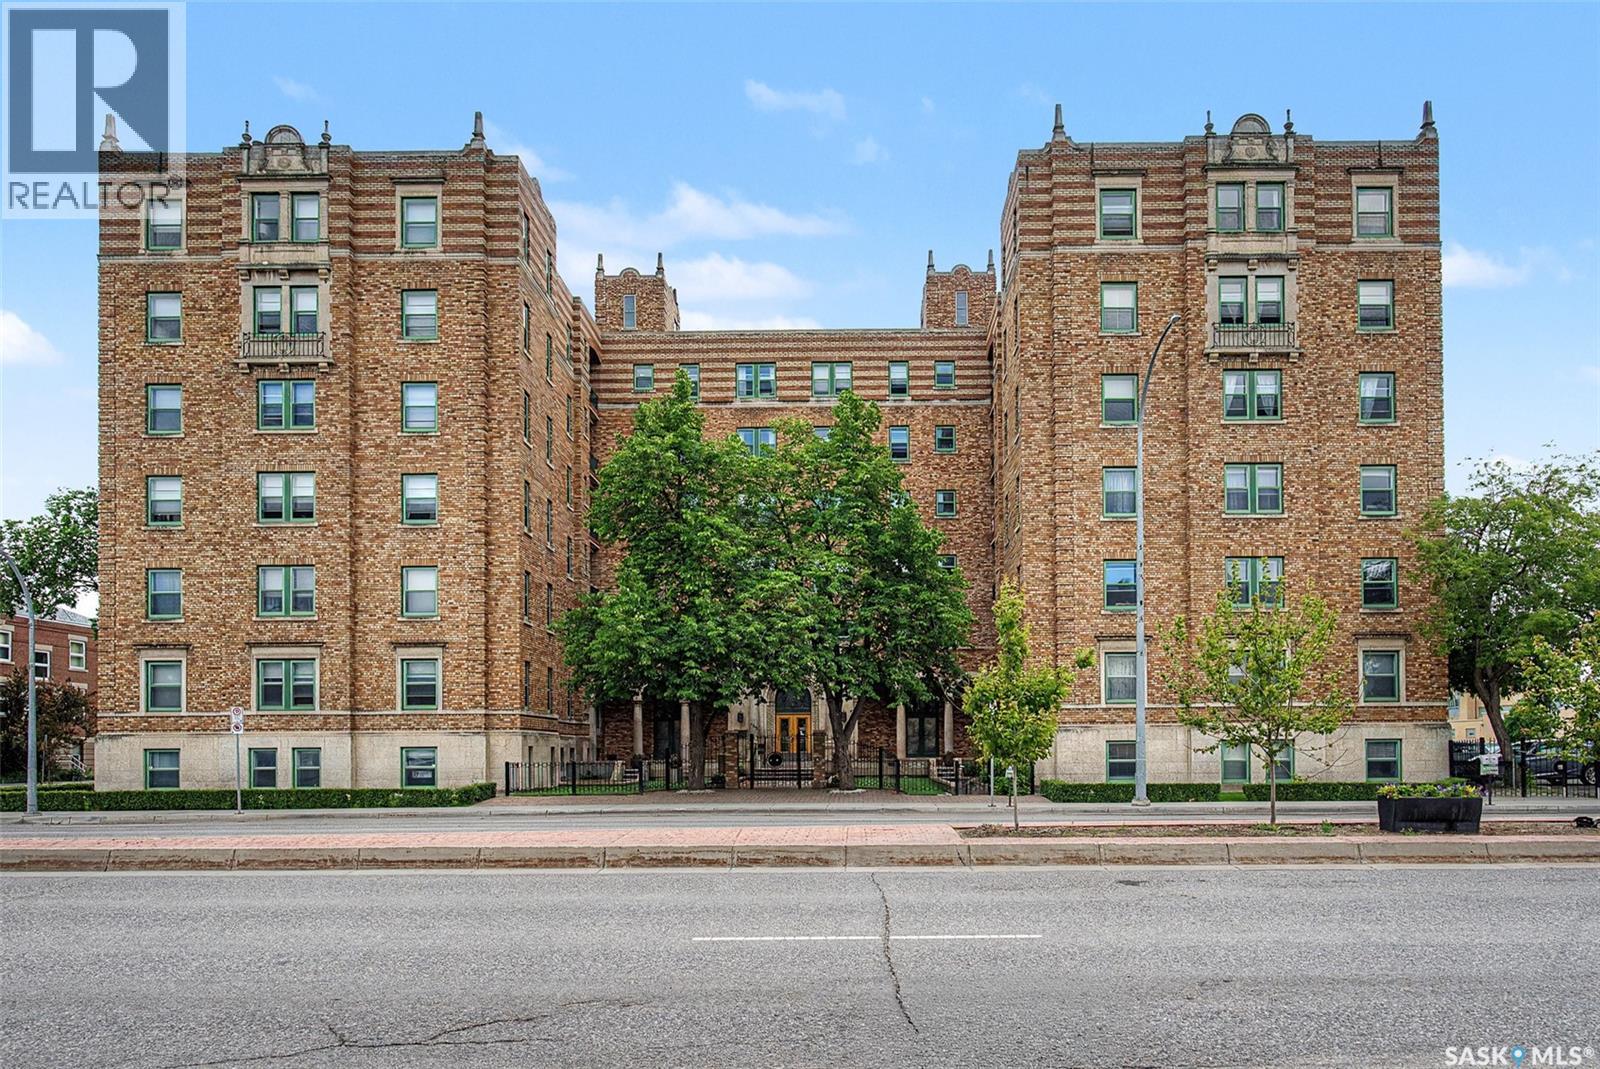
Welcome to Unit 214 in the iconic Balfour building in downtown Regina. This 1,002 sq. ft. 2-bedroom condo features beautiful hardwood floors throughout, high ceilings, a large dining area, and a redone bathroom with a classic clawfoot tub. The layout is bright and functional, and the unit includes private use of a front balcony overlooking the courtyard—an uncommon and highly desirable feature in the building. Residents also enjoy access to an amenities room and a large back deck for hosting events and summer BBQs. The condo comes with parking stall #31, valued at approximately $50,000, adding significant convenience and long-term value. Also two storage units in basement 79/89 allocated for this unit as well. Located steps from Victoria Park, Crave, Gulf’s Steak House, Hotel Saskatchewan, coffee shops, and all downtown amenities, this condo offers a unique combination of character, location, and lifestyle. (id:62370)
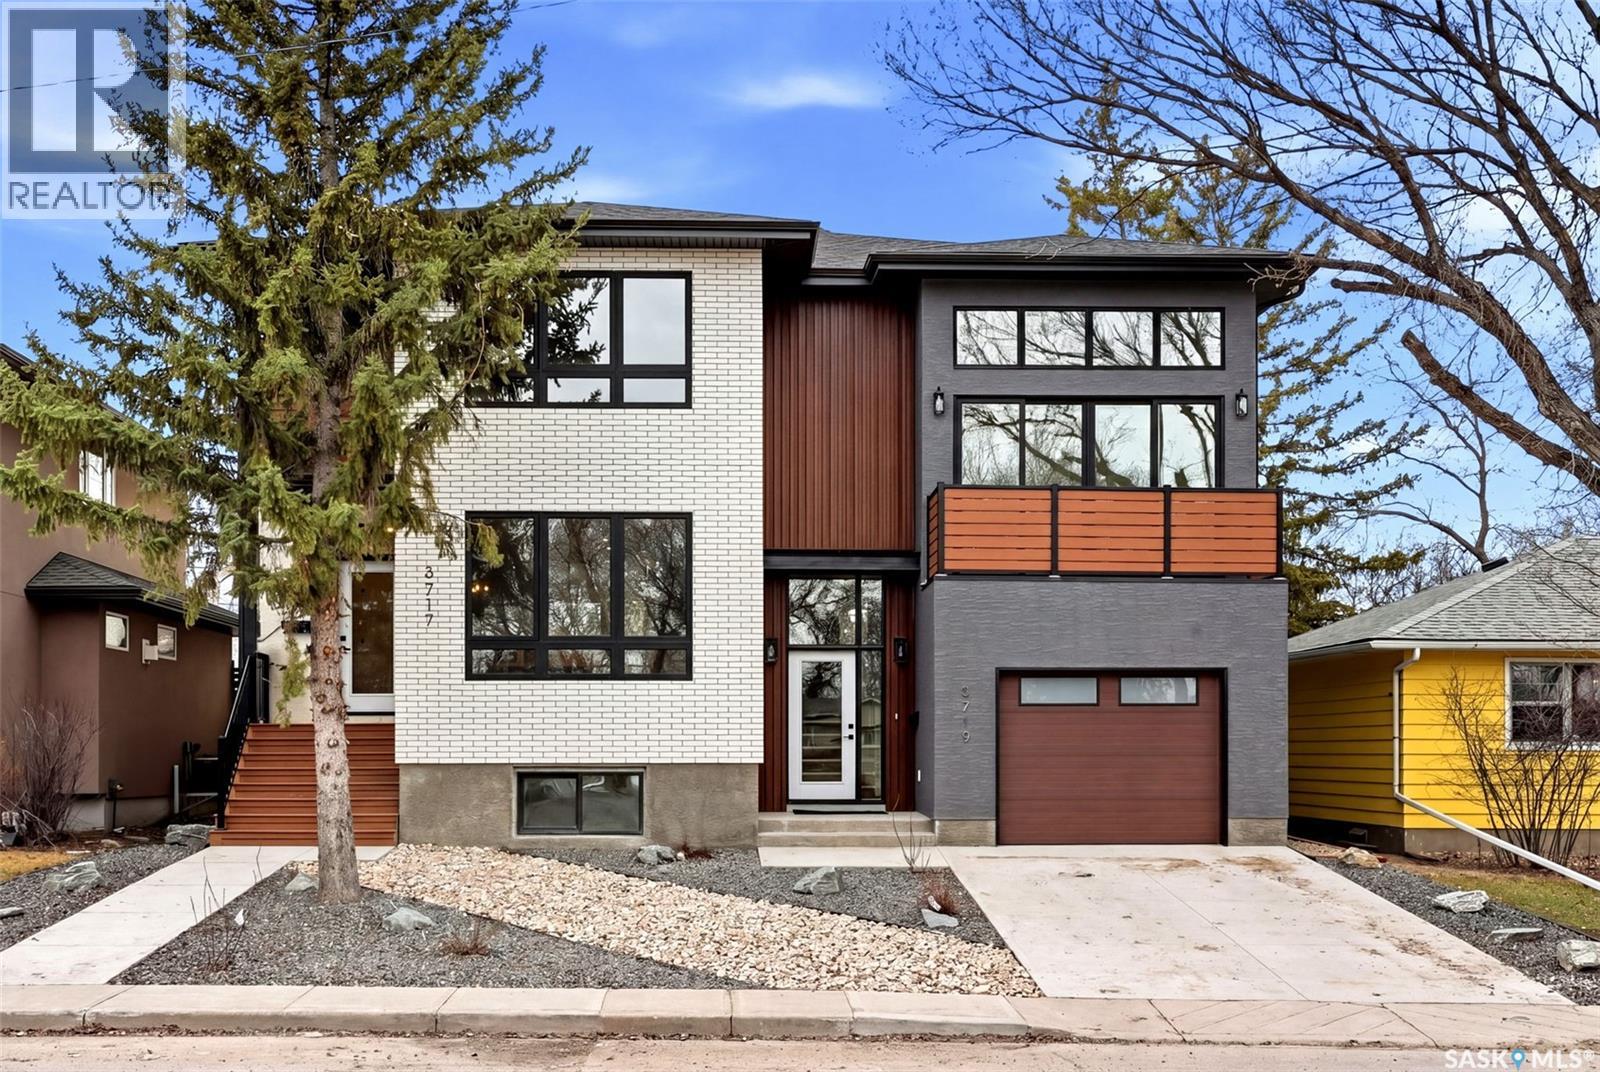
Welcome to 3917 Qu’Appelle Drive, a stunning brand-new semi-detached home in Regina’s sought-after River Heights neighbourhood, just a short walk to Kiwanis Park and its beautiful green space and pathways. Built by West Oak Homes, this thoughtfully designed 4-bedroom, 4-bathroom home offers just under 1,800 sq/ft of stylish, functional living space. The main floor features a bright and inviting living room, perfectly suited for everyday living and entertaining, with large windows allowing natural light to pour in. The open-concept layout flows seamlessly into the kitchen, where you’ll find quartz countertops, soft-close cabinetry and drawers, and a full high-end appliance package including fridge, stove, dishwasher, microwave, washer, dryer, and wine fridge. Luxury vinyl plank flooring runs throughout all main living areas, adding both durability and modern appeal. Upstairs, the spacious layout continues with well-appointed bedrooms and bathrooms, designed with comfort and style in mind. With four bedrooms and four bathrooms, this home offers flexibility for families, guests, or a home office setup. The exterior is fully finished with front and back landscaping, while the double detached garage provides ample parking and storage space. The basement is approximately 70% complete, offering an excellent opportunity to customize the remaining space to suit your needs, with the option for the builder to complete it if desired. A perfect blend of new construction quality and established neighbourhood charm—this is an exceptional opportunity in River Heights close to parks, schools, and everyday amenities. (id:62370)
Affordable Homeownership Starts Here! Whether you're a first-time buyer looking to build equity, a student seeking a convenient location, or an investor searching for a solid revenue property, this three-bedroom corner-unit condo offers exceptional value and low-maintenance living. Enjoy the benefits of condo ownership while leaving exterior maintenance, lawn care, and snow removal to someone else. This immaculate south-facing unit is filled with natural light and offers peaceful views from the private balcony. Ideally situated within walking distance of the Aquatic Centre, Swift Current Comprehensive High School, O.M. Irwin School, restaurants, and many everyday amenities. The functional floor plan features a galley-style kitchen complete with a full appliance package, an adjoining dining area, and a spacious living room perfect for relaxing or entertaining. Down the hall, you'll find three bedrooms, including a generous primary bedroom with two windows and a floor-to-ceiling closet. A four-piece bathroom, in-suite laundry, and a large storage room add convenience and practicality. An additional storage room located off the balcony provides the perfect place for seasonal items, patio furniture, or holiday décor. The unit also includes a designated powered parking stall. Condo fees of $429/month include heat, water, sewer, garbage collection, exterior maintenance, snow removal, and lawn care, helping to simplify your monthly budgeting. All you pay for is power and internet. Why continue renting when you can own and build equity? Clean, affordable, and available for quick possession, this property is an excellent opportunity to enter the housing market or expand your investment portfolio. Call today to book your personal viewing. (id:62370)
Welcome to your stunning top floor condo, perfectly situated with a bright southeast exposure. This spacious 2 bedroom, 2 bath home boasts an upgraded kitchen featuring ceiling height cabinets, elegant quartz countertops, and sleek stainless steel appliances ideal for cooking and entertaining. Enjoy natural light like never before with tube skylights throughout the space. Stay comfortable year round with an upgraded split air conditioner system. A versatile Murphy bed adds extra functionality without compromising living space. Step out onto the large wrap around balcony, perfect for relaxing or entertaining, complete with convenient storage. Underground parking provides secure, easy access to your vehicle. Residents have access to fantastic amenities, including a wood shop, gym, and a vibrant community center that fosters a friendly neighbour hood feel. Experience comfortable living with style and convenience, Phone your favourite Realtor® to book a showing. (id:62370)
This comfortable farmhouse offers 3 bedrooms and 1 bathroom, with numerous updates including central air conditioning added in 2022, a propane furnace replaced in 2013, and a hot water heater installed in 2015. The property is serviced by a well water supply and septic tank with pump-out system. Designed with the horse enthusiast in mind, the property features both a riding arena and a round pen arena, along with fenced pastures and a horse barn, providing excellent facilities for riding, training, and caring for your horses. Outbuildings include a versatile 40' x 80' Quonset, divided into a heated front workspace and cold storage area at the rear, providing excellent functionality for equipment, livestock, or workshop use. Three grain bins are also included. Enjoy the beauty of fruit trees, including cherry, apple, and plum varieties. The land is seeded to alfalfa and is currently rented until December 31, 2028, providing an income opportunity for the new owner. Whether you're looking to expand your equestrian operation, start a hobby farm, or enjoy country living with excellent infrastructure already in place, this property offers a rare combination of functionality, income potential, and rural charm. (id:62370)
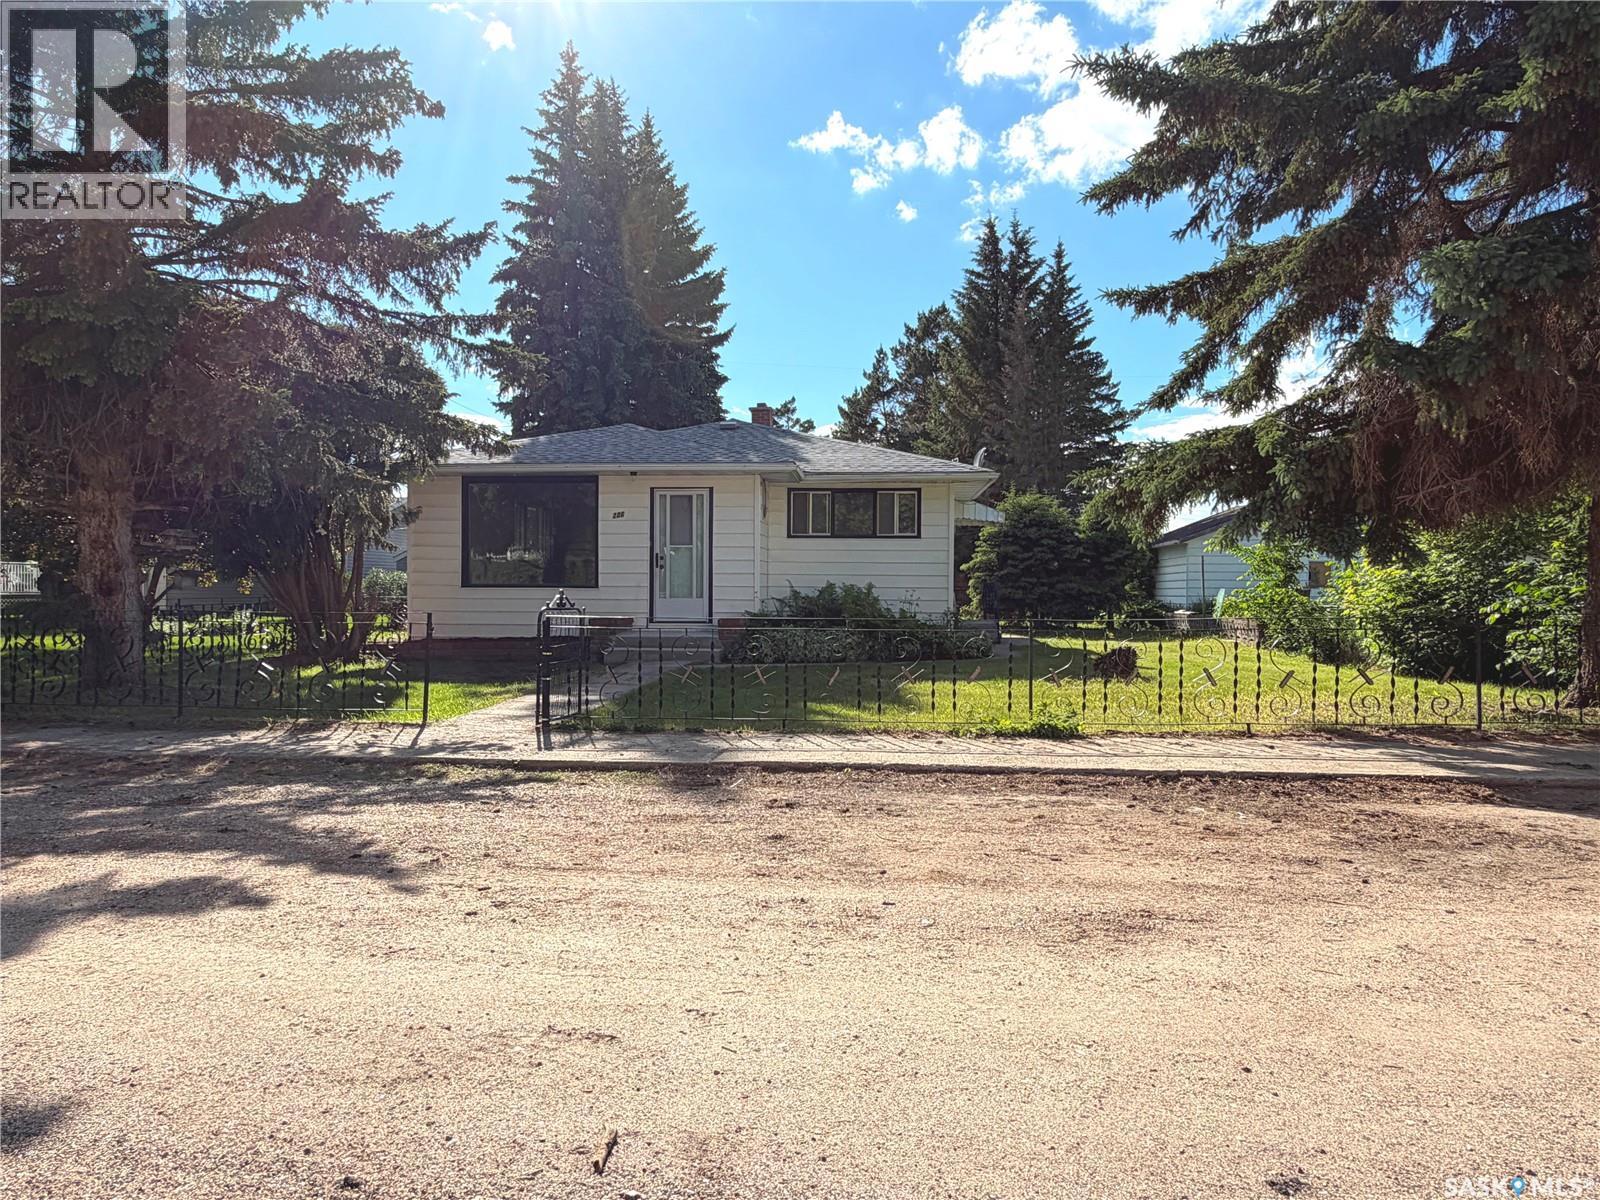
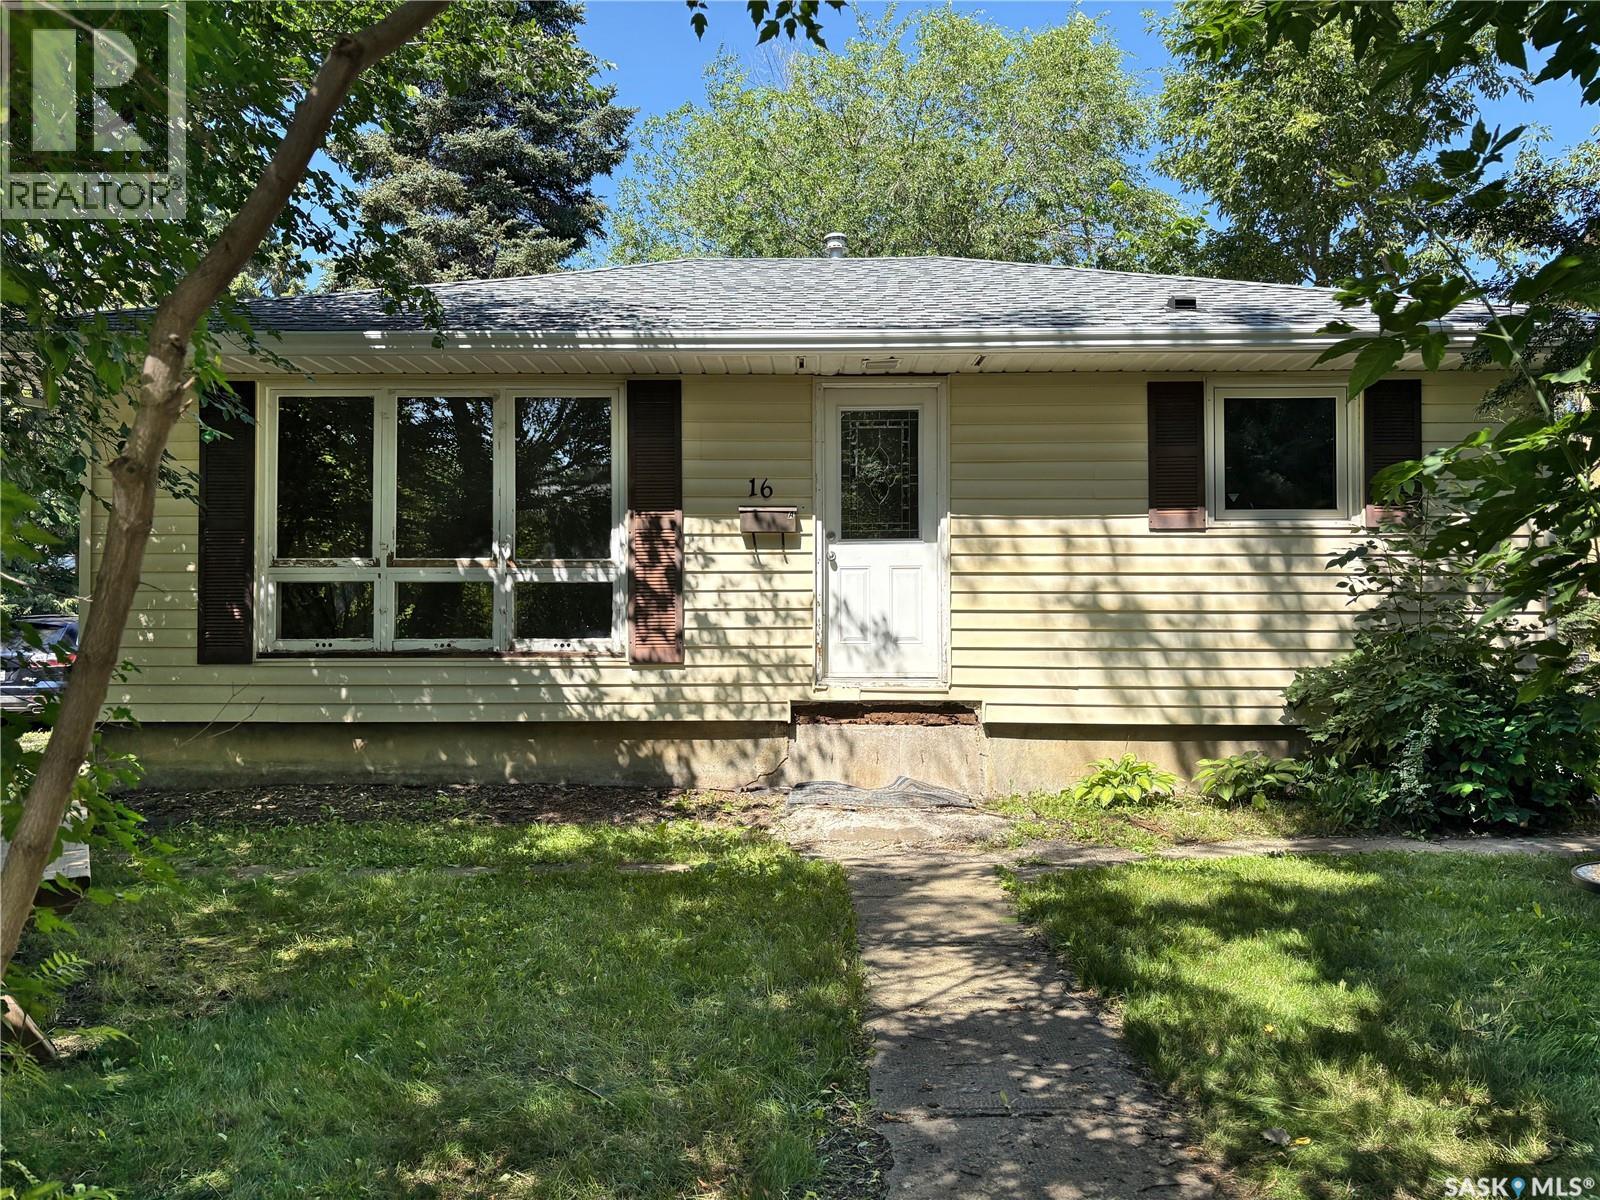
This move in bungalow has been tastefully renovated. The main floor features 2 bedrooms, Living room with gleaming hardwood floors, complete upgraded 4 pce bath and bright kitchen. Basement has new sewer line, water line, All new plumbing, energy efficient furnace, new electric water heater. All landscaping has been completed and graded to the spacious yard with Detached garage and shop. Close to school and bonus of the Town of Lipton R0 water this bungalow is ready for first time buyer or revenue churner. (id:62370)
Looking for a beautiful home in a great neighborhood that helps pay for itself? Rental income can significantly offset your mortgage costs making this an exceptional opportunity for first time home buyers, growing families, or savvy investors looking to build equity while generating cash flow! Basement suite is currently rented for $1200/month on a month to month rental agreement. That's $14,400 annually in rental revenue while you live comfortably upstairs with 1560 sqft of independent living space! Conveniently located close to parks, shopping and restaurants including Landmark Cinema, The Keg and Wilson's Lifestyle Centre! (id:62370)
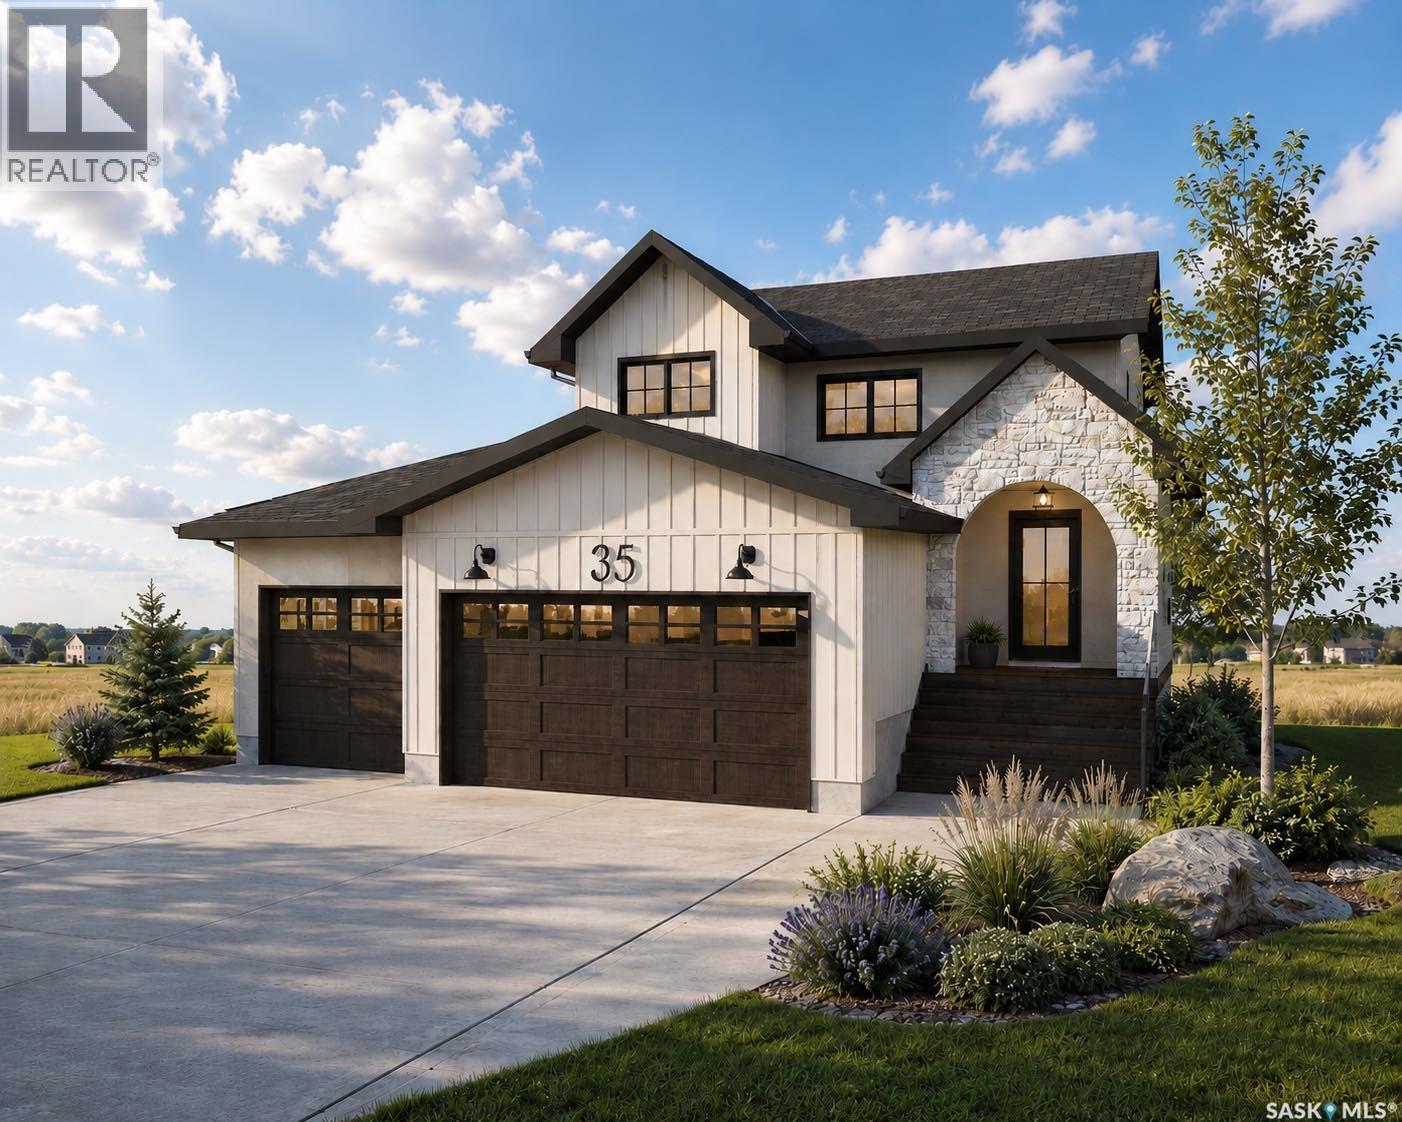
Welcome to 35 Country Road in Lumsden, a thoughtfully designed 1,837 sq. ft. two-storey home by Trademark Homes. From the striking exterior with stone, stucco and board-and-batten details to the warm, modern finishes throughout, every element has been carefully considered. The main floor features 9-foot ceilings and an open-concept layout filled with natural light. The spacious kitchen offers an oversized island with seating, quartz countertops, and plenty of cabinetry. The adjoining dining and living areas are ideal for both everyday family life and entertaining, with a fireplace creating a cozy focal point and large windows showcasing the beautiful prairie views. Step outside to the 14' x 9' covered deck and enjoy Saskatchewan sunsets from the comfort of your own backyard. A convenient half bath, custom mudroom lockers and direct access to the impressive 746 sq. ft. triple attached garage complete the main level. Upstairs, you will find three bedrooms, two full bathrooms, a dedicated laundry room and a built-in homework or office station. The primary suite is a relaxing retreat with a generous walk-in closet and a spa-inspired ensuite featuring a separate tub, tiled shower and makeup vanity. The unfinished basement provides excellent potential for future development, including space for an additional bedroom and family room. Located in the growing community of Lumsden, this beautiful new home combines modern style, thoughtful function and the peaceful lifestyle the valley is known for. Contact your REALTOR® today for more information! (id:62370)
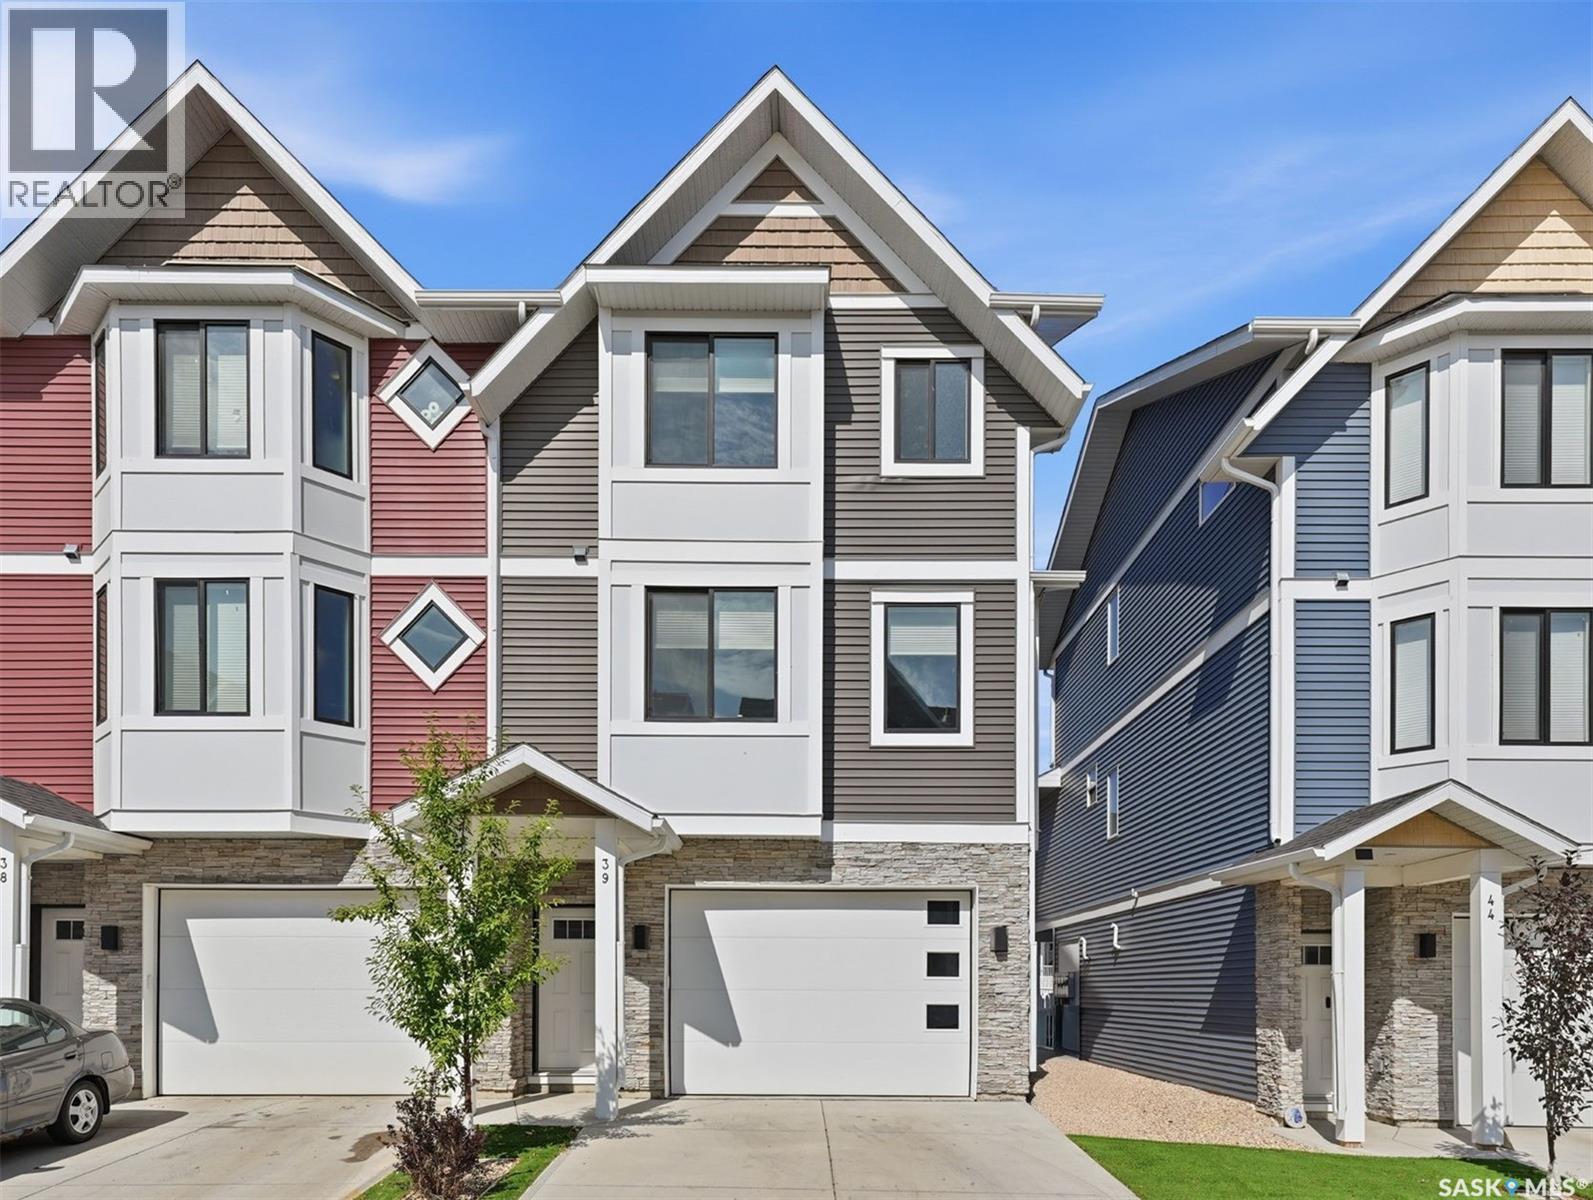
This bright and spacious home features 9-foot ceilings, with the main floor offering an open-concept great room design. The chef-style kitchen includes a walk-in pantry, soft-close cabinetry, quartz countertops, tiled backsplash, and stainless steel appliances. The kitchen flows seamlessly into the inviting living area, creating a perfect space for everyday living and entertaining. A convenient two-piece powder room completes the main level. Upstairs, you’ll find three bedrooms and two bathrooms, including a comfortable primary suite with a walk-in closet and relaxing ensuite. Laundry is thoughtfully located on the upper floor for added convenience. The tandem garage provides ample space for parking and storage. Outside, enjoy a fenced backyard with an upper balcony. All appliances are included. Ideally located close to schools, trails, amenities, and the Legends Golf Course, this home offers a perfect blend of comfort, style, and location. This complex is pet friendly and has a fully fenced back yard. Move in ready for your convenience. (id:62370)
Versatile Southwood property with income potential! Whether you're looking for a family home, the opportunity to live in the upper level and utilize the lower level, or an investment property, this East Hill property offers excellent flexibility. The home features a private entrance to the lower level, which includes a bedroom, full 4-piece bathroom, kitchen, and living area. The upper level offers 2 bedrooms, a full 4-piece bathroom, and its own kitchen and living space. Shared laundry is conveniently located in the common area. Situated on three lots, the property offers a spacious, partially fenced yard and a 24 x 22 insulated double detached garage. Exterior updates include new shingles and eavestroughs completed in 2025. Quick possession is available. (id:62370)
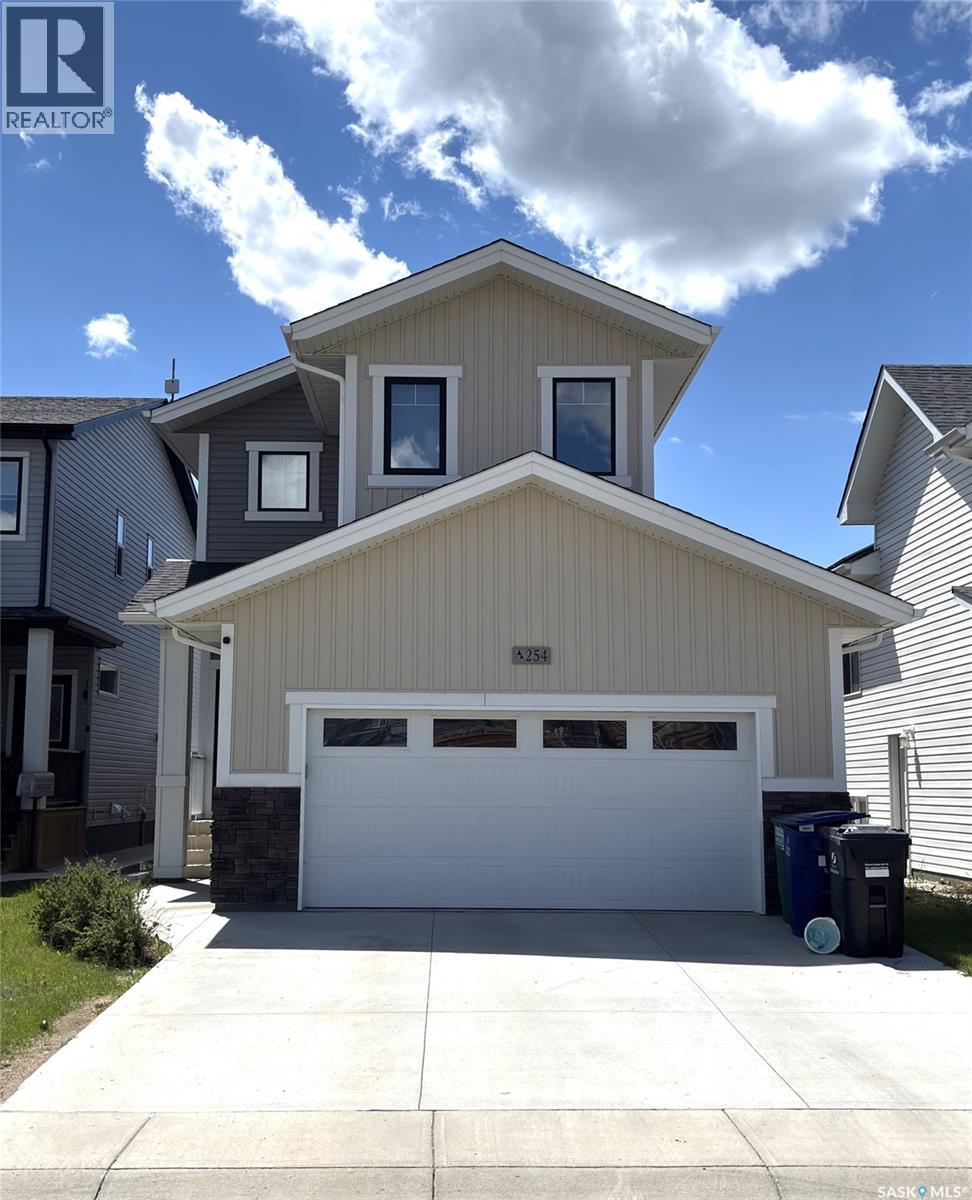
Welcome to this spacious 4 bedroom, 3 bathroom home featuring 1368sq ft of inviting living space in a sought-after neighbourhood. Recent updates including central air, furnace, and shingles add value and confidence, while the excellent location close to elementary and high schools makes this an ideal choice for families. Bright, practical, and move-in ready, this home offers comfort, convenience, and great curb appeal. Included are a two car garage, three additional spots for off street parking, underground sprinklers, and a large dark with over 250sq ft of space for summer nights, and family bbqs. Don’t wait, call an agent today to book your viewing. (id:62370)
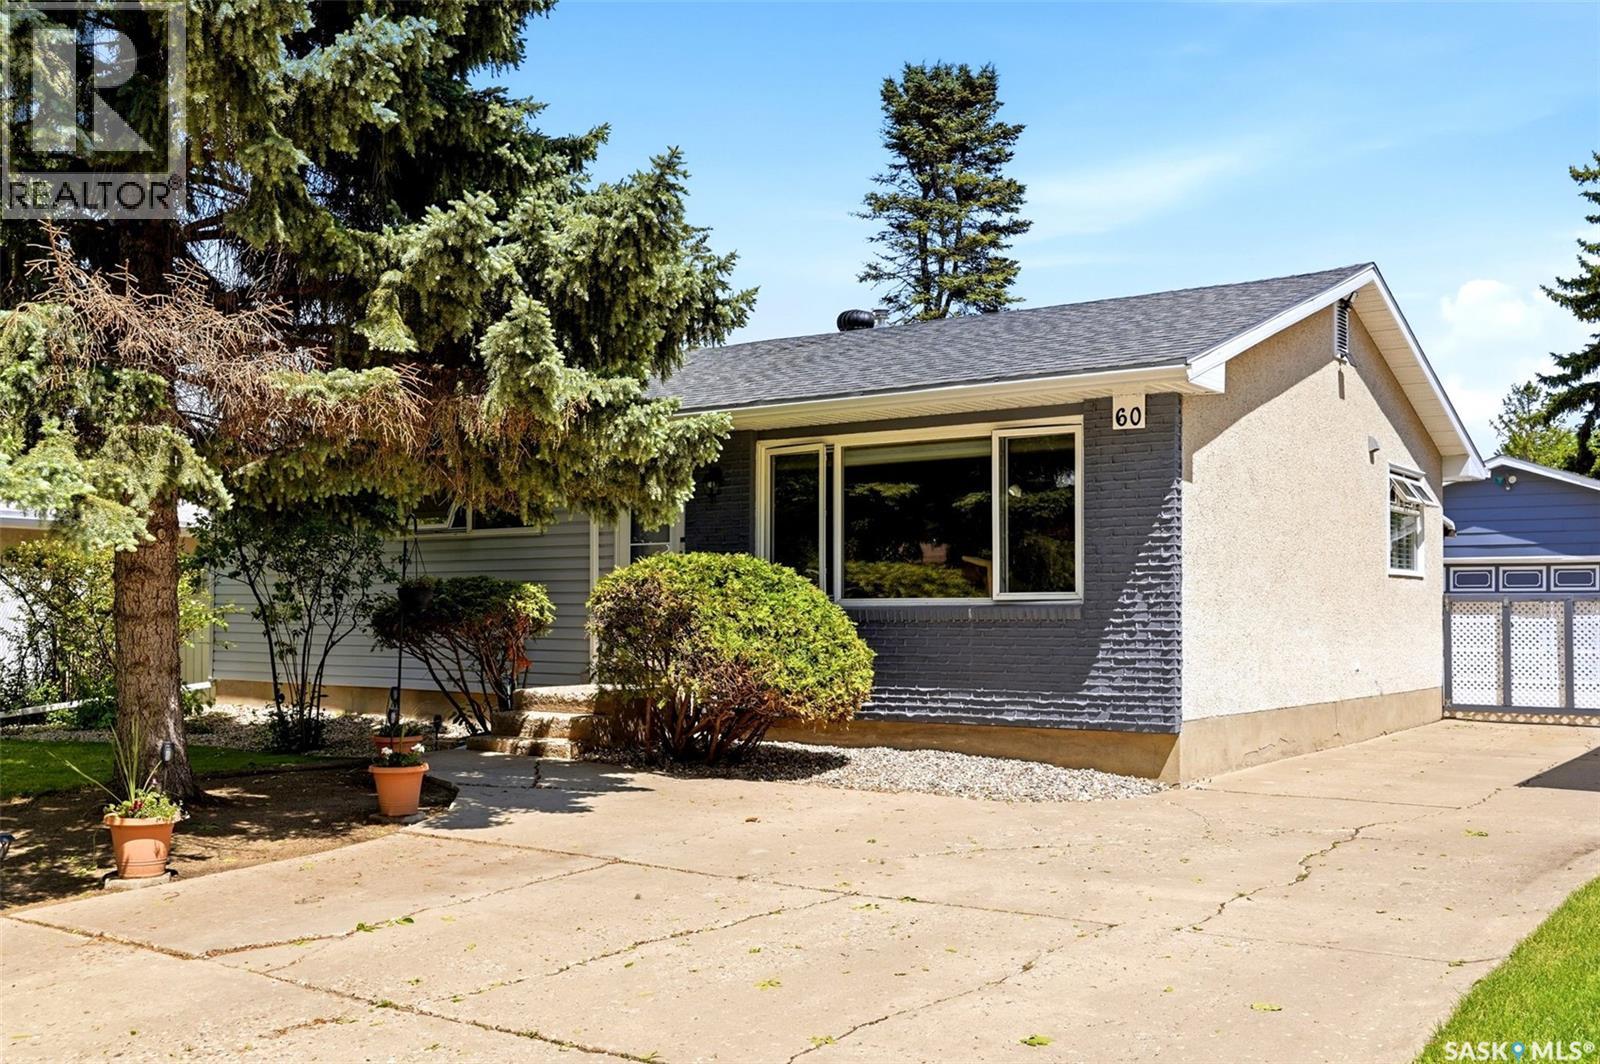
Welcome to 60 Krivel Crescent, a well-kept bungalow tucked away on a quiet crescent in Normanview. Lovingly cared for by the current owners for over 30 years, this home offers a functional family-friendly layout with 3 bedrooms on the main floor, a den in the basement (with window), and a bright unique sunroom overlooking the backyard. The main floor features hardwood flooring through the living room, dining room, sunroom, bedrooms, and hall. The primary bedroom offers access to the hall bath for added convenience. The basement includes a spacious rec room with gas fireplace, adding even more comfortable living space. Important updates and features include PVC windows, vinyl siding, shingles/aluminum soffit and fascia done in 2019, high-efficiency furnace, central air conditioning, and central vacuum. Outside, the peaceful location, 24' x 24' detached garage, and backyard space make this a great place to call home. The sunroom is a standout feature, offering a comfortable space to relax and enjoy the yard, and the current owners even set up an above-ground pool in the backyard to make the most of Saskatchewan’s hot summer days. A solid bungalow in a great neighbourhood with space to enjoy both inside and out. (id:62370)
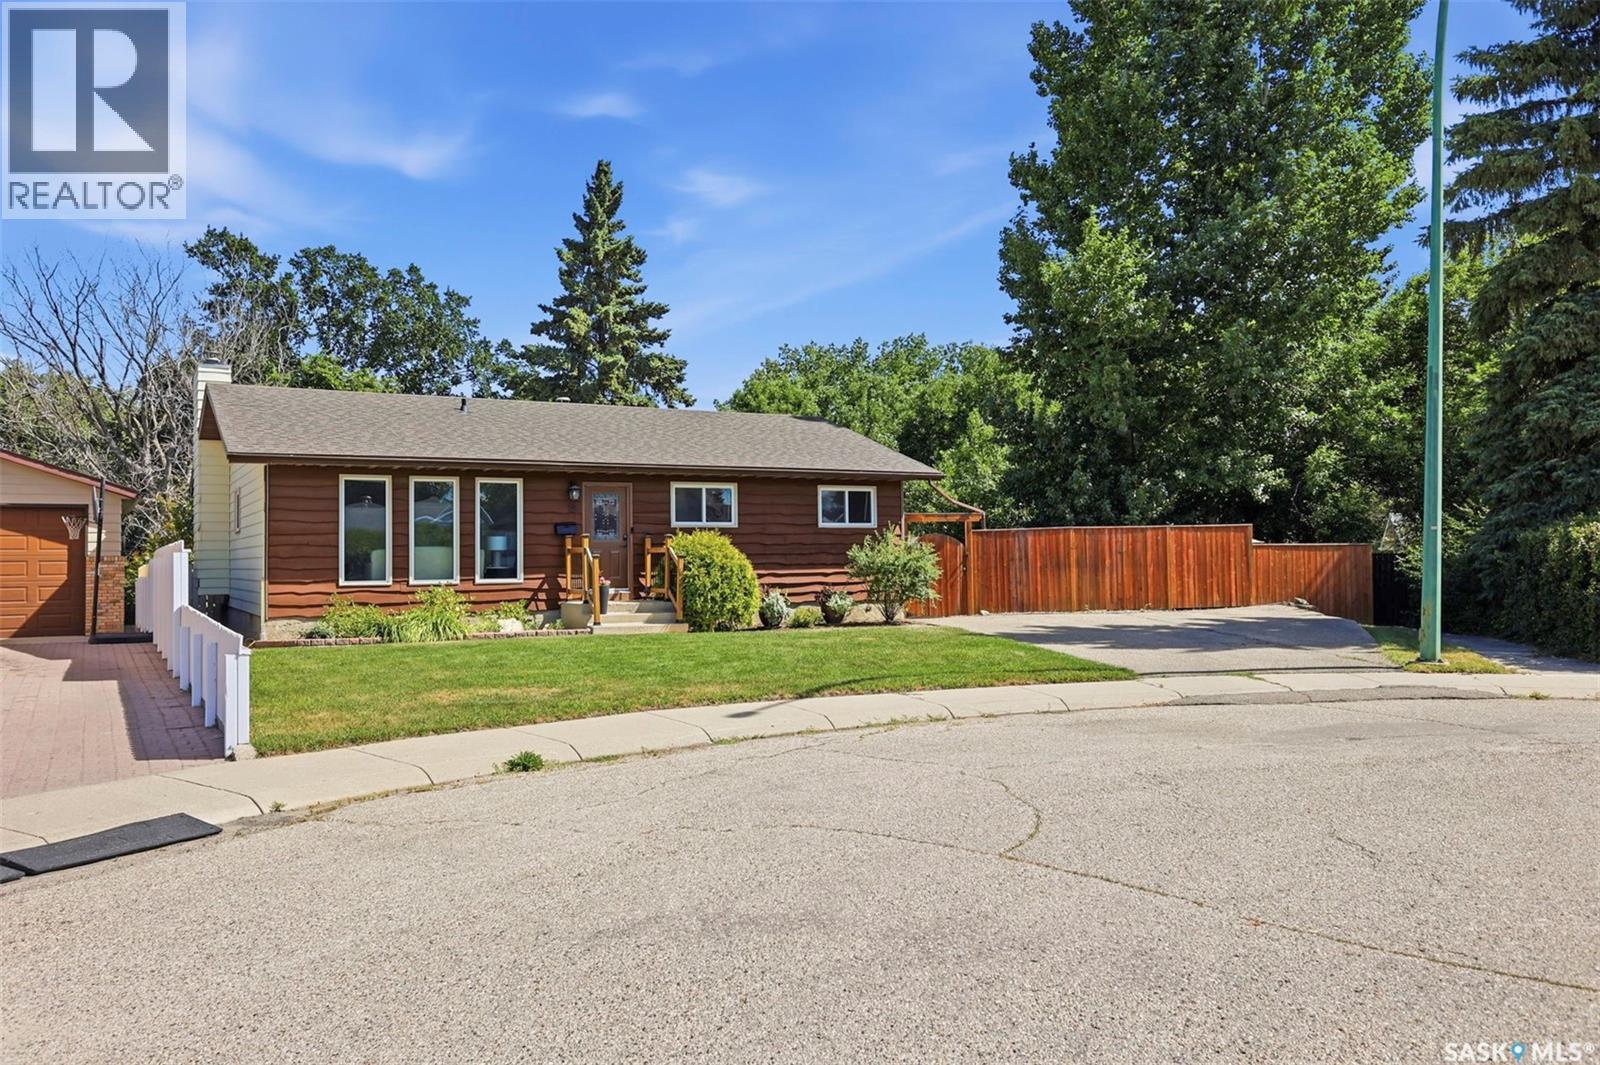
Pride of ownership shines in this 5-bedroom, 3-bathroom bungalow, lovingly cared for by its original owner for 48 years. Nestled on an extra-large yard in a quiet cul-de-sac, this home offers space, privacy, and convenience with schools close by. Inside, fresh paint and newer flooring flow throughout. The kitchen was updated 6 years ago with modern appliances (fridge, stove, and dishwasher). The bright living and dining areas connect to a cozy family room featuring a wood fireplace, while patio doors lead to a large deck perfect for entertaining. The main floor offers three bedrooms, including a primary suite with a 3-piece ensuite, a 4-piece main bath, and convenient main-floor laundry with newer washer and dryer. The fully dry basement adds a family room, rec room with bar, two bedrooms, a 3-piece bath, and ample storage. Outside, enjoy a garden area with mature trees and shrubs, a patio, and storage shed. Potential exists to add a side garage, with a handy side entrance. Bedroom photos are virtually staged. Don't miss this rare opportunity! (id:62370)
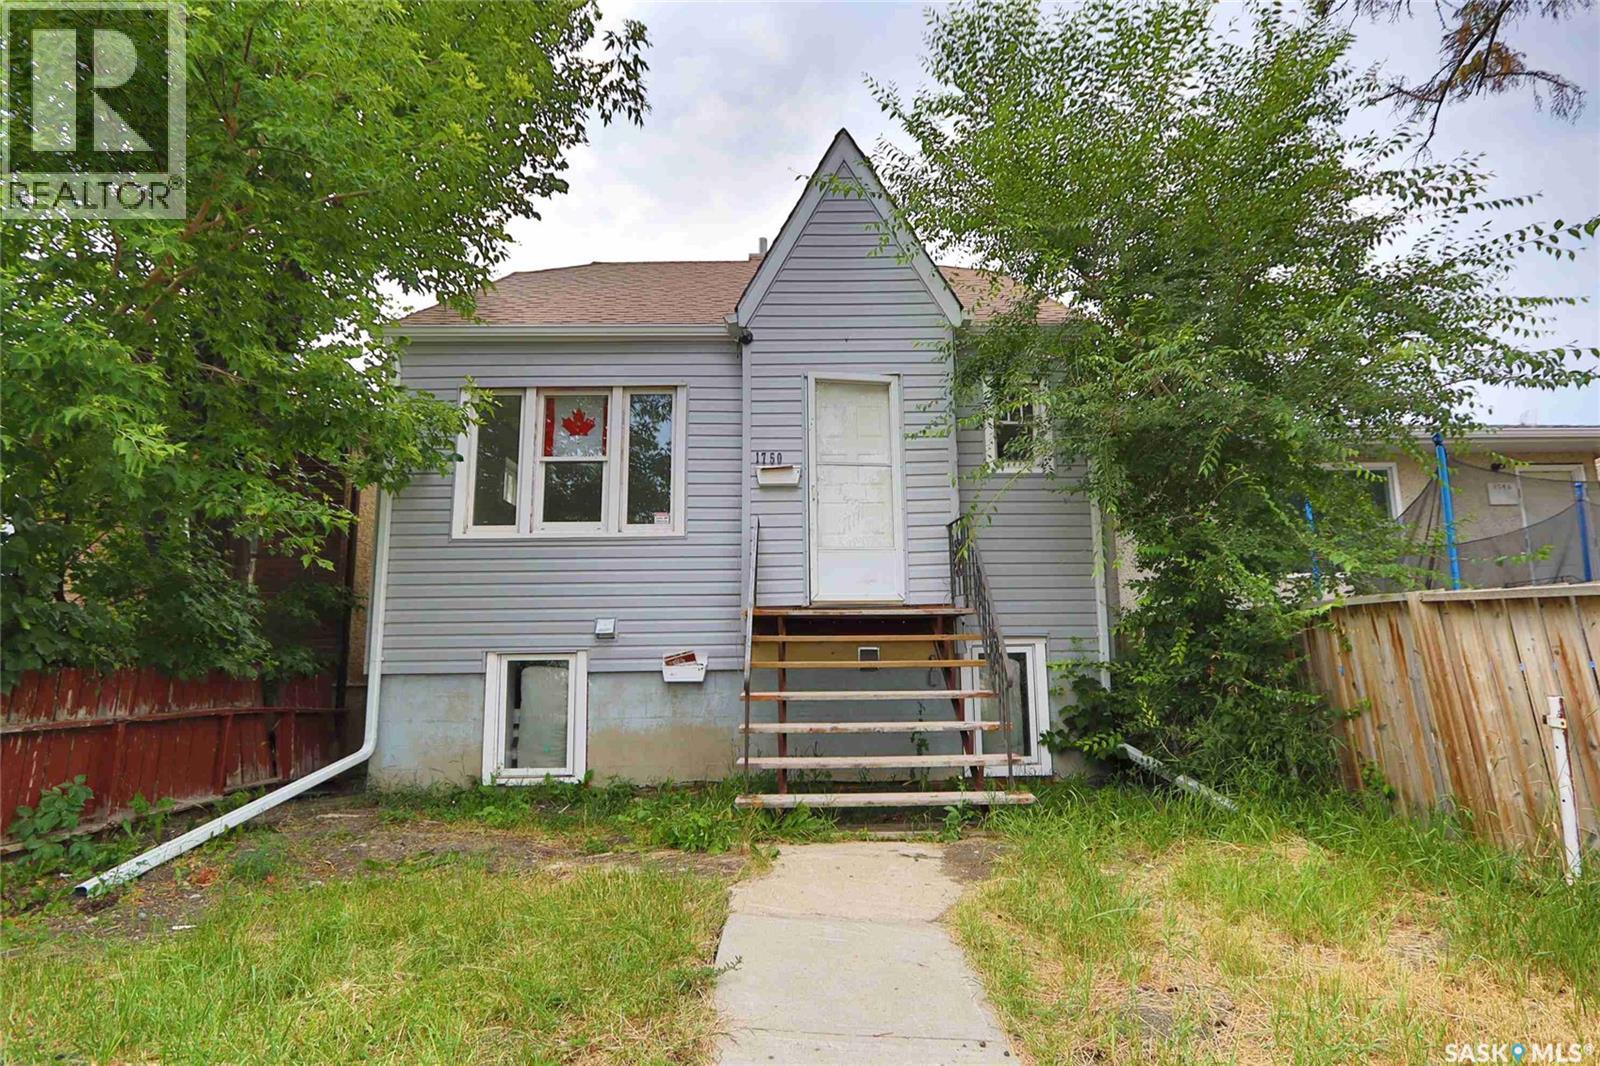
Welcome to 1750 Wallace Street, a move-in-ready 1.5-storey home offering 830 sq. ft. of functional living space with a total of five bedrooms and two bathrooms. This property is an excellent opportunity for first-time buyers, investors, or those looking for a home with additional rental income. The main floor features a comfortable living room, functional kitchen, two bedrooms, and a 4-piece bathroom. Updated flooring throughout the main and second floors gives the home a fresh, modern feel. Upstairs, you’ll find a generously sized bedroom offering excellent flexibility as a primary bedroom, guest room, or home office. The basement features a legal suite with its own kitchen and living area, two bedrooms, and a 3-piece bathroom. Utilities have been separated for the home, providing added convenience and making it an attractive option for rental income. Shared laundry is also available. The property has seen numerous updates and is ready for its next owner. Outside, the fenced backyard provides space to enjoy the outdoors and includes a detached single-car garage for parking and additional storage. Located in an established Regina neighbourhood, this property offers convenient access to schools, parks, shopping, public transit, and other amenities. With a legal basement suite, separated utilities, five bedrooms, and a detached garage, 1750 Wallace Street offers excellent versatility and value. (id:62370)
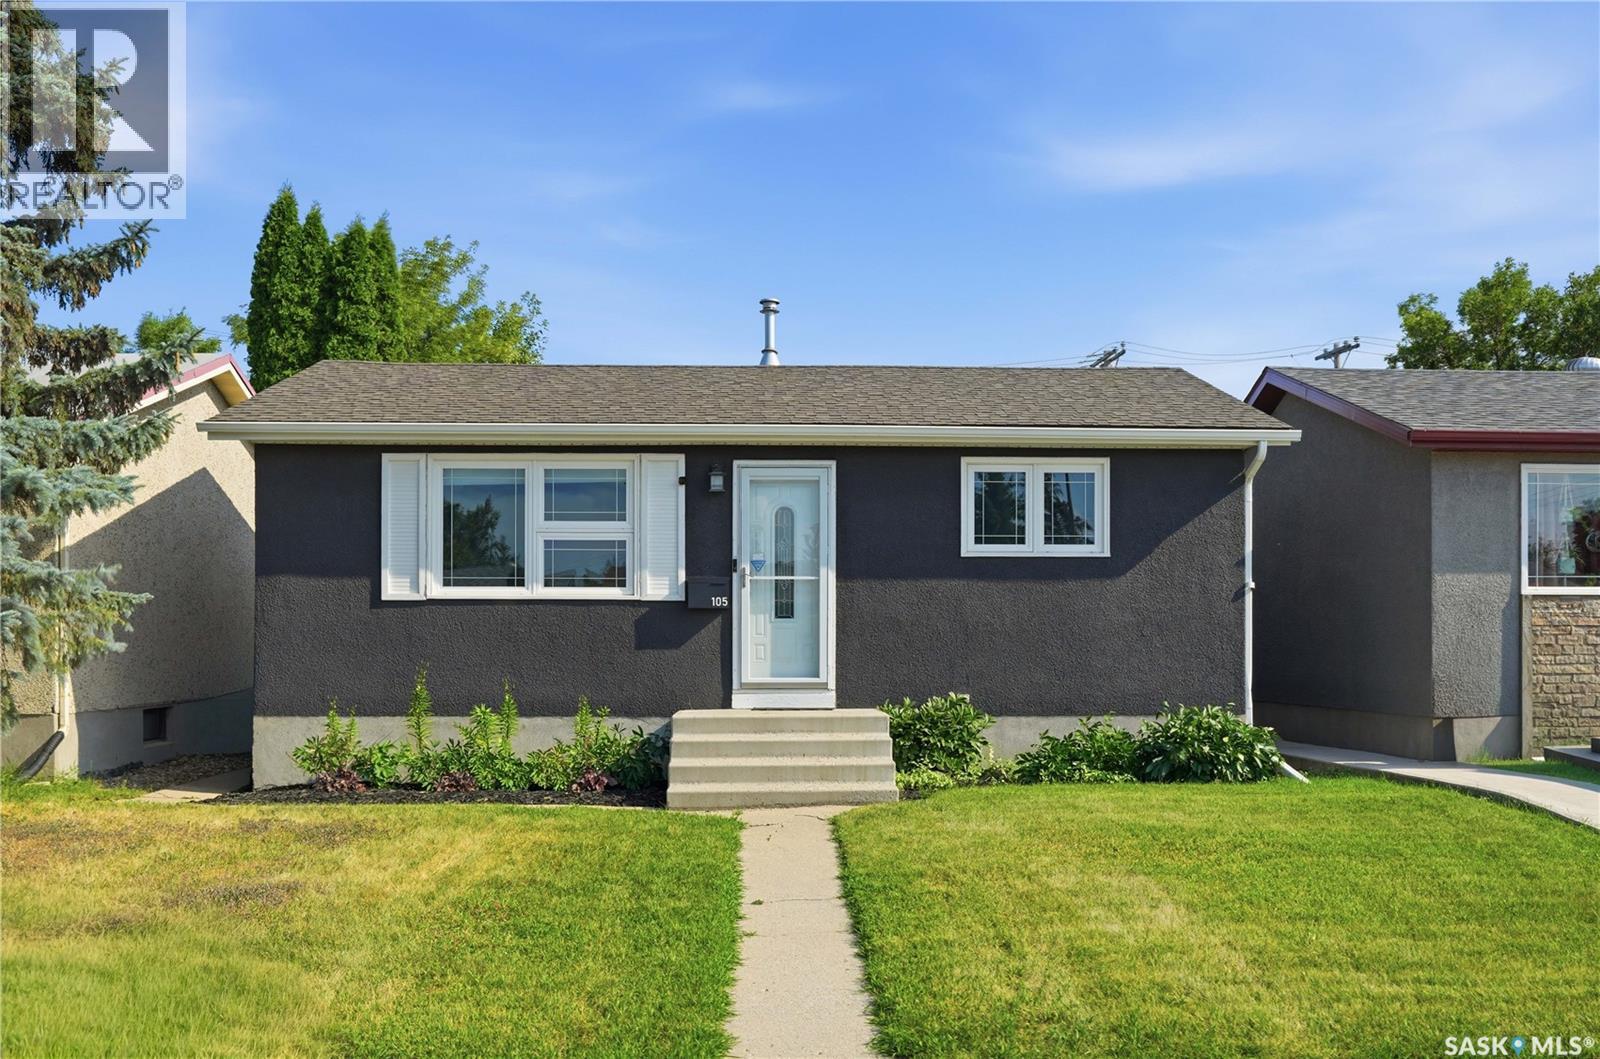
Welcome to 105 Grant Street, an adorable, fully updated home in the beautiful neighbourhood of Forest Grove. This charming 2+1-bedroom home has been extensively renovated, making it an excellent starter home or a revenue property. Step inside to a spacious living room featuring gorgeous hardwood floors. The updated eat-in kitchen offers new cabinetry and quartz countertops. The main floor also features two good-sized bedrooms and a beautifully renovated 4-piece bathroom. The fully developed basement provides plenty of additional living space, including a large flex area perfect for a family room, home office, or games room, along with a generous third bedroom, 3-piece bathroom, and laundry/storage room. Outside, the property features a single detached garage, ample street parking, and additional parking off the back alley. Other notable upgrades include newer shingles, water heater, high-efficiency furnace, windows, and landscaping. Conveniently located close to schools, bus routes, and with easy access to Circle Drive. A fantastic opportunity to own an updated home at an affordable price. Book your viewing today! (id:62370)
Welcome to an exceptionally well-cared-for Mount Royal home positioned on a generous 50’ x 140’ lot. Stepping inside, the 860-square-foot main level offers a bright, functional layout featuring three bedrooms, a full bathroom, and a stylishly renovated kitchen equipped with stainless steel appliances. Downstairs, the basement presents outstanding with a flexible non-conforming suite—perfect as guest quarters, or an easy conversion into a spacious one-bedroom suite. The exterior grounds are immaculate. A two-tiered deck sets the scene for summer hosting, complemented by expansive green space. The 16’ x 24’ heated detached garage will make winter driving much more comfortable, while a clever movable rear fence section unlocks convenient, secure parking for an RV or boat. Rounding out this turnkey opportunity, all key upgrades have been taken care of for long-term peace of mind, including newer windows, central air conditioning, furnace, and hot water heater. Don’t miss this amazing opportunity to own an extremely well kept home in sought after Mount Royal! (id:62370)
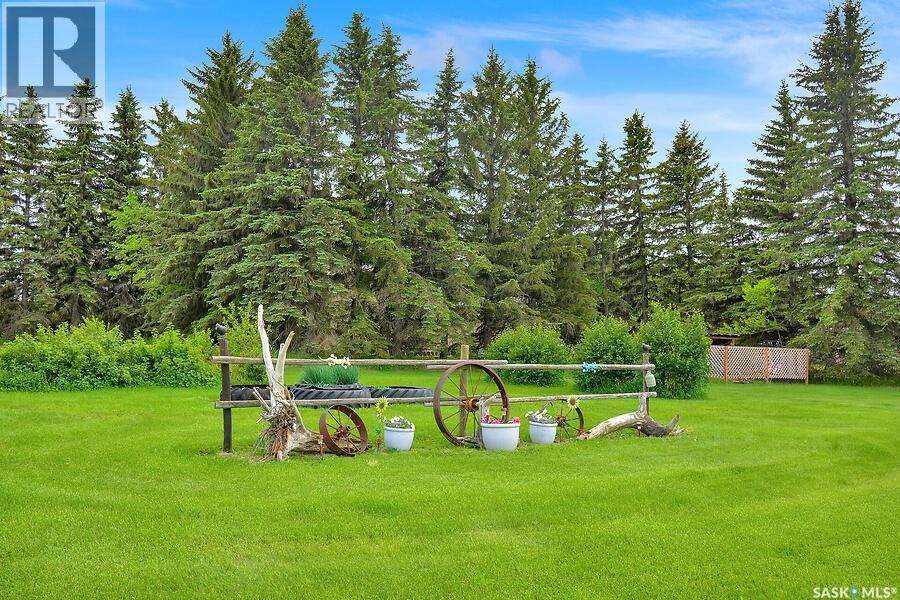
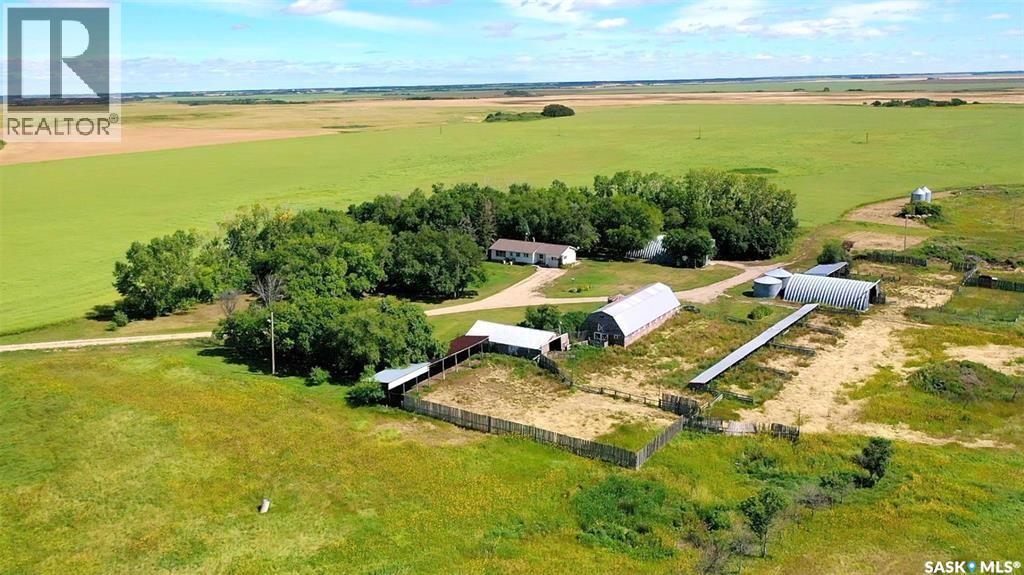
ELCapo ESTERHUYSE FARM has everything you need for a farm, 319.39 acres (279 seeded acres) , large yard site with functional outbuildings to include Barn 28' x 80' (hip roof , loft , pens , 220 power ), cattle barn 26' x 48', cattle shelter (steel- 40' x 50')shelter 16' x 40', Shelter 16' x 70'. Located 11 km north of the Trans Canada Highway at Oakshela which is in between Grenfell and Broadview. Quiet and private road leading to the property. The land is currently being rented until October 31st, 2026 with First Rights of Refusal. Crop rotation is Canola for the 2025 year and wheat in 2024. The 1963 bungalow will provide your family a solid home with 1570 sq ft, 3 bed plus 1 full bath , open kitchen , dining and living room on the main floor and a converted master bedroom complete with 3 piece ensuite and walk in closet. Upon entry find a large foyer with laundry and lots of storage with access to the enchanted backyard. Basement is 3/4 completed with a family room, office , storage rooms, cold room and room with water for making sausage, canning etc. Propane furnace, iron filter and softner system makes the water potable. Underground power, no NG, well 25' deep , watering bowls and 8 pens would be included. This property is set off the beaten path and is the prime example of quiet and beautiful. Great place to set up for a small farming operation. School bus route for the family (id:62370)
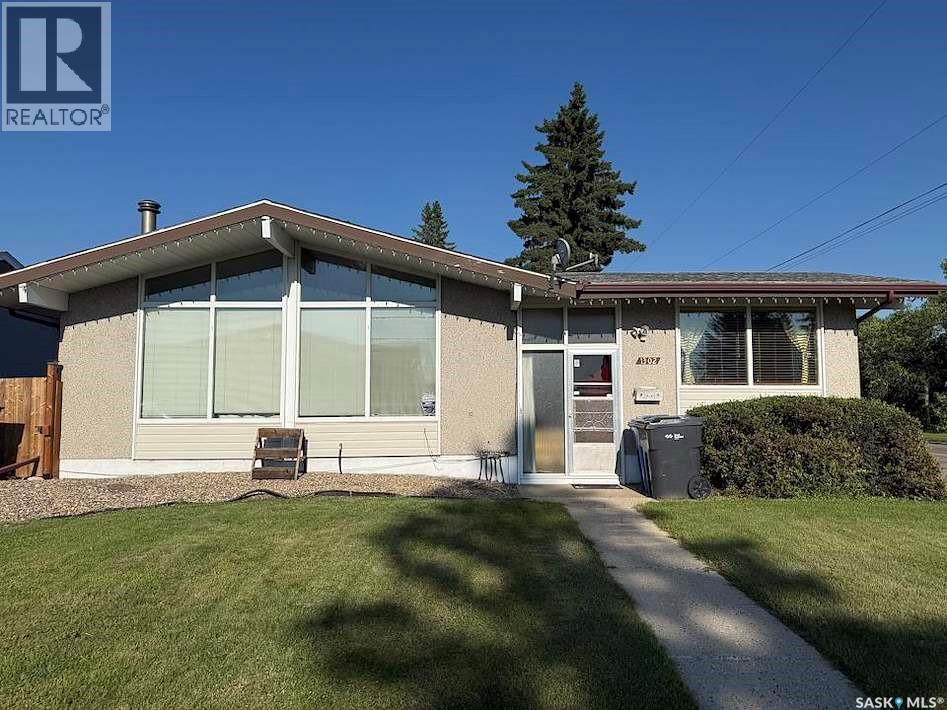
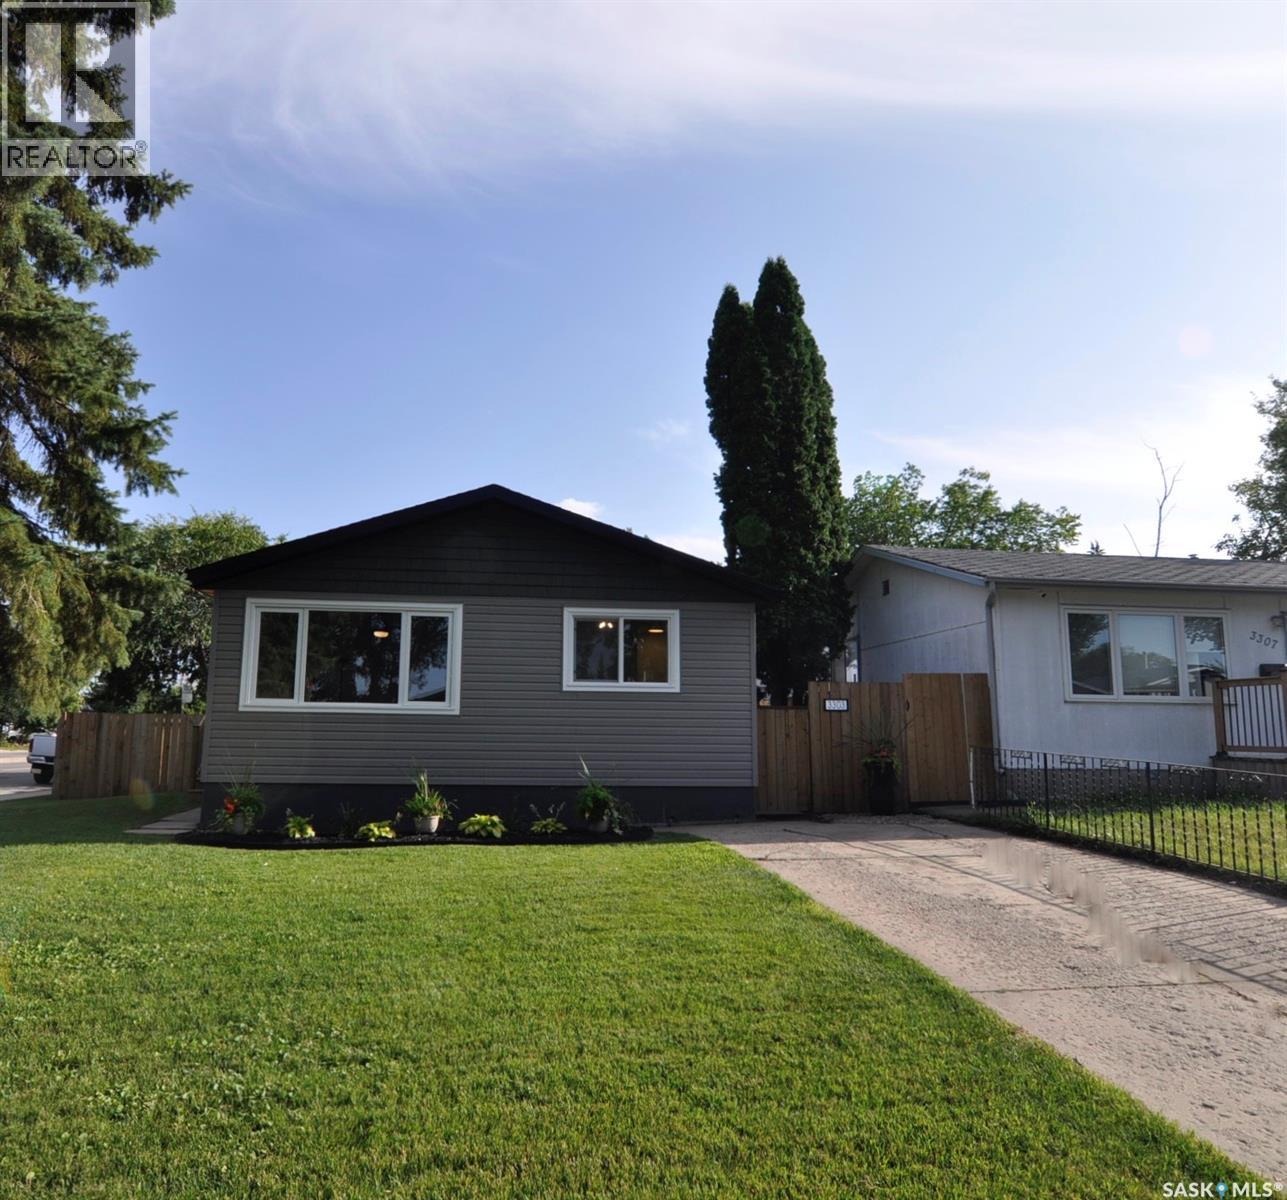
Prepare to be IMPRESSED as you enter this lovely 3 bedroom bungalow situated in CONFEDERATION PARK. Close to schools, shopping and all amenities. This property has been extensively renovated inside and out. FEATURES new kitchen cabinetry, new double stainless sink, countertops with new tile backsplash. Boasts brand new stainless appliances including fridge, stove, microwave, dishwasher. BEAUTIFUL laminate flooring throughout with new carpet in bedrooms. New trim, interior doors with black hardware. Freshly painted throughout. 4 piece bathroom with linen shelving. This property boasts new windows creating a bright and cheery atmosphere. The exterior features new siding with shake accents makes for an Eye-Catching curb appeal. New shingles, all new fencing/gate. New exterior doors. New cozy private deck off kitchen to enjoy your morning coffee. This entire renovation has been carefully chosen .. and IT SHOWS! Decorated in Neutral tones making for a TRENDY/CLASSY feel. Situated on large corner lot with private backyard. MOVE IN READY!! A list of Renos can be provided to your realtor for showings. Call for more details of for your private tour. As per the Seller’s direction, all offers will be presented on 08/24/2026 5:00PM. (id:62370)