
826 W Avenue N Saskatoon, Saskatchewan S7L 3H4

$379,900
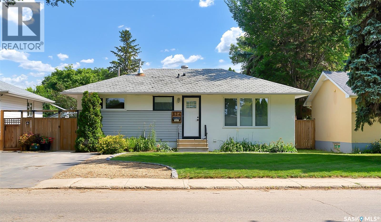
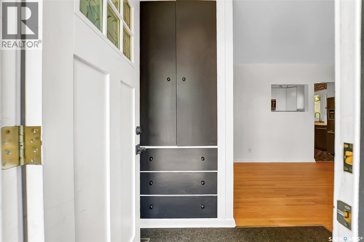
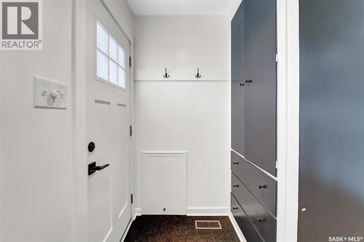
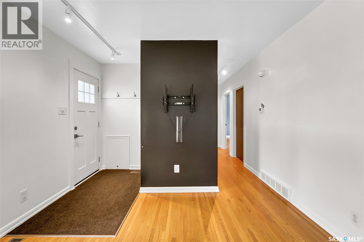
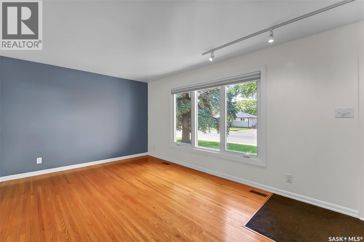
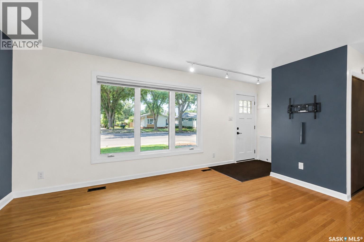
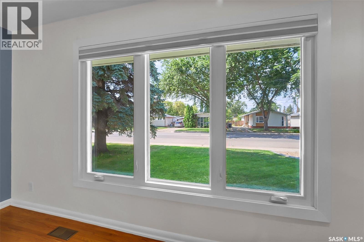
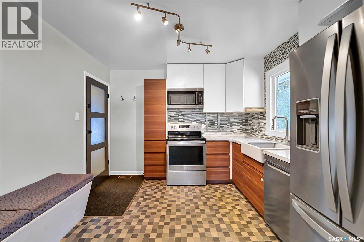
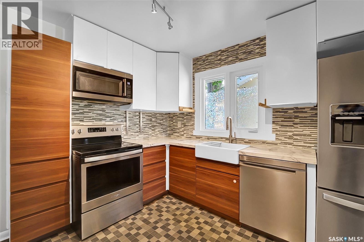
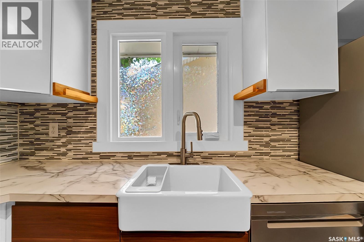

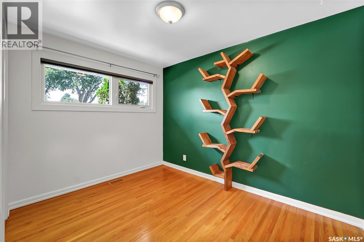
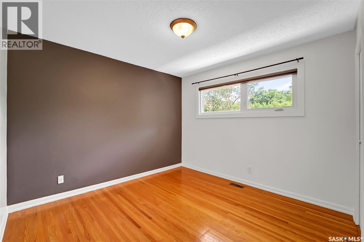
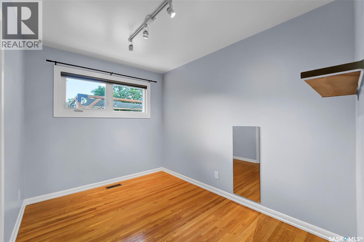
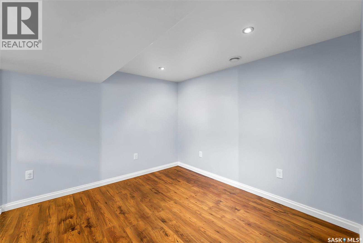
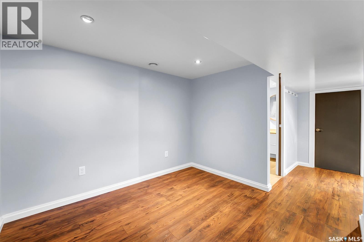
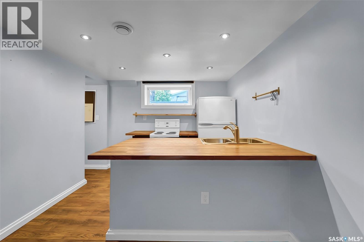
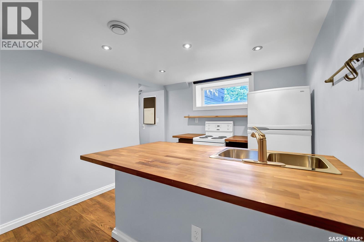
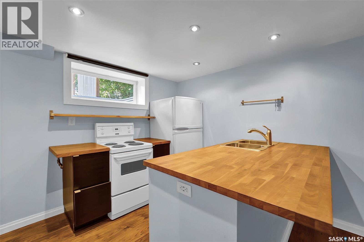
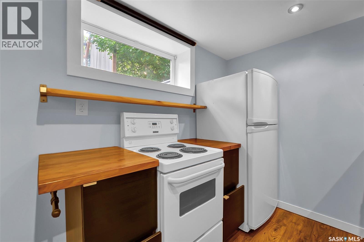
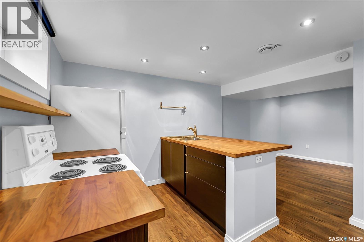
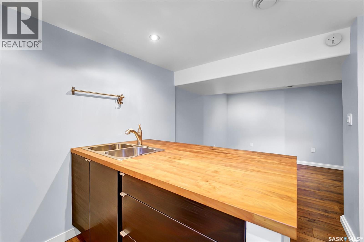
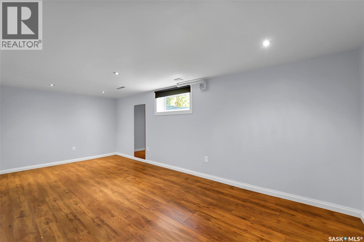
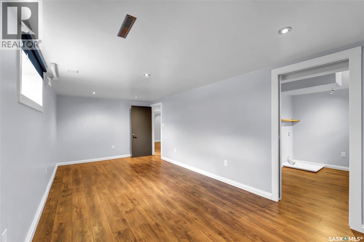
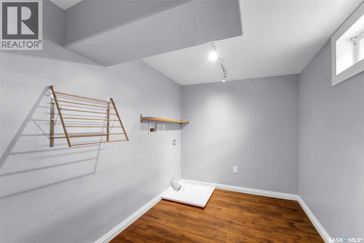
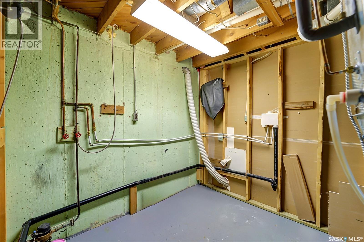
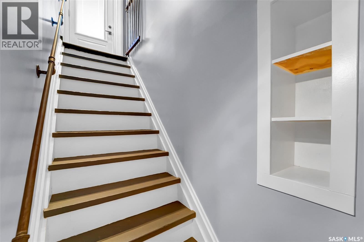
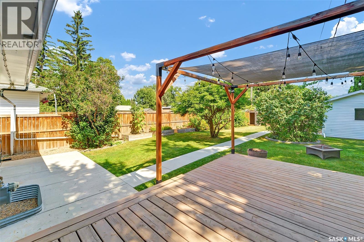
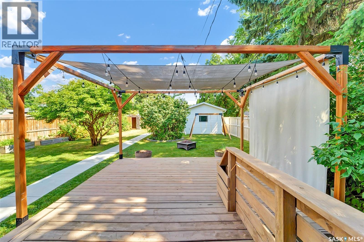
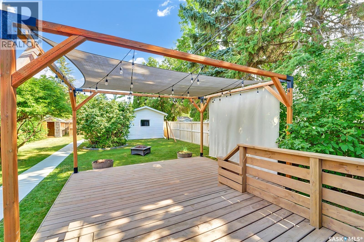
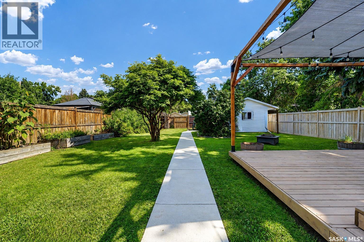
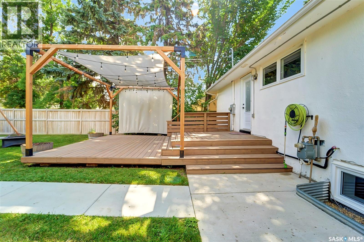
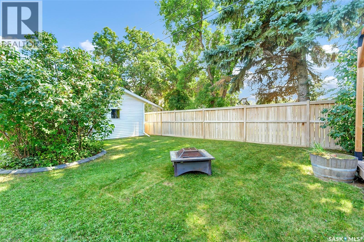
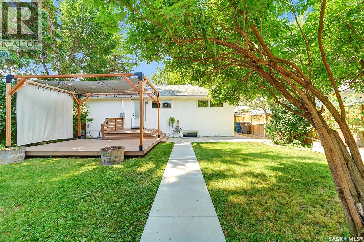
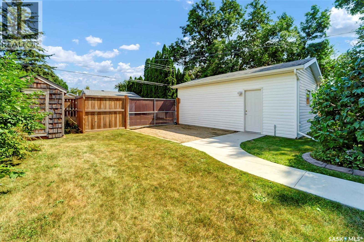
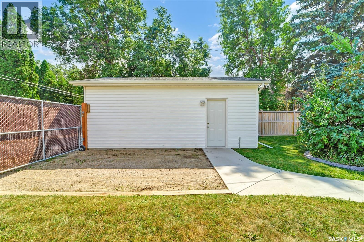
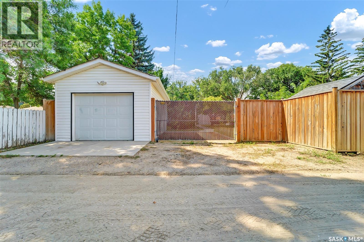
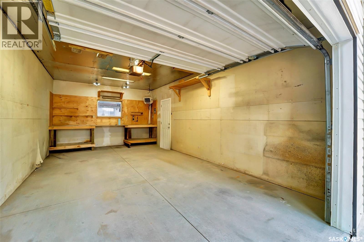
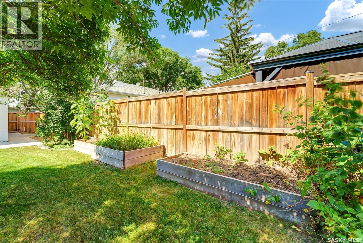
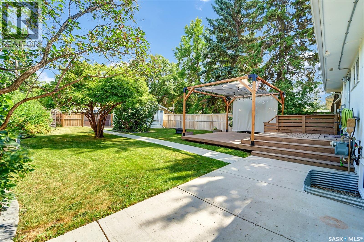
Welcome to an exceptionally well-cared-for Mount Royal home positioned on a generous 50’ x 140’ lot. Stepping inside, the 860-square-foot main level offers a bright, functional layout featuring three bedrooms, a full bathroom, and a stylishly renovated kitchen equipped with stainless steel appliances. Downstairs, the basement presents outstanding with a flexible non-conforming suite—perfect as guest quarters, or an easy conversion into a spacious one-bedroom suite. The exterior grounds are immaculate. A two-tiered deck sets the scene for summer hosting, complemented by expansive green space. The 16’ x 24’ heated detached garage will make winter driving much more comfortable, while a clever movable rear fence section unlocks convenient, secure parking for an RV or boat. Rounding out this turnkey opportunity, all key upgrades have been taken care of for long-term peace of mind, including newer windows, central air conditioning, furnace, and hot water heater. Don’t miss this amazing opportunity to own an extremely well kept home in sought after Mount Royal! As per the Seller’s direction, all offers will be presented on 08/17/2026 6:00PM. (id:62370)
Open House
This property has open houses!
2:30 pm
Ends at:4:00 pm
Welcome to an exceptionally well-cared-for Mount Royal home positioned on a generous 50' x 140' lot. Stepping inside the 860-square-foot main level offers a bright functional layout featuring three be
Property Details
| MLS® Number | SK045638 |
| Property Type | Single Family |
| Neigbourhood | Mount Royal SA |
| Features | Treed, Rectangular |
| Structure | Deck |
Building
| Bathroom Total | 2 |
| Bedrooms Total | 3 |
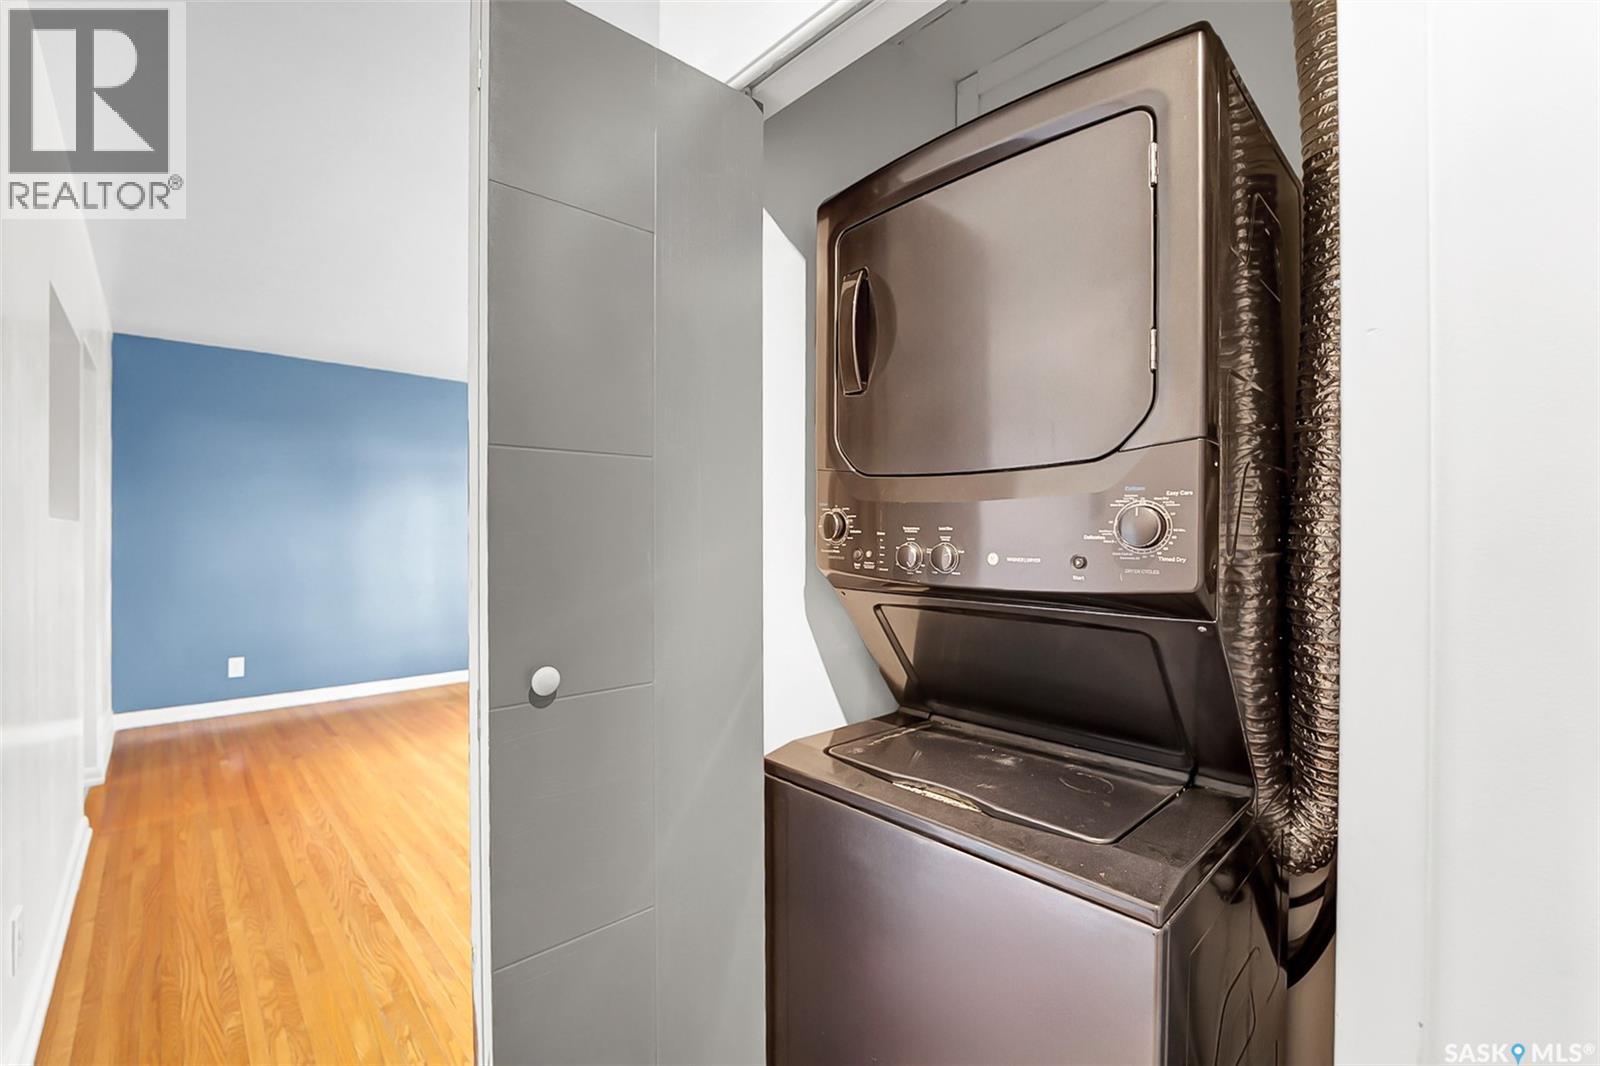
| Appliances | Washer, Refrigerator, Dishwasher, Dryer, Microwave, Stove |
| Architectural Style | Bungalow |
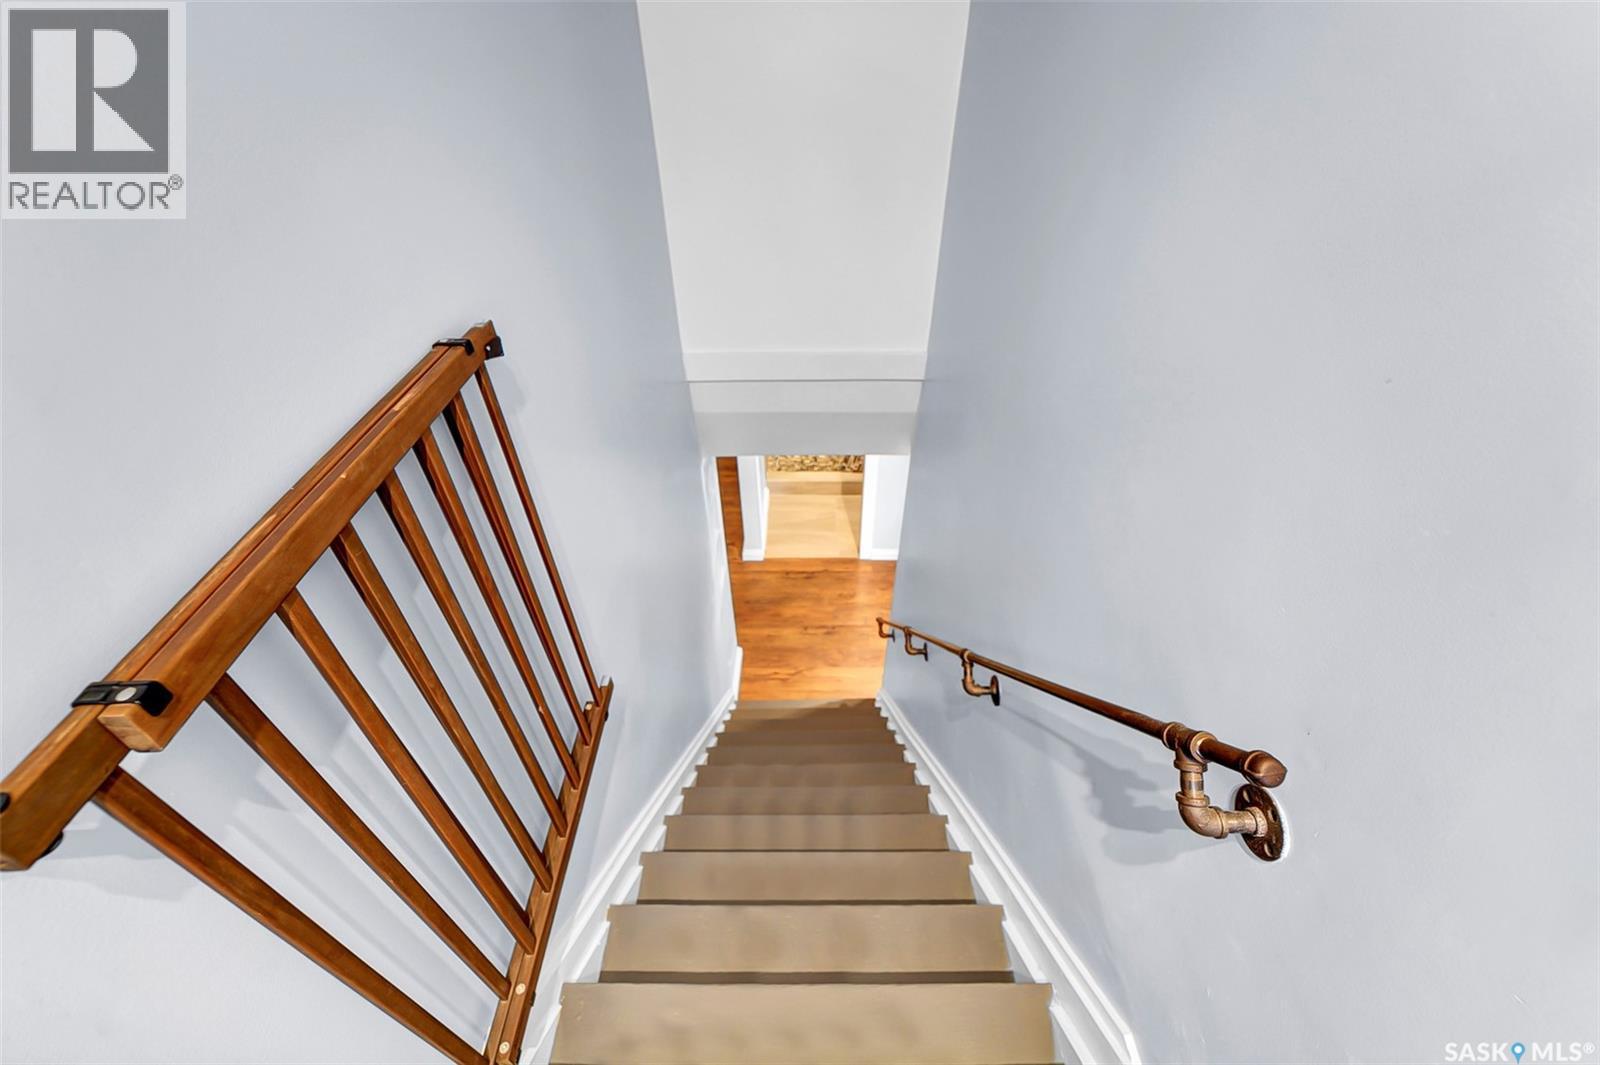
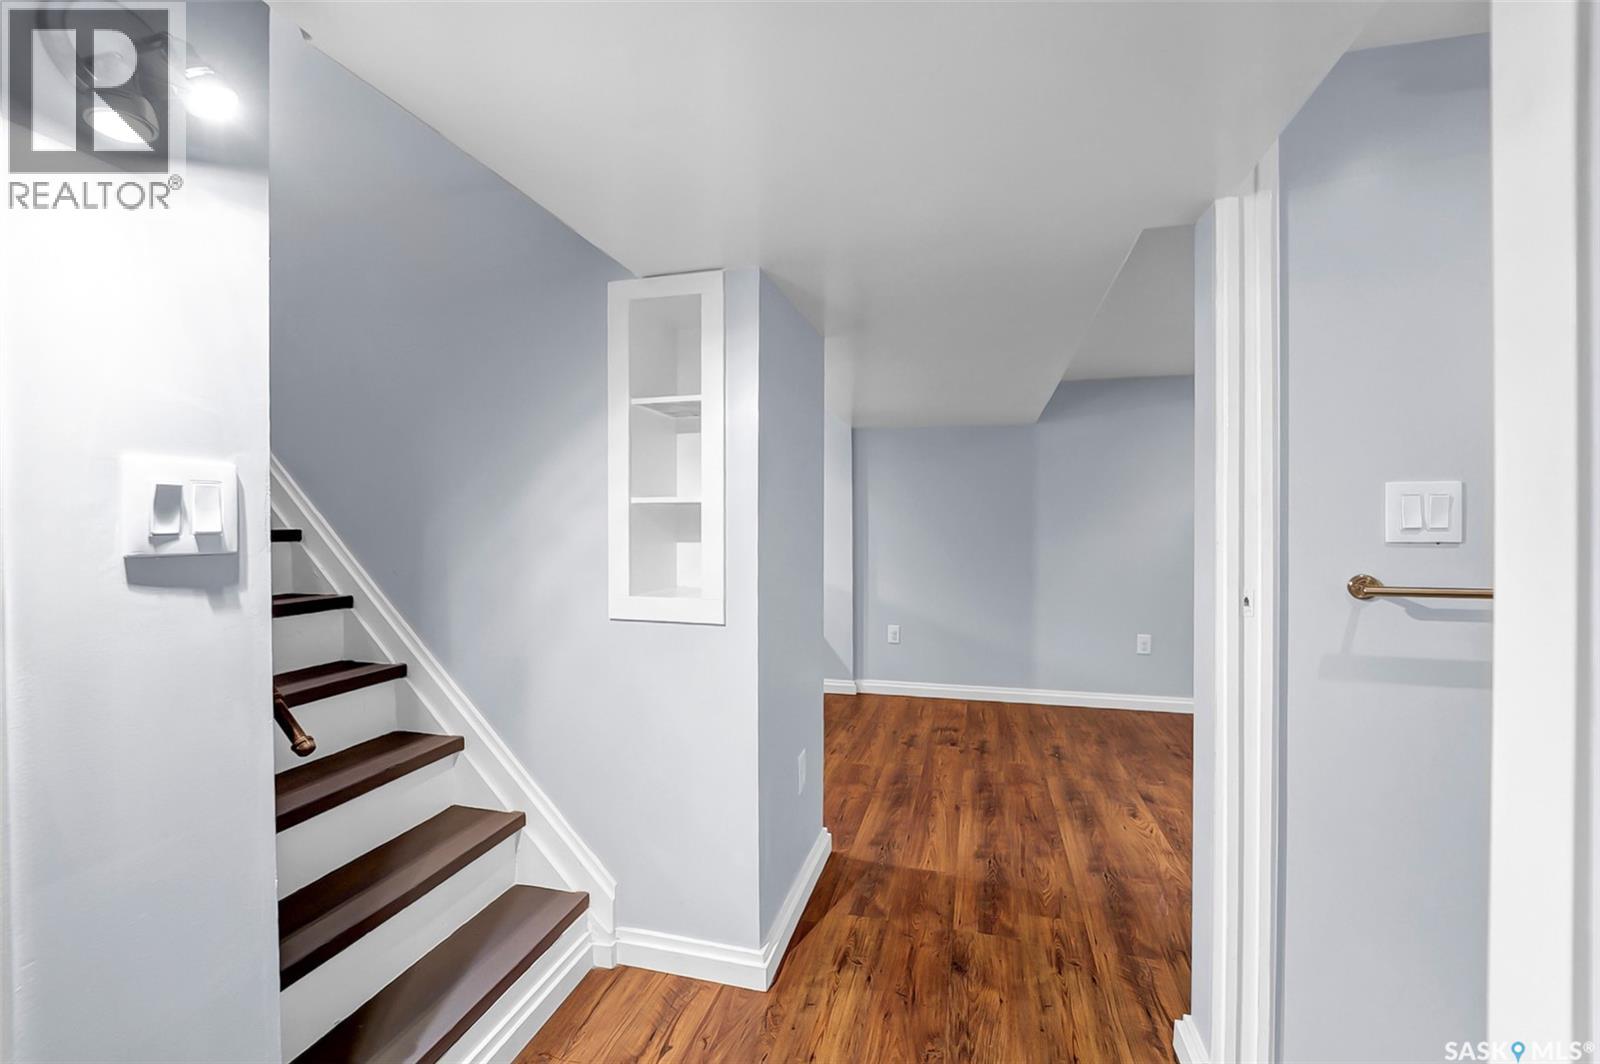
| Basement Development | Finished |
| Basement Type | Full (finished) |
| Constructed Date | 1960 |
| Construction Style Attachment | Detached |
| Cooling Type | Central Air Conditioning |
| Heating Fuel | Natural Gas |
| Heating Type | Forced Air |
| Stories Total | 1 |
| Size Interior | 860 Ft2 |
| Type | House |
Parking
| Detached Garage | |
| R V | |
| Heated Garage | |
| Parking Space(s) | 4 |
Land
| Acreage | No |
| Fence Type | Fence |
| Landscape Features | Lawn |
| Size Frontage | 50 Ft |
| Size Irregular | 6990.00 |
| Size Total | 6990 Sqft |
| Size Total Text | 6990 Sqft |
Rooms
| Level | Type | Length | Width | Dimensions |
|---|---|---|---|---|
| Basement | Family Room | 11 ft ,1 in | 15 ft ,10 in | 11 ft ,1 in x 15 ft ,10 in |
| Basement | Kitchen | 9 ft ,8 in | 10 ft ,1 in | 9 ft ,8 in x 10 ft ,1 in |
| Basement | Dining Room | 10 ft ,2 in | 9 ft ,2 in | 10 ft ,2 in x 9 ft ,2 in |
| Basement | Den | 7 ft ,3 in | 9 ft ,11 in | 7 ft ,3 in x 9 ft ,11 in |
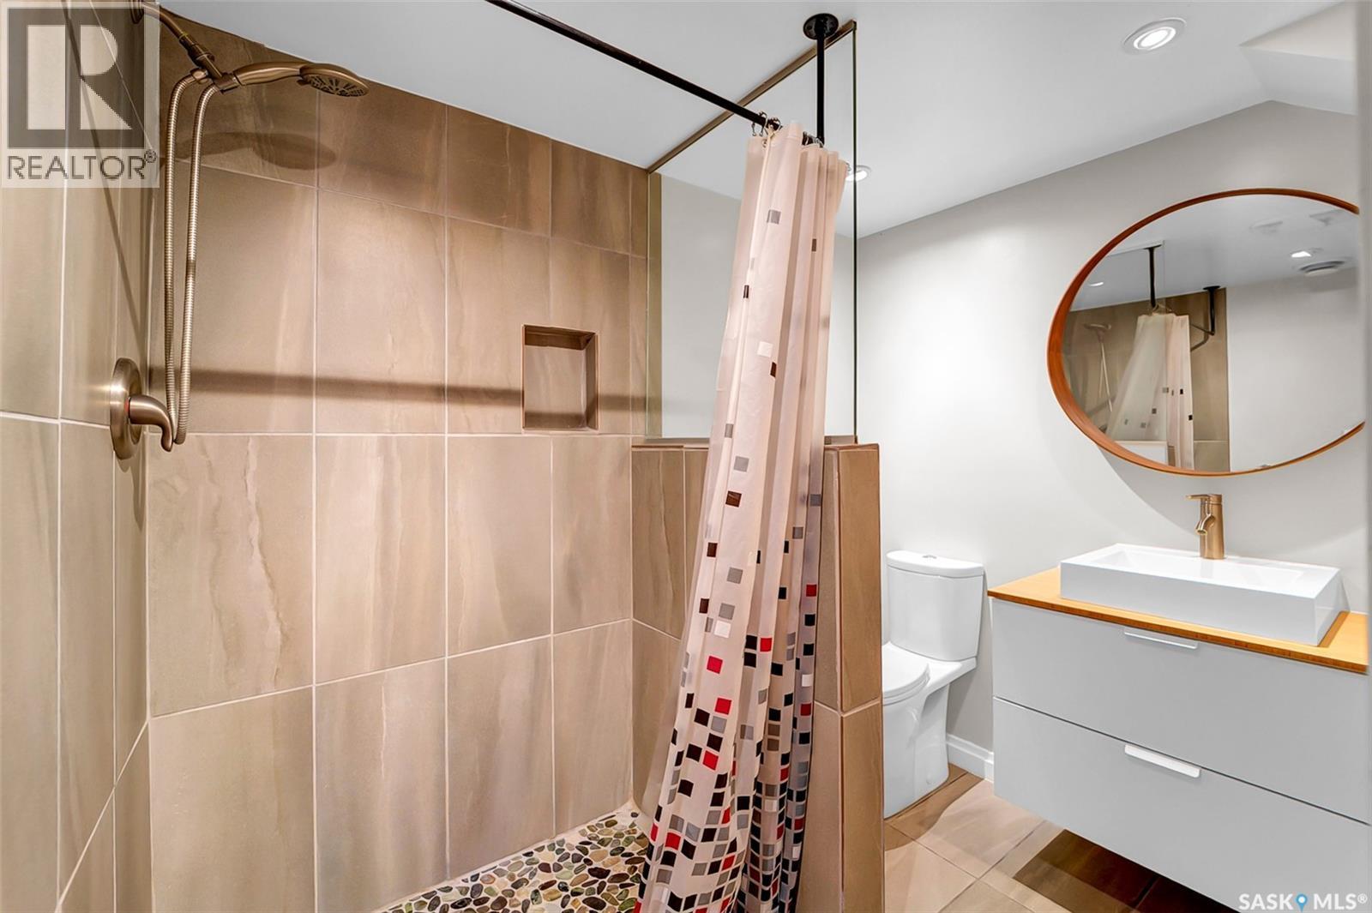
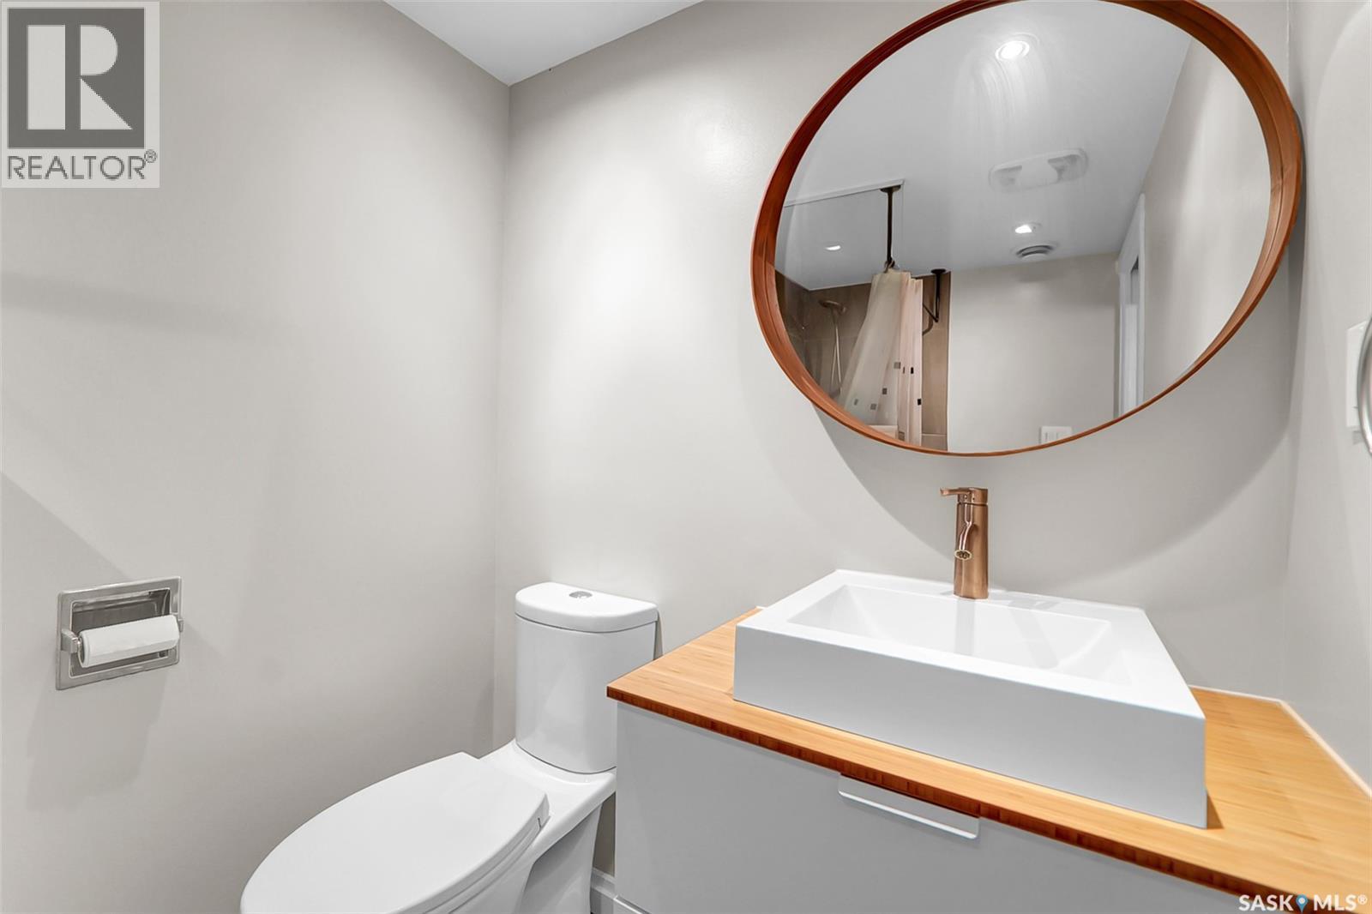
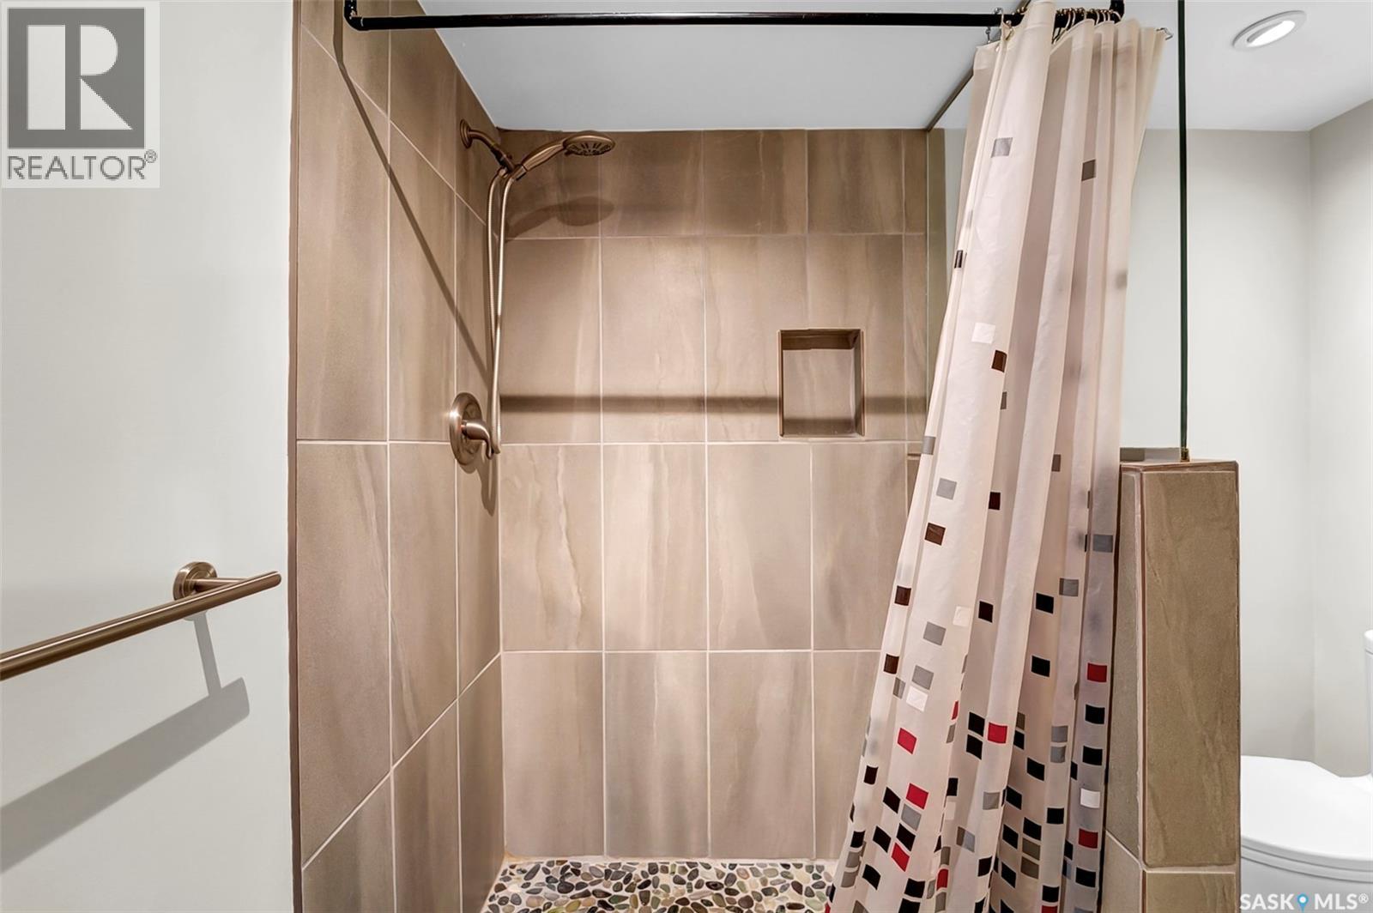
| Basement | 3pc Bathroom | Measurements not available | ||
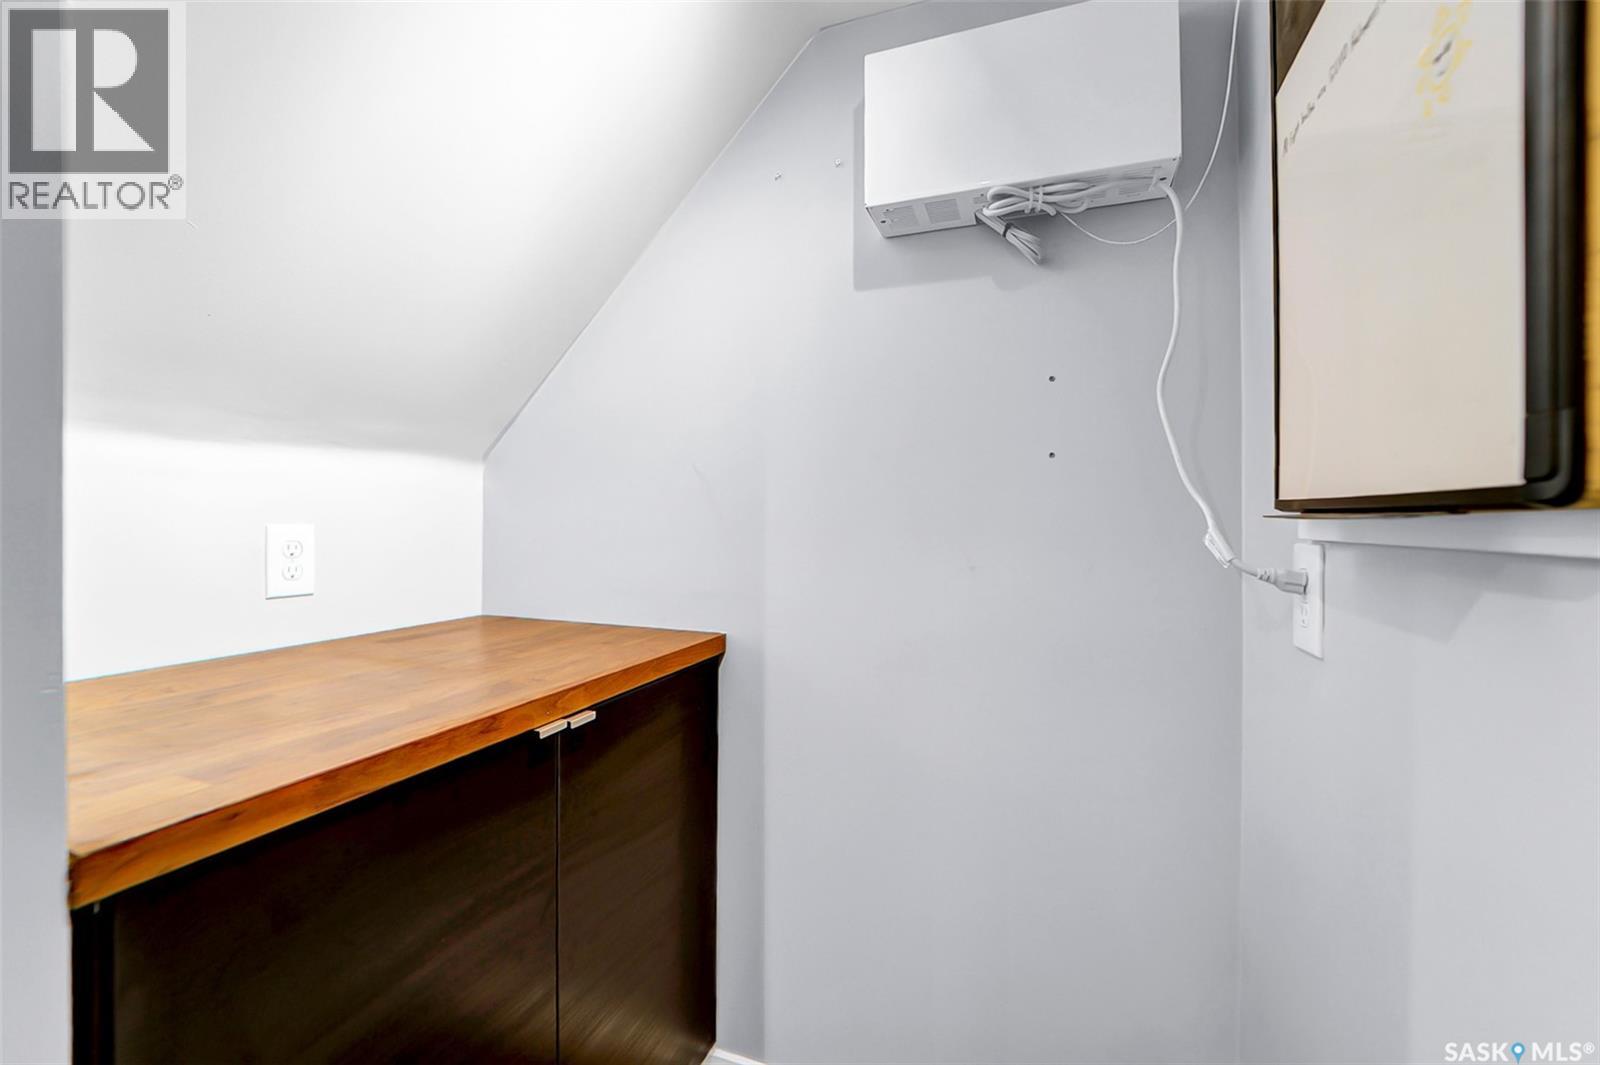
| Basement | Other | Measurements not available | ||
| Main Level | Living Room | 11 ft | 15 ft ,10 in | 11 ft x 15 ft ,10 in |
| Main Level | Kitchen | 10 ft ,7 in | 11 ft | 10 ft ,7 in x 11 ft |
| Main Level | Bedroom | 8 ft ,1 in | 10 ft ,8 in | 8 ft ,1 in x 10 ft ,8 in |
| Main Level | Bedroom | 10 ft ,8 in | 10 ft ,8 in | 10 ft ,8 in x 10 ft ,8 in |
| Main Level | Bedroom | 11 ft ,1 in | 8 ft ,9 in | 11 ft ,1 in x 8 ft ,9 in |
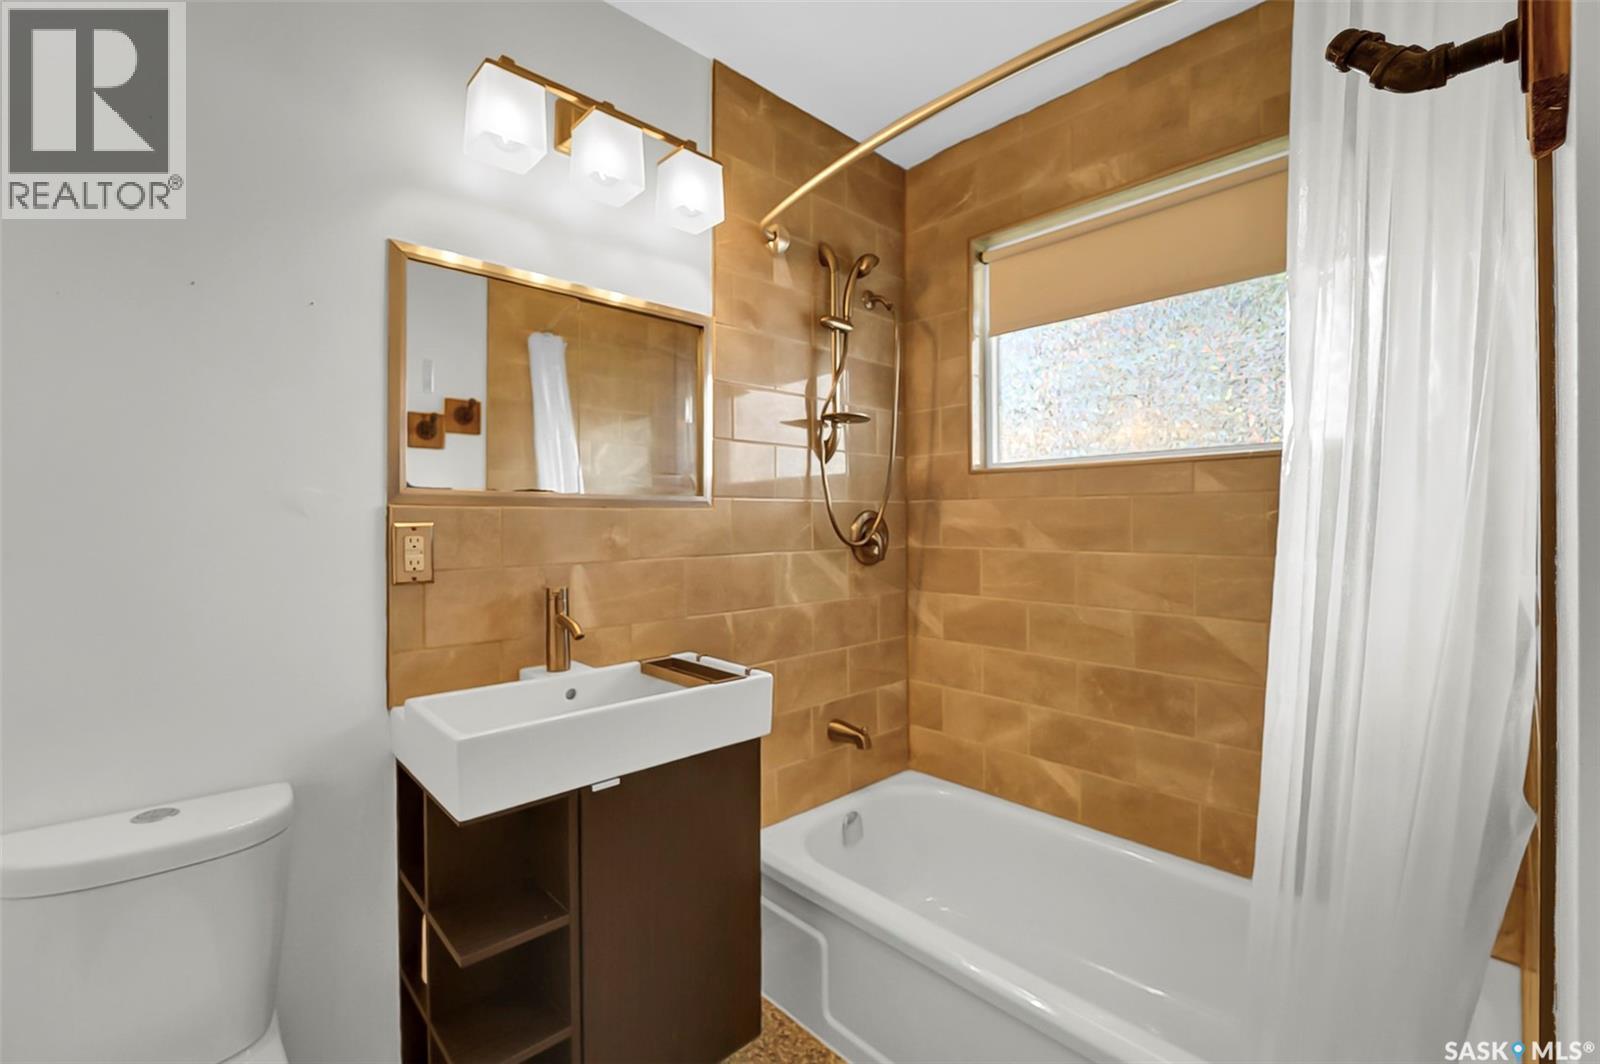
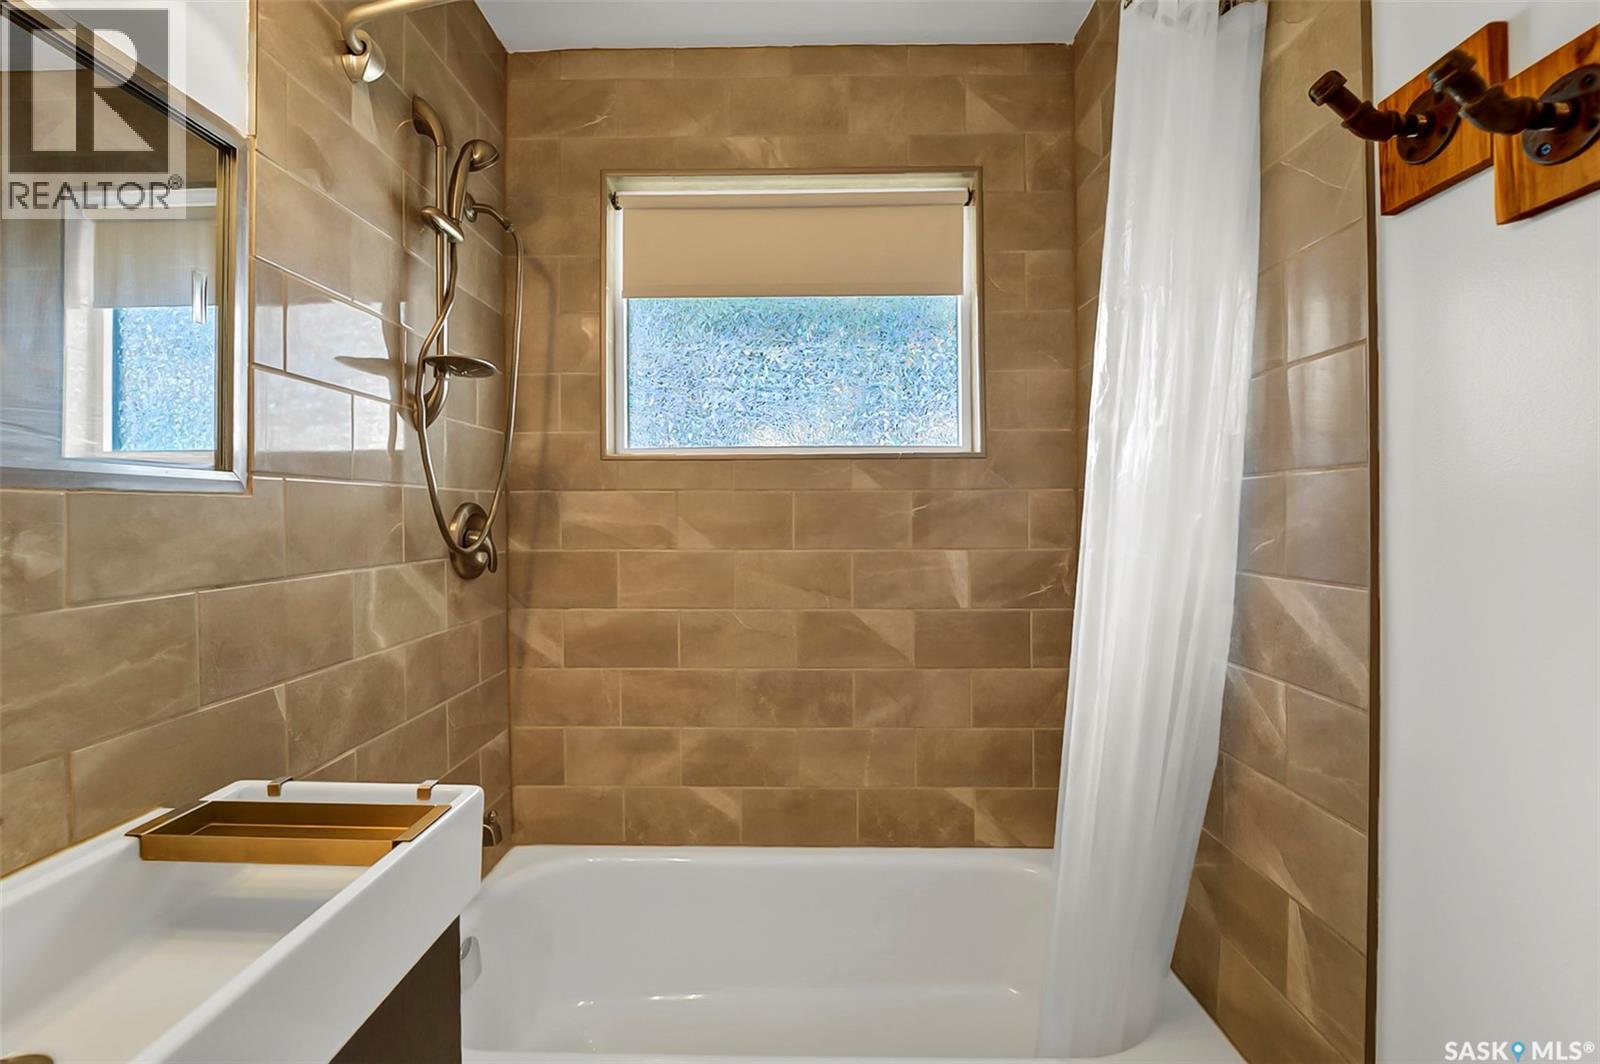
| Main Level | 4pc Bathroom | Measurements not available | ||
| Main Level | Laundry Room | 3 ft | 3 ft | 3 ft x 3 ft |
| Main Level | Dining Room | 6 ft | 6 ft | 6 ft x 6 ft |



The trademarks REALTOR®, REALTORS®, and the REALTOR® logo are controlled by The Canadian Real Estate Association (CREA) and identify real estate professionals who are members of CREA. The trademarks MLS®, Multiple Listing Service® and the associated logos are owned by The Canadian Real Estate Association (CREA) and identify the quality of services provided by real estate professionals who are members of CREA. The trademark DDF® is owned by The Canadian Real Estate Association (CREA) and identifies CREA's Data Distribution Facility (DDF®)
August 14 2026 07:11:52
Saskatchewan REALTORS® Association
Century 21 Fusion