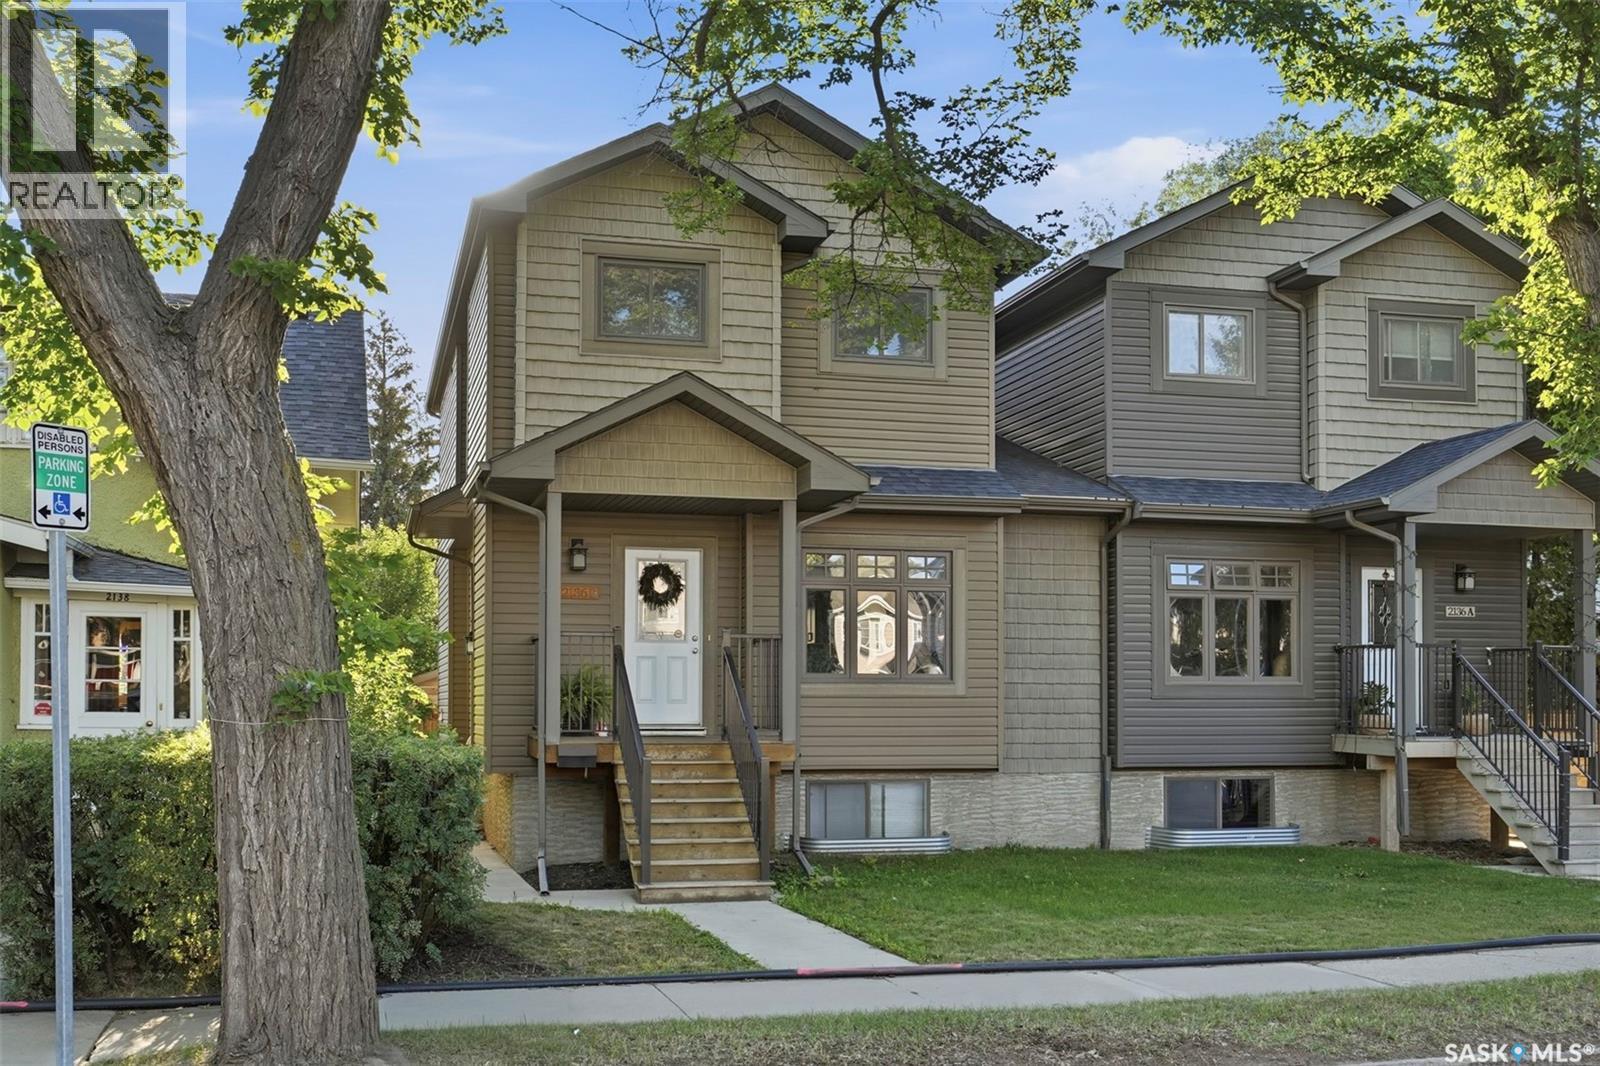
Welcome to 2136B Lorne Avenue, a beautifully maintained, fully developed 2-storey semi-detached home offering 3 bedrooms, 3 bathrooms, plus a 1-bedroom mother-in-law/rental suite with a separate entrance. Built in 2013, this move-in-ready home is ideally located with a bus stop right outside on the street, steps from Thornton Park with its splash pad and playground, Achs Park, numerous schools, and just a short walk over Idywyld to the river and walking trails. The inviting main floor features high ceilings, beautiful flooring, and a large front window providing plenty of natural light. The spacious dining area offers plenty of room for entertaining, while the impressive kitchen features abundant cabinetry, granite countertops, and a functional U-shaped island. A convenient laundry area and 2-piece bathroom complete the main floor. Patio doors lead to a private backyard with deck, perfect for relaxing or entertaining. The insulated and boarded double detached garage is accessed from the rear alley. Upstairs are three generous bedrooms, including the primary suite with walk-in closet and private 4-piece ensuite. A second 4-piece bathroom serves the additional bedrooms. The bright lower level features a 1-bedroom mother-in-law/rental suite with separate entrance, high ceilings, oversized windows, kitchen, spacious family room, 4-piece bathroom, laundry, and storage. Additional features include central air conditioning and underground sprinklers in the front yard. Close to the University of Saskatchewan, 8th Street shopping, Broadway District, parks, and the river, this home offers exceptional value in a highly sought-after location. Don't miss it!-- (id:62370)
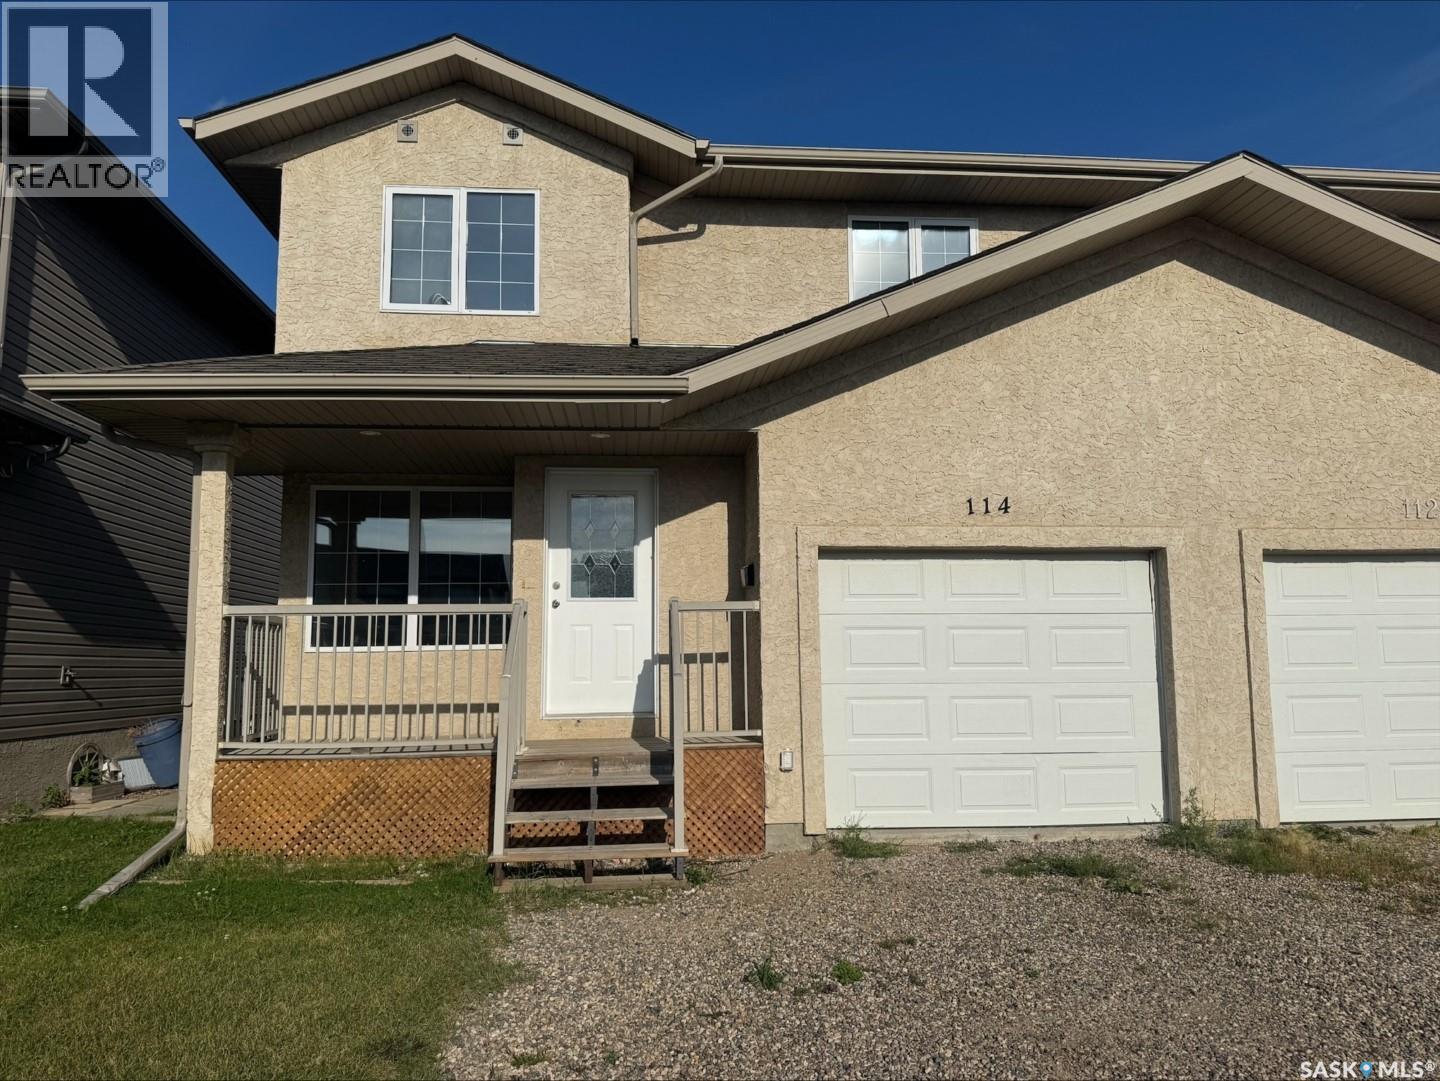
Welcome to 114 Meadowlark Park in Warman — an extensively refreshed and move-in-ready semi-detached two-story home offering comfort, style, and exceptional value. This home is located on a quiet cul-de-sac, near schools, shopping and more! From the moment you arrive, the welcoming front porch and great curb appeal makes this home feel inviting. Inside, you’ll find a bright, open-concept main floor that has been refreshed with brand new continuous flooring throughout, freshly painted walls and trim, refresh includes brand new quartz countertops in kitchen and bathrooms, new sinks and taps throughout as well as new lighting in bathrooms. with a clean presentation that allows buyers to immediately envision themselves living here. The functional kitchen offers plenty of cabinetry, beautiful granite countertops, pantry, and lots of natural light. The main floor extends onto a backyard deck and spacious, fenced-in backyard — perfect for summer BBQs, children, and pets. The main floor also features the convenience of main floor laundry, a 2-piece bathroom, and direct entry from the single attached garage. The garage is fully insulated and painted. Upstairs, the spacious primary bedroom includes a large walk-in closet and private 4-piece ensuite. Two additional large-sized bedrooms and another 4-piece bathroom provide plenty of room for family, guests, or a home office. The unfinished basement offers excellent potential to add future living space and the ability to design the area to suit your needs — whether that’s a recreation room, guest space, home gym, or office. Fresh, functional, extensively updated, and ready for its next owners, 114 Meadowlark Park is a fantastic opportunity to enjoy comfortable living in the growing community of Warman (id:62370)
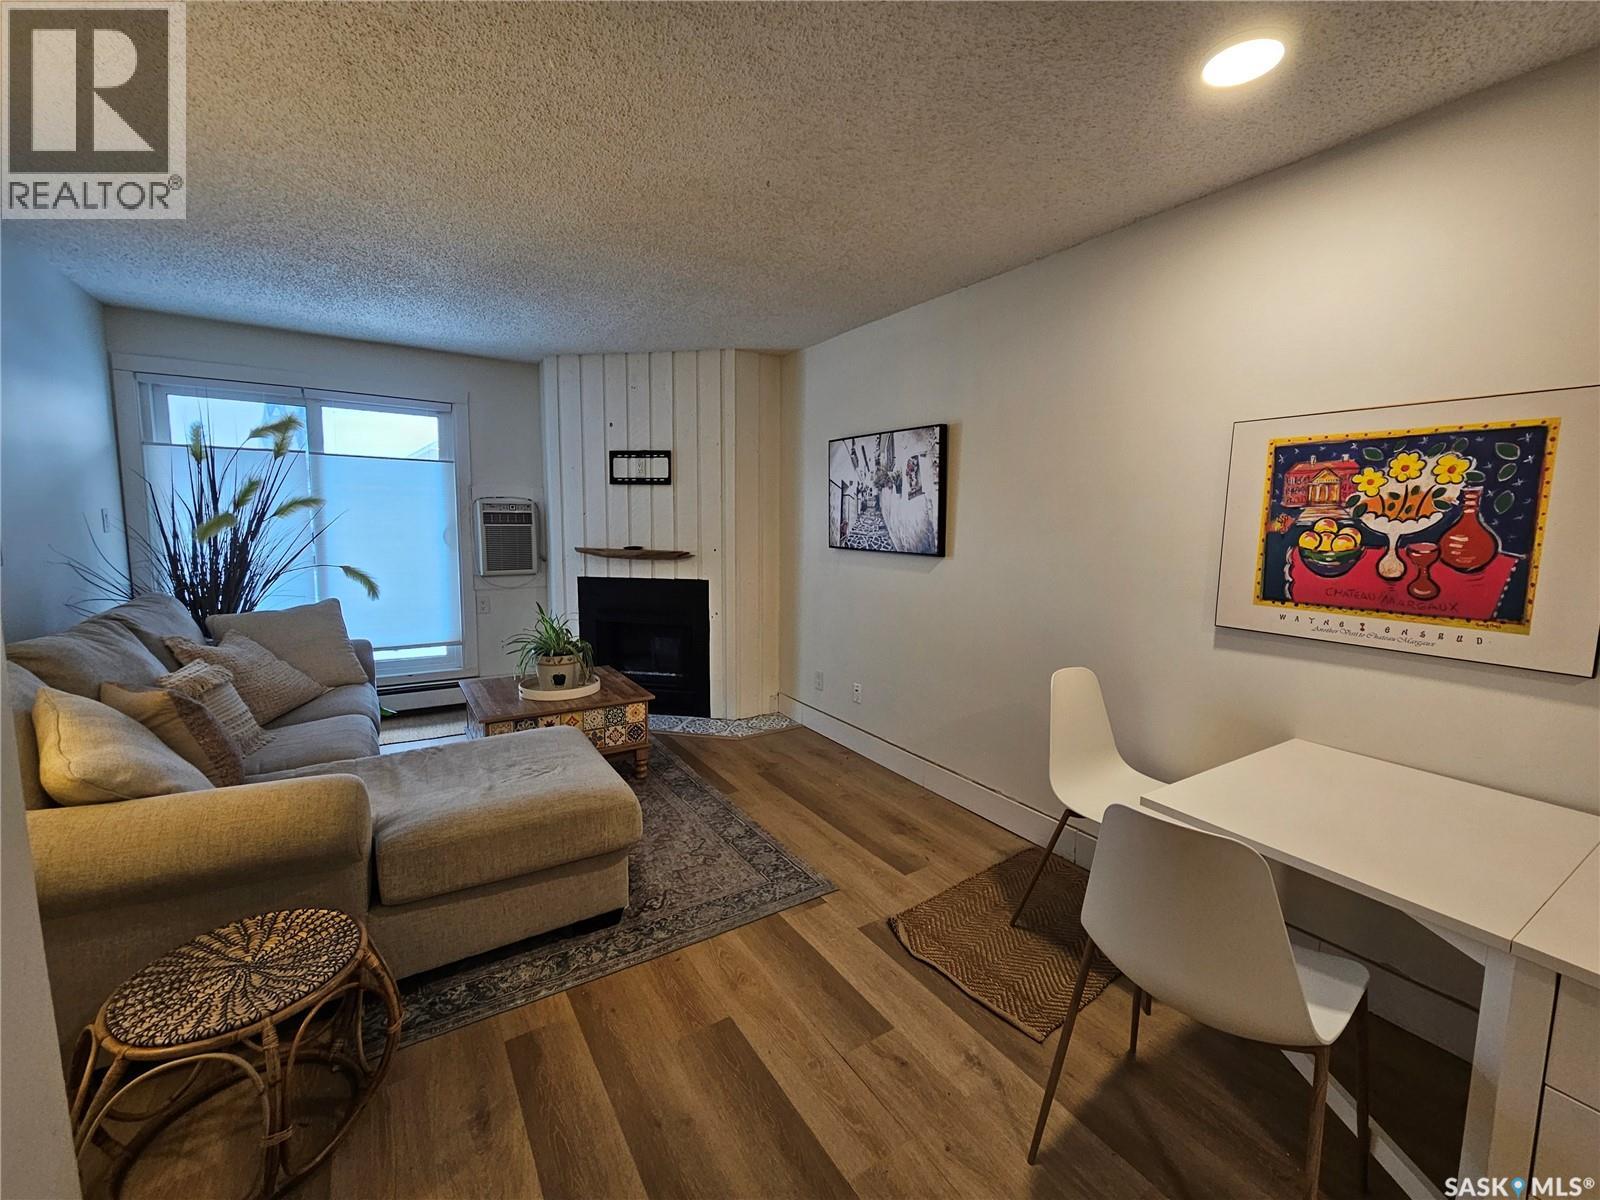
Welcome to Unit 207-512 4th Avenue North, a beautifully updated one-bedroom, one-bath condo in the heart of City Park. Situated on the second floor, this bright and inviting home offers an unbeatable location, just steps from the river and within walking distance to City Hospital—making it an excellent option for medical professionals, first-time buyers, or savvy investors. Tastefully updated throughout, this condo features new flooring, a new bathroom vanity and toilet, updated light fixtures, and a custom closet organizer in the bedroom. Enjoy the convenience of in-suite laundry and one exclusive parking stall. Affordable, move-in ready, and ideally located, this is an incredible opportunity to own in one of Saskatoon's most desirable neighbourhoods. Don't miss your chance to view this fantastic property! (id:62370)
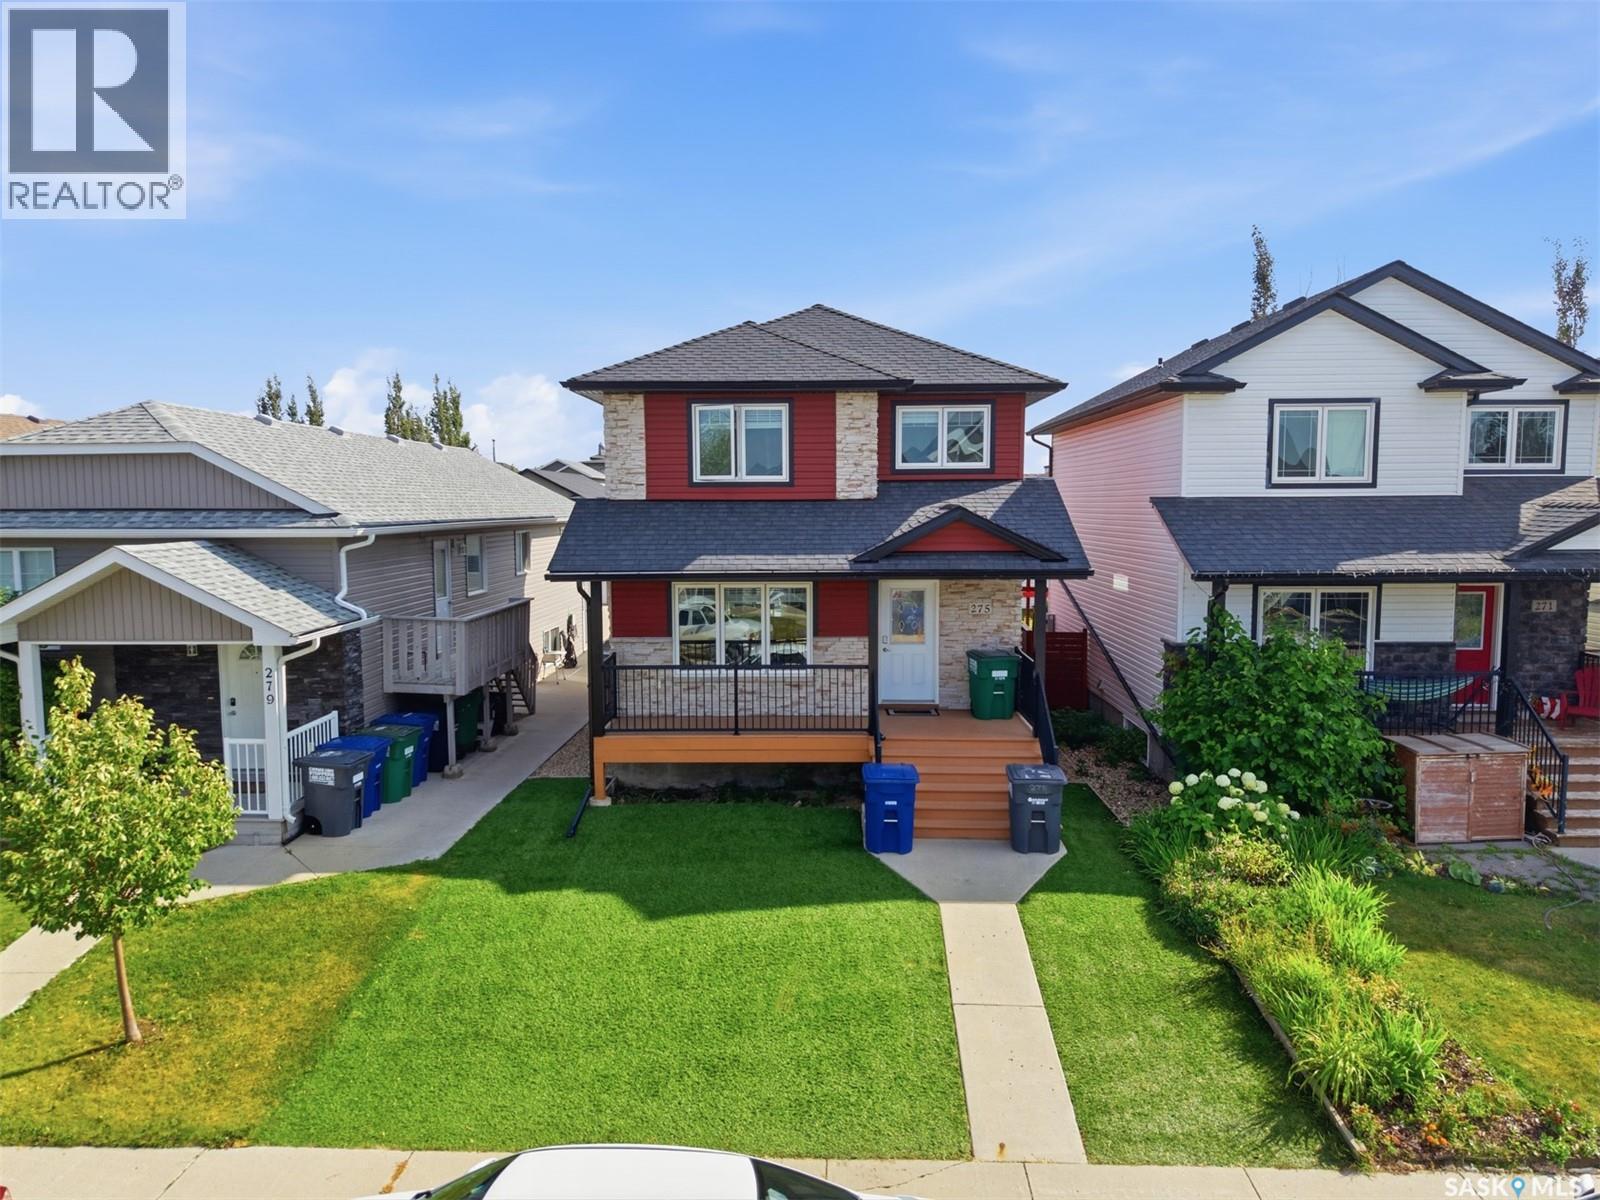
Fantastic family home in an amazing Evergreen location, just six houses from the school playground and close to shopping and walking paths. This 1,376 sq. ft. fully developed two-storey with xeriscaped front and back yards offers 4 bedrooms, 4 bathrooms and an open floor plan with plenty of natural light. The main floor features a bright kitchen, spacious dining area, roomy living room, 2- piece guest bathroom and luxury vinyl flooring. Garden doors off the kitchen provide direct access to the large rear deck and lower patio area. Upstairs you’ll find three bedrooms, including a spacious primary bedroom with a walk-in closet and full ensuite, plus another 4-piece bathroom. The fully developed basement adds even more living space with a comfortable family room, huge fourth bedroom, full bathroom, laundry and storage. Outside, enjoy professionally installed artificial turf in both the front and back yards, giving you a beautiful green yard without the hassle of mowing. The large deck and concrete patio provide plenty of room for relaxing and entertaining. A 22’ x 22’ insulated and heated detached double garage adds excellent parking and storage space. Additional features include central air conditioning and all appliances included. Located at the end of the street with walking paths leading to parks, schools and green spaces, while Evergreen Square is just around the corner. (id:62370)
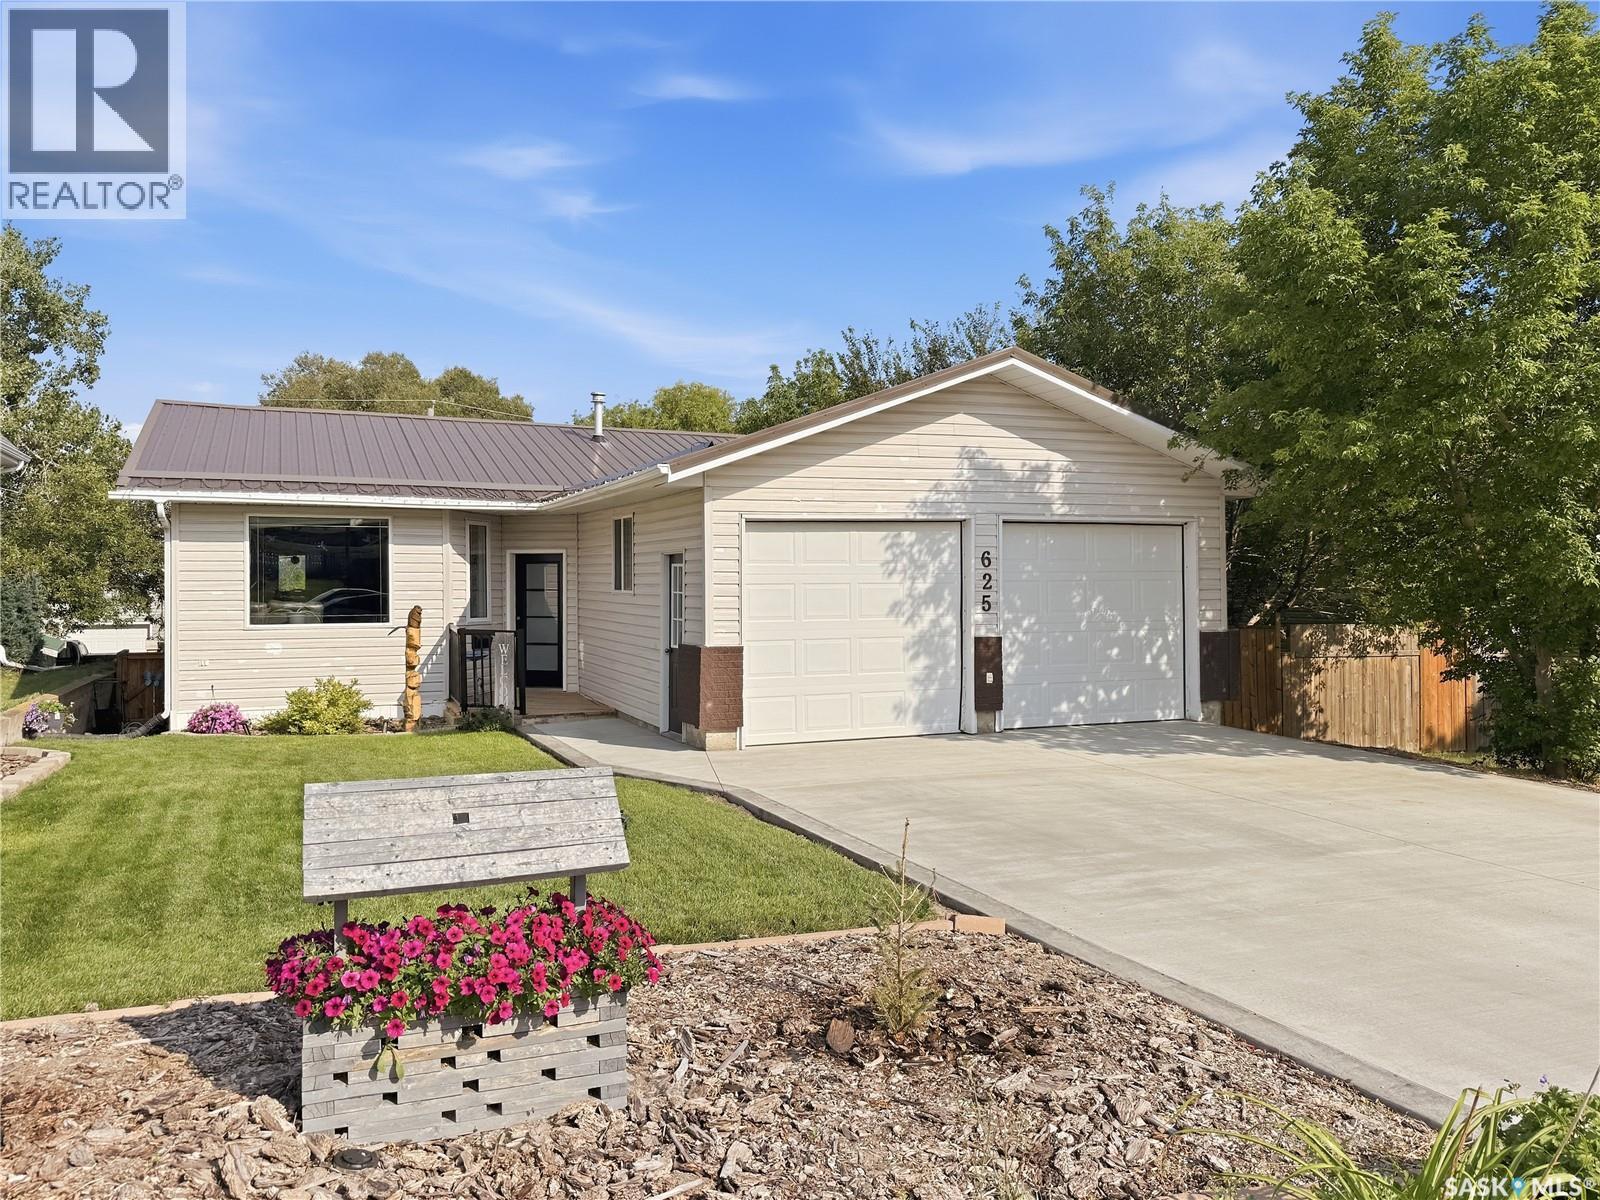
Welcome to this beautifully updated NE bungalow offering 2,000+ sq.ft. of living space on 2 levels, just steps from Chinook Pathway & Riverdene Park. Built in 1999, this W-facing home offers fabulous curb appeal, newer dbl concrete driveway, metal roof, newer front/back doors & 2” rigid foam insulation beneath the siding. Step inside to a fresh modern paint palette & grey-toned laminate, with convenient entry to the dbl attached heated garage. A couple steps up is the bright W-facing living room, filled with natural light & open to the dining area & updated kitchen. Crisp white cabinetry w/gold hardware is paired with SS appliances incl fridge w/ice & water + convection stove, composite sink, modern lighting & contrasting navy peninsula w/butcher block-look counter. N-facing dining windows add more natural light, while a garden door opens to the large rear deck w/NG hookup & BBQ included. Main-floor laundry is tucked into a hallway closet. Updated 4-pc bath features dbl vanity, freestanding tub, black fixtures & contemporary vinyl tile. Spacious E-facing primary + 2nd bedroom complete this level. Downstairs offers a generous family room w/NG rough-in for future FP, 2 large bedrooms w/oversized windows, 4-pc bath + additional bedroom/office/flex room w/sliding barn door leading to storage. Mechanical room houses furnace, water softener, rented HWH & air exchanger. C/A included. Outside, enjoy a fully fenced, beautifully maintained yard w/manicured front lawn, xeriscaping, trees/shrubs, U/G sprinklers front & back, garden boxes, shed & large deck. Home has sustained hail damage & seller is awaiting the hail adjustment report. Blinds incl; drapes excl. Easy walking distance to the Comp High School & O.M. Irwin K-8 School. A move-in-ready home in a great NE location! (id:62370)
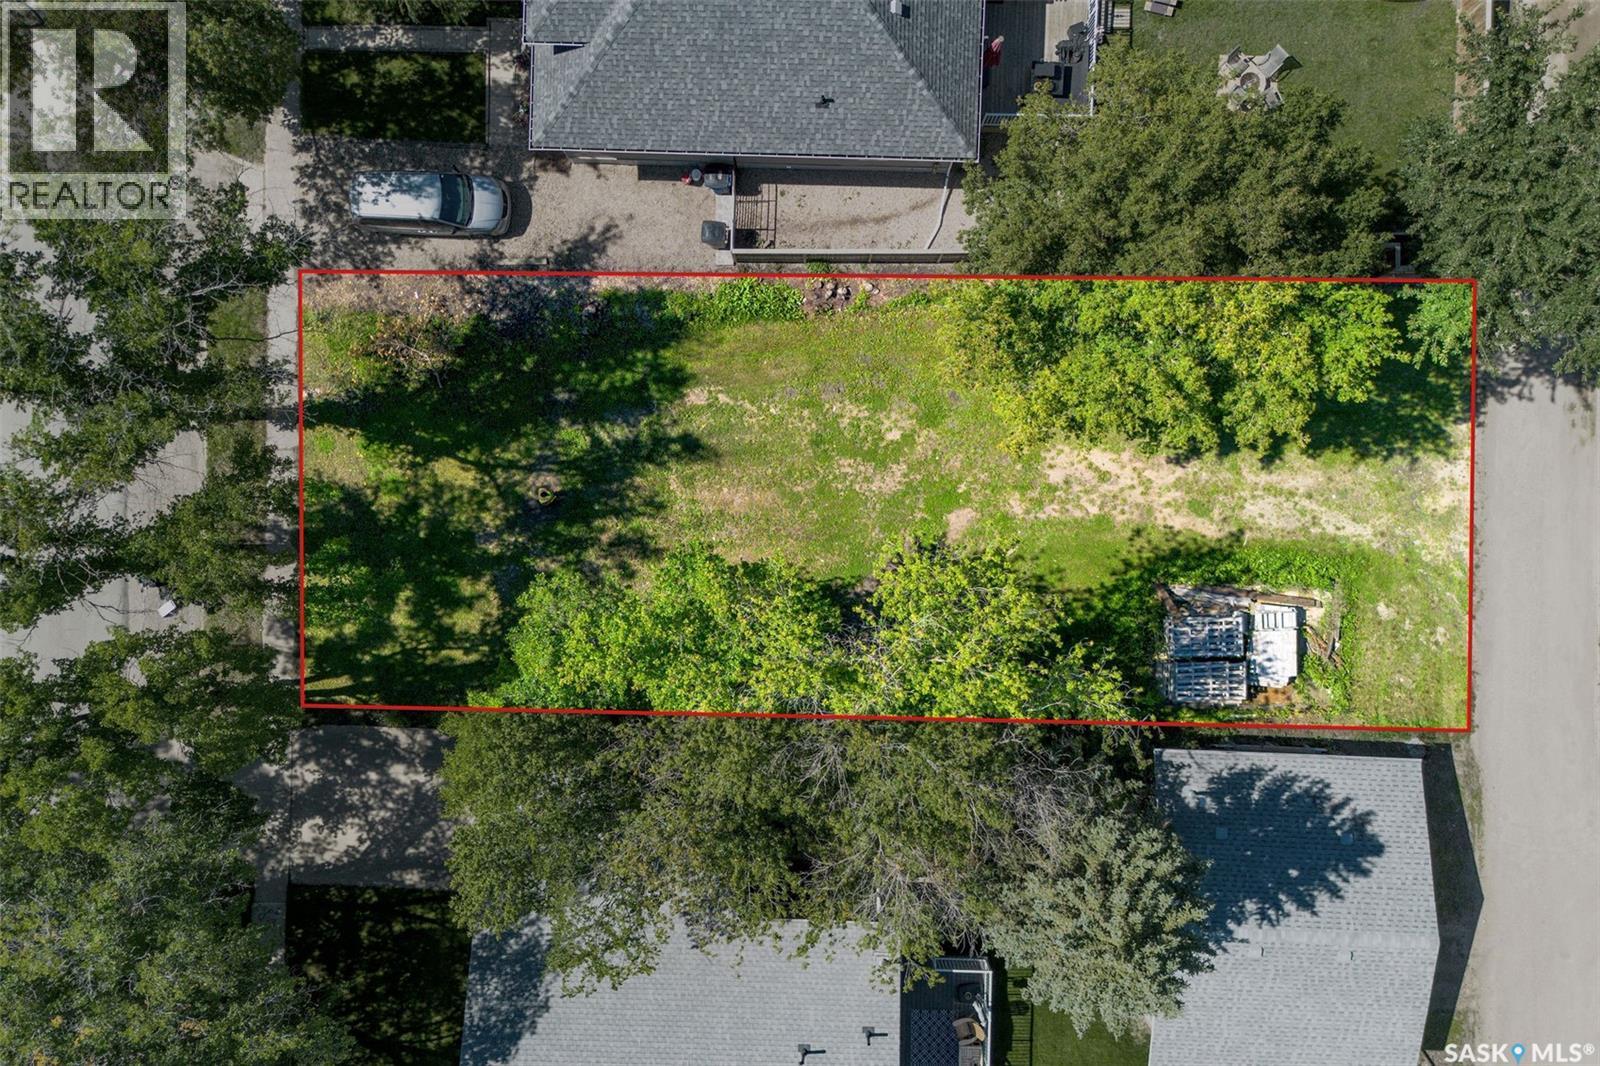
Great infill lot ready to build! This lot is zoned R2 and is only a few blocks from downtown and schools. Priced to sell, this is an amazing opportunity to purchase an affordable lot in the heart of Melfort! (id:62370)
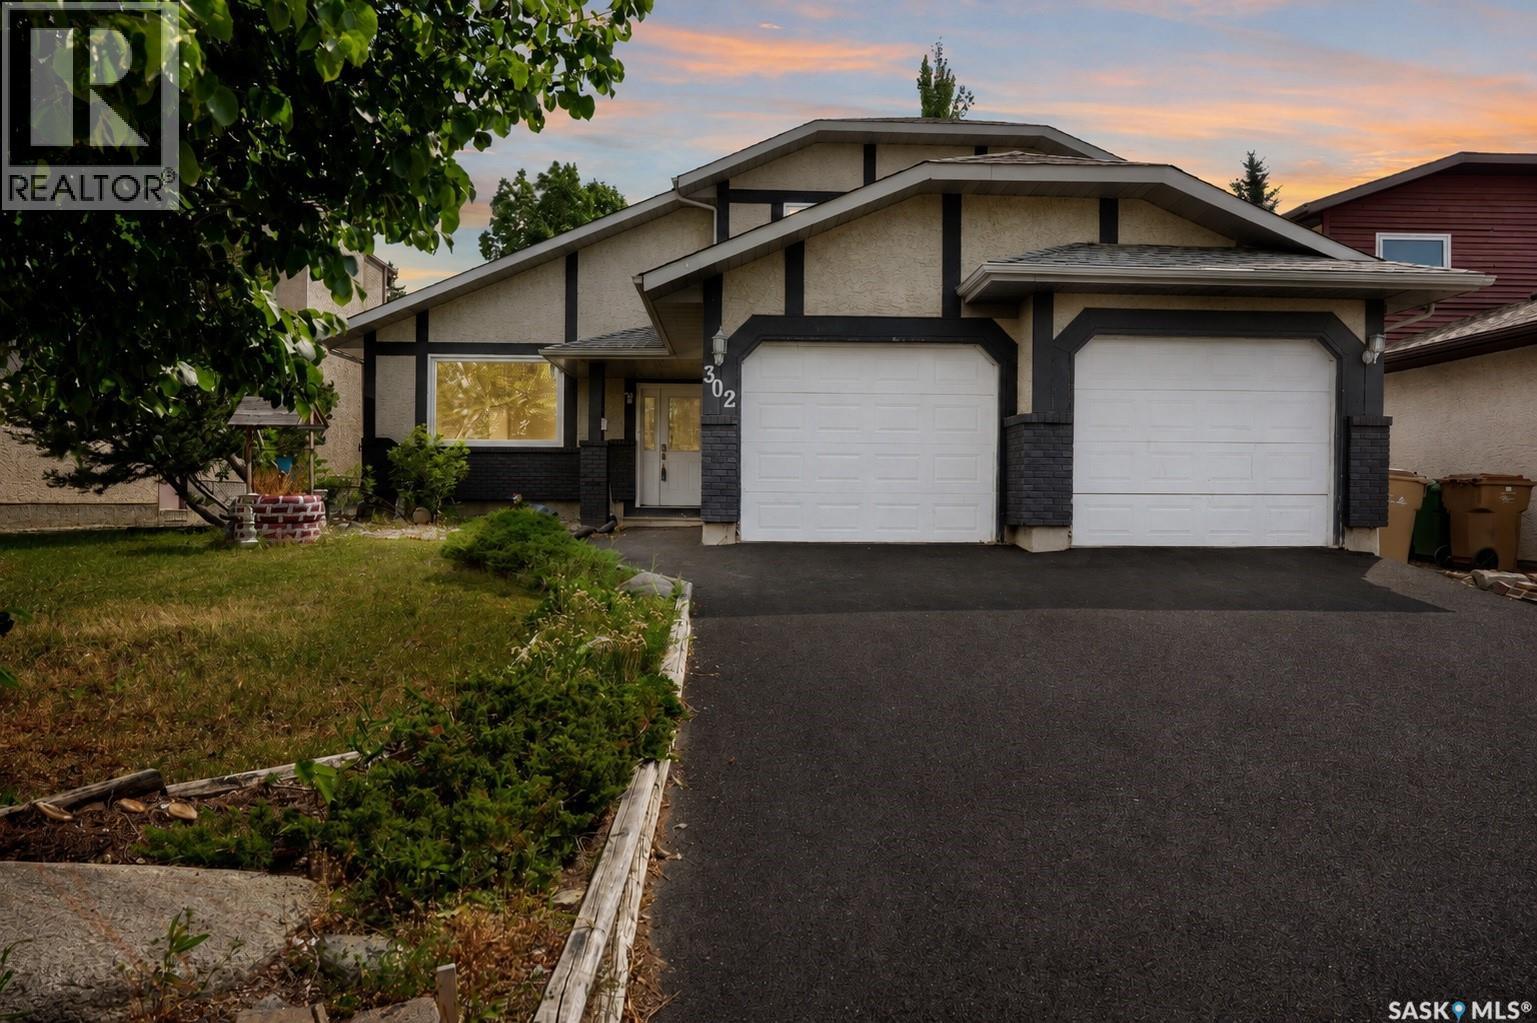
Located in the desirable Westhill neighbourhood, this fully developed two-storey split offers a spacious layout and extensive updates for a growing family. The main level features bright living and dining areas with hardwood flooring and a vaulted ceiling that enhances the sense of space. The kitchen provides ample cabinetry and a bay window overlooking the backyard, while the adjacent family room adds additional living space with a gas fireplace and built-in cabinetry. A main-floor bedroom and a convenient two-piece bathroom complete this level. Upstairs, the primary bedroom includes a four-piece ensuite with marble tile, jetted tub and in-floor heat. Two additional bedrooms and a four-piece main bathroom, also featuring a jetted tub, provide comfortable accommodation for family and guests. The finished basement extends the home's living space with a large family room, a fifth bedroom with a large walk-in closet, a den, a three-piece bathroom and a combined laundry and utility room. Outside, the heated and insulated double attached garage and driveway offer ample off-street parking. The driveway was upgraded with rubber pavement in 2025. Additional improvements include fresh interior paint throughout, a high-efficiency furnace installed in 2024 and new shingles in 2026. The property is ideally located close to parks, walking trails, and the Joanne Goulet Golf Course. For more information or to arrange a private viewing, call today! (id:62370)
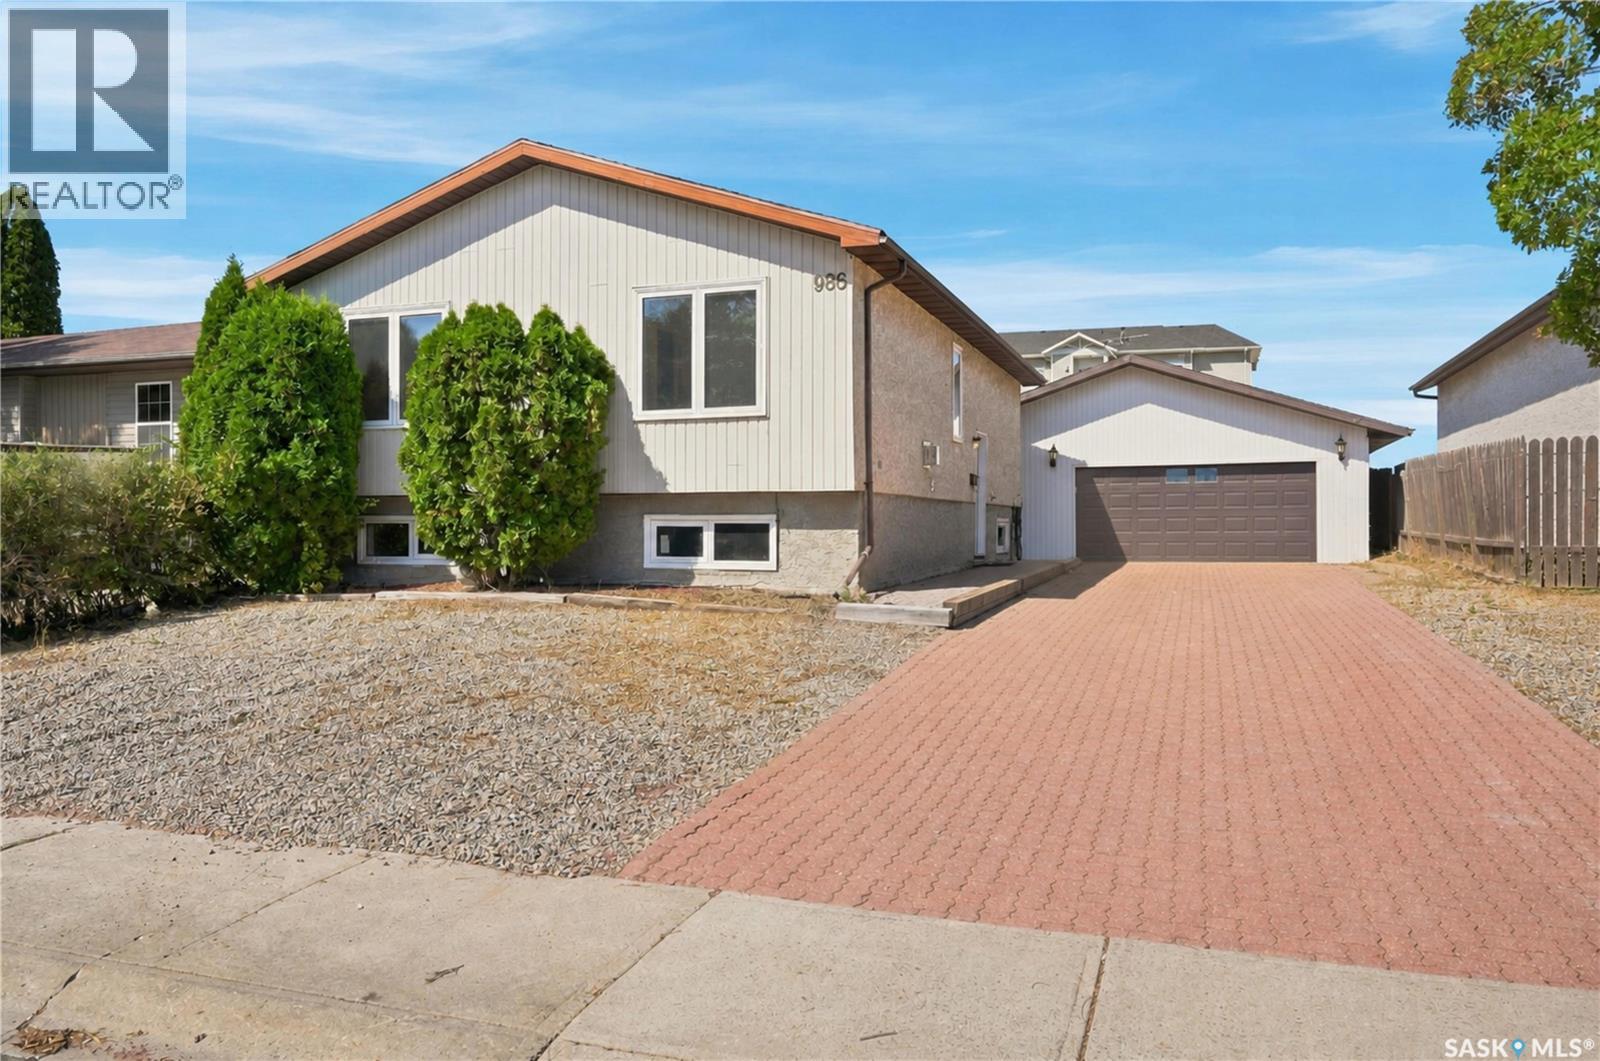
Welcome to 986 Rowell Crescent in Regina's McCarthy Park neighbourhood. This bi-level home offers plenty of space for a growing family, with 5 bedrooms, 2 bathrooms, and a functional layout that accommodates a variety of living situations. With a side entrance and a basement kitchenette already in place, buyers may also appreciate the potential for future revenue-generating opportunities with some additional modifications. The main floor features hardwood flooring throughout much of the living space, a bright living room, and a practical kitchen with ample cabinet storage. The adjoining dining area provides direct access to the backyard through garden doors, making it easy to enjoy outdoor living during the warmer months. Downstairs, the fully developed basement provides significant living space, including two bedrooms, a large family room, a kitchenette, a 3-piece bathroom, and a utility/laundry area. A gas fireplace adds warmth and character to the lower-level living area. Outside, the fully fenced backyard offers room for children, pets, gardening, or entertaining. A deck provides space for summer barbecues and outdoor relaxation, while underground sprinklers simplify lawn maintenance. Backing onto greenspace, your outdoor living space expands, while the large 30' x 26' fully insulated and heated detached double garage offers ample space for parking, storage, or hobbies year-round. Located close to parks, schools, shopping, and other north-end amenities, this property offers an excellent opportunity for buyers seeking an affordable home with ample space and future potential. Contact your REALTOR® today for more information or to schedule a viewing! (id:62370)
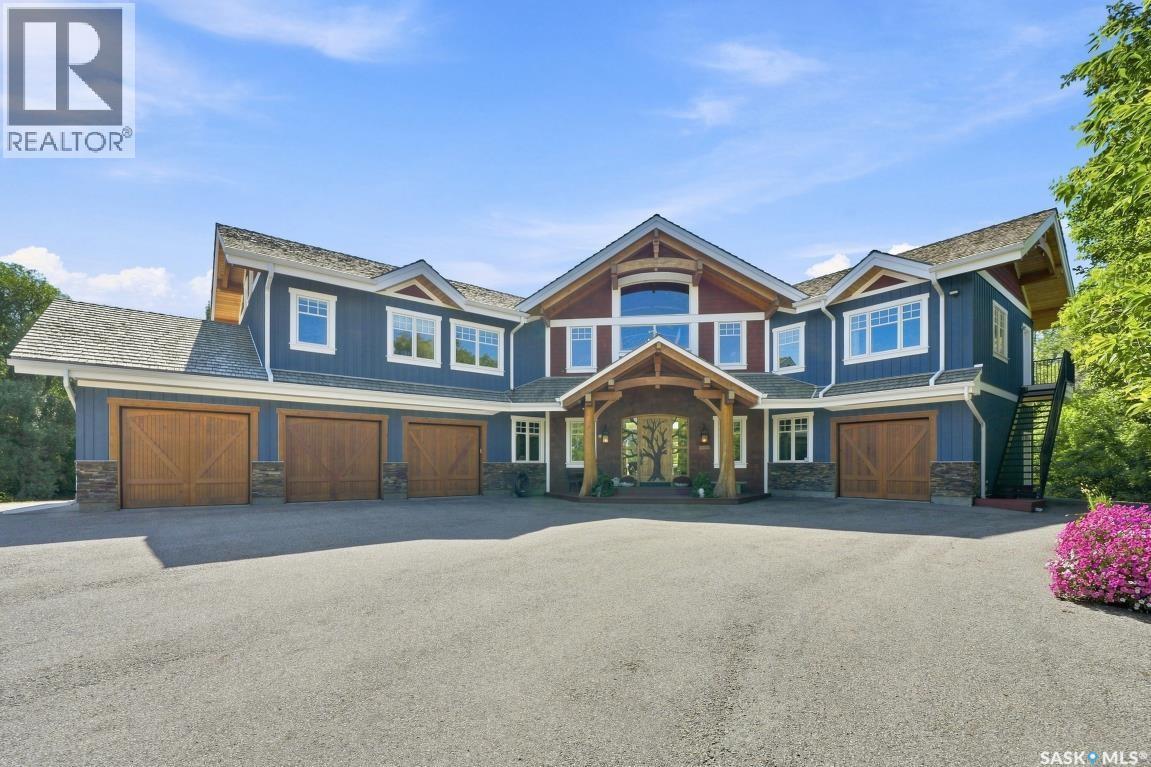
Luxury Country Living with City Conveniences This exceptional custom-built timber-frame home offers 5,724 sq. ft. on two levels, blending craftsmanship, luxury finishes, and country privacy with city convenience. From the custom wood-carved front door, the attention to detail is evident. A spacious foyer framed by Douglas fir columns opens to a stunning two-storey great room with stone fireplace and views of manicured grounds. The open-concept main floor is ideal for entertaining. The country kitchen features high-end cabinetry and appliances including a double-wide Thermador fridge separate freezer, Miele coffee maker, copper sink, concrete counters, large island, and walk-in pantry. The dining room overlooks a sunroom with stone fireplace. A mudroom with built-ins connects the garage to the foyer. There is a separate family room that offers a quiet retreat. Upstairs features 4 bedrooms, 4 bathrooms, and a bonus room with separate entrance. The primary suite includes a sitting area, 25’x9’ walk-in closet, and a 25’x7’ ensuite with copper soaker tub and steam shower. The fully finished basement includes a theatre room, games area, bathroom/laundry room, wet bar, and gym. A triple attached garage plus a single garage/workshop with basement access provides exceptional parking and storage. Set on 4.72 private acres with pavement to the door, this property offers rare space, privacy, and luxury. Must be seen to be fully appreciated. (id:62370)
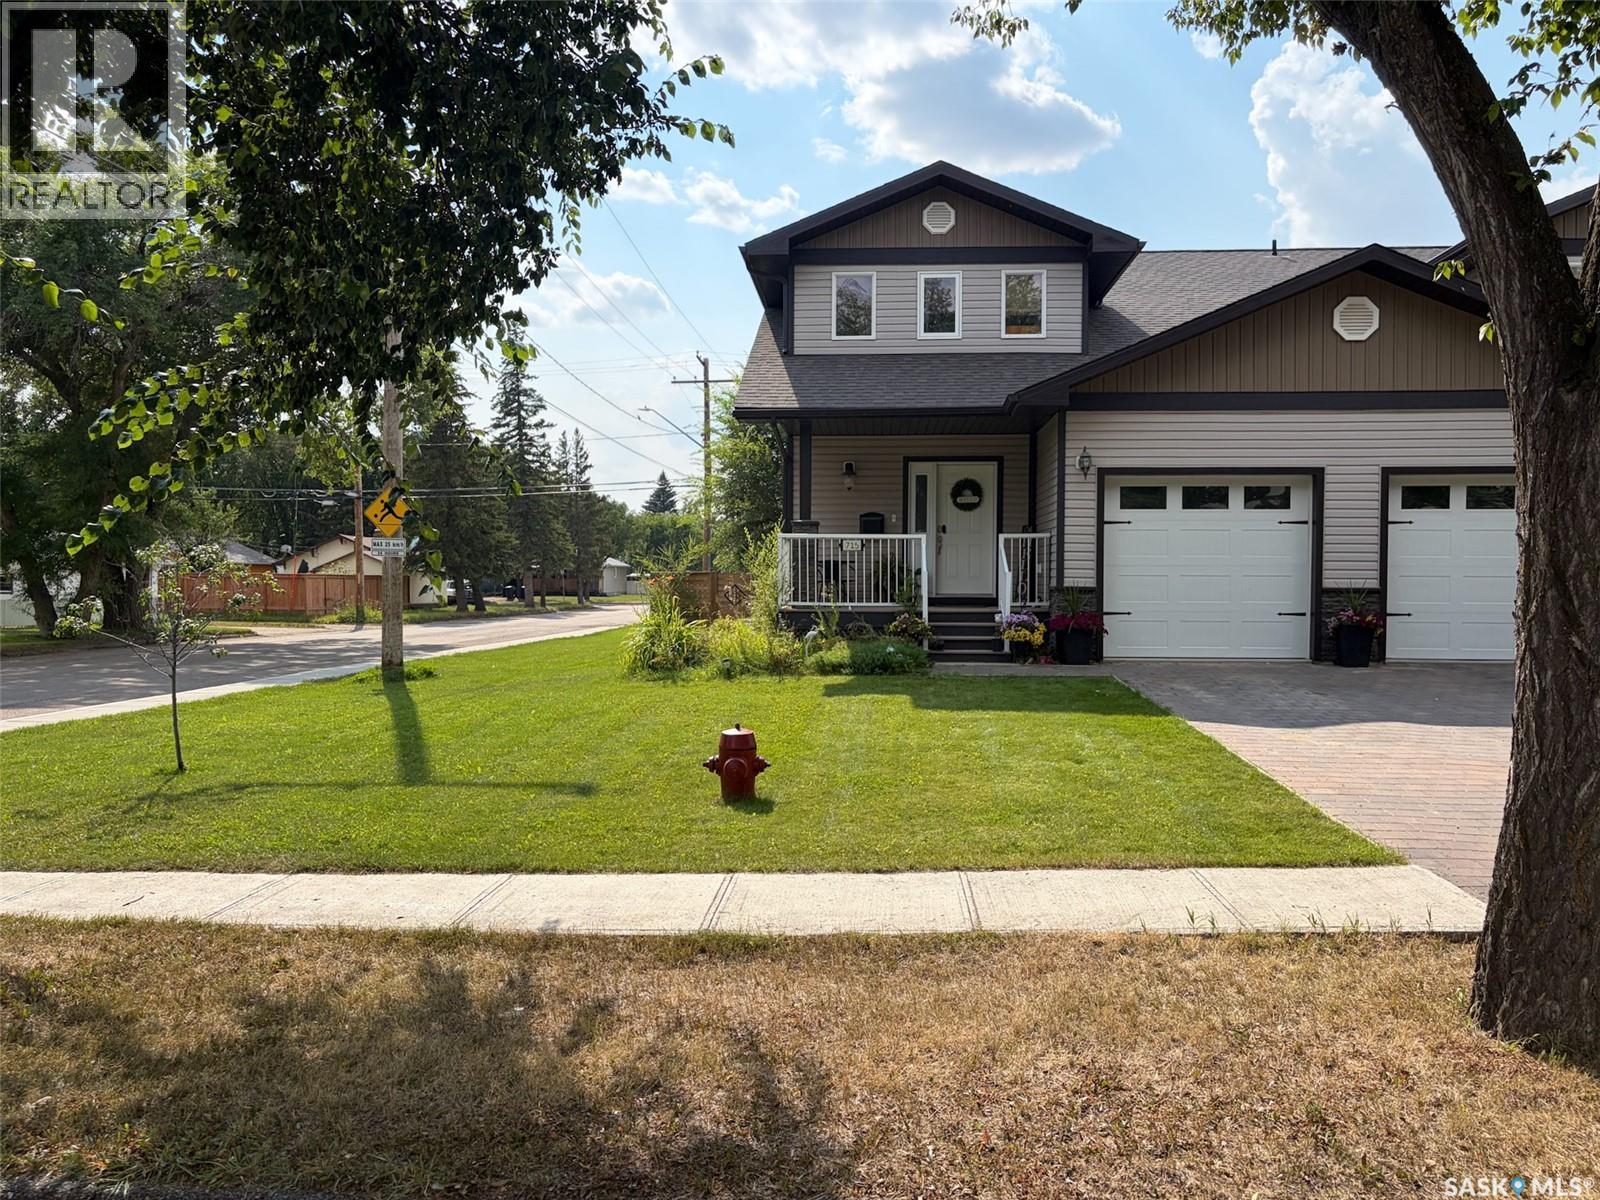
Welcome to 715 Centre Street in Shaunavon, SK—where family life, modern comfort, and a fantastic location come together. Built in 2012, this 1,354.5 sq. ft. two-storey half duplex offers 4 bedrooms, 4 bathrooms, a finished basement, attached garage, and a backyard overlooking the school grounds. Step off the covered front deck into a spacious foyer with room for coats, shoes, and backpacks. From here, the 12.5 x 20 attached garage is just steps away, while straight ahead the home opens into a bright living room with warm hardwood floors and large windows. Garden doors lead to the backyard deck, and with no neighbours directly behind you, the school grounds create an open backdrop that's especially appealing for families. The kitchen is made for everyday life—from quick breakfasts around the large island to evenings spent cooking while everyone gathers nearby. Dark finishes, stainless steel appliances, tile flooring, and a generous pantry give the space a modern feel, while the sun-filled dining area offers plenty of room to bring everyone together. Main-floor laundry and a convenient 2-piece bathroom add to the practicality. Upstairs you'll find two spacious bedrooms, a 4-piece bathroom, and an impressive primary suite with a large walk-in closet and private 3-piece ensuite. When everyone needs a little more room, head downstairs. The fully developed basement offers a large rec room for movie nights or games, plus a fourth bedroom and another 4-piece bathroom—perfect for guests, teenagers, or additional family space. Outside, the fully fenced backyard, deck, corner-lot setting, and lane access complete the package. With the school just beyond the backyard and Shaunavon's parks, recreation, shopping, and amenities nearby, this is a home designed to make everyday family life a little easier. 715 Centre Street isn't simply about having more rooms—it's about having the right space for every stage of family life. (id:62370)
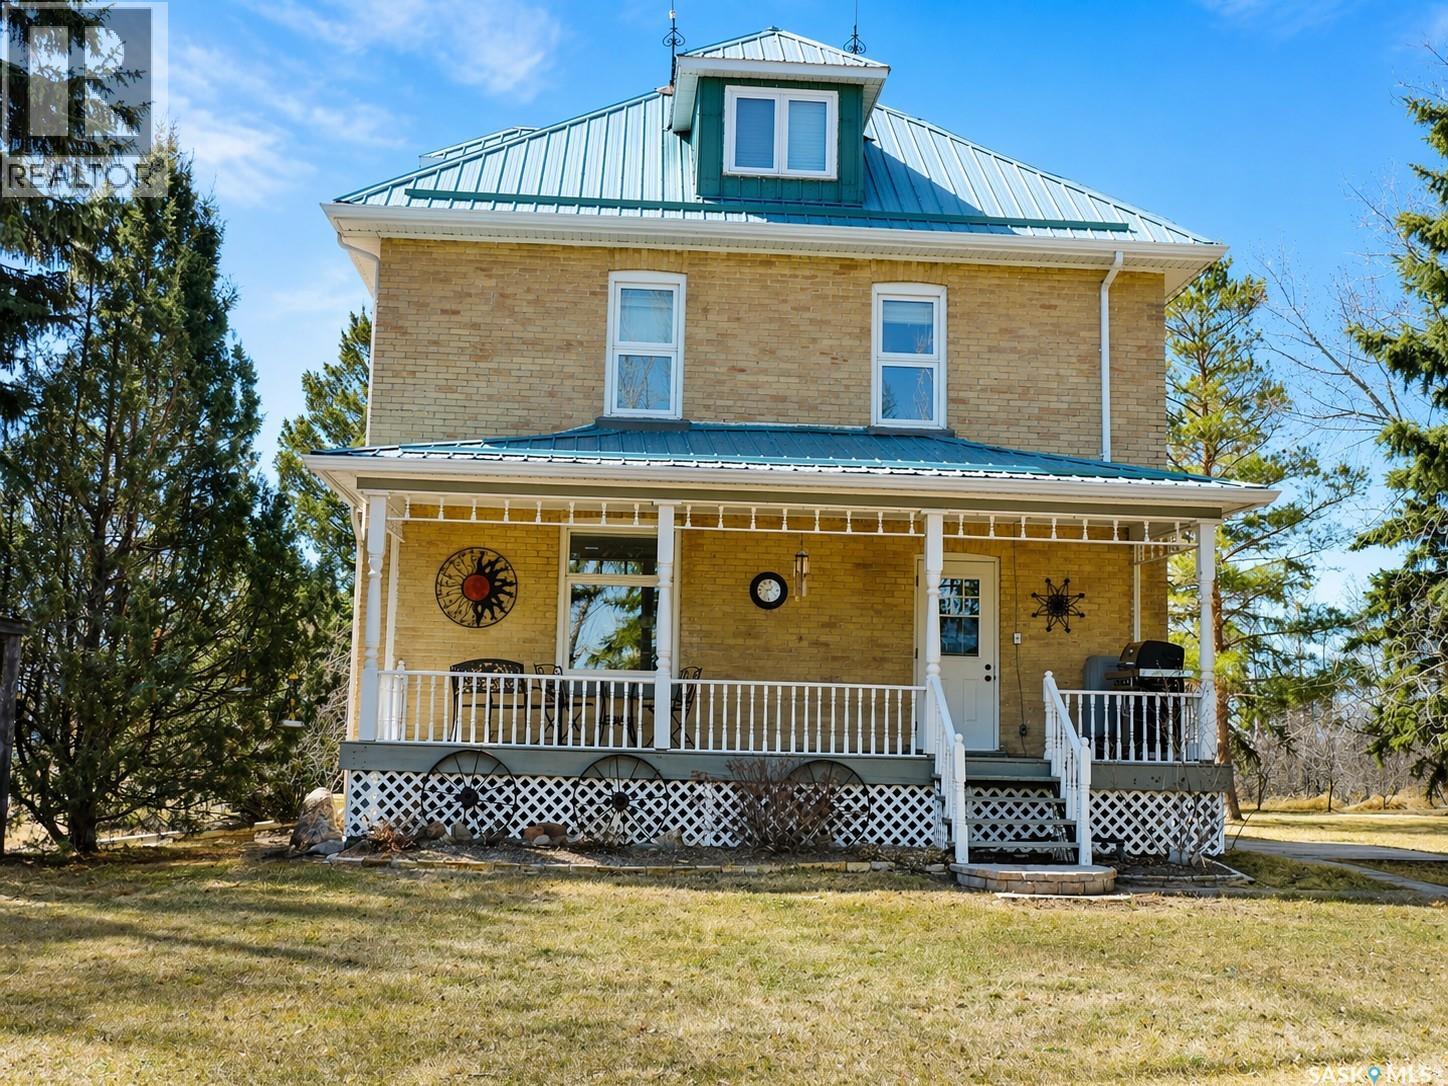
Welcome to an exceptional opportunity to own a timeless prairie acreage on 122 acres in the RM of South Qu’Appelle #157, ideally located just south of Qu’Appelle with direct access off Highway #1. This striking 3-storey brick home built in 1905 offers approximately 3,000 sq ft of living space, seamlessly blending historic character with thoughtful modern updates. Inside, the home showcases original craftsmanship including wood pocket doors, French doors, and beautifully preserved details rarely found today. The updated kitchen features a gas range, built-in microwave, dishwasher, and modern lighting, opening into a spacious dining area with engineered hardwood flooring—perfect for hosting family and friends. The inviting living room offers warmth and charm, while the main floor also includes a convenient 4-piece bath/laundry with classic clawfoot tub. The second level provides 4 generously sized bedrooms and a full bathroom, again highlighted by a clawfoot tub. The fully heated third level adds valuable flexibility—ideal for a rec room, office, guest space, or potential 5th bedroom. Extensive mechanical upgrades include a mid-efficiency furnace (2016), central A/C, updated water systems with RO, central vac, and well-maintained stone basement with cold storage. Outdoors, enjoy a private, mature yard with a beautiful east-facing veranda, long gravel driveway, and excellent infrastructure including a 40x50 heated shop (220 power, 3 overhead doors), barn with water and power, and multiple outbuildings. The land is seeded to grass and cross-fenced into 4 pastures with water access, capable of supporting livestock or ideal for hobby farming and recreational use. With strong water supply (well), established infrastructure, and excellent highway access, this property offers a rare combination of heritage charm, usable land, and modern convenience. Acreage living at its finest - book your private viewing today. (id:62370)
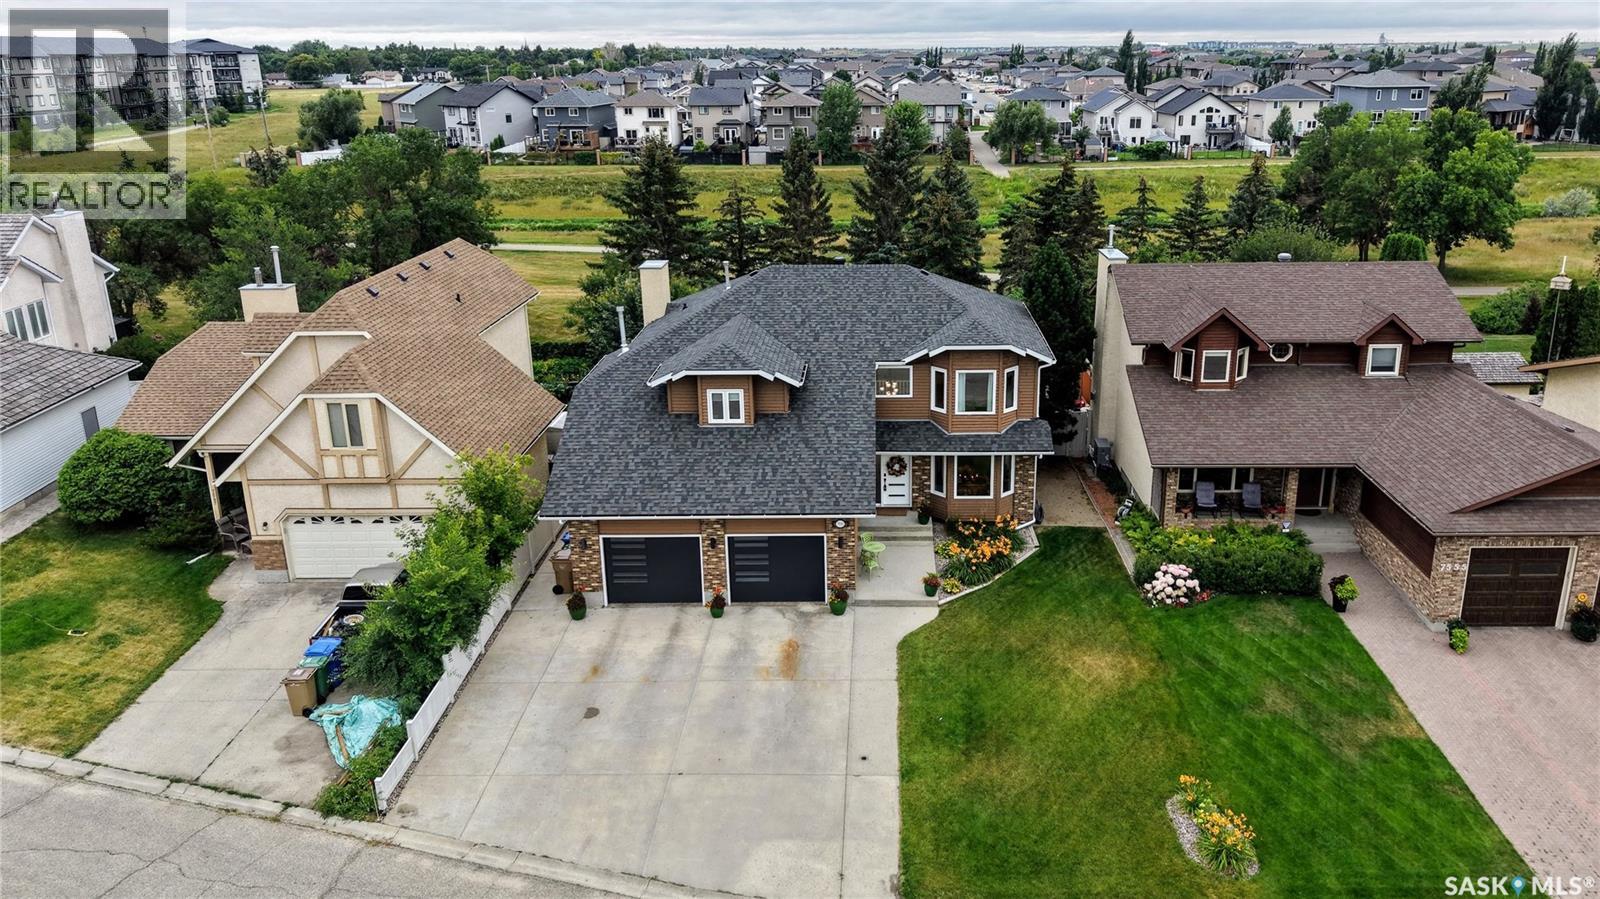
Welcome to this beautifully maintained, updated two-storey home on a quiet bay in Regina's desirable Westhill Park neighbourhood. Built in 1987 by Parkview Homes, this home offers approximately 2,357 sq ft above grade, 4 bedrooms, 4 bathrooms, and a finished basement on a 6,894 sq ft lot with a south-facing backyard backing onto green space. The backyard gate connects to the Northwest Link Pathway, with Joanne Goulet Golf Course, Venture Park, shops, and restaurants all close by. Attractive landscaping and a triple driveway create a welcoming first impression, with an insulated, heated double garage featuring custom overhead doors and storage. Inside, a spacious foyer leads to a formal living room with a bay window, flowing into the formal dining room. The centrepiece is the renovated kitchen by Magnificent Kitchens, with quartz countertops, soft-close cabinetry, subway tile backsplash, under-cabinet lighting, and a Bosch built-in fridge, gas range, microwave, and dishwasher. Hand-scraped hickory hardwood connects the kitchen to the family room, anchored by a gas fireplace with a live-edge hearth. A three-season sunroom (new skylights, 2023) leads to a two-tier deck and private backyard with no rear neighbours. A main-floor laundry/bathroom combo completes this level. Upstairs, all four bedrooms sit together on one floor — a practical layout for a growing family. The primary suite features a bay window, walk-in closet, and 5-piece ensuite with double vanity, soaker tub, and walk-in shower. The other 3 bedrooms include built-in desks and storage, served by a second 4-piece bathroom with a laundry chute to the main floor. The finished basement offers a rec room with built-ins, a flexible den, and a 2-piece bathroom. Mechanical updates include a high-efficiency furnace, newer central air, central vacuum, owned water softener, and a 100-amp panel, plus newer shingles and windows. 7551 Butler Bay offers space, comfort, and privacy in an outstanding neighbourhood. (id:62370)